
42912 N 43RD Drive
New River, AZ 85087


About
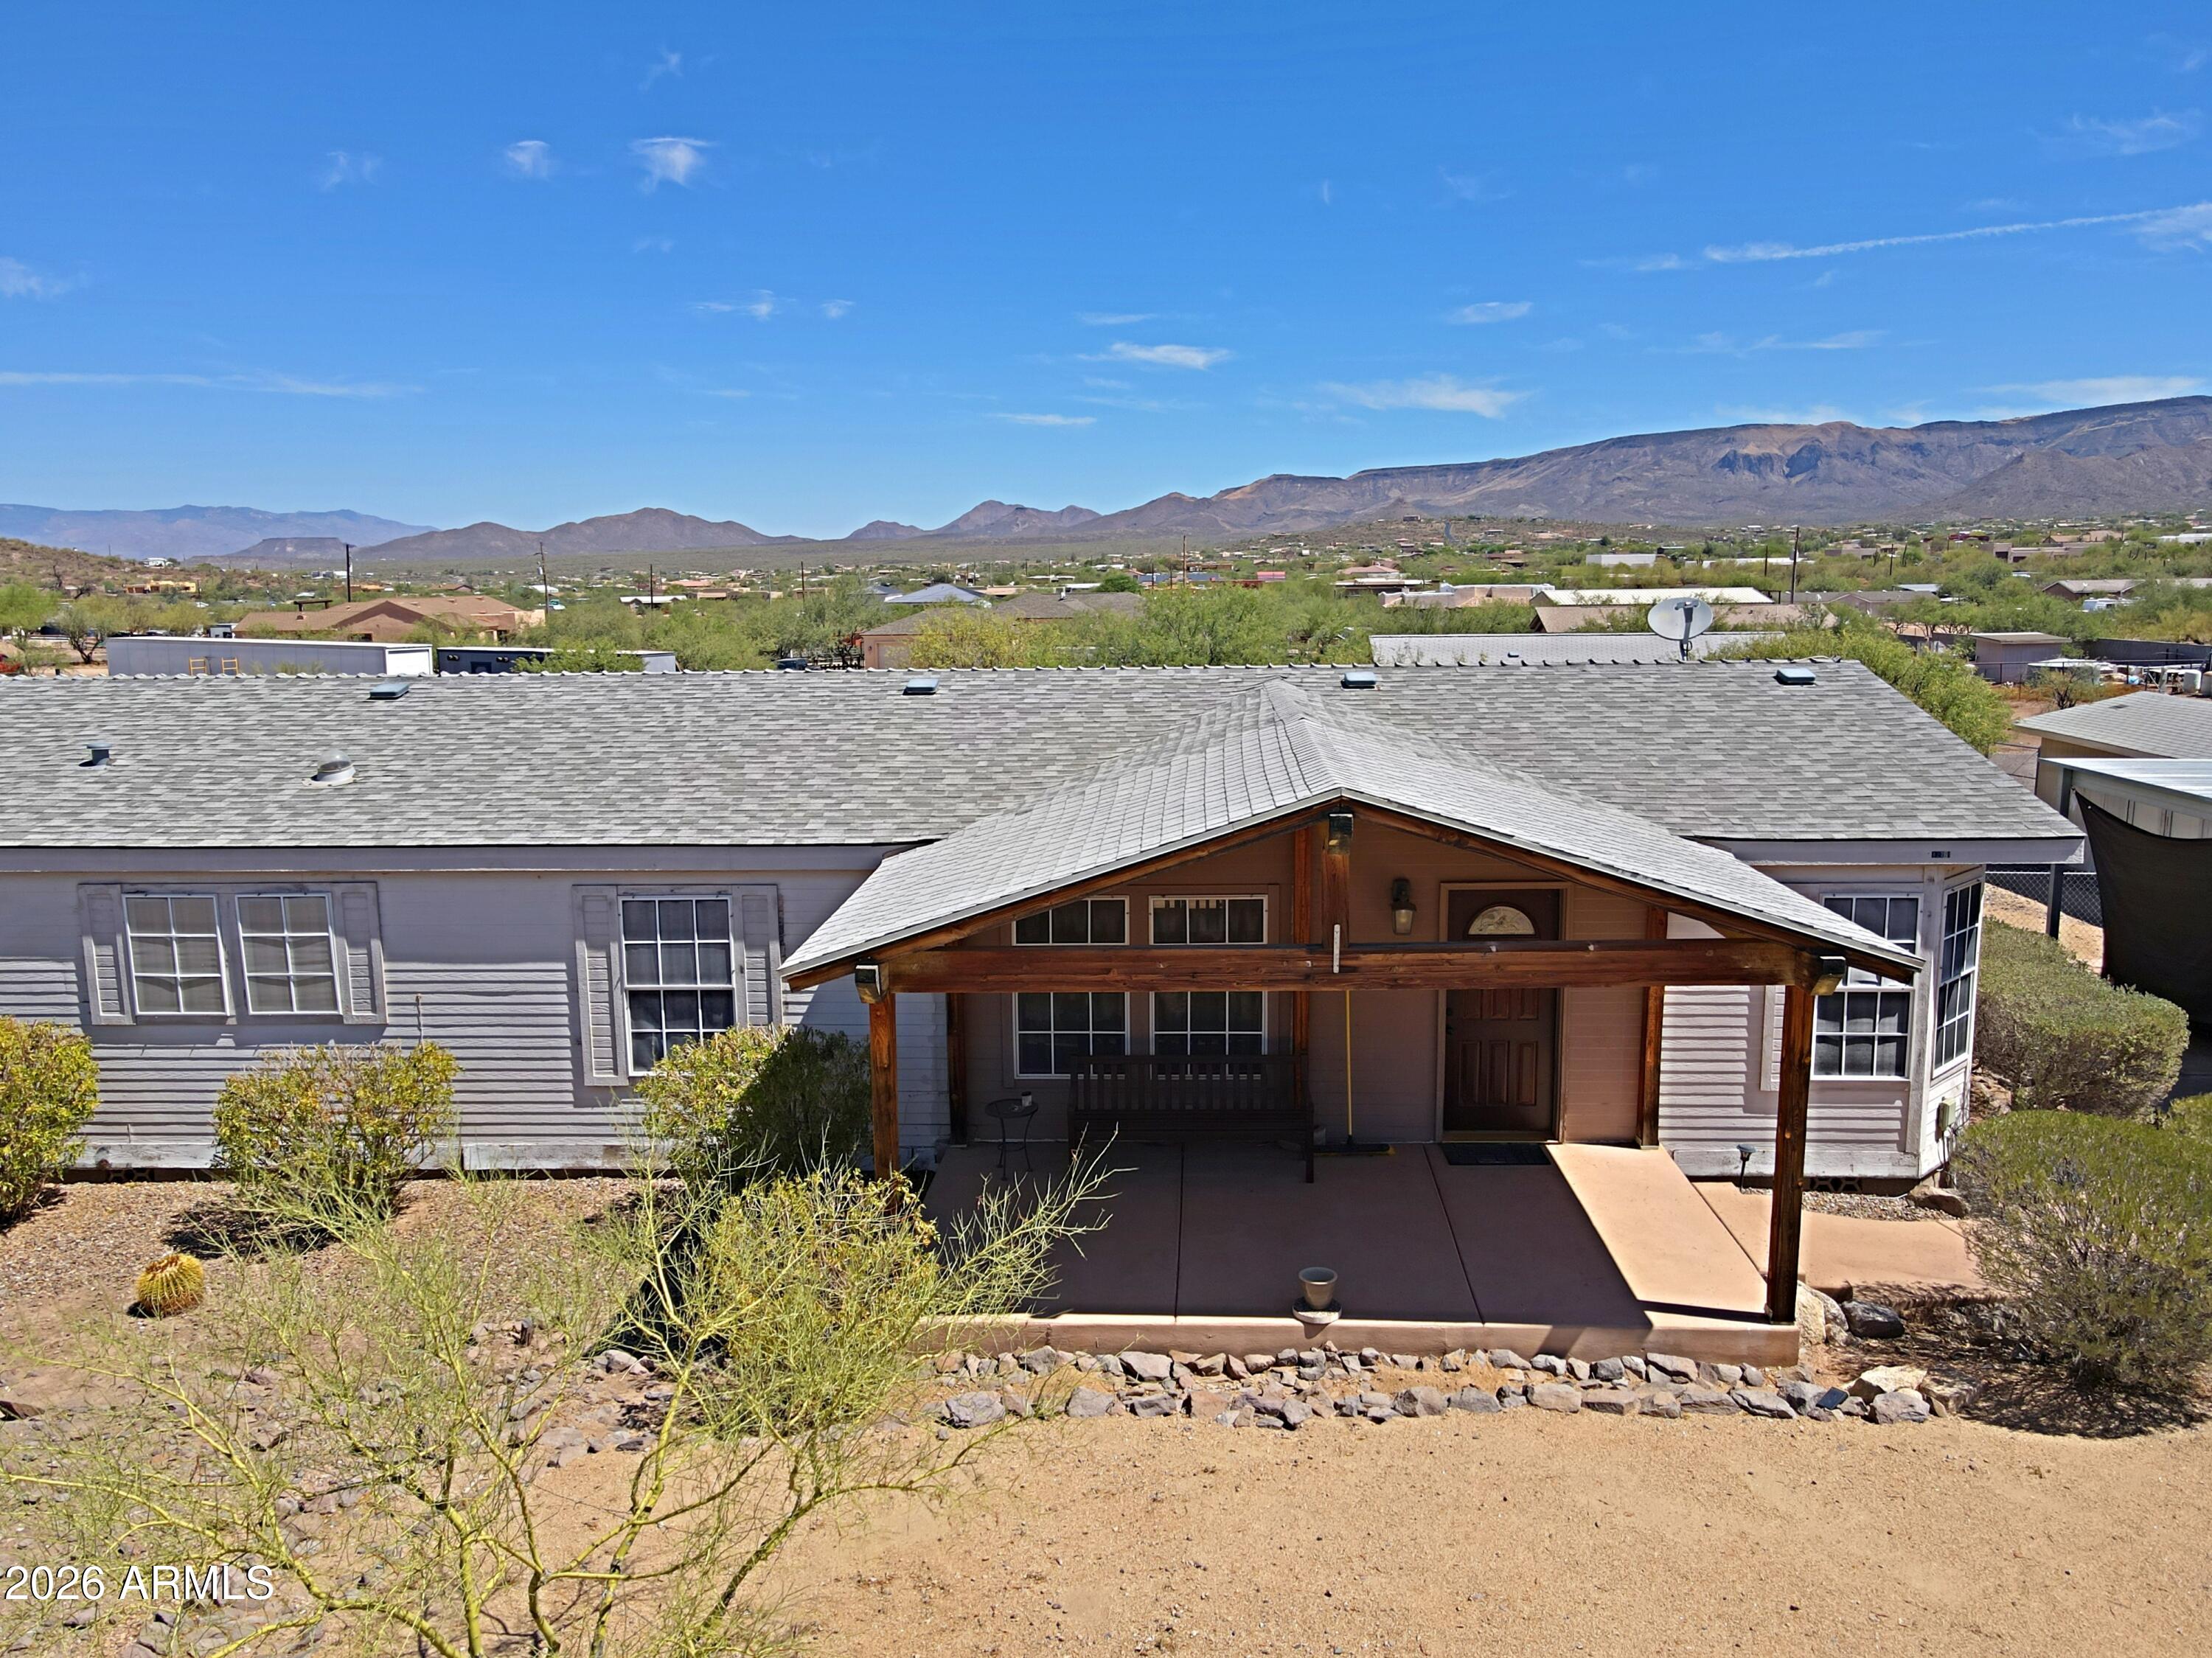
**Impeccably Maintained Home Adjacent to Canyon Springs STEM Academy** Discover an impeccably clean home that offers ample space for everyone, nestled alongside Canyon Springs STEM Academy, ensuring incredible privacy and breathtaking sunset views. This bright and airy floor plan features a convenient bedroom and bathroom on the main floor, perfect for multi-generational living. The main level boasts a spacious oversized living area, ideal for accommodating a large sectional and that coveted giant TV you've been wanting, plus plenty of room for a formal dining area. The kitchen is a chef's dream, showcasing beautifully remodeled corian countertops, a stylish stacked glass tile backsplash, an easy-to-clean electric cooktop, and a stainless steel appliances. Enjoy the convenience of a breakfast bar, a generous pantry, and a cozy breakfast nook that flows seamlessly into an inviting den--perfect for relaxed Saturday mornings. Upstairs, you'll find four additional large bedrooms, including an oversized primary suite that offers an en-suite bathroom with spacious countertops, double sinks, a separate shower, a soaking tub, and a large walk-in closet. The primary suite also features a charming nook, perfect for a personal library, nursery, or potential office space. The backyard boasts a covered patio area with an enormous patio extension for easy maintenance and outdoor functionality. The fire pit serves as a gathering space for neighborhood cookouts and s'mores dates. Benefit from the low Anthem Parkside HOA dues while indulging in outstanding amenities, including a picturesque 16-acre park with a catch-and-release lake, a sprawling playground, extensive walking paths, and a community center equipped with a state-of-the-art fitness facility, indoor basketball courts, a large lap pool, exhilarating water slides, tennis courts, pickleball, bocce ball, and one of Arizona's largest skate parks. This home is close to shopping, schools, and fabulous dining! It's time to love where you live. This is the home you've been waiting for!
Property
Beds
5
Full Baths
3
1/2 Baths
None
Year Built
2006
Sq.Footage
N/A
Features
Features & Amenities
Interior
-
Other Interior Features
Double Vanity, Eat-in Kitchen, Breakfast Bar, Pantry, High Speed Internet, Vaulted Ceiling(s), High Ceilings
-
Total Bedrooms
5
-
Bathrooms
3
-
Basement YN
NO
-
Cooling YN
YES
-
Cooling
Ceiling Fan(s), Central Air
-
Fireplace YN
NO
-
Heating YN
YES
-
Heating
Natural Gas
-
Pet friendly
N/A
Exterior
-
Garage
Yes
-
Garage spaces
2
-
Construction Materials
Stucco
-
Parking
Garage Door Opener, Direct Access
-
Patio and Porch Features
Patio
-
Pool
Yes
-
Pool Features
Lap
-
View
City, Desert
Area & Lot
-
Lot Features
Desert Front, Desert Back, Sprinklers In Front, Sprinklers In Rear
-
Lot Size(acres)
0.11
-
Lot Size(square feet)
4,966
-
Property Type
Residential
-
Property Sub Type
Single Family Residence
Price
-
Sales Price
$475,000
-
Tax Amount
$2,155
-
Sq. Footage
N/A
-
Price/SqFt
N/A
HOA
-
Association
YES
-
Association Fee
$310.41
-
Association Fee Frequency
Quarterly
-
Association Fee Includes
N/A
Property Resources
-
Horse Property
NO
School District
-
Elementary School
Deer Valley Unified District
-
Middle School
N/A
-
High School
Boulder Creek High School
Property Features
-
Stories
2
-
Ownership
Fee Simple
-
Sewer
Public Sewer
-
Tax Lot
159
-
Water Source
Public
Schedule
Schedule a Showing
Showing scheduled successfully.
Mortgage calculator
Estimate your monthly mortgage payment, including the principal and interest, property taxes, and HOA. Adjust the values to generate a more accurate rate.
Your payment
Principal and Interest:
$
Property taxes:
$
HOA fees:
$
Total loan payment:
$
Total interest amount:
$
Location
-
County
Maricopa
-
Elementary School
Deer Valley Unified District
-
Middle School
-
High School
Boulder Creek High School

Listing Courtesy of Lisa Groth, RE/MAX Fine Properties
RealHub Information is provided exclusively for consumers' personal, non-commercial use, and it may not be used for any purpose other than to identify prospective properties consumers may be interested in purchasing. All information deemed reliable but not guaranteed and should be independently verified. All properties are subject to prior sale, change or withdrawal. RealHub website owner shall not be responsible for any typographical errors, misinformation, misprints and shall be held totally harmless.

Kelly Hammer
Associate Broker / Realtor®
Call Kelly today to schedule a private showing.
Phone (520) 227-5144
Email Kelly@MandyGoldTeam.com

* Listings on this website come from the FMLS IDX Compilation and may be held by brokerage firms other than the owner of this website. The listing brokerage is identified in any listing details. Information is deemed reliable but is not guaranteed. If you believe any FMLS listing contains material that infringes your copyrighted work please click here to review our DMCA policy and learn how to submit a takedown request.© 2024 FMLS.
Properties
Related properties

New River
2015 E CIRCLE MOUNTAIN Road
3 Beds
2 Baths
N/A
$550,000
MLS#: 7090627

New River
1307 E GAFFNEY Road
3 Beds
2 Baths
1,545 Sq.Ft.
$380,000
MLS#: 7081250

New River
47237 N MEANDER Road
4 Beds
2 Baths
N/A
$400,000
MLS#: 7056381

New River
49112 N 3RD Avenue
3 Beds
2 Baths
N/A
$539,000
MLS#: 6982915

New River
4136 W PALACE STATION Road
5 Beds
3 Baths
1,951 Sq.Ft.
$545,000
MLS#: 7040686

New River
42635 N 43 Drive
4 Beds
2 Baths
1,821 Sq.Ft.
$469,000
MLS#: 7017465
New River
42721 N 14 Street
4 Beds
3 Baths
2,016 Sq.Ft.
$430,000
MLS#: 7047848

New River
2630 W BUCKSKIN Drive
3 Beds
2 Baths
1,870 Sq.Ft.
$425,000
MLS#: 7078832

New River
4615 W POWELL Drive
4 Beds
2 Baths
2,509 Sq.Ft.
$548,000
MLS#: 7045984
