
4132 N 11TH Street
Phoenix, AZ 85014


About
Rare opportunity to own a newly built, permitted duplex completed in 2025, offering immediate turnkey rental income with furnished tenants secured through August 2027. The property totals approximately 1,947 sq ft and includes a 1,102 sq ft main residence plus a separately metered 845 sq ft second unit. The main unit features 2 bedrooms and is leased for $2,300/month, while the second unit offers 3 bedrooms and is leased for $2,820/month, generating a combined $5,120/month in rental income. Both units feature modern finishes, private yards, dedicated parking for two vehicles, and low-maintenance designs. Separate electric meters provide convenient utility separation between units. Ideally located near Downtown Phoenix, major hospitals, employment centers, shopping, dining, and major freeway access, this property offers excellent convenience for tenants and strong appeal for investors. A unique opportunity to acquire a 2025-built duplex with established rental income, modern construction, separate utilities, and minimal maintenance requirements. Whether you're looking for a turnkey investment or a property with flexible living and income potential, this duplex is ready to perform. Newly constructed duplex with identical property features and similar leases available for sale next door, 4136 N 11th St.
Property
Beds
5
Full Baths
None
1/2 Baths
None
Year Built
2025
Sq.Footage
N/A
Features
Features & Amenities
Interior
-
Total Bedrooms
5
-
Bathrooms
N/A
-
Cooling YN
YES
-
Cooling
Central Air
-
Heating YN
YES
-
Heating
Electric
-
Pet friendly
N/A
Exterior
-
Garage
No
-
Construction Materials
Wood Siding
-
Parking
Other
-
Pool
No
Area & Lot
-
Property Type
Residential Income
-
Property Sub Type
Multi Family
Price
-
Sales Price
$765,000
-
Tax Amount
$833
-
Sq. Footage
N/A
-
Price/SqFt
N/A
HOA
-
Association
No
School District
-
Elementary School
Osborn Elementary District
-
Middle School
Longview Elementary School
-
High School
North High School
Property Features
-
New Construction
YES
-
Ownership
Fee Simple
-
Tax Lot
36E
-
Water Source
Public
Schedule
Schedule a Showing
Showing scheduled successfully.
Mortgage calculator
Estimate your monthly mortgage payment, including the principal and interest, property taxes, and HOA. Adjust the values to generate a more accurate rate.
Your payment
Principal and Interest:
$
Property taxes:
$
HOA fees:
$
Total loan payment:
$
Total interest amount:
$
Location
-
County
Maricopa
-
Elementary School
Osborn Elementary District
-
Middle School
Longview Elementary School
-
High School
North High School

Listing Courtesy of Augustine Bartning, APB Valley Spaces
RealHub Information is provided exclusively for consumers' personal, non-commercial use, and it may not be used for any purpose other than to identify prospective properties consumers may be interested in purchasing. All information deemed reliable but not guaranteed and should be independently verified. All properties are subject to prior sale, change or withdrawal. RealHub website owner shall not be responsible for any typographical errors, misinformation, misprints and shall be held totally harmless.

Tammy Isabell
Agent / Realtor®
Call Tammy today to schedule a private showing.
Phone (520) 210-1562
Email Tammy@MandyGoldTeam.com

* Listings on this website come from the FMLS IDX Compilation and may be held by brokerage firms other than the owner of this website. The listing brokerage is identified in any listing details. Information is deemed reliable but is not guaranteed. If you believe any FMLS listing contains material that infringes your copyrighted work please click here to review our DMCA policy and learn how to submit a takedown request.© 2024 FMLS.
Properties
Related properties

Phoenix
322 N 11TH Place
None Beds
None Baths
N/A
$745,000
MLS#: 7086654

Phoenix
1515 W TONTO Street
None Beds
None Baths
N/A
$619,000
MLS#: 7087258

Phoenix
2301 W HAYWARD Avenue
7 Beds
None Baths
N/A
$839,900
MLS#: 7066909

Phoenix
3716 E FILLMORE Street
7 Beds
None Baths
N/A
$650,000
MLS#: 7064937
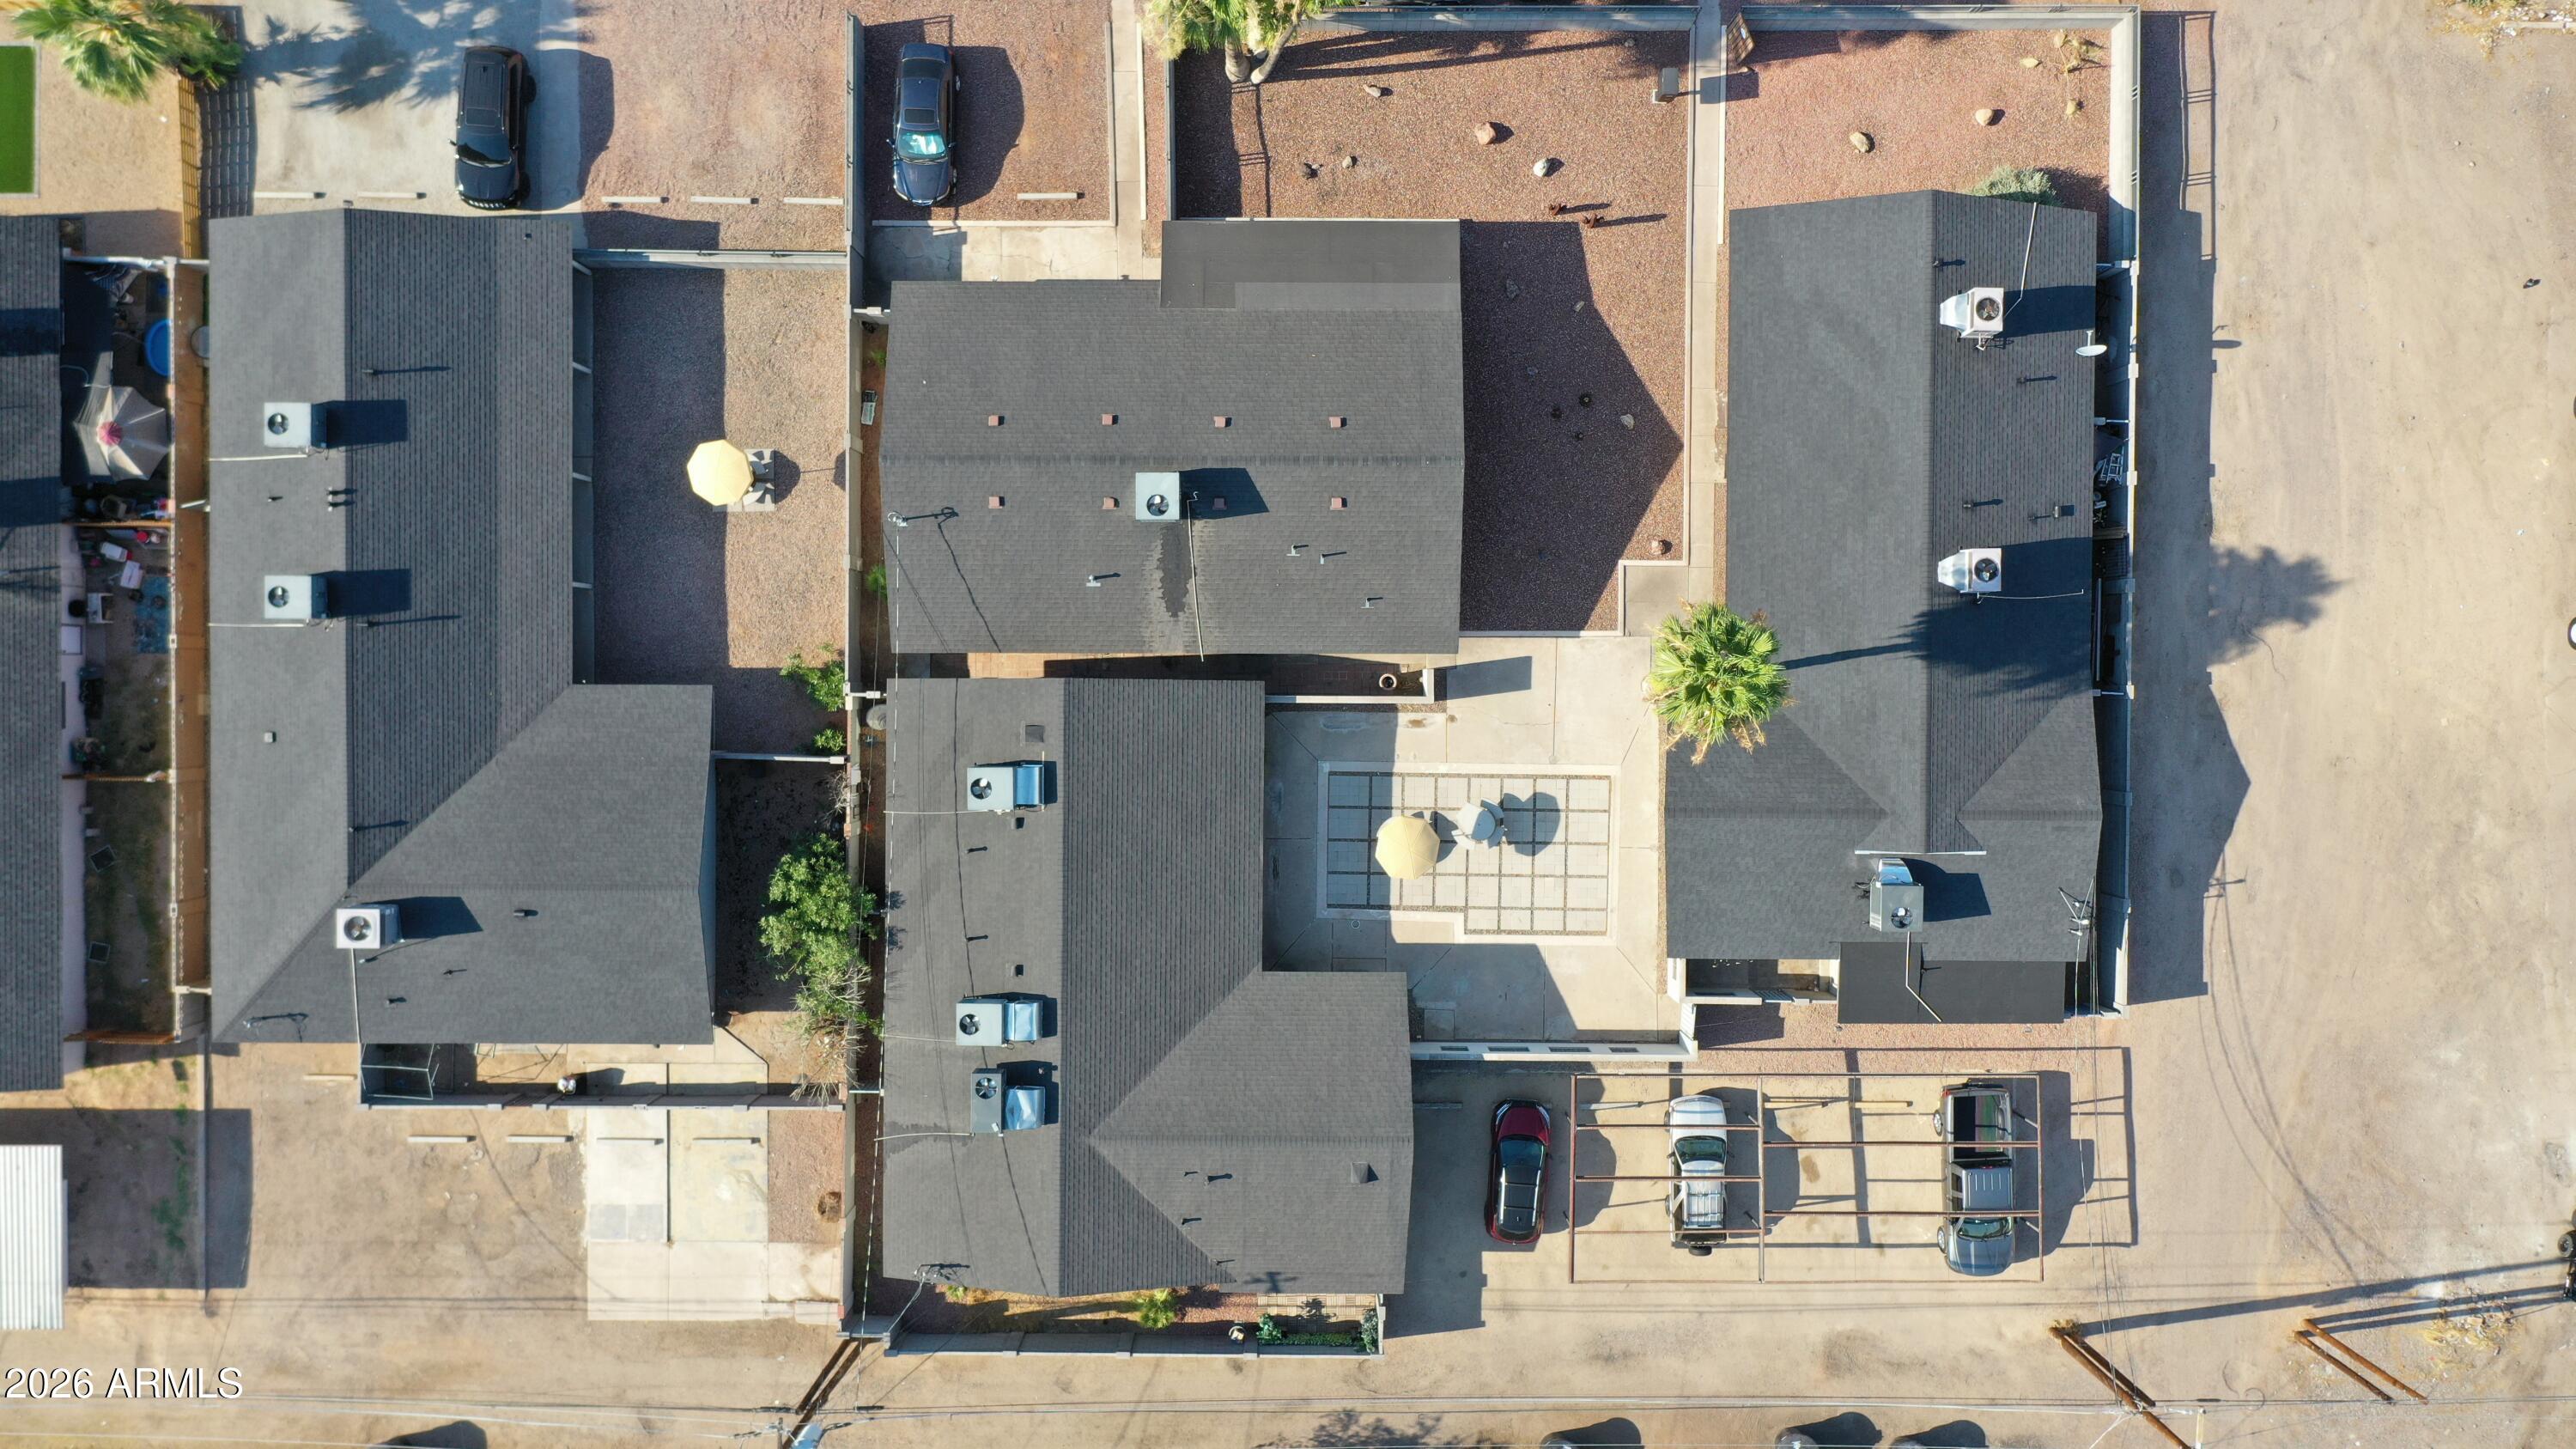
Phoenix
2616 W PIERSON Street
7 Beds
None Baths
N/A
$749,000
MLS#: 7039046
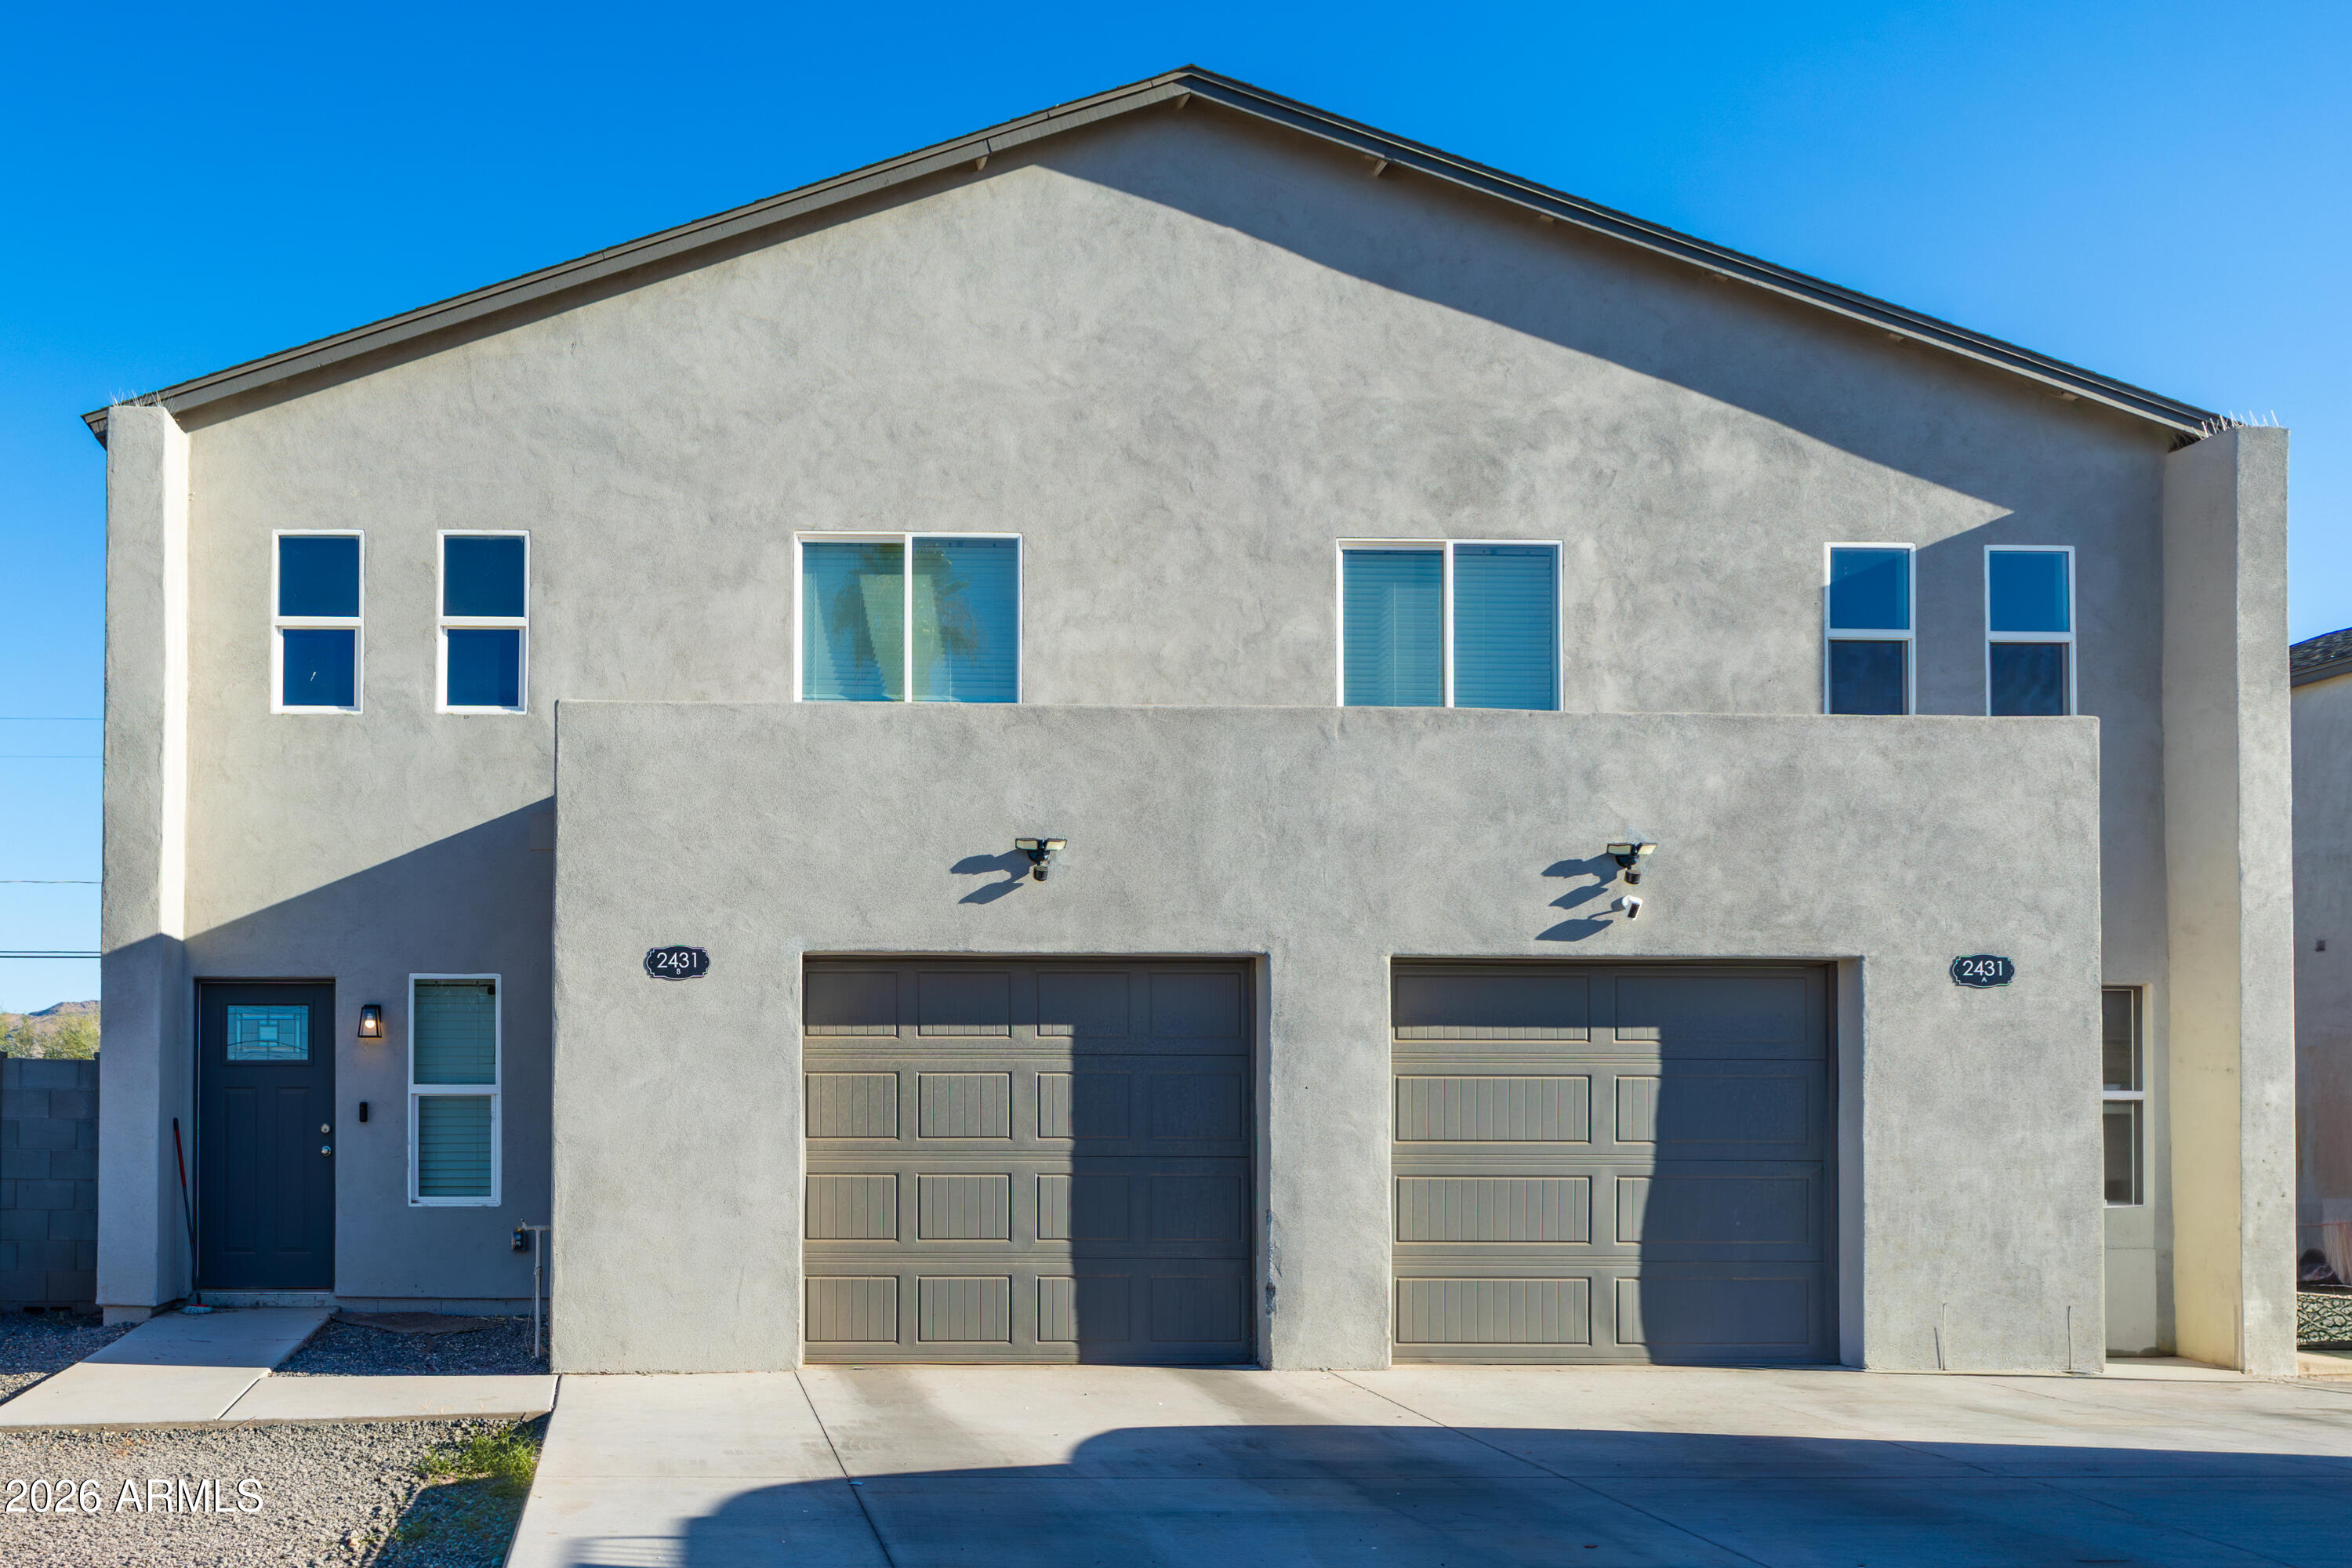
Phoenix
2431 E PUEBLO Avenue
6 Beds
None Baths
N/A
$719,900
MLS#: 7039557
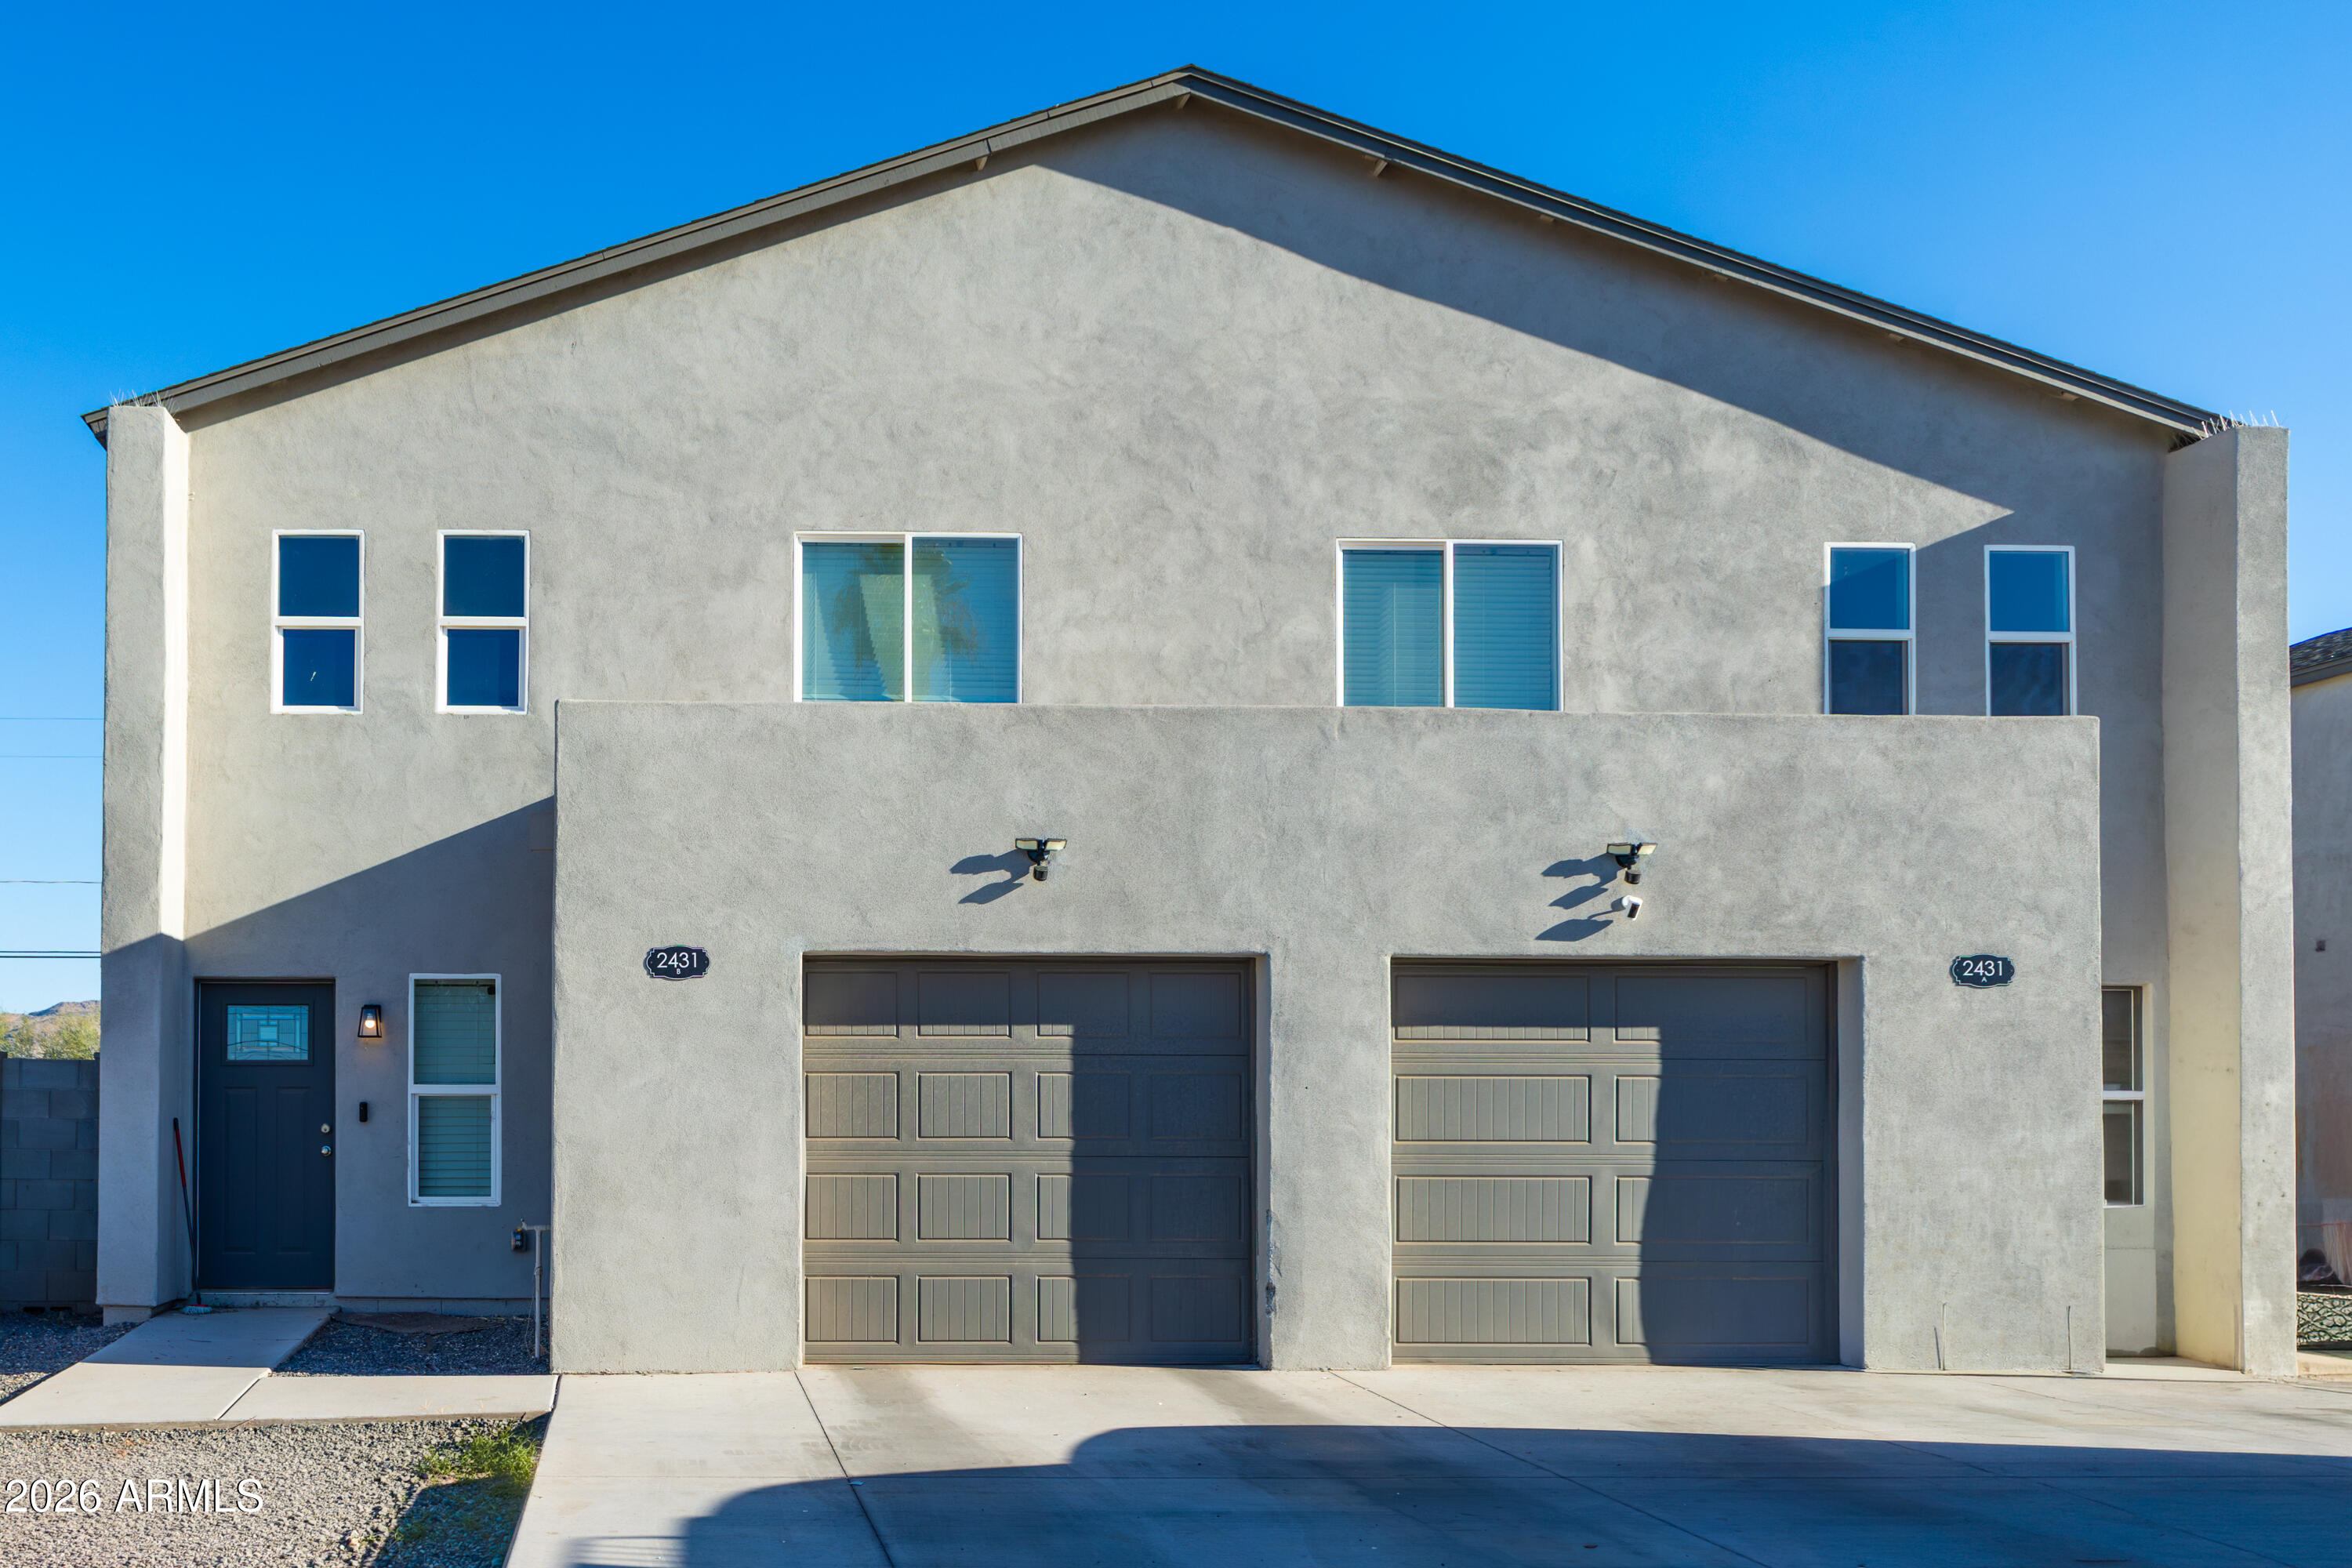
Phoenix
2421 E PUEBLO Avenue
6 Beds
None Baths
N/A
$719,900
MLS#: 7039540
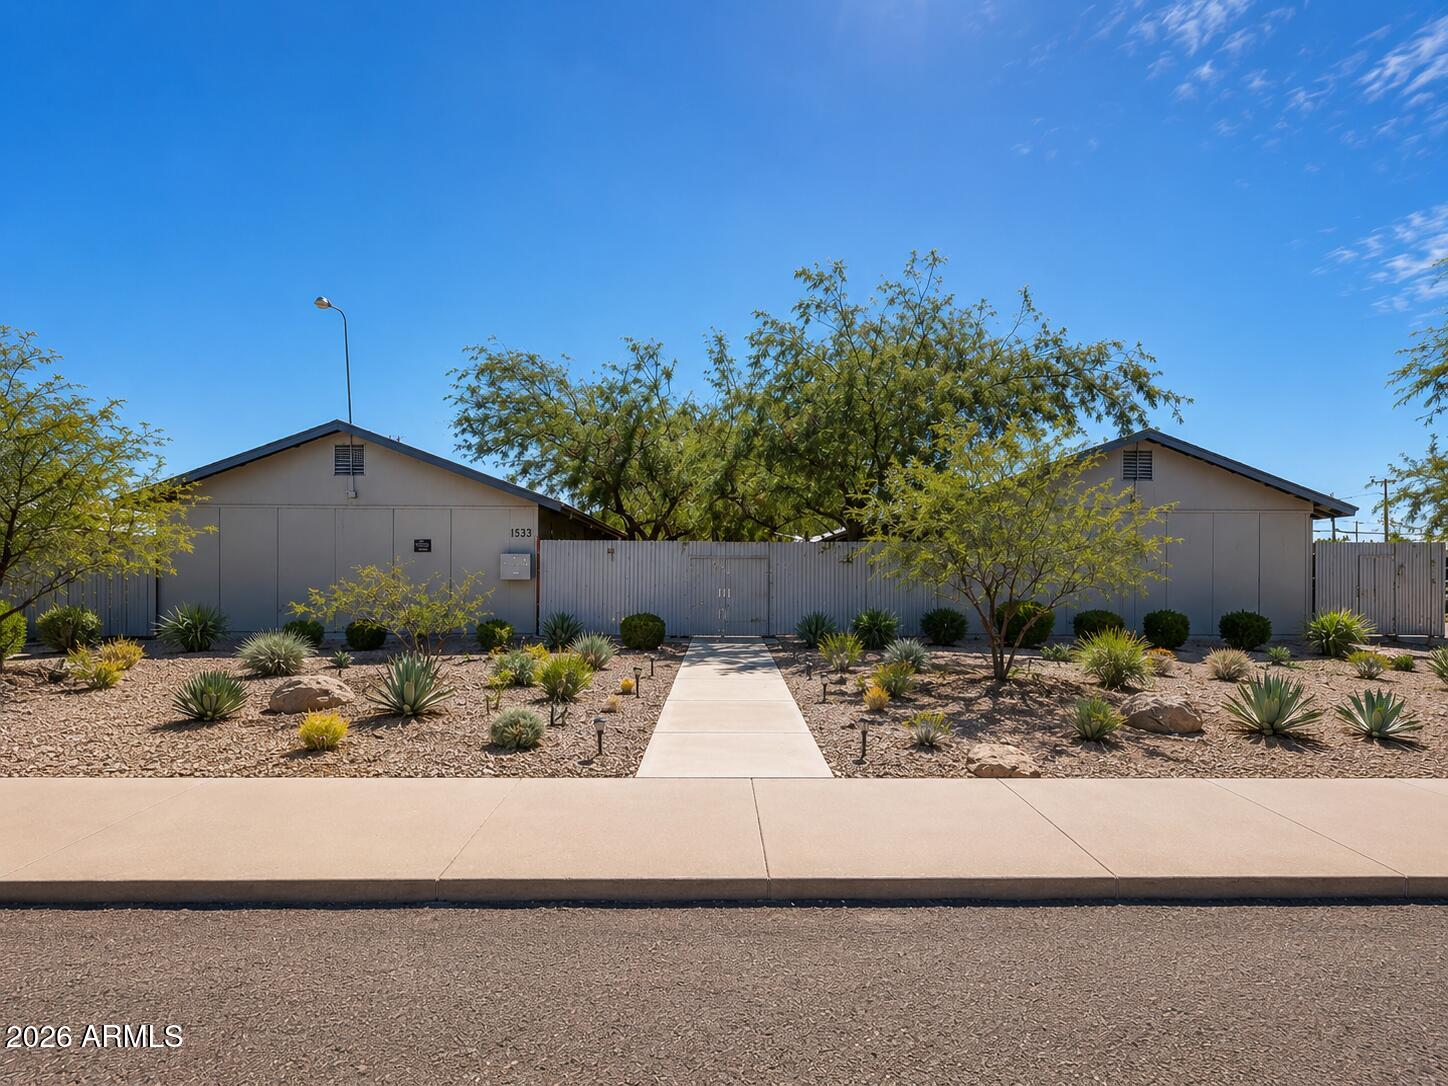
Phoenix
1533 E ADAMS Street
4 Beds
None Baths
N/A
$659,000
MLS#: 7033471
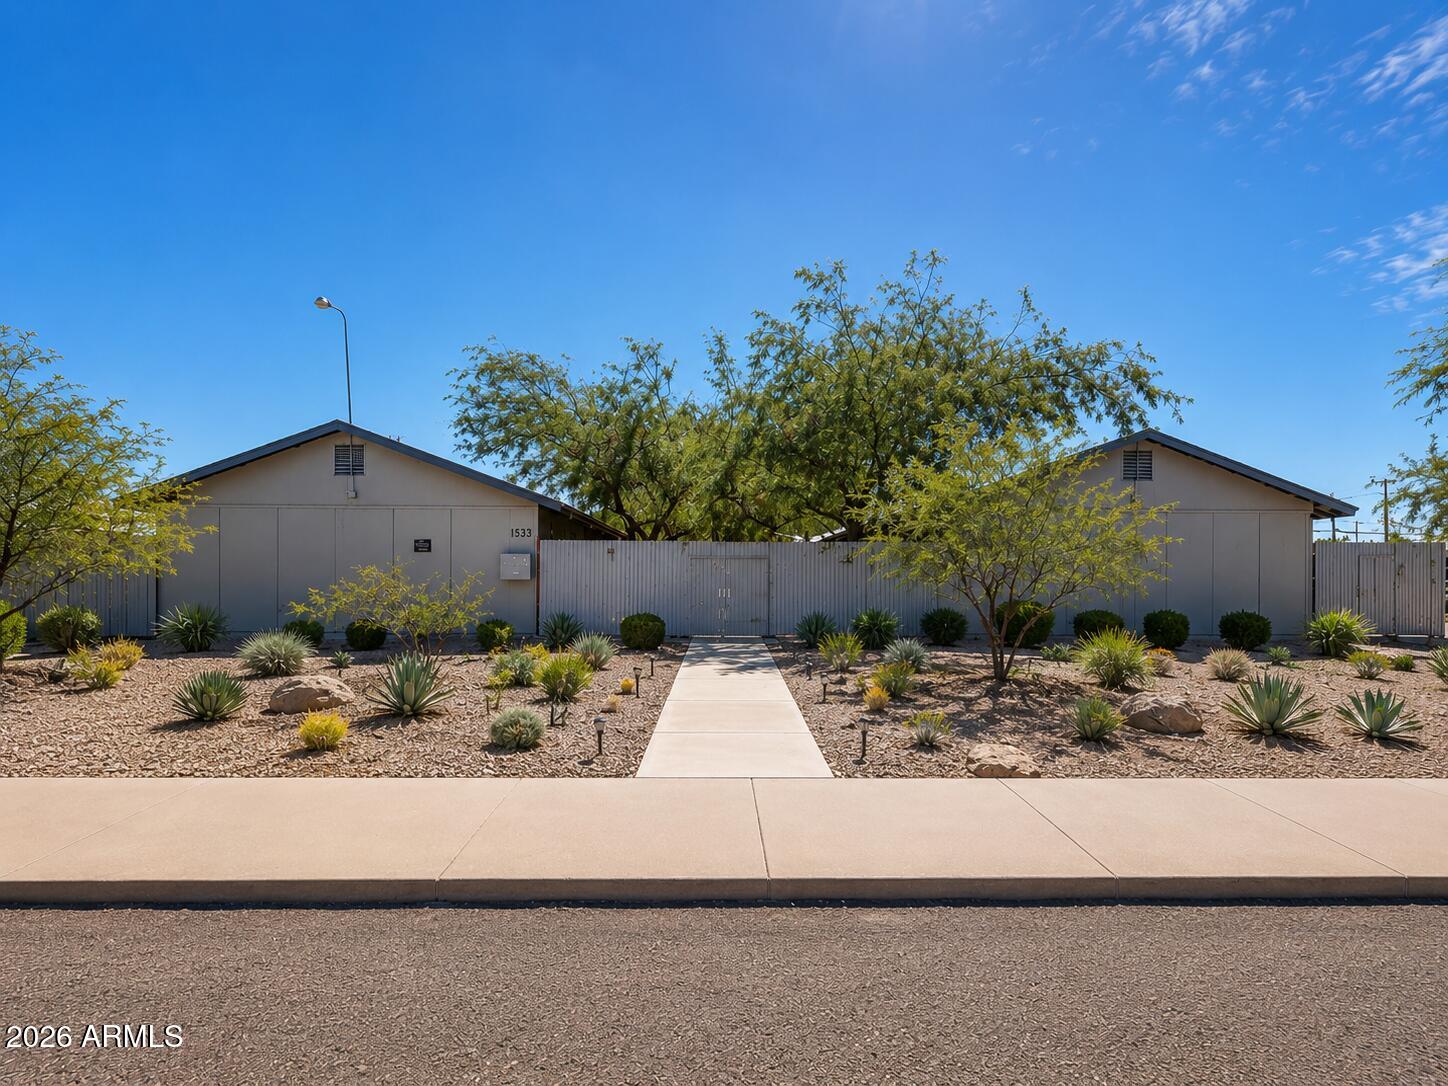
Phoenix
1529 E ADAMS Street
4 Beds
None Baths
N/A
$659,000
MLS#: 7033470
