400 W BASELINE Road 347

Tempe, AZ 85283

Tempe, AZ 85283

400 W BASELINE Road 347

$105,000

MLS#: 7078129

Status: Active

Listing provided by: Real Broker

Listing agent phone: None

Last update: 20 hours ago

On site: 25 days ago

CHAPARRAL VILLAGE - Residential

About

Cozy Manufactured Home in the All-Age Community of Chaparral Village! This charming home features 3 bedrooms and 2 bathrooms within a 924 sq. ft. layout, offering a comfortable and functional living space. The home boasts a vaulted ceiling, laminate flooring, granite countertops, walk-in shower, walk-in closet, central AC, and modern appliances, making everyday living both convenient and enjoyable. Enjoy outdoor living with a carport and a deck patio, perfect for relaxing, entertaining, or enjoying the beautiful surroundings. The home's design and features create an inviting atmosphere for you and your family.

Property

Beds

3

Full Baths

2

1/2 Baths

None

Year Built

1996

Sq.Footage

924

Features

Features & Amenities

Interior

  • Other Interior Features

    Granite Counters, High Speed Internet

  • Total Bedrooms

    3

  • Bathrooms

    2

  • Basement YN

    NO

  • Cooling YN

    YES

  • Cooling

    Central Air

  • Fireplace YN

    NO

  • Heating YN

    YES

  • Heating

    Electric

  • Pet friendly

    N/A

Exterior

  • Garage

    No

  • Patio and Porch Features

    Patio

  • Pool

    Yes

  • Pool Features

    Fenced

Area & Lot

  • Lot Features

    Desert Front, Desert Back

  • Property Type

    Residential

  • Property Sub Type

    Manufactured Home

Price

  • Sales Price

    $105,000

  • Tax Amount

    $500

  • Sq. Footage

    924

  • Price/SqFt

    $113

HOA

  • Association

    No

Property Resources

  • Horse Property

    NO

School District

  • Elementary School

    Tempe School District

  • Middle School

    Fees College Preparatory Middle School

  • High School

    Marcos De Niza High School

Property Features

  • Stories

    1

  • Ownership

    Leasehold

  • Sewer

    Public Sewer

  • Tax Lot

    347

  • Water Source

    Public

Schedule

Schedule a Showing

Showing scheduled successfully.

What is 3 + 4 ?


Change time

Mortgage calculator

Estimate your monthly mortgage payment, including the principal and interest, property taxes, and HOA. Adjust the values to generate a more accurate rate.

Your payment

Principal and Interest:

$

Property taxes:

$

HOA fees:

$

Total loan payment:

$

Total interest amount:

$

Location

  • County

    Maricopa

  • Elementary School

    Tempe School District

  • Middle School

    Fees College Preparatory Middle School

  • High School

    Marcos De Niza High School

Listing Courtesy of Ruben Lopez, Real Broker

RealHub Information is provided exclusively for consumers' personal, non-commercial use, and it may not be used for any purpose other than to identify prospective properties consumers may be interested in purchasing. All information deemed reliable but not guaranteed and should be independently verified. All properties are subject to prior sale, change or withdrawal. RealHub website owner shall not be responsible for any typographical errors, misinformation, misprints and shall be held totally harmless.

Agent Tammy Isabell

Tammy Isabell

Agent / Realtor®

Call Tammy today to schedule a private showing.


* Listings on this website come from the FMLS IDX Compilation and may be held by brokerage firms other than the owner of this website. The listing brokerage is identified in any listing details. Information is deemed reliable but is not guaranteed. If you believe any FMLS listing contains material that infringes your copyrighted work please click here to review our DMCA policy and learn how to submit a takedown request.© 2024 FMLS.

Properties

Related properties

Welcome to your spacious dream home in an exclusive, gated 55+ community in the heart of Tempe! Offering over 1,400 sq. ft. of comfortable living space, this rare layout features 3 bedrooms and 2 full bathrooms.  Enjoy a huge Master Suite with a walk in closet, and your morning coffee on the patio with ample room for your favorite deck chair.  Gain peace of mind with a brand new roof completed in 2026, a newer A/C, and a one year home warranty.  Home has new flooring, and includes washer, dryer, and refrigerator.  Take a dip in the beautiful community pool, or enjoy time with friends and activities in the club house.  This community welcomes your furry friends as well with a wonderful dog park. Centrally located in Tempe with access to I-10.
#7074952

Tempe

2401 W Southern Avenue 263

3 Beds

2 Baths

1,484 Sq.Ft.

$114,900

MLS#: 7074952
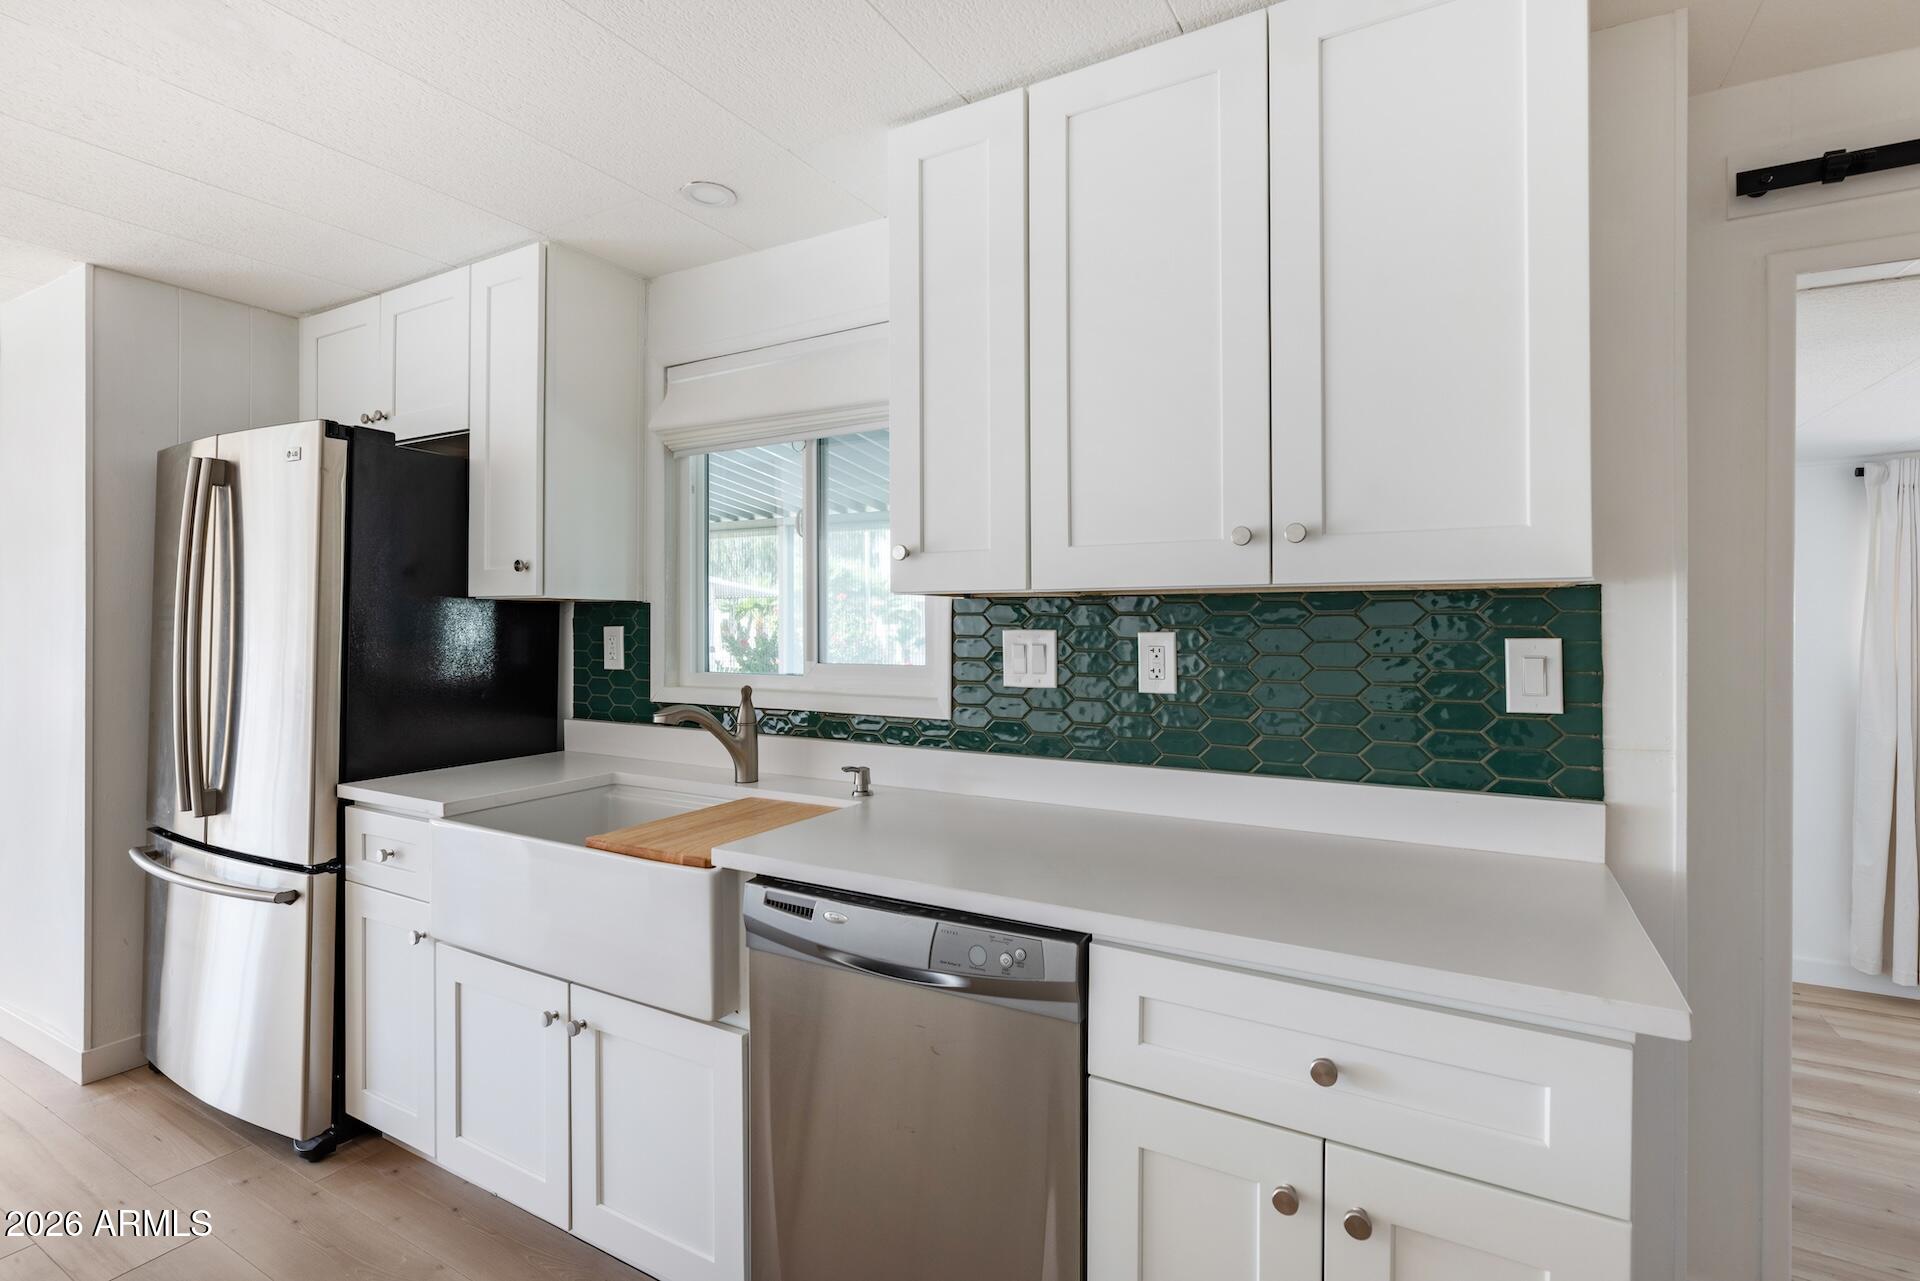
Discover your beautifully renovated dream home at 2401 W Southern Ave #376 in Tempe, AZ. This spacious 1,500 sq ft  double-wide blends modern updates with everyday comfort, creating a warm and inviting living space you'll love coming home to.
Relax and unwind with both open and enclosed patio areas--perfect for enjoying Arizona's stunning sunsets or entertaining guests year-round. 
Located in a peaceful, welcoming community, you'll also enjoy access to a variety of amenities that make everyday living feel like a getaway. The Meadows 55+ retirement gated mobile home community
#7019774

Tempe

2401 W SOUTHERN Avenue 376

3 Beds

2 Baths

1,500 Sq.Ft.

$109,000

MLS#: 7019774
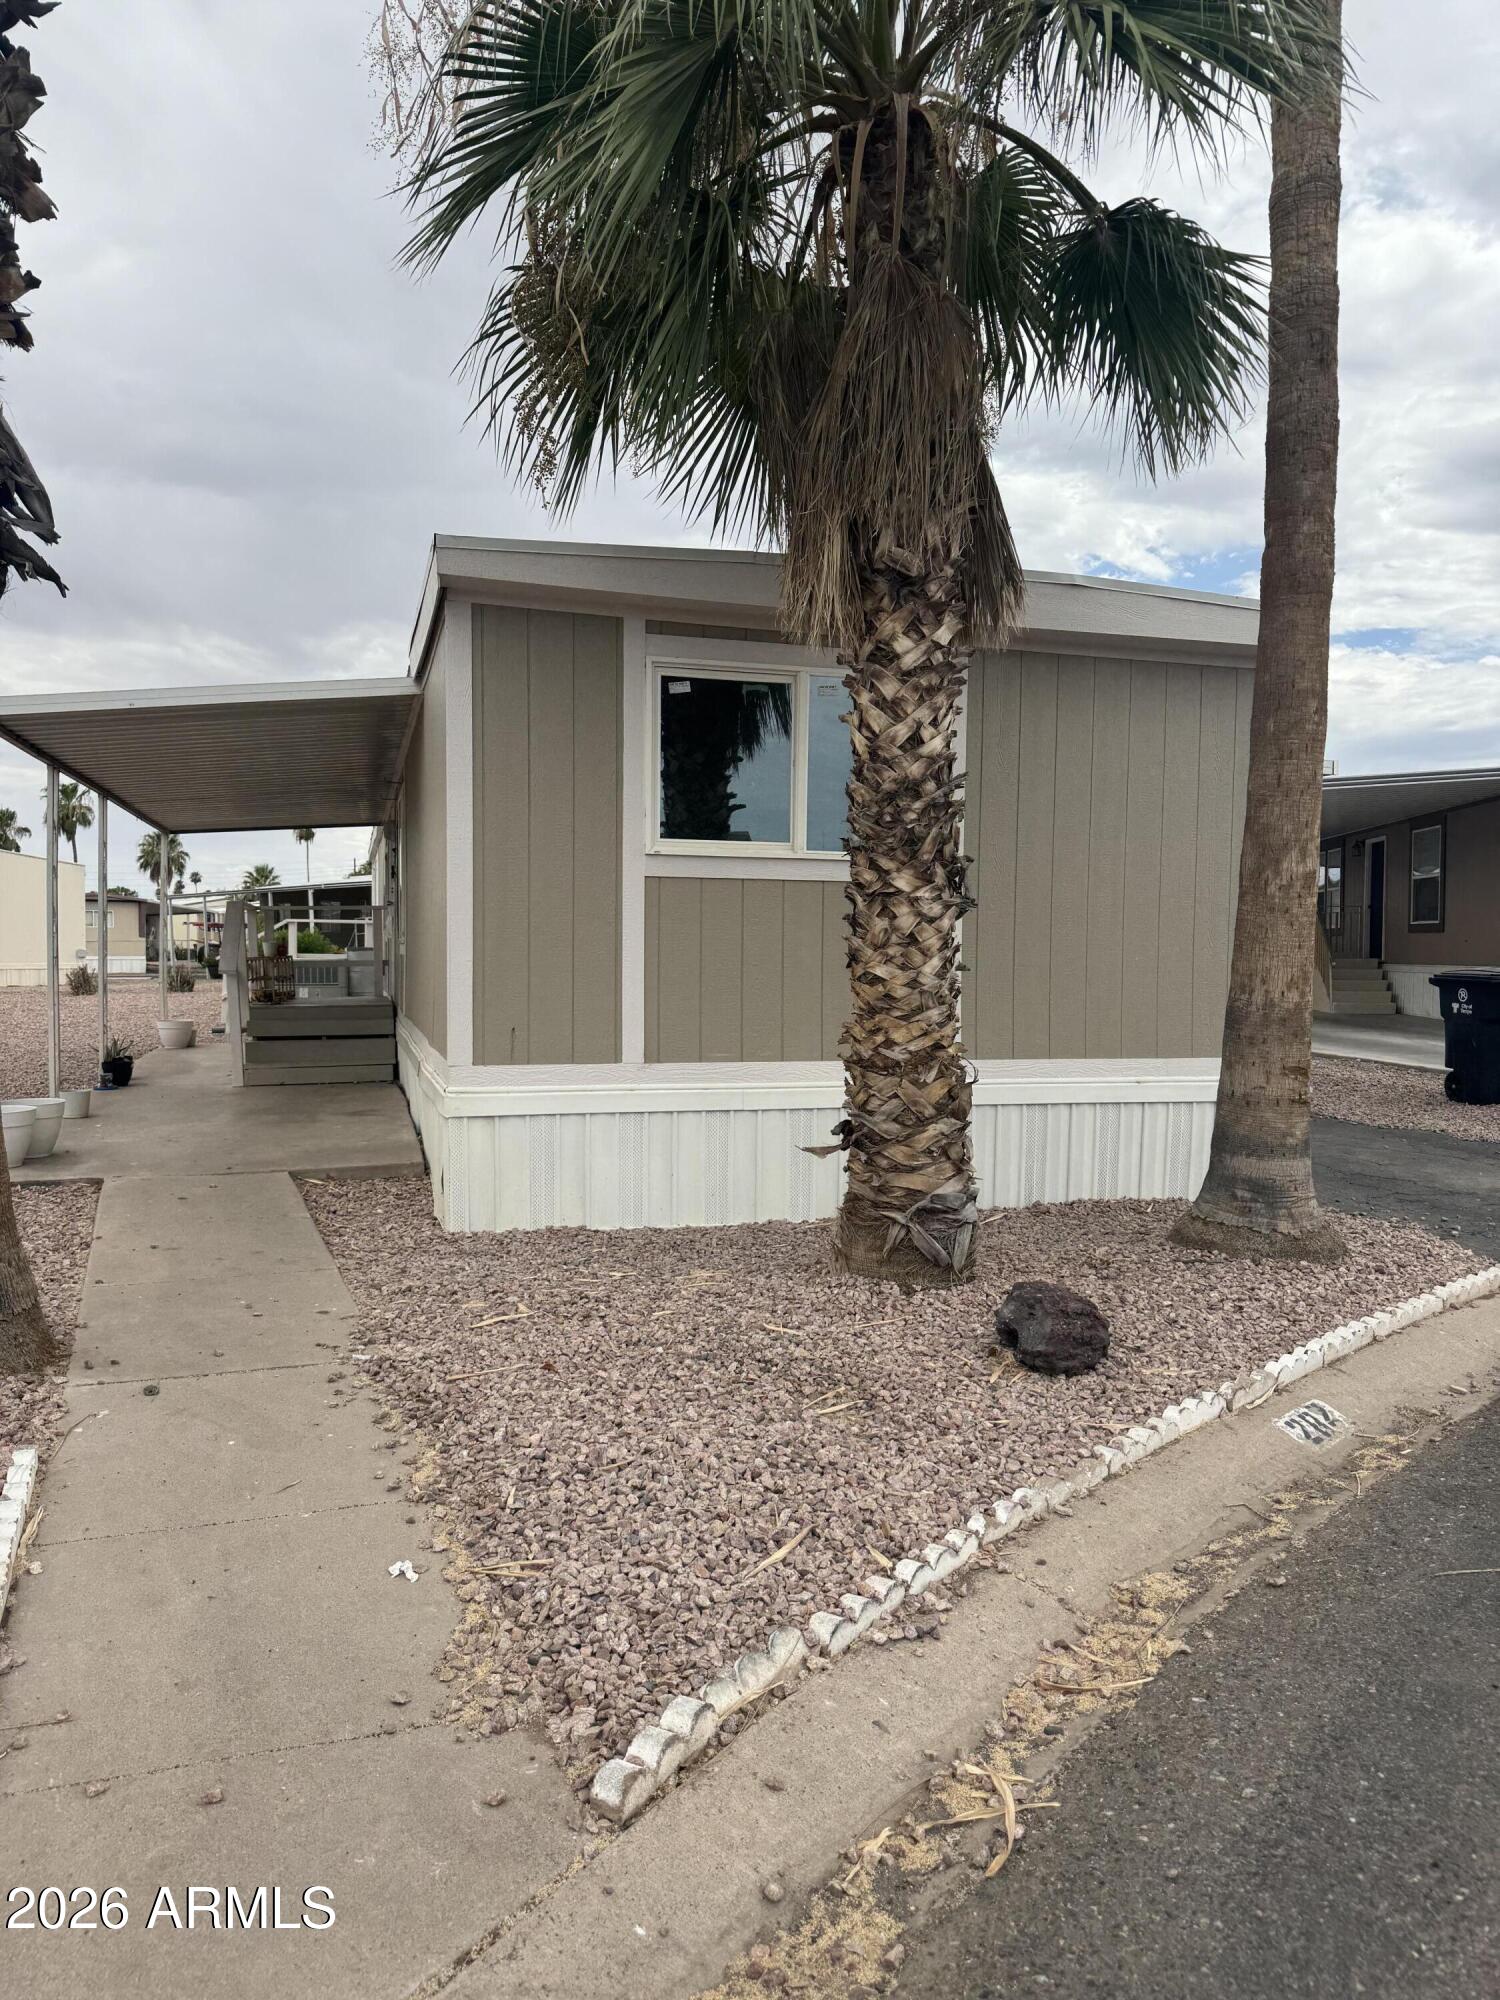
Discover this beautiful manufactured home located in the ALL-AGE community of Chaparral Village. Perfectly situated on a cul-de-sac, this home features 3 bedrooms and 2 bathrooms, making it ideal for families or those seeking extra space. Inside, you'll find modern amenities including laminate flooring, elegant granite countertops, central AC, and modern appliances, all designed for comfort and convenience. Chaparral Village offers great amenities, including a swimming pool, clubhouse, playground, volleyball and basketball courts, billiard room, and off-street parking--perfect for fun and relaxation
#7059283

Tempe

400 W BASELINE Road 282

3 Beds

2 Baths

1,000 Sq.Ft.

$99,000

MLS#: 7059283

Best lot for this beautifully updated double-wide home in the desirable Sage Point 55+ Community! Offering approximately 1,700 sq ft with 2.5 bedrooms and 2 baths, this spacious home is move-in ready. Inside, you'll find very large indoor and outdoor living spaces. Home has lvp flooring,  primary bath featuring a newer walk-in shower with safety bars. Additional There's plenty of storage both inside and out, including a storage shed. The corner lot is steps to the pool, parking, dog park area and there is ample room for pets and gardening. VERY spacious lot.
#7078758

Tempe

2727 E University Drive 103

2 Beds

2 Baths

1,500 Sq.Ft.

$93,100

MLS#: 7078758

Price reduced
Enjoy resort-style living in a convenient Tempe location! This all-age community offers a swimming pool, heated spa, clubhouse, fitness center, playground, and recreational areas. Located near Loop 101, ASU, shopping, dining, Downtown Tempe, and within walking distance of Cubs Spring Training. The spacious 4-bedroom, 2-bathroom Skyline double-wide offers 1,440 sq. ft., a split floor plan, vaulted ceilings, and a comfortable great room. The kitchen features a gas range, dishwasher, refrigerator, and ample cabinet space. Enjoy a fully fenced yard, covered front and rear patios, covered parking, and storage. Recent updates include a newer roof, water heater, countertop microwave, and roof flashing. Lot rent is $875/month plus utilities. Home is being sold AS IS.
#7064837

Tempe

2340 E University Drive 173

4 Beds

2 Baths

1,440 Sq.Ft.

$85,000

MLS#: 7064837
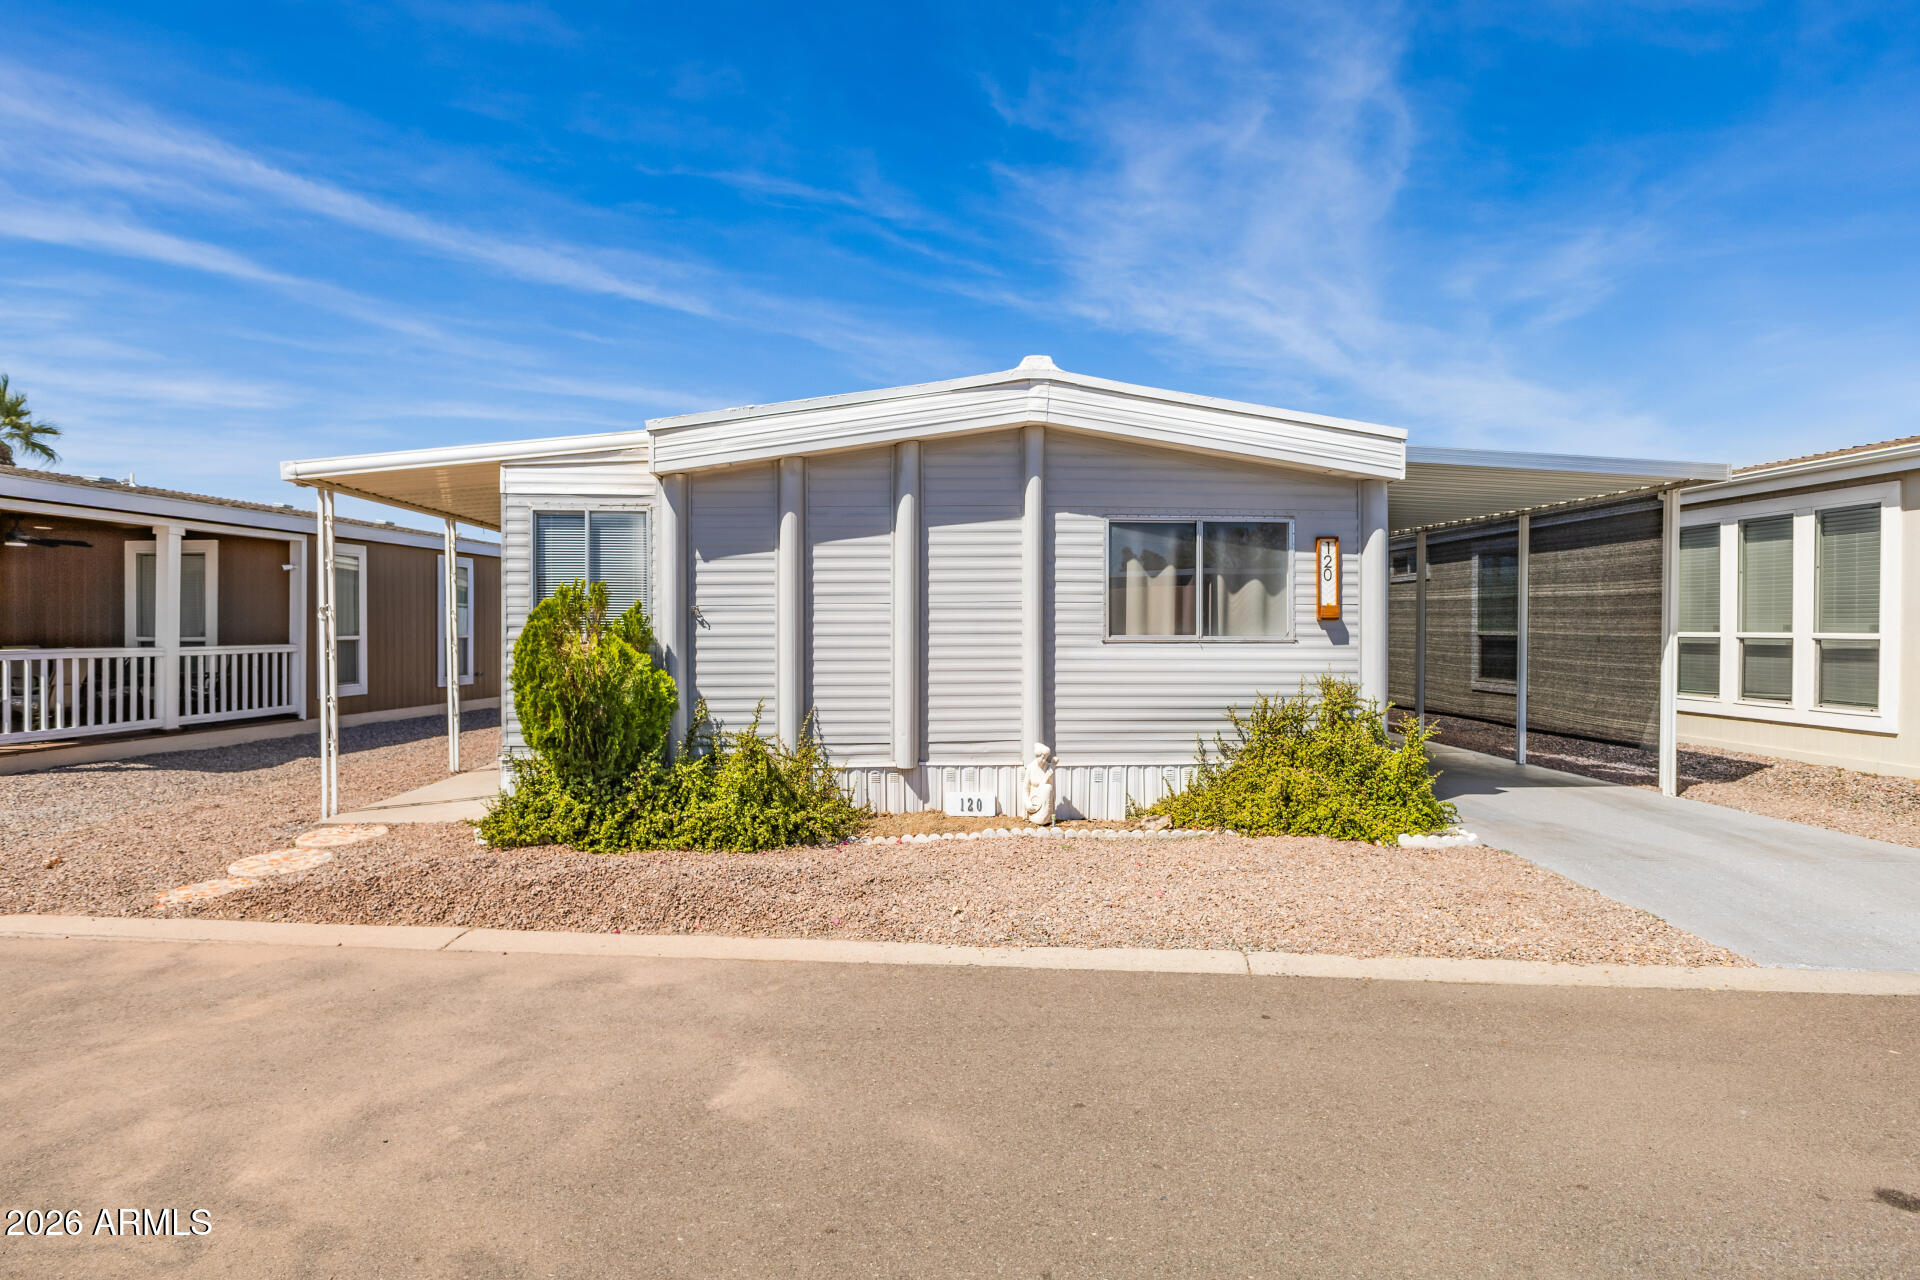
This beautifully updated home offers 2 comfortable bedrooms & 2 baths, providing plenty of room for relaxing or hosting overnight guests. The tasteful upgrades include an open concept kitchen with a large island featuring striking granite countertops &  new white cabinets. Enjoy the modern fixtures in both bathrooms & Luxury Vinyl Plank flooring which graces the entire home accented by fresh new pain both inside and out. A spacious primary suite hosts a large, remodeled ensuite bathroom & walk-in closet. This beautifully remodeled home combines modern updates with the perks of a 55+ community delivering an exceptional lifestyle with an impressive array of amenities designed for active adults, including a recently renovated heated pool, fitness center, shuffleboard & bocce ball while organized activities & gatherings make it easy to connect with neighbors. There is even a dog park for your four-legged friend. Security, tranquility & convenience come standard with the gated entry, while the community fosters an active, worry-free retirement lifestyle. Don't miss your chance to live the easy, enjoyable life you deserve. Schedule your private tour today!
#7001280

Tempe

2727 E UNIVERSITY Drive 120

2 Beds

2 Baths

1,080 Sq.Ft.

$109,000

MLS#: 7001280

Welcome to this beautifully updated double-wide home in the desirable Sage Point 55+ Community! Offering approximately 1,700 sq ft with 3 bedrooms and 2 baths, this spacious home is move-in ready with numerous recent improvements. Inside, you'll find updated cabinets and countertops, new 12mm Hackberry laminate flooring, new vinyl flooring in the kitchen, and a primary bath featuring a newer walk-in shower with safety bars. Additional updates include a new roof, new hot water heater, and new sun screens for added comfort and efficiency. There's plenty of storage both inside and out, including two storage sheds. All appliances are included--washer, dryer, refrigerator, stove, microwave, dishwasher, deep freezer & some furnishings are also included. Sage Point offers an active-adult lifestyle with a community pool, clubs, sports, activities, and more. Conveniently located near Spring Training, shopping, dining, entertainment, and everyday amenities. Community lease fees are not included. New owner must pre-qualify with Sage Point Management.
#7075830

Tempe

2727 E UNIVERSITY Drive 20

3 Beds

2 Baths

1,700 Sq.Ft.

$124,999

MLS#: 7075830

Cozy Manufactured Home in the All-Age Community of Chaparral Village! This charming home features 3 bedrooms and 2 bathrooms within a 924 sq. ft. layout, offering a comfortable and functional living space. The home boasts a vaulted ceiling, laminate flooring, granite countertops, walk-in shower, walk-in closet, central AC, and modern appliances, making everyday living both convenient and enjoyable. Enjoy outdoor living with a carport and a deck patio, perfect for relaxing, entertaining, or enjoying the beautiful surroundings. The home's design and features create an inviting atmosphere for you and your family.

400 W BASELINE Road 347

Message successfully sent.

I agree to receive email communication and understand I can unsubscribe at any time.

I agree to be contacted by The Mandy Gold Team | Haymore Real Estate LLC via call, email, and text for real estate services. To opt out, you can reply 'stop' at any time or reply 'help' for assistance. You can also click the unsubscribe link in the emails. Message and data rates may apply. Message frequency may vary. Privacy Policy

Send a message

Message successfully sent.

Preferred Agent

Preferred Area

Preferred City

Reason for contacting?

I agree to receive email communication and understand I can unsubscribe at any time.

I agree to be contacted by The Mandy Gold Team | Haymore Real Estate LLC via call, email, and text for real estate services. To opt out, you can reply 'stop' at any time or reply 'help' for assistance. You can also click the unsubscribe link in the emails. Message and data rates may apply. Message frequency may vary. Privacy Policy

Sign In Sign Out

Virtual Assistant

Would you like to take the next step with this property? We can help you schedule a showing or virtual tour, or send you more details.

Yes, I would like more information.

Thank You for Your Reply, One of Our Agents will contact you as soon as possible

No, maybe later.

Thank you, you can always contact me via email, phone number or through the contact form.

Realhub AI

Lucy - Your AI-Powered Realtor

Update Your Temporary Password

Personalize your search

Enter your email and we'll notify you immediately when new listings match what you're looking for.

or enter email address

Already have an account ? Login here

Continue your home search

Preferred Area

Preferred City

I agree to receive communications and understand I can unsubscribe at any time.

I agree to be contacted by The Mandy Gold Team | Haymore Real Estate LLC via call, email, and text for real estate services. To opt out, you can reply 'stop' at any time or reply 'help' for assistance. You can also click the unsubscribe link in the emails. Message and data rates may apply. Message frequency may vary. Privacy Policy

Already have an account ? Login here

We use cookies

We use cookies primarily for analytics to enhance your experience. By accepting, you agree to our use of these cookies. You can manage your preferences or learn more about our cookies policy.
