11351 N 113TH Drive

Youngtown, AZ 85363

Youngtown, AZ 85363

11351 N 113TH Drive

$285,000

MLS#: 7077300

Status: Active Under Contract

Listing provided by: My Home Group Real Estate

Listing agent phone: None

Last update: 6 days ago

On site: 29 days ago

YOUNGTOWN PLAT 3 LOTS 460-481 501-539 - Residential

About

Beautifully updated and move-in ready! This home features brand-new laminate flooring, fresh interior paint, and a new A/C unit installed in 2025. The property also features solar for added energy efficiency, plus an approximately 266 sq. ft. workshop ideal for projects, hobbies, storage, or additional workspace. Workshop square footage is not included in the home's listed living area. Clean, refreshed, and ready for its next owner!

Property

Beds

3

Full Baths

2

1/2 Baths

None

Year Built

1958

Sq.Footage

1,072

Features

Features & Amenities

Interior

  • Other Interior Features

    Pantry

  • Total Bedrooms

    3

  • Bathrooms

    2

  • Basement YN

    NO

  • Cooling YN

    YES

  • Cooling

    Central Air

  • Fireplace YN

    NO

  • Heating YN

    YES

  • Heating

    Electric

  • Pet friendly

    N/A

Exterior

  • Garage

    No

  • Construction Materials

    Block

  • Parking

    RV Gated

  • Pool

    No

Area & Lot

  • Lot Size(acres)

    0.14

  • Lot Size(square feet)

    6,000

  • Property Type

    Residential

  • Property Sub Type

    Single Family Residence

Price

  • Sales Price

    $285,000

  • Tax Amount

    $617

  • Financing Options

    FHA

  • Sq. Footage

    1,072

  • Price/SqFt

    $265

HOA

  • Association

    No

Property Resources

  • Horse Property

    NO

School District

  • Elementary School

    Peoria Unified School District

  • Middle School

    Country Meadows Elementary School

  • High School

    Raymond S. Kellis

Property Features

  • Stories

    1

  • Ownership

    Fee Simple

  • Sewer

    Public Sewer

  • Tax Lot

    512

  • Water Source

    Public

Schedule

Schedule a Showing

Showing scheduled successfully.

What is 3 + 4 ?


Change time

Mortgage calculator

Estimate your monthly mortgage payment, including the principal and interest, property taxes, and HOA. Adjust the values to generate a more accurate rate.

Your payment

Principal and Interest:

$

Property taxes:

$

HOA fees:

$

Total loan payment:

$

Total interest amount:

$

Location

  • County

    Maricopa

  • Elementary School

    Peoria Unified School District

  • Middle School

    Country Meadows Elementary School

  • High School

    Raymond S. Kellis

Listing Courtesy of Ethan Kelley, My Home Group Real Estate

RealHub Information is provided exclusively for consumers' personal, non-commercial use, and it may not be used for any purpose other than to identify prospective properties consumers may be interested in purchasing. All information deemed reliable but not guaranteed and should be independently verified. All properties are subject to prior sale, change or withdrawal. RealHub website owner shall not be responsible for any typographical errors, misinformation, misprints and shall be held totally harmless.

Agent Mandy Gold

Mandy Gold

Associate Broker / Realtor®/ Team Lead

Call Mandy today to schedule a private showing.


* Listings on this website come from the FMLS IDX Compilation and may be held by brokerage firms other than the owner of this website. The listing brokerage is identified in any listing details. Information is deemed reliable but is not guaranteed. If you believe any FMLS listing contains material that infringes your copyrighted work please click here to review our DMCA policy and learn how to submit a takedown request.© 2024 FMLS.

Properties

Related properties
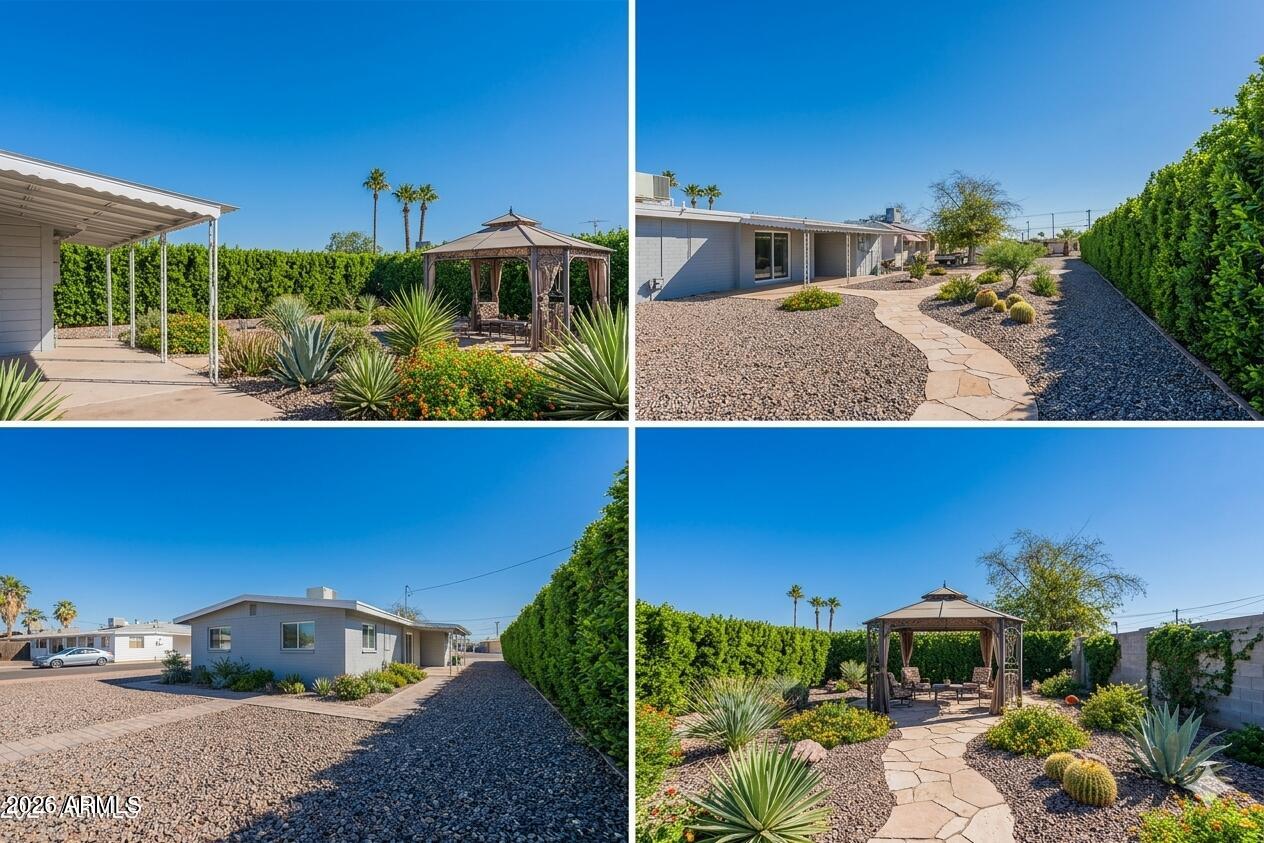
****This home sits on an expansive lot, offering endless potential to create your dream property. The attached images showcase design concepts created by a professional designer to help bring that vision to life.****  No  HOA ****
Just REMODELED brand new windows & sliding glass door, fresh interior paint, wood-style plank flooring, new baseboards & trim, new door hardware, new plumbing & lighting fixtures,. Pristine kitchen  with trendy white cabinets, quartz counters, gorgeous back-splash, recessed lighting & new stainless appliances w/gas range. Bathroom updates include all new cabinets, 
This home is a must-see!
#7013072

Youngtown

11107 W IOWA Avenue .

2 Beds

1 Baths

808 Sq.Ft.

$329,000

MLS#: 7013072

Price reduced
Welcome to this well-maintained home in the heart of Youngtown! This property features 2 beds and 2 baths, with thoughtful updates throughout. The enclosed covered patio features a mini-split system, providing flexible space that can be used as a hobby room or an additional living area. The 3rd bed is not included in the Sq ft features its own mini-split and a full bathroom. Recent improvements include dual-pane windows, updated flooring, roof, AC system, and a full bath, a spacious kitchen, ceiling fans throughout, and fresh interior paint. The property also includes an RV gate, mature fruit trees in both the front and back yards, and ample outdoor space to enjoy. Conveniently located with easy access to Loop 101 and Loop 303 and much more.
#7060175

Youngtown

11427 N 112TH Drive

2 Beds

None Baths

1,073 Sq.Ft.

$340,000

MLS#: 7060175
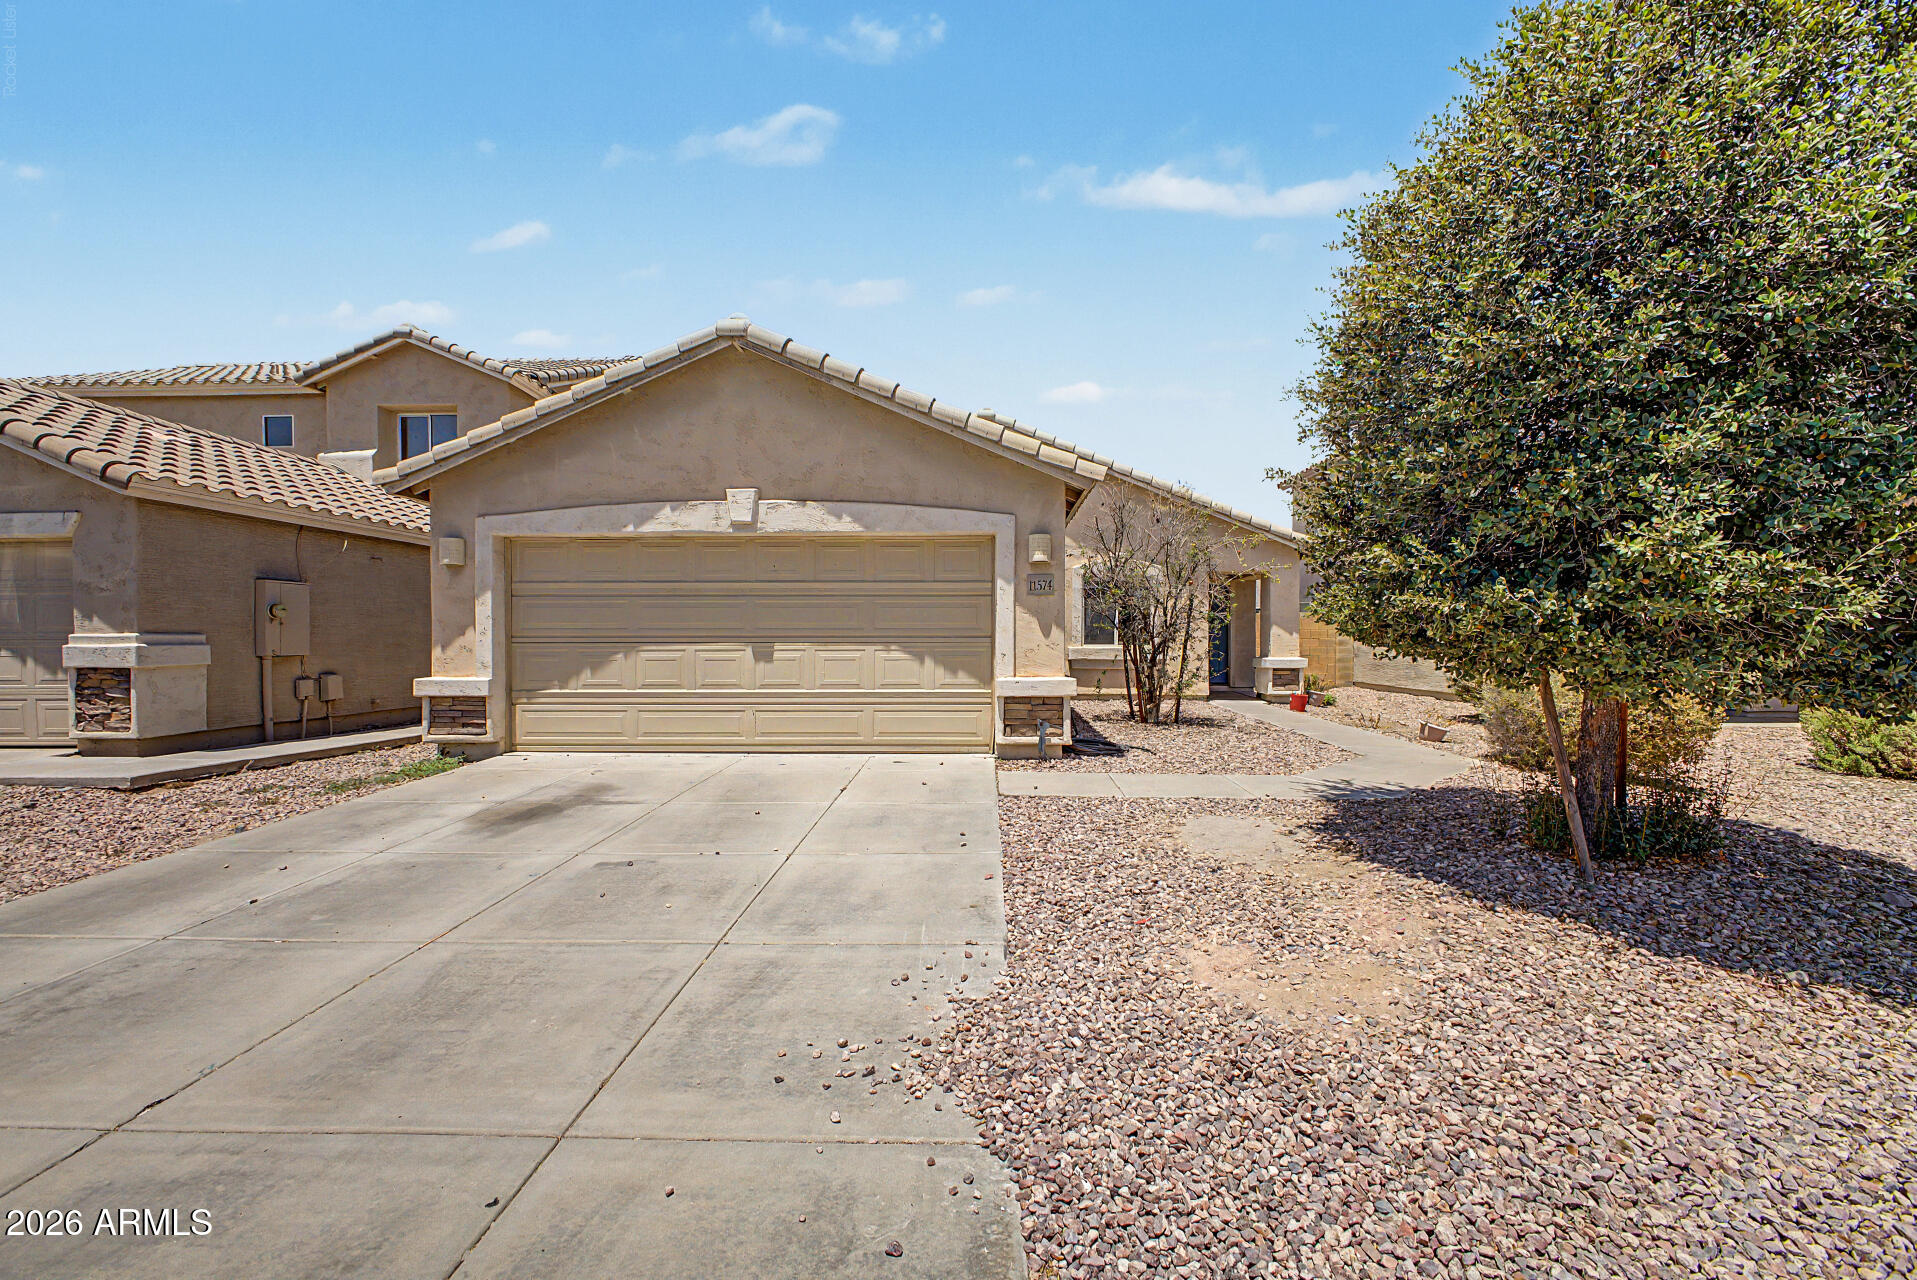
Freshly Painted! This 2004-built home in the desirable Agua Fria Ranch community is priced market! The 3 bedroom, 2 bath single-story floor plan offers 1,261 sqft on a low-maintenance lot and a great layout for owner-occupants and investors alike. Double oven built in cabinets in garage. Sold  as-is. Refrigerator, washer, and dryer convey. Quarterly HOA only $114! Dysart Unified schools and quick access to Cardinals / State Farm Stadium, Loop 303, Bell Road, Peoria Sports Complex, and the booming TSMC corridor. Come out, take a look and move into instant equity.
#7037089

Youngtown

11574 W VOGEL Avenue

3 Beds

2 Baths

1,261 Sq.Ft.

$315,000

MLS#: 7037089

Charming single-story home with no HOA Large back yard with large rolling gate, and mature landscaping, a cozy front porch, and a spacious driveway. Inside, you'll find sizable living areas perfect for entertaining and relaxation, featuring tile flooring, wood-look paneling, plenty of natural light, and new neutral paint. The kitchen comes equipped with flat-panel cabinetry, a tile backsplash, and tiled countertops. You'll love the three spacious bedrooms. The Arizona room is perfect for relaxing evenings Get ready for weekend barbecues and fun gatherings in the backyard, complete with a covered patio and 3 storage sheds.  Roof is about 1 year old, A/C is about 6 months old and vinyl siding so maintenance free exterior. This house could be a great 1st time buyers home, a rental, or flip
#7088711

Youngtown

11116 W GREER Avenue

3 Beds

1 Baths

1,260 Sq.Ft.

$235,000

MLS#: 7088711

Investor special and value-add opportunity in Youngtown! This two-story home offers North/South lot exposure, a functional floor plan, kitchen island with breakfast bar, loft, covered patio, and two-car garage. The property needs repairs and updating, providing an excellent opportunity for an investor, cash buyer, or buyer looking to renovate, build equity, and create a home to their own vision. Bring your contractor and imagination and explore the possibilities this property has to offer. Convenient Youngtown location with easy access to shopping, dining, entertainment, major roadways, and nearby amenities. Don't miss this opportunity to add value in an established Glendale neighborhood!
#7083280

Youngtown

11613 W DURAN Avenue

4 Beds

2 Baths

2,246 Sq.Ft.

$296,000

MLS#: 7083280

Price reduced
Freshly updated and tucked away on a cul de sac, this Youngtown home offers a clean, stylish feel and no HOA. Recent improvements give the home a fresh look throughout, complemented by tile flooring and granite countertops. Enjoy approximately 10 years of solar with no monthly lease payment! Remaining solar lease payments will be paid at closing. Three bedrooms offer flexibility for everyday living, guests, or a home office. Covered parking and additional driveway space provide added convenience. With tasteful updates, a generous lot, and no HOA, this home brings together comfort, flexibility, and features that are hard to find at this price point!
#7069251

Youngtown

12018 N 113TH Drive

3 Beds

1 Baths

1,183 Sq.Ft.

$289,000

MLS#: 7069251
Price reduced
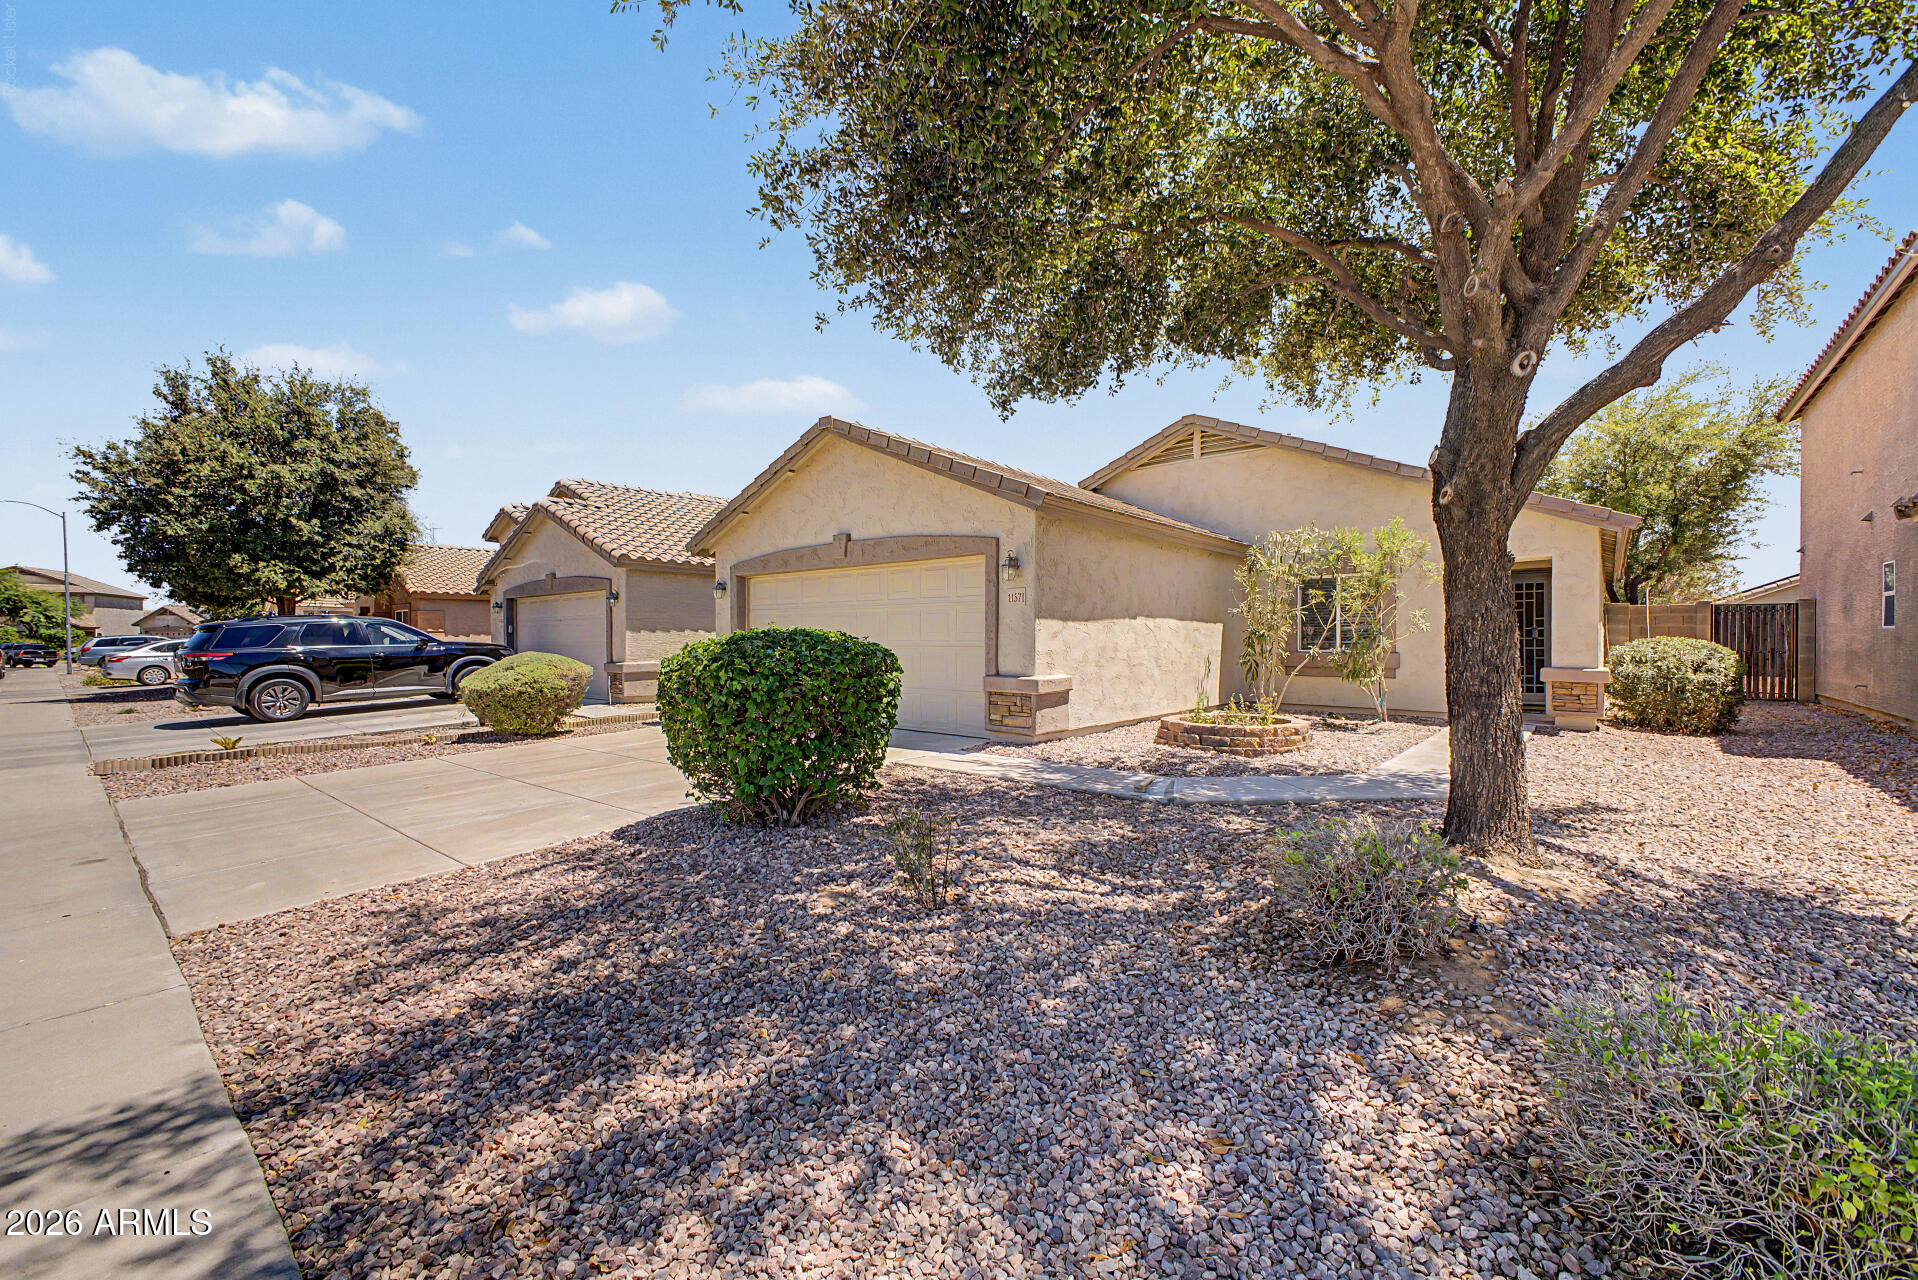
Wow! This is the complete package may your home the nicest home on the Block. The property offers 3 bedrooms plus 2 bathrooms and 2 car garage.  *Property has north south exposure with awesome backyard with lots of pergolas for extra shade and cement for all your new patio furniture because you will enjoy the artificial grass and all the shade trees this home offers. Seller just replaced the appliances with new stainless steel one new carpet and all new designer two tone paint. This home will make you feel like its yours the minute you enter. With shopping everywhere only 10 minutes away and Cardinal's stadium with great Restaurant's this is a must see.   Just show and you will sell. This home can be yours just don't wait too long it is a perfect home.
#7049689

Youngtown

11571 W Purdue Avenue

3 Beds

2 Baths

1,245 Sq.Ft.

$335,900

MLS#: 7049689

Price reduced
A unique opportunity in Youngtown! This 3 bedrooms and 1.5 bathrooms home sits on an exceptionally large lot, an uncommon and valuable feature for the neighborhood. The spacious outdoor area offers plenty of possibilities. Inside, enjoy an eat-in kitchen and a spacious living room, perfect for everyday living and family gatherings. The property also features decorative and citrus trees, a detached storage shed, a new roof and HVAC system, fresh exterior and interior paint, and no HOA. Conveniently located near Sun City, Surprise, shopping, dining, and major roadways. Home is being sold AS-IS.
#7076098

Youngtown

11354 N 114Th Drive

3 Beds

1 Baths

N/A

$299,900

MLS#: 7076098

Beautifully updated and move-in ready! This home features brand-new laminate flooring, fresh interior paint, and a new A/C unit installed in 2025. The property also features solar for added energy efficiency, plus an approximately 266 sq. ft. workshop ideal for projects, hobbies, storage, or additional workspace. Workshop square footage is not included in the home's listed living area. Clean, refreshed, and ready for its next owner!

11351 N 113TH Drive

Message successfully sent.

I agree to receive email communication and understand I can unsubscribe at any time.

I agree to be contacted by The Mandy Gold Team | Haymore Real Estate LLC via call, email, and text for real estate services. To opt out, you can reply 'stop' at any time or reply 'help' for assistance. You can also click the unsubscribe link in the emails. Message and data rates may apply. Message frequency may vary. Privacy Policy

Send a message

Message successfully sent.

Preferred Agent

Preferred Area

Preferred City

Reason for contacting?

I agree to receive email communication and understand I can unsubscribe at any time.

I agree to be contacted by The Mandy Gold Team | Haymore Real Estate LLC via call, email, and text for real estate services. To opt out, you can reply 'stop' at any time or reply 'help' for assistance. You can also click the unsubscribe link in the emails. Message and data rates may apply. Message frequency may vary. Privacy Policy

Sign In Sign Out

Virtual Assistant

Would you like to take the next step with this property? We can help you schedule a showing or virtual tour, or send you more details.

Yes, I would like more information.

Thank You for Your Reply, One of Our Agents will contact you as soon as possible

No, maybe later.

Thank you, you can always contact me via email, phone number or through the contact form.

Realhub AI

Lucy - Your AI-Powered Realtor

Update Your Temporary Password

Personalize your search

Enter your email and we'll notify you immediately when new listings match what you're looking for.

or enter email address

Already have an account ? Login here

Continue your home search

Preferred Area

Preferred City

I agree to receive communications and understand I can unsubscribe at any time.

I agree to be contacted by The Mandy Gold Team | Haymore Real Estate LLC via call, email, and text for real estate services. To opt out, you can reply 'stop' at any time or reply 'help' for assistance. You can also click the unsubscribe link in the emails. Message and data rates may apply. Message frequency may vary. Privacy Policy

Already have an account ? Login here

We use cookies

We use cookies primarily for analytics to enhance your experience. By accepting, you agree to our use of these cookies. You can manage your preferences or learn more about our cookies policy.

