
3301 S GOLDFIELD Road 1017
Apache Junction, AZ 85119


About
Introducing the largest/most impressive home in the sought-after, Dolce Vita Resort offering 2,600 sq.ft. w/ a spacious one-story floor plan. This 2-bd/2-bth home also offers the flexibility of a 3rd bedroom/pantry/office along w/ a dedicated dining, office/den, separate laundry room & kitchen nook plus 2-car garage w/cabinets. UPGRADES INCLUDE: Fresh interior & exterior paint, roof replaced plus flat roof resurfaced new underground sprinkler system, all appliances replaced, high quality, former AZ Room now converted to an insulated great room, new water heater w/10-year warranty. This home features beautiful solid hardwood & ceramic tile flooring, granite countertops, rollout kitchen shelving, upgraded fixtures, 8-solar tubes for added natural light, security system & hardwired throughout Additional features include, RO & H20 softener system, 8-garage storage cabinets, large & small dog door leading out to an oversized dog run, epoxy-coated driveway & perimeter walkway. Enjoy mature landscaping w/ 13 trees, one being a ruby red grapefruit tree & a private block-walled backyard with no rear neighbors, creating a peaceful and private outdoor setting. Spacious & well-maintained, this home offers quality upgrades throughout with plenty of room to gather and or entertain. This vibrant community offers a serene desert lifestyle with stunning mountain views where residents enjoy an active lifestyle with full range of amenities that include a 33,000 sq. ft., clubhouse that offers; state of the art gym, dance hall, card room, crafts room, pool hall, library, movie-room, zero-entry/walk-in pool, tennis and pickleball courts, mini putting green, shuffleboard, 2-dog parks, exercise classes (inside/outside pool) and much more.
Property
Beds
3
Full Baths
2
1/2 Baths
None
Year Built
2005
Sq.Footage
2,600
Features
Features & Amenities
Interior
-
Other Interior Features
Double Vanity, Eat-in Kitchen, Granite Counters, High Speed Internet, Vaulted Ceiling(s), Central Vacuum, See Remarks, High Ceilings
-
Total Bedrooms
3
-
Bathrooms
2
-
Basement YN
NO
-
Cooling YN
YES
-
Cooling
Ceiling Fan(s), Central Air, Ductless
-
Fireplace YN
NO
-
Heating YN
YES
-
Heating
Electric
-
Pet friendly
N/A
Exterior
-
Garage
Yes
-
Garage spaces
2
-
Construction Materials
Vinyl Siding
-
Parking
Garage Door Opener
-
Pool
Yes
-
Pool Features
Lap, Cabana, Heated, Fenced
-
View
Mountain(s), Desert, Panoramic
Area & Lot
-
Lot Features
Desert Front, Sprinklers In Front, Sprinklers In Rear
-
Property Type
Residential
-
Property Sub Type
Manufactured Home
Price
-
Sales Price
$254,900
-
Tax Amount
$1,082.11
-
Sq. Footage
2,600
-
Price/SqFt
$98
HOA
-
Association
No
Property Resources
-
Horse Property
NO
School District
-
Elementary School
Adult
-
Middle School
Adult
-
High School
Adult
Property Features
-
Stories
1
-
Accessibility Features
Accessible Full Bath
-
Foundation Details
Permanent, Slab
-
Ownership
Leasehold
-
Sewer
Public Sewer
-
Tax Lot
1017
-
Water Source
Public
Schedule
Schedule a Showing
Showing scheduled successfully.
Mortgage calculator
Estimate your monthly mortgage payment, including the principal and interest, property taxes, and HOA. Adjust the values to generate a more accurate rate.
Your payment
Principal and Interest:
$
Property taxes:
$
HOA fees:
$
Total loan payment:
$
Total interest amount:
$
Location
-
County
Pinal
-
Elementary School
Adult
-
Middle School
Adult
-
High School
Adult

Listing Courtesy of Krista Chaffee, West USA Realty
RealHub Information is provided exclusively for consumers' personal, non-commercial use, and it may not be used for any purpose other than to identify prospective properties consumers may be interested in purchasing. All information deemed reliable but not guaranteed and should be independently verified. All properties are subject to prior sale, change or withdrawal. RealHub website owner shall not be responsible for any typographical errors, misinformation, misprints and shall be held totally harmless.

Mandy Gold
Associate Broker / Realtor®/ Team Lead
Call Mandy today to schedule a private showing.
Phone (520) 508-4855
Email mandy@mandygoldteam.com

* Listings on this website come from the FMLS IDX Compilation and may be held by brokerage firms other than the owner of this website. The listing brokerage is identified in any listing details. Information is deemed reliable but is not guaranteed. If you believe any FMLS listing contains material that infringes your copyrighted work please click here to review our DMCA policy and learn how to submit a takedown request.© 2024 FMLS.
Properties
Related properties

Apache Junction
1510 S LAWTHER Drive
2 Beds
2 Baths
1,106 Sq.Ft.
$277,500
MLS#: 7086929

Apache Junction
3301 S Goldfield Road 6037
3 Beds
2 Baths
1,680 Sq.Ft.
$249,900
MLS#: 7079451

Apache Junction
650 S CORNWALL Drive
2 Beds
2 Baths
909 Sq.Ft.
$299,900
MLS#: 7076808
Apache Junction
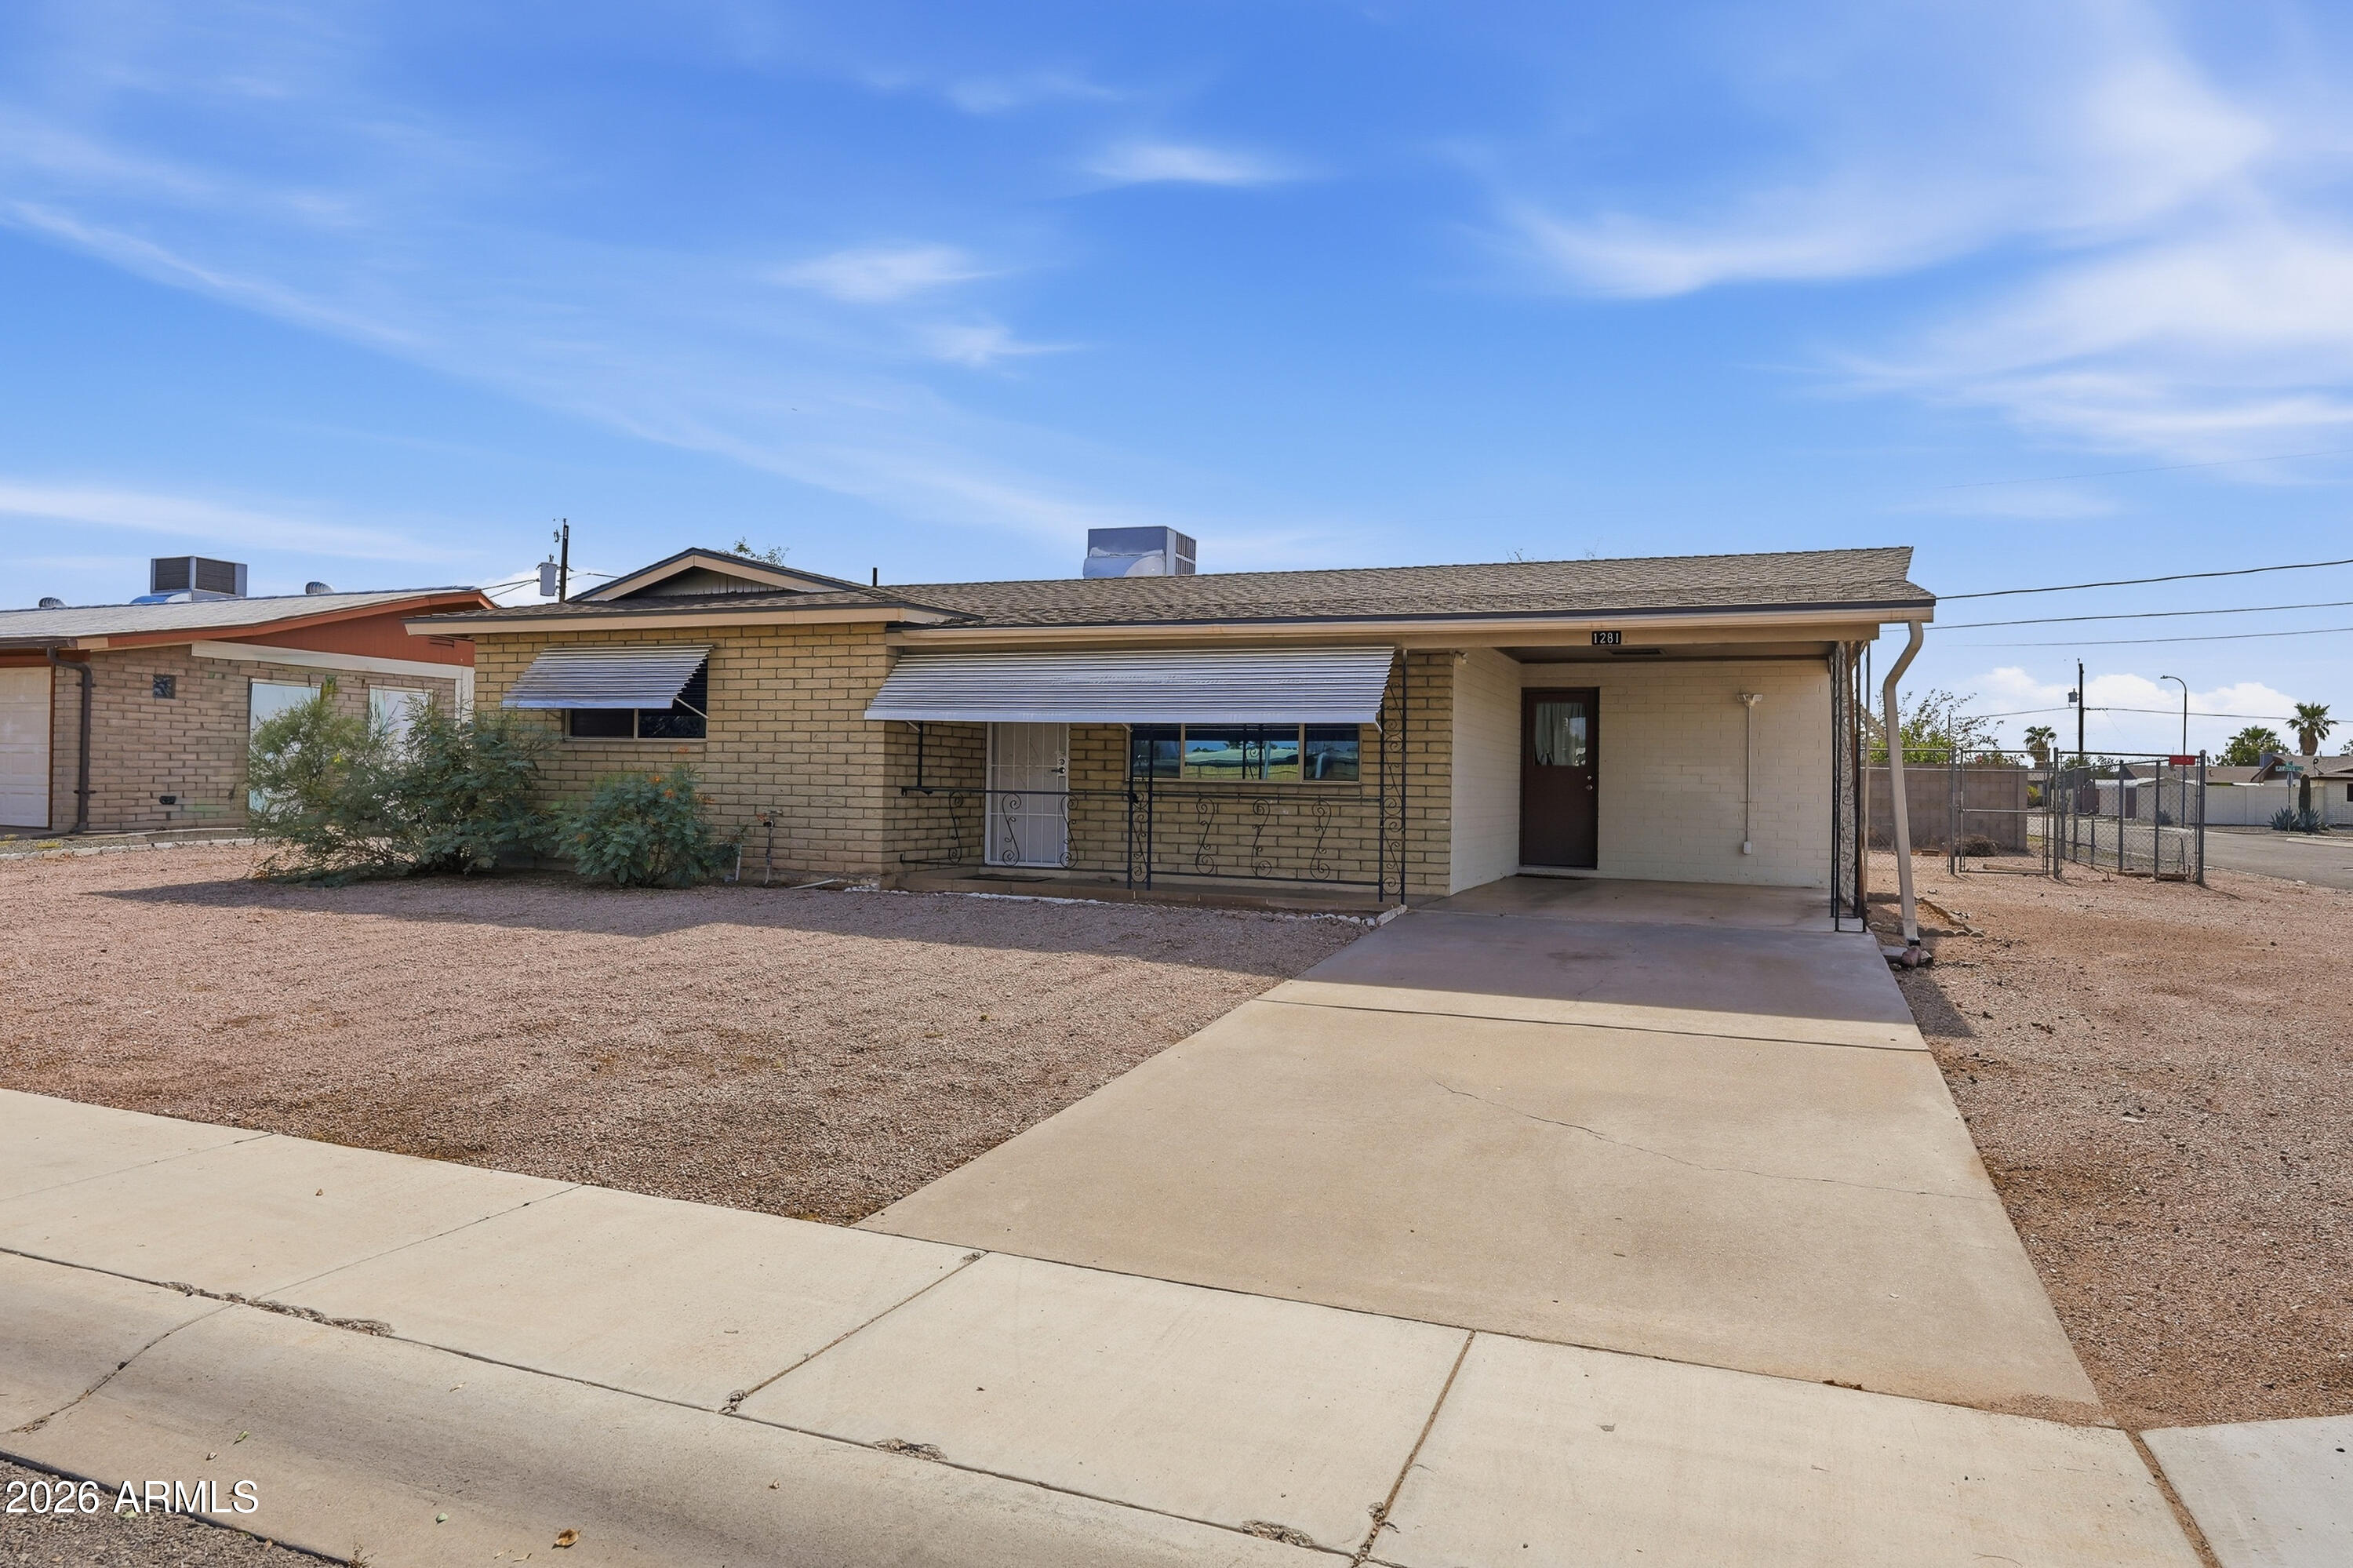
1281 S DELAWARE Drive
2 Beds
2 Baths
N/A
$269,900
MLS#: 7056410
Apache Junction
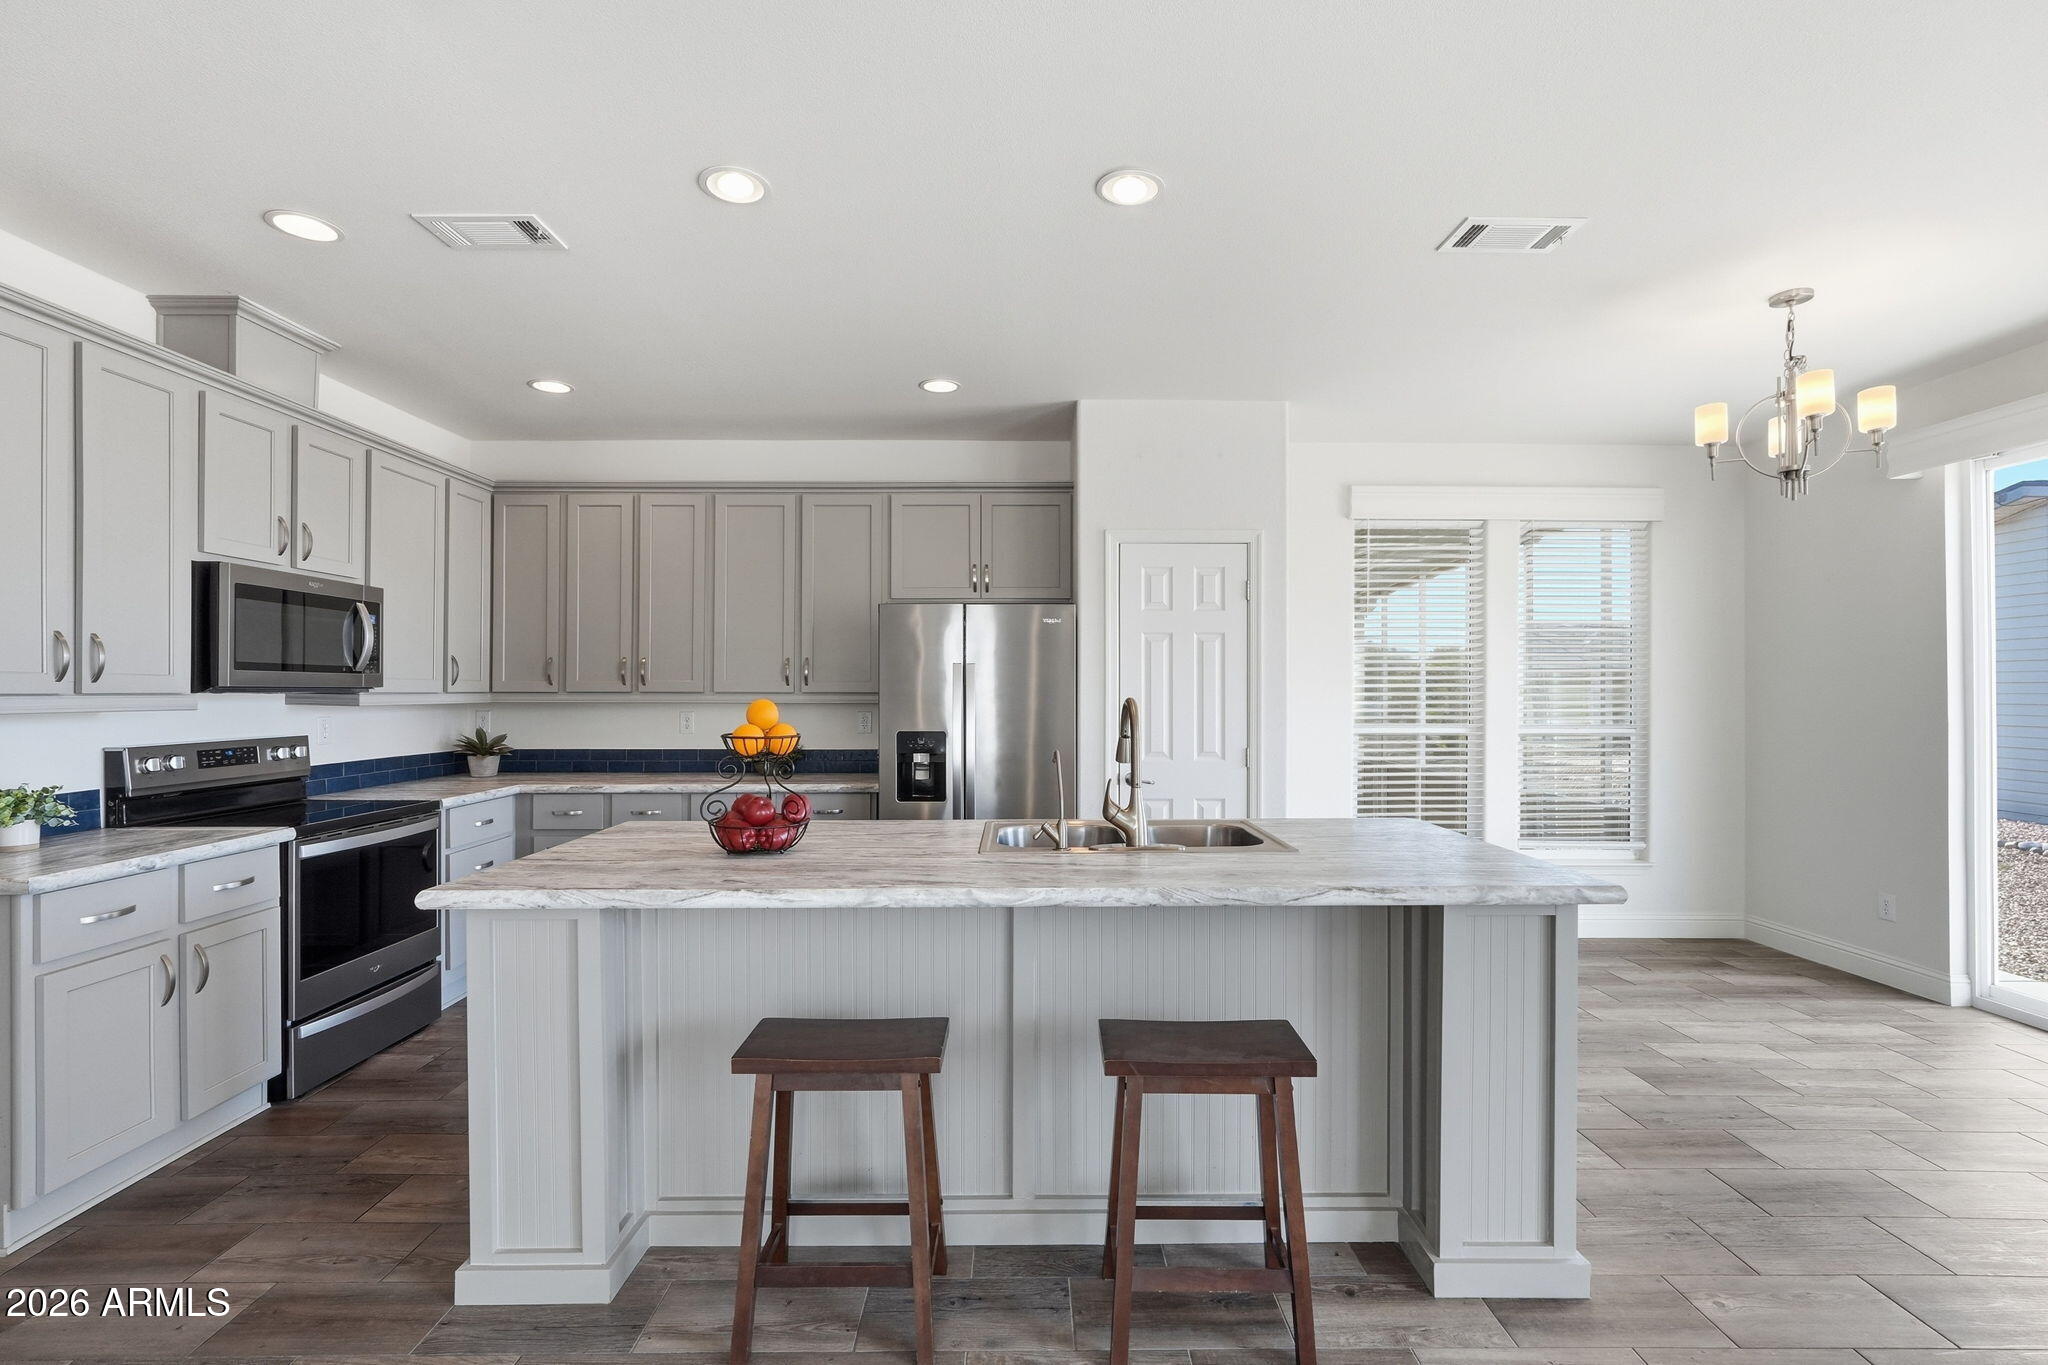
3301 S GOLDFIELD Road 6003
2 Beds
2 Baths
1,500 Sq.Ft.
$219,000
MLS#: 7054606
Apache Junction
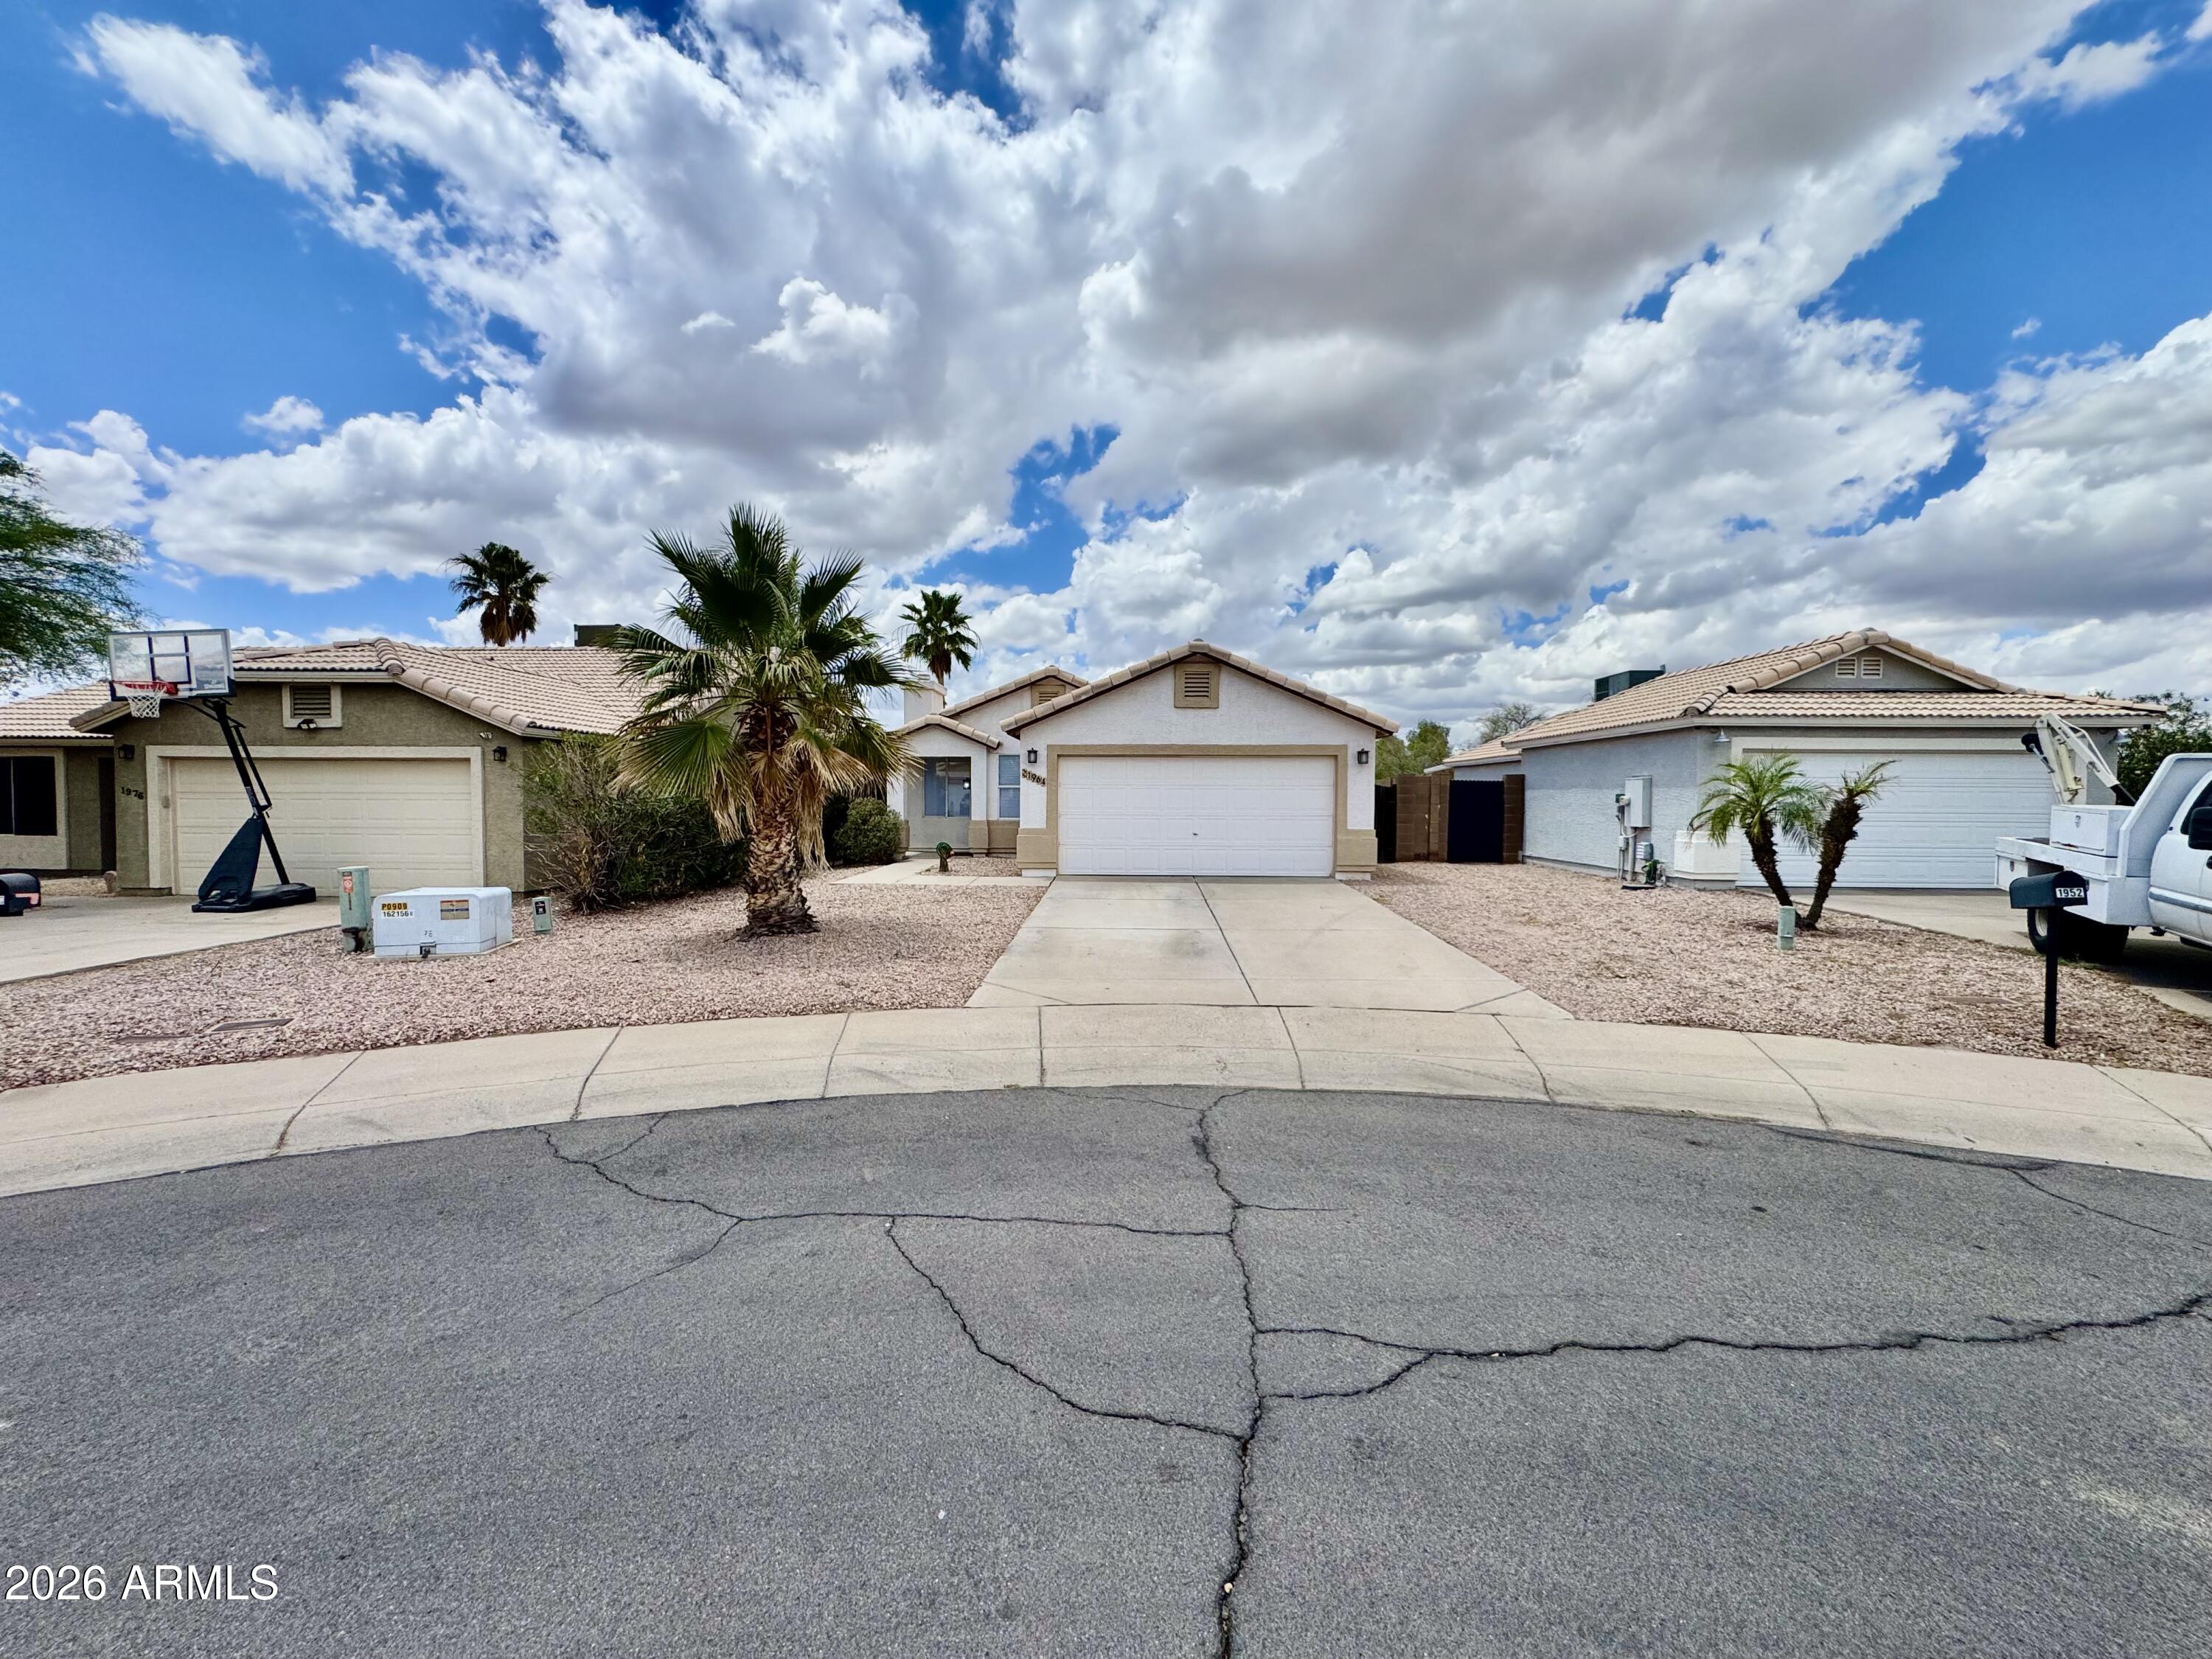
1964 S MARA Drive
2 Beds
1 Baths
895 Sq.Ft.
$299,900
MLS#: 7026795

Apache Junction
1220 S GRAND Drive
2 Beds
2 Baths
1,200 Sq.Ft.
$275,000
MLS#: 7017170
Apache Junction
537 S DELAWARE Drive 104
2 Beds
2 Baths
1,060 Sq.Ft.
$207,900
MLS#: 7011222

Apache Junction
2101 S MERIDIAN Road 301
2 Beds
2 Baths
1,202 Sq.Ft.
$305,000
MLS#: 7071928
