
7700 S SILVERSTONE Avenue
Hereford, AZ 85615


About
THIS IS IT! You will be blown away by the beauty of this property - to include astounding mountain views, a gorgeous updated interior, and a flowing floorplan that has ample room for everyone to enjoy. When you arrive into this desirable neighborhood you will notice the lovely Huachuca Mountains as the backdrop which greets you immediately and showcases the best of Southern Arizona. This original owner home has recently been updated with new interior paint, new tile flooring throughout (except for the 4th bedroom/den), new lighting fixtures, new stainless appliances, new granite countertops and more! The spacious master bedroom has a walk in closet and an attached ensuite bath featuring dual sinks, a soaking garden tub, and separate shower. 2 additional bedrooms, plus a charming den or 4th bedroom feature high vaulted ceilings which add to the home's appeal. The interior layout is very desirable and provides open areas along with more intimate spaces for informal and formal gatherings. The front living room/dining room showcases great versatility and a very functional space, while the separate family room w/ fireplace is open to the adjacent upgraded kitchen and breakfast nook. However, the beautiful interior floorplan and updates are only the beginning! Out back you'll find your own private paradise that will feel like being at a resort everyday! Showcasing panoramic and close up mountain views, the covered back patio will keep you cool and provide the serenity you are seeking as you gaze upon the gorgeous inground swimming pool and onward toward the mountains. The backyard also features an exterior kitchen area for grilling and a putting green for extra fun. This original owner home will not disappoint. Must see to truly appreciate. Home Starts Here!
Property
Beds
4
Full Baths
2
1/2 Baths
None
Year Built
1995
Sq.Footage
1,961
Features
Features & Amenities
Interior
-
Other Interior Features
High Speed Internet, Granite Counters, Double Vanity, Breakfast Bar, Vaulted Ceiling(s), Kitchen Island
-
Total Bedrooms
4
-
Bathrooms
2
-
Basement YN
NO
-
Cooling YN
YES
-
Cooling
Heat Pump, Central Air, Ceiling Fan(s)
-
Fireplace YN
YES
-
Heating YN
YES
-
Heating
Heat Pump, Forced Air
-
Pet friendly
N/A
Exterior
-
Garage
Yes
-
Garage spaces
2
-
Construction Materials
Stucco, Frame
-
Other Exterior Features
Barbecue, Built-in Barbecue
-
Parking
Garage Door Opener
-
Pool
Yes
-
Pool Features
Solar Heat, Outdoor Pool
-
View
Mountain(s)
Area & Lot
-
Lot Features
Corner Lot, Desert Back, Desert Front
-
Lot Size(acres)
1.09
-
Lot Size(square feet)
47,532
-
Property Type
Residential
-
Property Sub Type
Single Family Residence
-
Architectural Style
Ranch
Price
-
Sales Price
$469,900
-
Tax Amount
$3,246
-
Financing Options
Cash, Conventional, FHA, VA
-
Sq. Footage
1,961
-
Price/SqFt
$239
HOA
-
Association
No
Property Resources
-
Horse Property
NO
School District
-
Elementary School
Palominas Elementary School District 49
-
Middle School
Palominas Elementary School
-
High School
Tombstone High School
Property Features
-
Stories
1
-
Foundation Details
Slab
-
Ownership
Fee Simple
-
Sewer
Septic Tank
-
Tax Lot
14
Schedule
Schedule a Showing
Showing scheduled successfully.
Mortgage calculator
Estimate your monthly mortgage payment, including the principal and interest, property taxes, and HOA. Adjust the values to generate a more accurate rate.
Your payment
Principal and Interest:
$
Property taxes:
$
HOA fees:
$
Total loan payment:
$
Total interest amount:
$
Location
-
County
Cochise
-
Elementary School
Palominas Elementary School District 49
-
Middle School
Palominas Elementary School
-
High School
Tombstone High School

Listing Courtesy of Josh Berkley, Keller Williams Southern AZ
RealHub Information is provided exclusively for consumers' personal, non-commercial use, and it may not be used for any purpose other than to identify prospective properties consumers may be interested in purchasing. All information deemed reliable but not guaranteed and should be independently verified. All properties are subject to prior sale, change or withdrawal. RealHub website owner shall not be responsible for any typographical errors, misinformation, misprints and shall be held totally harmless.

Terri Applegarth
Agent / Realtor®
Call Terri today to schedule a private showing.
Phone (303) 880-6439
Email Terri@MandyGoldTeam.com

* Listings on this website come from the FMLS IDX Compilation and may be held by brokerage firms other than the owner of this website. The listing brokerage is identified in any listing details. Information is deemed reliable but is not guaranteed. If you believe any FMLS listing contains material that infringes your copyrighted work please click here to review our DMCA policy and learn how to submit a takedown request.© 2024 FMLS.
Properties
Related properties

Hereford
9009 S OAKRIDGE Drive
3 Beds
2 Baths
1,470 Sq.Ft.
$535,000
MLS#: 7072899
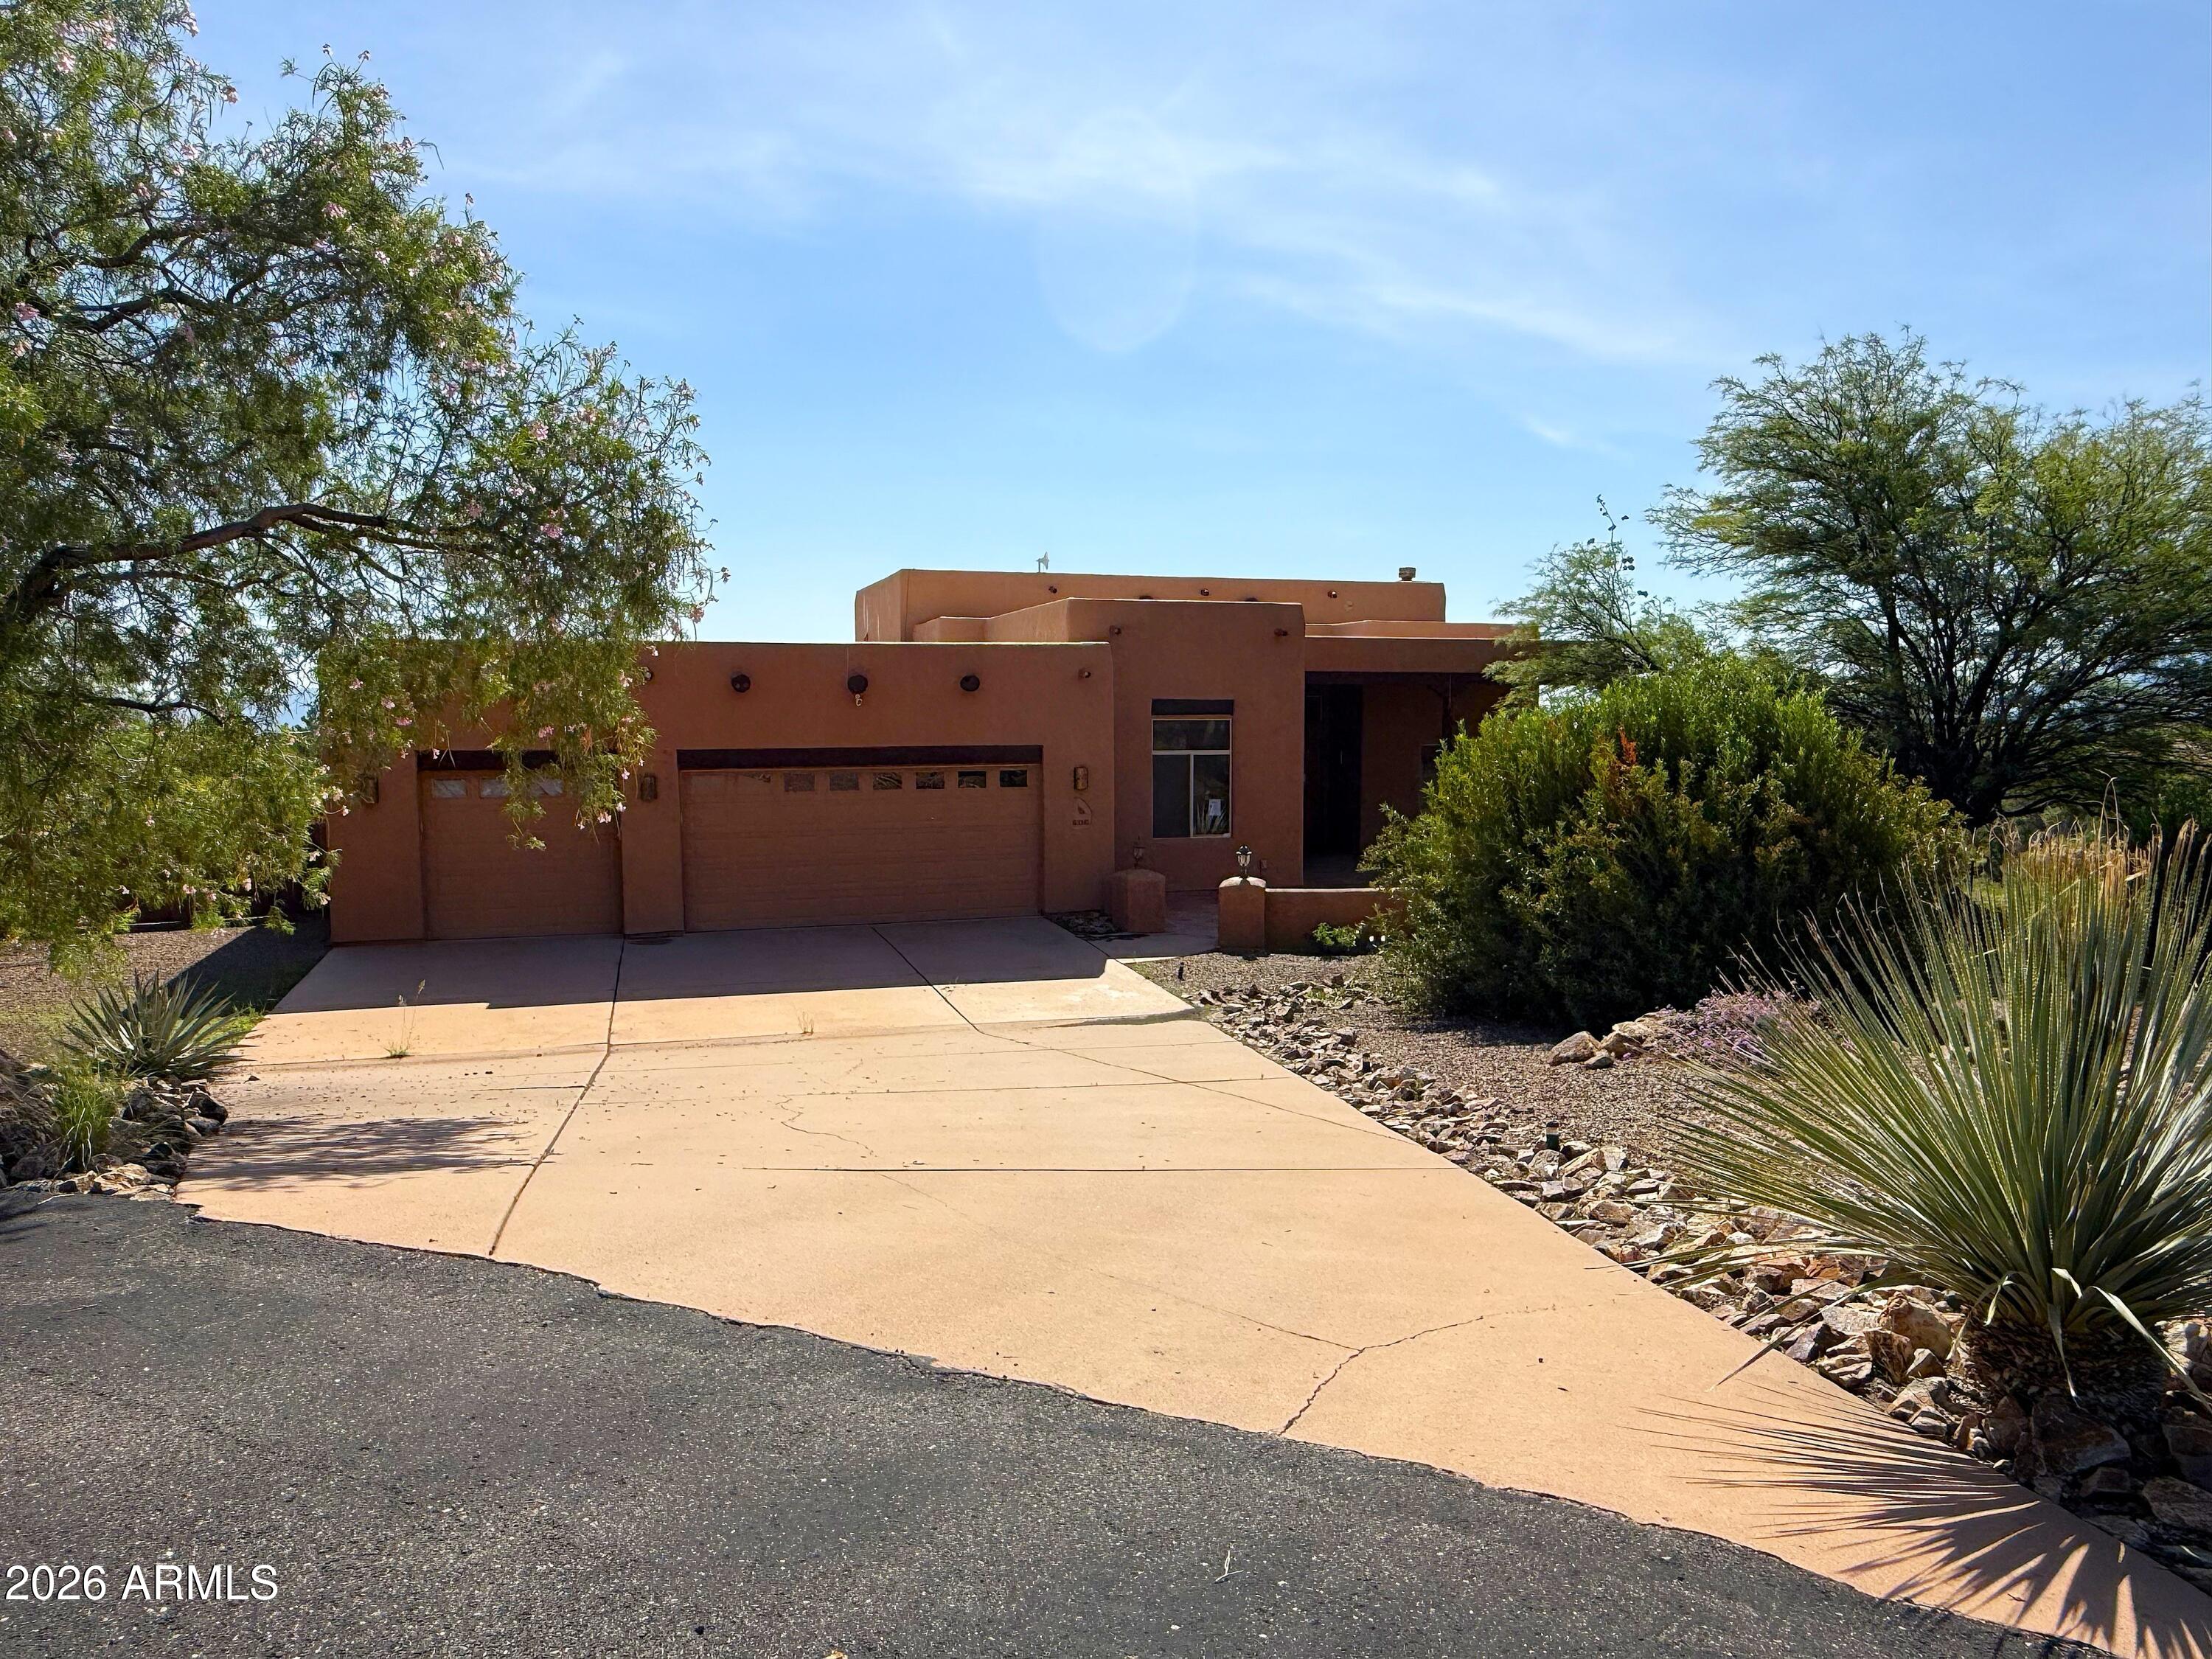
Hereford
6116 E ANDALUSIAN Court
4 Beds
2 Baths
2,387 Sq.Ft.
$489,000
MLS#: 7058231

Hereford
6577 E SADDLEHORN Circle
3 Beds
2 Baths
2,121 Sq.Ft.
$459,900
MLS#: 7076630

Hereford
6647 E Big Spur Circle
3 Beds
2 Baths
1,835 Sq.Ft.
$445,000
MLS#: 22621073

Hereford
9009 S Oakridge Drive
3 Beds
2 Baths
1,469 Sq.Ft.
$535,000
MLS#: 22621059

Hereford
8943 S Emerald Lane
4 Beds
2 Baths
3,188 Sq.Ft.
$449,000
MLS#: 22620780
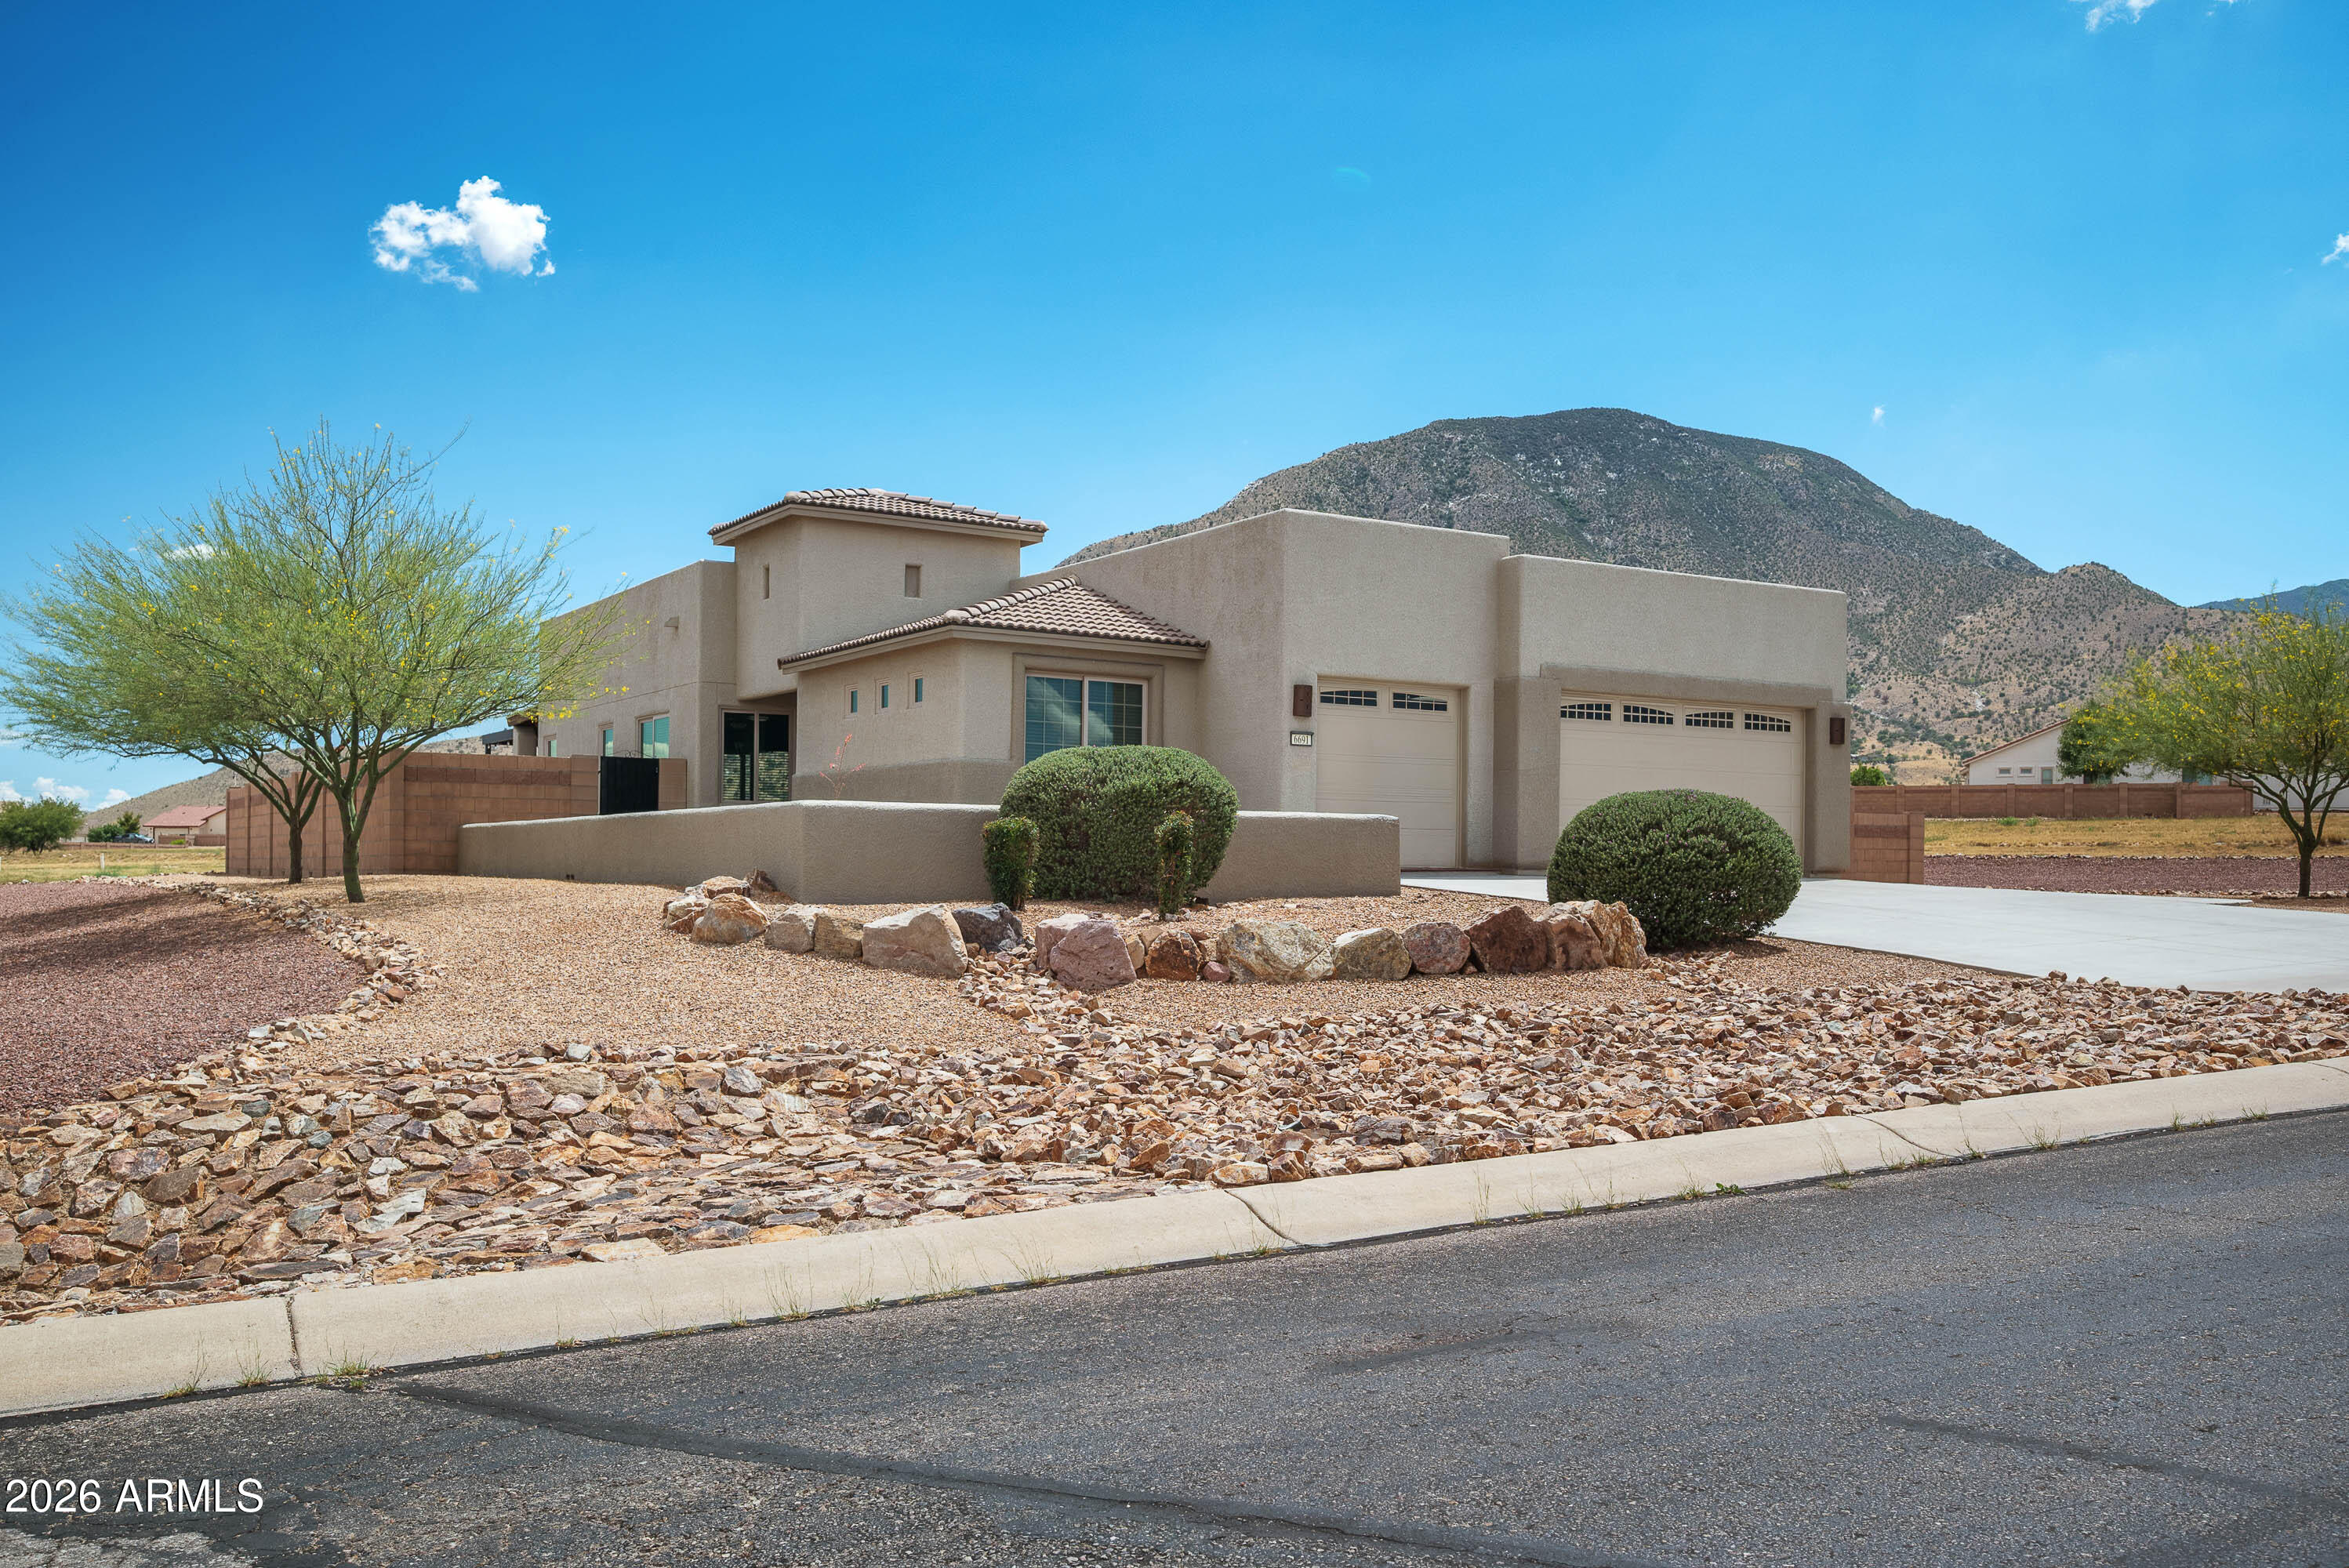
Hereford
6691 E SADDLEHORN Circle
4 Beds
2 Baths
2,072 Sq.Ft.
$529,000
MLS#: 7042411
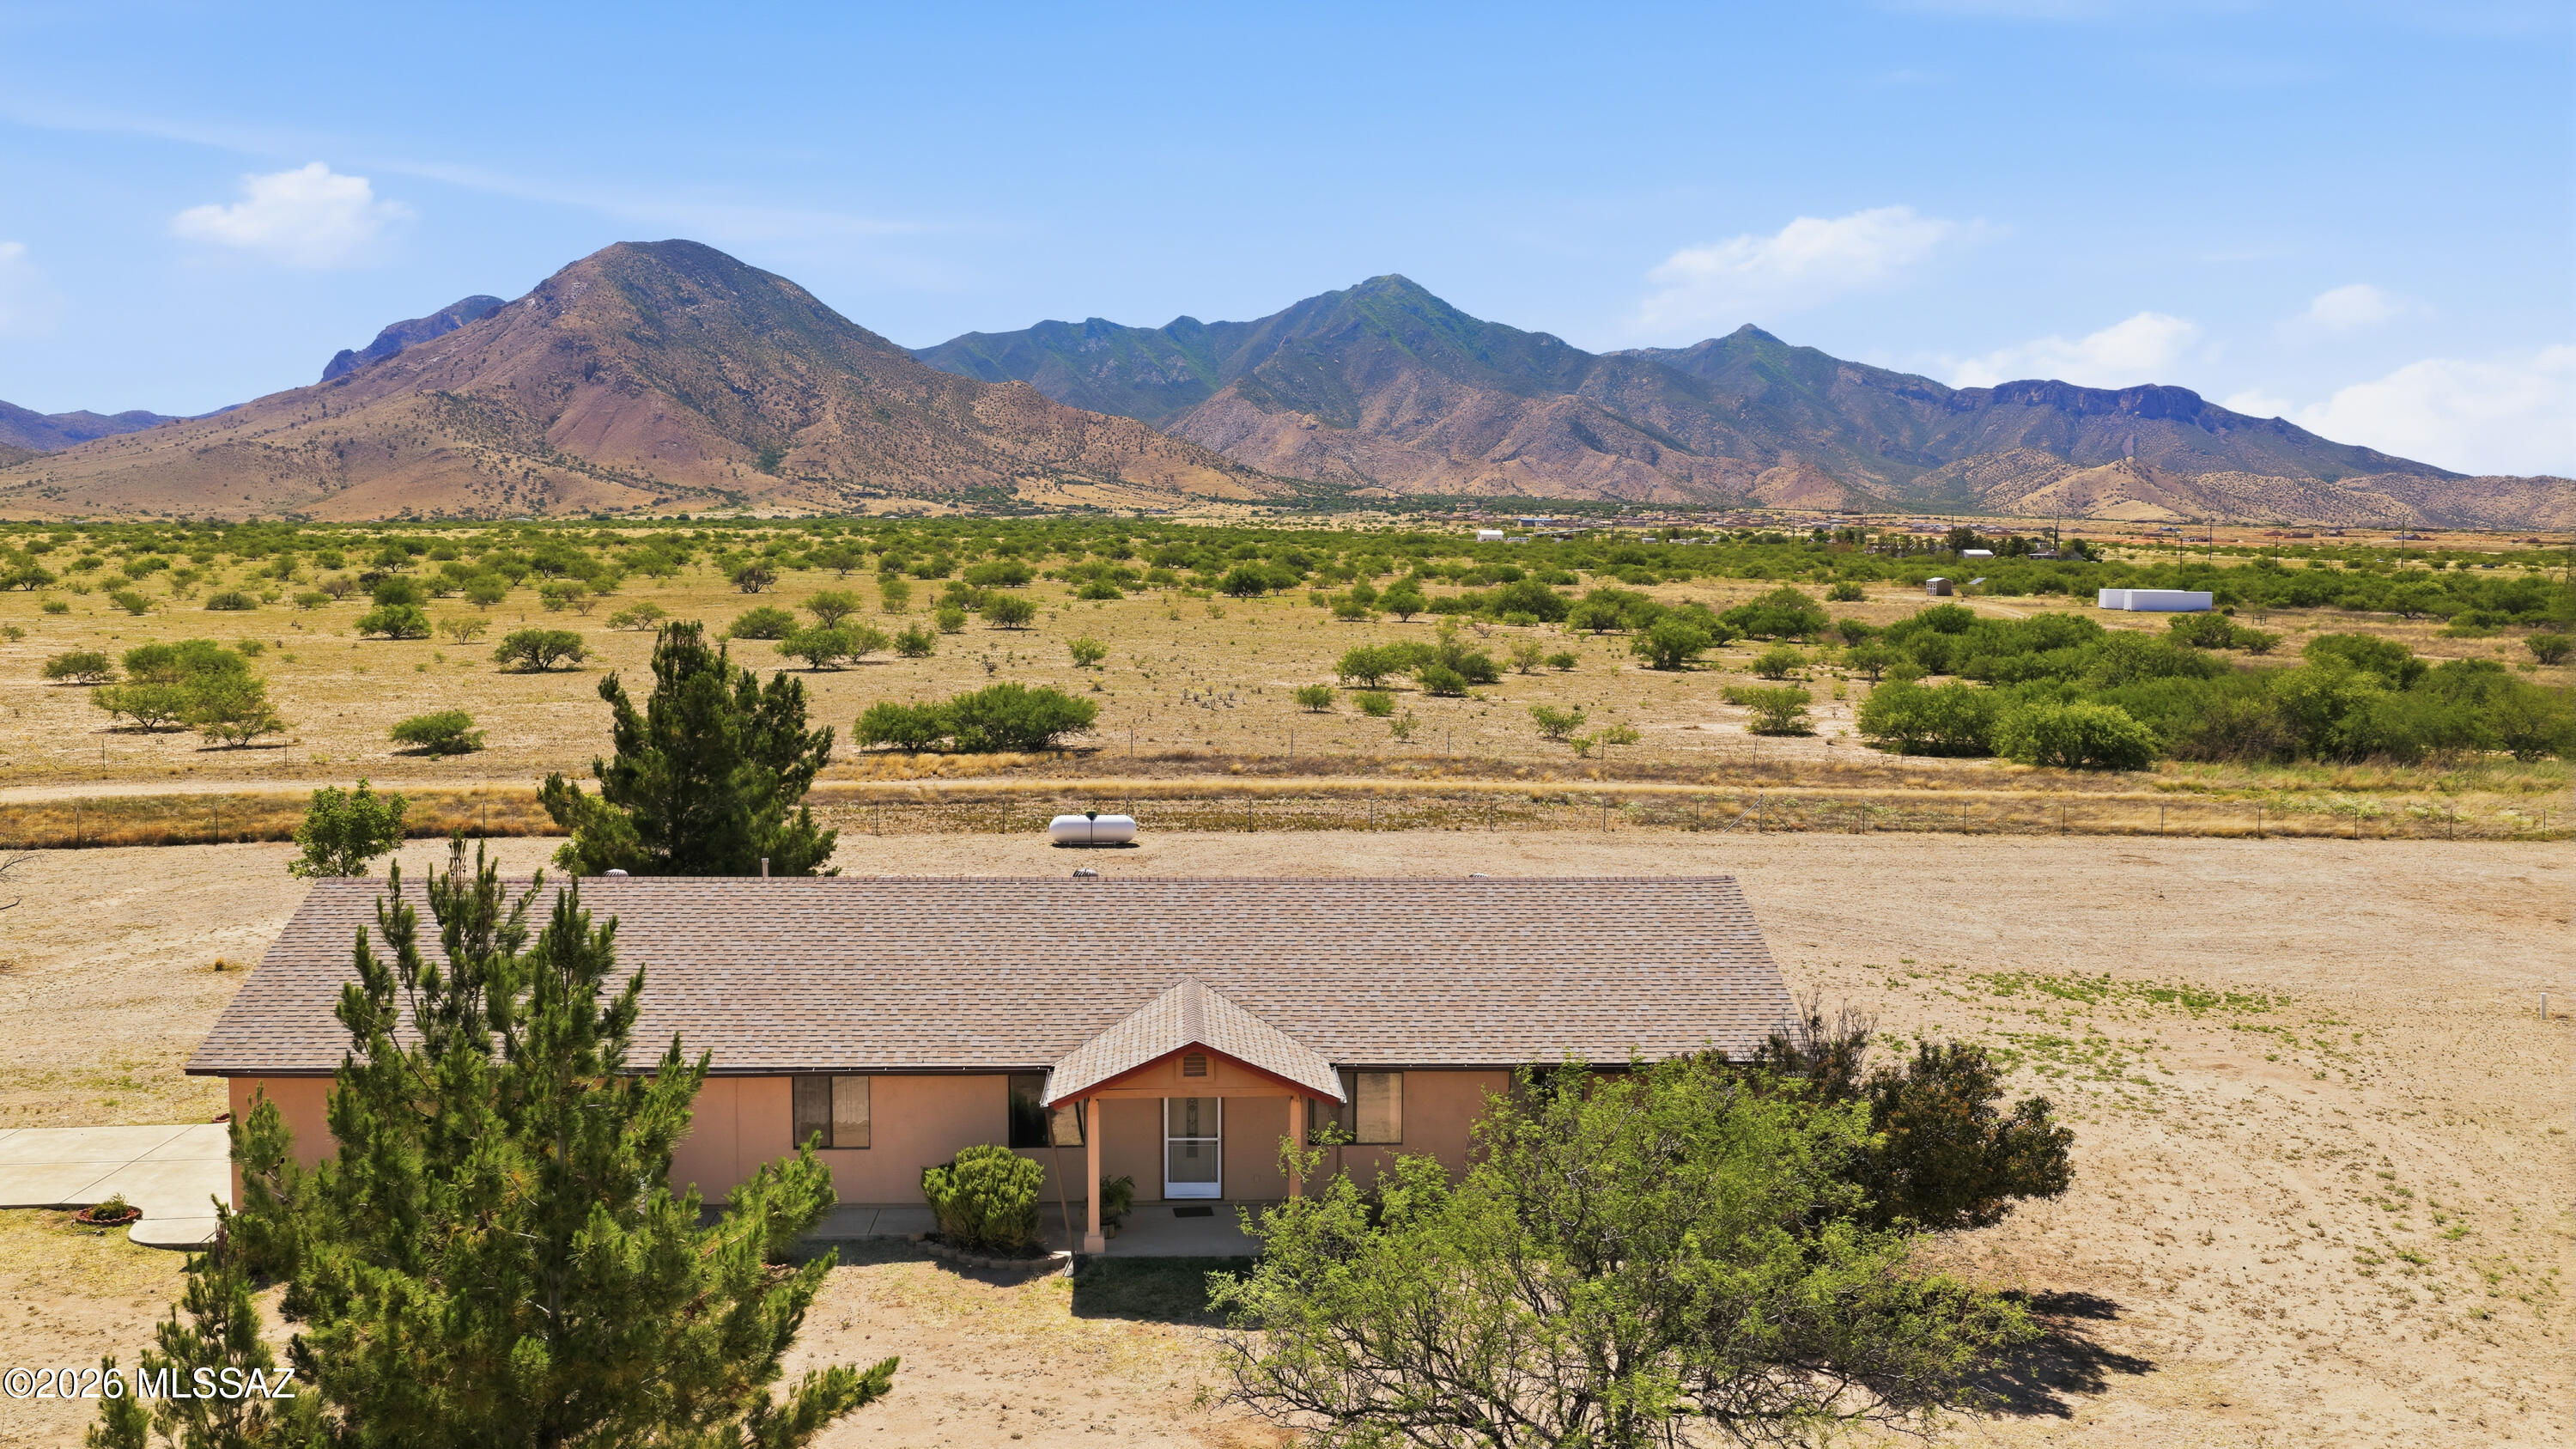
Hereford
8011 E Chukar Valley Drive
3 Beds
2 Baths
1,688 Sq.Ft.
$378,900
MLS#: 22613063

Hereford
6357 S CALLE DE LA MENTA --
4 Beds
3 Baths
2,829 Sq.Ft.
$520,000
MLS#: 7030919
