10233 W PARKWAY Drive

Tolleson, AZ 85353

Tolleson, AZ 85353

10233 W PARKWAY Drive

$367,700

MLS#: 7074414

Status: Active

Listing provided by: Everystate, Inc

Listing agent phone: None

Last update: 7 days ago

On site: a month ago

FARMINGTON GLEN - Residential

About

Beautiful, move in ready home in the quiet, well kept community of Farmington Glen. Great access to freeways, shopping, and schools. Open floorplan with neutral colors and refreshed landscaping give this spotless 3 bed, 2 bath home instant appeal.

Property

Beds

3

Full Baths

2

1/2 Baths

None

Year Built

2006

Sq.Footage

1,749

Features

Features & Amenities

Interior

  • Total Bedrooms

    3

  • Bathrooms

    2

  • Basement YN

    NO

  • Cooling YN

    YES

  • Cooling

    Other

  • Fireplace YN

    NO

  • Heating YN

    YES

  • Heating

    Other

  • Pet friendly

    N/A

Exterior

  • Garage

    Yes

  • Garage spaces

    2

  • Construction Materials

    Stucco

  • Pool

    No

Area & Lot

  • Lot Size(acres)

    0.13

  • Lot Size(square feet)

    5,750

  • Property Type

    Residential

  • Property Sub Type

    Single Family Residence

Price

  • Sales Price

    $367,700

  • Tax Amount

    $2,368

  • Sq. Footage

    1,749

  • Price/SqFt

    $210

HOA

  • Association

    YES

  • Association Fee

    $176.8

  • Association Fee Frequency

    Quarterly

  • Association Fee Includes

    N/A

Property Resources

  • Horse Property

    NO

School District

  • Elementary School

    Littleton Elementary District

  • Middle School

    Collier Elementary School

  • High School

    La Joya Community High School

Property Features

  • Stories

    1

  • Ownership

    Fee Simple

  • Sewer

    Other

  • Tax Lot

    338

  • Water Source

    Public

Schedule

Schedule a Showing

Showing scheduled successfully.

What is 3 + 4 ?


Change time

Mortgage calculator

Estimate your monthly mortgage payment, including the principal and interest, property taxes, and HOA. Adjust the values to generate a more accurate rate.

Your payment

Principal and Interest:

$

Property taxes:

$

HOA fees:

$

Total loan payment:

$

Total interest amount:

$

Location

  • County

    Maricopa

  • Elementary School

    Littleton Elementary District

  • Middle School

    Collier Elementary School

  • High School

    La Joya Community High School

Listing Courtesy of Jacarri I Meriwether, Everystate, Inc

RealHub Information is provided exclusively for consumers' personal, non-commercial use, and it may not be used for any purpose other than to identify prospective properties consumers may be interested in purchasing. All information deemed reliable but not guaranteed and should be independently verified. All properties are subject to prior sale, change or withdrawal. RealHub website owner shall not be responsible for any typographical errors, misinformation, misprints and shall be held totally harmless.

Agent Mandy Gold

Mandy Gold

Associate Broker / Realtor®/ Team Lead

Call Mandy today to schedule a private showing.


* Listings on this website come from the FMLS IDX Compilation and may be held by brokerage firms other than the owner of this website. The listing brokerage is identified in any listing details. Information is deemed reliable but is not guaranteed. If you believe any FMLS listing contains material that infringes your copyrighted work please click here to review our DMCA policy and learn how to submit a takedown request.© 2024 FMLS.

Properties

Related properties

Price reduced
Desirable corner lot in the beautiful community of Tolleson Meadows near parks, schools, shopping, dining and convenient freeway access. 3bedrooms/2.5 bathrooms/2 car rear entry garage. Great room with open kitchen concept and sliding glass doors lead to a private patio courtyard complete with artificial turf and perfect for outside entertaining. Neutral tile floors and newer carpet on stairs & bedrooms. All bedrooms located upstairs as well as an upstairs laundry room for greater convenience. Don't miss out on this gem! Strong rental potential and affordable home ownership opportunity in a quiet & beautiful neighborhood in Tolleson.
#7074970

Tolleson

2 N 87TH Lane

3 Beds

2 Baths

1,486 Sq.Ft.

$329,000

MLS#: 7074970

Welcome to this beautiful single-story home in the desirable Sunset Farms community! Built by Meritage Homes in 2018, this energy-efficient 3-bedroom, 2-bath residence offers 1,610 sq. ft. of thoughtfully designed living space with an open and inviting floor plan.
Step inside to soaring ceilings and a spacious great room that flows seamlessly into the dining area and kitchen--perfect for everyday living and entertaining. The kitchen features granite countertops, a large center island, ample cabinetry, and a walk-in pantry.
The private primary suite provides a comfortable retreat with a spacious bathroom and double vanity, while two additional bedrooms offer flexibility for family, guests, or a home office.
Energy-efficient features including foam insulation, Energy Star-qualified window
#7074793

Tolleson

4123 S 97TH Drive

3 Beds

2 Baths

1,610 Sq.Ft.

$379,900

MLS#: 7074793

Price reduced
There is something easy about the way this home lives. Set on a corner lot with unobstructed mountain views, it offers a sense of openness that is hard to replicate. Mornings can begin with coffee in the backyard as the mountains come into view, while evenings invite you to slow down and enjoy the Arizona sky. The freshly painted exterior gives the home a clean, welcoming presence, and thoughtful updates like a newer A/C and newer water heater add confidence behind the scenes. With no neighbor on one side, flexible outdoor space, and a comfortable layout ready to make your own, this is a home designed for simple, everyday living with a view.
#7066689

Tolleson

3922 S 100TH Glen

3 Beds

2 Baths

N/A

$345,000

MLS#: 7066689

Welcome home! This delightful 4-bedroom residence greets you with a 2-car garage, striking stone accents, and a front patio that sets an inviting tone. Discover a stunning living room with soaring ceilings, abundant natural light, plantation shutters, and attractive wood-look flooring. Gather loved ones in the great room, complete with sliding door access to the backyard for seamless indoor-outdoor flow. The impeccable kitchen features granite counters, crisp white cabinets with crown moulding, recessed lighting, SS appliances, a pantry, and an island with a breakfast bar. The primary bedroom boasts plush carpeting, an ensuite with dual sinks, and a convenient walk-in closet. Imagine peaceful afternoons in the backyard, offering a covered patio for dining al fresco. Don't miss this gem!
#7051671

Tolleson

10046 W Velania Way

4 Beds

3 Baths

2,328 Sq.Ft.

$440,000

MLS#: 7051671

Price reduced
SELLER WILL CONSIDER CONTRIBUTING TOWARD AN INTEREST-RATE BUYDOWN OR BUYER CLOSING COSTS WITH AN ACCEPTABLE OFFER! Move-in ready and beautifully remodeled, this 3-bedroom, 2-bath home offers one of the community's most desirable split-bedroom floor plans. The spacious primary suite features a generous walk-in closet, while the open kitchen flows easily into the living and dining areas, creating a comfortable space for everyday living and entertaining. Wide-plank luxury vinyl flooring, fresh interior and exterior paint, new baseboards, and newer stainless steel appliances give the home a clean, updated feel, while the newer HVAC system offers added peace of mind. Step outside and enjoy the sparkling community pool and attractive desert landscaping. Motivated seller--bring us an offer!
#7047661

Tolleson

10115 W WIER Avenue

3 Beds

2 Baths

1,400 Sq.Ft.

$375,000

MLS#: 7047661
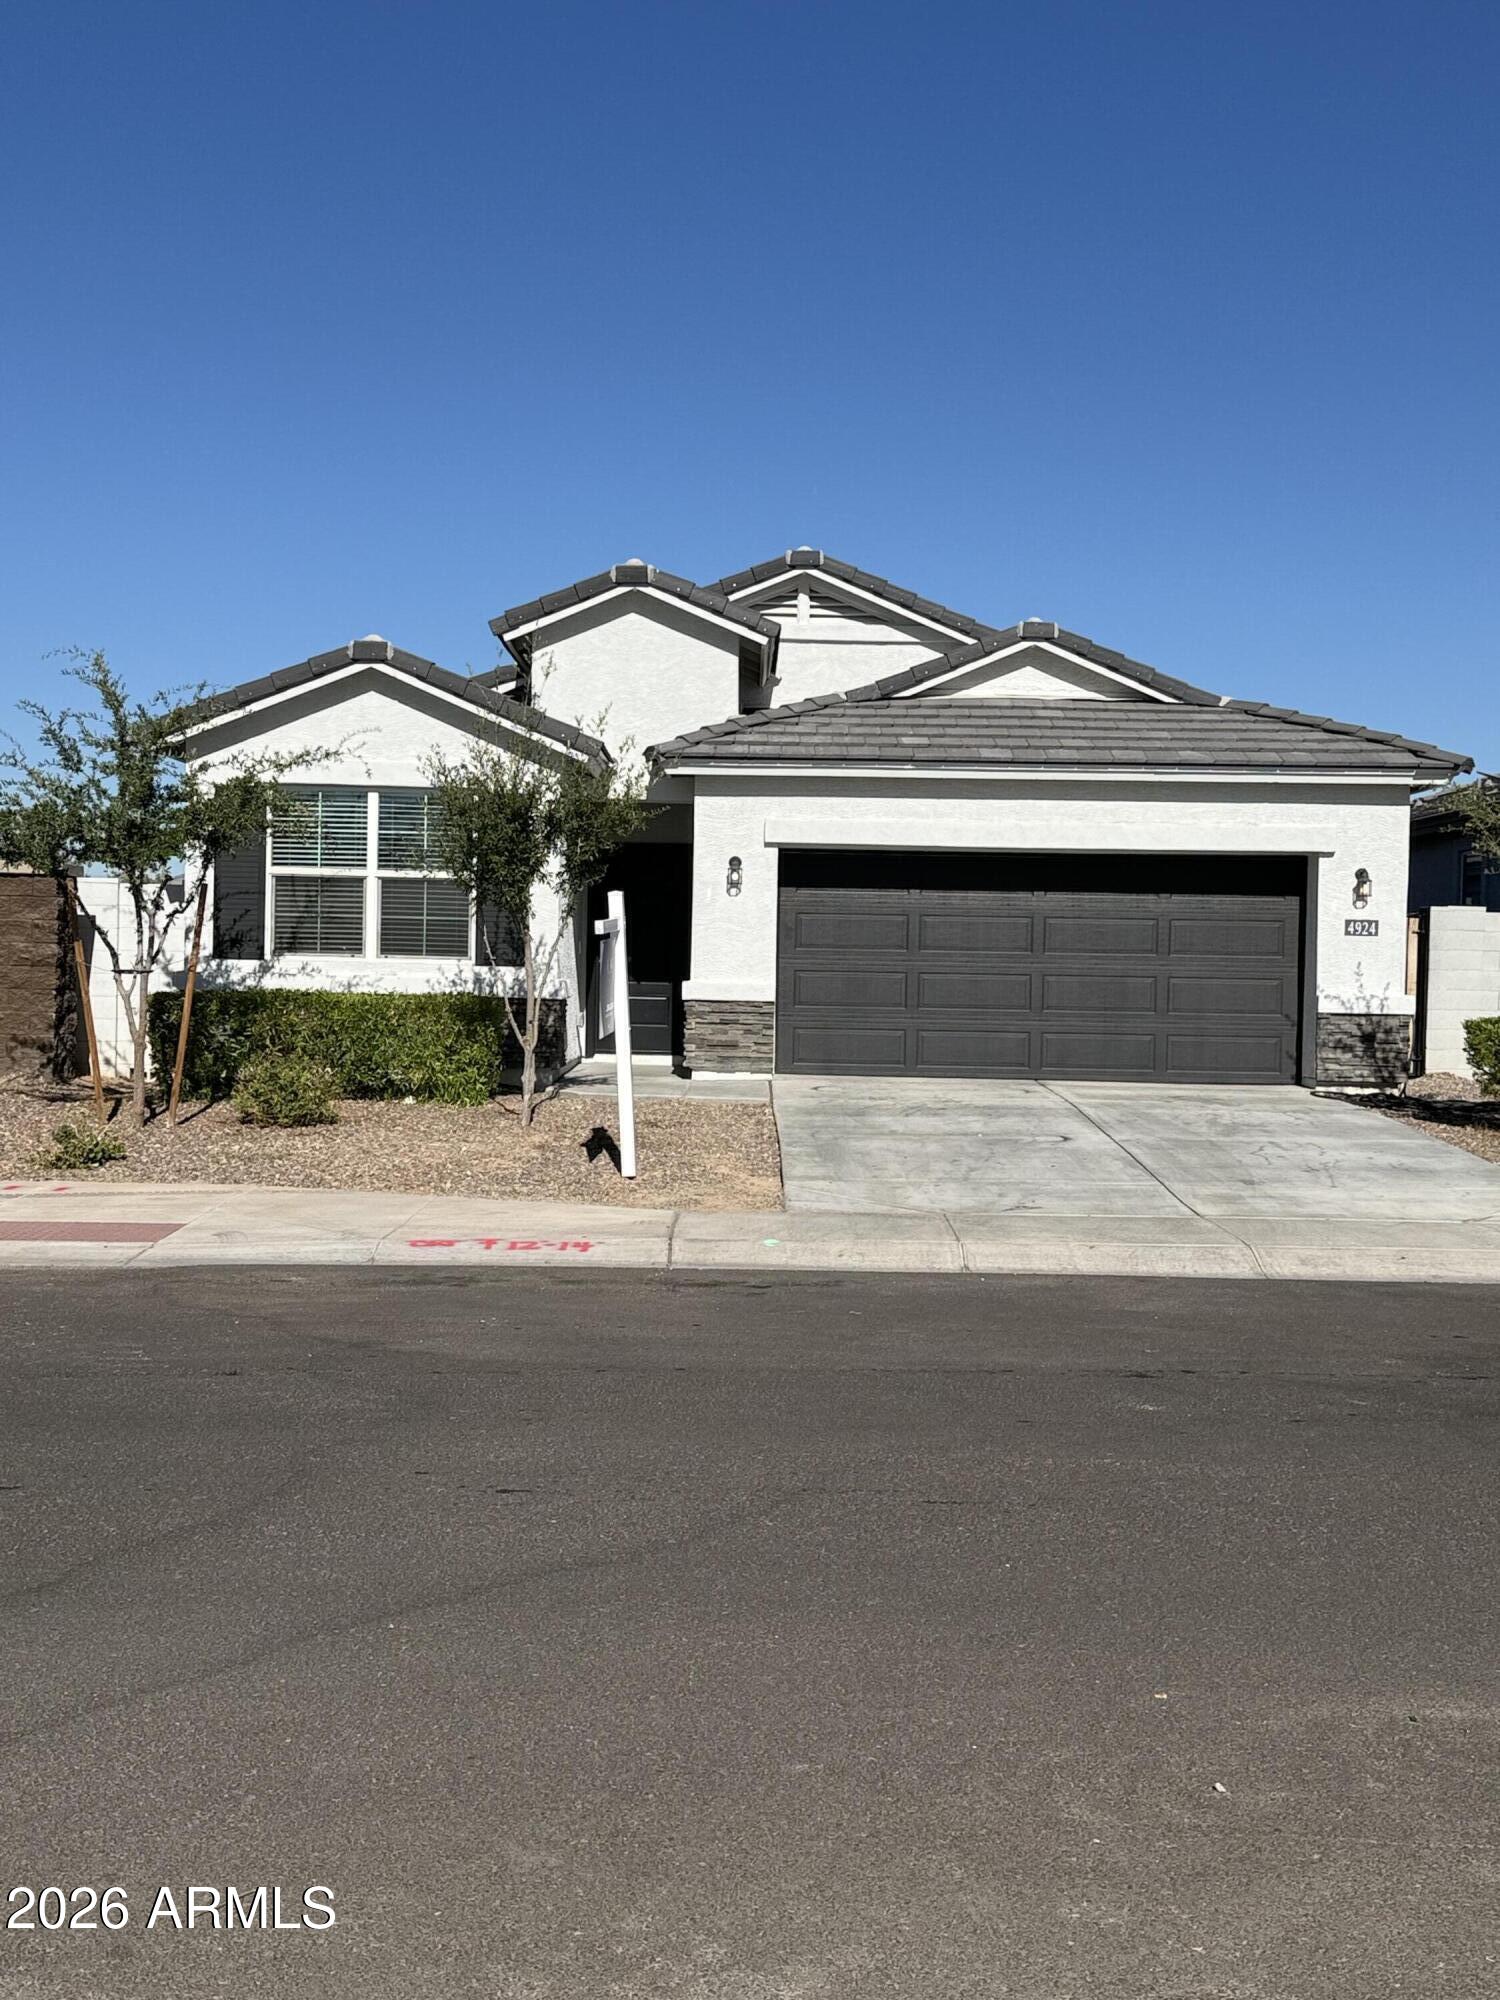
Why wait for a new build? This stunning 2024 home is move-in ready and loaded with upgrades! Featuring 4 spacious bedrooms, 2 bathrooms, and an open-concept layout, this home boasts a beautiful kitchen with granite countertops, a large island, pantry, and plenty of space for entertaining. The private primary suite includes a double vanity and walk-in closet, while the low-maintenance backyard offers endless possibilities to create your own outdoor oasis. Conveniently located near parks, shopping, restaurants, and major freeways, this home delivers modern living without the wait. Schedule your showing today!
#7046839

Tolleson

4924 S 104TH Drive

4 Beds

2 Baths

1,696 Sq.Ft.

$418,999

MLS#: 7046839
Price reduced
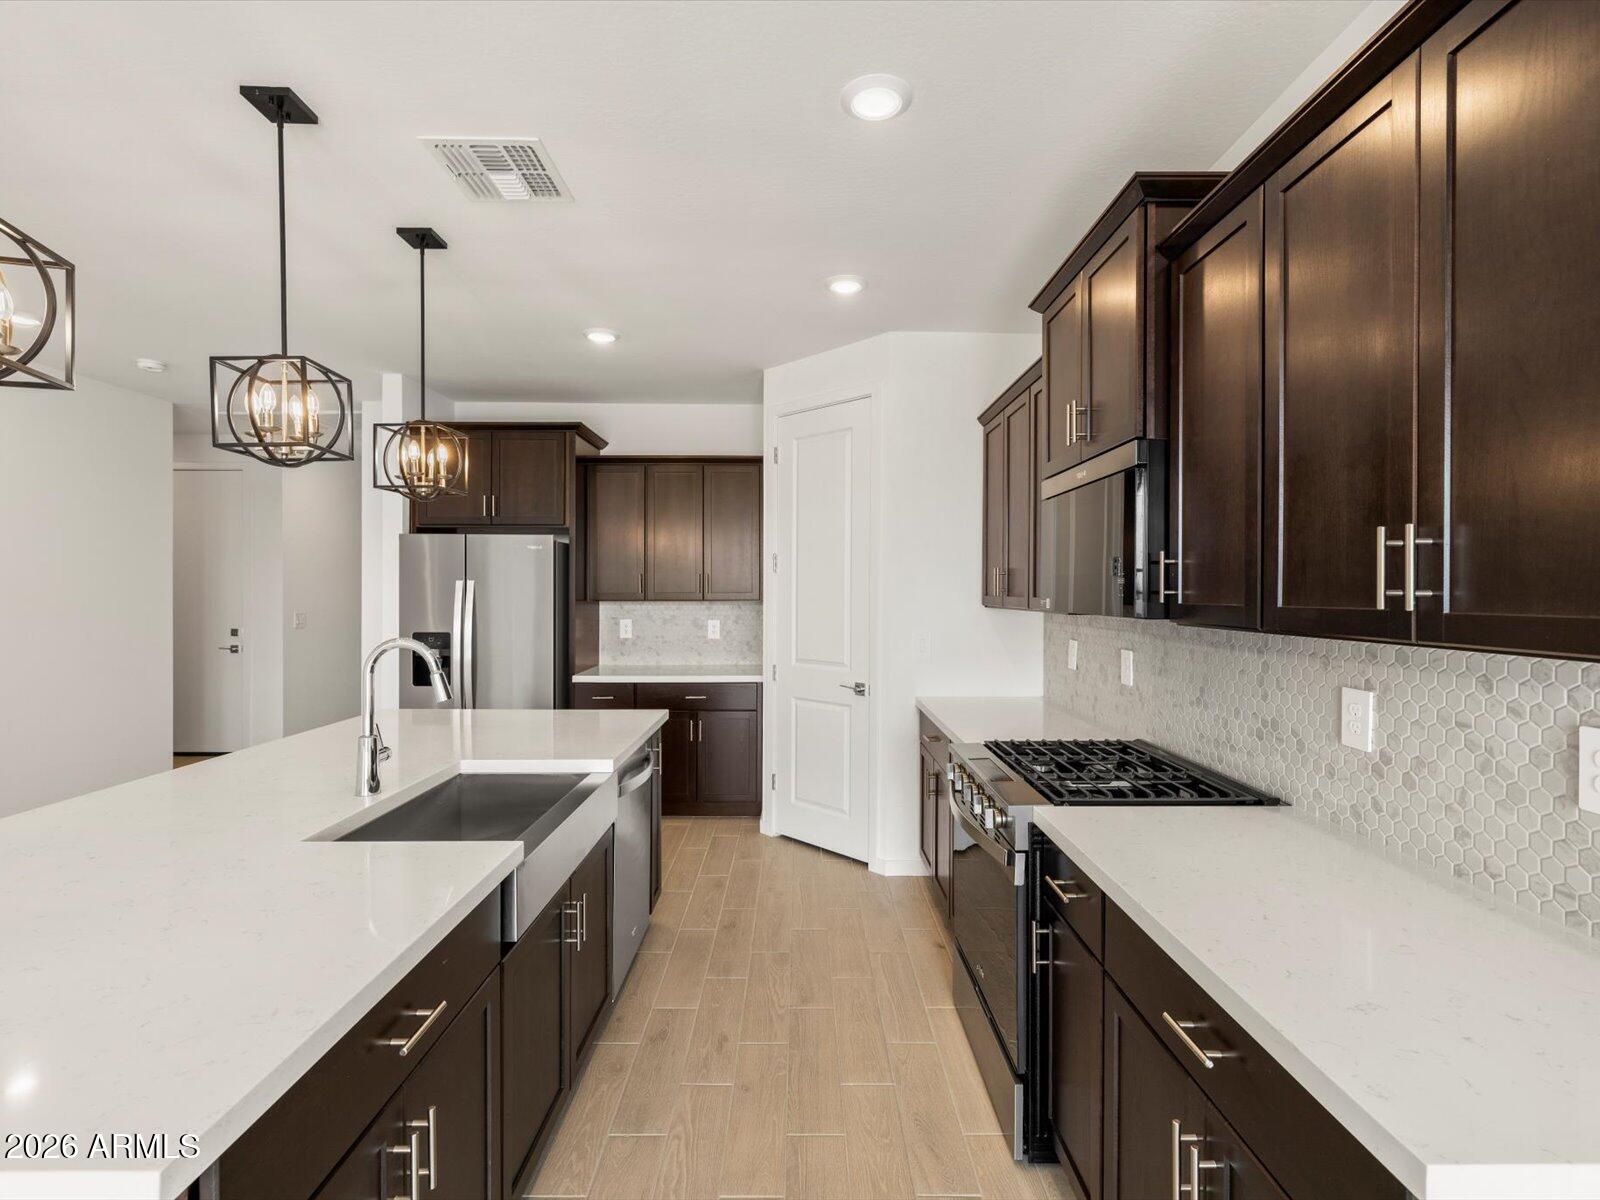
Well-designed Arlo floor plan in the desirable Entrada community in Tolleson. This single-story home offers an open-concept layout where the kitchen flows into the dining area and spacious great room--perfect for both daily living and entertaining. A thoughtful split floor plan, generously sized bedrooms and a functional layout make this home ideal for a variety of living needs. Upgrades include umber dark cabinetry with hardware, quartz countertops, and wood-look tile flooring that enhance the home's modern design. Meritage homes are move-in ready with washer, dryer, refrigerator, and window blinds included, Future community amenities will include a clubhouse and pool. Energy-efficient construction provides comfort and long-term savings.
#7042734

Tolleson

10819 W JONES Avenue

4 Beds

2 Baths

2,014 Sq.Ft.

$435,490

MLS#: 7042734
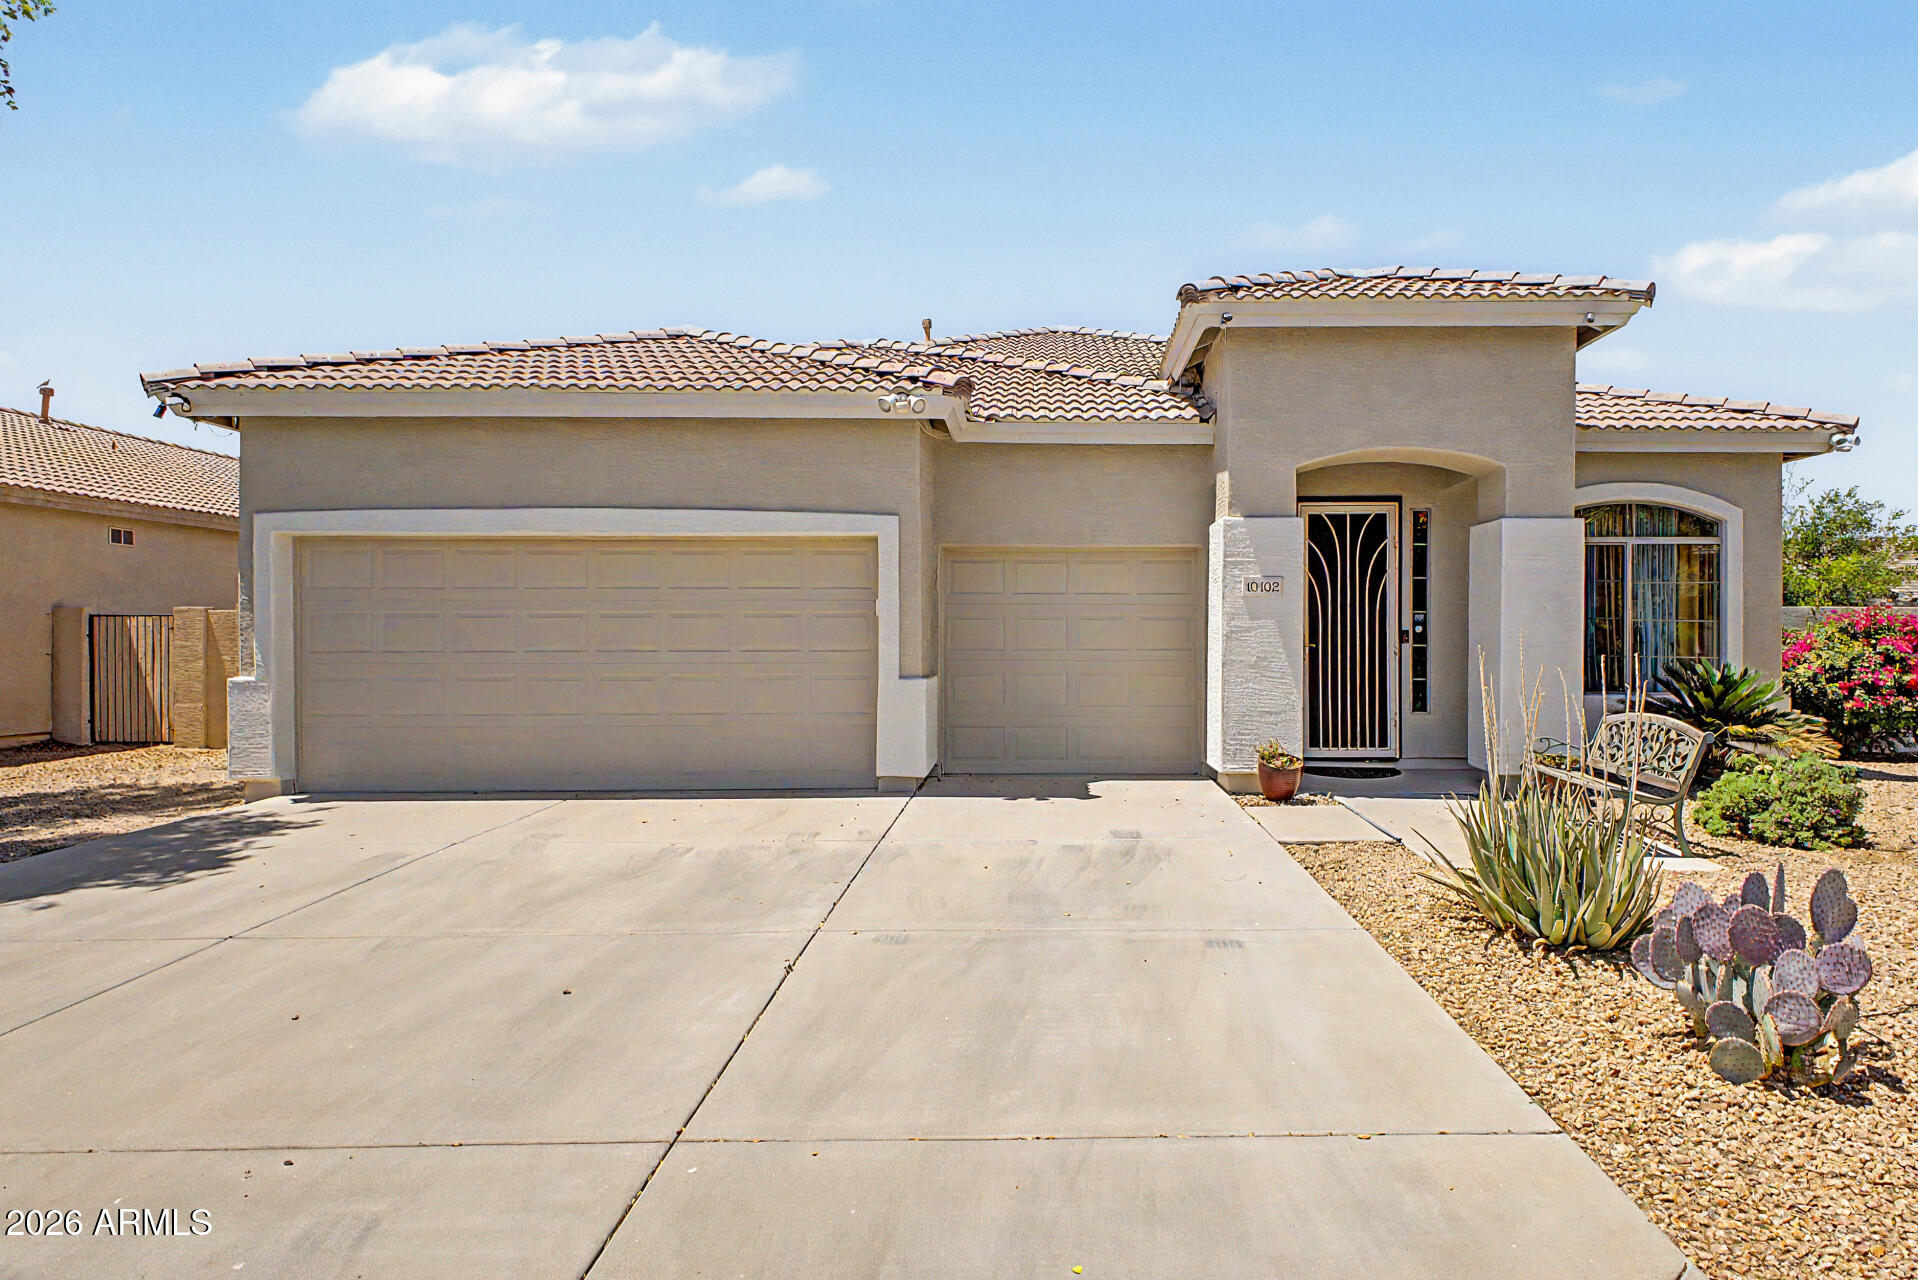
*** Matterport/ Virtual Tour available on ARMLS. 
Unique find in COUNTRY PLACE! This stunning single-level home features a RV gate, 3-car garage and soaring 9ft+ ceilings throughout. Clean and maintained with serviced AC and professionally cleaned ducts.
The interior opens to a formal living room leading into a spacious kitchen equipped with a breakfast bar island, pantry, and an open layout that flows directly into the family room. Large glass sliding doors lead to your backyard, complete with a sparkling heated pool and a covered patio equipped with a mister system--perfect for staying cool while entertaining.
The massive split master suite offers generous space with a sitting area, private backyard door, and an en suite bath with double vanities, a separate tub and shower, and a large walk-in closet with ample "his and hers" storage. Two additional bedrooms share the guest bath that features mirrored double vanities. Indoor laundry room includes built-in storage and provides direct access to the garages. Great Tolleson location with easy access to local amenities!
#7024610

Tolleson

10102 W RIVERSIDE Avenue

3 Beds

2 Baths

2,292 Sq.Ft.

$408,000

MLS#: 7024610

Like-new 4-bedroom plus den, 2-bath single-level home built in 2024 in the Verde Trails community of Tolleson. This home features an open-concept design ideal for entertaining, with separate living and dining areas flowing together in one spacious great room.The kitchen offers quartz countertops, stainless steel appliances, a large walk-in pantry, and a large breakfast bar. The private primary suite includes an en-suite bath and walk-in closet, while the den provides flexible use as an office or bonus space.Step outside to a covered patio and a blank-canvas backyard, ready for your personal design. Conveniently located near Loop 202 and I-10, shopping, schools, and parks. Move-in ready and lightly lived in.
#6960860

Tolleson

10833 W CHIPMAN Road

4 Beds

2 Baths

2,146 Sq.Ft.

$439,000

MLS#: 6960860

Price reduced
Welcome to this stunning 3-bedroom, 2-bath home built in 2022, offering the perfect mix of comfort and modern style. Step inside to a bright and open floor plan that's ideal for entertaining, featuring a beautiful kitchen with white cabinetry, granite countertops, and a designer backsplash. The flexible den is perfect for a home office or can easily be converted into a fourth bedroom. Tile flooring flows throughout the main living areas, while the bedrooms feature durable vinyl flooring installed in 2023 for a seamless, carpet-free look. The backyard offers low-maintenance gravel landscaping with paver accents, ready for your personal touch. Located in a fast-growing, family-friendly community close to schools, parks, and shopping!
#6945665

Tolleson

10536 W Encinas Lane

3 Beds

2 Baths

1,579 Sq.Ft.

$399,200

MLS#: 6945665

Beautiful, move in ready home in the quiet, well kept community of Farmington Glen. Great access to freeways, shopping, and schools. Open floorplan with neutral colors and refreshed landscaping give this spotless 3 bed, 2 bath home instant appeal.

10233 W PARKWAY Drive

Message successfully sent.

I agree to receive email communication and understand I can unsubscribe at any time.

I agree to be contacted by The Mandy Gold Team | Haymore Real Estate LLC via call, email, and text for real estate services. To opt out, you can reply 'stop' at any time or reply 'help' for assistance. You can also click the unsubscribe link in the emails. Message and data rates may apply. Message frequency may vary. Privacy Policy

Send a message

Message successfully sent.

Preferred Agent

Preferred Area

Preferred City

Reason for contacting?

I agree to receive email communication and understand I can unsubscribe at any time.

I agree to be contacted by The Mandy Gold Team | Haymore Real Estate LLC via call, email, and text for real estate services. To opt out, you can reply 'stop' at any time or reply 'help' for assistance. You can also click the unsubscribe link in the emails. Message and data rates may apply. Message frequency may vary. Privacy Policy

Sign In Sign Out

Virtual Assistant

Would you like to take the next step with this property? We can help you schedule a showing or virtual tour, or send you more details.

Yes, I would like more information.

Thank You for Your Reply, One of Our Agents will contact you as soon as possible

No, maybe later.

Thank you, you can always contact me via email, phone number or through the contact form.

Realhub AI

Lucy - Your AI-Powered Realtor

Update Your Temporary Password

Personalize your search

Enter your email and we'll notify you immediately when new listings match what you're looking for.

or enter email address

Already have an account ? Login here

Continue your home search

Preferred Area

Preferred City

I agree to receive communications and understand I can unsubscribe at any time.

I agree to be contacted by The Mandy Gold Team | Haymore Real Estate LLC via call, email, and text for real estate services. To opt out, you can reply 'stop' at any time or reply 'help' for assistance. You can also click the unsubscribe link in the emails. Message and data rates may apply. Message frequency may vary. Privacy Policy

Already have an account ? Login here

We use cookies

We use cookies primarily for analytics to enhance your experience. By accepting, you agree to our use of these cookies. You can manage your preferences or learn more about our cookies policy.
