
4853 W TORTOISE Drive
Eloy, AZ 85131


About
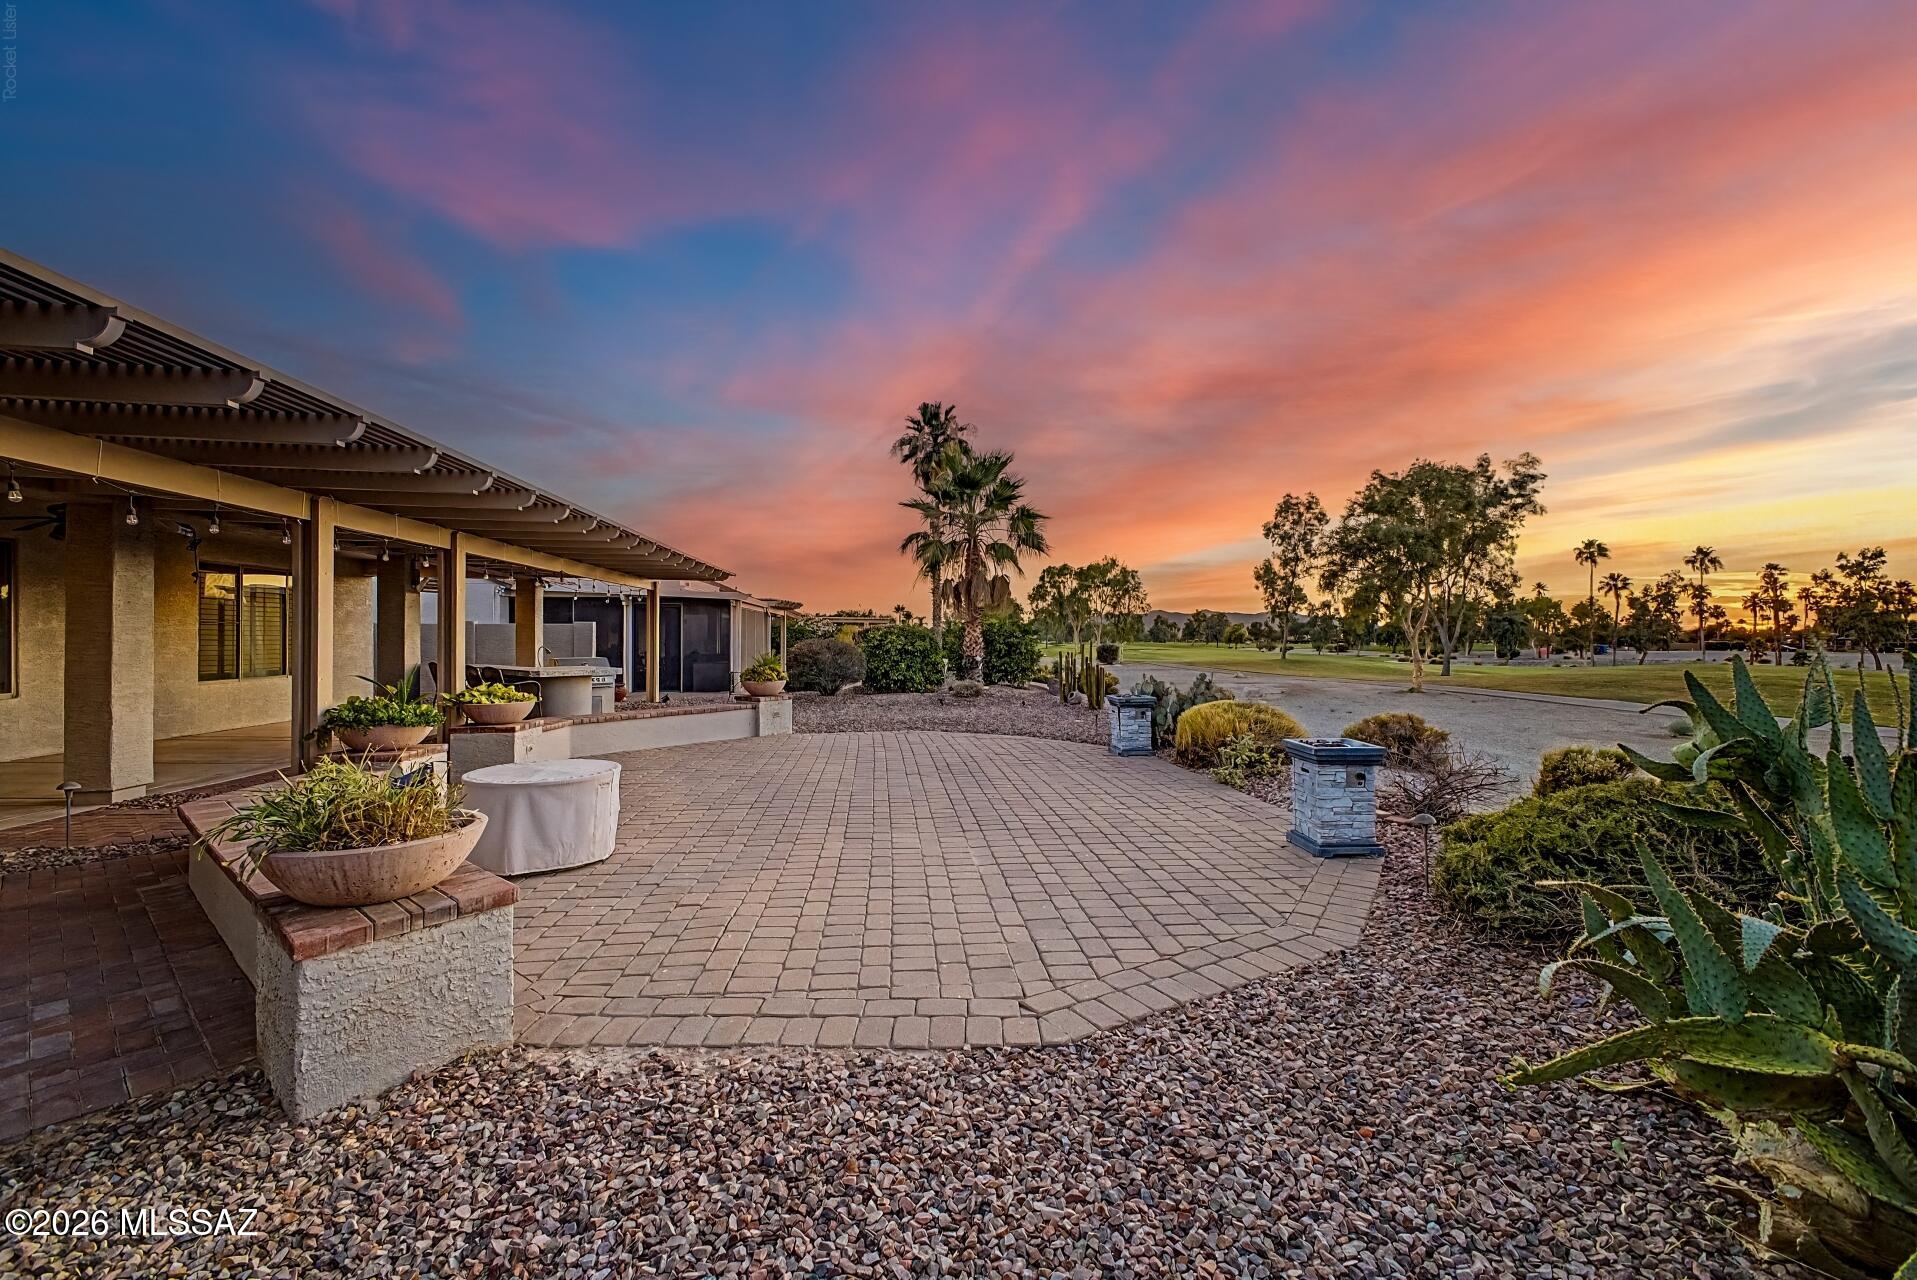
This desirable Altura floor plan home located next to greenbelt and has many designer appointments and upgrades. Offering 2 bedrooms, 3.5 bathrooms, and a den, split 2nd bedroom is upgraded as guest suite. The home also includes a spacious 2.5+ car garage with a 4-foot extension, and abundant storage space. The kitchen showcases upgraded cabinets, granite countertops, stainless steel appliances, glass backsplash, a reverse osmosis system and soft water and a massive walk-in pantry. Additional highlights include refrigerator with built in Keurig coffee maker, gas cooktop, microwave and extended dining area. The primary bedroom features a bump-out for added space, while the Great Room, Entry, and Primary Bedroom are all enhanced with crown molding Wood porcelain plank tile and extensive use of pavers on the exterior entry and patio, also a large extended covered patio.
Property
Beds
2
Full Baths
2
1/2 Baths
1
Year Built
2019
Sq.Footage
2,309
Features
Features & Amenities
Interior
-
Other Interior Features
Double Vanity, Breakfast Bar, Pantry, Kitchen Island, Granite Counters, High Speed Internet, Wet Bar, High Ceilings
-
Total Bedrooms
2
-
Bathrooms
2
-
1/2 Bathrooms
1
-
Basement YN
NO
-
Cooling YN
YES
-
Cooling
Ceiling Fan(s), Central Air
-
Fireplace YN
NO
-
Heating YN
YES
-
Heating
Natural Gas
-
Pet friendly
N/A
Exterior
-
Garage
Yes
-
Garage spaces
2.5
-
Construction Materials
Stucco
-
Parking
Golf Cart Garage, Garage Door Opener
-
Pool
Yes
-
Pool Features
Indoor, Lap, Cabana, Heated, Fenced
-
View
Trees/Woods
Area & Lot
-
Lot Features
Desert Front, Desert Back, Sprinklers In Front, Sprinklers In Rear
-
Lot Size(acres)
0.2
-
Lot Size(square feet)
8,828
-
Property Type
Residential
-
Property Sub Type
Single Family Residence
-
Architectural Style
Ranch
Price
-
Sales Price
$500,000
-
Tax Amount
$3,393
-
Sq. Footage
2,309
-
Price/SqFt
$216
HOA
-
Association
YES
-
Association Fee
$1,736.56
-
Association Fee Frequency
Semi-Annually
-
Association Fee Includes
N/A
Property Resources
-
Horse Property
NO
School District
-
Elementary School
Adult
-
Middle School
Adult
-
High School
Casa Grande Union High School
Property Features
-
Stories
1
-
Accessibility Features
Accessible Full Bath
-
Foundation Details
Slab
-
Ownership
Fee Simple
-
Senior Community YN
YES
-
Sewer
Private Sewer
-
Tax Lot
29
Schedule
Schedule a Showing
Showing scheduled successfully.
Mortgage calculator
Estimate your monthly mortgage payment, including the principal and interest, property taxes, and HOA. Adjust the values to generate a more accurate rate.
Your payment
Principal and Interest:
$
Property taxes:
$
HOA fees:
$
Total loan payment:
$
Total interest amount:
$
Location
-
County
Pinal
-
Elementary School
Adult
-
Middle School
Adult
-
High School
Casa Grande Union High School

Listing Courtesy of Debra Kwiat, HomeSmart Premier
RealHub Information is provided exclusively for consumers' personal, non-commercial use, and it may not be used for any purpose other than to identify prospective properties consumers may be interested in purchasing. All information deemed reliable but not guaranteed and should be independently verified. All properties are subject to prior sale, change or withdrawal. RealHub website owner shall not be responsible for any typographical errors, misinformation, misprints and shall be held totally harmless.

Tammy Isabell
Agent / Realtor®
Call Tammy today to schedule a private showing.
Phone (520) 210-1562
Email Tammy@MandyGoldTeam.com

* Listings on this website come from the FMLS IDX Compilation and may be held by brokerage firms other than the owner of this website. The listing brokerage is identified in any listing details. Information is deemed reliable but is not guaranteed. If you believe any FMLS listing contains material that infringes your copyrighted work please click here to review our DMCA policy and learn how to submit a takedown request.© 2024 FMLS.
Properties
Related properties

Eloy
4400 W BOX CANYON Drive
2 Beds
2 Baths
1,631 Sq.Ft.
$435,000
MLS#: 7082560

Eloy
5020 W BUCKSKIN Drive
2 Beds
2 Baths
1,885 Sq.Ft.
$429,999
MLS#: 7087009

Eloy
5100 W MOHAWK Drive
2 Beds
2 Baths
1,751 Sq.Ft.
$409,000
MLS#: 7085593

Eloy
5429 N DAKOTA Drive
2 Beds
2 Baths
1,799 Sq.Ft.
$537,000
MLS#: 7077150

Eloy
4895 W PICACHO Drive
2 Beds
2 Baths
1,730 Sq.Ft.
$475,000
MLS#: 7076787

Eloy
4325 W AGAVE Avenue
2 Beds
2 Baths
1,799 Sq.Ft.
$469,000
MLS#: 7070985

Eloy
4349 W BOX CANYON Drive
2 Beds
2 Baths
1,818 Sq.Ft.
$444,900
MLS#: 7076530

Eloy
4818 W Buckskin Drive
2 Beds
2 Baths
2,174 Sq.Ft.
$503,000
MLS#: 7072398
Eloy
4970 W Comanche Drive
2 Beds
2 Baths
1,995 Sq.Ft.
$509,900
MLS#: 22614892

Eloy
4900 W NOGALES Way
2 Beds
2 Baths
N/A
$499,700
MLS#: 7027419
