
14 COUNTY ROAD 2135 --
Alpine, AZ 85920


About
MOUNTAIN LUXURY WITH TIMELESS CLASS -- where exceptional craftsmanship meets the beauty of Alpine. Tucked among over 3 private wooded acres, this exceptional custom home offers a rare combination of warmth, character, quality, and thoughtful design. This home was crafted to feel like a true mountain retreat, yet offers the quality and comforts expected of a well-appointed custom residence. Inside, wide-plank pine floors, vaulted and beamed ceilings, custom bookshelves, cabinetry and a window seat create an inviting great room centered around a beautiful Malpais stone fireplace. The custom kitchen features custom wood countertops, Kohler apron-front sink, and upgraded appliances. The sunroom provides an elevated view, surrounded by windows for additional light, fresh air and a peaceful space to take in the surrounding forest. Thoughtful details continue throughout, including, antique claw-foot tub and sink, custom cultured-marble shower surrounds, a Moen shower system, transom windows, wood blinds, and an instant hot-water recirculating system. Energy-efficient LOE Milgard windows and doors, along with a Galvalume metal roof. Step outside onto the 14x24 Trex deck and into the peaceful beauty of the Alpine forest. The property also offers an oversized 21x23 garage with built-in cabinets and workbenches, a small yet adorable greenhouse/potting shed, partial walk-in basement with substantial mechanical/storage space. Metered water plus a private well with 1100 gallon storage tank. County-maintained roads. Beautifully appointed, exceptionally maintained, and filled with character, this is more than a cabin -- it is a quality-built Alpine retreat designed to be enjoyed for generations. Come check it out!
Property
Beds
3
Full Baths
2
1/2 Baths
None
Year Built
2002
Sq.Footage
1,937
Features
Features & Amenities
Interior
-
Other Interior Features
Double Vanity, Eat-in Kitchen, Pantry, Kitchen Island, Vaulted Ceiling(s)
-
Total Bedrooms
3
-
Bathrooms
2
-
Basement YN
NO
-
Cooling YN
YES
-
Cooling
Ceiling Fan(s)
-
Fireplace YN
YES
-
Heating YN
YES
-
Heating
Forced Air
-
Pet friendly
N/A
Exterior
-
Garage
Yes
-
Garage spaces
2
-
Construction Materials
Block, Log, Log Siding
-
Other Exterior Features
Storage
-
Pool
No
-
View
Mountain(s), Trees/Woods
Area & Lot
-
Lot Features
Desert Back, Desert Front
-
Lot Size(acres)
3.18
-
Lot Size(square feet)
138,521
-
Property Type
Residential
-
Property Sub Type
Single Family Residence
-
Architectural Style
Cabin
Price
-
Sales Price
$989,000
-
Tax Amount
$3,376.5
-
Sq. Footage
1,937
-
Price/SqFt
$510
HOA
-
Association
YES
-
Association Fee
$100
-
Association Fee Frequency
Annually
-
Association Fee Includes
N/A
Property Resources
-
Horse Property
NO
School District
-
Elementary School
Alpine Elementary District
-
Middle School
Alpine Elementary School
-
High School
Round Valley High School
Property Features
-
Stories
1
-
Foundation Details
Block
-
Ownership
Fee Simple
-
Tax Lot
-
-
Water Source
Private, Public
Schedule
Schedule a Showing
Showing scheduled successfully.
Mortgage calculator
Estimate your monthly mortgage payment, including the principal and interest, property taxes, and HOA. Adjust the values to generate a more accurate rate.
Your payment
Principal and Interest:
$
Property taxes:
$
HOA fees:
$
Total loan payment:
$
Total interest amount:
$
Location
-
County
Apache
-
Elementary School
Alpine Elementary District
-
Middle School
Alpine Elementary School
-
High School
Round Valley High School

Listing Courtesy of Keri L Reidhead, West USA Realty
RealHub Information is provided exclusively for consumers' personal, non-commercial use, and it may not be used for any purpose other than to identify prospective properties consumers may be interested in purchasing. All information deemed reliable but not guaranteed and should be independently verified. All properties are subject to prior sale, change or withdrawal. RealHub website owner shall not be responsible for any typographical errors, misinformation, misprints and shall be held totally harmless.

Terri Applegarth
Agent / Realtor®
Call Terri today to schedule a private showing.
Phone (303) 880-6439
Email Terri@MandyGoldTeam.com

* Listings on this website come from the FMLS IDX Compilation and may be held by brokerage firms other than the owner of this website. The listing brokerage is identified in any listing details. Information is deemed reliable but is not guaranteed. If you believe any FMLS listing contains material that infringes your copyrighted work please click here to review our DMCA policy and learn how to submit a takedown request.© 2024 FMLS.
Properties
Related properties
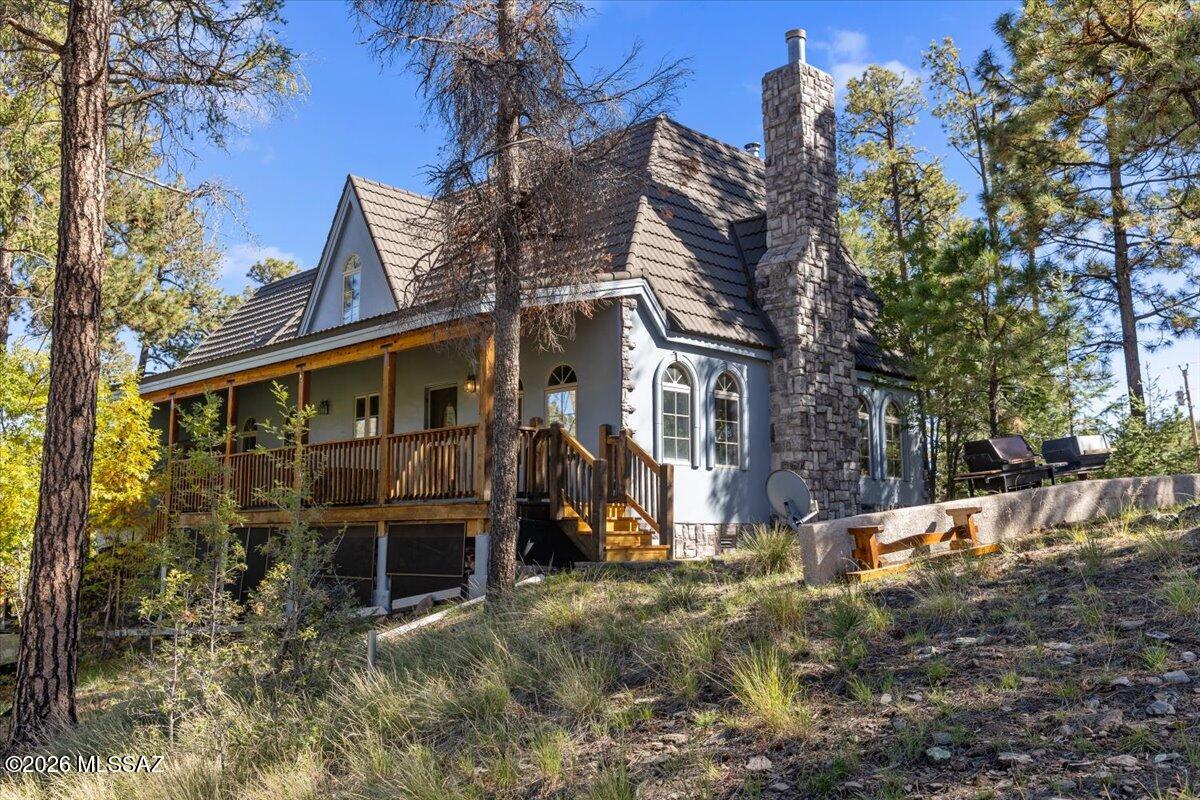
Alpine
12 County Rd 2074
4 Beds
3 Baths
2,079 Sq.Ft.
$840,000
MLS#: 22609158
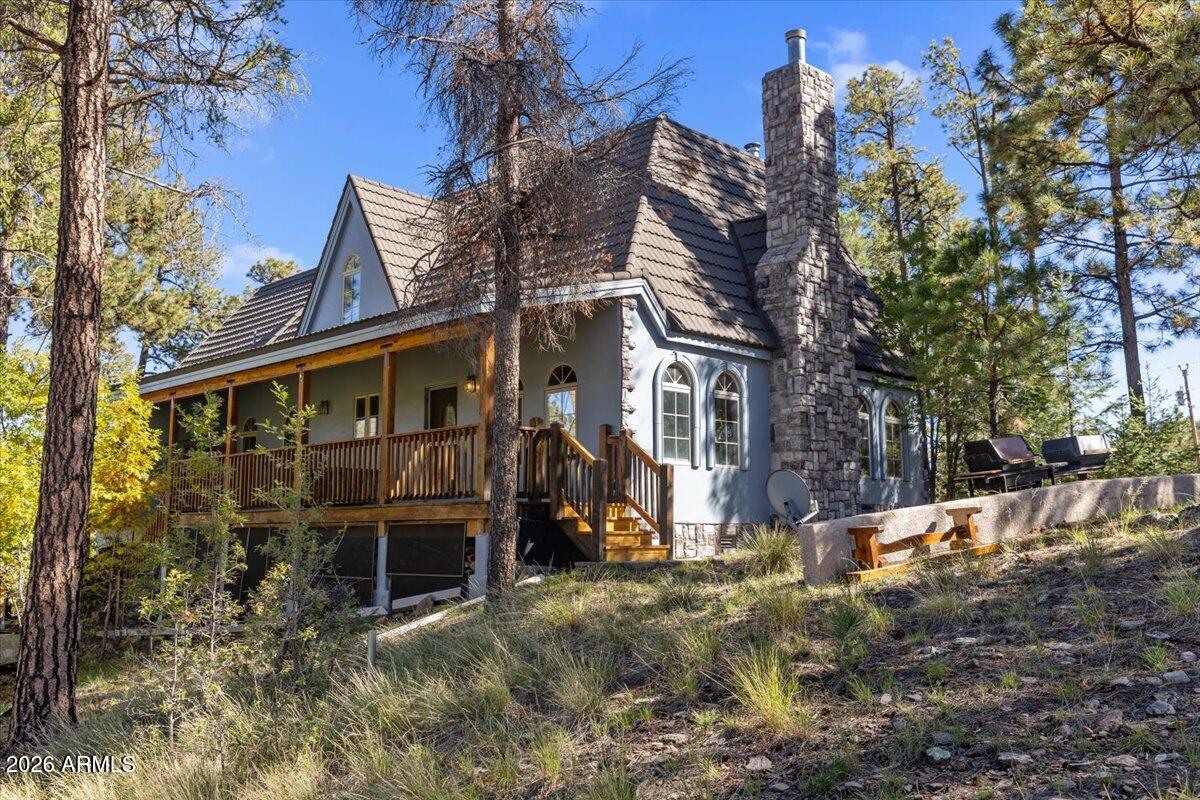
Alpine
12 COUNTY RD 2074 --
4 Beds
3 Baths
2,079 Sq.Ft.
$840,000
MLS#: 7009898

Alpine
36 N COUNTY ROAD 2147 --
3 Beds
2 Baths
2,728 Sq.Ft.
$1,060,000
MLS#: 7067498
