4457 VALLERY Lane
Lakeside, AZ 85929
About
Completely remodeled and beautifully updated, this one-of-a-kind property offers the perfect blend of modern comfort, country charm, and incredible outdoor living. Situated on a unique property with horse privileges, its own fully stocked pond with a variety of fish perfect for catch-and-release, a hot tub, and an orchard of fruit trees, this is a rare opportunity to enjoy a lifestyle that is truly hard to find. Inside, nearly everything is brand new, creating a fresh, warm, and inviting atmosphere throughout. The main level features two spacious bedrooms plus an additional bunk room, a cozy family room, indoor laundry, generous entertaining space, and a beautifully remodeled kitchen designed to be the heart of the home. Upstairs, a large loft furnished with eight twin beds provides incredible additional sleeping space for family and guests. Best of all, the property can be sold fully furnished and ready to enjoy. Spend cool summer evenings relaxing on the porch swing or unwinding in the hot tub, enjoy catch-and-release fishing right in your own backyard, pick fresh fruit from the orchard, or simply take in the peaceful surroundings. With its extensive remodel, incredible outdoor amenities, and unforgettable setting, this property isn't just a home--it's a place to gather, unwind, and make memories for years to come.
Property
Beds
4
Full Baths
2
1/2 Baths
None
Year Built
1971
Sq.Footage
N/A
Features
Features & Amenities
Interior
-
Other Interior Features
Eat-in Kitchen, Breakfast Bar, Master Downstairs
-
Total Bedrooms
4
-
Bathrooms
2
-
Basement YN
NO
-
Cooling YN
YES
-
Cooling
Ceiling Fan(s), Ductless
-
Fireplace YN
YES
-
Heating YN
YES
-
Heating
Electric
-
Pet friendly
N/A
Exterior
-
Garage
No
-
Construction Materials
Board & Batten Siding
-
Other Exterior Features
Storage, RV Hookup
-
Parking
RV Access/Parking
-
Patio and Porch Features
Patio
-
Pool
No
-
View
Trees/Woods
Area & Lot
-
Lot Size(acres)
1.75
-
Lot Size(square feet)
76,186
-
Property Type
Residential
-
Property Sub Type
Single Family Residence
-
Architectural Style
Cabin, Victorian
Price
-
Sales Price
$575,000
-
Tax Amount
$1,891
-
Sq. Footage
N/A
-
Price/SqFt
N/A
HOA
-
Association
No
Property Resources
-
Horse Property
YES
School District
-
Elementary School
Blue Ridge Unified School District No. 32
-
Middle School
Blue Ridge Jr High School
-
High School
Blue Ridge High School
Property Features
-
Stories
2
-
Foundation Details
Slab, Combination
-
Ownership
Fee Simple
-
Sewer
Public Sewer
-
Tax Lot
B
-
Water Source
Public
Schedule
Schedule a Showing
Showing scheduled successfully.
Mortgage calculator
Estimate your monthly mortgage payment, including the principal and interest, property taxes, and HOA. Adjust the values to generate a more accurate rate.
Your payment
Principal and Interest:
$
Property taxes:
$
HOA fees:
$
Total loan payment:
$
Total interest amount:
$
Location
-
County
Navajo
-
Elementary School
Blue Ridge Unified School District No. 32
-
Middle School
Blue Ridge Jr High School
-
High School
Blue Ridge High School

Listing Courtesy of Stephanie A Massey, eXp Realty
RealHub Information is provided exclusively for consumers' personal, non-commercial use, and it may not be used for any purpose other than to identify prospective properties consumers may be interested in purchasing. All information deemed reliable but not guaranteed and should be independently verified. All properties are subject to prior sale, change or withdrawal. RealHub website owner shall not be responsible for any typographical errors, misinformation, misprints and shall be held totally harmless.

Terri Applegarth
Agent / Realtor®
Call Terri today to schedule a private showing.
Phone (303) 880-6439
Email Terri@MandyGoldTeam.com

* Listings on this website come from the FMLS IDX Compilation and may be held by brokerage firms other than the owner of this website. The listing brokerage is identified in any listing details. Information is deemed reliable but is not guaranteed. If you believe any FMLS listing contains material that infringes your copyrighted work please click here to review our DMCA policy and learn how to submit a takedown request.© 2024 FMLS.
Properties
Related properties

Lakeside
4895 Rim Spur
2 Beds
1 Baths
1,168 Sq.Ft.
$579,000
MLS#: 22621406

Lakeside
1644 W WHITE MOUNTAIN Boulevard
4 Beds
3 Baths
2,450 Sq.Ft.
$499,900
MLS#: 7057014

Lakeside
1435 FLAG HOLLOW Road
4 Beds
3 Baths
2,238 Sq.Ft.
$529,500
MLS#: 7001269
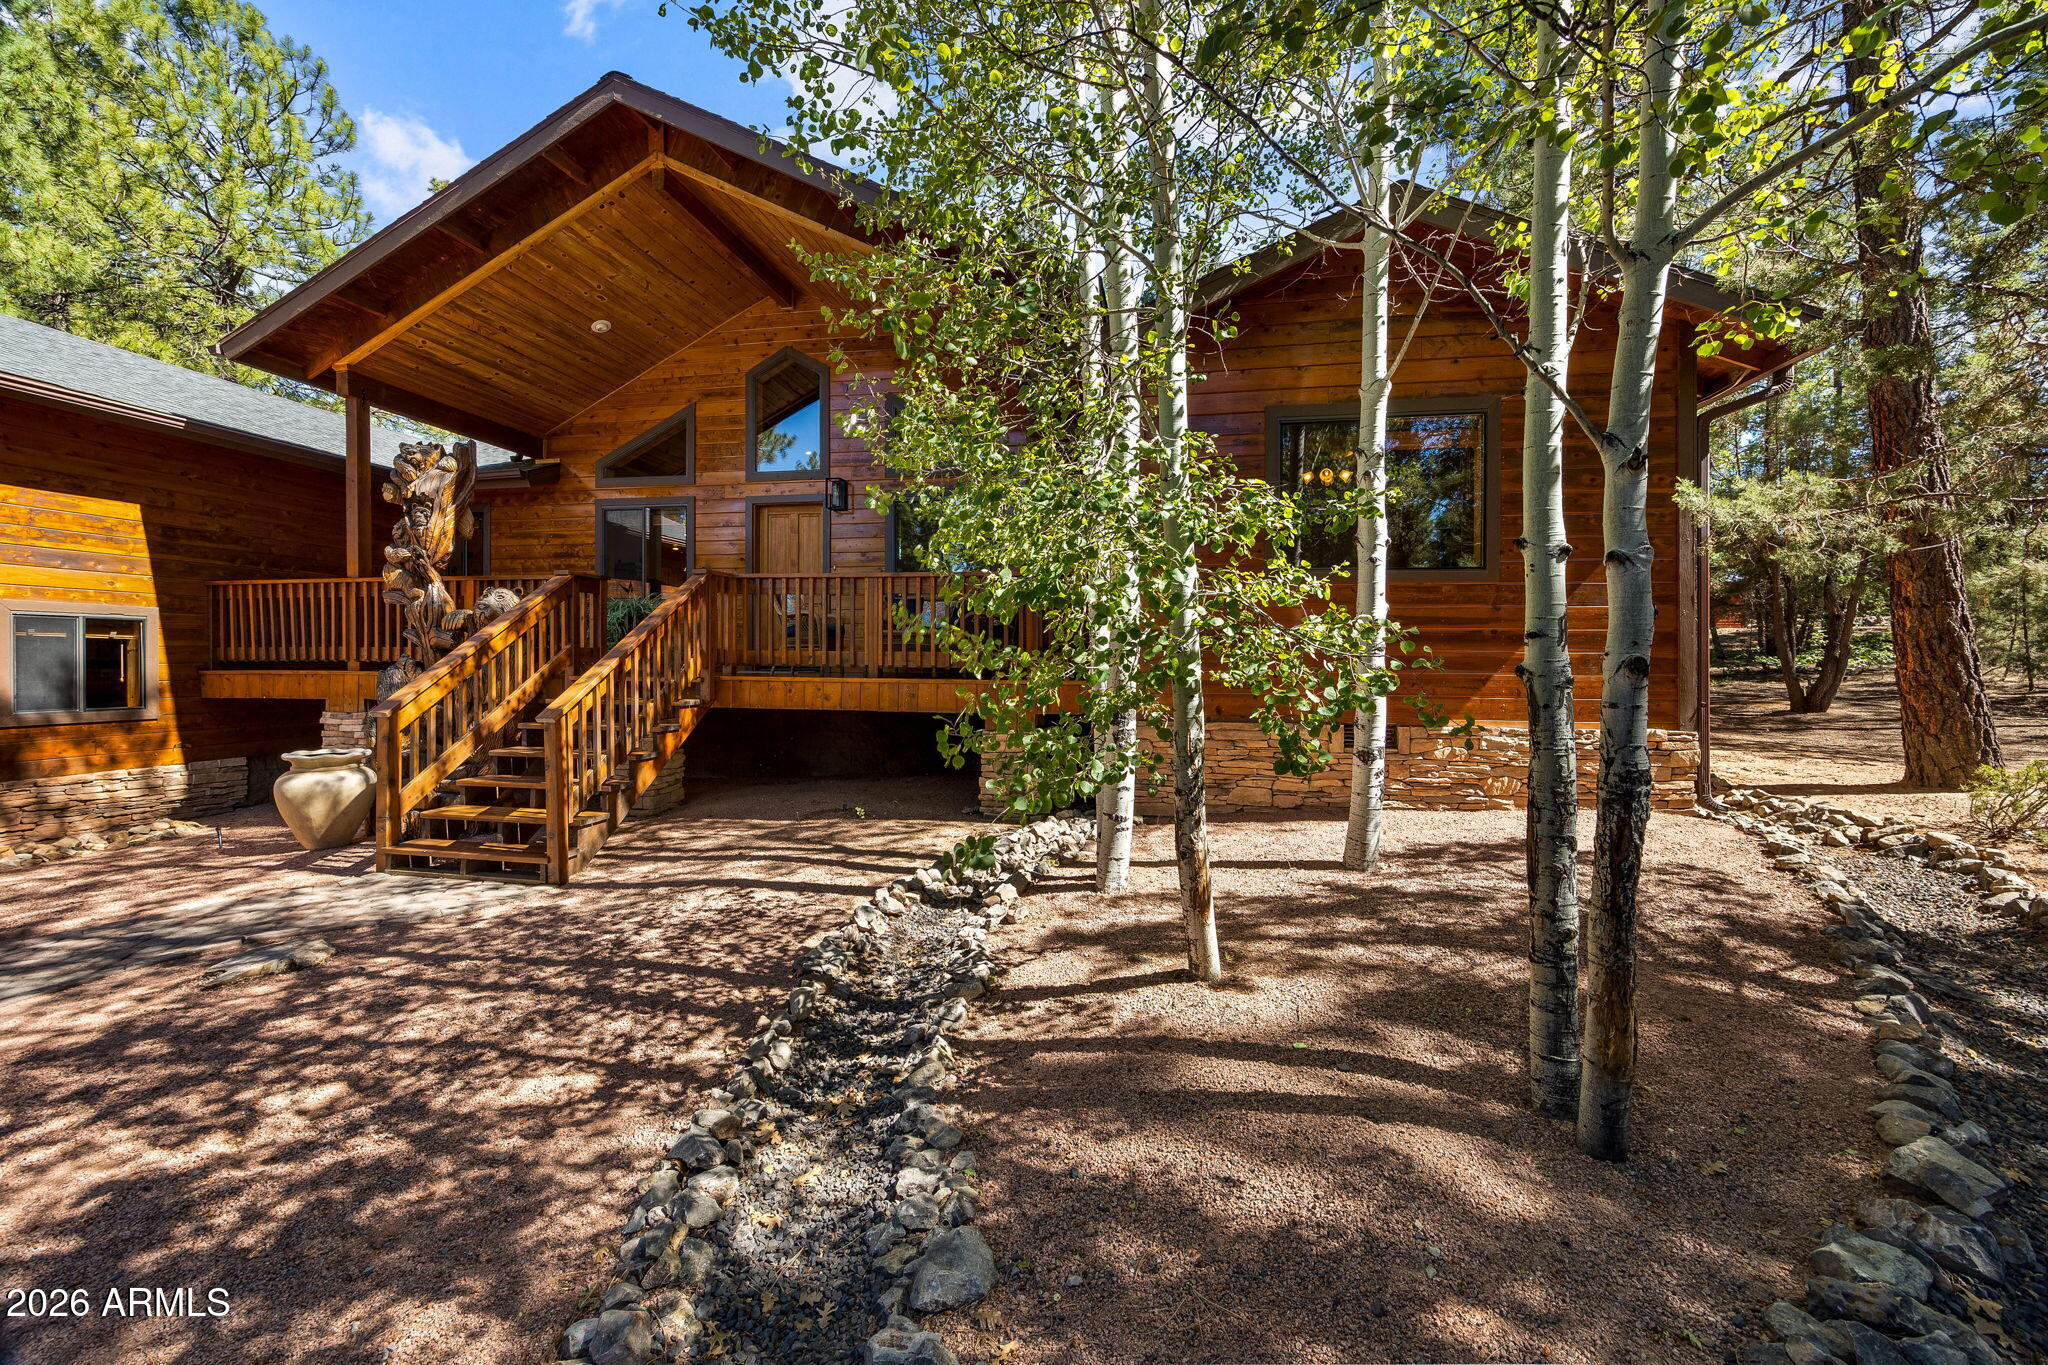
Lakeside
5027 WINTER HAWK Court
3 Beds
2 Baths
1,948 Sq.Ft.
$649,000
MLS#: 7046358
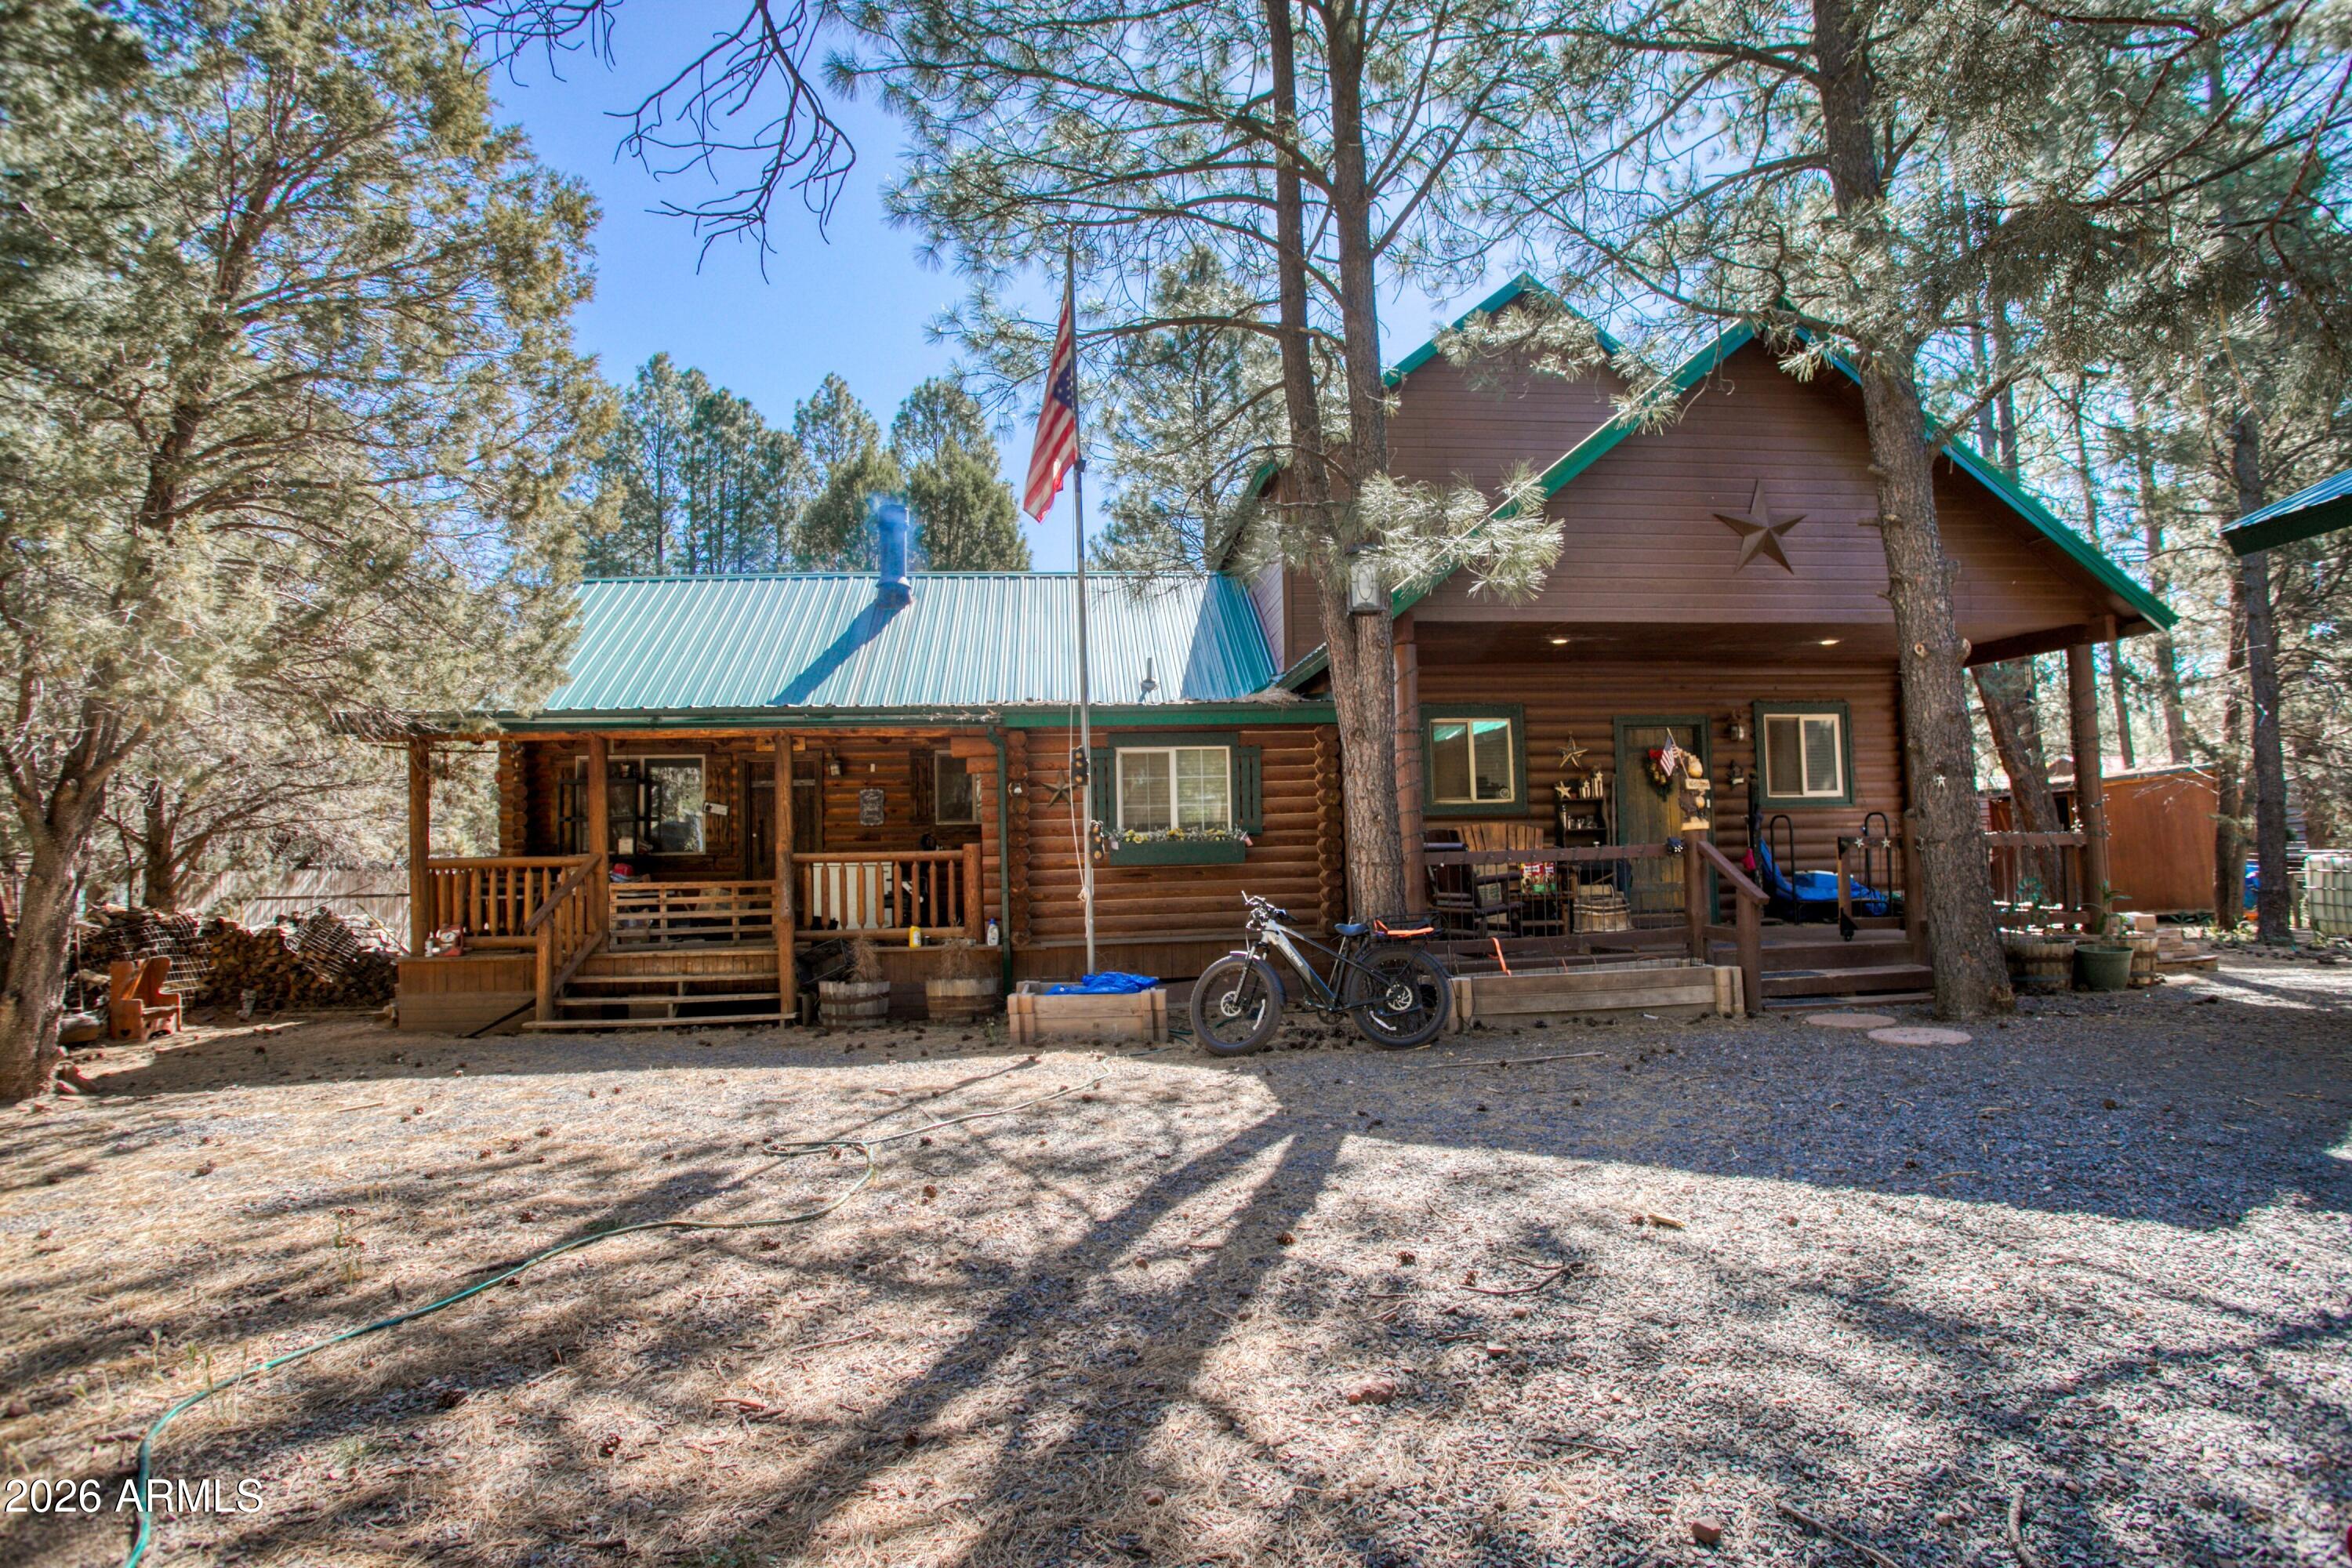
Lakeside
2483 COCONINO Way
3 Beds
3 Baths
2,436 Sq.Ft.
$500,000
MLS#: 7022326

Lakeside
174 ELK Drive
3 Beds
2 Baths
2,689 Sq.Ft.
$469,900
MLS#: 7066920

Lakeside
571 W PINE SHADOW Drive
4 Beds
3 Baths
1,758 Sq.Ft.
$649,900
MLS#: 6997178

Lakeside
1200 W Zuni Lane
3 Beds
3 Baths
2,701 Sq.Ft.
$631,000
MLS#: 7062088

Lakeside
2662 COCONINO Way
5 Beds
2 Baths
3,348 Sq.Ft.
$639,000
MLS#: 7072432