
10230 N 162ND Lane
Waddell, AZ 85355


About
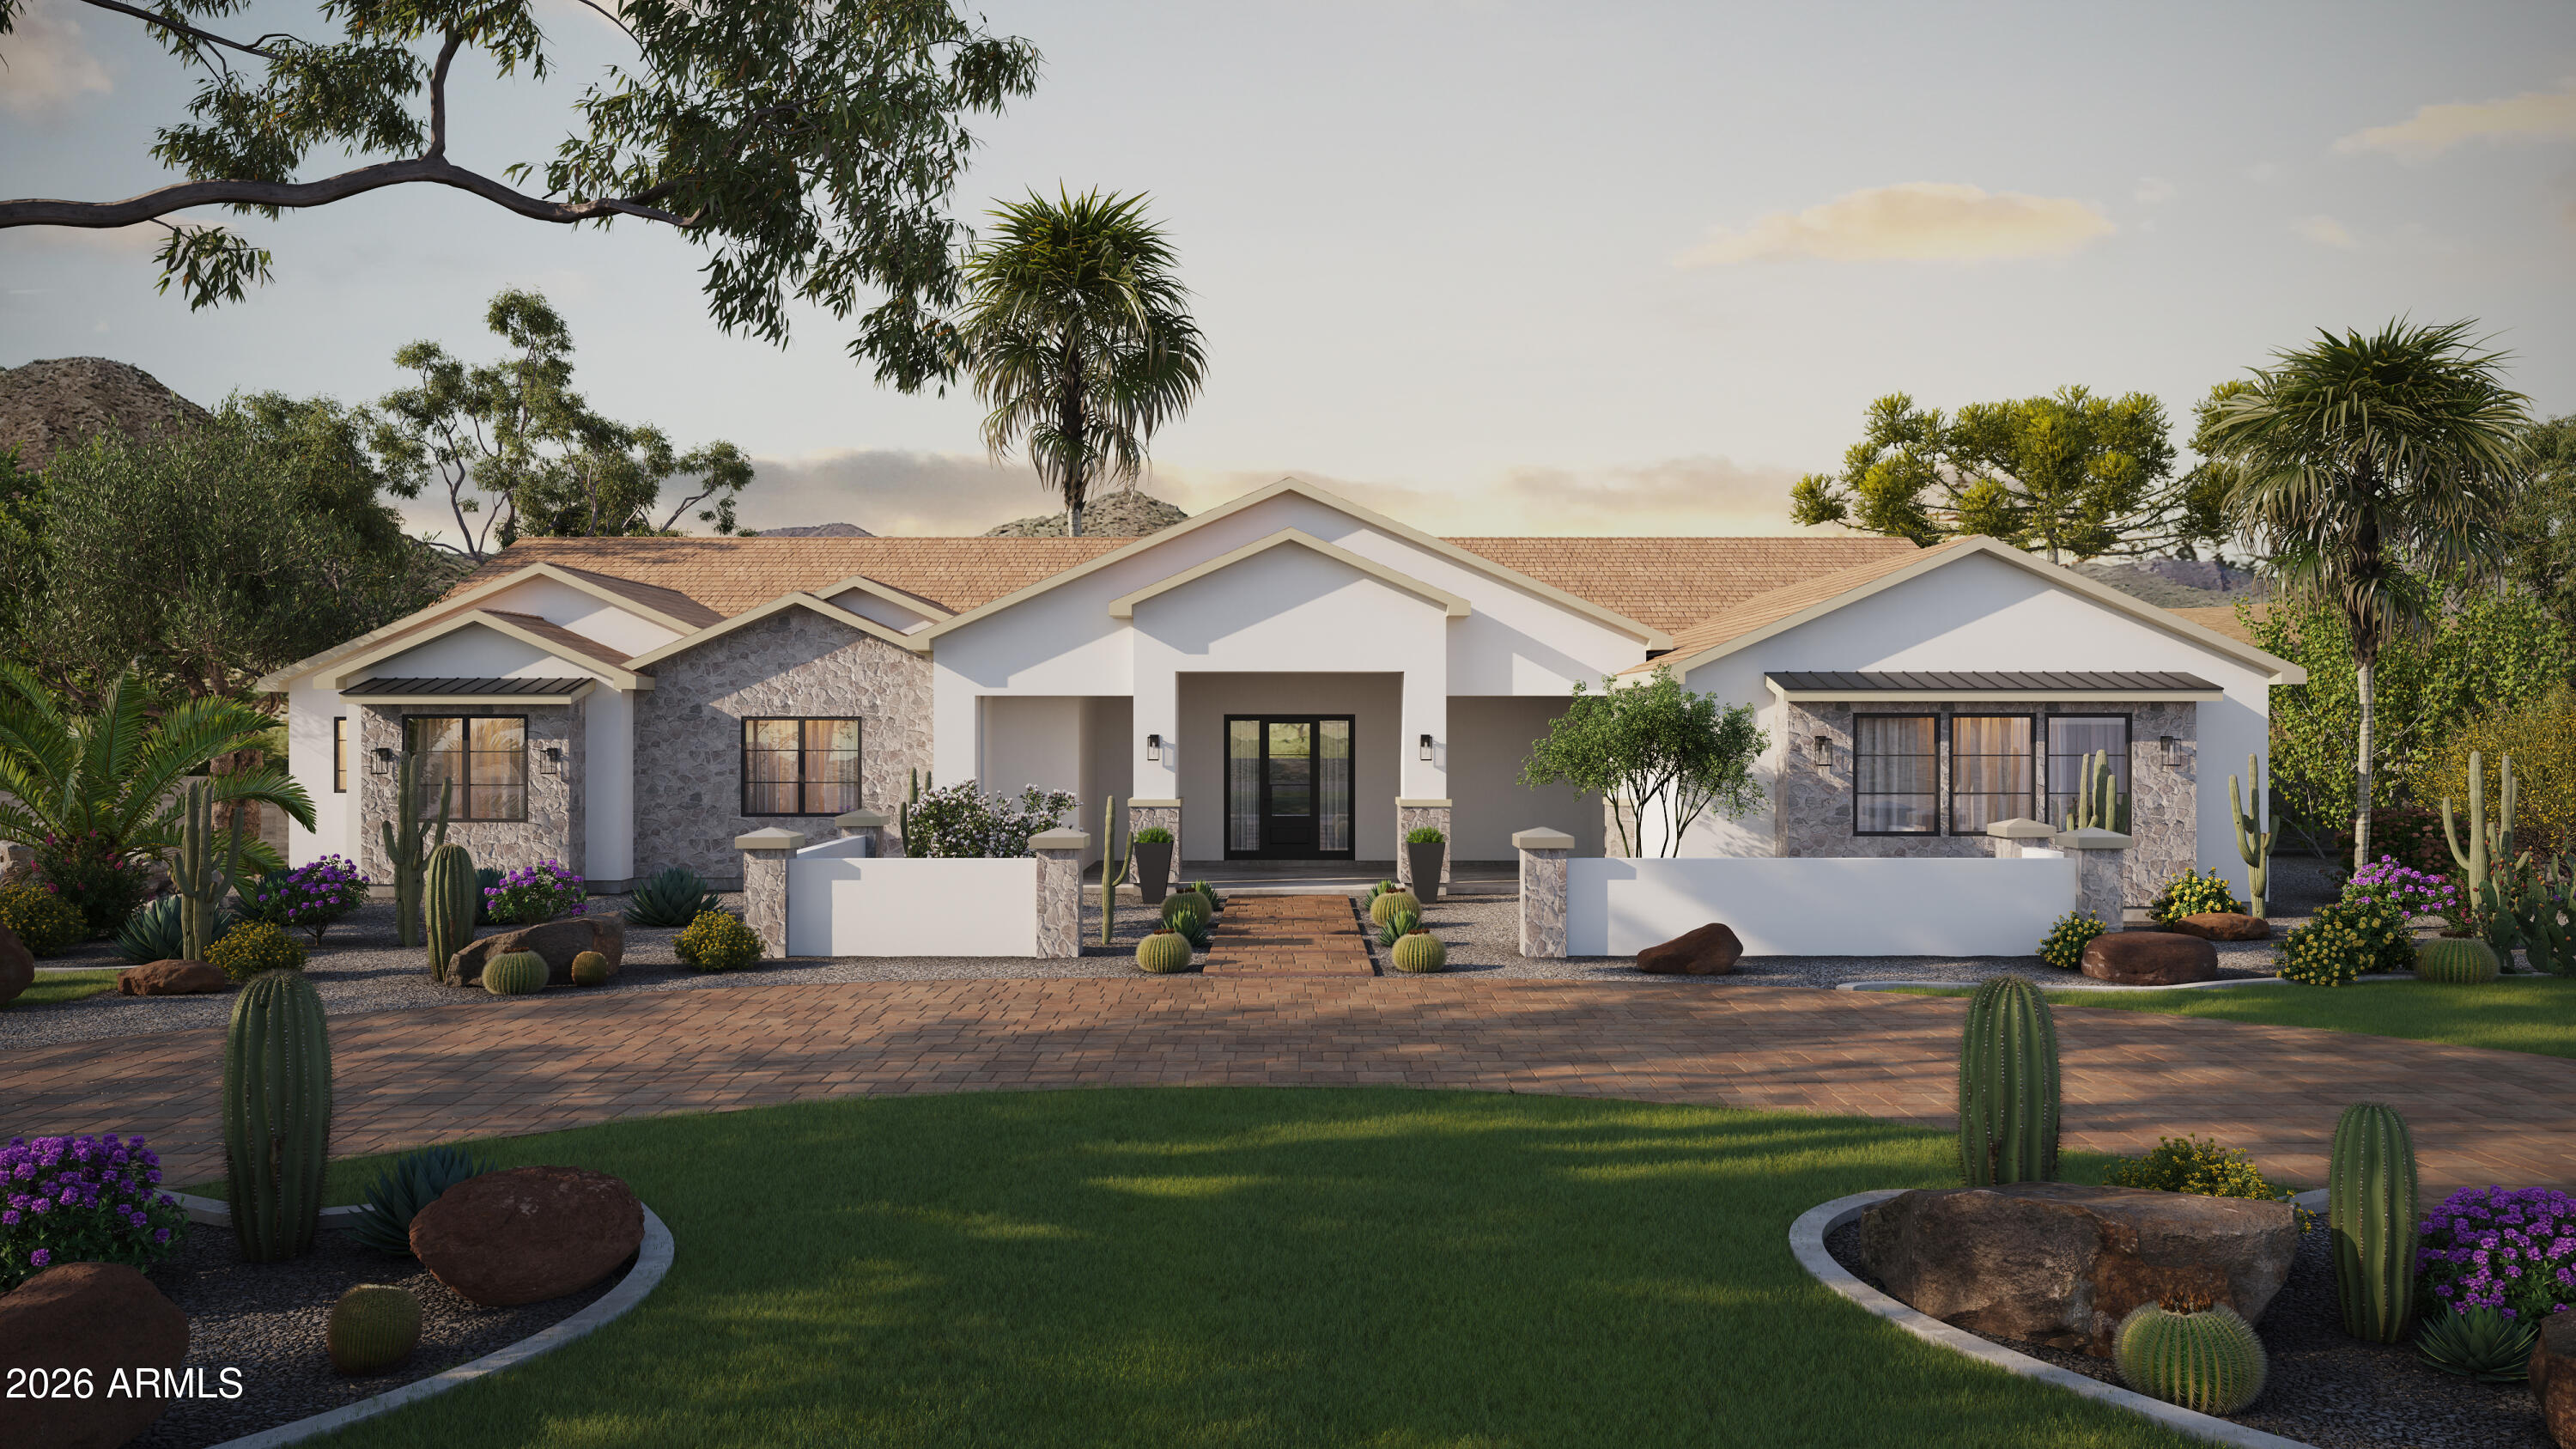
Welcome to your own vacation-at-home retreat in desirable Twelve Oaks Estates! Situated on an impressive 35,000 SF lot, this 3,200+ SF home is designed for entertaining, relaxing, and enjoying Arizona living. Featuring 4 bedrooms, 2.5 baths, a 4-car garage PLUS separate RV garage, there's room for everything. The gourmet kitchen boasts dual ovens, an extended quartz island, butler's pantry and walk-in pantry, opening to a spacious great room. Formal living and dining rooms add even more entertaining space. The expansive primary suite features dual closets and a spa-inspired bath with soaking tub, walk-in shower with dual shower heads, and striking floor-to-vanity tile. Spacious guest rooms offer walk-in closets, while the den features premium built-in office furnishings. Outside, discover the showstopper: a custom-tiled play pool, 12-person spa, pergolas, built-in outdoor kitchen with grill and smoker, synthetic turf, and a paver walking path surrounding the backyard, garden, putting greens, and more! LVP and tile flooring, two-tone paint, LG ThinQ washer/dryer, central vacuum and more complete this exceptional home!
Property
Beds
4
Full Baths
2
1/2 Baths
1
Year Built
2017
Sq.Footage
3,261
Features
Features & Amenities
Interior
-
Other Interior Features
Double Vanity, Kitchen Island, Central Vacuum, High Ceilings
-
Total Bedrooms
4
-
Bathrooms
2
-
1/2 Bathrooms
1
-
Basement YN
NO
-
Cooling YN
YES
-
Cooling
Ceiling Fan(s), Central Air
-
Fireplace YN
YES
-
Heating YN
YES
-
Heating
Natural Gas
-
Pet friendly
N/A
Exterior
-
Garage
Yes
-
Garage spaces
5
-
Construction Materials
Stucco
-
Other Exterior Features
Barbecue, Other, Built-in Barbecue, RV Hookup
-
Parking
RV Access/Parking, RV Gated, Garage Door Opener, RV Garage, Detached
-
Pool
Yes
-
Pool Features
Heated, Outdoor Pool
-
View
Mountain(s)
Area & Lot
-
Lot Features
Desert Front, Desert Back, Sprinklers In Front, Sprinklers In Rear
-
Lot Size(acres)
0.8
-
Lot Size(square feet)
35,000
-
Property Type
Residential
-
Property Sub Type
Single Family Residence
Price
-
Sales Price
$1,250,000
-
Tax Amount
$2,953
-
Sq. Footage
3,261
-
Price/SqFt
$383
HOA
-
Association
YES
-
Association Fee
$312
-
Association Fee Frequency
Quarterly
-
Association Fee Includes
N/A
Property Resources
-
Horse Property
NO
School District
-
Elementary School
Dysart Unified District
-
Middle School
Sonoran Heights Middle School
-
High School
Shadow Ridge High School
Property Features
-
Stories
1
-
Ownership
Fee Simple
-
Sewer
Septic Tank
-
Tax Lot
11
Schedule
Schedule a Showing
Showing scheduled successfully.
Mortgage calculator
Estimate your monthly mortgage payment, including the principal and interest, property taxes, and HOA. Adjust the values to generate a more accurate rate.
Your payment
Principal and Interest:
$
Property taxes:
$
HOA fees:
$
Total loan payment:
$
Total interest amount:
$
Location
-
County
Maricopa
-
Elementary School
Dysart Unified District
-
Middle School
Sonoran Heights Middle School
-
High School
Shadow Ridge High School

Listing Courtesy of Arnold Hickey, Russ Lyon Sotheby's International Realty
RealHub Information is provided exclusively for consumers' personal, non-commercial use, and it may not be used for any purpose other than to identify prospective properties consumers may be interested in purchasing. All information deemed reliable but not guaranteed and should be independently verified. All properties are subject to prior sale, change or withdrawal. RealHub website owner shall not be responsible for any typographical errors, misinformation, misprints and shall be held totally harmless.

Mandy Gold
Associate Broker / Realtor®/ Team Lead
Call Mandy today to schedule a private showing.
Phone (520) 508-4855
Email mandy@mandygoldteam.com

* Listings on this website come from the FMLS IDX Compilation and may be held by brokerage firms other than the owner of this website. The listing brokerage is identified in any listing details. Information is deemed reliable but is not guaranteed. If you believe any FMLS listing contains material that infringes your copyrighted work please click here to review our DMCA policy and learn how to submit a takedown request.© 2024 FMLS.
Properties
Related properties

Waddell
17435 W MARYLAND Avenue
4 Beds
4 Baths
2,052 Sq.Ft.
$1,300,000
MLS#: 7077804

Waddell
18529 W BERYL Court
4 Beds
3 Baths
3,813 Sq.Ft.
$1,300,000
MLS#: 7072621

Waddell
16127 W CAMDEN Avenue
4 Beds
3 Baths
3,739 Sq.Ft.
$1,150,000
MLS#: 7078765

Waddell
19403 W TOWNLEY Court
3 Beds
3 Baths
3,404 Sq.Ft.
$1,050,000
MLS#: 7066544

Waddell
17424 W KEIM Drive
6 Beds
4 Baths
3,344 Sq.Ft.
$1,150,000
MLS#: 7059703

Waddell
17426 W LAMAR Road
4 Beds
4 Baths
3,232 Sq.Ft.
$1,240,000
MLS#: 7047852

Waddell
17347 W LAMAR Road
3 Beds
3 Baths
3,016 Sq.Ft.
$1,360,000
MLS#: 7039648

Waddell
7701 N 177TH Avenue
4 Beds
3 Baths
2,700 Sq.Ft.
$1,149,999
MLS#: 7025908
Waddell
6909 N 177th Place
4 Beds
4 Baths
4,034 Sq.Ft.
$1,260,000
MLS#: 7036752
