
80 Brielle Lane
Sedona, AZ 86351


About
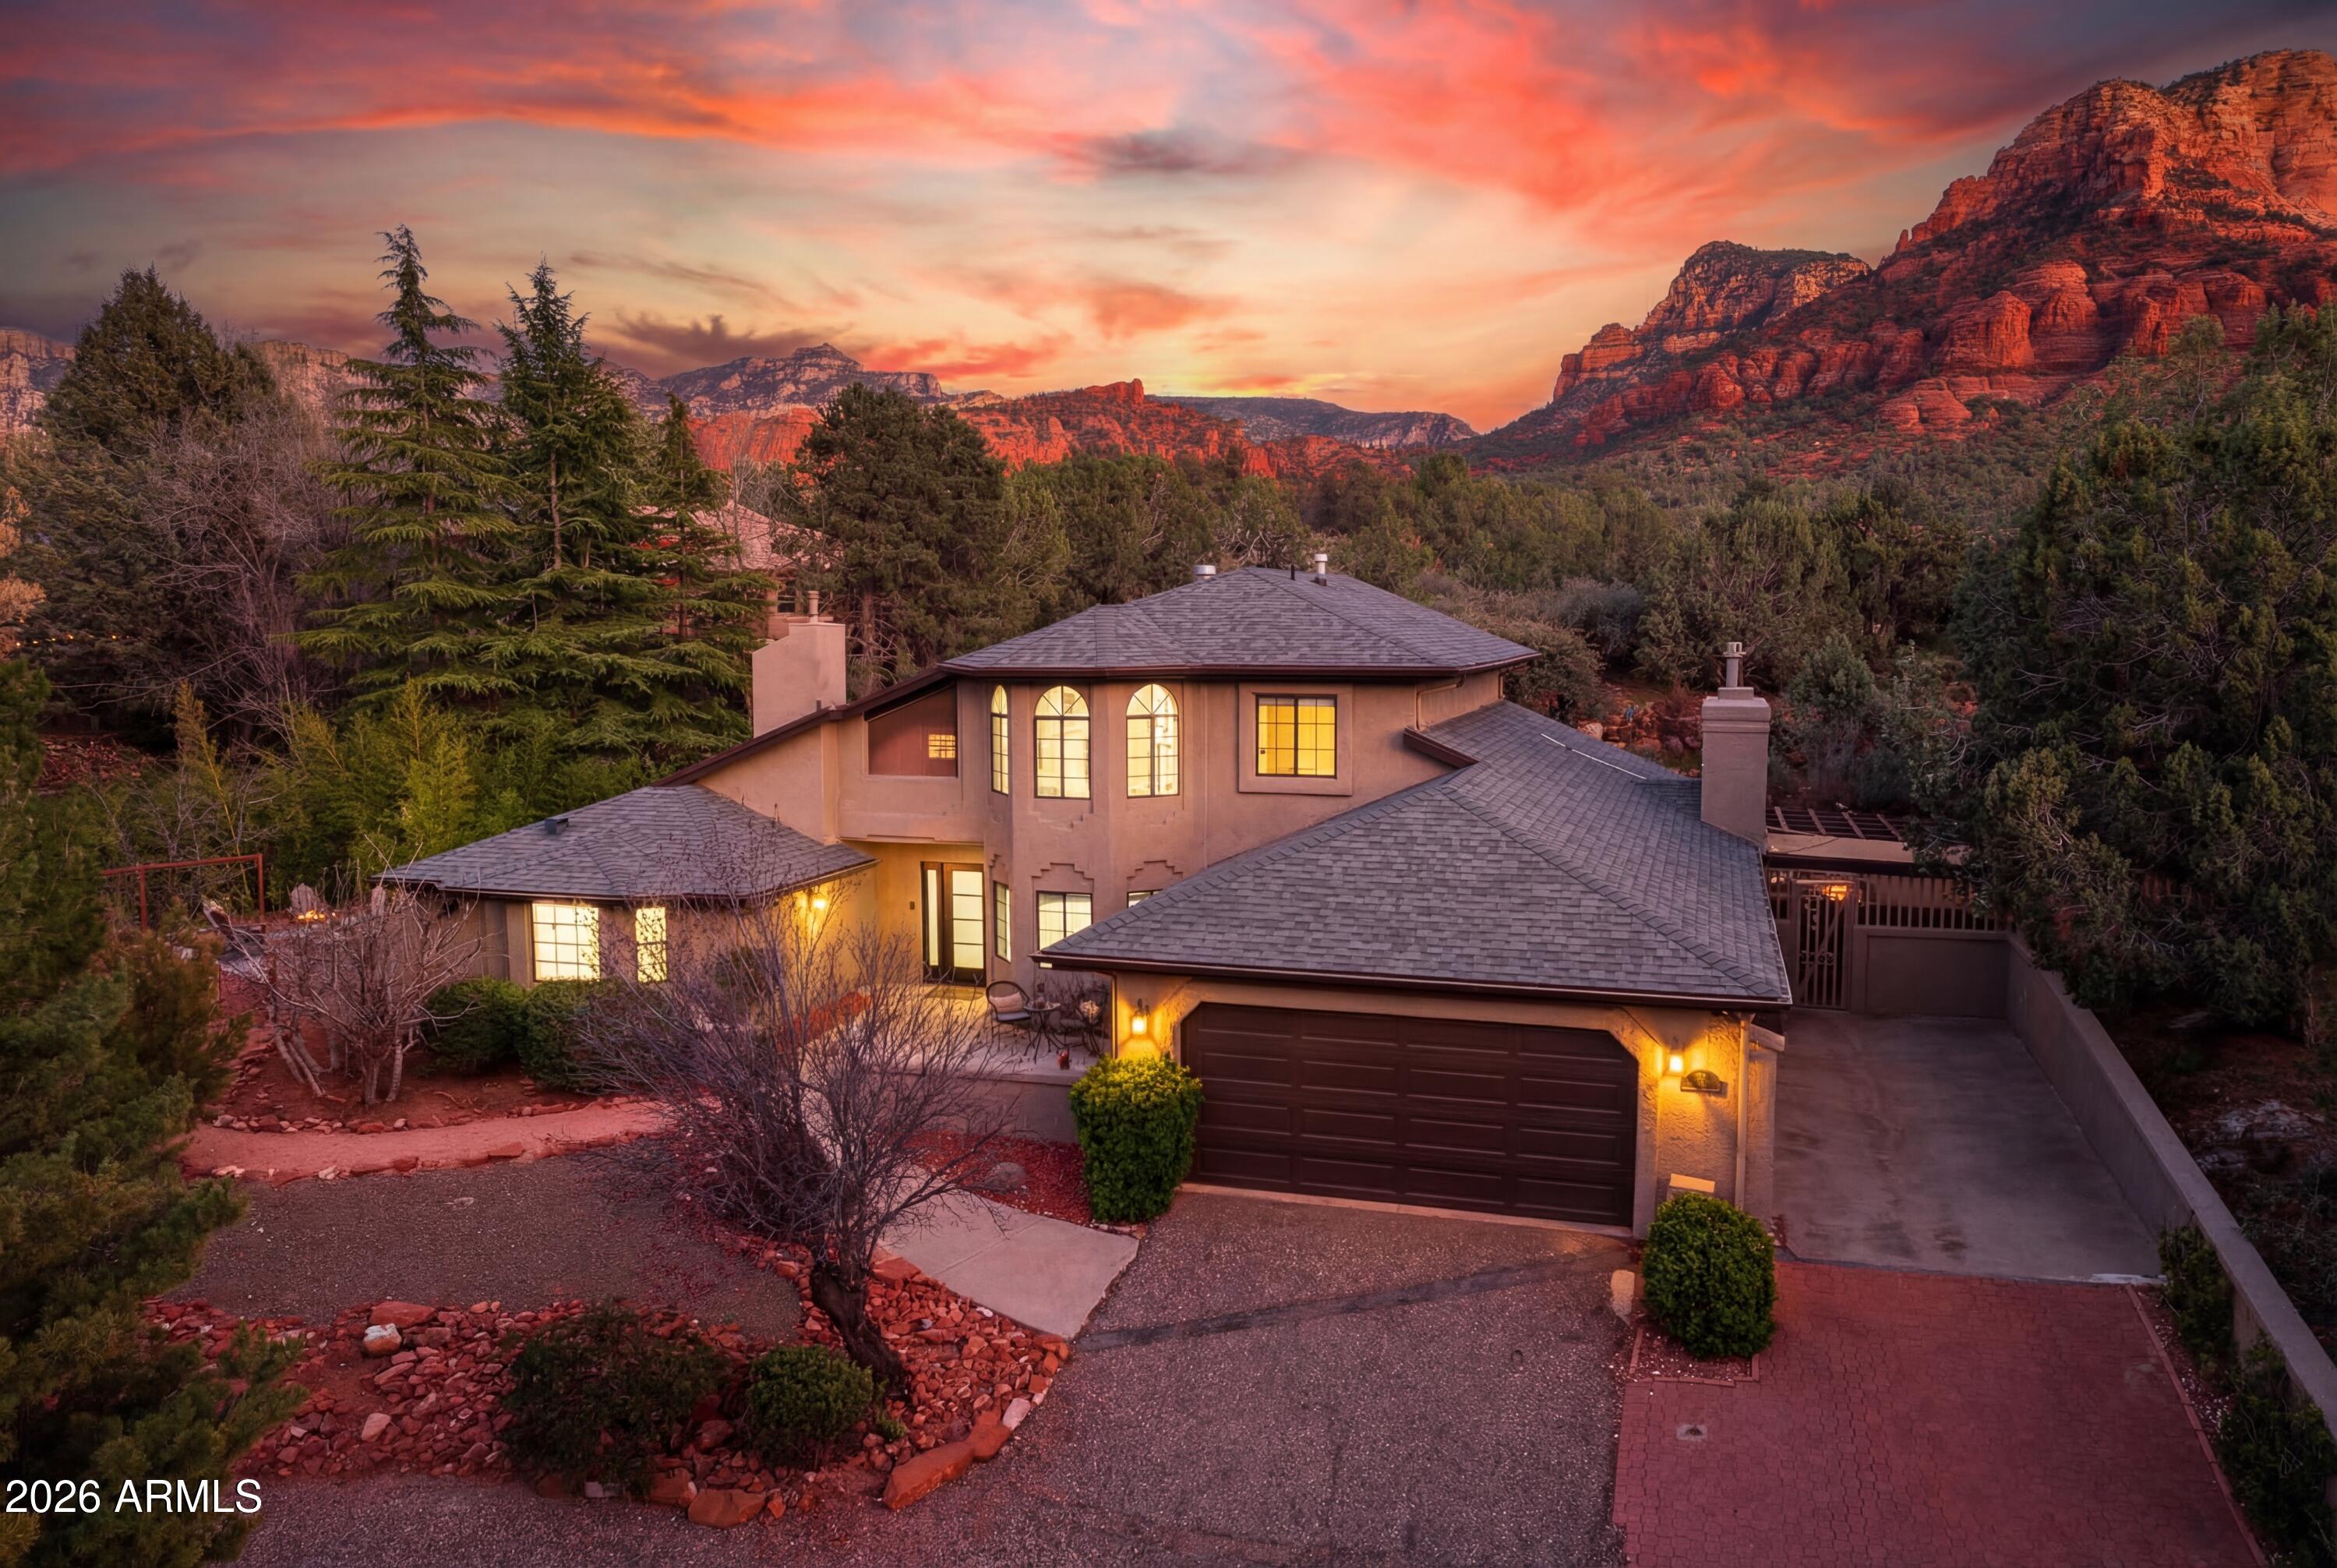
This home's living room frames Courthouse and Castle Rock like living art. Imagine having your coffee every morning with this view. Inside, the chef's kitchen is anchored by high-end appliances, rich alder cabinetry, and a walk-in pantry built for effortless entertaining. The primary suite is a true retreat -- double vanity, oversized jetted tub, separate shower, and a walk-in closet -- with two additional en-suite bedrooms, each with their own walk-in closets. Outside, a fully fenced, maturely landscaped 0.69-acre lot offers fourteen garden beds, a vine-wrapped pergola, and an orchard of apple, nectarine, peach, cherry, and fig trees, joined by grapevines and seasonal flowers and herbs. Owned solar and a backup generator add quiet self-sufficiency. A five-car garage -- three attached, plus a separate two-car bay with its own half bath -- completes this rare Sedona offering.
Property
Beds
3
Full Baths
3
1/2 Baths
2
Year Built
2002
Sq.Footage
3,020
Features
Features & Amenities
Interior
-
Other Interior Features
Double Vanity, Eat-in Kitchen, Breakfast Bar, Kitchen Island, Granite Counters, Vaulted Ceiling(s), Central Vacuum, High Ceilings
-
Total Bedrooms
3
-
Bathrooms
3
-
1/2 Bathrooms
2
-
Basement YN
NO
-
Cooling YN
YES
-
Cooling
Ceiling Fan(s), Central Air
-
Fireplace YN
YES
-
Heating YN
YES
-
Heating
Natural Gas, Forced Air
-
Pet friendly
N/A
Exterior
-
Garage
Yes
-
Garage spaces
5
-
Construction Materials
Block, Stucco, Stone
-
Other Exterior Features
Storage, Rain Gutters
-
Parking
Garage Door Opener, Detached
-
Pool
No
-
View
Mountain(s), Trees/Woods, Panoramic
Area & Lot
-
Lot Features
Cul-De-Sac, Sprinklers In Front
-
Lot Size(acres)
0.69
-
Lot Size(square feet)
30,056
-
Property Type
Residential
-
Property Sub Type
Single Family Residence
-
Architectural Style
Territorial/Santa Fe
Price
-
Sales Price
$1,800,000
-
Tax Amount
$6,595
-
Sq. Footage
3,020
-
Price/SqFt
$596
HOA
-
Association
YES
-
Association Fee
$190
-
Association Fee Frequency
Monthly
-
Association Fee Includes
N/A
Property Resources
-
Horse Property
NO
School District
-
Elementary School
Sedona-Oak Creek JUSD #9
-
Middle School
Sedona Red Rock Junior/Senior High School
-
High School
Sedona Red Rock Junior/Senior High School
Property Features
-
Stories
1
-
Accessibility Features
Therapeutic Whirlpool
-
Foundation Details
Pillar/Post/Pier, Slab, Block
-
Ownership
Fee Simple
-
Sewer
Private Sewer
-
Tax Lot
6
Schedule
Schedule a Showing
Showing scheduled successfully.
Mortgage calculator
Estimate your monthly mortgage payment, including the principal and interest, property taxes, and HOA. Adjust the values to generate a more accurate rate.
Your payment
Principal and Interest:
$
Property taxes:
$
HOA fees:
$
Total loan payment:
$
Total interest amount:
$
Location
-
County
Yavapai
-
Elementary School
Sedona-Oak Creek JUSD #9
-
Middle School
Sedona Red Rock Junior/Senior High School
-
High School
Sedona Red Rock Junior/Senior High School

Listing Courtesy of Brian Steves, RE/MAX Sedona
RealHub Information is provided exclusively for consumers' personal, non-commercial use, and it may not be used for any purpose other than to identify prospective properties consumers may be interested in purchasing. All information deemed reliable but not guaranteed and should be independently verified. All properties are subject to prior sale, change or withdrawal. RealHub website owner shall not be responsible for any typographical errors, misinformation, misprints and shall be held totally harmless.

Mandy Gold
Associate Broker / Realtor®/ Team Lead
Call Mandy today to schedule a private showing.
Phone (520) 508-4855
Email mandy@mandygoldteam.com

* Listings on this website come from the FMLS IDX Compilation and may be held by brokerage firms other than the owner of this website. The listing brokerage is identified in any listing details. Information is deemed reliable but is not guaranteed. If you believe any FMLS listing contains material that infringes your copyrighted work please click here to review our DMCA policy and learn how to submit a takedown request.© 2024 FMLS.
Properties
Related properties

Sedona
460 Coronado Trail
5 Beds
3 Baths
3,100 Sq.Ft.
$1,850,000
MLS#: 7087638

Sedona
295 RAINTREE Road
3 Beds
3 Baths
2,826 Sq.Ft.
$1,499,000
MLS#: 7079430

Sedona
15 Pinon Court
4 Beds
3 Baths
2,978 Sq.Ft.
$1,785,000
MLS#: 7084283

Sedona
195 BLACKJACK Drive
2 Beds
2 Baths
2,816 Sq.Ft.
$1,495,000
MLS#: 7081392

Sedona
2345 MULE DEER Road
3 Beds
2 Baths
2,568 Sq.Ft.
$1,500,000
MLS#: 7079787

Sedona
440 Schnebly Road
4 Beds
4 Baths
3,236 Sq.Ft.
$1,950,000
MLS#: 7076372

Sedona
110 Essex Avenue
4 Beds
3 Baths
2,576 Sq.Ft.
$1,595,000
MLS#: 7075277

Sedona
30 RED FOX Lane
2 Beds
2 Baths
2,087 Sq.Ft.
$1,550,000
MLS#: 7050382
Sedona
98 DOODLEBUG Road
4 Beds
3 Baths
2,953 Sq.Ft.
$1,695,000
MLS#: 7023499

Sedona
105 STARLITE Drive
3 Beds
3 Baths
2,065 Sq.Ft.
$1,475,000
MLS#: 7078978
