
21272 W SUNRISE Lane
Buckeye, AZ 85396


About
Experience elevated Arizona living in this exceptional custom residence, situated on an expansive 0.58-acre homesite in the heart of Verrado. Offering 3,891 square feet of thoughtfully designed living space, this distinctive two-story home features four bedrooms, four full baths, two half baths, and an impressive four-car garage. Designed to balance refined style with comfortable everyday living, the home offers generous gathering spaces, flexible living areas, and a layout equally suited for entertaining, working from home, and hosting family and friends. At the center of the home, an expansive private courtyard with a fireplace creates a beautiful extension of the main living areas; an inviting setting for morning coffee, evening conversations, or relaxing beneath the Arizona sky. A spacious main-level mother-in-law suite provides exceptional versatility and privacy, making it ideal for extended-stay guests, multigenerational living, or a private home office. Outdoors, the resort-inspired backyard is designed for quintessential Arizona living. A sparkling swimming pool anchors the space, complemented by expansive outdoor living areas and abundant room to entertain, unwind, and enjoy the desert climate year-round. Located within one of Verrado's desirable custom-home neighborhoods, this remarkable property combines privacy, generous scale, and custom-home character with convenient access to Verrado's parks, trails, schools, golf, community amenities, and the restaurants, shops, and small-town charm of the Main Street District.
Property
Beds
4
Full Baths
4
1/2 Baths
2
Year Built
2017
Sq.Footage
3,891
Features
Features & Amenities
Interior
-
Other Interior Features
Double Vanity, Eat-in Kitchen, Breakfast Bar, Kitchen Island, High Speed Internet, High Ceilings
-
Total Bedrooms
4
-
Bathrooms
4
-
1/2 Bathrooms
2
-
Basement YN
NO
-
Cooling YN
YES
-
Cooling
Ceiling Fan(s), Central Air
-
Fireplace YN
YES
-
Heating YN
YES
-
Heating
Natural Gas
-
Pet friendly
N/A
Exterior
-
Garage
Yes
-
Garage spaces
4
-
Construction Materials
Spray Foam Insulation, Stucco, Stone
-
Other Exterior Features
Barbecue, Private Yard, Built-in Barbecue
-
Parking
Detached, Direct Access
-
Pool
Yes
-
Pool Features
Heated
-
View
City, City Lights, Mountain(s), Golf Course
Area & Lot
-
Lot Features
Sprinklers In Front, Sprinklers In Rear
-
Lot Size(acres)
0.58
-
Lot Size(square feet)
25,152
-
Property Type
Residential
-
Property Sub Type
Single Family Residence
-
Architectural Style
Other
Price
-
Sales Price
$1,650,000
-
Tax Amount
$9,451
-
Sq. Footage
3,891
-
Price/SqFt
$424
HOA
-
Association
YES
-
Association Fee
$146
-
Association Fee Frequency
Monthly
-
Association Fee Includes
N/A
Property Resources
-
Horse Property
NO
School District
-
Elementary School
Litchfield Elementary District
-
Middle School
Verrado Middle School
-
High School
Verrado High School
Property Features
-
Stories
2
-
Ownership
Fee Simple
-
Sewer
Private Sewer
-
Tax Lot
504
Schedule
Schedule a Showing
Showing scheduled successfully.
Mortgage calculator
Estimate your monthly mortgage payment, including the principal and interest, property taxes, and HOA. Adjust the values to generate a more accurate rate.
Your payment
Principal and Interest:
$
Property taxes:
$
HOA fees:
$
Total loan payment:
$
Total interest amount:
$
Location
-
County
Maricopa
-
Elementary School
Litchfield Elementary District
-
Middle School
Verrado Middle School
-
High School
Verrado High School

Listing Courtesy of Timothy Klimek, Keller Williams Arizona Realty
RealHub Information is provided exclusively for consumers' personal, non-commercial use, and it may not be used for any purpose other than to identify prospective properties consumers may be interested in purchasing. All information deemed reliable but not guaranteed and should be independently verified. All properties are subject to prior sale, change or withdrawal. RealHub website owner shall not be responsible for any typographical errors, misinformation, misprints and shall be held totally harmless.

Terri Applegarth
Agent / Realtor®
Call Terri today to schedule a private showing.
Phone (303) 880-6439
Email Terri@MandyGoldTeam.com

* Listings on this website come from the FMLS IDX Compilation and may be held by brokerage firms other than the owner of this website. The listing brokerage is identified in any listing details. Information is deemed reliable but is not guaranteed. If you believe any FMLS listing contains material that infringes your copyrighted work please click here to review our DMCA policy and learn how to submit a takedown request.© 2024 FMLS.
Properties
Related properties

Buckeye
3891 N LATIMER Place
4 Beds
4 Baths
3,139 Sq.Ft.
$1,700,000
MLS#: 7074444

Buckeye
20739 W Rattler Road
4 Beds
3 Baths
3,065 Sq.Ft.
$1,375,000
MLS#: 7079553

Buckeye
5750 N 208th Lane
3 Beds
2 Baths
2,467 Sq.Ft.
$1,395,000
MLS#: 7069370
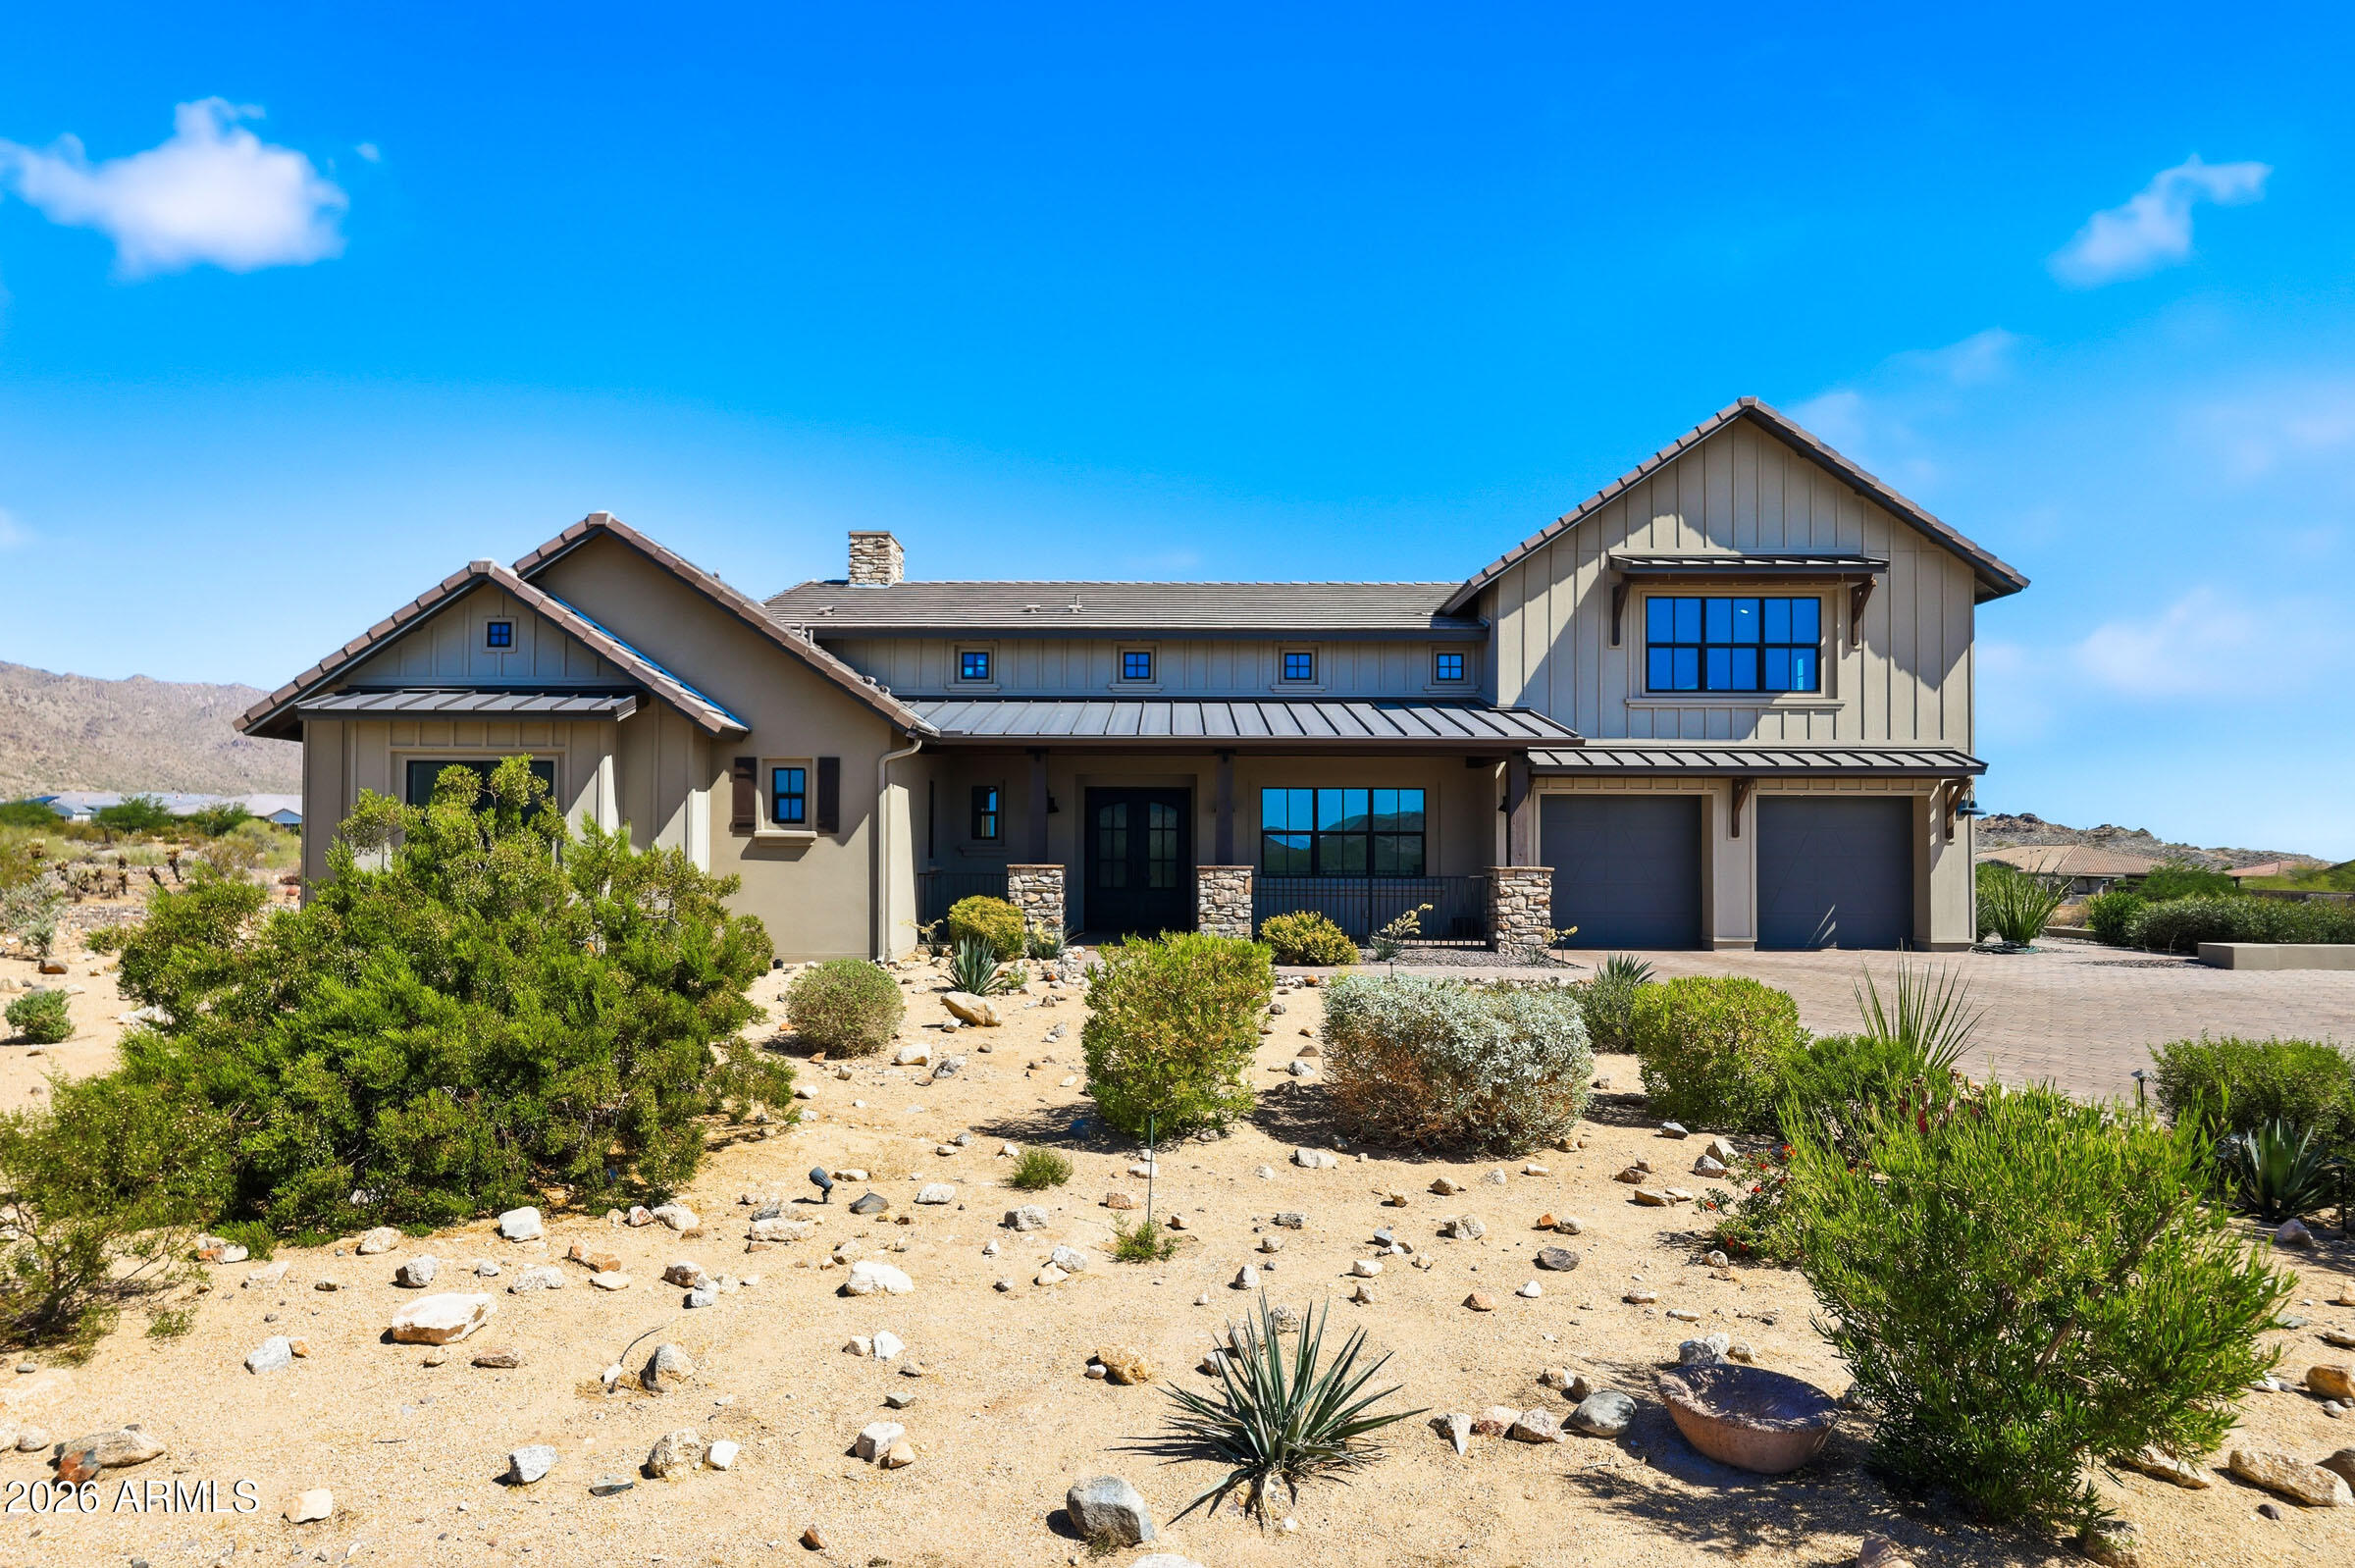
Buckeye
21390 W SAGE HILL Road
3 Beds
4 Baths
3,400 Sq.Ft.
$1,550,000
MLS#: 7019369

Buckeye
20944 W HILLCREST Boulevard
3 Beds
3 Baths
3,338 Sq.Ft.
$1,325,000
MLS#: 7081997
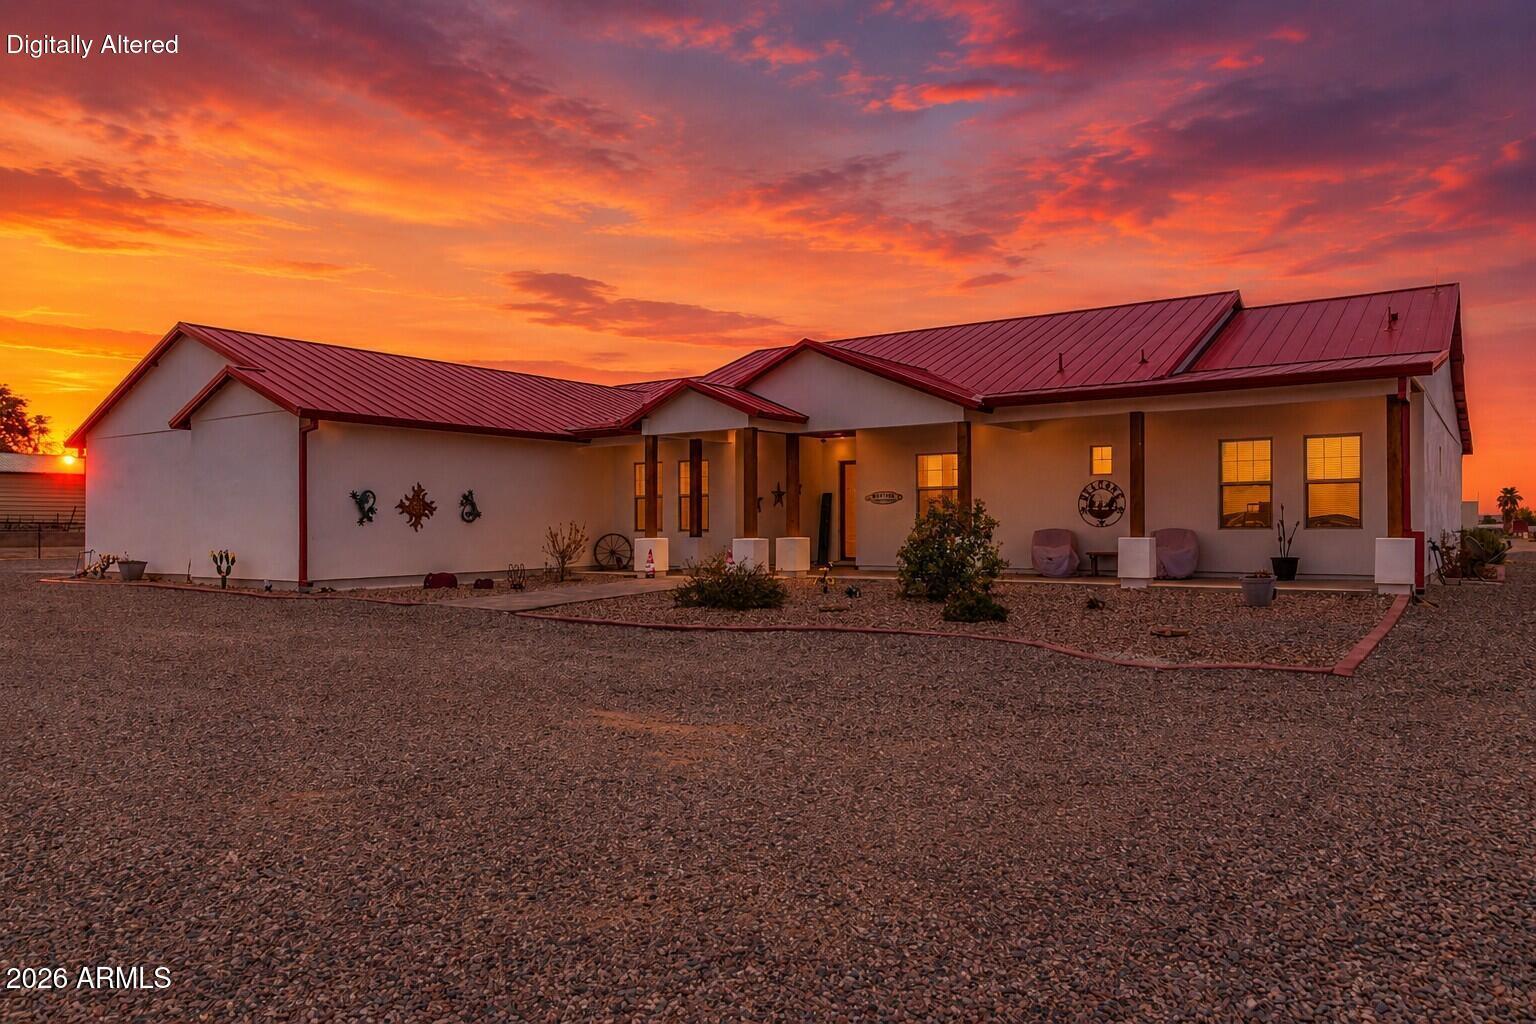
Buckeye
5604 S 225TH Avenue
4 Beds
3 Baths
3,417 Sq.Ft.
$1,460,000
MLS#: 7050950

Buckeye
5024 N 210th Avenue
3 Beds
3 Baths
2,309 Sq.Ft.
$1,348,990
MLS#: 7069198

Buckeye
5117 N 205TH Lane
3 Beds
3 Baths
3,173 Sq.Ft.
$1,375,000
MLS#: 7088154

Buckeye
20619 W Meadowbrook Avenue
3 Beds
3 Baths
2,563 Sq.Ft.
$1,399,000
MLS#: 7078156
