1582 E AMARANTH Trail

Queen Creek, AZ 85140
Santa Barbara/Tuscan

Queen Creek, AZ 85140
1582 E AMARANTH Trail

$777,000
MLS#: 7056431

Status: Active

Listing provided by: SERHANT.

Listing agent phone: None

Last update: 2 days ago

New on site 2 days ago

Encanterra CC - Residential

About

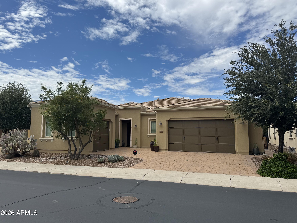
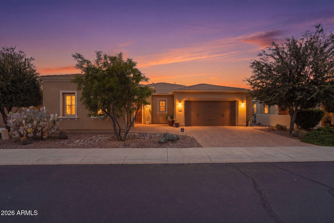
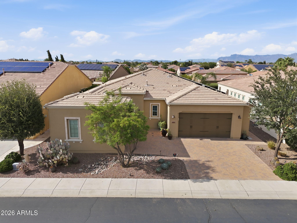
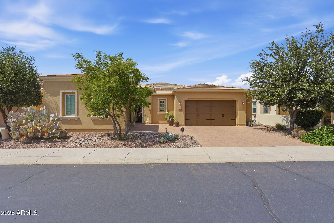
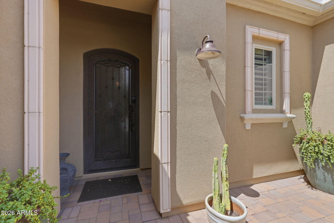
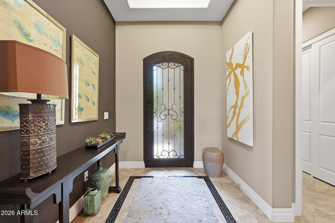
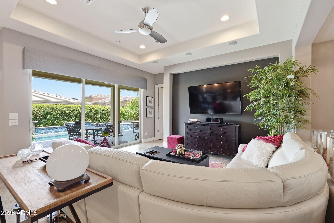
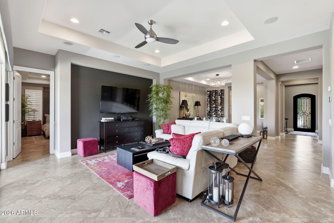
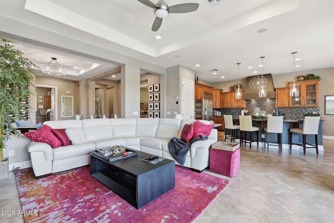
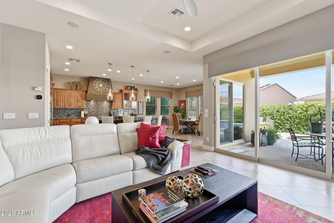
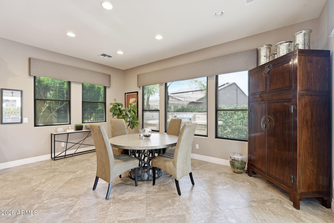
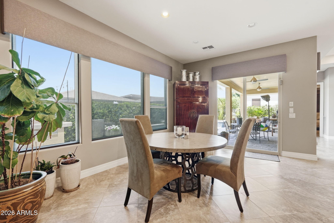
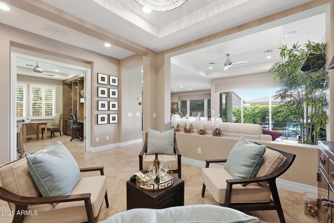
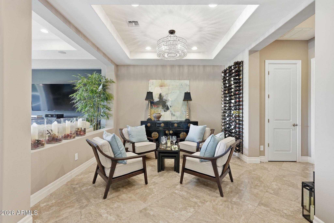
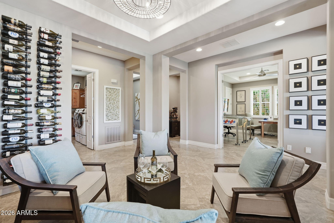
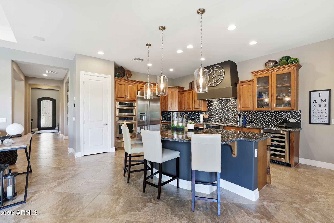
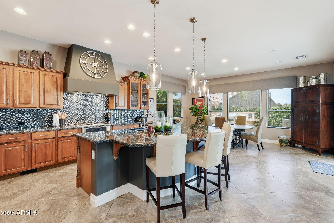
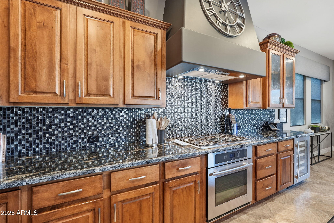
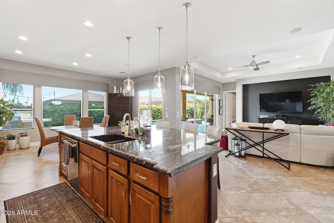
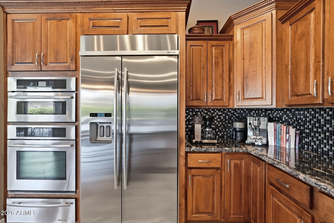
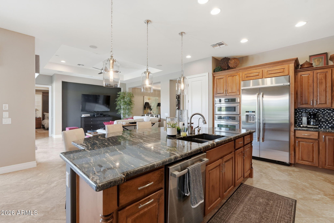
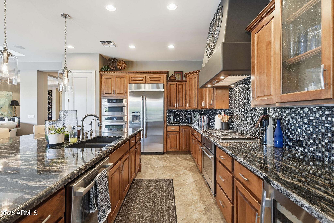
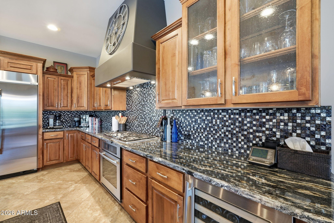
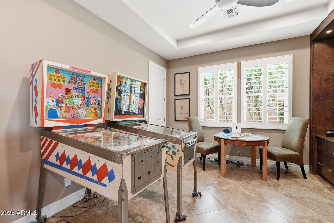
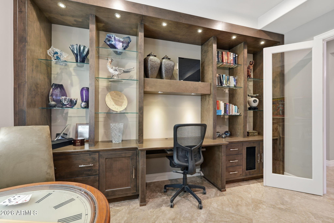
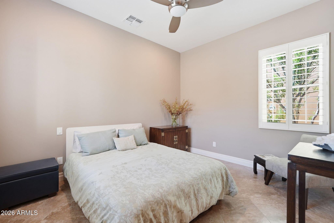
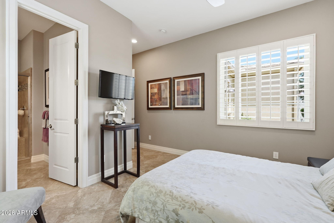
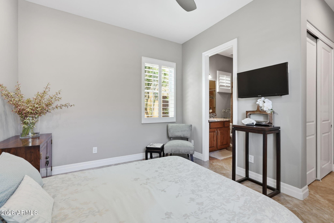
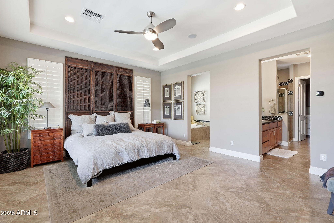
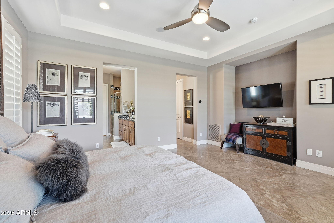
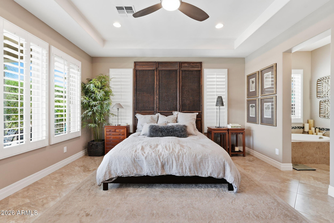
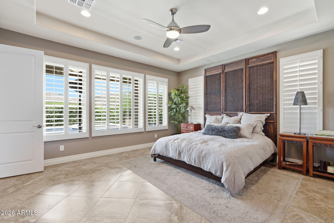
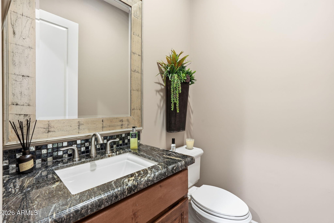
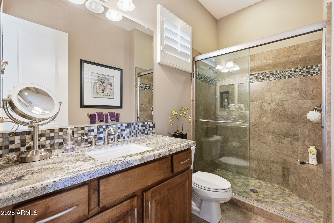
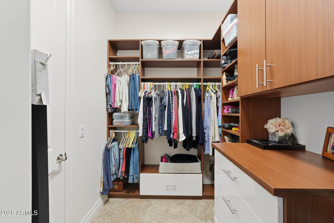
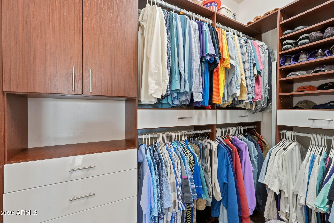
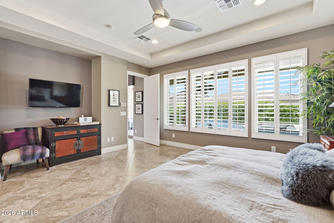
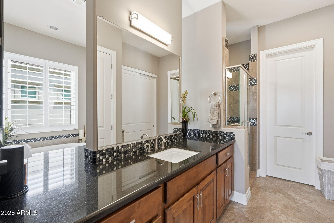
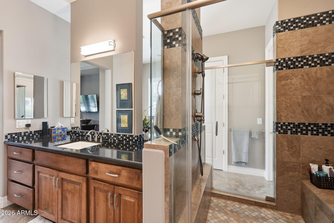
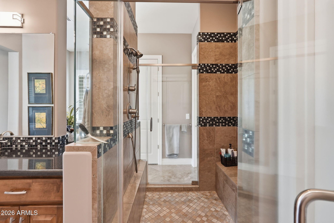
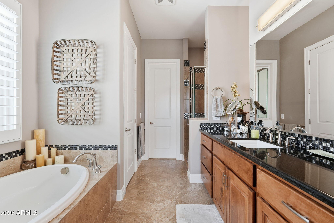
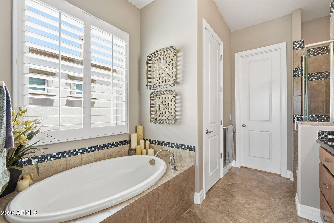
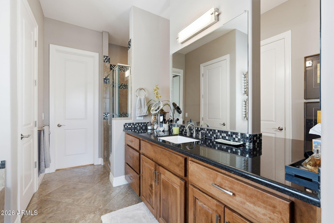
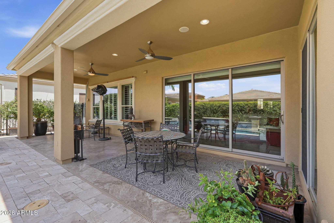
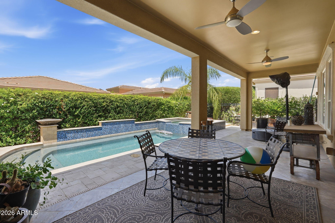
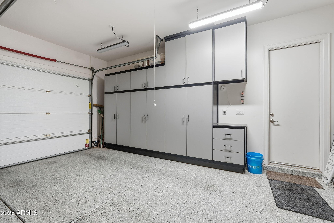
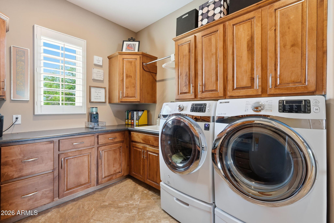
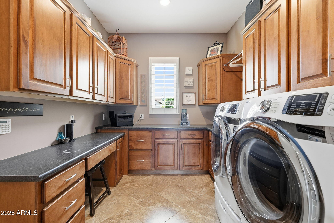
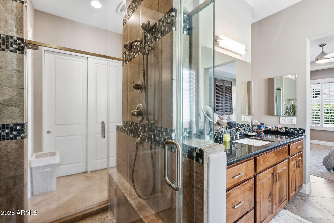
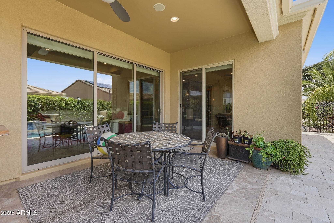
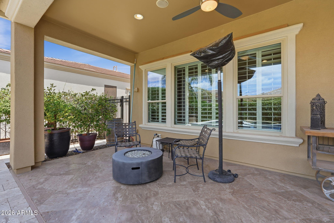
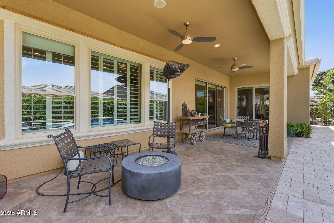
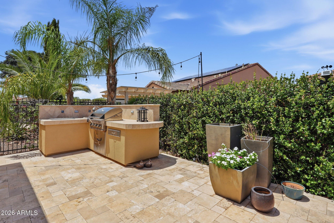
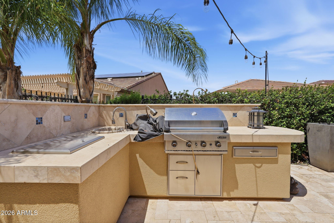
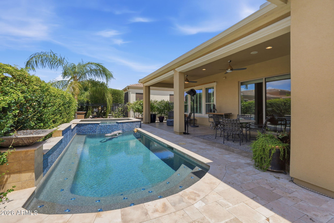
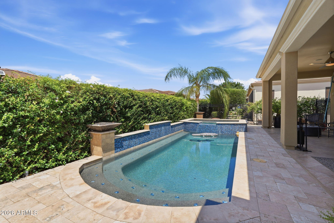
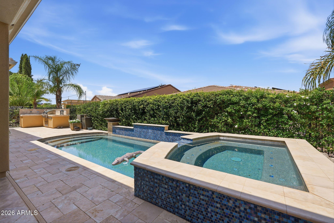
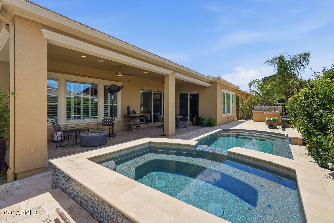
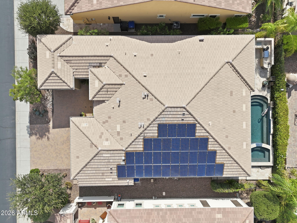
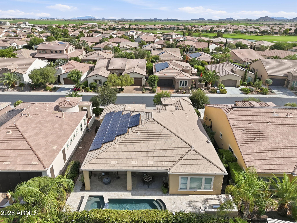
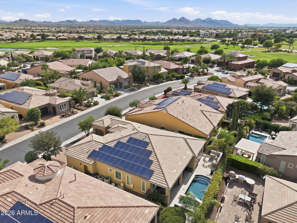
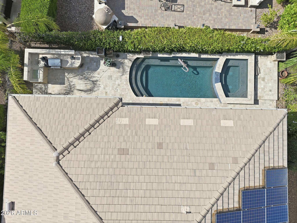
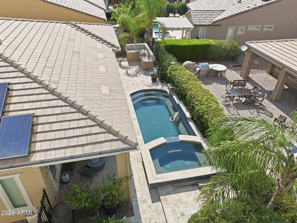
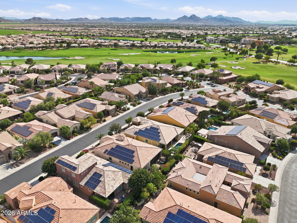
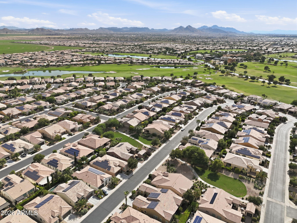
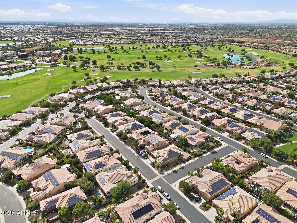
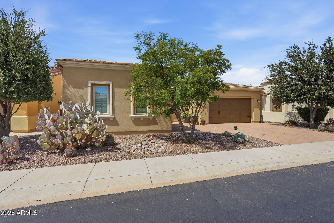
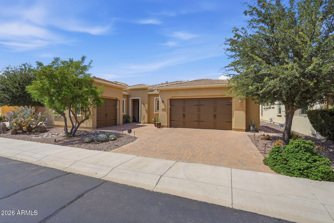
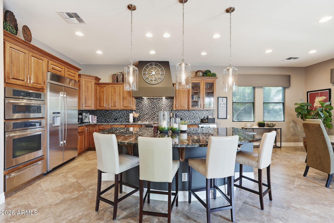
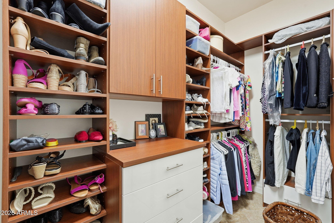
Beautiful Cartagena floor plan with 3 bedrooms and the rare opportunity to purchase the existing golf membership. Skip the waitlist! Features a 2-car garage plus an oversized 8' wide third-car garage. The open great room and kitchen offer a large granite island, upgraded Gourmet JennAir appliances with dual ovens, warming drawer, beverage chiller, built-in central vac, and speakers inside and out. Primary bath features his-and-her sinks, mirrors, and toilets. Rolling wall of glass opens to a private backyard with pool, covered patio, built-in BBQ, and fruit trees. Plantation shutters, solar shades, custom closets, new dishwasher, and fully paid 20-year leased solar. Enjoy Encanterra's golf, pools, fitness center, pickleball, tennis, dining, and more!

Property

Beds

3

Full Baths

2

1/2 Baths

1

Year Built

2012

Sq.Footage

2,557

Features

Features & Amenities

Interior

  • Other Interior Features

    High Speed Internet, Granite Counters, Double Vanity, Eat-in Kitchen, Central Vacuum, Kitchen Island, High Ceilings

  • Total Bedrooms

    3

  • Bathrooms

    2

  • 1/2 Bathrooms

    1

  • Basement YN

    NO

  • Cooling YN

    YES

  • Cooling

    Central Air, Ceiling Fan(s)

  • Fireplace YN

    NO

  • Heating YN

    YES

  • Heating

    Forced Air, Natural Gas

  • Pet friendly

    N/A

Exterior

  • Garage

    Yes

  • Garage spaces

    3

  • Construction Materials

    Spray Foam Insulation, Stucco, Frame

  • Other Exterior Features

    Barbecue, Rain Gutters, Built-in Barbecue

  • Parking

    Garage Door Opener, Direct Access, Electric Vehicle Charging Station(s)

  • Patio and Porch Features

    Patio

  • Pool

    Yes

  • Pool Features

    Fenced, Heated, Outdoor Pool

Area & Lot

  • Lot Features

    Desert Back, Desert Front

  • Lot Size(acres)

    0.16

  • Lot Size(square feet)

    6,826

  • Property Type

    Residential

  • Property Sub Type

    Single Family Residence

  • Architectural Style

    Santa Barbara/Tuscan

Price

  • Sales Price

    $777,000

  • Tax Amount

    $4,316

  • Financing Options

    Cash, Conventional, FHA, VA

  • Sq. Footage

    2,557

  • Price/SqFt

    $303

HOA

  • Association

    YES

  • Association Fee

    $1,542.56

  • Association Fee Frequency

    Quarterly

  • Association Fee Includes

    N/A

Property Resources

  • Horse Property

    NO

School District

  • Elementary School

    J O Combs Unified School District

  • Middle School

    J. O. Combs Middle School

  • High School

    Combs High School

Property Features

  • Stories

    1

  • Ownership

    Fee Simple

  • Sewer

    Public Sewer

  • Tax Lot

    417

  • Water Source

    Public

Schedule

Schedule a Showing

Showing scheduled successfully.

What is 3 + 4 ?


Change time

Mortgage calculator

Estimate your monthly mortgage payment, including the principal and interest, property taxes, and HOA. Adjust the values to generate a more accurate rate.

Your payment

Principal and Interest:

$

Property taxes:

$

HOA fees:

$

Total loan payment:

$

Total interest amount:

$

Location

  • County

    Pinal

  • Elementary School

    J O Combs Unified School District

  • Middle School

    J. O. Combs Middle School

  • High School

    Combs High School

Listing Courtesy of Tammy H Figueroa , SERHANT.

RealHub Information is provided exclusively for consumers' personal, non-commercial use, and it may not be used for any purpose other than to identify prospective properties consumers may be interested in purchasing. All information deemed reliable but not guaranteed and should be independently verified. All properties are subject to prior sale, change or withdrawal. RealHub website owner shall not be responsible for any typographical errors, misinformation, misprints and shall be held totally harmless.

Agent Mandy Gold

Mandy Gold

Associate Broker / Realtor®/ Team Lead

Call Mandy today to schedule a private showing.


* Listings on this website come from the FMLS IDX Compilation and may be held by brokerage firms other than the owner of this website. The listing brokerage is identified in any listing details. Information is deemed reliable but is not guaranteed. If you believe any FMLS listing contains material that infringes your copyrighted work please click here to review our DMCA policy and learn how to submit a takedown request.© 2024 FMLS.

Properties

Related properties
New on site 1 day ago
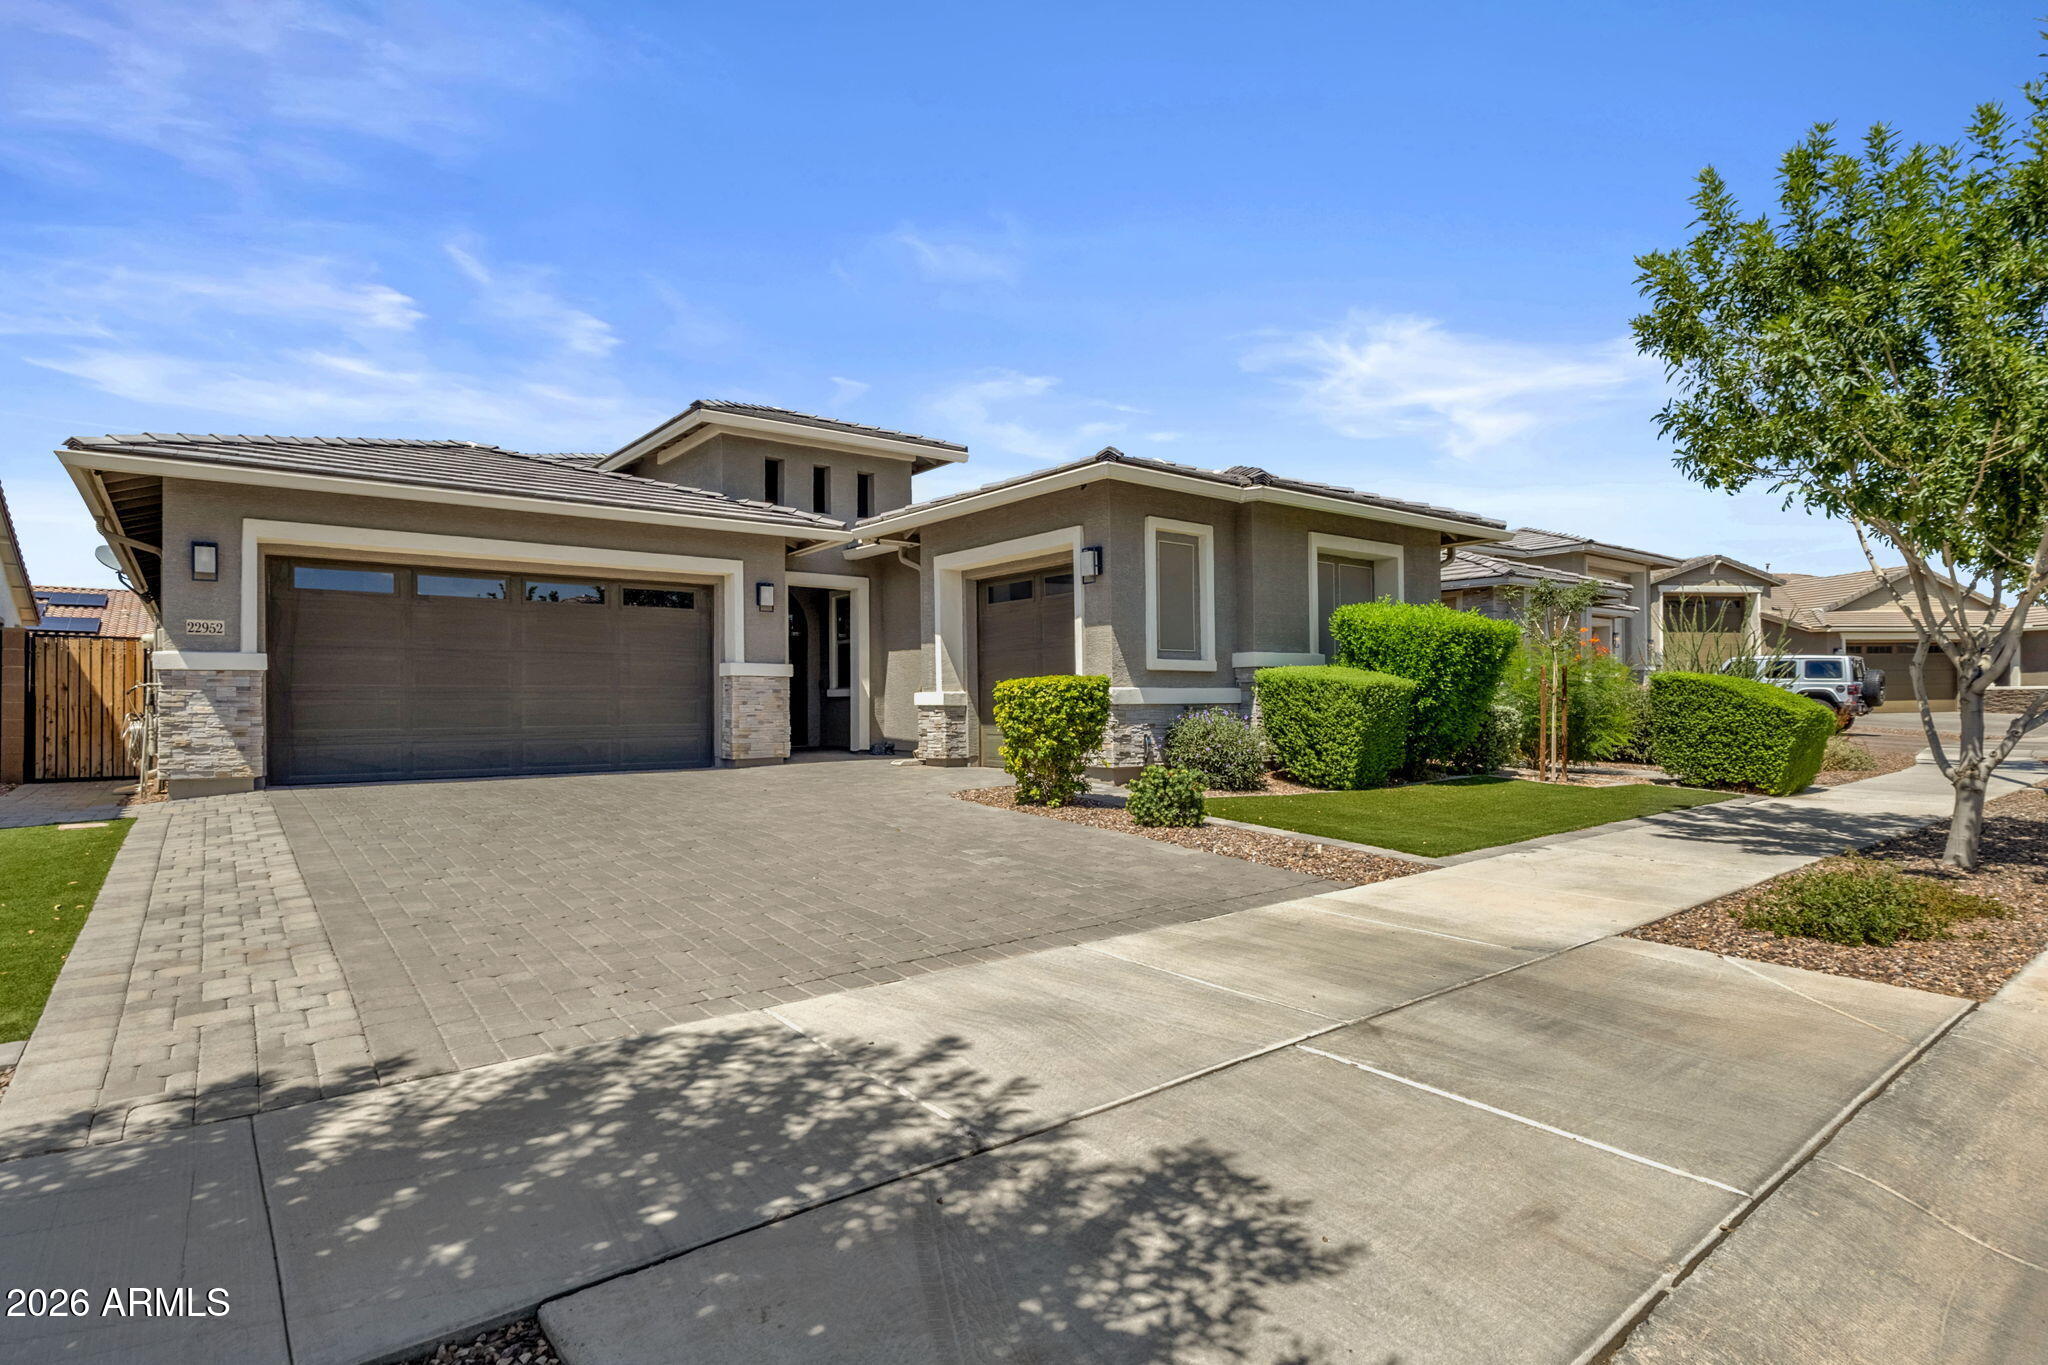
Beautiful home loaded with upgrades & options!
Split 3 bedroom/3 bath (with 4th BR option) plan with primary bedroom & custom walk-in closet.
Game room lounge & custom bar, awesome kitchen with upgraded gas stove, dual ovens, smooth ''leathered'' granite counter tops, butlers pantry with additional sink, custom tile back splash, pot filler, upgraded cabinets with soft closing doors/drawers, wall mounted safe, smart toilets, custom light fixtures, window shutters & fans throughout! 
Stunning back yard features upgraded stone tile patio, cabana, play pool with custom table top & seating, fire-pit, surrounded by tropical flowers, citrus trees & 3-car garage with custom cabinets.
This community is lined with mature trees, parks & offers a community pool!
Way too much to list, a must see!
#7057694

Queen Creek

22952 E ROSA Road

3 Beds

3 Baths

2,400 Sq.Ft.

$715,000

MLS#: 7057694
New on site 2 days ago
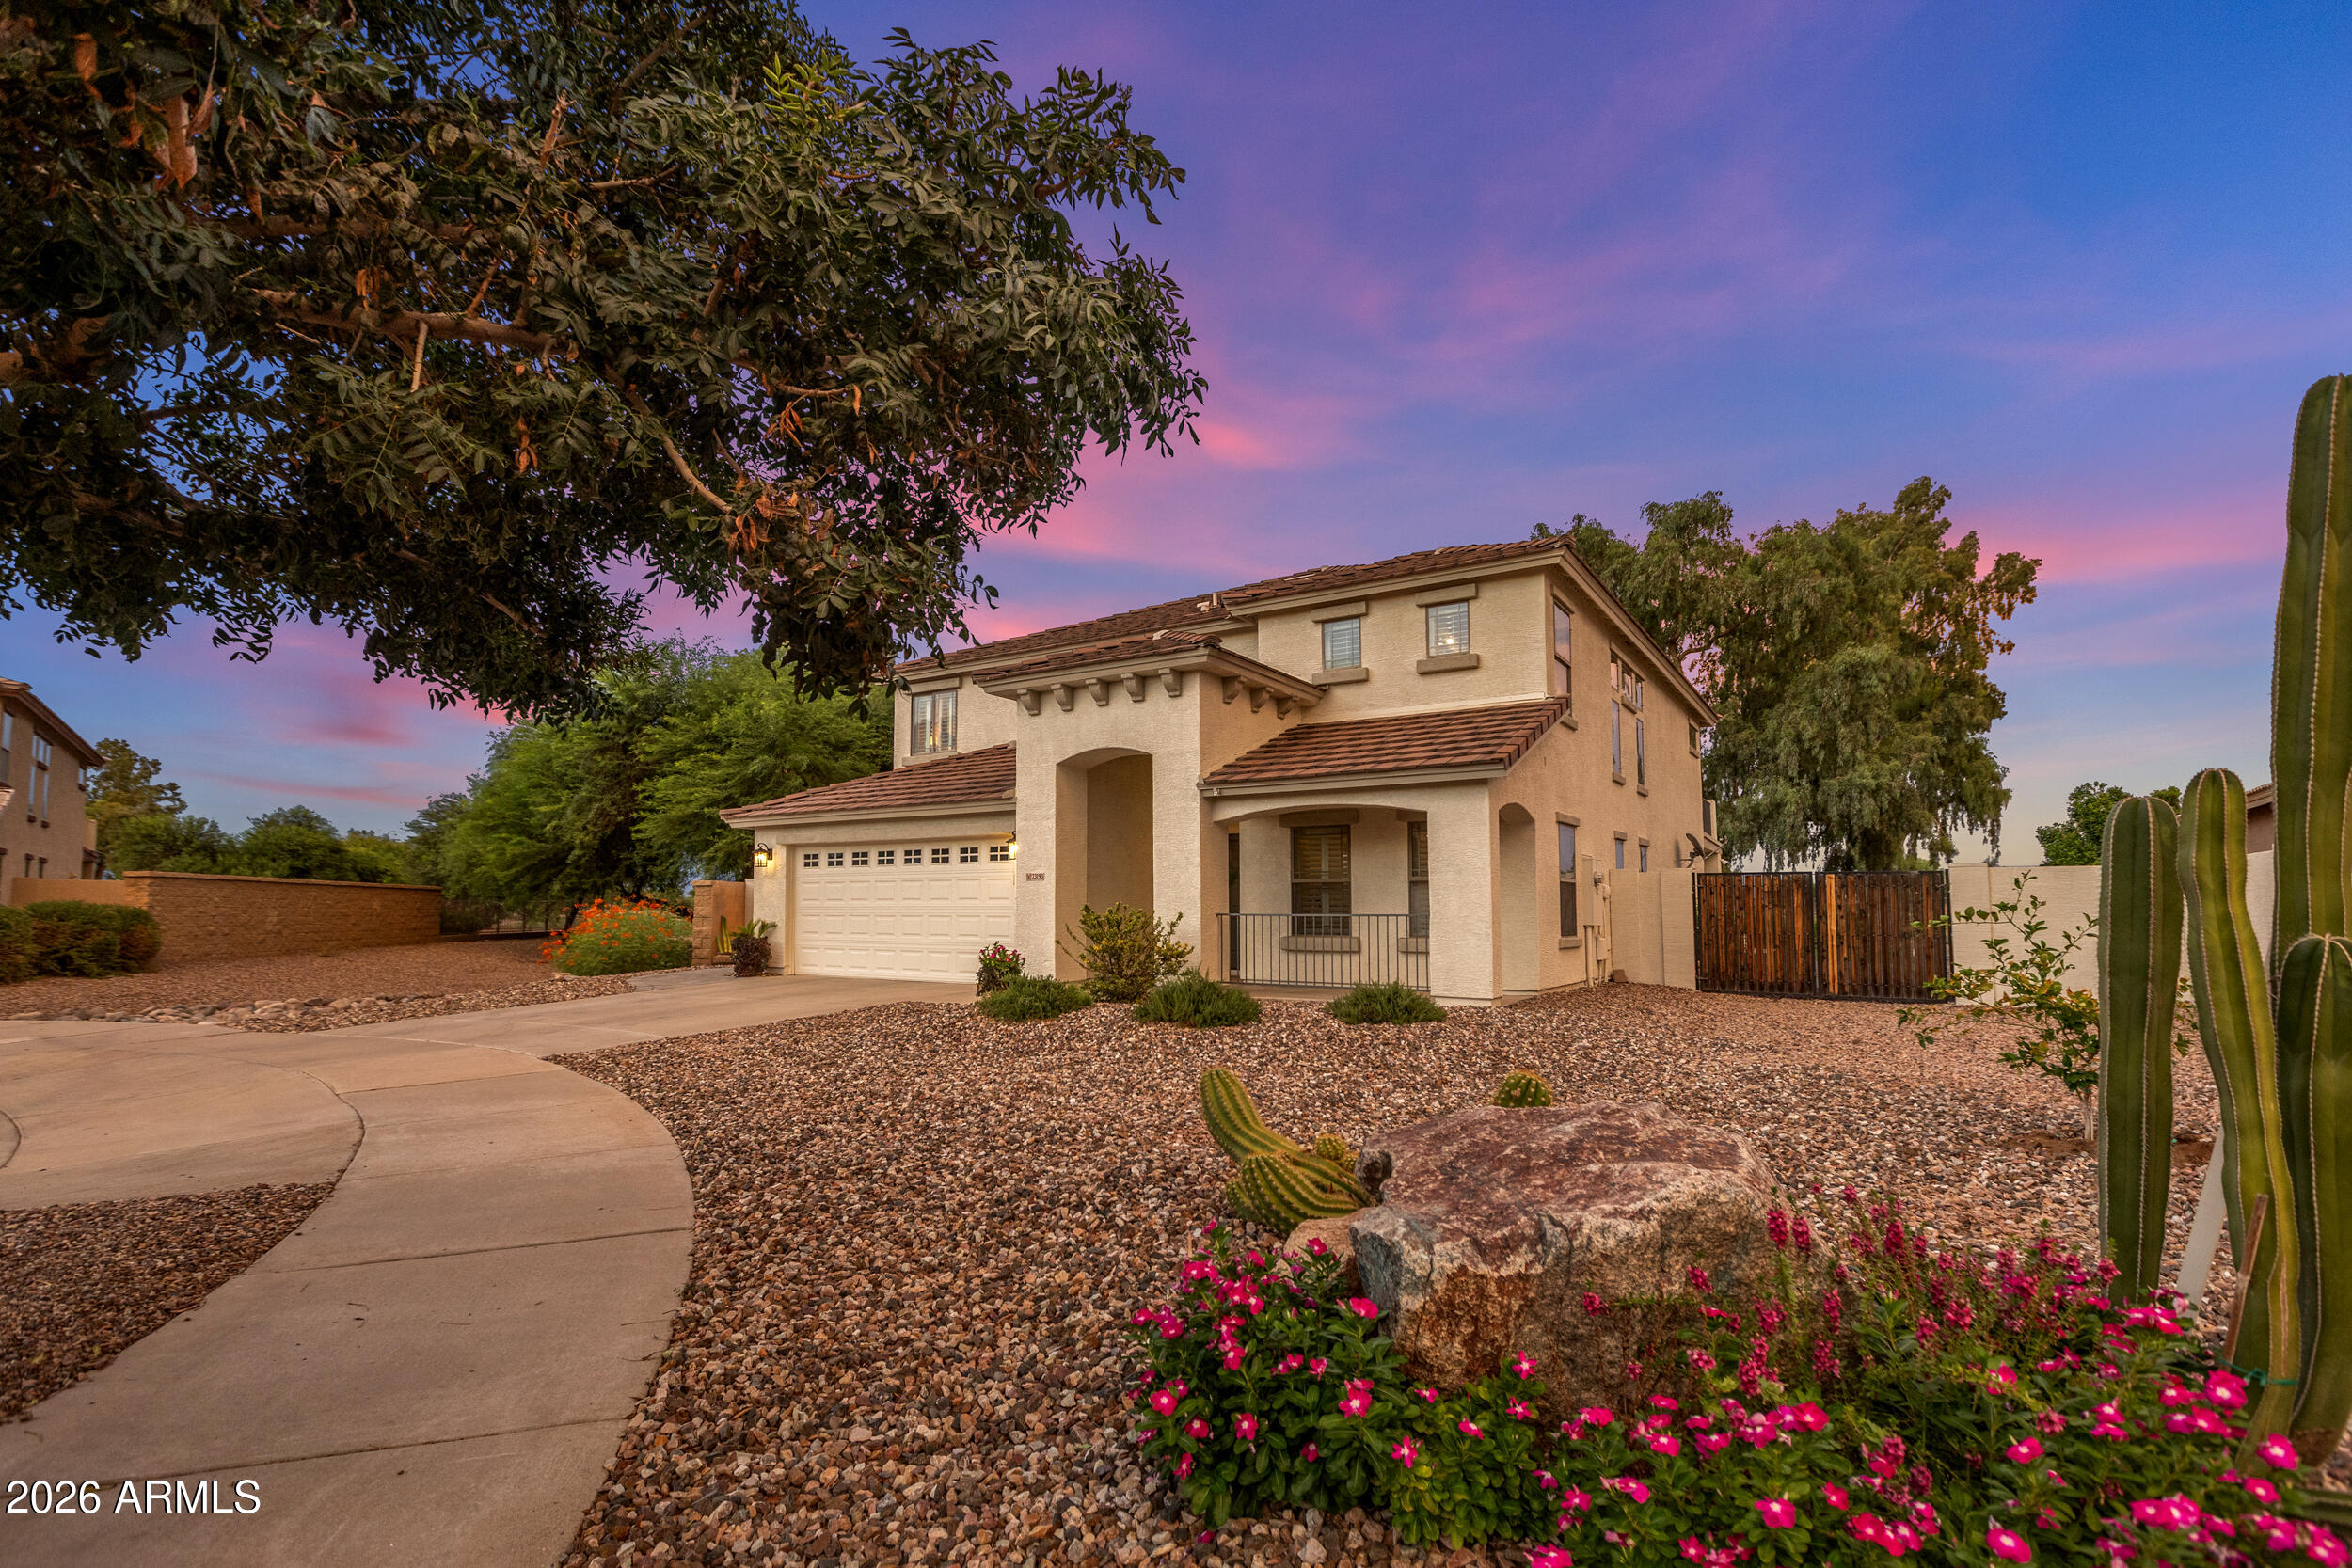
Your new home sits on one of the most spectacular golf course lots in Queen Creek. 

You are tucked away on a quiet cul-de-sac with breathtaking fairway views you'll enjoy every single day. 

You're just minutes from the golf clubhouse, popular shopping at Queen Creek Marketplace with Target, Trader Joe's, Kohl's, TJ Maxx, J.Crew Factory and more, plus the Queen Creek District featuring HomeGoods and Sprouts. 

Have a romantic dinner at Social Birdie overlooking the course, enjoy lunch at the Queen Creek Olive Mill, or spend an evening exploring the many local restaurants, boutiques and entertainment options that have made Queen Creek one of Arizona's most sought-after communities. Everything you need is just minutes away. Imagine starting your morning with coffee on the balcony overlooking the fairway, watching the sunrise while the course comes to life, and ending your evening relaxing in your stunning 2024 custom pool and spa. Complete with ambient lighting and fire bowls.

Designed for entertaining, your backyard features elegant fire bowls, colorful pool lighting, and premium cleaning systems, including a top skimmer robot and bottom cleaner robot, so you can spend more time enjoying your backyard and less time maintaining it.

From the moment you walk through the front door, you'll notice abundant natural light, soaring ceilings, beautiful wood-look vinyl flooring, and an inviting floor plan designed for everyday living. 

Fresh, neutral finishes make it easy to design it to your style, and new memories fill every room.

The spacious eat-in kitchen is the heart of the home and offers built-in appliances, abundant cabinetry, generous counter space, recessed lighting, a huge walk-in pantry, and a large center island where family and friends naturally gather. Whether you're preparing a quiet dinner or hosting holiday celebrations, this kitchen was designed to bring people together.

Need flexibility? Your new home offers a highly desirable downstairs bedroom that can easily serve as a second primary suite. It's perfect for multigenerational living, long-term guests, a private home office, or anyone who prefers not to navigate stairs.

Upstairs, the spacious loft features built-in desks, creating the perfect homework station, study area, home office, or creative workspace. 

The primary suite is truly a retreat, featuring double-door entry, private balcony access overlooking the golf course, a beautifully updated ensuite bathroom with dual vanities, a soaking tub, separate shower, and a generous walk-in closet. 

Imagine ending each day on your private balcony with panoramic golf course views and Arizona's incredible sunsets.

Both upstairs bathrooms have been tastefully updated, giving the home a fresh, modern feel while maintaining timeless style. Every space has been thoughtfully cared for, making this home truly move-in ready.

Step outside and you'll quickly understand what makes this property so special. The backyard was designed to capture the incredible golf course views while creating an outdoor living space you'll use year-round. Whether you're swimming, soaking in the spa, entertaining friends, grilling on the covered patio, or simply relaxing with your favorite drink, this backyard feels like your own private resort.

Golf course homes with updated interiors, a newer custom pool and spa, flexible living spaces, and views like this rarely become available. If you've been waiting for a home that offers luxury, comfort, convenience, and an unforgettable Arizona lifestyle, you've found it.
#7057953

Queen Creek

23193 S 216TH Street

5 Beds

3 Baths

2,872 Sq.Ft.

$700,000

MLS#: 7057953
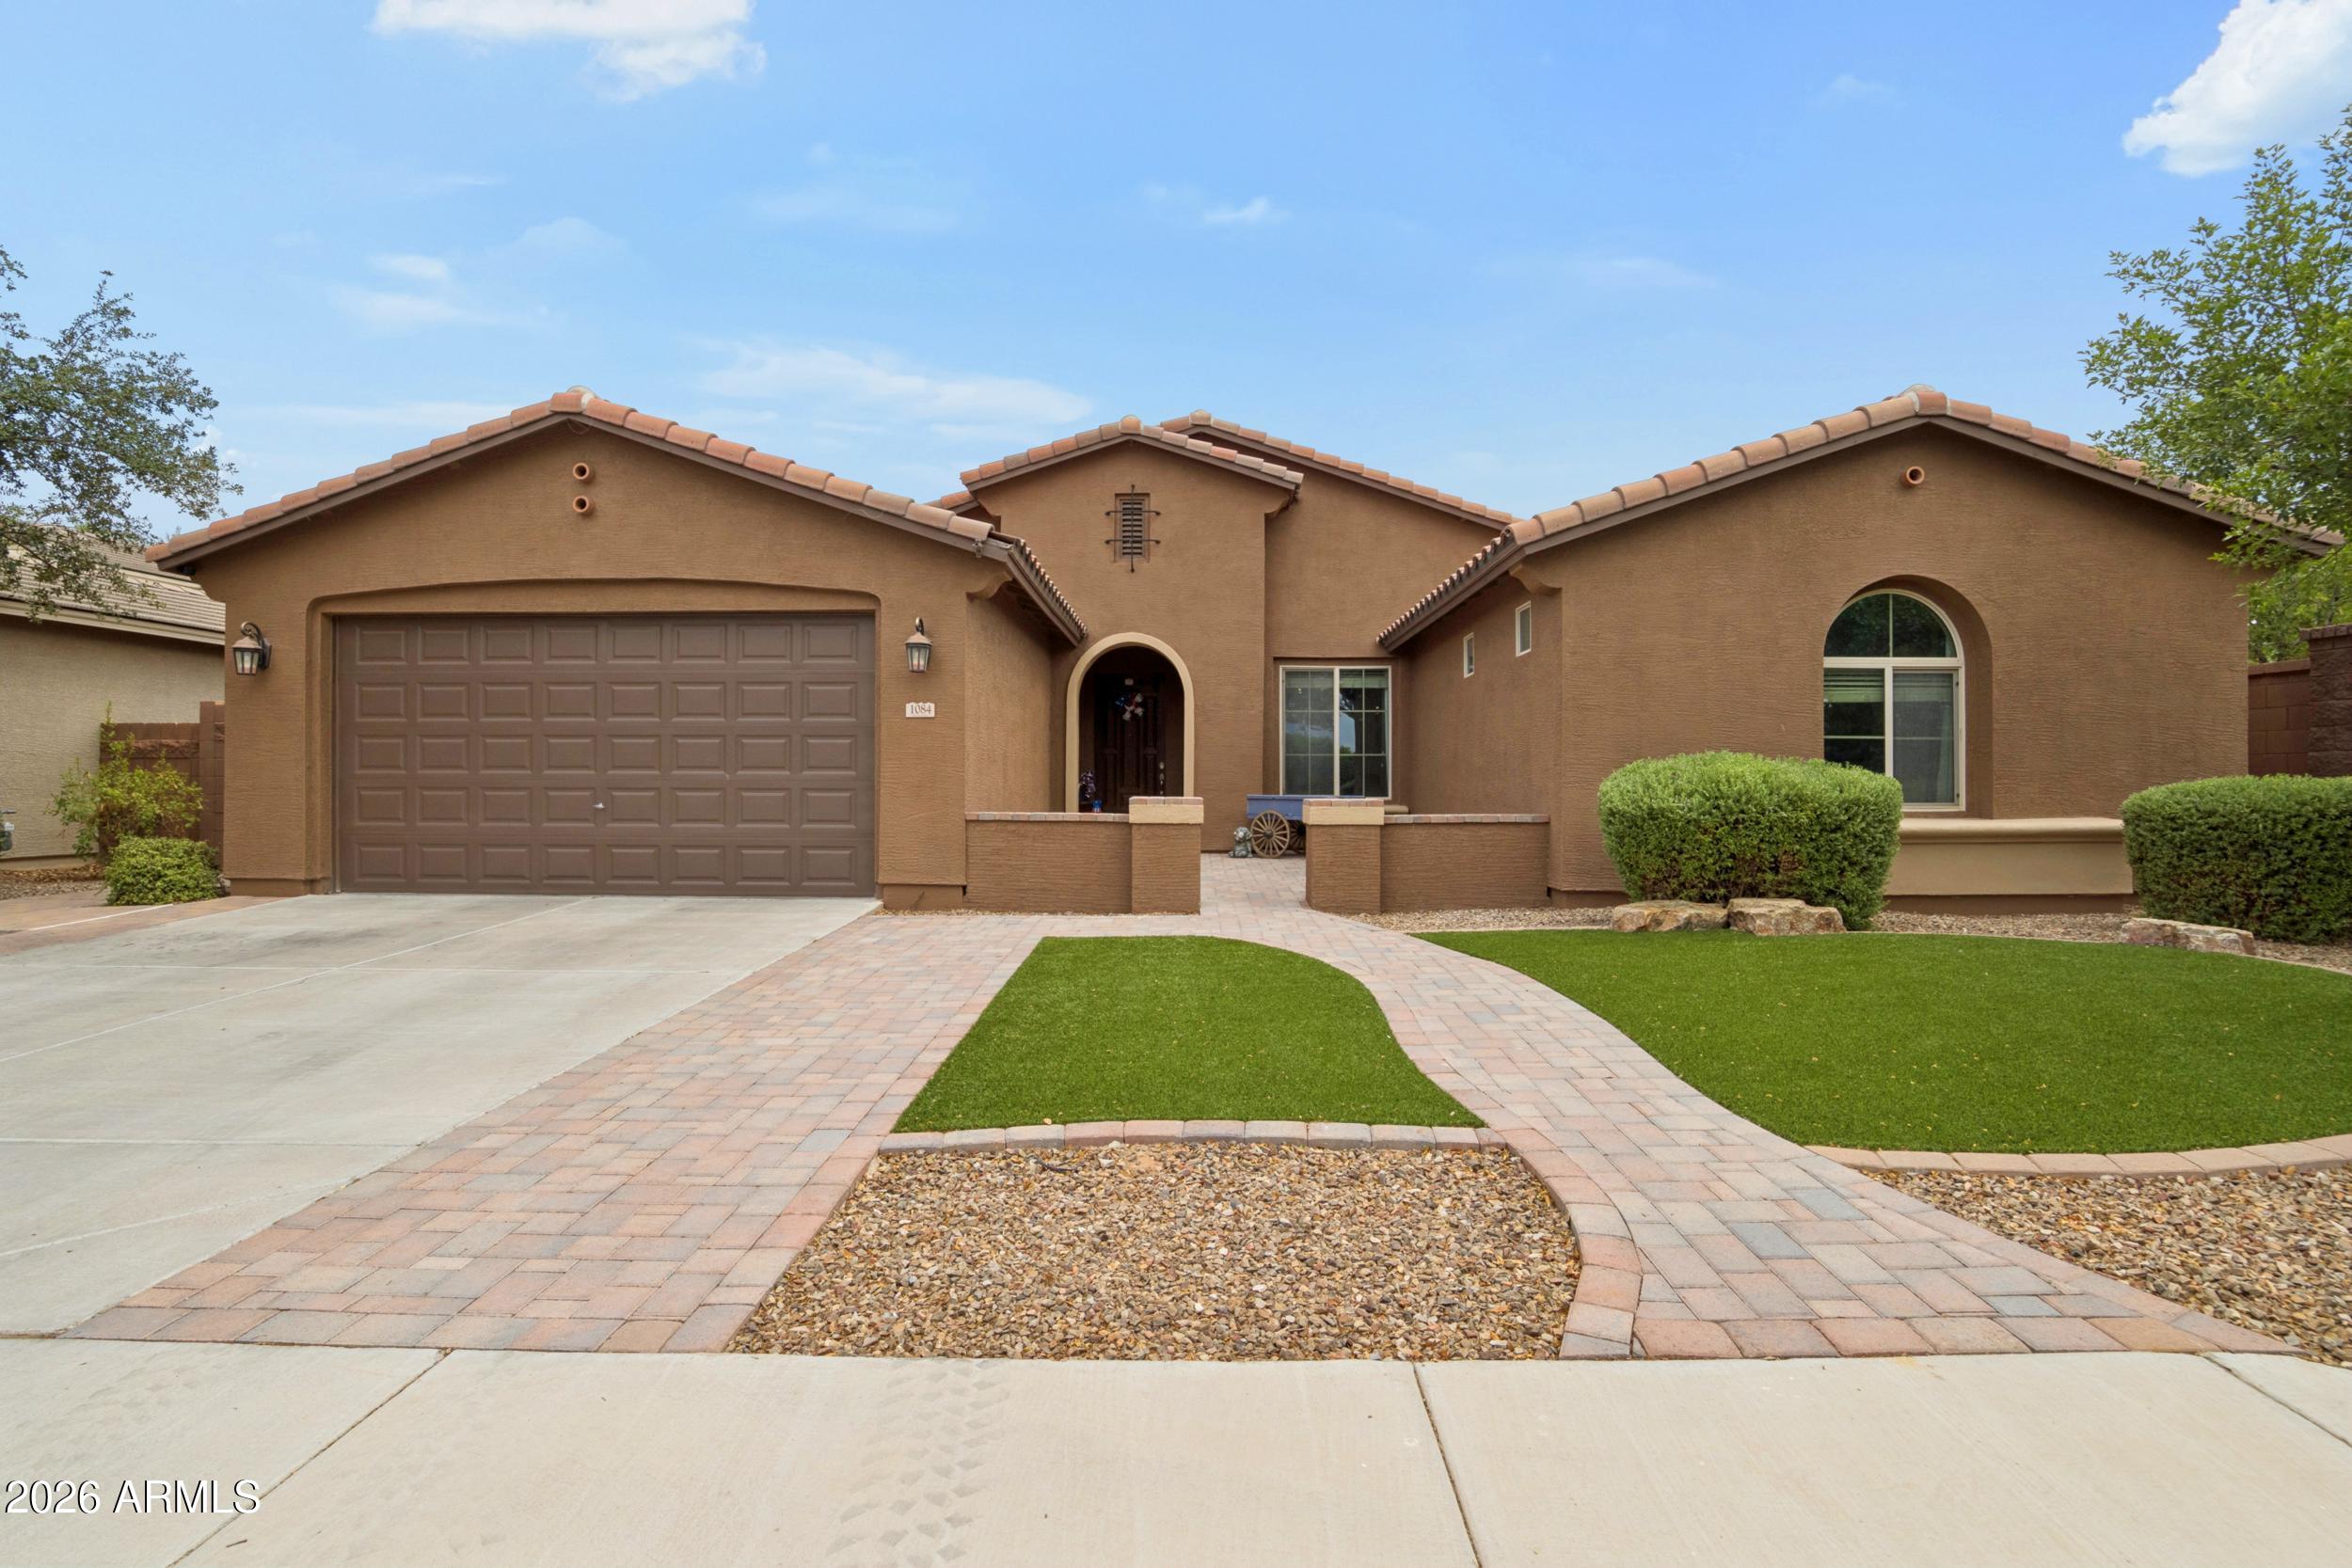
One of the LARGEST single story homes at a great price! 4 LARGE bedrooms with an office, 2.5 bathrooms, a 3-car tandem garage, all thoughtfully designed for comfortable living and effortless entertaining. The chef-inspired kitchen is the heart of the home, featuring a large center island, gas cooktop, wall oven, abundant cabinetry, and an oversized walk-in pantry. The desirable split floor plan provides privacy for the expansive primary suite, while the secondary bedrooms each include their own walk-in closet. The dedicated office, complete with a custom barn door. The showpiece of the backyard is the heated and chilled pool, allowing you to enjoy a refreshing swim during the summers and comfortable water temperatures through the cooler months. the perfect blend of luxury and comfort!
#7049136

Queen Creek

1084 W FEVER TREE Avenue

4 Beds

2 Baths

2,716 Sq.Ft.

$650,000

MLS#: 7049136
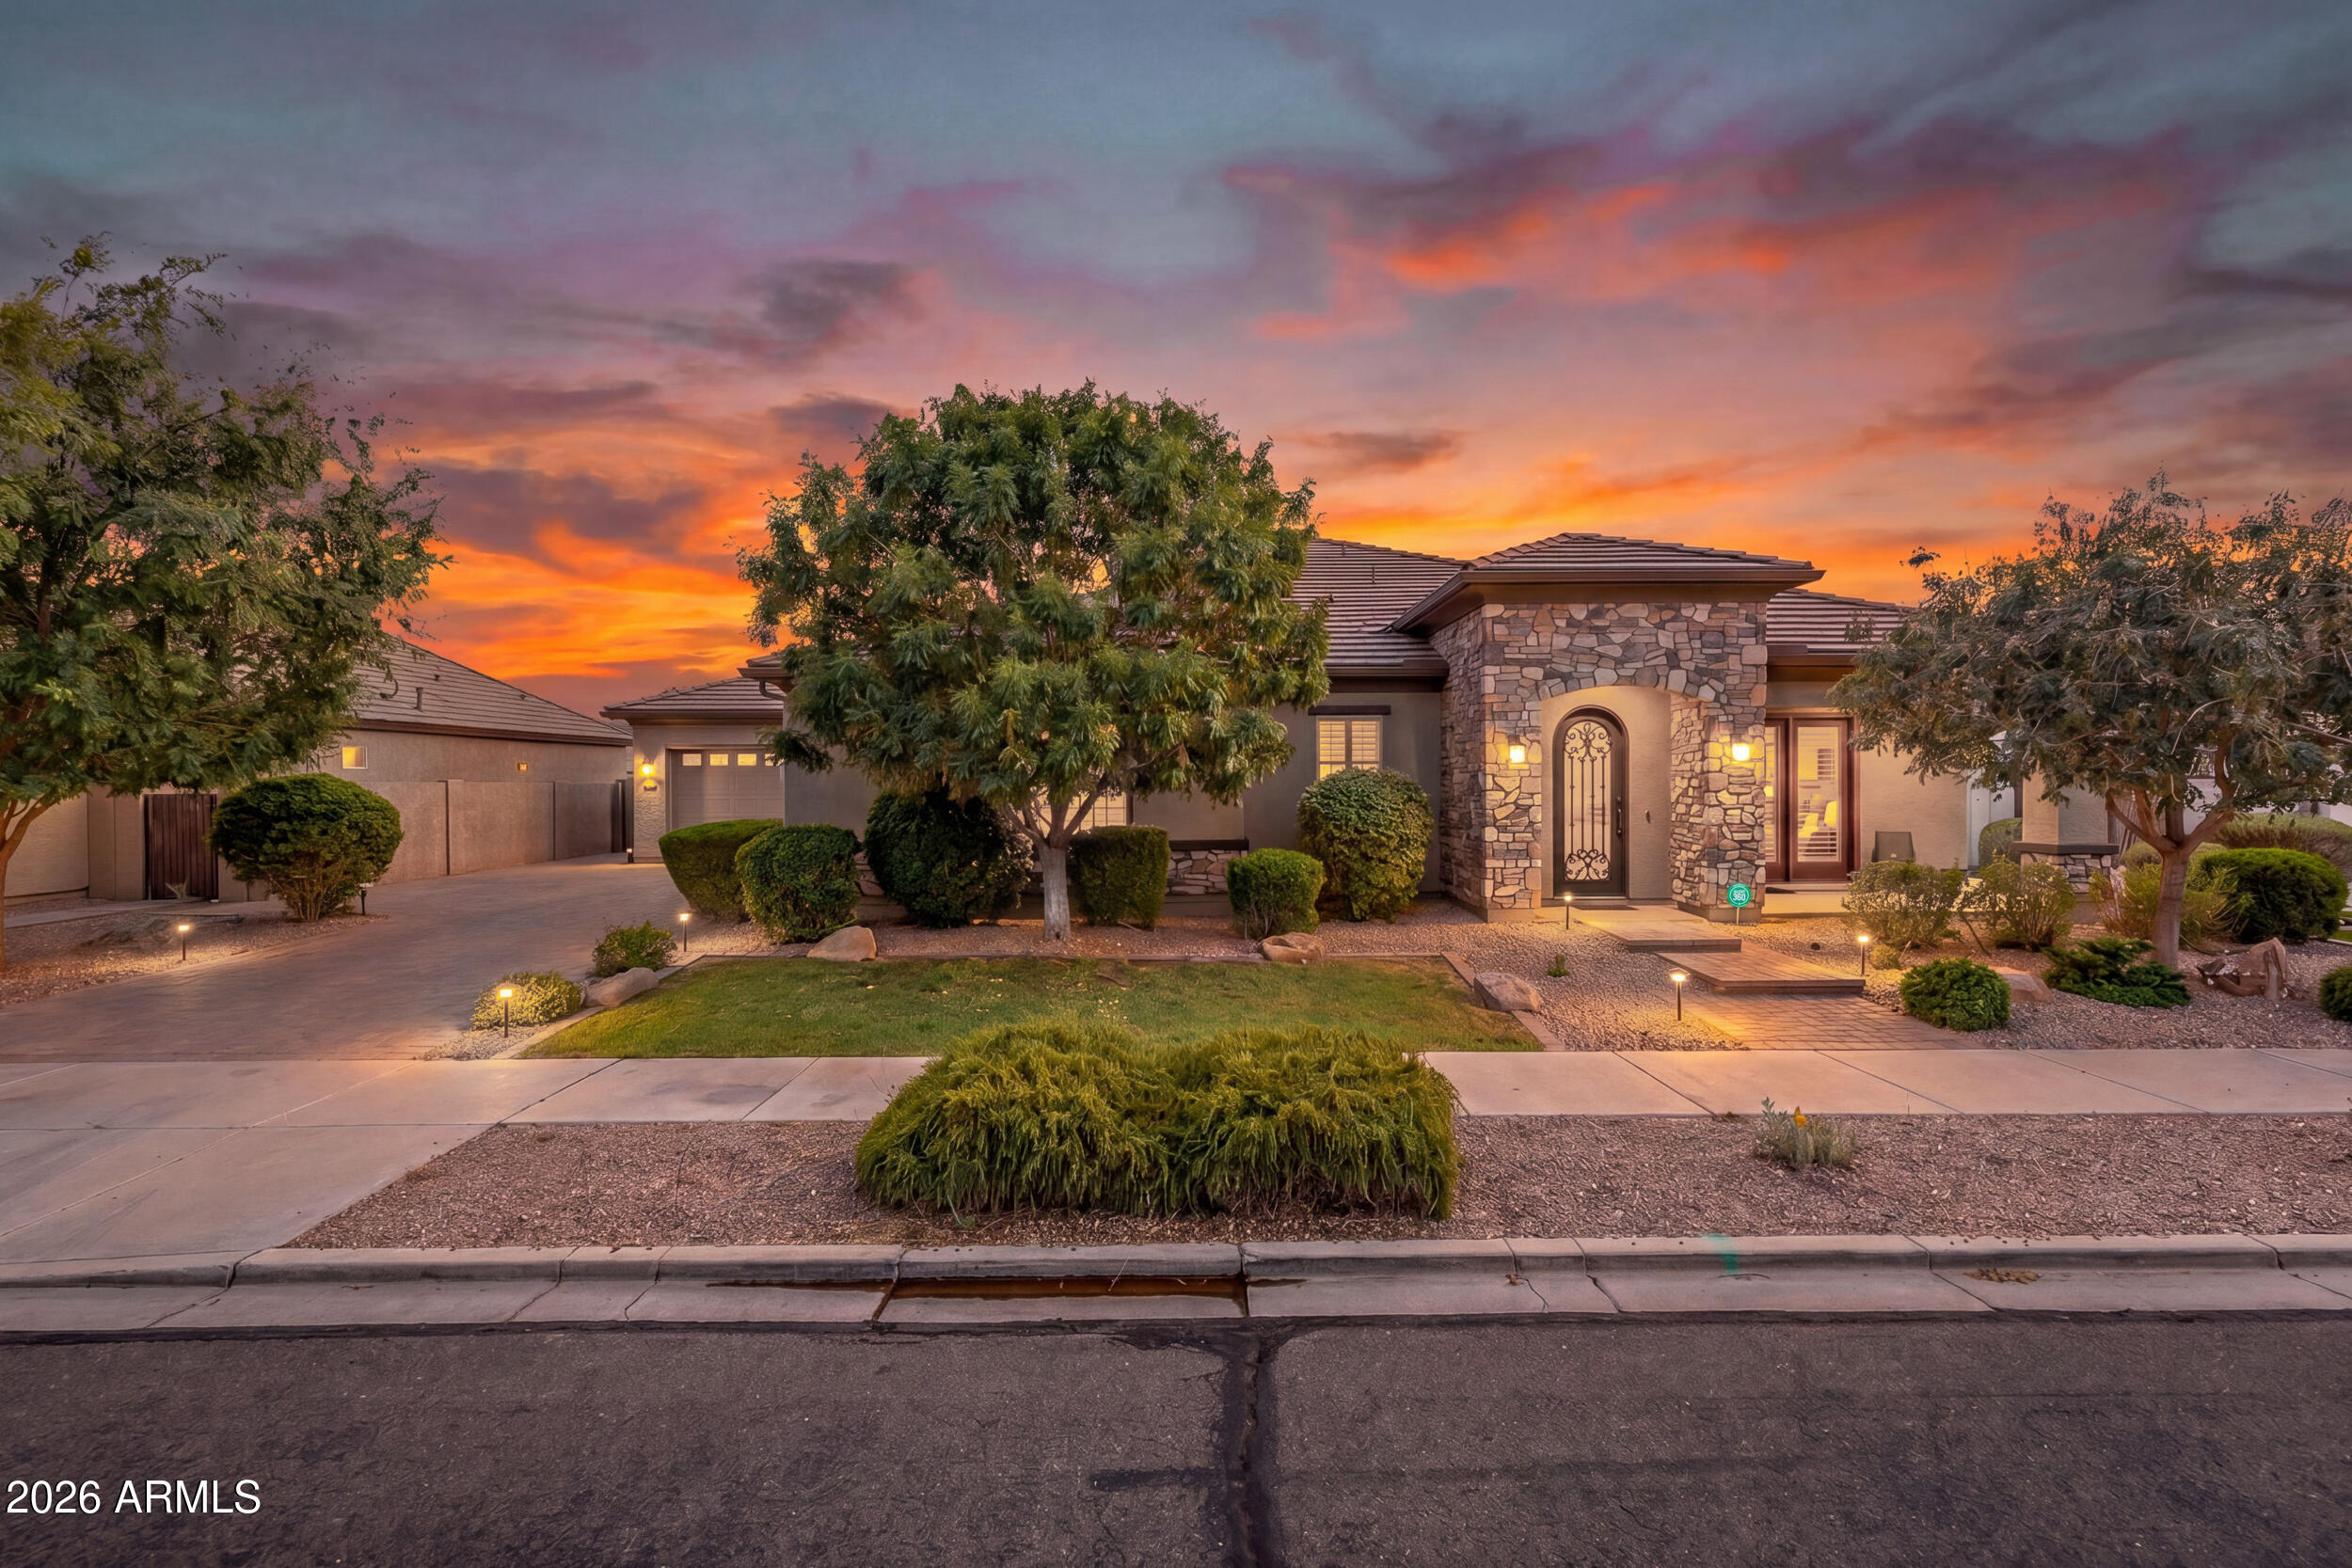
Welcome to this highly upgraded home in the sought-after La Sentiero community of Queen Creek, offering 3,057 square feet of thoughtfully designed living space with 4 bedrooms, 3.5 bathrooms plus a dedicated den; ideal for a home office. The 4th bedroom is currently being used as a craft room and features its own ensuite bathroom and walk-in closet, offering exceptional flexibility for hobbies, guests, or multigenerational living.

Designed for both everyday living and entertaining, the gourmet kitchen is loaded with upgrades including enhanced cabinetry and storage, a stainless steel 5-burner gas cooktop, a convenient pot filler, and beautiful under-cabinet and above-cabinet lighting with dimmer switches to create the perfect ambiance.

The open-concept living space is highlighted by a stunning wall of glass sliding doors, seamlessly blending indoor and outdoor living while filling the home with natural light and opening to your private backyard retreat. Enjoy a built-in gas BBQ island, tranquil fountain feature, and added privacy with no neighbors behind. Even better, enjoy incredible views of the fireworks at Schnepf Farms right from your own backyard, creating a truly special experience.

Car enthusiasts, hobbyists, or those needing extra storage will appreciate the 4-car garage, including a mini split system in the second double garage for year-round comfort.

This home offers the perfect blend of thoughtful upgrades, flexible living space, privacy, and indoor-outdoor Arizona living in one of Queen Creek's premier communities, close to shopping, dining and everything Queen Creek has to offer.
#7046369

Queen Creek

22549 E SENTIERO Court

4 Beds

3 Baths

3,057 Sq.Ft.

$800,000

MLS#: 7046369
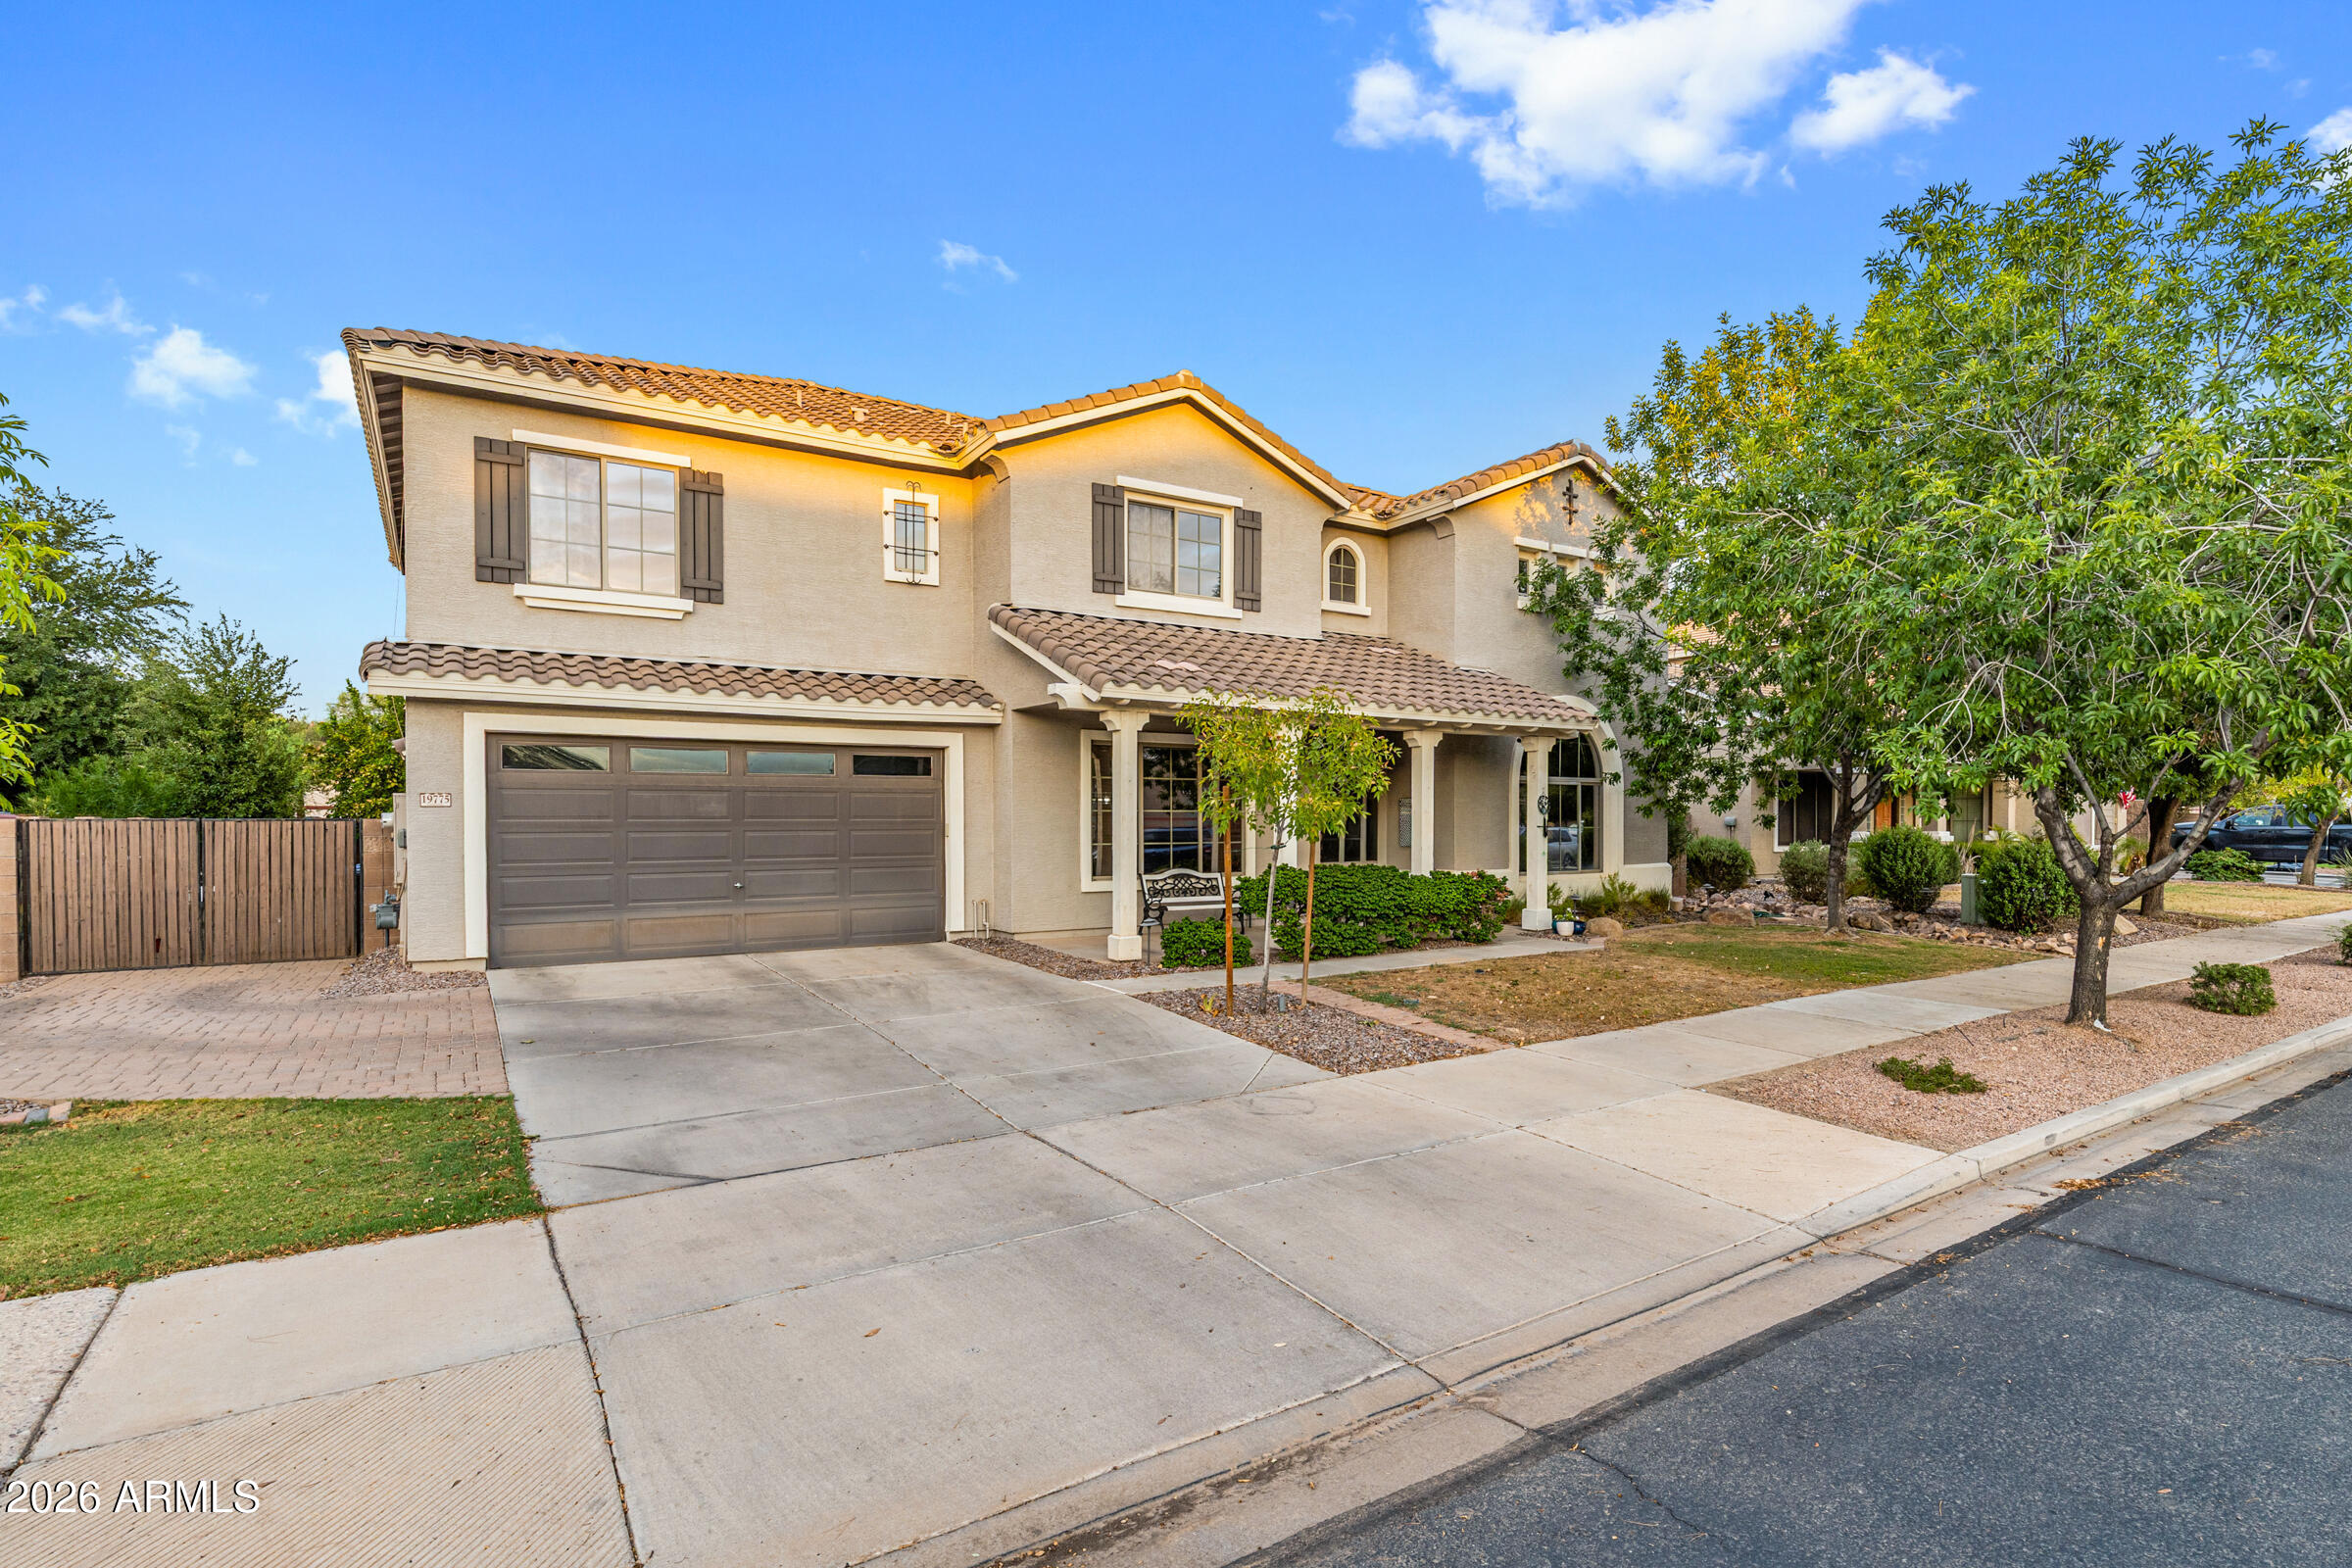
Beautifully updated 5 bed, 3.5 bath home offering 3,850 SqFt in the sought-after Cortina community! From the moment you arrive, the charming curb appeal stands out--stone-accented paver driveway, covered front porch, and an RV gate on an oversized corner-style lot. Out back, enjoy your own private resort: a Pebble Tec play pool with rock waterfall, mature palms and shade trees, extended cool decking, covered patio, and a separate grassy yard with garden beds and room to play. Inside, the remodeled kitchen is a true showstopper--crisp white cabinetry with crown molding, granite slab counters, gray subway tile backsplash, stainless steel appliances, a walk-in pantry, and dual islands with breakfast bar seating for the whole crew, all open to the spacious family room with surround sound and a bright dining nook. Wood-look tile flooring flows throughout the main living areas, complemented by neutral designer paint and updated lighting. A downstairs bedroom and full bath make the perfect guest or multi-generational setup, while a formal living/dining space adds flexibility for an office or playroom. Upstairs you'll find a generous loft, oversized secondary bedrooms with walk-in closets, and a huge primary retreat with sitting area and adjoining bonus room--ideal for a nursery, gym, or second office. The fully remodeled primary bath features quartz counters, dual raised vanities, garden tub, separate shower, and a large walk-in closet. The 4-car tandem garage handles vehicles, toys, and workshop space with ease. All this plus a community pool, parks, and top-rated Higley Unified schools, just minutes from Queen Creek Marketplace, dining, and easy freeway access.
#7050514

Queen Creek

19775 S 189TH Drive

5 Beds

3 Baths

3,850 Sq.Ft.

$829,000

MLS#: 7050514
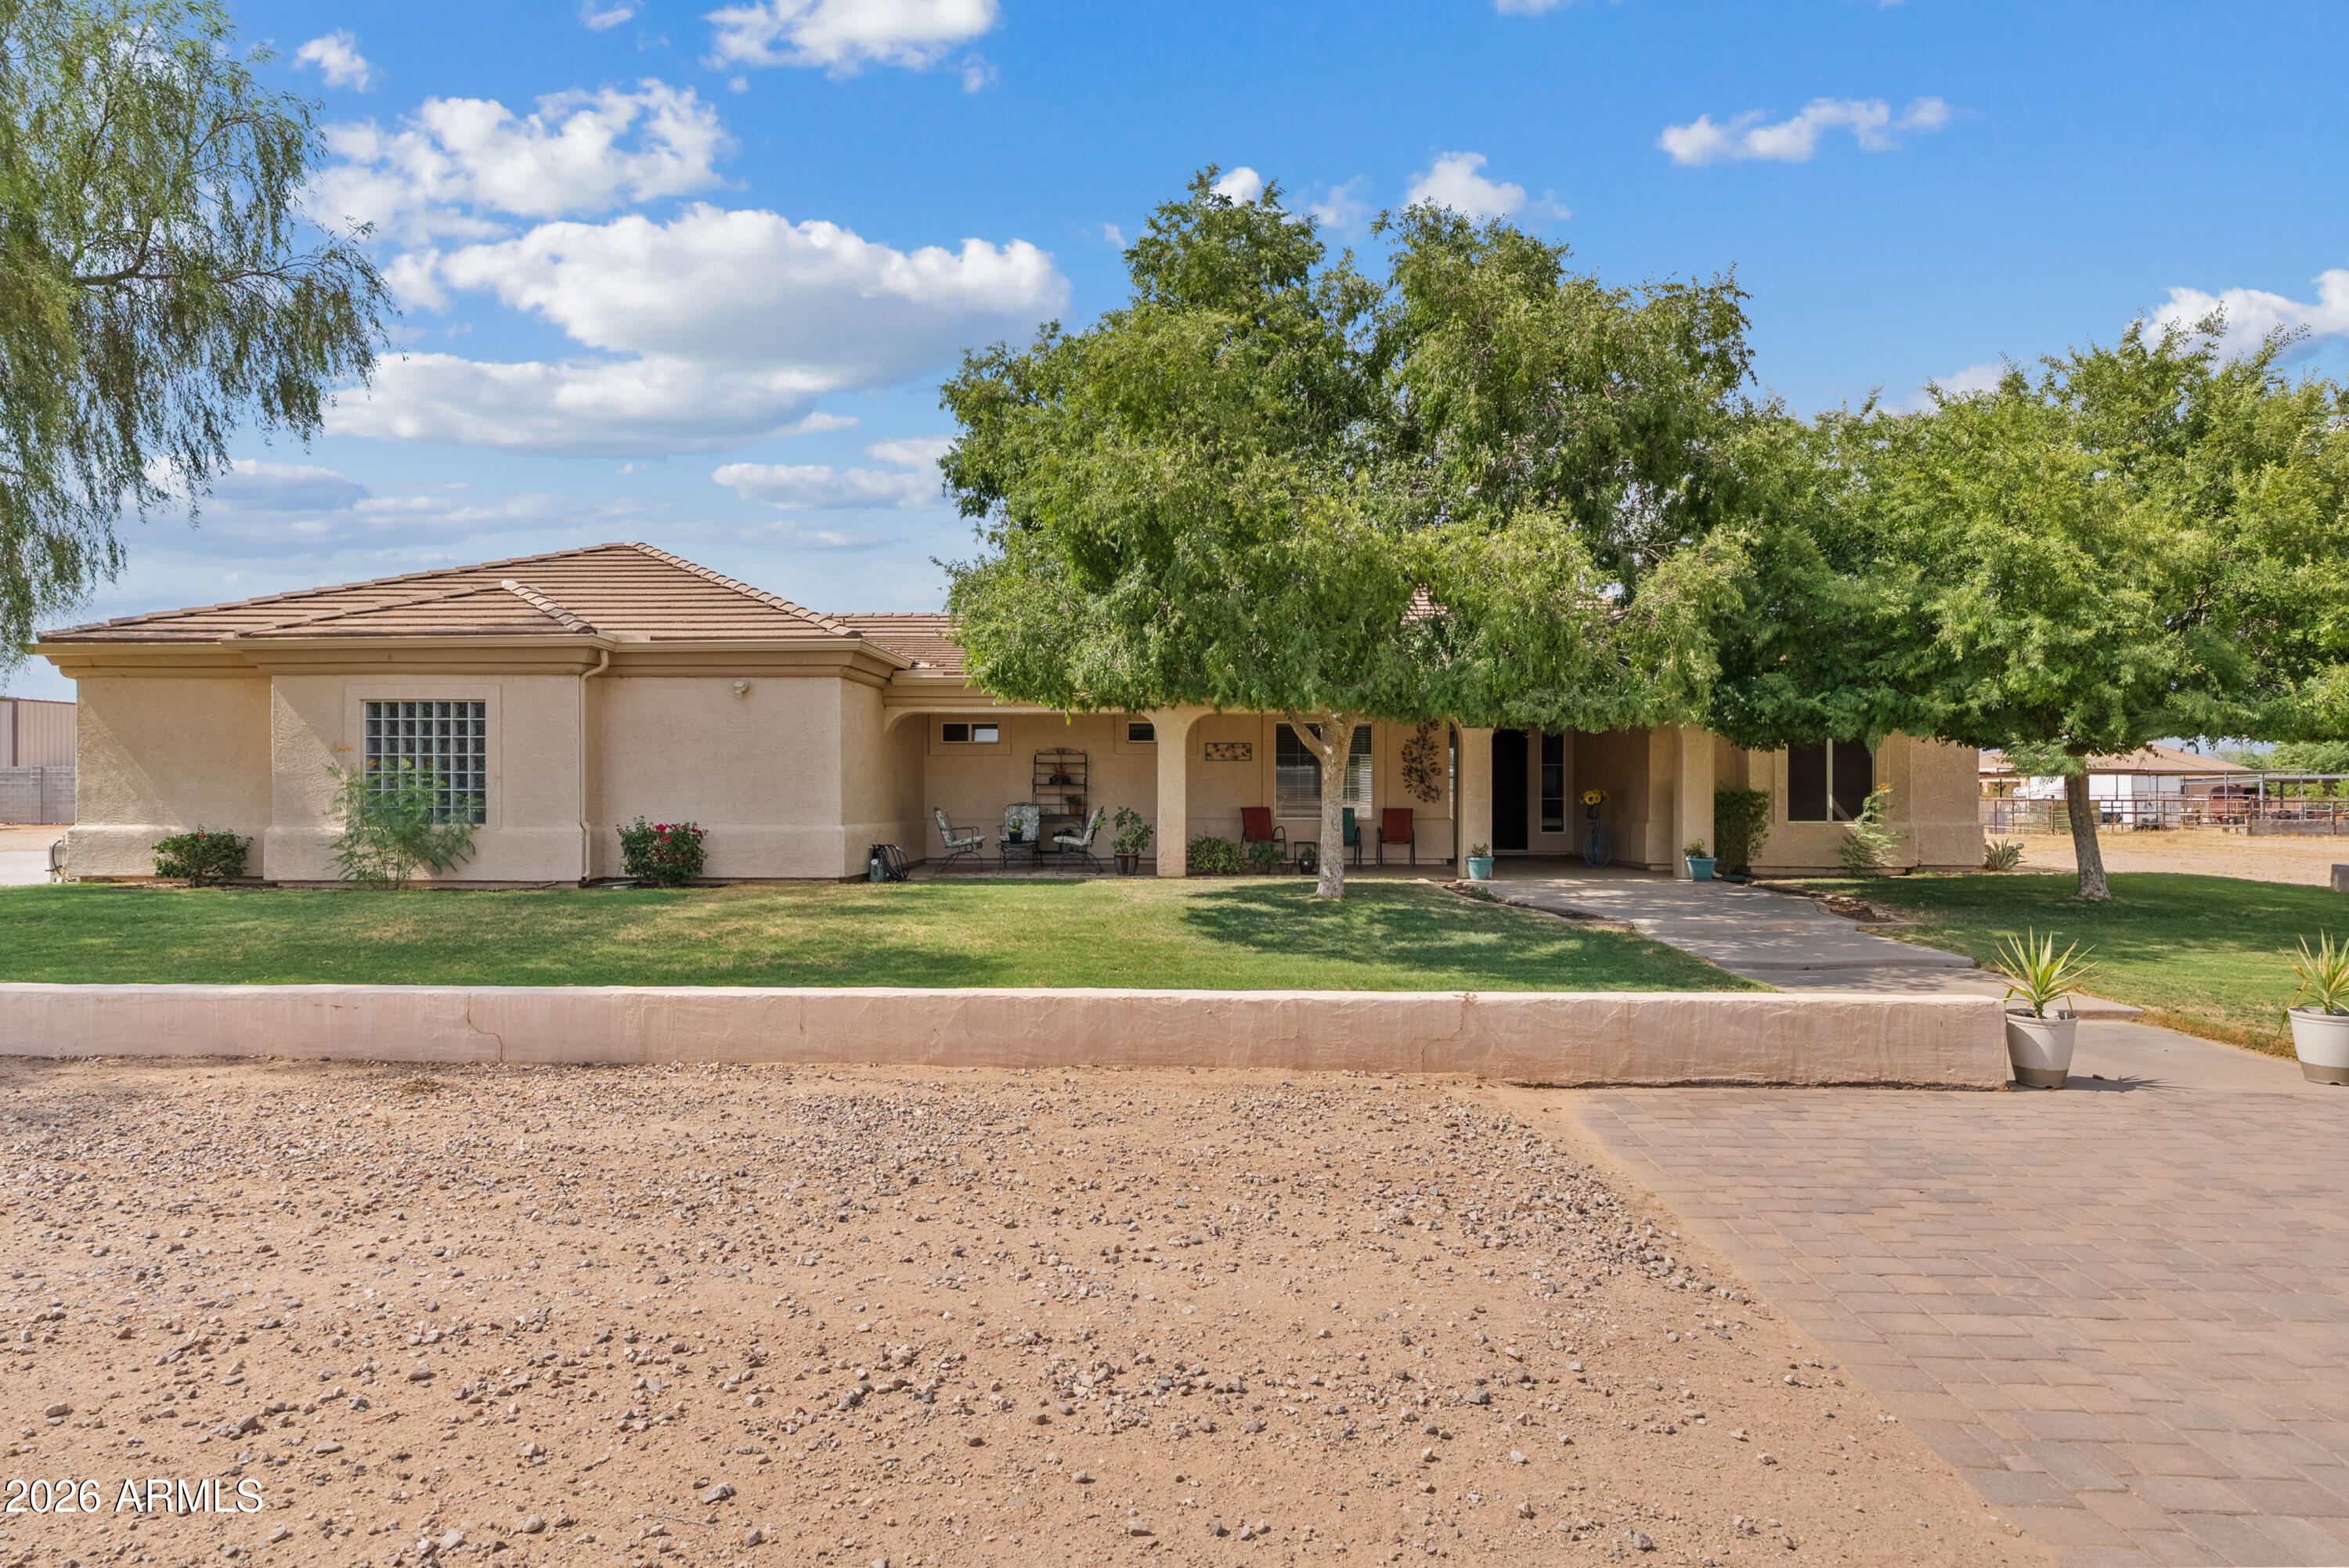
Discover the freedom you've been looking for on this incredible 1.1-acre county island property with NO HOA! Finally, a place where you can park your RV, build a workshop, bring your horses, store all your toys, or simply enjoy the open space without HOA restrictions. Room on both the east and west sides of the home, possibilities are endless. Relax on the welcoming front porch and take in the beautiful mountain views, or unwind in your private backyard featuring a covered patio, pool, and block fencing for added privacy.  Thoughtfully designed great room floor plan offers 3 bedrooms, 3 full bathrooms, plus a den. Two secondary bedrooms share a convenient Jack-and-Jill bath, while the spacious primary suite features double-door entry, a beautifully remodeled bathroom, and a large walk-in closet. The kitchen shines with white cabinetry, granite countertops, and a huge walk-in pantry. Additional features include tile flooring in all the right places, crown molding, ceiling fans, an oversized laundry room with abundant storage, and an oversized 3-car garage.
Major updates provide peace of mind, including a 6-month-old A/C and a 5-year-old roof. If you've been searching for space, privacy, and the freedom to truly make a property your own, this is the one!
#7043860

Queen Creek

25412 S 195TH Way

3 Beds

3 Baths

2,033 Sq.Ft.

$775,000

MLS#: 7043860
Price reduced
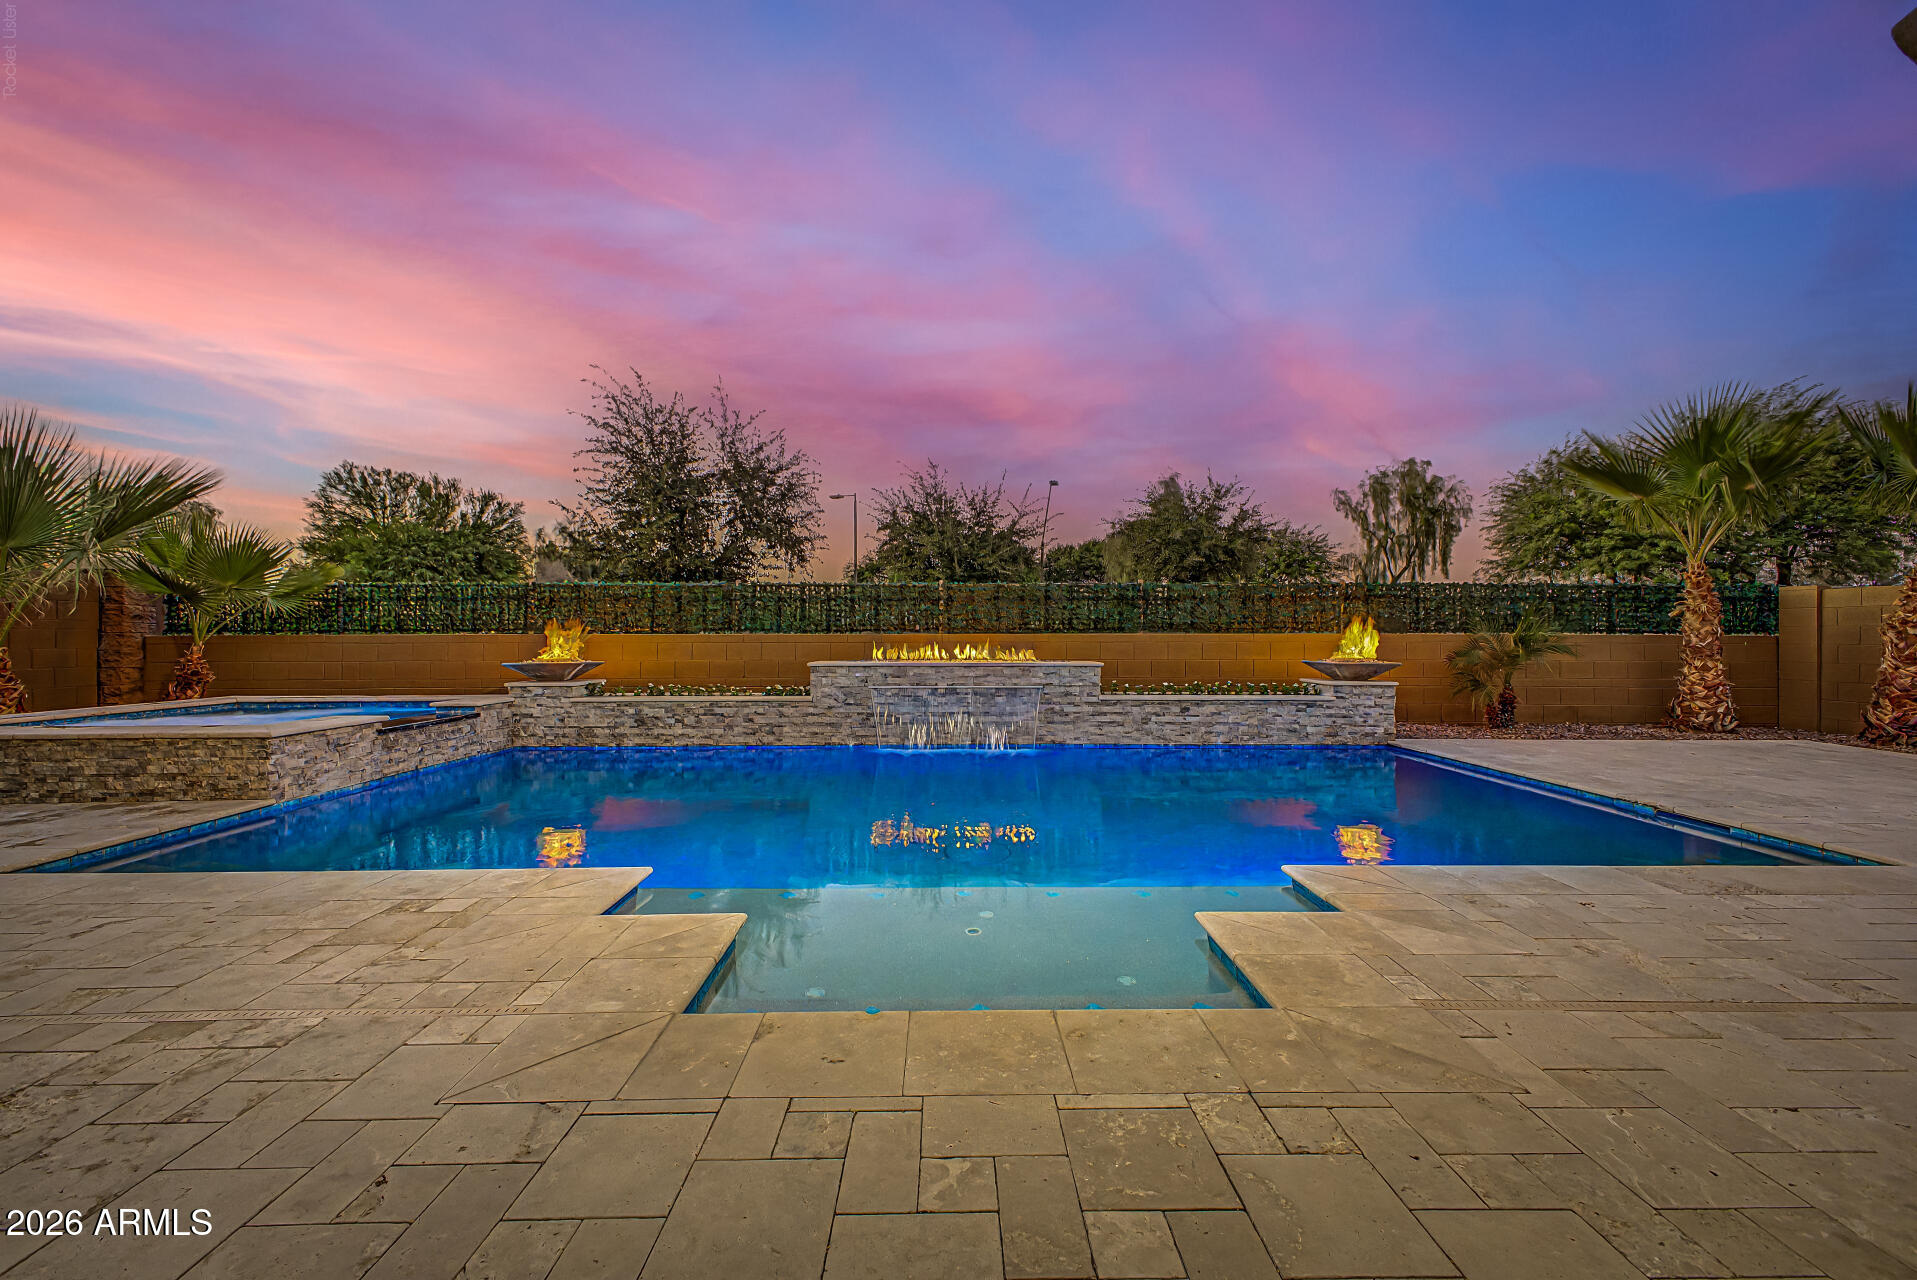
This fabulous single-level residence awaits you on a desirable corner lot, with no back neighbors, featuring a stone-accented facade, courtyard entrance, 3-car garage & RV gate! This sizable living space offers plank tile floors, contemporary lighting, an open den, and a neutral palette complementing any decor. This incredible Chef's Kitchen is equipped with double ovens, staggered cabinets, tile backsplash, granite counters, built-in appliances, and a large island. The primary suite promises a good night's sleep, offering a large walk-in closet and a spa-like bathroom. Your backyard oasis is complete with a covered patio, ample seating space with elegant extended travertine pavers, a relaxing spa and a refreshing saltwater pool! Plus, the refrigerator, washer and dryer are included!
#7050569

Queen Creek

19404 E APRICOT Lane

4 Beds

2 Baths

2,629 Sq.Ft.

$714,900

MLS#: 7050569
Price reduced
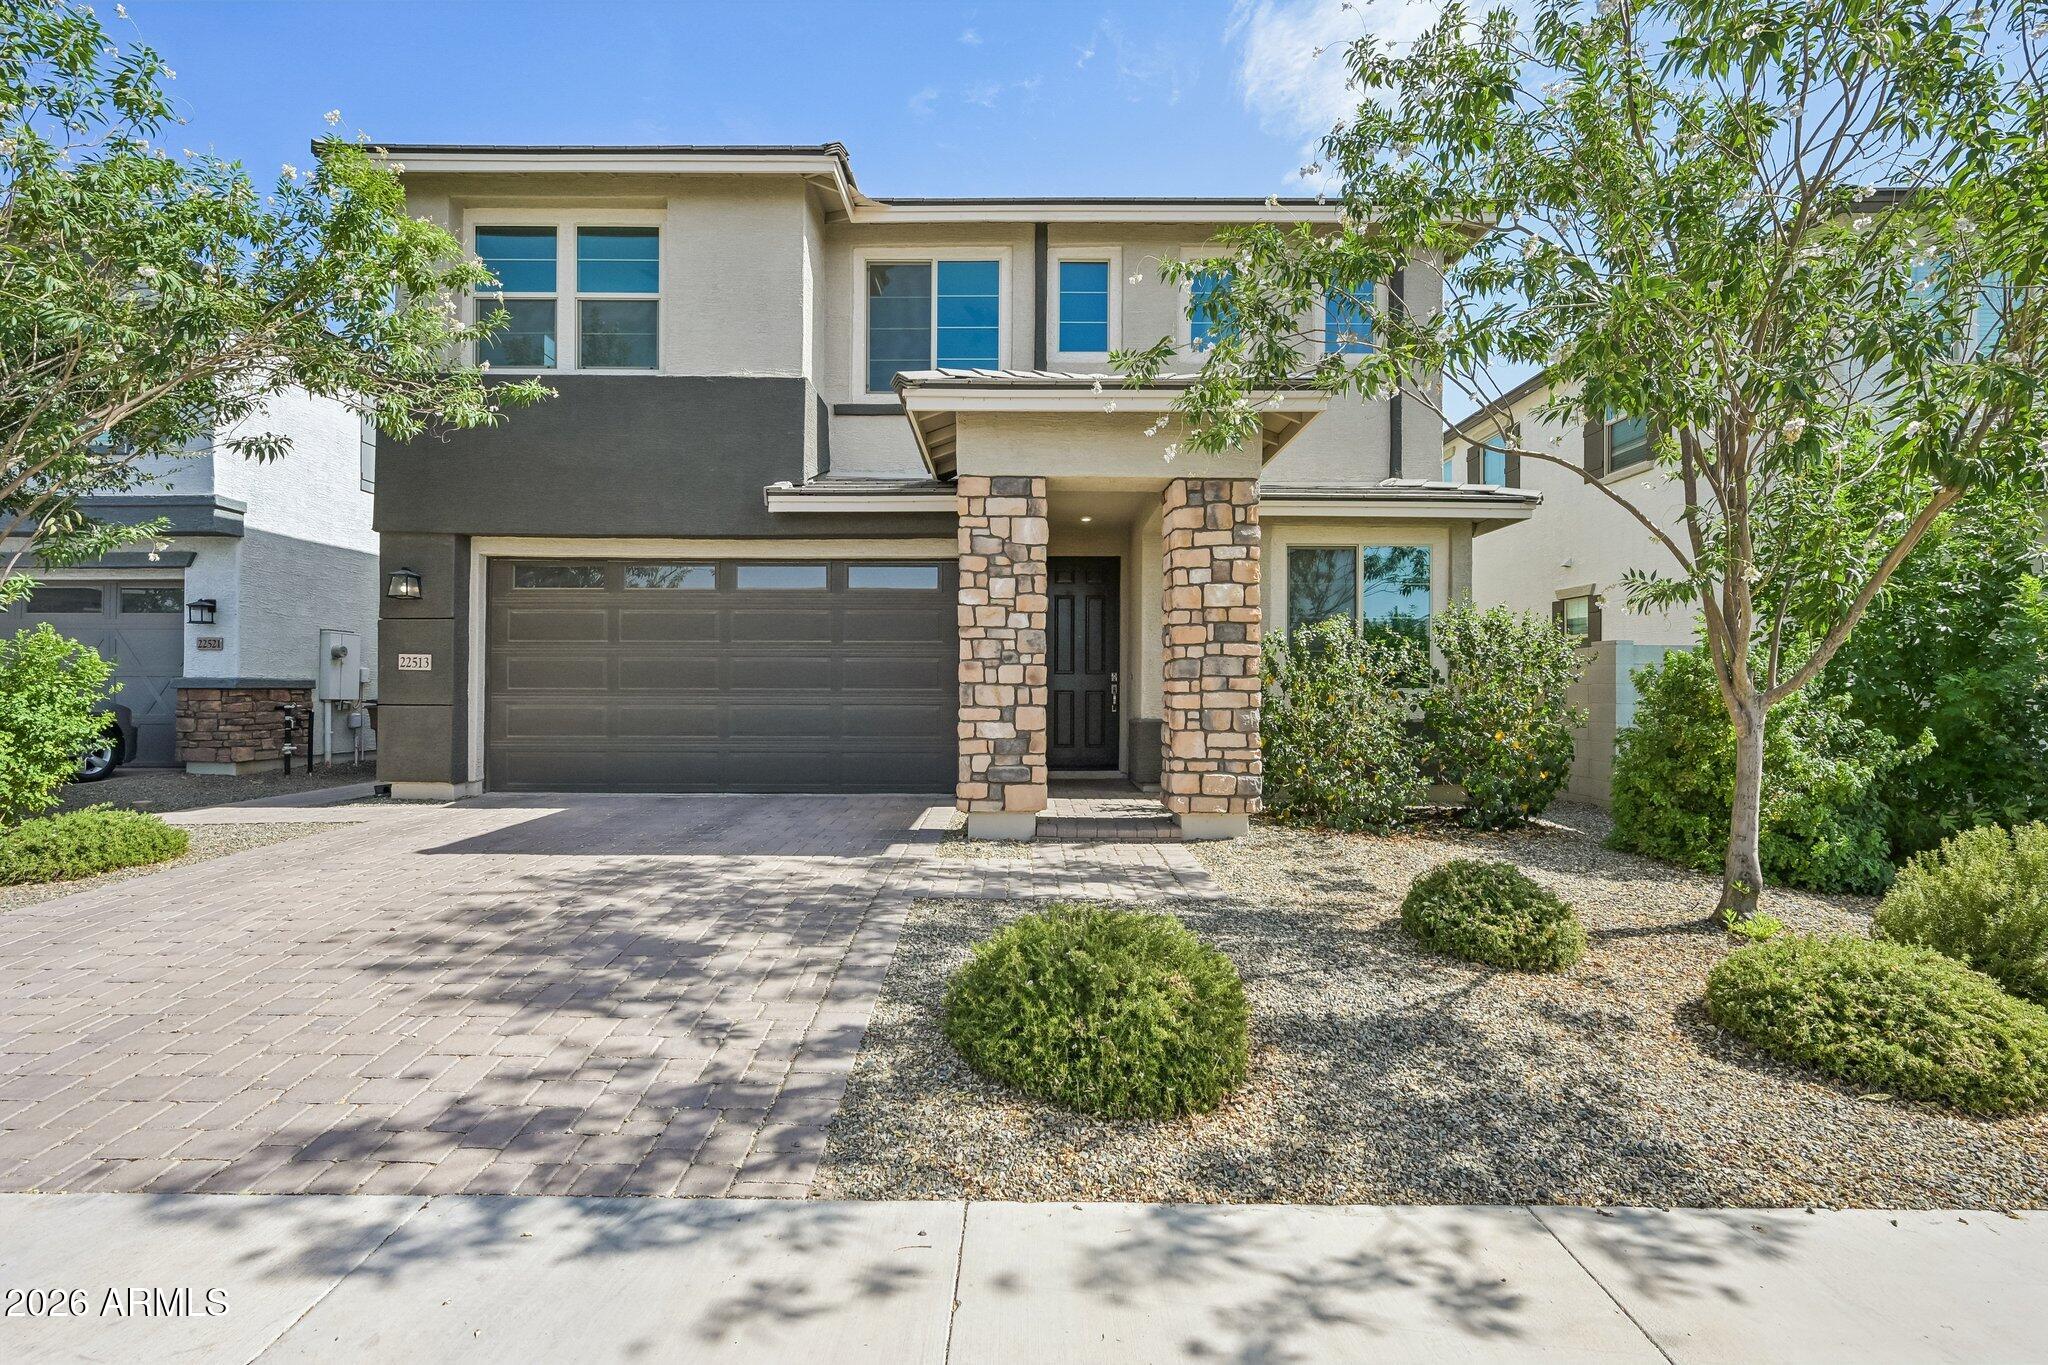
Seller offers assistance toward buyer closing costs and possible rate buy-down to reduce monthly payment. 2025 Taylor Morrison Rockford offers 3,494 sq ft, 5 beds, 3 baths, and two flexible lofts (office + family). Gourmet kitchen with premium appliances, walk-in pantry, coffee nook, formal dining, and LVP flooring throughout main areas. Smart upgrades include surround sound pre-wire, exterior TV/fan pre-wire, tankless + gas water heaters, in-wall pest control, and laundry plumbed for sink. Primary suite + all bedrooms have walk-in closets, wood shutters throughout. Backyard is fully finished with pavers, turf, and custom BBQ island. 2-car garage, open layout, ideal for entertaining. Community amenities include pool, parks, fitness center, basketball & pickleball courts.
#7049579

Queen Creek

20612 E VIA DEL JARDIN --

5 Beds

3 Baths

3,494 Sq.Ft.

$790,000

MLS#: 7049579
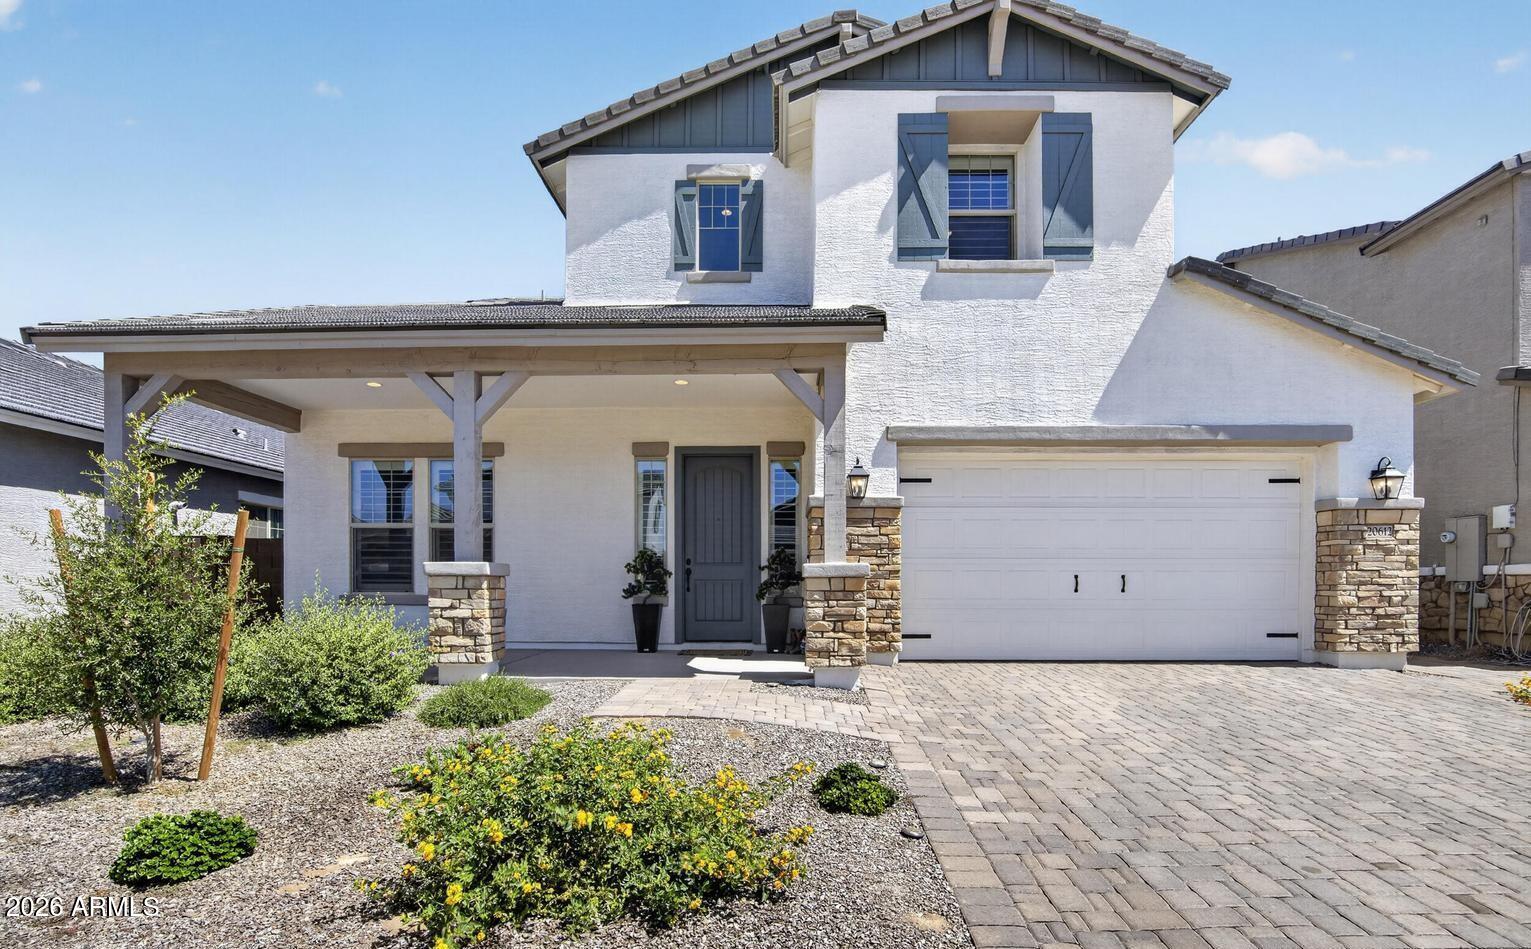
Amazing home in the highly sought after Harvest at Queen Creek.  This desirable Arlington Model is stunning.  Exceptional curb appeal.  From the moment you walk through the front door, you will feel right at home.  First floor features a bedroom, full bathroom, spacious den along with an open concept, great for entertaining family and friends.  The elegant kitchen features gourmet style layout with 42'' cabinets with, stainless steel appliances and quartz countertops.  The 2nd floor features a spacious loft, laundry room, 3 secondary bedrooms and an expansive primary bedroom with an ensuite you would adore.  Enjoy countless sunsets from your rear covered patio overlooking your beautiful backyard featuring pavers and artificial turf.
#7040171

Queen Creek

22513 E MEWES Road

5 Beds

4 Baths

2,923 Sq.Ft.

$640,000

MLS#: 7040171

Beautiful Cartagena floor plan with 3 bedrooms and the rare opportunity to purchase the existing golf membership. Skip the waitlist! Features a 2-car garage plus an oversized 8' wide third-car garage. The open great room and kitchen offer a large granite island, upgraded Gourmet JennAir appliances with dual ovens, warming drawer, beverage chiller, built-in central vac, and speakers inside and out. Primary bath features his-and-her sinks, mirrors, and toilets. Rolling wall of glass opens to a private backyard with pool, covered patio, built-in BBQ, and fruit trees. Plantation shutters, solar shades, custom closets, new dishwasher, and fully paid 20-year leased solar. Enjoy Encanterra's golf, pools, fitness center, pickleball, tennis, dining, and more!

1582 E AMARANTH Trail

Message successfully sent.

I agree to receive email communication and understand I can unsubscribe at any time.

I agree to be contacted by The Mandy Gold Team | Haymore Real Estate LLC via call, email, and text for real estate services. To opt out, you can reply 'stop' at any time or reply 'help' for assistance. You can also click the unsubscribe link in the emails. Message and data rates may apply. Message frequency may vary. Privacy Policy

 - property

Send a message

Message successfully sent.

Preferred Agent

Preferred Area

Reason for contacting?

I agree to receive email communication and understand I can unsubscribe at any time.

I agree to be contacted by The Mandy Gold Team | Haymore Real Estate LLC via call, email, and text for real estate services. To opt out, you can reply 'stop' at any time or reply 'help' for assistance. You can also click the unsubscribe link in the emails. Message and data rates may apply. Message frequency may vary. Privacy Policy

Sign In Sign Out

Virtual Assistant

Would you like to take the next step with this property? We can help you schedule a showing or virtual tour, or send you more details.

Yes, I would like more information.

Thank You for Your Reply, One of Our Agents will contact you as soon as possible

No, maybe later.

Thank you, you can always contact me via email, phone number or through the contact form.

Realhub AI

Lucy - Your AI-Powered Realtor

Update Your Temporary Password

Personalize your search

Enter your email and we'll notify you immediately when new listings match what you're looking for.

or enter email address

Already have an account ? Login here

Continue your home search

Preferred Area

I agree to receive communications and understand I can unsubscribe at any time.

I agree to be contacted by The Mandy Gold Team | Haymore Real Estate LLC via call, email, and text for real estate services. To opt out, you can reply 'stop' at any time or reply 'help' for assistance. You can also click the unsubscribe link in the emails. Message and data rates may apply. Message frequency may vary. Privacy Policy

Already have an account ? Login here

We use cookies

We use cookies primarily for analytics to enhance your experience. By accepting, you agree to our use of these cookies. You can manage your preferences or learn more about our cookies policy.