7321 N 123RD Drive

Glendale, AZ 85307
Ranch

Glendale, AZ 85307

7321 N 123RD Drive

$460,000

MLS#: 7056358

Status: Active

Listing provided by: eXp Realty

Listing agent phone: None

Last update: a day ago

New on site 1 day ago

MARBELLA RANCH PARCEL 1 - Residential

About

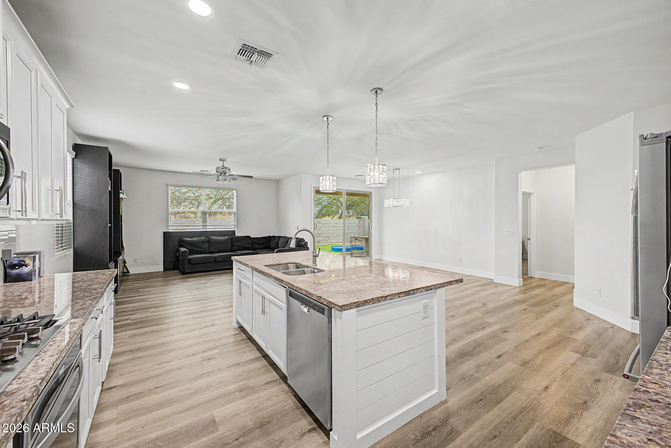
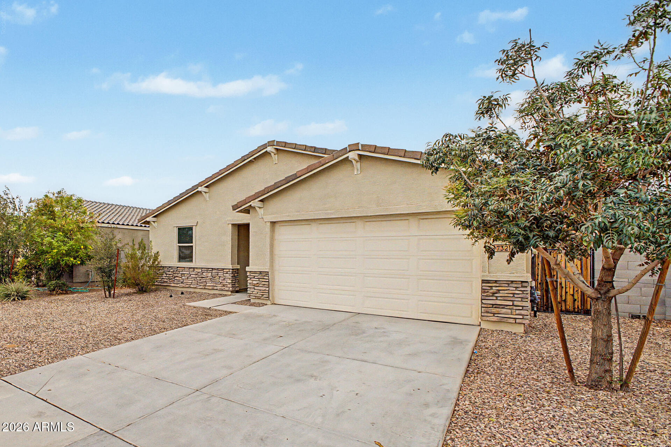
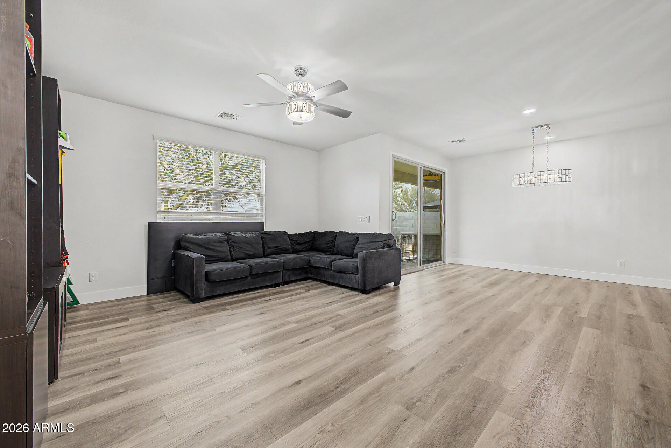
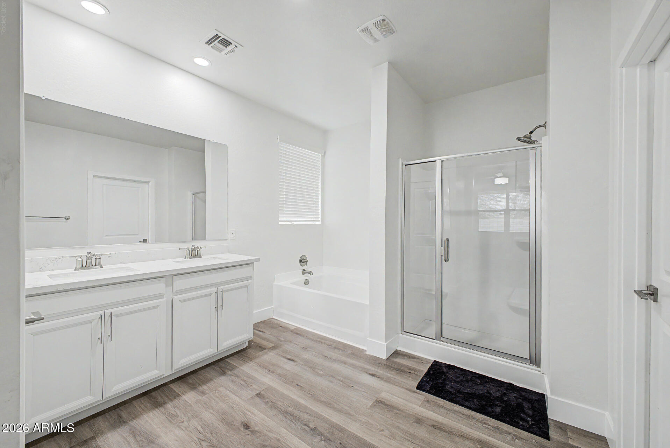
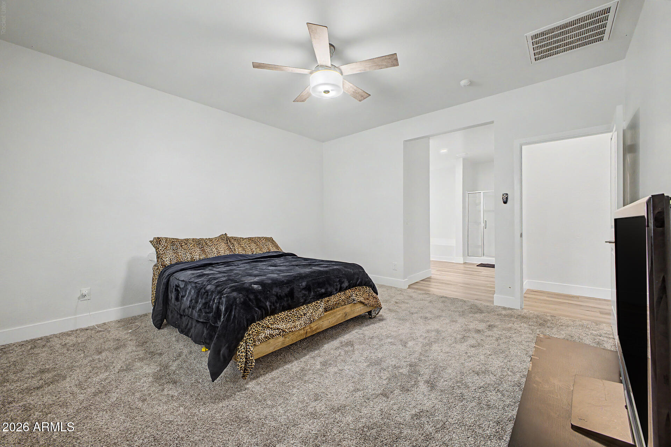
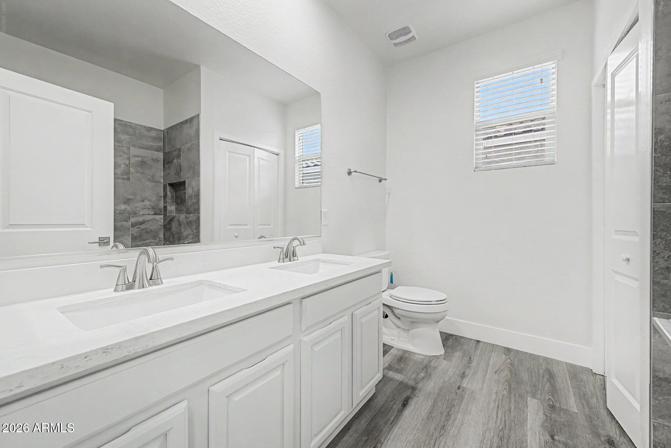
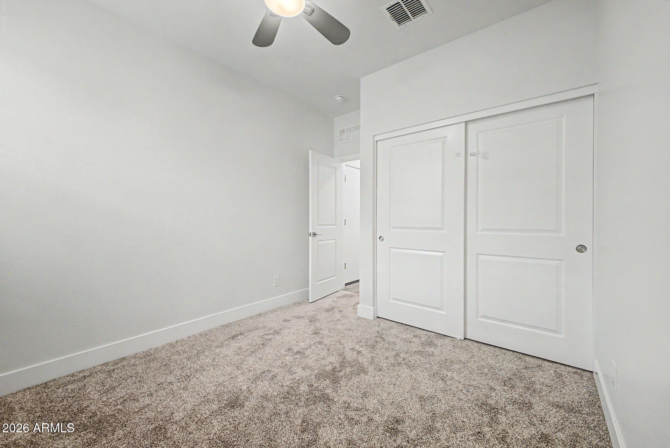
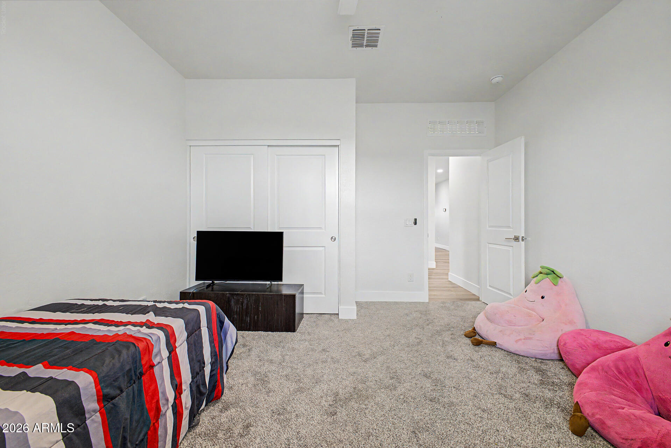
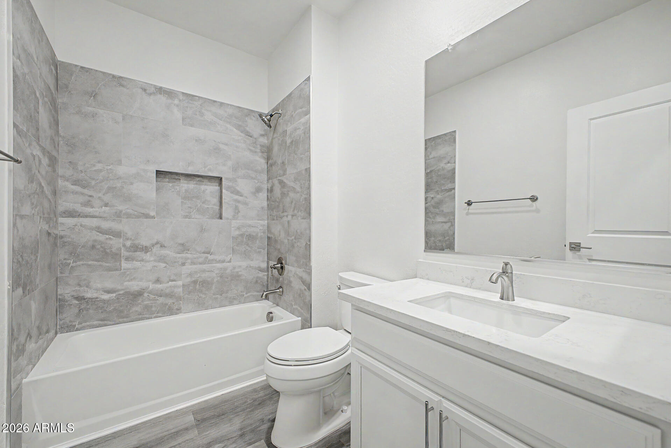
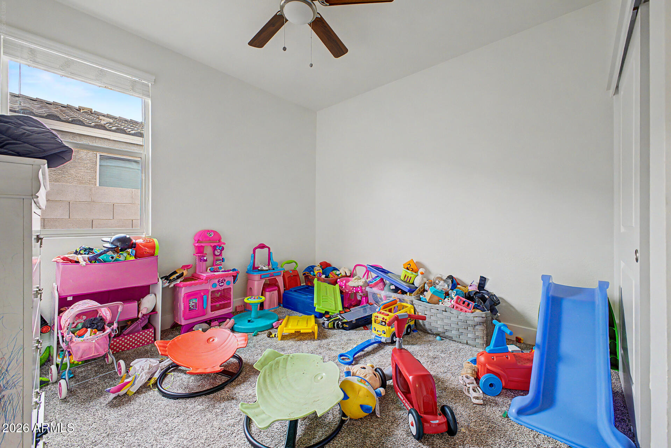
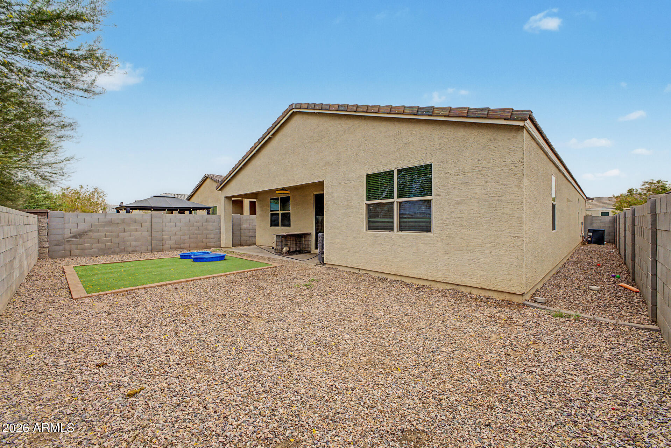
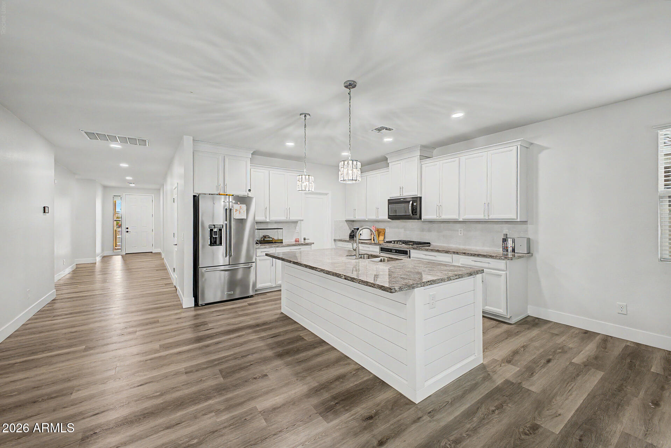
Welcome to this charming single-level home in Marbella Ranch! Providing 4 beds, 3 baths, 2-car garage, and a low-care landscape. The inviting interior features tons of natural light, a neutral palette, wood-look flooring in common areas, and plush carpet in bedrooms. Designed for everyday living & entertaining, the seamlessly flowing open layout is sure to impress! The impeccable kitchen boasts granite counters, subway tile backsplash, a walk-in pantry, recessed & pendant lighting, white cabinetry w/crown molding, SS appliances w/cooktop gas, and an island w/breakfast bar. The large main bedroom has an ensuite with dual sinks, separate tub/shower, & a walk-in closet. Discover the backyard with a covered patio & artificial turf, where you can relax or enjoy BBQ! Don't miss this opportunity!

Property

Beds

4

Full Baths

3

1/2 Baths

None

Year Built

2019

Sq.Footage

2,221

Features

Features & Amenities

Interior

  • Other Interior Features

    High Speed Internet, Granite Counters, Double Vanity, Breakfast Bar, Kitchen Island, High Ceilings

  • Total Bedrooms

    4

  • Bathrooms

    3

  • Basement YN

    NO

  • Cooling YN

    YES

  • Cooling

    Central Air

  • Fireplace YN

    NO

  • Heating YN

    YES

  • Heating

    Electric

  • Pet friendly

    N/A

Exterior

  • Garage

    Yes

  • Garage spaces

    2

  • Construction Materials

    Stucco, Stone, Frame

  • Other Exterior Features

    Private Yard

  • Parking

    Garage Door Opener, Direct Access

  • Pool

    No

Area & Lot

  • Lot Size(acres)

    0.13

  • Lot Size(square feet)

    5,749

  • Property Type

    Residential

  • Property Sub Type

    Single Family Residence

  • Architectural Style

    Ranch

Price

  • Sales Price

    $460,000

  • Tax Amount

    $1,406

  • Financing Options

    Cash, Conventional, FHA, VA

  • Sq. Footage

    2,221

  • Price/SqFt

    $207

HOA

  • Association

    YES

  • Association Fee

    $66.5

  • Association Fee Frequency

    Monthly

  • Association Fee Includes

    N/A

Property Resources

  • Horse Property

    NO

School District

  • Elementary School

    Dysart Unified District

  • Middle School

    Luke Elementary School

  • High School

    Dysart High School

Property Features

  • Stories

    1

  • Ownership

    Fee Simple

  • Sewer

    Private Sewer

  • Tax Lot

    143

Schedule

Schedule a Showing

Showing scheduled successfully.

What is 3 + 4 ?


Change time

Mortgage calculator

Estimate your monthly mortgage payment, including the principal and interest, property taxes, and HOA. Adjust the values to generate a more accurate rate.

Your payment

Principal and Interest:

$

Property taxes:

$

HOA fees:

$

Total loan payment:

$

Total interest amount:

$

Location

  • County

    Maricopa

  • Elementary School

    Dysart Unified District

  • Middle School

    Luke Elementary School

  • High School

    Dysart High School

Listing Courtesy of Armando Valadez Gonzalez , eXp Realty

RealHub Information is provided exclusively for consumers' personal, non-commercial use, and it may not be used for any purpose other than to identify prospective properties consumers may be interested in purchasing. All information deemed reliable but not guaranteed and should be independently verified. All properties are subject to prior sale, change or withdrawal. RealHub website owner shall not be responsible for any typographical errors, misinformation, misprints and shall be held totally harmless.

Agent Terri Applegarth

Terri Applegarth

Agent / Realtor®

Call Terri today to schedule a private showing.


* Listings on this website come from the FMLS IDX Compilation and may be held by brokerage firms other than the owner of this website. The listing brokerage is identified in any listing details. Information is deemed reliable but is not guaranteed. If you believe any FMLS listing contains material that infringes your copyrighted work please click here to review our DMCA policy and learn how to submit a takedown request.© 2024 FMLS.

Properties

Related properties
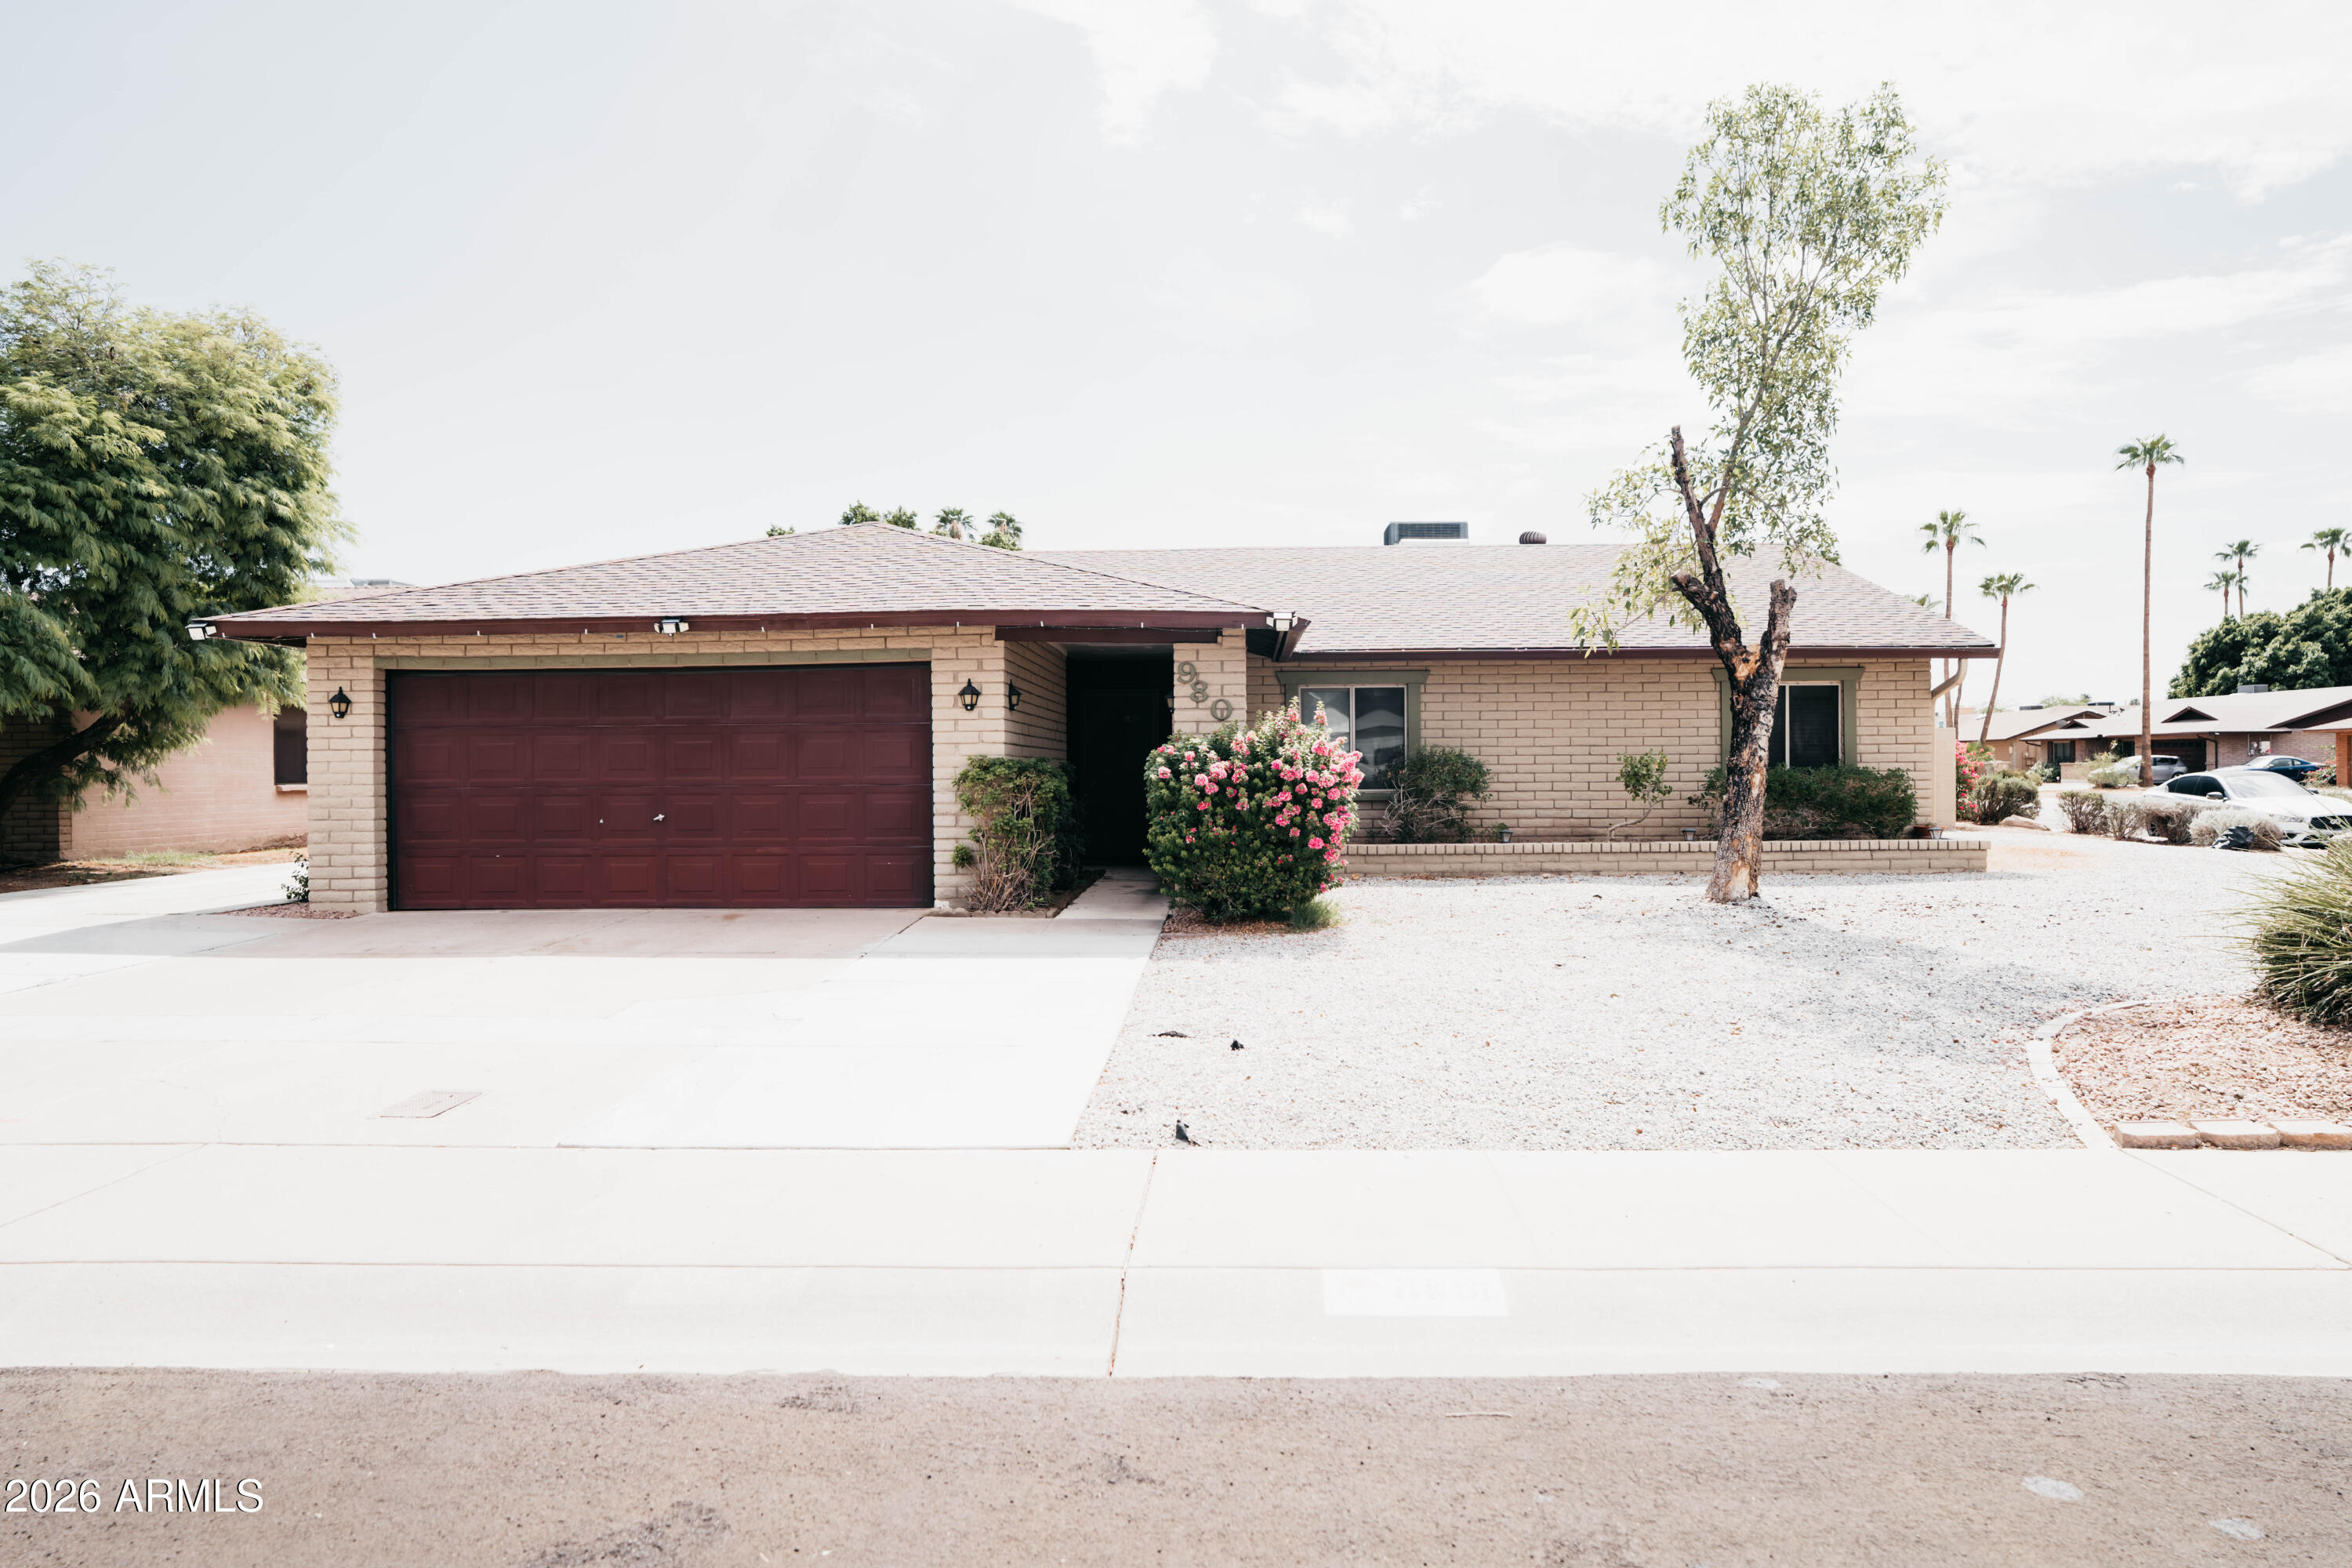
New on site today
Welcome to this well-maintained 2,253 sq. ft. home offering 5 bedrooms, 3 bathrooms, and a desirable split floor plan designed for comfort and functionality. The remodeled bathrooms provide a fresh, modern touch, while the home's spacious layout is ideal for families, entertaining, or multi-generational living.
Enjoy peace of mind with two A/C units, one replaced in 2022, and a new water heater installed in 2026. Situated on a generous lot in a quiet cul-de-sac, the backyard features a refreshing swimming pool with plenty of additional space for outdoor entertaining, gardening, or play. There's ample parking for multiple vehicles, RVs, or recreational toys.
Best of all, no HOA! Conveniently located in Glendale, this home offers the freedom of HOA-free living while being close to shopping
#7057991

Glendale

9801 N 49TH Lane

5 Beds

3 Baths

2,253 Sq.Ft.

$508,000

MLS#: 7057991
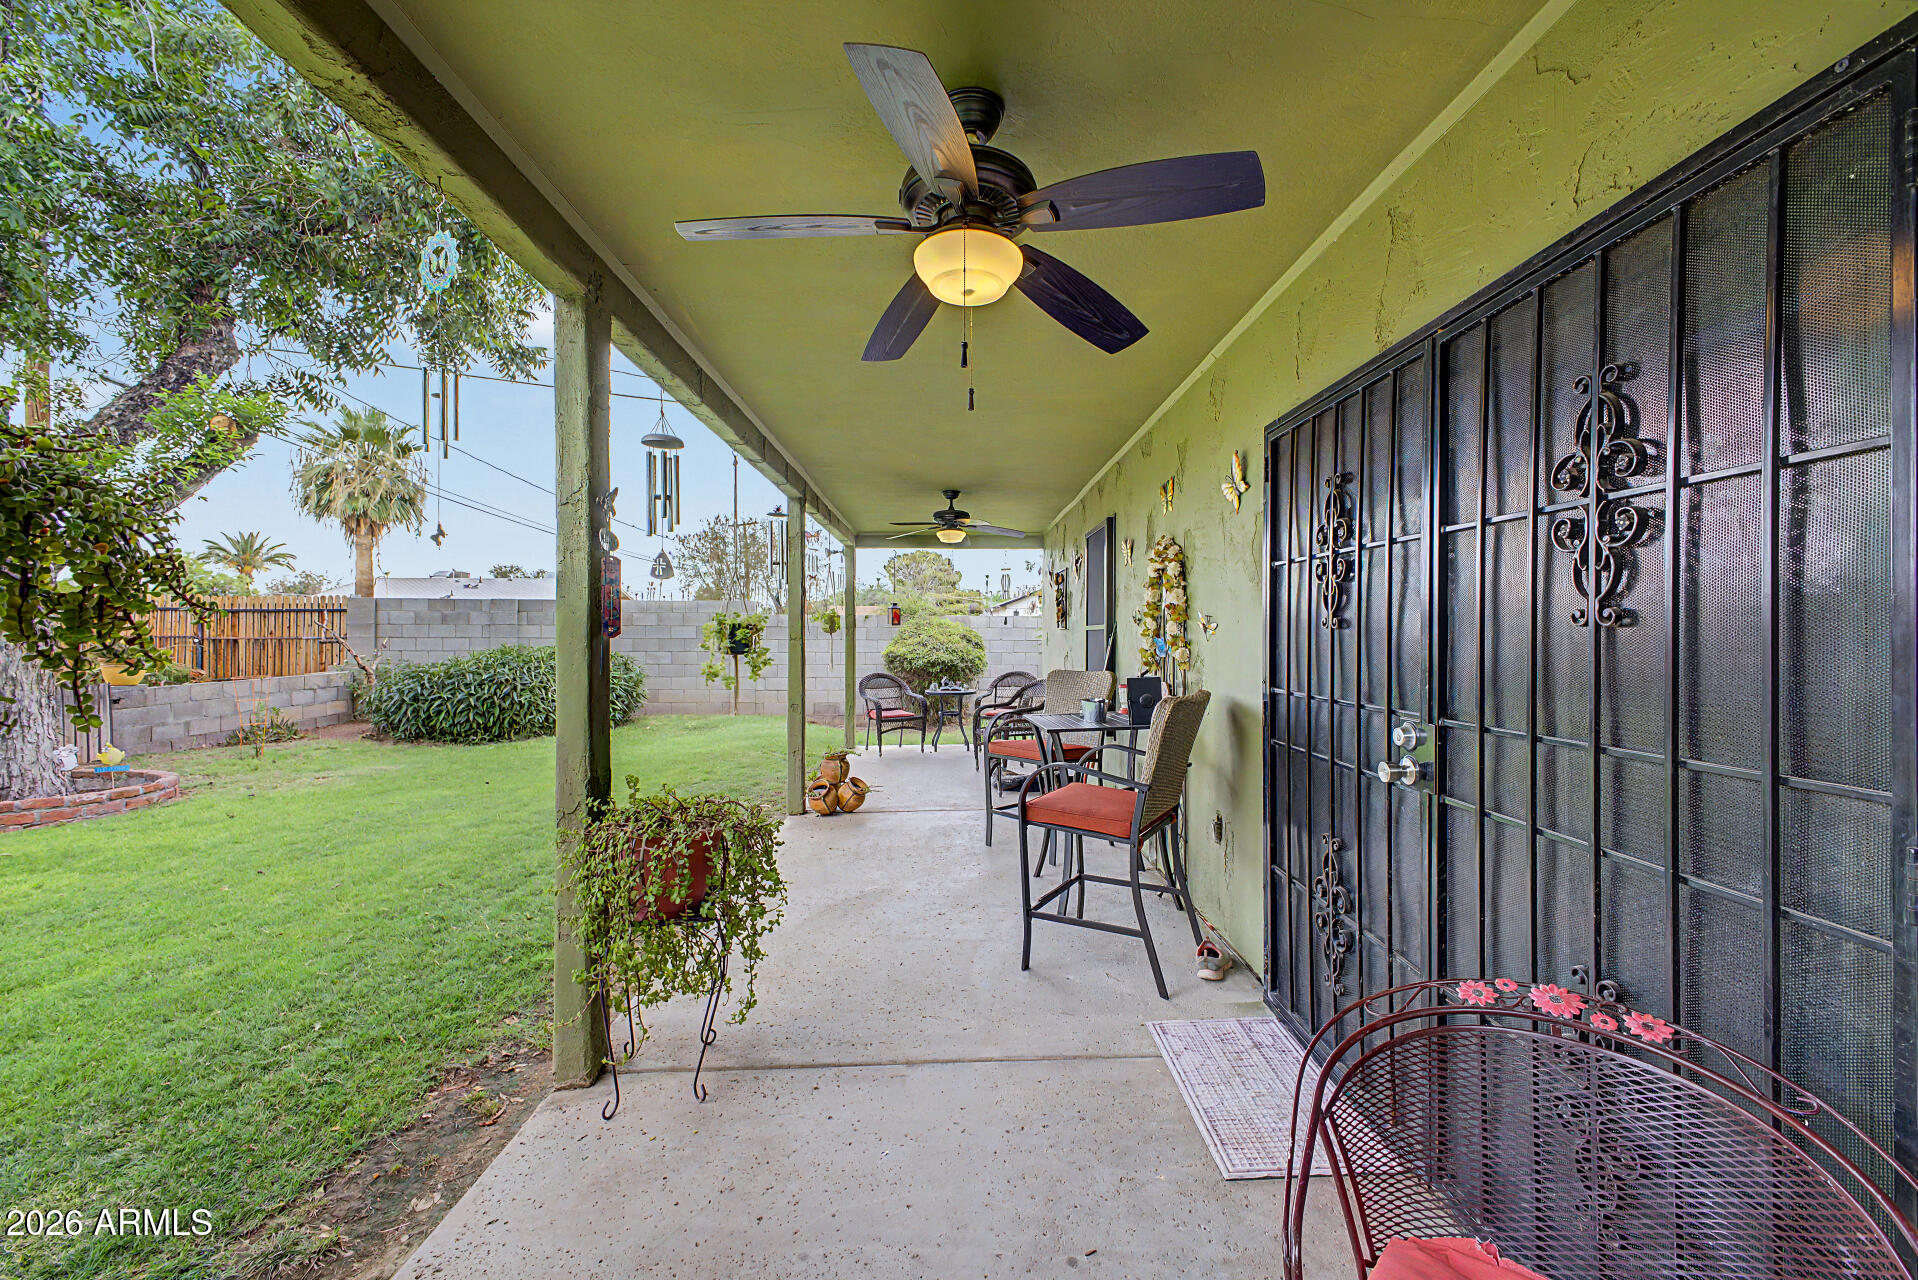
New on site today
Coming soon in Glendale! Expanded in 2011, this well-maintained 3-bedroom, 2-bath home offers multiple
living spaces, a granite kitchen with island, a spacious primary bedroom, and central HVAC installed in 2021.
Outside, discover a full-length covered patio, flood-irrigated grass, mature shade trees, block fencing, garden
space, and flexible side access. More space, comfort, and possibility than the charming curb view first
suggests.
#7055549

Glendale

5402 W NORTHVIEW Avenue

3 Beds

2 Baths

1,765 Sq.Ft.

$405,999

MLS#: 7055549
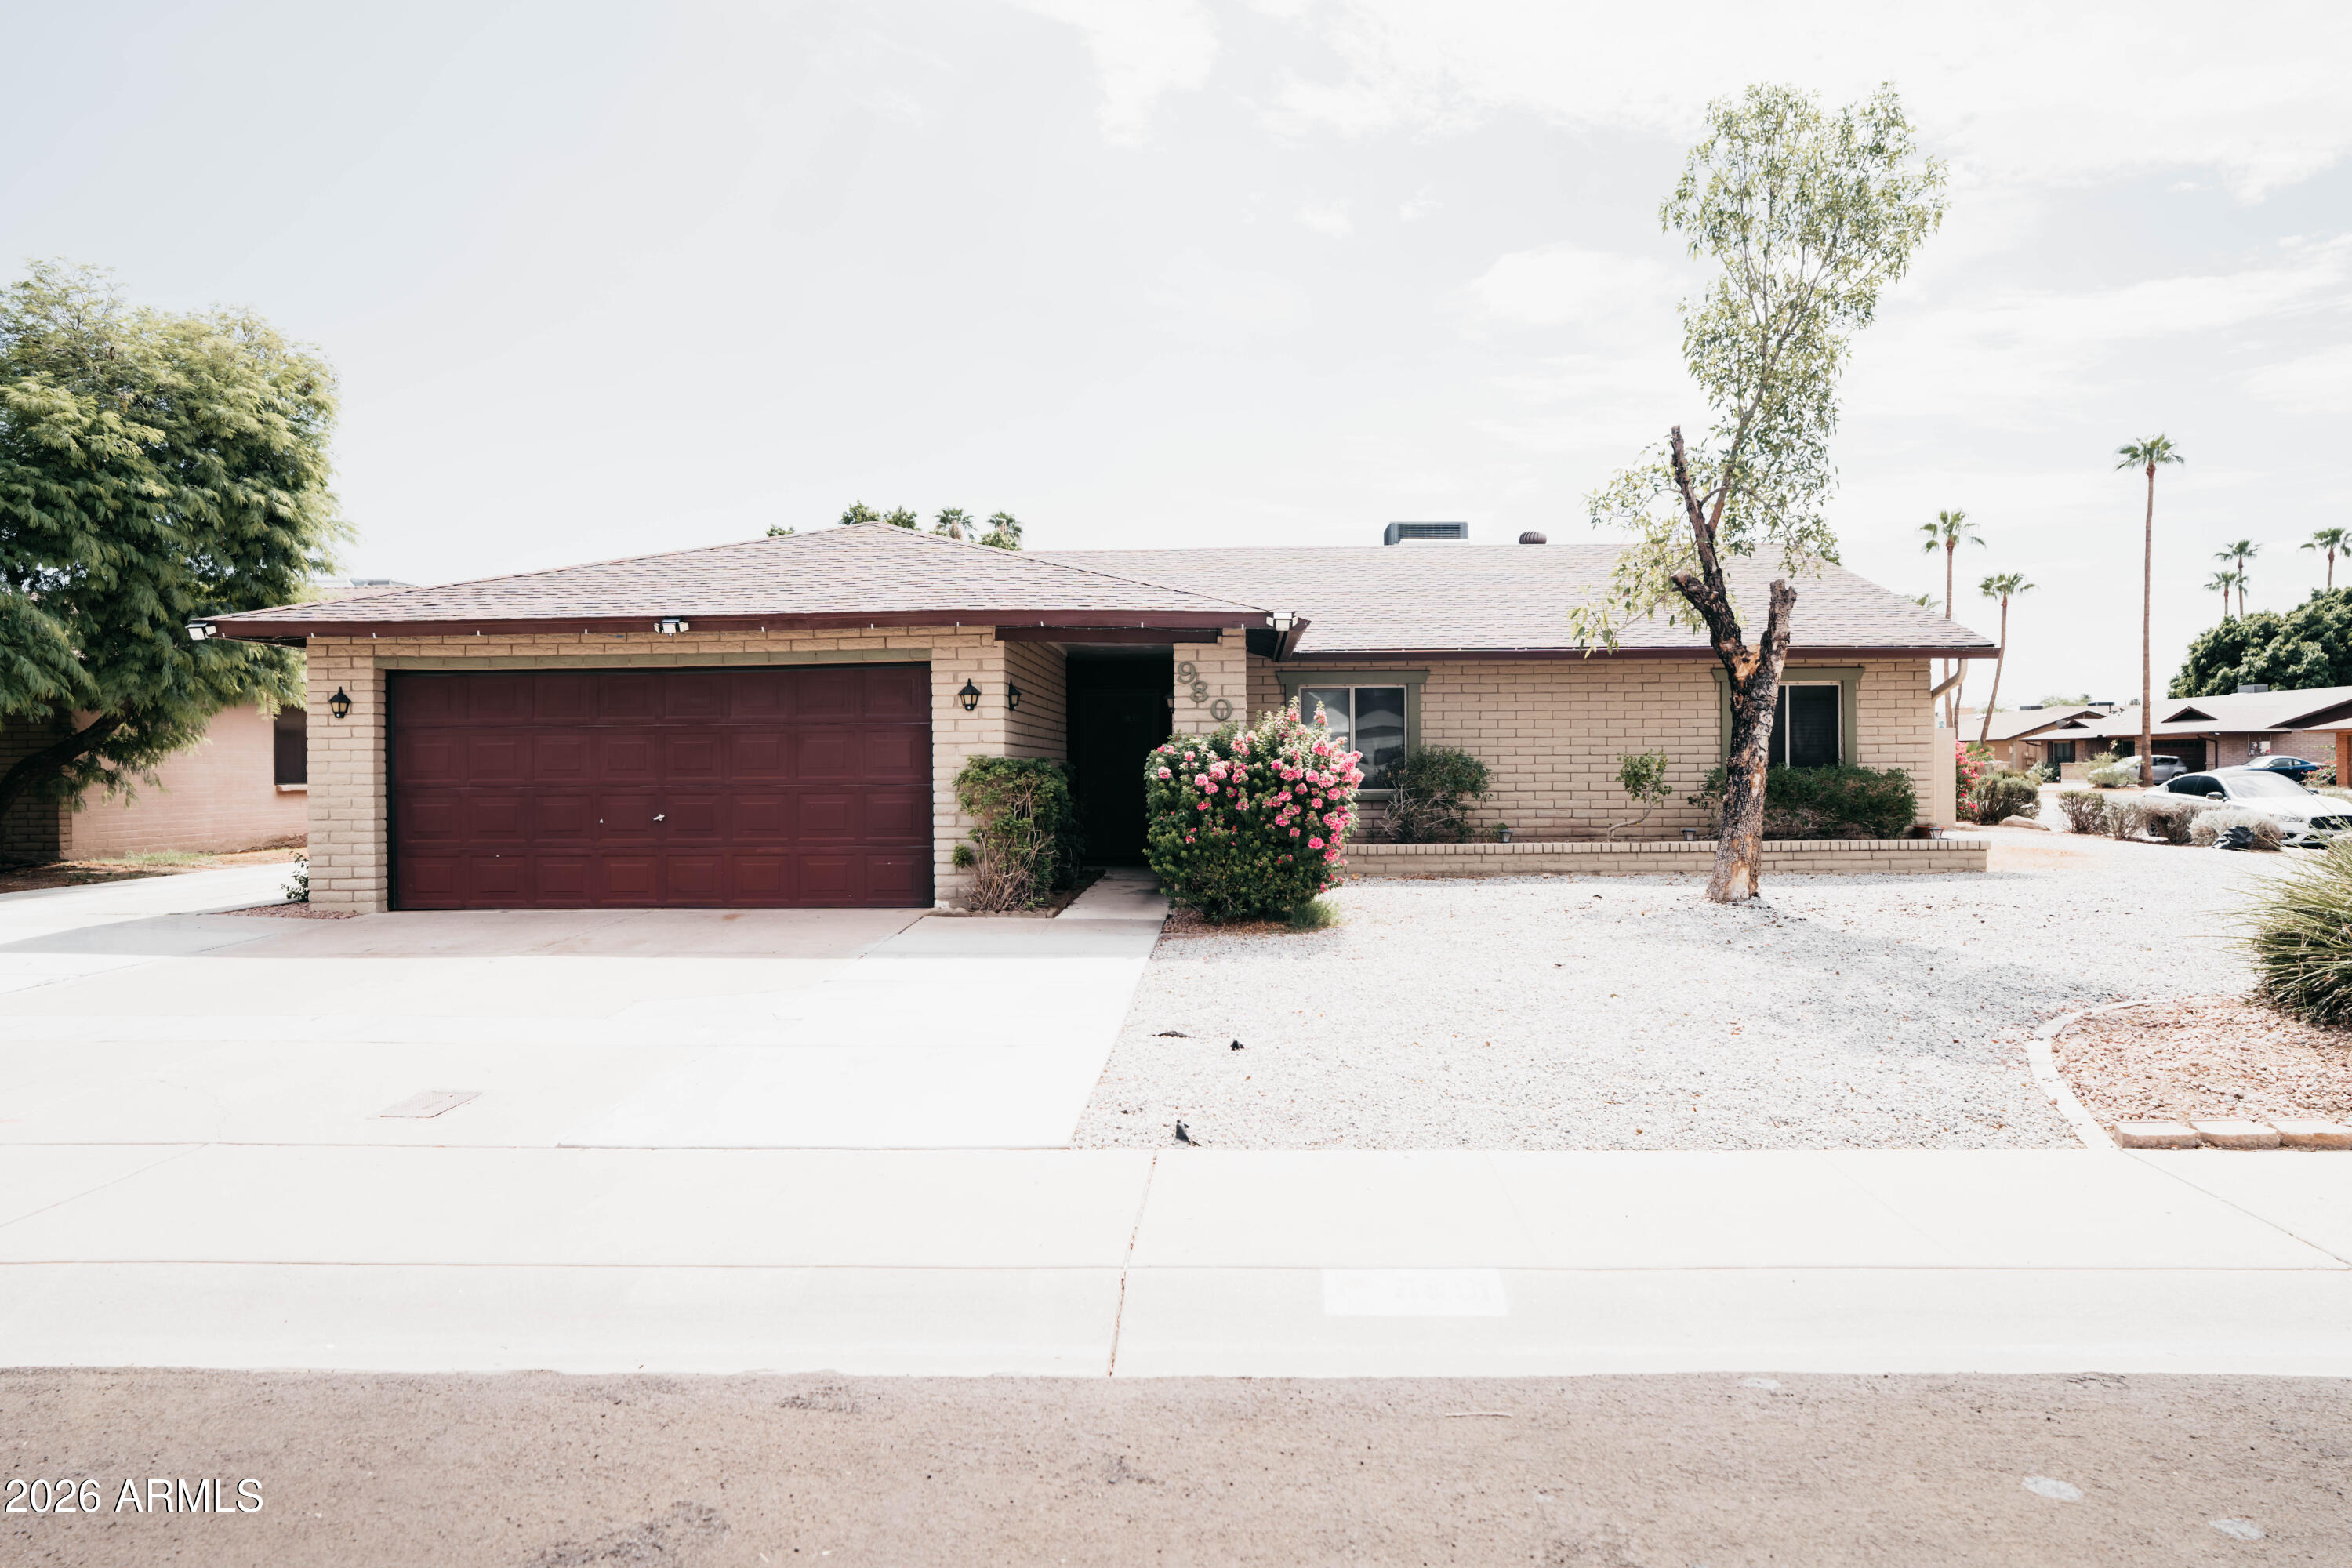
New on site today
None
#7057996

Glendale

9801 N 49th Lane

5 Beds

3 Baths

2,253 Sq.Ft.

$508,000

MLS#: 7057996
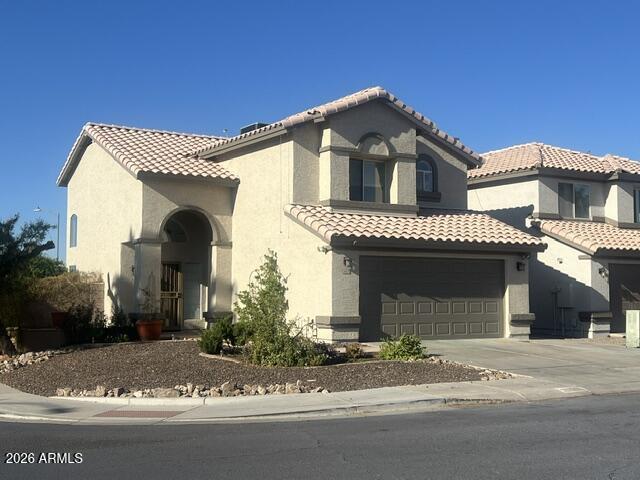
New on site 1 day ago
MUST SEE:  this quiet, friendly neighborhood less than 8 minutes to Midwestern University. North-facing corner lot, lush, low-maintenance yard encloses your relaxing, sparkling pool. Watch storms roll across the Valley knowing you have a BRAND NEW ROOF (2026)!
Step inside your light-filled space with soaring ceilings and hardwood staircase. Relax and move easily between granite kitchen, patio and pool. 
Upstairs, you'll find a spacious loft ready for home office, study, or tot play area. The master suite includes an updated bath and walk-in closet. Brand new carpet in every bedroom. Fresh 2026 paint inside and out. 
This bit of heaven is move-in ready -- come make it your
#7049565

Glendale

5003 W WIKIEUP Lane

3 Beds

2 Baths

1,853 Sq.Ft.

$446,000

MLS#: 7049565
New on site 2 days ago
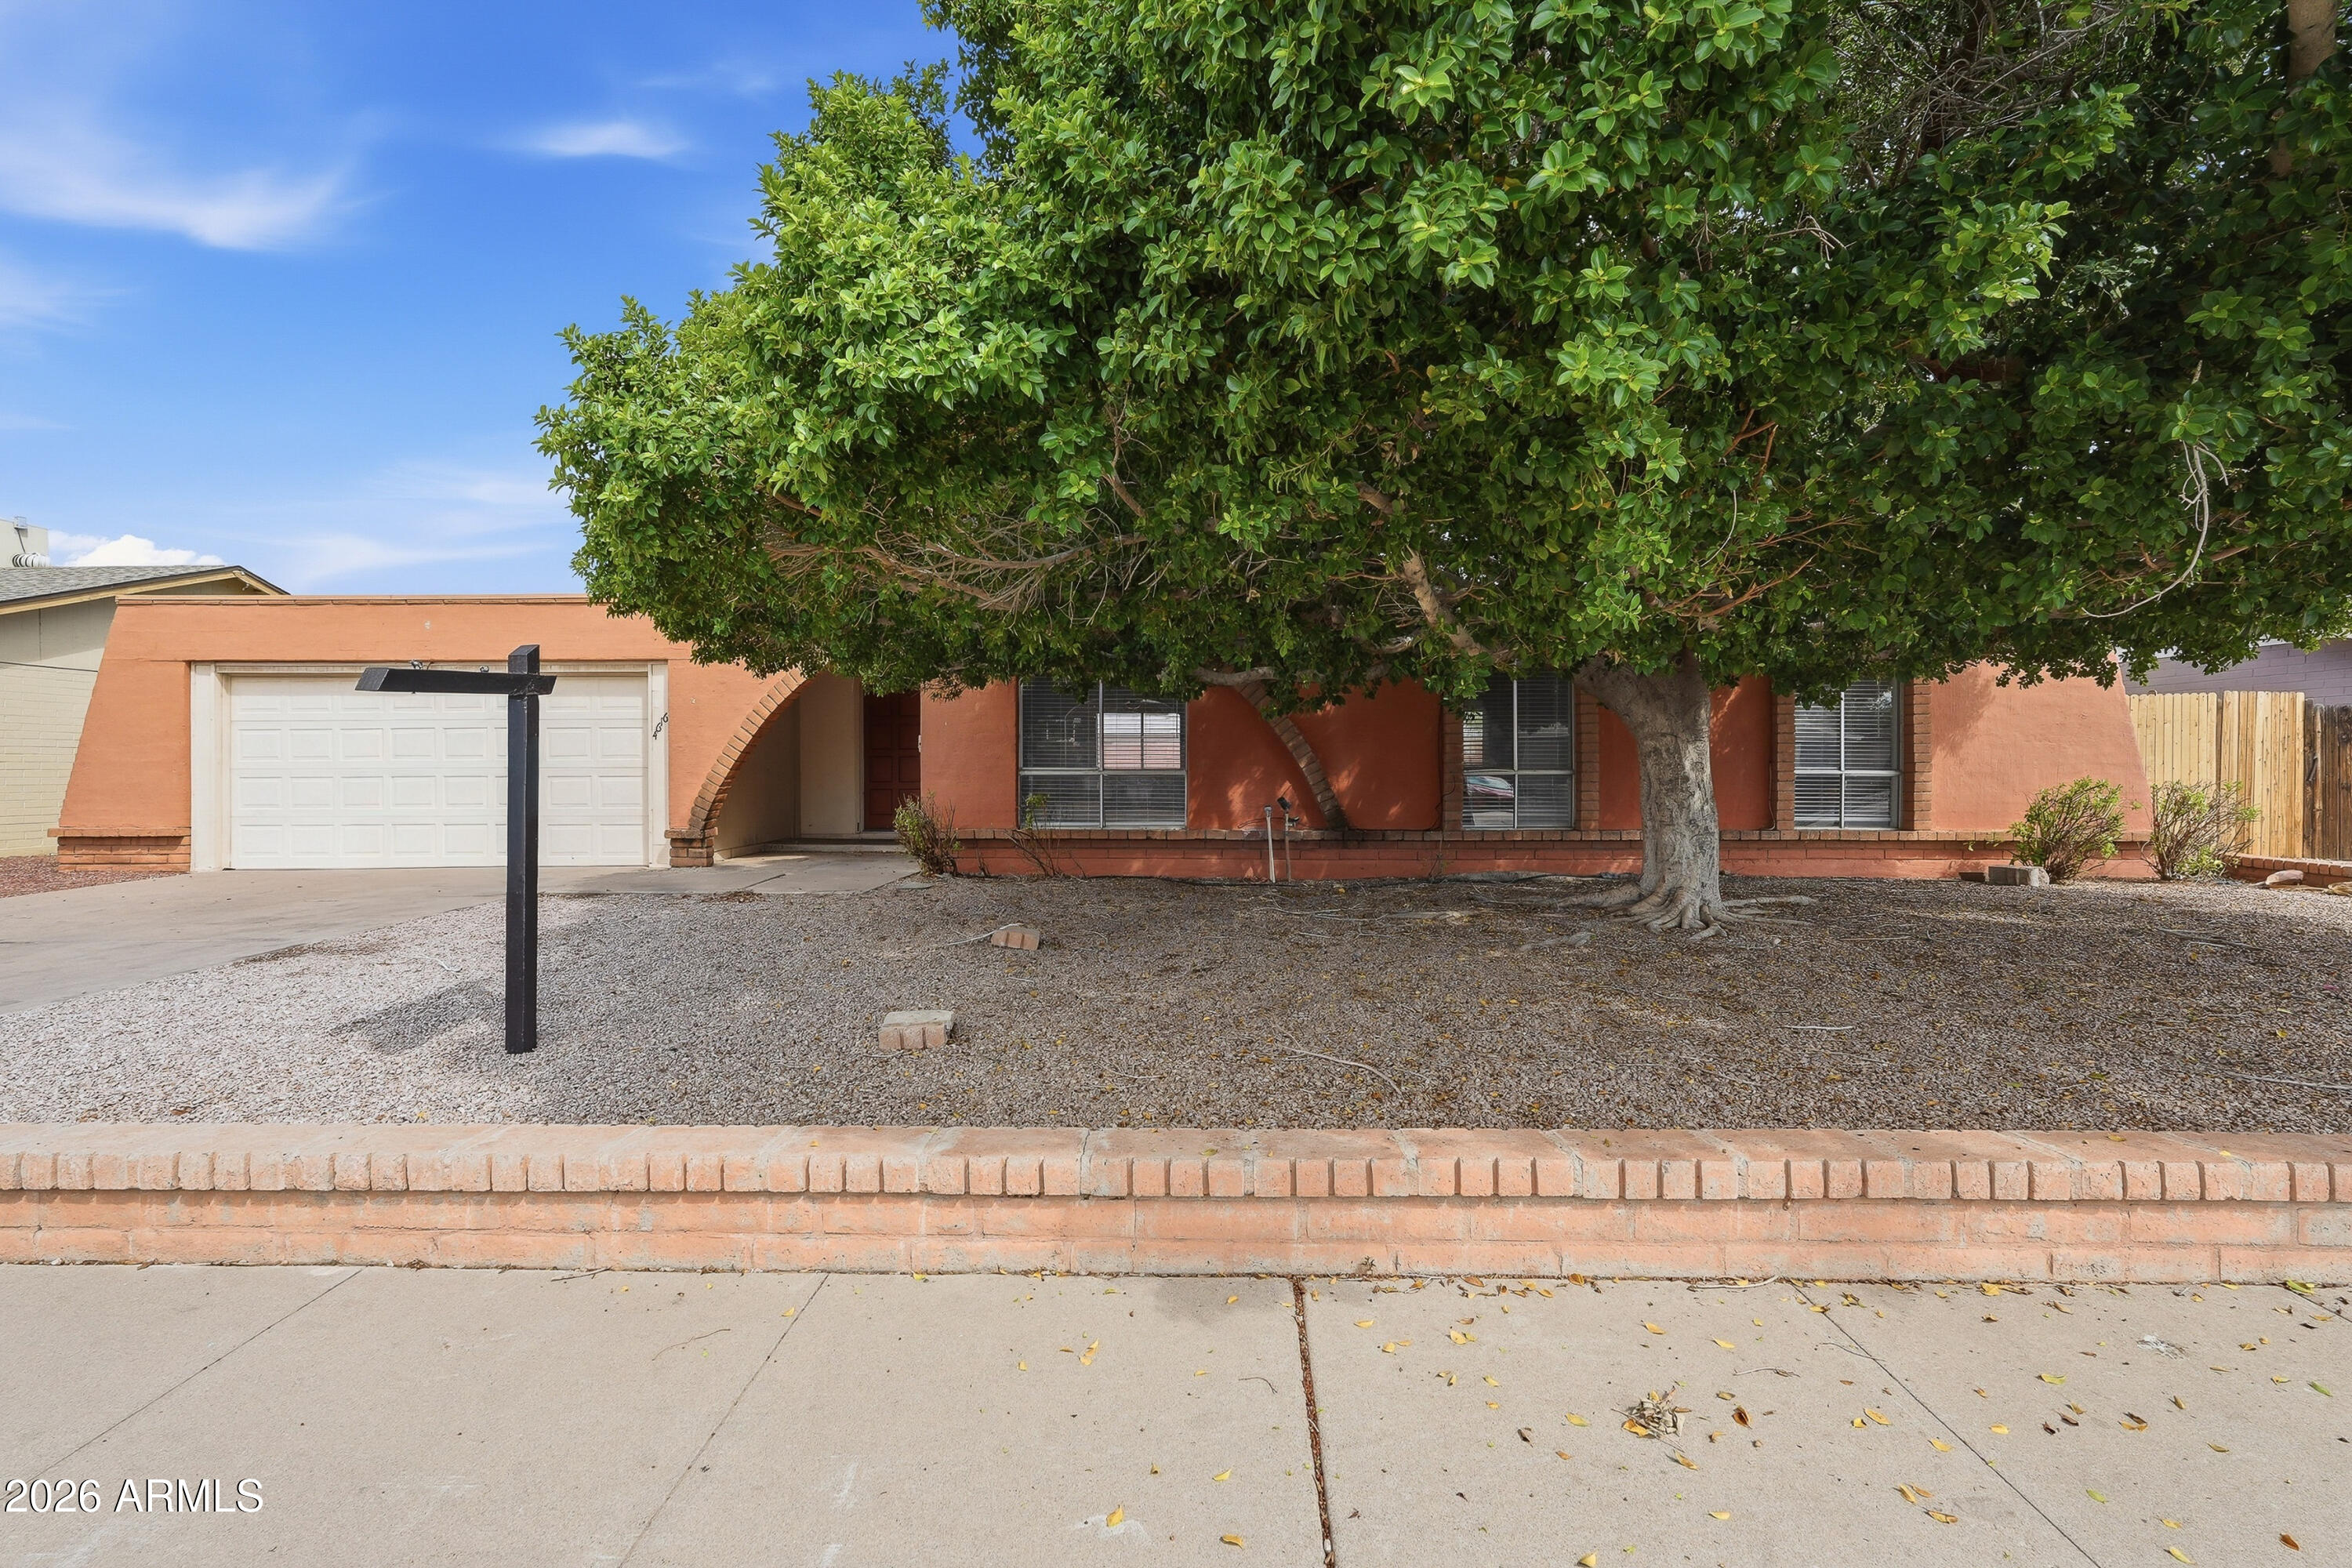
Welcome to this inviting single-story home offering approximately 1,594 square feet with 3 bedrooms and 2 bathrooms. The functional floor plan features a comfortable mix of tile and carpet flooring throughout. The kitchen includes white cabinetry, granite countertops, white appliances, and ample workspace for everyday meals and entertaining. Enjoy convenient parking with a 2-car garage and driveway, while the welcoming front porch adds curb appeal. Step outside to a fenced backyard designed for relaxation and recreation, complete with a covered patio and private pool perfect for enjoying sunny days or hosting gatherings. This home offers comfortable indoor and outdoor living with plenty of potential to make it your own.
#7056620

Glendale

4616 W SAGUARO Drive

3 Beds

2 Baths

1,594 Sq.Ft.

$395,000

MLS#: 7056620
New on site 3 days ago
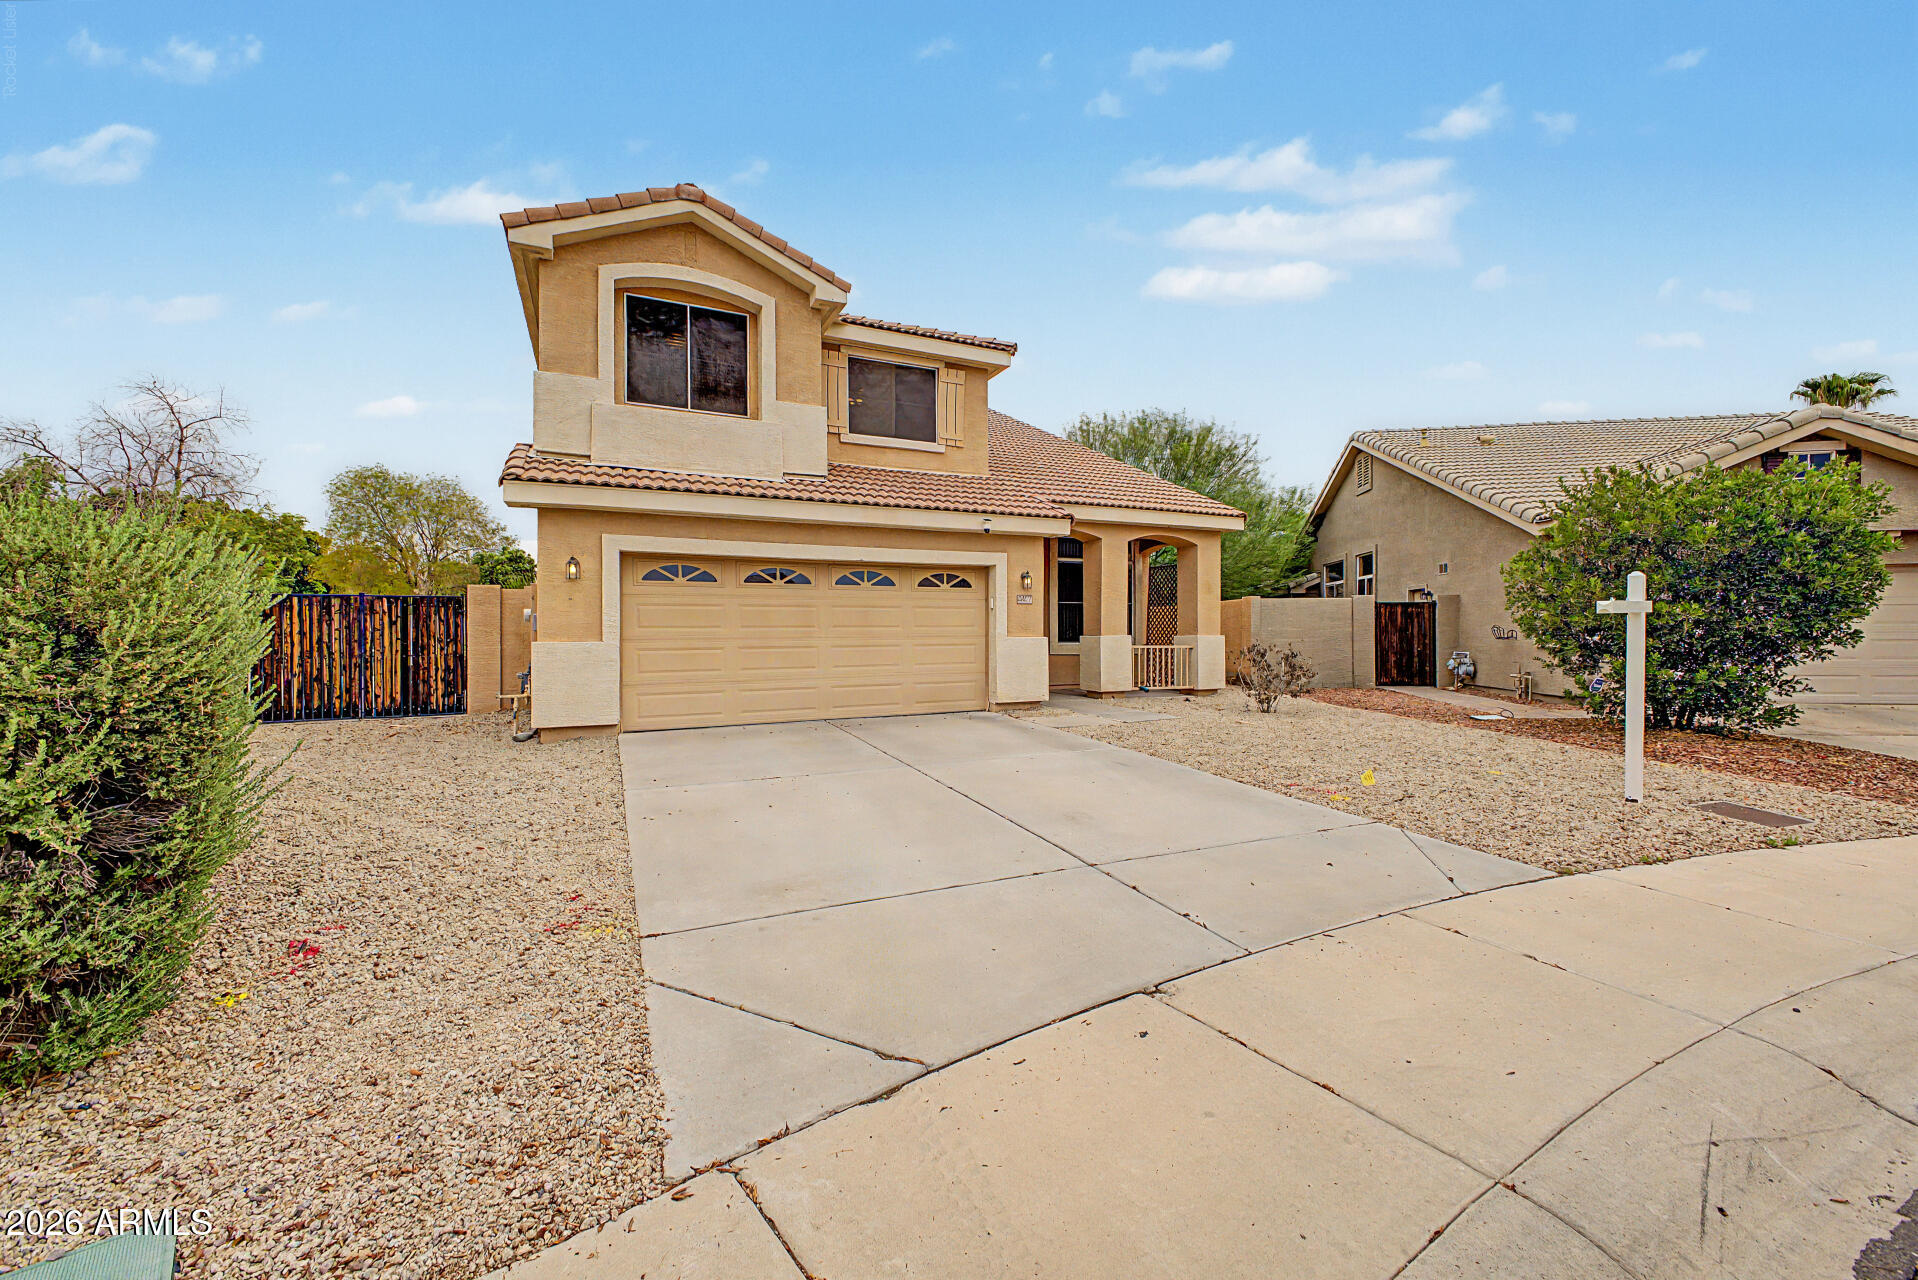
Some backyards fit a grill and a prayer. This one fits a pool, a fire pit, actual grass, AND enough slab-poured concrete to park the boat, the trailer, and your brother-in-law's project truck (gate included, brother-in-law optional). Tucked on a cul-de-sac in Arrowhead Ranch, this two-story gives you room to breathe -- soaring ceilings when you walk in, a kitchen with granite and a gas range for people who actually cook, and a private balcony off the primary suite where morning coffee hits different. Summer's here. You can either be the house everyone escapes to, or the one asking for pool invites. Lots this size in Arrowhead don't come around often -- and when they do, they don't sit. Come see it before someone else is floating in your pool.
#7047601

Glendale

20277 N 68TH Drive

3 Beds

2 Baths

2,073 Sq.Ft.

$525,000

MLS#: 7047601
New on site 3 days ago
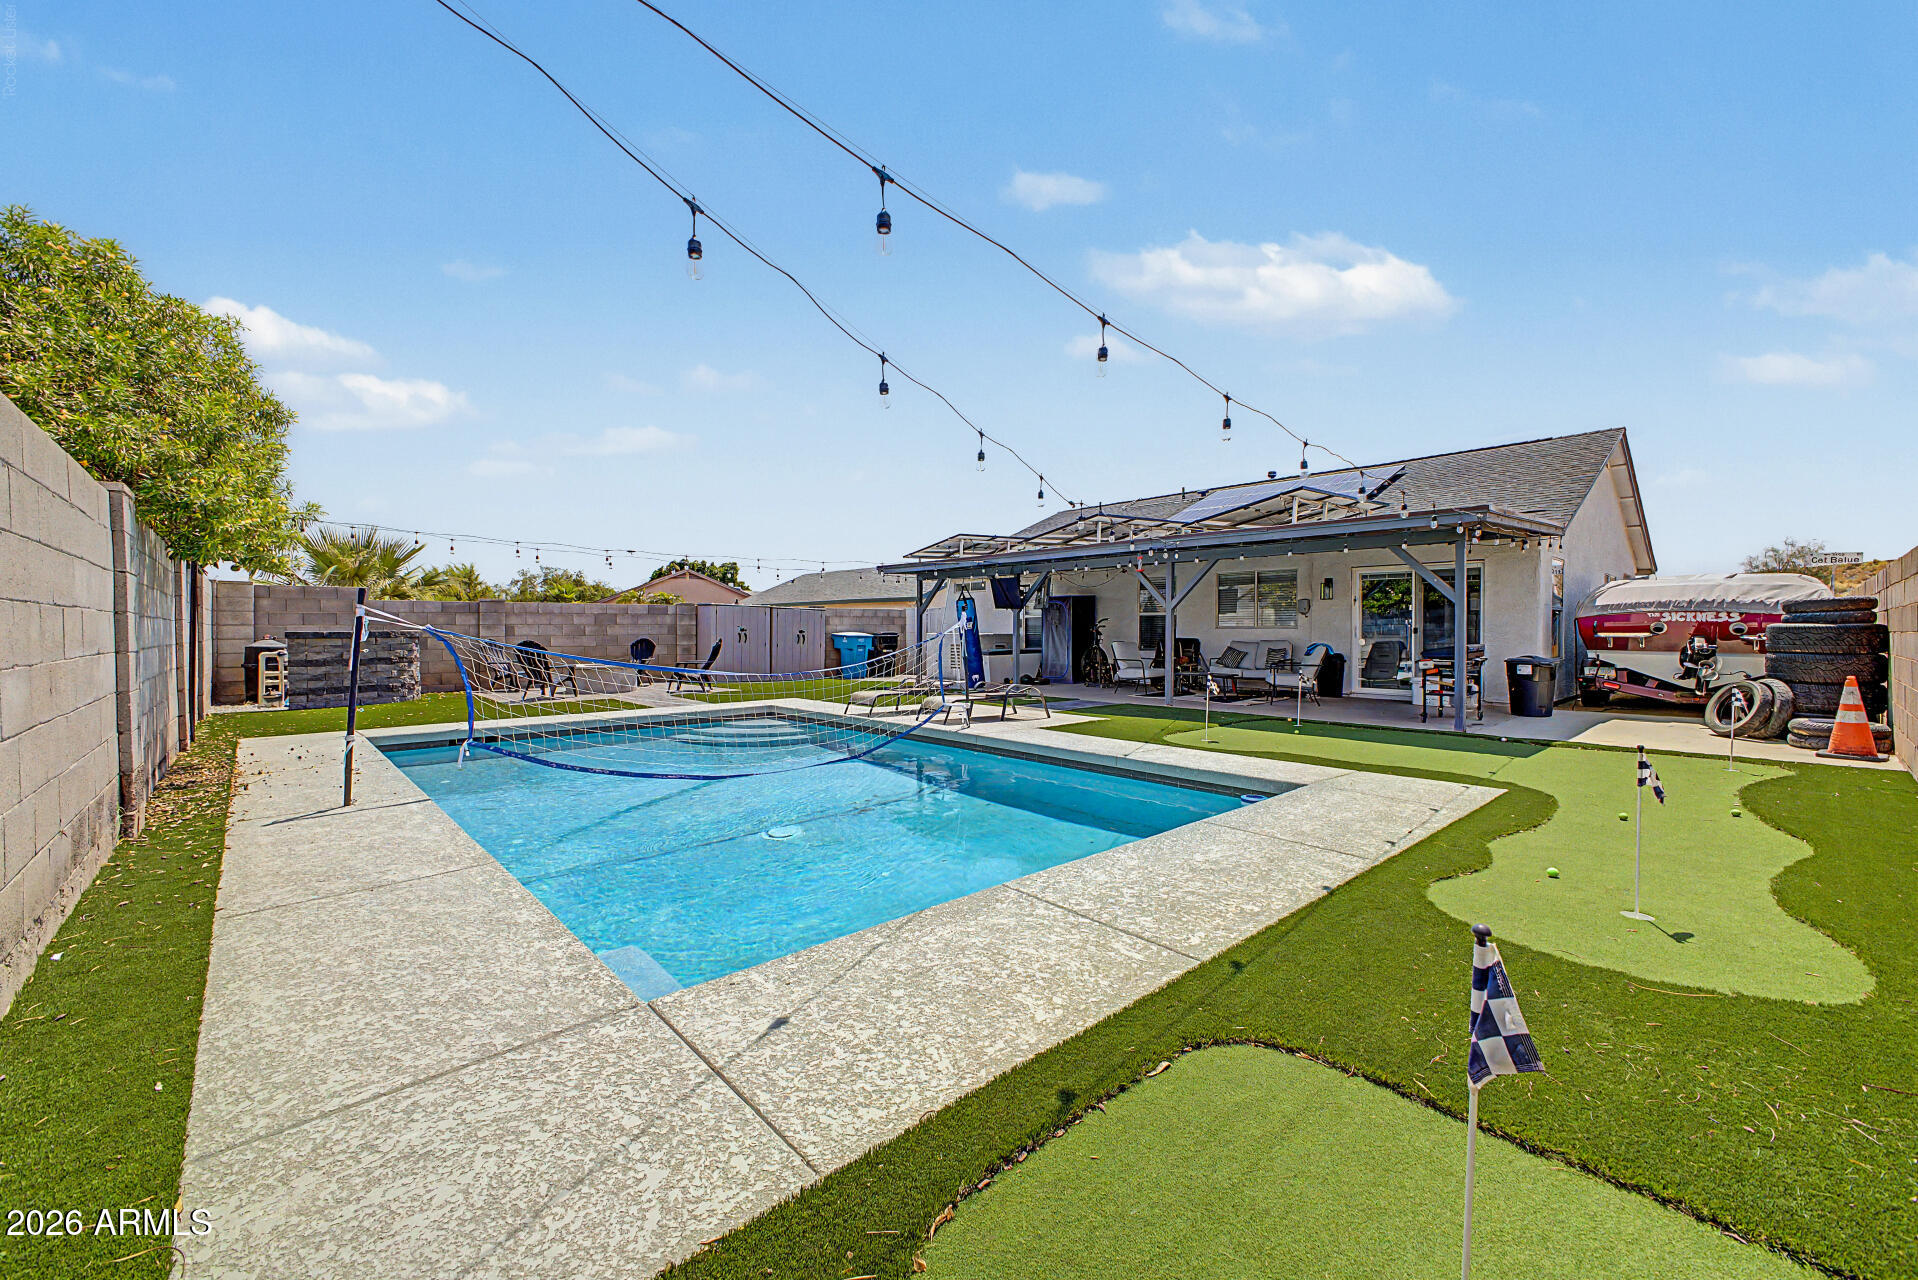
Looking for a new home? You've found it! This fantastic 3 bed, 2 bath property in Montana Del Mar boasts charming curb appeal, a 2 car garage, RV gate, pavers, and a manicured landscape w/artificial turf. Come inside to discover a spacious great room w/stylish wood-look flooring, vaulted ceilings, modern light fixtures, custom palette, and a fireplace to keep you warm & cozy. Prepare delicious meals in this kitchen, equipped w/shaker cabinetry, ample counter space, subway tile backsplash, and stainless steel appliances. You'll love the primary suite, showcasing a walk-in closet and a private bath for added comfort. Lastly, the wonderful backyard includes a covered patio, seating area w/a fire pit, a convenient storage shed, and a sparkling blue pool!
#7056461

Glendale

3601 W CAT BALUE Drive

3 Beds

2 Baths

1,140 Sq.Ft.

$450,000

MLS#: 7056461
New on site 4 days ago
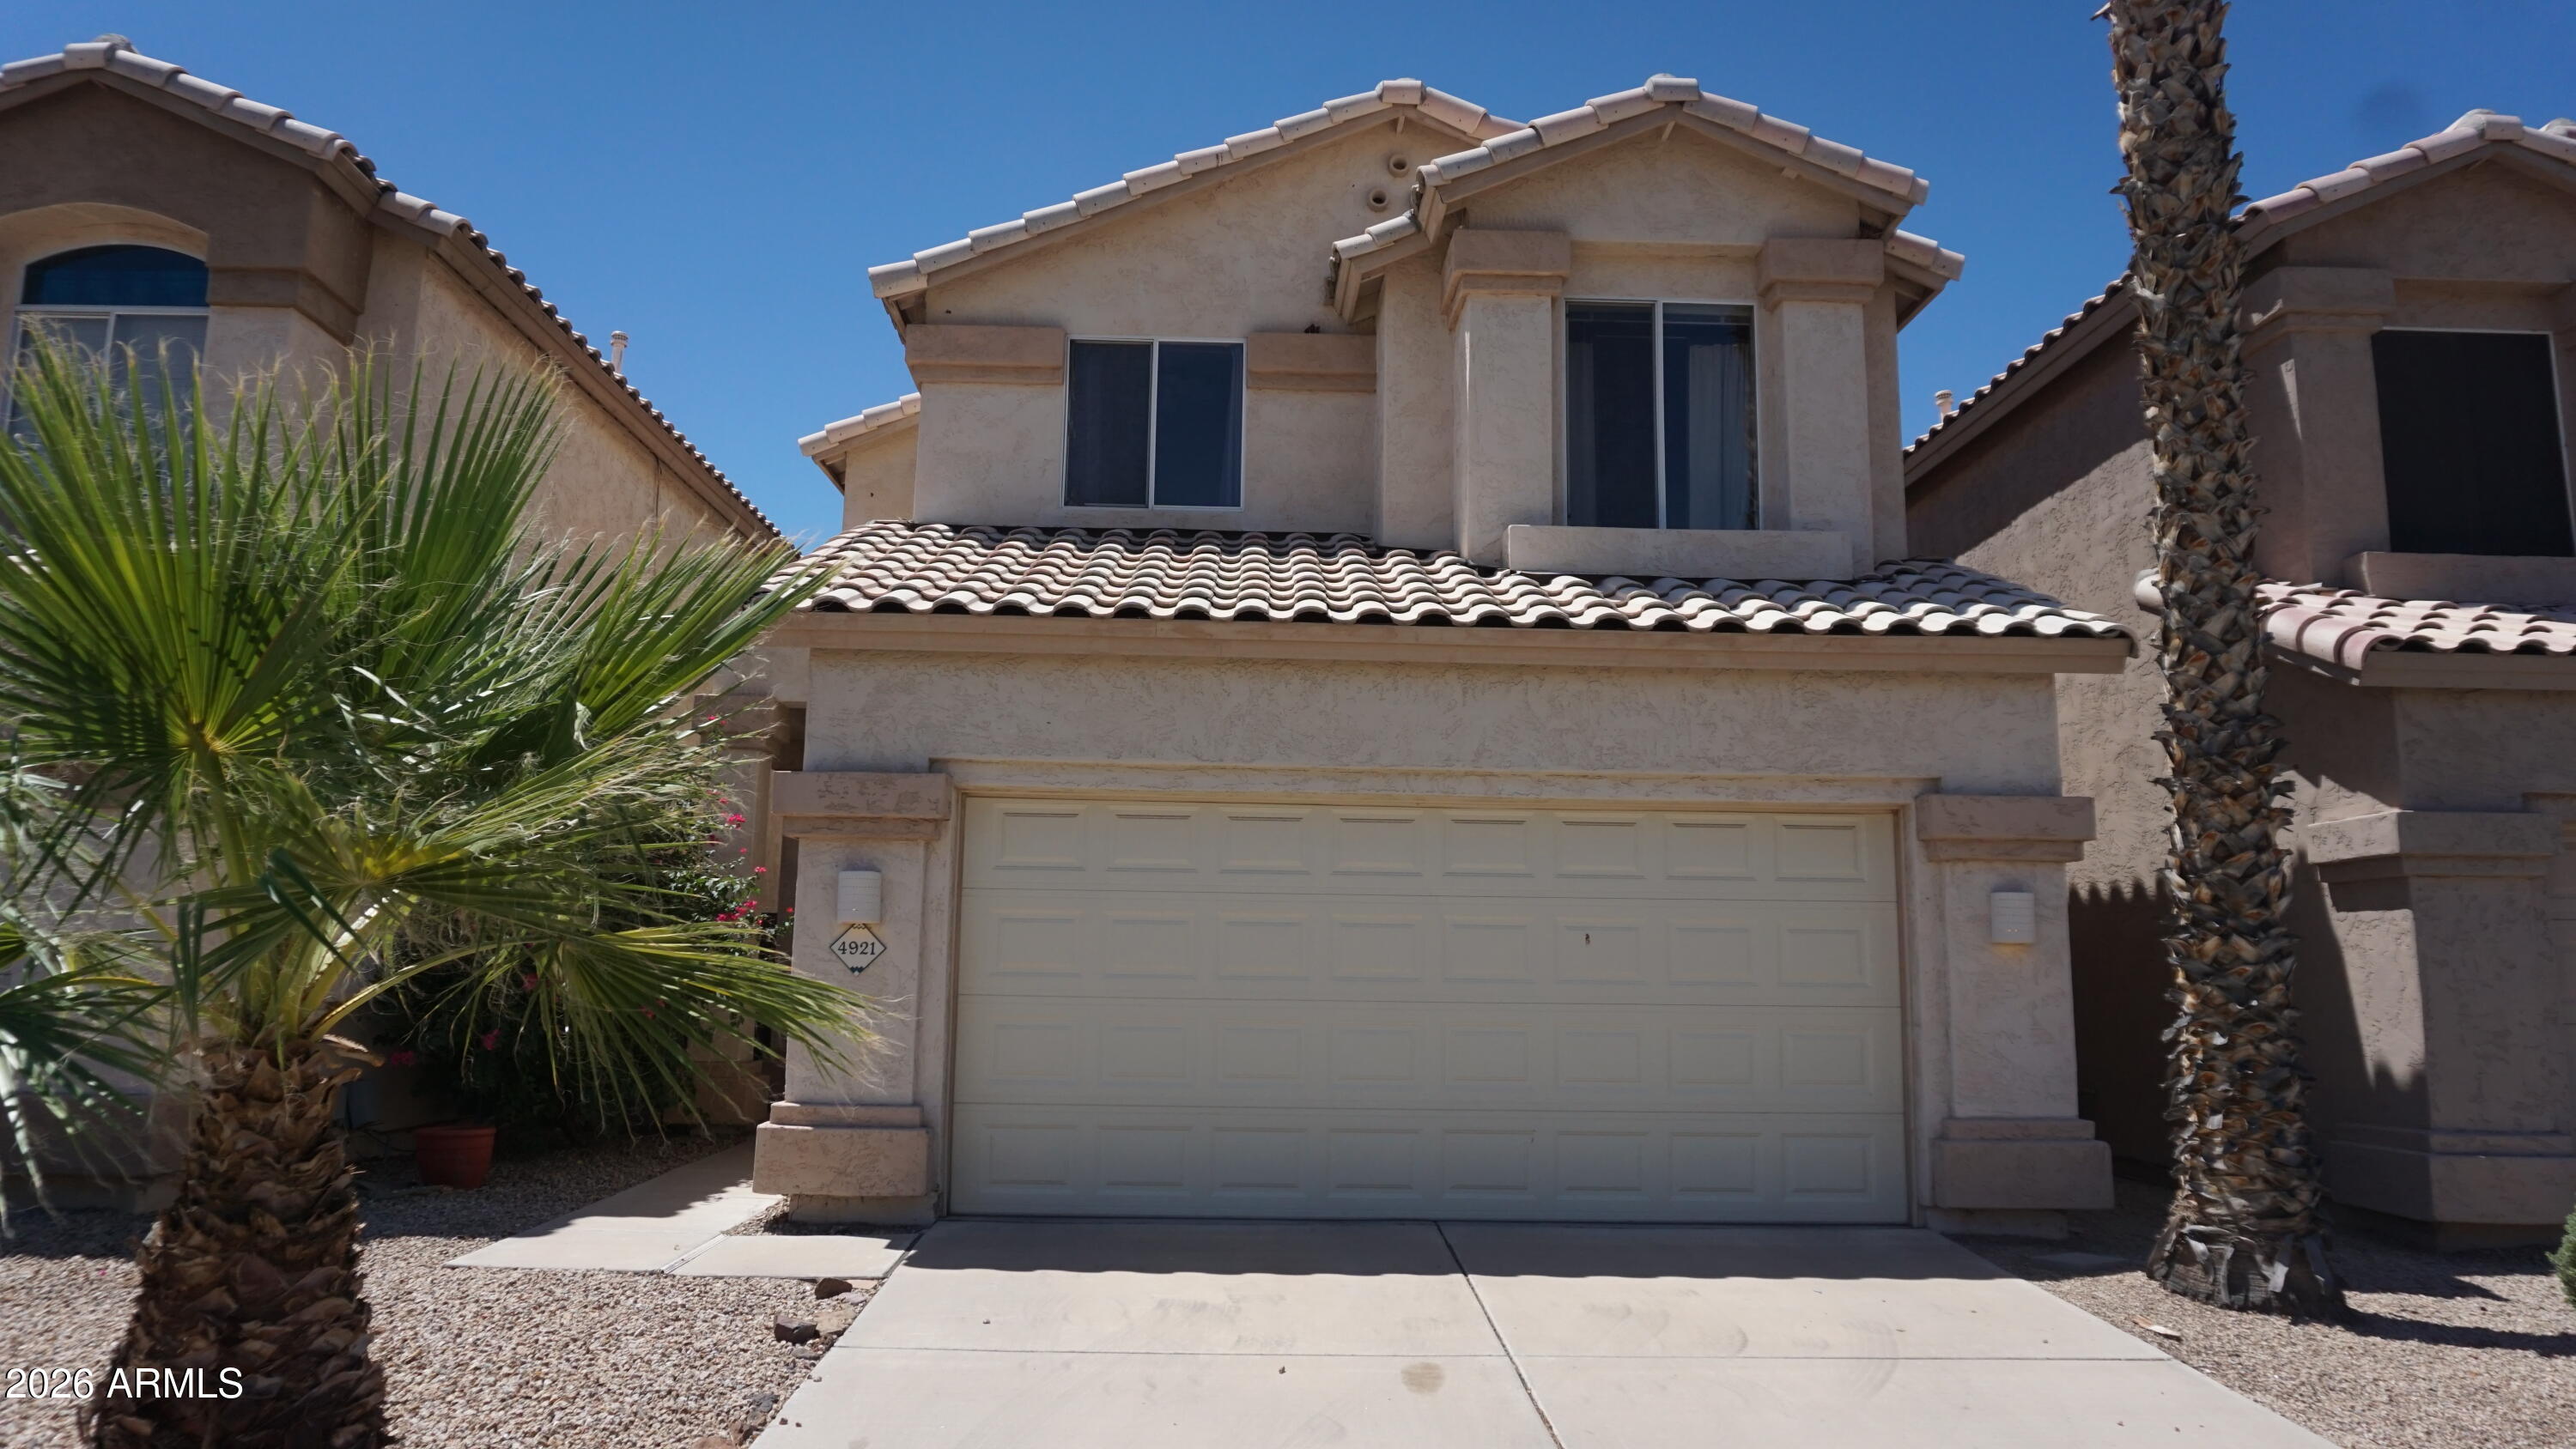
Home is ready to view! This well-maintained home features fresh interior paint and brand-new carpet, providing a clean, move-in-ready interior. Inside, you'll find vaulted ceilings, a loft, and abundant windows that fill the home with natural light, creating a bright and airy atmosphere. The 2-car garage offers ample parking and storage. Ideally situated directly across from the community pool. Conveniently located near shopping and easy freeway access.

Please park in the visitor parking when you arrive
#7049568

Glendale

4921 W Behrend Drive

3 Beds

2 Baths

1,766 Sq.Ft.

$410,000

MLS#: 7049568
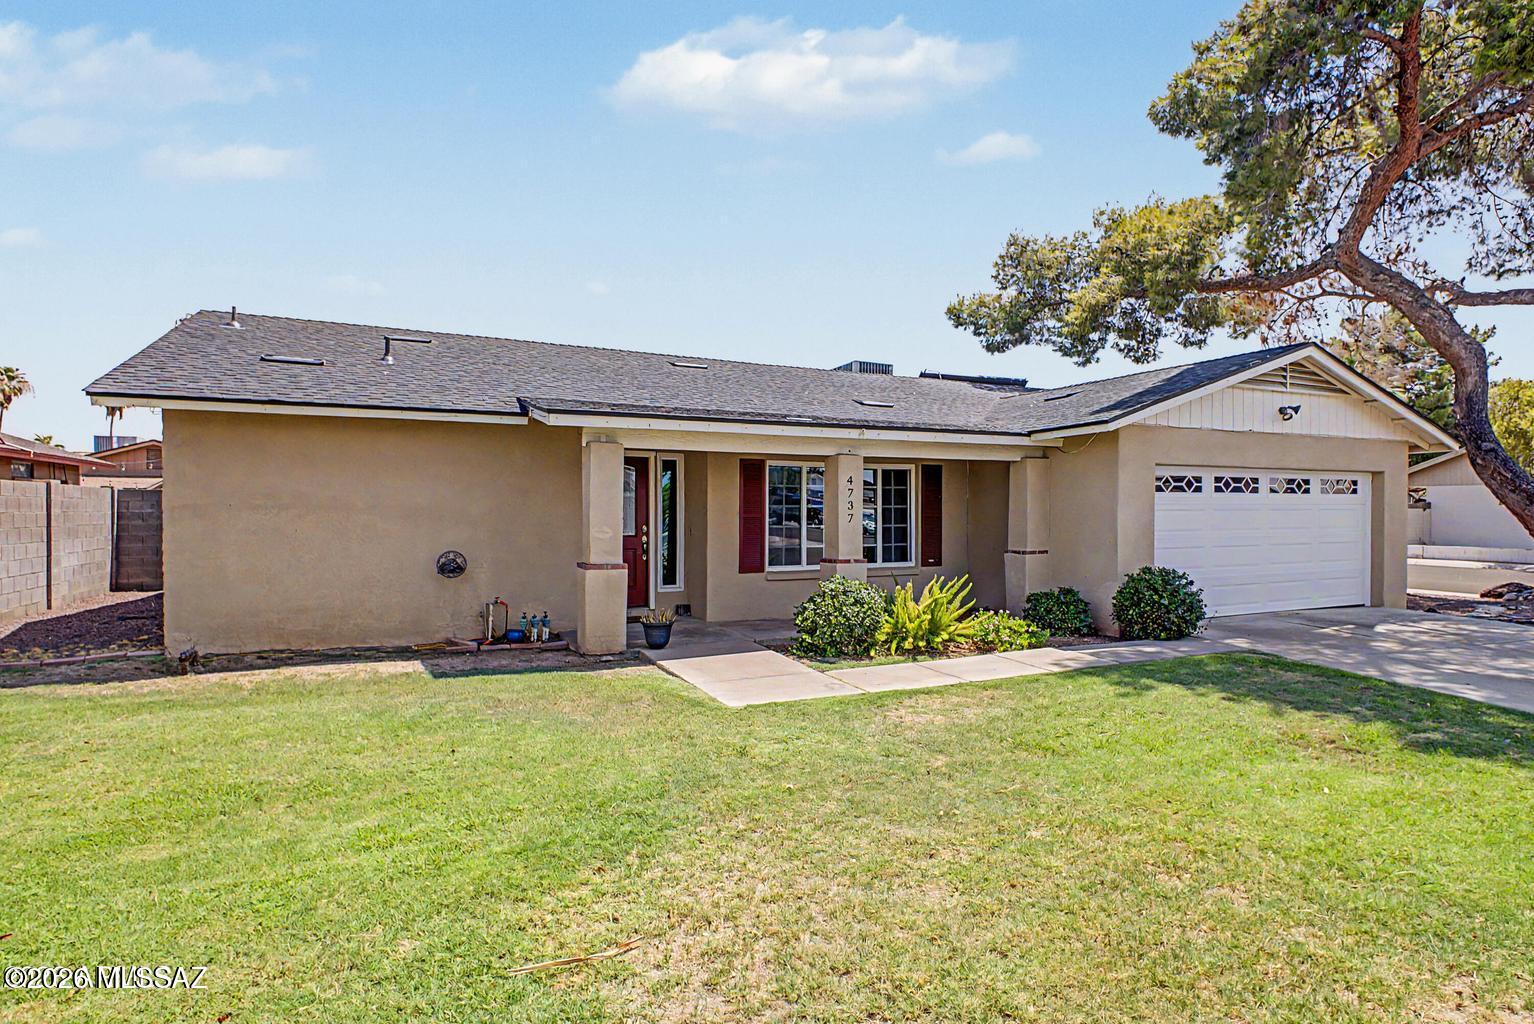
NO HOA! Welcome home to this WONDERFULLY spacious updated home with a pool! Perfectly situated on a large corner lot this 3BD 2BA 1717sf home is bright and open. Featuring a popular GREAT ROOM floorplan, large functional breakfast bar kitchen with beautiful granite counters, stainless steel appliances, lots of storage and counter space, ideal for the culinary enthusiast. Generously sized primary suite with a private slider that opens to a large back patio. Split floorplan with good sized guest rooms. Large back yard with secured safety fencing around the private in-ground pool. Plus RV gate and space to park your toys, trailers or recreational vehicles.
#22617725

Glendale

4737 W Beryl Avenue

3 Beds

2 Baths

1,717 Sq.Ft.

$410,000

MLS#: 22617725

Welcome to this charming single-level home in Marbella Ranch! Providing 4 beds, 3 baths, 2-car garage, and a low-care landscape. The inviting interior features tons of natural light, a neutral palette, wood-look flooring in common areas, and plush carpet in bedrooms. Designed for everyday living & entertaining, the seamlessly flowing open layout is sure to impress! The impeccable kitchen boasts granite counters, subway tile backsplash, a walk-in pantry, recessed & pendant lighting, white cabinetry w/crown molding, SS appliances w/cooktop gas, and an island w/breakfast bar. The large main bedroom has an ensuite with dual sinks, separate tub/shower, & a walk-in closet. Discover the backyard with a covered patio & artificial turf, where you can relax or enjoy BBQ! Don't miss this opportunity!

7321 N 123RD Drive

Message successfully sent.

I agree to receive email communication and understand I can unsubscribe at any time.

I agree to be contacted by The Mandy Gold Team | Haymore Real Estate LLC via call, email, and text for real estate services. To opt out, you can reply 'stop' at any time or reply 'help' for assistance. You can also click the unsubscribe link in the emails. Message and data rates may apply. Message frequency may vary. Privacy Policy

 - property

Send a message

Message successfully sent.

Preferred Agent

Preferred Area

Reason for contacting?

I agree to receive email communication and understand I can unsubscribe at any time.

I agree to be contacted by The Mandy Gold Team | Haymore Real Estate LLC via call, email, and text for real estate services. To opt out, you can reply 'stop' at any time or reply 'help' for assistance. You can also click the unsubscribe link in the emails. Message and data rates may apply. Message frequency may vary. Privacy Policy

Sign In Sign Out

Virtual Assistant

Would you like to take the next step with this property? We can help you schedule a showing or virtual tour, or send you more details.

Yes, I would like more information.

Thank You for Your Reply, One of Our Agents will contact you as soon as possible

No, maybe later.

Thank you, you can always contact me via email, phone number or through the contact form.

Realhub AI

Lucy - Your AI-Powered Realtor

Update Your Temporary Password

Personalize your search

Enter your email and we'll notify you immediately when new listings match what you're looking for.

or enter email address

Already have an account ? Login here

Continue your home search

Preferred Area

I agree to receive communications and understand I can unsubscribe at any time.

I agree to be contacted by The Mandy Gold Team | Haymore Real Estate LLC via call, email, and text for real estate services. To opt out, you can reply 'stop' at any time or reply 'help' for assistance. You can also click the unsubscribe link in the emails. Message and data rates may apply. Message frequency may vary. Privacy Policy

Already have an account ? Login here

We use cookies

We use cookies primarily for analytics to enhance your experience. By accepting, you agree to our use of these cookies. You can manage your preferences or learn more about our cookies policy.