
4515 N CAMINO ALLENADA --
Phoenix, AZ 85018
About
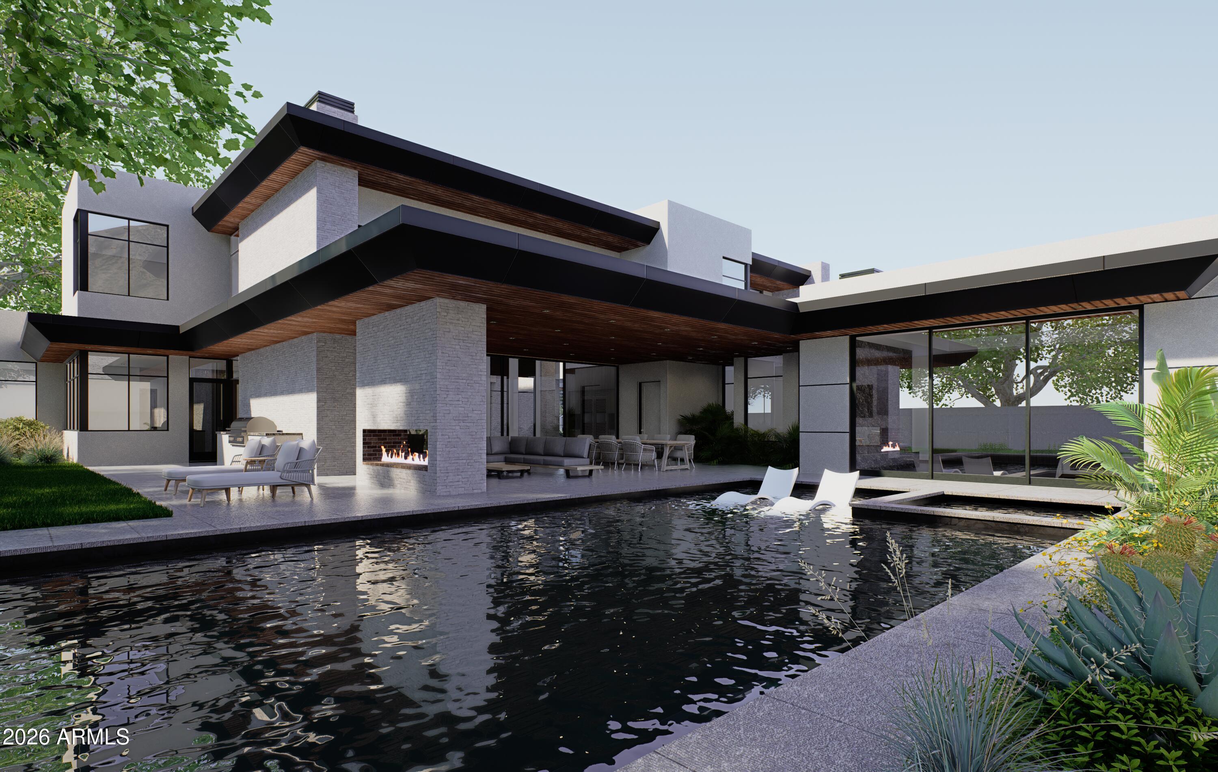
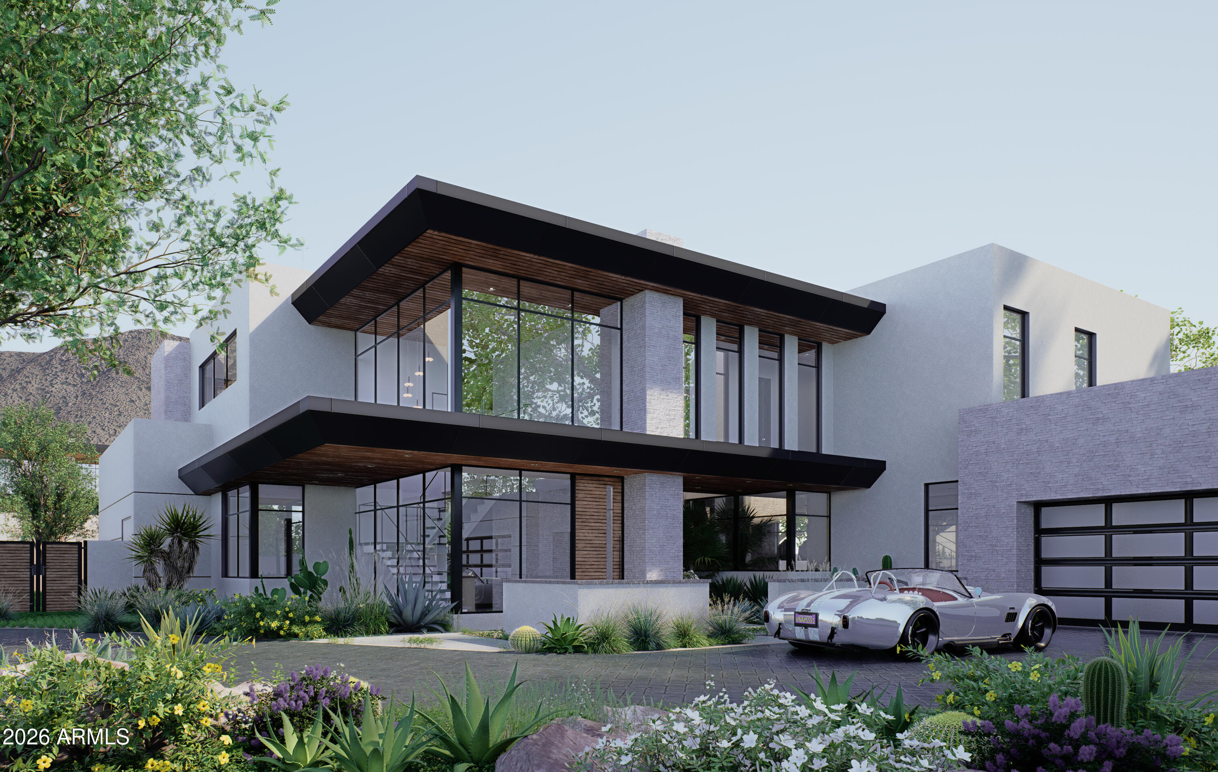
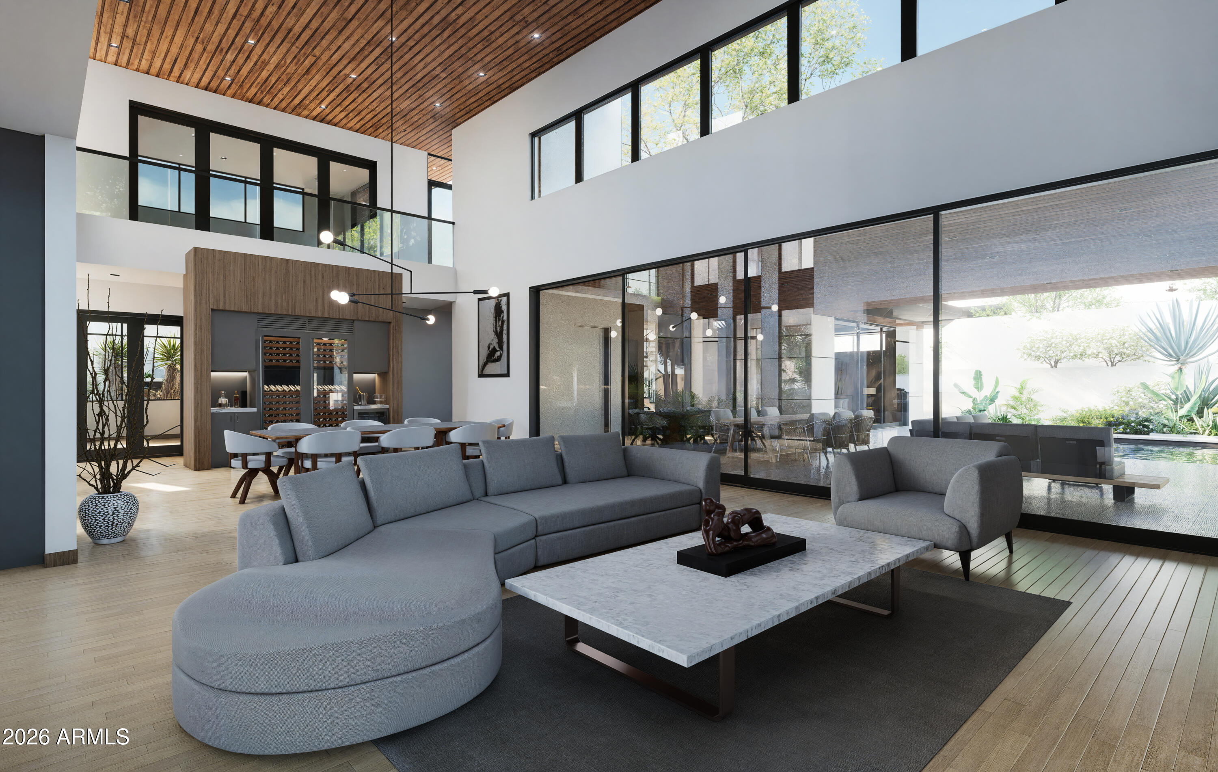
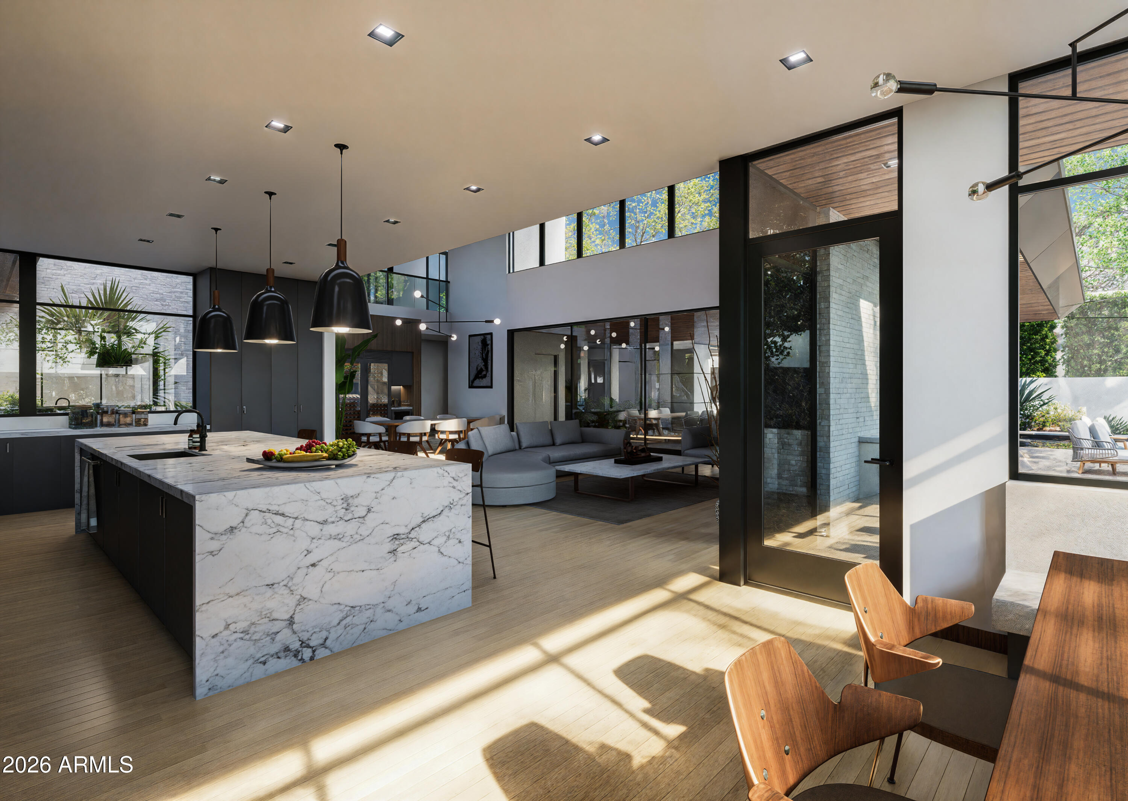
The private gated enclave of the all new Camelback Palms built by Sonora West Development is situated between the Phoenician and Royal Palms Resort & Spa and includes four custom contemporary homes on half-acre lots. This 6,225/ home has a total of 4 bedrooms, Office/5th bedroom with 5 full and 2 half baths. The main level includes a huge Great room with dining with a tower 20 ft+ T&G ceiling, breakfast room, center island kitchen with Wolf and Sub Zero appliances, the lavish Primary suite with spa like bath, office and a guest suite. 2nd level included a large flex room opening to a large view deck, and 2 additional guest suites. The Great room and Primary suite open to a large covered patio with pool, spa, fire features and BBQ . Included is a 4 car oversized garage and full landscaping This is exclusive living in the heart of Scottsdale/Phoenix close to Fashion Square, and a short drive to Sky Harbor airport and downtown Phoenix.
Property
Beds
4
Full Baths
5
1/2 Baths
2
Year Built
2026
Sq.Footage
6,225
Features
Features & Amenities
Interior
-
Other Interior Features
Double Vanity, Eat-in Kitchen, Breakfast Bar, Kitchen Island, Master Downstairs
-
Total Bedrooms
4
-
Bathrooms
5
-
1/2 Bathrooms
2
-
Basement YN
NO
-
Cooling YN
YES
-
Cooling
Ceiling Fan(s), Central Air
-
Fireplace YN
YES
-
Heating YN
YES
-
Heating
Natural Gas, Forced Air
-
Pet friendly
N/A
Exterior
-
Garage
Yes
-
Garage spaces
4
-
Construction Materials
Synthetic Stucco
-
Other Exterior Features
Barbecue, Built-in Barbecue
-
Parking
Garage Door Opener
-
Pool
Yes
-
Pool Features
Heated, Outdoor Pool
Area & Lot
-
Lot Features
Cul-De-Sac, Desert Front, Desert Back
-
Lot Size(acres)
0.46
-
Lot Size(square feet)
20,021
-
Property Type
Residential
-
Property Sub Type
Single Family Residence
-
Architectural Style
Contemporary
Price
-
Sales Price
$6,995,000
-
Tax Amount
$17,000
-
Sq. Footage
6,225
-
Price/SqFt
$1,123
HOA
-
Association
YES
-
Association Fee
$400
-
Association Fee Frequency
Monthly
-
Association Fee Includes
N/A
Property Resources
-
Horse Property
NO
School District
-
Elementary School
Scottsdale Unified District
-
Middle School
Ingleside Middle School
-
High School
Arcadia High School
Property Features
-
Stories
2
-
New Construction
YES
-
Ownership
Fee Simple
-
Sewer
Public Sewer
-
Tax Lot
4
-
Water Source
Public
Schedule
Schedule a Showing
Showing scheduled successfully.
Mortgage calculator
Estimate your monthly mortgage payment, including the principal and interest, property taxes, and HOA. Adjust the values to generate a more accurate rate.
Your payment
Principal and Interest:
$
Property taxes:
$
HOA fees:
$
Total loan payment:
$
Total interest amount:
$
Location
-
County
Maricopa
-
Elementary School
Scottsdale Unified District
-
Middle School
Ingleside Middle School
-
High School
Arcadia High School

Listing Courtesy of Mike Domer, Compass
RealHub Information is provided exclusively for consumers' personal, non-commercial use, and it may not be used for any purpose other than to identify prospective properties consumers may be interested in purchasing. All information deemed reliable but not guaranteed and should be independently verified. All properties are subject to prior sale, change or withdrawal. RealHub website owner shall not be responsible for any typographical errors, misinformation, misprints and shall be held totally harmless.

Mandy Gold
Associate Broker / Realtor®/ Team Lead
Call Mandy today to schedule a private showing.
Phone (520) 508-4855
Email mandy@mandygoldteam.com

* Listings on this website come from the FMLS IDX Compilation and may be held by brokerage firms other than the owner of this website. The listing brokerage is identified in any listing details. Information is deemed reliable but is not guaranteed. If you believe any FMLS listing contains material that infringes your copyrighted work please click here to review our DMCA policy and learn how to submit a takedown request.© 2024 FMLS.
Properties
Related properties

Phoenix
5521 E LAFAYETTE Boulevard
4 Beds
5 Baths
5,636 Sq.Ft.
$5,995,000
MLS#: 7070285
Phoenix
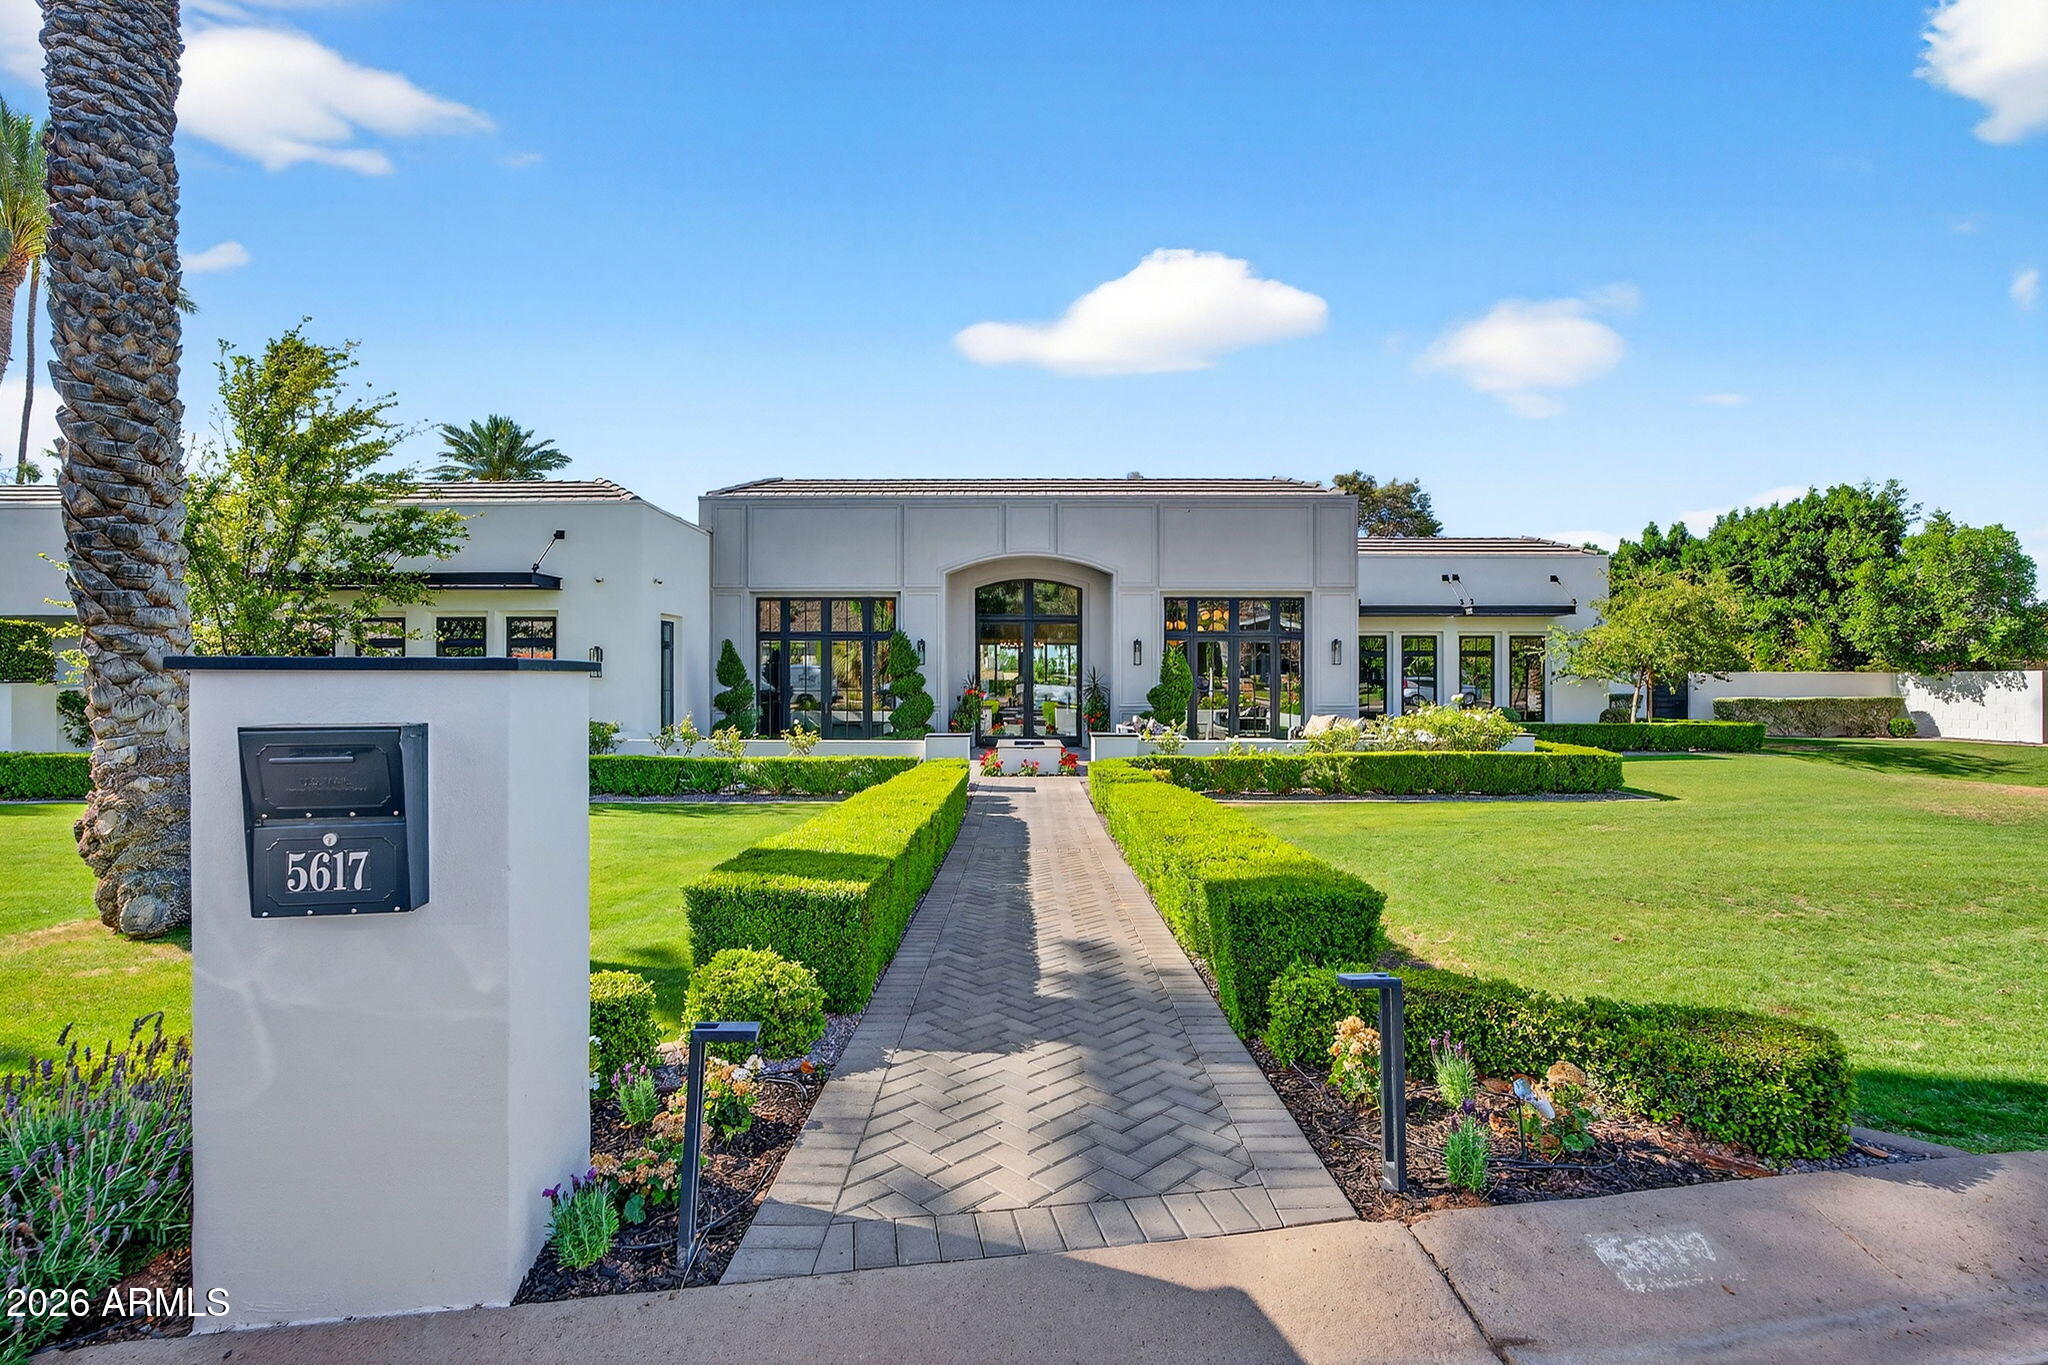
5617 E MONTECITO Avenue
5 Beds
5 Baths
7,395 Sq.Ft.
$8,150,000
MLS#: 7008981

Phoenix
4737 E EXETER Boulevard
6 Beds
6 Baths
6,321 Sq.Ft.
$7,750,000
MLS#: 7035179

Phoenix
5025 N 22ND Street
5 Beds
5 Baths
6,248 Sq.Ft.
$5,950,000
MLS#: 7075199
Phoenix
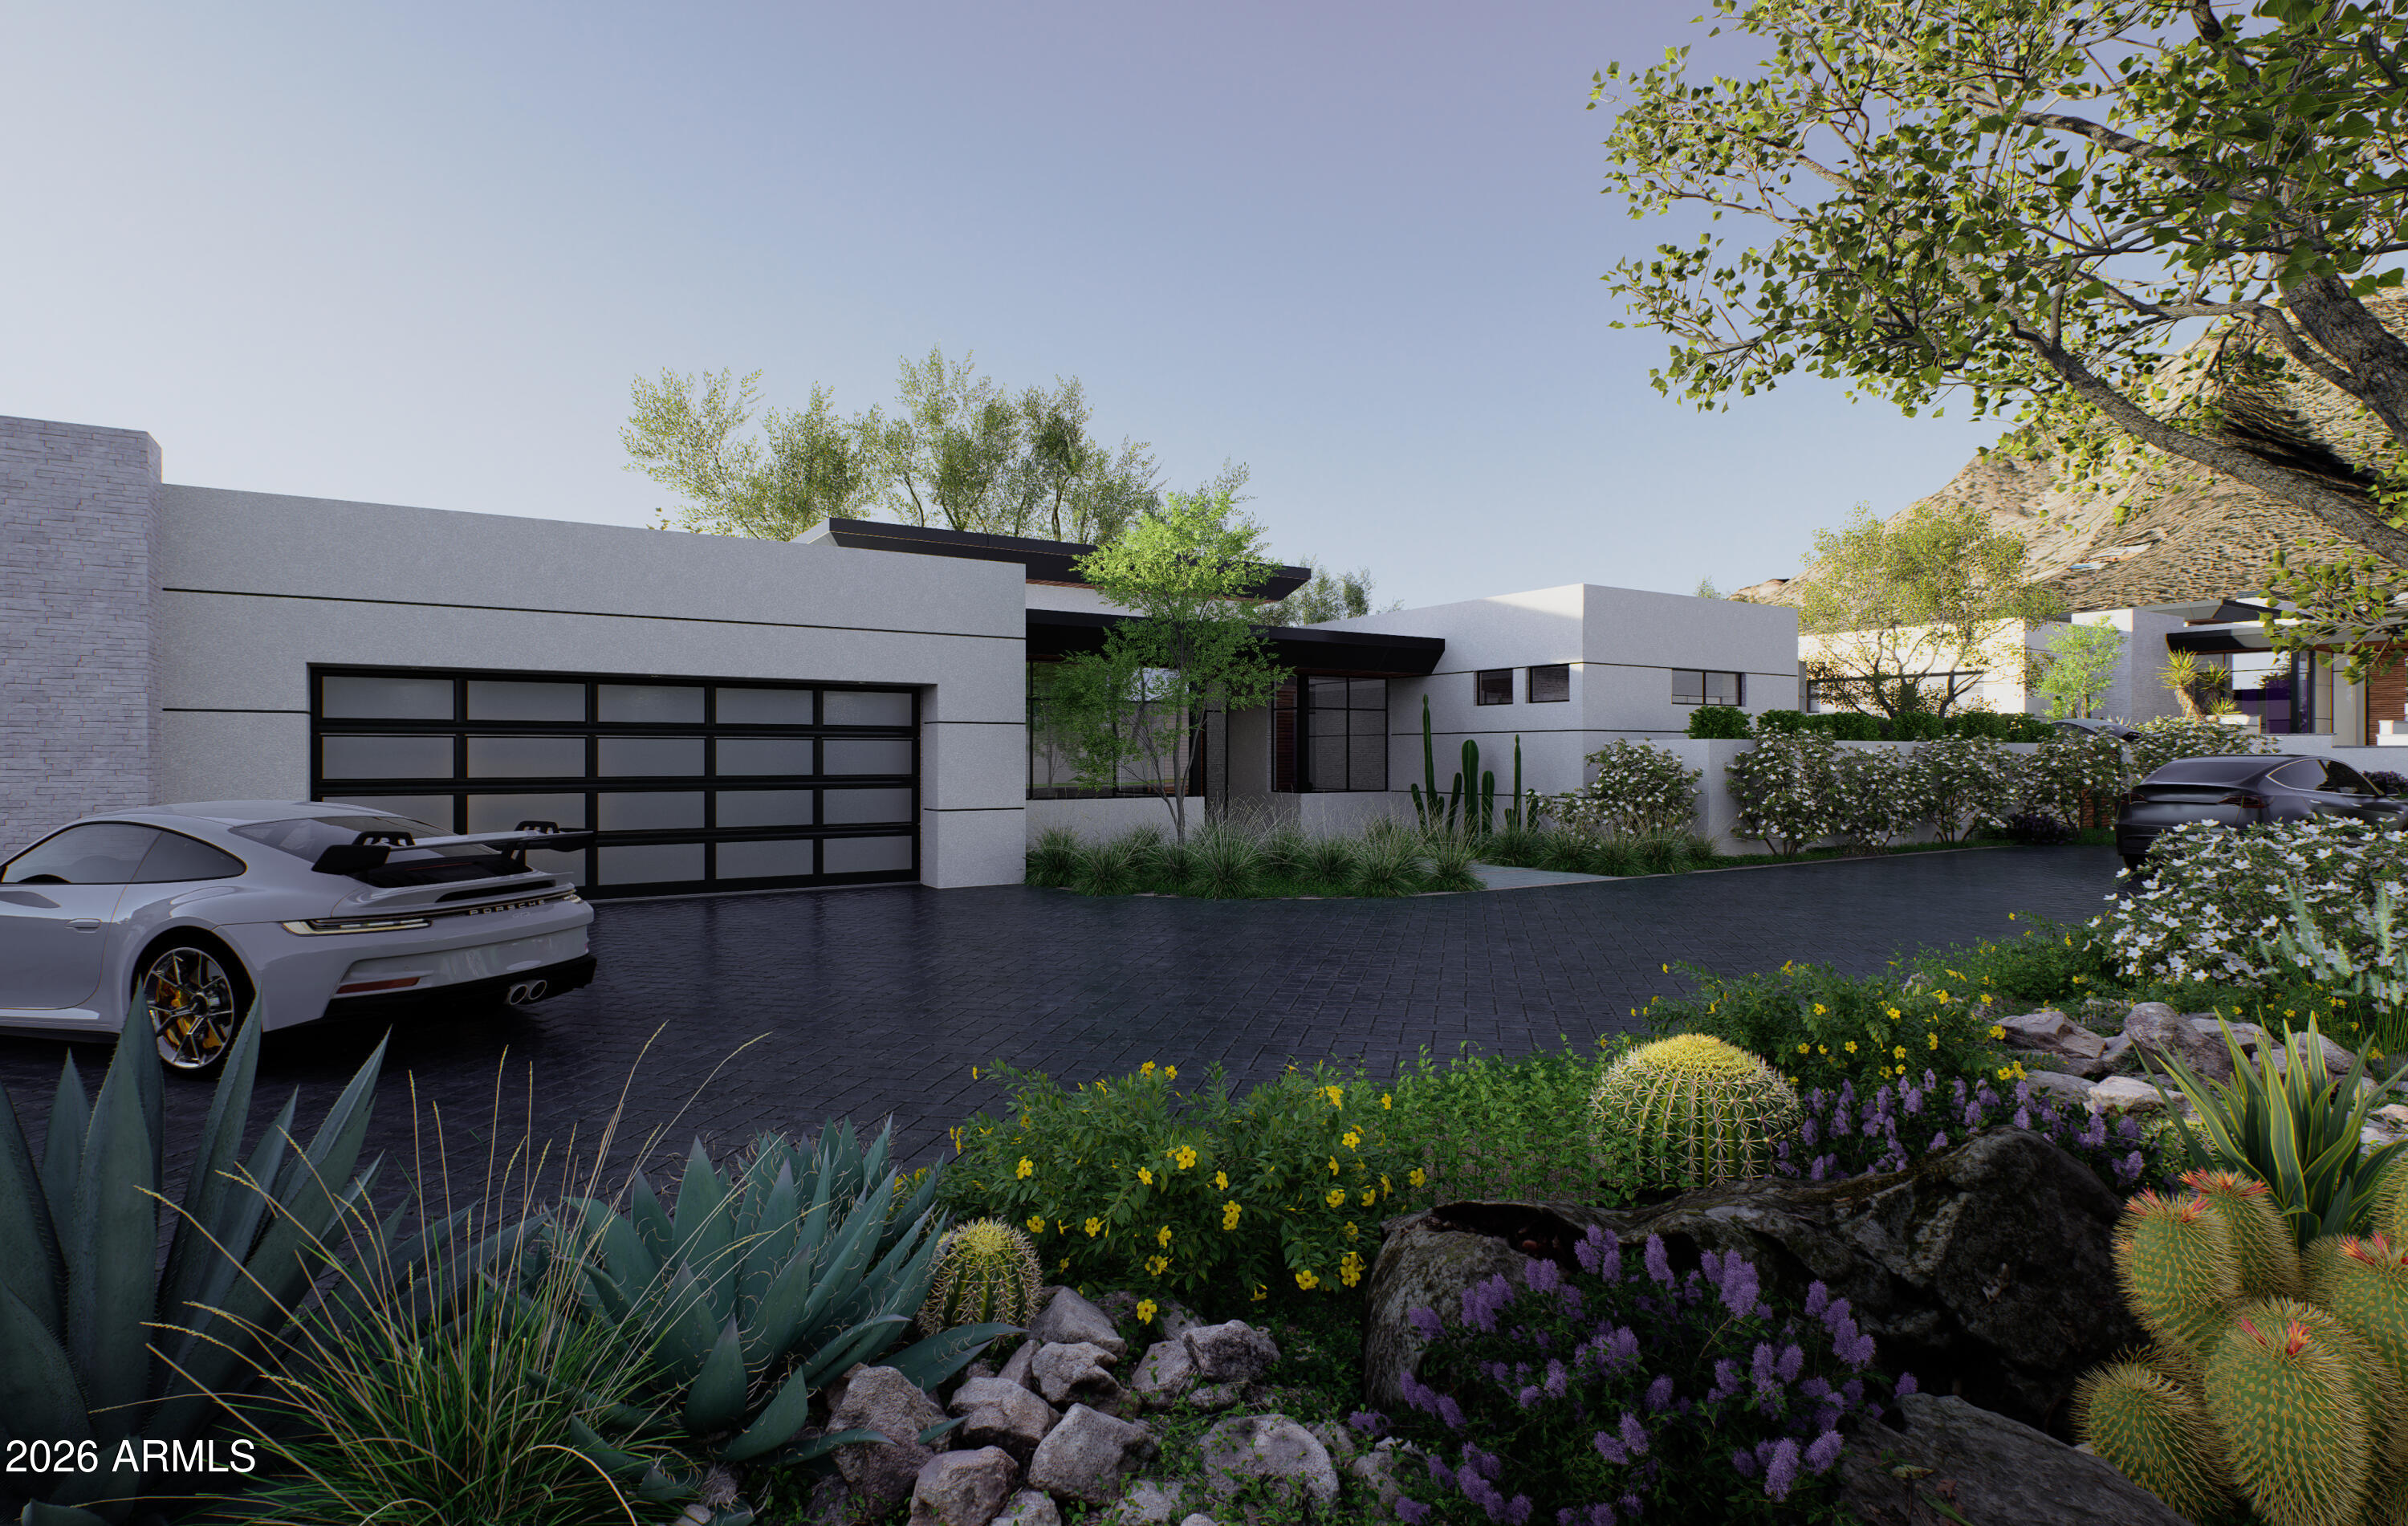
4510 N CAMINO ALLENADA --
4 Beds
5 Baths
5,572 Sq.Ft.
$6,795,000
MLS#: 7056042
