31071 W OSBORN Road

Buckeye, AZ 85396
Buckeye, AZ 85396
31071 W OSBORN Road

$315,000

MLS#: 7055687

Status: Active

Listing provided by: W and Partners, LLC

Listing agent phone: None

Last update: 13 hours ago

New on site 1 day ago

TARTESSO UNIT 2B - Residential

About

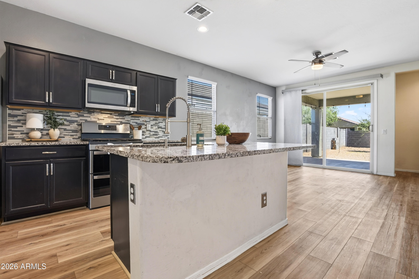
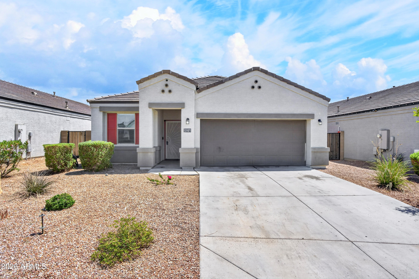
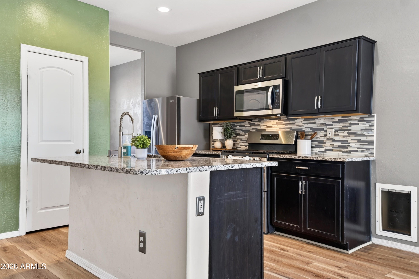
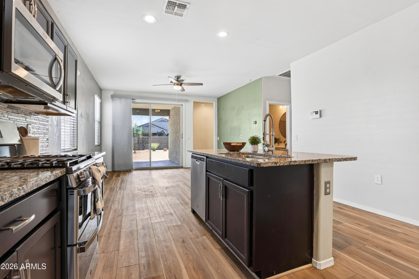
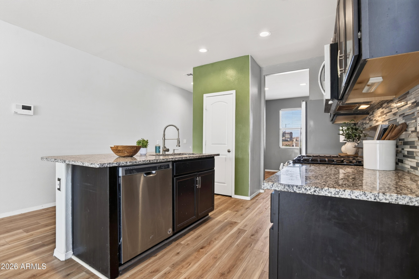
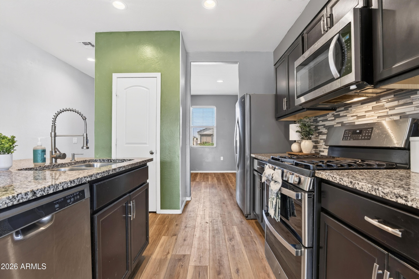
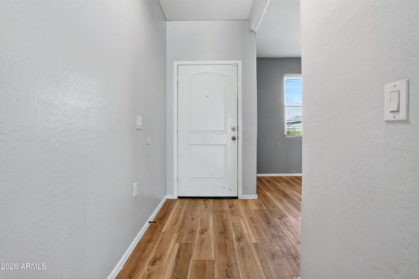
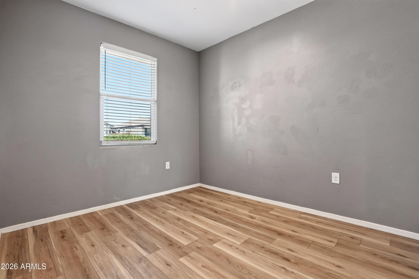
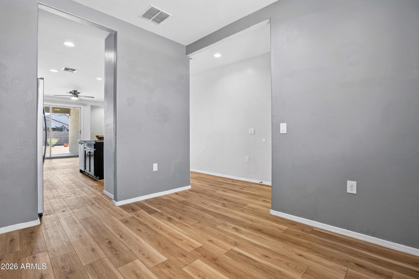
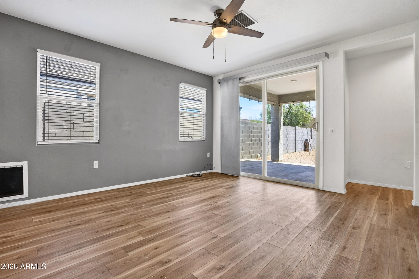
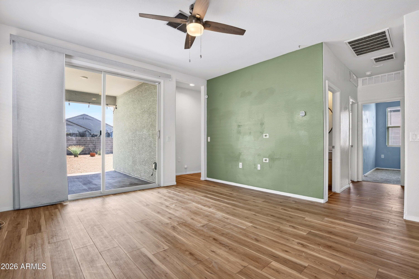
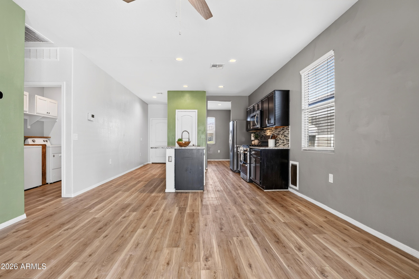
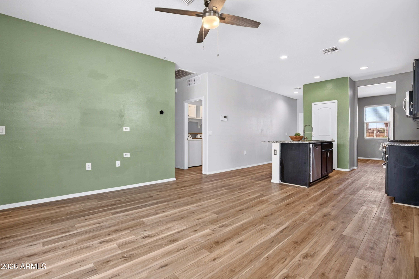
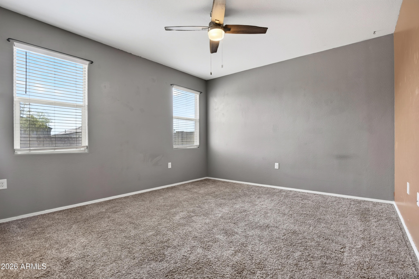
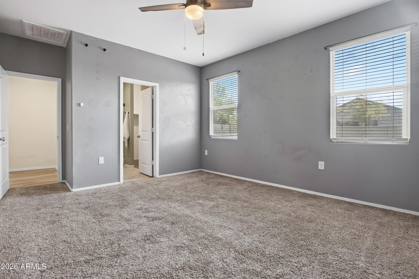
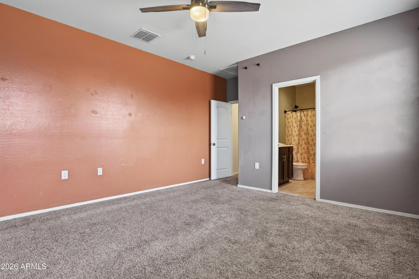
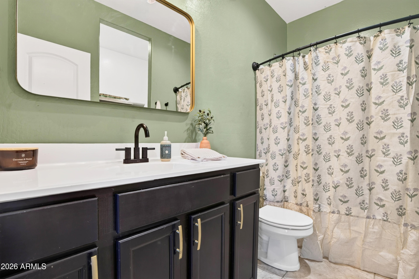
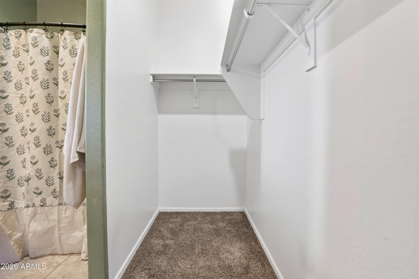
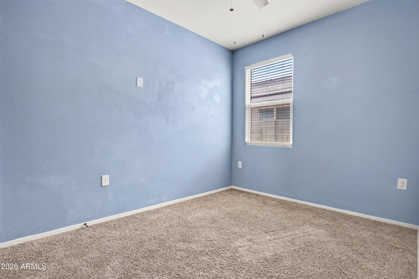
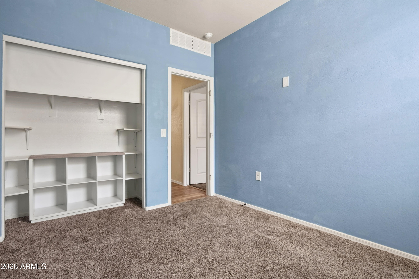
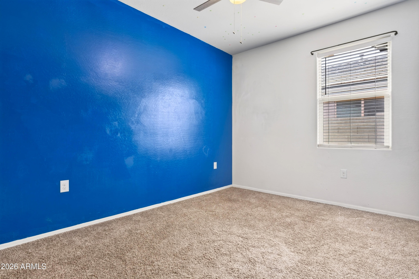
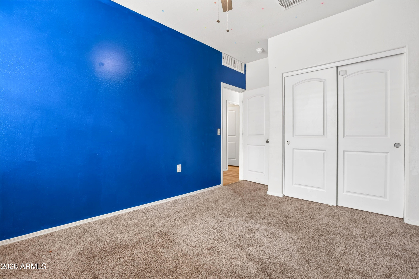
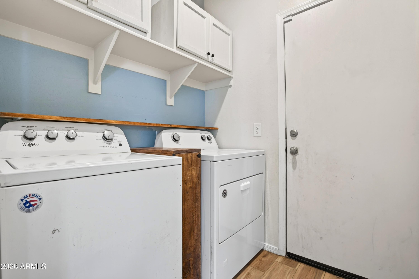
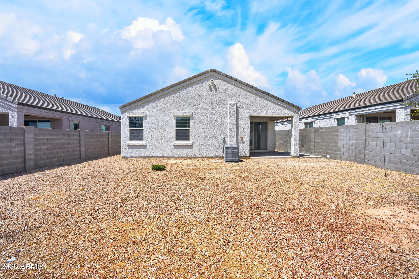
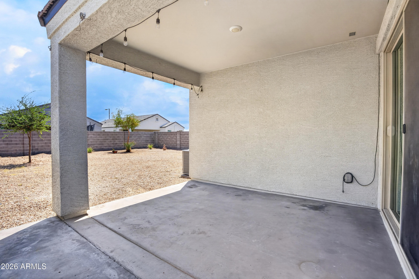
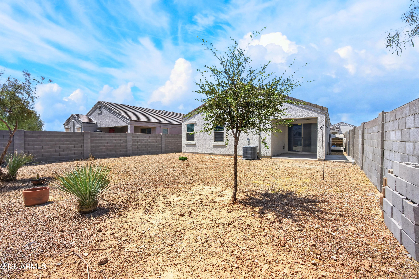
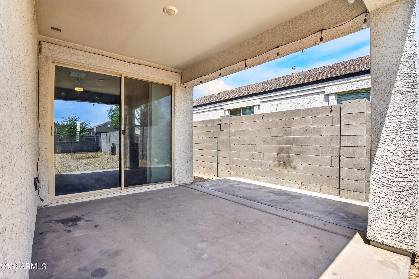
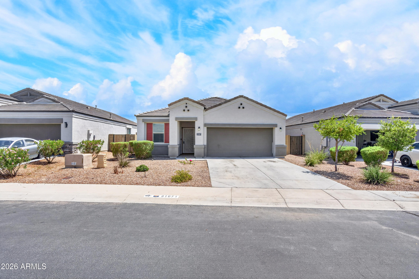
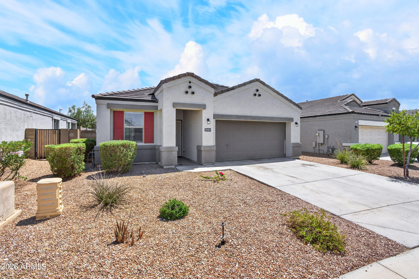
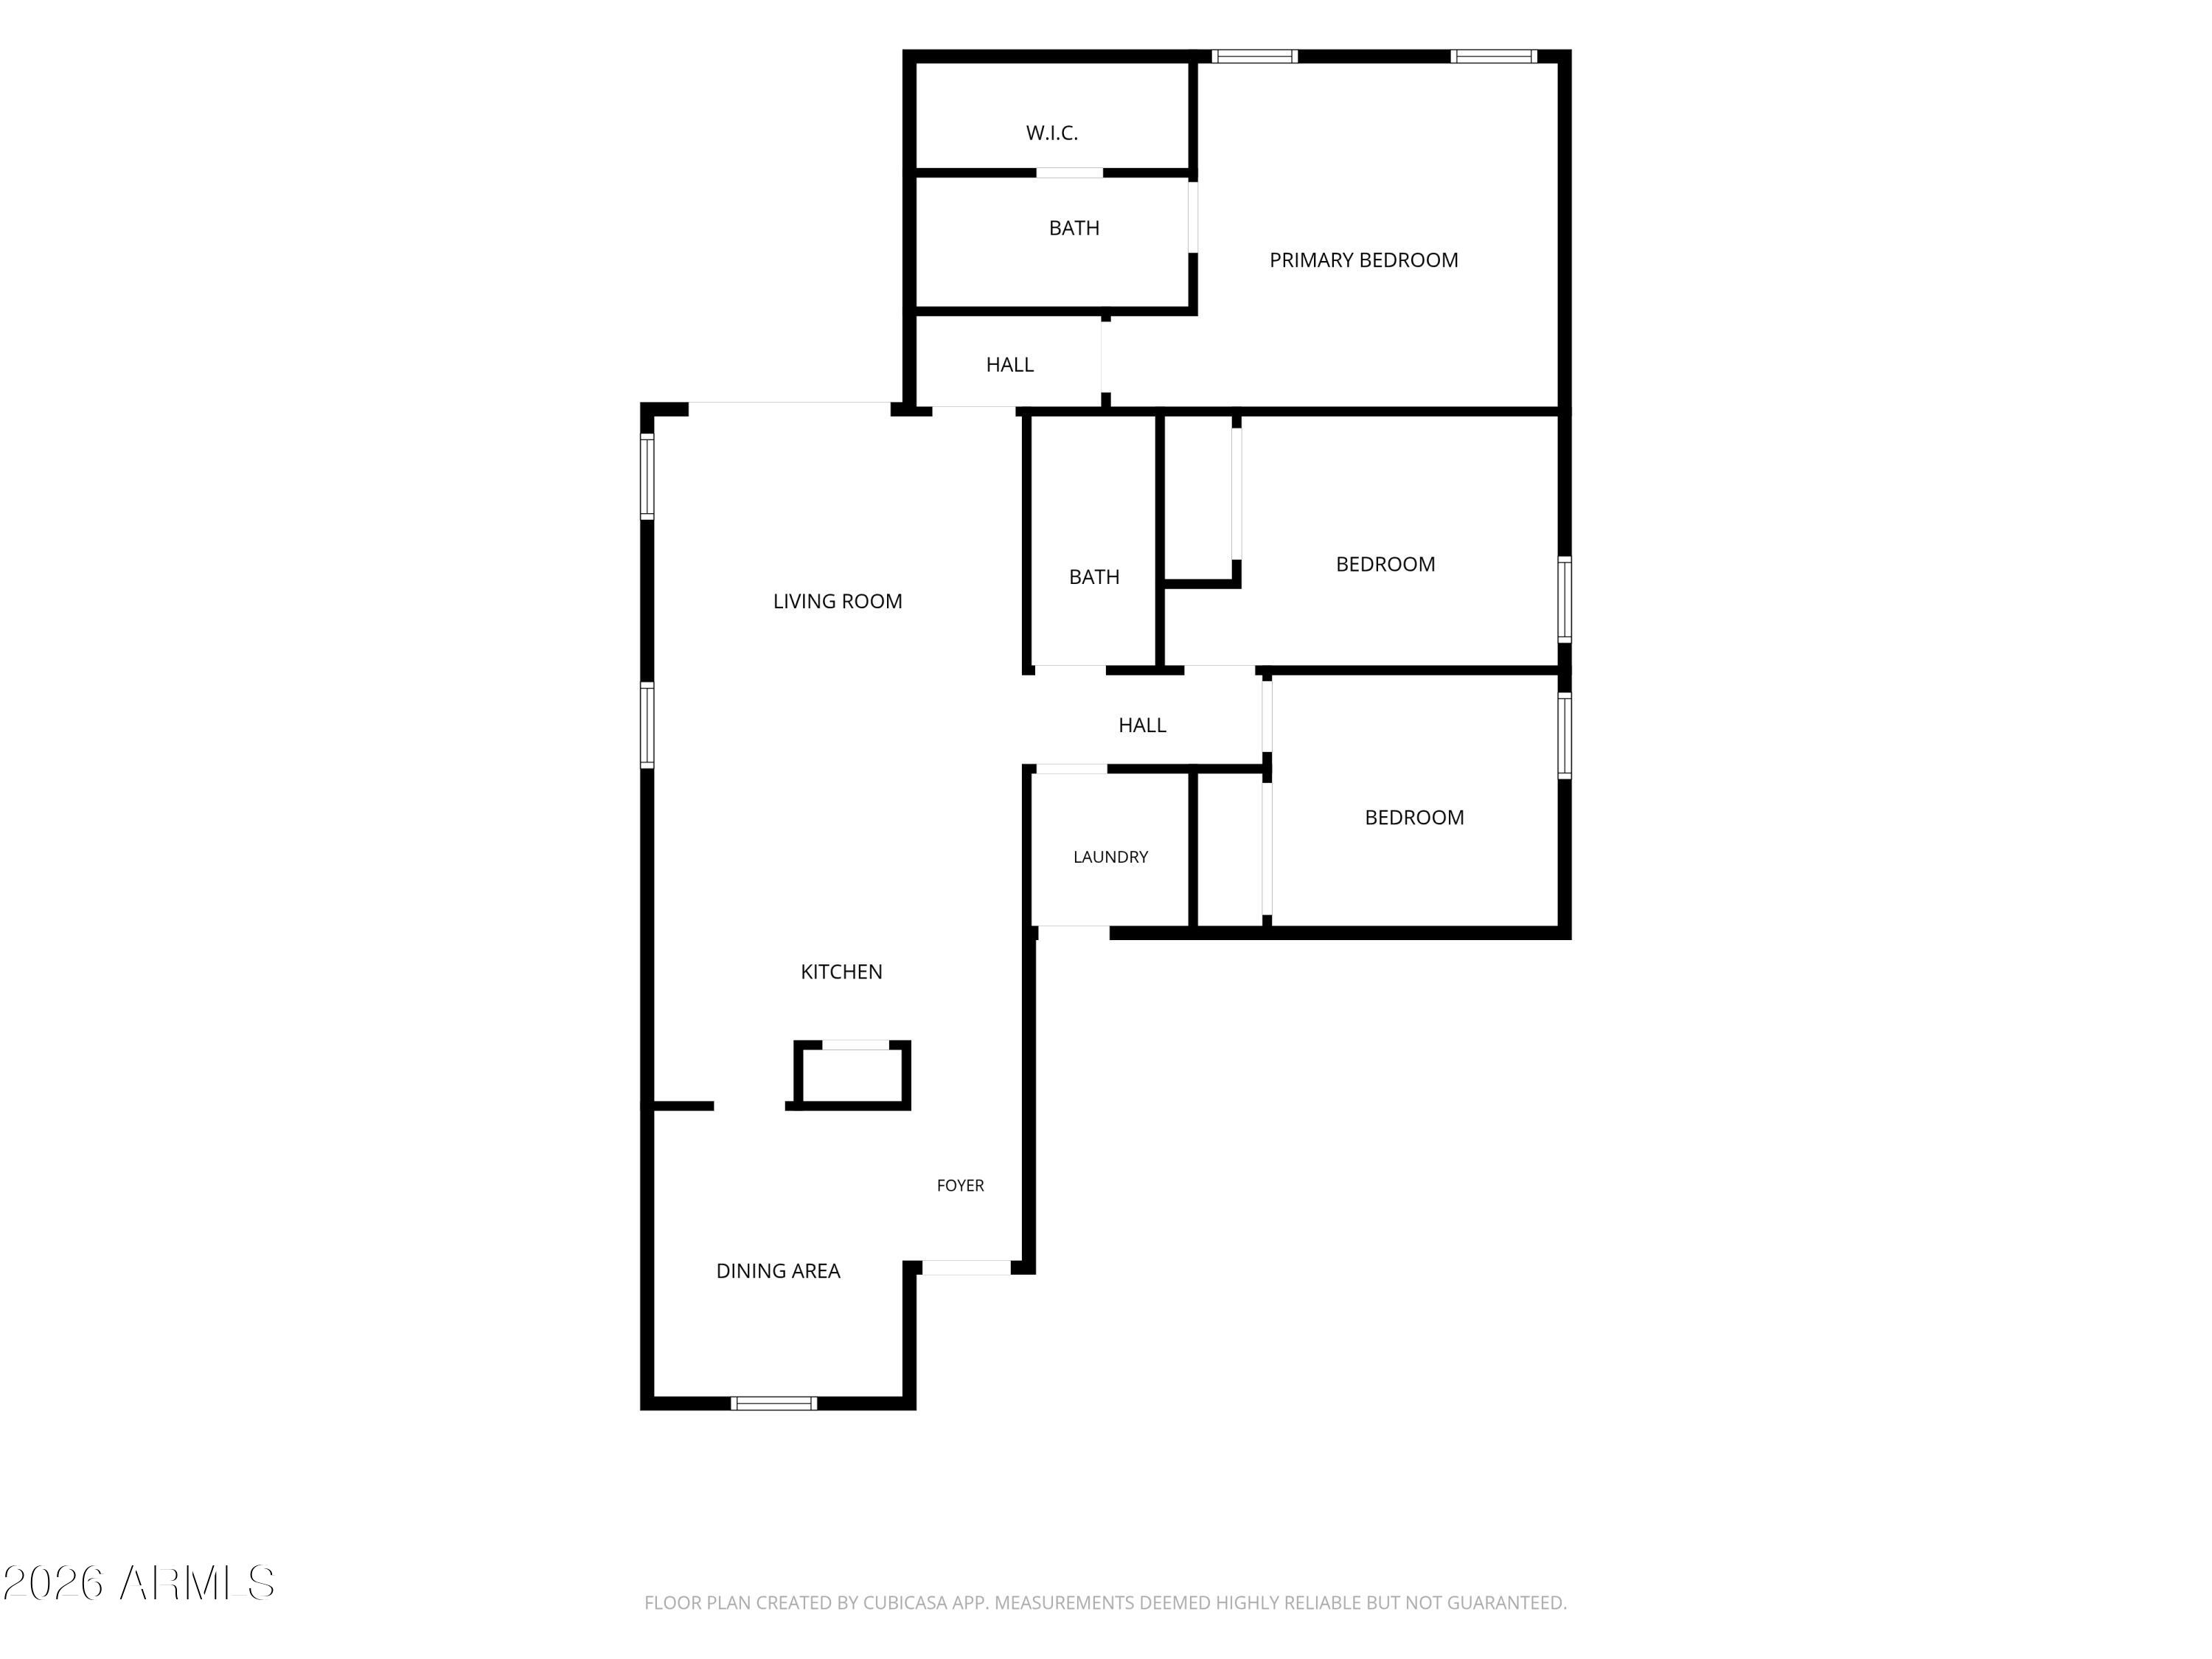
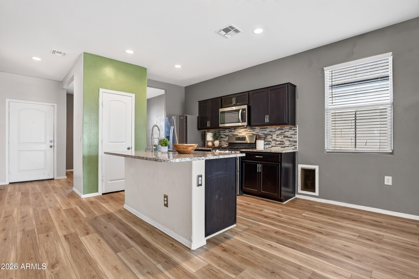
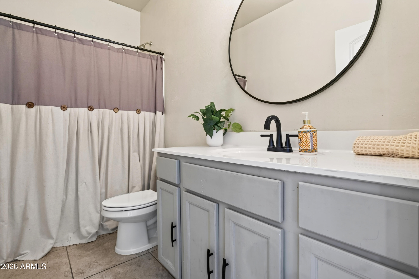
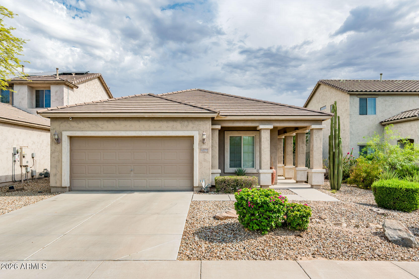
Welcome to this charming 3-bedroom, 2-bath home in the sought-after Tartesso community! Offering 1,249 square feet of thoughtfully designed living space, this home features an open-concept floor plan that creates a bright and inviting atmosphere. The kitchen flows seamlessly into the dining and living areas, while the split-bedroom layout offers added privacy for the primary suite with its walk-in closet and ensuite bath. Two additional bedrooms provide flexibility for guests, a home office, or hobbies. Enjoy a low-maintenance backyard, a 2-car garage, and all the amenities Tartesso has to offer, including parks, playgrounds, sports courts, walking trails, and nearby schools. Perfect for first-time buyers, downsizers, or investors--don't miss this opportunity! amenities, making errands and nights out effortless. With Buckeye continuing to expand, this location offers the perfect balance of peaceful suburban living and modern convenience. Don't miss the opportunity to own this exceptional home in one of Buckeye's most sought-after communities. Schedule your private showing today!

Property

Beds

3

Full Baths

2

1/2 Baths

None

Year Built

2020

Sq.Footage

1,249

Features

Features & Amenities

Interior

  • Other Interior Features

    Granite Counters, Eat-in Kitchen, Breakfast Bar, Kitchen Island, Pantry

  • Total Bedrooms

    3

  • Bathrooms

    2

  • Basement YN

    NO

  • Cooling YN

    YES

  • Cooling

    Central Air, Ceiling Fan(s)

  • Fireplace YN

    NO

  • Heating YN

    YES

  • Heating

    Natural Gas

  • Pet friendly

    N/A

Exterior

  • Garage

    Yes

  • Garage spaces

    2

  • Construction Materials

    Stucco, Frame

  • Pool

    No

Area & Lot

  • Lot Features

    Sprinklers In Rear, Sprinklers In Front, Desert Back, Desert Front

  • Lot Size(acres)

    0.13

  • Lot Size(square feet)

    5,837

  • Property Type

    Residential

  • Property Sub Type

    Single Family Residence

Price

  • Sales Price

    $315,000

  • Tax Amount

    $1,474

  • Financing Options

    Cash, Conventional, FHA, VA

  • Sq. Footage

    1,249

  • Price/SqFt

    $252

HOA

  • Association

    YES

  • Association Fee

    $92

  • Association Fee Frequency

    Monthly

  • Association Fee Includes

    N/A

Property Resources

  • Horse Property

    NO

School District

  • Elementary School

    Saddle Mountain Unified School District

  • Middle School

    Ruth Fisher Middle School

  • High School

    Tonopah Valley High School

Property Features

  • Stories

    1

  • Ownership

    Fee Simple

  • Sewer

    Public Sewer

  • Tax Lot

    1208

  • Water Source

    Public

Schedule

Schedule a Showing

Showing scheduled successfully.

What is 3 + 4 ?


Change time

Mortgage calculator

Estimate your monthly mortgage payment, including the principal and interest, property taxes, and HOA. Adjust the values to generate a more accurate rate.

Your payment

Principal and Interest:

$

Property taxes:

$

HOA fees:

$

Total loan payment:

$

Total interest amount:

$

Location

  • County

    Maricopa

  • Elementary School

    Saddle Mountain Unified School District

  • Middle School

    Ruth Fisher Middle School

  • High School

    Tonopah Valley High School

Listing Courtesy of Kaula O'Neal , W and Partners, LLC

RealHub Information is provided exclusively for consumers' personal, non-commercial use, and it may not be used for any purpose other than to identify prospective properties consumers may be interested in purchasing. All information deemed reliable but not guaranteed and should be independently verified. All properties are subject to prior sale, change or withdrawal. RealHub website owner shall not be responsible for any typographical errors, misinformation, misprints and shall be held totally harmless.

Agent Tammy Isabell

Tammy Isabell

Agent / Realtor®

Call Tammy today to schedule a private showing.


* Listings on this website come from the FMLS IDX Compilation and may be held by brokerage firms other than the owner of this website. The listing brokerage is identified in any listing details. Information is deemed reliable but is not guaranteed. If you believe any FMLS listing contains material that infringes your copyrighted work please click here to review our DMCA policy and learn how to submit a takedown request.© 2024 FMLS.

Properties

Related properties
New on site 2 days ago
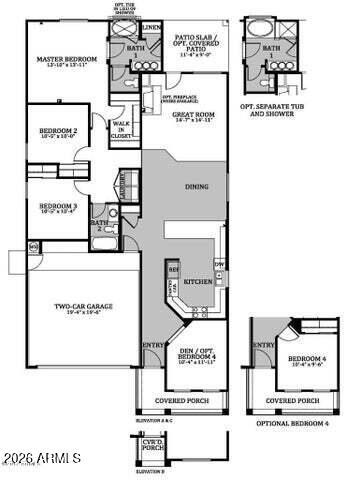
Pictures Coming Soon. Single story, one owner home with 4 bedrooms, 2 full baths, an open kitchen with breakfast bar, and dining area. The kitchen features newer oven/range, dishwasher, and built-in microwave, as well as maple cabinets. Vaulted ceilings throughout give this home a wide open feel. The crown molding adds an extra special touch and 18 inch tile in all the right spots. Primary bedroom suite features a raised vanity with double sinks and separate tub and shower. The whole home HVAC system replacement comes with a twenty-five-year warranty, The Solar system (installed in 2016) was upgraded and most of the switch panels and converter unit are in the garage and not outside, safe from the elements. Solar unit is completely paid off.
Newer water heater! Water Softener as well!
#7054392

Buckeye

5069 S 235TH Drive

4 Beds

2 Baths

1,623 Sq.Ft.

$370,000

MLS#: 7054392
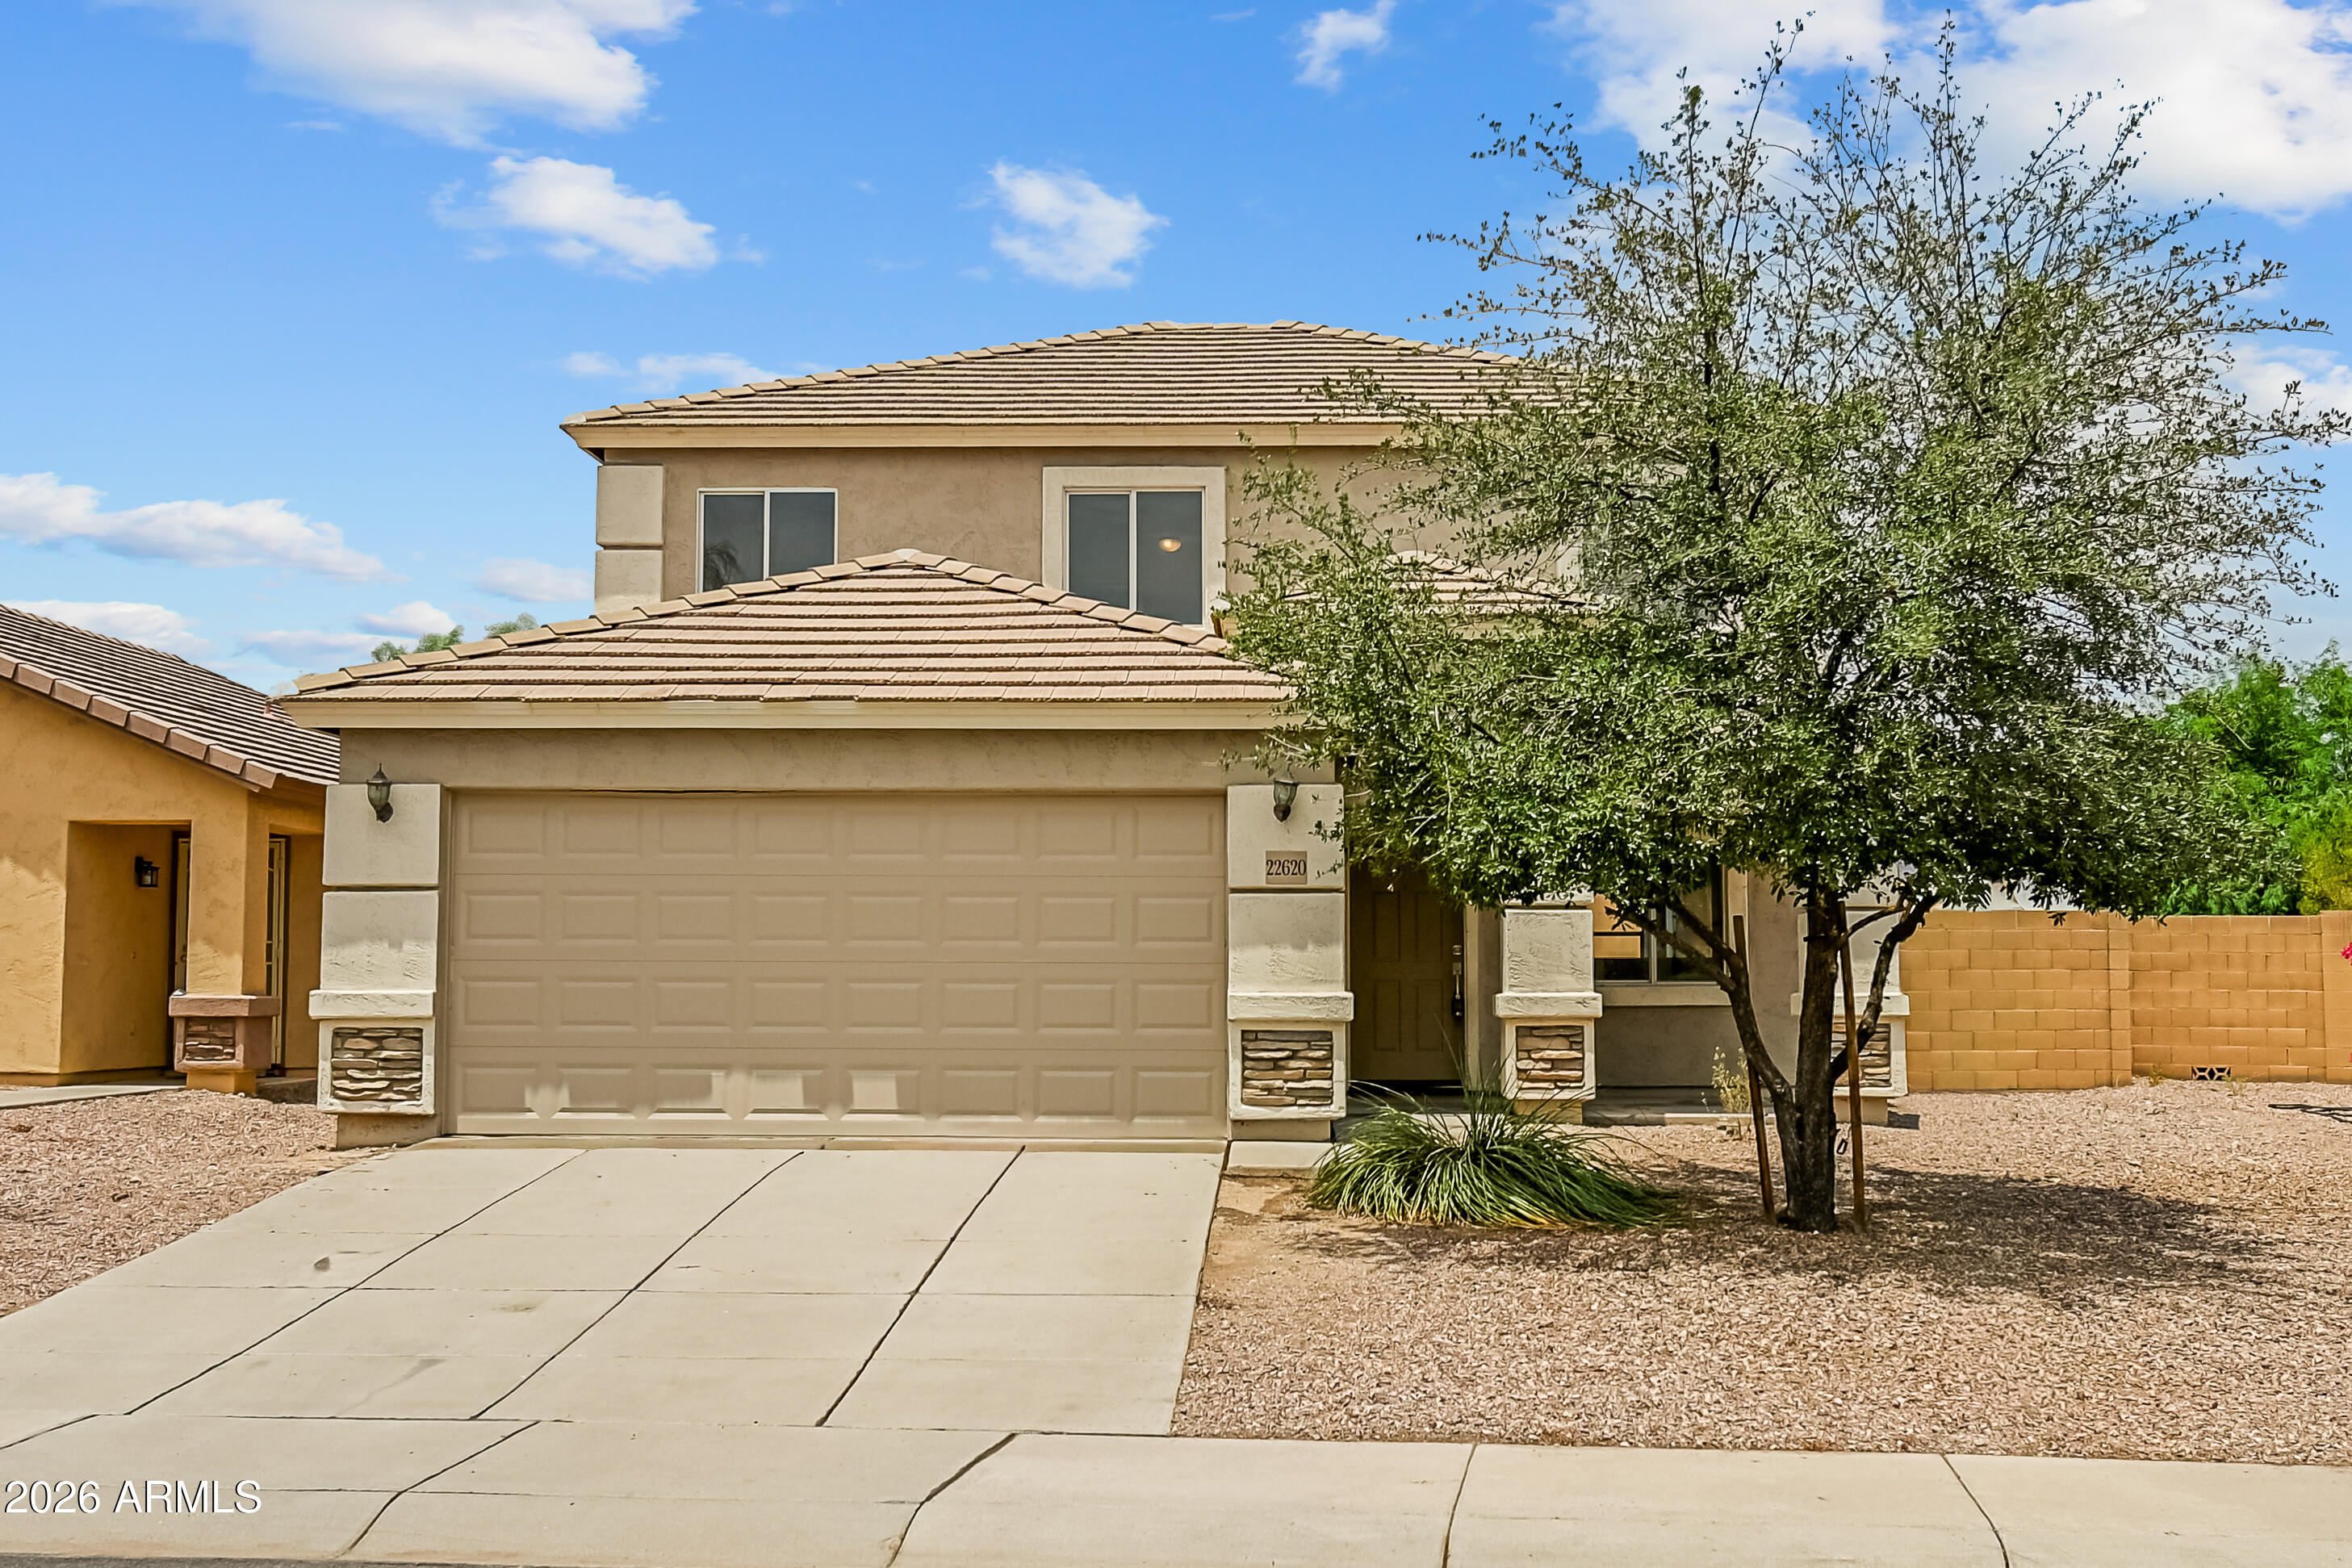
Welcome to this beautifully maintained home offering comfort & functionality! The open-concept floor plan features a spacious great room that flows seamlessly into the kitchen, complete w ample freshly painted cabinetry, generous counter space & a breakfast bar--perfect for everyday living & entertaining. Downstairs you'll also love the large laundry room, half bath & extra storage space. The split primary suite provides a private retreat w an ensuite bath & walk-in closet. Enjoy Arizona living in the low-maintenance backyard w a covered patio & plenty of room to relax or personalize. Conveniently located near golf, parks, schools, shopping, dining & easy freeway access, this home offers the perfect blend of peaceful living and everyday convenience. Pro photos coming soon!
#7053703

Buckeye

22620 W YAVAPAI Street

3 Beds

2 Baths

2,002 Sq.Ft.

$350,000

MLS#: 7053703
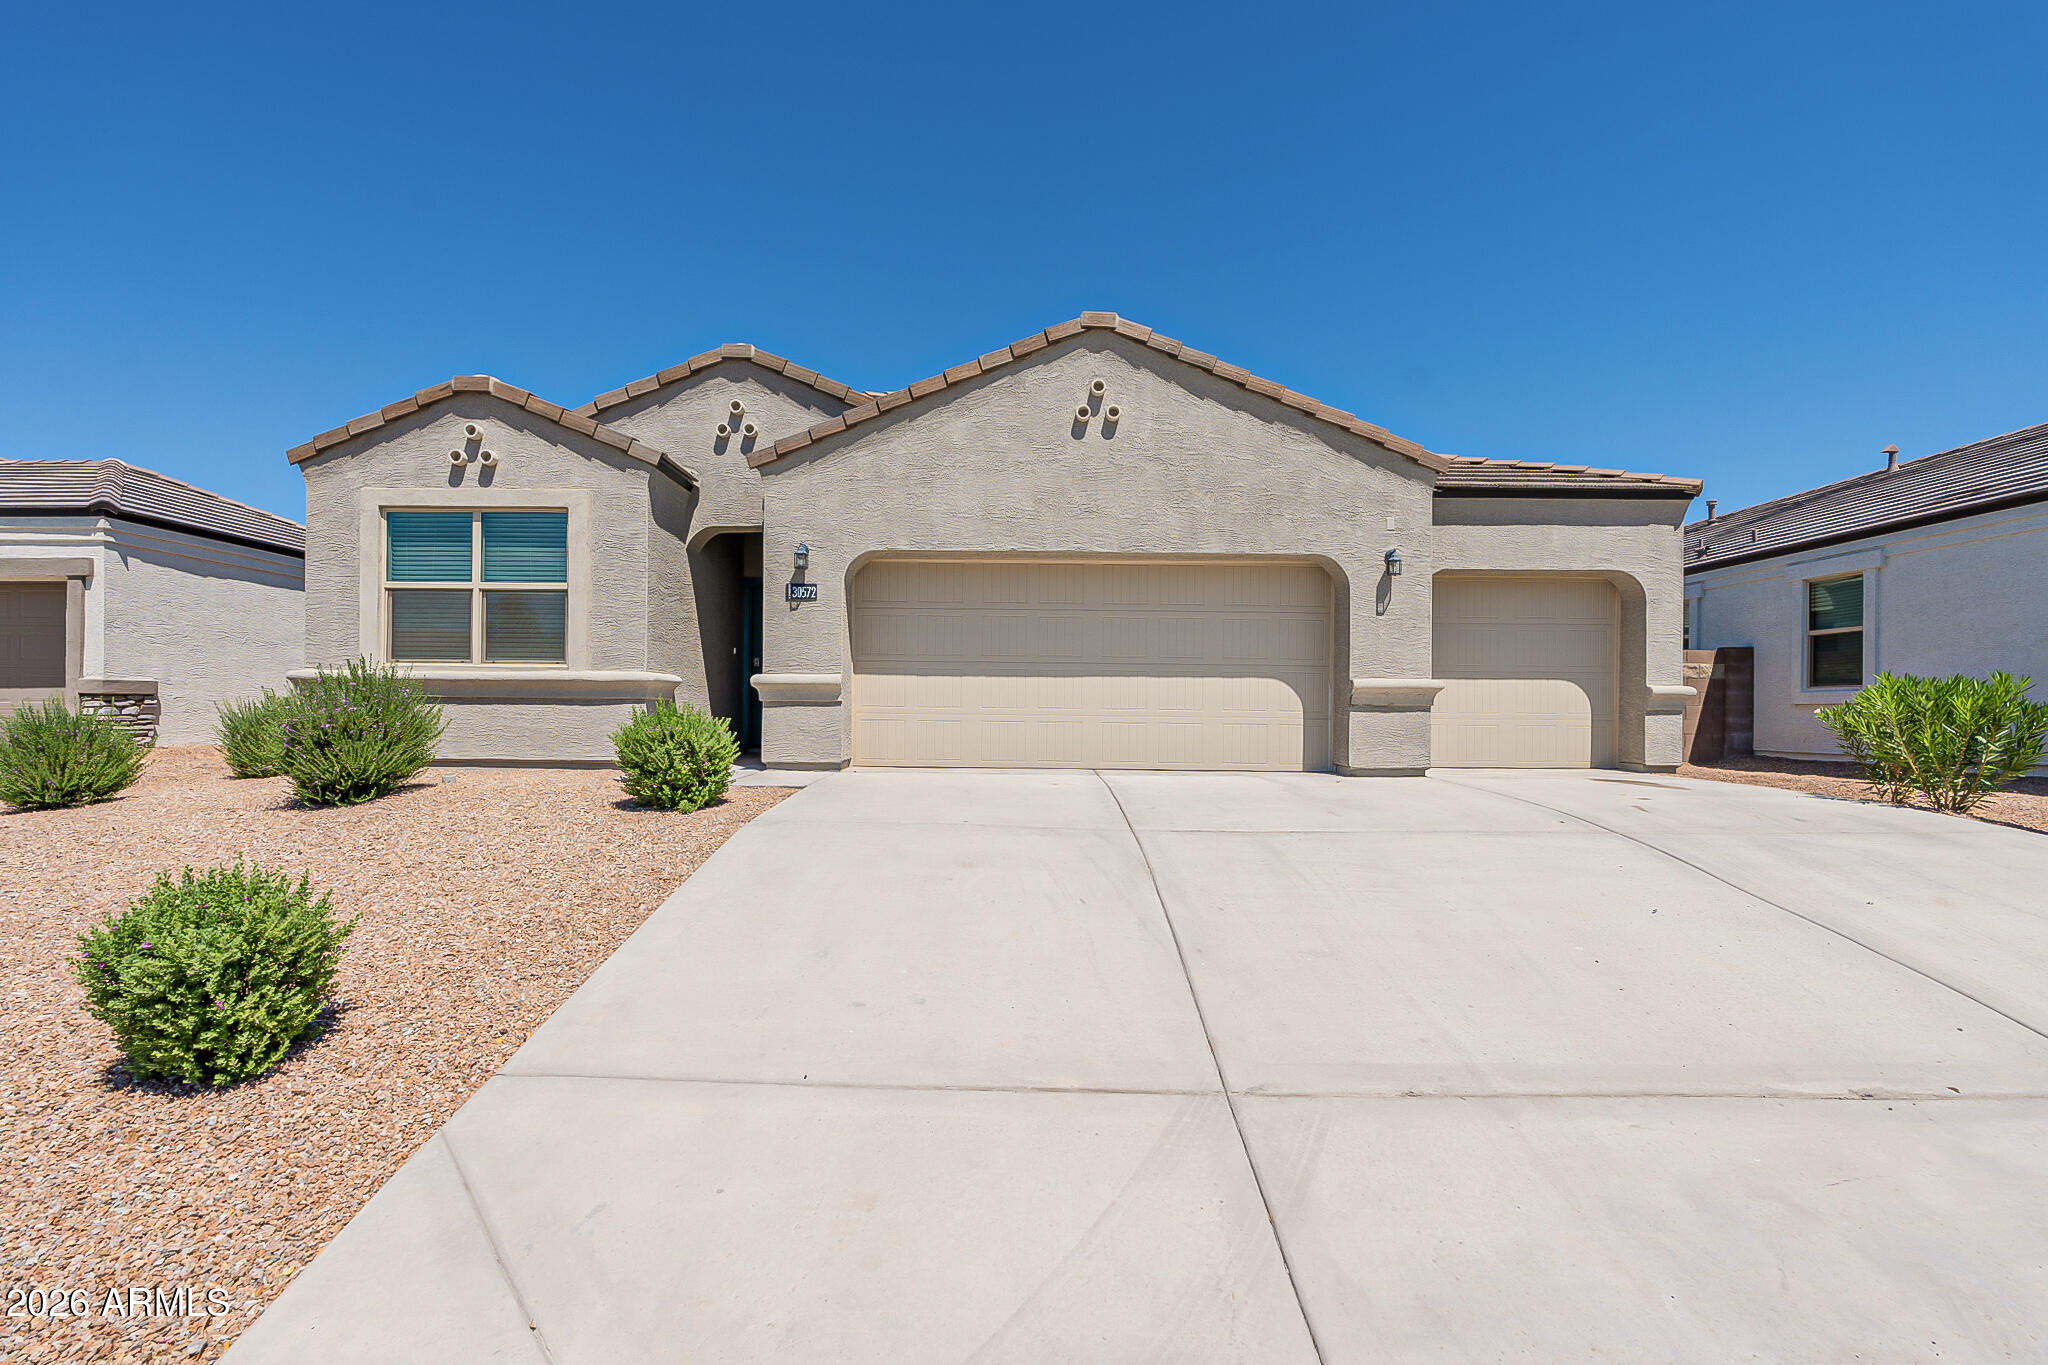
Welcome home to this beautifully maintained 4-bedroom, 2-bath residence in Buckeye that's move-in ready and designed for comfortable living! The open-concept floor plan features stylish tile flooring throughout the main living, dining, and kitchen areas, creating a bright and inviting space perfect for everyday living and entertaining.

The modern kitchen is a true centerpiece, complete with stainless steel appliances, granite countertops, a spacious island with seating, and a generous pantry for extra storage. The split-bedroom layout offers added privacy, with the spacious primary suite featuring dual vanities, a walk-in closet, and a private en-suite bath.

On the opposite side of the home, you'll find three well-sized guest bedrooms with ample closet space and a full guest bathroom The convenient laundry room includes a washer, dryer, and built-in shelving, while the oversized three-car garage provides plenty of room for vehicles, storage, or hobbies.

Step outside to enjoy the covered patio and low-maintenance front and backyard landscaping, offering the perfect space to relax or entertain without the upkeep.

With modern finishes, a functional layout, and move-in-ready convenience, this Buckeye home is ready to welcome its next owners. Schedule your showing today!
#7053972

Buckeye

30572 W CELEBORN Drive

4 Beds

2 Baths

1,787 Sq.Ft.

$369,000

MLS#: 7053972
Price reduced
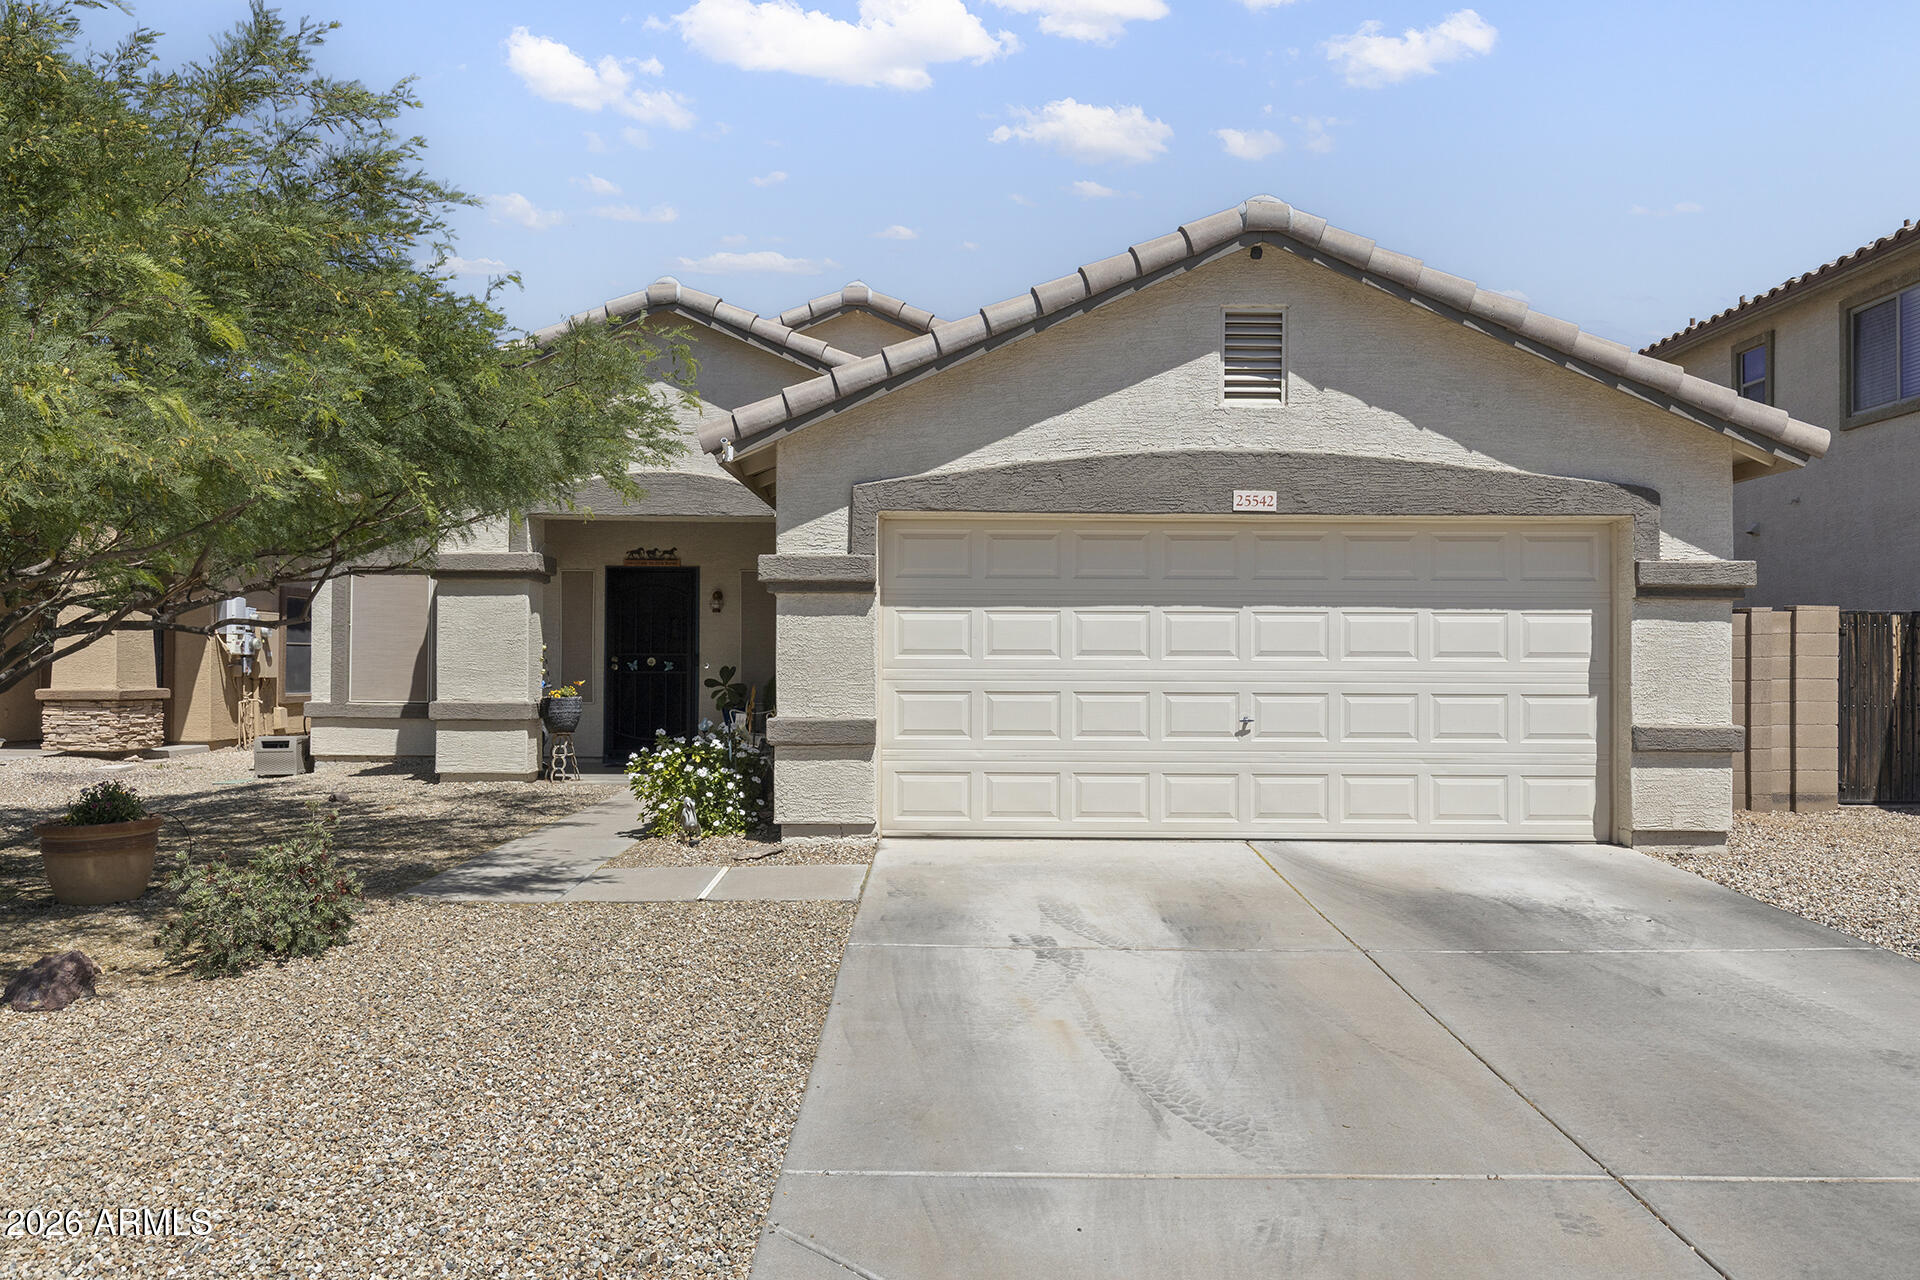
**Price Improvement** Spacious living, large lot, and a covered patio perfect for Arizona evenings!

This inviting 3-bedroom, 2-bathroom home offers 1,868 sq ft of comfortable living space on a generous lot in Phoenix.

Designed for everyday comfort, the home features a functional layout with both an eat-in kitchen and a separate breakfast room, providing flexible dining options. The primary suite includes a walk-in closet and a full bathroom, creating a private retreat.

Step outside to enjoy a large covered back patio, ideal for relaxing, entertaining, or enjoying outdoor living year-round. A 2-car garage adds convenience and additional storage.

With its spacious layout, large lot, and inviting outdoor space, this home offers comfort, functionality, and room to make it your own!
#7051050

Buckeye

25542 W PIONEER Street

3 Beds

2 Baths

1,868 Sq.Ft.

$349,900

MLS#: 7051050
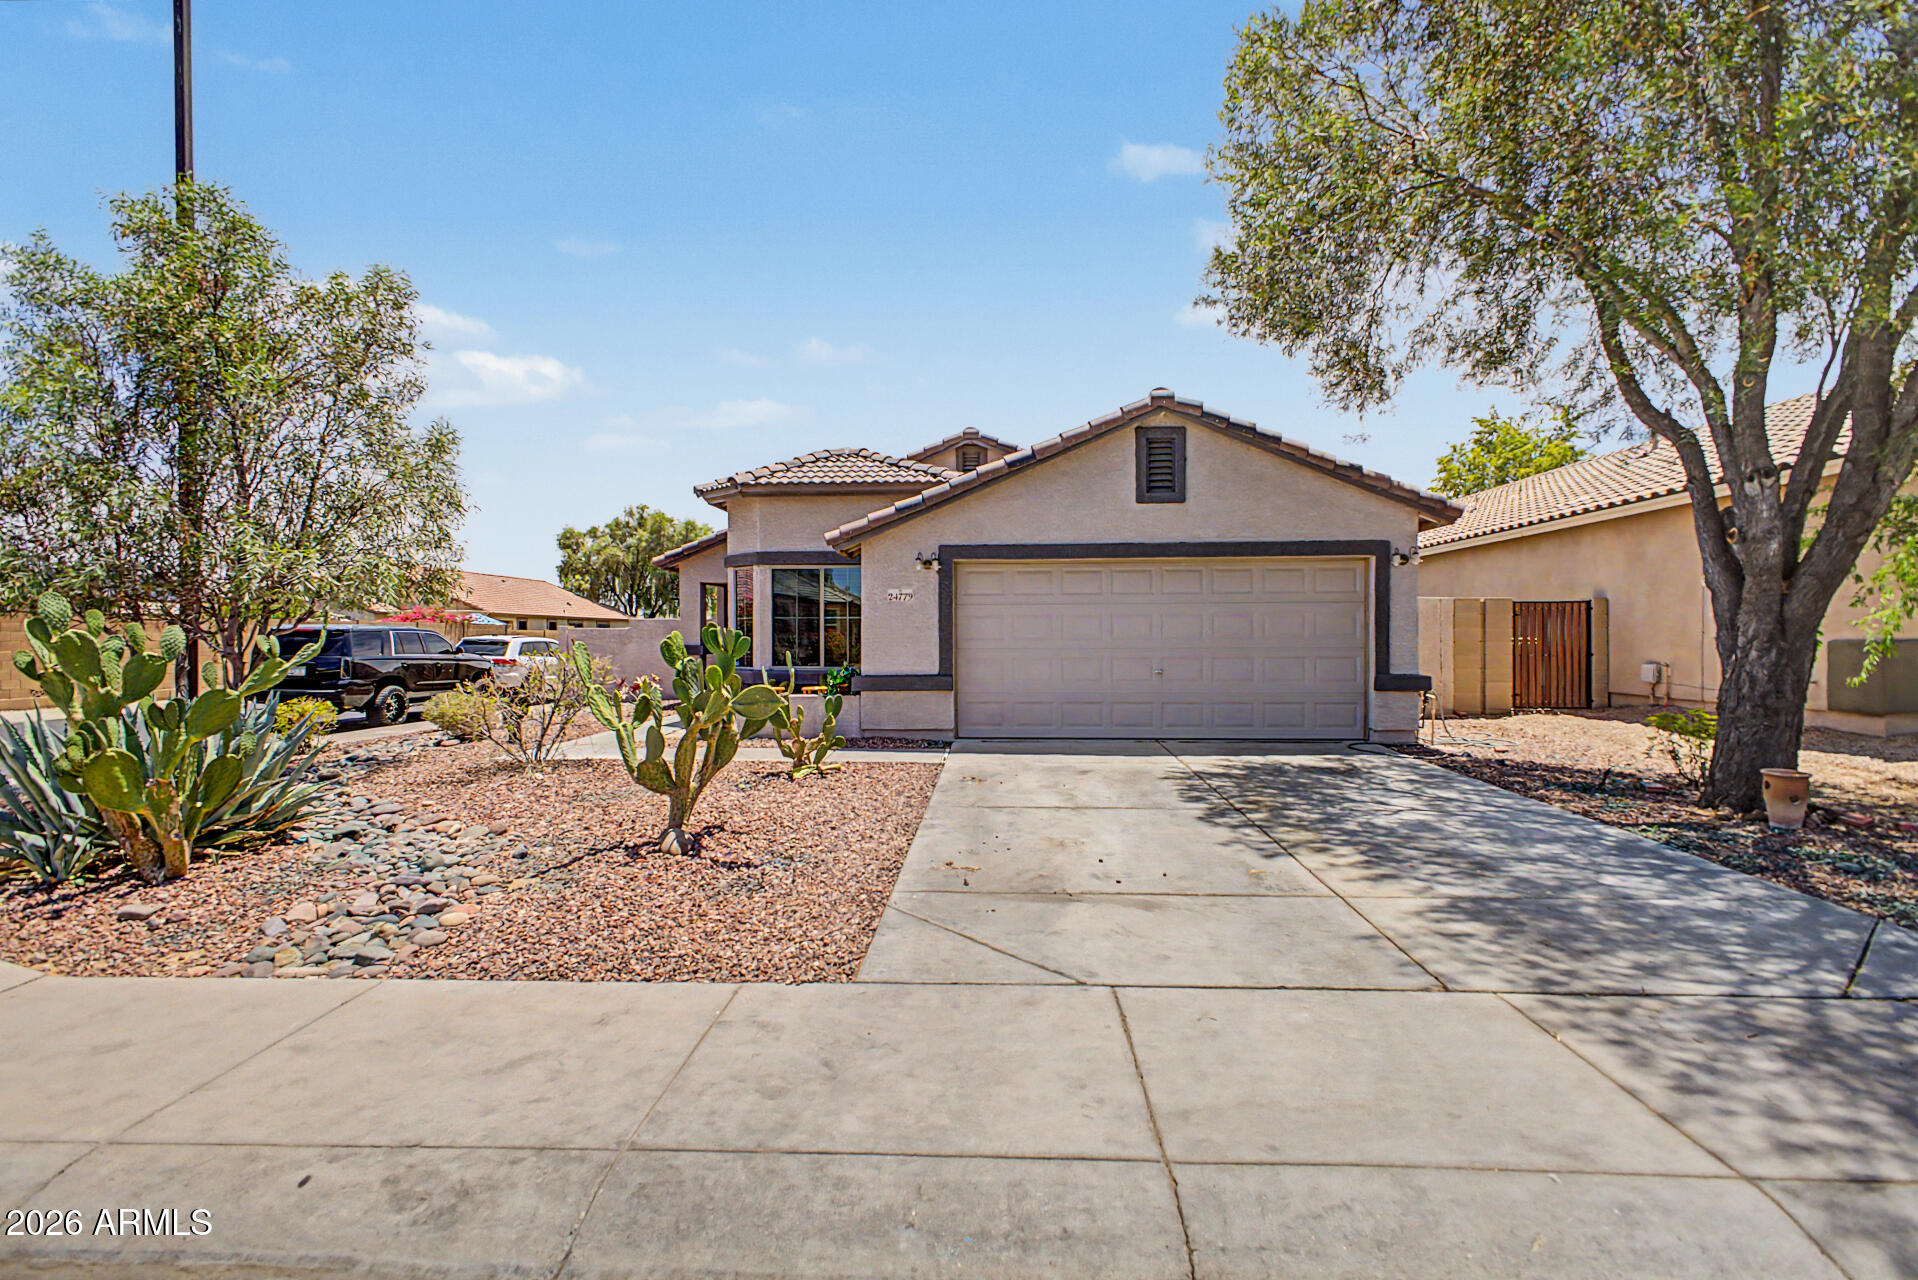
Welcome to this charming single-story home located in the desirable Miller Manor Phase 3 community in Buckeye, Arizona. Built in 2007 by Richmond American, this well-maintained residence offers 3 bedrooms, 2 bathrooms, and 1,325 square feet of comfortable living space, making it an excellent choice for first-time homebuyers, growing families, or anyone looking to downsize.

Home features a functional floor plan with an eat-in kitchen and breakfast room, perfect for everyday living and entertaining. The property also includes a 2-car garage, central air conditioning, and leased solar panels to help improve energy efficiency. Conveniently located near schools, parks, shopping, and major roadways, this home combines comfort, convenience, and value.
#7048401

Buckeye

24779 W WAYLAND Drive

3 Beds

2 Baths

1,325 Sq.Ft.

$345,000

MLS#: 7048401
Price reduced
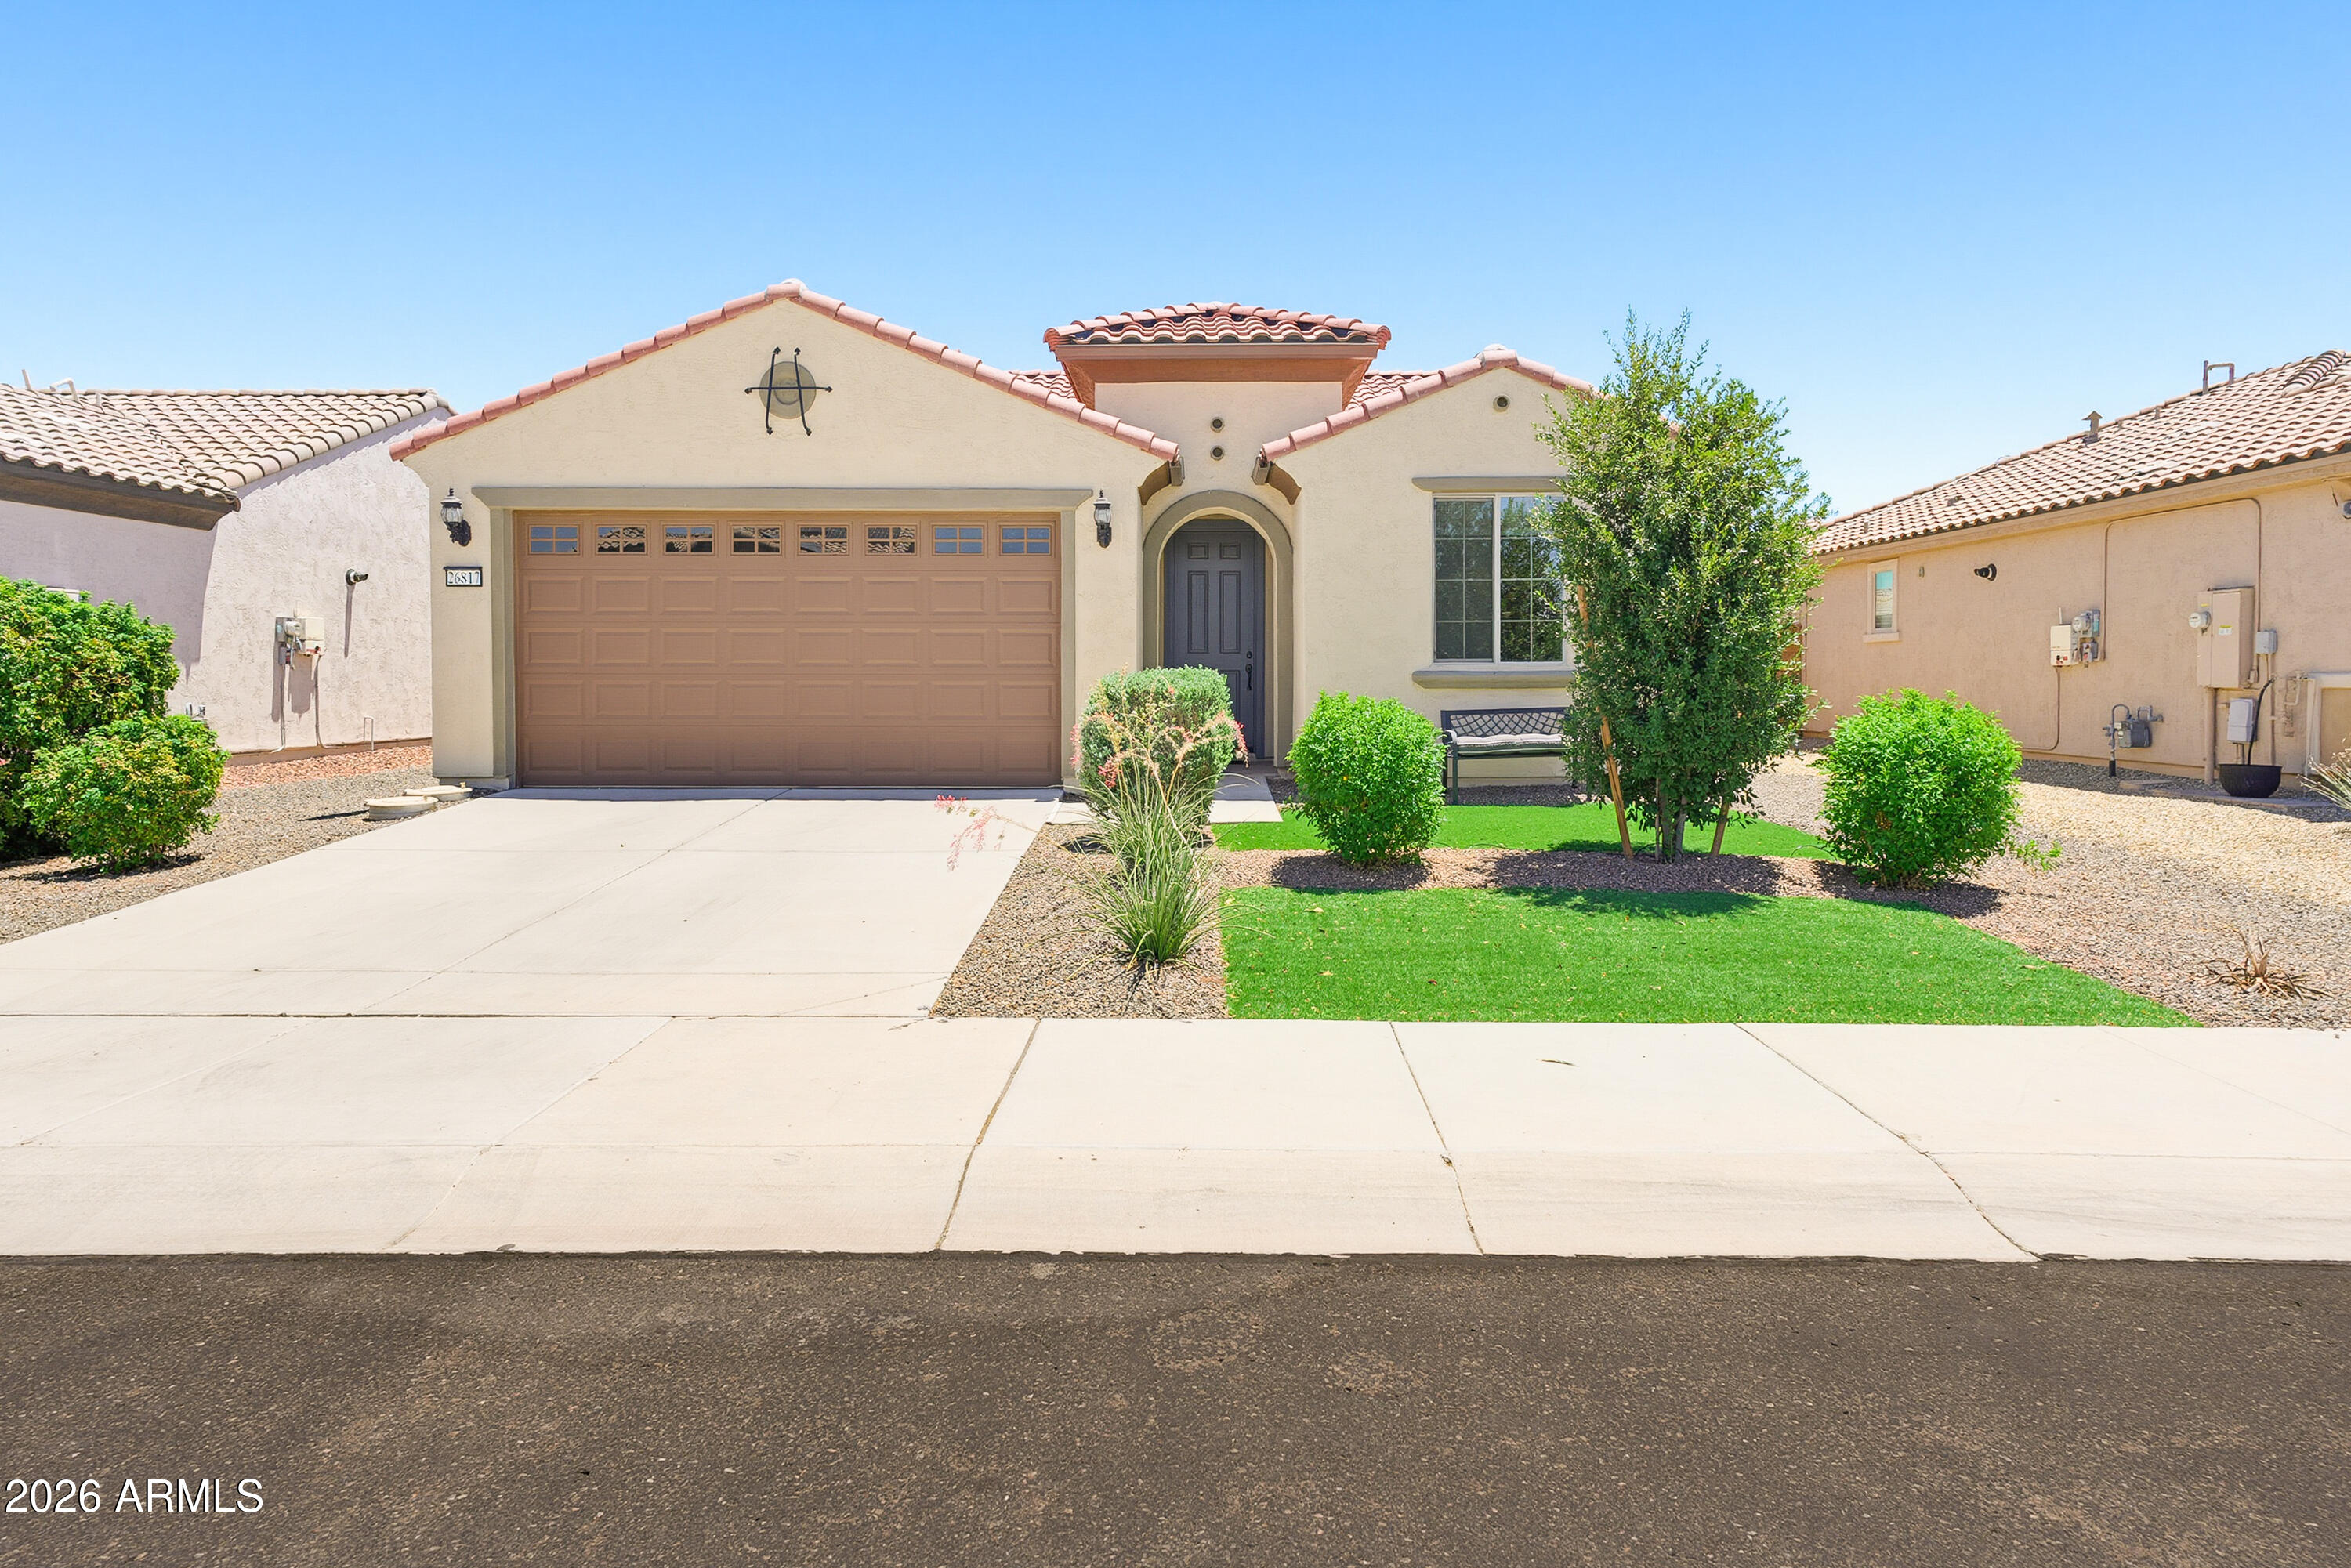
Beautiful Traverse Model featuring 2 bedrooms, 2 bathrooms, and a private lanai--your own peaceful retreat for morning coffee or relaxing in Arizona's beautiful weather. The bright, open floor plan offers inviting living spaces and a functional layout for easy everyday living. The spacious primary bedroom includes an en-suite bath and generous closet space, while the guest bedroom and full bath provide comfort and privacy for visitors. The garage features convenient overhead storage for seasonal items and extra belongings. Ideally located near golf, resort-style pools, a fitness center, pickleball, walking trails, dining, and a vibrant social calendar. Enjoy comfort, convenience, and low-maintenance living at its best!
#7050388

Buckeye

26817 W ADAM Avenue

2 Beds

1 Baths

1,279 Sq.Ft.

$299,900

MLS#: 7050388
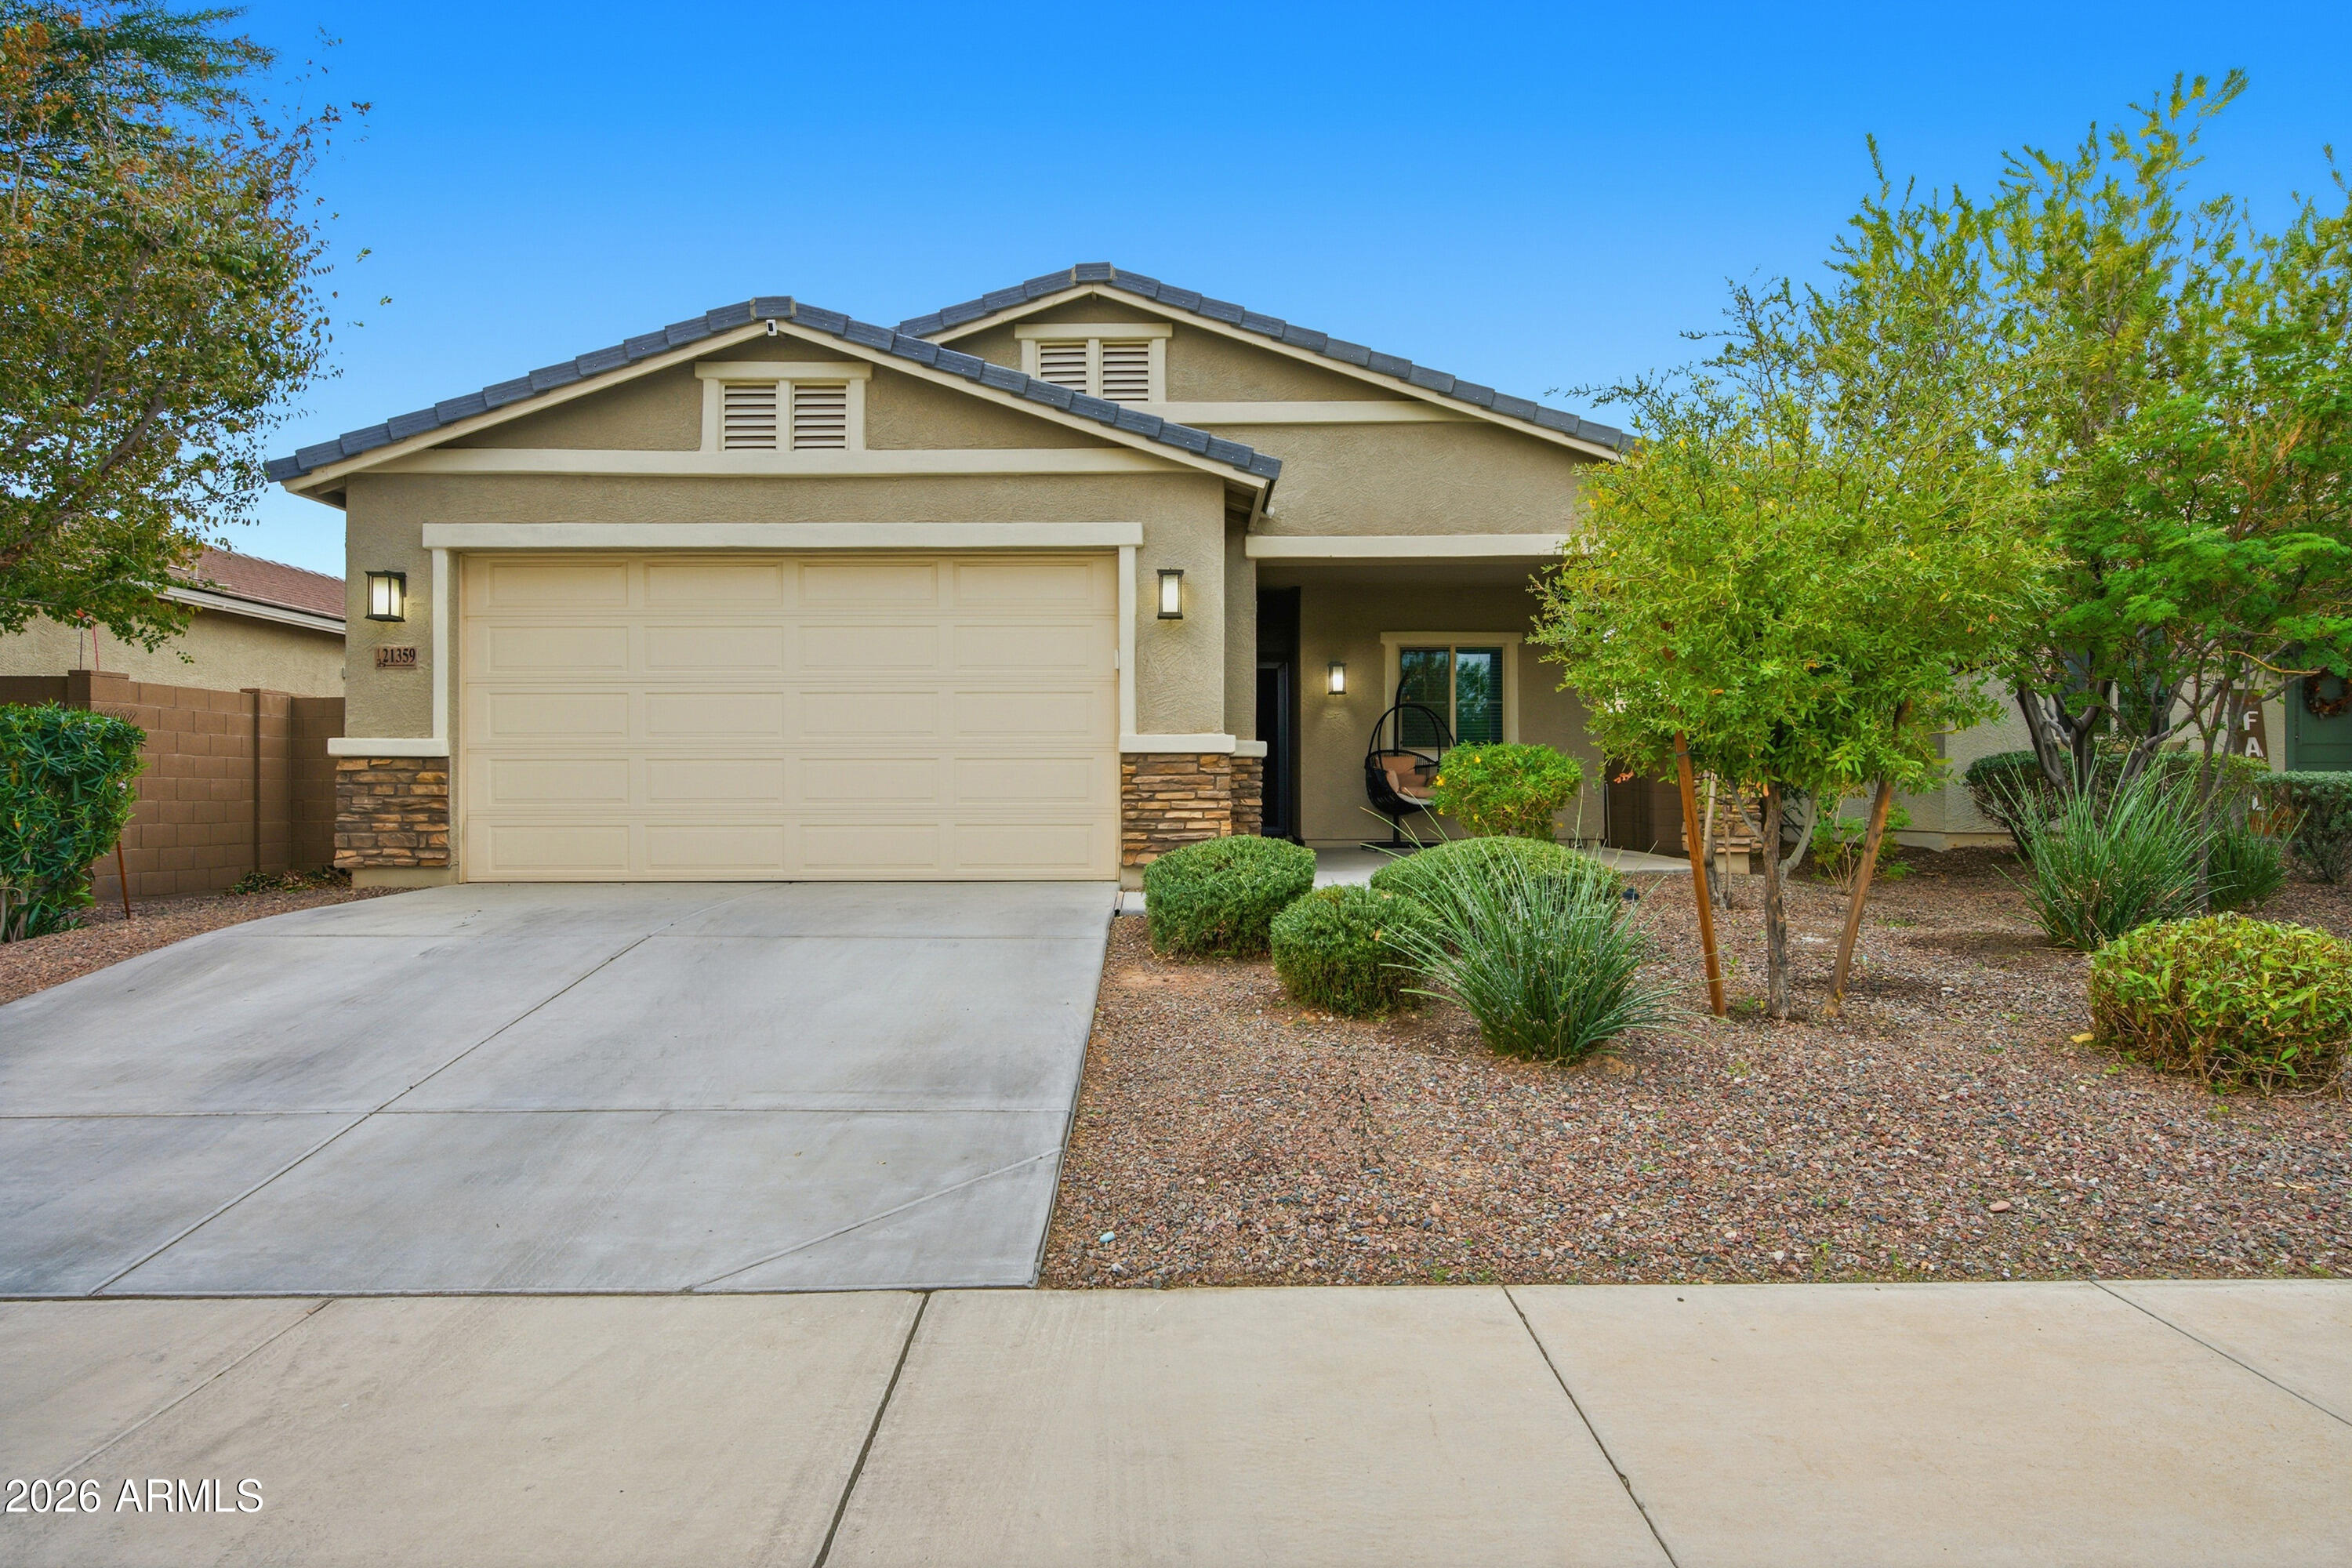
Freshly painted and move in ready! This 4-bedroom, 2-bath home offers beautiful White Tank Mountain views and a functional open concept floor plan perfect for everyday living. The kitchen features granite countertops, stainless steel appliances, and a gas range, opening to the main living spaces for easy entertaining and family connection. Enjoy wood look tile, ceiling fans, and blinds throughout. The spacious primary suite includes a walk in closet and private ensuite. Step outside to a low maintenance backyard with artificial turf and a covered patio. The front porch overlooks one of the largest parks in the community with basketball courts, soccer fields, and a playground, all just minutes from the neighborhood school and community amenities.
#7049355

Buckeye

21359 W ALVARADO Road

4 Beds

2 Baths

1,596 Sq.Ft.

$378,000

MLS#: 7049355
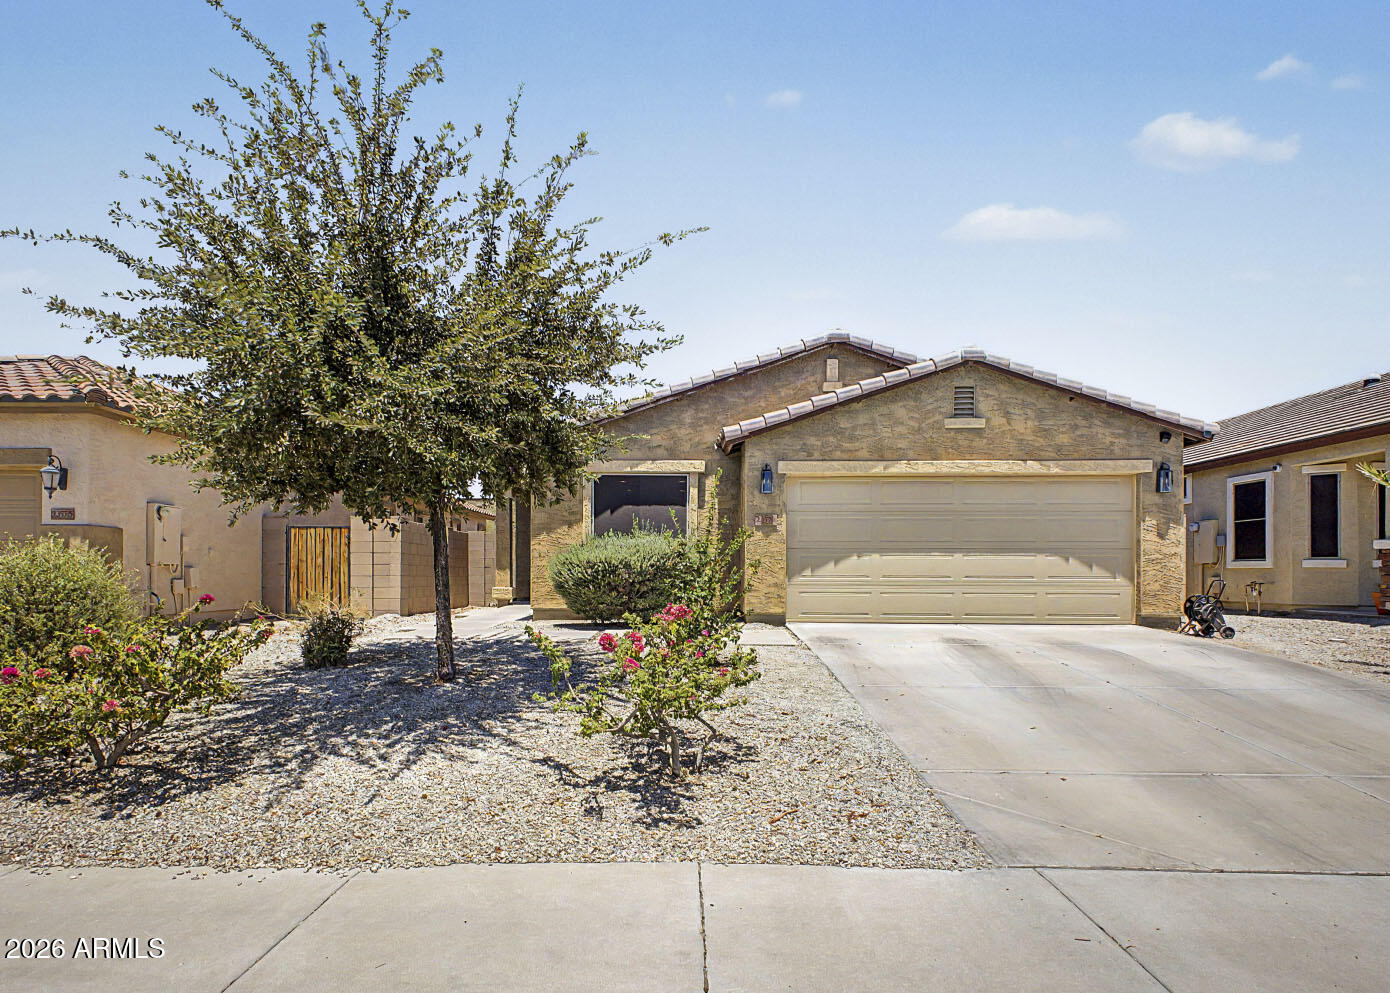
Welcome home to this charming 3-bedroom, 2-Bath residence, offering  comfort, functionality and an excellent opportunity for 1st time buyers, small families, downsizers or investors. A valuable bonus for the new owner, the home's solar system will be paid in full at close of escrow, allowing the benefits of energy-efficient living with no  lease payments. The backyard is a blank canvas with no landscaping, providing endless possibilities to create your own outdoor retreat, entertaining space or garden. 
The exterior will be freshly painted at close of escrow giving it a clean, refreshed appearance for the new owners.
#7047794

Buckeye

23570 W MOHAVE Street

3 Beds

2 Baths

1,273 Sq.Ft.

$319,990

MLS#: 7047794
Welcome to this beautifully maintained 3-bed + den, 2-bathroom home offering 1,776 square feet of comfortable living space. The open-concept floor plan features a large great room with abundant natural light, creating the perfect setting for everyday living and entertaining. The versatile den is ideal for a home office, playroom, or flex space to fit your lifestyle. Enjoy the added privacy and scenic views with no homes directly in front, as the property overlooks a large neighborhood park.

Conveniently located less than 10 minutes from Verrado Marketplace, you'll have quick access to shopping, dining, and entertainment while also being just minutes from the White Tank Mountains, offering hiking and outdoor recreation. Commuters will appreciate the easy access to I-10 & Loop 303 highway
#7048157

Buckeye

19380 W WASHINGTON Street

3 Beds

2 Baths

1,776 Sq.Ft.

$370,000

MLS#: 7048157

Welcome to this charming 3-bedroom, 2-bath home in the sought-after Tartesso community! Offering 1,249 square feet of thoughtfully designed living space, this home features an open-concept floor plan that creates a bright and inviting atmosphere. The kitchen flows seamlessly into the dining and living areas, while the split-bedroom layout offers added privacy for the primary suite with its walk-in closet and ensuite bath. Two additional bedrooms provide flexibility for guests, a home office, or hobbies. Enjoy a low-maintenance backyard, a 2-car garage, and all the amenities Tartesso has to offer, including parks, playgrounds, sports courts, walking trails, and nearby schools. Perfect for first-time buyers, downsizers, or investors--don't miss this opportunity! amenities, making errands and nights out effortless. With Buckeye continuing to expand, this location offers the perfect balance of peaceful suburban living and modern convenience.

Don't miss the opportunity to own this exceptional home in one of Buckeye's most sought-after communities. Schedule your private showing today!

31071 W OSBORN Road

Message successfully sent.

I agree to receive email communication and understand I can unsubscribe at any time.

I agree to be contacted by The Mandy Gold Team | Haymore Real Estate LLC via call, email, and text for real estate services. To opt out, you can reply 'stop' at any time or reply 'help' for assistance. You can also click the unsubscribe link in the emails. Message and data rates may apply. Message frequency may vary. Privacy Policy

 - property

Send a message

Message successfully sent.

Preferred Agent

Preferred Area

Reason for contacting?

I agree to receive email communication and understand I can unsubscribe at any time.

I agree to be contacted by The Mandy Gold Team | Haymore Real Estate LLC via call, email, and text for real estate services. To opt out, you can reply 'stop' at any time or reply 'help' for assistance. You can also click the unsubscribe link in the emails. Message and data rates may apply. Message frequency may vary. Privacy Policy

Sign In Sign Out

Virtual Assistant

Would you like to take the next step with this property? We can help you schedule a showing or virtual tour, or send you more details.

Yes, I would like more information.

Thank You for Your Reply, One of Our Agents will contact you as soon as possible

No, maybe later.

Thank you, you can always contact me via email, phone number or through the contact form.

Realhub AI

Lucy - Your AI-Powered Realtor

Update Your Temporary Password

Personalize your search

Enter your email and we'll notify you immediately when new listings match what you're looking for.

or enter email address

Already have an account ? Login here

Continue your home search

Preferred Area

I agree to receive communications and understand I can unsubscribe at any time.

I agree to be contacted by The Mandy Gold Team | Haymore Real Estate LLC via call, email, and text for real estate services. To opt out, you can reply 'stop' at any time or reply 'help' for assistance. You can also click the unsubscribe link in the emails. Message and data rates may apply. Message frequency may vary. Privacy Policy

Already have an account ? Login here

We use cookies

We use cookies primarily for analytics to enhance your experience. By accepting, you agree to our use of these cookies. You can manage your preferences or learn more about our cookies policy.