
2656 E Taurus Place
Chandler, AZ 85249


About
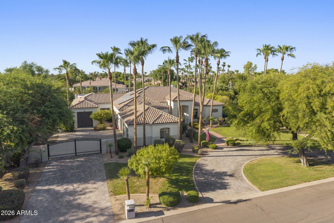
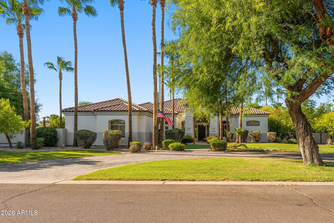
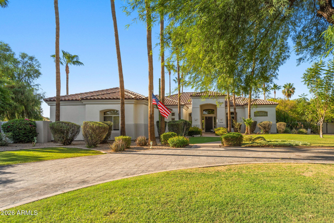
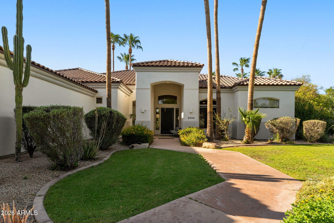
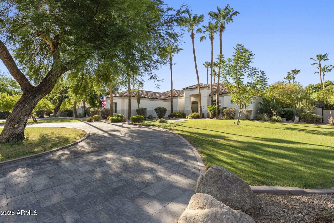
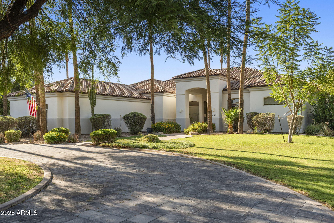
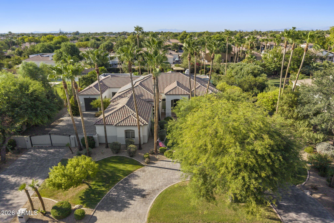
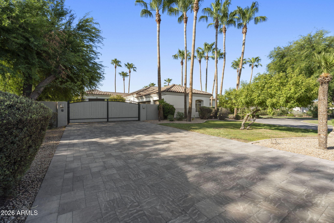
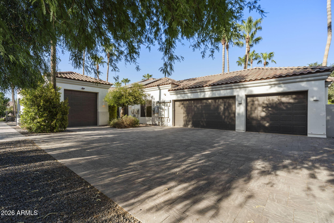
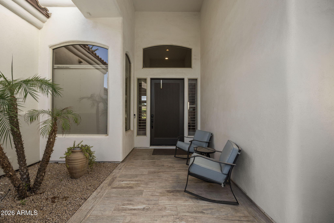
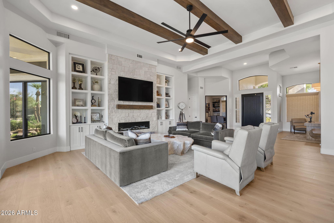
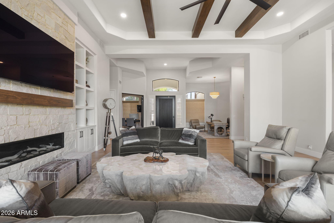
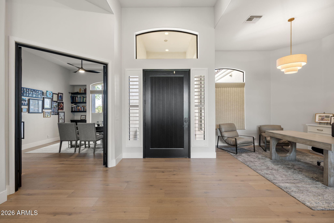
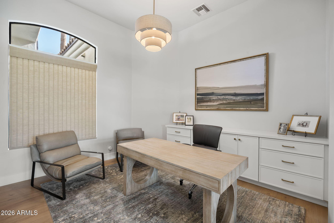
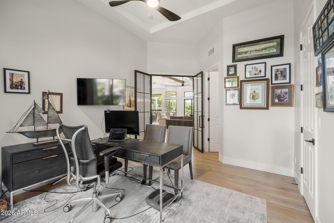
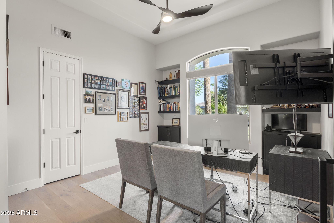
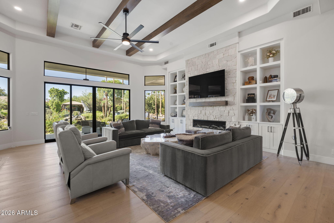
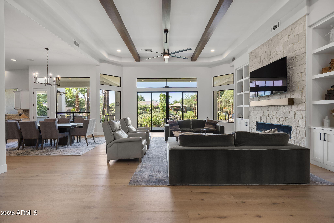
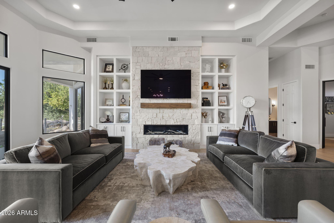
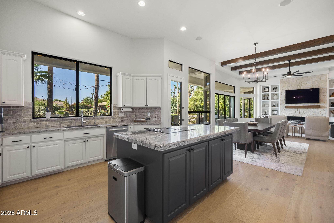
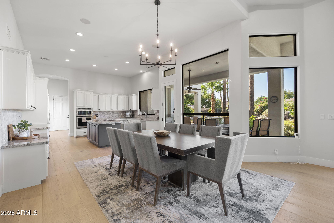
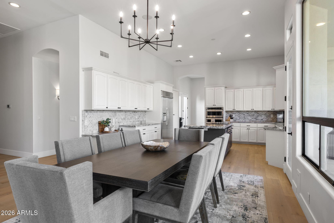
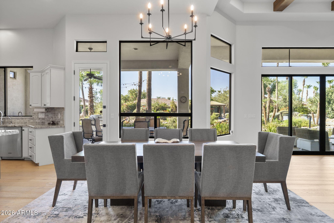
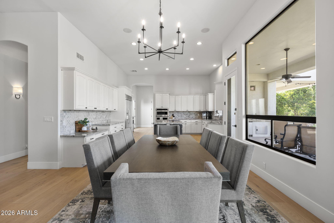
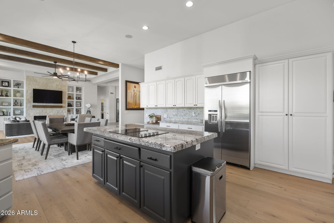
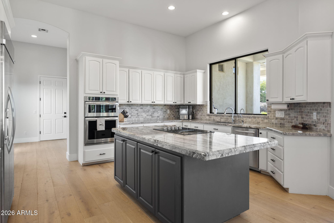
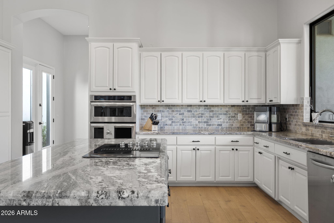
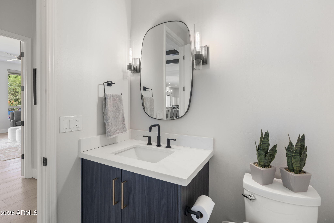
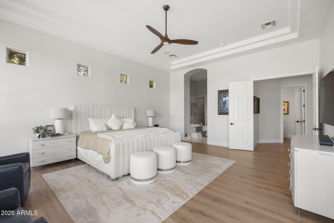
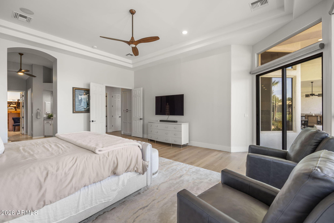
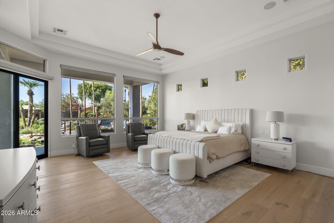
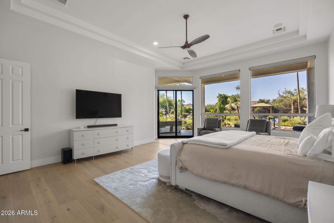
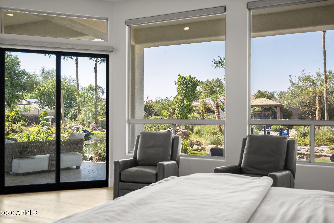
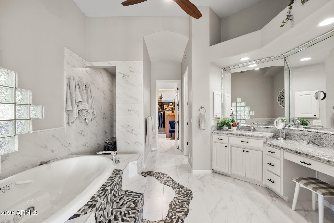
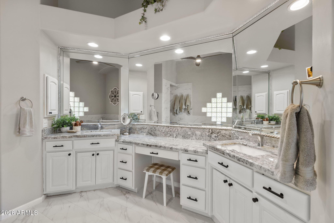
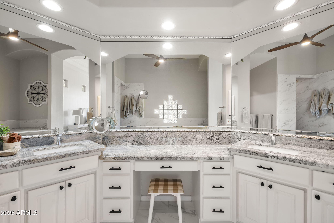
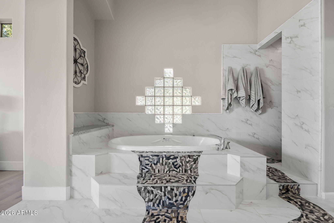
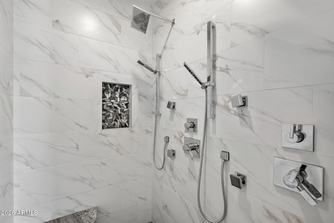
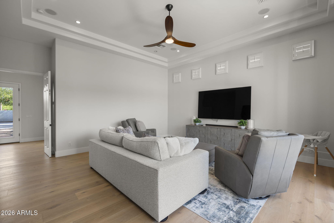
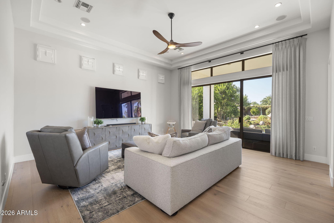
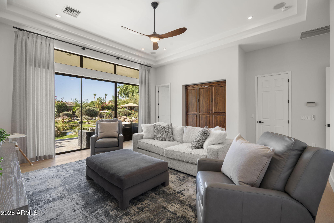
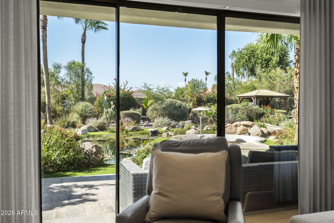
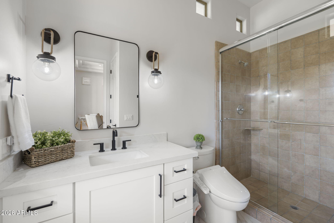
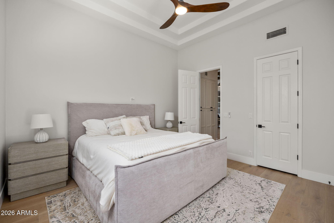
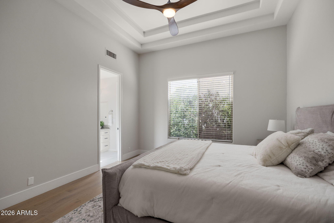
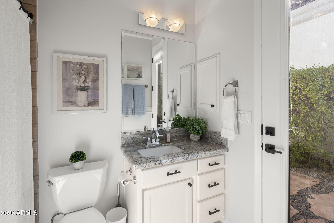
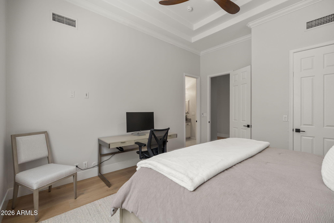
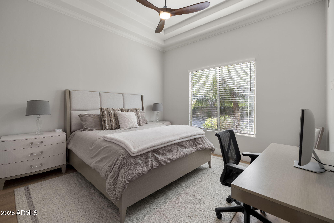
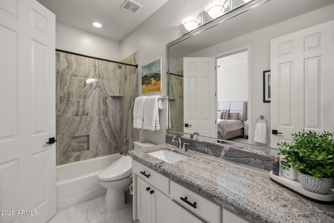
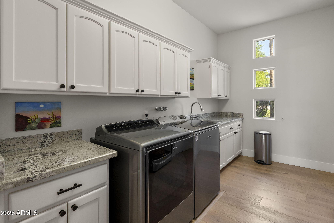
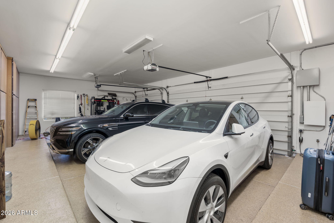
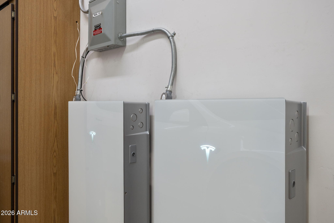
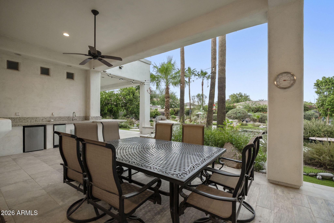
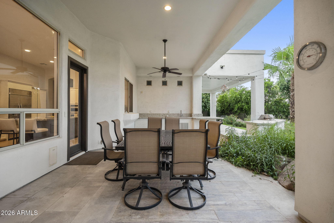
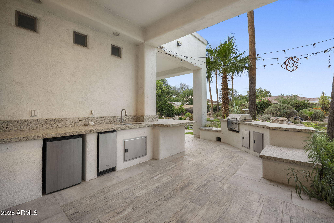
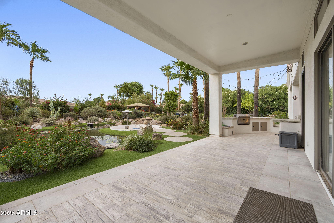
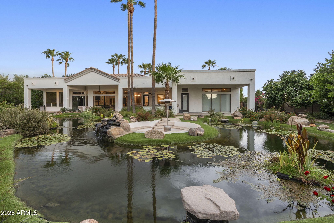
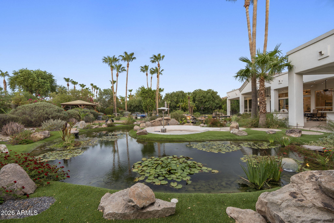
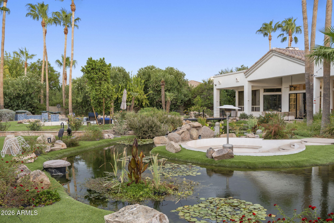
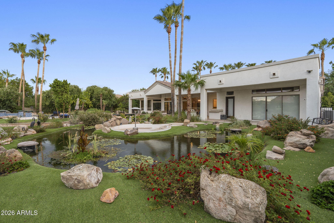
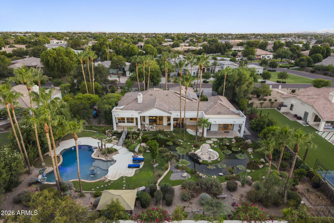
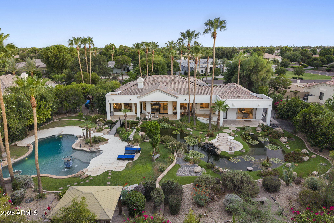
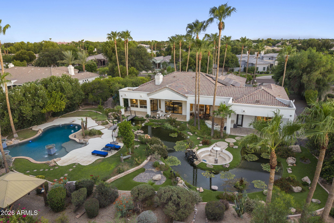
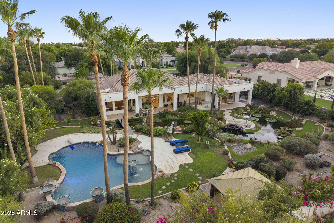
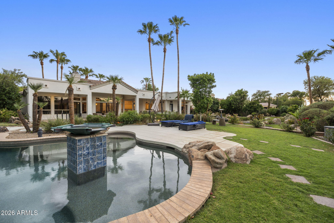
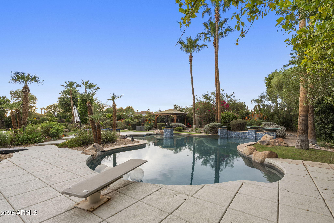
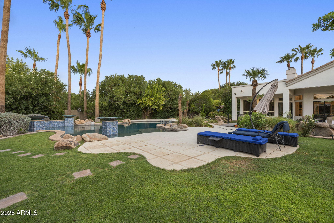
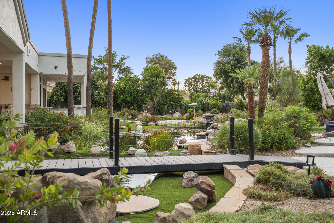
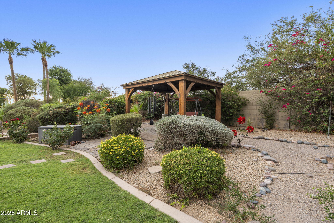
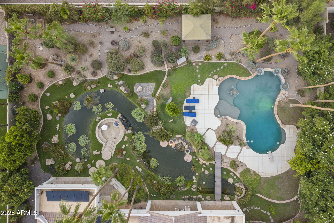
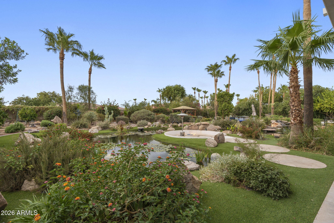
POND CAN BE REMOVED! Experience luxury living in the highly sought after Circle G Riggs Ranch in Chandler. This exceptional estate offers over 4,300 square feet with 5 bedrooms and 4.5 bathrooms, including a flexible space with its own private entrance that can serve as a second primary suite, guest quarters, or game room. With a long list of recent improvements, this home is truly move-in ready. Rich new flooring flows throughout, complemented by stunning wood beams, custom built-ins, and a striking floor-to-ceiling stone fireplace in the living room. The beautifully remodeled kitchen features stainless steel appliances, a large center island, abundant cabinetry, and an open design that fills the home with natural light. It flows seamlessly into the spacious family room, showcasing a ventless fireplace with custom ambient lighting. The primary suite is a private retreat with a spa-inspired bathroom featuring a jetted soaking tub. Additional upgrades include two new air conditioning units, a new roof with an aluminum solar barrier and owned solar panels for outstanding energy efficiency. The home has also been freshly painted inside and out. Step outside to your own resort-style backyard - enjoy a sparkling diving pool, lush mature landscaping, fruit trees, expansive covered patios, cooling misters, and a play area. The grounds are truly one of a kind, featuring two koi ponds stocked with fish, three illuminated waterfalls, and a charming bridge leading to a cozy fire pit with built-in seating--creating the perfect setting for entertaining family and friends. A private electric gate leads to an expansive parking area and a detached RV garage, offering exceptional space for vehicles, toys, or a workshop. This is a rare opportunity to own one of Circle G's most extensively updated and thoughtfully designed luxury properties.
Property
Beds
5
Full Baths
4
1/2 Baths
1
Year Built
1997
Sq.Footage
4,323
Features
Features & Amenities
Interior
-
Other Interior Features
Double Vanity, Bidet, Eat-in Kitchen, Pantry, Kitchen Island
-
Total Bedrooms
5
-
Bathrooms
4
-
1/2 Bathrooms
1
-
Basement YN
NO
-
Cooling YN
YES
-
Cooling
Central Air
-
Fireplace YN
YES
-
Heating YN
YES
-
Heating
Forced Air
-
Pet friendly
N/A
Exterior
-
Garage
Yes
-
Garage spaces
6
-
Construction Materials
Stucco
-
Other Exterior Features
Barbecue, Built-in Barbecue
-
Parking
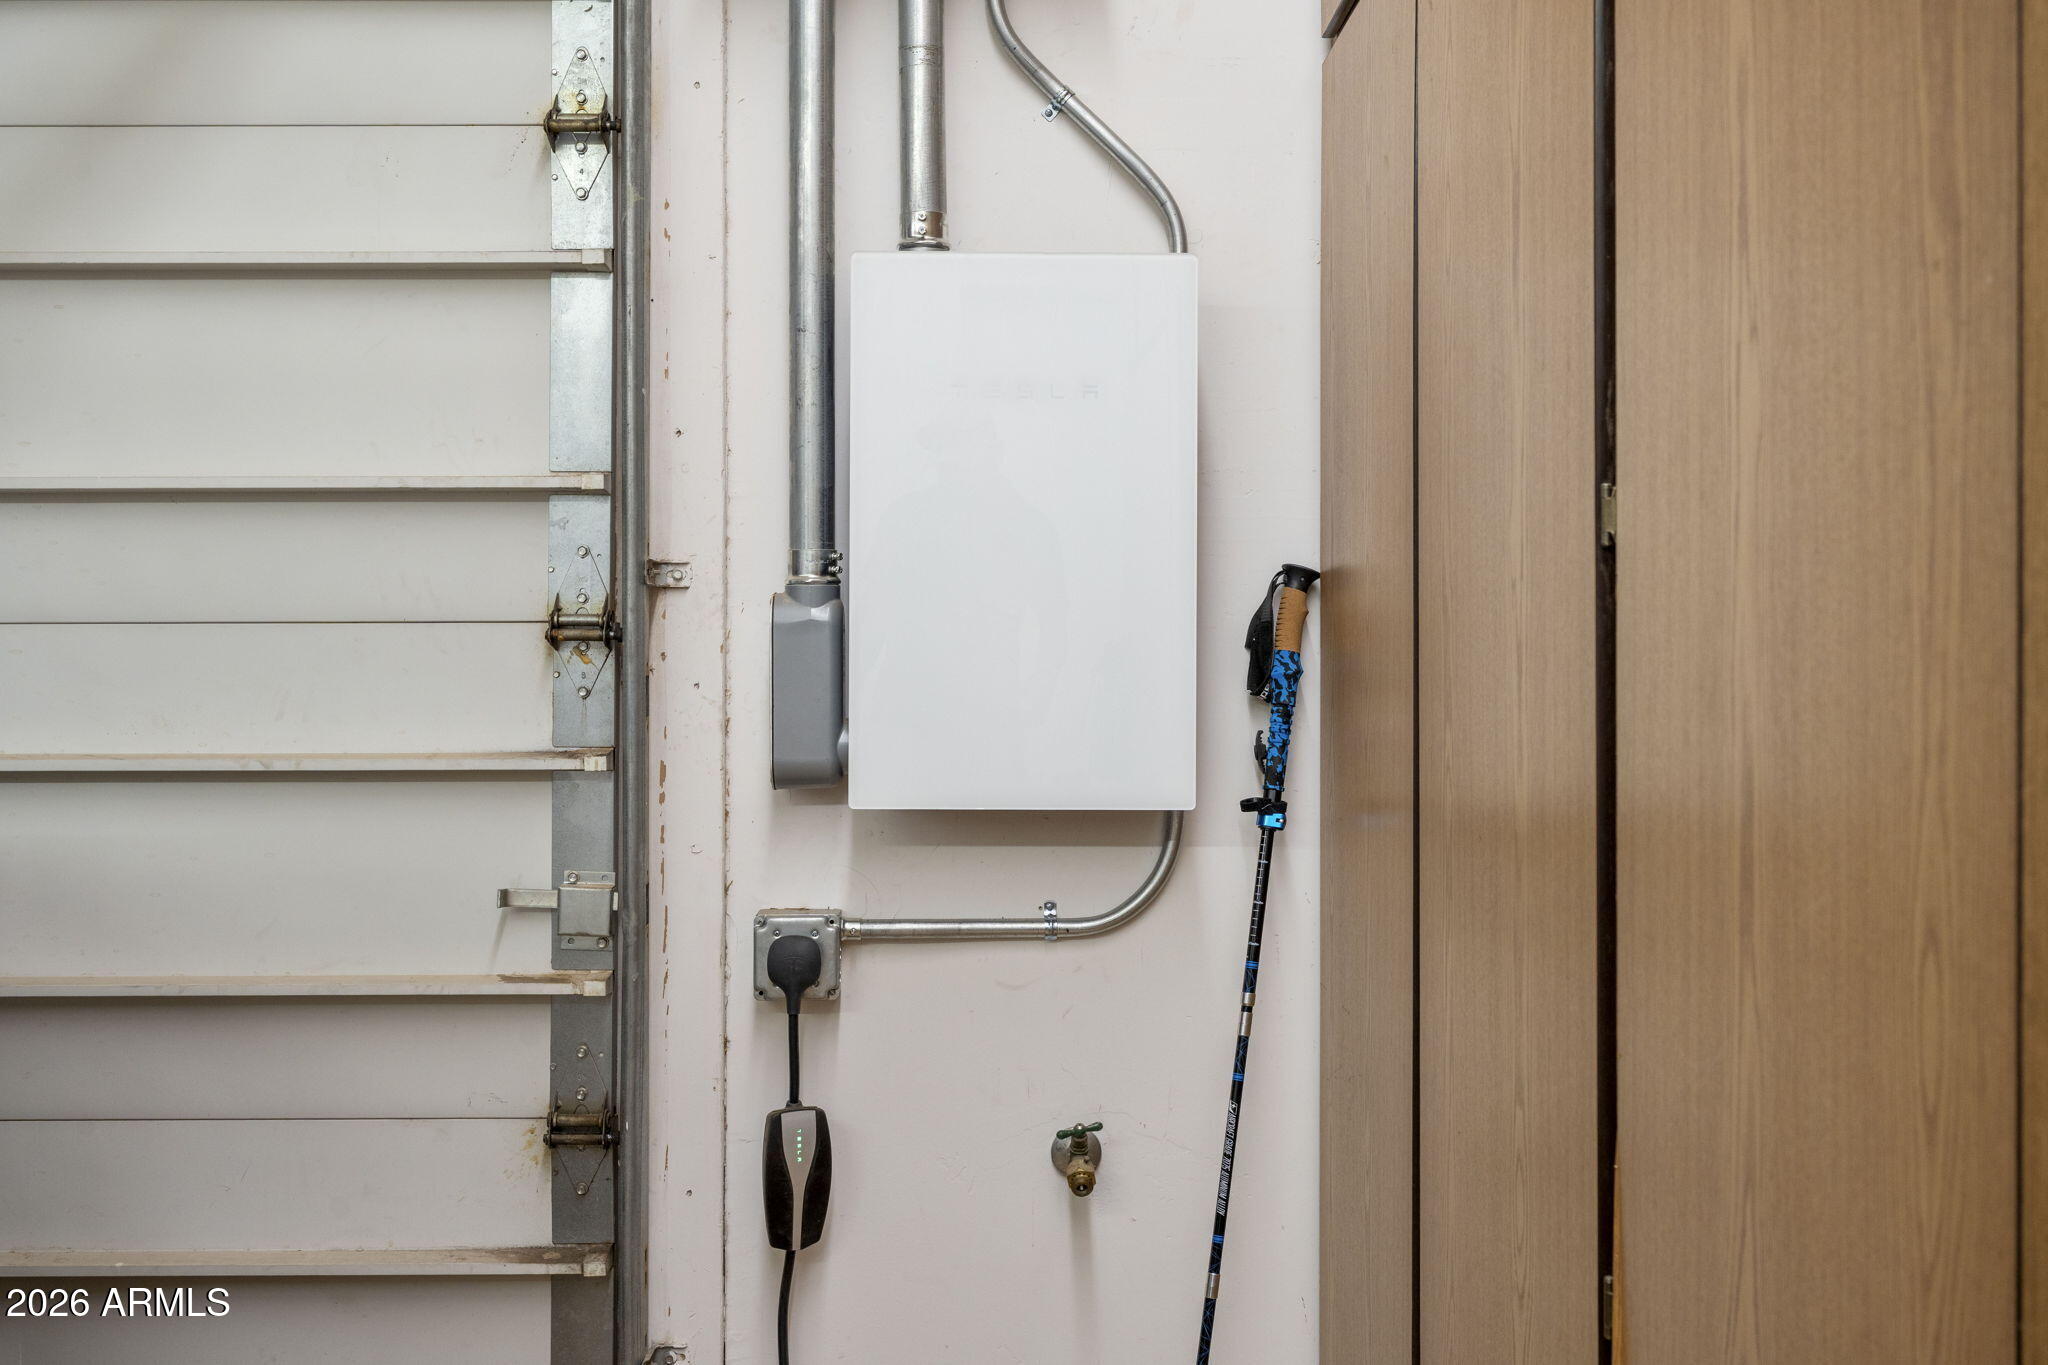
RV Gated, Circular Driveway, Gated, RV Garage, Electric Vehicle Charging Station(s), Detached
-
Pool
No
Area & Lot
-
Lot Features
Sprinklers In Front, Sprinklers In Rear
-
Lot Size(acres)
0.88
-
Lot Size(square feet)
38,324
-
Property Type
Residential
-
Property Sub Type
Single Family Residence
Price
-
Sales Price
$2,500,000
-
Tax Amount
$8,653
-
Sq. Footage
4,323
-
Price/SqFt
$578
HOA
-
Association
YES
-
Association Fee
$150
-
Association Fee Frequency
Quarterly
-
Association Fee Includes
N/A
Property Resources
-
Horse Property
NO
School District
-
Elementary School
Chandler Unified District #80
-
Middle School
Santan Junior High School
-
High School
Basha High School
Property Features
-
Stories
1
-
Ownership
Fee Simple
-
Sewer
Public Sewer
-
Tax Lot
69
-
Water Source
Public
Schedule
Schedule a Showing
Showing scheduled successfully.
Mortgage calculator
Estimate your monthly mortgage payment, including the principal and interest, property taxes, and HOA. Adjust the values to generate a more accurate rate.
Your payment
Principal and Interest:
$
Property taxes:
$
HOA fees:
$
Total loan payment:
$
Total interest amount:
$
Location
-
County
Maricopa
-
Elementary School
Chandler Unified District #80
-
Middle School
Santan Junior High School
-
High School
Basha High School

Listing Courtesy of Jennifer Felker, Compass
RealHub Information is provided exclusively for consumers' personal, non-commercial use, and it may not be used for any purpose other than to identify prospective properties consumers may be interested in purchasing. All information deemed reliable but not guaranteed and should be independently verified. All properties are subject to prior sale, change or withdrawal. RealHub website owner shall not be responsible for any typographical errors, misinformation, misprints and shall be held totally harmless.

Tammy Isabell
Agent / Realtor®
Call Tammy today to schedule a private showing.
Phone (520) 210-1562
Email Tammy@MandyGoldTeam.com

* Listings on this website come from the FMLS IDX Compilation and may be held by brokerage firms other than the owner of this website. The listing brokerage is identified in any listing details. Information is deemed reliable but is not guaranteed. If you believe any FMLS listing contains material that infringes your copyrighted work please click here to review our DMCA policy and learn how to submit a takedown request.© 2024 FMLS.
Properties
Related properties

Chandler
253 E TREMAINE Drive
7 Beds
6 Baths
5,456 Sq.Ft.
$2,089,000
MLS#: 7085063

Chandler
3481 S VISTA Drive
4 Beds
4 Baths
4,565 Sq.Ft.
$2,150,000
MLS#: 7078343
Chandler
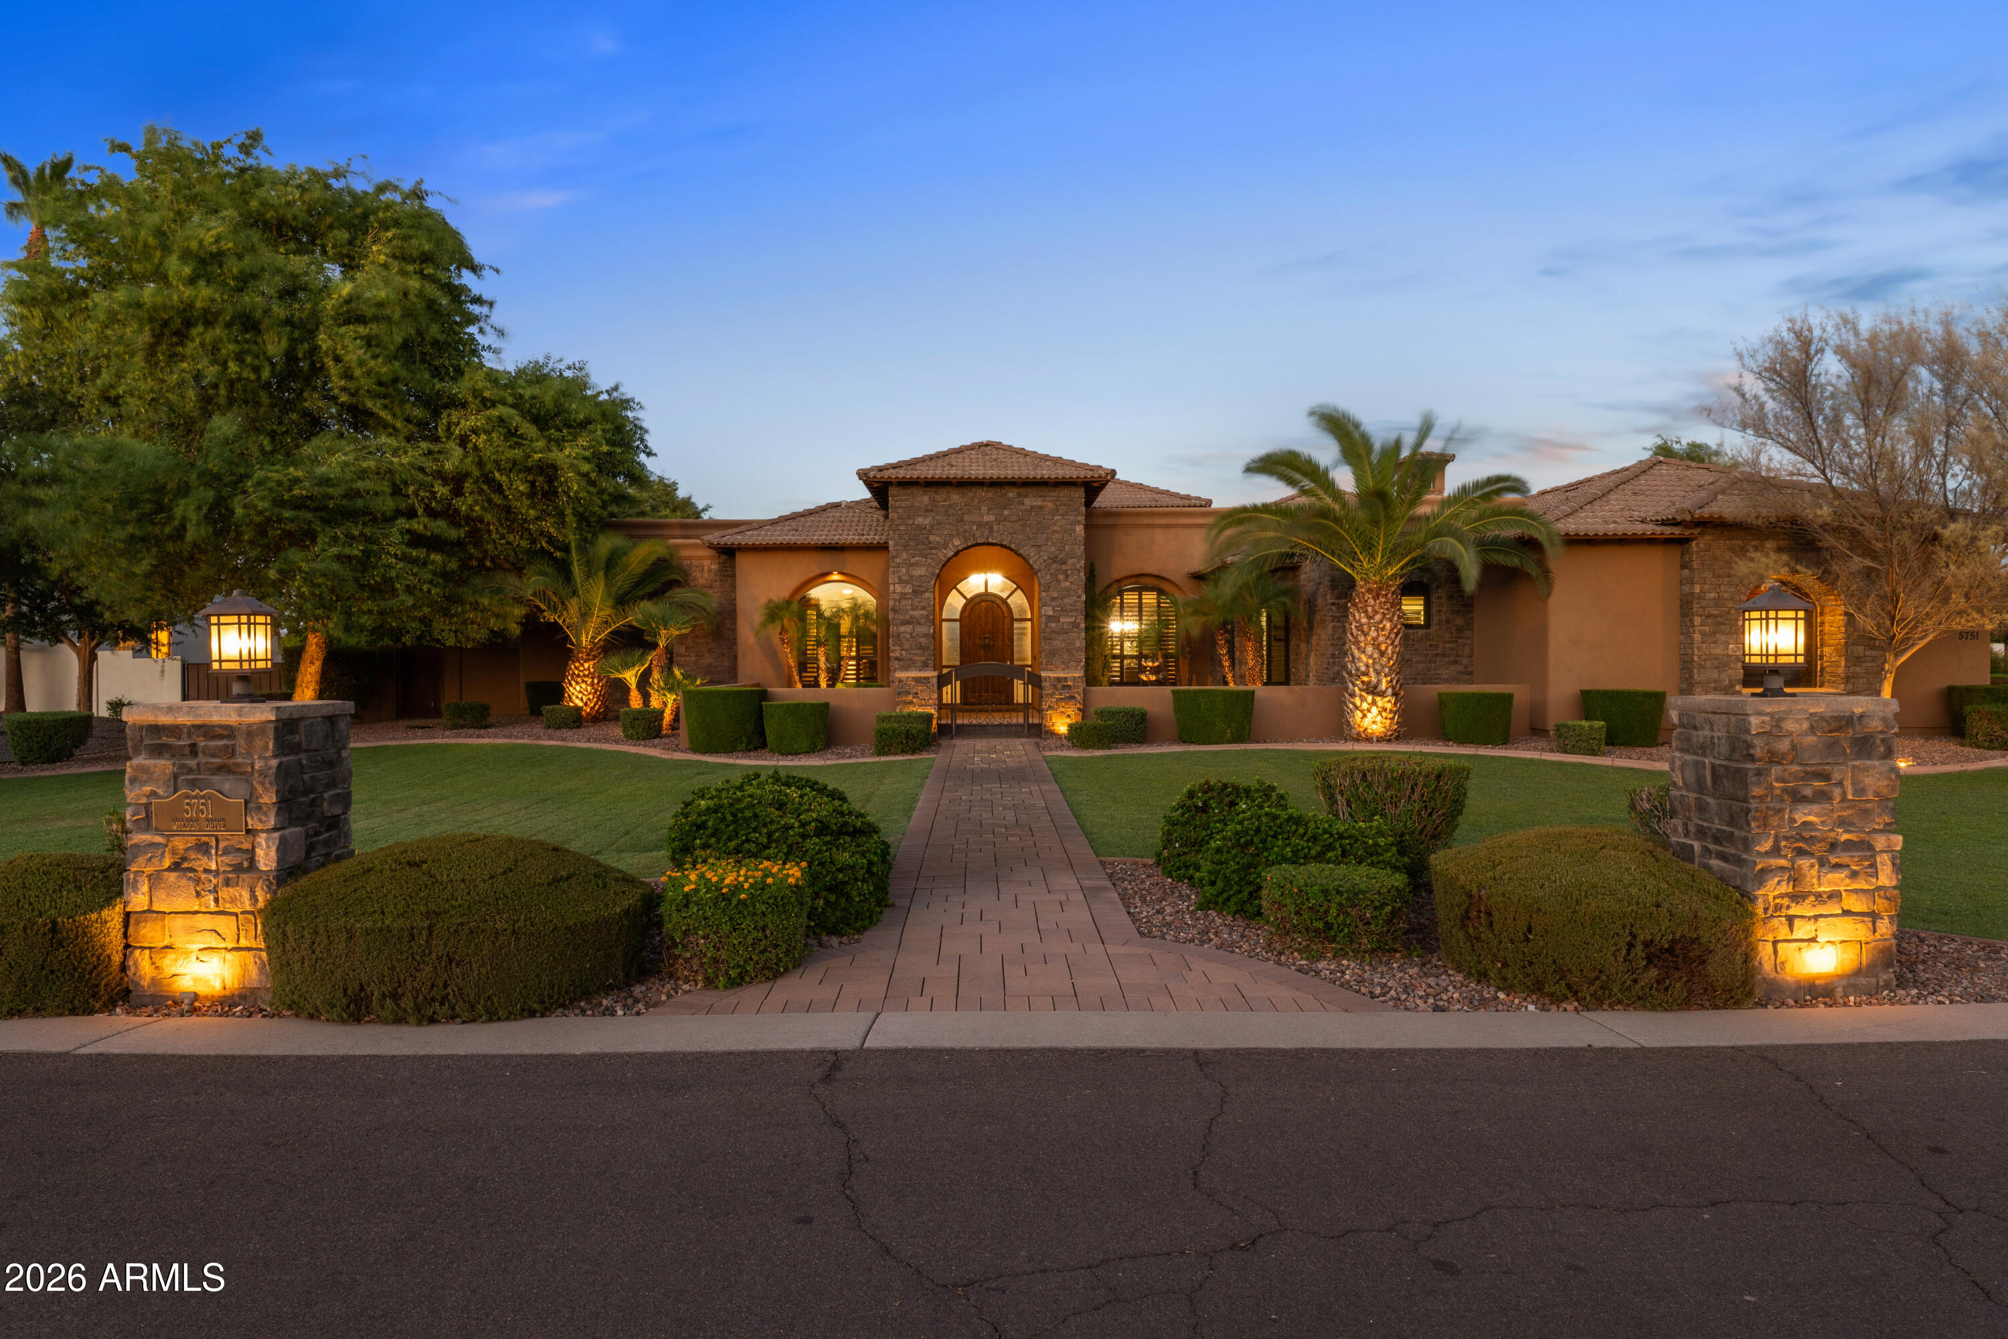
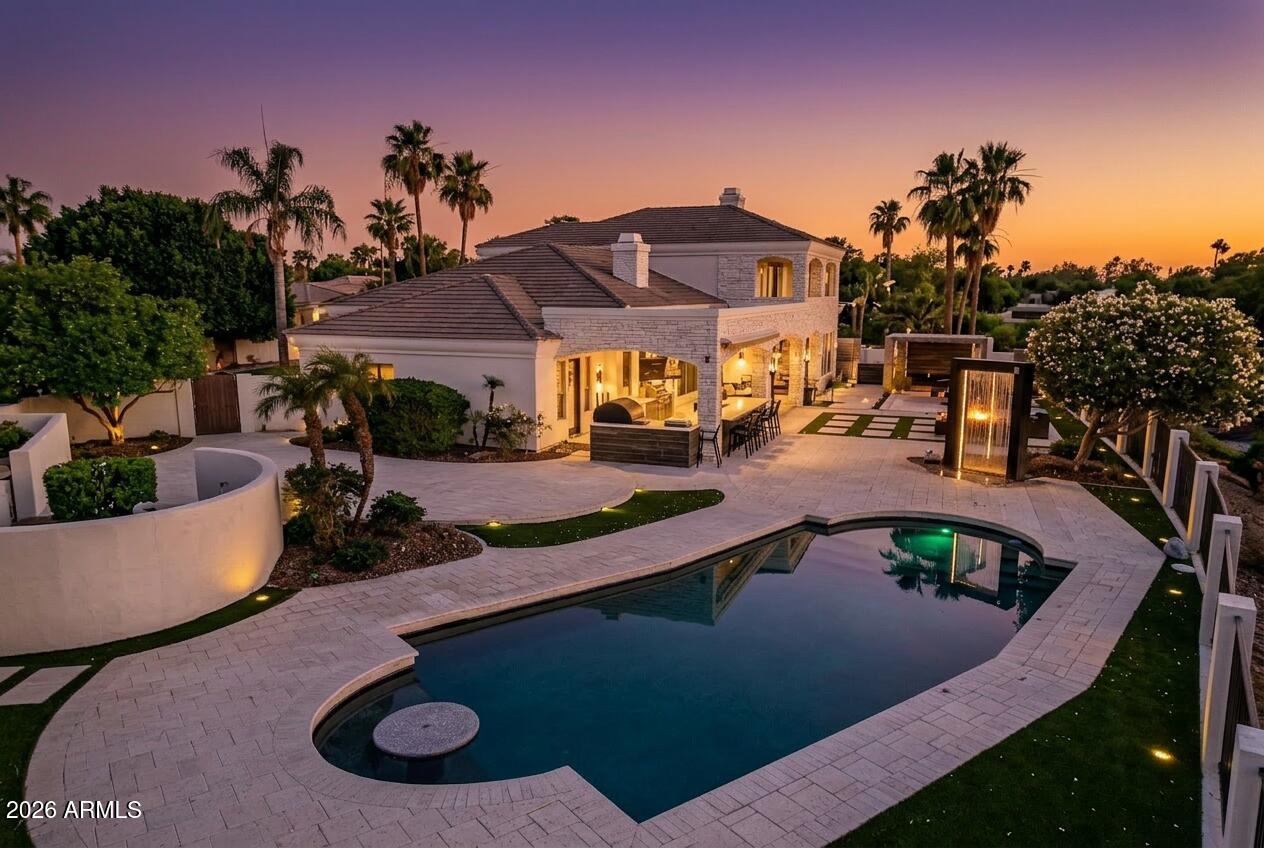
5751 S WILSON Drive
5 Beds
5 Baths
5,033 Sq.Ft.
$2,149,000
MLS#: 7042979
Chandler
1232 W Sunrise Place
6 Beds
4 Baths
5,500 Sq.Ft.
$2,000,000
MLS#: 6965145

Chandler
2620 E CHERRYWOOD Place
4 Beds
3 Baths
4,461 Sq.Ft.
$2,050,000
MLS#: 7082726
Chandler
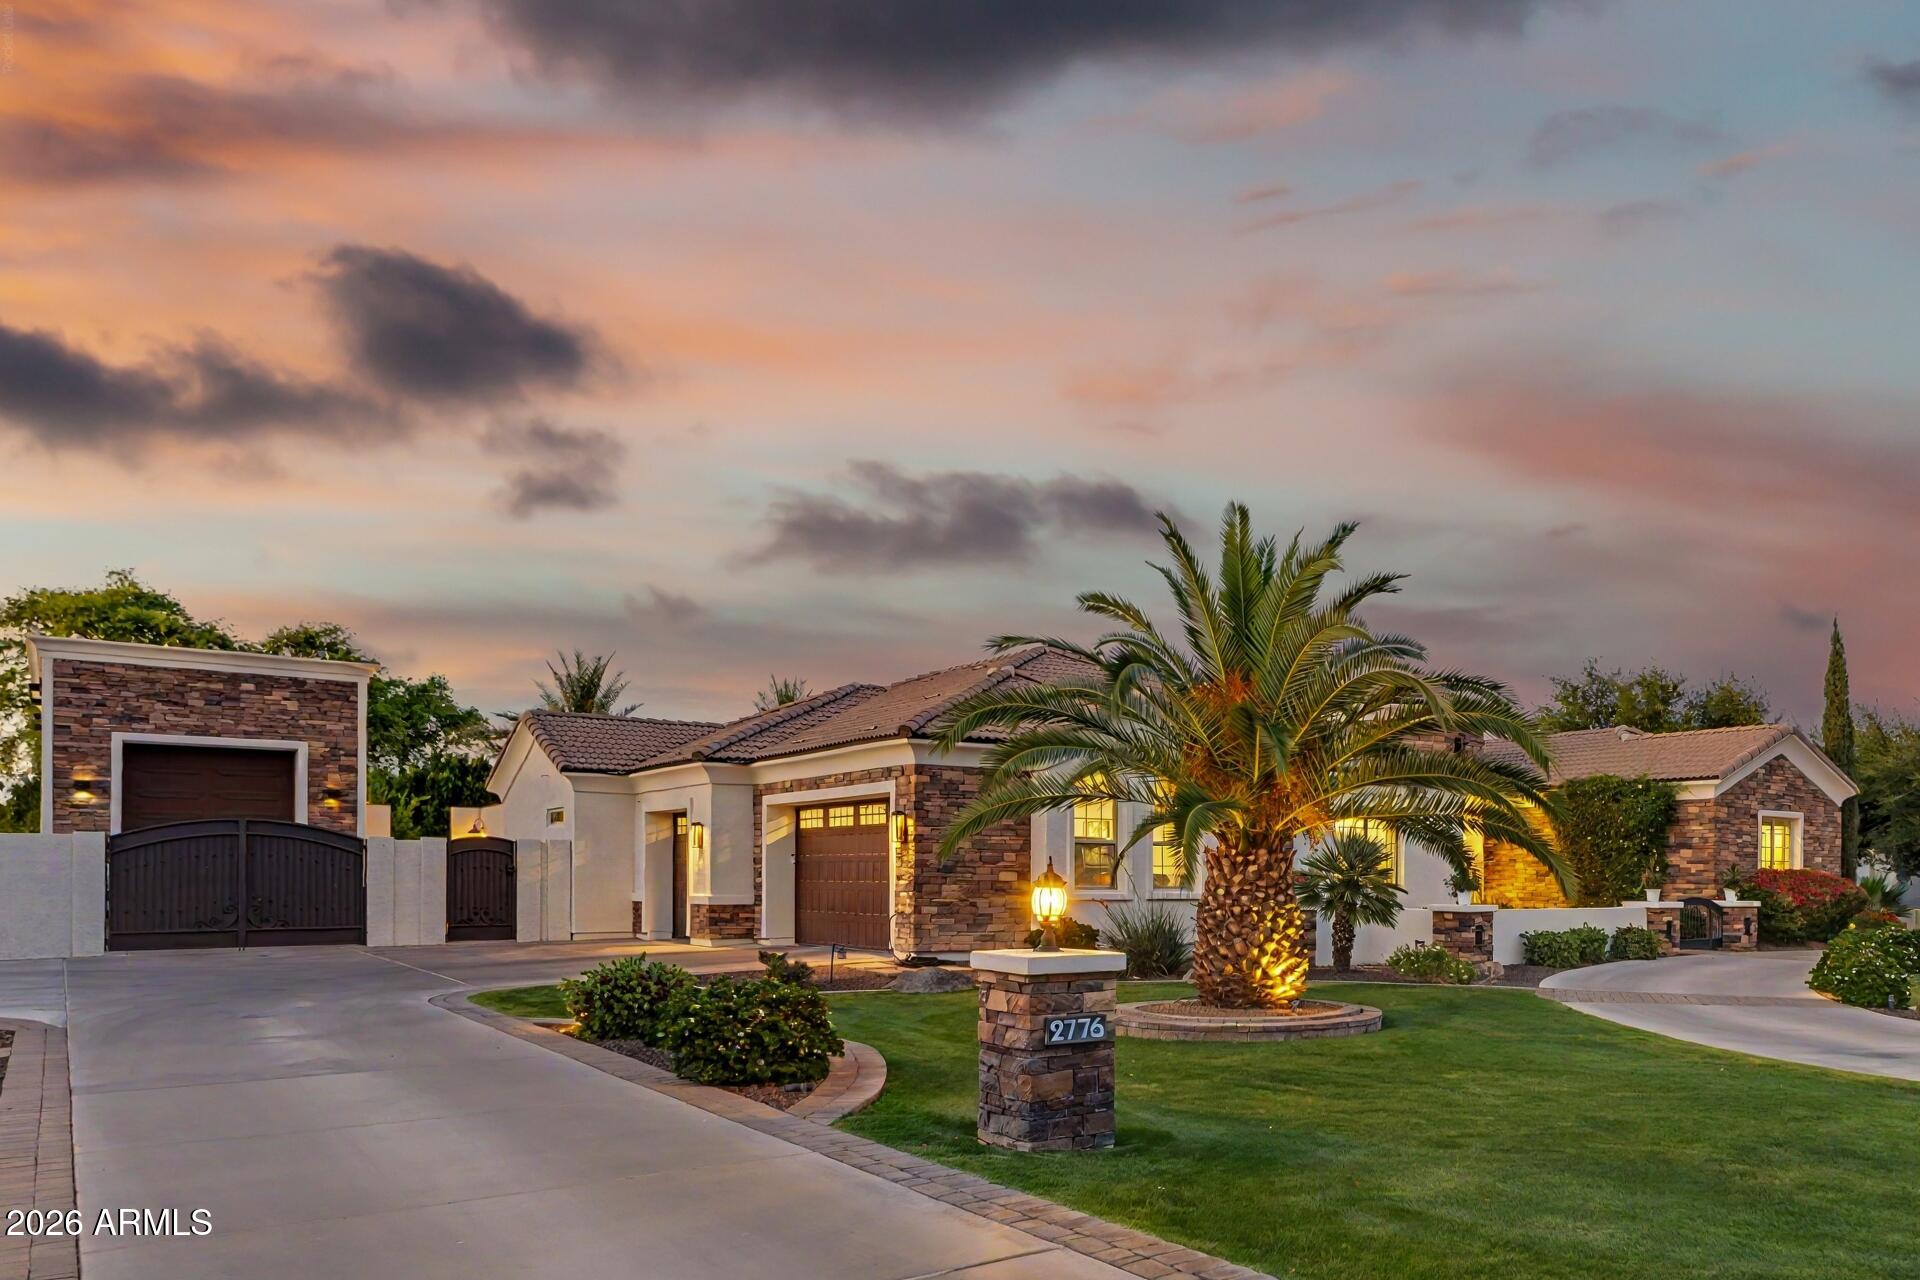
2776 E TAURUS Place
4 Beds
4 Baths
3,682 Sq.Ft.
$2,499,900
MLS#: 7022253

Chandler
6032 W Victoria Place
5 Beds
5 Baths
5,919 Sq.Ft.
$2,700,000
MLS#: 7074105
Chandler
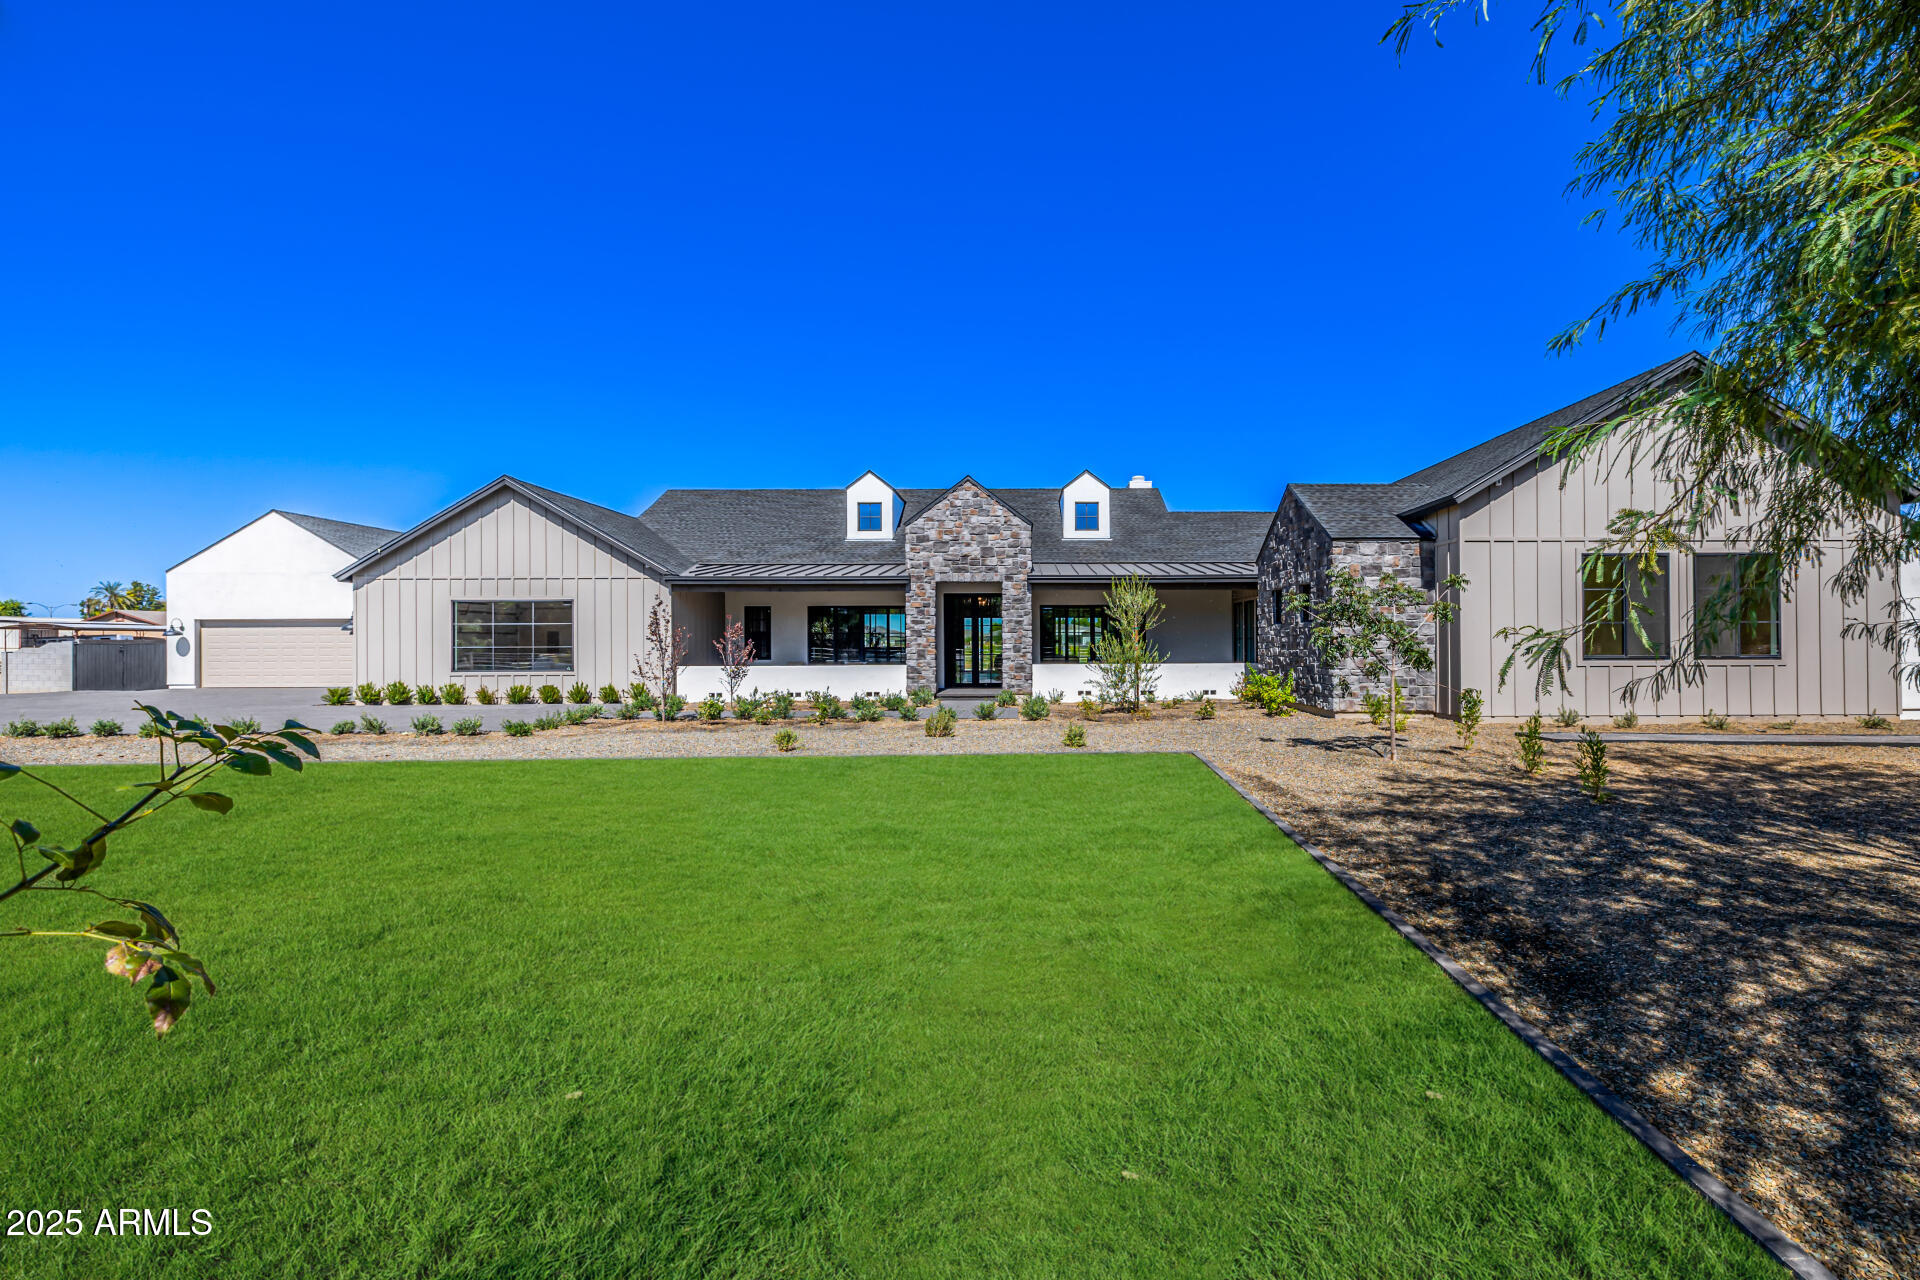
23817 S 148TH Street
5 Beds
5 Baths
5,154 Sq.Ft.
$2,999,900
MLS#: 6930739
