
3959 W WHISPERING WIND Drive
Glendale, AZ 85310
About
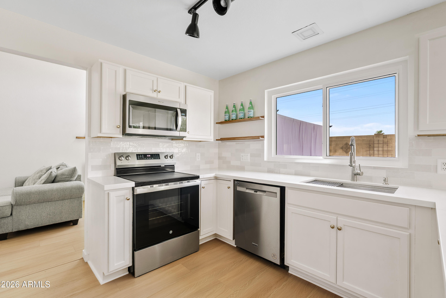
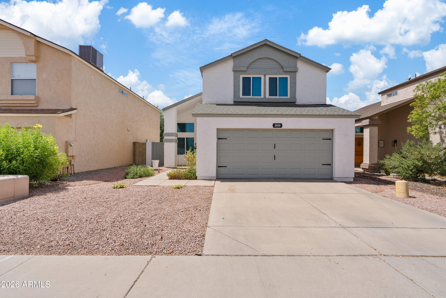
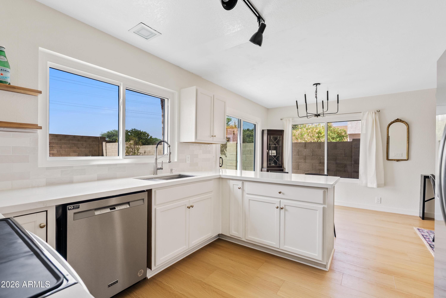
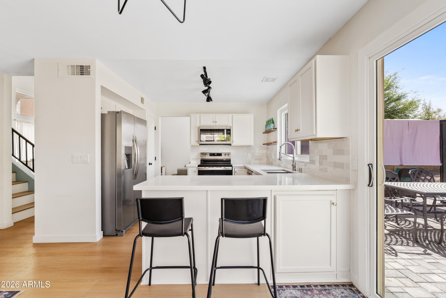
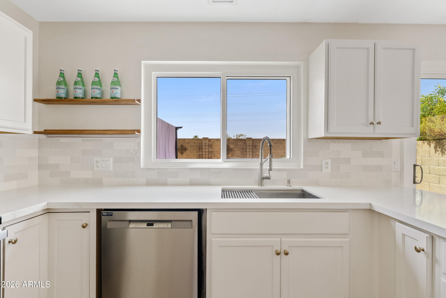
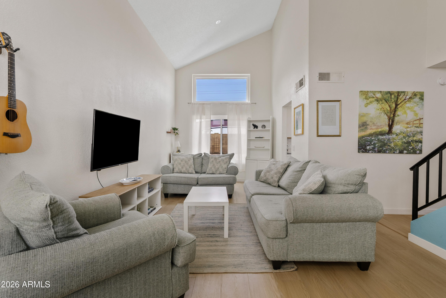
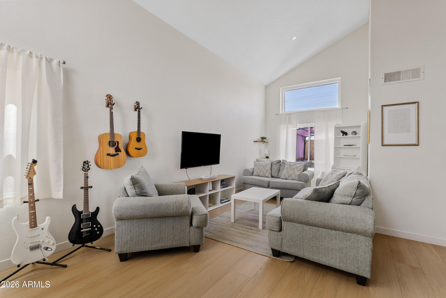
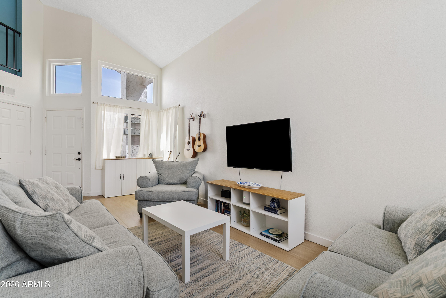
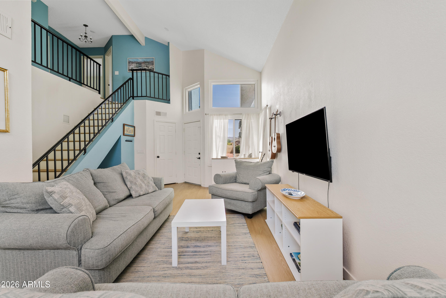
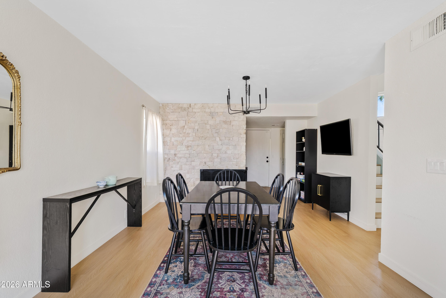
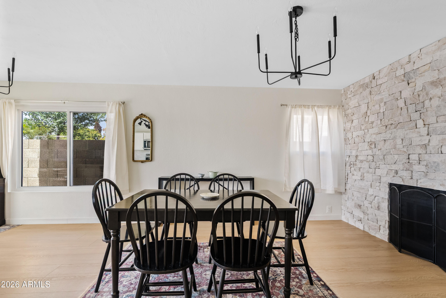
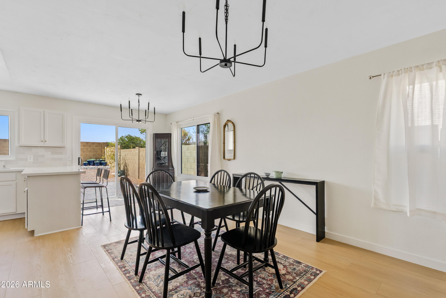
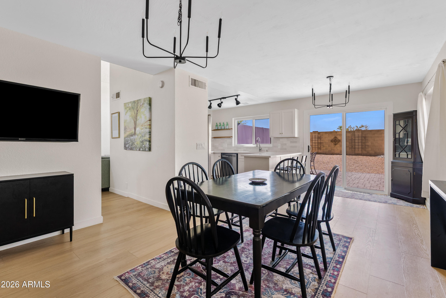
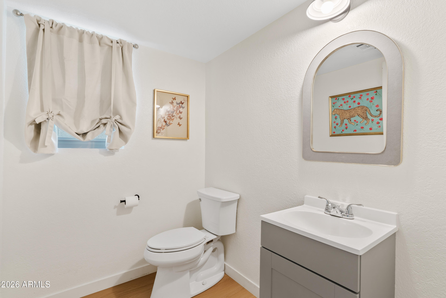
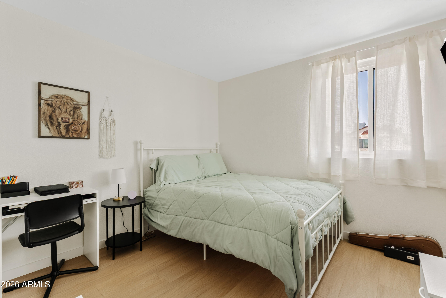
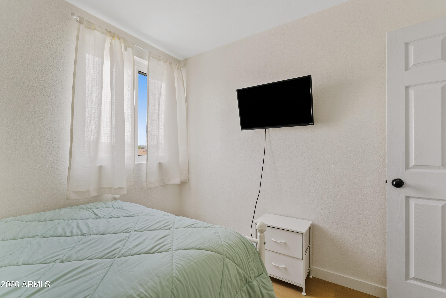
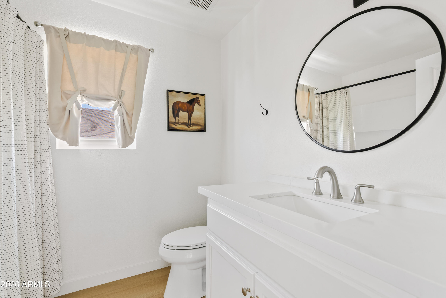
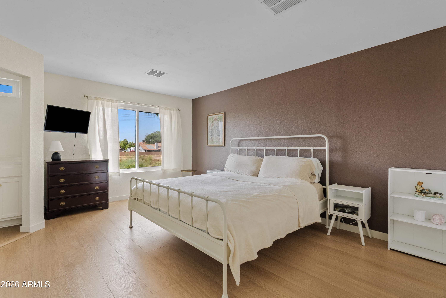
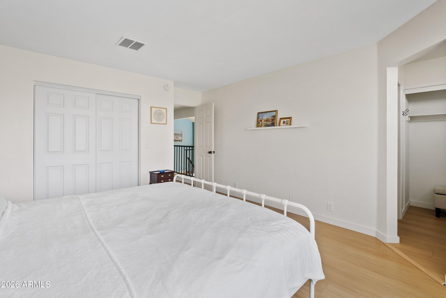
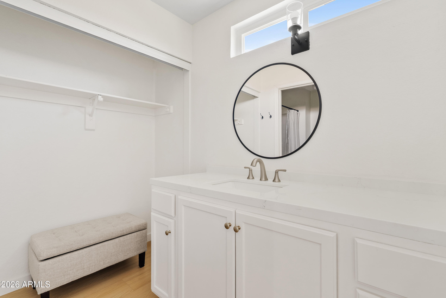
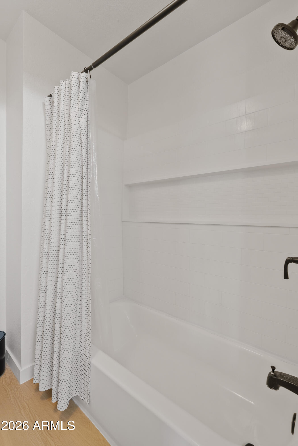
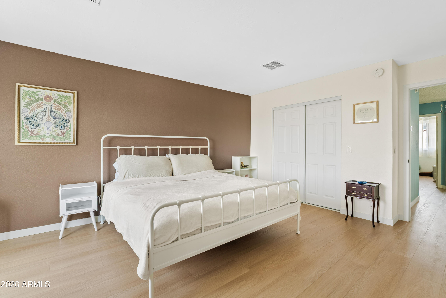
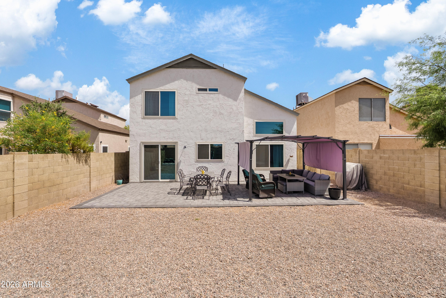
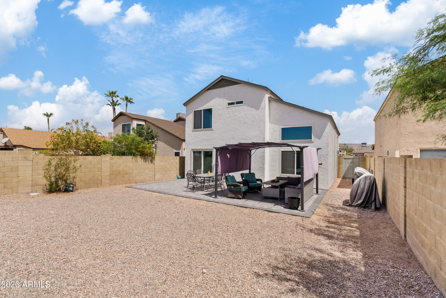
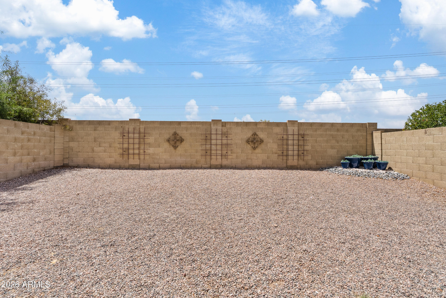
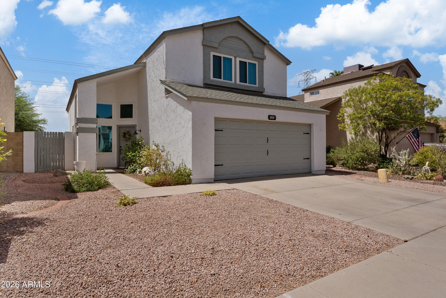
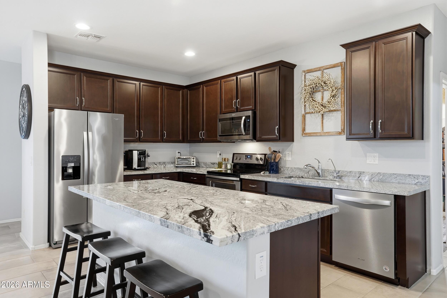
Welcome to your dream home -- thoughtfully updated and truly move-in ready, with over $70,000 in improvements already completed for the next lucky owner! This stunning 3-bedroom, 2.5-bath residence pairs a bright, airy open floorplan with tall ceilings and the peace of mind that comes from having all the big investments already done. A brand-new Trane HVAC system with a smart, app-controlled thermostat (2024, transferable warranty), all-new windows and sliding glass door, and a full roof replacement with a transferable 10-year warranty mean the major systems are handled. Behind the scenes you'll also find updated plumbing, added attic insulation, and more. Inside, the home is as beautiful as it is worry-free. The heart of the home--the kitchen-- shines with new cabinetry, quartz countertops, a stylish backsplash, and a full suite of new appliances. All of the bathrooms have been updated completely. You'll find new vanities and cabinetry, quartz counters, new showers/tubs, new toilets, and new fixtures. New luxury vinyl flooring flows throughout the entire home (no carpet anywhere!), complemented by fresh interior AND exterior paint, updated lighting fixtures inside and out, new door hardware, and a formal dining room anchored by a beautiful stone fireplace. The great room and cozy family room keep the home feeling open and functional. Step outside to a large, private backyard with a new paver patio, fresh landscaping, and no neighbors behind you--ideal for relaxing and entertaining. Meticulously cared for and completely turnkey, this exceptional home is ready to welcome its next family. Don't miss it!
Property
Beds
3
Full Baths
2
1/2 Baths
1
Year Built
1990
Sq.Footage
1,581
Features
Features & Amenities
Interior
-
Other Interior Features
High Speed Internet, Granite Counters, Eat-in Kitchen, Breakfast Bar, Vaulted Ceiling(s), Pantry
-
Total Bedrooms
3
-
Bathrooms
2
-
1/2 Bathrooms
1
-
Basement YN
NO
-
Cooling YN
YES
-
Cooling
Central Air, Ceiling Fan(s)
-
Fireplace YN
YES
-
Heating YN
YES
-
Heating
Electric
-
Pet friendly
N/A
Exterior
-
Garage
Yes
-
Garage spaces
2
-
Construction Materials
Stucco, Frame
-
Parking
Garage Door Opener, Direct Access
-
Patio and Porch Features
Patio
-
Pool
No
-
View
Mountain(s)
Area & Lot
-
Lot Features
Desert Back, Desert Front
-
Lot Size(acres)
0.09
-
Lot Size(square feet)
4,103
-
Property Type
Residential
-
Property Sub Type
Single Family Residence
-
Architectural Style
See Remarks
Price
-
Sales Price
$445,000
-
Tax Amount
$1,448
-
Financing Options
Cash, Conventional, FHA
-
Sq. Footage
1,581
-
Price/SqFt
$281
HOA
-
Association
YES
-
Association Fee
$120
-
Association Fee Frequency
Semi-Annually
-
Association Fee Includes
N/A
Property Resources
-
Horse Property
NO
School District
-
Elementary School
Deer Valley Unified District
-
Middle School
Hillcrest Middle School
-
High School
Sandra Day O'Connor High School
Property Features
-
Stories
2
-
Foundation Details
Slab
-
Ownership
Fee Simple
-
Sewer
Public Sewer
-
Tax Lot
180
-
Water Source
Public
Schedule
Schedule a Showing
Showing scheduled successfully.
Mortgage calculator
Estimate your monthly mortgage payment, including the principal and interest, property taxes, and HOA. Adjust the values to generate a more accurate rate.
Your payment
Principal and Interest:
$
Property taxes:
$
HOA fees:
$
Total loan payment:
$
Total interest amount:
$
Location
-
County
Maricopa
-
Elementary School
Deer Valley Unified District
-
Middle School
Hillcrest Middle School
-
High School
Sandra Day O'Connor High School

Listing Courtesy of Erinn Lauchner , Real Broker
RealHub Information is provided exclusively for consumers' personal, non-commercial use, and it may not be used for any purpose other than to identify prospective properties consumers may be interested in purchasing. All information deemed reliable but not guaranteed and should be independently verified. All properties are subject to prior sale, change or withdrawal. RealHub website owner shall not be responsible for any typographical errors, misinformation, misprints and shall be held totally harmless.

Tamara Berveiller
Agent / Realtor®
Call Tamara today to schedule a private showing.
Phone (520) 508-7955
Email Tamara@MandyGoldTeam.com

* Listings on this website come from the FMLS IDX Compilation and may be held by brokerage firms other than the owner of this website. The listing brokerage is identified in any listing details. Information is deemed reliable but is not guaranteed. If you believe any FMLS listing contains material that infringes your copyrighted work please click here to review our DMCA policy and learn how to submit a takedown request.© 2024 FMLS.
Properties
Related properties
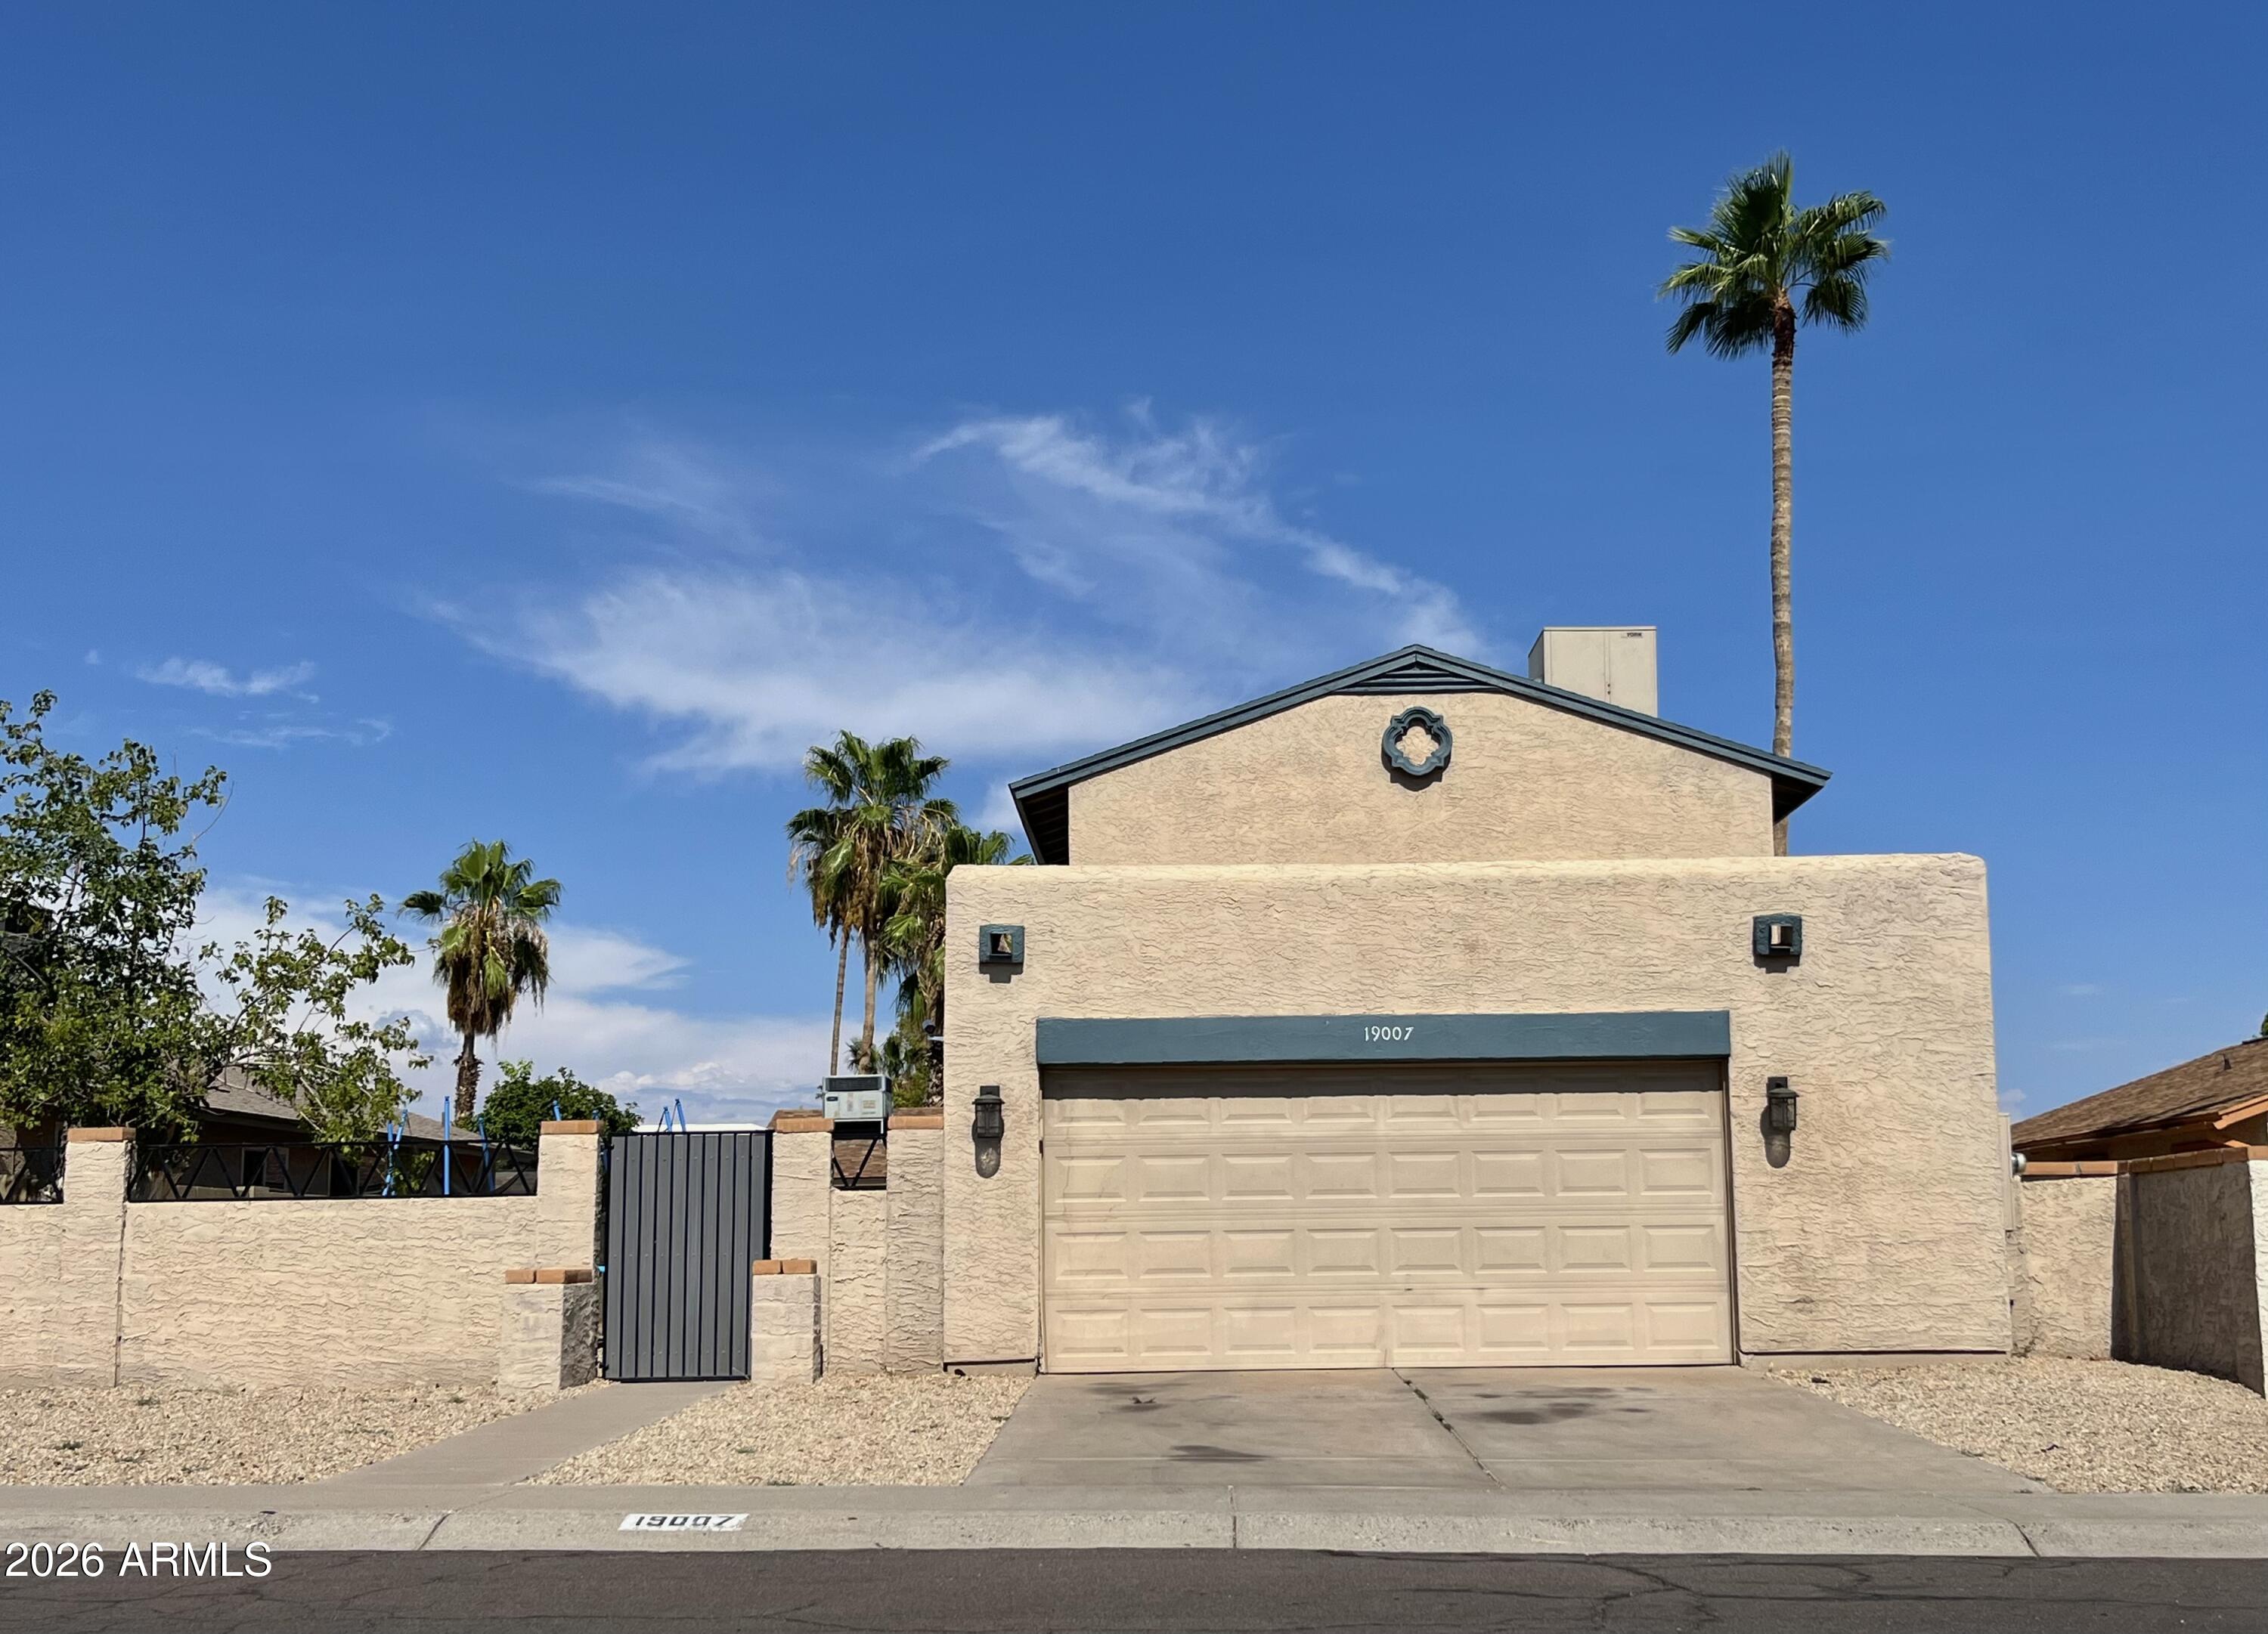
Glendale
19007 N 45TH Avenue
3 Beds
2 Baths
1,317 Sq.Ft.
$360,000
MLS#: 7054574
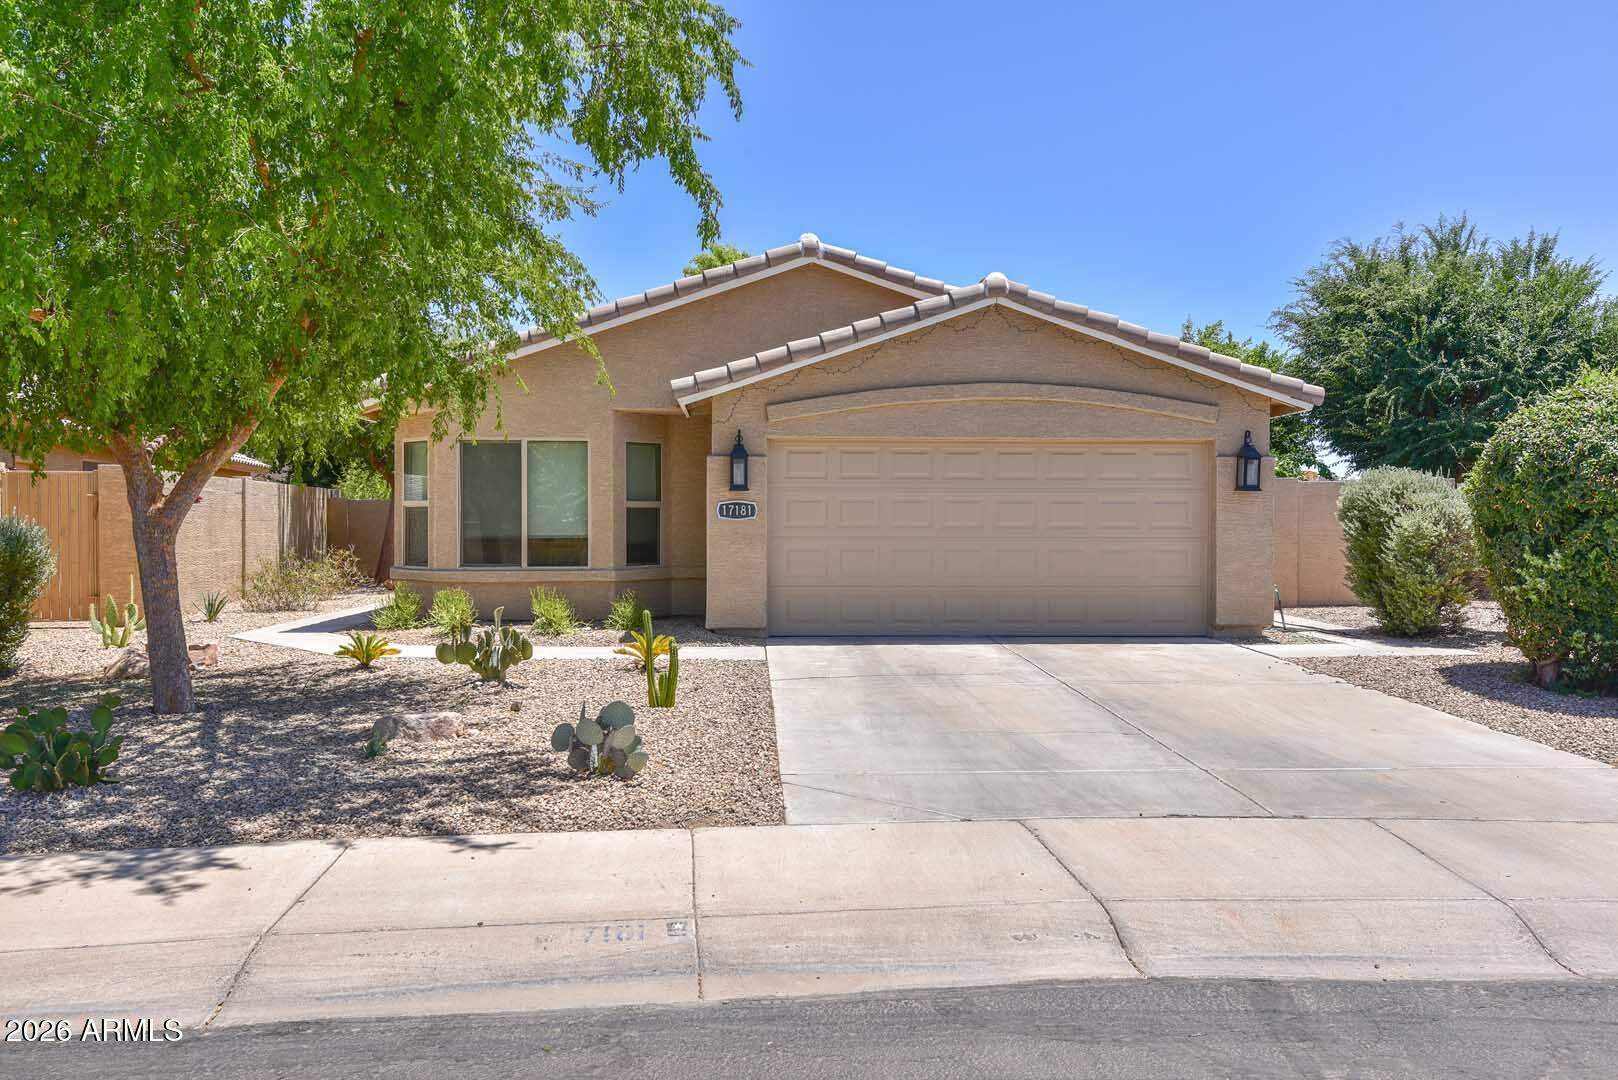
Glendale
17181 N 52nd Avenue
3 Beds
2 Baths
1,575 Sq.Ft.
$490,000
MLS#: 7050171
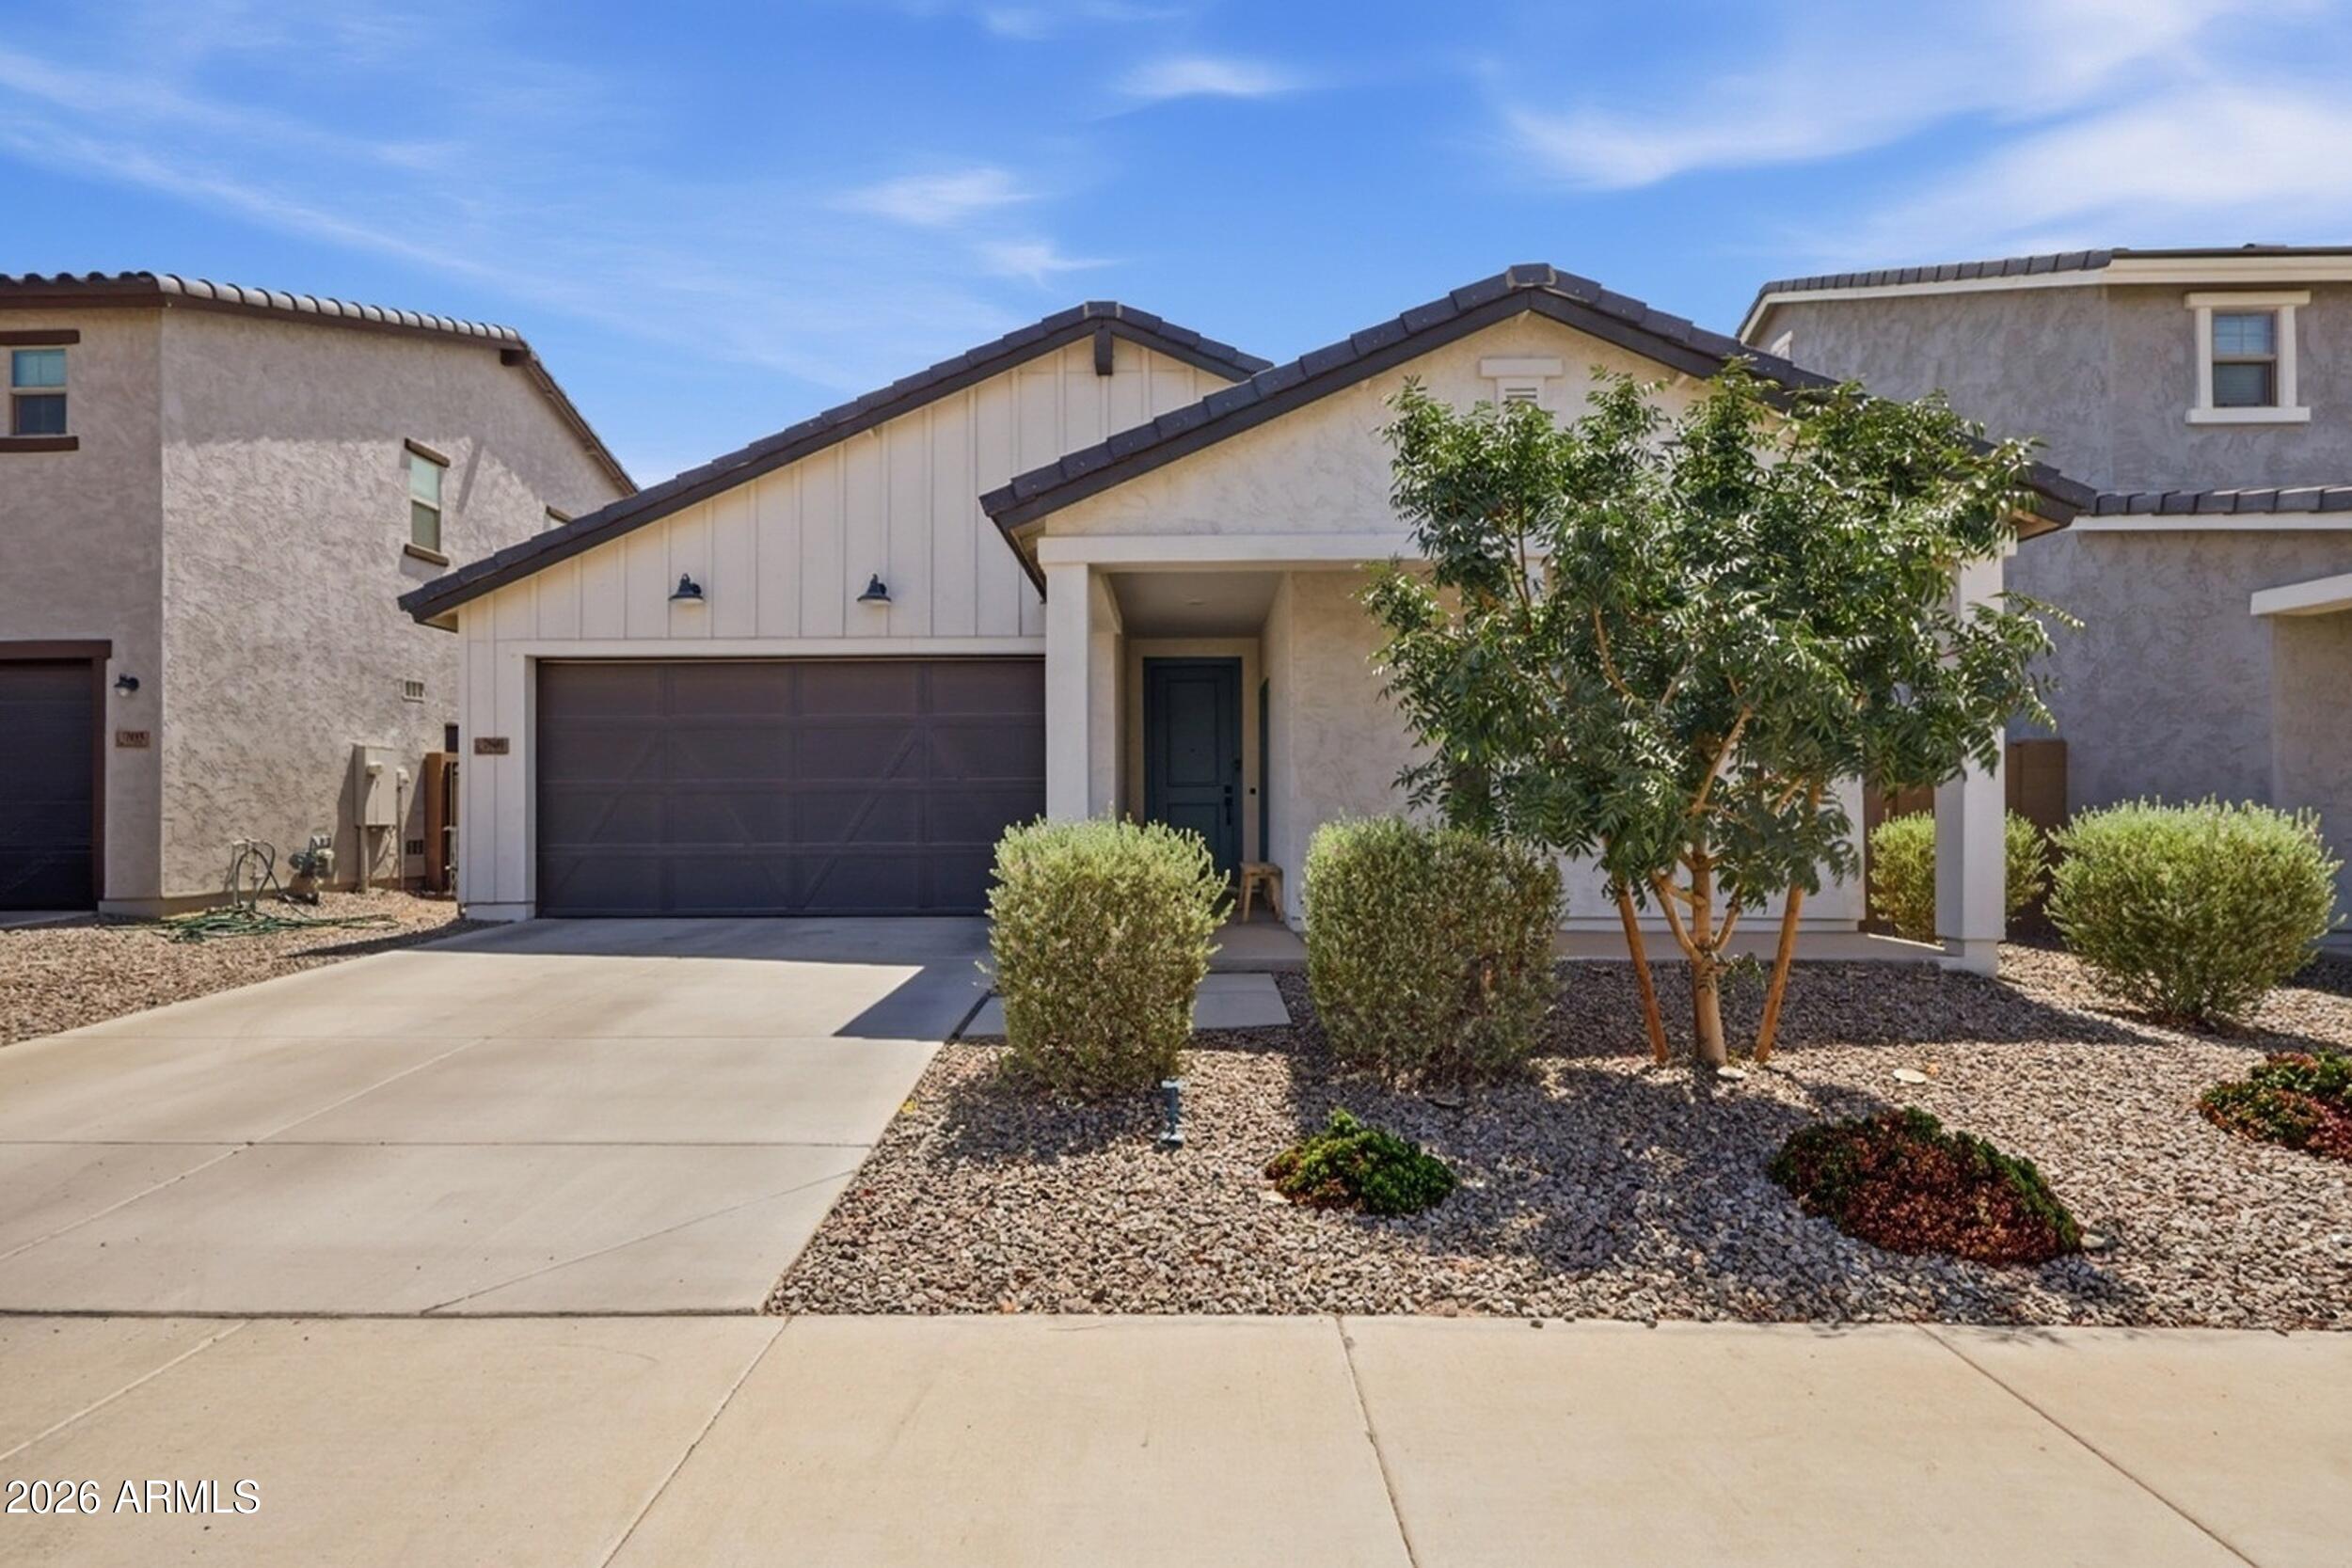
Glendale
7909 N 86TH Lane
4 Beds
3 Baths
1,977 Sq.Ft.
$529,000
MLS#: 7053644
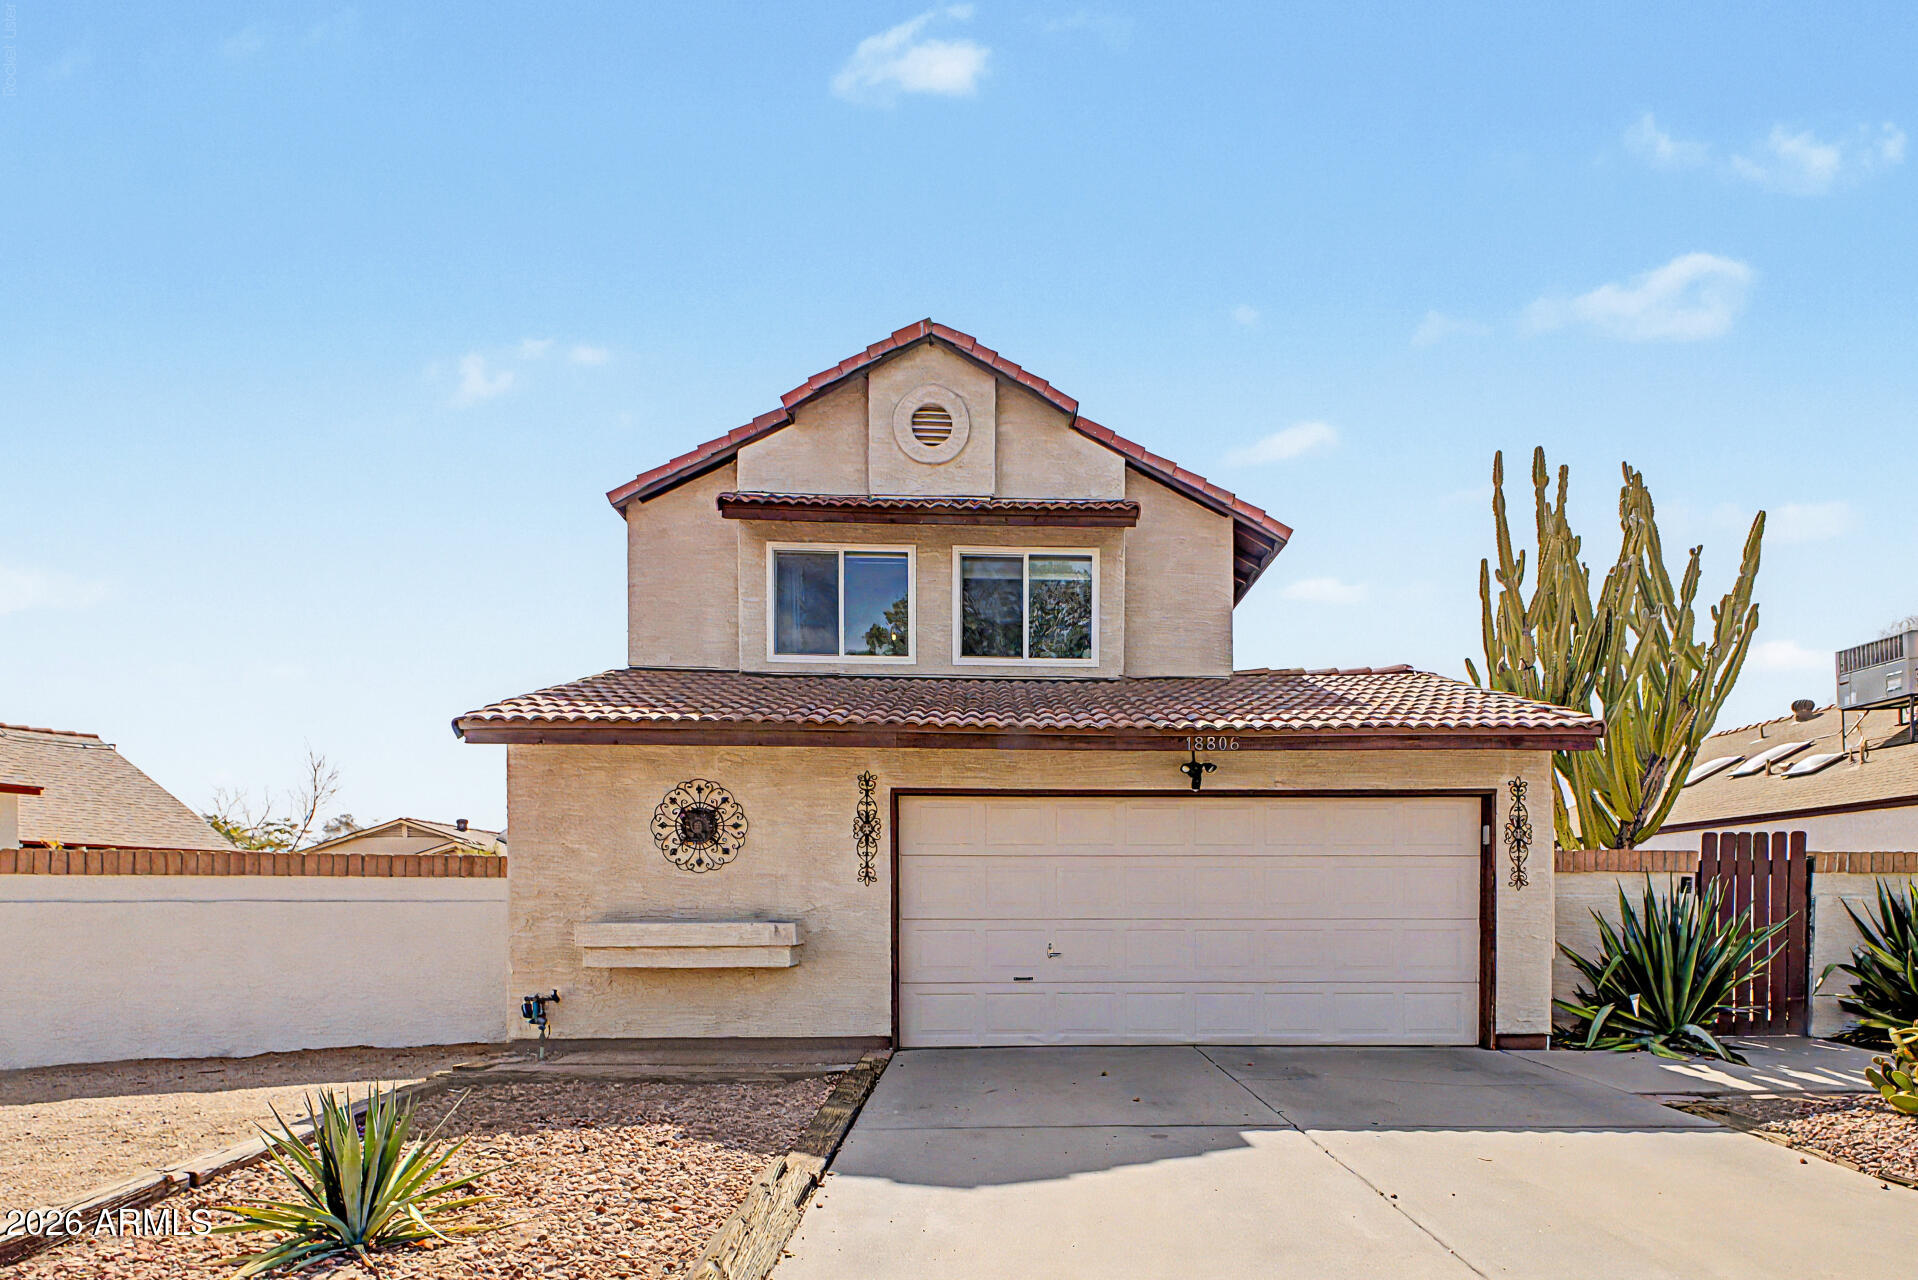
Glendale
18806 N 44TH Drive
3 Beds
2 Baths
1,749 Sq.Ft.
$439,000
MLS#: 7047184
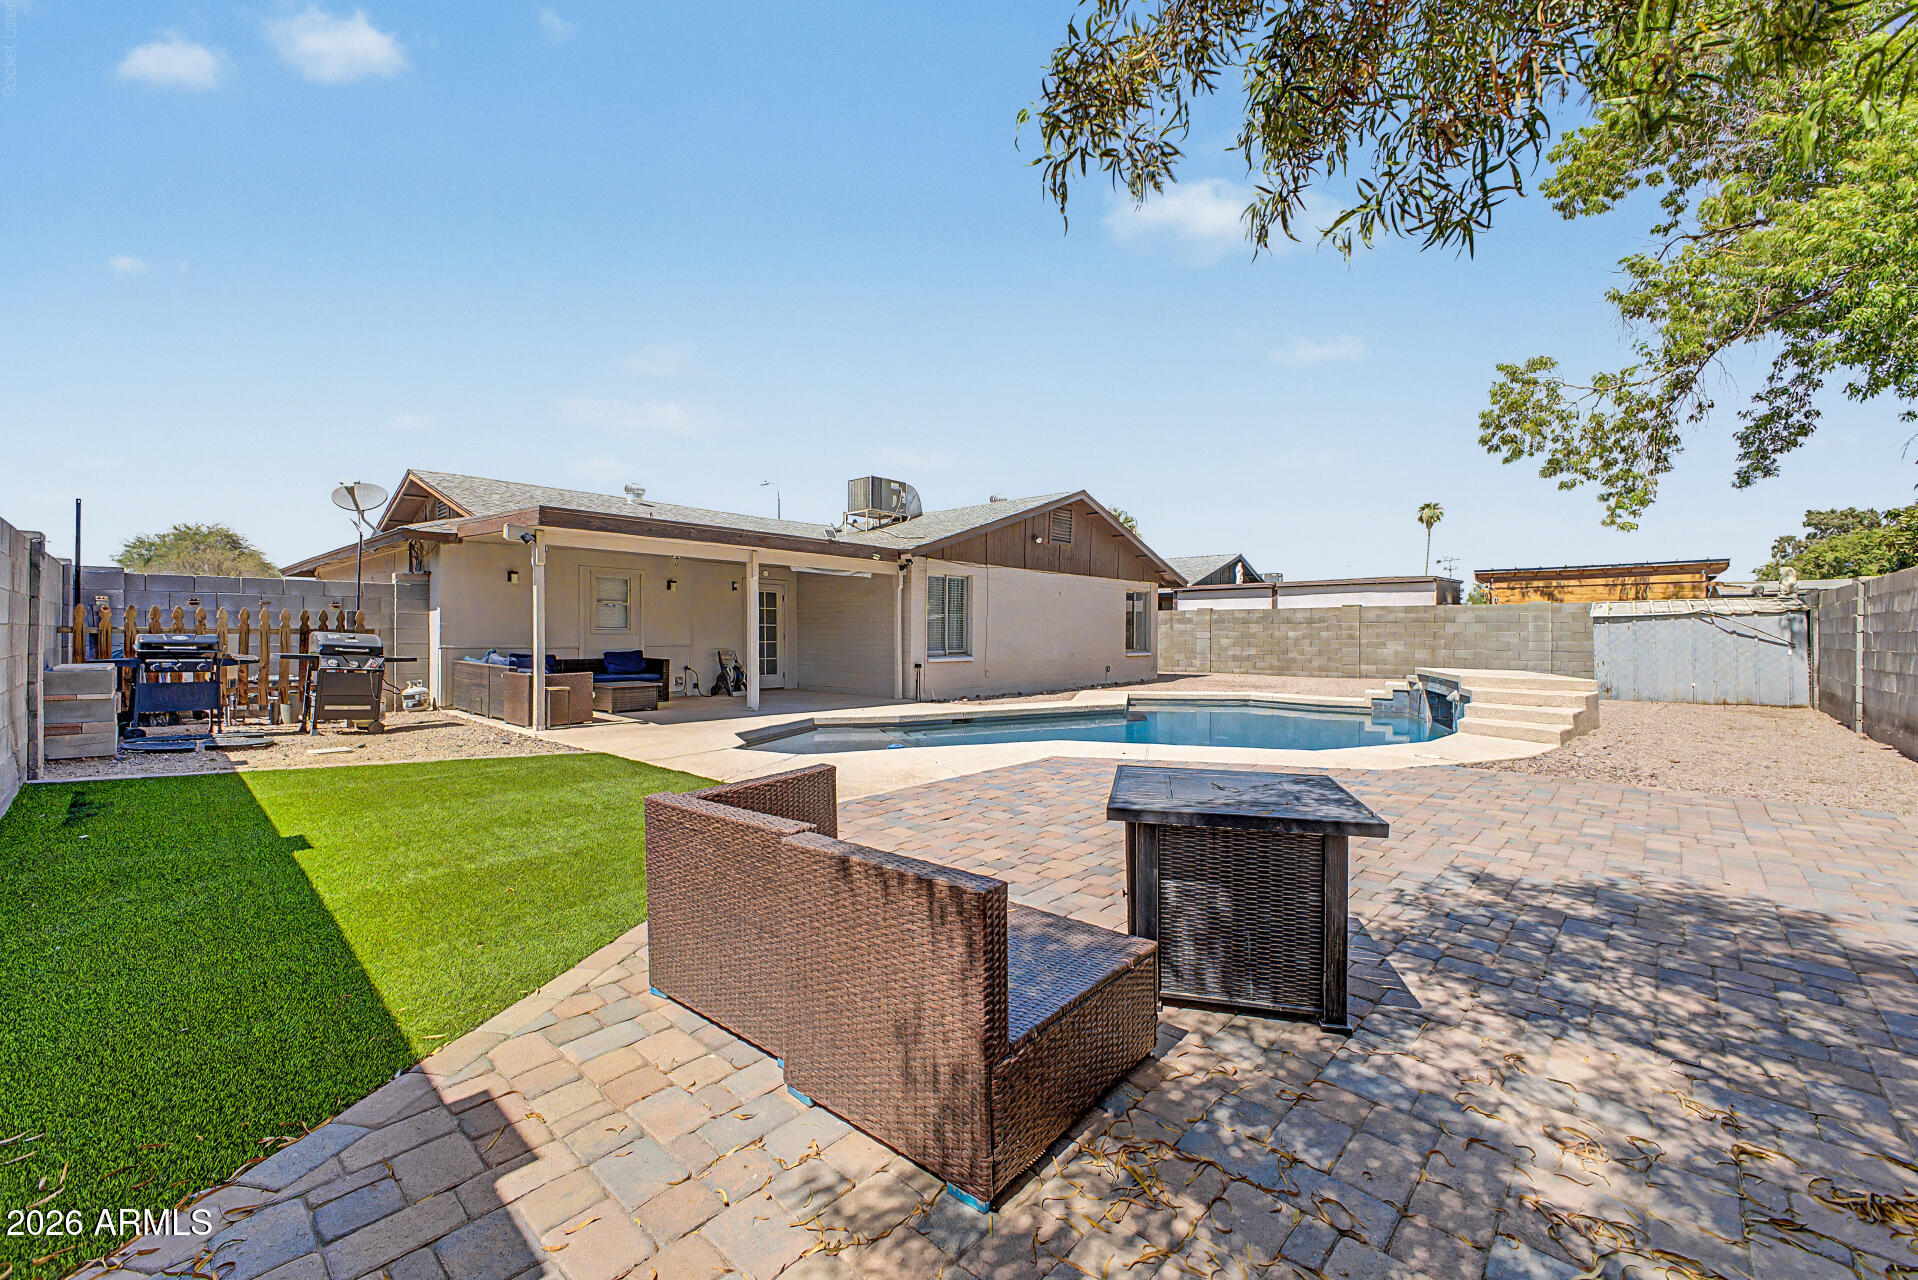
Glendale
6957 W SAN JUAN Avenue
3 Beds
2 Baths
1,251 Sq.Ft.
$375,500
MLS#: 7051341
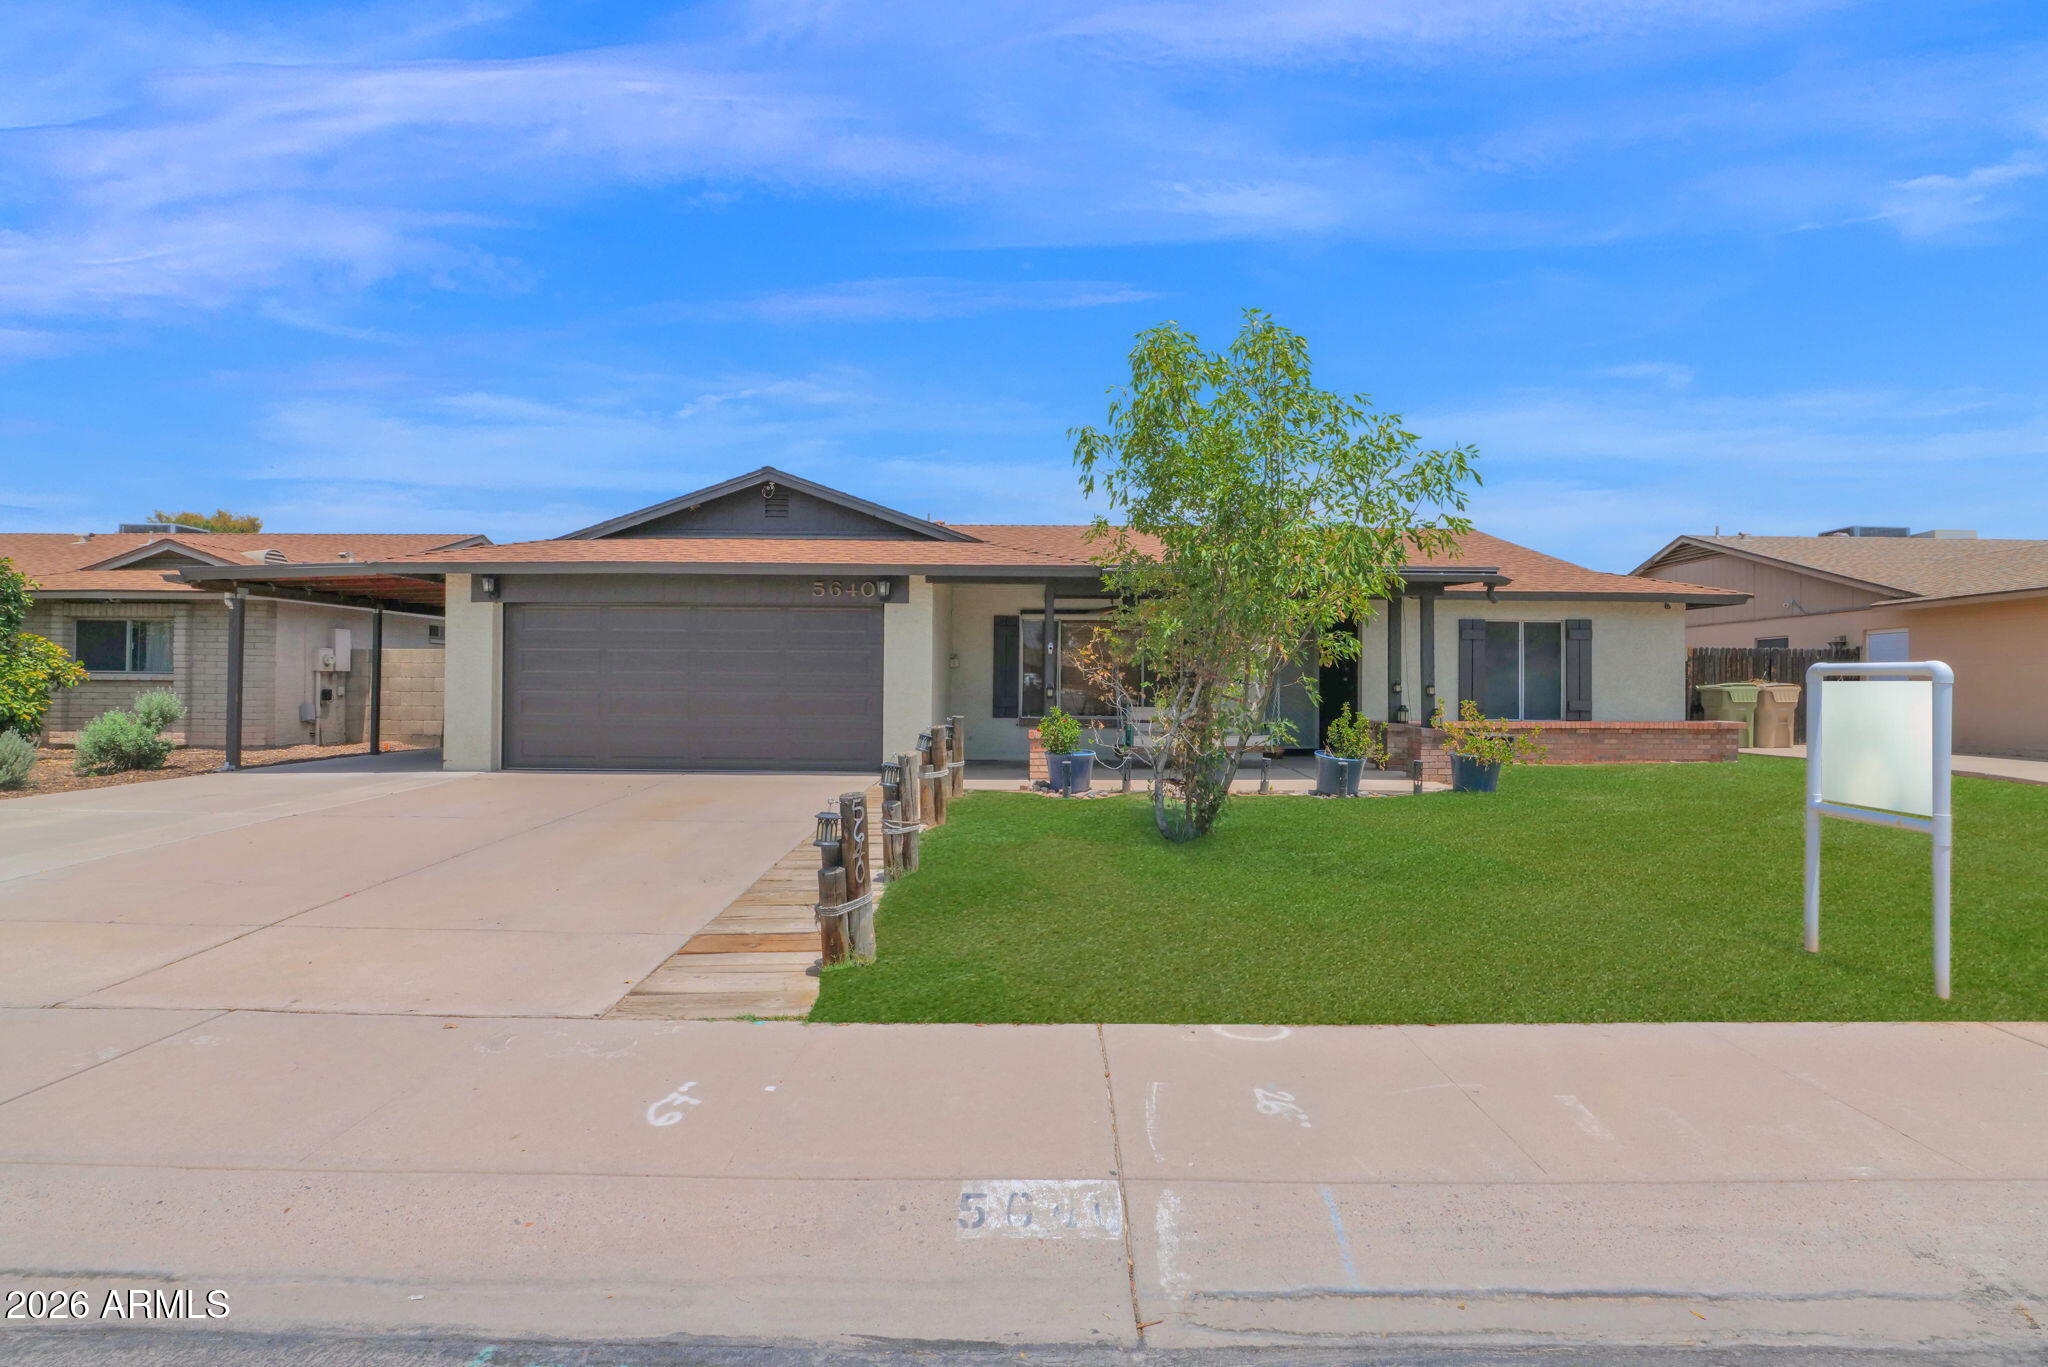
Glendale
5640 W REDFIELD Road
3 Beds
2 Baths
1,827 Sq.Ft.
$429,000
MLS#: 7052453
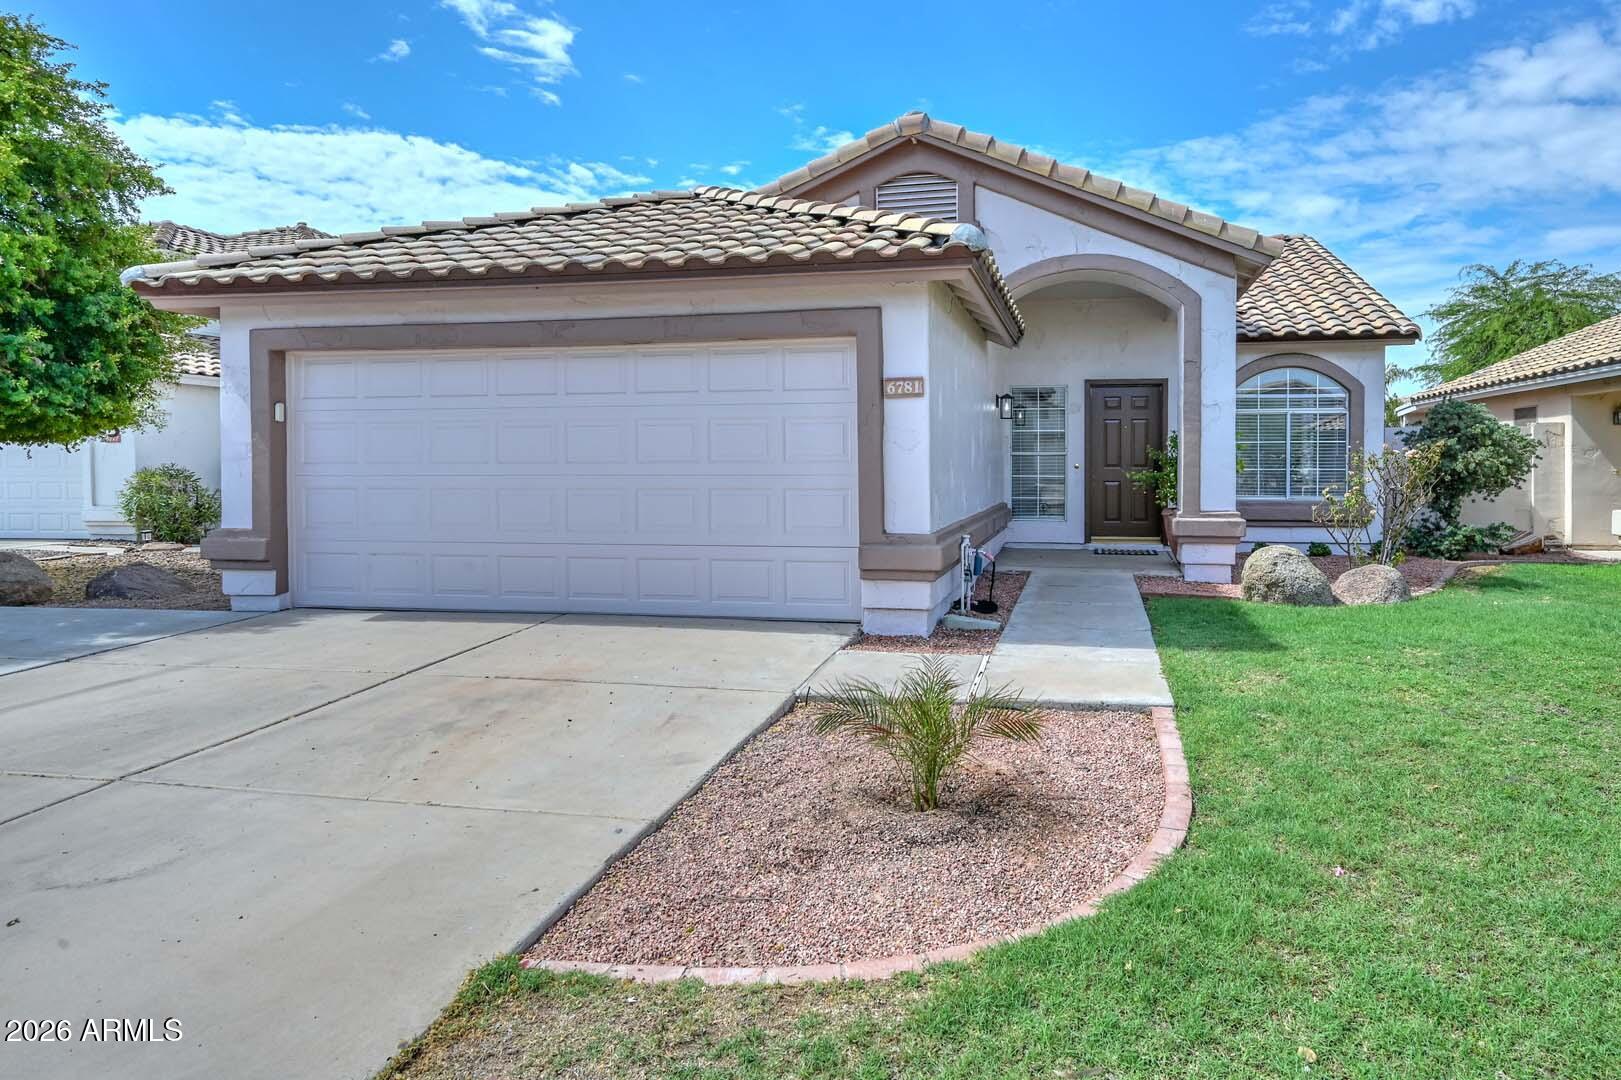
Glendale
6781 W LOUISE Drive
3 Beds
2 Baths
1,386 Sq.Ft.
$467,000
MLS#: 7050979
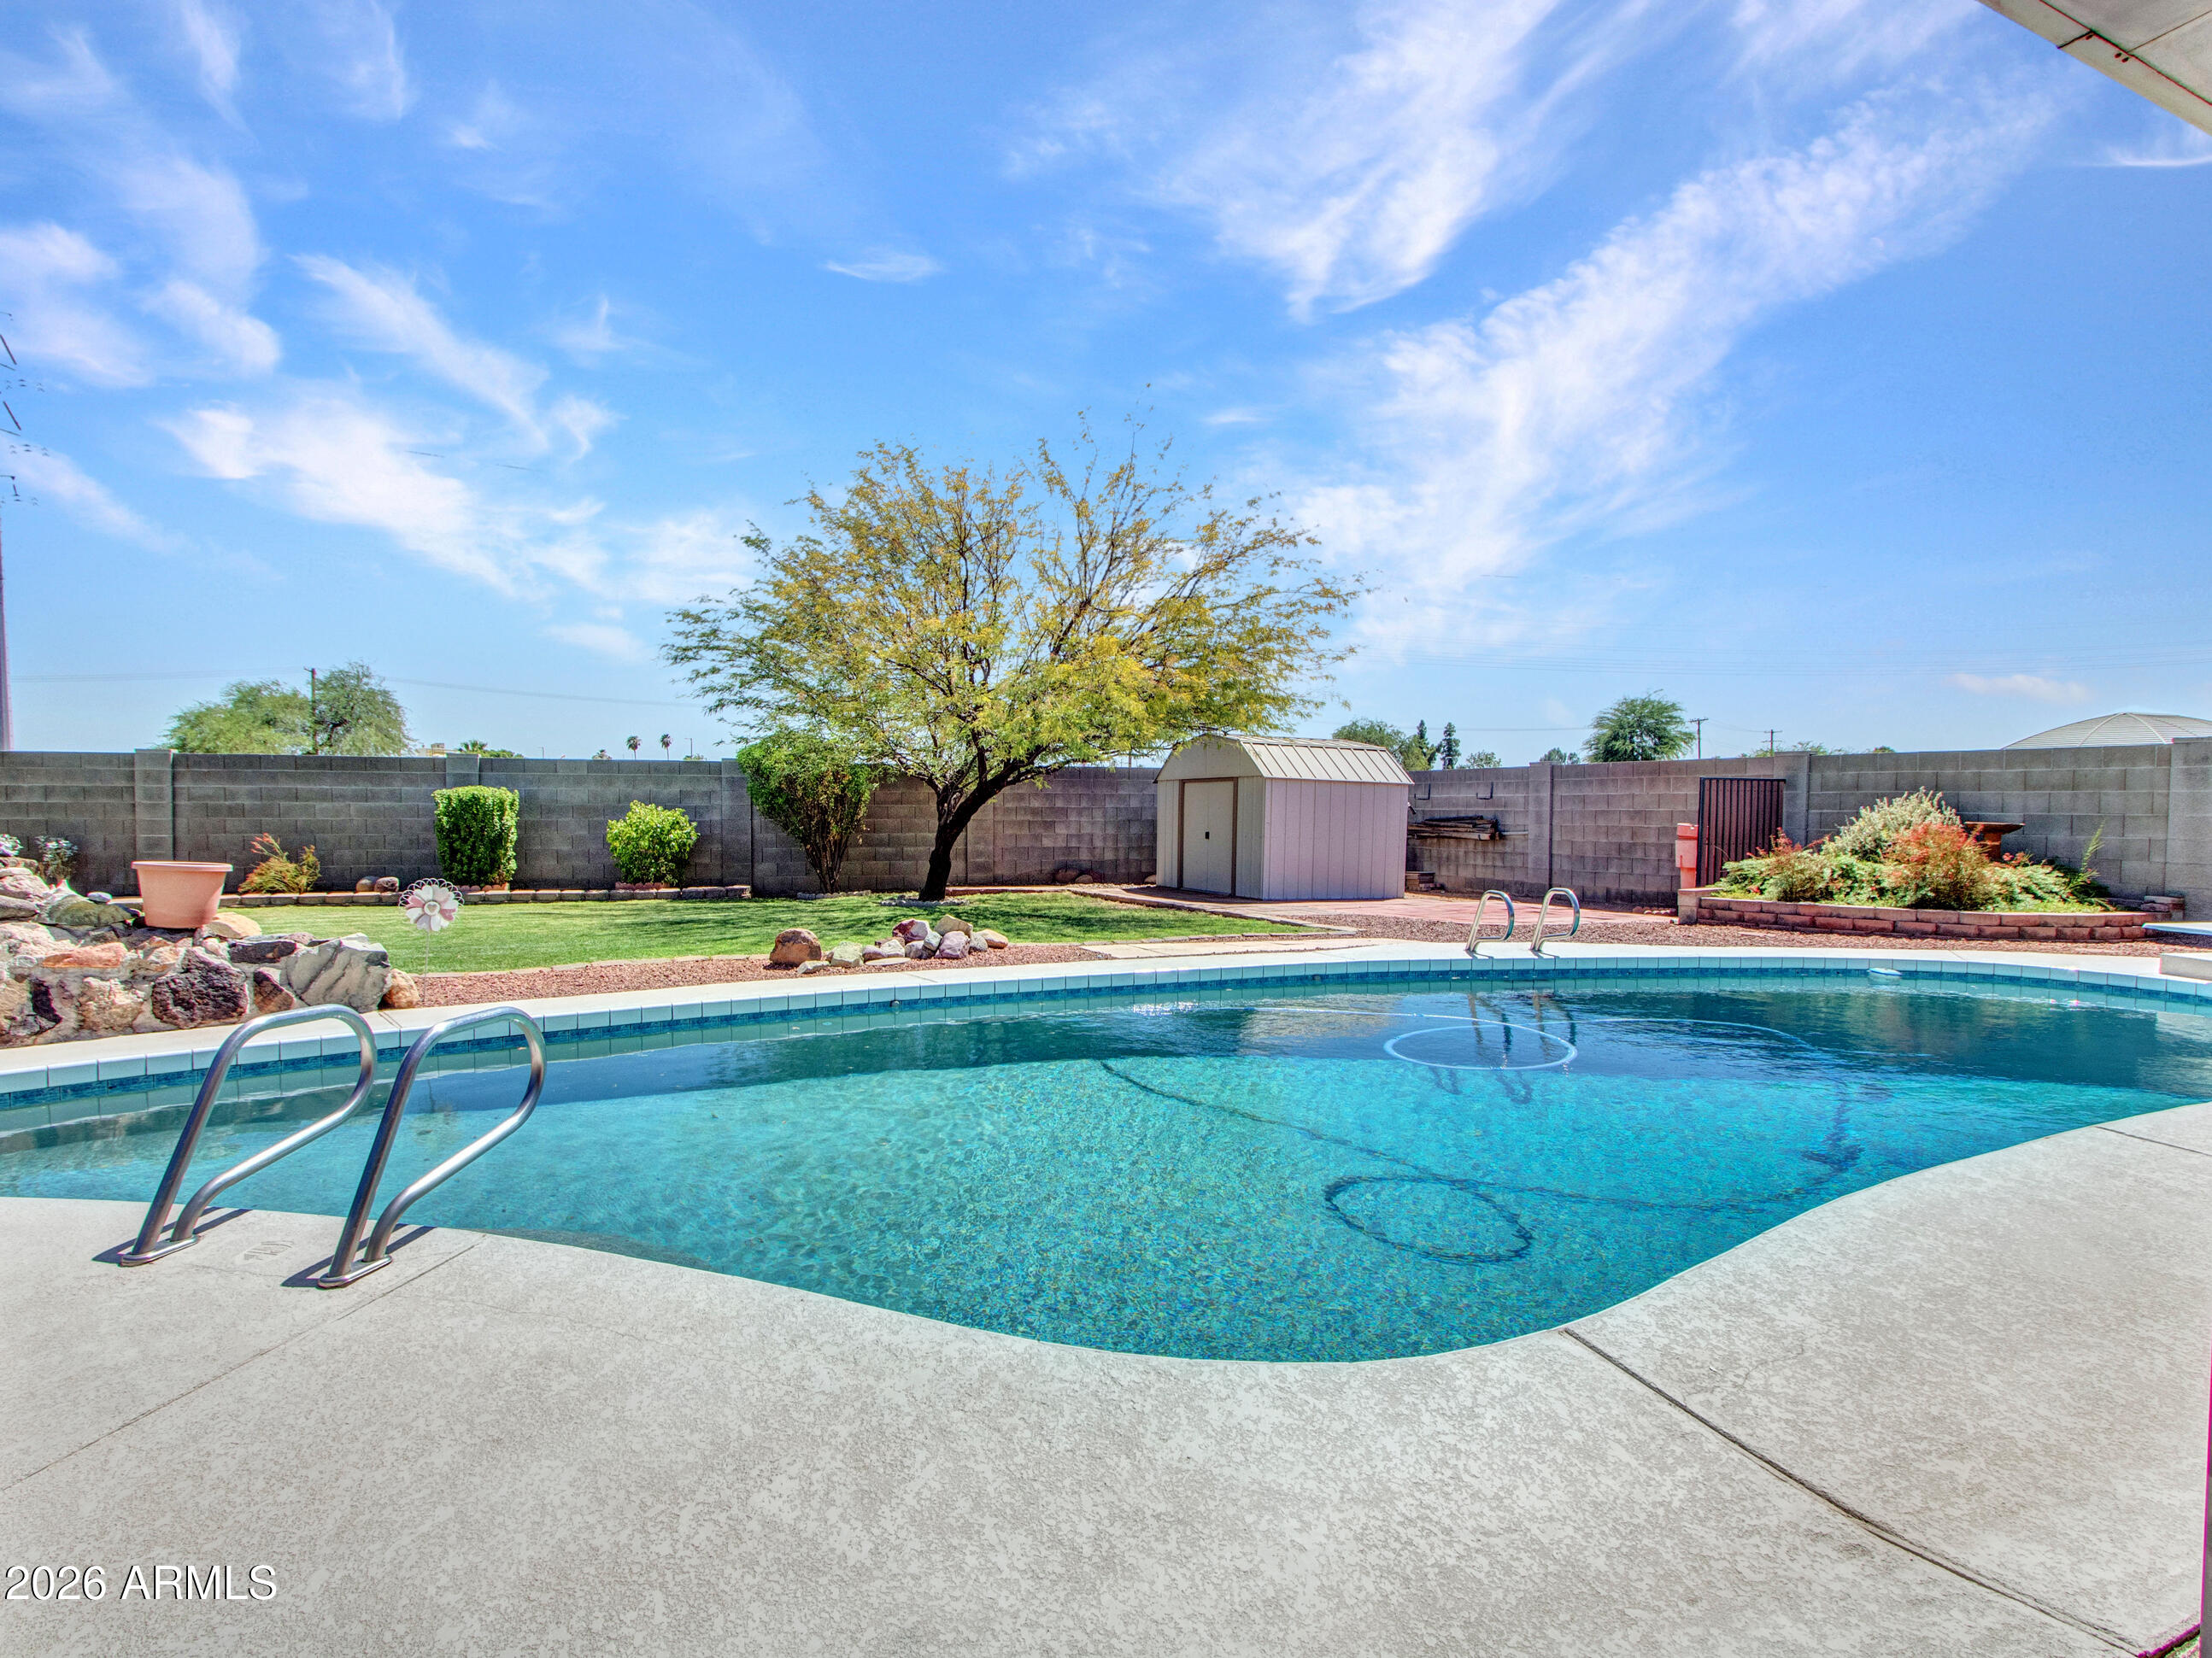
Glendale
4729 W LUPINE Avenue
3 Beds
2 Baths
1,698 Sq.Ft.
$415,000
MLS#: 7046034
Glendale
8425 N 61ST Drive
3 Beds
2 Baths
1,578 Sq.Ft.
$425,000
MLS#: 7049936
