
3311 W PARADISE Drive
Phoenix, AZ 85029
About
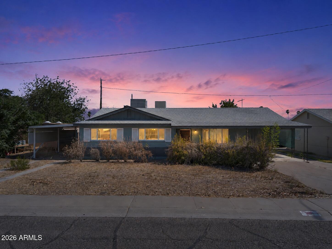
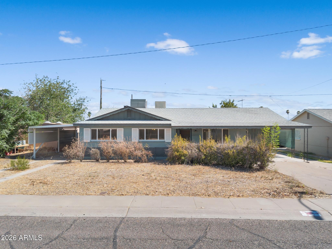
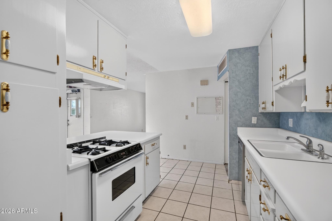
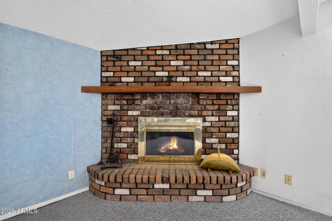
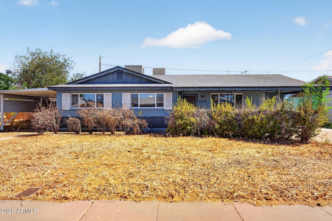
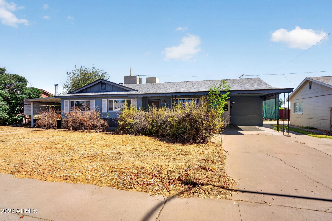
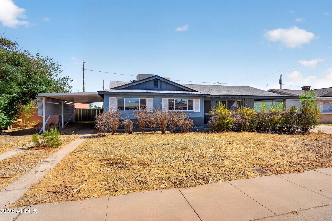
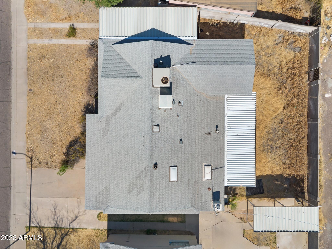
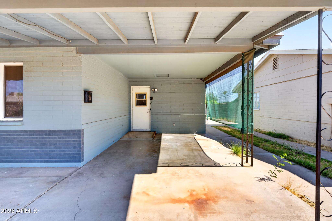
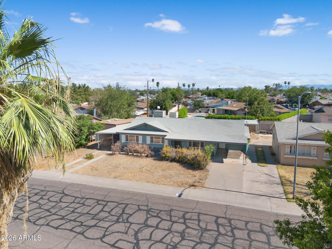
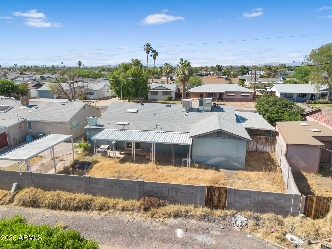
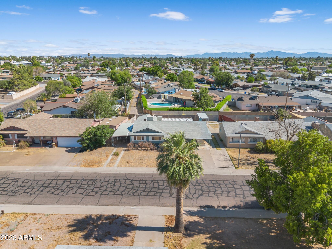
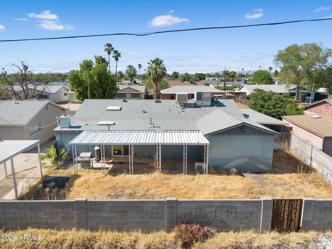
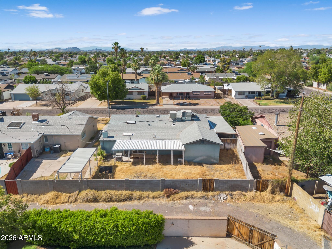
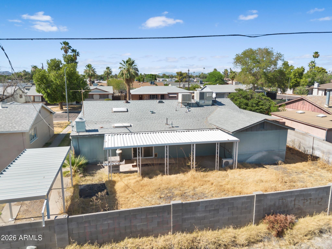
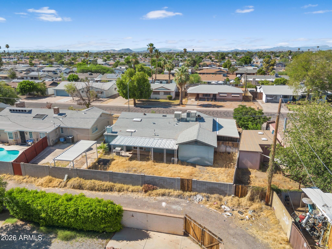
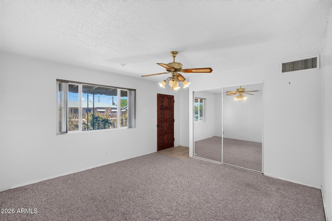
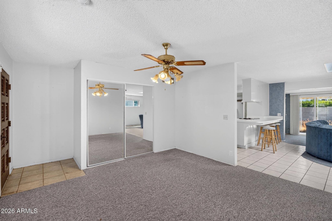
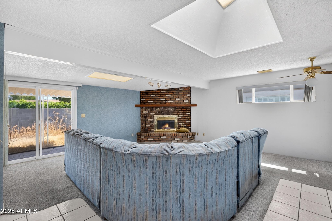
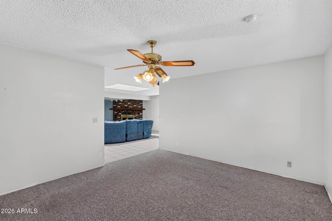
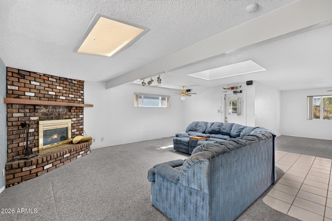
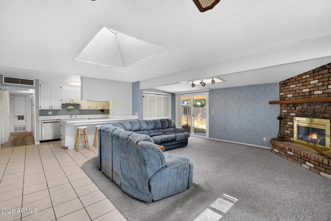
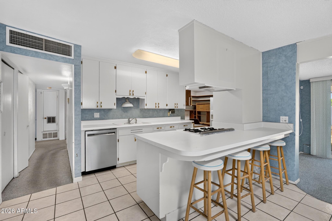
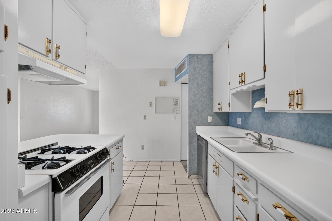
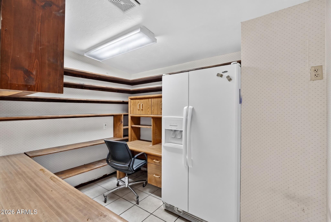
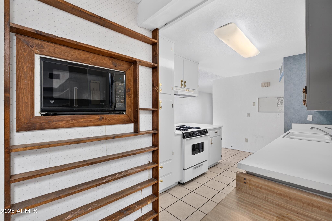
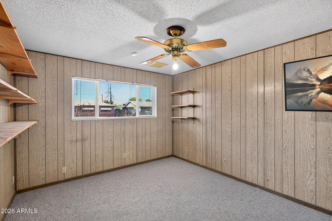
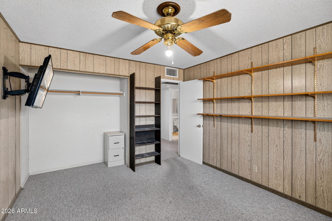
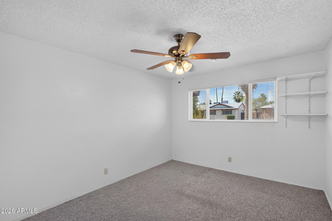
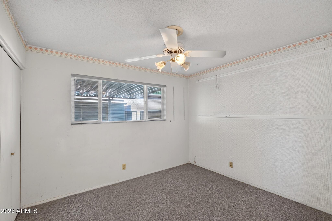
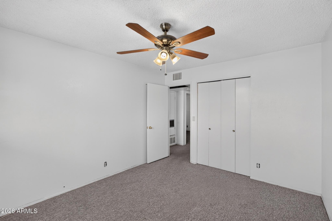
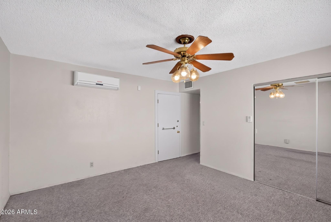
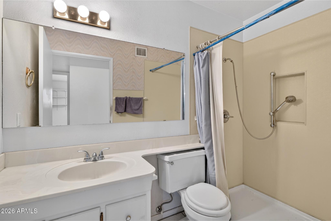
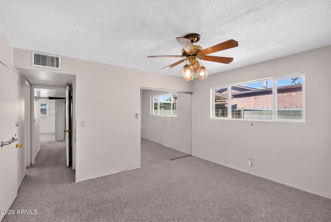
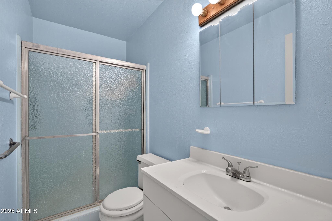
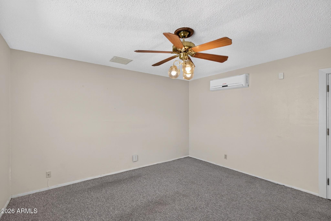
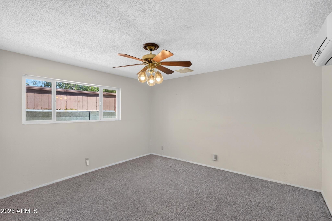
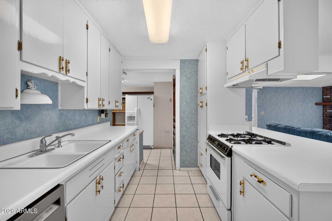
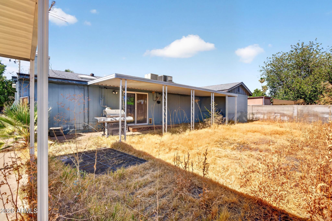
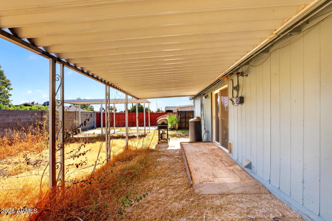
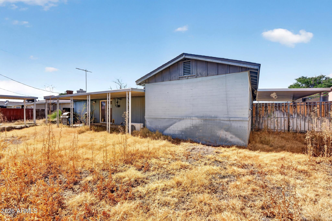
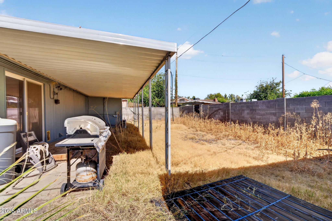
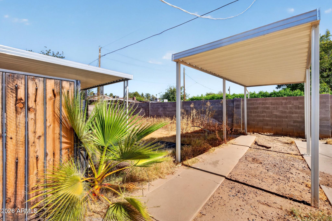
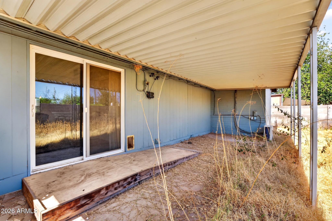
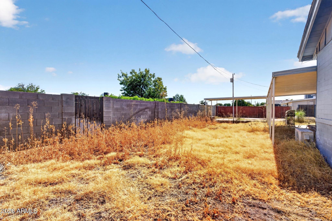
Estate sale being offered by the Personal Representative and priced below appraised value. Appraisal is available upon request and can also be found in the Documents tab. Seller has never occupied the home, and information is limited to the estate's knowledge and available records. This offering is intended to provide buyers with a clear pricing benchmark and meaningful upside in exchange for a straightforward purchase of the home in its present condition. Buyer to verify all facts, figures, condition, square footage, schools, utilities, and any other items of material importance. This older Phoenix home offers good bones, a practical layout, and meaningful room to create value. The oversized kitchen provides more space than typically expected in a home of this vintage, while the skylight, fireplace, and natural light give the interior warmth, character, and a strong foundation to build from. The home has the kind of original charm and usable footprint that can work for a variety of buyers, whether the goal is to move in and improve over time, complete a larger remodel, create a rental, or pursue a value-add resale project. A compelling estate opportunity with flexibility, upside, and plenty of room to improve, personalize, and build equity.
Property
Beds
4
Full Baths
2
1/2 Baths
None
Year Built
1961
Sq.Footage
1,886
Features
Features & Amenities
Interior
-
Other Interior Features
Eat-in Kitchen, Pantry, Laminate Counters
-
Total Bedrooms
4
-
Bathrooms
2
-
Basement YN
NO
-
Cooling YN
YES
-
Cooling
Central Air
-
Fireplace YN
YES
-
Heating YN
YES
-
Heating
Forced Air
-
Pet friendly
N/A
Exterior
-
Garage
No
-
Construction Materials
Block, Frame
-
Parking
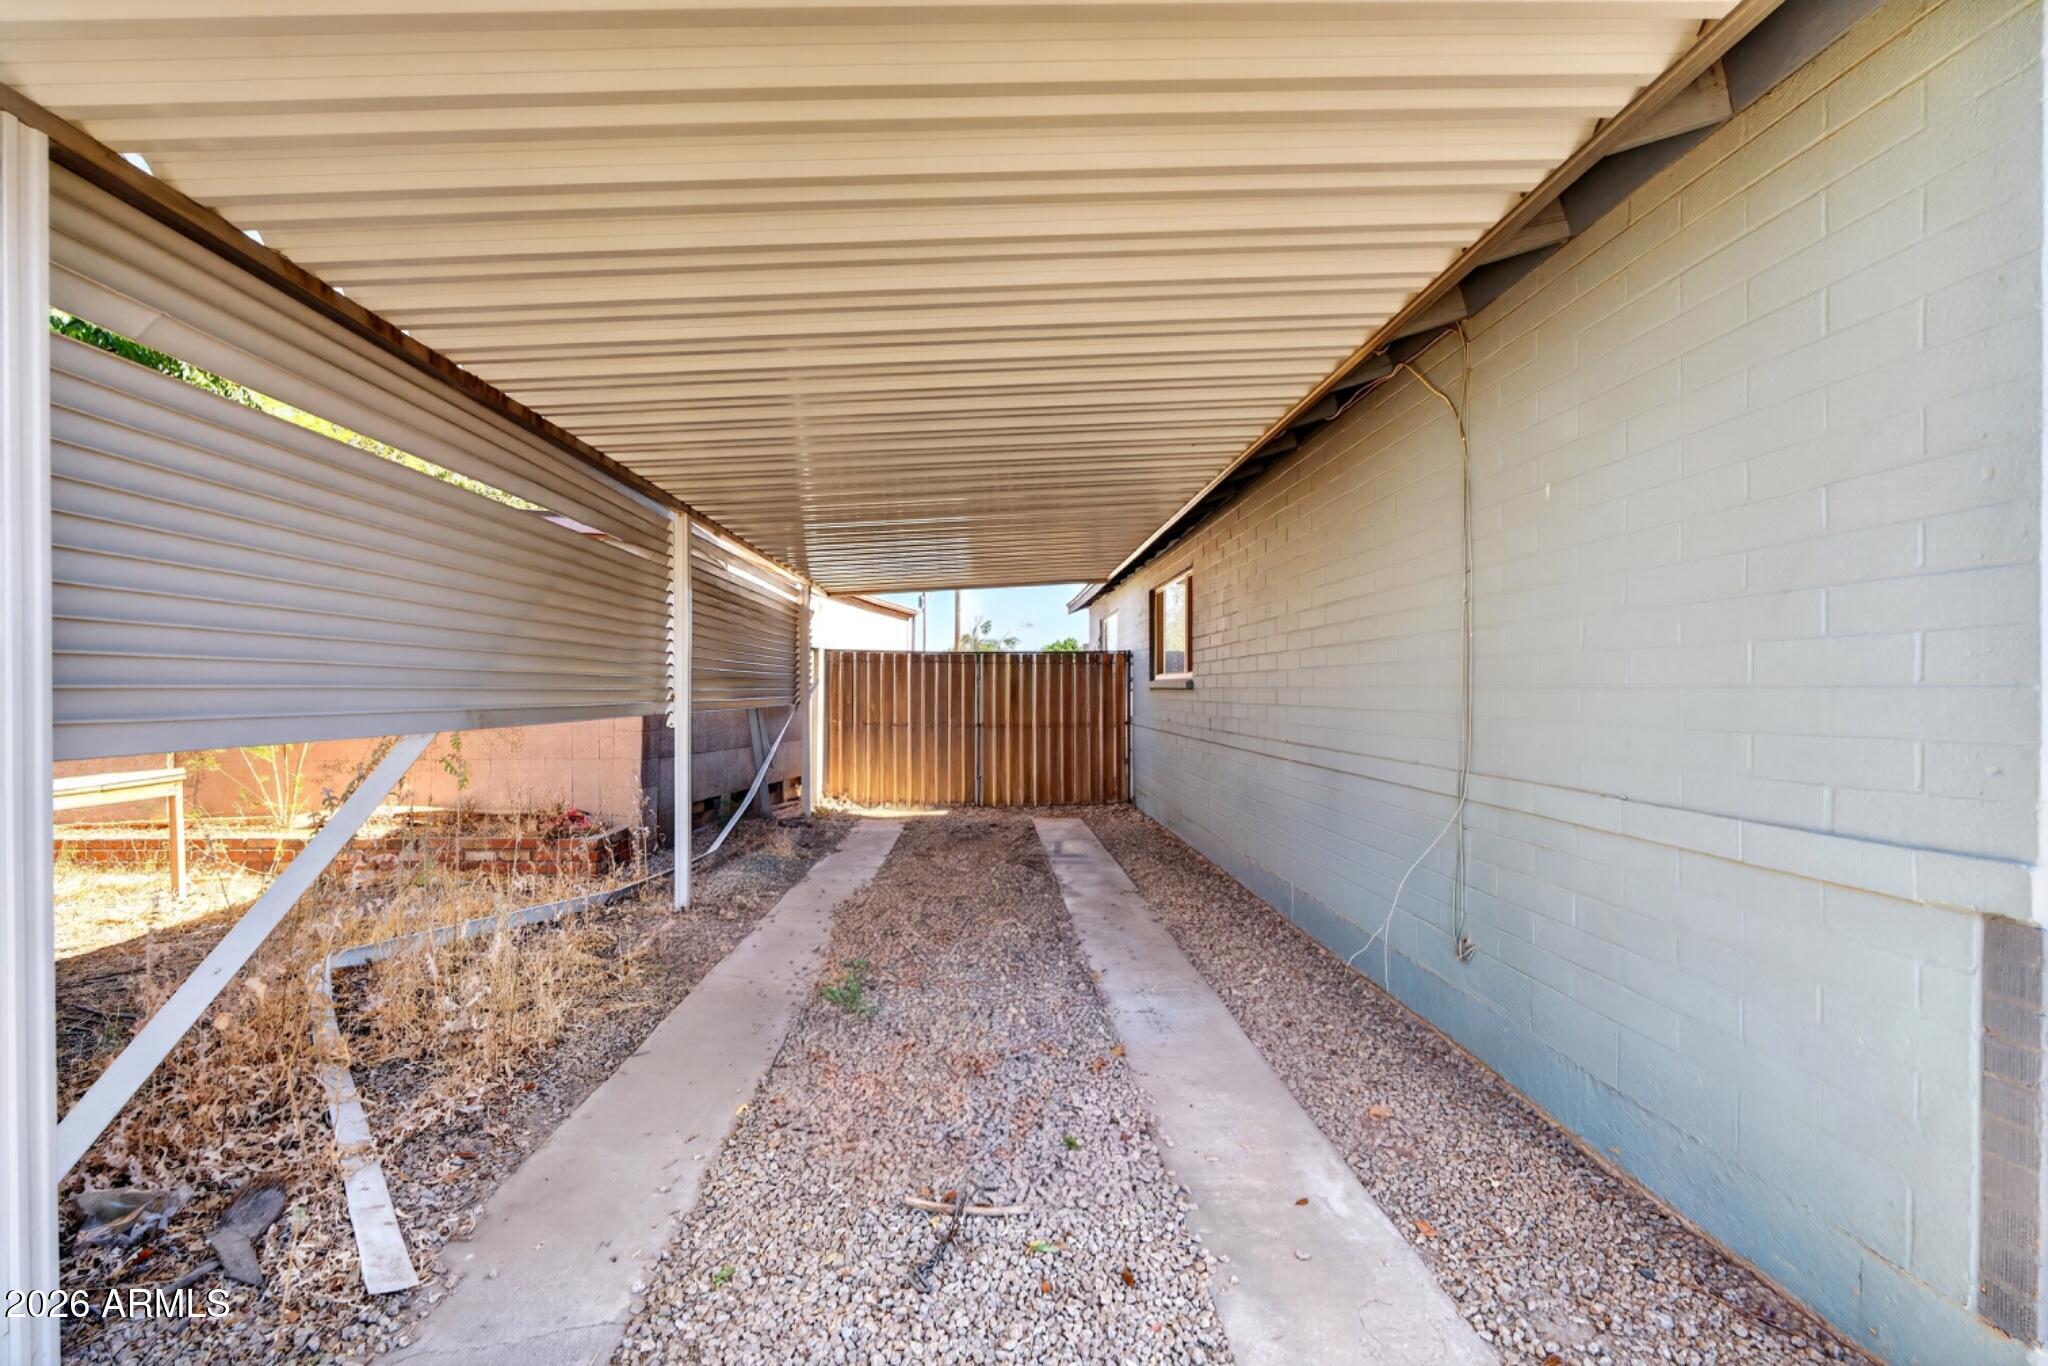
Attached Carport, Garage Faces Side
-
Pool
No
Area & Lot
-
Lot Size(acres)
0.15
-
Lot Size(square feet)
6,688
-
Property Type
Residential
-
Property Sub Type
Single Family Residence
-
Architectural Style
Other
Price
-
Sales Price
$320,000
-
Tax Amount
$460
-
Financing Options
Cash, Conventional, VA
-
Sq. Footage
1,886
-
Price/SqFt
$169
HOA
-
Association
No
Property Resources
-
Horse Property
NO
School District
-
Elementary School
Washington Elementary School District
-
Middle School
Washington Elementary School
-
High School
Glendale High School
Property Features
-
Stories
1
-
Foundation Details
Slab
-
Ownership
Fee Simple
-
Sewer
Public Sewer
-
Tax Lot
1165
-
Water Source
Public
Schedule
Schedule a Showing
Showing scheduled successfully.
Mortgage calculator
Estimate your monthly mortgage payment, including the principal and interest, property taxes, and HOA. Adjust the values to generate a more accurate rate.
Your payment
Principal and Interest:
$
Property taxes:
$
HOA fees:
$
Total loan payment:
$
Total interest amount:
$
Location
-
County
Maricopa
-
Elementary School
Washington Elementary School District
-
Middle School
Washington Elementary School
-
High School
Glendale High School

Listing Courtesy of Jim Caciola , Compass
RealHub Information is provided exclusively for consumers' personal, non-commercial use, and it may not be used for any purpose other than to identify prospective properties consumers may be interested in purchasing. All information deemed reliable but not guaranteed and should be independently verified. All properties are subject to prior sale, change or withdrawal. RealHub website owner shall not be responsible for any typographical errors, misinformation, misprints and shall be held totally harmless.

Kelly Hammer
Associate Broker / Realtor®
Call Kelly today to schedule a private showing.
Phone (520) 227-5144
Email Kelly@MandyGoldTeam.com

* Listings on this website come from the FMLS IDX Compilation and may be held by brokerage firms other than the owner of this website. The listing brokerage is identified in any listing details. Information is deemed reliable but is not guaranteed. If you believe any FMLS listing contains material that infringes your copyrighted work please click here to review our DMCA policy and learn how to submit a takedown request.© 2024 FMLS.
Properties
Related properties
Phoenix
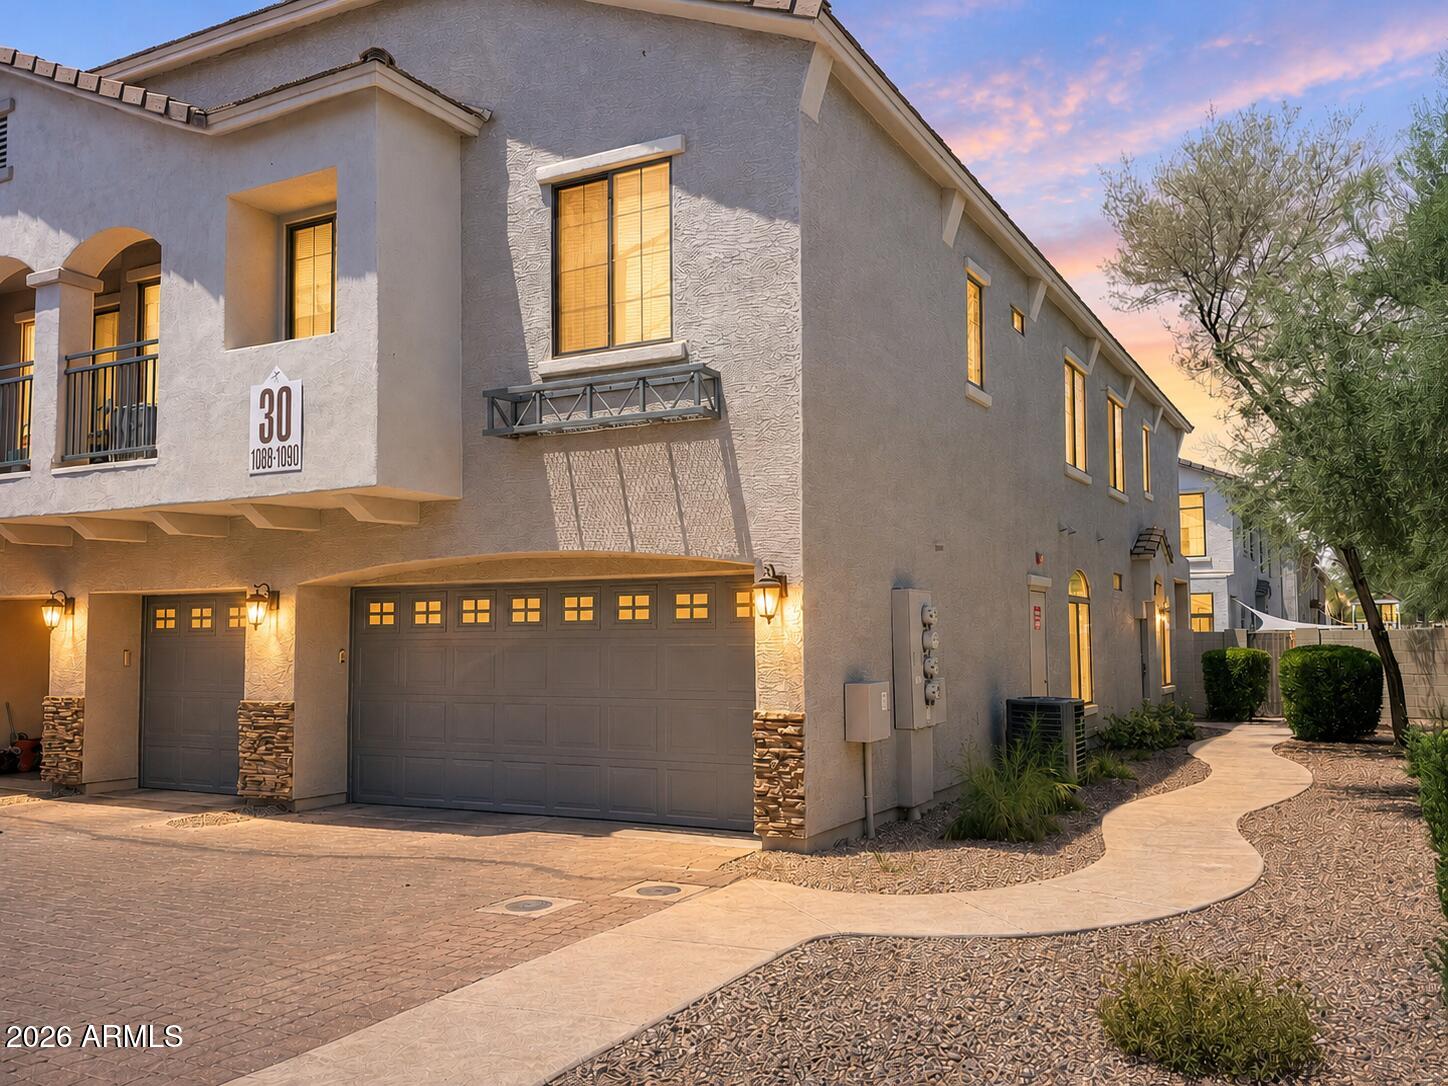
2150 E BELL Road 1090
3 Beds
2 Baths
1,468 Sq.Ft.
$365,000
MLS#: 7052265
Phoenix
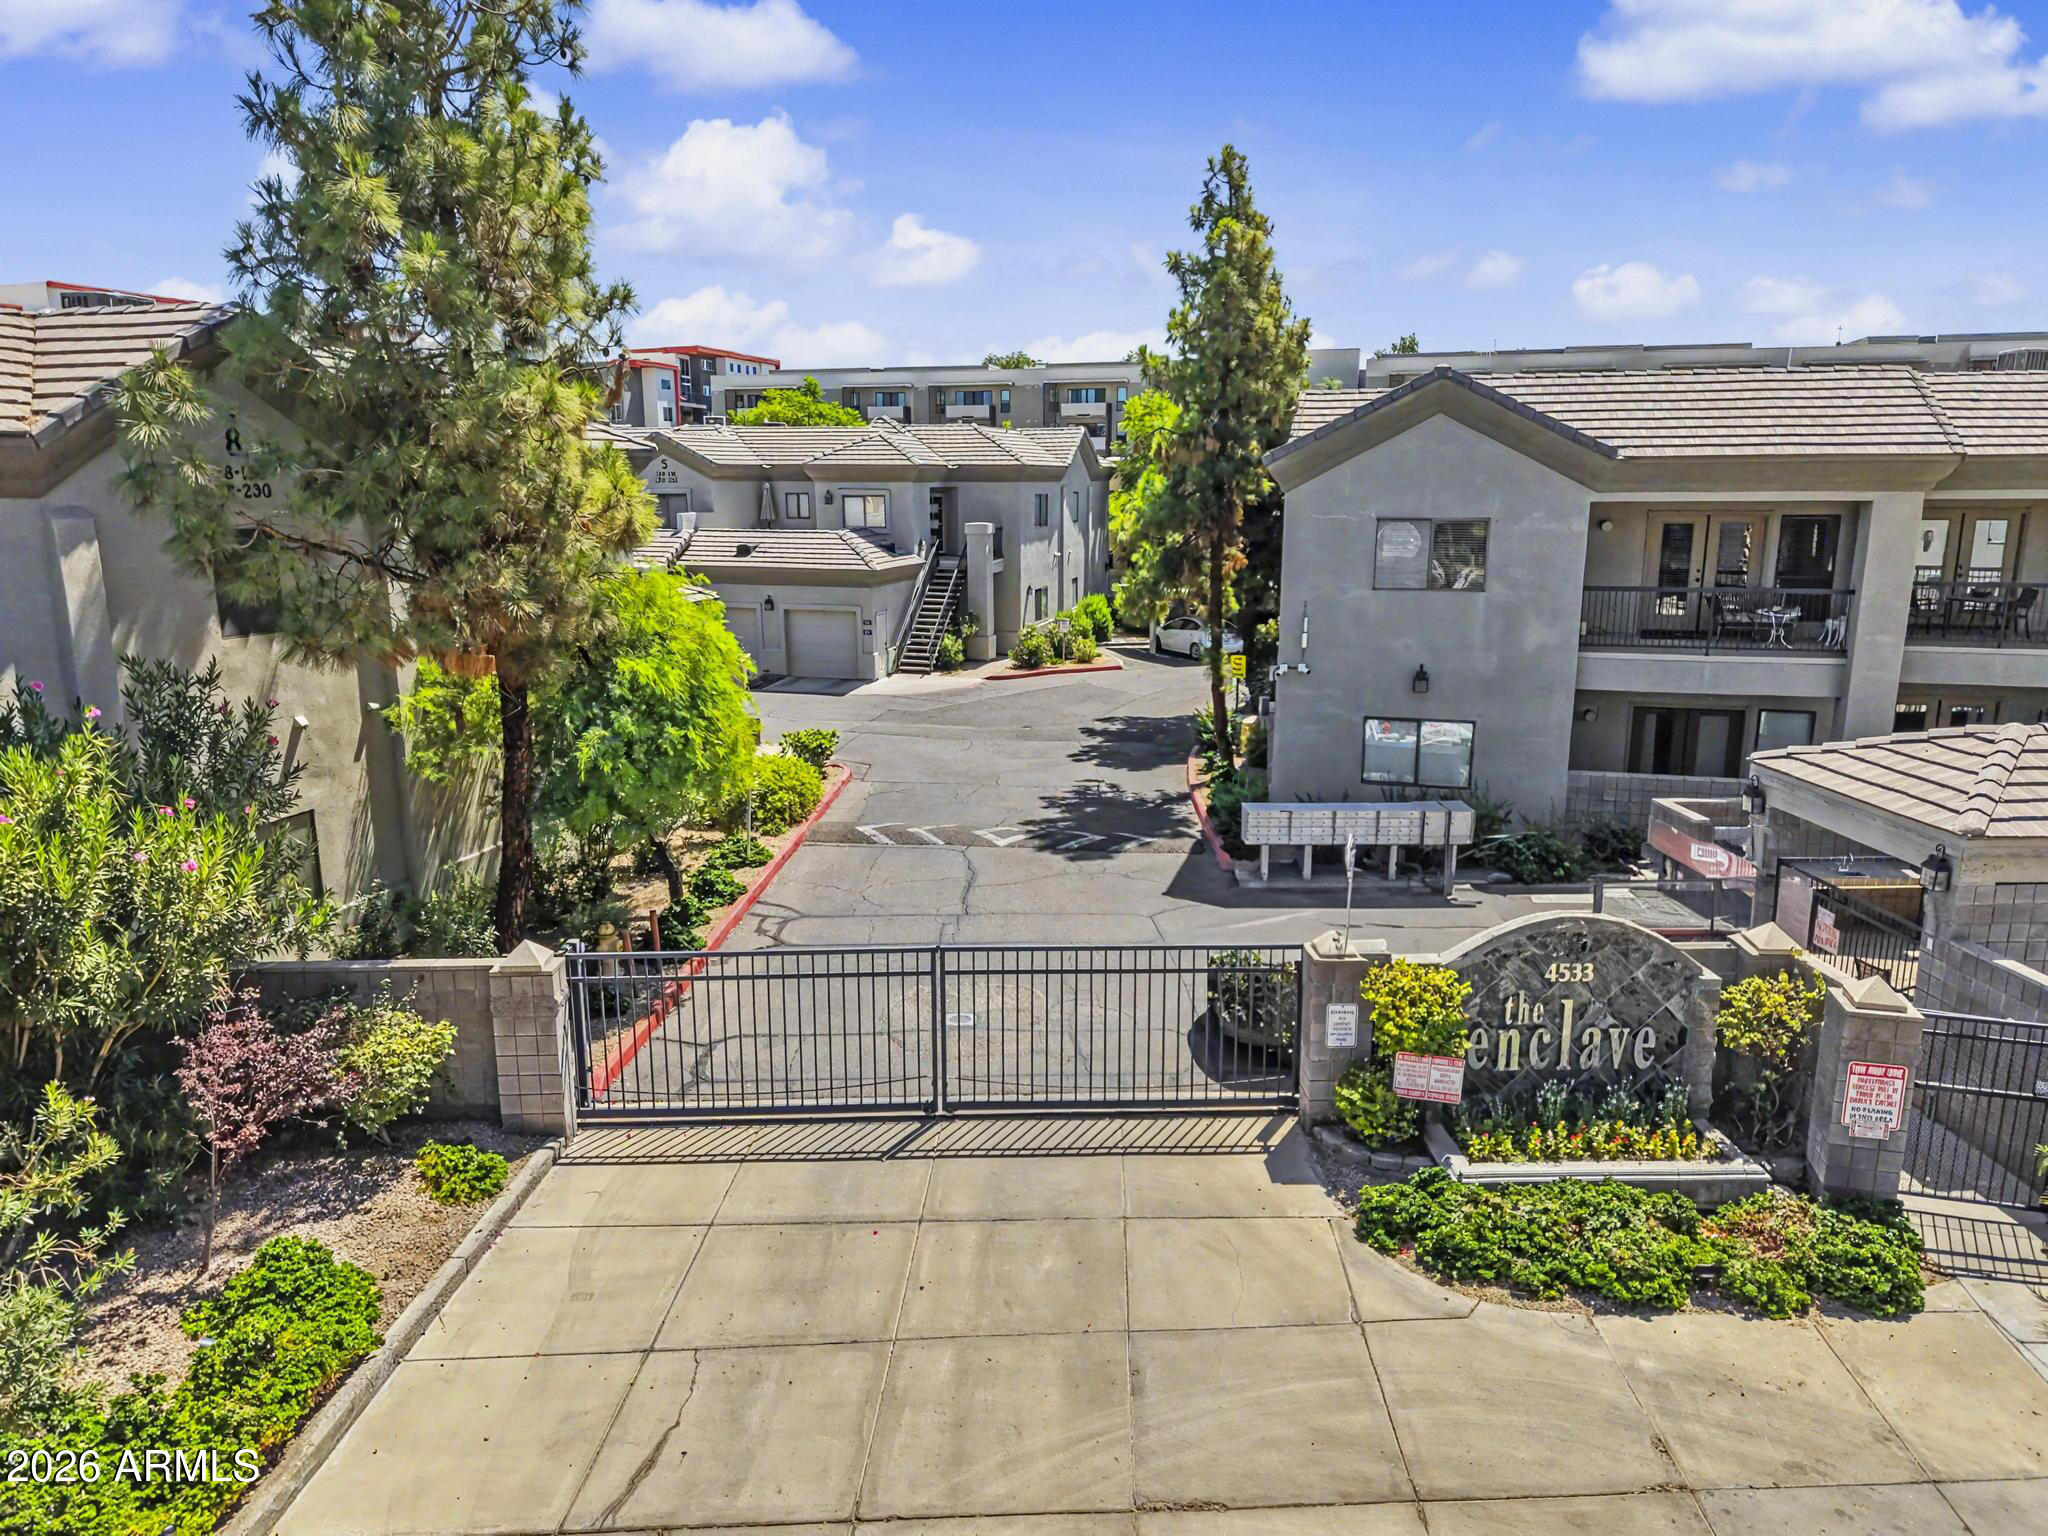
4533 N 22ND Street 108
2 Beds
2 Baths
1,133 Sq.Ft.
$339,900
MLS#: 7048125
Phoenix
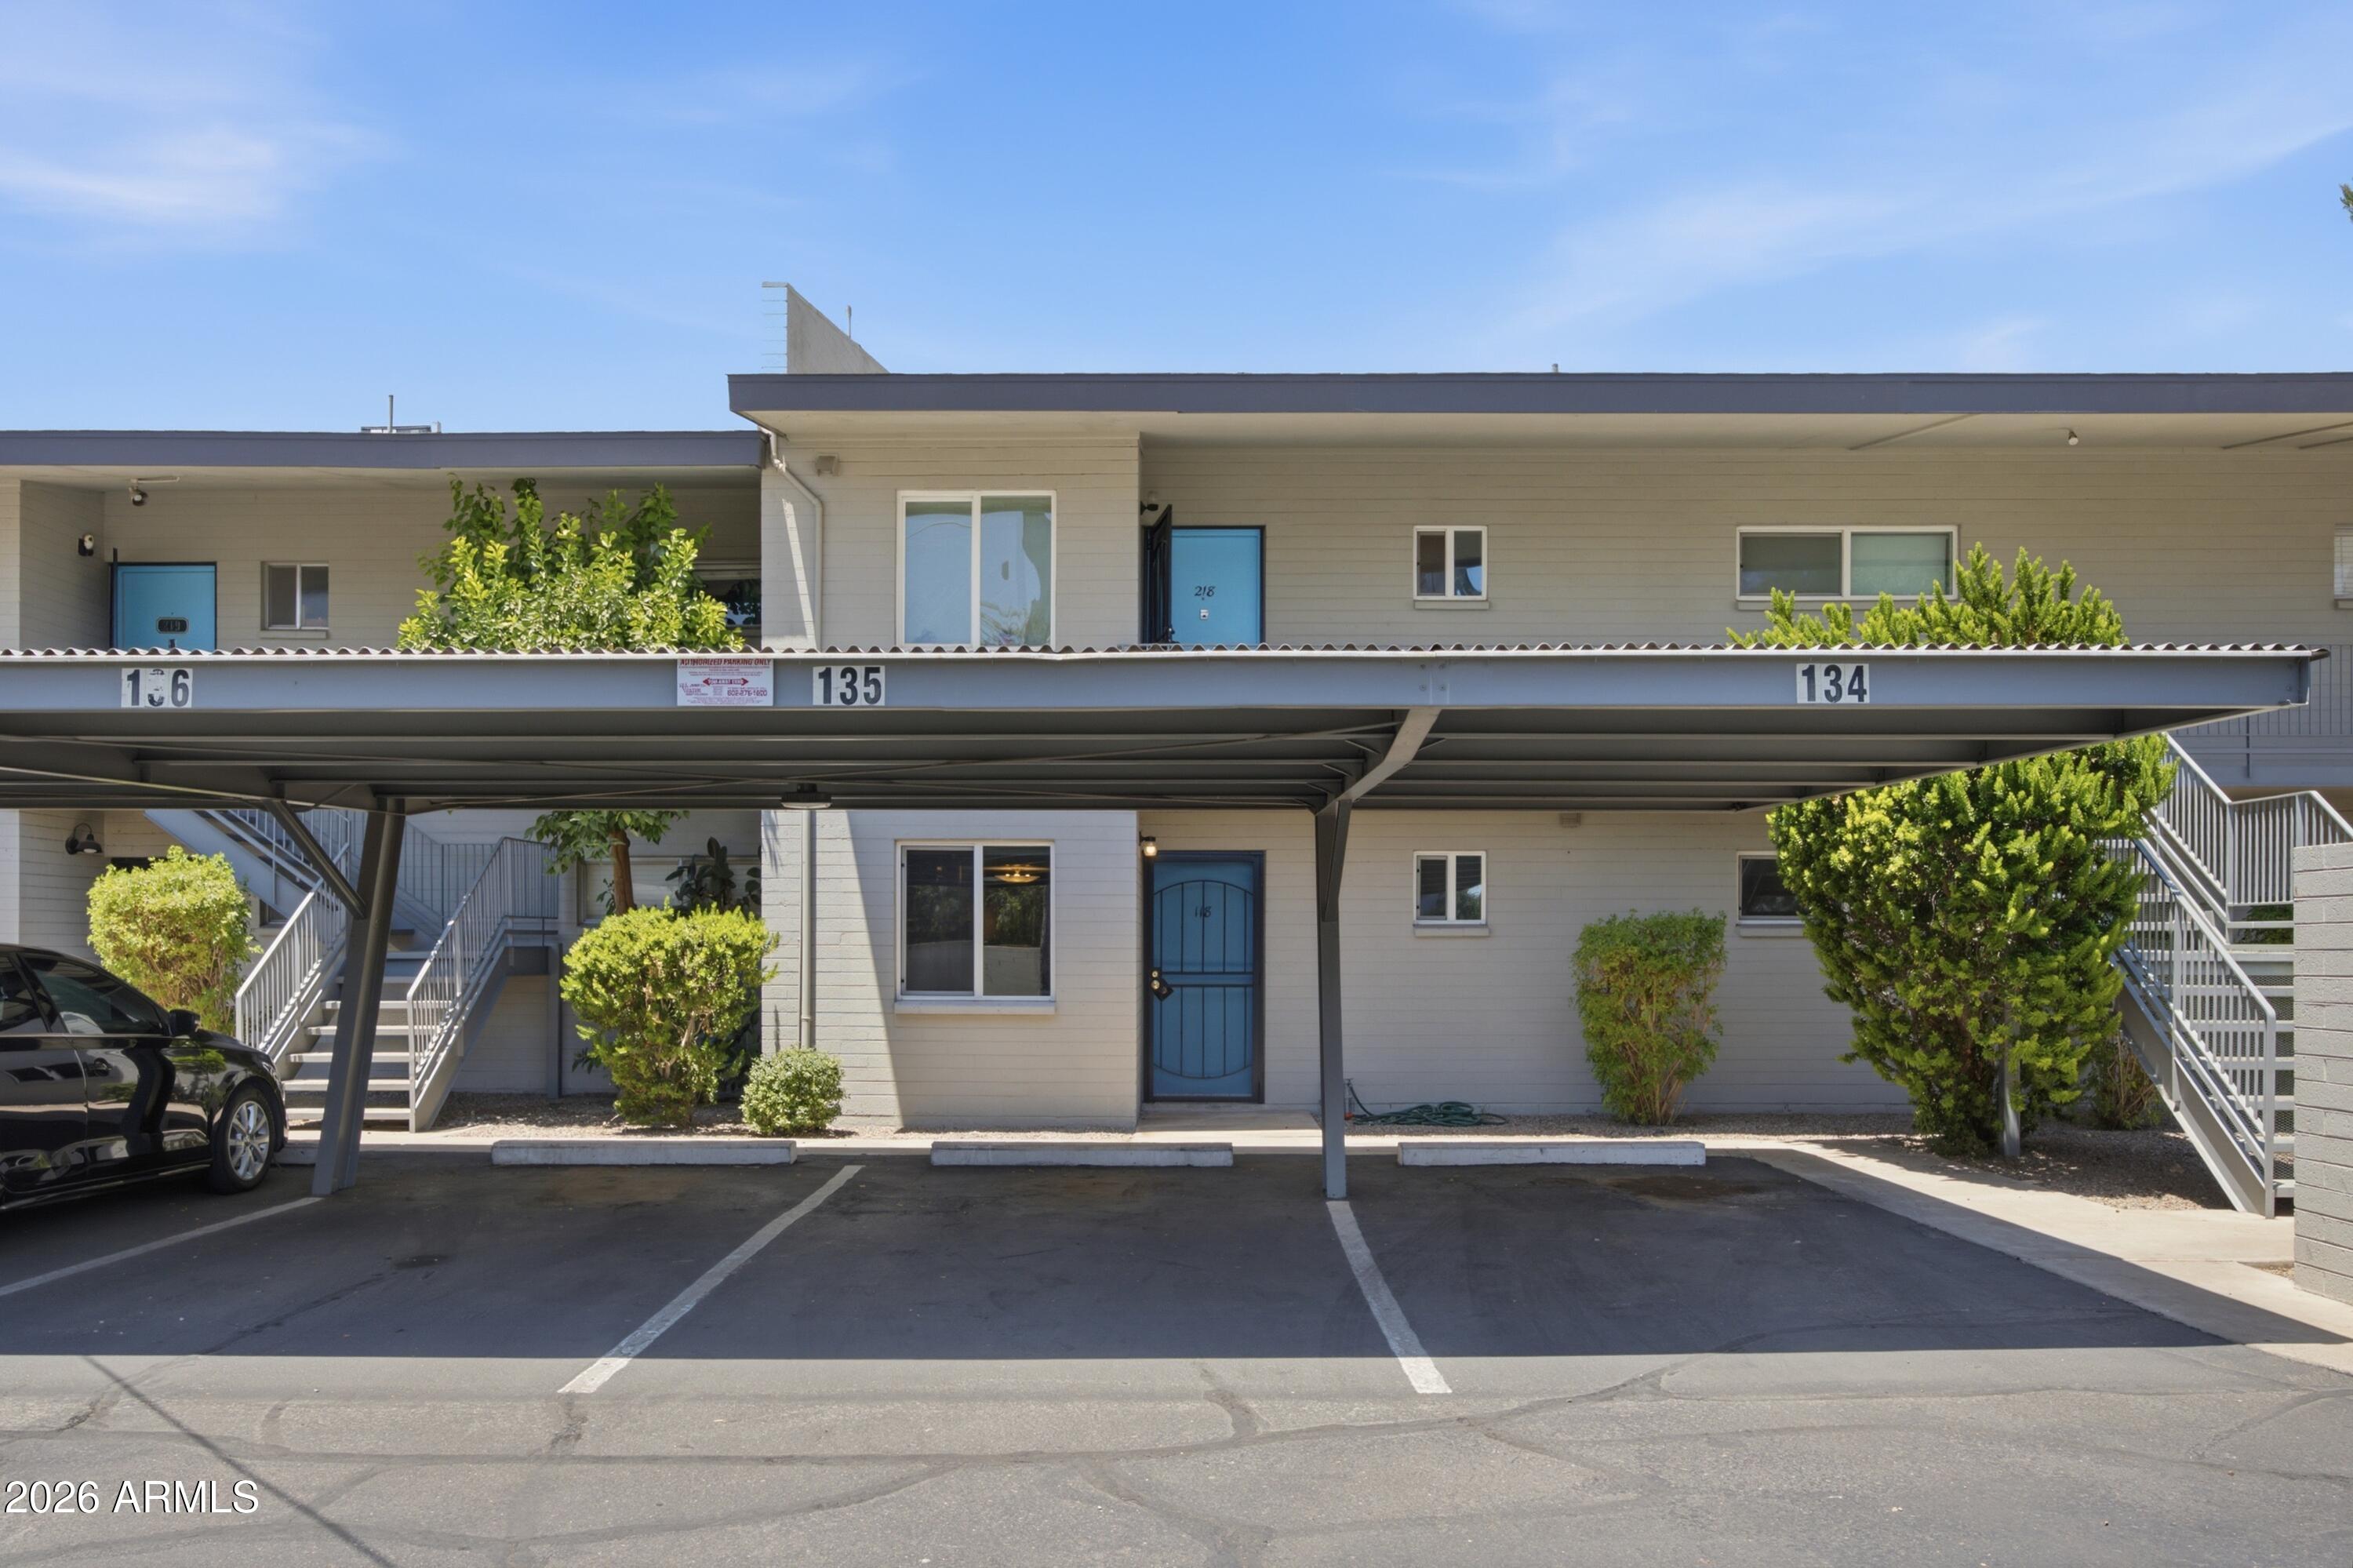
1107 W OSBORN Road 118
2 Beds
1 Baths
1,168 Sq.Ft.
$315,000
MLS#: 7050460
Phoenix
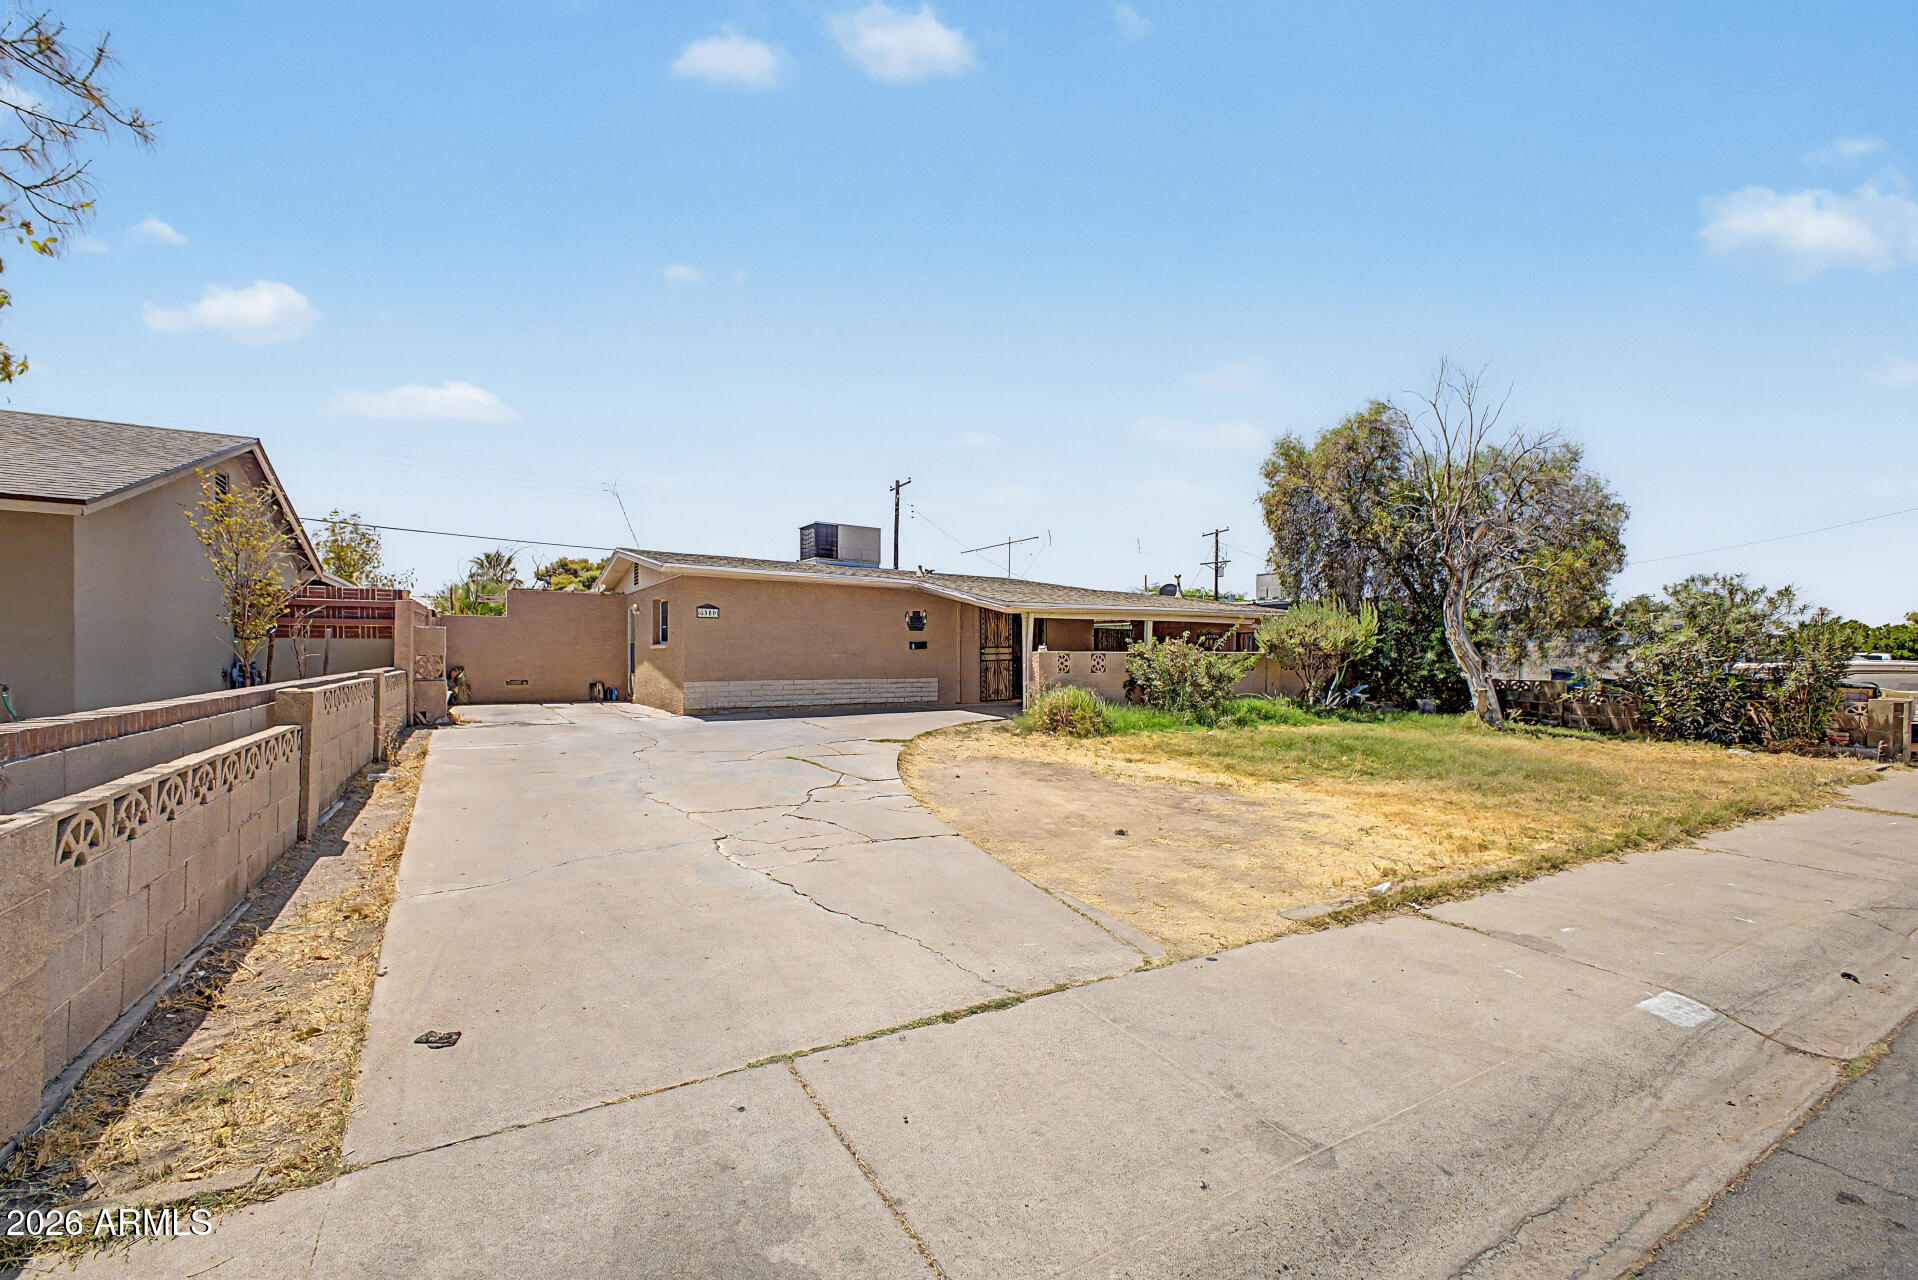
6909 W Wolf Street
3 Beds
1 Baths
1,040 Sq.Ft.
$285,000
MLS#: 7052899
Phoenix
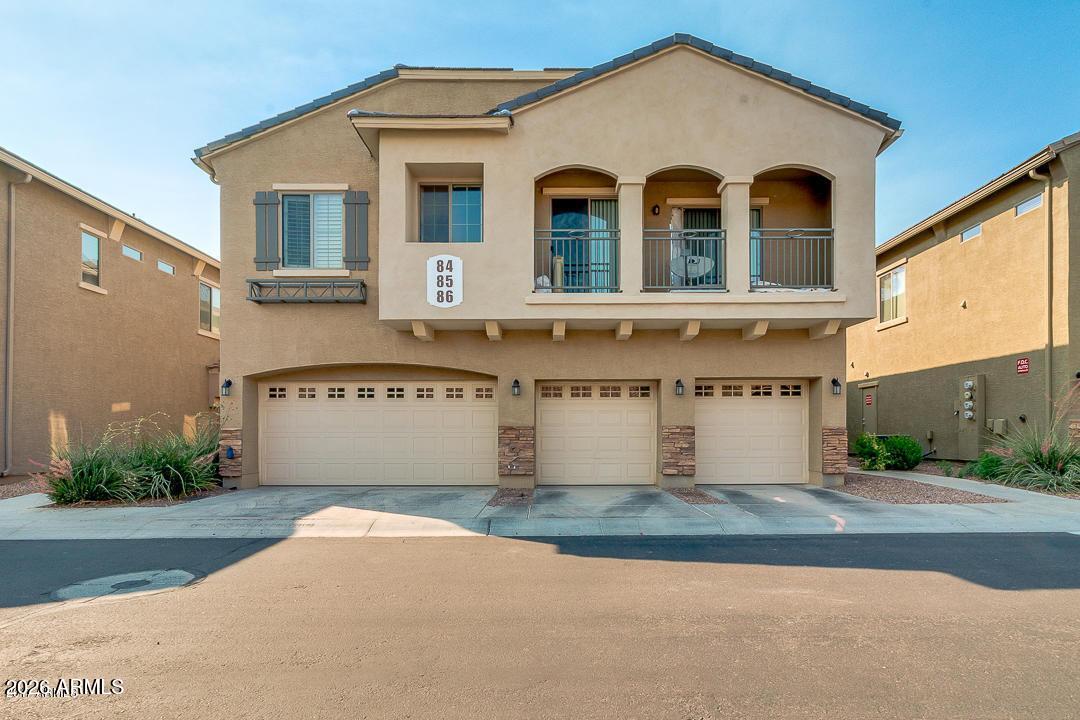
16620 S 48th Street 86
2 Beds
2 Baths
1,300 Sq.Ft.
$369,000
MLS#: 7049497
Phoenix
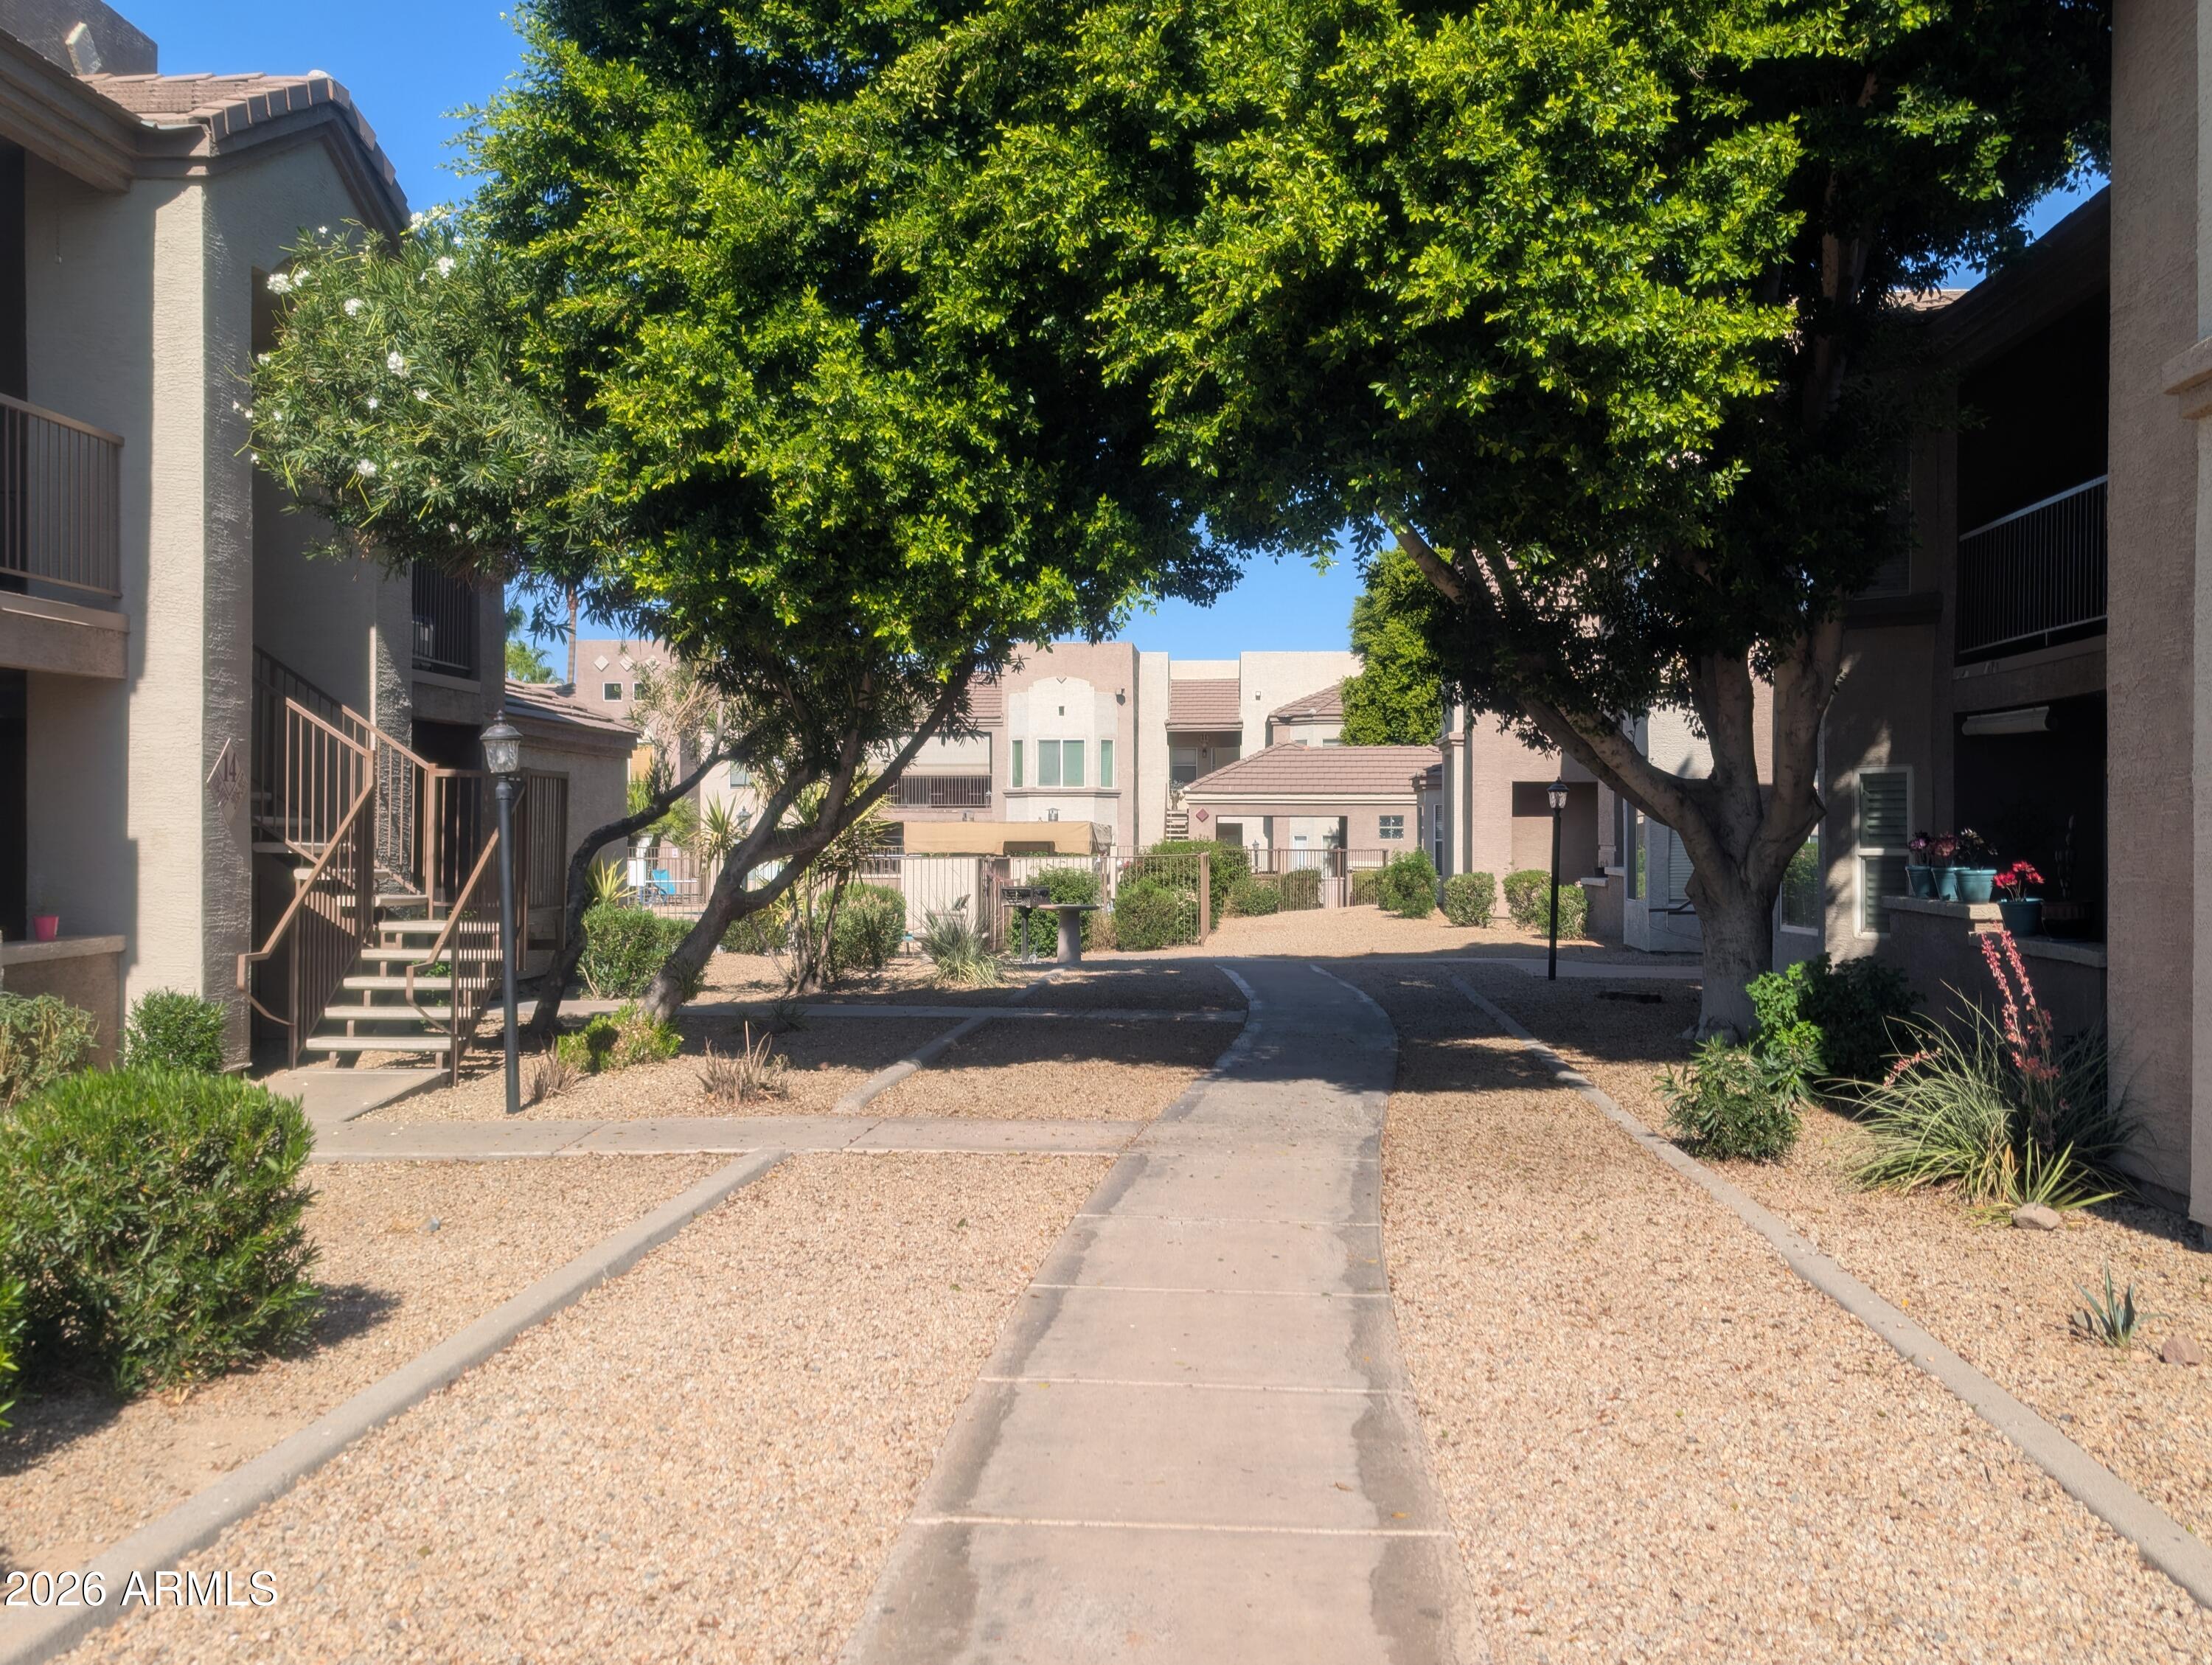
17017 N 12TH Street 1036
3 Beds
2 Baths
1,324 Sq.Ft.
$300,000
MLS#: 7052054
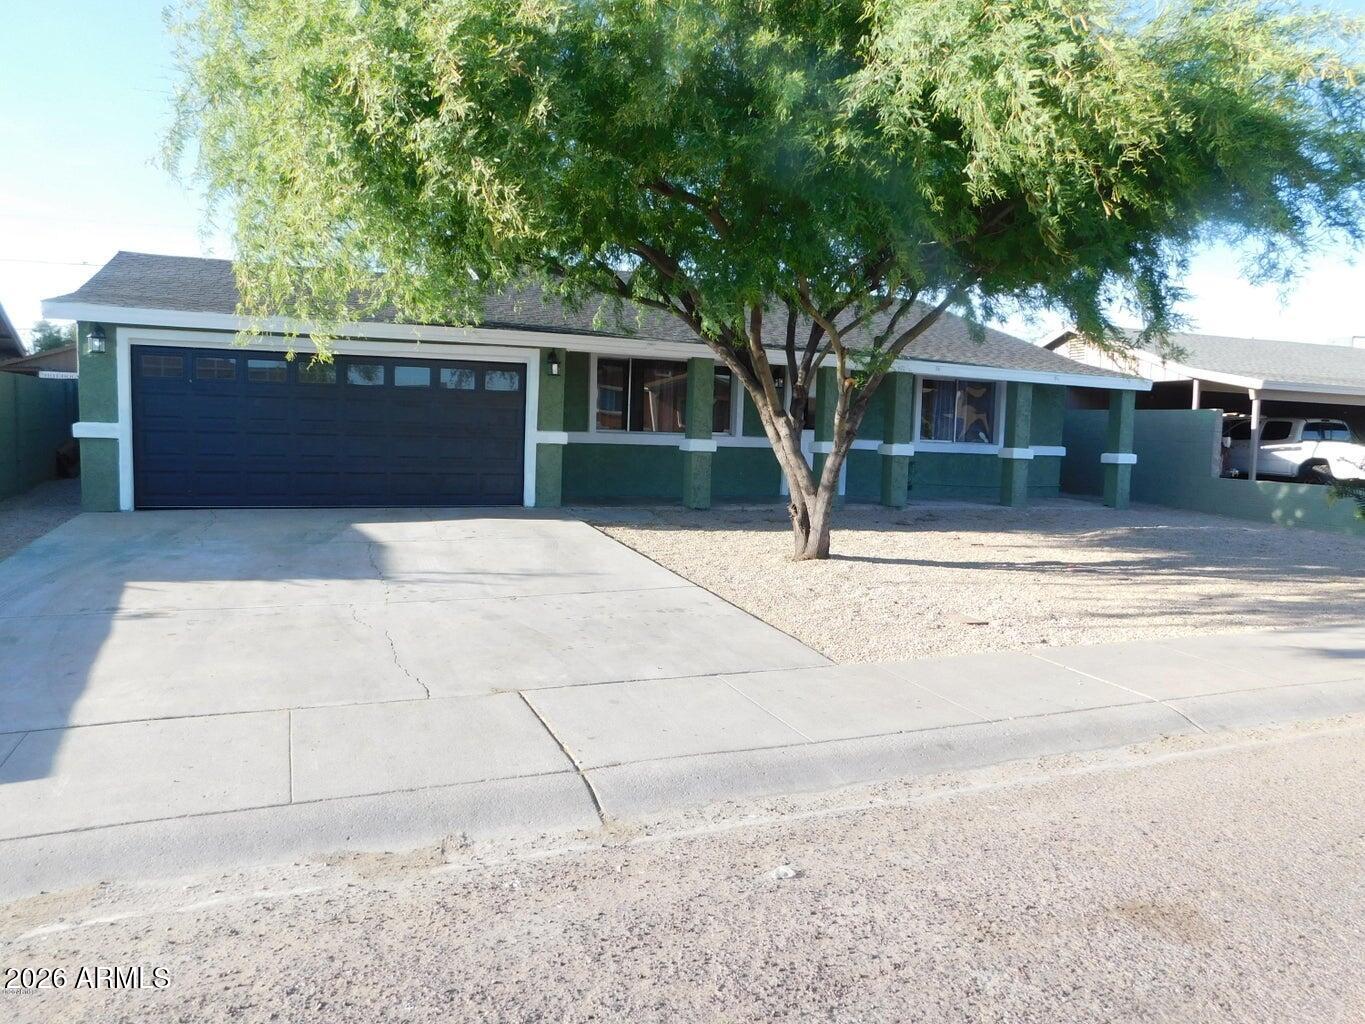
Phoenix
5612 W WILSHIRE Drive
5 Beds
2 Baths
2,006 Sq.Ft.
$375,000
MLS#: 7050286
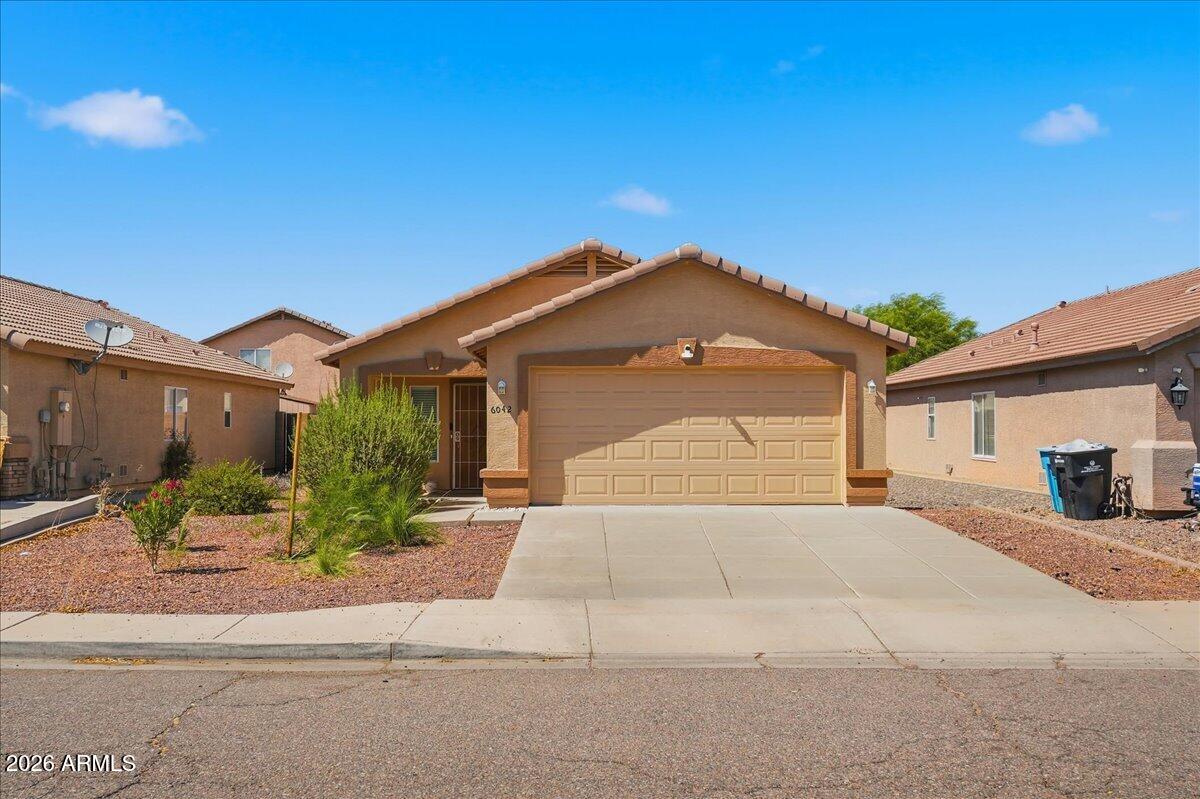
Phoenix
6042 W ENCINAS Lane
2 Beds
2 Baths
1,056 Sq.Ft.
$299,900
MLS#: 7046086
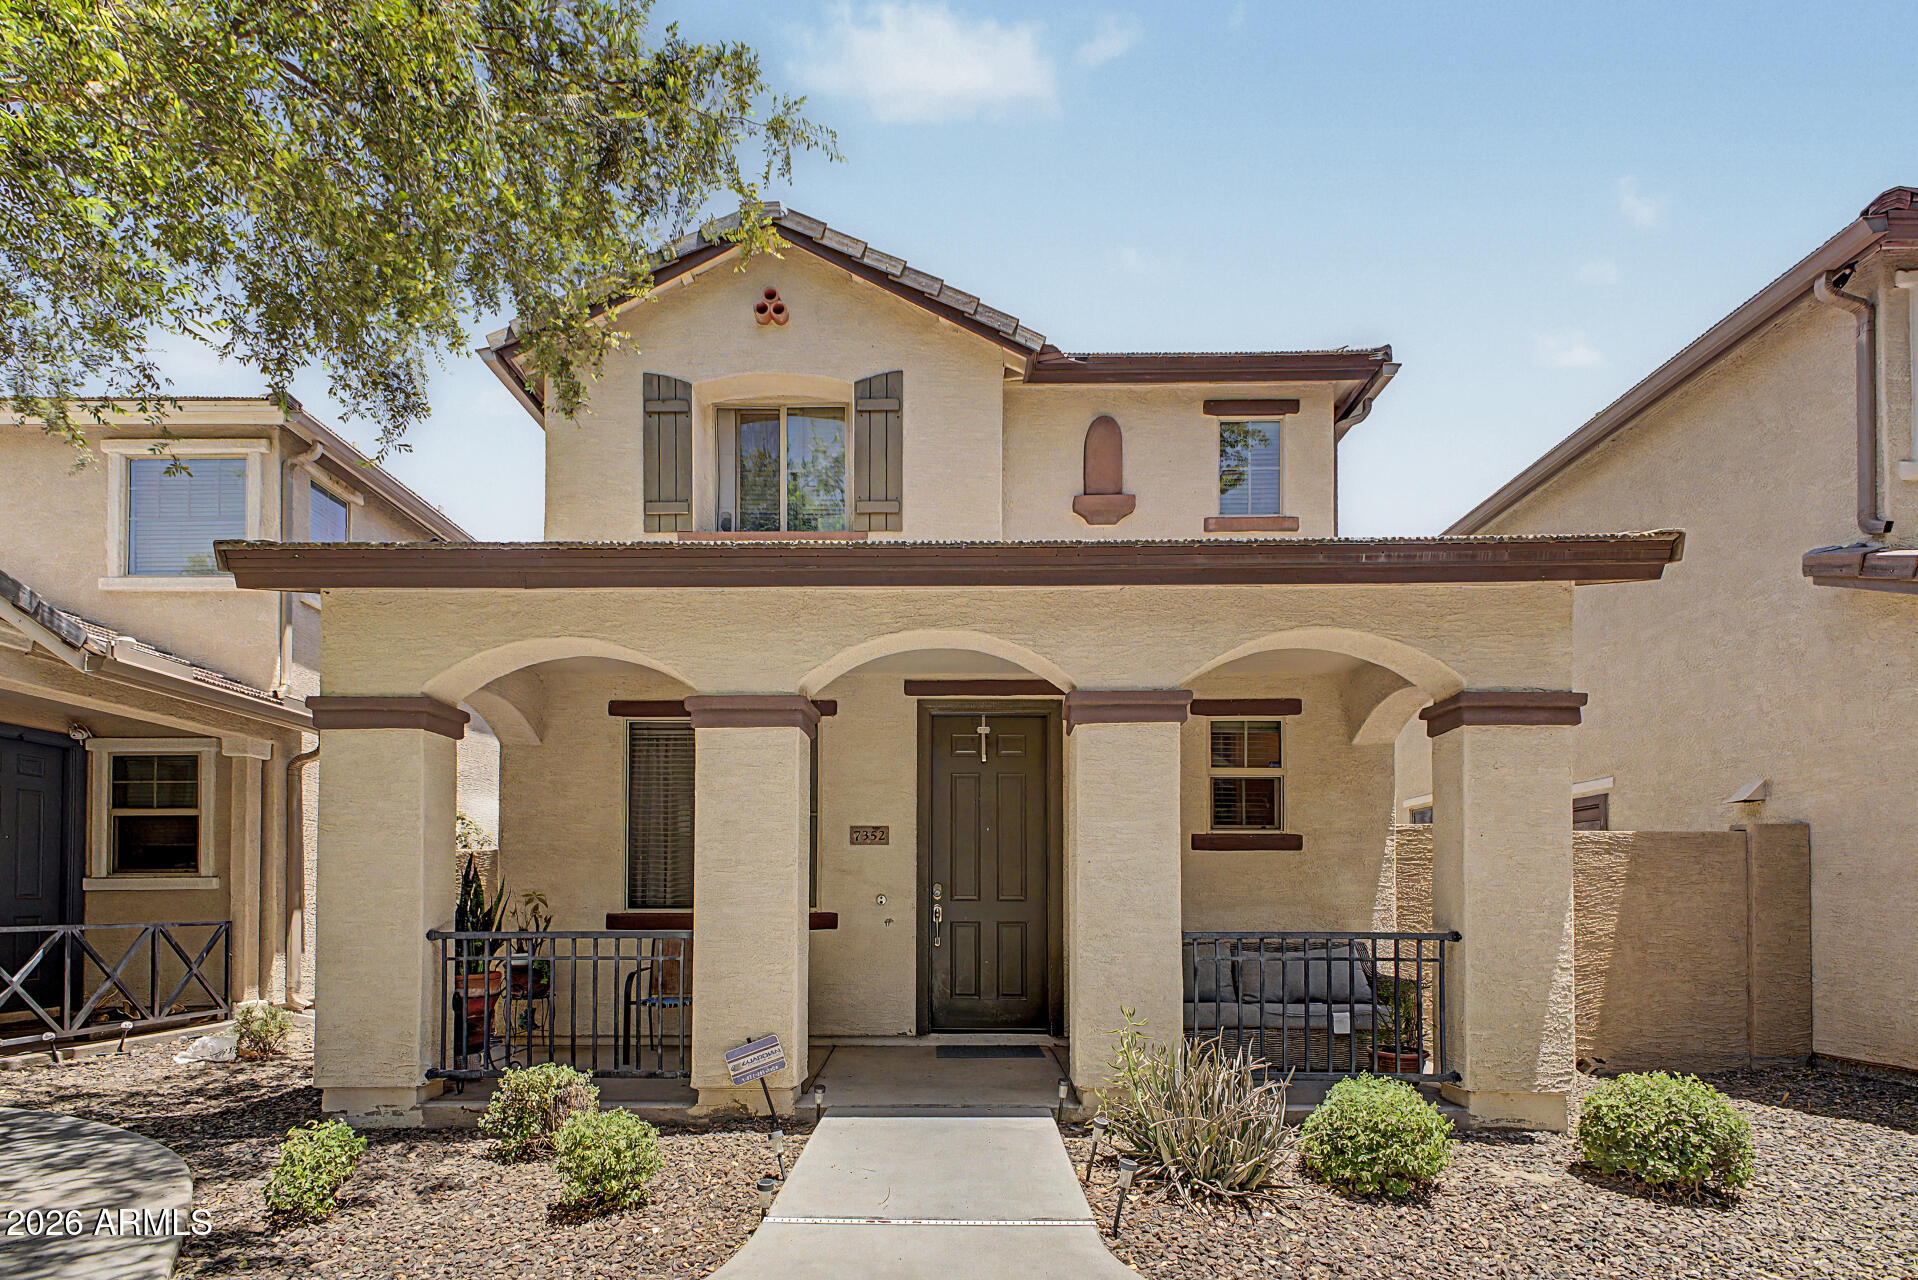
Phoenix
7352 W WINDSOR Avenue
3 Beds
2 Baths
1,565 Sq.Ft.
$320,000
MLS#: 7050922
