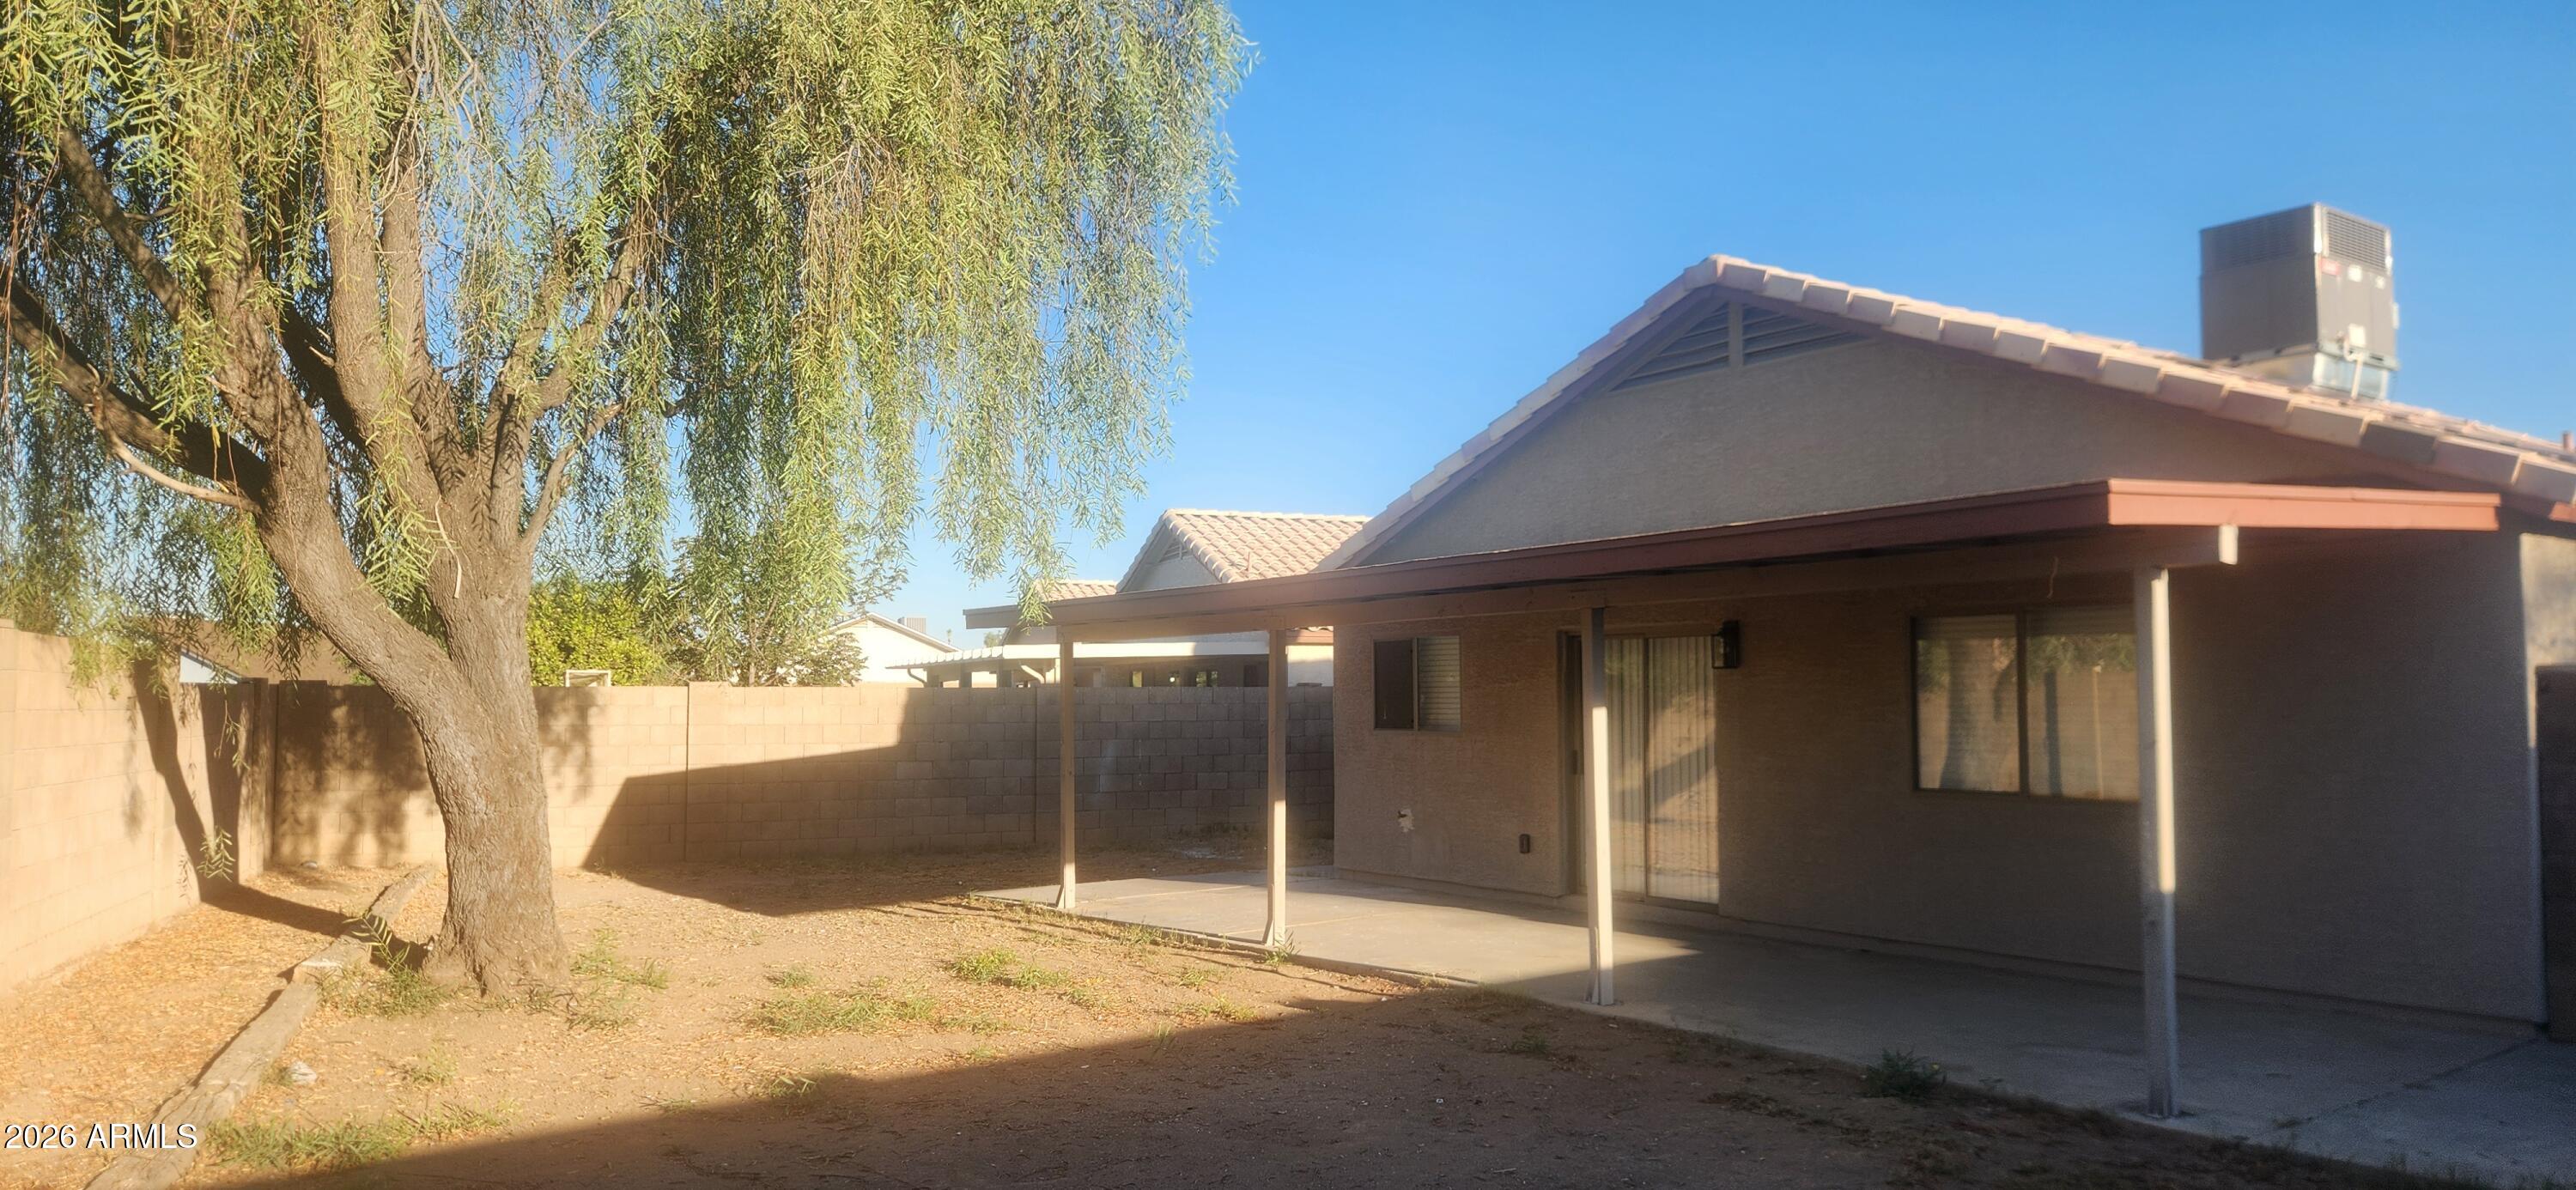
8445 W PIERSON Street

Phoenix, AZ 85037
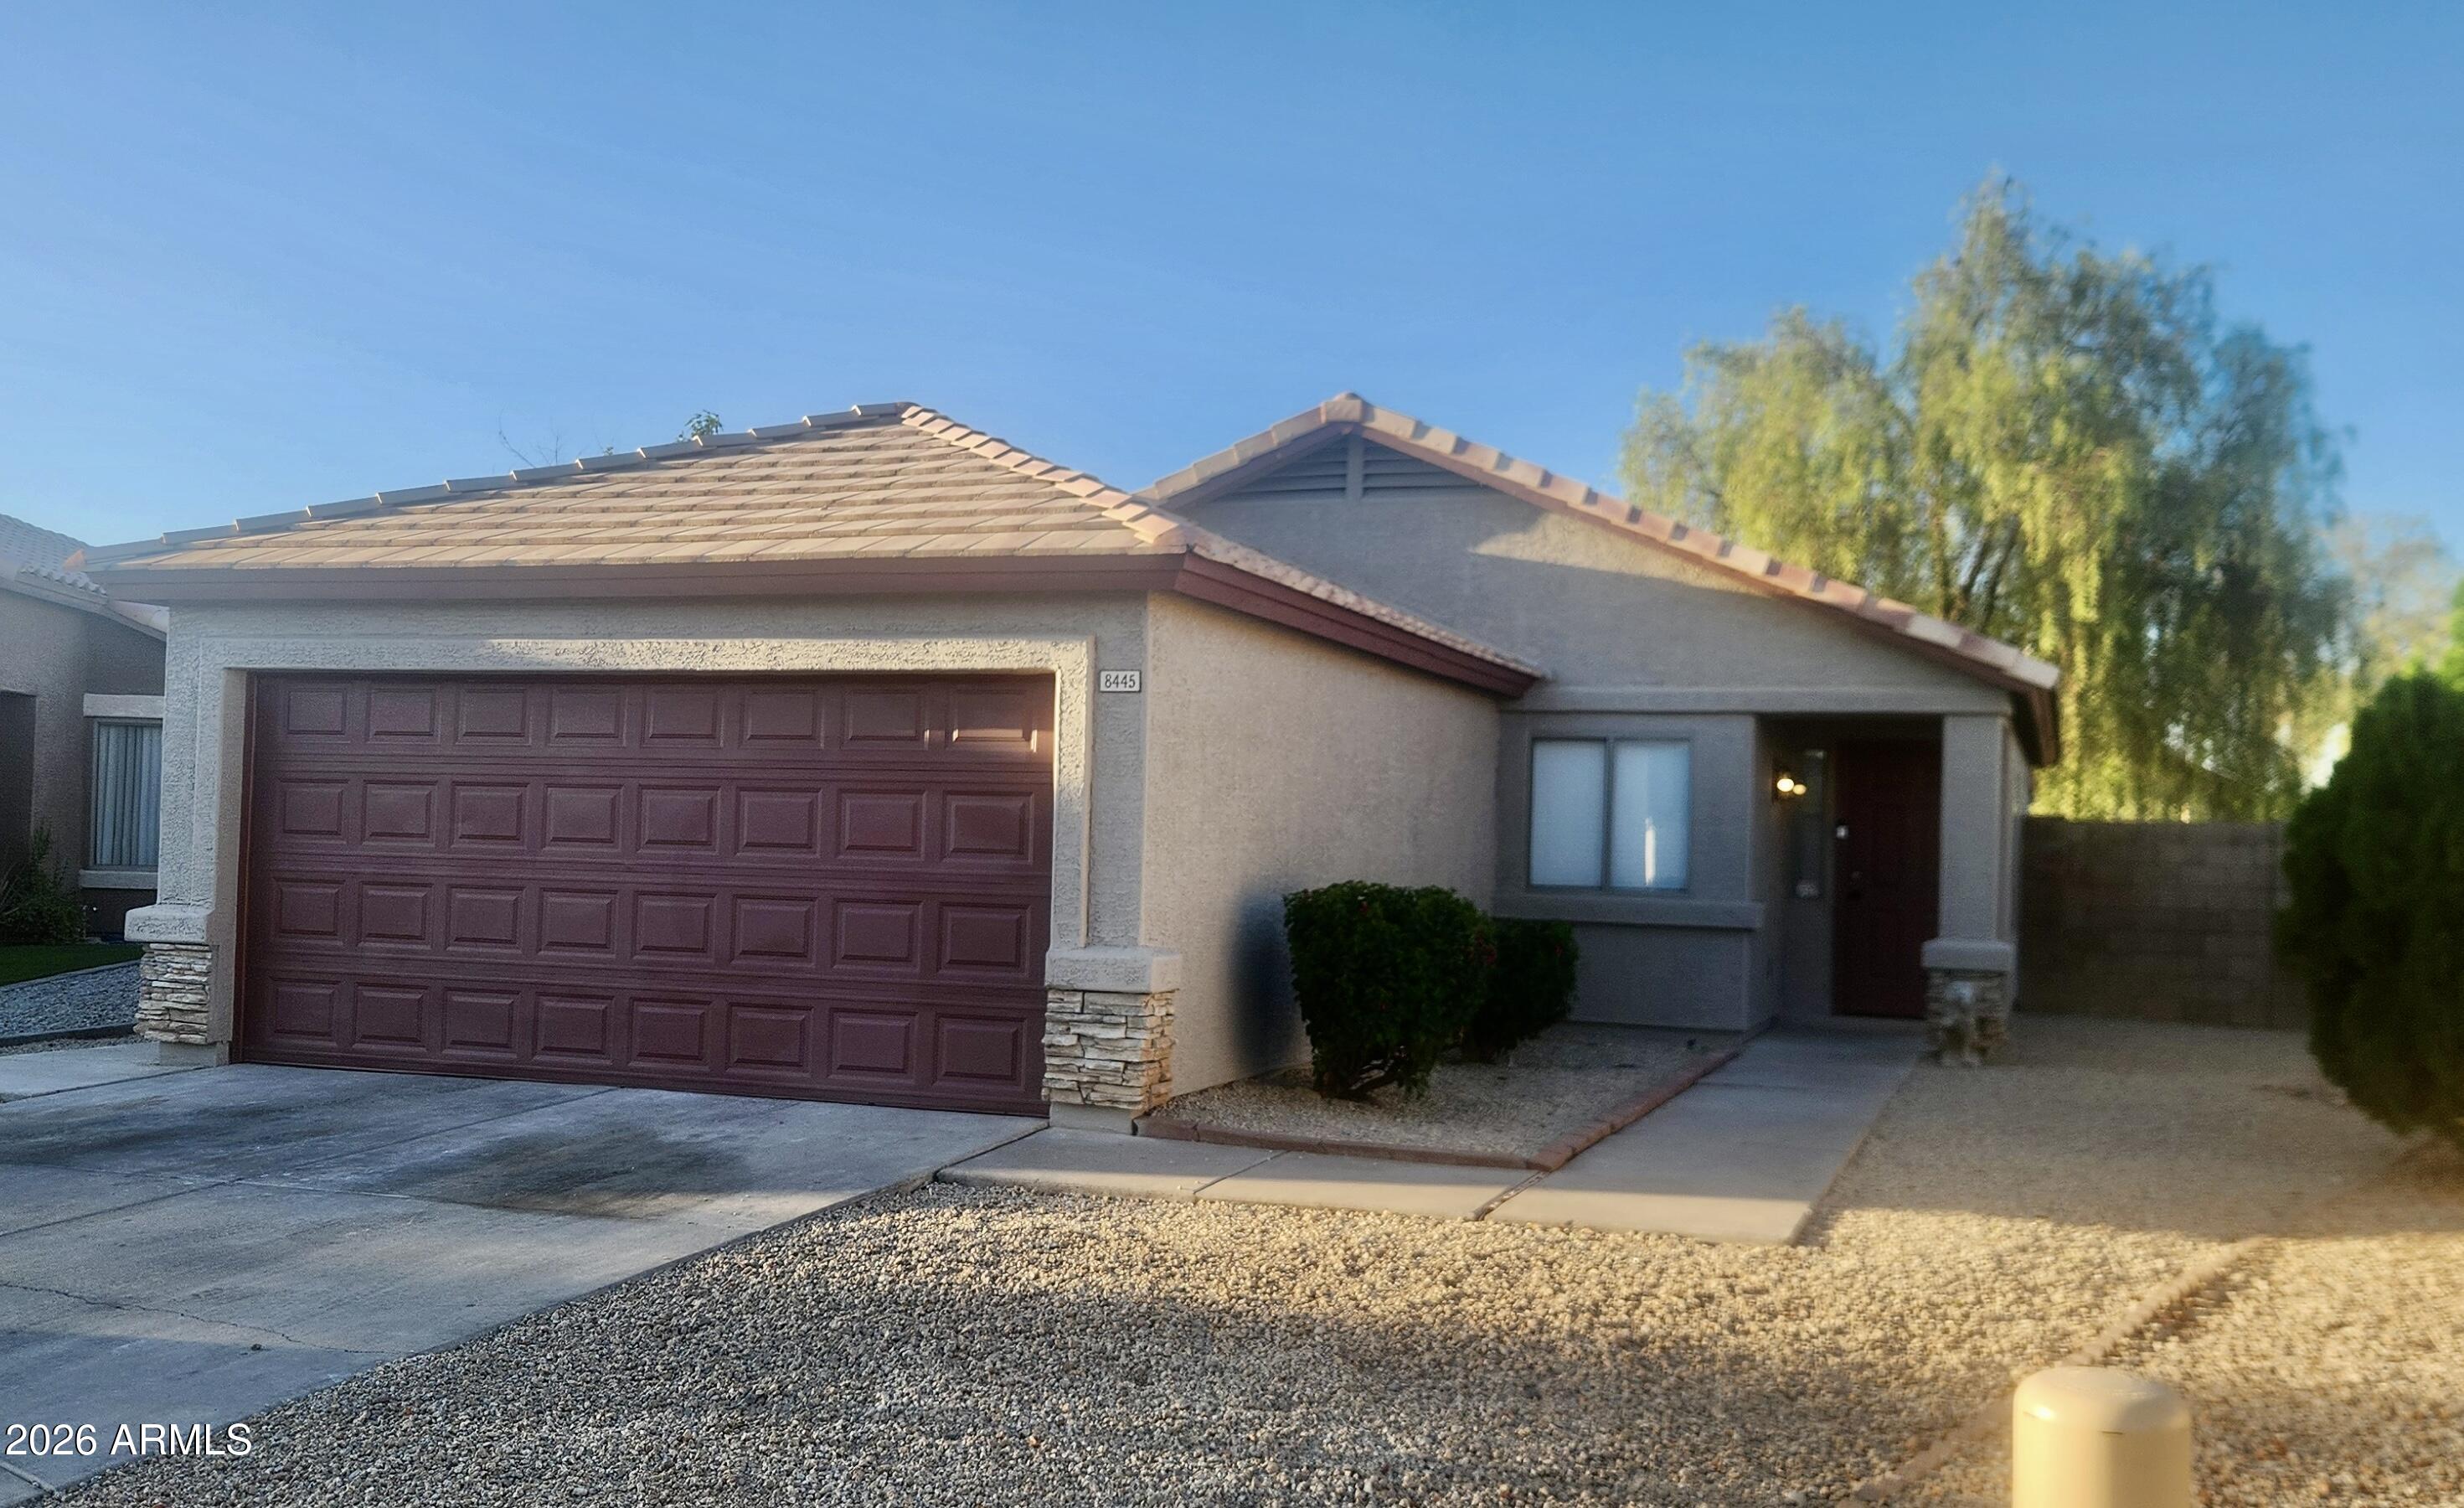
Phoenix, AZ 85037

8445 W PIERSON Street

$347,275

MLS#: 7049978

Status: Active

Listing provided by: Realty Executives Arizona Territory

Listing agent phone: None

Last update: 6 hours ago

New on site today

HORIZONS ON CAMELBACK UNIT 3 - Residential

About

Beautiful remodel, with brand new kitchen cabinets, counter tops and all new stainless steel appliances, all new tile flooring including in all bedrooms, brand new bathrooms, fresh interior and exterior paint, new light fixtures and ceiling fans, all new window blinds. The back yard is large with all new updated covered patio and new front yard landscaping. This is a great remodeled home just waiting for its new owner.

Property

Beds

3

Full Baths

2

1/2 Baths

None

Year Built

1997

Sq.Footage

1,065

Features

Features & Amenities

Interior

  • Other Interior Features

    High Speed Internet, Eat-in Kitchen, Vaulted Ceiling(s), Pantry

  • Total Bedrooms

    3

  • Bathrooms

    2

  • Basement YN

    NO

  • Cooling YN

    YES

  • Cooling

    Heat Pump

  • Fireplace YN

    NO

  • Heating YN

    YES

  • Heating

    Heat Pump

  • Pet friendly

    N/A

Exterior

  • Garage

    Yes

  • Garage spaces

    2

  • Construction Materials

    Stucco, Frame

  • Parking

    Electric Vehicle Charging Station(s)

  • Patio and Porch Features

    Patio

  • Pool

    No

Area & Lot

  • Lot Size(acres)

    0.13

  • Lot Size(square feet)

    5634.0

  • Property Type

    Residential

  • Property Sub Type

    Single Family Residence

Price

  • Sales Price

    $347,275

  • Tax Amount

    $1,266

  • Sq. Footage

    1, 065

  • Price/SqFt

    $326

HOA

  • Association

    YES

  • Association Fee

    $101

  • Association Fee Frequency

    Quarterly

  • Association Fee Includes

    N/A

School District

  • Elementary School

    Pendergast Elementary District

  • Middle School

    Westwind Elementary School

  • High School

    Copper Canyon High School

Property Features

  • Stories

    1

  • Foundation Details

    Concrete Perimeter

  • Ownership

    Fee Simple

  • Sewer

    Public Sewer

  • Tax Lot

    651

  • Water Source

    Public

Schedule

Schedule a Showing

Showing scheduled successfully.

What is 3 + 4 ?


Change time

Mortgage calculator

Estimate your monthly mortgage payment, including the principal and interest, property taxes, and HOA. Adjust the values to generate a more accurate rate.

Your payment

Principal and Interest:

$

Property taxes:

$

HOA fees:

$

Total loan payment:

$

Total interest amount:

$

Location

  • County

    Maricopa

  • Elementary School

    Pendergast Elementary District

  • Middle School

    Westwind Elementary School

  • High School

    Copper Canyon High School

Listing Courtesy of Ofelia Smith , Realty Executives Arizona Territory

RealHub Information is provided exclusively for consumers' personal, non-commercial use, and it may not be used for any purpose other than to identify prospective properties consumers may be interested in purchasing. All information deemed reliable but not guaranteed and should be independently verified. All properties are subject to prior sale, change or withdrawal. RealHub website owner shall not be responsible for any typographical errors, misinformation, misprints and shall be held totally harmless.

Agent Terri Applegarth

Terri Applegarth

Agent / Realtor®

Call Terri today to schedule a private showing.


* Listings on this website come from the FMLS IDX Compilation and may be held by brokerage firms other than the owner of this website. The listing brokerage is identified in any listing details. Information is deemed reliable but is not guaranteed. If you believe any FMLS listing contains material that infringes your copyrighted work please click here to review our DMCA policy and learn how to submit a takedown request.© 2024 FMLS.

Properties

Related properties
New on site today
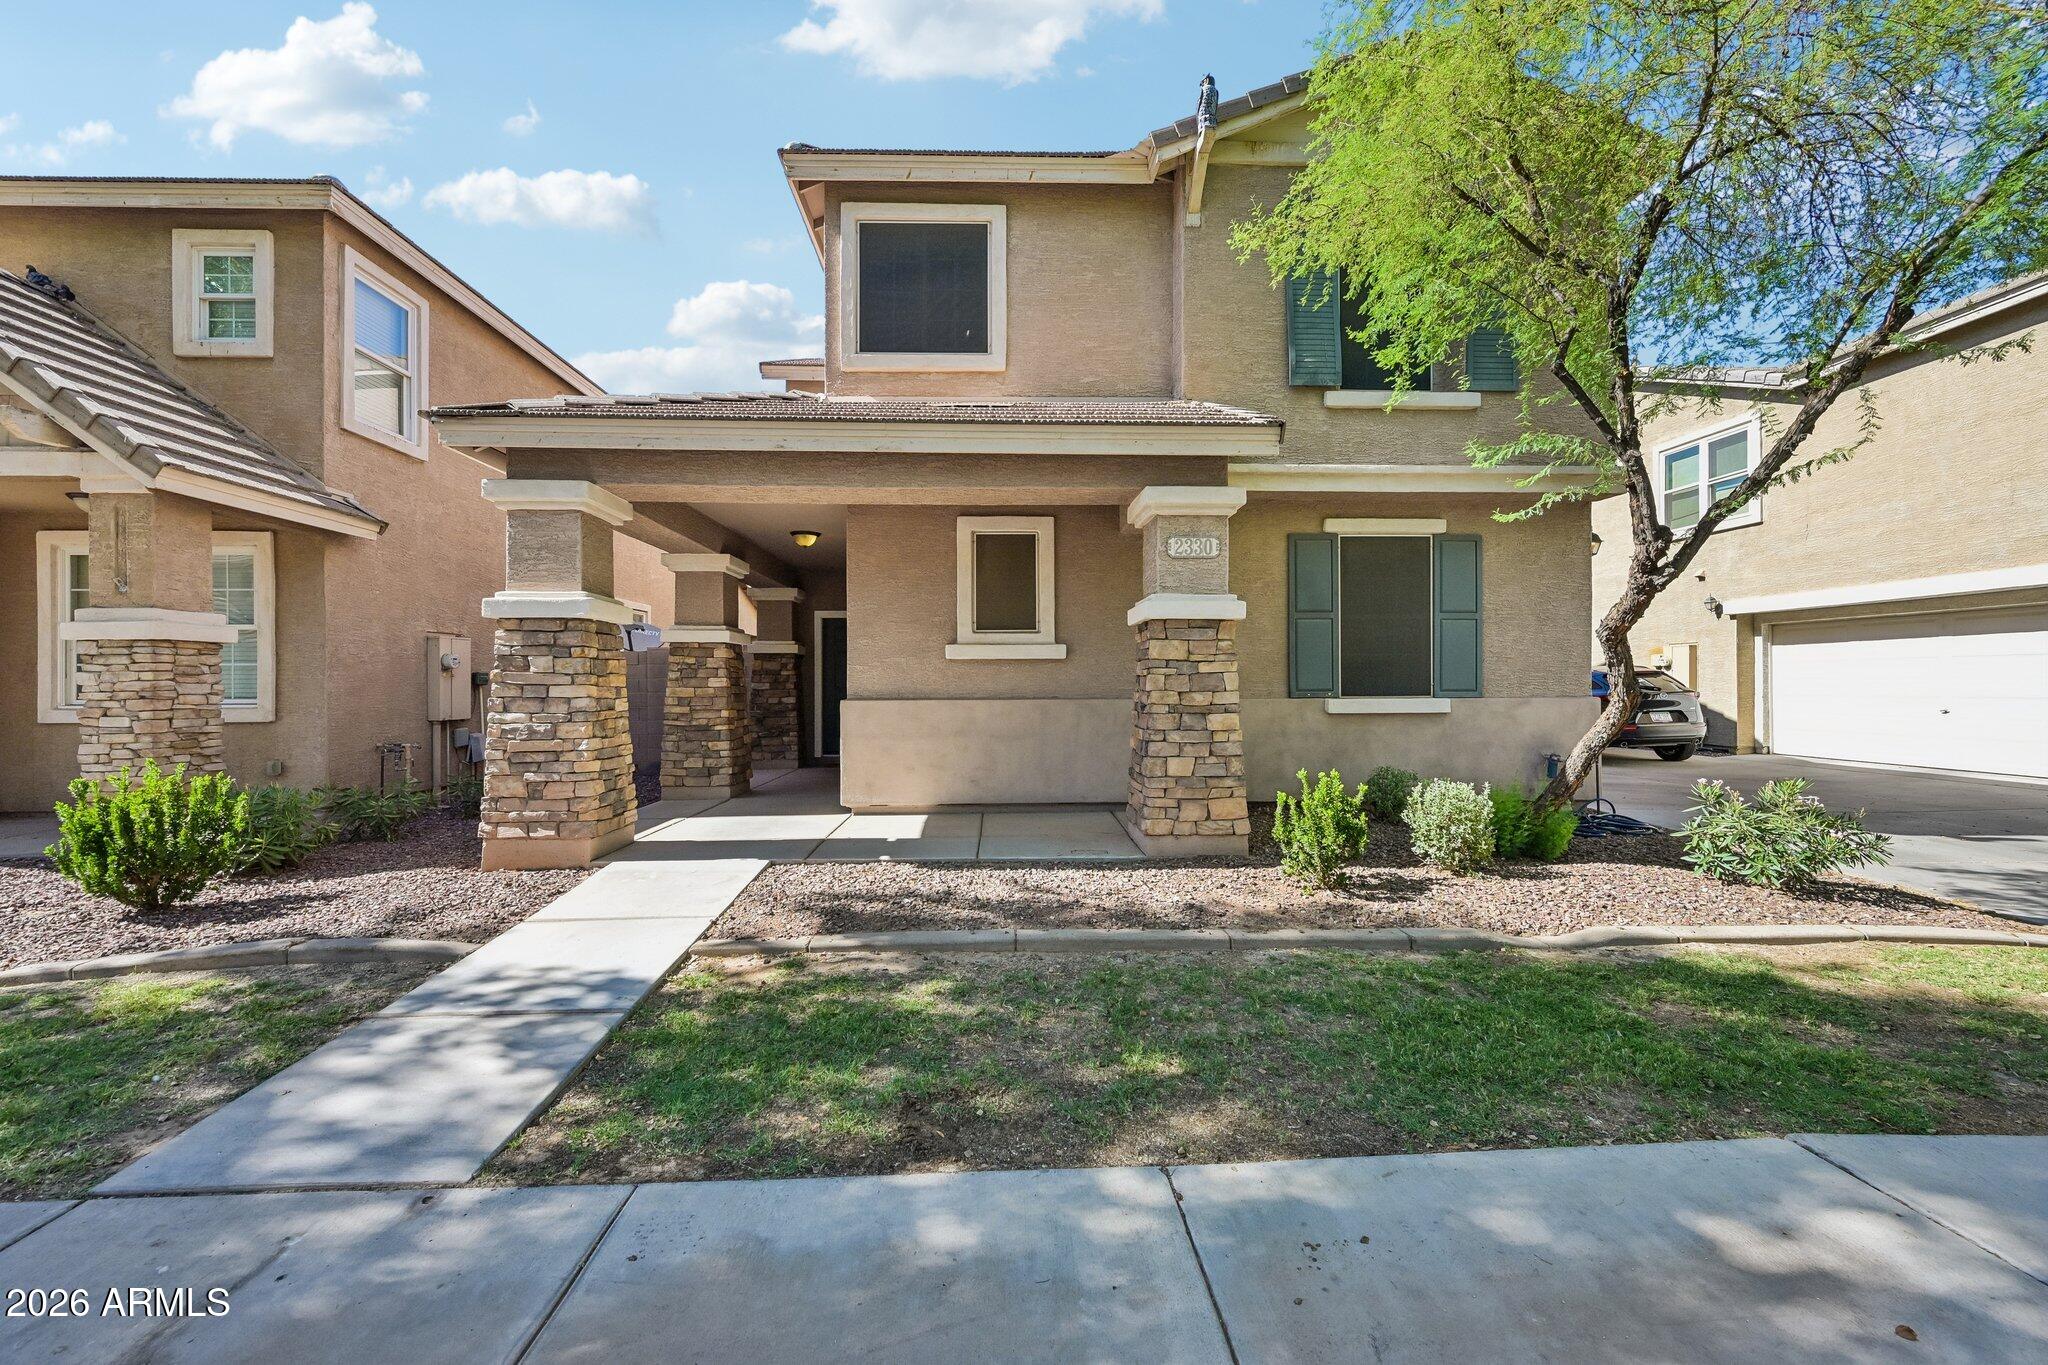
WELCOME HOME!This 4bd/2.5 baths, plus a large loft home in Central Phoenix is within minutes of South Mountain Park, Downtown, Sky Harbor Airport, grocery stores, golf courses, major highways, shopping malls and restaurants. The open kitchen has granite countertops, stainless steel appliances, breakfast bar, and ample cabinet space throughout. The master suite with full bath has a nice sized walk-in closet. Backyard is a nice size for pets and entertaining. Location is yards away from one of the Copper Leaf Community Parks. Blocks to Desert Marigold school, South Mtn Community College and The Farm restaurant at So Mountain
#7046148

Phoenix

2330 E PECAN Road

4 Beds

2 Baths

1,743 Sq.Ft.

$375,000

MLS#: 7046148
New on site today
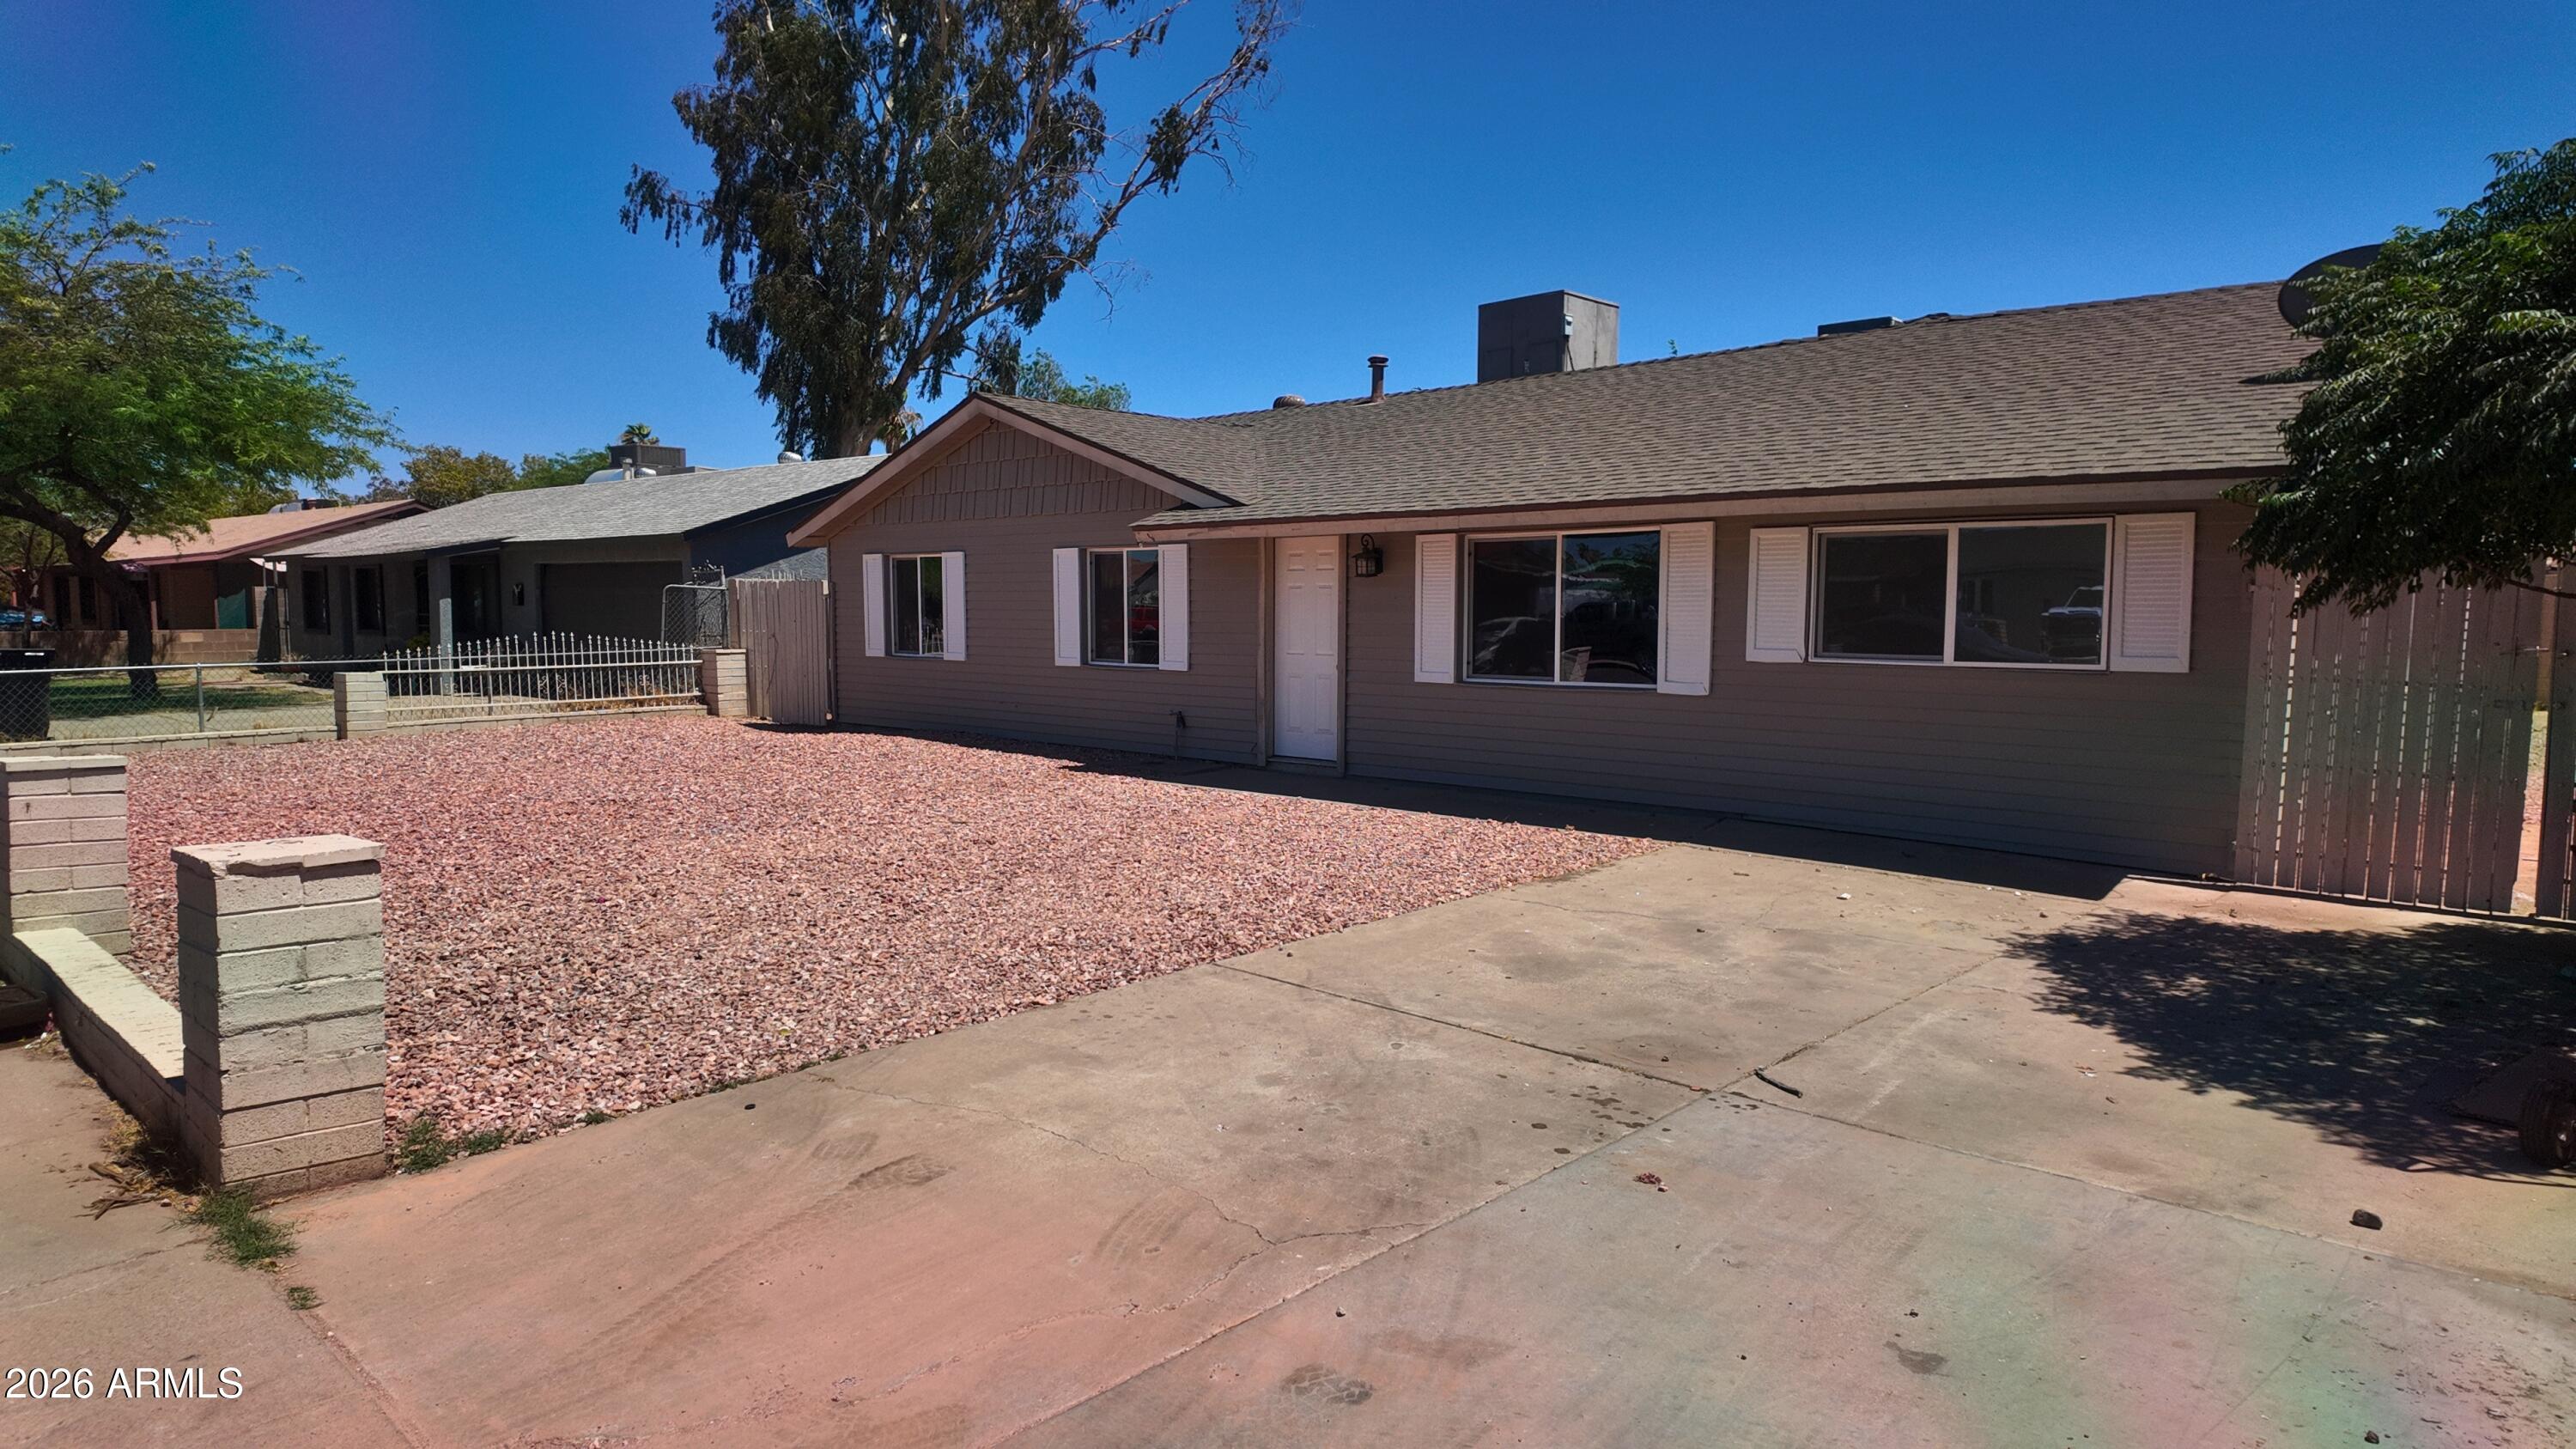
Welcome to 6213 W Palm Ln, a spacious 4-bed, 2-bath home with over 1,900 sqft and no HOA! A rare loft-style second living area makes this home truly stand out — perfect as an office, playroom, or media room. Move-in ready with generous bedrooms, an open living space, and updated flooring through the kitchen and living room. A side double gate offers easy access for vehicles or trailers, and the front landscaping is already done. Just minutes from Westgate, with groceries and shopping within a couple miles. Schedule your private tour today — this one won't last!
#7047393

Phoenix

6213 W PALM Lane

4 Beds

2 Baths

1,925 Sq.Ft.

$379,000

MLS#: 7047393
New on site today
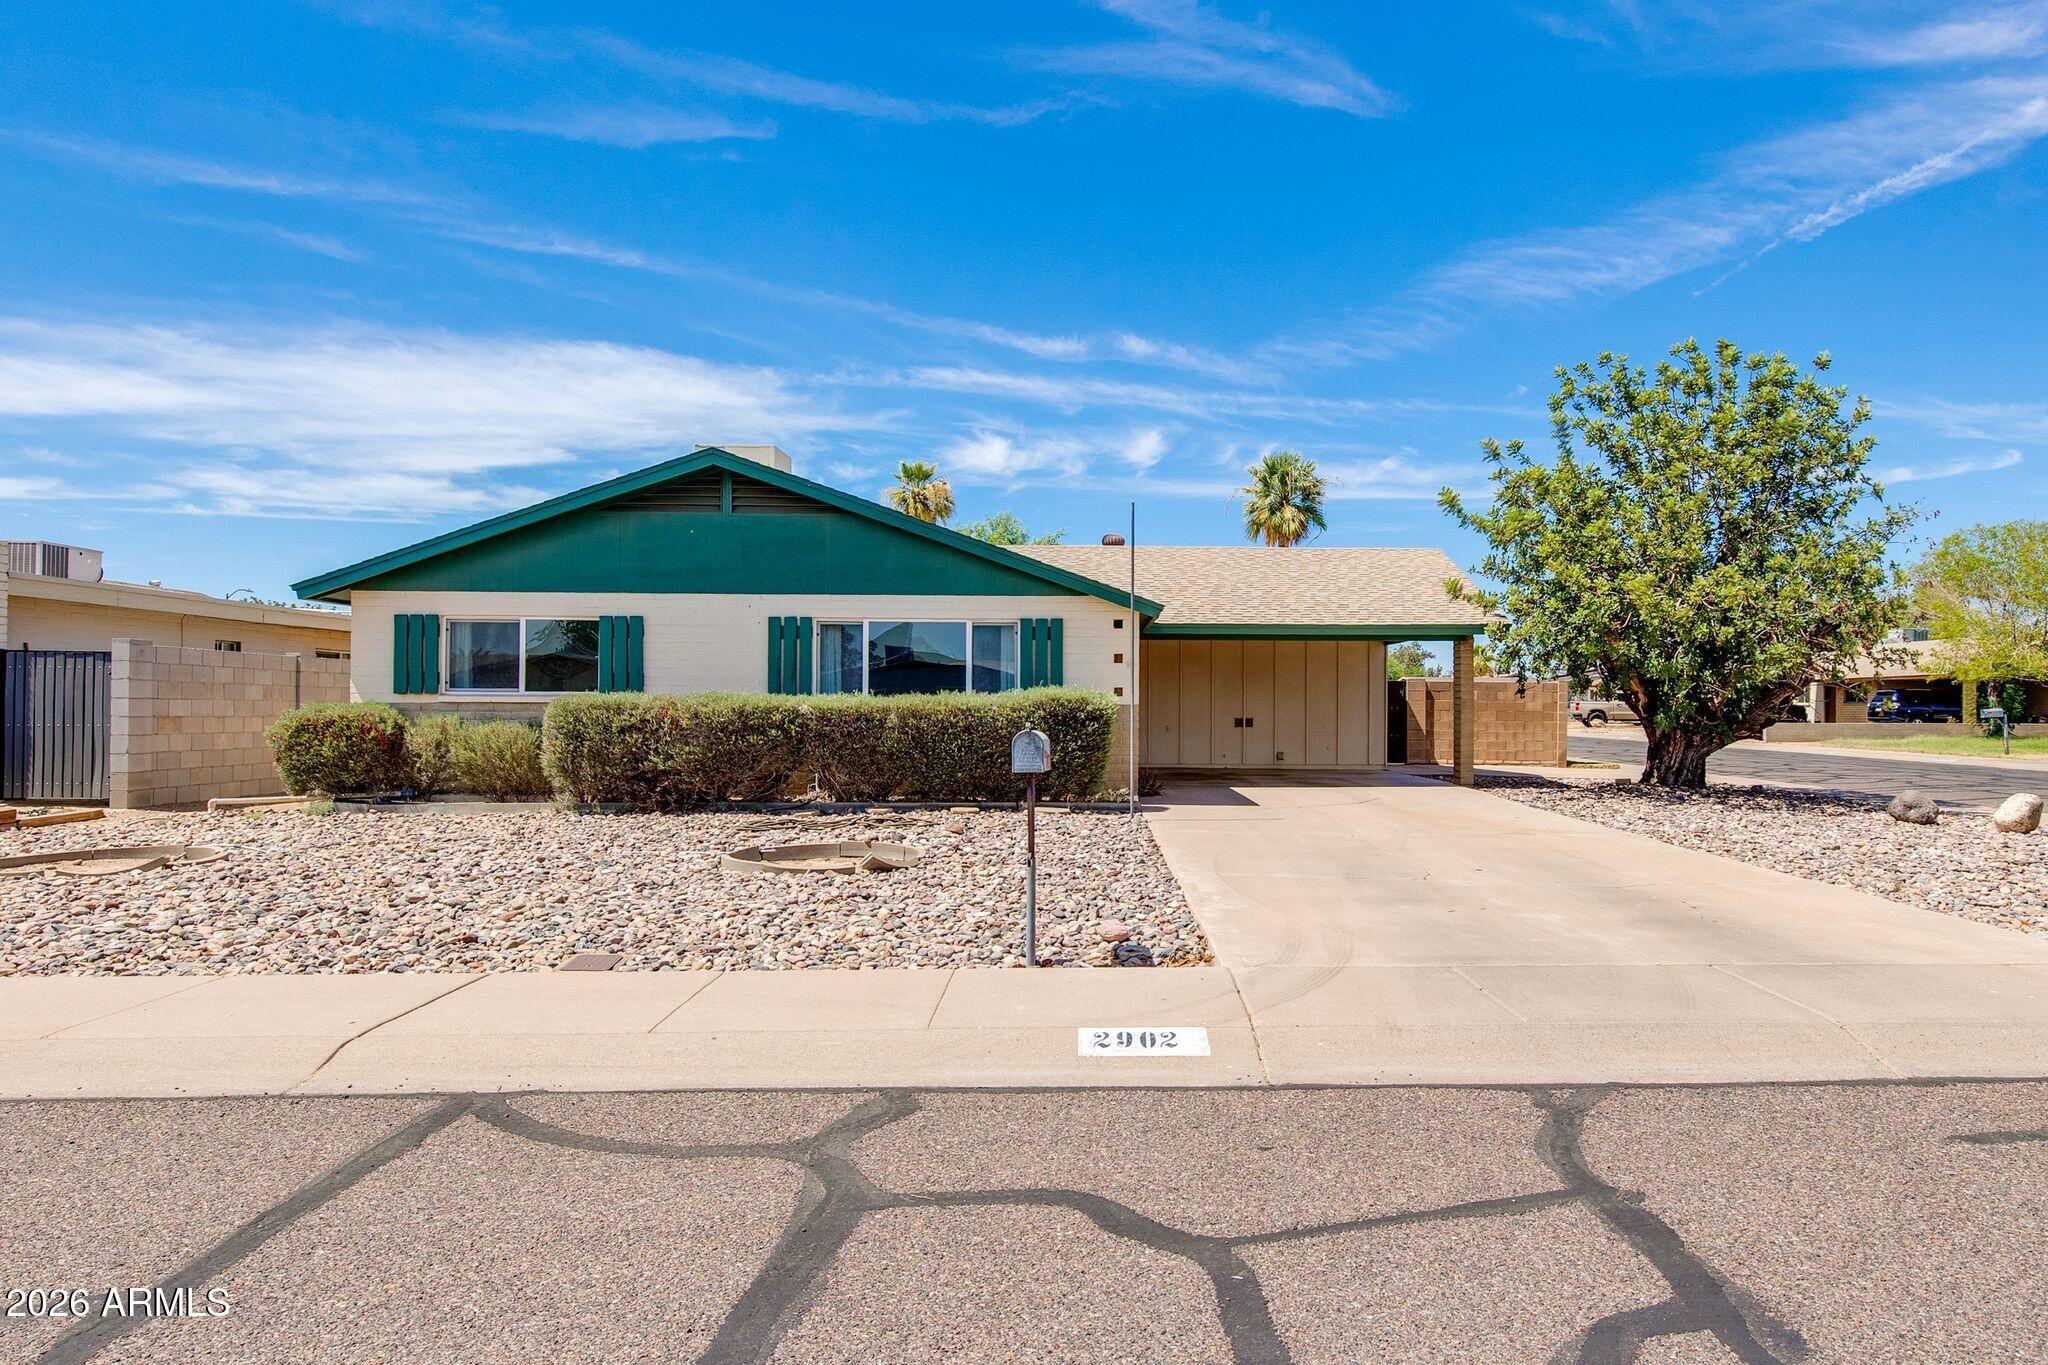
Welcome to this charming 3-bedroom, 2-bath home ideally situated on a desirable corner lot in the heart of North Phoenix. Inside, you'll find a layout designed for everyday living, featuring comfortable bedrooms, two full bathrooms, and bright living areas ready for your personal touch. Step outside to the generously sized backyard, where lush grass creates a welcoming space for entertaining or simply relaxing and enjoying Arizona's beautiful weather. Conveniently located near parks, schools, shopping, dining, and major freeways, you'll enjoy easy access to everything Phoenix has to offer.
#7049096

Phoenix

2902 W LAUREL Lane

3 Beds

2 Baths

1,311 Sq.Ft.

$330,000

MLS#: 7049096
New on site 1 day ago
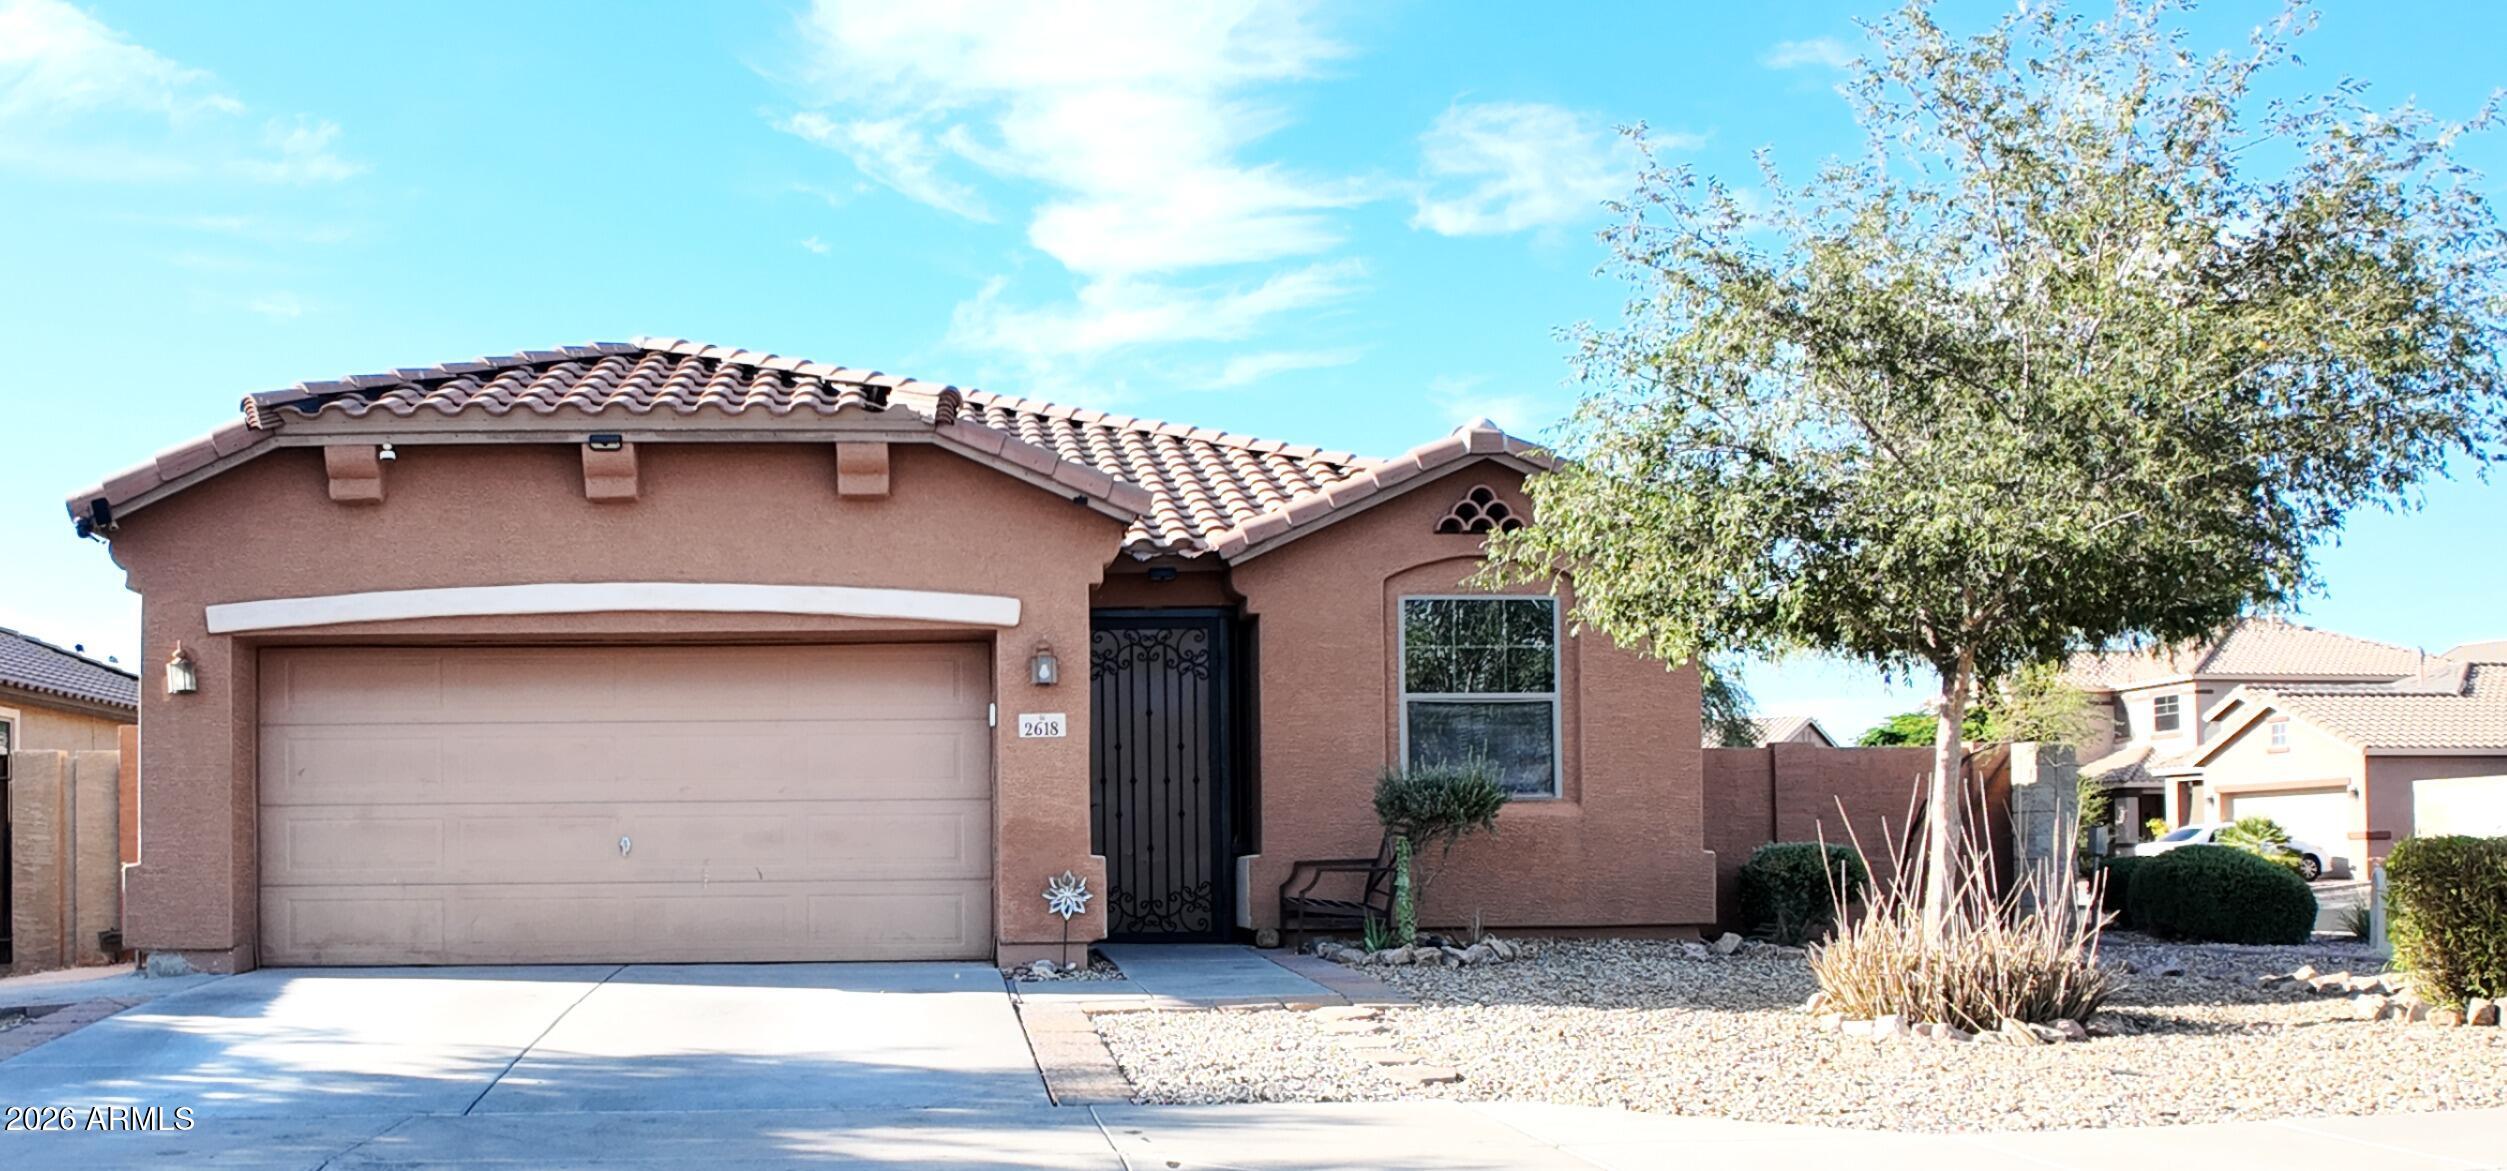
Welcome to 2618 W Gary Way! This beautifully maintained single-story home offers 3 bedrooms, 2 bathrooms, and approximately 1,344 square feet of comfortable living space. Situated on a desirable corner lot, this ranch-style home features an open-concept great room that flows seamlessly into the well-appointed kitchen with a breakfast nook, pantry, and ample cabinet space. The split floor plan provides added privacy, with a spacious primary suite featuring a walk-in closet and an en-suite bath with dual vanities. Tile and carpet flooring, Step outside to a generously sized backyard with plenty of room to design your dream outdoor retreat, pool, or entertainment space. Conveniently located near schools, parks, shopping, dining, and freeway access.
#7038690

Phoenix

2618 W GARY Way

3 Beds

2 Baths

1,344 Sq.Ft.

$369,900

MLS#: 7038690
New on site 1 day ago
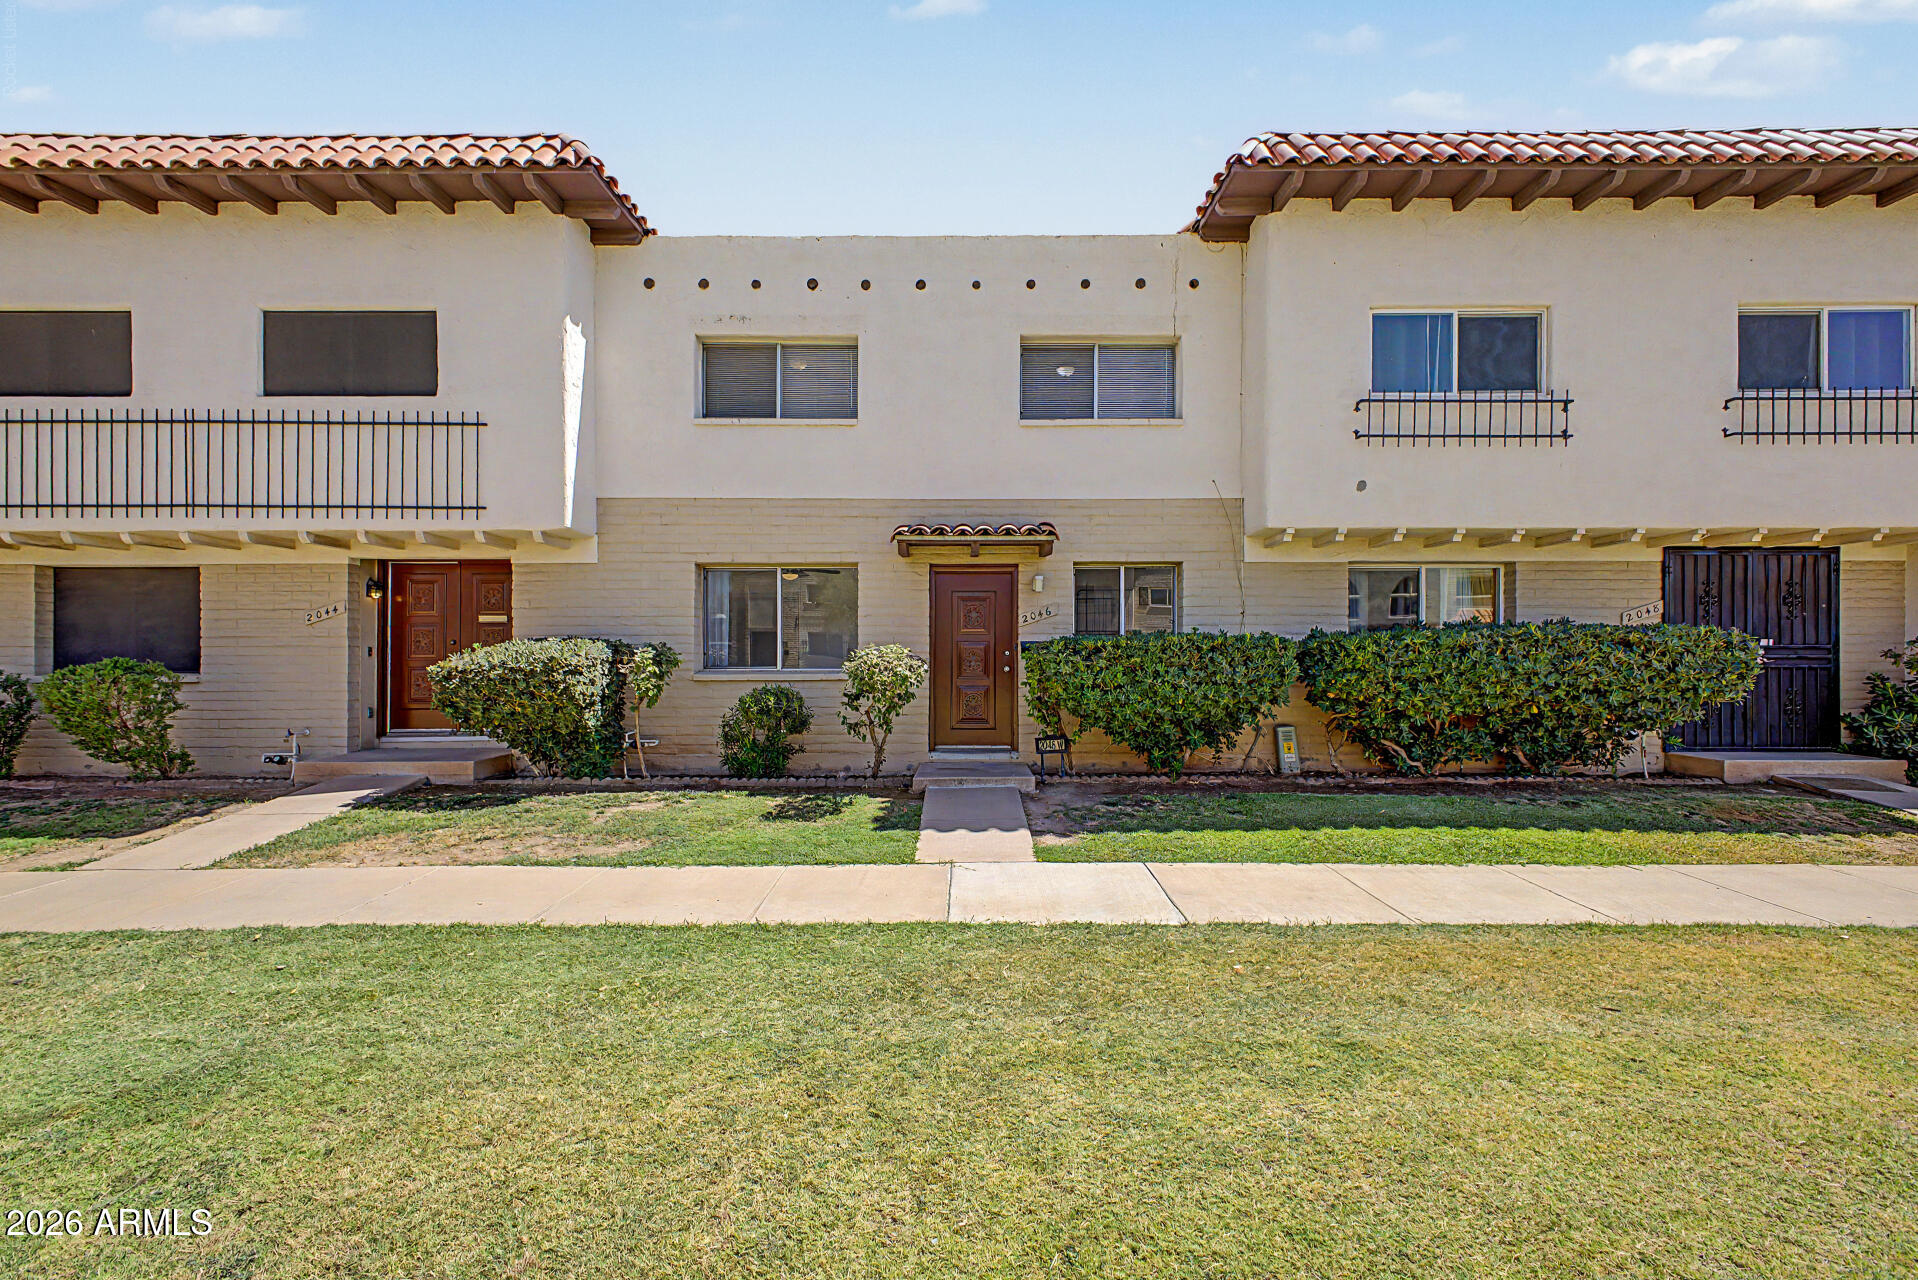
Tucked into one of the area's best kept secrets, this townhome delivers amazing value for the square footage and lifestyle you get. Hidden along the quiet interior greenbelt, it feels more like a private retreat than a typical attached home. Major systems are already updated--pex plumbing, new AC, new water heater--so you can enjoy the space instead of planning projects. Fresh paint, updated interior finishes and stainless appliances give a crisp, move in ready feel, while the rare oversized patio expands your living outdoors. Add a large storage shed, upgraded secure back gate, pool, playgrounds and genuinely great neighbors, and you'll see why this community is so special. Reach out for more of the story behind this address.
#7050661

Phoenix

2046 W HAZELWOOD Parkway

3 Beds

3 Baths

1,608 Sq.Ft.

$290,000

MLS#: 7050661
New on site 1 day ago
Historic charm meets central Phoenix convenience in this recently updated 2-bedroom, 1-bathroom Westwood Estates bungalow. Offering 936 sq ft of inviting living space, the home features fresh interior paint, warm natural light, stylish living and dining areas, a versatile second bedroom that's equally suited as a guest room, home office, or creative studio, and a functional kitchen with ample cabinetry, tile flooring, and mosaic backsplash. Set on a spacious, low-maintenance lot, the property offers room to entertain, garden, expand, or explore the potential for a guest house or ADU for additional income or multi-generational living. An RV gate, RV parking, and no HOA provide added flexibility for vehicles, trailers, recreational toys, or future projects. Ideally located near Downtown Phoenix, the Grand Avenue Arts District, Melrose Vintage District, St. Joseph's Hospital, GCU, and I-17, this home delivers character, convenience, flexibility, and future upside in an established central neighborhood.
#7049734

Phoenix

2221 W CLARENDON Avenue W

2 Beds

1 Baths

936 Sq.Ft.

$388,000

MLS#: 7049734
New on site 4 days ago
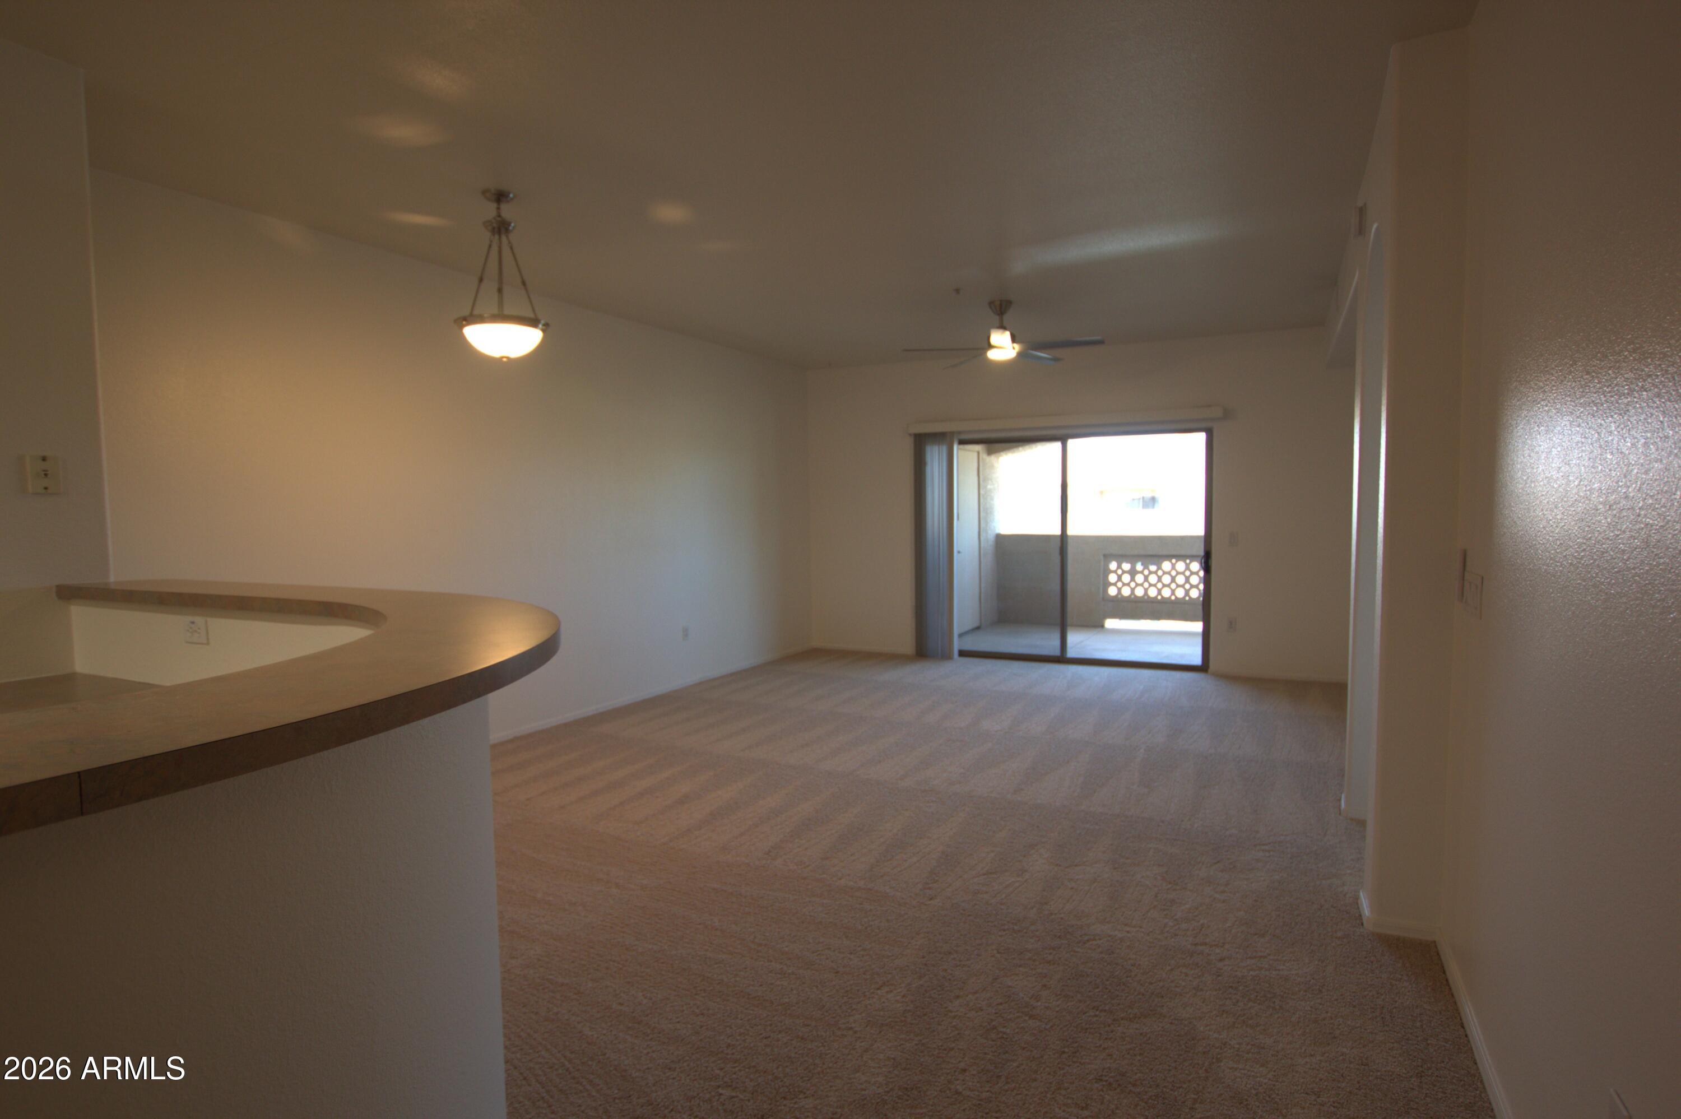
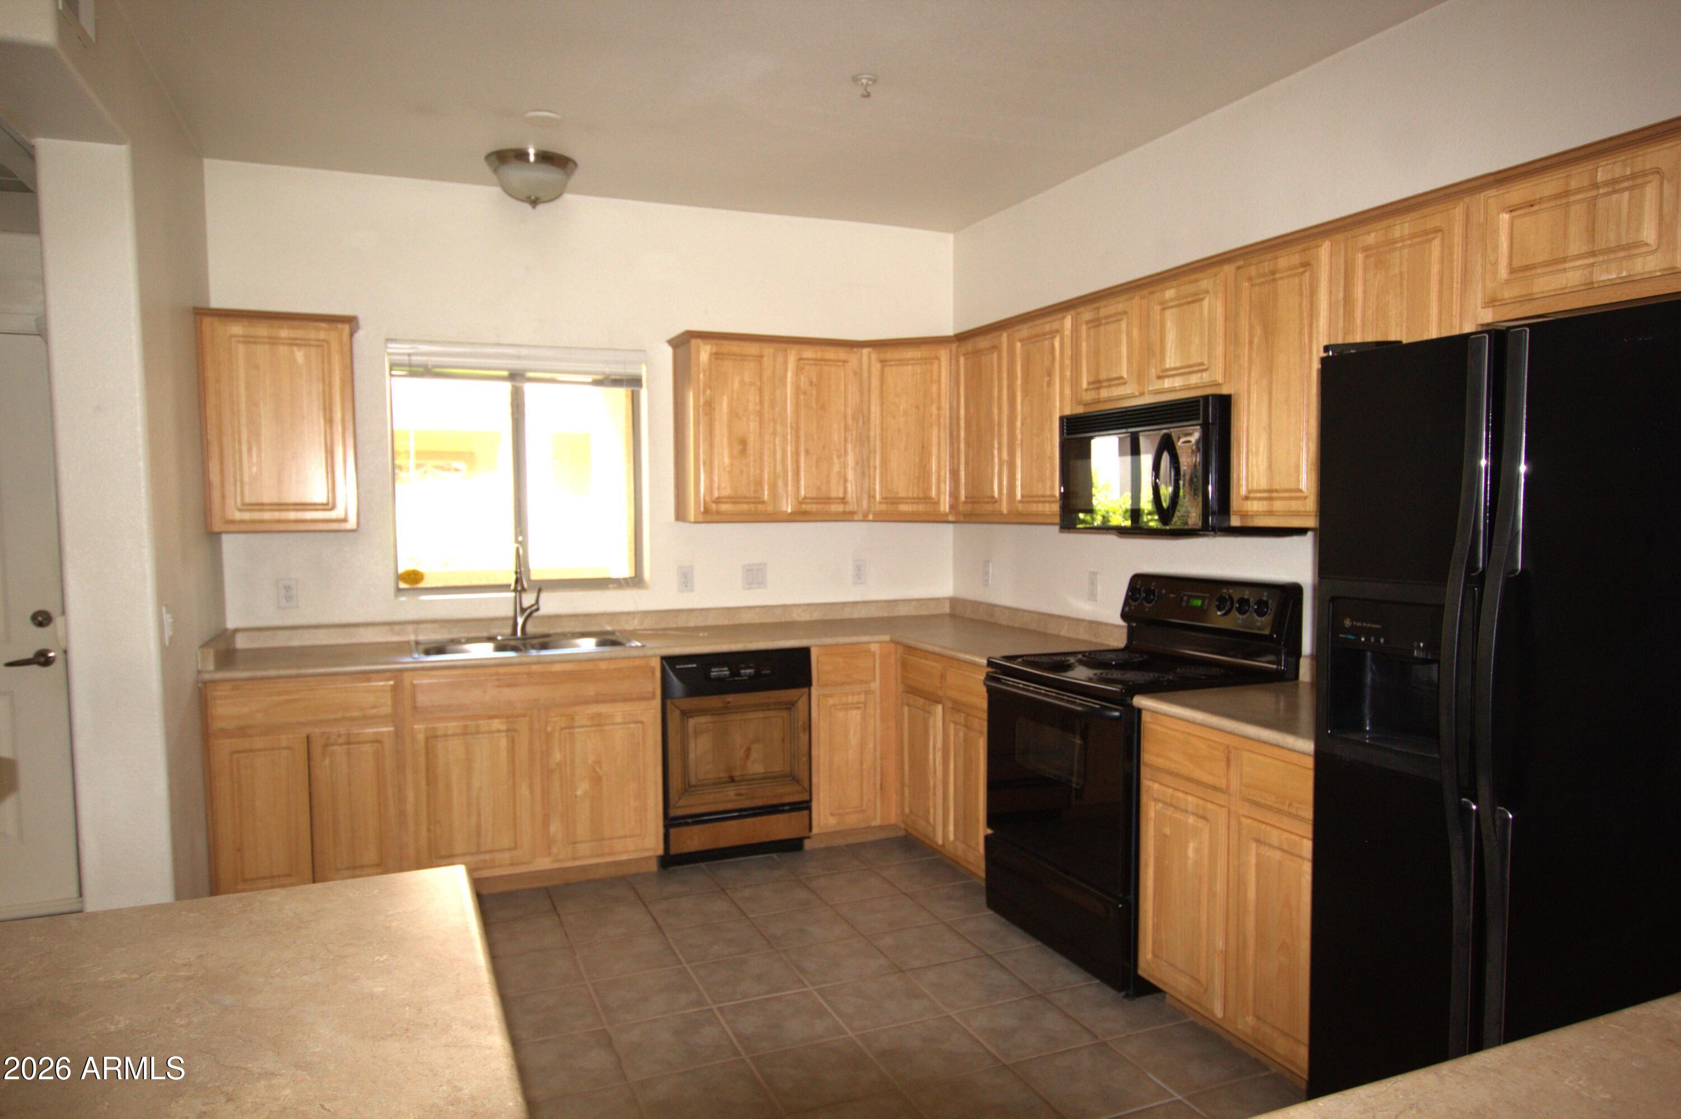
Don't miss out on this spacious 2 bedroom 2 bathroom condominium located in the Gated 900 Devonshire community. This 4th floor unit features is move in ready with new flooring. Unit has a spacious kitchen with a large living room/dining room with plenty of space for entertaining.  The primary bedroom features an ensuite bathroom with dual sinks and step in shower. The guest bedroom features a step in closet with plenty of storage. Both bedrooms and living room are equipped with ceiling fans to help keep you cool. The huge private balcony offers relaxing outdoor space with room for table and chairs.  Say goodbye to trips to the laundry-mat, property comes with a stacked washer/dryer. Community features pool/spa, fitness cntr & community room.
#7047830

Phoenix

920 E DEVONSHIRE Avenue 4022

2 Beds

2 Baths

1,184 Sq.Ft.

$284,999

MLS#: 7047830
New on site 4 days ago
Rarely available unit with a 2 CAR TANDEM GARAGE located in the Gated 900 Devonshire community.  This spacious 2 bedroom 2 bathroom 4th floor unit features fresh carpeting and is move in ready. Equipped with a spacious kitchen and large living room/dining room it offers plenty of space for entertaining.  The primary bedroom features an ensuite bathroom with dual sinks and step in shower. The guest bedroom features a step in closet with lots of storage. Both bedrooms and living room are equipped with ceiling fans to help keep you cool. The huge private balcony with skyline views offers relaxing outdoor space with room for table and chairs.  Say goodbye to trips to the laundry-mat with the included stacked washer/dryer unit. Complex features pool,spa, gym and community room.
#7047832

Phoenix

920 E DEVONSHIRE Avenue 4017

2 Beds

2 Baths

1,184 Sq.Ft.

$309,999

MLS#: 7047832
New on site 4 days ago
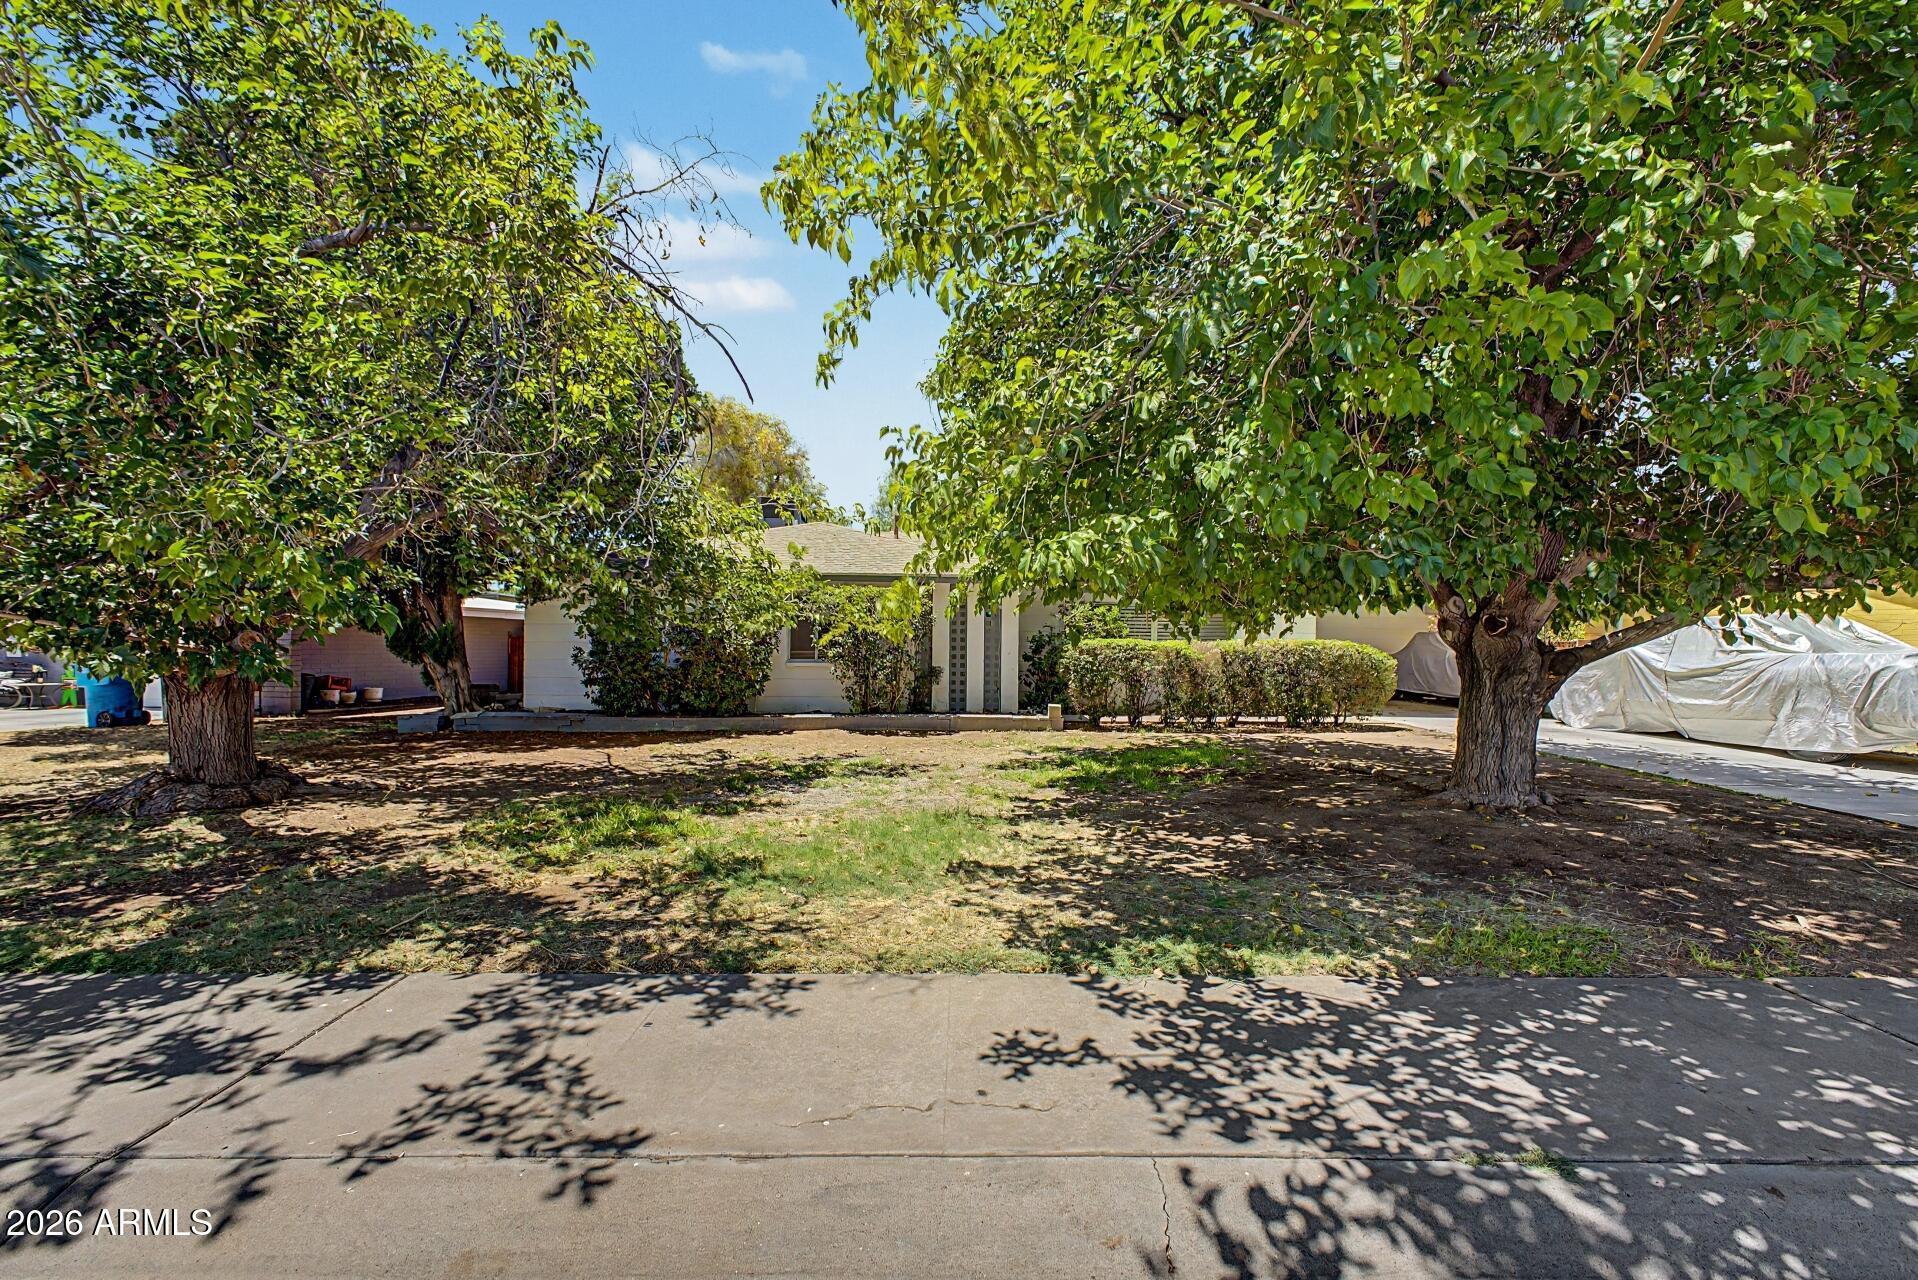
This well-built slump block home sits in a desirable neighborhood and offers valuable updates, mature trees, and inviting curb appeal. It feels larger than its recorded square footage and features fresh neutral interior paint, new carpet, and a spacious kitchen with high-end cabinetry, a custom pull-out pantry, Corian countertops, and stainless steel appliances. The kitchen opens to the family room, where a cozy gas fireplace creates a comfortable gathering space. The backyard is ready to enjoy while still offering room to make it your own, with a screened-in spa, covered and extended patio, citrus trees, a grapevine, tool storage, a greenhouse, and block walls.
Enjoy easy access to I-17 and Loop 101.
#7048736

Phoenix

2210 W MEADOW Drive

3 Beds

2 Baths

1,594 Sq.Ft.

$415,000

MLS#: 7048736

Beautiful remodel, with brand new kitchen cabinets, counter tops and all new stainless steel appliances,  all new tile flooring including in all bedrooms, brand new bathrooms, fresh interior and exterior paint, new light fixtures and ceiling fans, all new window blinds.  The back yard is large with all new updated covered patio and new front yard landscaping.  This is a great remodeled home just waiting for its new owner.

8445 W PIERSON Street

Message successfully sent.

I agree to receive email communication and understand I can unsubscribe at any time.

I agree to be contacted by The Mandy Gold Team | Haymore Real Estate LLC via call, email, and text for real estate services. To opt out, you can reply 'stop' at any time or reply 'help' for assistance. You can also click the unsubscribe link in the emails. Message and data rates may apply. Message frequency may vary. Privacy Policy

 - property

Send a message

Message successfully sent.

Preferred Agent

Preferred Area

Reason for contacting?

I agree to receive email communication and understand I can unsubscribe at any time.

I agree to be contacted by The Mandy Gold Team | Haymore Real Estate LLC via call, email, and text for real estate services. To opt out, you can reply 'stop' at any time or reply 'help' for assistance. You can also click the unsubscribe link in the emails. Message and data rates may apply. Message frequency may vary. Privacy Policy

Sign In Sign Out

Virtual Assistant

Would you like to take the next step with this property? We can help you schedule a showing or virtual tour, or send you more details.

Yes, I would like more information.

Thank You for Your Reply, One of Our Agents will contact you as soon as possible

No, maybe later.

Thank you, you can always contact me via email, phone number or through the contact form.

Realhub AI

Lucy - Your AI-Powered Realtor

Update Your Temporary Password

Personalize your search

Enter your email and we'll notify you immediately when new listings match what you're looking for.

or enter email address

Already have an account ? Login here

Continue your home search

Preferred Area

I agree to receive communications and understand I can unsubscribe at any time.

I agree to be contacted by The Mandy Gold Team | Haymore Real Estate LLC via call, email, and text for real estate services. To opt out, you can reply 'stop' at any time or reply 'help' for assistance. You can also click the unsubscribe link in the emails. Message and data rates may apply. Message frequency may vary. Privacy Policy

Already have an account ? Login here

We use cookies

We use cookies primarily for analytics to enhance your experience. By accepting, you agree to our use of these cookies. You can manage your preferences or learn more about our cookies policy.