
11237 E TROON MOUNTAIN Drive
Scottsdale, AZ 85255

About
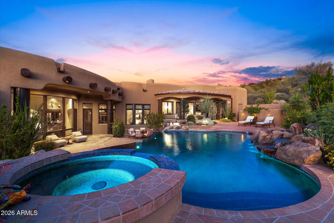
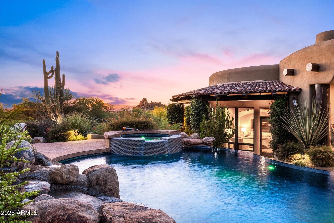
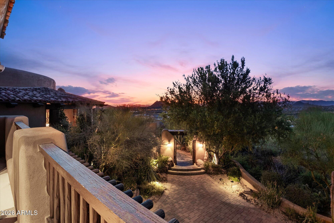
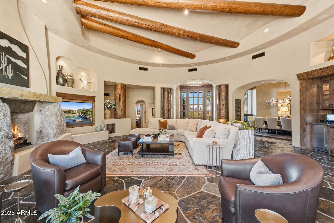
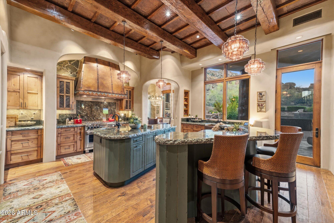
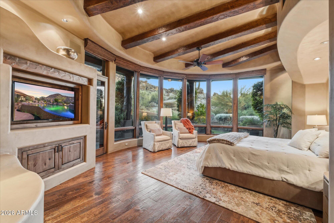
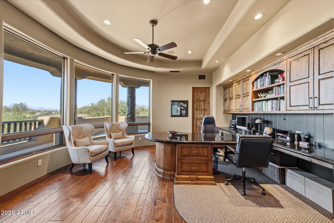
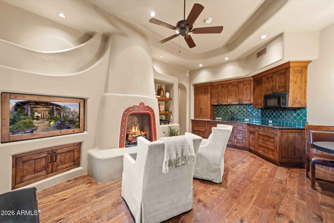
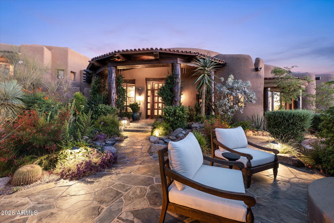
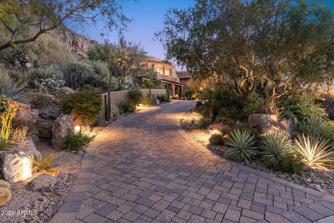
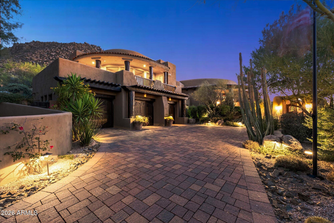
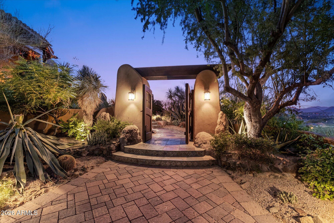
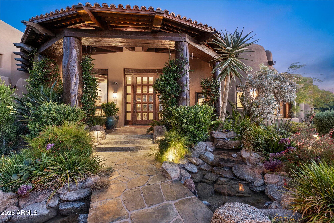
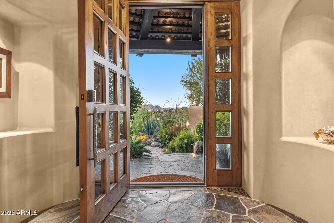
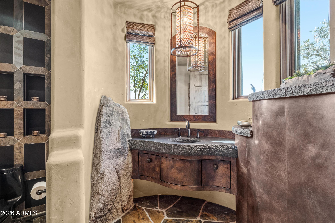
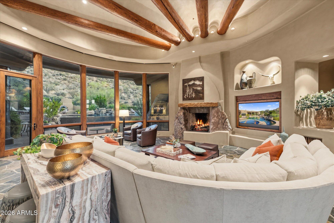
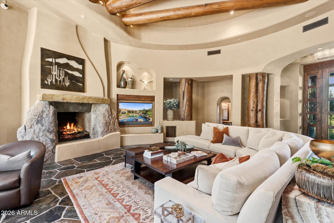
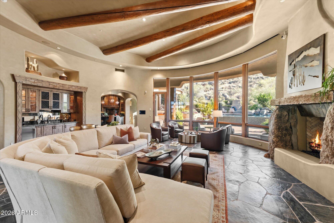
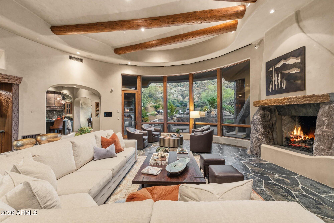
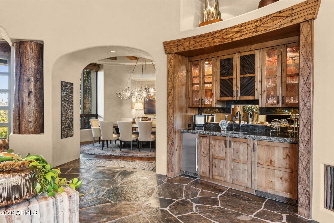
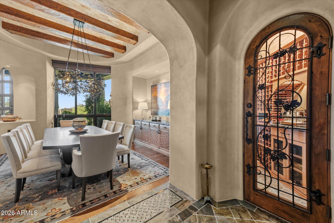
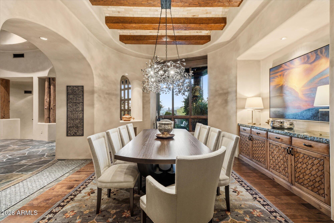
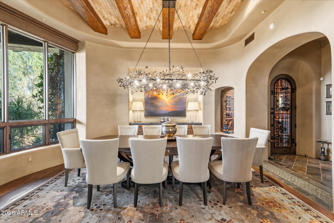
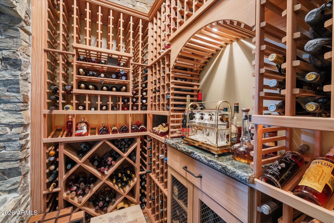
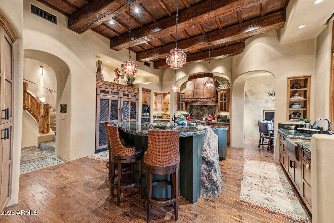
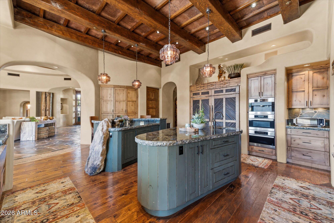
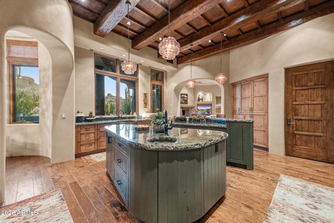
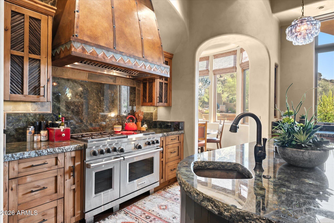
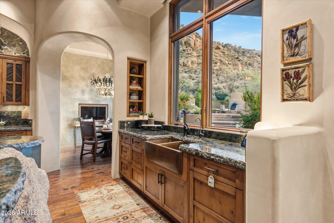
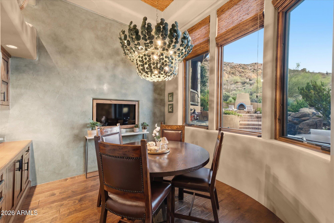
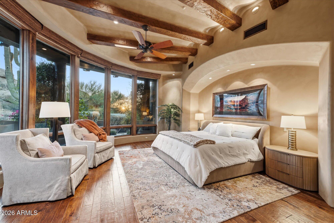
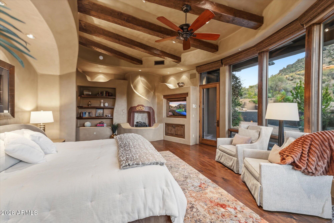
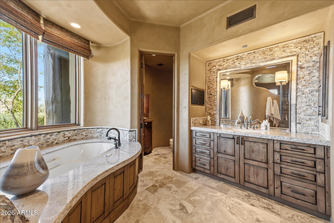
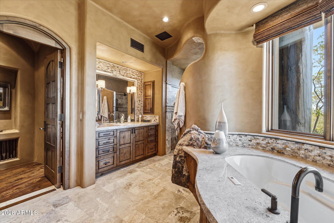
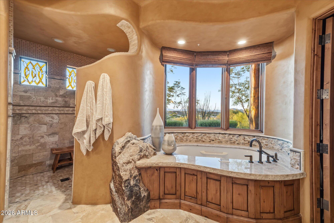
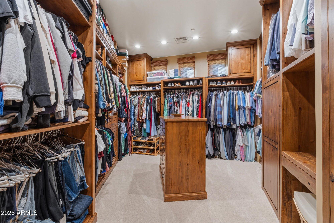
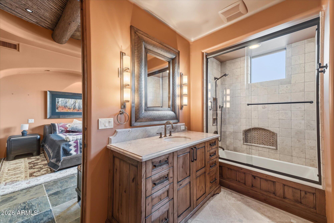
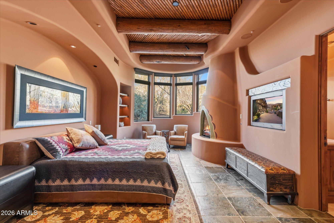
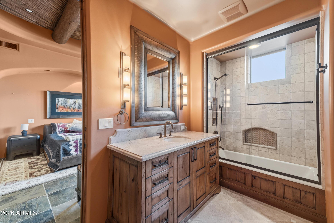
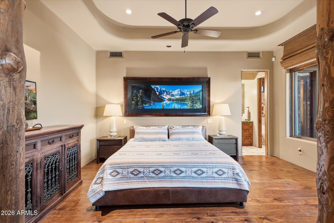
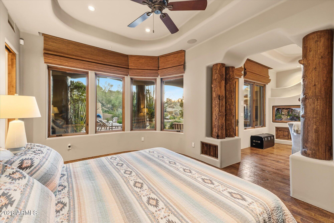
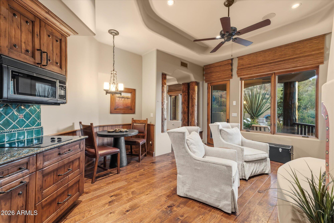
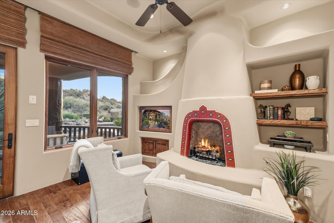
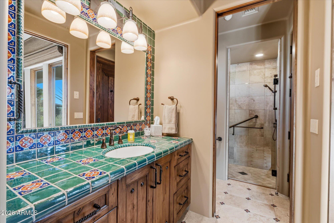
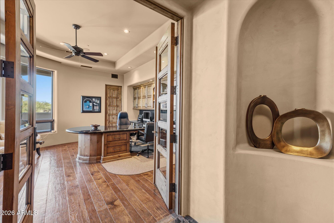
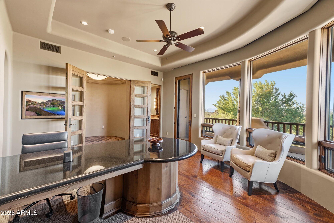
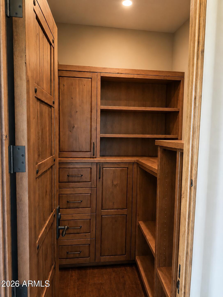
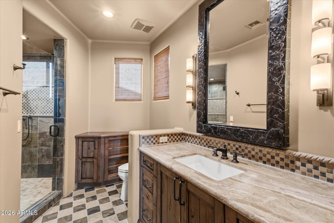
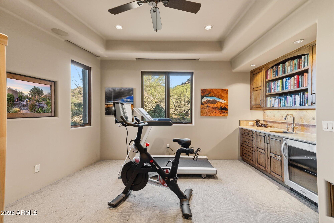
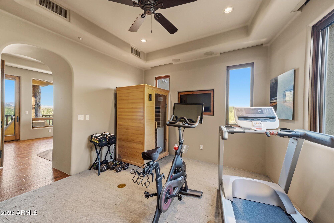
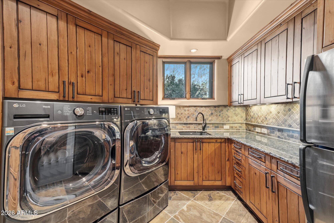
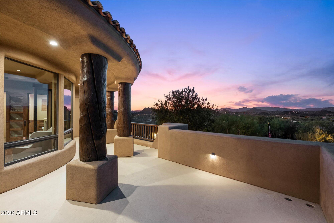
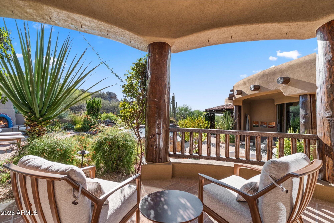
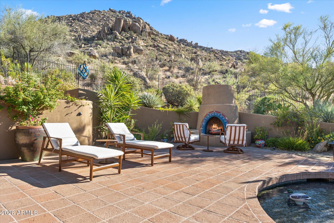
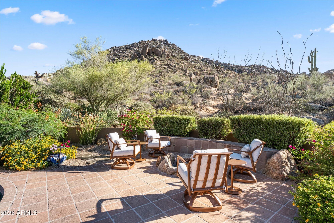
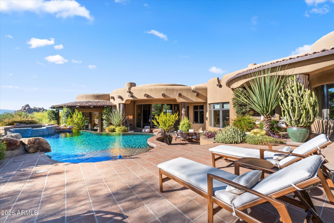
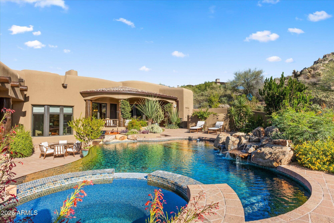
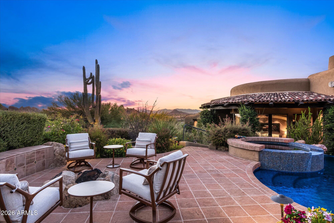
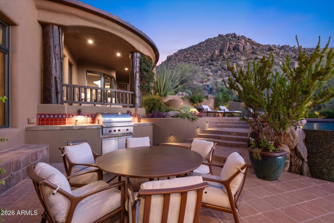
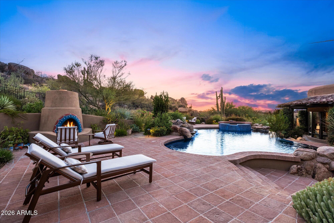
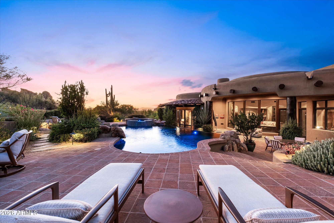
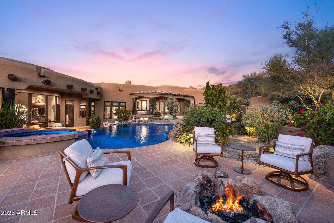
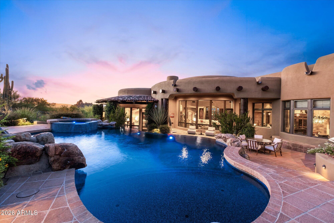
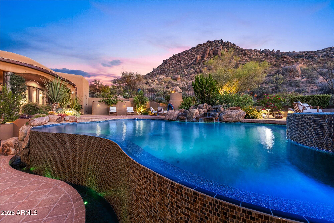
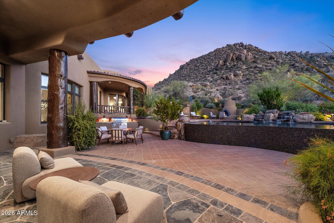
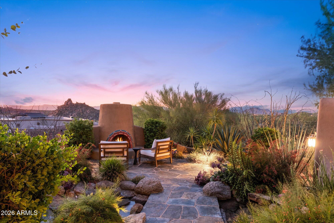
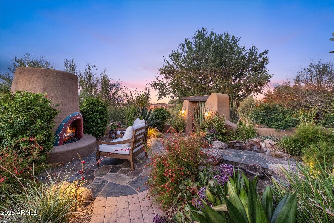
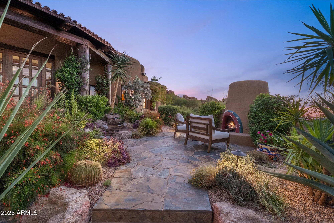
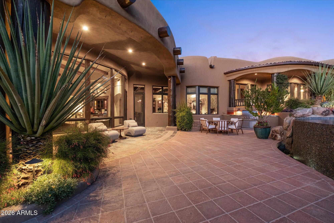
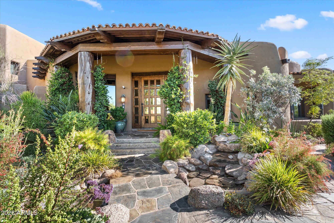
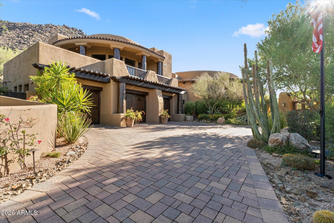
Guard-gated Windy Walk Estates in Troon Village at 11237 E Troon Mountain Dr, North Scottsdale 85255! Custom 2012 organic Pueblo masterpiece by RS Homes on 2.36 private acres with no one behind, absolute privacy, and panoramic views everywhere! Showcasing RS Homes' legendary attention to detail across 5,899 SF: authentic wood-beam plank ceilings, slate floors, Crestron automation, and a temperature-controlled wine cellar. Chef's kitchen boasts slab granite, gas cooking, and Sub-Zero refrigeration. Layout: Owner's Suite, attached guest house, office/gym (4th bed), and 5 baths. Negative-edge pool with waterfall, spa, and view terraces. 2023 A/Cs and 3-car garage w/ storage. Near Troon Country Club golf. Pure North Scottsdale serenity--Say YES to this address!
Property
Beds
4
Full Baths
4
1/2 Baths
1
Year Built
2012
Sq.Footage
N/A
Features
Features & Amenities
Interior
-
Other Interior Features
Double Vanity, Eat-in Kitchen, Breakfast Bar, Kitchen Island, Granite Counters, High Speed Internet, Smart Home, Master Downstairs, Vaulted Ceiling(s), Wet Bar
-
Total Bedrooms
4
-
Bathrooms
4
-
1/2 Bathrooms
1
-
Basement YN
NO
-
Cooling YN
YES
-
Cooling
Ceiling Fan(s), Central Air
-
Fireplace YN
YES
-
Heating YN
YES
-
Heating
Natural Gas
-
Pet friendly
N/A
Exterior
-
Garage
Yes
-
Garage spaces
3
-
Construction Materials
Stone, Stucco
-
Other Exterior Features
Barbecue, Balcony, Private Yard, Misting System, Built-in Barbecue
-
Parking
Garage Door Opener, Direct Access
-
Patio and Porch Features
Patio
-
Pool
Yes
-
Pool Features
Heated
-
View
City, City Lights, Mountain(s)
Area & Lot
-
Lot Features
Desert Front, Desert Back, Sprinklers In Front, Sprinklers In Rear
-
Lot Size(acres)
2.36
-
Lot Size(square feet)
102,965
-
Property Type
Residential
-
Property Sub Type
Single Family Residence
-
Architectural Style
Territorial/Santa Fe
Price
-
Sales Price
$5,000,000
-
Tax Amount
$9,554
-
Sq. Footage
N/A
-
Price/SqFt
N/A
HOA
-
Association
YES
-
Association Fee 2
$90
-
Association Fee
$2,350
-
Association Fee Frequency
Annually
-
Association Fee 2 Frequency
Annually
-
Association Fee Includes
N/A
Property Resources
-
Horse Property
NO
School District
-
Elementary School
Cave Creek Unified District
-
Middle School
Sonoran Trails Middle School
-
High School
Cactus Shadows High School
Property Features
-
Stories
2
-
Accessibility Features
Accessible Full Bath, Therapeutic Whirlpool
-
Ownership
Fee Simple
-
Sewer
Public Sewer
-
Tax Lot
182
-
Water Source
Public
Schedule
Schedule a Showing
Showing scheduled successfully.
Mortgage calculator
Estimate your monthly mortgage payment, including the principal and interest, property taxes, and HOA. Adjust the values to generate a more accurate rate.
Your payment
Principal and Interest:
$
Property taxes:
$
HOA fees:
$
Total loan payment:
$
Total interest amount:
$
Location
-
County
Maricopa
-
Elementary School
Cave Creek Unified District
-
Middle School
Sonoran Trails Middle School
-
High School
Cactus Shadows High School

Listing Courtesy of Colleen Olson, Arizona Best Real Estate
RealHub Information is provided exclusively for consumers' personal, non-commercial use, and it may not be used for any purpose other than to identify prospective properties consumers may be interested in purchasing. All information deemed reliable but not guaranteed and should be independently verified. All properties are subject to prior sale, change or withdrawal. RealHub website owner shall not be responsible for any typographical errors, misinformation, misprints and shall be held totally harmless.

Tammy Isabell
Agent / Realtor®
Call Tammy today to schedule a private showing.
Phone (520) 210-1562
Email Tammy@MandyGoldTeam.com

* Listings on this website come from the FMLS IDX Compilation and may be held by brokerage firms other than the owner of this website. The listing brokerage is identified in any listing details. Information is deemed reliable but is not guaranteed. If you believe any FMLS listing contains material that infringes your copyrighted work please click here to review our DMCA policy and learn how to submit a takedown request.© 2024 FMLS.
Properties
Related properties

Scottsdale
12422 N 65th Street
5 Beds
5 Baths
N/A
$4,490,000
MLS#: 7079432

Scottsdale
9735 E VEREDA SOLANA Drive
4 Beds
4 Baths
N/A
$4,000,000
MLS#: 7090986

Scottsdale
4849 N CAMELBACK RIDGE Drive B108
3 Beds
4 Baths
N/A
$5,100,000
MLS#: 7083659

Scottsdale
29672 N 77TH Place
6 Beds
6 Baths
N/A
$4,600,000
MLS#: 7089816

Scottsdale
37851 N 93RD Place
5 Beds
4 Baths
N/A
$4,498,000
MLS#: 7090018

Scottsdale
24334 N 128TH Street
4 Beds
4 Baths
N/A
$5,250,000
MLS#: 7089770

Scottsdale
11615 N 64TH Place
6 Beds
5 Baths
N/A
$4,350,000
MLS#: 7087212

Scottsdale
10509 E SUNNYSIDE Drive
5 Beds
4 Baths
N/A
$4,200,000
MLS#: 7089035

Scottsdale
6402 E CALLE ROSA --
4 Beds
4 Baths
N/A
$4,375,000
MLS#: 7088879

Scottsdale
31208 N 176TH Street
5 Beds
3 Baths
N/A
$4,500,000
MLS#: 7077319
