
17850 N 68TH Street 2165
Phoenix, AZ 85054
About
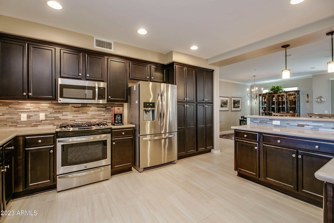
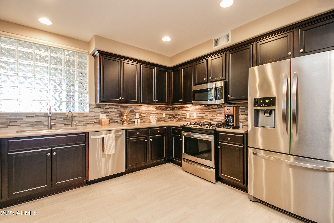
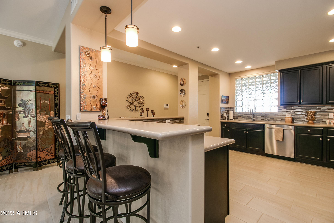
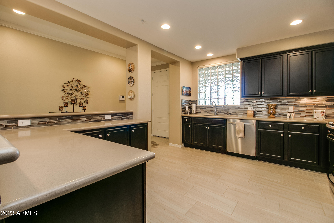
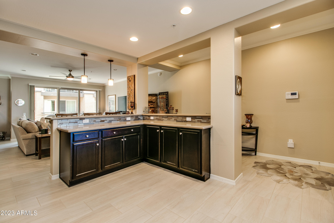
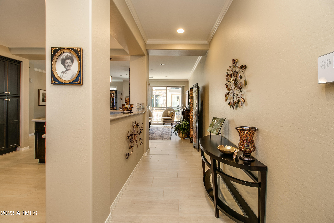
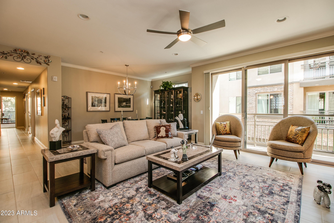
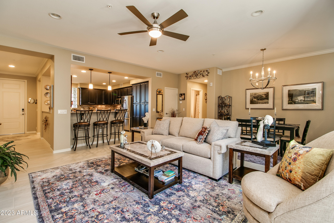
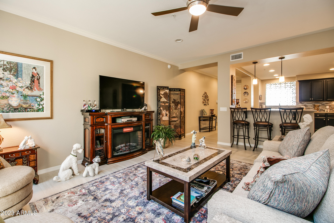
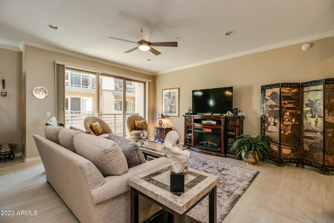
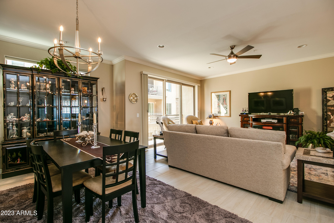
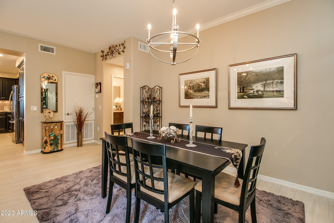
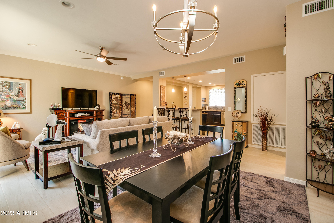
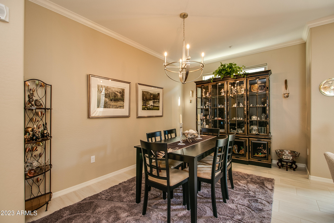
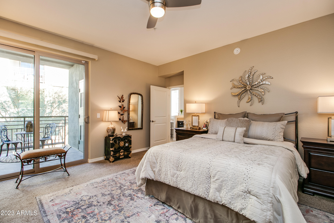
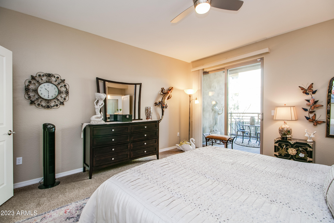
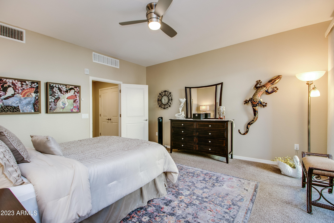
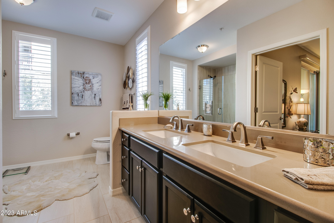
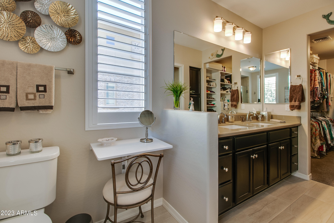
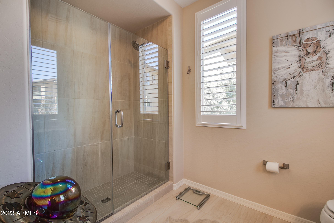
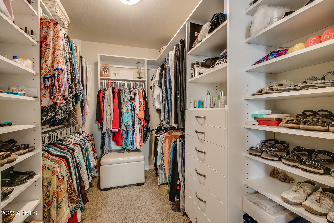
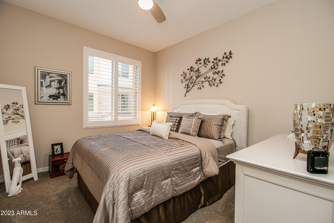
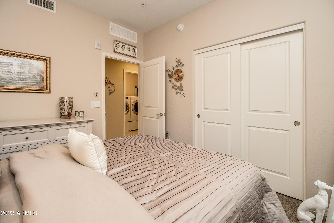
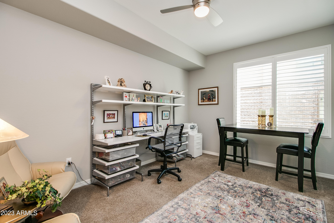
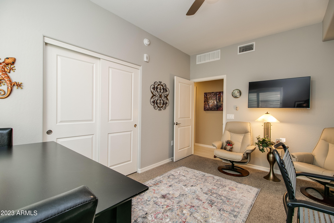
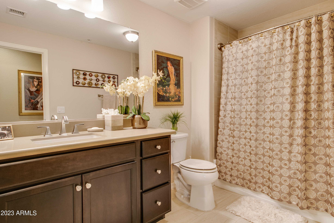
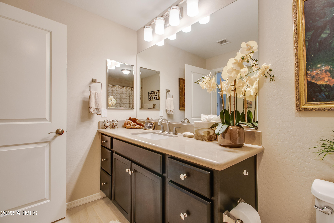
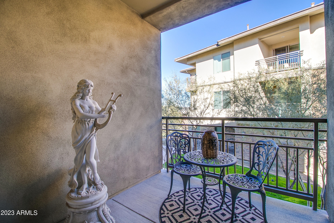
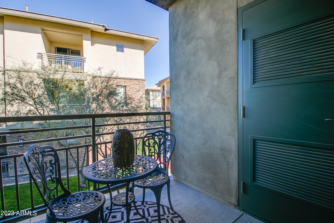
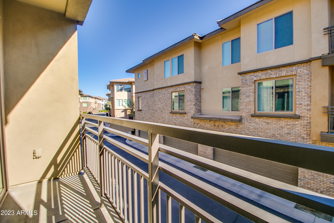
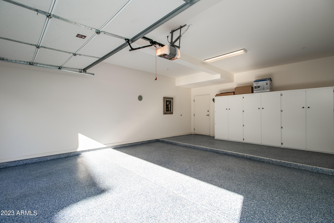
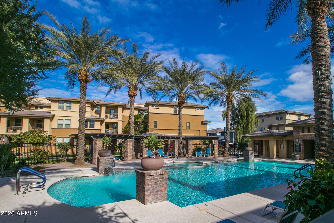
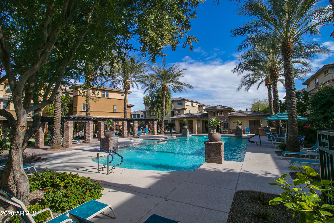
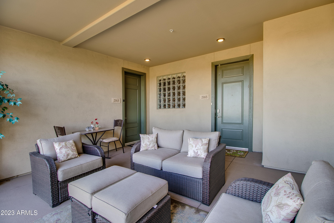
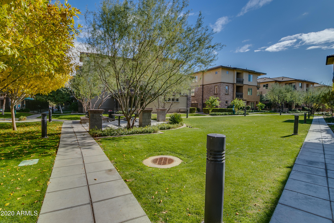
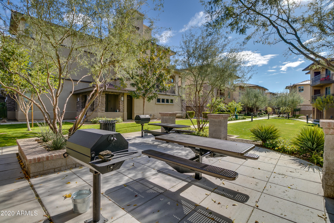
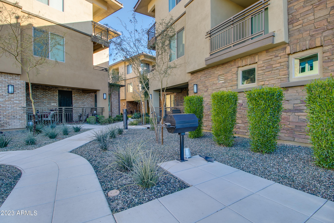
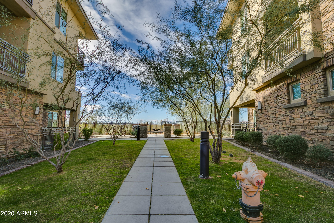
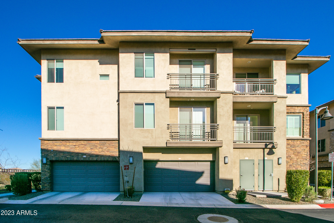
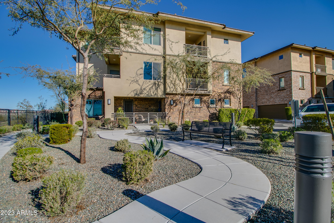
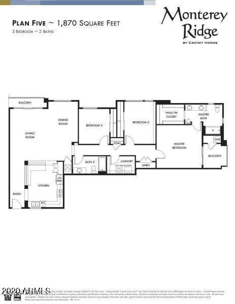
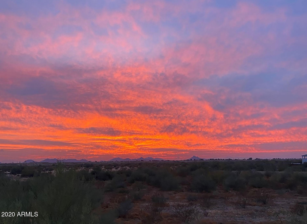
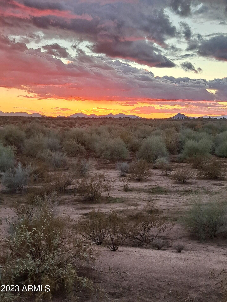
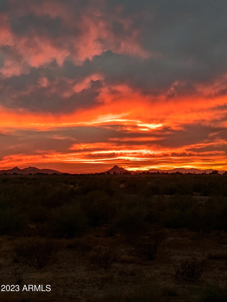
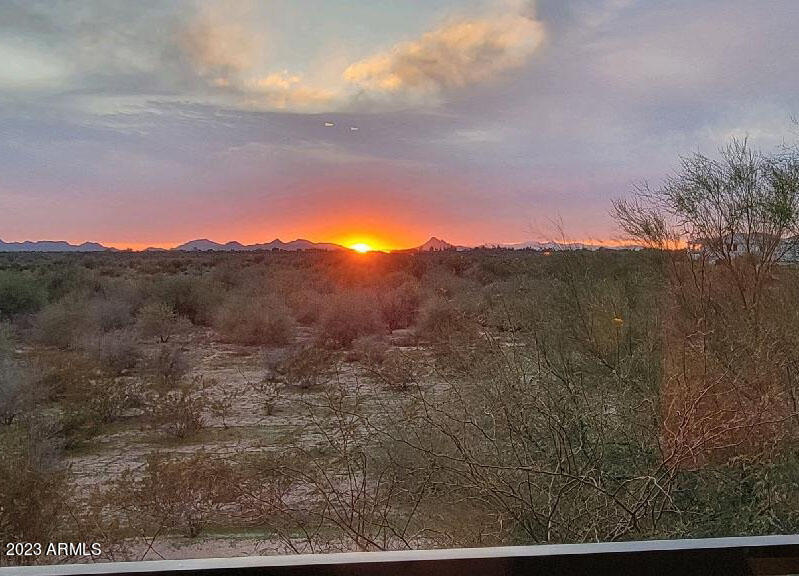
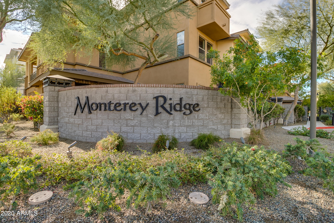
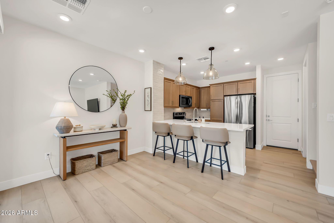
Welcome to your dream home! This remarkable 3-bedroom, 2-bath residence embodies the perfect blend of luxury, comfort, and contemporary living, designed for those who appreciate the finer things in life. Tucked away in the highly sought-after Monterey Ridge community, this spacious home is both stylish and functional, offering a lifestyle that is hard to match. As you step inside, you are greeted by a bright and inviting atmosphere that flows seamlessly throughout the open layout. The heart of the home--the gourmet kitchen--will undoubtedly delight culinary enthusiasts. Adorned with elegant quartz countertops and a chic custom backsplash, this kitchen is as functional as it is beautiful. The upgraded cabinetry not only enhances the kitchen's storage space to keep everything organized. State-of-the-art stainless-steel appliances, including a brand-new gas range and microwave, complement the French door refrigerator, making meal preparation a joyous experience. As you explore the kitchen, you'll discover a new quartz sink, alongside a water softener and a reverse osmosis system. Featuring a Moen Safe Flow water valve (2025) and braided hoses strategically placed around the piping, this home is not only stylish but also practical, catering to your every need. Additionally, the new hot water heater (2026) ensures that you will have peace of mind regarding your home's efficiency. The interior aesthetic is further elevated with exquisite crown molding that adorns the living and dining spaces as well as the main hallway, creating an air of sophistication. Retreat into the generously sized main suite, a true sanctuary designed for relaxation. This impressive space boasts a custom-designed closet that provides ample storage, double sinks for maximum convenience, and a beautifully tiled custom shower that creates a spa-like atmosphere. Each morning, experience tranquility as you step out onto the spacious balcony, where breathtaking views of natural desert landscapes await. The stunning sunrises and sunsets will surely provide a daily dose of inspiration and beauty. Your new home also comes with an oversized 2-car garage that includes built-in cabinets and sleek epoxied flooring for a polished and organized space. With easy elevator access and a no-step unit layout, convenience is guaranteed, making daily living a breeze. As a resident of Monterey Ridge, you will enjoy an array of fantastic amenities designed for relaxation and entertainment. Take a refreshing dip in the heated pool or unwind in the spa after a long day. The ramada and barbecue areas create the perfect setting for social gatherings with friends and family, enhancing your overall lifestyle. Location is key, and this home is ideally situated just moments away from the 101 freeway, Whole Foods, Lifetime Fitness, Mayo Clinic Hospital, and a curated selection of dining options. The perfect combination of luxury living and everyday convenience is at your fingertips. Don't miss out on this exceptional opportunity! Prepare to fall in love with your new home--a space where comfort meets elegance, and every detail exudes perfection. Your dream lifestyle awaits! Available to see starting 7/23/26.
Property
Beds
3
Full Baths
2
1/2 Baths
None
Year Built
2018
Sq.Footage
1,868
Features
Features & Amenities
Interior
-
Other Interior Features
High Speed Internet, Smart Home, Double Vanity, Breakfast Bar, Elevator
-
Total Bedrooms
3
-
Bathrooms
2
-
Basement YN
NO
-
Cooling YN
YES
-
Cooling
Central Air
-
Fireplace YN
NO
-
Heating YN
YES
-
Heating
Electric
-
Pet friendly
N/A
Exterior
-
Garage
Yes
-
Garage spaces
2
-
Construction Materials
Stucco, Stone, Frame
-
Other Exterior Features
Balcony
-
Parking
Garage Door Opener
-
Pool
No
-
View
Mountain(s)
Area & Lot
-
Lot Size(acres)
0.04
-
Lot Size(square feet)
1,755
-
Property Type
Residential
-
Property Sub Type
Apartment
Price
-
Sales Price
$642,500
-
Tax Amount
$3,022
-
Financing Options
Cash, Conventional
-
Sq. Footage
1,868
-
Price/SqFt
$343
HOA
-
Association
YES
-
Association Fee
$549
-
Association Fee Frequency
Monthly
-
Association Fee Includes
N/A
Property Resources
-
Horse Property
NO
School District
-
Elementary School
Paradise Valley Unified District
-
Middle School
Desert Shadows Elementary School
-
High School
Horizon High School
Property Features
-
Stories
3
-
Ownership
Fee Simple
-
Sewer
Public Sewer
-
Tax Lot
2165
-
Water Source
Public
Schedule
Schedule a Showing
Showing scheduled successfully.
Mortgage calculator
Estimate your monthly mortgage payment, including the principal and interest, property taxes, and HOA. Adjust the values to generate a more accurate rate.
Your payment
Principal and Interest:
$
Property taxes:
$
HOA fees:
$
Total loan payment:
$
Total interest amount:
$
Location
-
County
Maricopa
-
Elementary School
Paradise Valley Unified District
-
Middle School
Desert Shadows Elementary School
-
High School
Horizon High School

Listing Courtesy of Penny Field , West USA Realty
RealHub Information is provided exclusively for consumers' personal, non-commercial use, and it may not be used for any purpose other than to identify prospective properties consumers may be interested in purchasing. All information deemed reliable but not guaranteed and should be independently verified. All properties are subject to prior sale, change or withdrawal. RealHub website owner shall not be responsible for any typographical errors, misinformation, misprints and shall be held totally harmless.

Terri Applegarth
Agent / Realtor®
Call Terri today to schedule a private showing.
Phone (303) 880-6439
Email Terri@MandyGoldTeam.com

* Listings on this website come from the FMLS IDX Compilation and may be held by brokerage firms other than the owner of this website. The listing brokerage is identified in any listing details. Information is deemed reliable but is not guaranteed. If you believe any FMLS listing contains material that infringes your copyrighted work please click here to review our DMCA policy and learn how to submit a takedown request.© 2024 FMLS.
Properties
Related properties
Phoenix
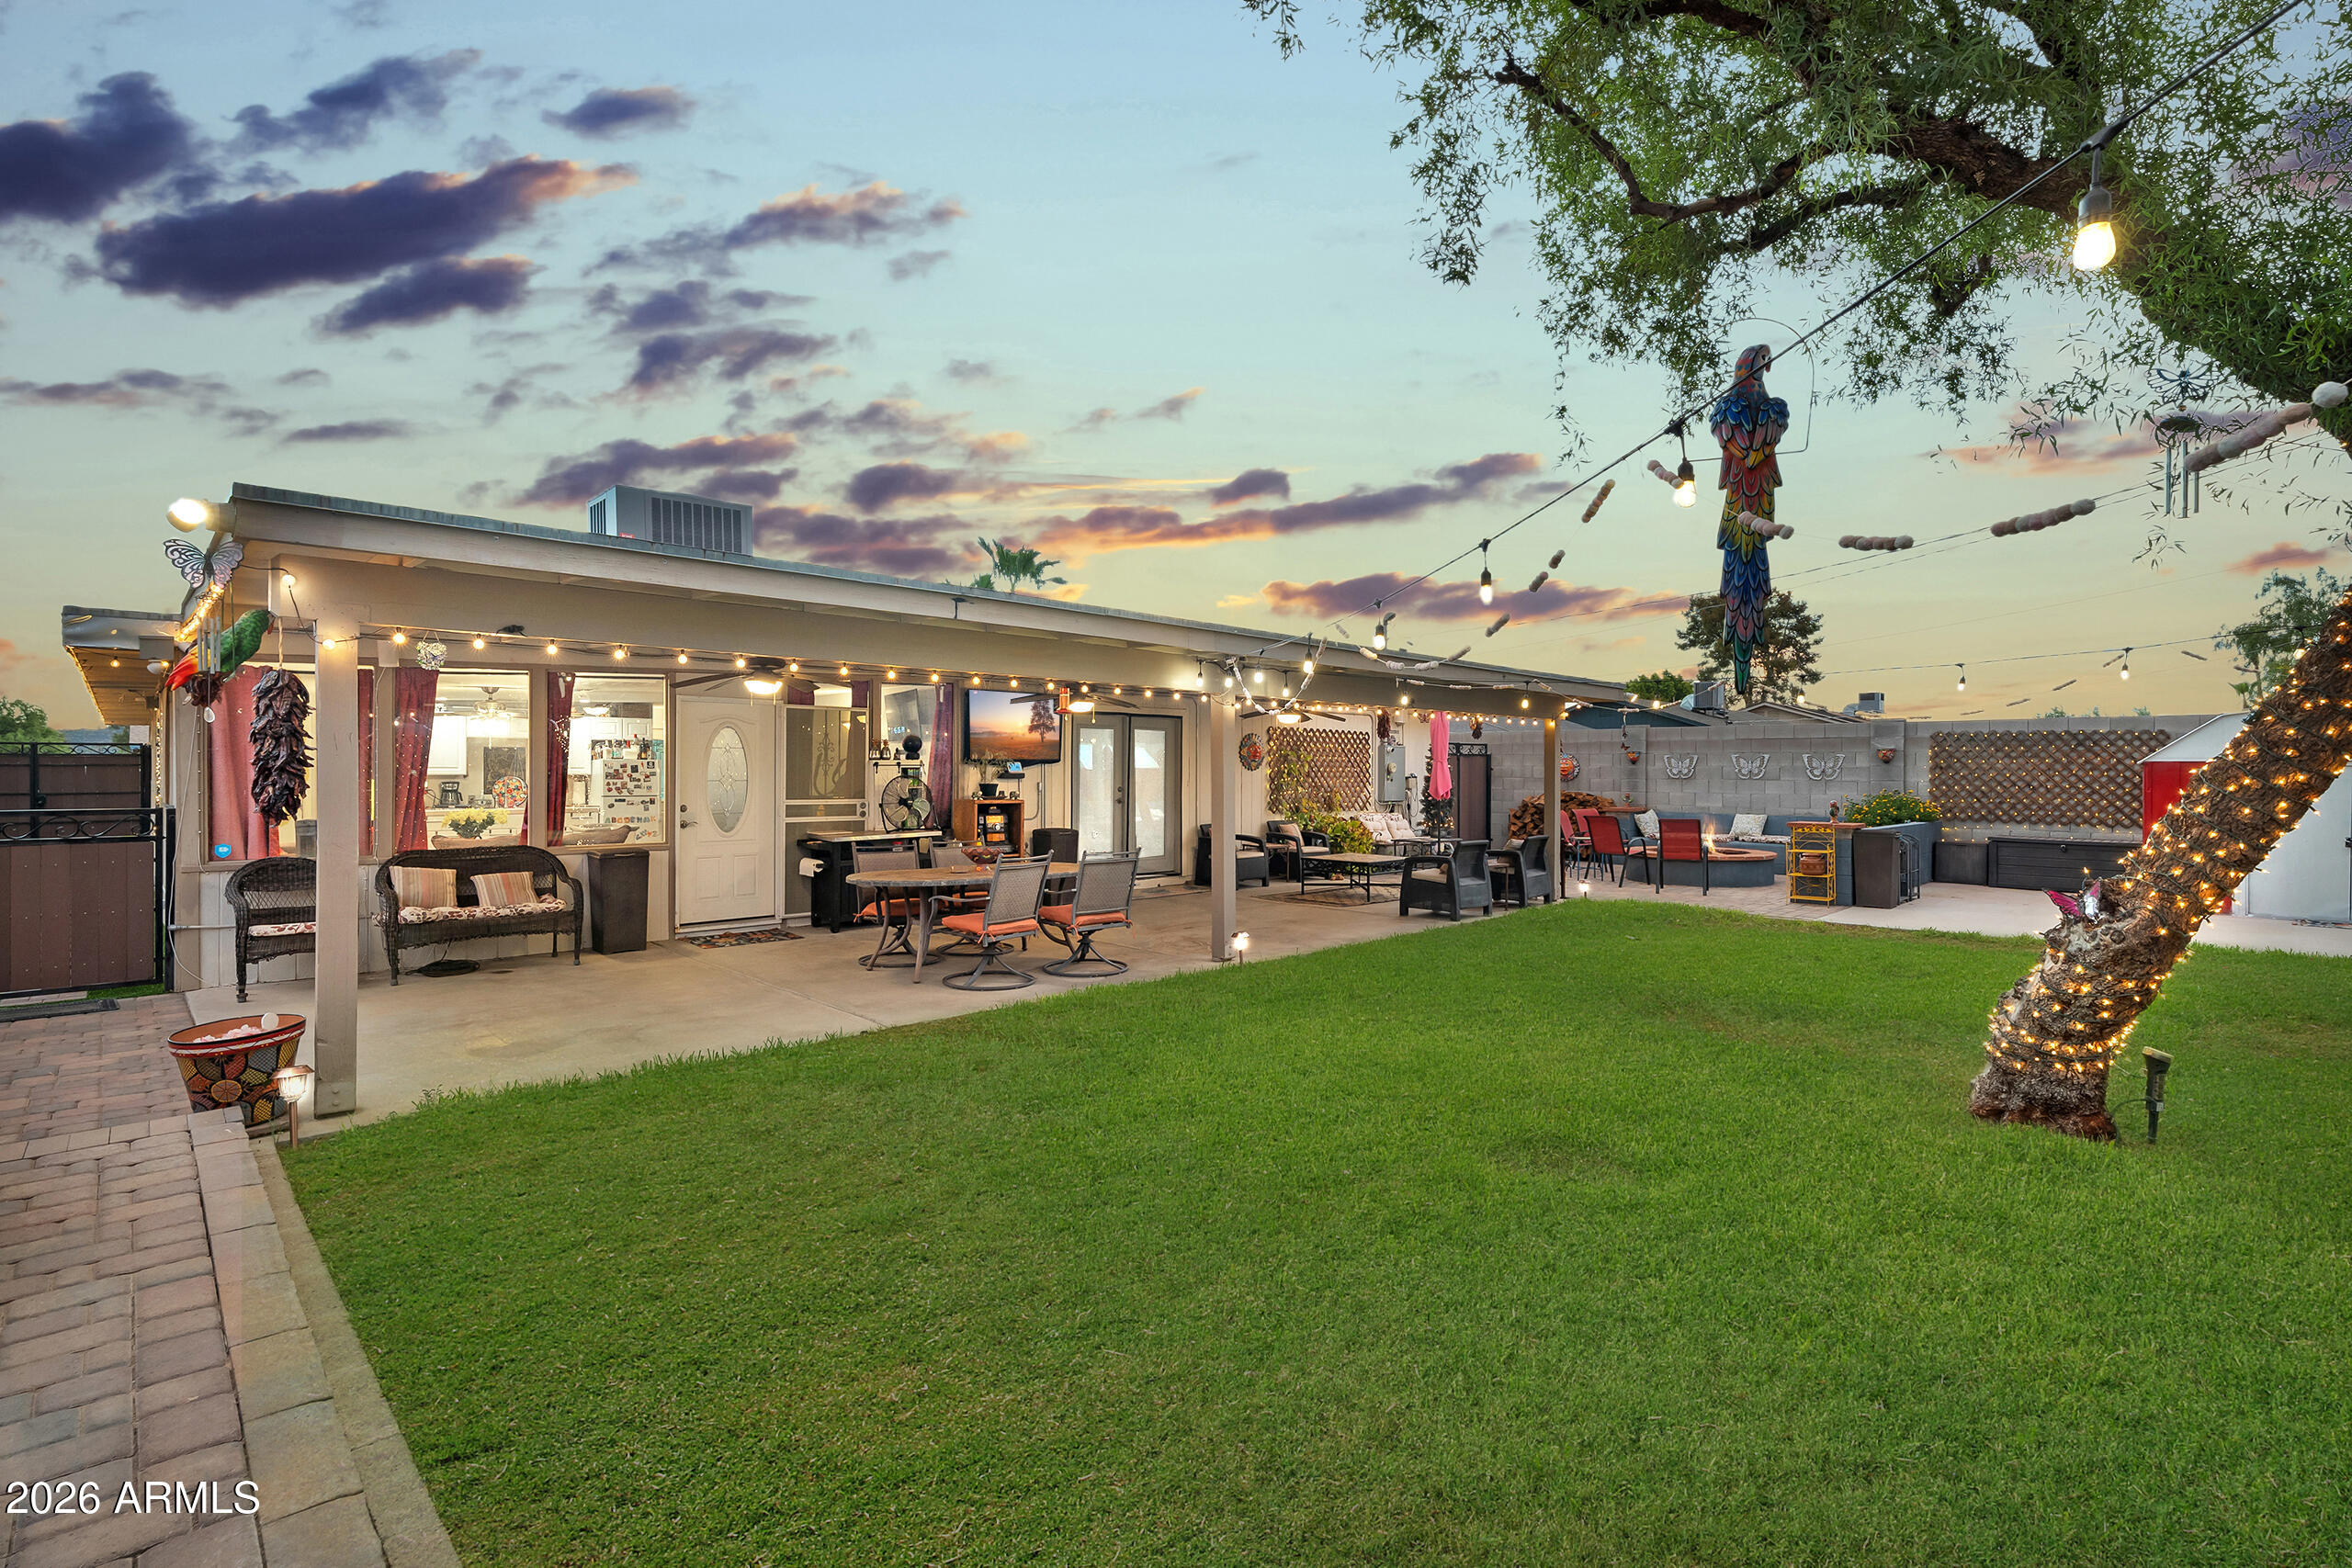
2121 W Sonoran Desert Drive 97
3 Beds
2 Baths
1,567 Sq.Ft.
$515,000
MLS#: 7055590
Phoenix
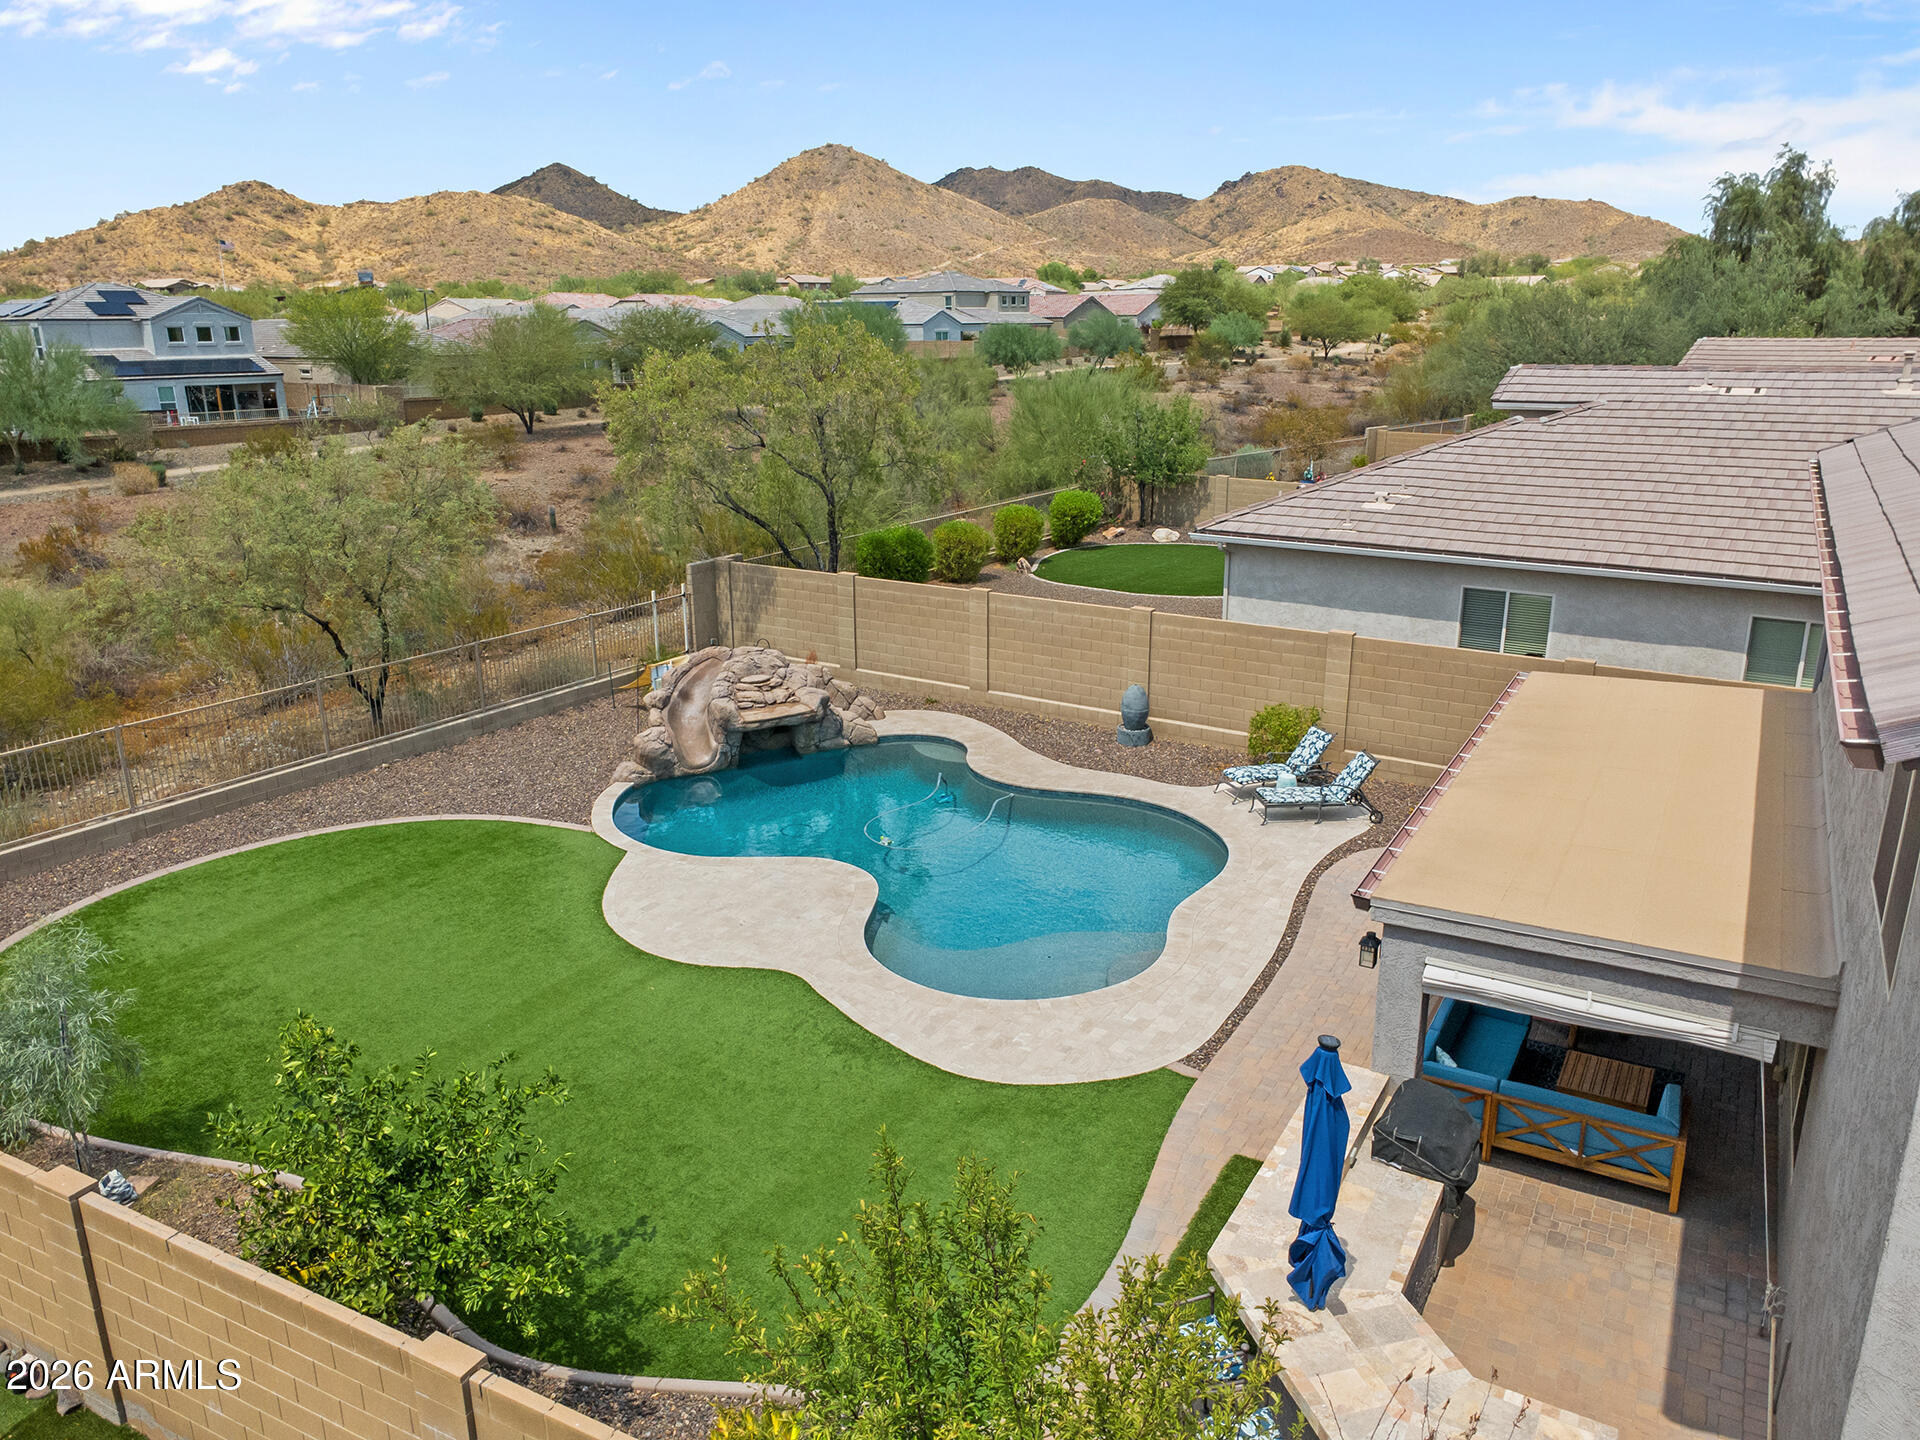
13817 N 10TH Place
4 Beds
3 Baths
1,859 Sq.Ft.
$560,000
MLS#: 7057246
Phoenix
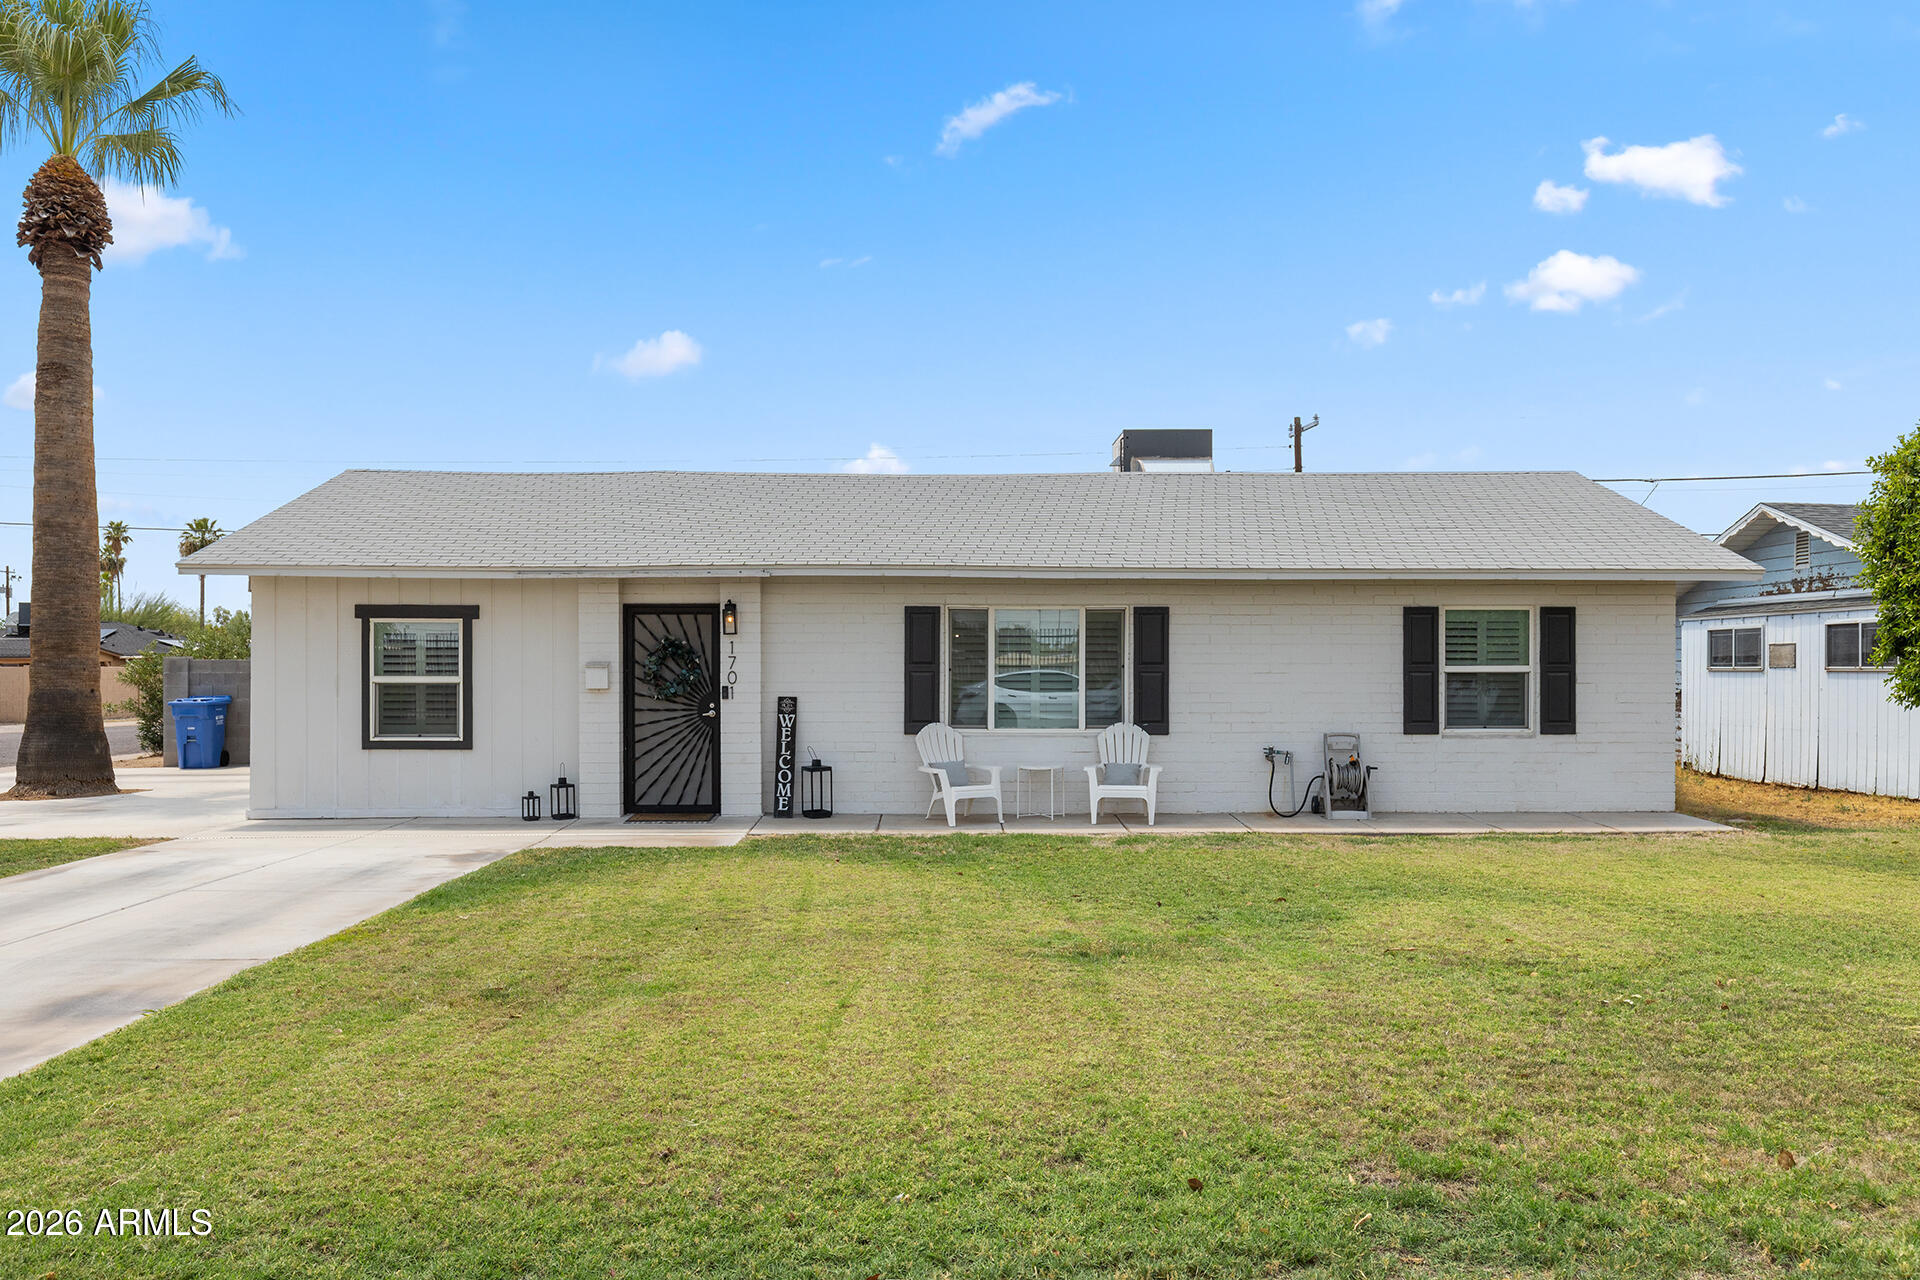
1948 W Black Hill Road
5 Beds
3 Baths
2,648 Sq.Ft.
$725,000
MLS#: 7055385
Phoenix
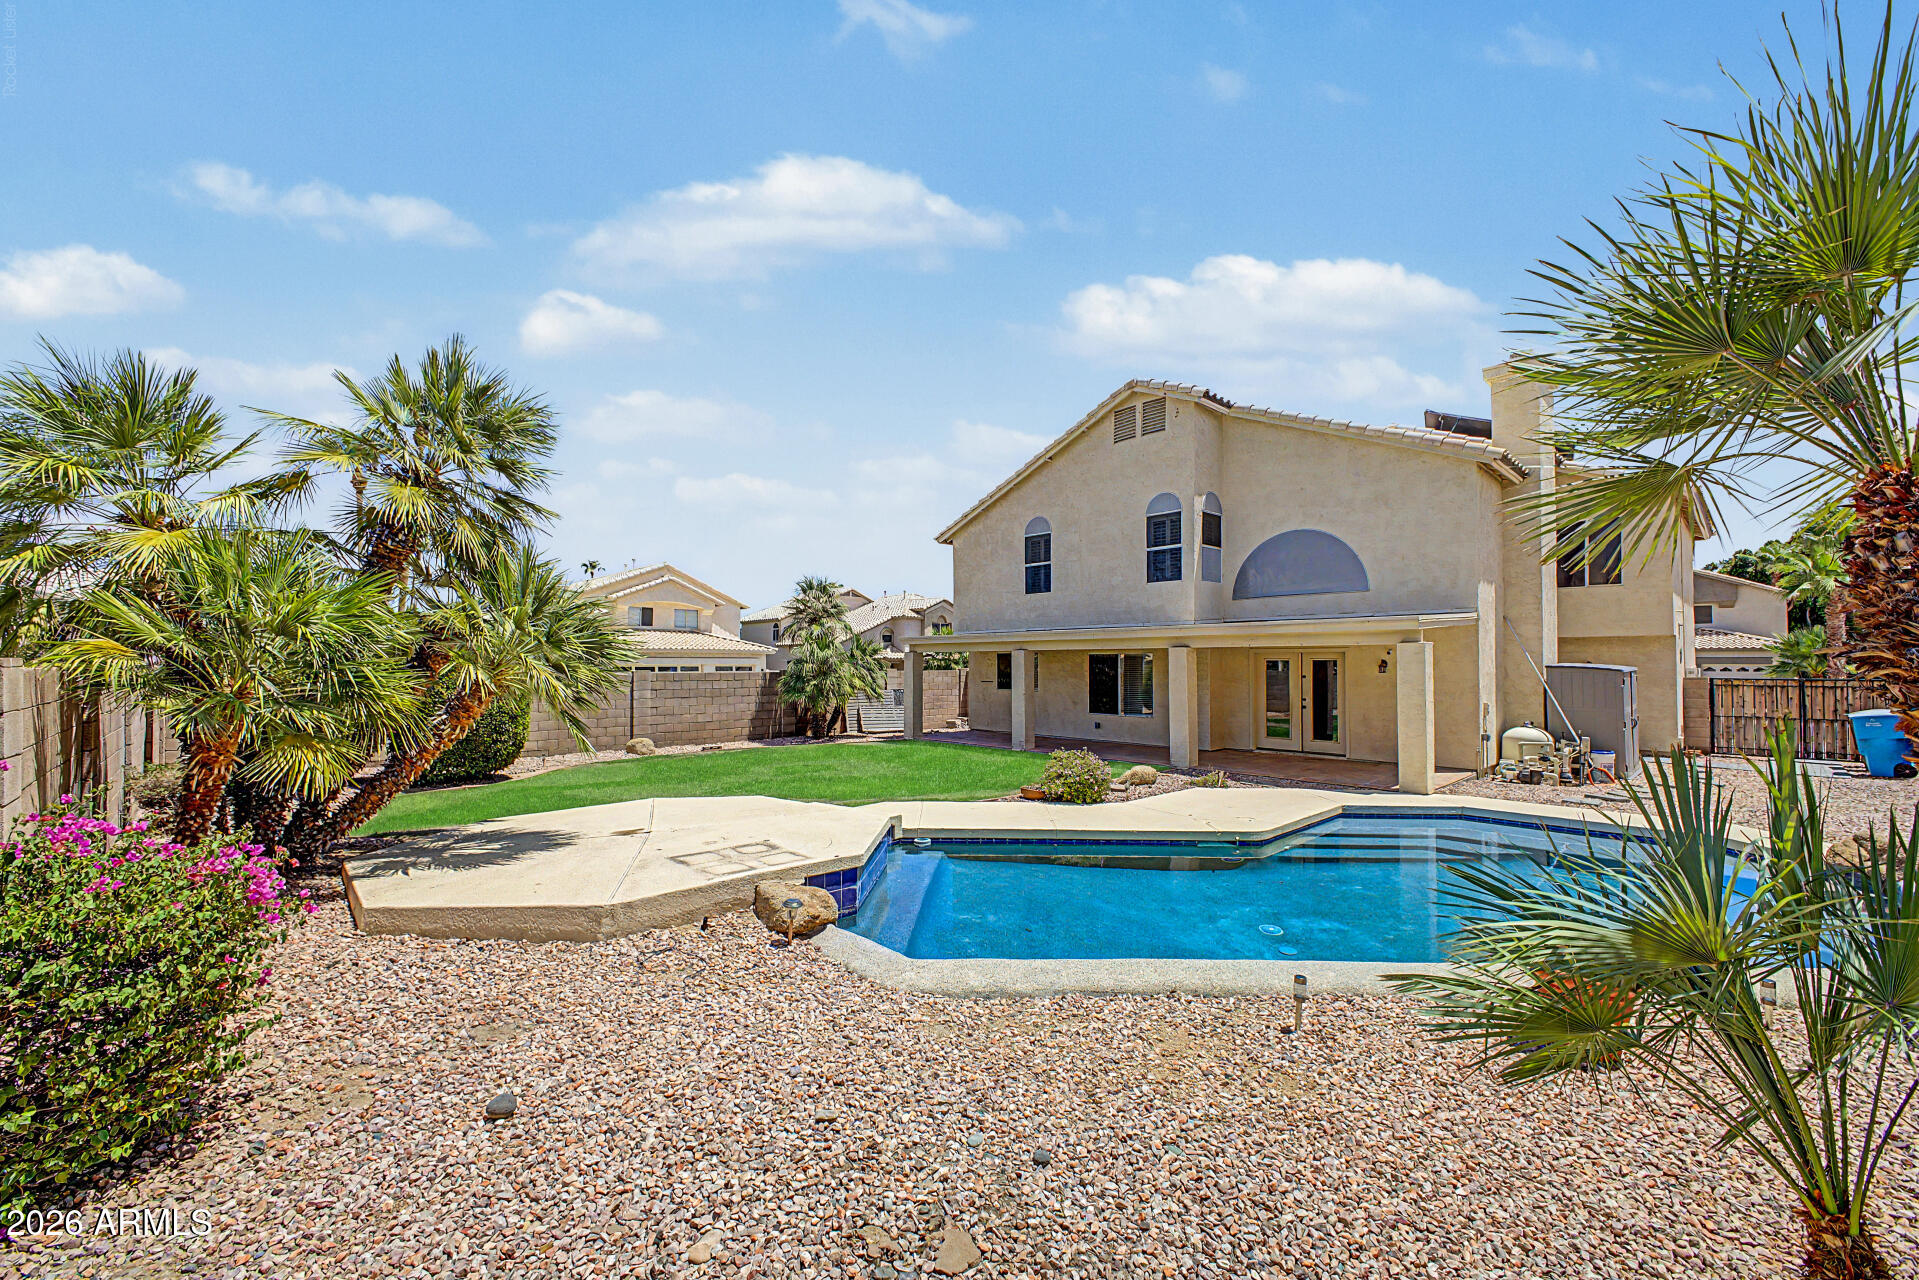
1701 W FAIRMOUNT Avenue
4 Beds
2 Baths
1,890 Sq.Ft.
$584,900
MLS#: 7055705
Phoenix
724 W SANDRA Terrace
3 Beds
2 Baths
2,384 Sq.Ft.
$619,000
MLS#: 7056814
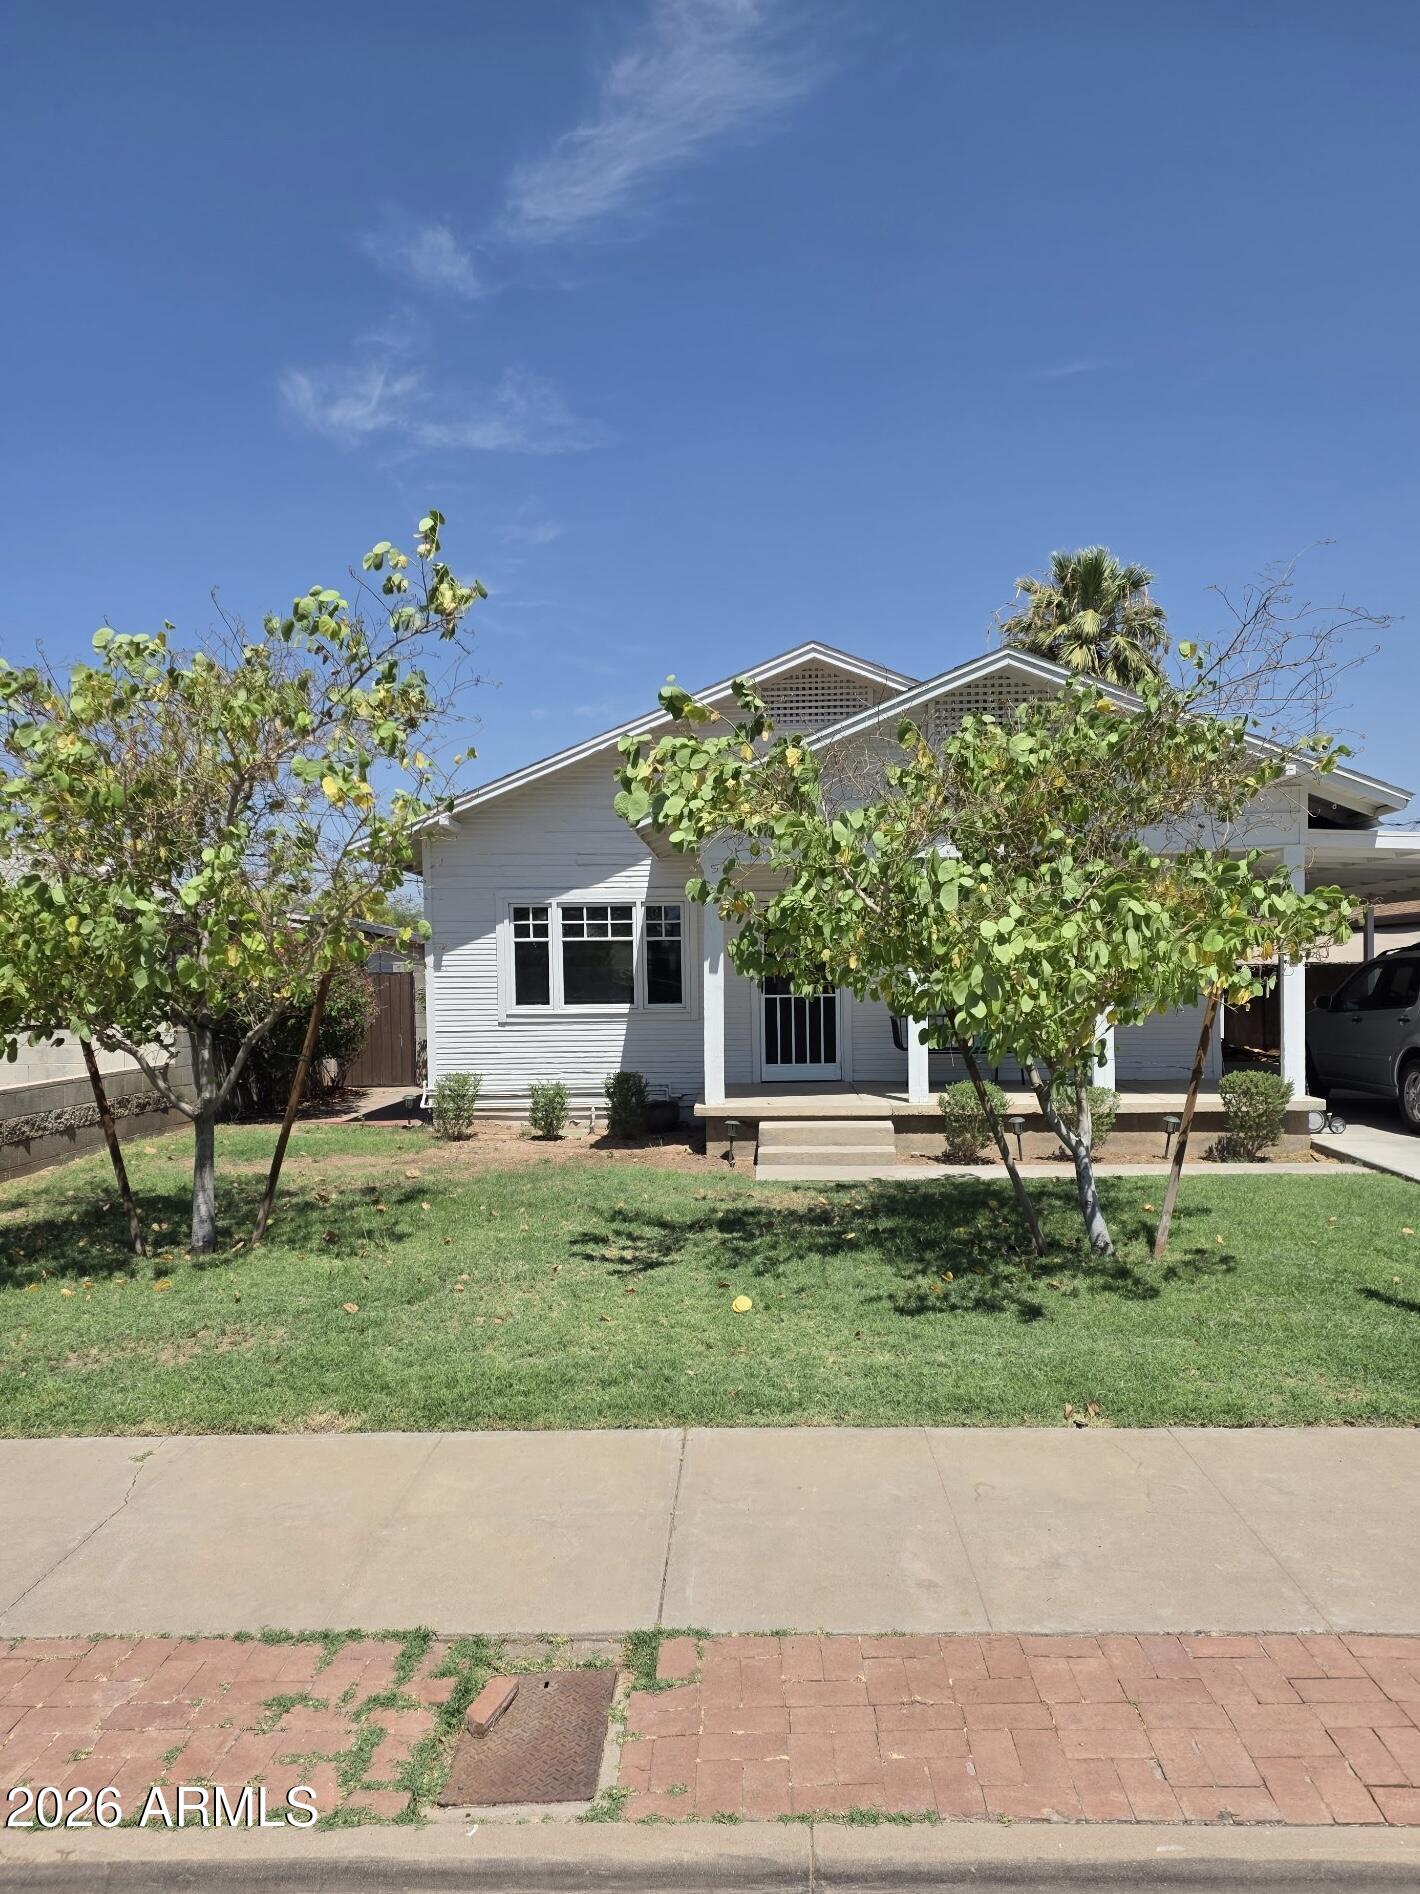
Phoenix
2029 N RICHLAND Street
3 Beds
2 Baths
1,150 Sq.Ft.
$599,999
MLS#: 7057364
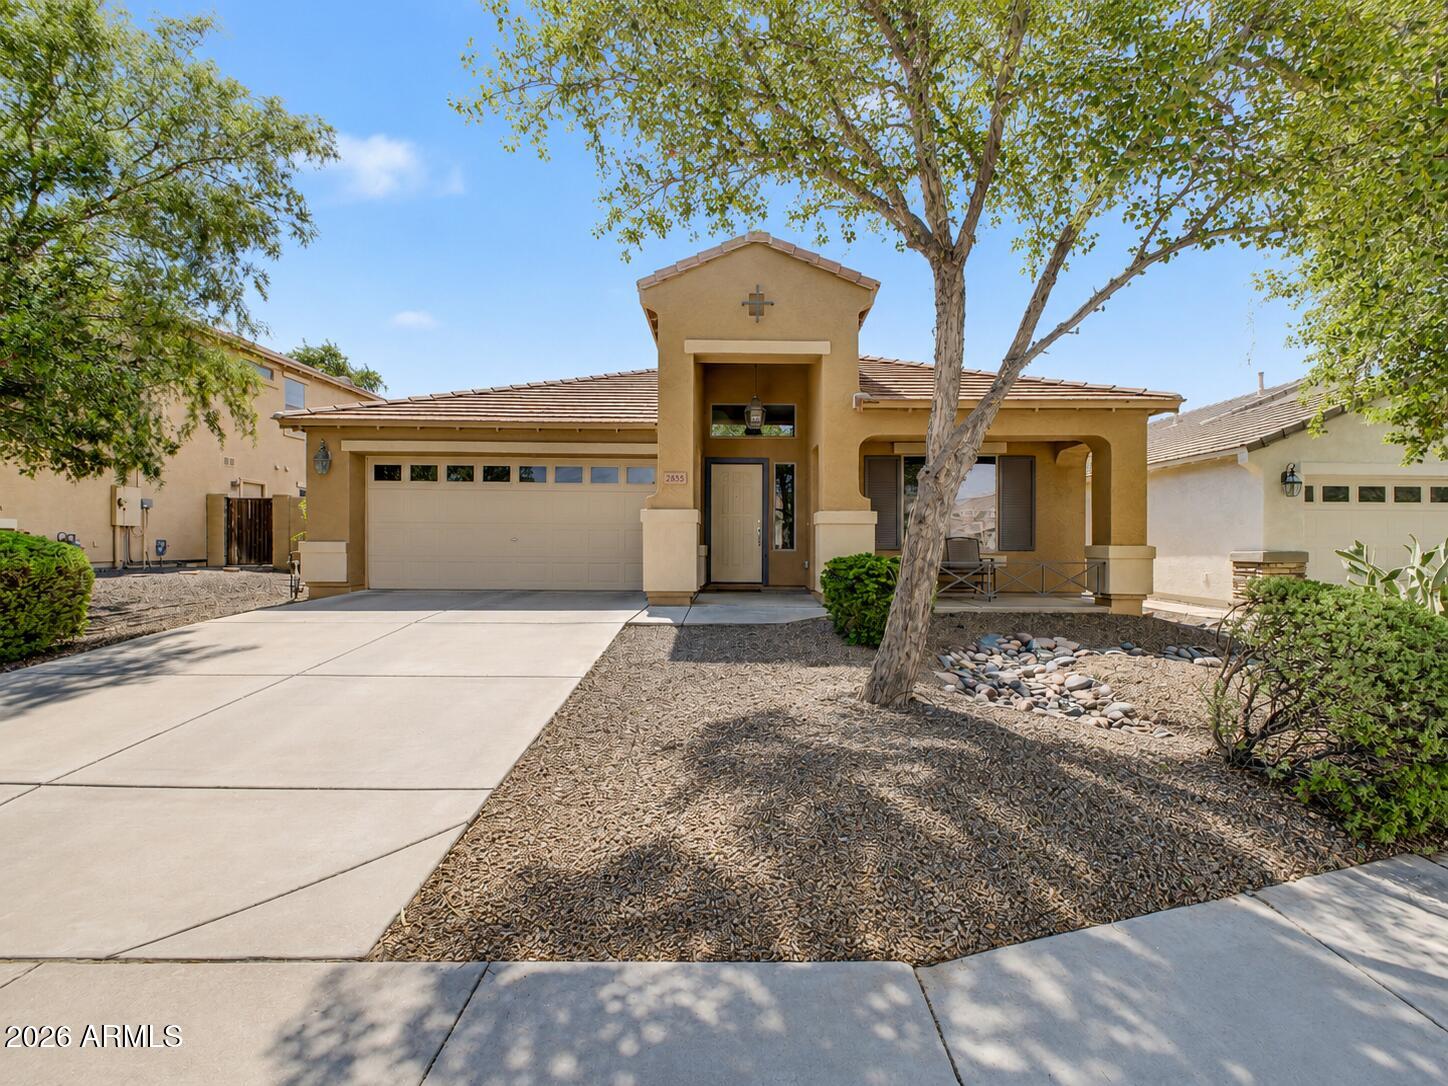
Phoenix
2835 E QUIET HOLLOW Lane
3 Beds
2 Baths
2,157 Sq.Ft.
$625,000
MLS#: 7057153
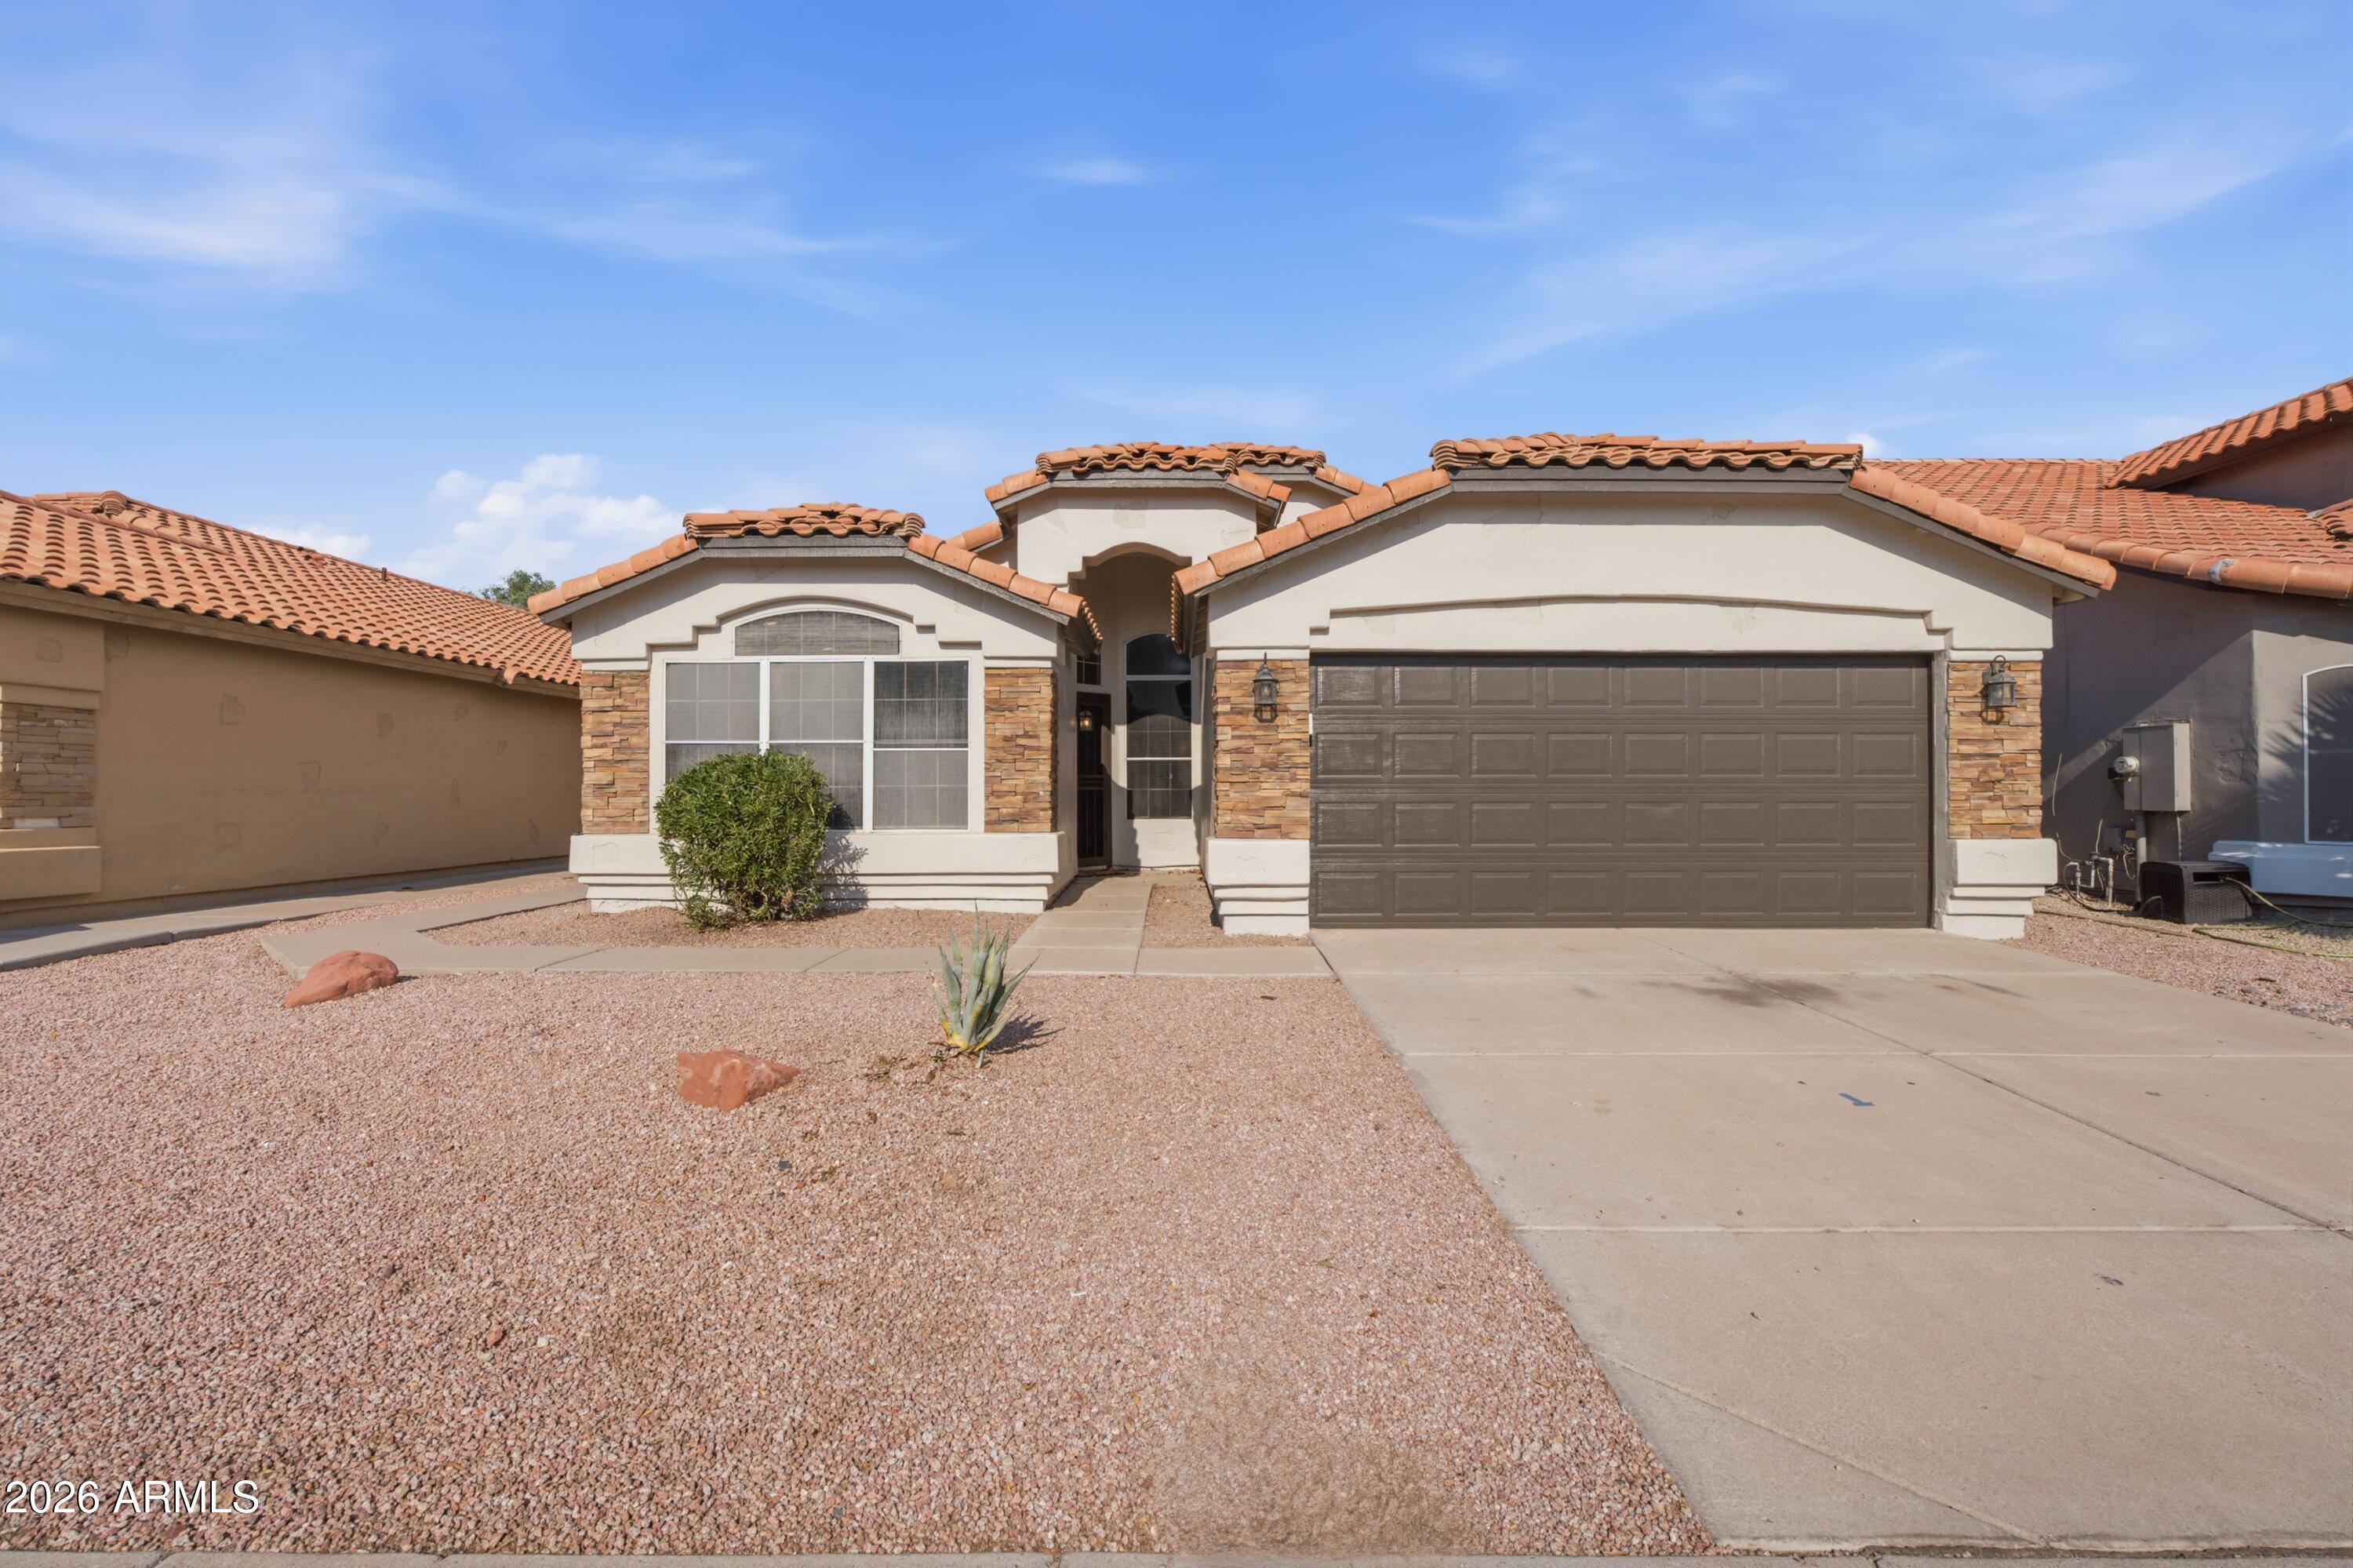
Phoenix
15417 S 45TH Place
4 Beds
2 Baths
1,952 Sq.Ft.
$625,000
MLS#: 7056171
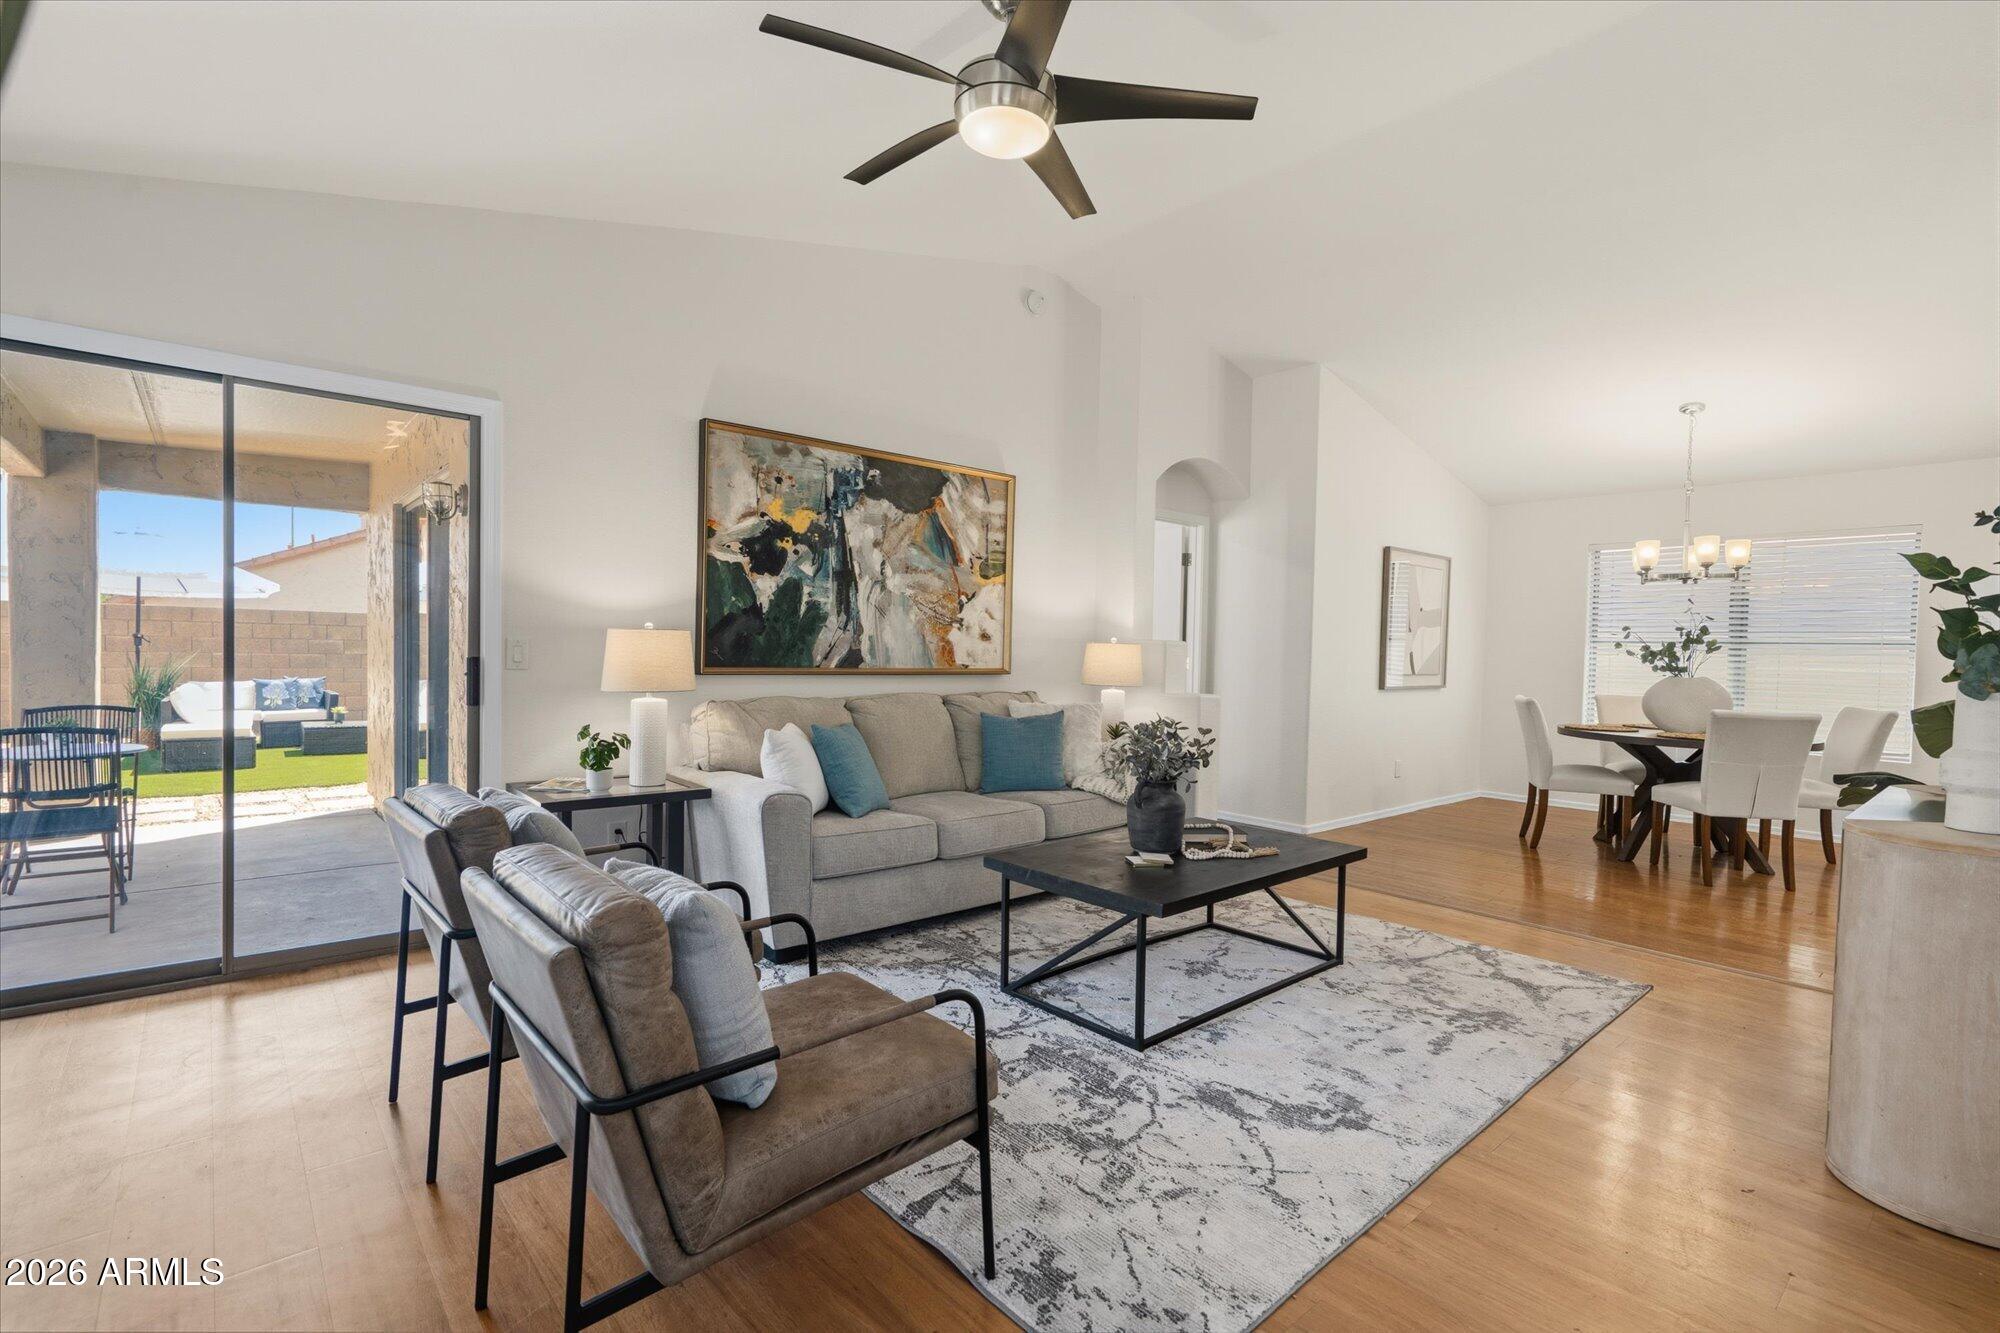
Phoenix
4611 E ABRAHAM Lane
4 Beds
2 Baths
1,540 Sq.Ft.
$619,900
MLS#: 7056881
