11082 E MARK Lane

Scottsdale, AZ 85262
Ranch

Scottsdale, AZ 85262
11082 E MARK Lane
$1,199,900

MLS#: 7049240

Status: Active

Listing provided by: eXp Realty

Listing agent phone: None

Last update: a day ago

New on site 4 days ago

PINNACLE VIEWS AT TROON NORTH PHASE 1 LOT 1-49 A-F - Residential

About

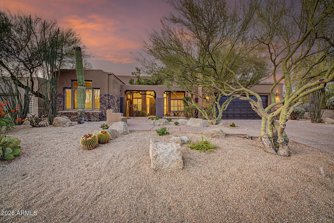
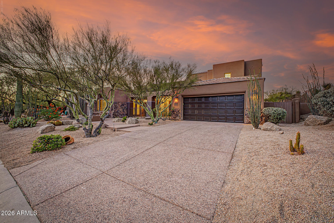
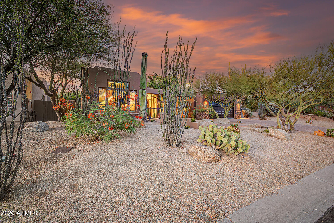
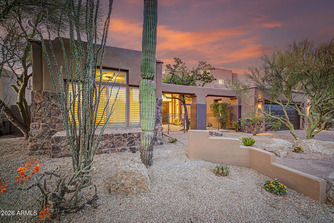
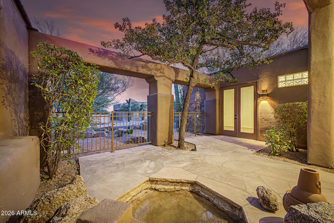
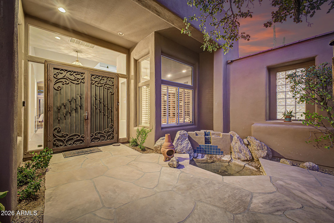
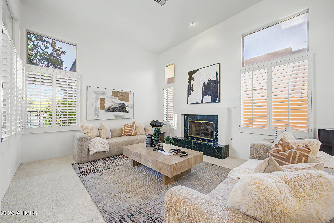
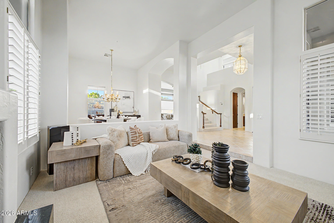
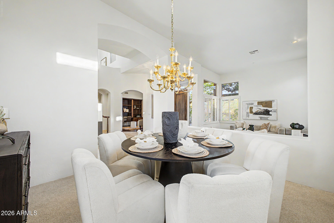
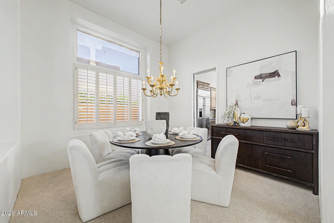
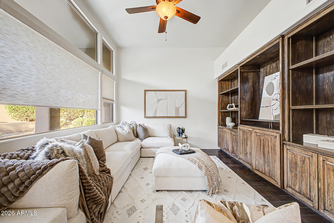
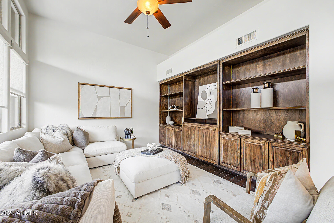
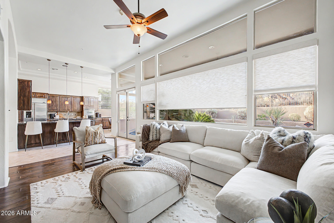
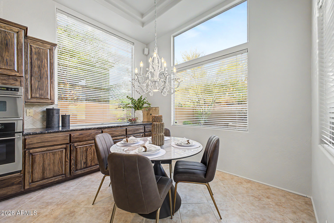
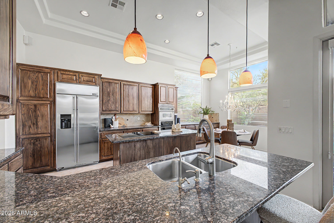
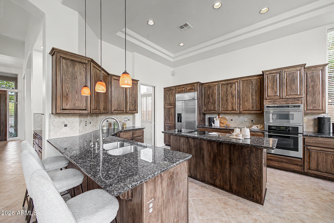
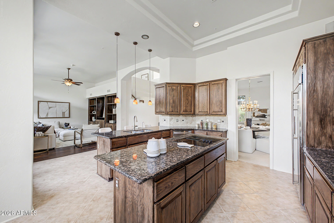
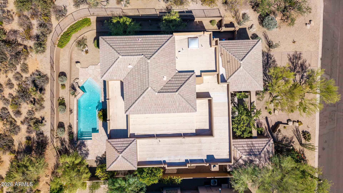
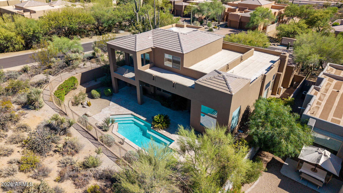
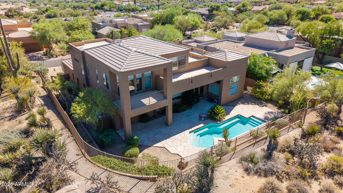
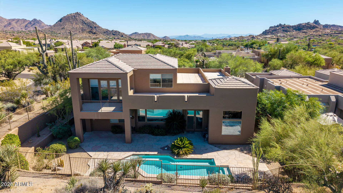
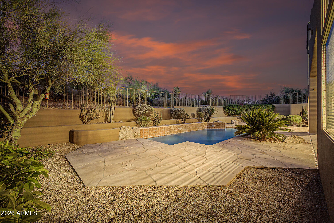
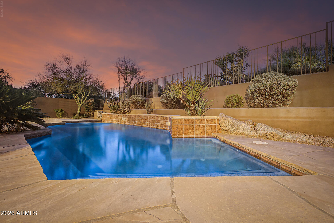
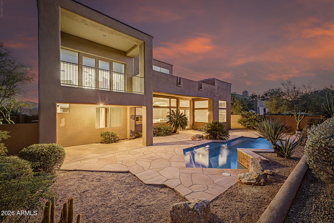
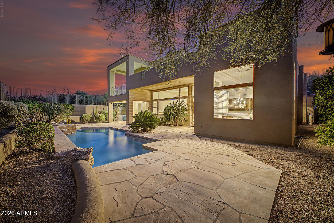
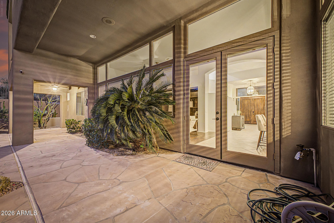
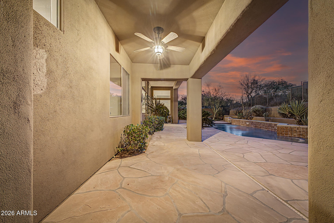
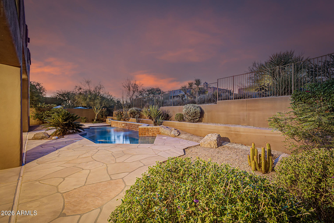
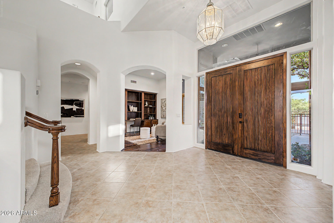
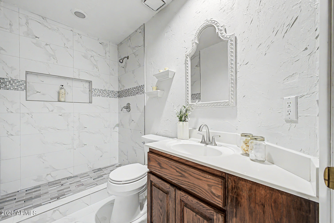
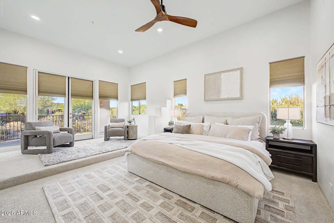
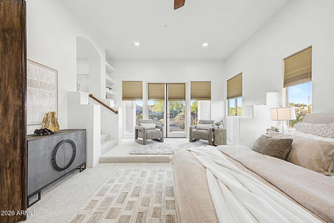
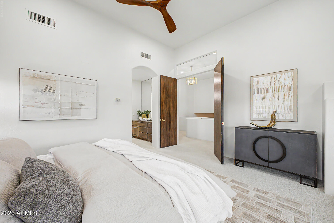
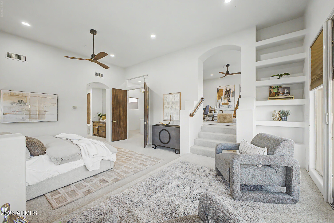
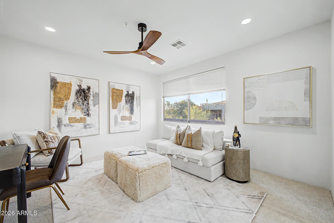
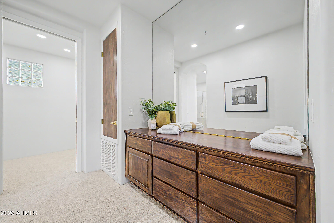
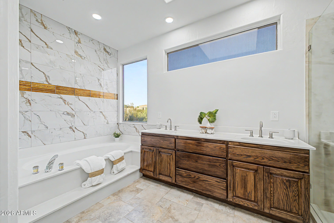
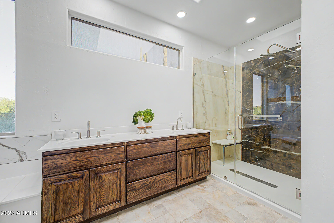
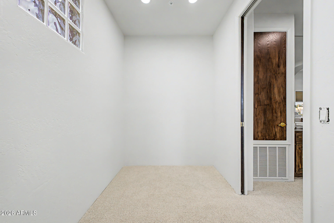
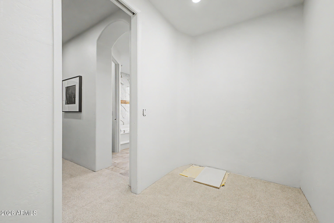
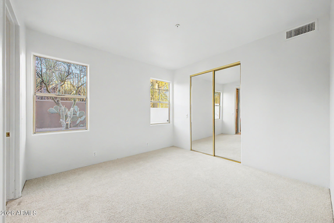
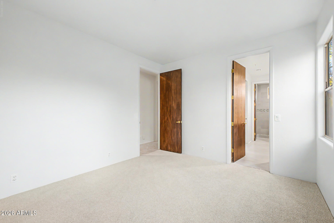
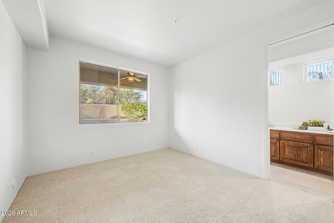
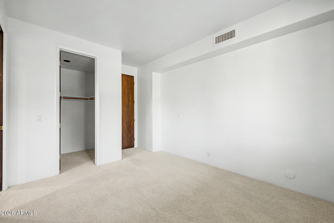
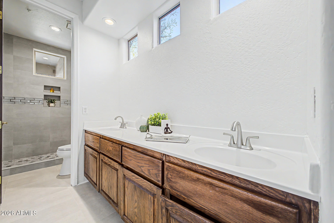
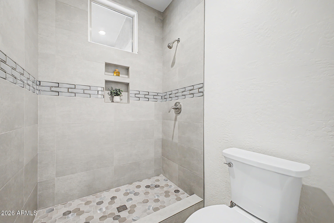
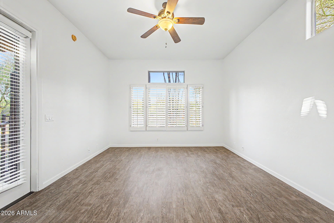
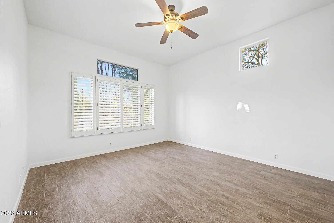
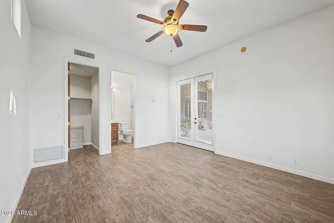
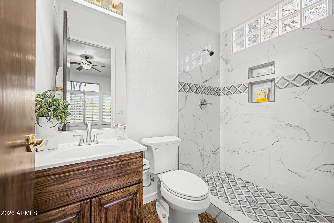
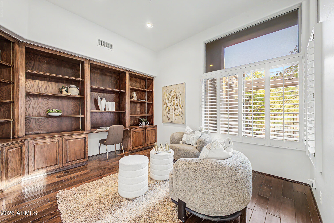
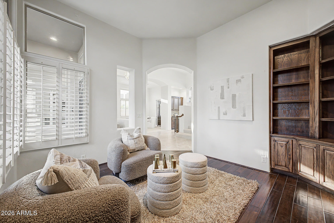
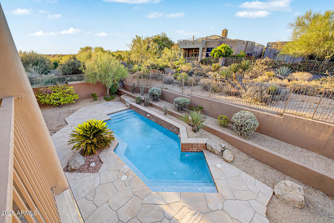
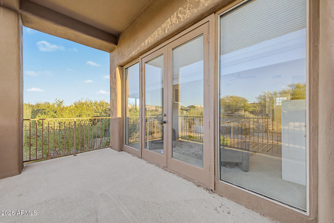
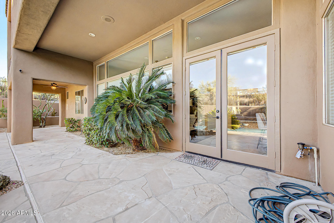
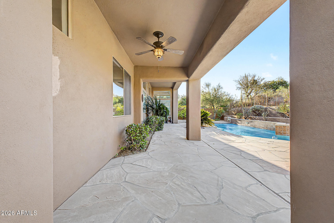
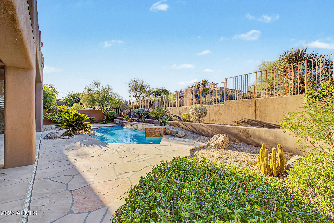
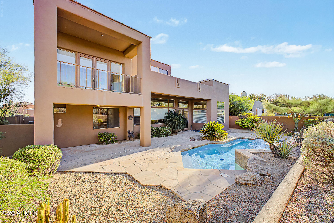
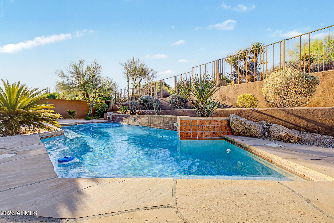
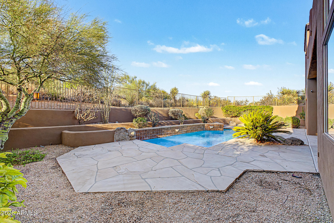
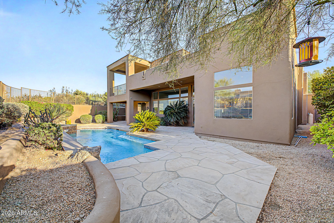
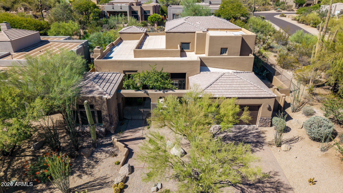
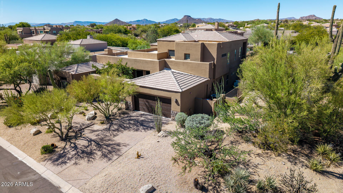
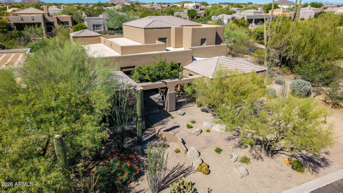
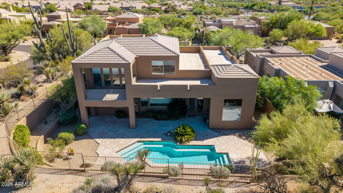
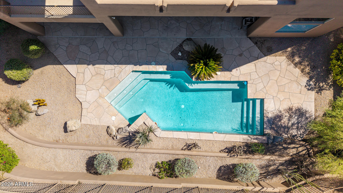
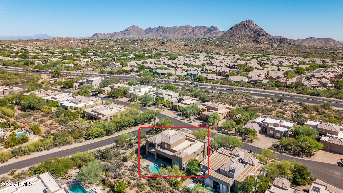
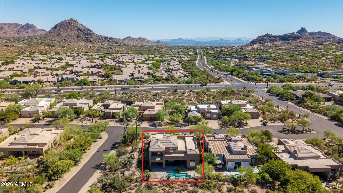
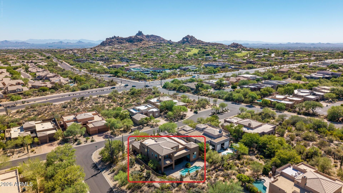
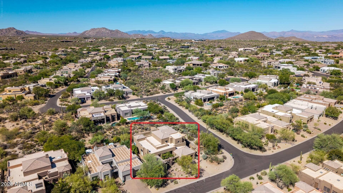
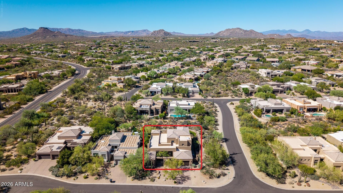
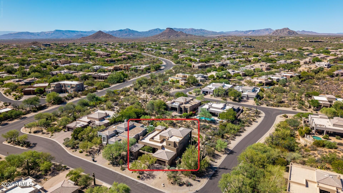
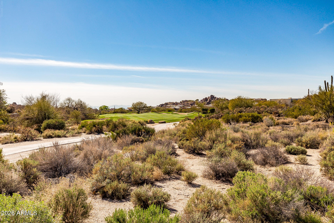
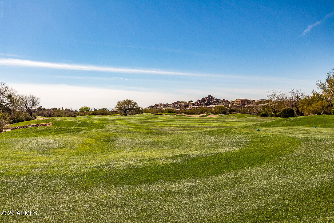
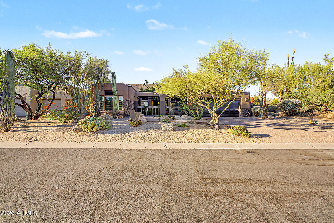
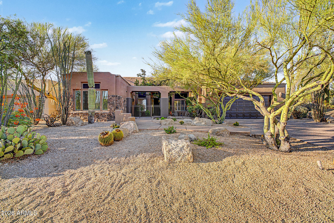
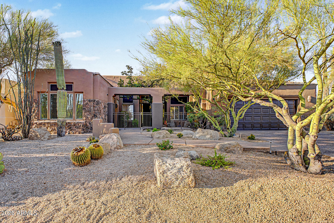
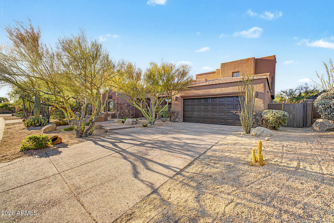
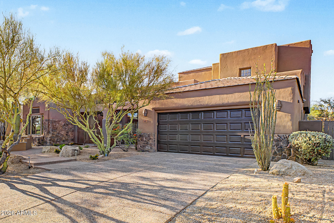
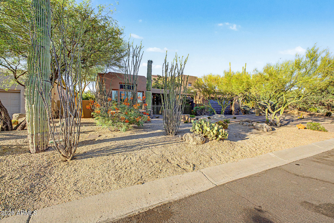
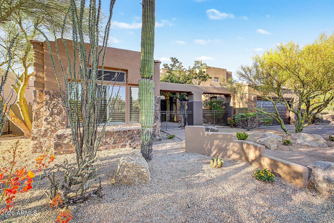
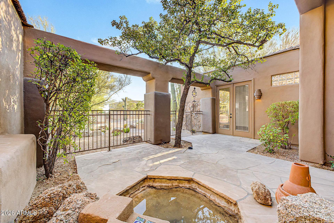
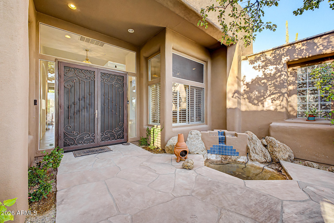
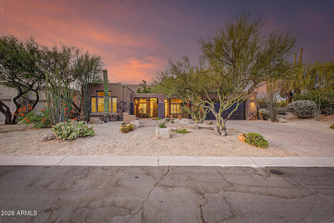
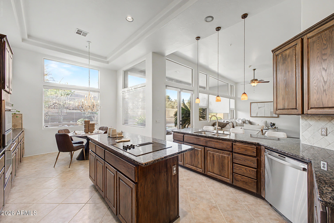
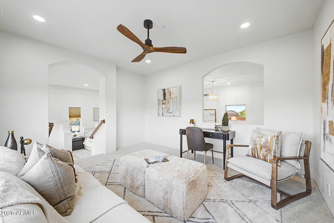
Set on a corner lot in Troon North, this home pairs an attached casita with a primary suite that owns the entire second floor. A desert courtyard of mature saguaro, ocotillo, and barrel cactus frames the entry, where carved double wood doors open into a two-story foyer with a wrought-iron chandelier and a curved staircase. The great room centers on a fireplace wrapped in emerald-green marble tile, framed by tall plantation-shuttered windows that pull in soft desert light. From there, the floor plan opens into a kitchen built for real cooking: rich stained wood cabinetry, granite counters, and a full GE Monogram/Profile stainless suite, all anchored by an oversized island with bar seating. A sunlit breakfast nook sits just off the kitchen, with French doors leading straight out to the backyard. Tucked off the foyer, a built-in office with floor-to-ceiling wood shelving offers a quiet spot to work -- easily doubling as a den or reading room. The attached casita, with its own private entrance, is ready for guests, a home office, or multigenerational living. Upstairs, the primary suite takes over the entire second level -- a loft-style layout with its own staircase, built-in shelving, and a sitting area that opens up rather than closing in. The ensuite bath continues the renovation story: a walk-in shower finished in large-format marble-look tile with a glass block window and a mosaic accent band, plus a tiled niche for toiletries. The guest and secondary baths carry the same quality through, with a hexagon mosaic shower floor, glass block light, and dual-sink vanities on rich wood cabinetry. Every bit of plumbing in the home has been completely replaced, and every bathroom fully renovated -- the kind of update that doesn't show up in a photo but matters most to the next owner. Out back, a pebble-blue pool sits below a raised flagstone spillway wall, backed by tiered desert landscaping and mountain views -- lit for sunset the way the front yard is.

Property

Beds

4

Full Baths

4

1/2 Baths
None

Year Built

1992

Sq.Footage

3,691

Features

Features & Amenities

Interior

  • Other Interior Features

    High Speed Internet, Granite Counters, Double Vanity, Eat-in Kitchen, Breakfast Bar, Kitchen Island, High Ceilings

  • Total Bedrooms

    4

  • Bathrooms

    4

  • Basement YN

    NO

  • Cooling YN

    YES

  • Cooling

    Central Air, Ceiling Fan(s)

  • Fireplace YN

    YES

  • Heating YN

    YES

  • Heating

    Electric

  • Pet friendly

    N/A

Exterior

  • Garage

    Yes

  • Garage spaces

    2

  • Construction Materials

    Stucco, Stone, Frame

  • Other Exterior Features

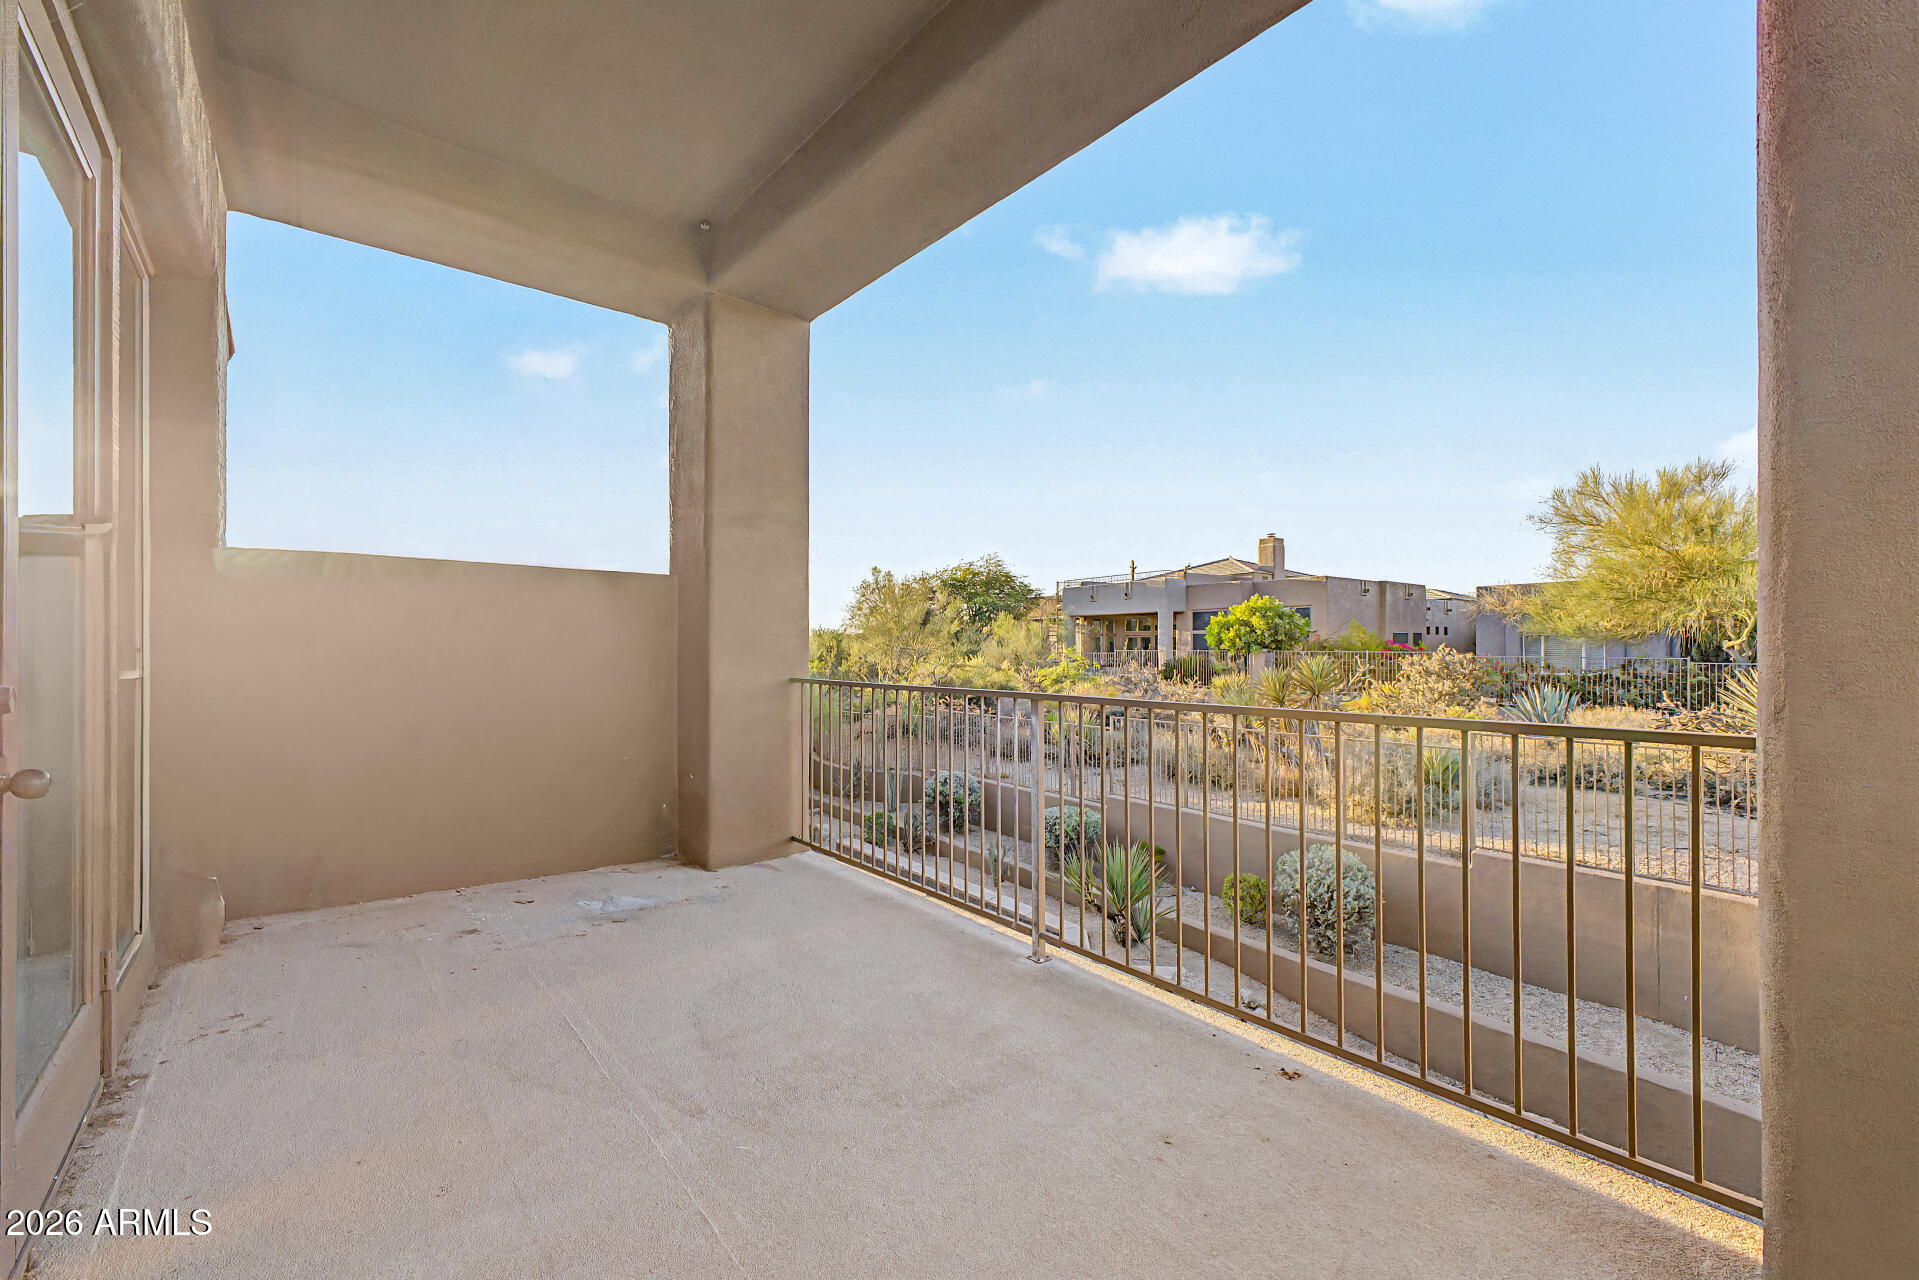
    Balcony, Private Yard

  • Parking

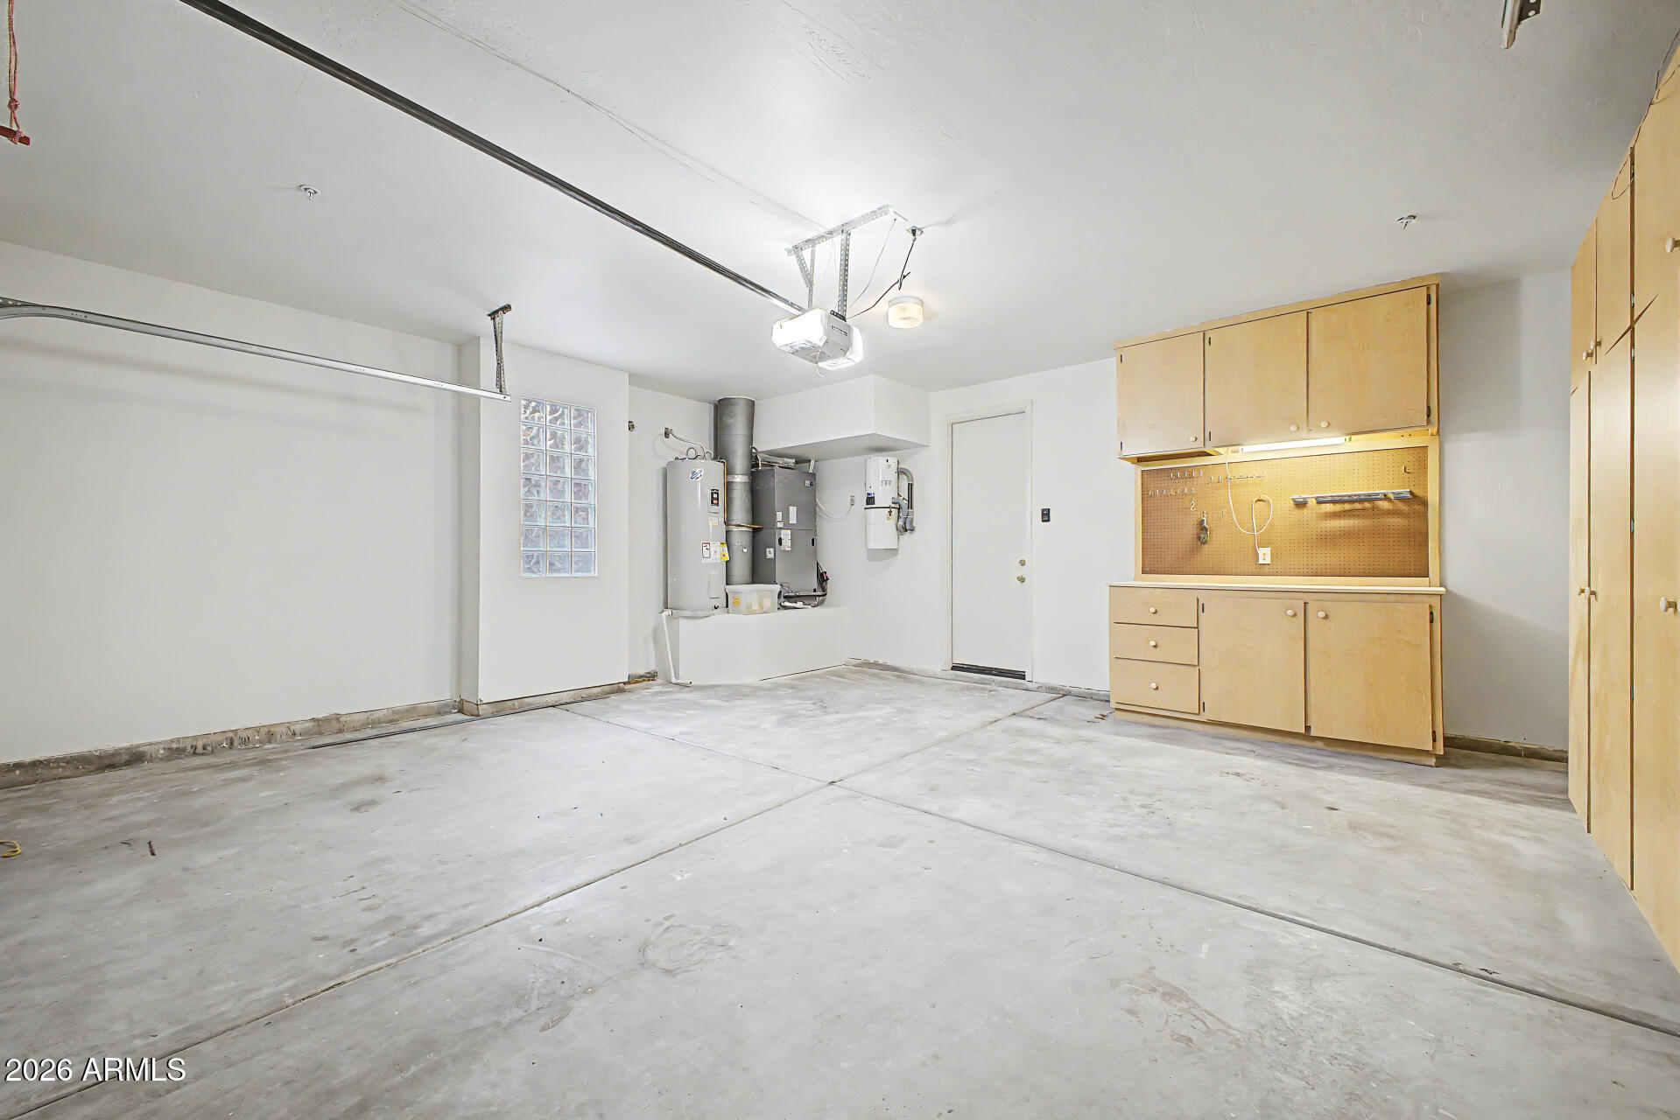
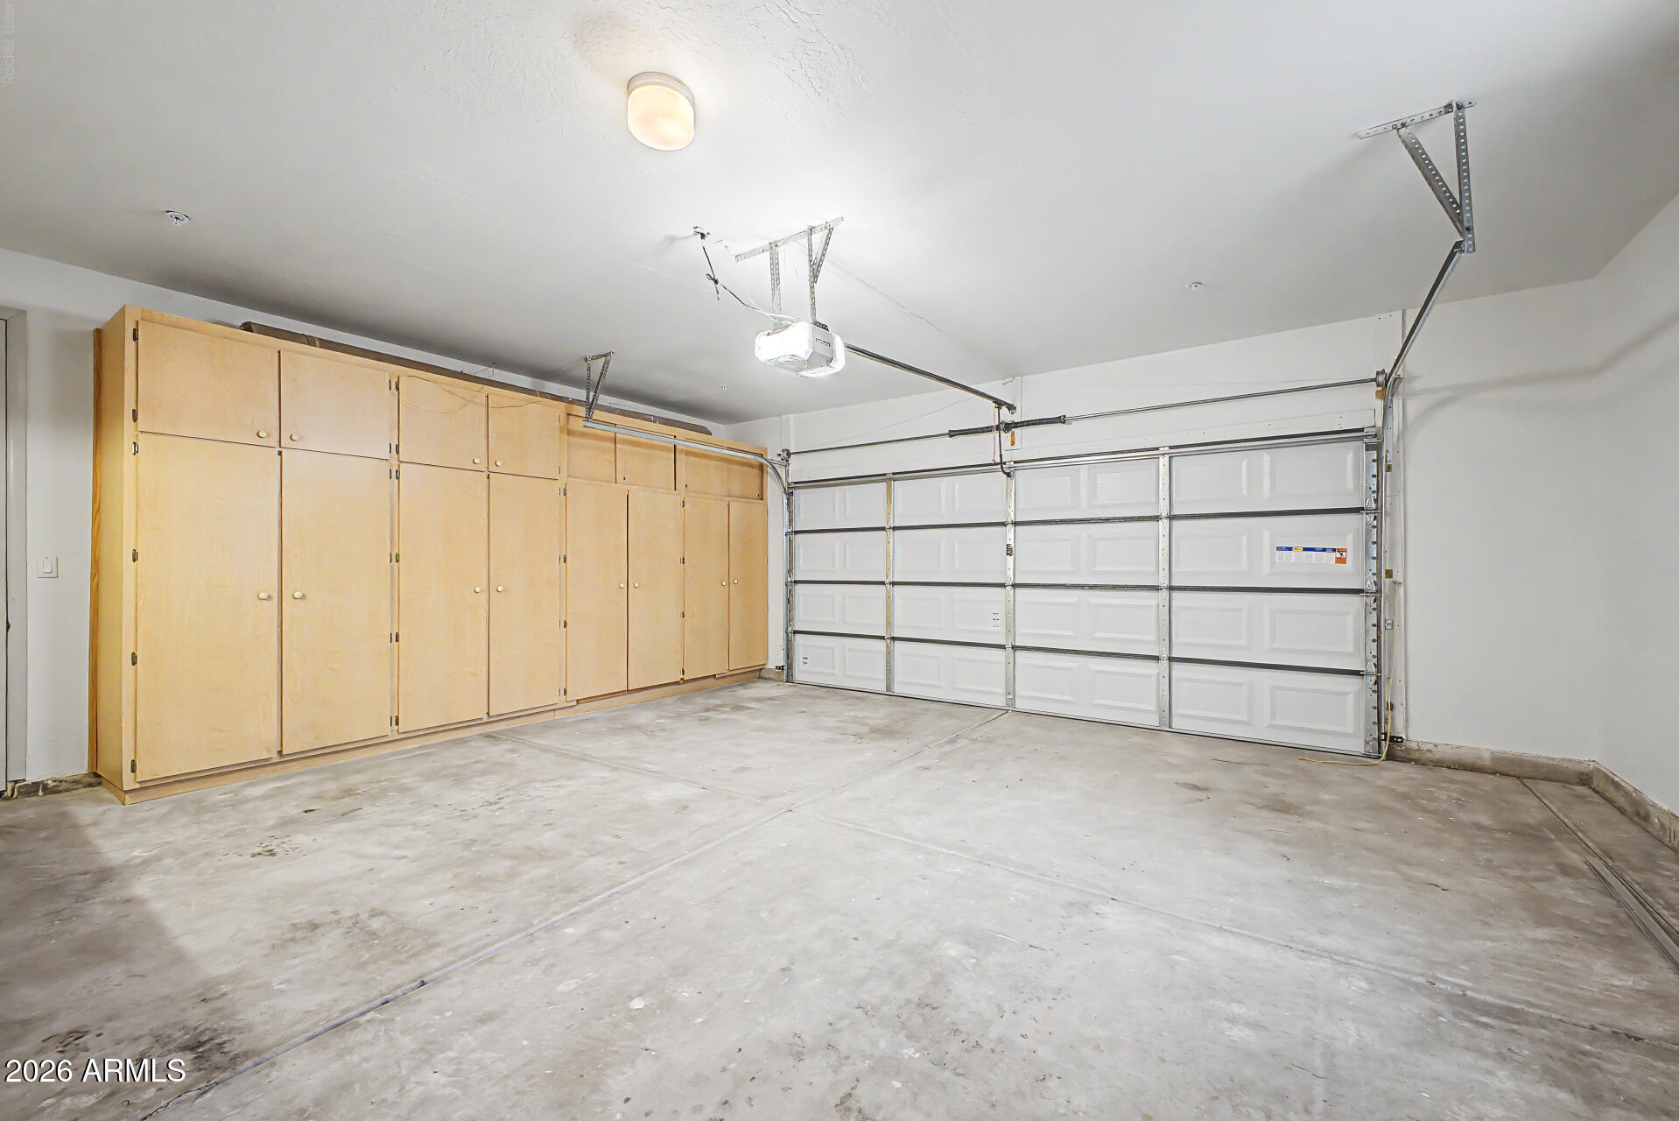
    Garage Door Opener, Direct Access

  • Patio and Porch Features

    Patio

  • Pool

    No

Area & Lot

  • Lot Features

    Corner Lot, Desert Front

  • Lot Size(acres)

    0.2

  • Lot Size(square feet)

    8693.0

  • Property Type

    Residential

  • Property Sub Type

    Single Family Residence

  • Architectural Style

    Ranch

Price

  • Sales Price

    $1,199,900

  • Tax Amount

    $3,702

  • Sq. Footage

    3, 691

  • Price/SqFt

    $325

HOA

  • Association

    YES

  • Association Fee

    $300

  • Association Fee Frequency

    Annually

  • Association Fee Includes

    N/A

School District

  • Elementary School

    Cave Creek Unified District

  • Middle School

    Sonoran Trails Middle School

  • High School

    Cactus Shadows High School

Property Features

  • Stories

    2

  • Ownership

    Fee Simple

  • Sewer

    Public Sewer

  • Tax Lot

    15

  • Water Source

    Public

Schedule

Schedule a Showing

Showing scheduled successfully.

What is 3 + 4 ?


Change time

Mortgage calculator

Estimate your monthly mortgage payment, including the principal and interest, property taxes, and HOA. Adjust the values to generate a more accurate rate.

Your payment

Principal and Interest:

$

Property taxes:

$

HOA fees:

$

Total loan payment:

$

Total interest amount:

$

Location

  • County

    Maricopa

  • Elementary School

    Cave Creek Unified District

  • Middle School

    Sonoran Trails Middle School

  • High School

    Cactus Shadows High School

Listing Courtesy of David C Zajdzinski , eXp Realty

RealHub Information is provided exclusively for consumers' personal, non-commercial use, and it may not be used for any purpose other than to identify prospective properties consumers may be interested in purchasing. All information deemed reliable but not guaranteed and should be independently verified. All properties are subject to prior sale, change or withdrawal. RealHub website owner shall not be responsible for any typographical errors, misinformation, misprints and shall be held totally harmless.

Agent Tammy Isabell

Tammy Isabell

Agent / Realtor®

Call Tammy today to schedule a private showing.


* Listings on this website come from the FMLS IDX Compilation and may be held by brokerage firms other than the owner of this website. The listing brokerage is identified in any listing details. Information is deemed reliable but is not guaranteed. If you believe any FMLS listing contains material that infringes your copyrighted work please click here to review our DMCA policy and learn how to submit a takedown request.© 2024 FMLS.

Properties

Related properties
New on site today
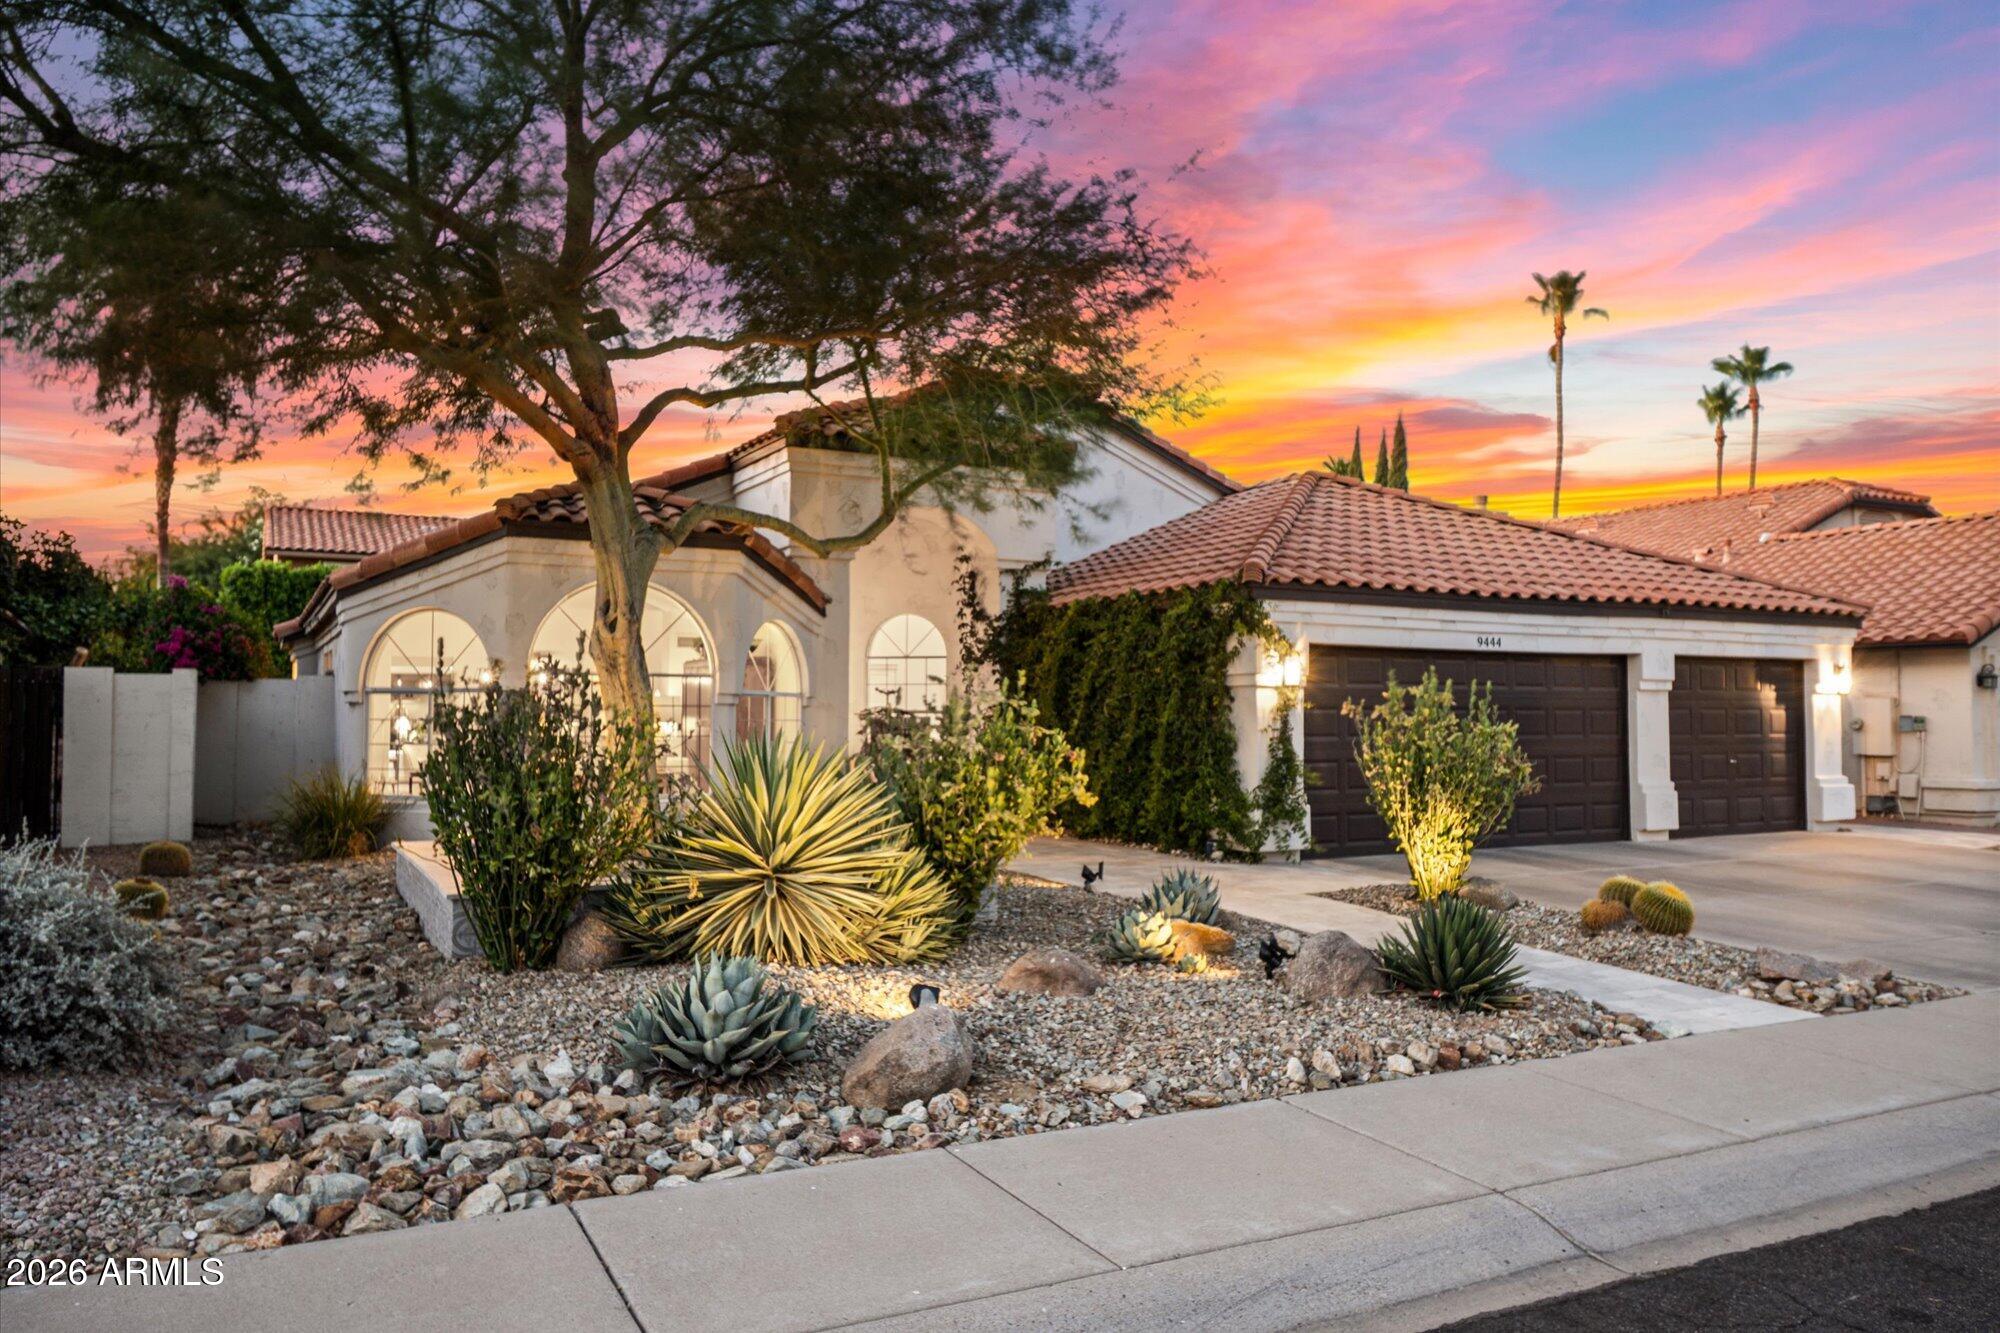
Impeccably redesigned, this fully updated single-level home showcases top-tier aesthetics & unparalleled quality in a prime Scottsdale location. Over $300,000 in upgrades including $80,000 Montecito-inspired landscaping, curated designer fixtures, luxury plank flooring, and total kitchen remodel w/ a 10-foot center Quartz island, custom-designed cabinetry, farmhouse sink, high-end appliances, & wine fridge. Bespoke architectural details like kerfed door frames & new hardwood doors reflect exceptional craftsmanship & intentional design. Oversized primary bdrm w/ sep sitting/reading/art room & sanctuary spa-like bath feat. a large zero-entry walk-in shower. Moments from Westworld, Kierland Commons, upscale shopping, world-class dining, golf, and 15 min to Mayo Clinic! See docs tab for more!
#7049278

Scottsdale

9444 E VOLTAIRE Drive

3 Beds

2 Baths

2,253 Sq.Ft.

$1,100,000

MLS#: 7049278
New on site 1 day ago
Welcome to your exclusive sanctuary where luxury, comfort, and meticulous design harmoniously converge.

This is the essence of lifestyle living!

This exquisitely designed home masterfully merges indoor and outdoor spaces, creating a peaceful escape that feels like a perpetual vacation.

Inside, the bright, open floor plan showcases high-end custom finishes that exude sophistication.

The chef's kitchen flows effortlessly into the main living spaces, fostering an inviting atmosphere for memorable gatherings.

A dedicated home office offers an ideal workspace, while a versatile flex room adapts effortlessly to serve as a fitness studio or additional guest quarters.

Step outside to complete seclusion--a private treelined desert-scaped paradise ideal for swimmers and relaxation alike.

Whether enjoying a spirited game of water volleyball or unwinding while taking in the mountain view with a soothing spillway, the outdoor amenities impress.

An unexpected highlight is the private charming outdoor shower, adding a unique touch to this exceptional property.

Moreover, this home features a custom-designed dream closet which is a centerpiece of sophistication and practicality, exquisitely designed and built for those who appreciate style and organization.

Beyond the living spaces the spacious lockable storage casita, 7.5 x 5 x 6, ceiling mounted garage systems and a double attic access offers secure and generous storage space.

The property offers remarkable versatility, accommodating seasonal items, recreational gear, and personal belongings.

Additionally, a dedicated grooming station for your fur babies as a thoughtful consideration for all family members, enhancing the home's functionality while preserving its elegant charm.

Ultimately, these thoughtful designated features underscore the unique combination of luxury and practicality, positioning this home as an extraordinary residence.
#7044726

Scottsdale

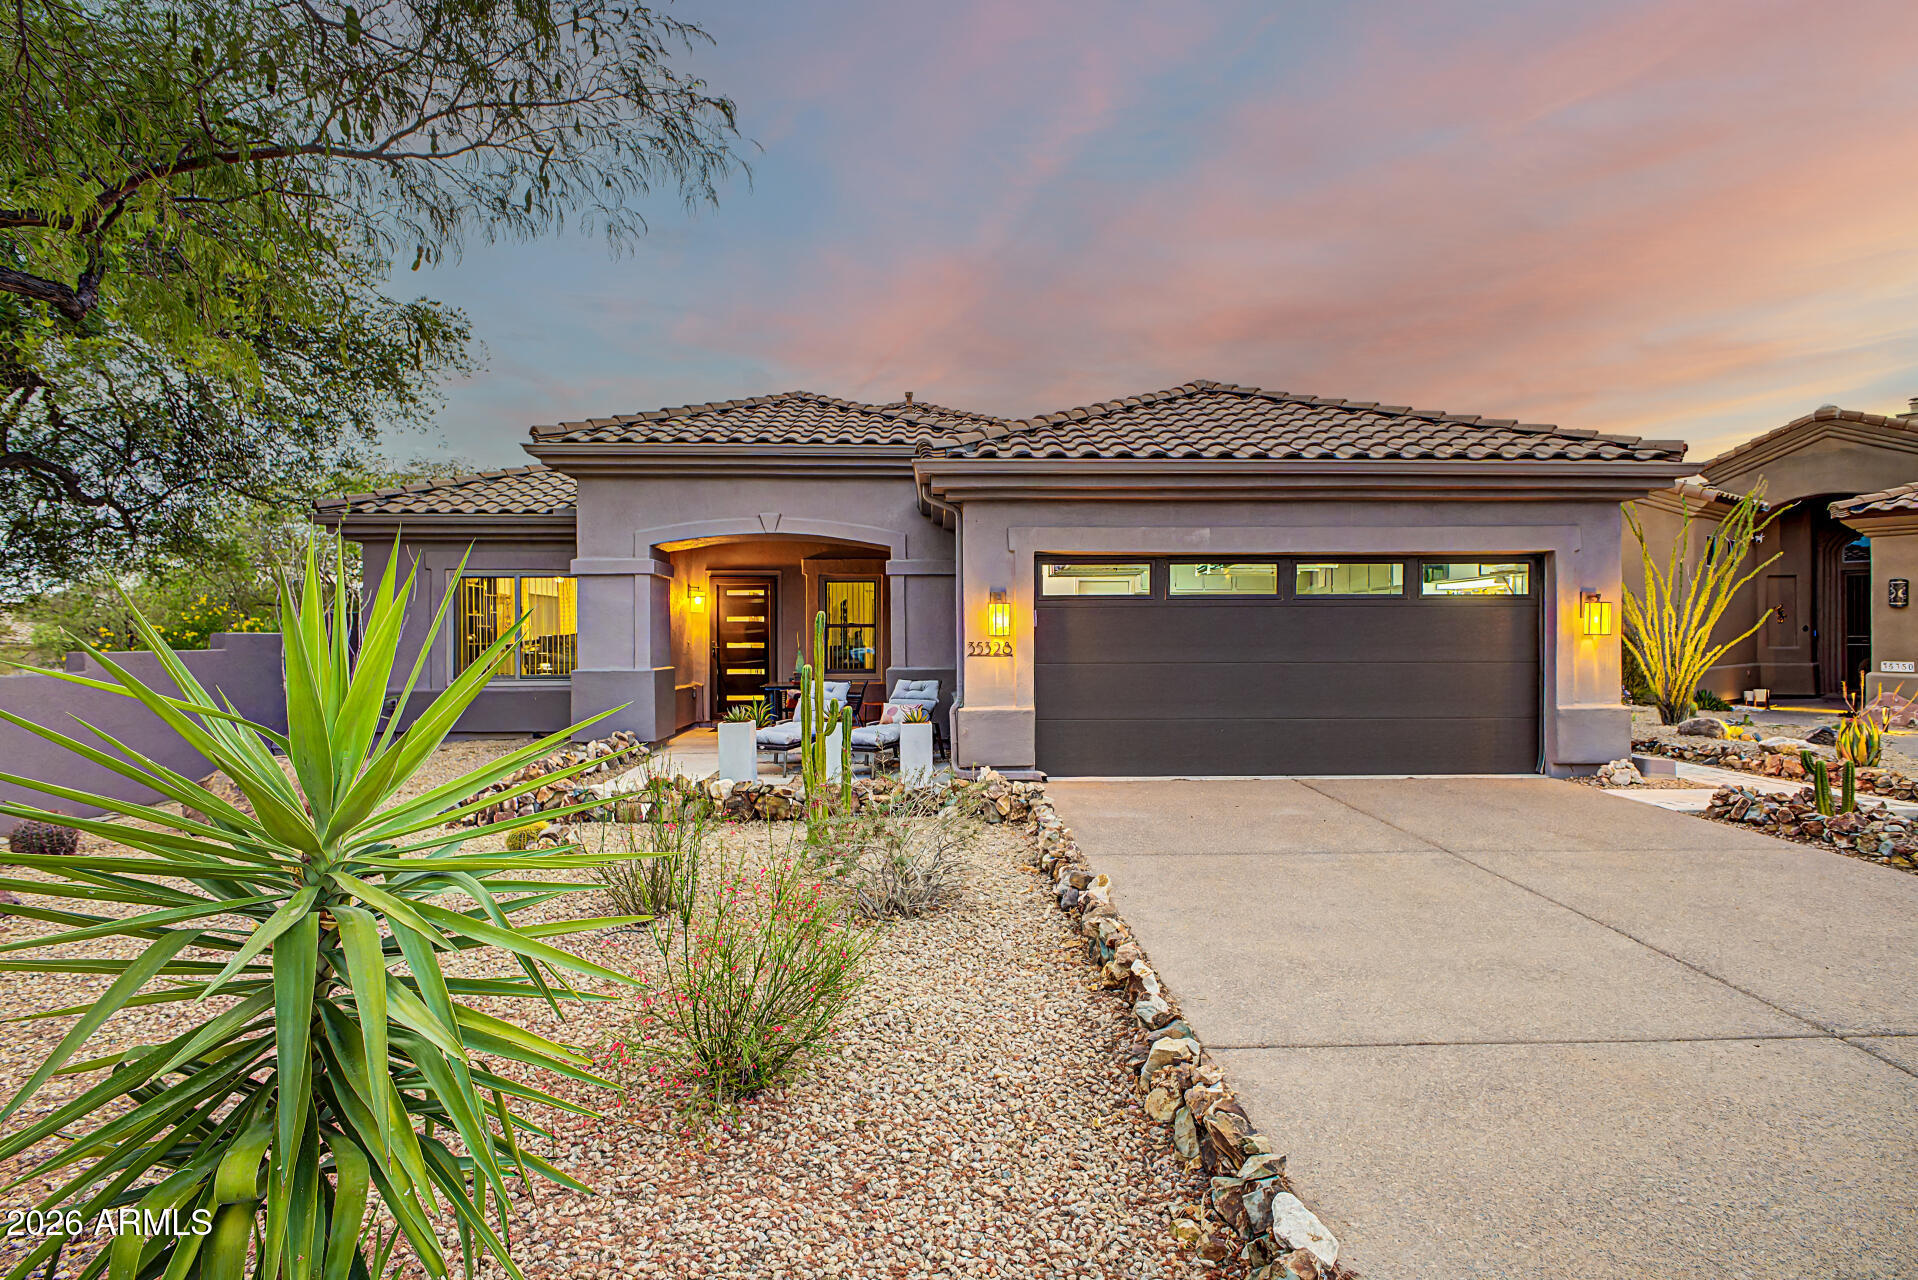
35328 N 94TH Street

4 Beds

2 Baths

2,167 Sq.Ft.

$962,900

MLS#: 7044726
New on site 3 days ago
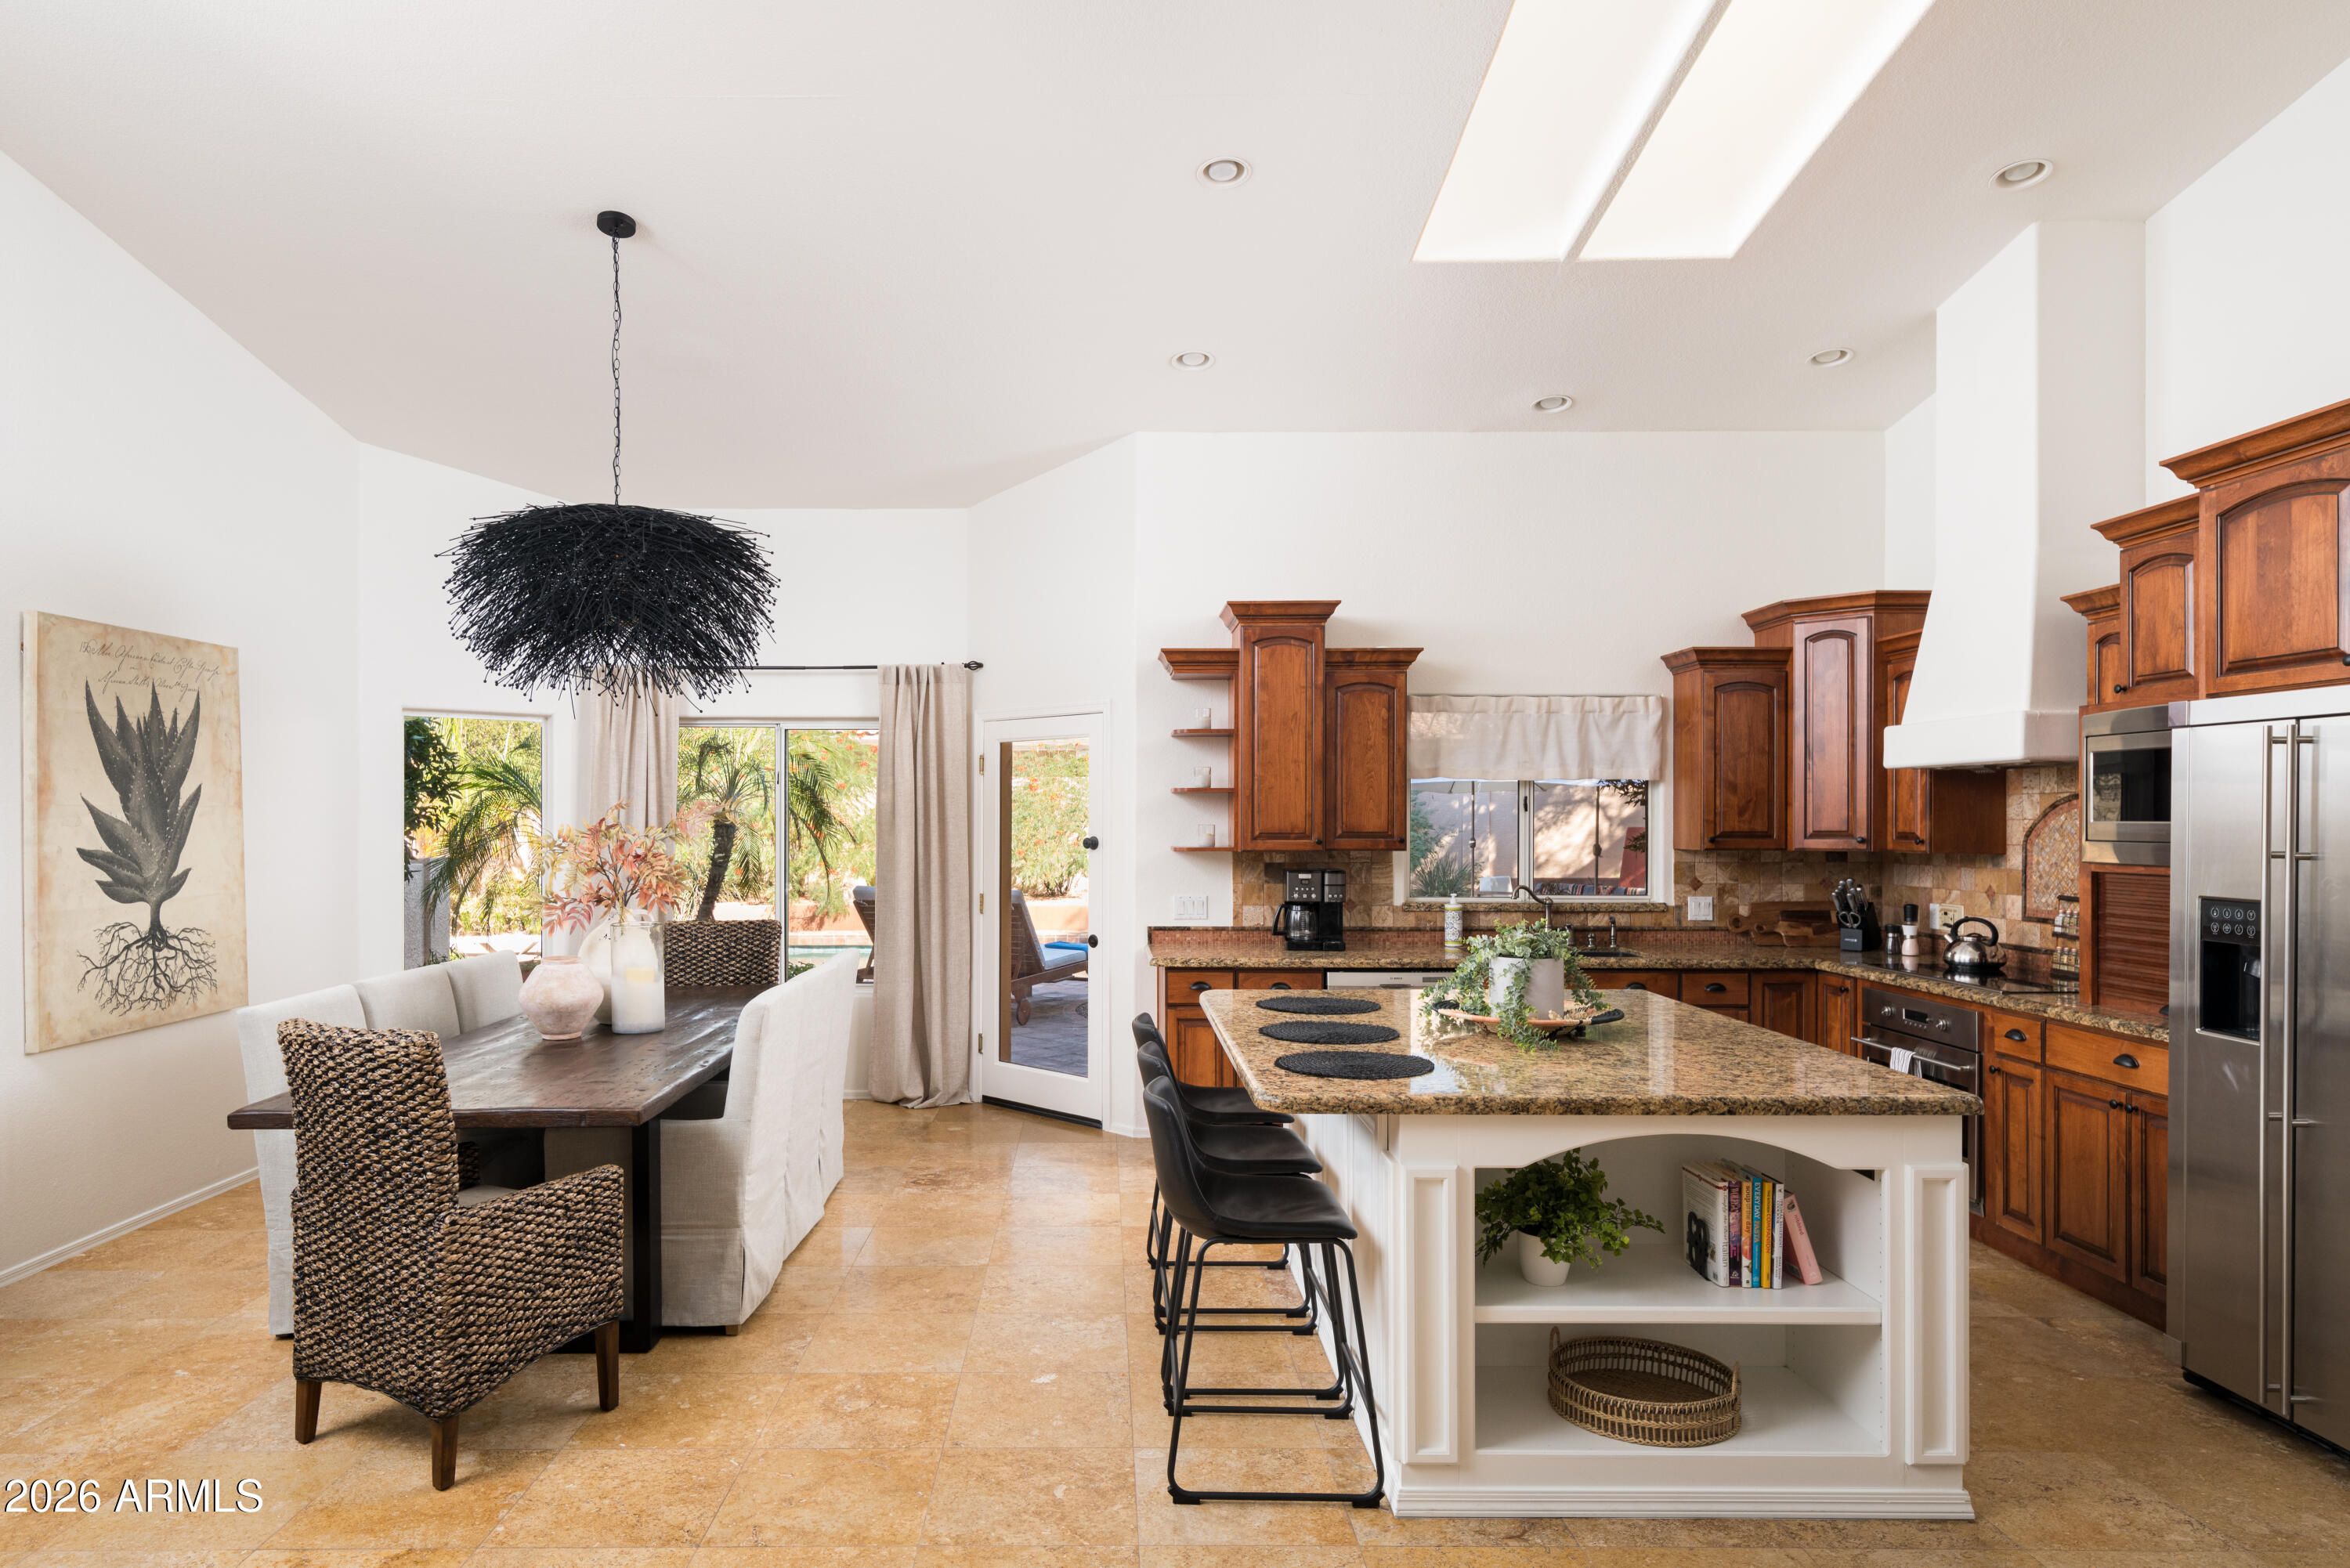
Look no further! Check out this fantastic 5 bed, 3 bath property now for sale in Desert Paradise Estates! Nestled on a premium corner lot & featuring great curb appeal, a manicured low-care landscape, and a 2 car garage. Inside you will find formal dining & living areas w/soaring ceilings, polished stone flooring, plantation shutters, and soothing palette throughout. Continue into the cozy family room, showcasing a bay window and a wood-burning fireplace to keep you warm during the cold winter months. The chef's kitchen is comprised of staggered cabinetry w/crown molding, skylights, granite counters, tile backsplash, a center island w/a breakfast bar, and SS appliances. Air conditioned garage/game room for summer fun. Relax & unwind in the primary suite, showcasing plush carpet, a walk-in closet, and a lavish ensuite w/dual sinks plus a garden tub & outdoor access. Don't forget about the large Den that is ideal for an office as well.  Lastly, the wonderful backyard includes a covered patio, extended seating area w/a built-in BBQ, exterior fireplace, and a sparkling blue pool! What are you waiting for? Act now!
#7038266

Scottsdale

6902 E HEARN Road

5 Beds

2 Baths

3,380 Sq.Ft.

$1,395,000

MLS#: 7038266
New on site 4 days ago
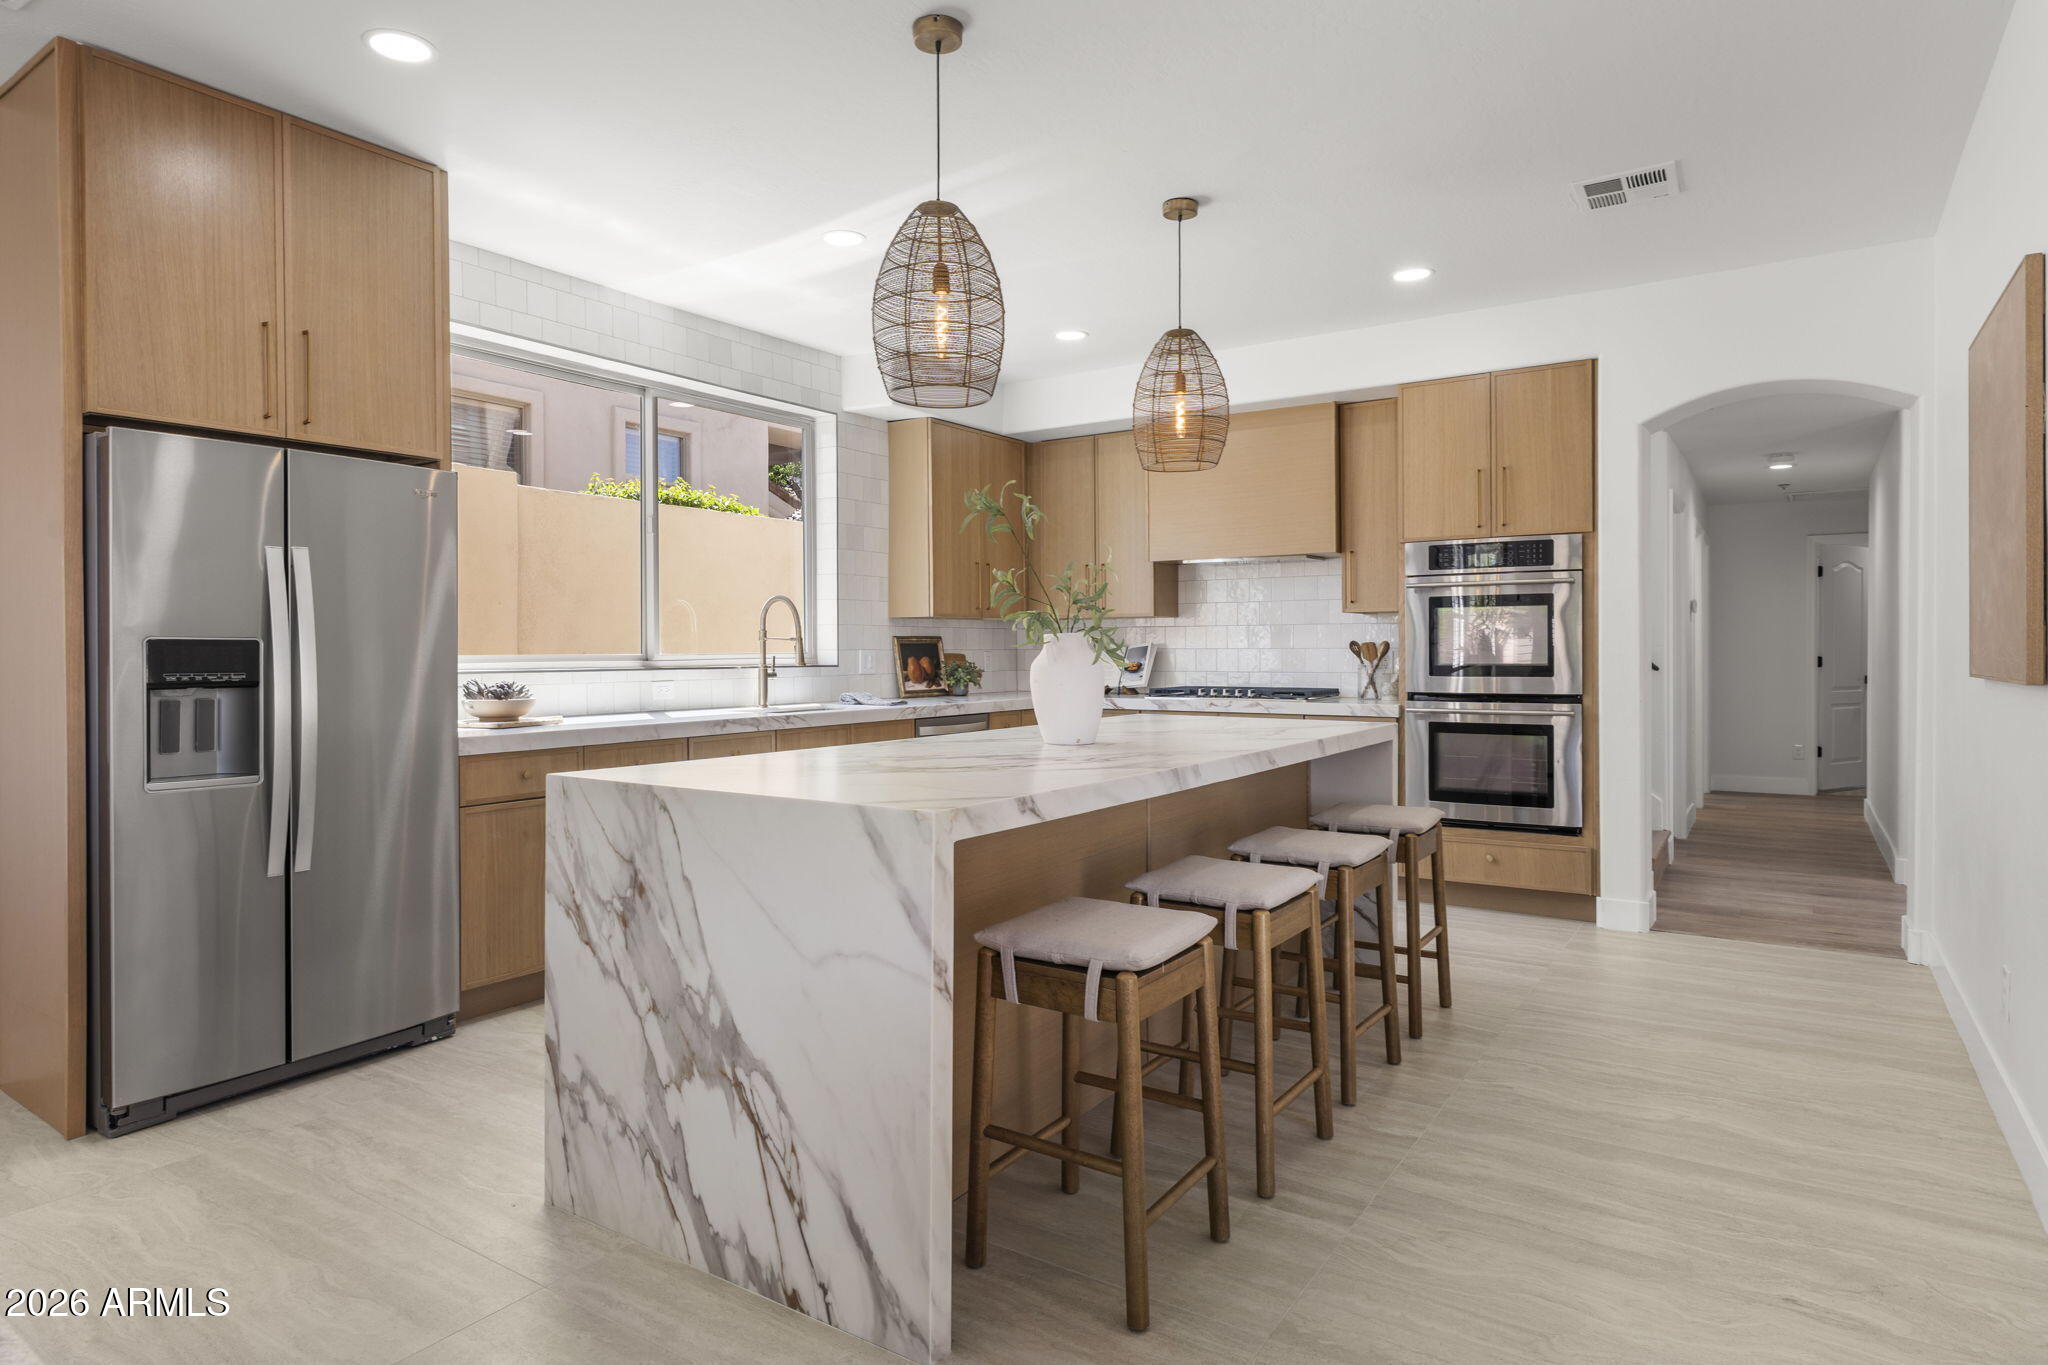
Fully renovated 3BD/2BA in Troon Village with mountain views & a pool that backs to the Sonoran Desert. Kitchen features custom oak cabinetry, quartz waterfall island, double wall ovens, & 6-burner gas cooktop. The primary bathroom is built around a freestanding soaking tub set against floor-to-ceiling charcoal zellige tile with brass fixtures. Dual sinks and large walk in closet. A stone gas fireplace anchors the living room, vaulted ceilings throughout, plantation shutters, & a built-in bar with wine fridge, moroccan tile, & marble counters. Private pool, outdoor fireplace, built in BBQ & covered patio & no rear neighbors. 2-car garage. Minutes from Pinnacle Peak tr, the Four Seasons, & top dining along N Pima Rd. 15 mins to Kierland Commons and Scottsdale Quarter. Roof 2026, AC '24 & 18
#7049479

Scottsdale

11571 E RANCH GATE Road

3 Beds

2 Baths

2,404 Sq.Ft.

$999,900

MLS#: 7049479

Beautifully remodeled McCormick Ranch gem with three bedrooms and two bathrooms.  The home has an open concept with high ceilings, wood like porcelain tile floors, newer fixtures, and an updated kitchen with quartz counters, solid wood custom shaker cabinets, and high end appliances.  Both the primary bathroom and secondary bathroom both have been remodeled and look great.  The generously sized primary bedroom features a large walk in closet and a second closet.  The renovated big backyard feature wonderful paver patios, a built in barbecue, and very nice hard scapes.  This community has tennis courts, a community pool.  There is a park right near by.  This property will be a pleasure to see!
#7047941

Scottsdale

7332 N Del Norte Drive

3 Beds

2 Baths

2,169 Sq.Ft.

$975,000

MLS#: 7047941
Discover effortless living in the heart of McDowell Mountain Ranch. This immaculate, single story residence offers the perfect blend of comfort and accessibility, featuring a highly desirable floor plan with no steps throughout. Nestled in a prestigious gated community, this move in ready home boasts a sophisticated accent wall with a cozy electric fireplace, a fully renovated primary bath (2022), and upgraded systems (2017 HVAC/water heater). The low maintenance backyard, refreshed in 2022 with premium turf, is a desert sanctuary perfect for relaxing and entertaining. Walk to the McDowell Mountain Golf Club and enjoy resort style community amenities, including two pools, a spa, basketball and pickleball courts, and scenic Sonoran walking trails. Your turnkey Scottsdale lifestyle awaits.
#7048543

Scottsdale

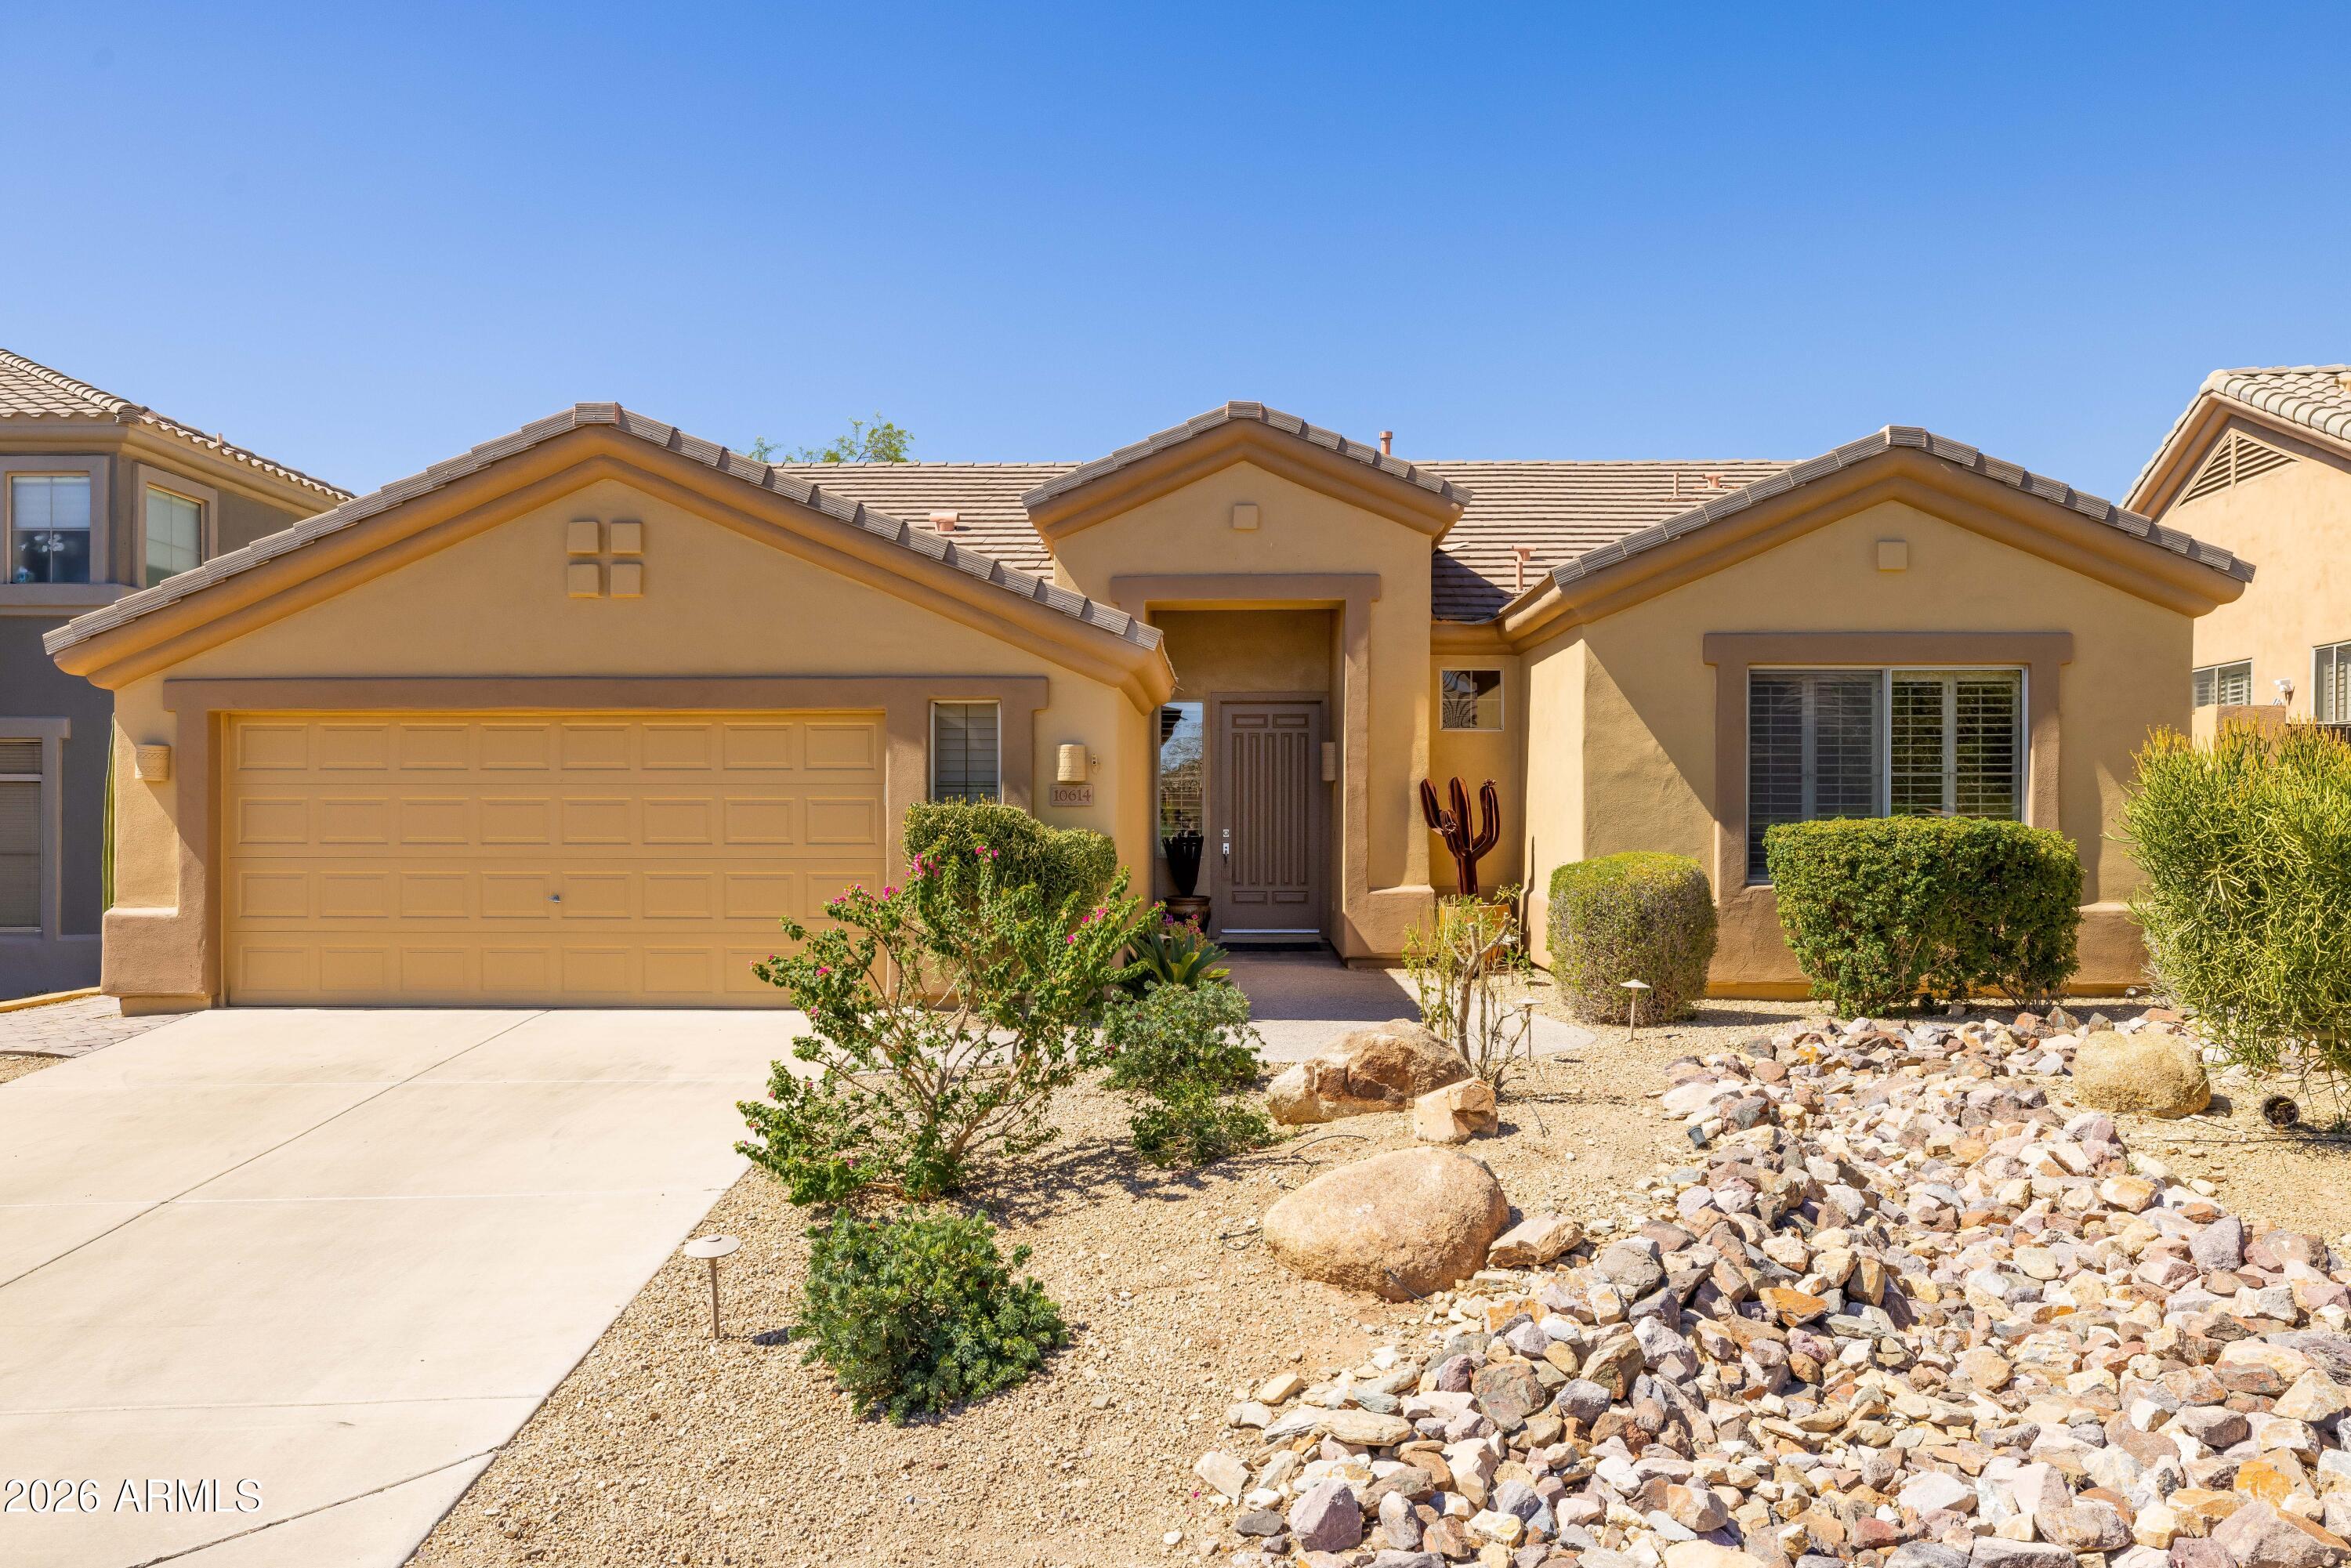
10614 E MEADOWHILL Drive

3 Beds

2 Baths

1,994 Sq.Ft.

$1,000,000

MLS#: 7048543
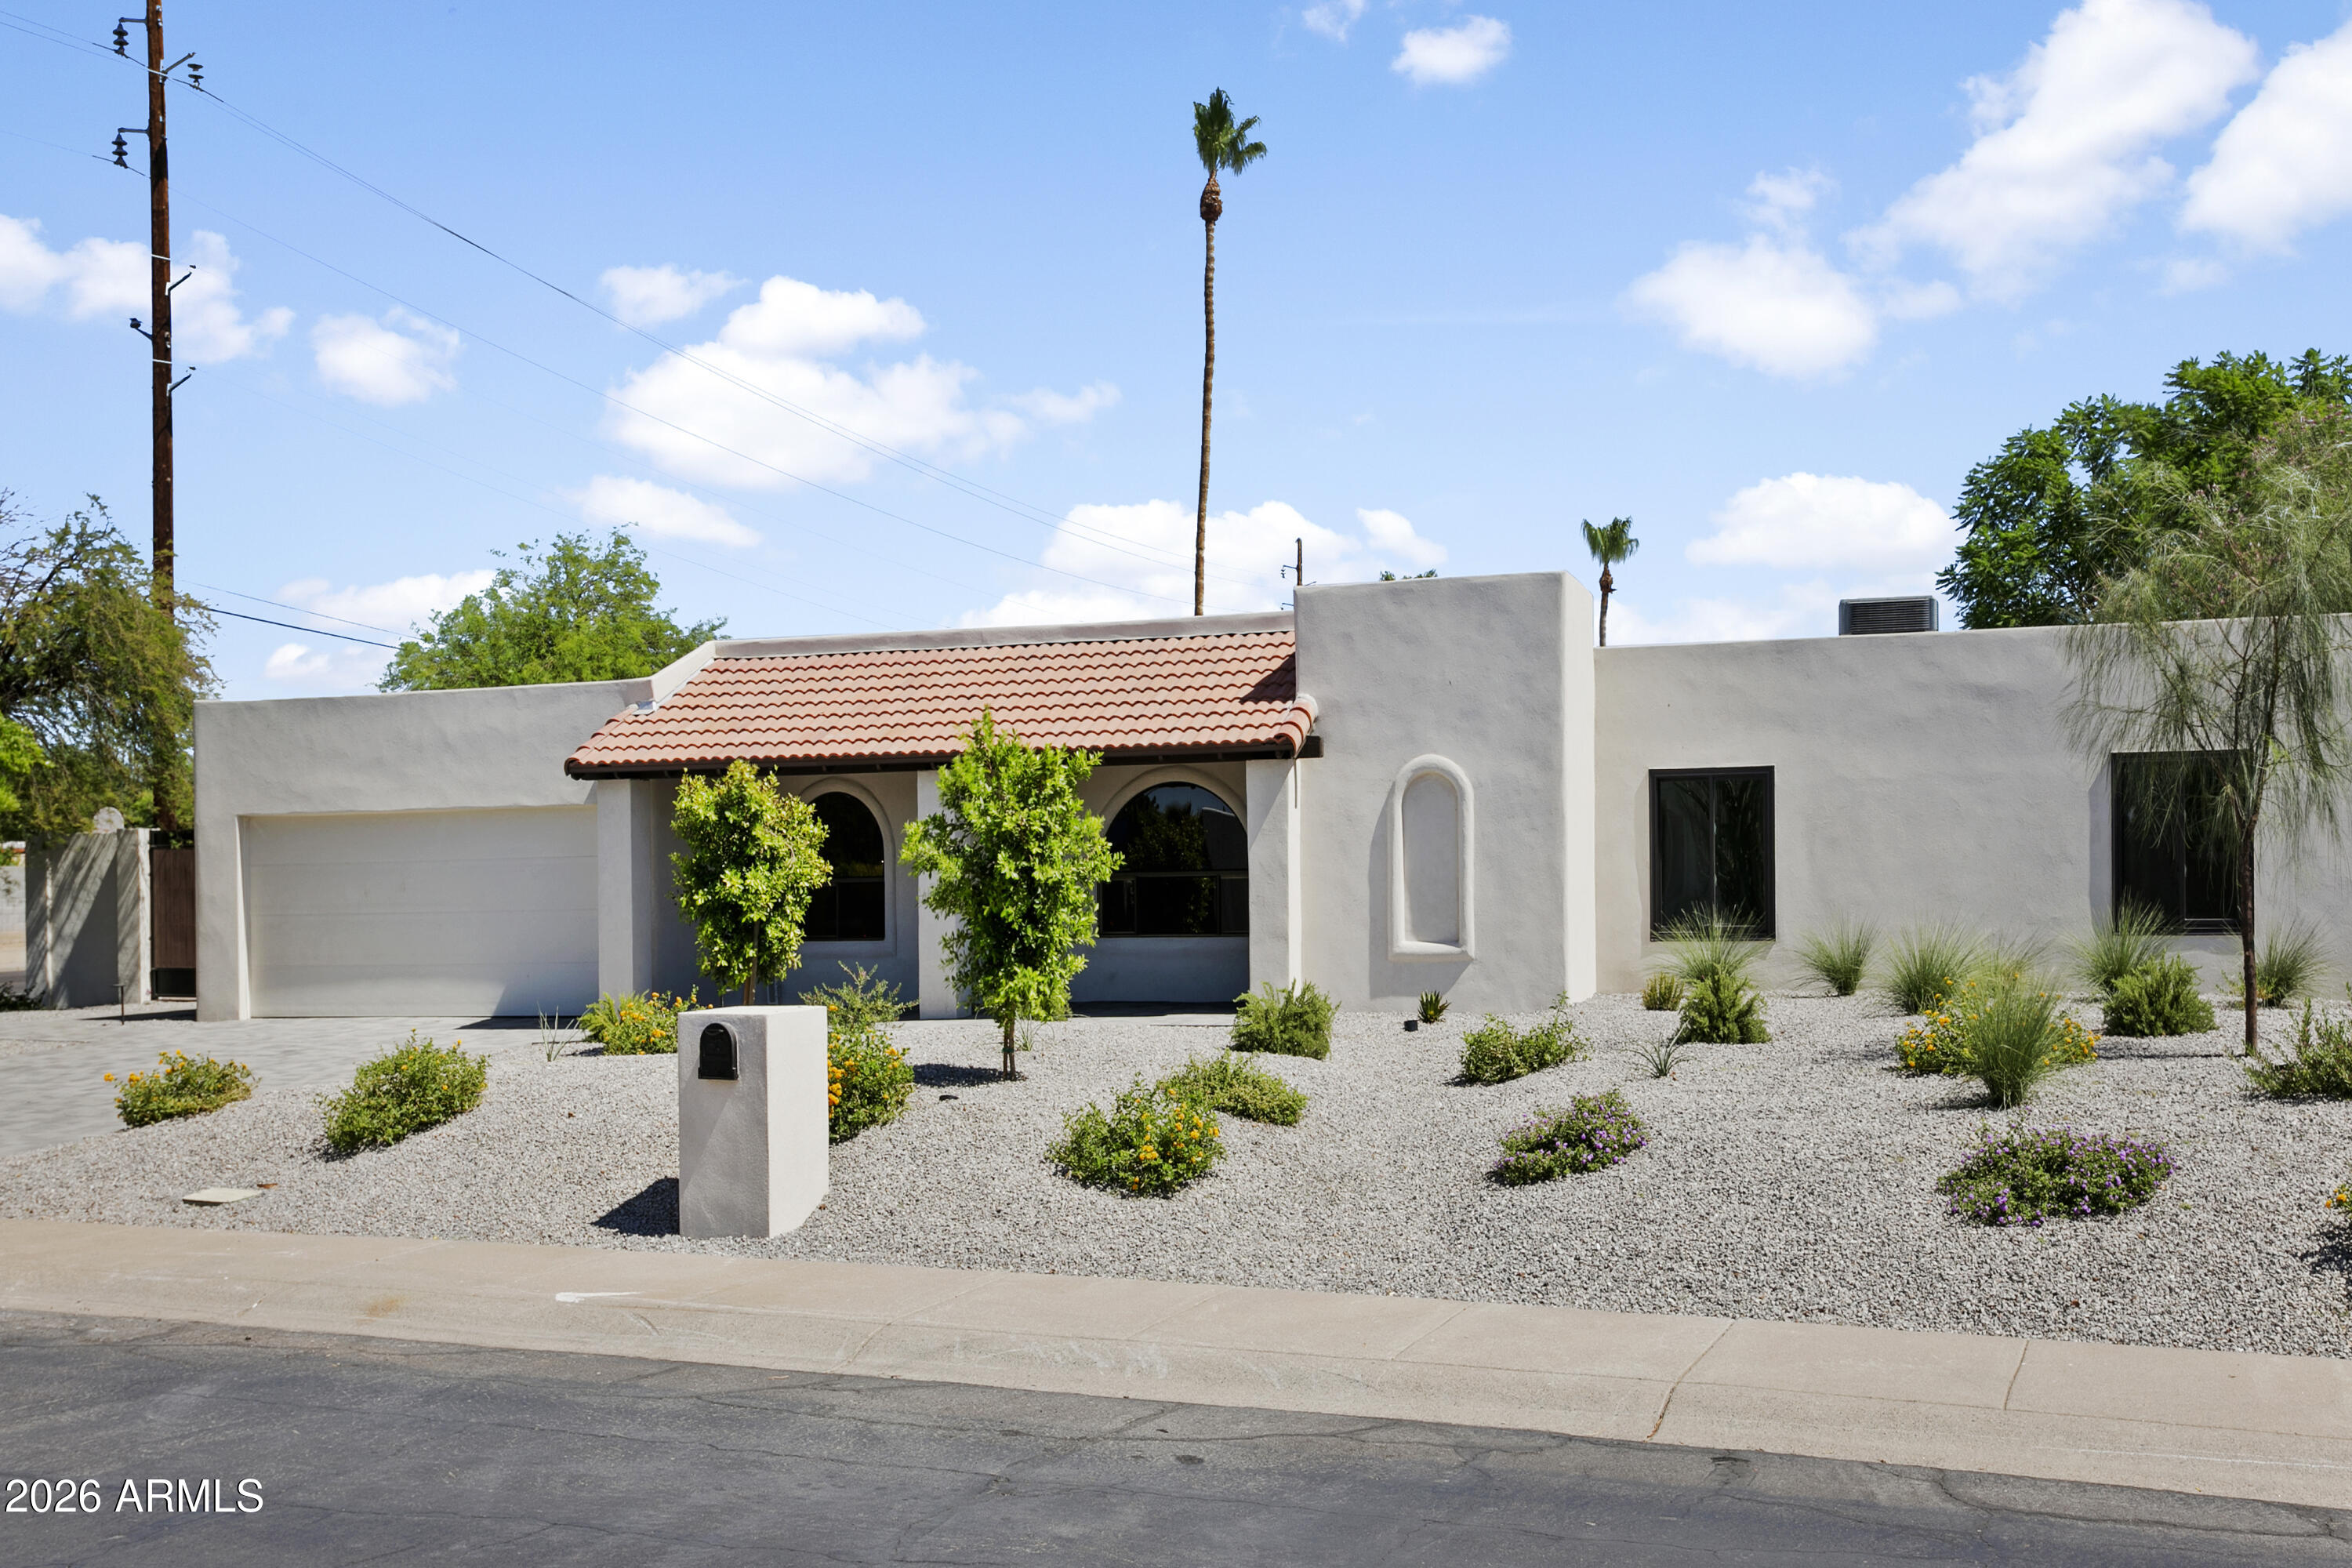
Refined Living, Luxury Finishes, and a Location That Has It All. Welcome to 5602 E. Voltaire. This completely reimagined 4-bedroom, 3-bath single level Scottsdale home sits on an expansive near 1/3 acre corner lot, and delivers the kind of layout that flows elegantly. Thoughtfully designed at every turn, it's as functional as it is beautiful. This renovation goes further than high end designer cosmetic finishes, with major systems addressed, including a new roof, new paver driveway, and new professionally designed landscaping that creates breathtaking curb appeal, while offering the peace of mind of a new home while retaining the charm that comes with an established neighborhood. Natural light pours through the home, connecting seamlessly to a private backyard retreat where a sparkling pool and lush landscaping set the tone for relaxation and entertaining alike. Just a couple of blocks away is Sereno Park, offering a playground, expansive grassy areas, walking and biking paths, baseball and soccer fields, picnic areas, a horse arena, and restrooms. All this in a great location within five minutes of premier shopping, dining, and entertainment at Kierland Commons, Scottsdale Quarter, and the newly redeveloped Paradise Valley Mall. You'll also enjoy convenient access to the Mayo Clinic and major commuting routes including the Arizona State Route 101 Loop and Arizona State Route 51. This exceptional home combines style, space, location, and lifestyle, a rare opportunity in one of the Valley's most desirable areas. All with no HOA.
#7048509

Scottsdale

5602 E VOLTAIRE Avenue

4 Beds

3 Baths

2,197 Sq.Ft.

$1,400,000

MLS#: 7048509
Tucked into a quiet cul-de-sac in one of Scottsdale's most sought-after neighborhoods, this 5-bedroom, 2.5-bath home was made for family living. Set on over a third of an acre, the backyard is a kid's dream and a parent's paradise: large pool and hot tub in a private gazebo, a cozy fire pit, built-in BBQ, and a huge turf area, large spaces for basketball, pickleball, and endless play. A versatile bonus room converted from the garage is perfect for guests, grandparents, or a mother-in-law suite. Surround sound brings the living room, bonus room, and primary bedroom to life. Fully owned solar cuts the electric bill by more than half. With top Scottsdale schools, parks, and dining nearby, this is the family home you've been waiting for!
#7046909

Scottsdale

13136 N 104TH Street

5 Beds

2 Baths

3,449 Sq.Ft.

$1,250,000

MLS#: 7046909
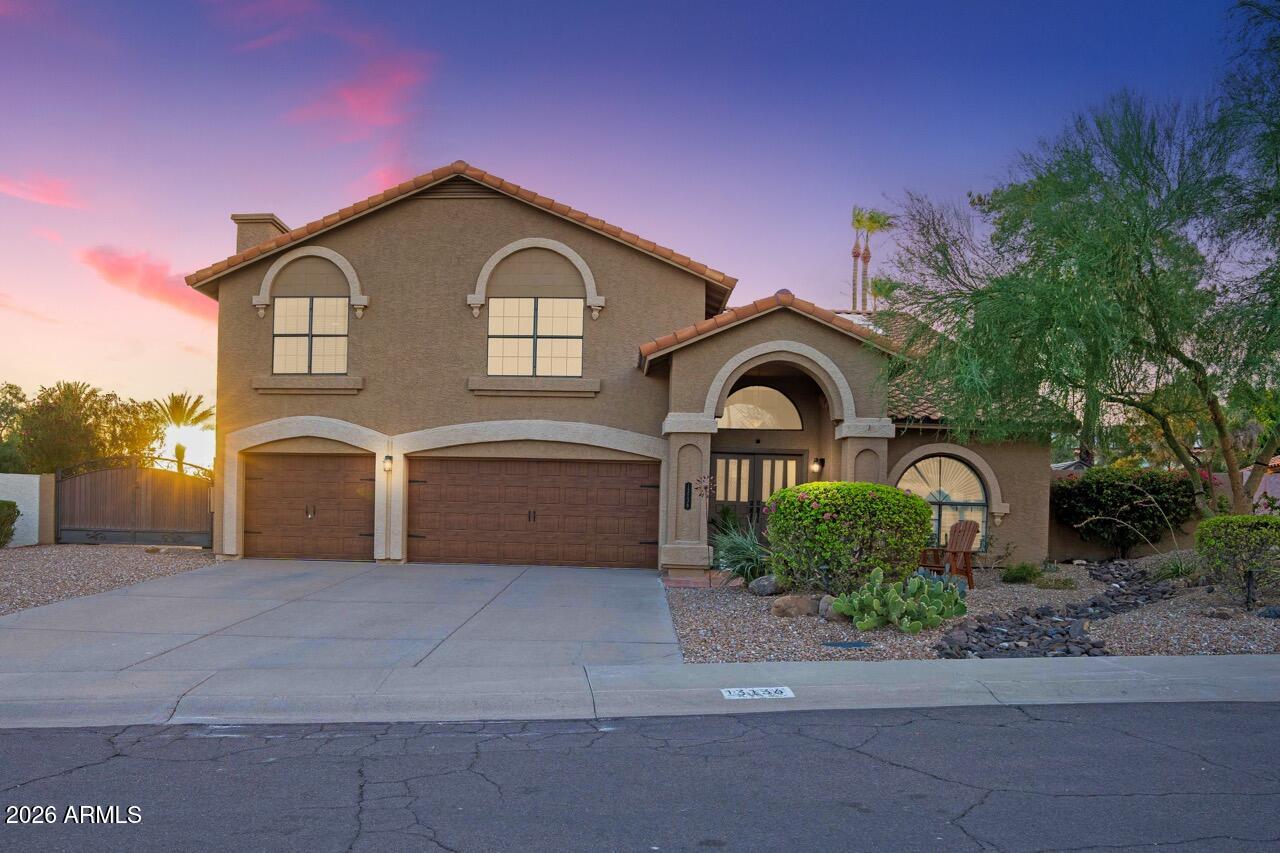
Designed for the buyer who loves to entertain without sacrificing comfort or privacy, this exceptional North Scottsdale home delivers luxury at every turn. Oversized bedrooms, a split floorplan with a Jack and Jill bath, and a gourmet kitchen with an expansive island, double ovens, stainless steel gas appliances, and a wet bar create the perfect setting for everyday living and entertaining. The great room opens to an extended covered patio, outdoor fireplace, and beautifully landscaped backyard surrounded by vibrant bougainvillea, creating a peaceful desert retreat. Nestled beneath Black Mountain in an intimate gated community, you'll enjoy the beauty of the Sonoran Desert with convenient access to premier golf, shopping, dining, and The Boulders.
#7048204

Scottsdale

6017 E SANTA CRUZ Drive

3 Beds

2 Baths

2,479 Sq.Ft.

$1,099,000

MLS#: 7048204

Set on a corner lot in Troon North, this home pairs an attached casita with a primary suite that owns the entire second floor. A desert courtyard of mature saguaro, ocotillo, and barrel cactus frames the entry, where carved double wood doors open into a two-story foyer with a wrought-iron chandelier and a curved staircase.

The great room centers on a fireplace wrapped in emerald-green marble tile, framed by tall plantation-shuttered windows that pull in soft desert light. From there, the floor plan opens into a kitchen built for real cooking: rich stained wood cabinetry, granite counters, and a full GE Monogram/Profile stainless suite, all anchored by an oversized island with bar seating. A sunlit breakfast nook sits just off the kitchen, with French doors leading straight out to the backyard.

Tucked off the foyer, a built-in office with floor-to-ceiling wood shelving offers a quiet spot to work -- easily doubling as a den or reading room.

The attached casita, with its own private entrance, is ready for guests, a home office, or multigenerational living. Upstairs, the primary suite takes over the entire second level -- a loft-style layout with its own staircase, built-in shelving, and a sitting area that opens up rather than closing in. The ensuite bath continues the renovation story: a walk-in shower finished in large-format marble-look tile with a glass block window and a mosaic accent band, plus a tiled niche for toiletries. The guest and secondary baths carry the same quality through, with a hexagon mosaic shower floor, glass block light, and dual-sink vanities on rich wood cabinetry.

Every bit of plumbing in the home has been completely replaced, and every bathroom fully renovated -- the kind of update that doesn't show up in a photo but matters most to the next owner.

Out back, a pebble-blue pool sits below a raised flagstone spillway wall, backed by tiered desert landscaping and mountain views -- lit for sunset the way the front yard is.

11082 E MARK Lane

Message successfully sent.

I agree to receive email communication and understand I can unsubscribe at any time.

I agree to be contacted by The Mandy Gold Team | Haymore Real Estate LLC via call, email, and text for real estate services. To opt out, you can reply 'stop' at any time or reply 'help' for assistance. You can also click the unsubscribe link in the emails. Message and data rates may apply. Message frequency may vary. Privacy Policy

 - property

Send a message

Message successfully sent.

Preferred Agent

Preferred Area

Reason for contacting?

I agree to receive email communication and understand I can unsubscribe at any time.

I agree to be contacted by The Mandy Gold Team | Haymore Real Estate LLC via call, email, and text for real estate services. To opt out, you can reply 'stop' at any time or reply 'help' for assistance. You can also click the unsubscribe link in the emails. Message and data rates may apply. Message frequency may vary. Privacy Policy

Sign In Sign Out

Virtual Assistant

Would you like to take the next step with this property? We can help you schedule a showing or virtual tour, or send you more details.

Yes, I would like more information.

Thank You for Your Reply, One of Our Agents will contact you as soon as possible

No, maybe later.

Thank you, you can always contact me via email, phone number or through the contact form.

Realhub AI

Lucy - Your AI-Powered Realtor

Update Your Temporary Password

Personalize your search

Enter your email and we'll notify you immediately when new listings match what you're looking for.

or enter email address

Already have an account ? Login here

Continue your home search

Preferred Area

I agree to receive communications and understand I can unsubscribe at any time.

I agree to be contacted by The Mandy Gold Team | Haymore Real Estate LLC via call, email, and text for real estate services. To opt out, you can reply 'stop' at any time or reply 'help' for assistance. You can also click the unsubscribe link in the emails. Message and data rates may apply. Message frequency may vary. Privacy Policy

Already have an account ? Login here

We use cookies

We use cookies primarily for analytics to enhance your experience. By accepting, you agree to our use of these cookies. You can manage your preferences or learn more about our cookies policy.