
16524 W La Reata Avenue
Goodyear, AZ 85395




About
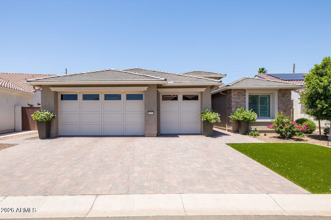
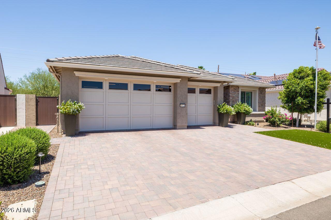
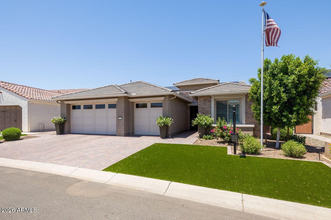
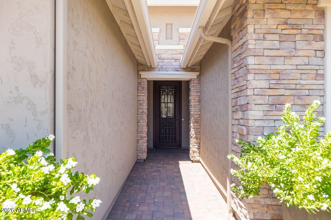
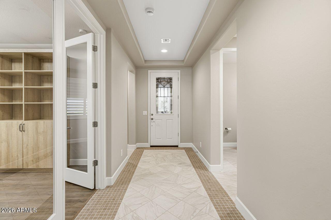
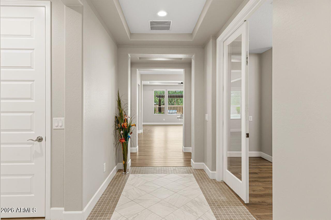
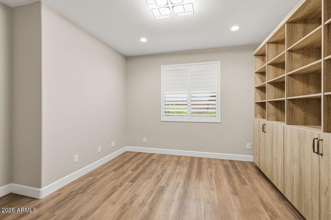
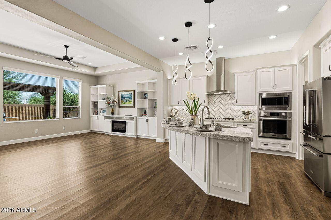
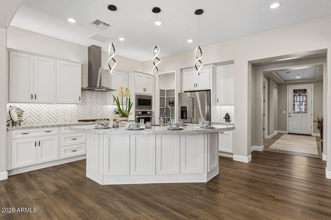
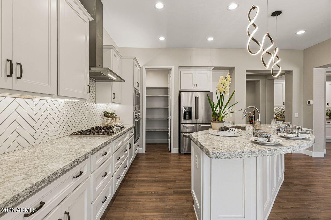
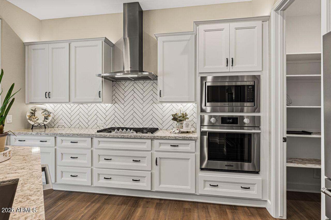
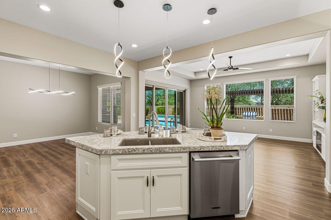
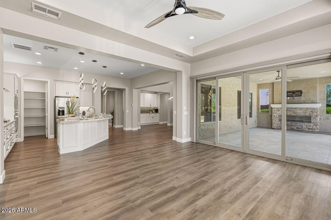
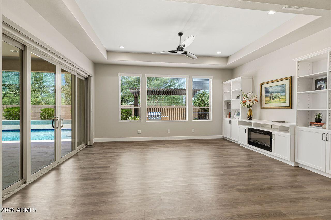
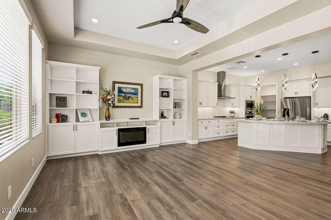
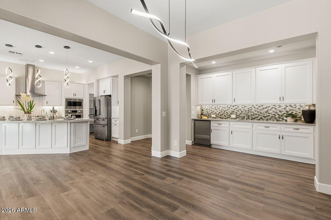
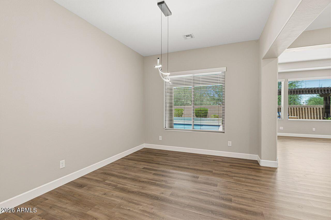
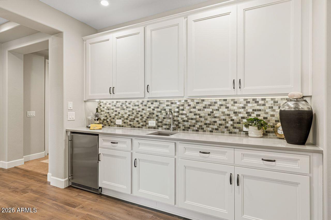
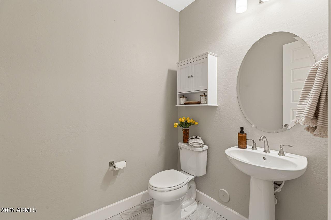
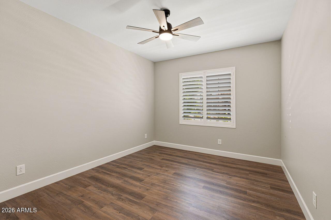
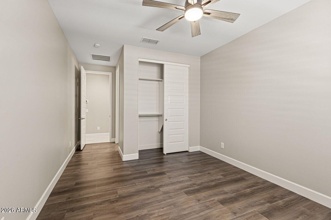
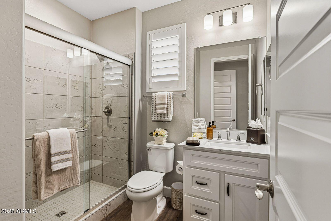
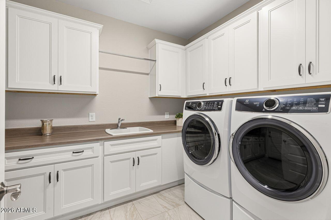
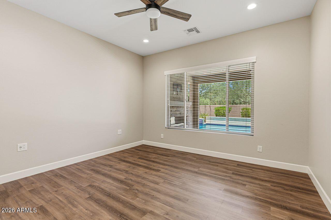
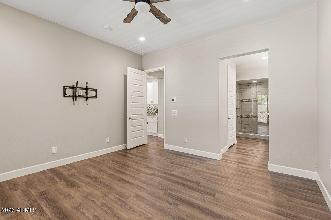
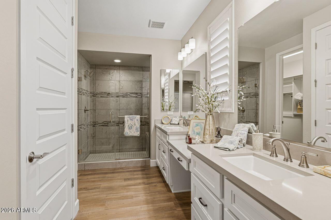
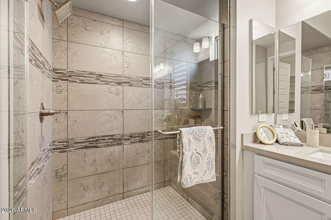
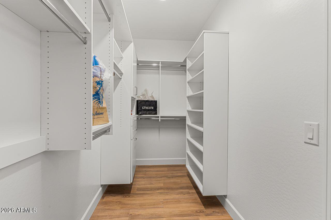
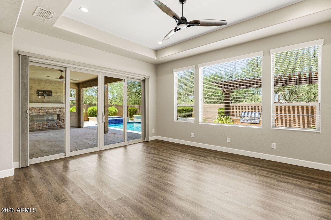
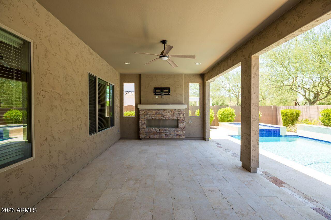
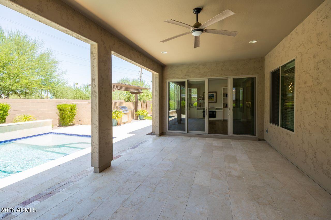
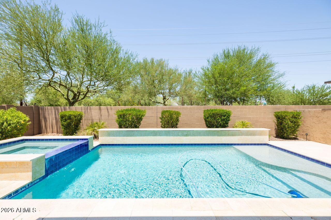
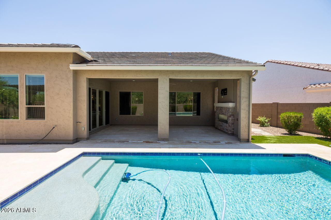
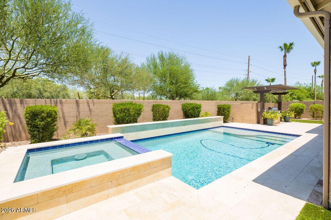
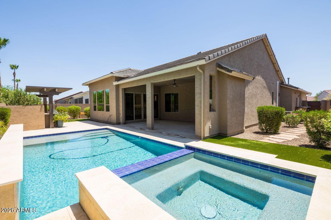
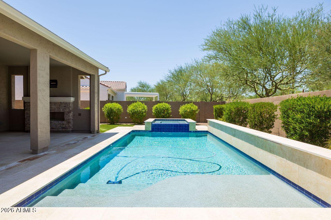
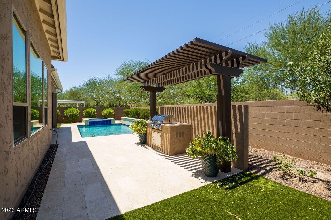
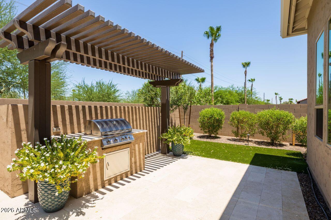
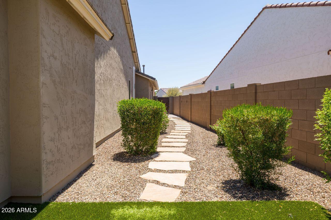
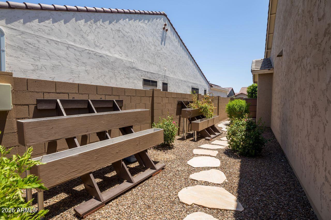
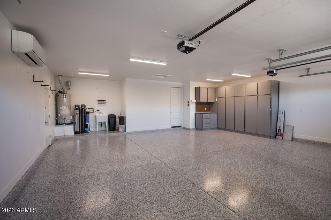
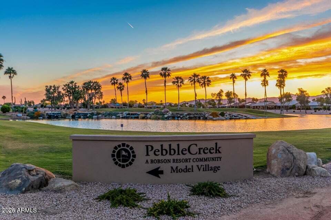
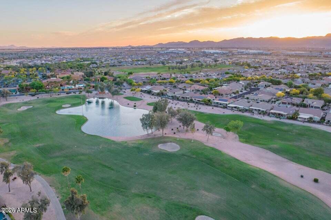
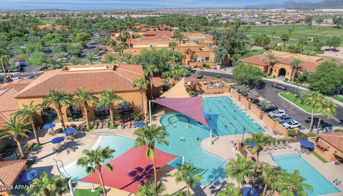
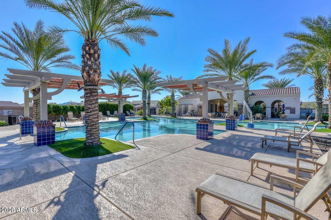
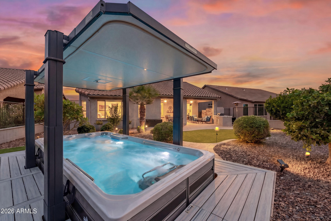
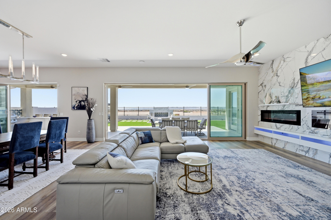
Elegantly upgraded home in the prime ''Eye'' location of Tuscany Falls in The Premier Golf Course community of PebbleCreek! From the paved driveway and entry, stone enhanced facade, to the extended travertine covered patio, you're surrounded by quality & upscale design with every step! This property has 2 full ensuites, den and powder room. The unique tile entry, welcomes you to an open concept space flowing with natural light, the kitchen features modern herring bone design porcelain tile back splash, stainless steel appliances, gas cook top, hood, convection wall oven and 42-inch cabinets with dovetail joints, soft close drawers and pull-out shelves galore. A walk-in pantry stocks the gourmet chef's kitchen. You'll love the perfect balance of Modern and French Farmhouse style The Den has built- in bookshelves and cabinets, creating streamlined organization. Trayed ceiling details in entry and living room add an architectural element and high-end design. The Extended Air conditioned garage is over-sized height, with built-in cabinets, sink, Pinnacle Water Filtration System, RO and epoxy floor finish. The Garagehas a side door access to the yard for trash containers. Rain Gutters, High-end landscape includes a gorgeous heated pool, Pentair Control System, Flagstone stepping stone path behind the gates on either side of the house for a meandering view of landscape plantings and ease of access to the backyard. Entertain in luxury with the Pergola covered BBQ island, and the outdoor fireplace, room for ample seating on the Travertine finished patio to host those holiday gatherings. Raised tiered planters on the east side of the house are ready to plant those fresh herbs to stock that gourmet kitchen with the freshest ingredients. Owned Solar rounds out the many upgrades to give you energy cost savings too. This home delivers all you need to enjoy the creature comforts of luxury living in Pebblecreek.
Property
Beds
2
Full Baths
2
1/2 Baths
1
Year Built
2023
Sq.Footage
2,200
Features
Features & Amenities
Interior
-
Other Interior Features
High Speed Internet, Granite Counters, Double Vanity, Breakfast Bar, Wet Bar, Kitchen Island, High Ceilings
-
Total Bedrooms
2
-
Bathrooms
2
-
1/2 Bathrooms
1
-
Basement YN
NO
-
Cooling YN
YES
-
Cooling
Central Air, Ceiling Fan(s)
-
Fireplace YN
YES
-
Heating YN
YES
-
Heating
Natural Gas
-
Pet friendly
N/A
Exterior
-
Garage
Yes
-
Garage spaces
3
-
Construction Materials
Spray Foam Insulation, Stucco, Stone, Frame
-
Other Exterior Features
Barbecue, Rain Gutters, Built-in Barbecue
-
Parking
Golf Cart Garage, Permit Required
-
Patio and Porch Features
Patio
-
Pool
Yes
-
Pool Features
Heated
-
View
Mountain(s)
Area & Lot
-
Lot Features
Sprinklers In Rear, Sprinklers In Front, Desert Back, Desert Front
-
Lot Size(acres)
0.18
-
Lot Size(square feet)
7805.0
-
Property Type
Residential
-
Property Sub Type
Single Family Residence
-
Architectural Style
Santa Barbara/Tuscan
Price
-
Sales Price
$979,000
-
Tax Amount
$3,132.6
-
Sq. Footage
2, 200
-
Price/SqFt
$445
HOA
-
Association
YES
-
Association Fee
$1,761
-
Association Fee Frequency
Semi-Annually
-
Association Fee Includes
N/A
School District
-
Elementary School
Adult
-
Middle School
Adult
-
High School
Adult
Property Features
-
Stories
1
-
Foundation Details
Slab
-
Ownership
Fee Simple
-
Senior Community YN
YES
-
Sewer
Public Sewer
-
Tax Lot
53
Schedule
Schedule a Showing
Showing scheduled successfully.
Mortgage calculator
Estimate your monthly mortgage payment, including the principal and interest, property taxes, and HOA. Adjust the values to generate a more accurate rate.
Your payment
Principal and Interest:
$
Property taxes:
$
HOA fees:
$
Total loan payment:
$
Total interest amount:
$
Location
-
County
Maricopa
-
Elementary School
Adult
-
Middle School
Adult
-
High School
Adult

Listing Courtesy of Sophie Shrum , Realty ONE Group
RealHub Information is provided exclusively for consumers' personal, non-commercial use, and it may not be used for any purpose other than to identify prospective properties consumers may be interested in purchasing. All information deemed reliable but not guaranteed and should be independently verified. All properties are subject to prior sale, change or withdrawal. RealHub website owner shall not be responsible for any typographical errors, misinformation, misprints and shall be held totally harmless.

Mandy Gold
Associate Broker / Realtor®/ Team Lead
Call Mandy today to schedule a private showing.
Phone (520) 508-4855
Email mandy@mandygoldteam.com

* Listings on this website come from the FMLS IDX Compilation and may be held by brokerage firms other than the owner of this website. The listing brokerage is identified in any listing details. Information is deemed reliable but is not guaranteed. If you believe any FMLS listing contains material that infringes your copyrighted work please click here to review our DMCA policy and learn how to submit a takedown request.© 2024 FMLS.
Properties
Related properties
Goodyear
16348 W INDIANOLA Avenue
3 Beds
2 Baths
1,900 Sq.Ft.
$799,000
MLS#: 7046036
Goodyear
3422 N 153RD Lane N
2 Beds
2 Baths
2,780 Sq.Ft.
$840,000
MLS#: 7039729
Goodyear
3684 N 160TH Avenue N
2 Beds
2 Baths
2,232 Sq.Ft.
$865,000
MLS#: 7034565
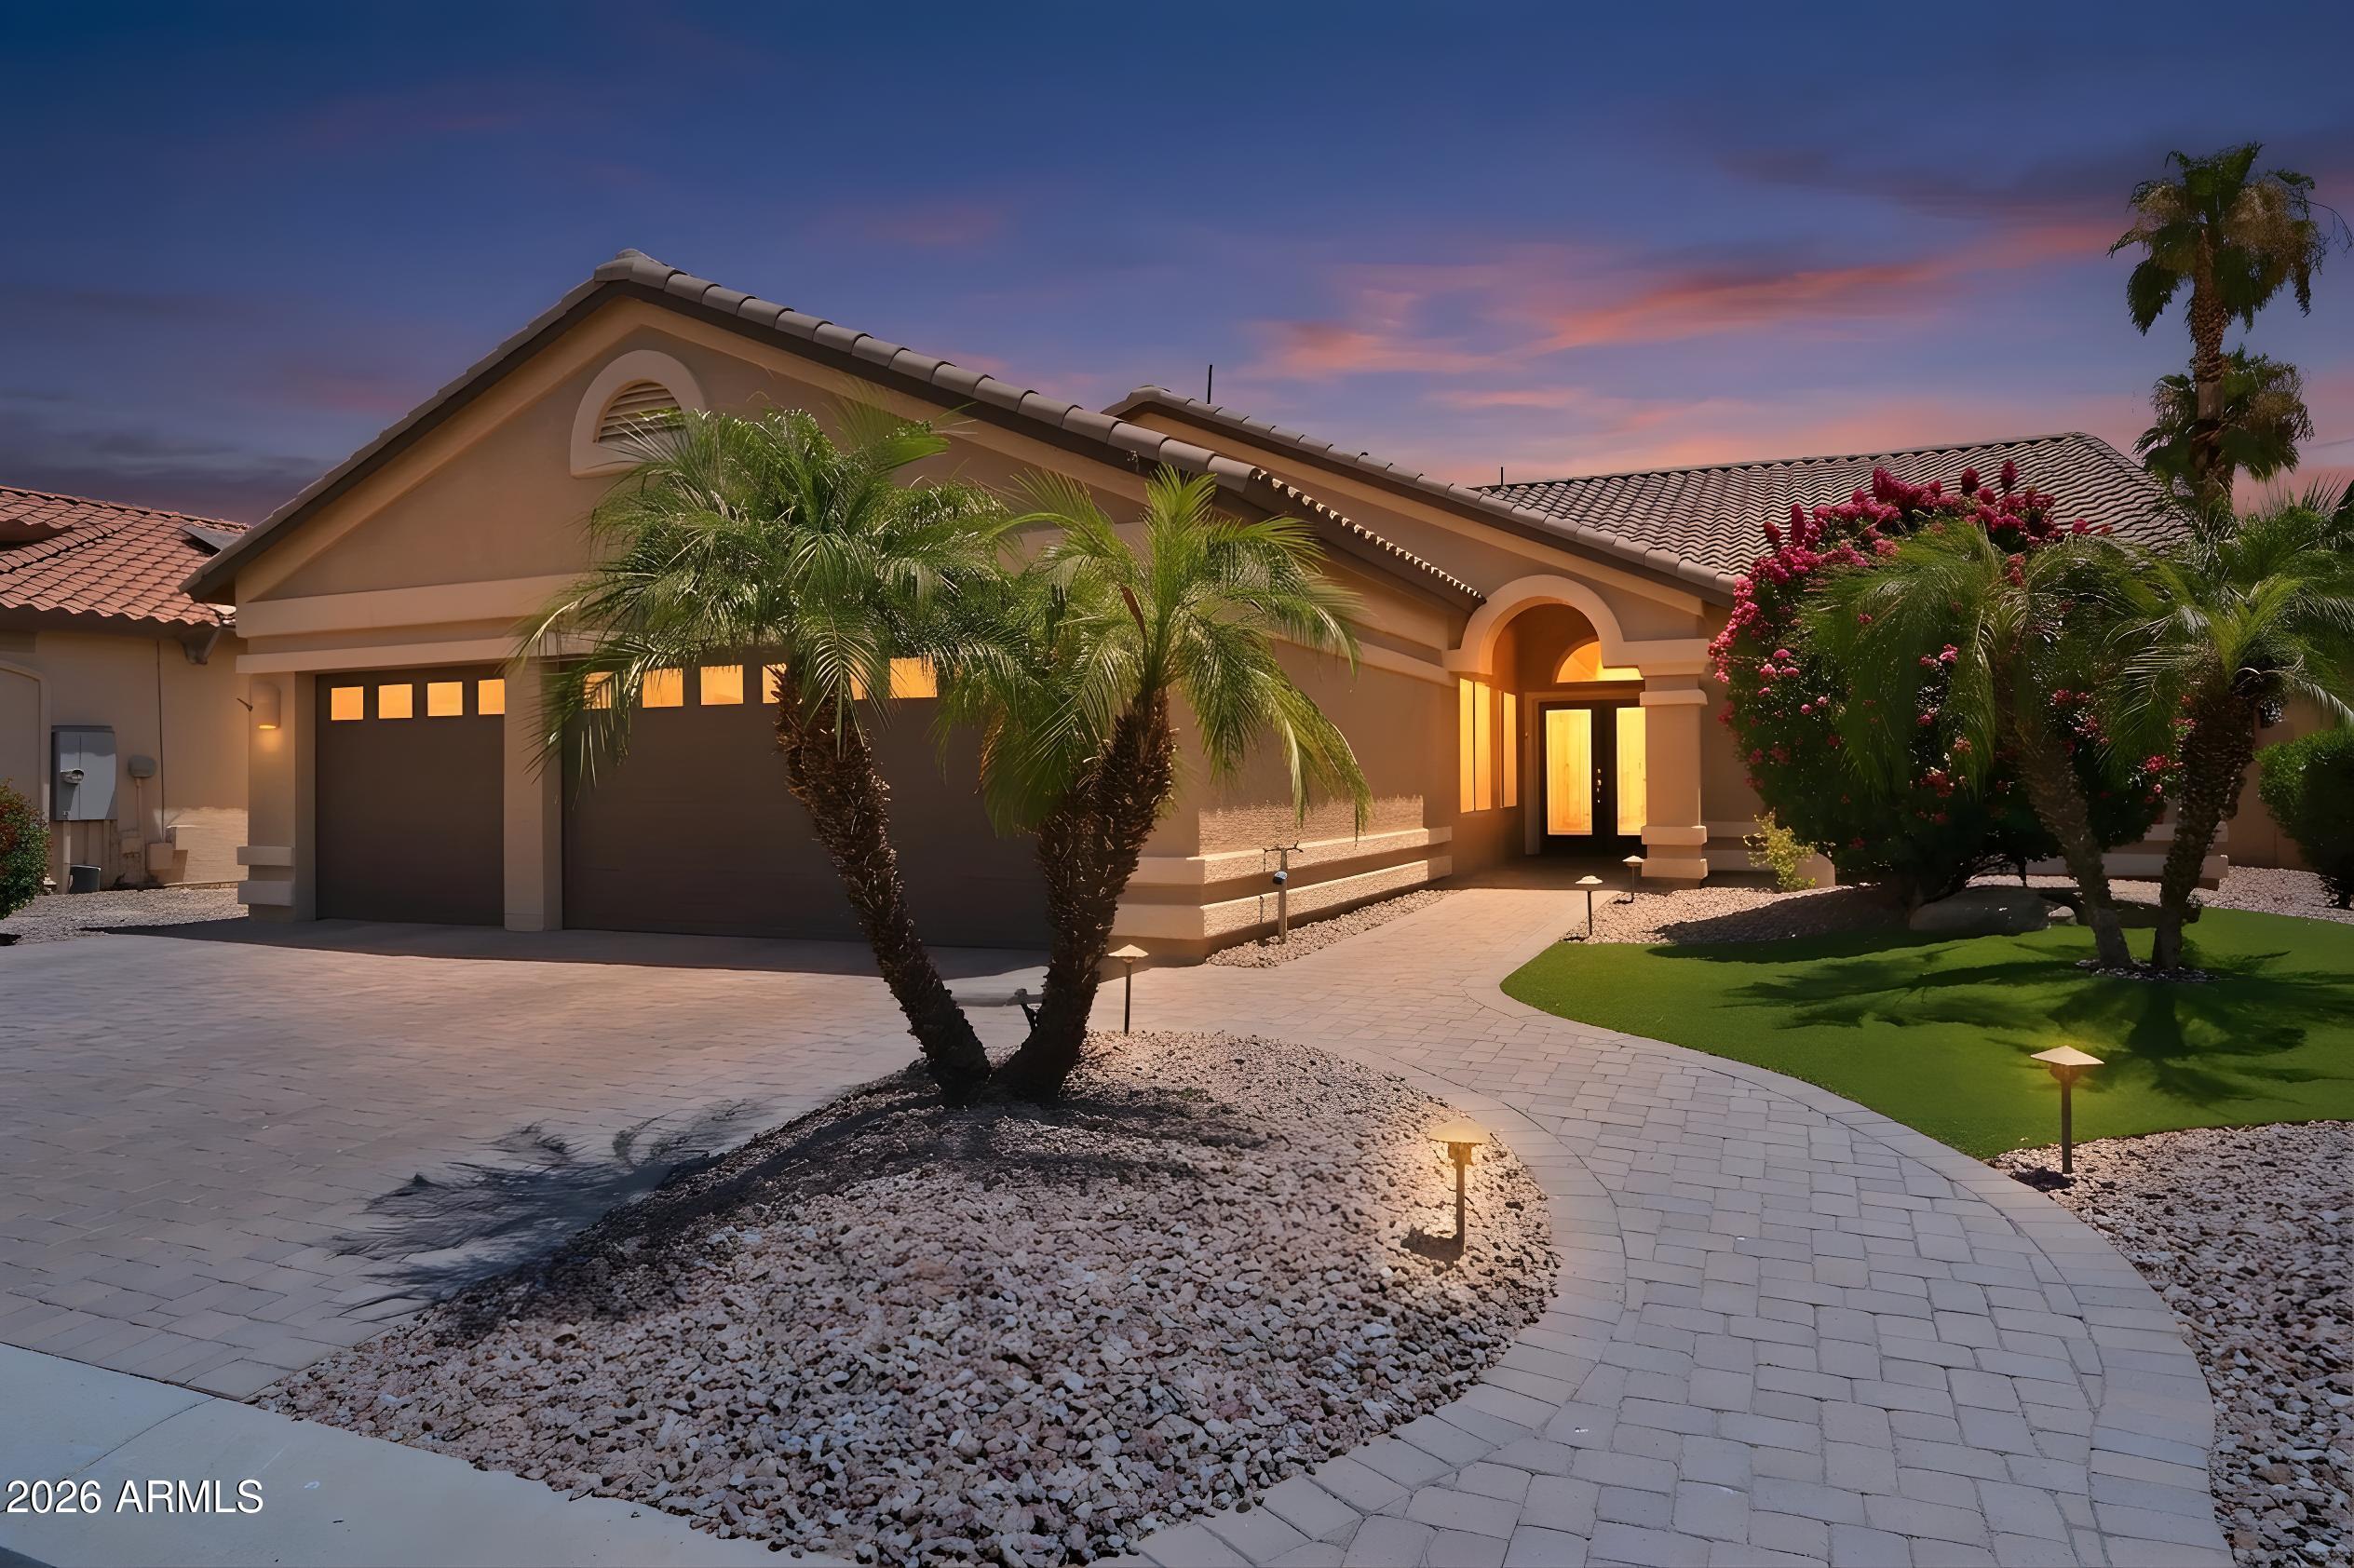
Goodyear
3171 N 159TH Avenue
3 Beds
2 Baths
2,810 Sq.Ft.
$800,000
MLS#: 7040006
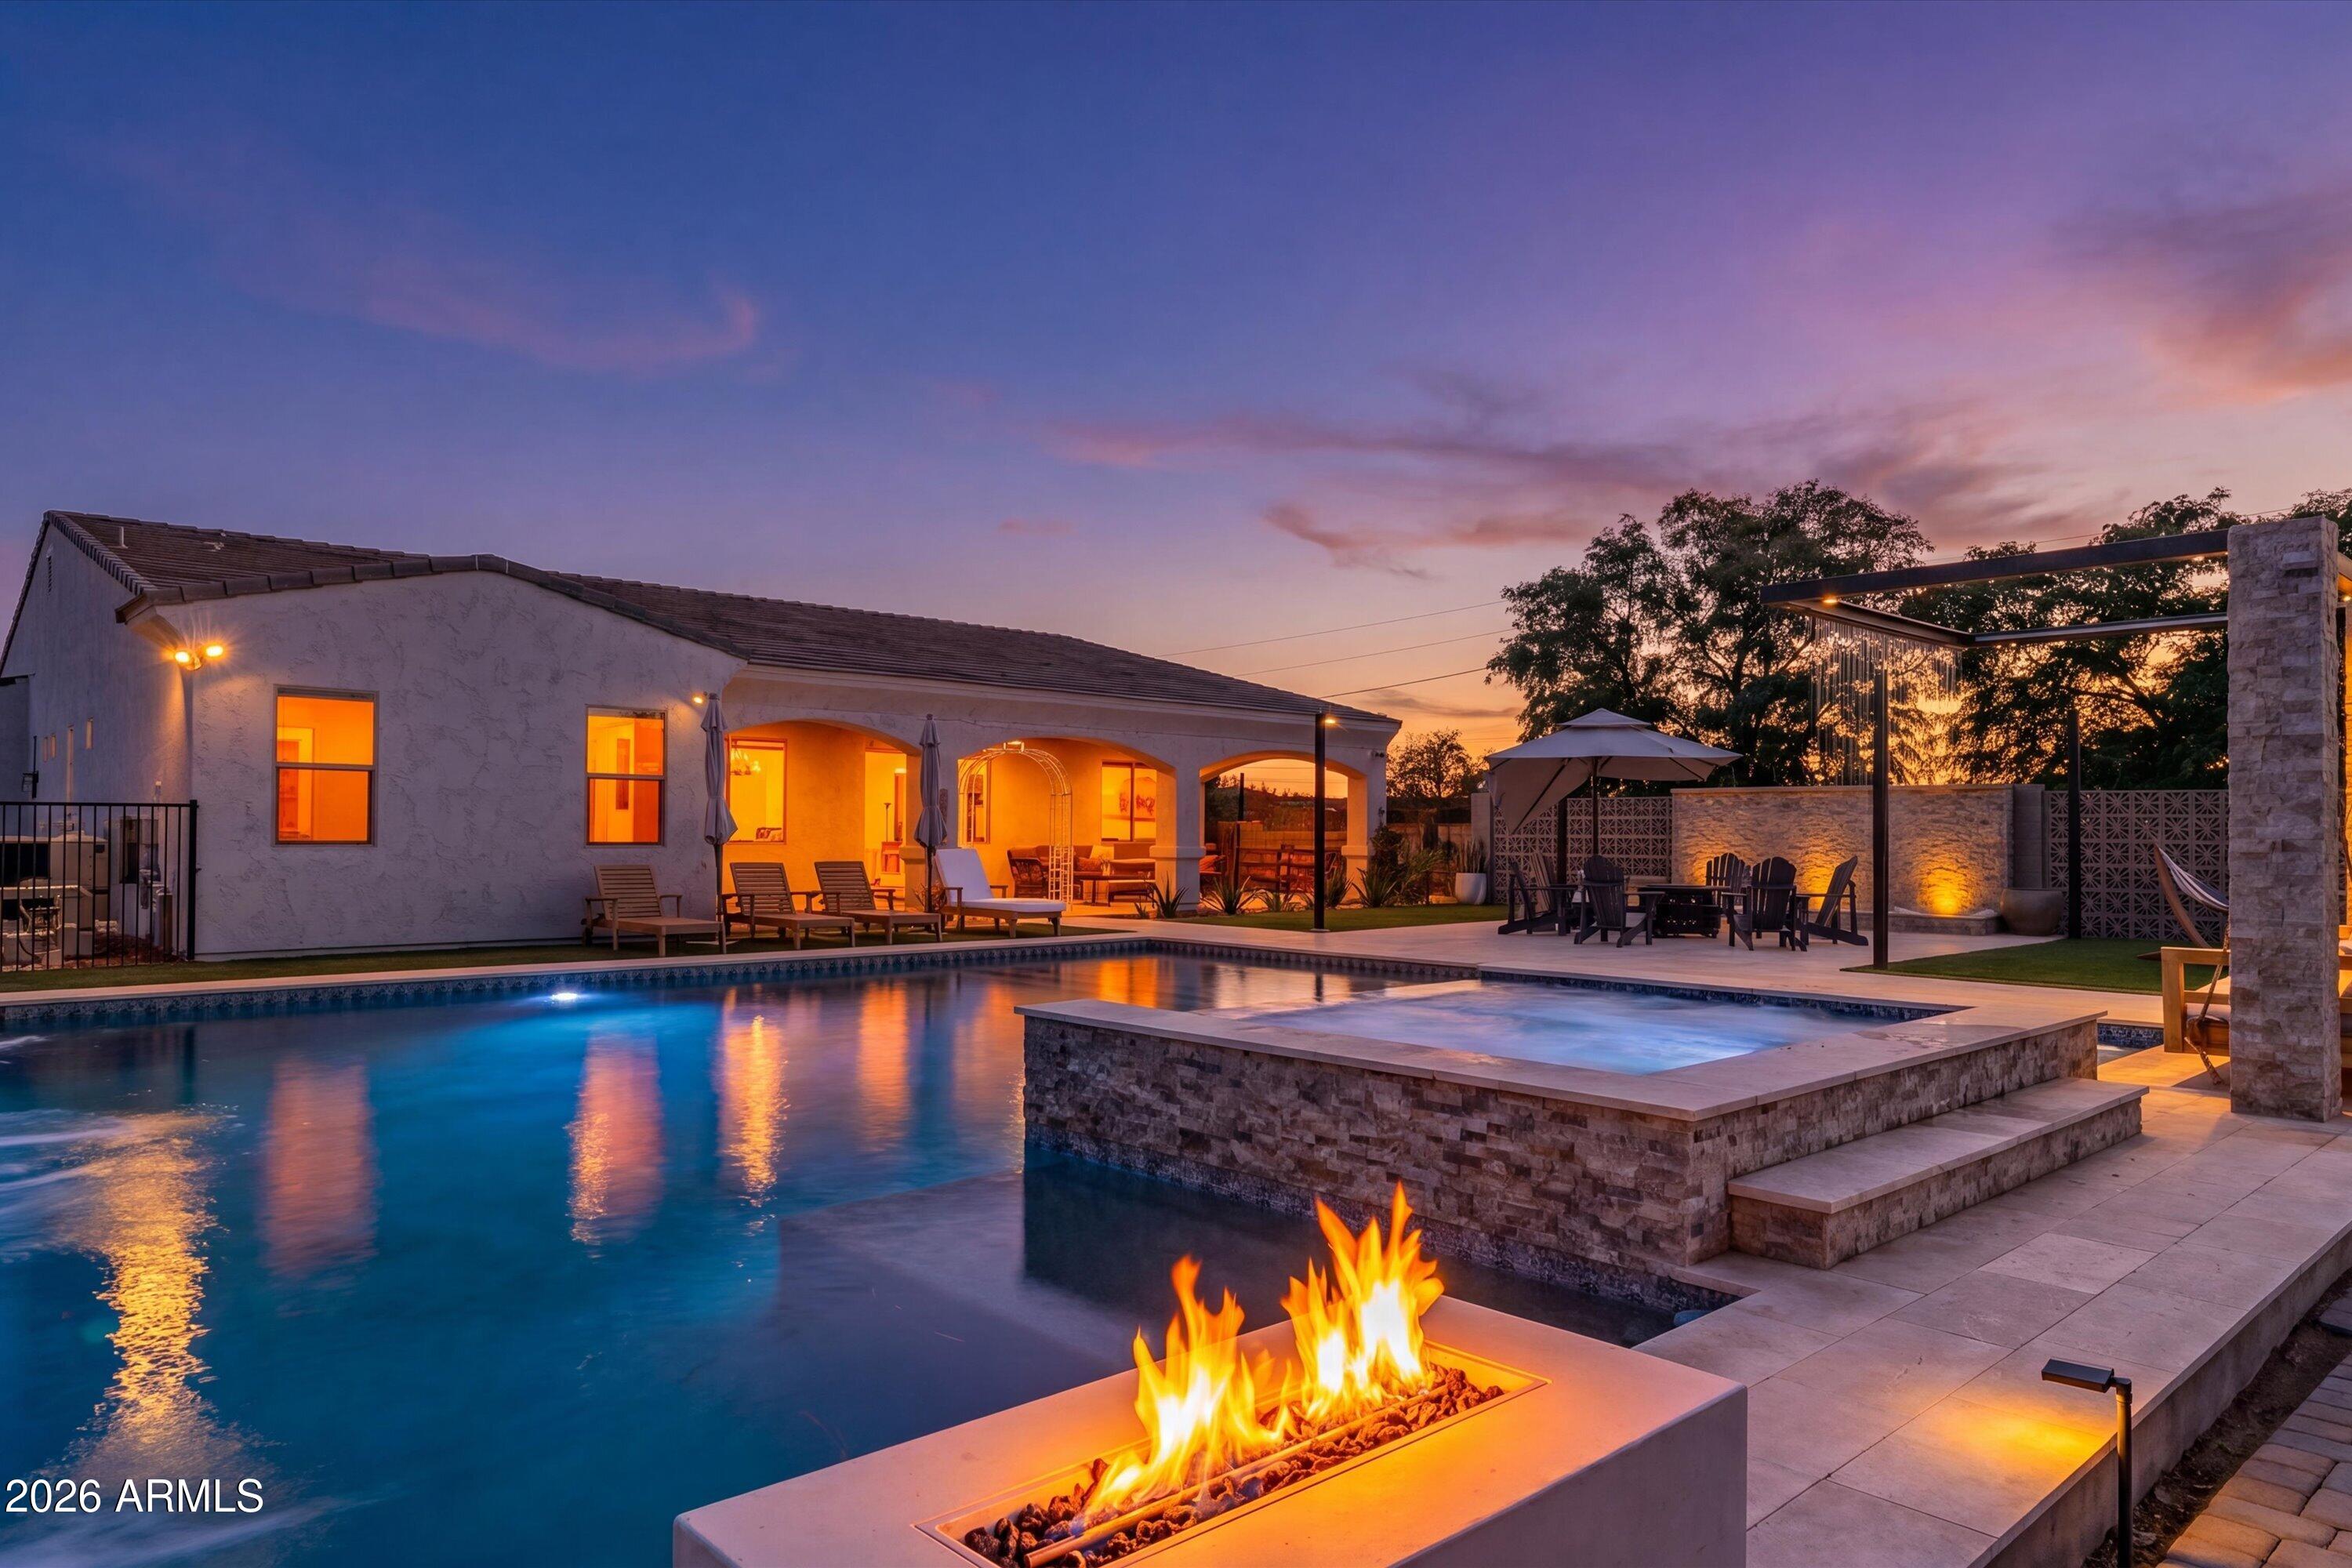
Goodyear
16446 W PIONEER Street
4 Beds
2 Baths
2,385 Sq.Ft.
$899,990
MLS#: 7039817
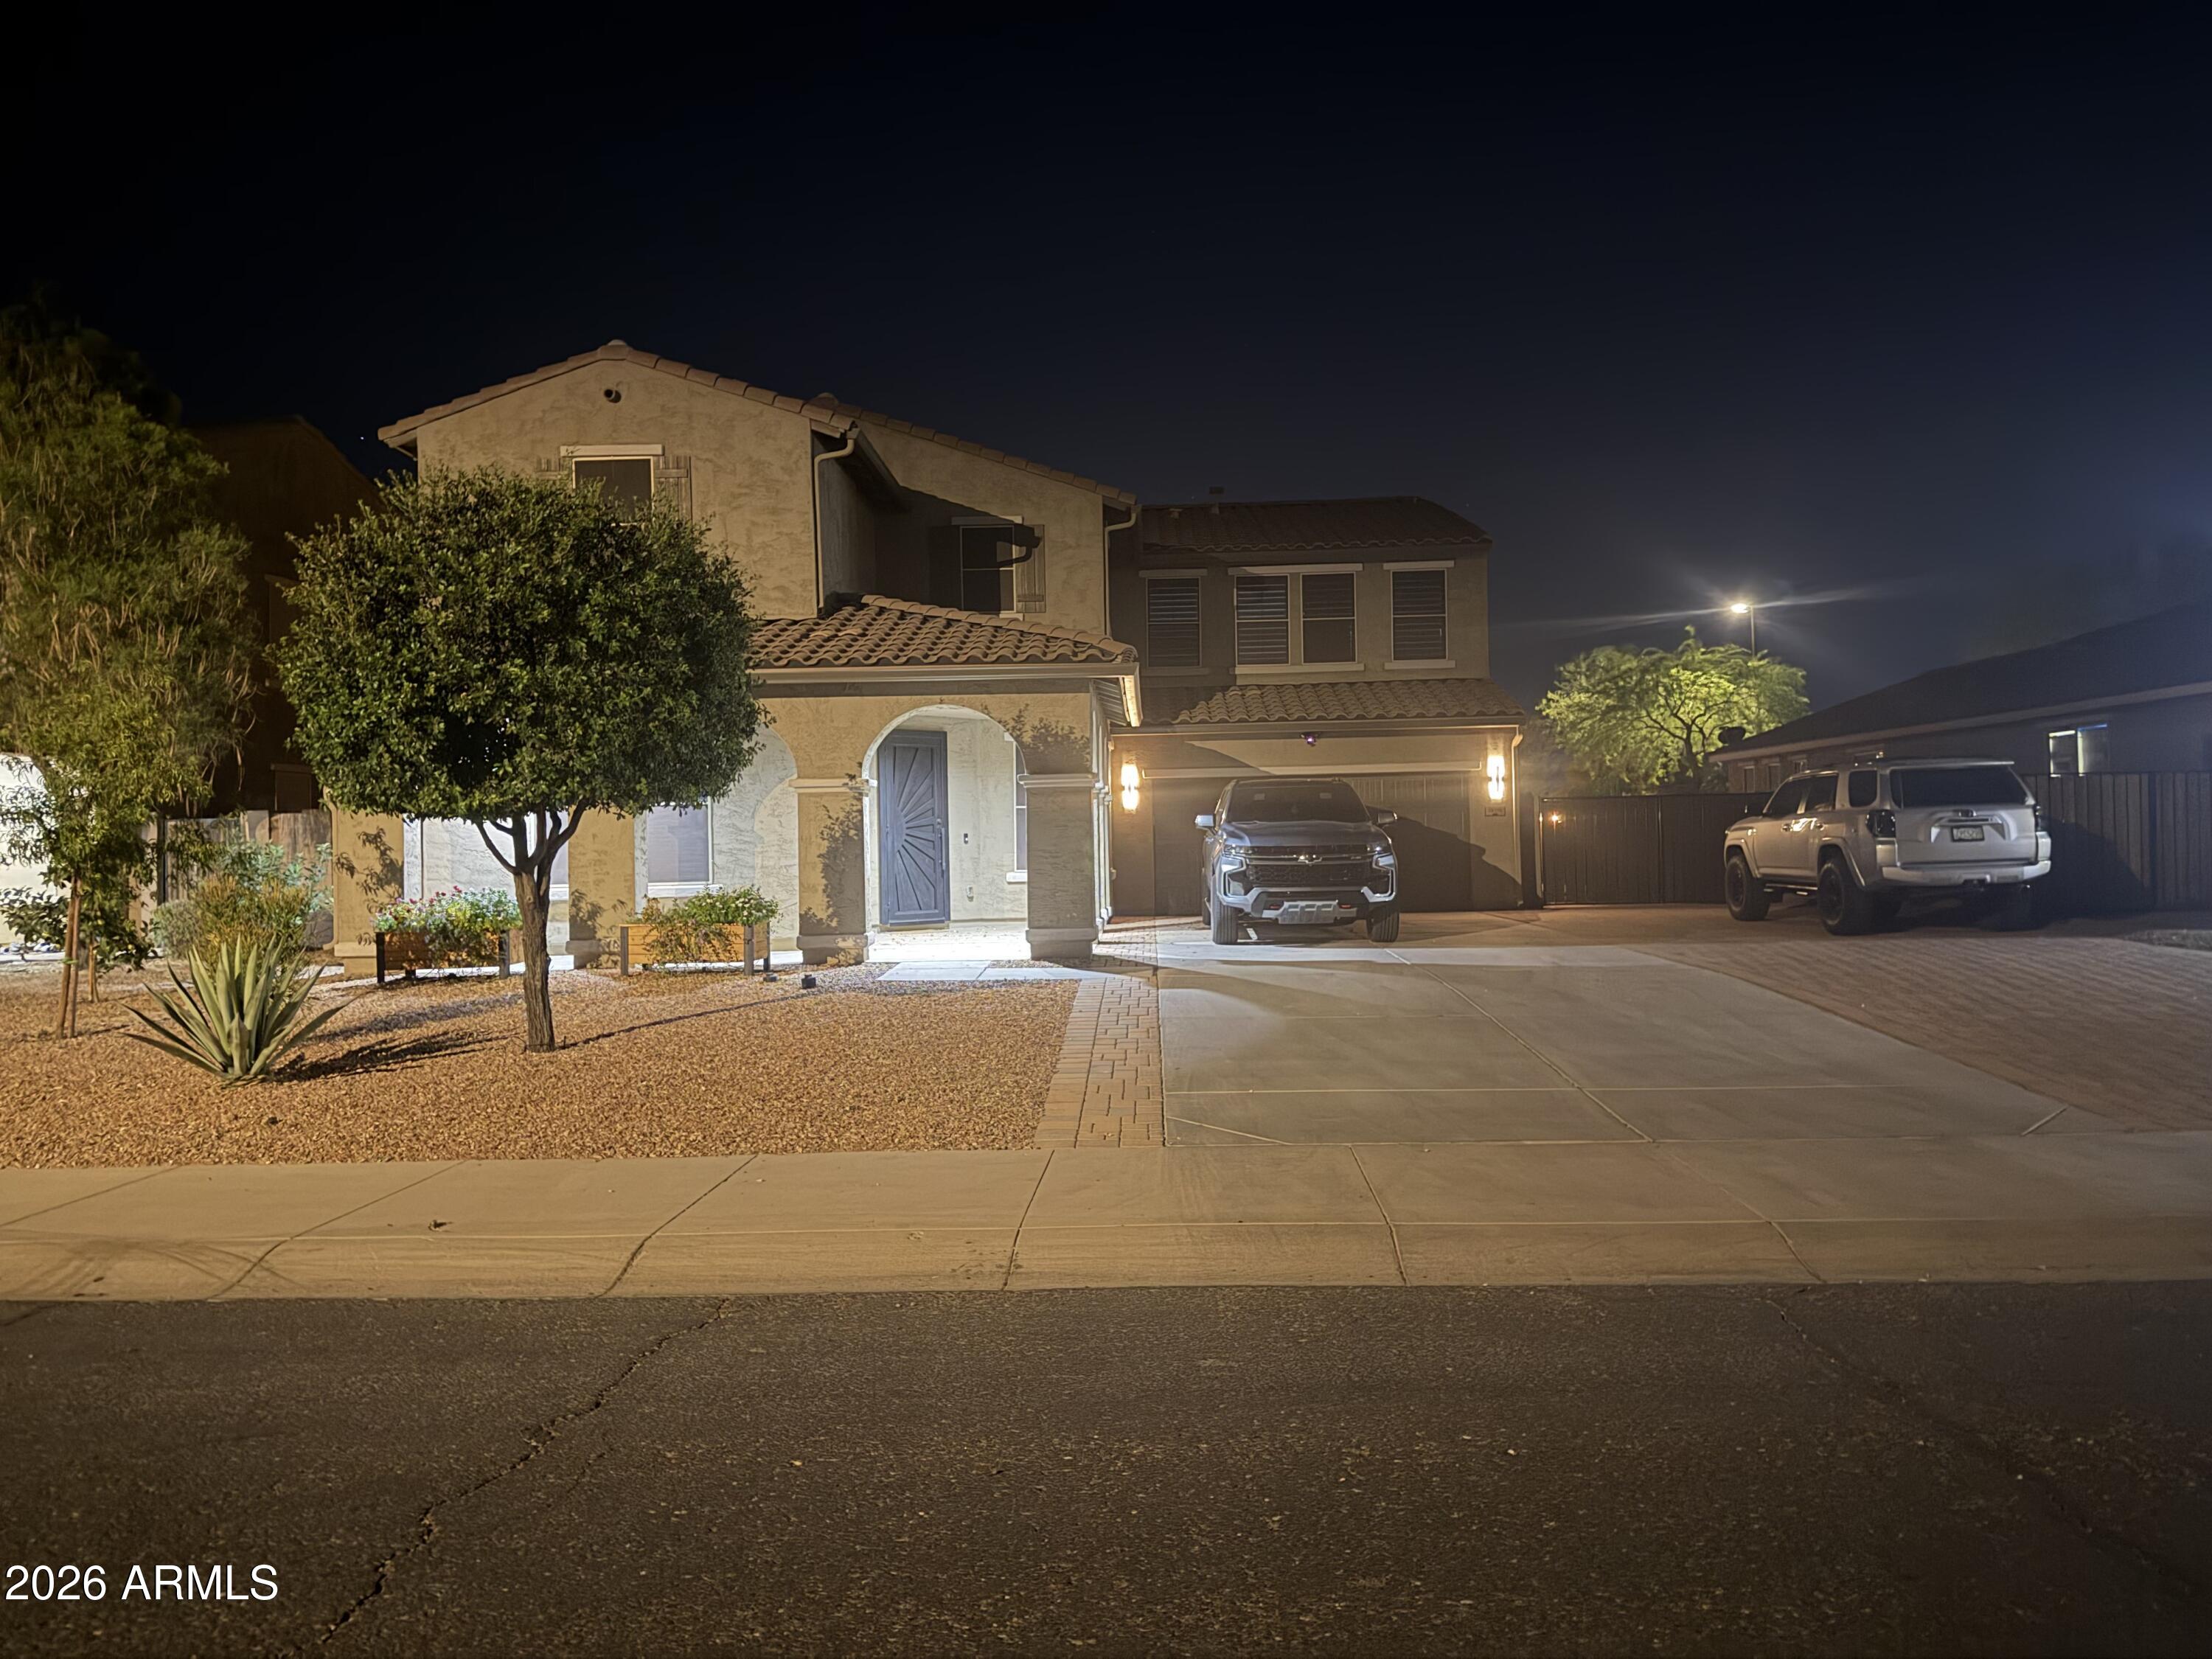
Goodyear
18116 W TURNEY Avenue W
6 Beds
4 Baths
4,123 Sq.Ft.
$975,000
MLS#: 7038233
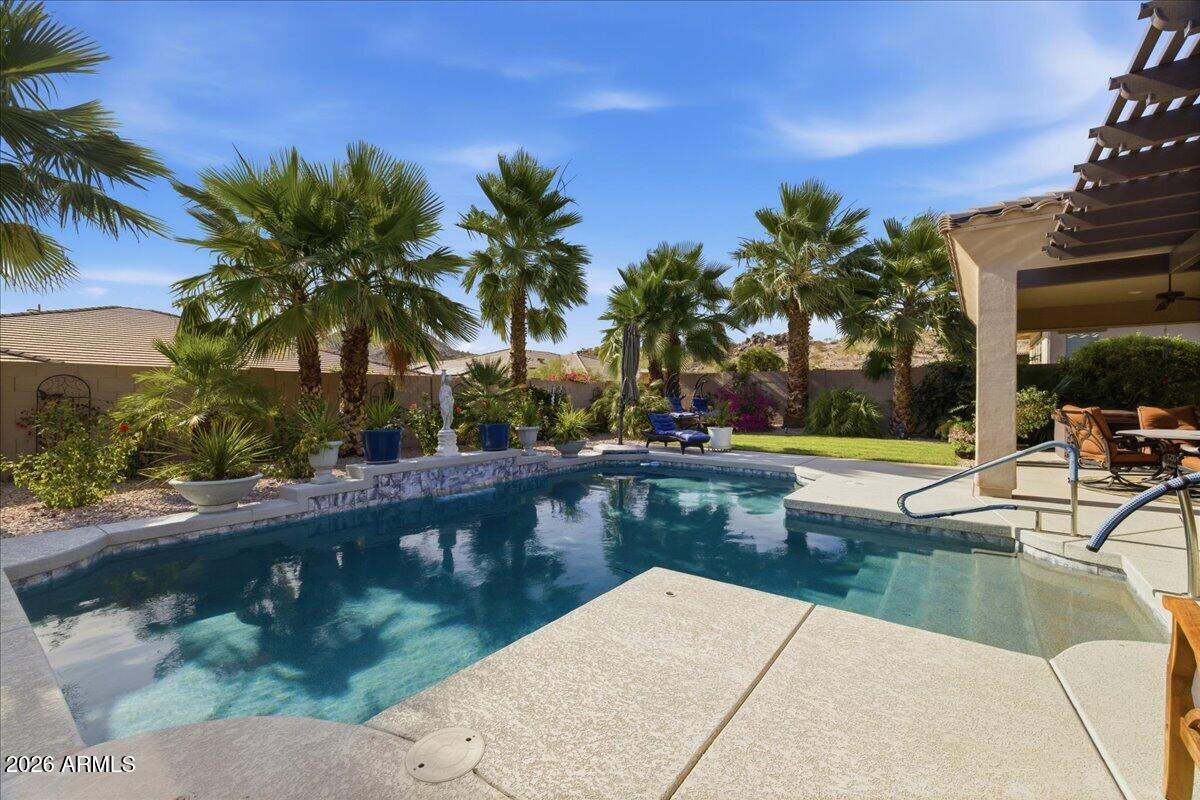
Goodyear
11928 S 181ST Avenue
3 Beds
3 Baths
3,428 Sq.Ft.
$999,990
MLS#: 7034266
Goodyear
18589 W Thunderhill Place
4 Beds
3 Baths
3,036 Sq.Ft.
$992,500
MLS#: 7027250
Goodyear
2266 N 157TH Drive
5 Beds
4 Baths
4,613 Sq.Ft.
$925,000
MLS#: 7018084
