5315 E PARADISE CANYON Road

Paradise Valley, AZ 85253
See Remarks

Paradise Valley, AZ 85253
5315 E PARADISE CANYON Road

$7,599,000

MLS#: 7049231

Status: Active

Listing provided by: HomeSmart

Listing agent phone: None

Last update: 23 hours ago
New on site 1 day ago

PARADISE CANYON FOOTHILLS - Residential

About

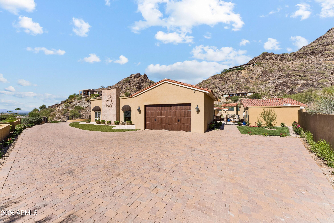
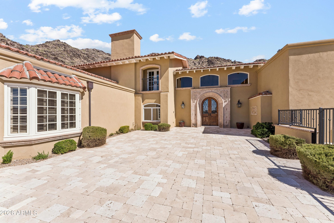
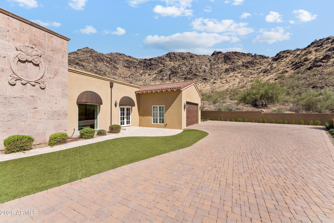
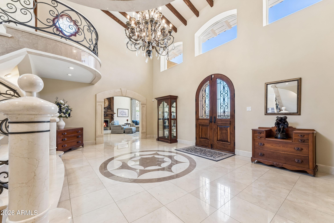
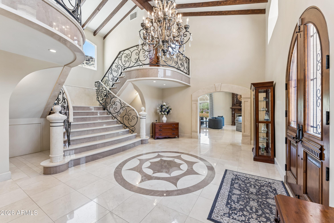
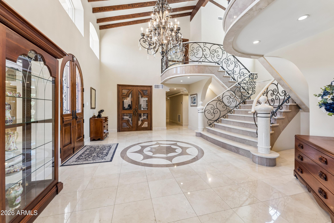
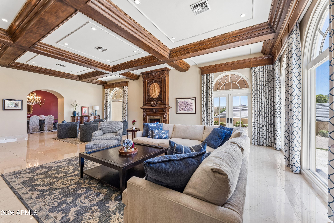
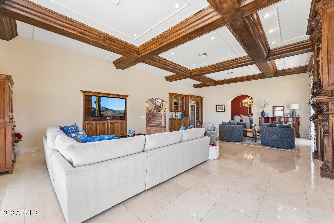
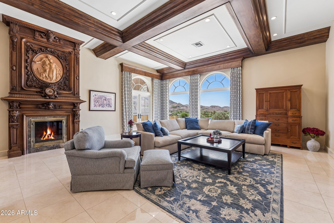
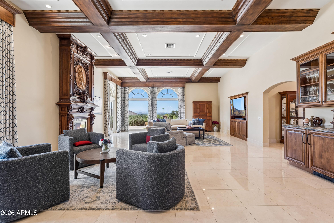
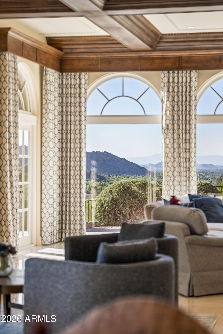
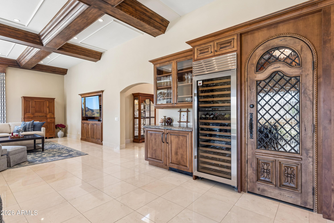
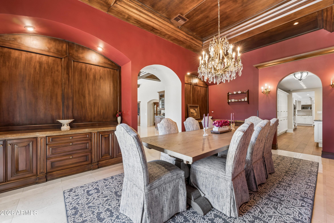
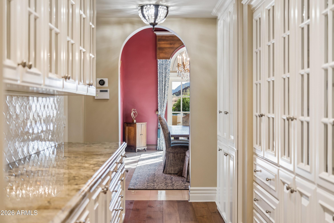
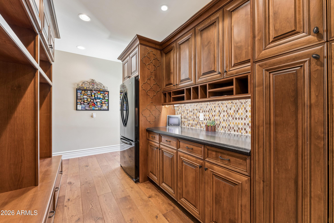
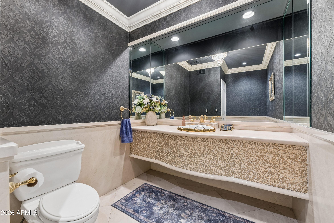
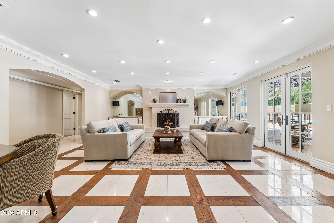
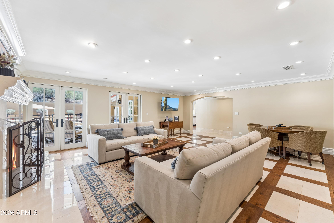
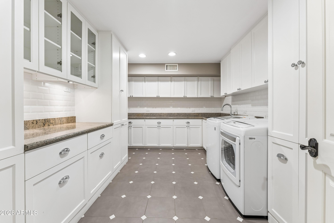
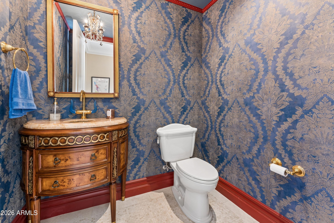
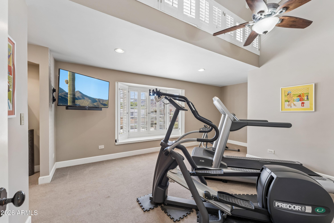
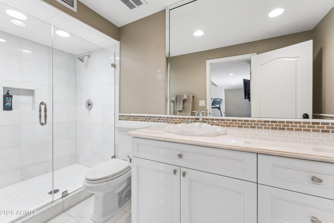
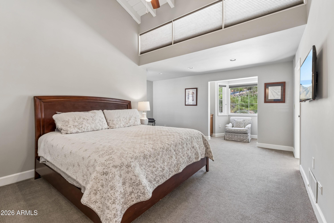
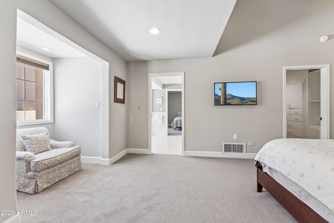
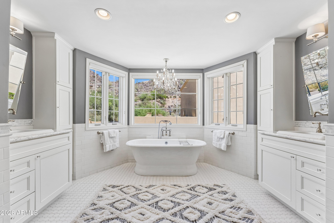
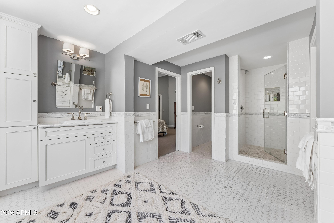
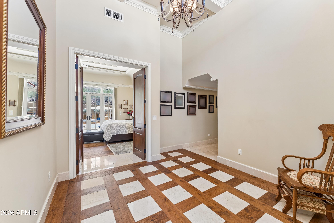
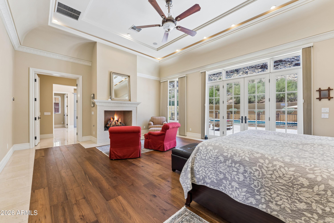
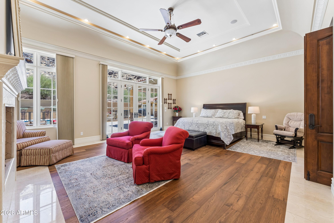
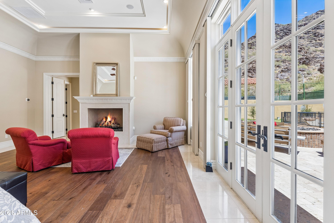
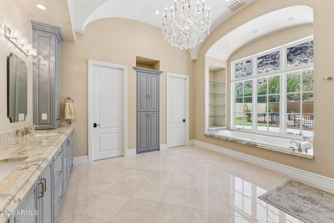
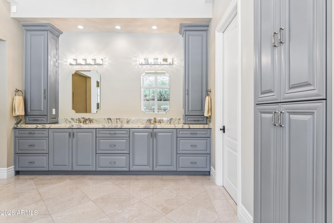
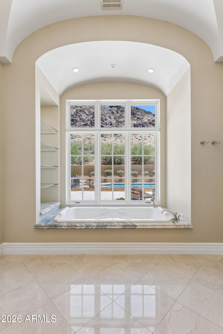
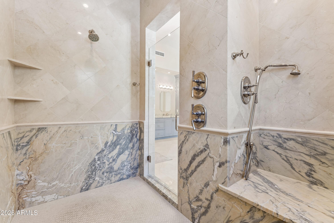
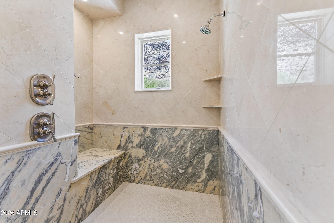
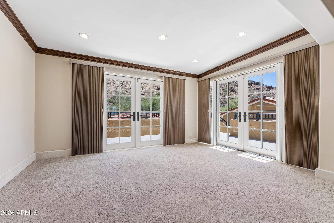
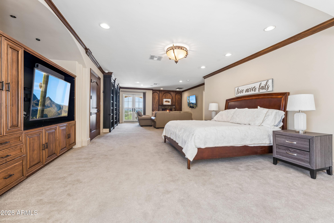
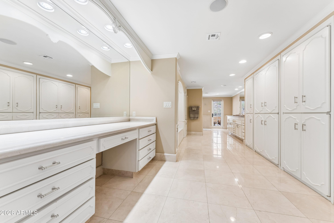
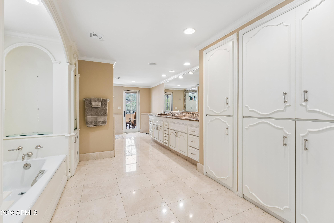
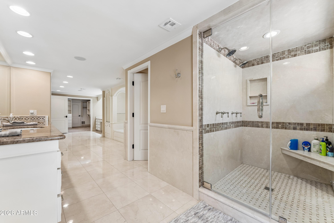
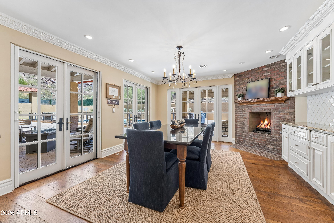
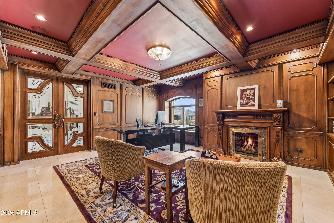
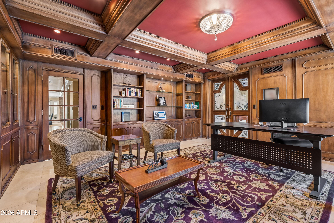
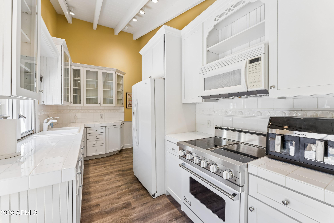
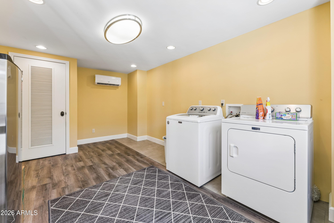
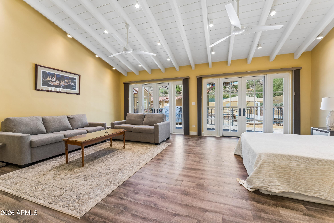
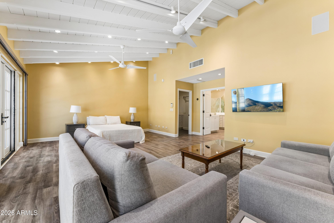
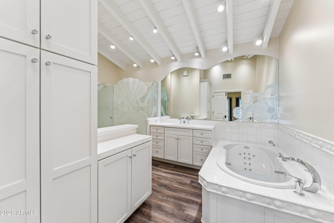
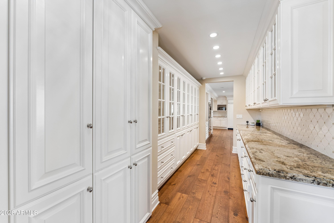
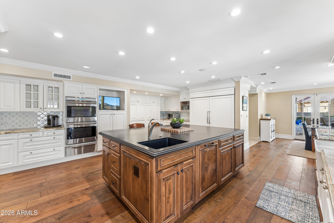
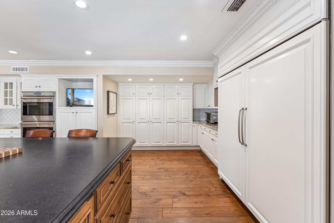
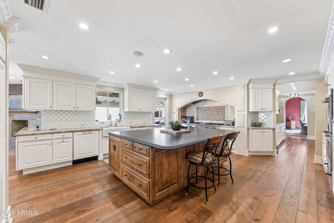
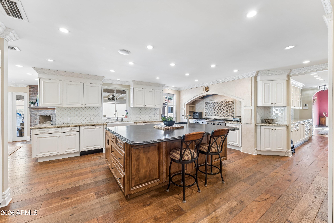
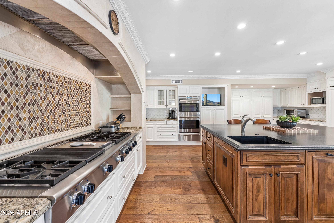
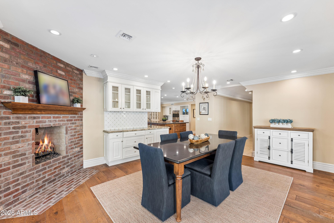
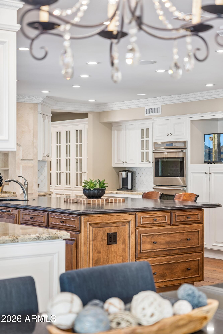
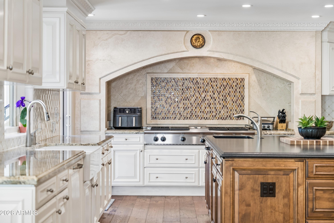
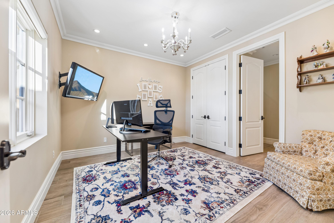
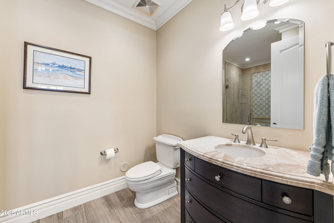
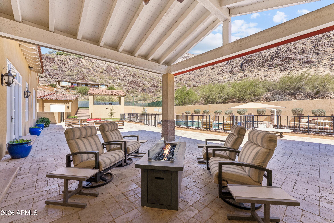
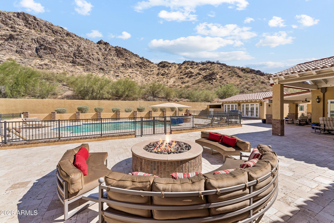
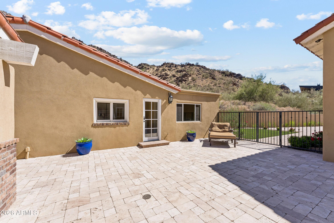
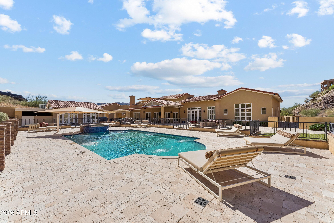
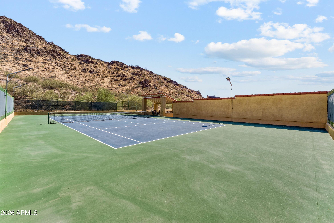
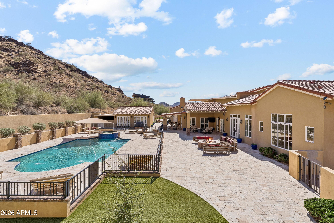
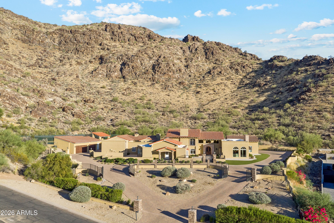
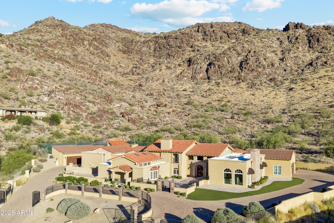
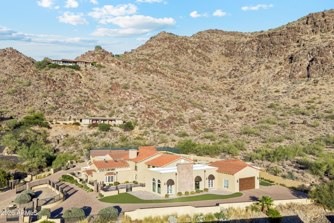
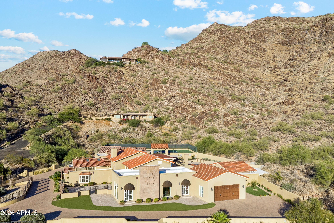
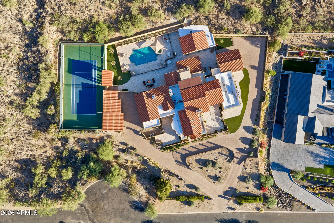
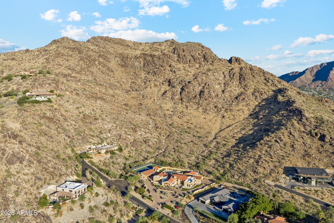
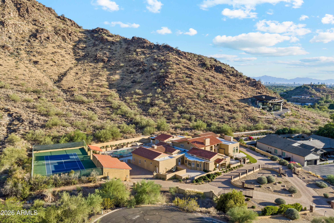
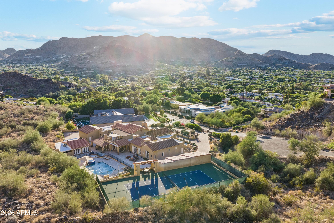
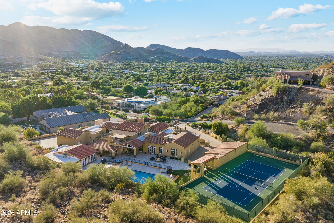
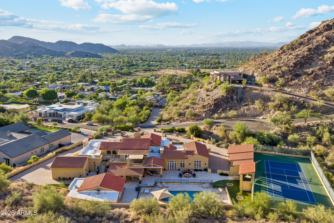
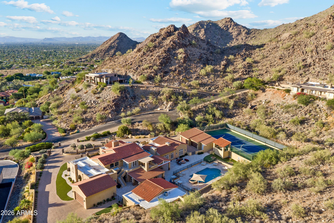
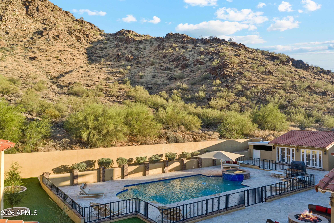
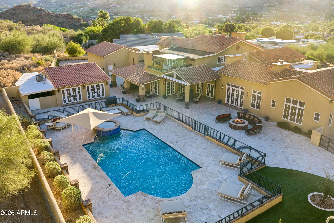
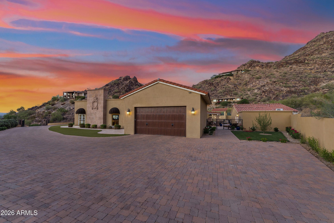
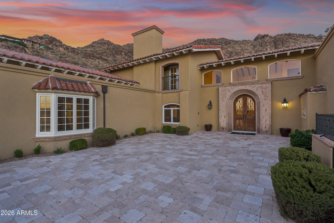
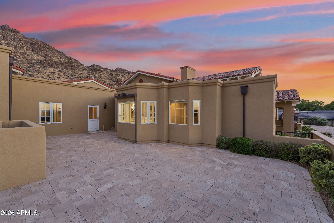
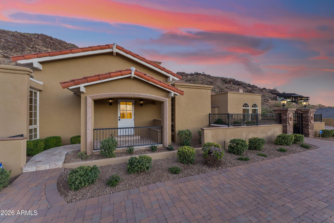
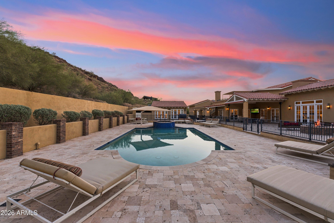
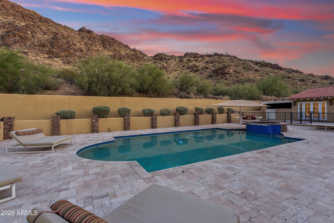
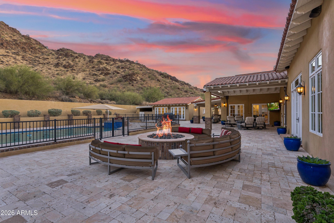
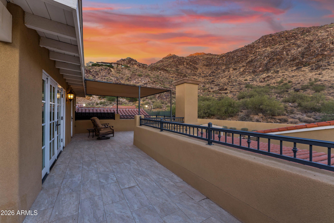
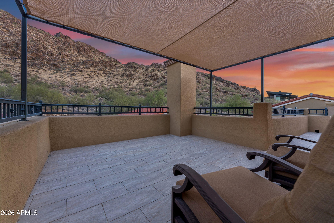
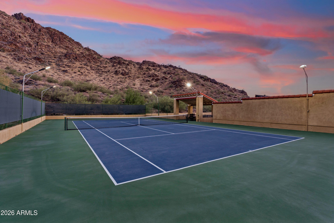
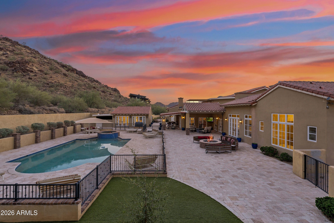
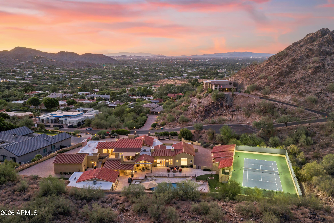
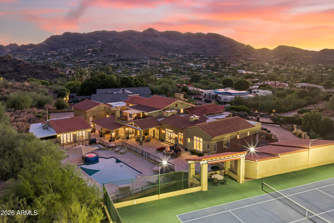
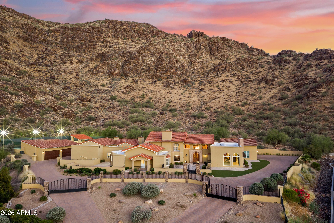
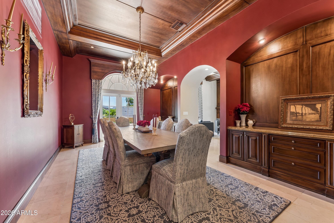
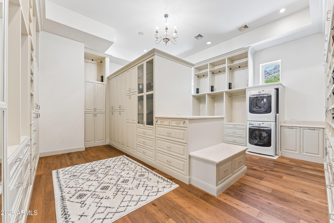
Rarely does a property of this scale, craftsmanship, and setting come to market in Paradise Valley. Nestled at the base of Mummy Mountain, this extraordinary gated luxury estate spans 9,336 square feet across four distinct living areas -- delivering the privacy of a true desert retreat with the amenities of a private resort. The main house opens through a carved stone entry arch into a two-story foyer featuring a sweeping iron-and-marble staircase, polished marble floors with a custom inlay medallion, and a crystal chandelier. Principal rooms include a grand living room anchored by a hand-carved antique fireplace surround with bas-relief medallion, a dramatic crimson-walled formal dining room, a family room with custom marble-and-hardwood checkerboard floors, and a chef's kitchen with professional 6-burner range, arched stone hood, diamond mosaic backsplash, double wall ovens, and an oversized walnut island -- flowing to a breakfast nook with brick fireplace and direct pool access. A walnut-paneled library with fireplace, formal powder room with gold mosaic vanity, and butler's pantry complete the main level. The Primary Suite occupies its own private wing with coffered tray ceiling, mood-setting rope lights, gas fireplace, and French doors to the pool terrace. The primary bath features a soaking tub beneath a vaulted arch alcove with canyon views, bookmatched Calacatta marble shower, and dual vanities. The Second Floor Residence is the original primary suite -- approximately 1,500 square feet with separate entrance, private covered patio, and spectacular mountain views. The Guest Wing offers three bedrooms -- one en-suite and two sharing a beautiful Jack and Jill bath -- with soaring vaulted ceilings throughout. The Fully Equipped Casita provides a complete independent residence with bedroom, full kitchen with Viking range, jetted tub bath, and private laundry. Outside: resort pool with fountains and spa, vast travertine terrace, circular fire pit, covered loggia with fire table, and a regulation lighted tennis court with shaded pavilion -- all framed by Mummy Mountain.

Property

Beds

7

Full Baths

6

1/2 Baths

2

Year Built

1974

Sq.Footage

9,336

Features

Features & Amenities

Interior

  • Other Interior Features

    High Speed Internet, Granite Counters, Double Vanity, Master Downstairs, Eat-in Kitchen, Breakfast Bar, Central Vacuum, Vaulted Ceiling(s), Wet Bar, Kitchen Island, Pantry, Bidet

  • Total Bedrooms

    7

  • Bathrooms

    6

  • 1/2 Bathrooms

    2

  • Basement YN

    NO

  • Cooling YN

    YES

  • Cooling

    Heat Pump, Ceiling Fan(s)

  • Fireplace YN

    YES

  • Heating YN

    YES

  • Heating

    Heat Pump, Natural Gas

  • Pet friendly

    N/A

Exterior

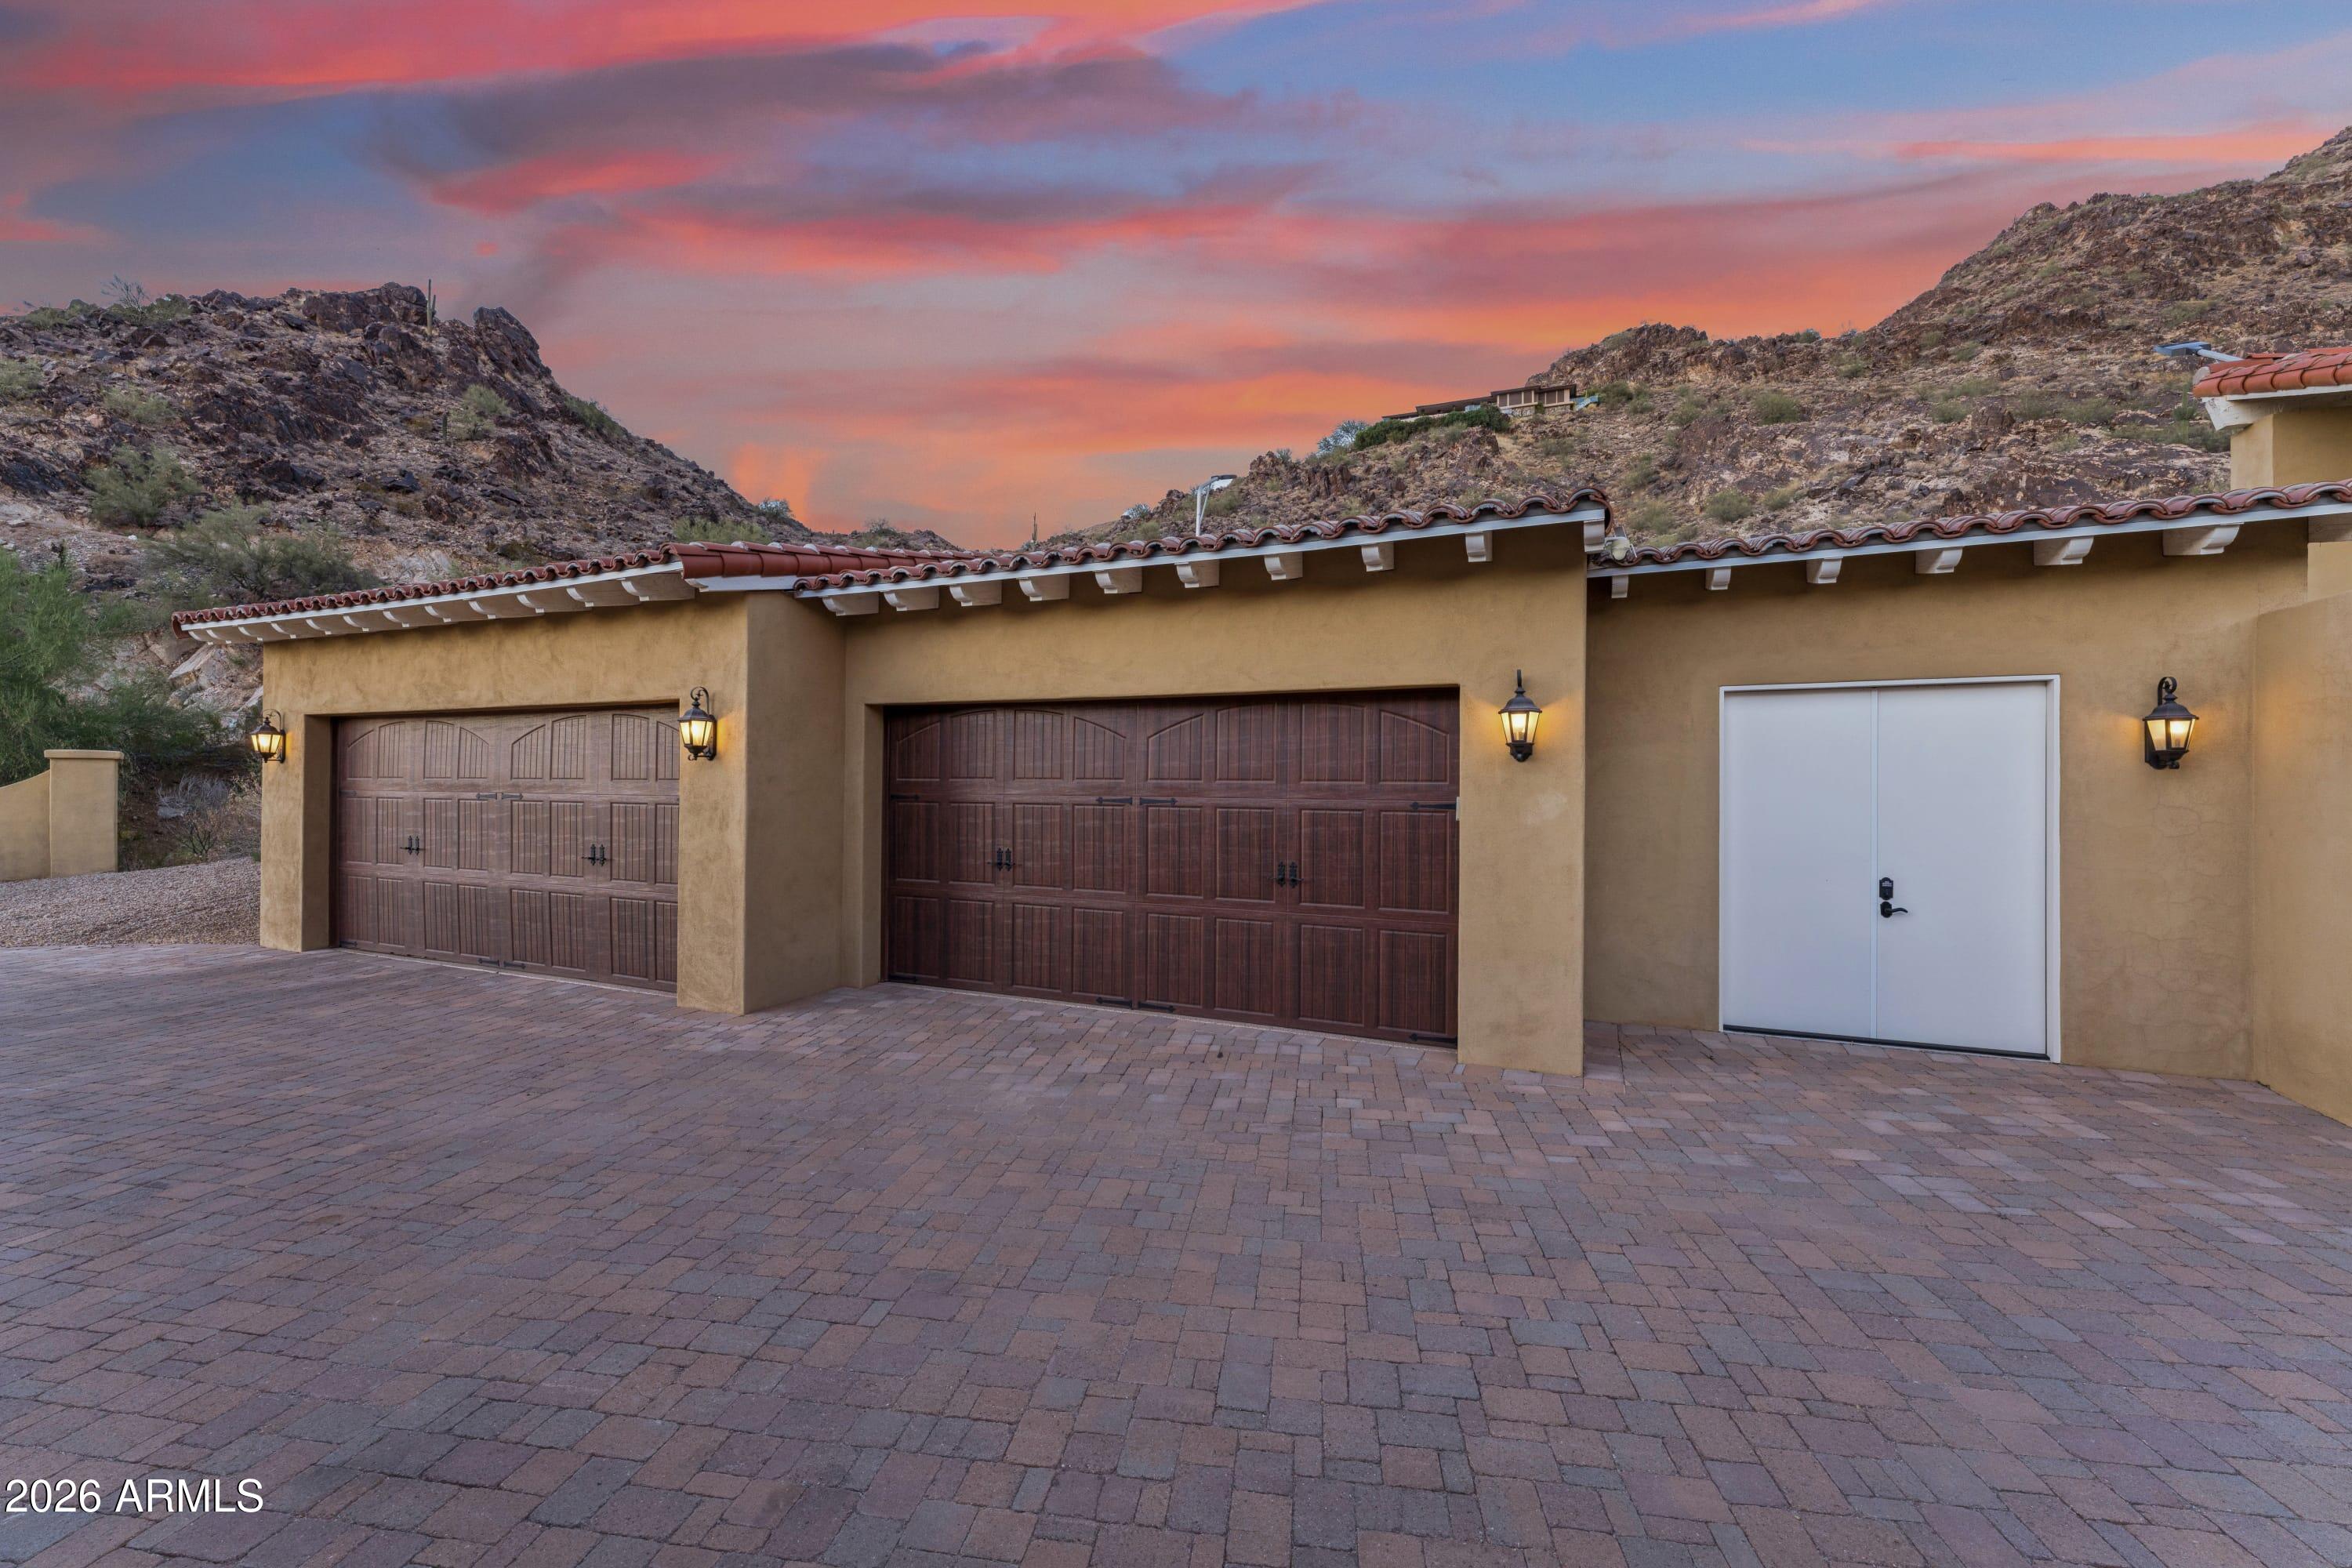
  • Garage

    Yes

  • Garage spaces

    6

  • Construction Materials

    Stone, Stucco, Block

  • Other Exterior Features

    Playground, Balcony, Private Yard, Storage, Tennis Court(s)

  • Parking

    Gated, Garage Door Opener, Circular Driveway, Electric Vehicle Charging Station(s), Detached

  • Patio and Porch Features

    Patio

  • Pool

    Yes

  • Pool Features

    Fenced, Heated, Outdoor Pool

  • View

    City, City Lights, Mountain(s)

Area & Lot

  • Lot Features

    Sprinklers In Rear, Desert Back, Desert Front, Cul-De-Sac

  • Lot Size(acres)

    2.11

  • Lot Size(square feet)

    91718.0

  • Property Type

    Residential

  • Property Sub Type

    Single Family Residence

  • Architectural Style

    See Remarks

Price

  • Sales Price

    $7,599,000

  • Tax Amount

    $21,832

  • Sq. Footage

    9, 336

  • Price/SqFt

    $813

HOA

  • Association

    No

School District

  • Elementary School

    Scottsdale Unified District

  • Middle School

    Mohave Middle School

  • High School

    Saguaro High School

Property Features

  • Stories

    2

  • Accessibility Features

    Therapeutic Whirlpool

  • Ownership

    Fee Simple

  • Sewer

    Public Sewer

  • Tax Lot

    12

Schedule

Schedule a Showing

Showing scheduled successfully.

What is 3 + 4 ?


Change time

Mortgage calculator

Estimate your monthly mortgage payment, including the principal and interest, property taxes, and HOA. Adjust the values to generate a more accurate rate.

Your payment

Principal and Interest:

$

Property taxes:

$

HOA fees:

$

Total loan payment:

$

Total interest amount:

$

Location

  • County

    Maricopa

  • Elementary School

    Scottsdale Unified District

  • Middle School

    Mohave Middle School

  • High School

    Saguaro High School

Listing Courtesy of Scott Hartman , HomeSmart

RealHub Information is provided exclusively for consumers' personal, non-commercial use, and it may not be used for any purpose other than to identify prospective properties consumers may be interested in purchasing. All information deemed reliable but not guaranteed and should be independently verified. All properties are subject to prior sale, change or withdrawal. RealHub website owner shall not be responsible for any typographical errors, misinformation, misprints and shall be held totally harmless.

Agent Tamara Berveiller

Tamara Berveiller

Agent / Realtor®

Call Tamara today to schedule a private showing.


* Listings on this website come from the FMLS IDX Compilation and may be held by brokerage firms other than the owner of this website. The listing brokerage is identified in any listing details. Information is deemed reliable but is not guaranteed. If you believe any FMLS listing contains material that infringes your copyrighted work please click here to review our DMCA policy and learn how to submit a takedown request.© 2024 FMLS.

Properties

Related properties

FINAL PICTURES on 6/30 - Experience this exceptional modern sophisticated transitional designed custom estate, ideally situated in the heart of Paradise Valley just steps from The Camelback Country Club. Set on a sprawling 41,814-square-foot lot, this remarkable property offers 6,586 square feet of thoughtfully designed living space, including a detached guest house suite.

Crafted with top-tier finishes and impeccable attention to detail, the main residence features expansive living and entertaining spaces, including formal dining, a game room, secondary living room, private office with custom built-ins, and a stunning custom wine display. The chef's kitchen is complemented by an oversized Costco pantry, mudroom, and premium finishes throughout. The luxurious primary suite offers oversi custom his-and-her closets and a spa-inspired retreat.

The resort-style backyard is designed for unforgettable entertaining, featuring mature landscaping, an oversized pool and spa, a dramatic TV wall, and a custom gazebo complete with a full bar and three televisions. Smart home technology integrates security, audio, and convenience throughout the property.

The detached guest house offers a private suite with kitchenette, ideal for guests, multigenerational living, or a private retreat. Additional highlights include 4-5 bedrooms, 6 bathrooms, a 4-car garage, and additional slab parking for four vehicles.

A rare opportunity to own a meticulously crafted Paradise Valley estate that seamlessly blends luxury, comfort, and exceptional indoor-outdoor living.
#7044024

Paradise Valley

6020 E DOUBLETREE RANCH Road

4 Beds

5 Baths

6,586 Sq.Ft.

$7,795,000

MLS#: 7044024

Do not miss your chance for this custom contemporary PV estate by Tsontakis Architects. This estate boasts 7,734 total sq ft across a 5,688-sq-ft main house and 2,046-sq-ft detached casita. This home was fully remodeled in 2026 with quartzite countertops throughout, and french oak wood floors in the main house, and stone tile bathrooms. The main house includes 4 bedrooms and 5.5 baths; the casita adds 2 bedrooms, 2 baths, with a second kitchen, and a second laundry room. This home has a movie theatre, Control4 smart-home system, Lutron lighting, surround sound, and central vac. Outdoor amenities include a pool, spa, sport court, putting green, fire features, covered patio space, and mountain-view outdoor areas. Owned solar panels support energy efficiency and the property also includes a 4-car garage. Located in Paradise Valley near Tatum Blvd, Shea Blvd, PV shopping and dining, Trader Joe's, Whole Foods Market, Starbucks, Stonecreek Golf Club, and Phoenix Mountains Preserve / Dreamy Draw trail access. 

Nearby Amenity List
Trader Joe's 4726 E Shea Blvd -- approx. 1.2 mi
O.H.S.O Brewery, Chase Bank, & Fry's --approx. 1.2 mi
Starbucks, Tatum & Shea / 10625 N Tatum Blvd -- approx. 1.3 mi
PV / Paradise Valley Mall shopping, dining, grocery, coffee, fitness district -- approx. 2.7 mi
Trevor's, Costco, Paradise Valley Mall, 4568 E Cactus Rd -- approx. 2.7 mi
Stonecreek Golf Club, 4435 E Paradise Village Pkwy S -- approx. 2.8 mi
Phoenix Mountains Preserve / Dreamy Draw trail system -- approx. 4.5-5.5 mi, depending on trailhead
#7045225

Paradise Valley

4935 E BERNEIL Drive

6 Beds

7 Baths

7,734 Sq.Ft.

$7,500,000

MLS#: 7045225

This Paradise Valley Gated Custom Estate built in 2020 by award-winning builder Gray Properties, Inc. is set on a desirable north/south acre-plus lot and offers a 4-car extended-height and-length garage.
The home features indoor-outdoor living with a detached guest house, heated pool and spa, ramada, sport court/pickleball court, putting green, batting cage, built-in BBQ with sink and bar, and an expansive view deck. The main residence includes automated sliding pocket doors, high ceilings, real rough-sawn wood beam ceilings, Vintage French Oak wood flooring, and a chef's kitchen with Sub-Zero and Wolf appliances. The detached guest house includes its own kitchen, bedroom, bathroom, and laundry, creating an ideal setup for guests, extended family, or private living quarters. The view deck captures dramatic camelback and mummy mountain views and includes a flexible space for workouts, massages, yoga, or study, with a sliding glass wall. Located near Old Town Scottsdale, fine dining, Fashion Square, Ritz-Carlton, resorts, spas, golf, hiking, biking trails, and excellent Paradise Valley schools, this home delivers luxury living in one of Arizona's most sought-after locations.
#7032615

Paradise Valley

6823 E VALLEY VISTA Lane

7 Beds

8 Baths

7,035 Sq.Ft.

$6,750,000

MLS#: 7032615

Rare & amazing opportunity within the 24/7 guard-gated Finisterre enclave, this extraordinary Paradise Valley estate offers 9,281 square feet of comprehensively reimagined luxury framed by iconic views of The Praying Monk, Camelback Mountain, and Mummy Mountain. Thoughtfully redesigned by emerging architect Yap-Chan of Arizona State University, the residence seamlessly blends refined modern design with timeless desert architecture, creating a private sanctuary defined by sophistication, wellness, and effortless indoor-outdoor living. Designed for grand-scale entertaining and intimate everyday living alike, the 7,586-square-foot main residence showcases expansive gathering spaces, soaring ceilings, museum-quality slab limestone, engineered white oak flooring, new energy-efficient windows and doors, integrated smart-home technology, whole-home water filtration, and an air-conditioned four-car garage. At the center of the home, an expanded chef's kitchen was curated for elevated entertaining, featuring dual islands, premium Miele and Viking appliances, and two walk-in pantries, all thoughtfully connected to elegant living and dining spaces. An inviting wine room offers a refined setting for collectors and intimate gatherings .Beyond the main residence, a detached guest house/casita provides luxurious accommodations for extended stays or multigenerational living. Resort-inspired grounds unfold as a private desert retreat, where sweeping mountain vistas frame expansive outdoor living spaces designed for both recreation and relaxation. A dedicated sport court, spa-inspired wellness retreat complete with steam room and private pool bath, and thoughtfully designed entertaining areas create an atmosphere reminiscent of a world-class resort. Offering exceptional privacy, architectural vision, breathtaking natural beauty, and seamless luxury living within one of Paradise Valley's most coveted guard-gated communities, this is a truly rare opportunity to own an extraordinary desert estate.
#7033219

Paradise Valley

6001 E NAUMANN Drive

6 Beds

7 Baths

9,281 Sq.Ft.

$8,995,000

MLS#: 7033219

Nestled at the base of iconic Mummy Mountain, this exceptional Paradise Valley estate sits on over 1.25 acres in one of the Valley's most coveted enclaves, within the highly sought-after ''3 C's'' school district. Spanning nearly 7,000 square feet, the home seamlessly blends timeless elegance with modern comfort.The residence features 5 spacious bedrooms including guest house, 6.5 bathrooms, a richly appointed office with custom built-ins and paneled walls, and a versatile bonus room ideal for a gym, theater, playroom, or additional workspace. A striking checkered foyer welcomes you into soaring ceilings, dramatic designer lighting, and abundant natural light throughout. The open-concept great room, anchored by a gas fireplace and framed by French doors, flows effortlessly into the chef's kitchen-complete with large center island, high-end appliances, casual dining, and a formal dining space. A butler's pantry enhances functionality with a Miele coffee system and wine refrigeration. The primary suite offers a private retreat with sweeping mountain views and direct backyard access. The spa-inspired bath features dual vanities, a freestanding soaking tub, oversized walk-in shower, dual private water closets, and dual custom walk-in closets. Outdoors, the property unfolds into a resort-style setting designed for relaxation and entertaining. The expansive grounds showcase a sparkling saltwater pool and spa, multiple lounge areas, and a custom outdoor fireplace, all oriented to capture stunning mountain views and Arizona's signature sunsets. Additional highlights include a 3-car garage and a Crestron Home system providing seamless control of lighting, climate, security, and entertainment. Ideally located near premier destinations such as Camelback Mountain and Sanctuary Camelback Mountain, this home offers convenient access to world-class golf, hiking, fine dining, and upscale shopping.
#7022242

Paradise Valley

7970 N IRONWOOD Drive

5 Beds

6 Baths

6,399 Sq.Ft.

$7,250,000

MLS#: 7022242

Set on a quiet, highly desirable street near Paradise Valley Country Club, this beautifully designed Jim Blochberger home spans 7,703 sqft and offers lovely views of Mummy Mountain, Camelback Mountain, and the surrounding preserve. The 5-bedroom main residence is complemented by a private detached guest house--ideal for visitors or a dedicated office. Designed for effortless indoor/outdoor living, a full bar w/ retracting windows opens to an expansive covered patio w/ TV lounge, dining area, & a lap pool positioned to take in the mountain backdrop. The grounds feature a putting green, bocce court, lush grassy areas, & mature trees. Inside, warm farmhouse elements--wood-beamed ceilings, Chicago brick... & wide-plank floors--frame a spacious chef's kitchen with large island & breakfast room, along with a formal dining room with a brick-inlaid ceiling and adjoining wine room. A split floor plan offers a private primary retreat with patio, coffee bar, and spa-like bath, plus an oversized game room and additional ensuite bedrooms. A rare blend of scale, character, and livability in one of Paradise Valley's most coveted locations.
#7017489

Paradise Valley

5024 E DESERT PARK Lane

5 Beds

7 Baths

7,682 Sq.Ft.

$8,500,000

MLS#: 7017489

Nestled in the heart of Paradise Valley on 1.27 acres, this nearly 9,800 sq ft estate offers 6 bedrooms, 6 full and 2 half baths, blending luxury with thoughtful design. The expansive layout features a massive chef's kitchen with dual islands, gas cooktop, and double ovens, opening seamlessly to elegant living spaces with stunning Camelback Mountain views. The private master wing includes dual closets, vanities, toilets, a steam shower, and direct access to a rare indoor lap pool. Outdoors, enjoy a resort-style pool and spa. Complete with a 4-car garage, this home delivers exceptional comfort, privacy, and premier location living. privacy, a large walk-in closet for effortless organization, and an elegant bathroom with a separate shower & tub. The large office displays beautiful coffered ceilings and walls, with built-in shelving, making it perfect for a study room or workspace. Step outside to find your backyard oasis, featuring abundant seating space with travertine pavers, an expansive covered patio perfect for entertaining, a built-in BBQ, a relaxing spa, and a sparkling pool. This home is beautifully designed to be a paradise for you and your loved ones, offering the perfect blend of luxury, modern comfort, privacy, and mountain views. Just WOW!
#7013333

Paradise Valley

6525 N LOST DUTCHMAN Drive

6 Beds

6 Baths

9,751 Sq.Ft.

$8,250,000

MLS#: 7013333

Premier 1-acre lot with breathtaking Camelback Mountain views. Experience elevated desert living in this gated Paradise Valley estate, where architectural details abound: soaring ceilings, arched entryways, multiple gas fireplaces, and stunning ceiling treatments featuring skylights, wood paneling, and exposed beams. The main residence offers an expansive open-concept layout with a grand great room, formal dining area, and a private study with custom built-ins. Entertain effortlessly with a chef's kitchen, wet bar, wine cellar, and game room, or unwind in the dedicated exercise room complete with sauna. A detached casita provides exceptional flexibility and privacy, featuring its own living room with fireplace, full kitchen, and bedroom with en-suite bath-ideal for guests or extended stay. Step outside to an extraordinary backyard retreat showcasing sweeping mountain views, tranquil fountains, and a custom pool and spa enhanced by dramatic fire and water features. Enjoy Arizona living at its finest with a ramada, covered patio, and private putting green-perfect for year-round relaxation and entertaining. Additional highlights include a 4-car garage and a premier location just minutes from world-class resorts, spas, golf, hiking, fine dining, and luxury shopping.
#7012680

Paradise Valley

6636 N LOST DUTCHMAN Drive

5 Beds

5 Baths

8,230 Sq.Ft.

$8,900,000

MLS#: 7012680

Welcome to Ironwood Escape; the final and most exquisite residence built by Cullum Homes in the exclusive Ironwood Golf Villas, a private, gated enclave of just eight custom estates. This brand-new single-level masterpiece offers the rare combination of architectural excellence, lock-and-leave convenience, and an unbeatable in-town location just minutes from Old Town Scottsdale, Paradise Valley, and Scottsdale Fashion Square.
Spanning approximately 4,723 square feet, this fully furnished contemporary estate features four spacious bedrooms, four-and-a-half baths, a private office, and an oversized three-car air-conditioned garage, all thoughtfully designed with elevated finishes and seamless indoor-outdoor living in mind. Guests enter through a dramatic gated courtyard, where lush professional landscaping and a striking water feature wall create an unforgettable first impression. A grand glass entry draws the eye straight through the home to breathtaking views of Camelback Golf Course, Mummy Mountain, and the Phoenix Nature Preserve. The heart of the home is a show-stopping chef's kitchen, designed for both function and entertaining. Dual oversized islands and a built-in dining table are wrapped in stunning black-veined quartz, complemented by a top-tier Sub-Zero, Wolf, and Cove appliance package. The open-concept great room features a statement fireplace, custom wall alcove, and an expansive wall of glass that dissolves the boundary between indoors and the resort-style backyard. Step outside to your private paradise, complete with a pool and spa, built-in BBQ, fire pit, and a dramatic sheet waterfall cascading from the covered patio ceiling into the pool below, creating a serene ambiance that will transport you, feeling like you are in a resort every day.
The split floor plan offers ultimate privacy. The primary suite is a luxurious retreat with its own fireplace, generous sitting area, and spa-inspired bath featuring dual vanities, a freestanding soaking tub, oversized shower, and expansive custom walk-in closets. Two additional guest suites are privately positioned behind a sliding barn door, separated by a custom kitchenette with refrigerator, microwave, and sink, ideal for extended stays. A fourth en-suite guest bedroom and glass-wrapped office with stunning views complete the home. Every bedroom enjoys its own en-suite bath, walk-in closet, and private outdoor seating area, a rare and thoughtful design detail.
This residence offers space, privacy, and effortless luxury. Whether you are downsizing or seeking the perfect second home, Ironwood Escape delivers sophisticated desert living at its finest.
#6989117

Paradise Valley

7178 E IRONWOOD Drive

4 Beds

4 Baths

4,723 Sq.Ft.

$6,492,672

MLS#: 6989117

Rarely does a property of this scale, craftsmanship, and setting come to market in Paradise Valley. Nestled at the base of Mummy Mountain, this extraordinary gated luxury estate spans 9,336 square feet across four distinct living areas -- delivering the privacy of a true desert retreat with the amenities of a private resort. The main house opens through a carved stone entry arch into a two-story foyer featuring a sweeping iron-and-marble staircase, polished marble floors with a custom inlay medallion, and a crystal chandelier. Principal rooms include a grand living room anchored by a hand-carved antique fireplace surround with bas-relief medallion, a dramatic crimson-walled formal dining room, a family room with custom marble-and-hardwood checkerboard floors, and a chef's kitchen with professional 6-burner range, arched stone hood, diamond mosaic backsplash, double wall ovens, and an oversized walnut island -- flowing to a breakfast nook with brick fireplace and direct pool access. A walnut-paneled library with fireplace, formal powder room with gold mosaic vanity, and butler's pantry complete the main level. The Primary Suite occupies its own private wing with coffered tray ceiling, mood-setting rope lights, gas fireplace, and French doors to the pool terrace. The primary bath features a soaking tub beneath a vaulted arch alcove with canyon views, bookmatched Calacatta marble shower, and dual vanities. The Second Floor Residence is the original primary suite -- approximately 1,500 square feet with separate entrance, private covered patio, and spectacular mountain views. The Guest Wing offers three bedrooms -- one en-suite and two sharing a beautiful Jack and Jill bath -- with soaring vaulted ceilings throughout. The Fully Equipped Casita provides a complete independent residence with bedroom, full kitchen with Viking range, jetted tub bath, and private laundry. Outside: resort pool with fountains and spa, vast travertine terrace, circular fire pit, covered loggia with fire table, and a regulation lighted tennis court with shaded pavilion -- all framed by Mummy Mountain.

5315 E PARADISE CANYON Road

Message successfully sent.

I agree to receive email communication and understand I can unsubscribe at any time.

I agree to be contacted by The Mandy Gold Team | Haymore Real Estate LLC via call, email, and text for real estate services. To opt out, you can reply 'stop' at any time or reply 'help' for assistance. You can also click the unsubscribe link in the emails. Message and data rates may apply. Message frequency may vary. Privacy Policy

 - property

Send a message

Message successfully sent.

Preferred Agent

Preferred Area

Reason for contacting?

I agree to receive email communication and understand I can unsubscribe at any time.

I agree to be contacted by The Mandy Gold Team | Haymore Real Estate LLC via call, email, and text for real estate services. To opt out, you can reply 'stop' at any time or reply 'help' for assistance. You can also click the unsubscribe link in the emails. Message and data rates may apply. Message frequency may vary. Privacy Policy

Sign In Sign Out

Virtual Assistant

Would you like to take the next step with this property? We can help you schedule a showing or virtual tour, or send you more details.

Yes, I would like more information.

Thank You for Your Reply, One of Our Agents will contact you as soon as possible

No, maybe later.

Thank you, you can always contact me via email, phone number or through the contact form.

Realhub AI

Lucy - Your AI-Powered Realtor

Update Your Temporary Password

Personalize your search

Enter your email and we'll notify you immediately when new listings match what you're looking for.

or enter email address

Already have an account ? Login here

Continue your home search

Preferred Area

I agree to receive communications and understand I can unsubscribe at any time.

I agree to be contacted by The Mandy Gold Team | Haymore Real Estate LLC via call, email, and text for real estate services. To opt out, you can reply 'stop' at any time or reply 'help' for assistance. You can also click the unsubscribe link in the emails. Message and data rates may apply. Message frequency may vary. Privacy Policy

Already have an account ? Login here

We use cookies

We use cookies primarily for analytics to enhance your experience. By accepting, you agree to our use of these cookies. You can manage your preferences or learn more about our cookies policy.