
3222 N SEAN Drive
Chandler, AZ 85224
About
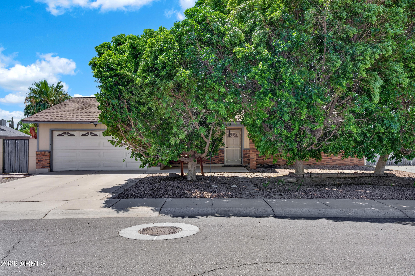
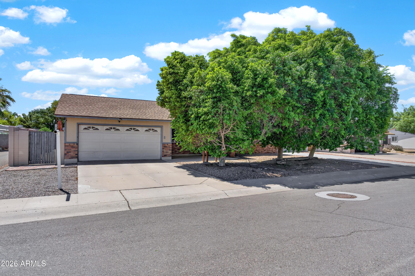
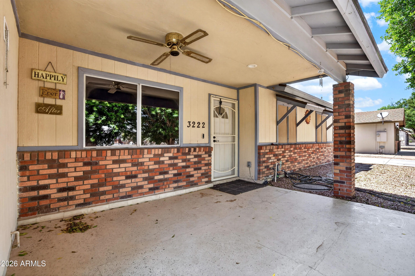
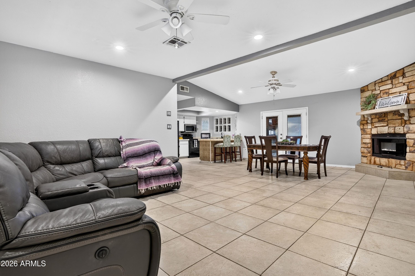
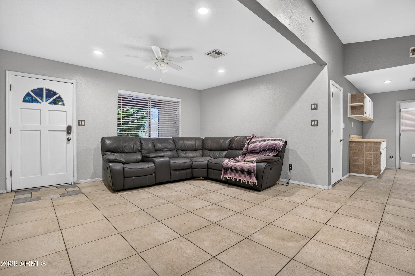
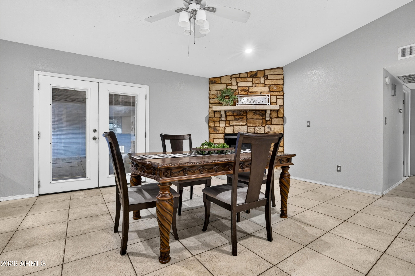
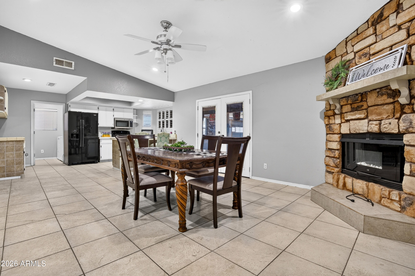
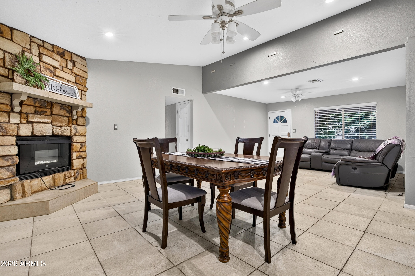
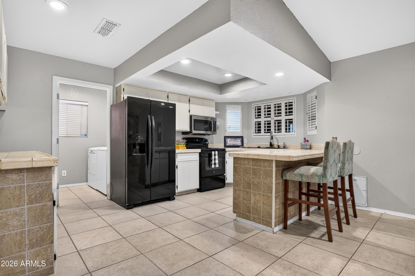
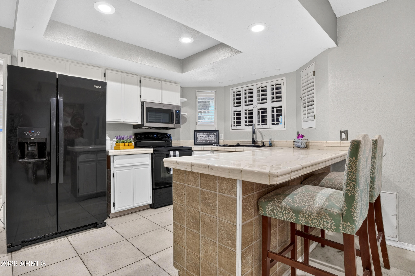
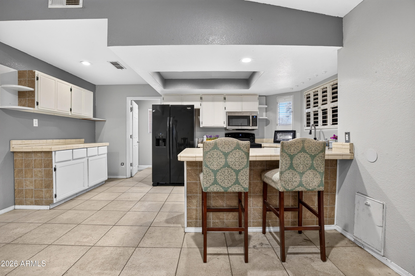
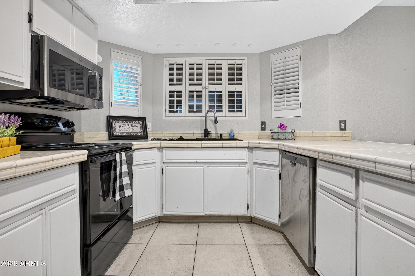
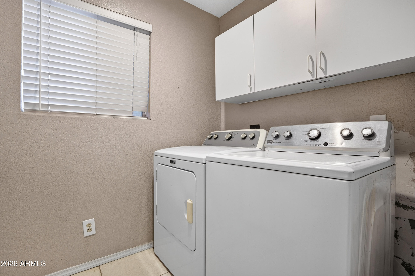
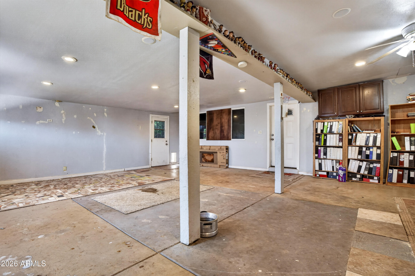
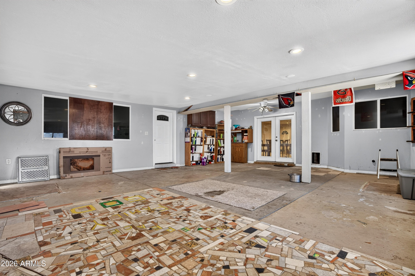
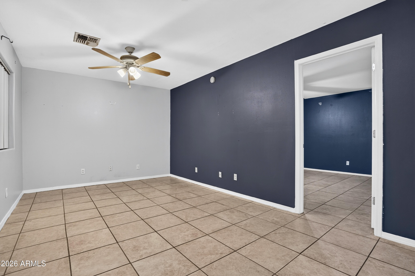
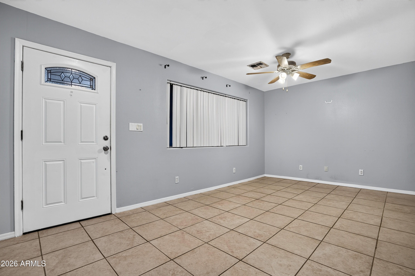
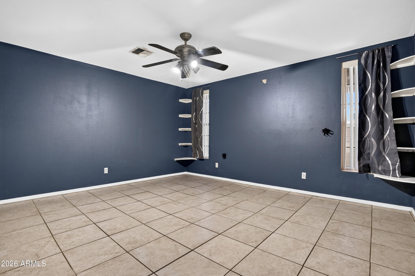
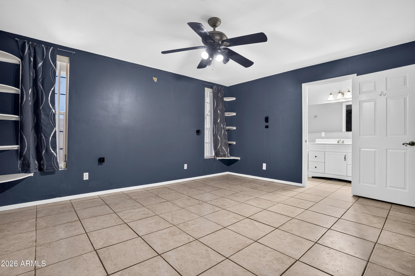
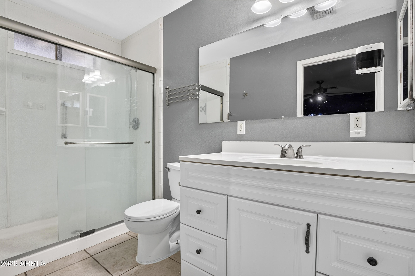
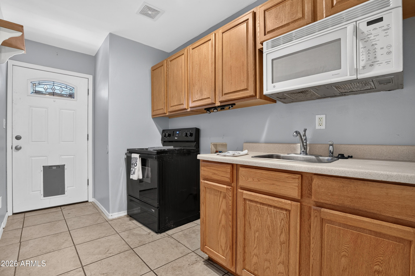
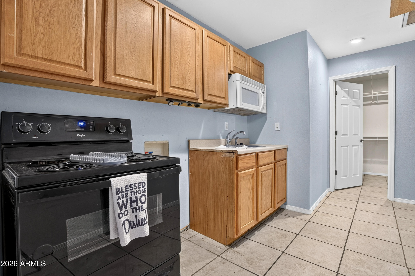
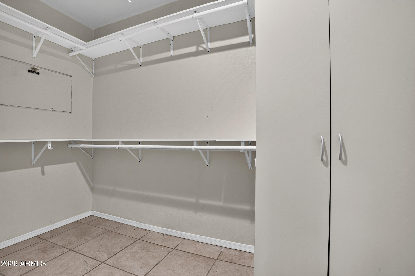
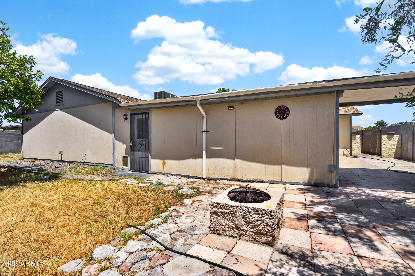
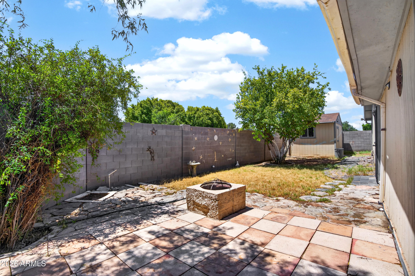
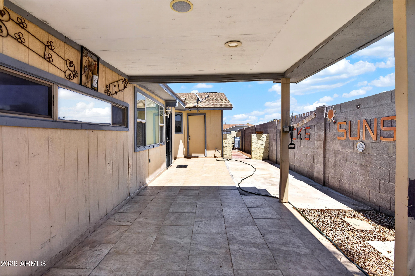
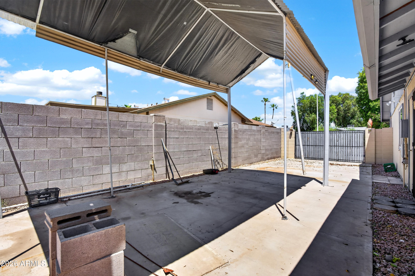
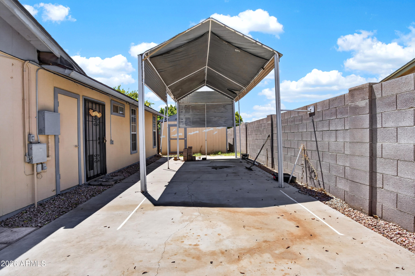
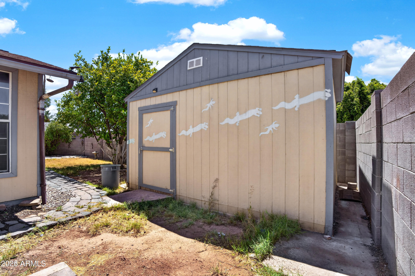
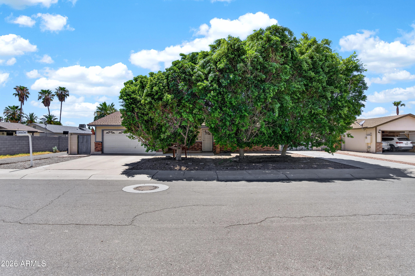
Customize this home to match your style and create the space you've always envisioned! With great bones, a versatile floor plan, and endless potential, this property offers an excellent opportunity to add your personal touches while building equity. Featuring 4 bedrooms, 3 bathrooms, an attached casita complete with a full kitchen, and a 2-car garage, there's room for everyone. Enjoy the freedom of No HOA with an RV gate, abundant RV parking, and a Tuff shed. The oversized Arizona room offers incredible flexibility as a game room, man cave, hobby room, fitness space, or additional living area. Ideal for multi-generational living, extended guests, or rental potential, this unique property combines space, functionality, and the chance to make it your own!
Property
Beds
4
Full Baths
3
1/2 Baths
None
Year Built
1985
Sq.Footage
2,039
Features
Features & Amenities
Interior
-
Other Interior Features
High Speed Internet, Eat-in Kitchen, Vaulted Ceiling(s), Kitchen Island, Pantry
-
Total Bedrooms
4
-
Bathrooms
3
-
Basement YN
NO
-
Cooling YN
YES
-
Cooling
Heat Pump, Central Air, Ceiling Fan(s)
-
Fireplace YN
YES
-
Heating YN
YES
-
Heating
Heat Pump, Electric
-
Pet friendly
N/A
Exterior
-
Garage
Yes
-
Garage spaces
2
-
Construction Materials
Wood Siding, Brick
-
Other Exterior Features
Rain Gutters
-
Parking
Garage Door Opener
-
Patio and Porch Features
Patio
-
Pool
No
Area & Lot
-
Lot Features
Sprinklers In Front, Desert Back, Desert Front
-
Lot Size(acres)
0.2
-
Lot Size(square feet)
8,616
-
Property Type
Residential
-
Property Sub Type
Single Family Residence
-
Architectural Style
Ranch
Price
-
Sales Price
$530,000
-
Tax Amount
$1,942
-
Financing Options
Cash, Conventional, FHA, VA
-
Sq. Footage
2,039
-
Price/SqFt
$259
HOA
-
Association
No
Property Resources
-
Horse Property
NO
School District
-
Elementary School
Mesa Unified District
-
Middle School
Summit Academy
-
High School
Dobson High School
Property Features
-
Stories
1
-
Foundation Details
Brick/Mortar
-
Ownership
Fee Simple
-
Sewer
Public Sewer
-
Tax Lot
9
-
Water Source
Public
Schedule
Schedule a Showing
Showing scheduled successfully.
Mortgage calculator
Estimate your monthly mortgage payment, including the principal and interest, property taxes, and HOA. Adjust the values to generate a more accurate rate.
Your payment
Principal and Interest:
$
Property taxes:
$
HOA fees:
$
Total loan payment:
$
Total interest amount:
$
Location
-
County
Maricopa
-
Elementary School
Mesa Unified District
-
Middle School
Summit Academy
-
High School
Dobson High School

Listing Courtesy of Julie Thompson , West USA Realty
RealHub Information is provided exclusively for consumers' personal, non-commercial use, and it may not be used for any purpose other than to identify prospective properties consumers may be interested in purchasing. All information deemed reliable but not guaranteed and should be independently verified. All properties are subject to prior sale, change or withdrawal. RealHub website owner shall not be responsible for any typographical errors, misinformation, misprints and shall be held totally harmless.

Mandy Gold
Associate Broker / Realtor®/ Team Lead
Call Mandy today to schedule a private showing.
Phone (520) 508-4855
Email mandy@mandygoldteam.com

* Listings on this website come from the FMLS IDX Compilation and may be held by brokerage firms other than the owner of this website. The listing brokerage is identified in any listing details. Information is deemed reliable but is not guaranteed. If you believe any FMLS listing contains material that infringes your copyrighted work please click here to review our DMCA policy and learn how to submit a takedown request.© 2024 FMLS.
Properties
Related properties
Chandler
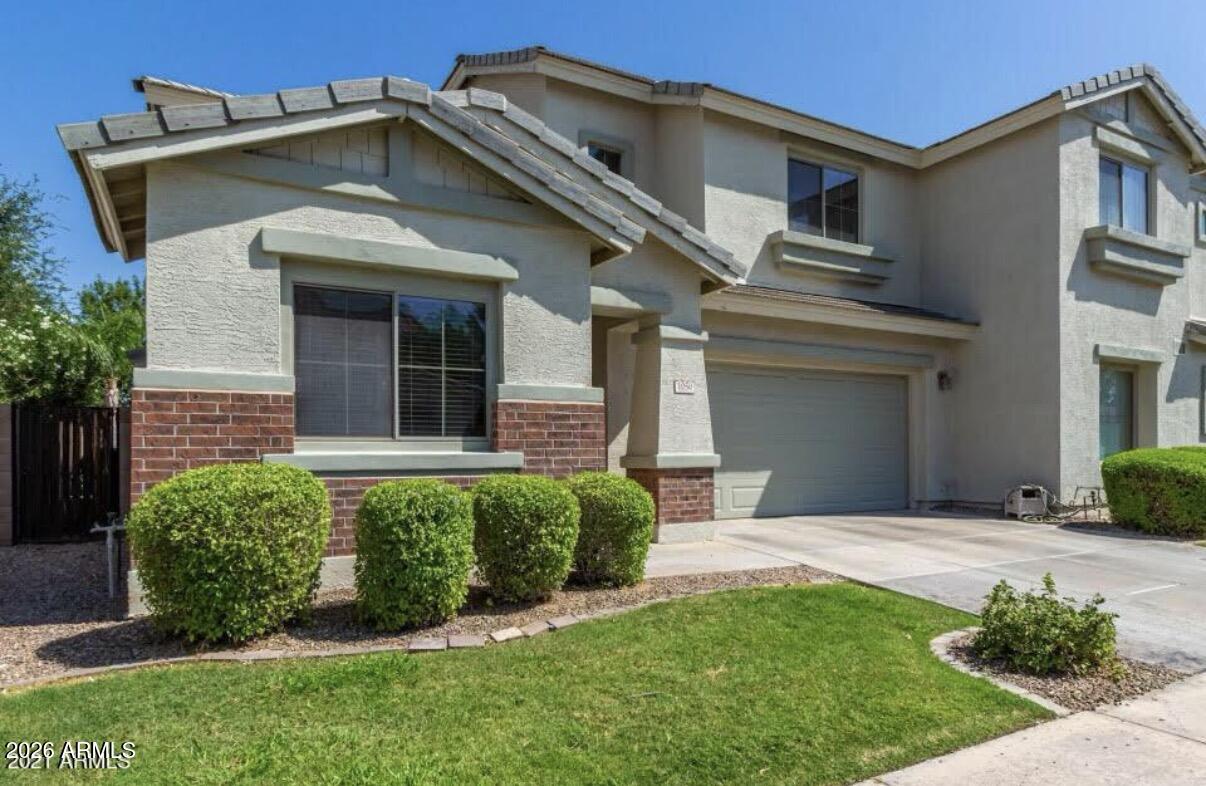
1050 E REDWOOD Drive
4 Beds
3 Baths
1,905 Sq.Ft.
$499,000
MLS#: 7050971
Chandler
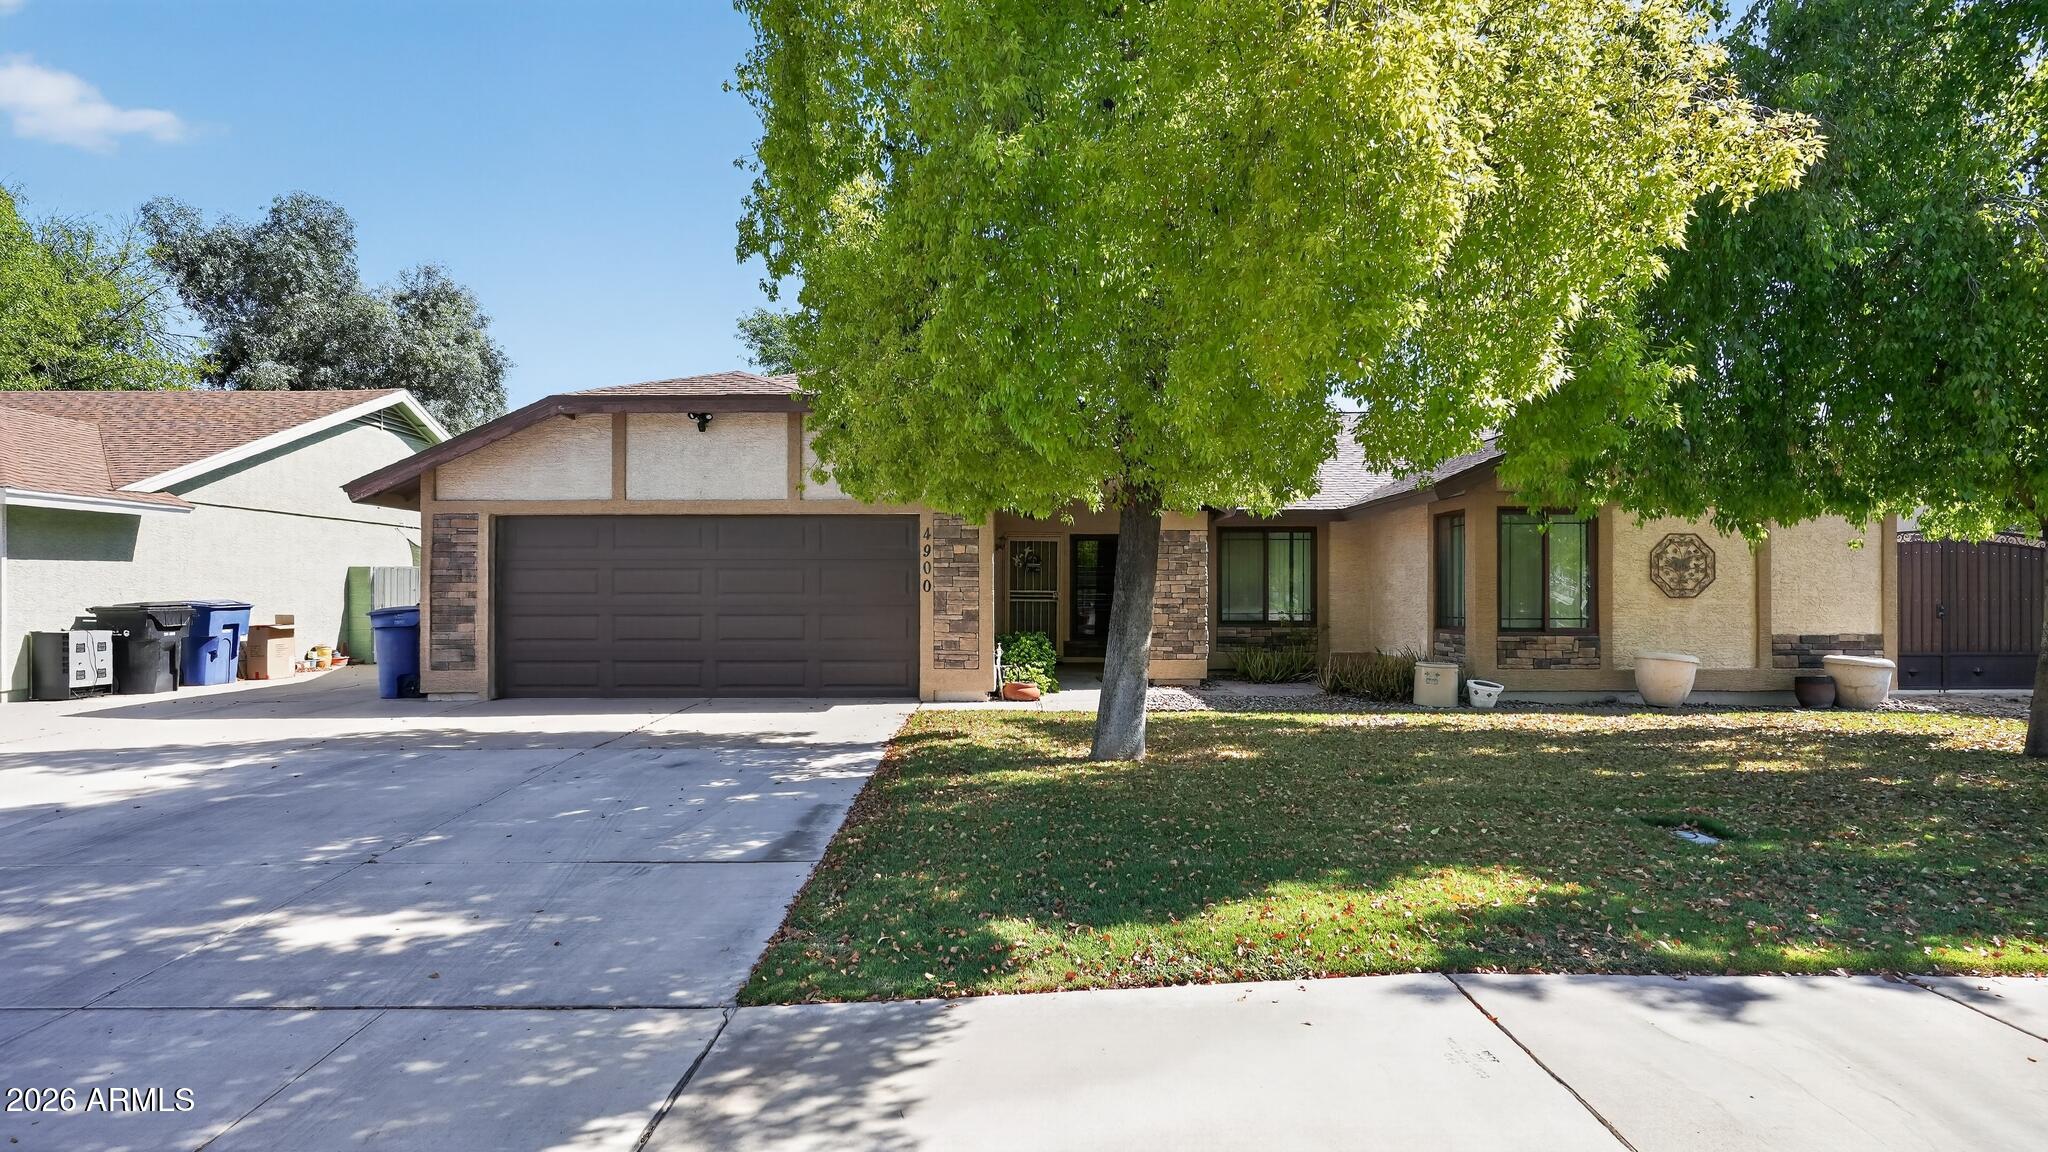
4900 W EARHART Way
4 Beds
2 Baths
1,759 Sq.Ft.
$540,000
MLS#: 7055140
Chandler
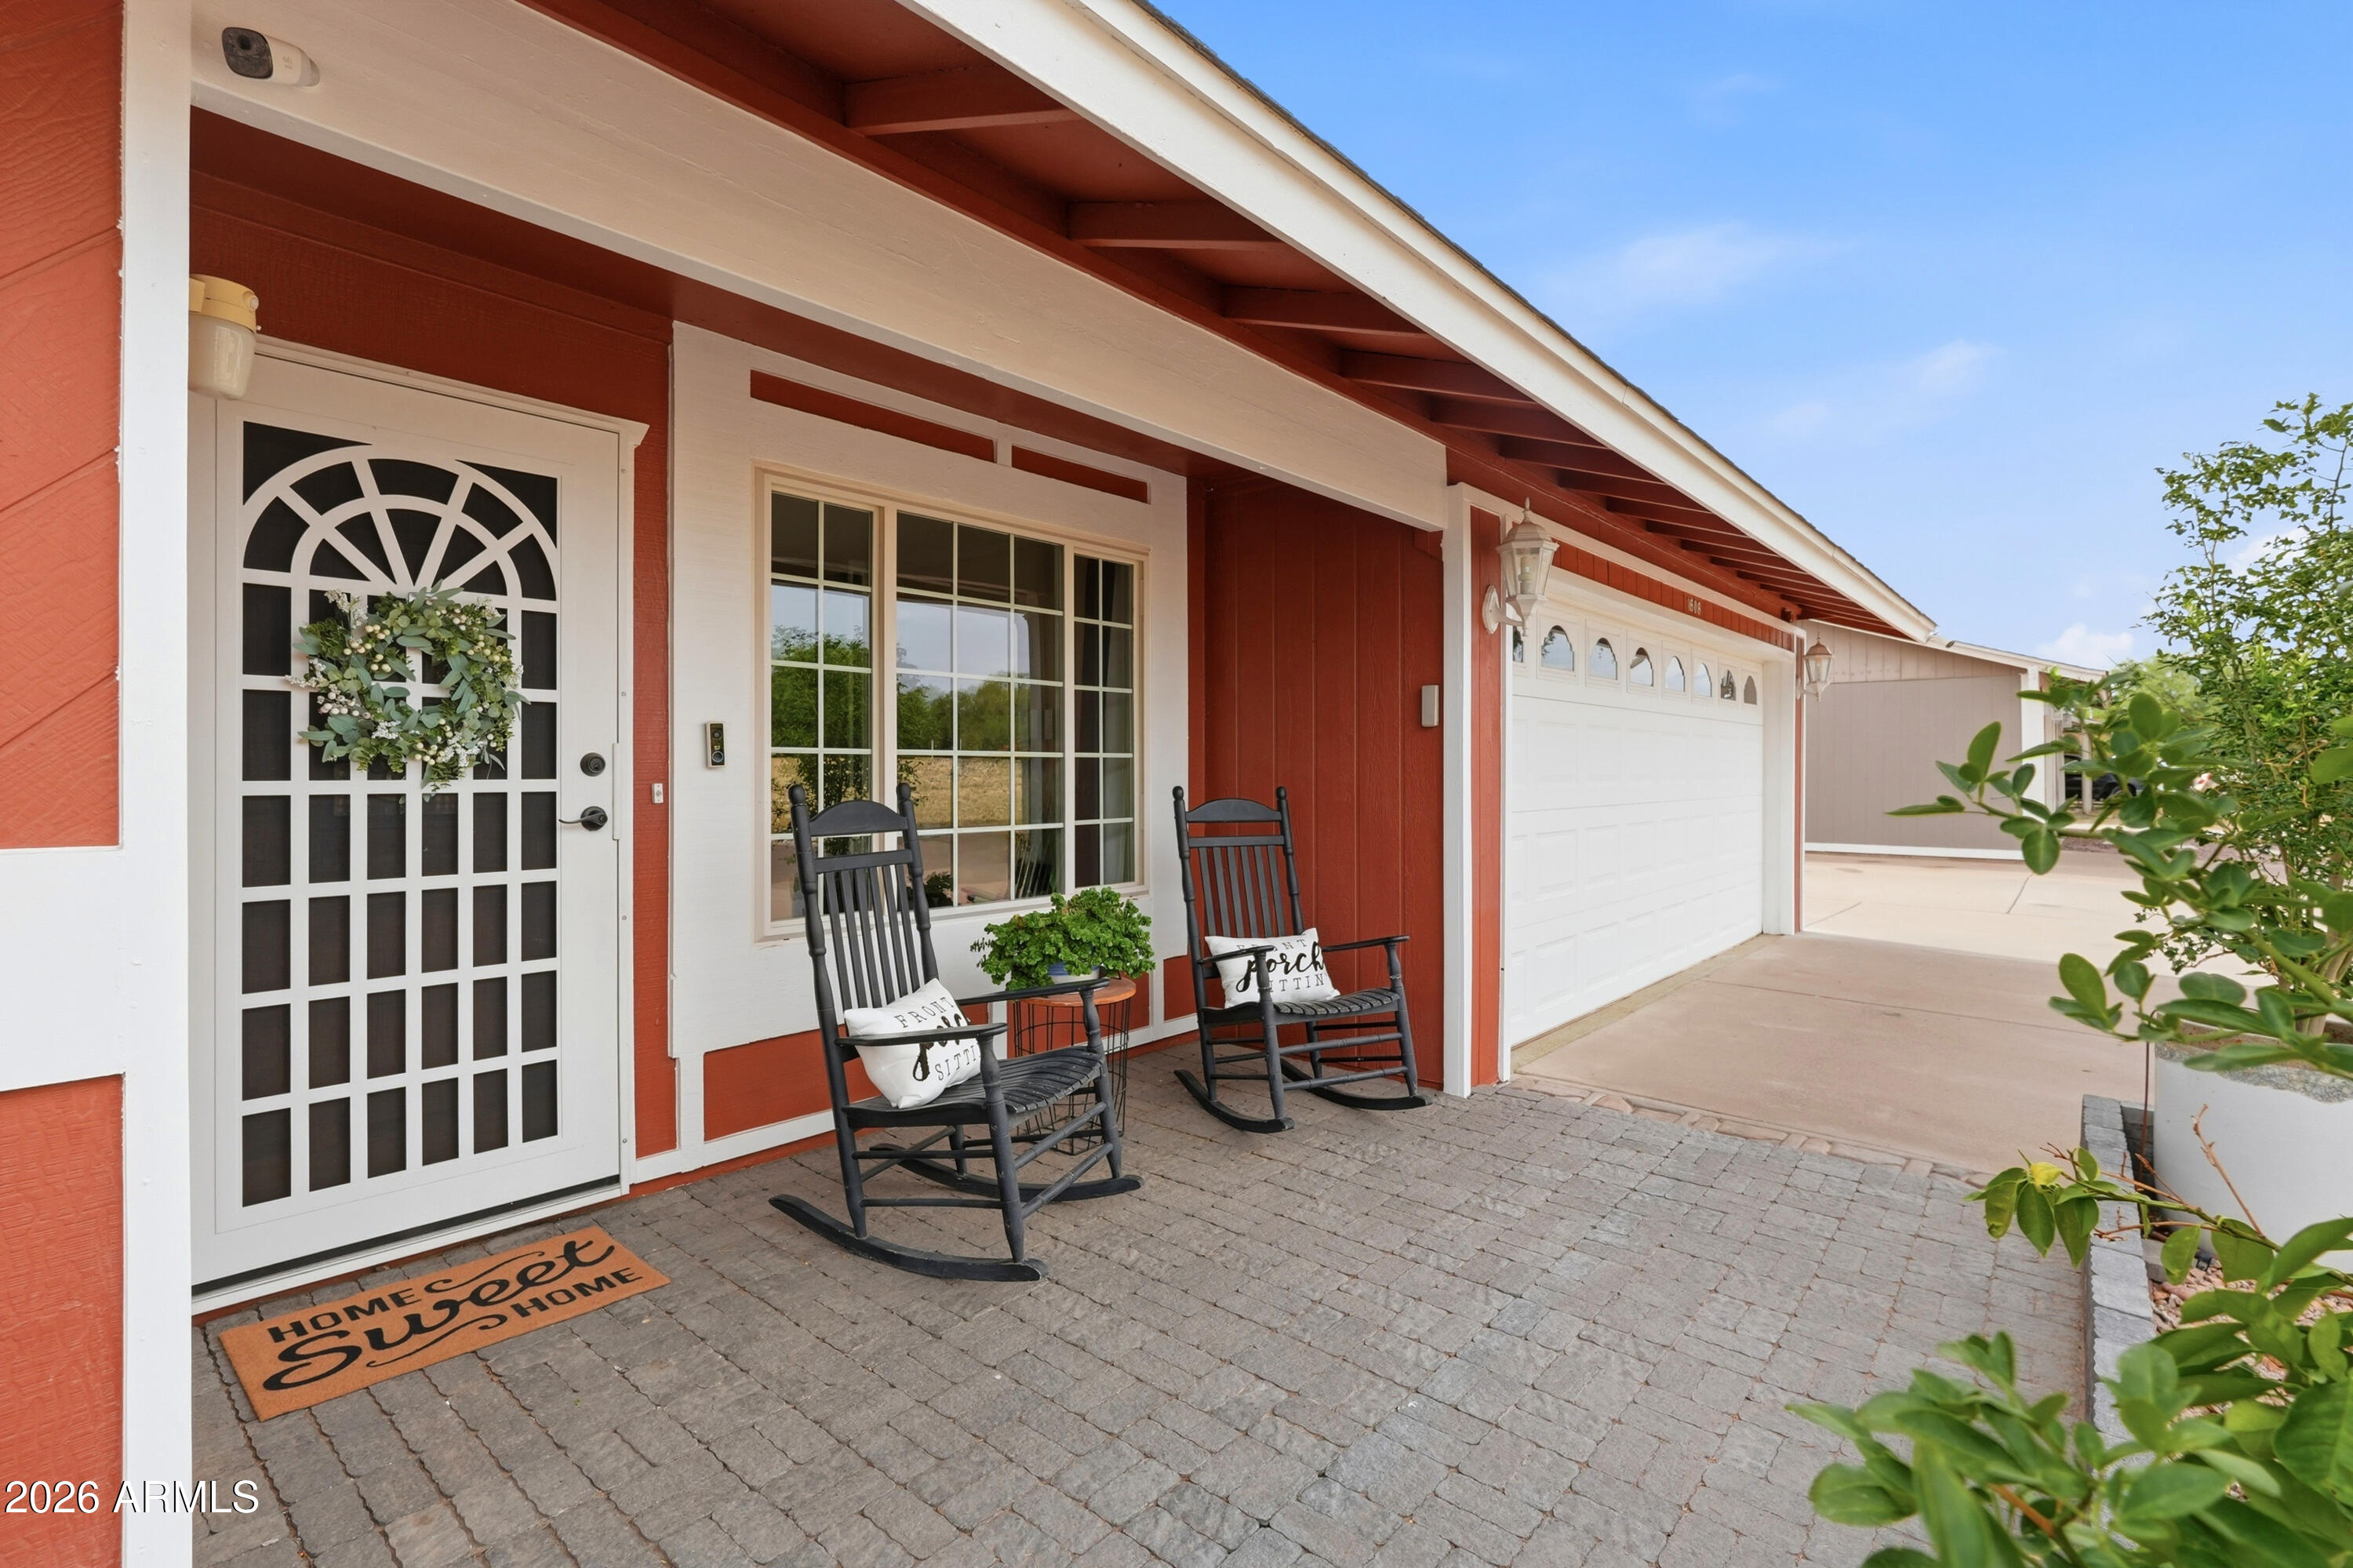
1608 W ALAMO Drive
4 Beds
2 Baths
1,597 Sq.Ft.
$520,000
MLS#: 7054646
Chandler
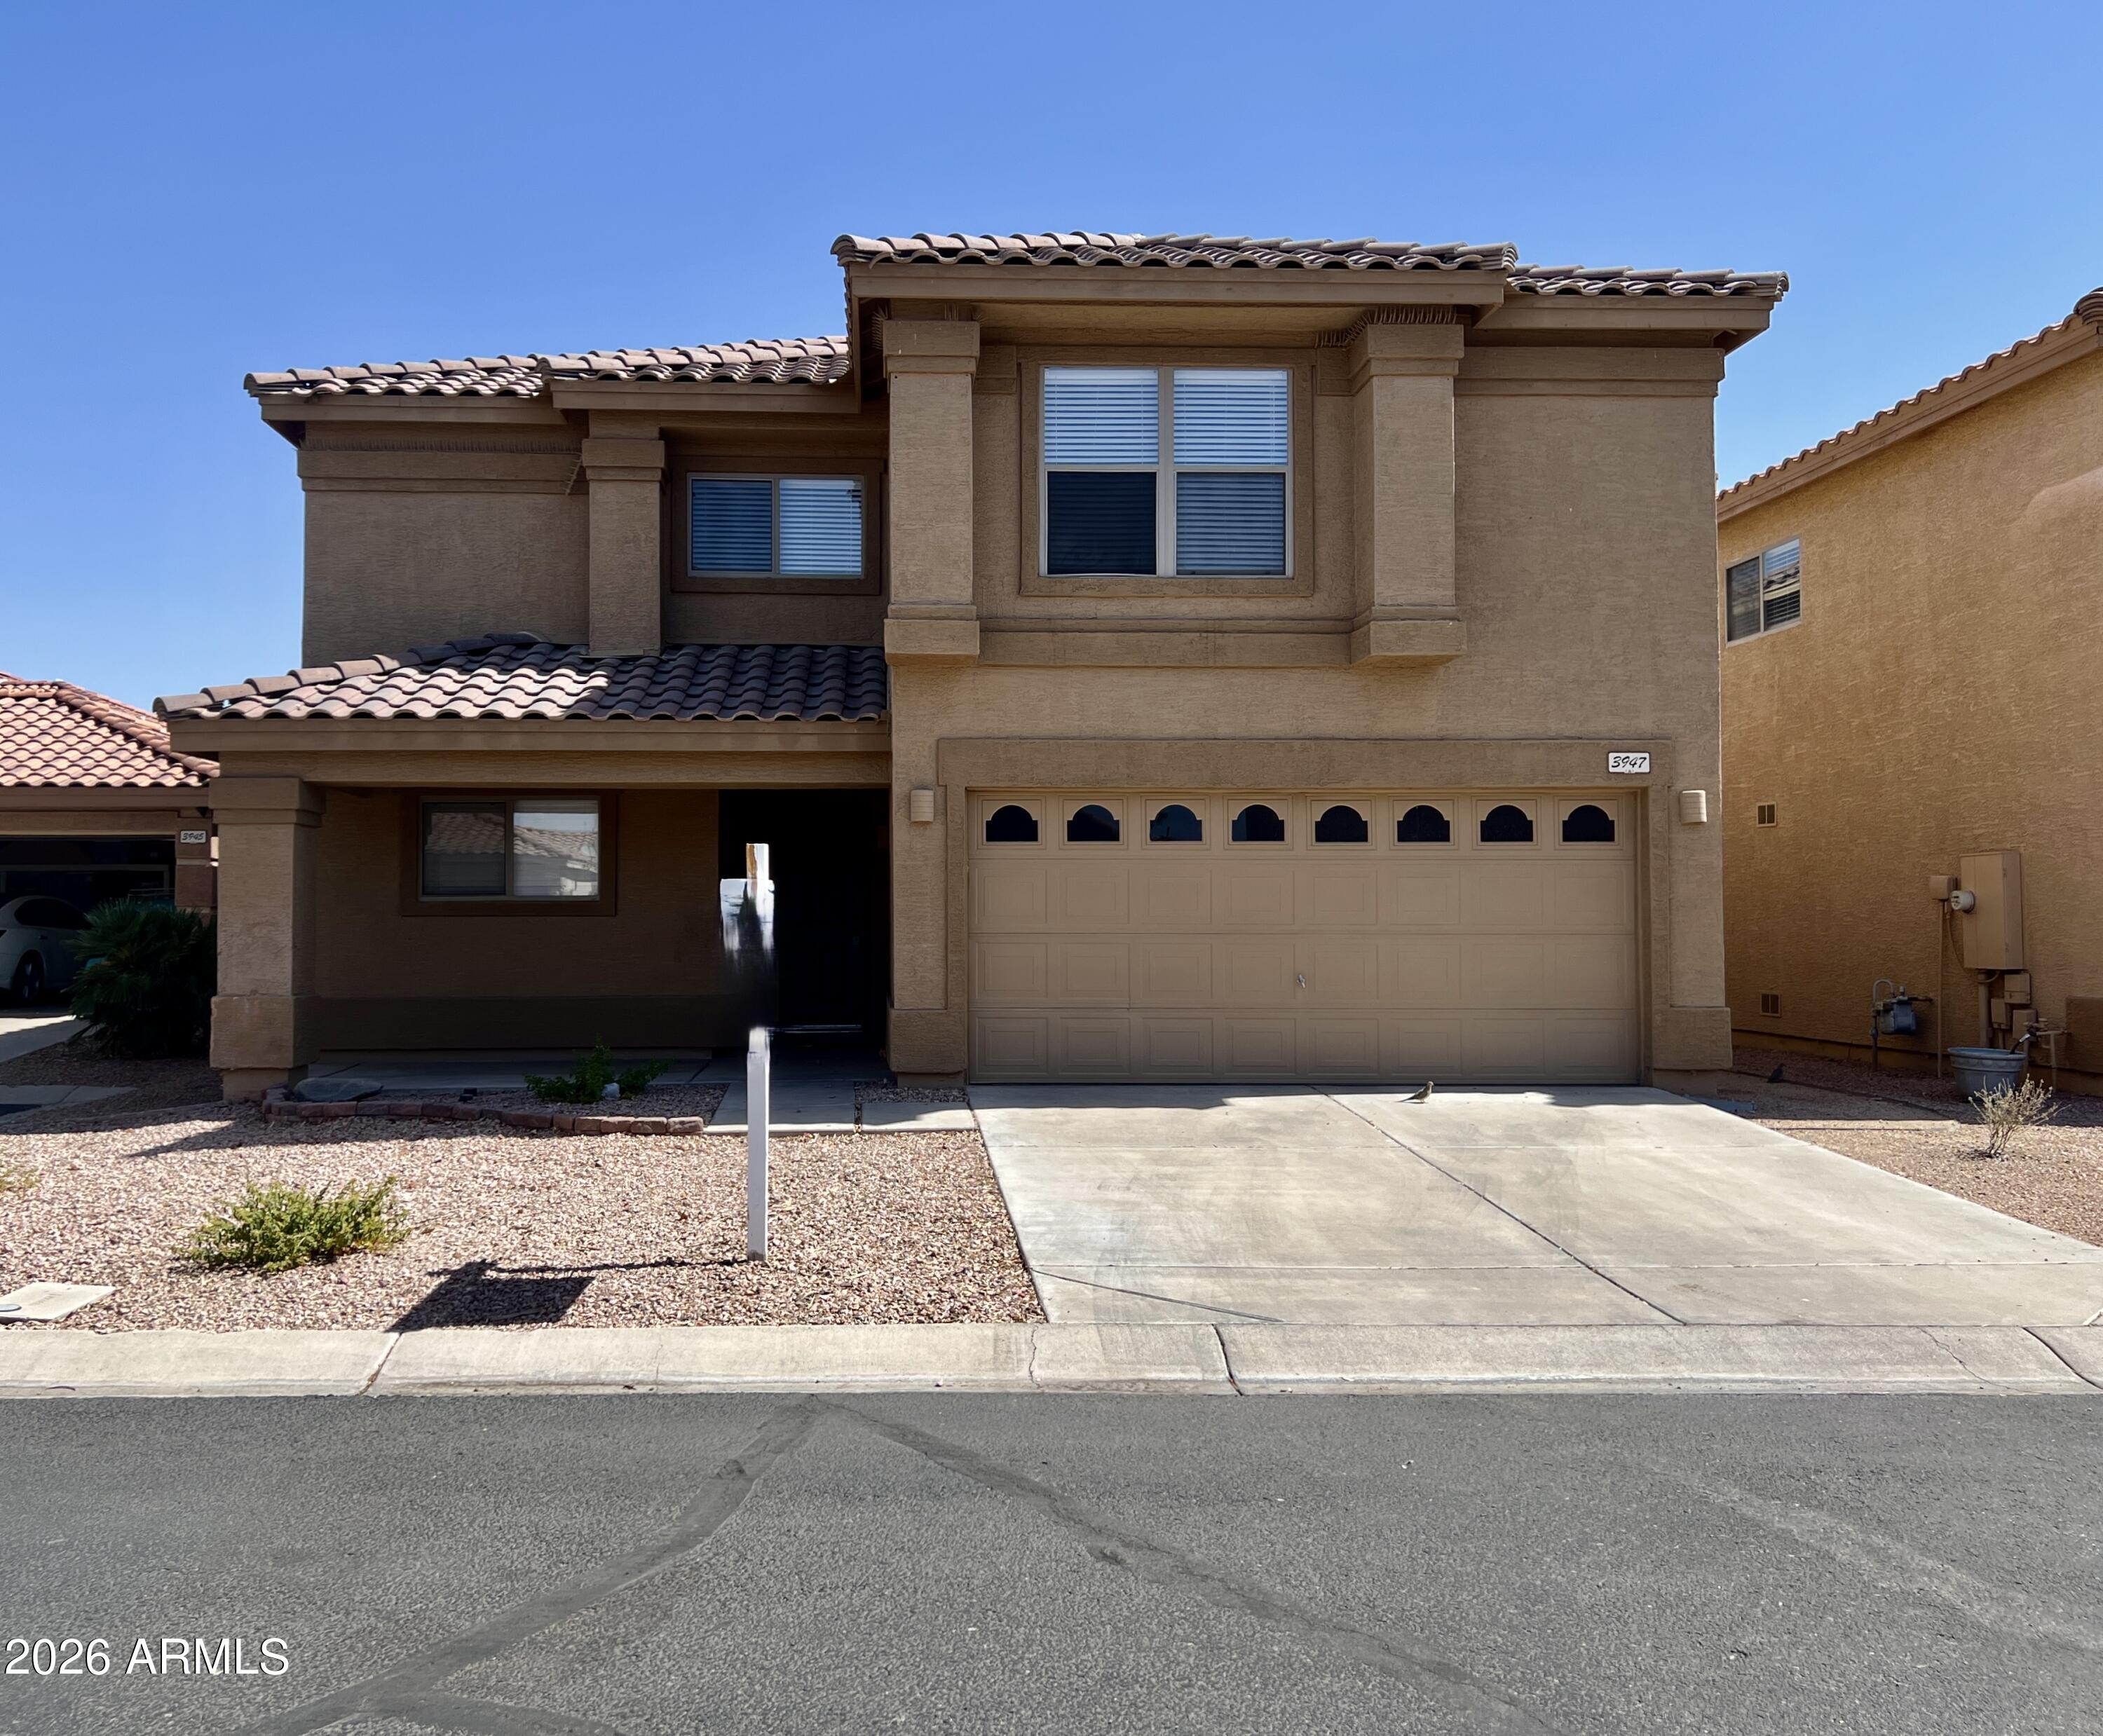
3947 S NEBRASKA Street
3 Beds
2 Baths
1,809 Sq.Ft.
$455,000
MLS#: 7053787
Chandler
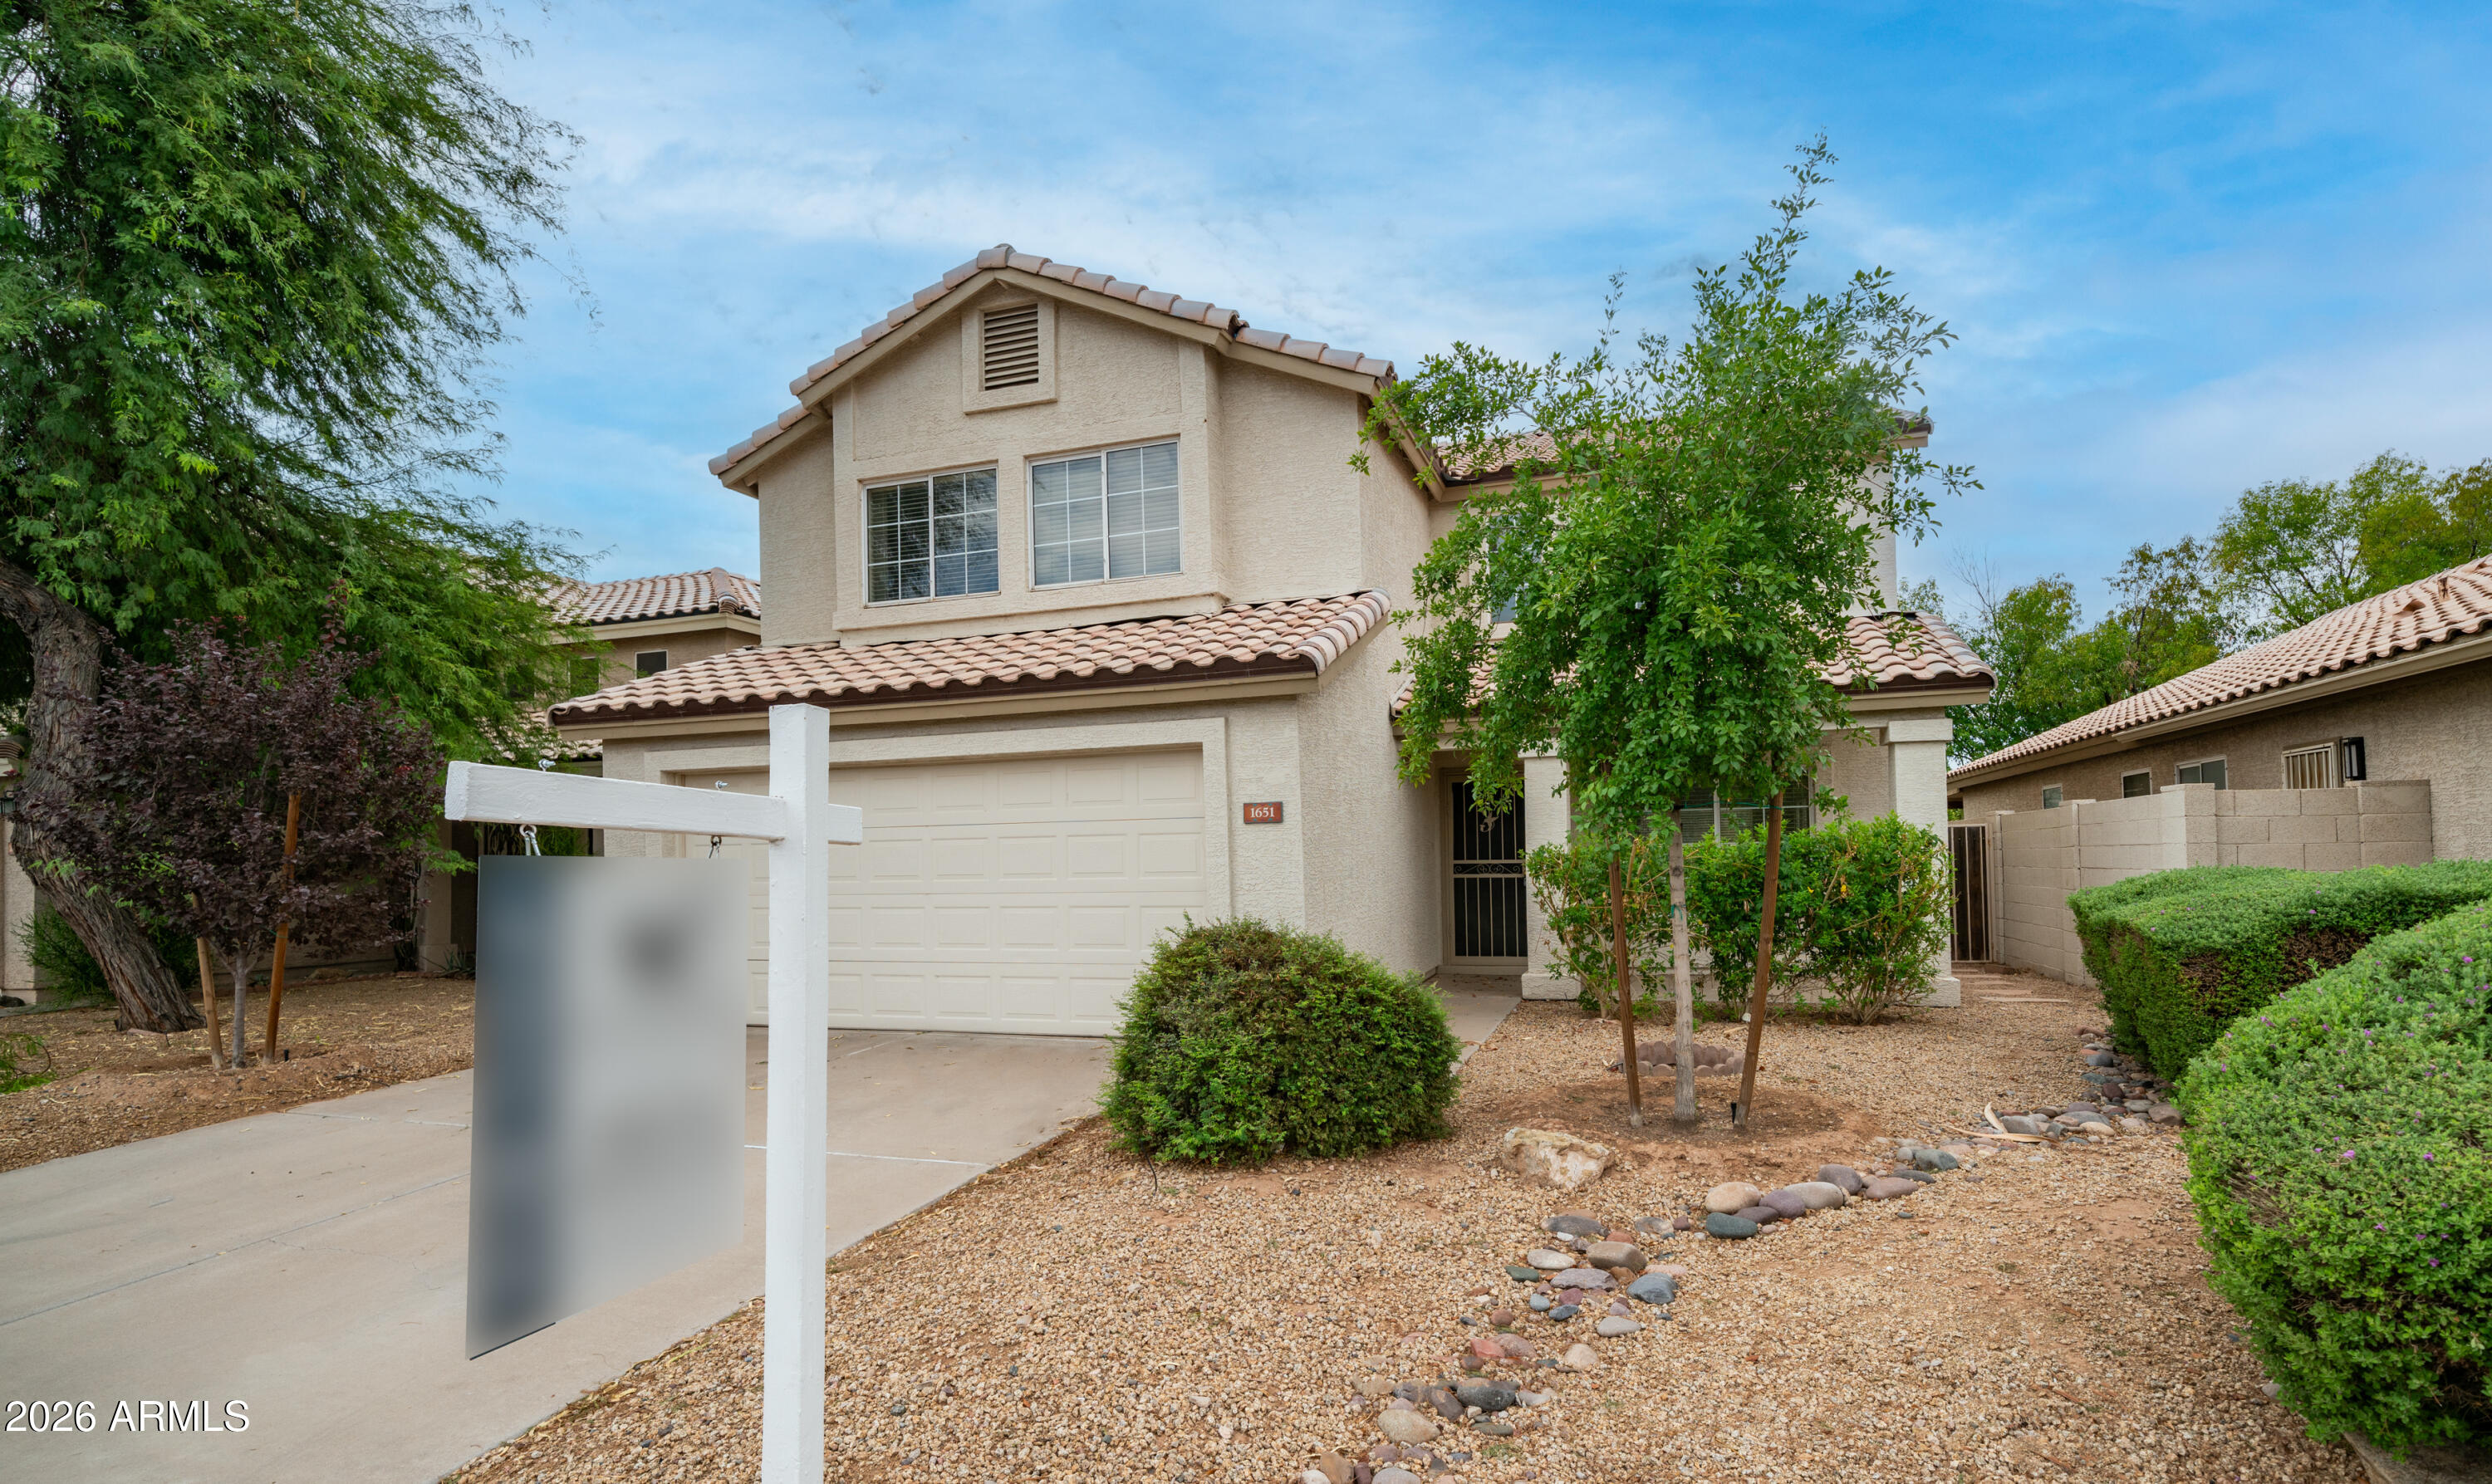
1651 W ORCHID Lane
3 Beds
2 Baths
1,918 Sq.Ft.
$550,000
MLS#: 7050844
Chandler
1436 E KENT Avenue
4 Beds
2 Baths
2,113 Sq.Ft.
$579,000
MLS#: 7050889
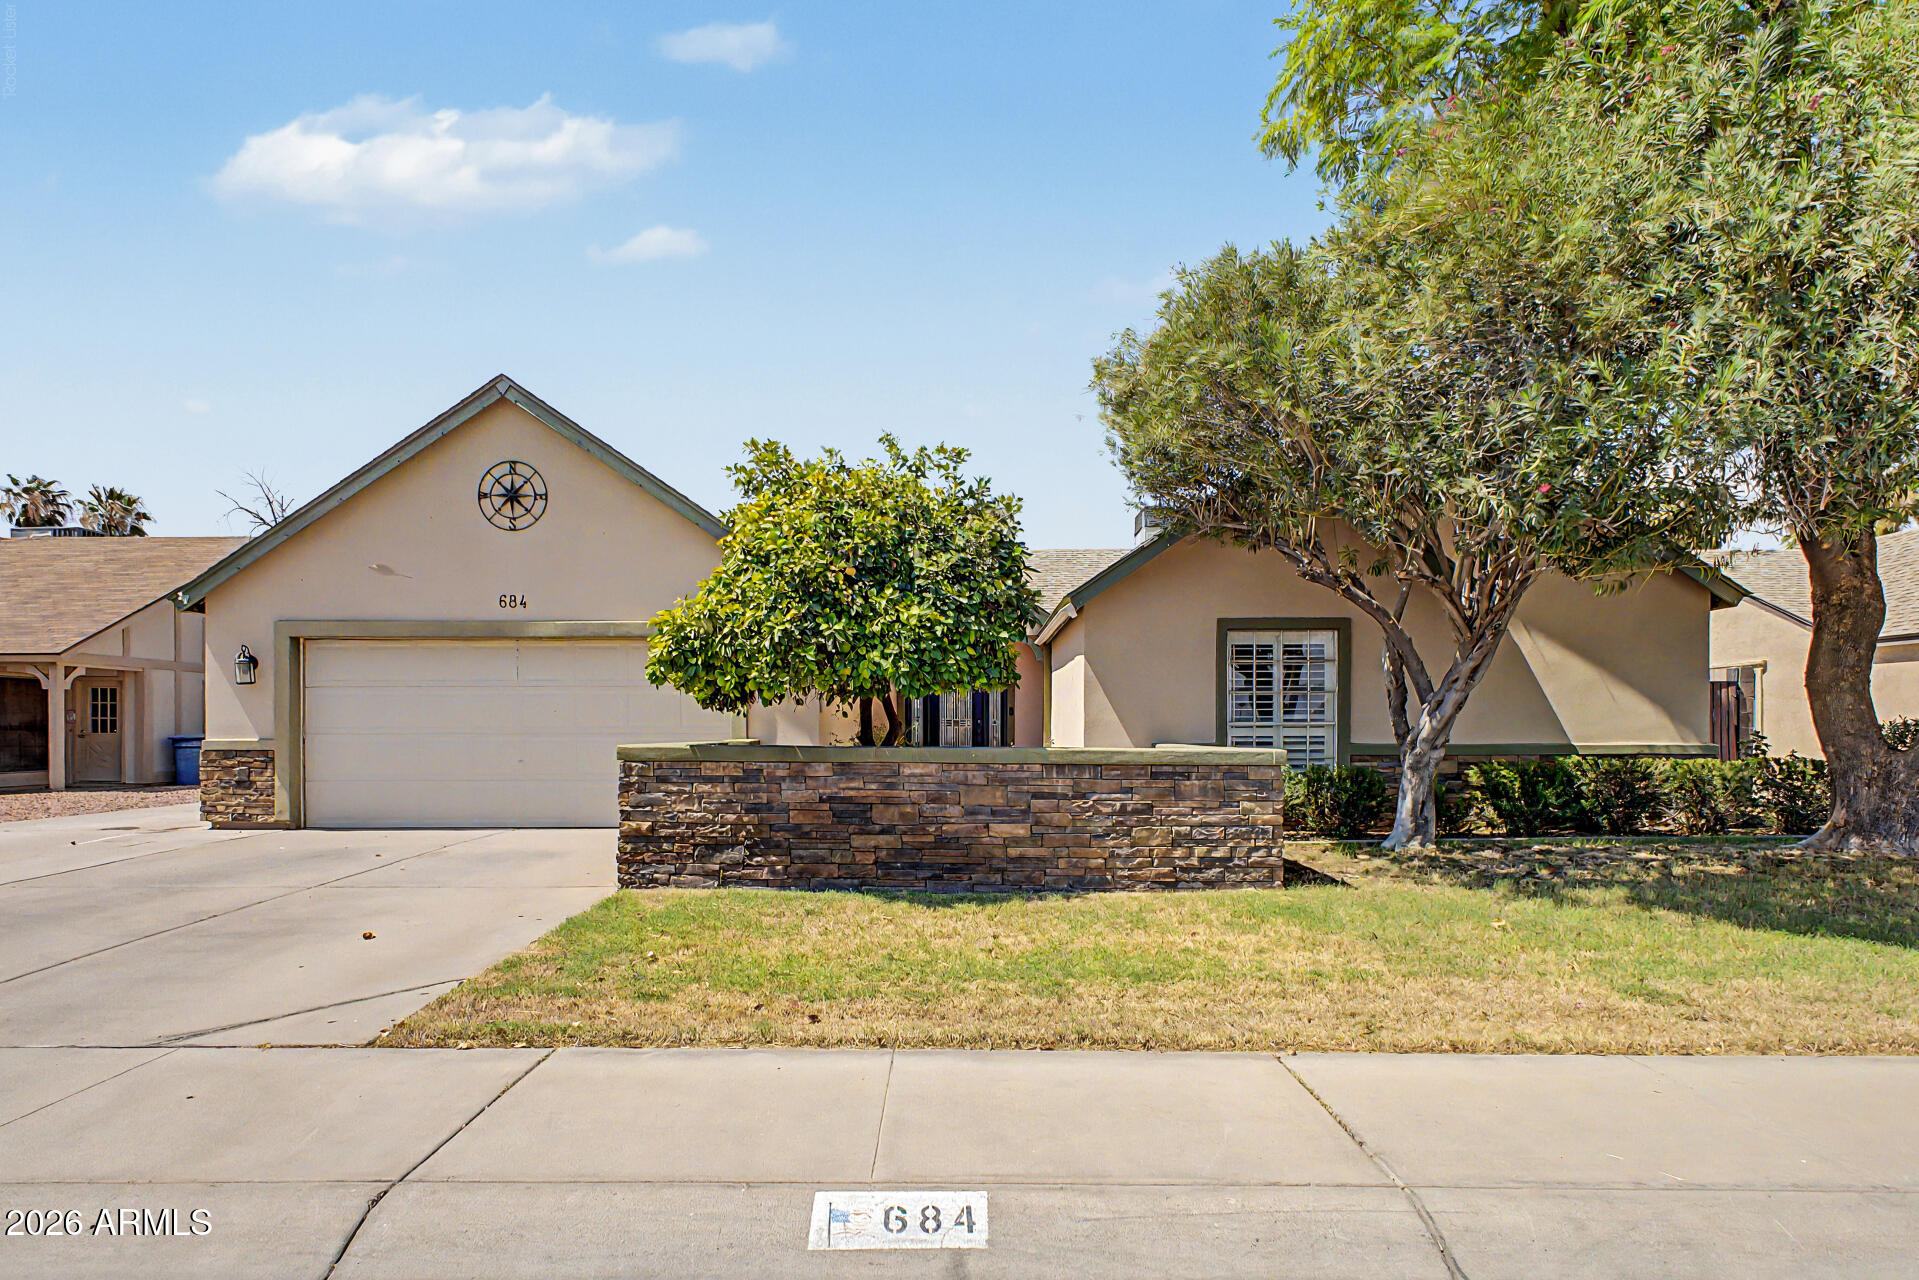
Chandler
684 E ESTRELLA Drive
4 Beds
2 Baths
1,804 Sq.Ft.
$550,000
MLS#: 7052124
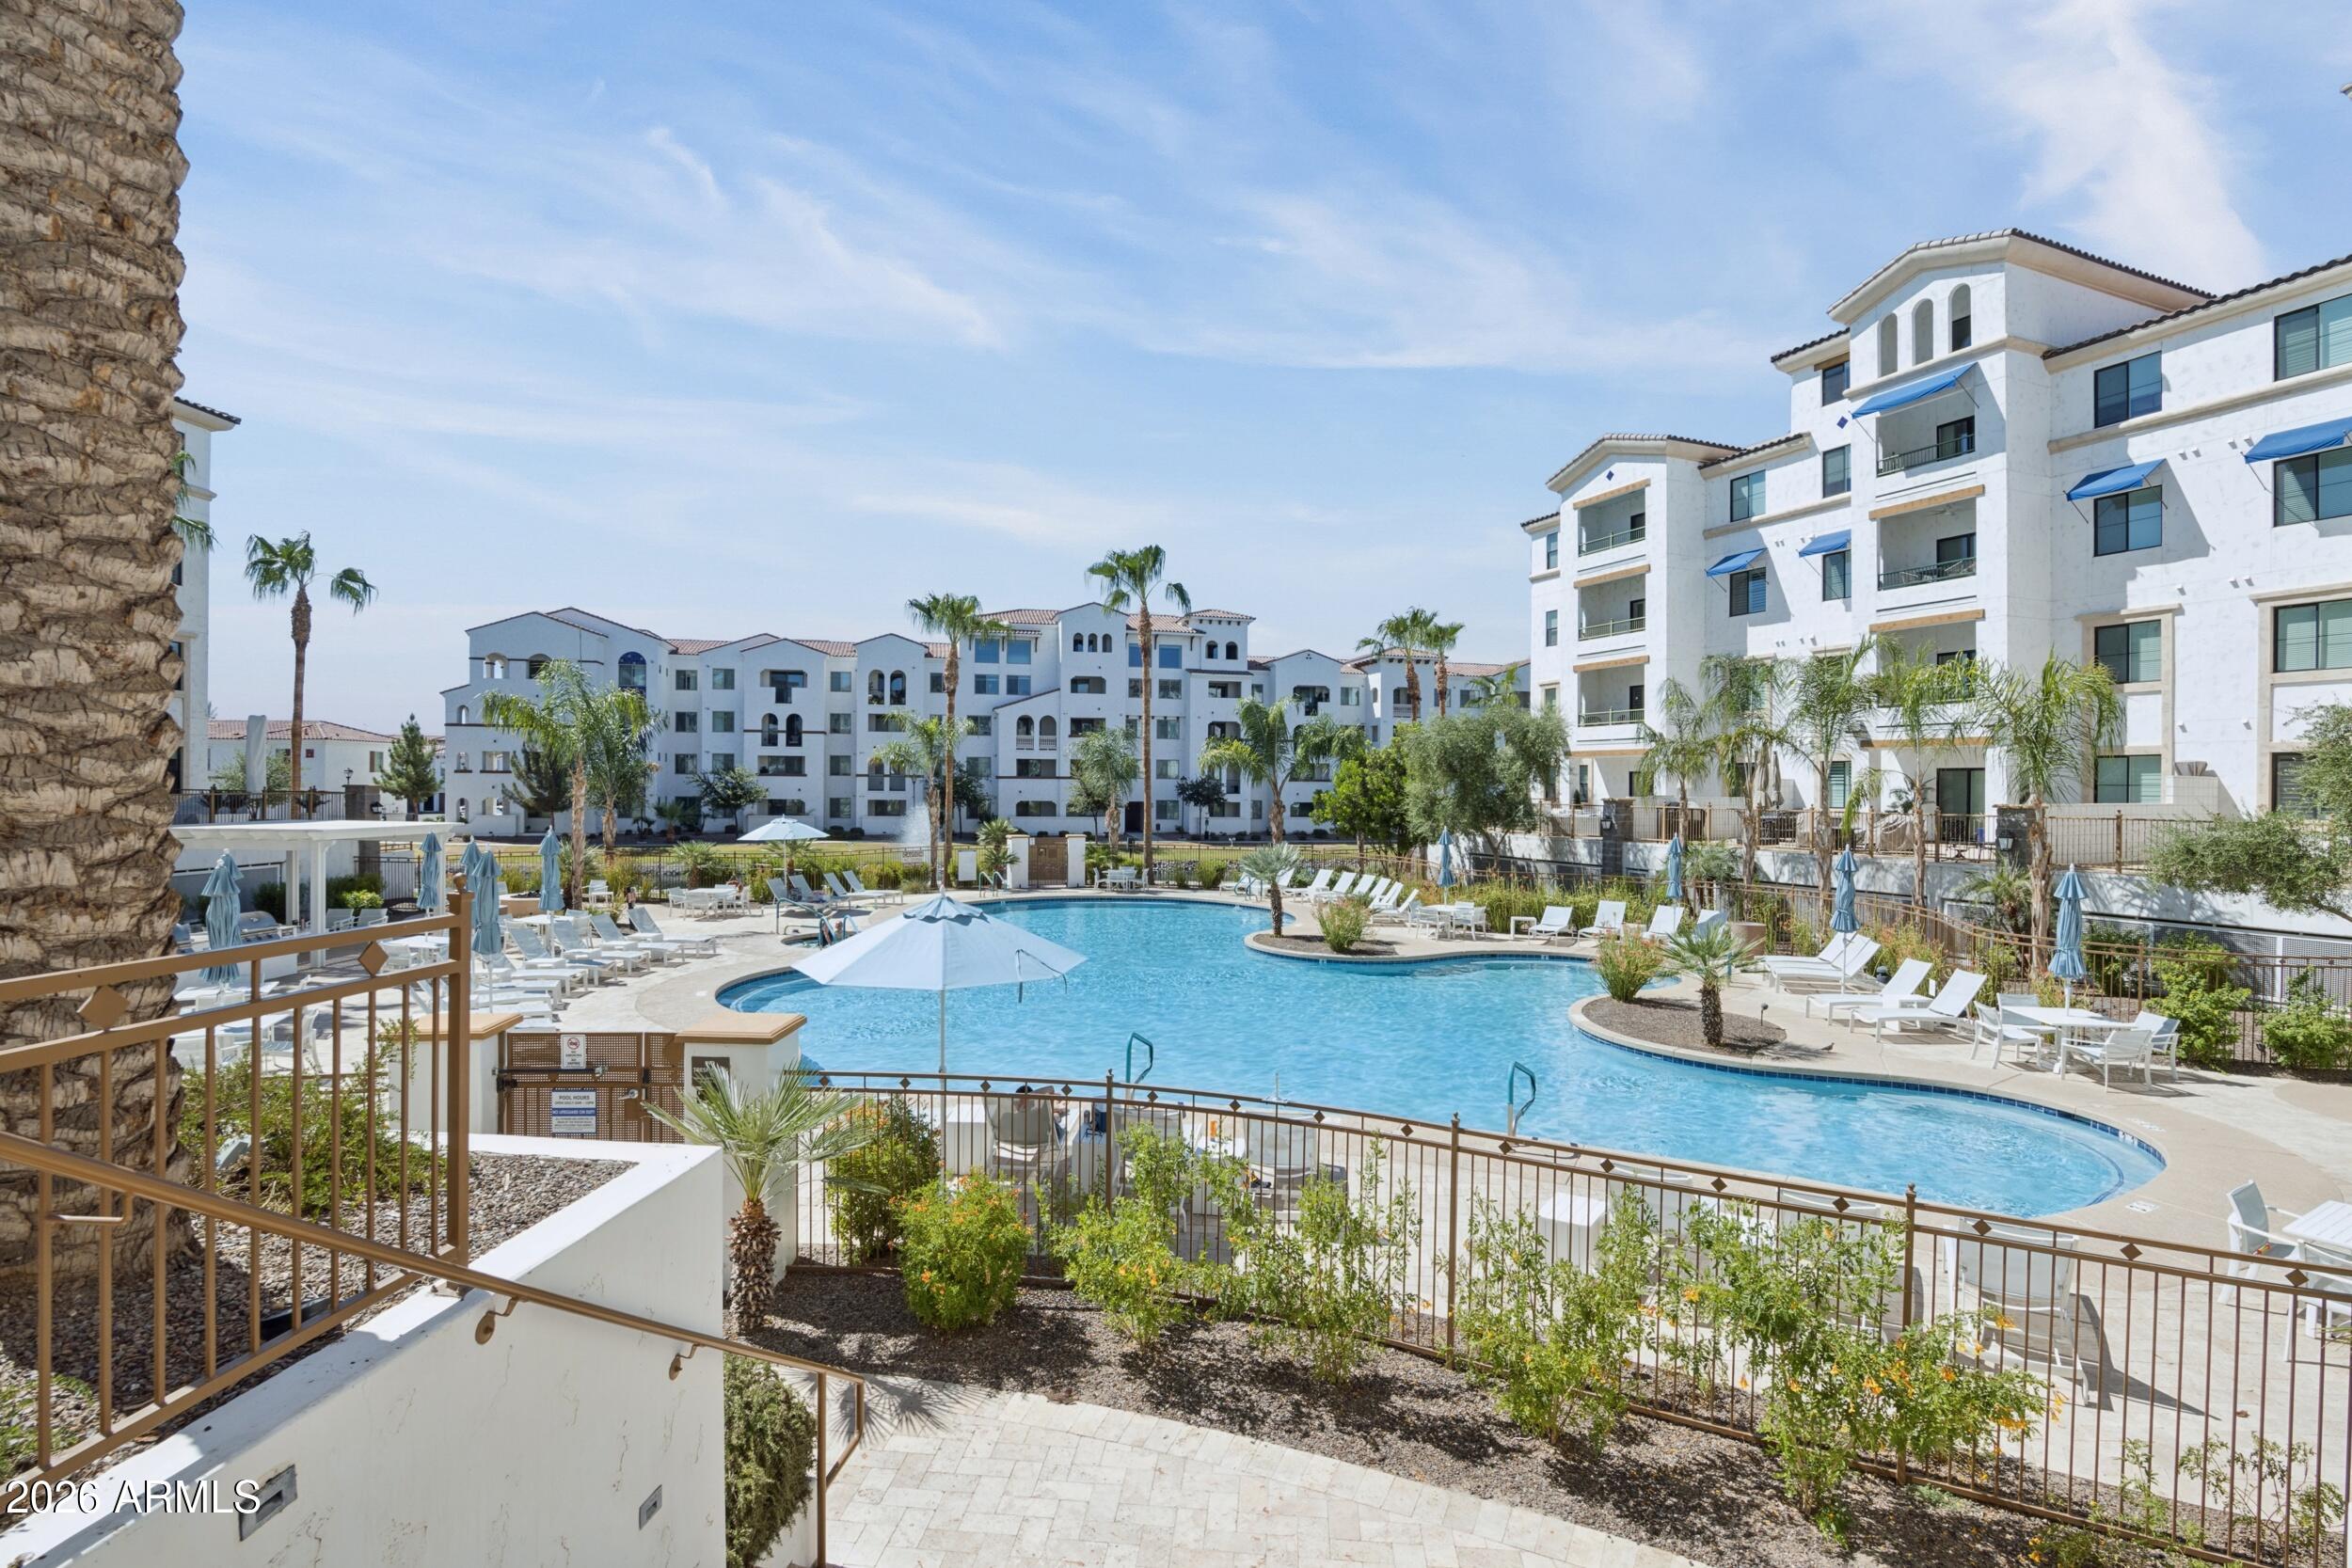
Chandler
2511 W QUEEN CREEK Road 309
3 Beds
2 Baths
1,512 Sq.Ft.
$530,000
MLS#: 7050043
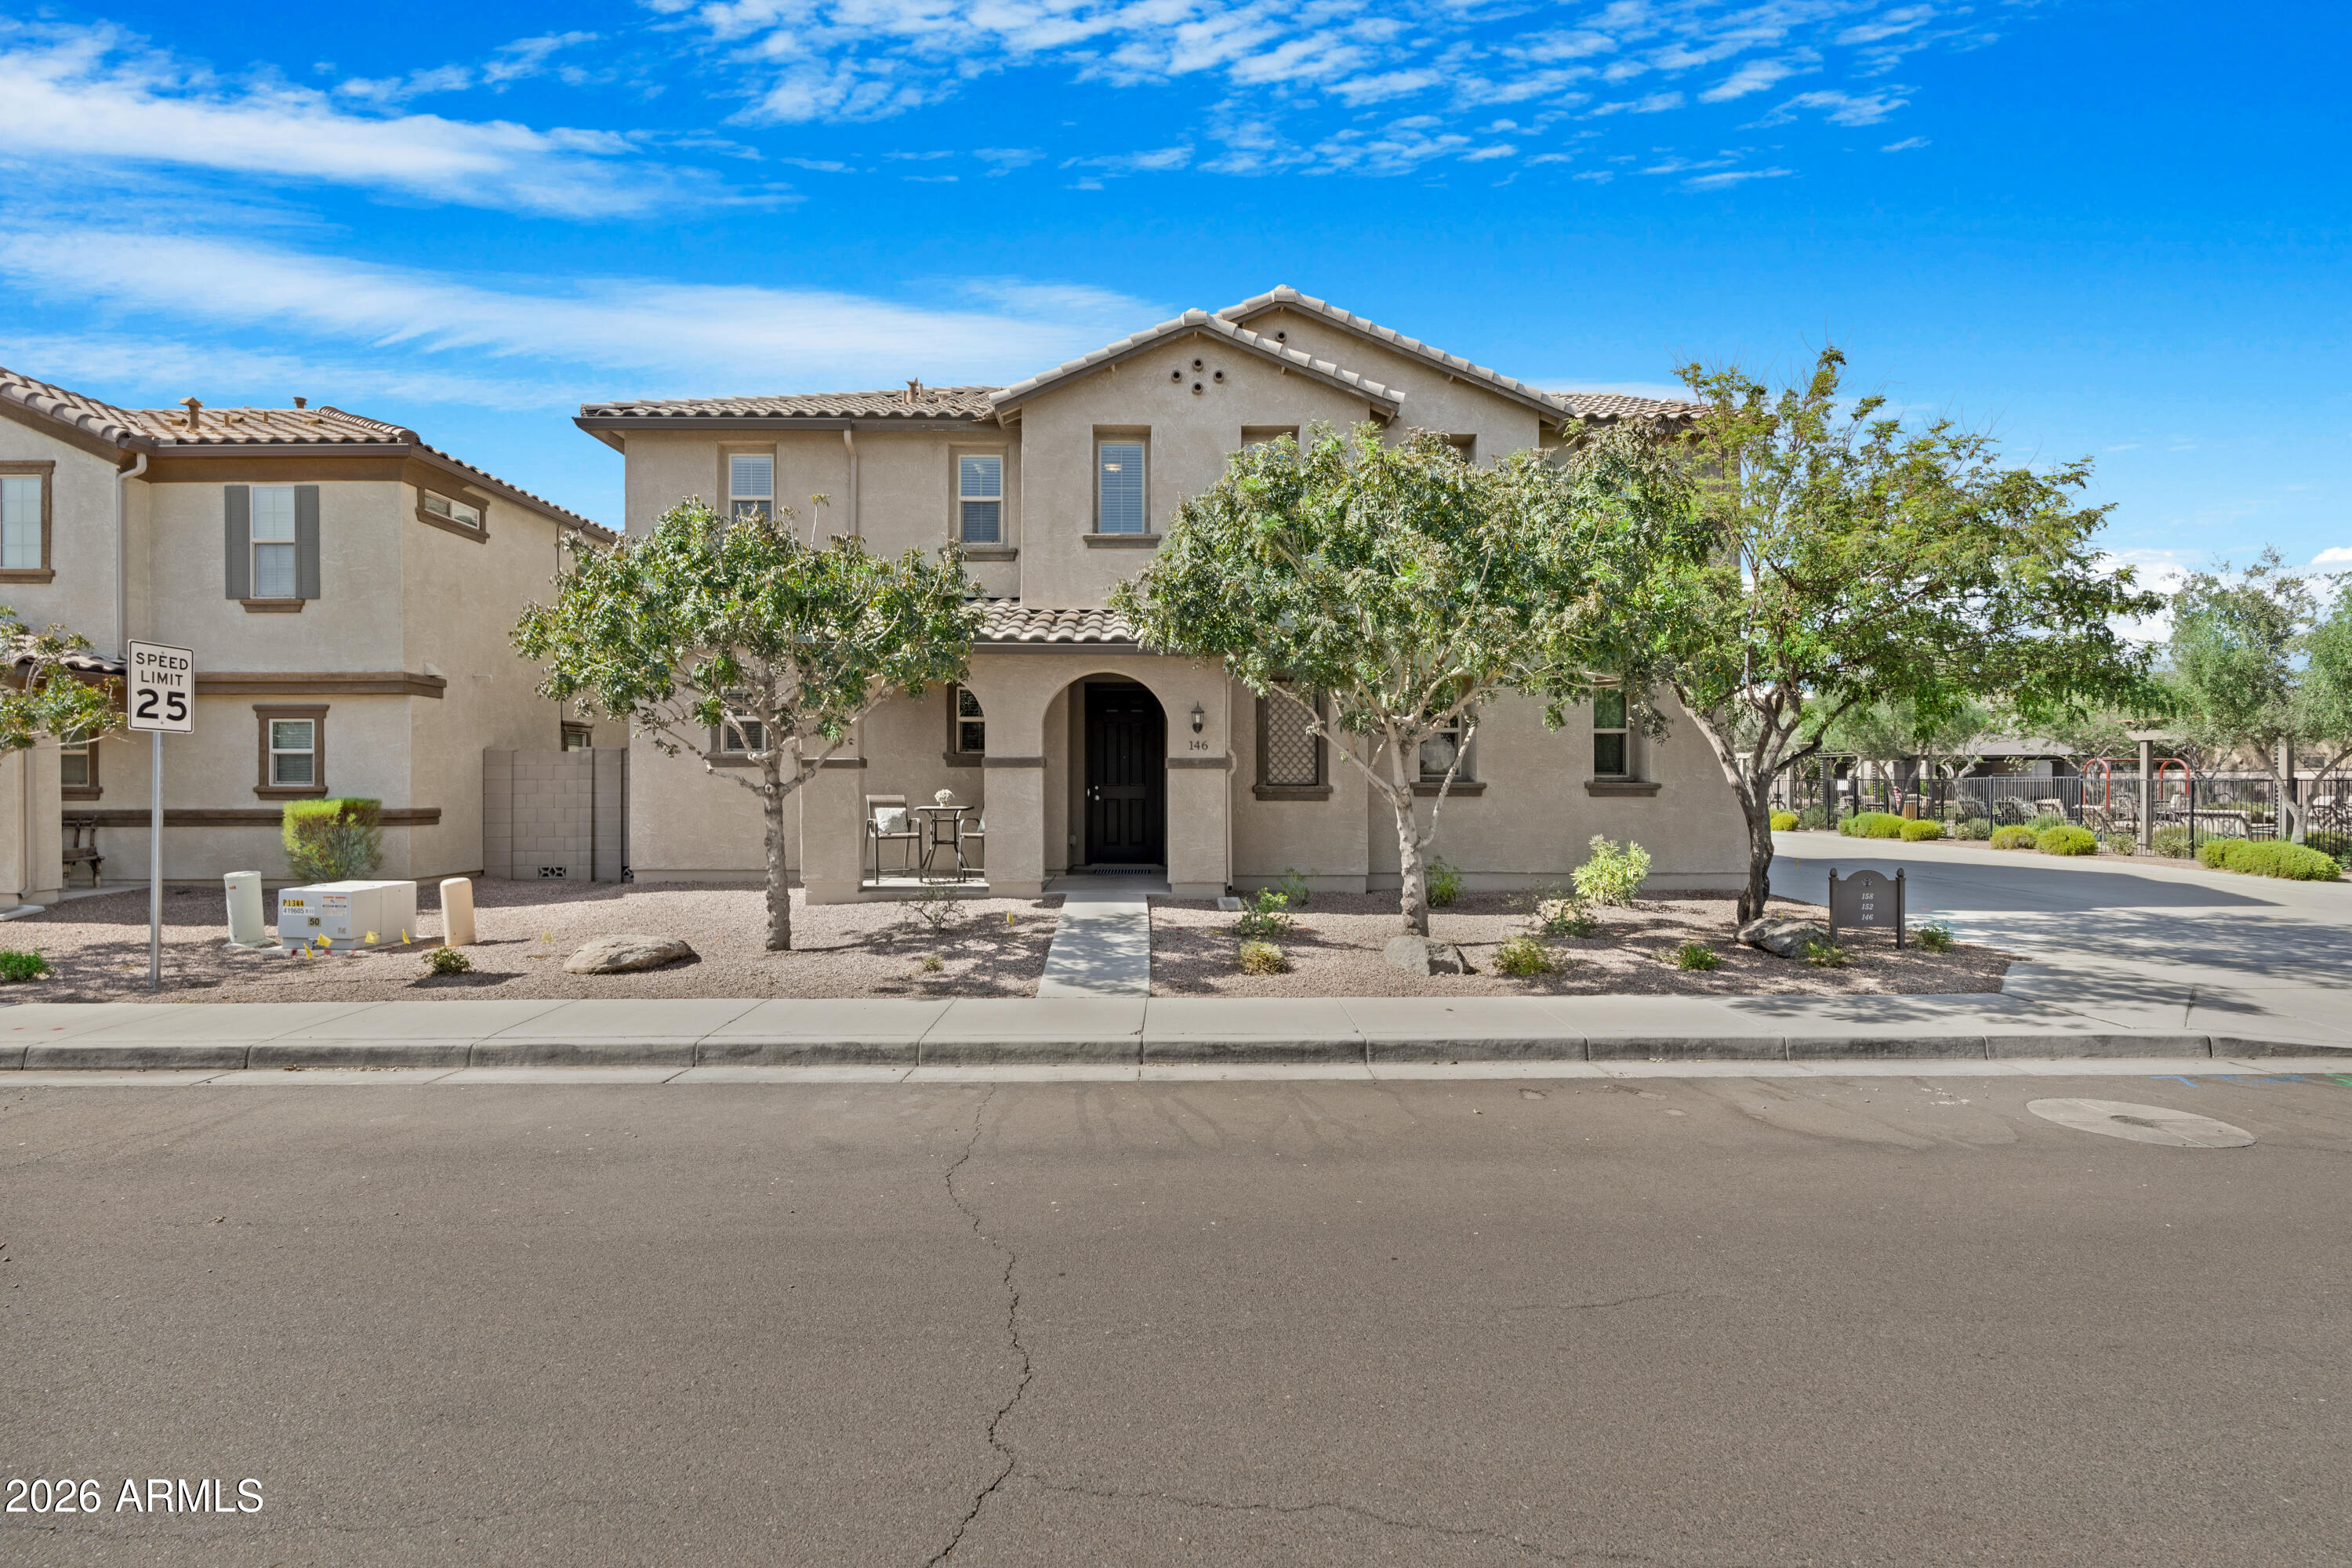
Chandler
146 E BLUEJAY Drive
4 Beds
2 Baths
2,271 Sq.Ft.
$589,000
MLS#: 7053196
