1105 N 110TH Street

Mesa, AZ 85207
See Remarks, Ranch, Santa Barbara/Tuscan

Mesa, AZ 85207
1105 N 110TH Street

$995,000

MLS#: 7047963

Status: Active Under Contract

Listing provided by: Delex Realty

Listing agent phone: None

Last update: 17 days ago

On site: 23 days ago

Custom home - 1.36 Acres - NO HOA - County Island - Residential

About

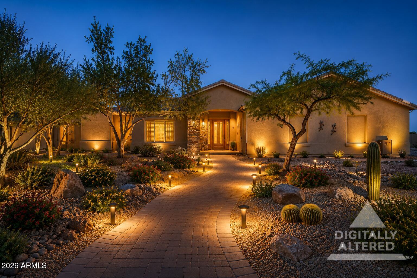
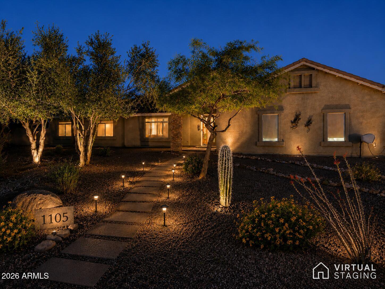
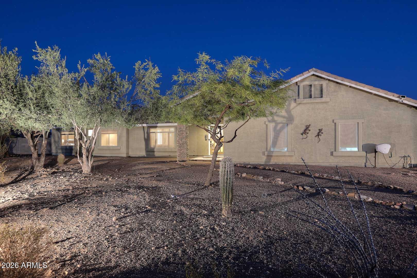
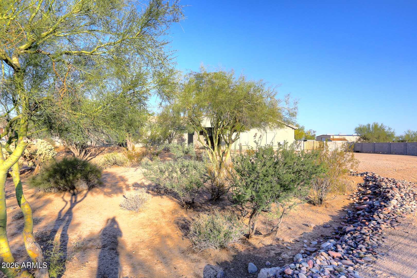
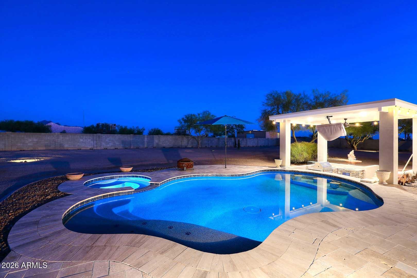
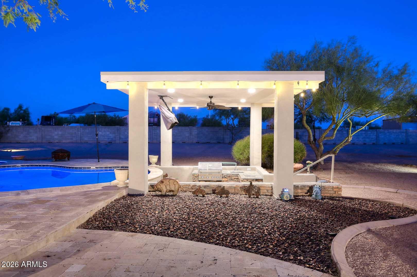
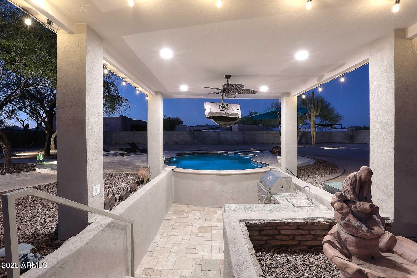
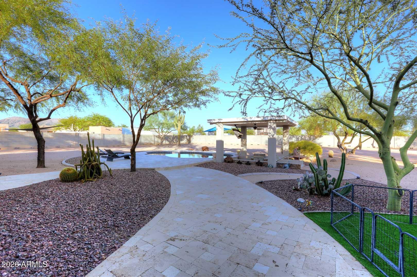
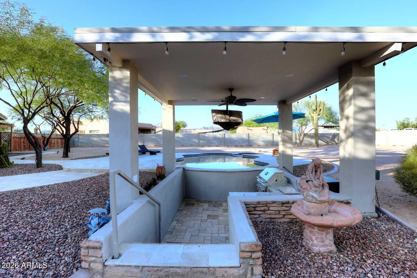
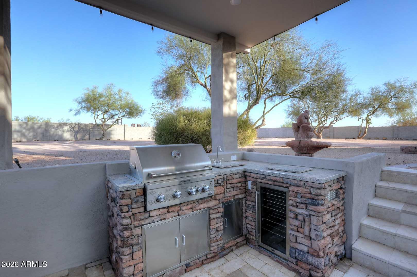
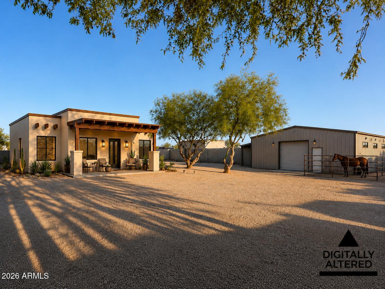
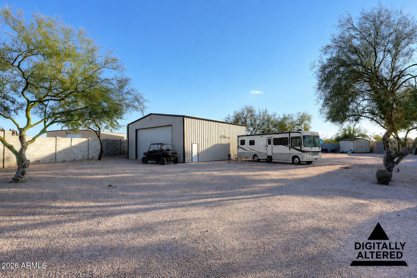
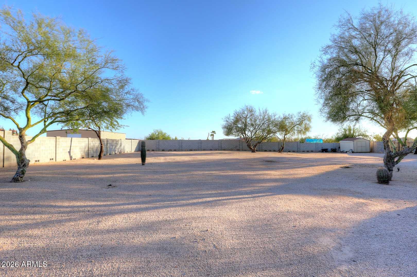
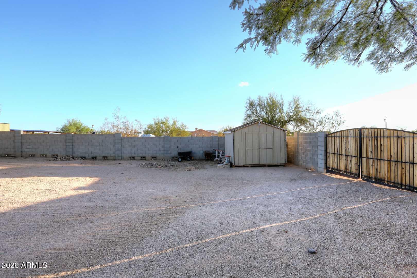
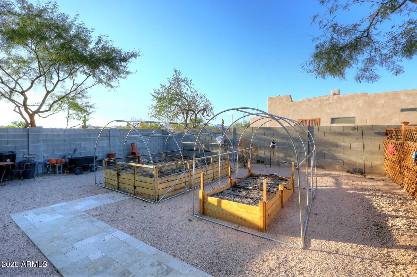
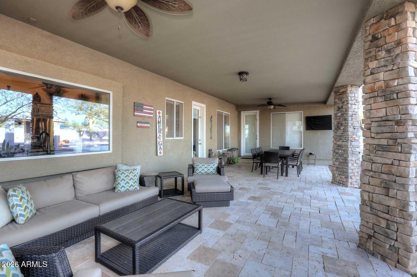
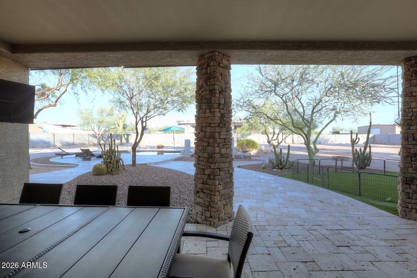
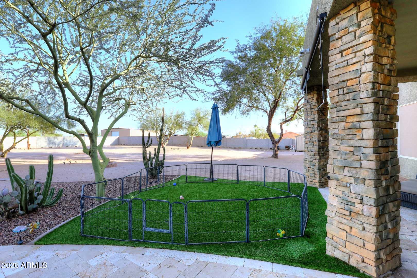
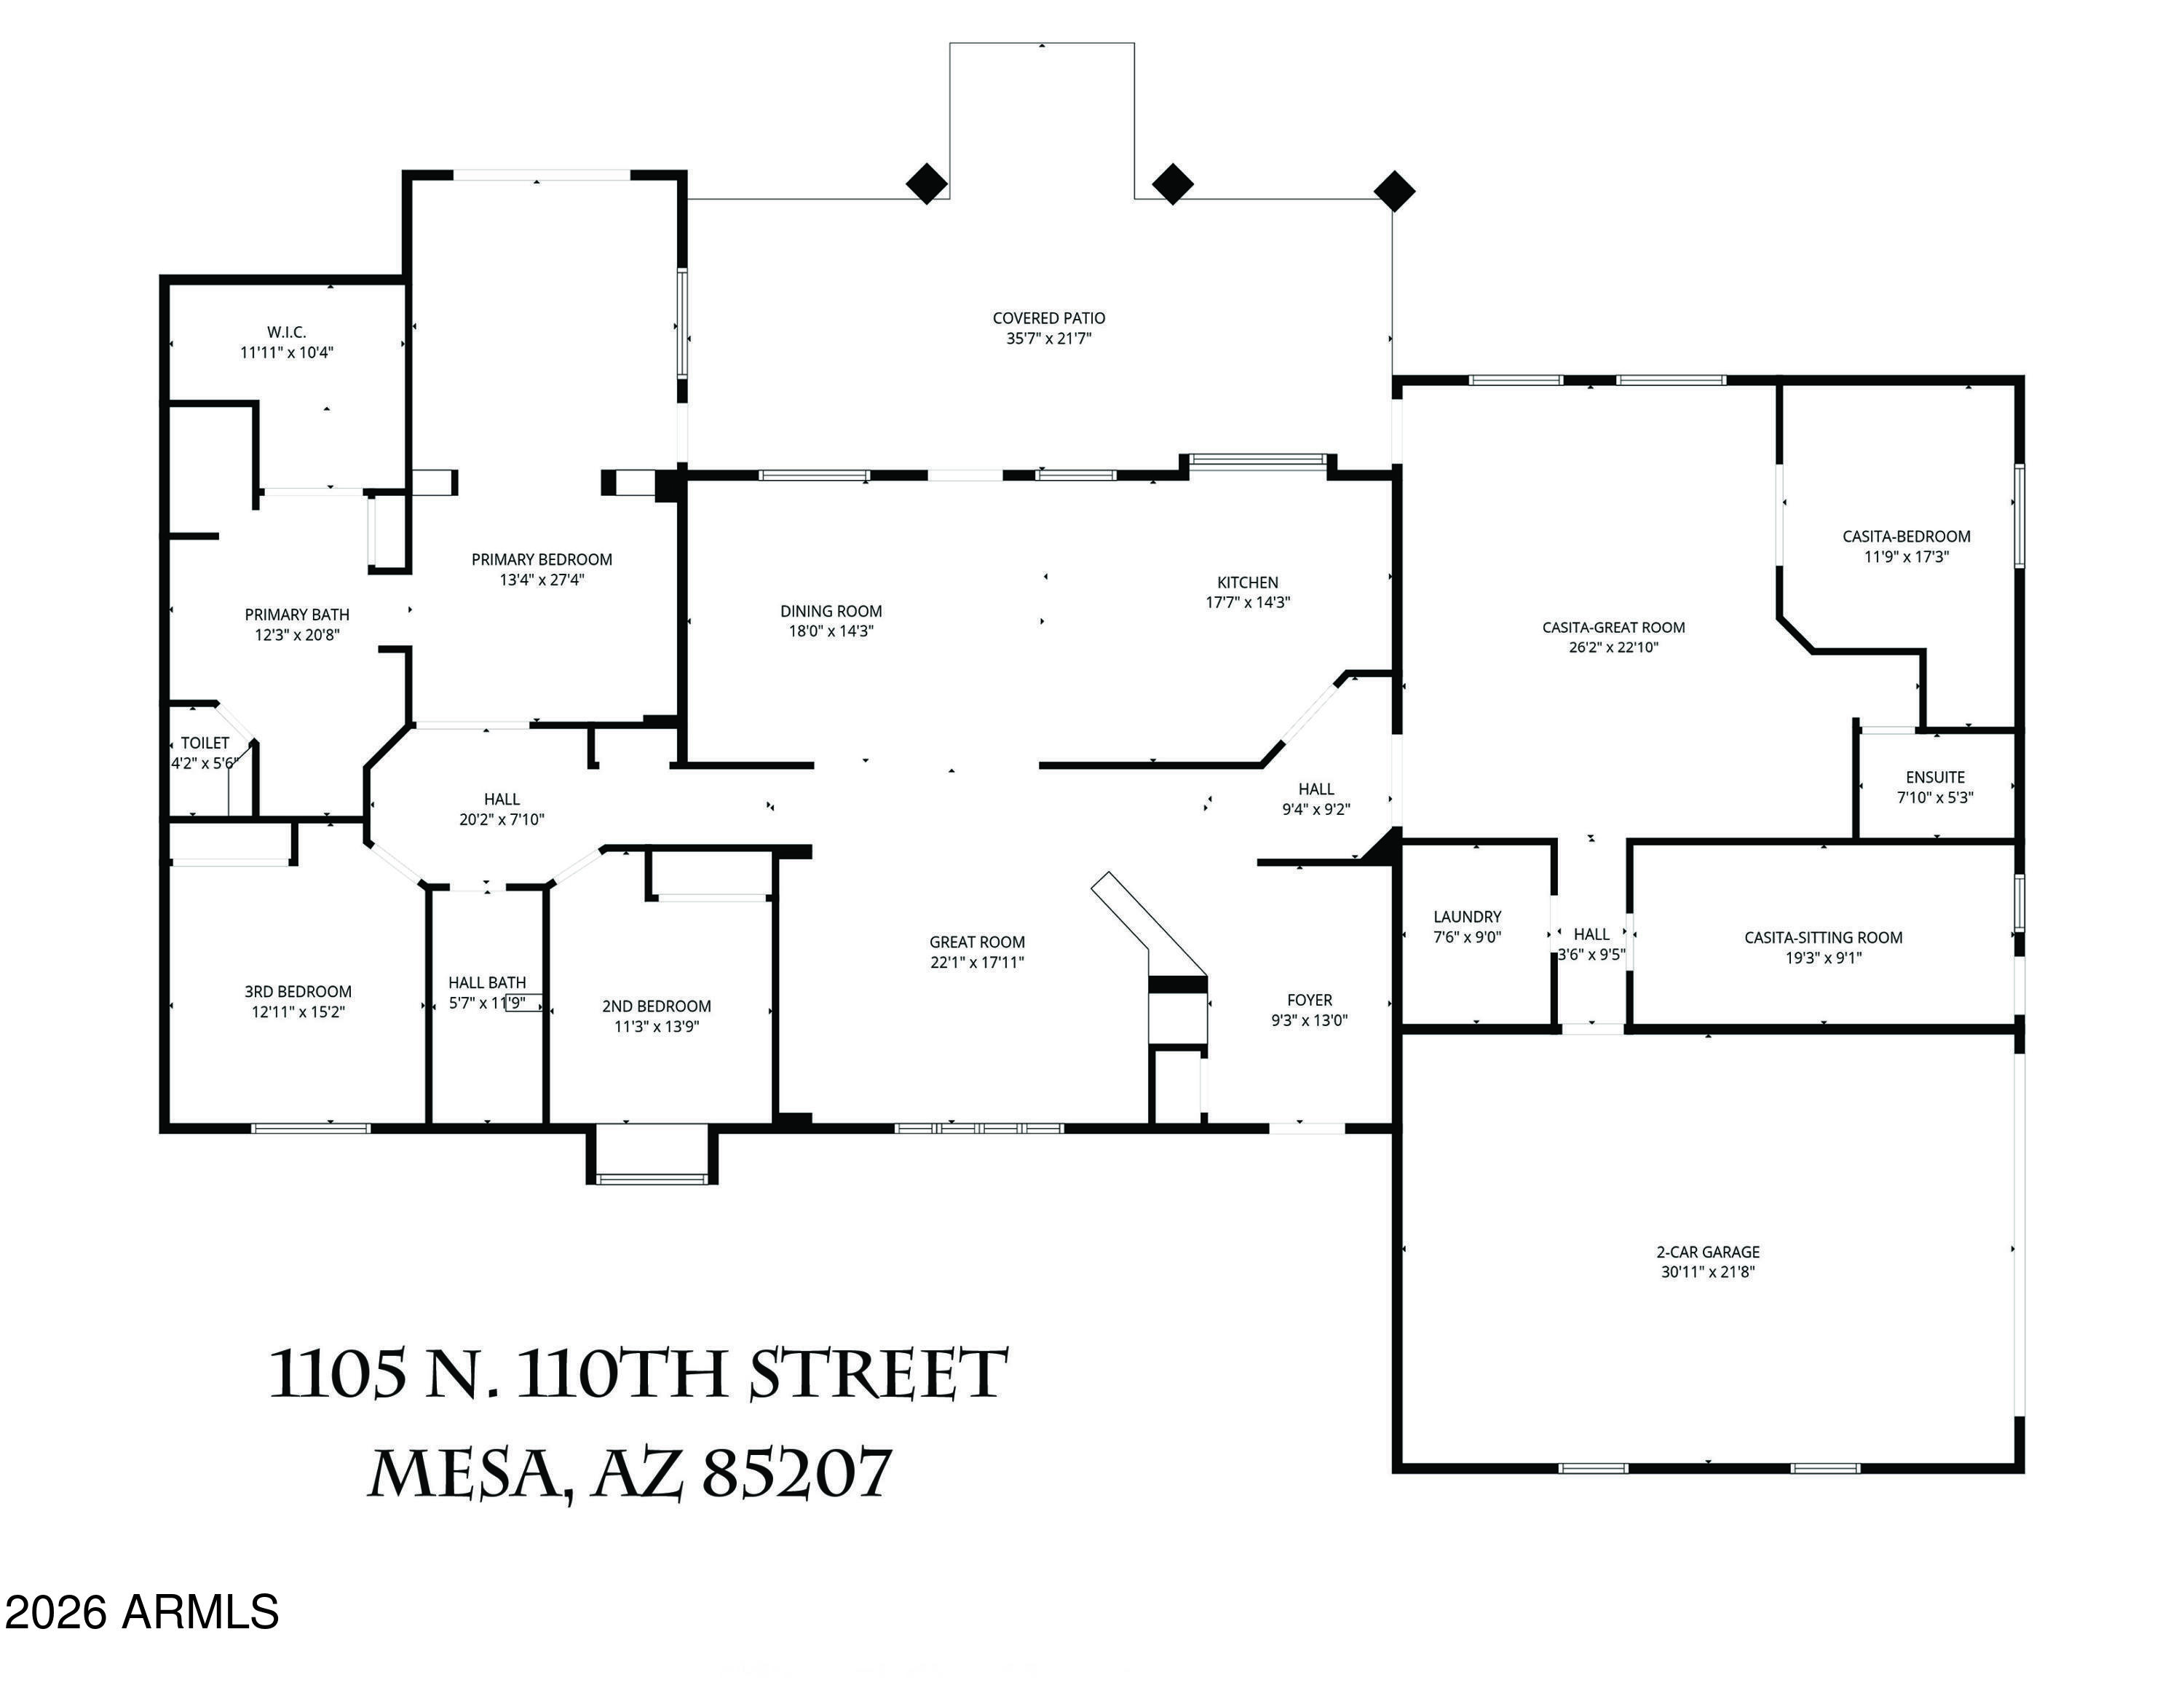
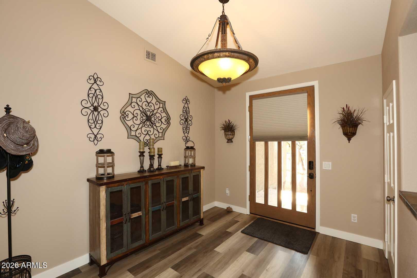
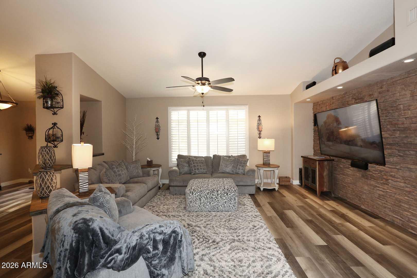
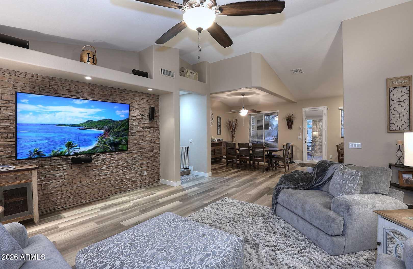
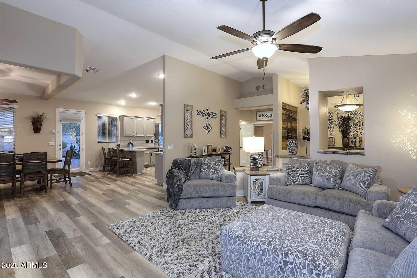
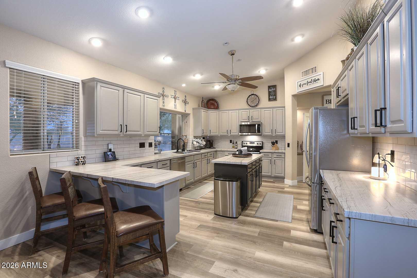
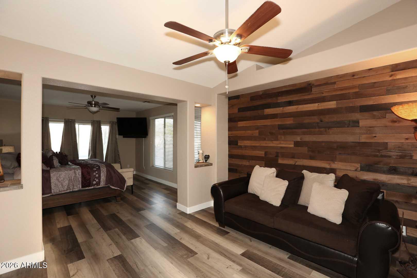
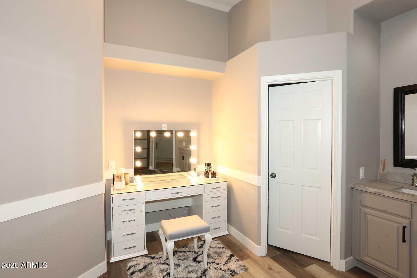
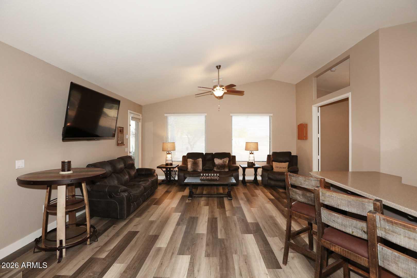
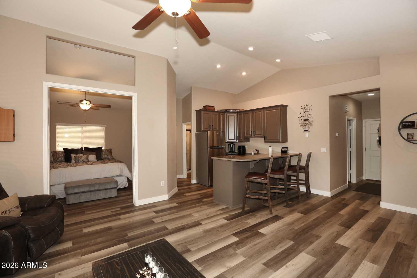
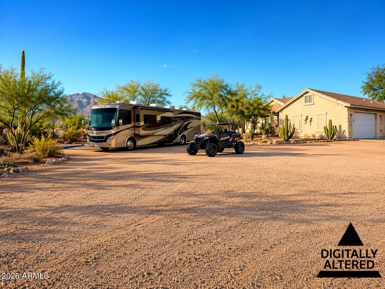
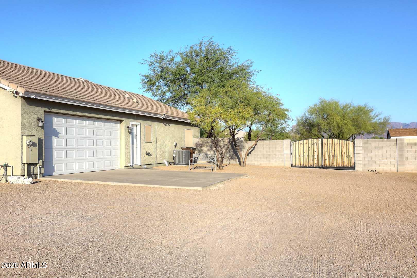
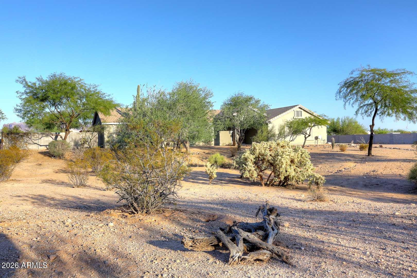
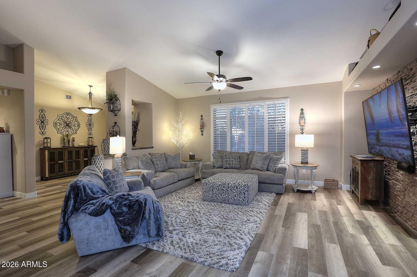
RED, WHITE & BLUE - THE PERFECT HOME FOR YOU!!!! With room to grow and no grass to mow, this meticulously maintained 1.36-acre cul-de-sac estate offers a rare combination of luxury, flexibility, and privacy. Whether you're looking for multi-generational living, a property with income potential, or simply extra space to enjoy your lifestyle, this home offers endless possibilities. It is the perfect balance of space, comfort, and versatility. Located on a County Island with NO HOA, this home features two spacious living areas. This versatile property is designed to accommodate today's evolving needs while providing ample space for RVs, recreational vehicles, business equipment, a workshop, or hobbies. The sparkling pool, featuring a swim-up bar and a pergola-covered BBQ area, offers the perfect setting for unforgettable gatherings and effortless outdoor entertaining. Inside, you'll discover a warm contemporary design with soaring ceilings and an expansive open-concept floor plan. The gourmet kitchen is beautifully appointed with premium quartzite countertops, custom fixtures, a designer backsplash, and a large island that serves as the heart of the home for everyday living and entertaining. The oversized double-wide, extra-deep garage provides ample space for multiple vehicles while offering additional room for storage, a workshop, or recreational gear.

Property

Beds

5

Full Baths

3

1/2 Baths

None

Year Built

1999

Sq.Footage

3,465

Features

Features & Amenities

Interior

  • Other Interior Features

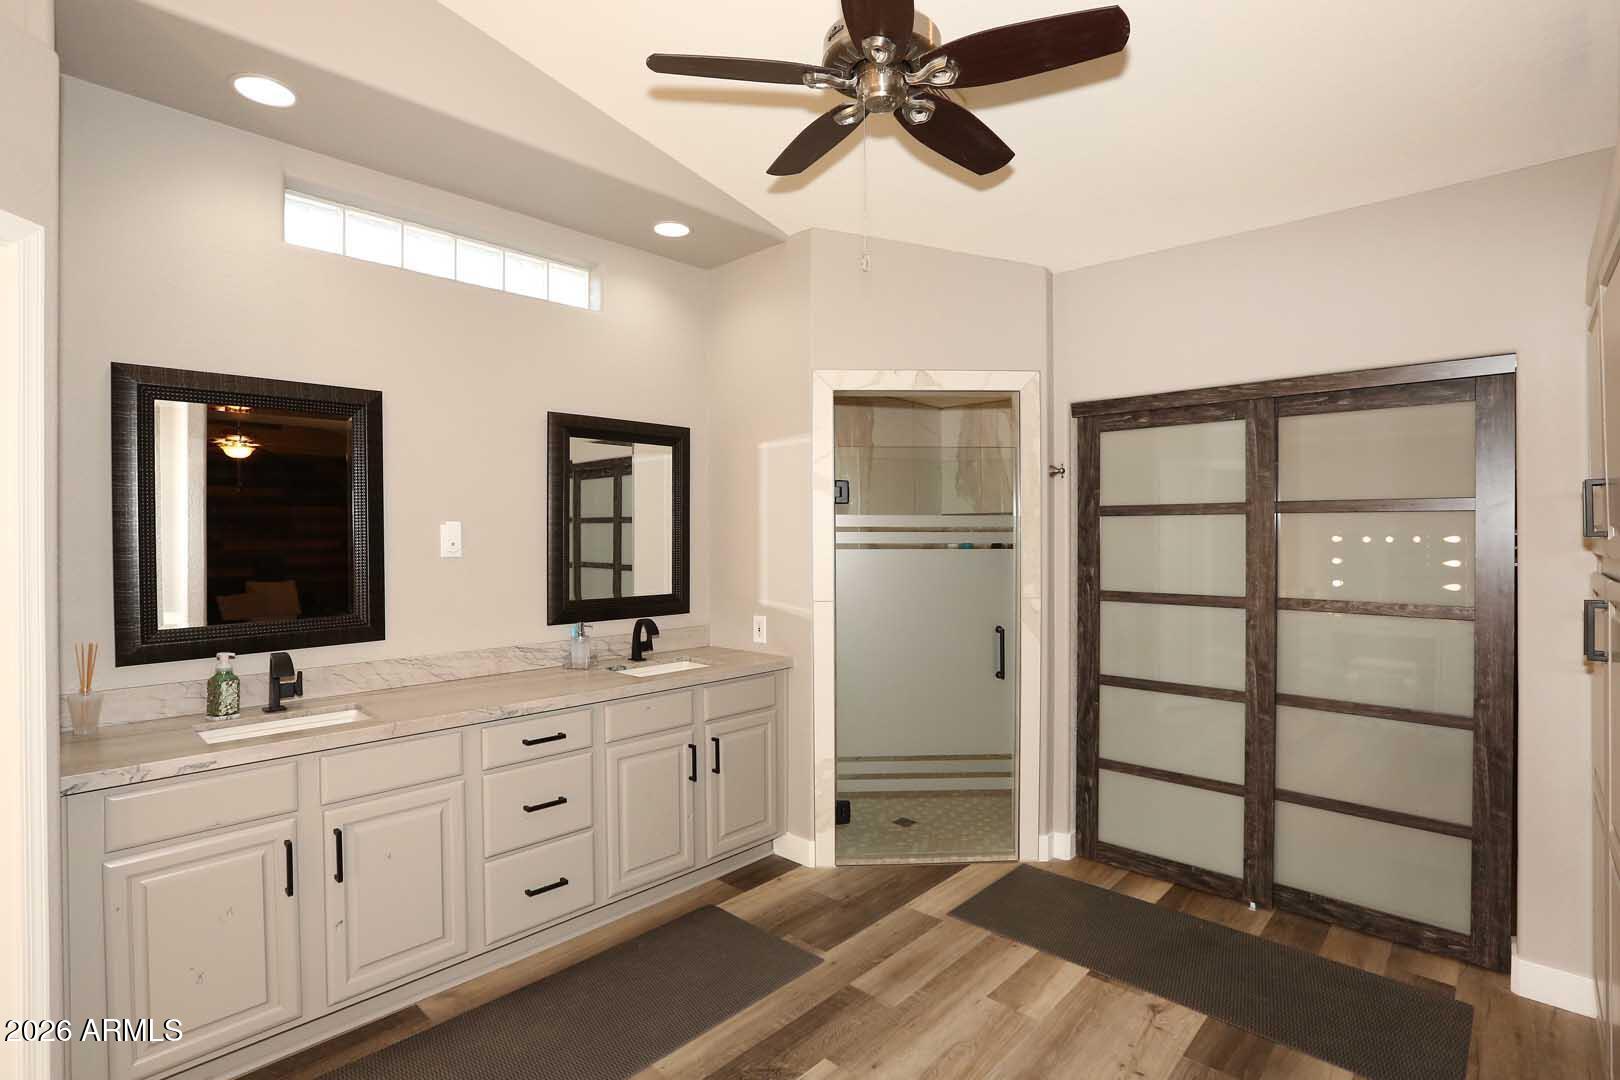
    High Speed Internet, Double Vanity, Breakfast Bar, Vaulted Ceiling(s), Wet Bar, Kitchen Island

  • Total Bedrooms

    5

  • Bathrooms

    3

  • Basement YN

    NO

  • Cooling YN

    YES

  • Cooling

    Central Air, Ceiling Fan(s), ENERGY STAR Qualified Equipment

  • Fireplace YN

    YES

  • Heating YN

    YES

  • Heating

    ENERGY STAR Qualified Equipment, Electric

  • Pet friendly

    N/A

Exterior

  • Garage

    Yes

  • Garage spaces

    3

  • Construction Materials

    Stucco, Stone, Frame

  • Other Exterior Features

    Barbecue, Other, Storage, Built-in Barbecue

  • Parking

    Off Street, RV Access/Parking, Garage Door Opener, Circular Driveway, Garage Faces Side

  • Patio and Porch Features

    Patio

  • Pool

    Yes

  • Pool Features

    Heated, Outdoor Pool

  • View

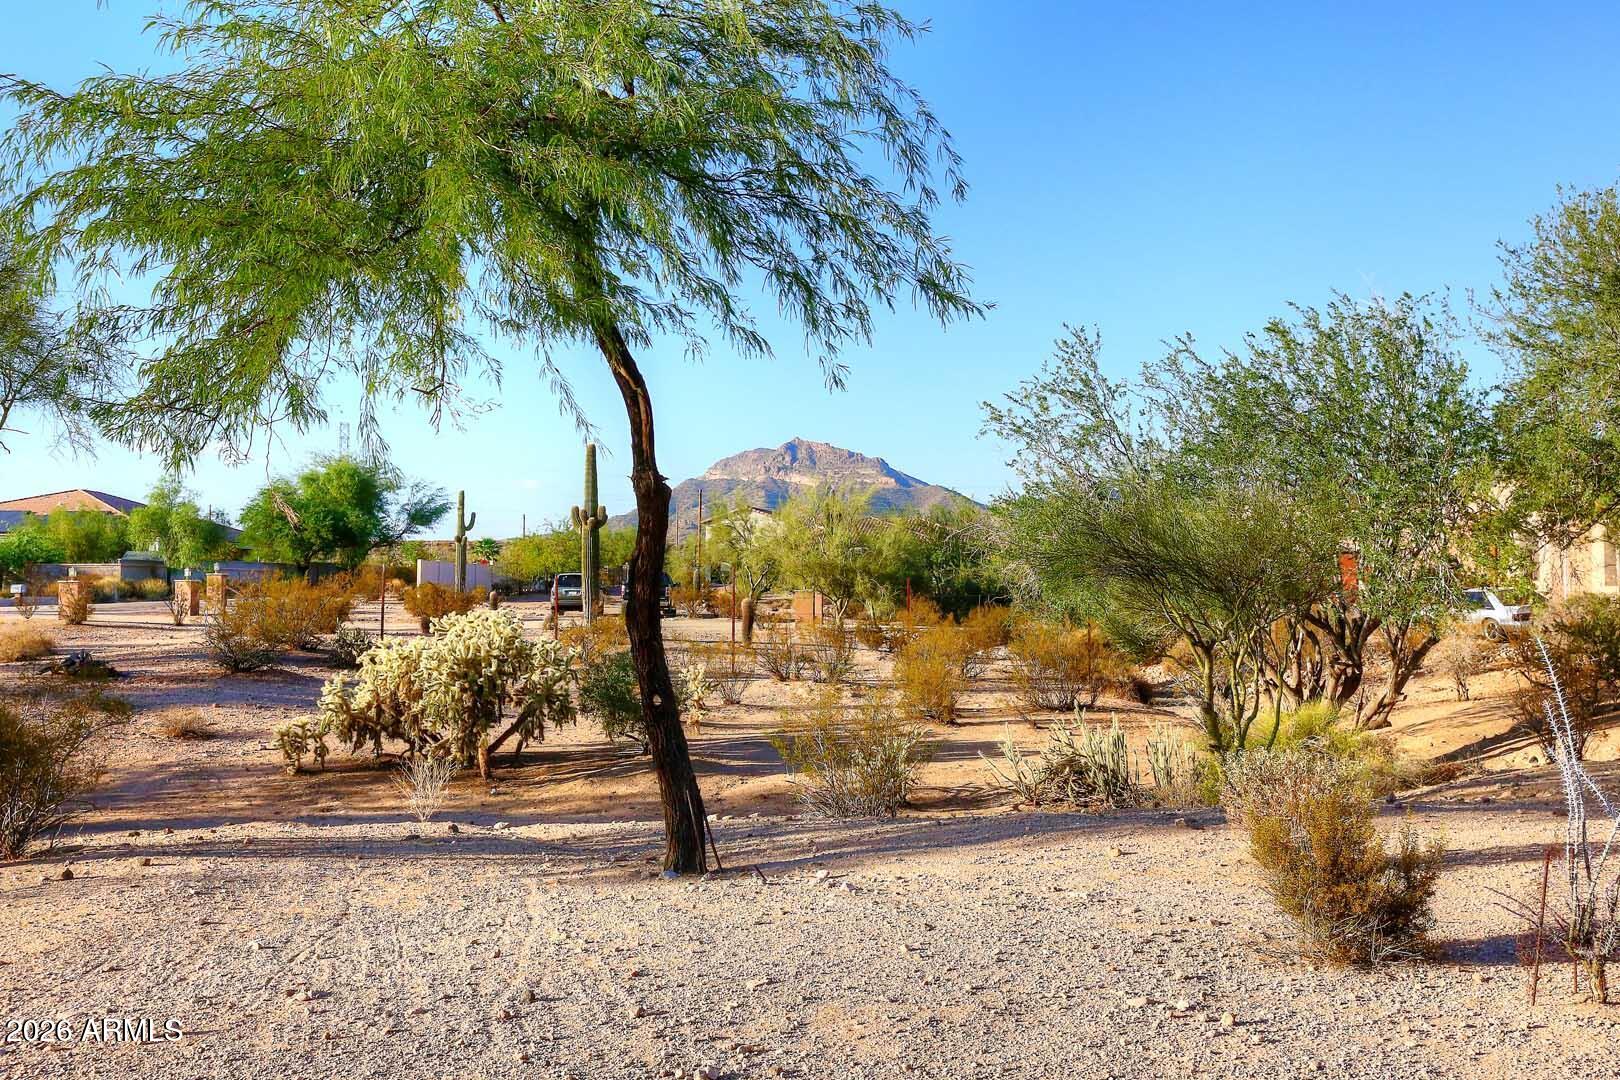
    Desert, Mountain(s)

Area & Lot

  • Lot Features

    Sprinklers In Rear, Corner Lot, Desert Back, Desert Front, Cul-De-Sac

  • Lot Size(acres)

    1.36

  • Lot Size(square feet)

    59,285

  • Property Type

    Residential

  • Property Sub Type

    Single Family Residence

  • Architectural Style

    See Remarks, Ranch, Santa Barbara/Tuscan

Price

  • Sales Price

    $995,000

  • Tax Amount

    $2,923

  • Financing Options

    Cash, Conventional, VA

  • Sq. Footage

    3,465

  • Price/SqFt

    $287

HOA

  • Association

    No

Property Resources

  • Horse Property

    YES

School District

  • Elementary School

    Mesa Unified District

  • Middle School

    Smith Junior High School

  • High School

    Skyline High School

Property Features

  • Stories

    1

  • Accessibility Features

    Accessible Entrance, Accessible Full Bath, Accessible Hallway(s)

  • Ownership

    Fee Simple

  • Sewer

    Septic Tank

  • Tax Lot

    C

Schedule

Schedule a Showing

Showing scheduled successfully.

What is 3 + 4 ?


Change time

Mortgage calculator

Estimate your monthly mortgage payment, including the principal and interest, property taxes, and HOA. Adjust the values to generate a more accurate rate.

Your payment

Principal and Interest:

$

Property taxes:

$

HOA fees:

$

Total loan payment:

$

Total interest amount:

$

Location

  • County

    Maricopa

  • Elementary School

    Mesa Unified District

  • Middle School

    Smith Junior High School

  • High School

    Skyline High School

Listing Courtesy of Jolene A Morris , Delex Realty

RealHub Information is provided exclusively for consumers' personal, non-commercial use, and it may not be used for any purpose other than to identify prospective properties consumers may be interested in purchasing. All information deemed reliable but not guaranteed and should be independently verified. All properties are subject to prior sale, change or withdrawal. RealHub website owner shall not be responsible for any typographical errors, misinformation, misprints and shall be held totally harmless.

Agent Kelly Hammer

Kelly Hammer

Associate Broker / Realtor®

Call Kelly today to schedule a private showing.


* Listings on this website come from the FMLS IDX Compilation and may be held by brokerage firms other than the owner of this website. The listing brokerage is identified in any listing details. Information is deemed reliable but is not guaranteed. If you believe any FMLS listing contains material that infringes your copyrighted work please click here to review our DMCA policy and learn how to submit a takedown request.© 2024 FMLS.

Properties

Related properties
New on site 2 days ago
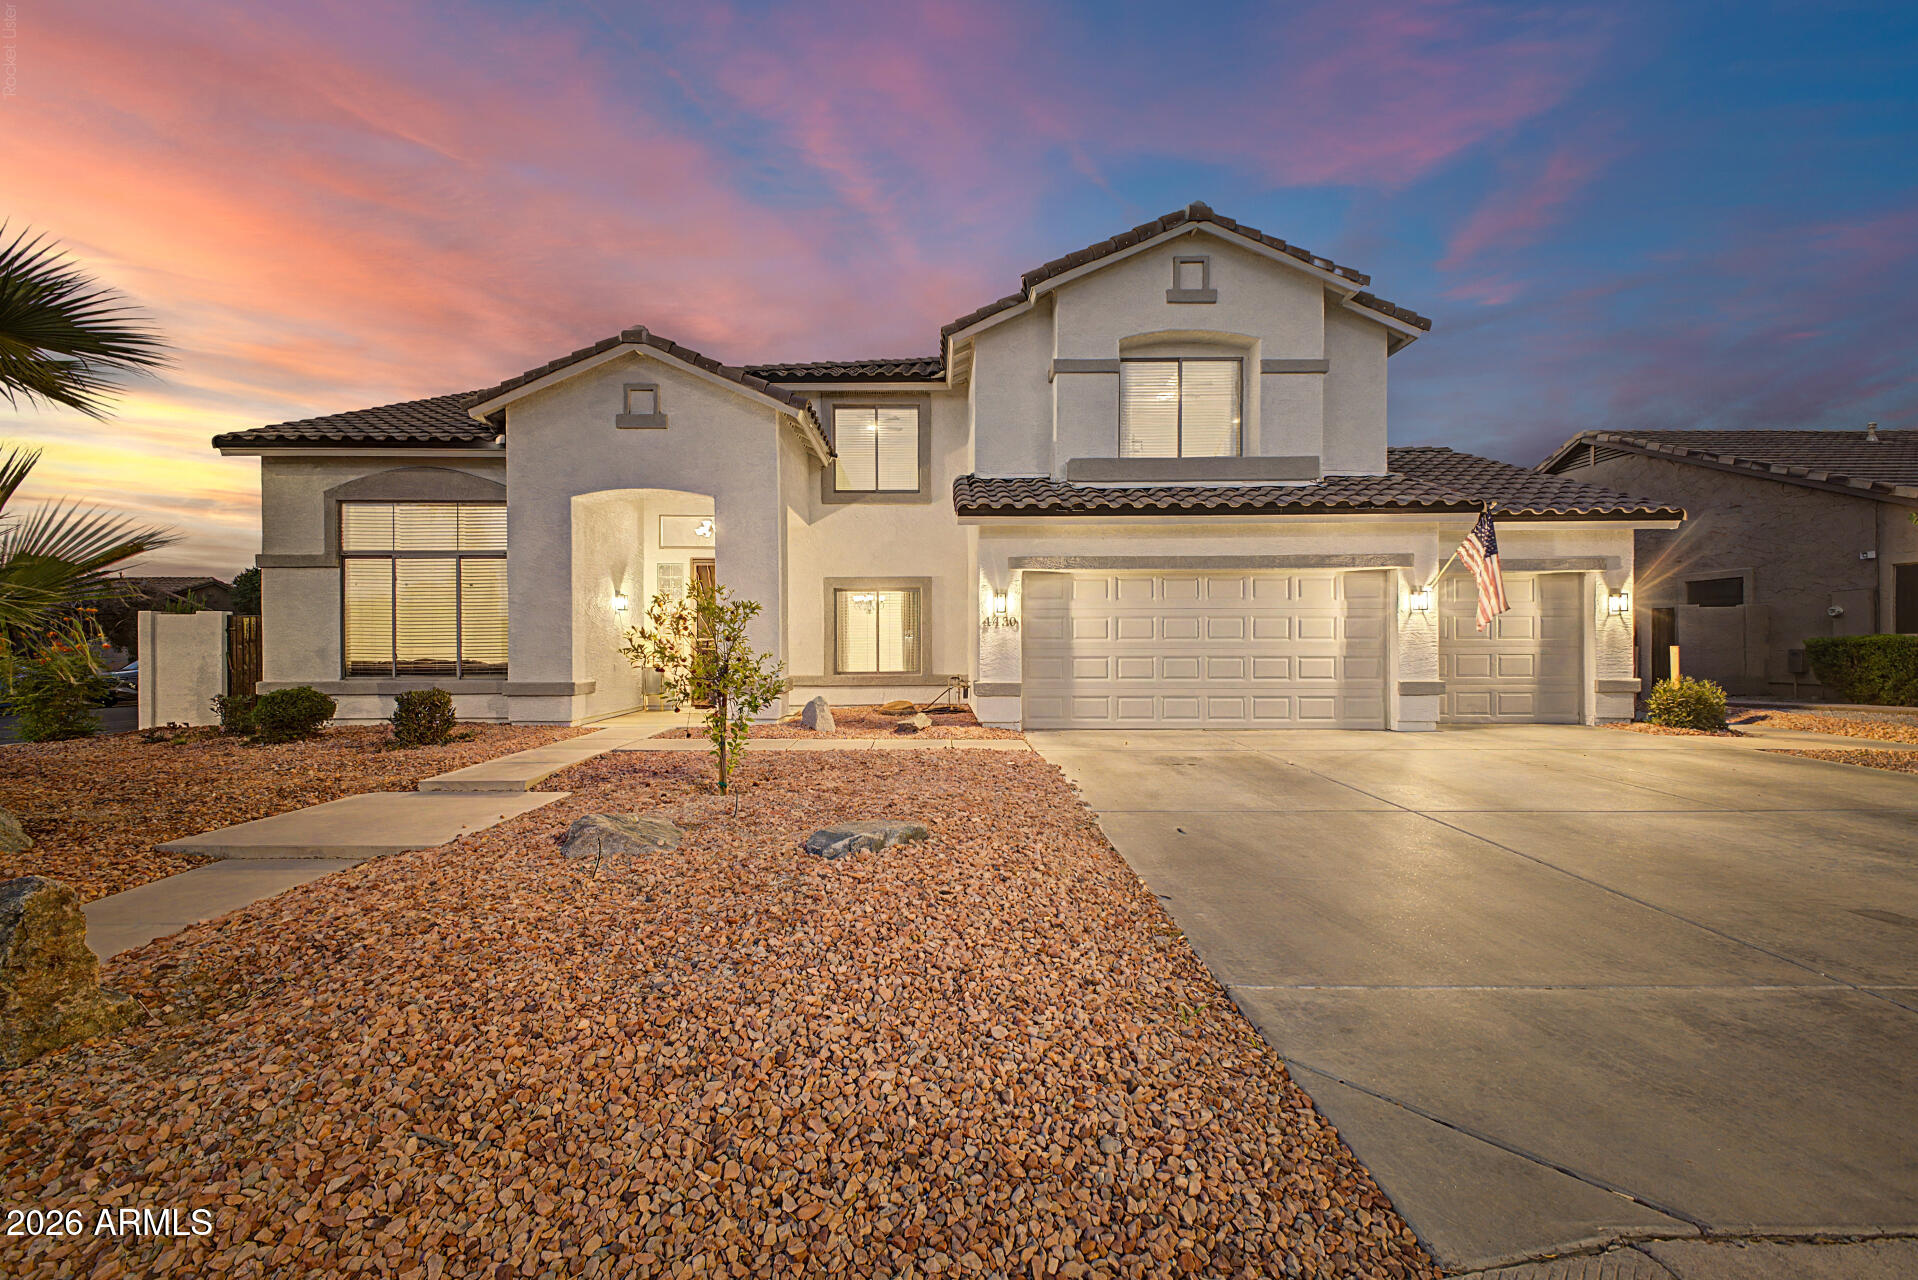
Welcome to this beautifully refreshed 5-bedroom, 3-bathroom home with 4,095 sq ft of modern living on a generous corner lot in Valencia Groves, Mesa. North-south facing with a 3-car garage and RV gate, it's move-in ready after extensive 2025 updates.

Enjoy an open-concept kitchen with large island flowing into the living room--perfect for entertaining. Upstairs features a versatile loft and flexible bedrooms. The primary suite offers two expansive closets and a new 2025 door for added privacy. Downstairs, one bedroom serves as a private suite with walk-in closet and separate tiled living area--ideal for multigenerational living, guests, or a teen space.All 3 bathrooms are refreshed. Key 2025 upgrades: new roof, pool pump/filter, both AC compressor fans replaced, Full interior and exterior paint, all ceiling fans replaced, LED lighting/fixtures/switches/outlets, WiFi garage openers, EV charger, plumbing fixtures/toilets, and cabinet and door hardware. Relax on the expansive backyard patio for pool parties and BBQs. Located in a family-friendly neighborhood, this updated home offers space, luxury, and functionality.
#7056700

Mesa

4430 E DES MOINES Street

5 Beds

3 Baths

4,095 Sq.Ft.

$835,000

MLS#: 7056700
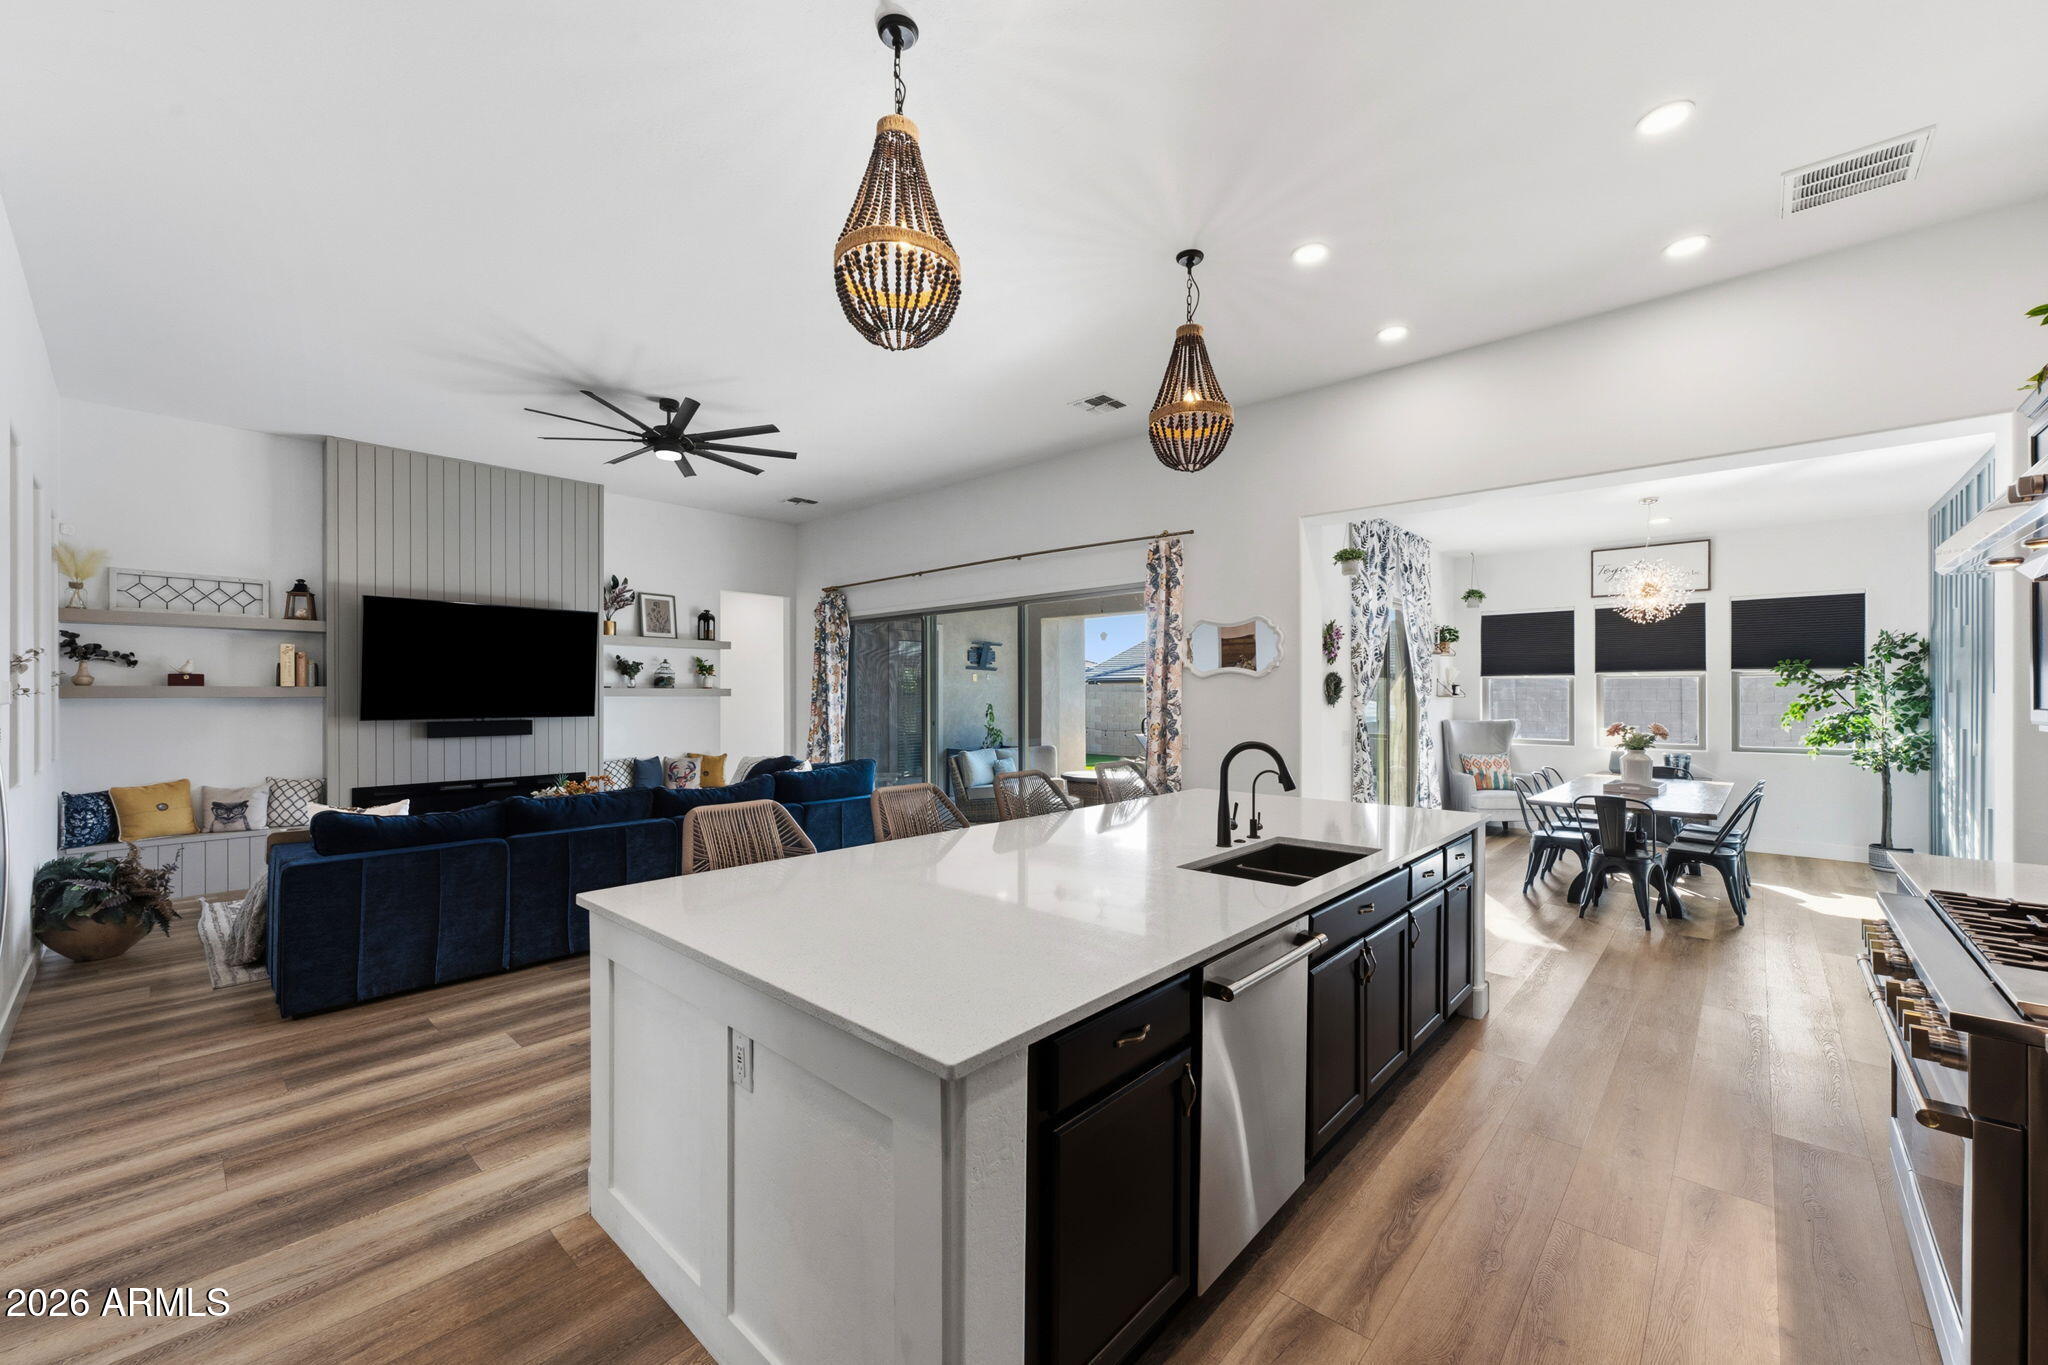
This exceptional Eastmark residence blends refined luxury with the effortless comfort of a modern family sanctuary. Step inside and discover a chef's kitchen worthy of a culinary retreat, anchored by a stunning GE Café six burner gas range with griddle, dual gas ovens, plus a third oven and microwave -- a true epicenter for gatherings and gourmet creations.
The expansive great room feels like a serene escape, featuring an elegant electric fireplace and a dramatic multi panel sliding glass wall that dissolves the boundary between indoor relaxation and outdoor leisure. Each of the four bedrooms is its own private haven, complete with ensuite bathrooms, while the primary suite elevates daily living with dual vanities and a striking walk in shower that feels spa-inspired. A spacious office offers a quiet refuge for work or creativity, and the dedicated guest wing includes a versatile play area perfect for games, lounging, or hosting extended stays.
Outside, the backyard transforms into a personal oasis -- a shimmering pool surrounded by cool crete decking, lush artificial turf, and ample space for sunlit afternoons or starlit entertaining. The oversized three car garage and extended driveway provide abundant room for vehicles, adventure gear, and toys.
Living in Eastmark means access to a vibrant lifestyle: a community pool, recreation center, game room, gardens, fishing pond, and sprawling sports fields -- all designed to enrich everyday life with connection, activity, and fun.
#7054396

Mesa

9932 E Rotation Drive

4 Beds

4 Baths

3,559 Sq.Ft.

$950,000

MLS#: 7054396
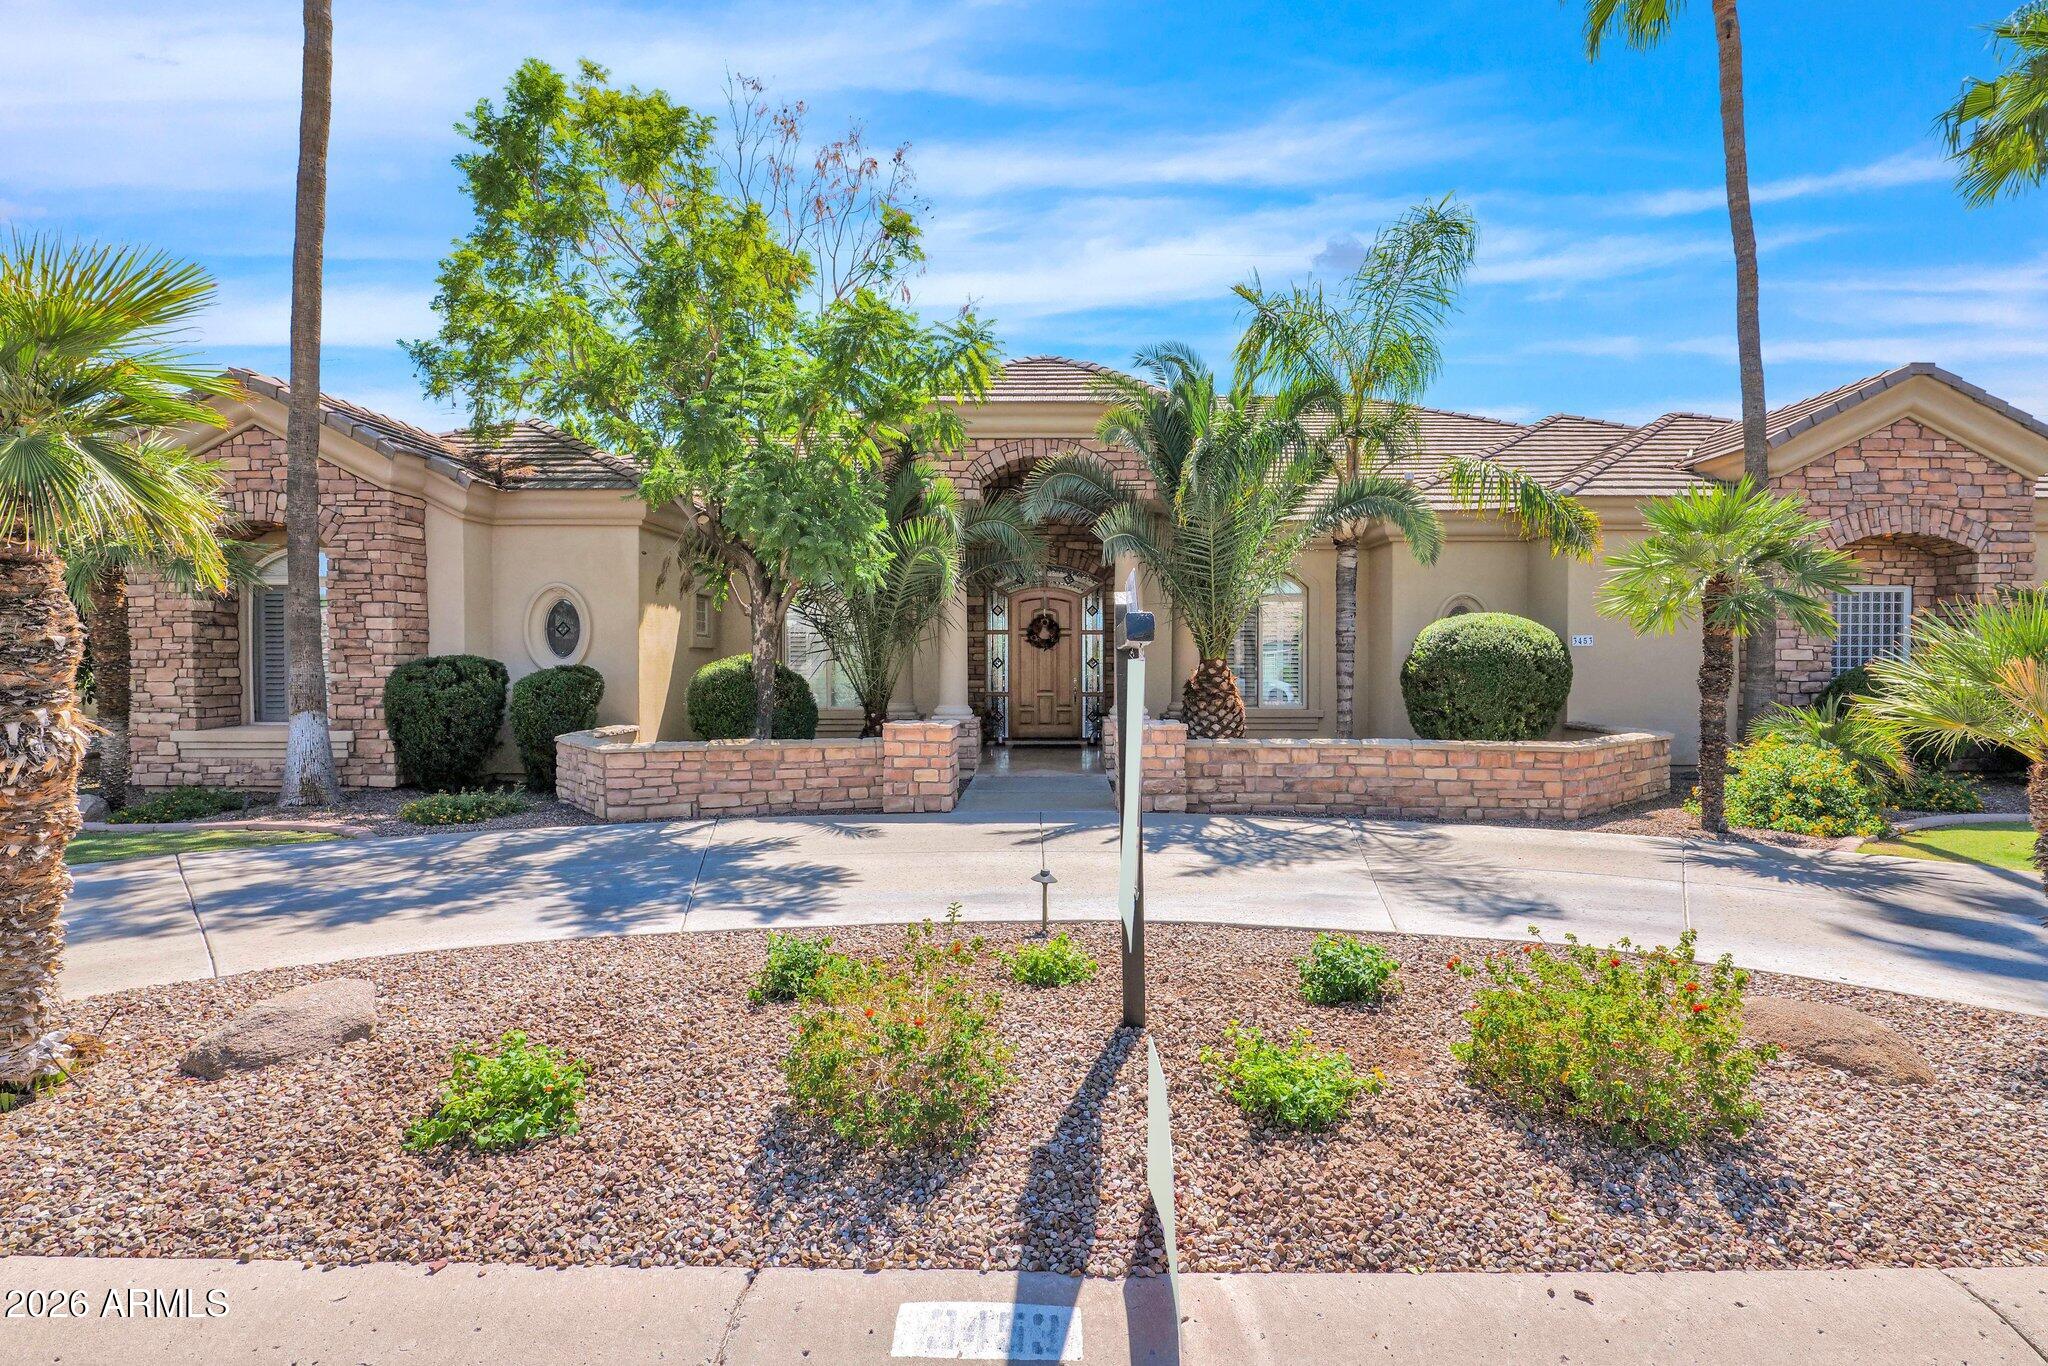
Discover your dream home at 3453 East Decatur Street, Mesa, AZ! This immaculate, custom built residence is nestled in the highly desirable Hidden Groves gated neighborhood. A circular driveway leads to a travertine covered front porch and grand  entryway welcomes you to a formal living and dining room adorned with custom built tray ceilings. The large kitchen boasts 42'' alder cabinets with a light cherry finish, an island, 2 sinks with disposals, 2 ovens, a built in microwave, granite countertops, 7 person counter seating, an eat in kitchen, and a huge walk in pantry. The kitchen opens to a spacious family room with a stone gas fireplace, perfect for entertaining. The generous primary suite features double walk in closets and an executive bathroom with 2 sinks, a jetted tub, and a separate double head walk in shower. One additional en suite bedroom, a convenient Jack and Jill bedroom and another separate bedroom and bathroom round out the spacious living quarters. Enjoy 12 foot tray ceilings and crown molding throughout much of the home, along with beautiful travertine floors and carpet. The property includes 2 extra length, extra height 2 car garages(total 4) and a concrete trailer pad. The covered patio and large backyard are perfect for gatherings, with a built in BBQ, new pavers, mature citrus trees(orange, lemon, lime, grapefruit and pomegranate), and ample grass for play. The backyard is adjacent to a large greenbelt for ultimate privacy with no backyard neighbors. Additional features include a gazebo with an adjustable shade screen(ice bath does not convey), owned security system, central vac, solid wood interior doors, plantation shutters, and abundant storage. Neighborhood amenities include lighted tennis, pickleball, and basketball courts, as well as a picnic and children's play area.
#7046191

Mesa

3453 E DECATUR Street

5 Beds

4 Baths

4,031 Sq.Ft.

$1,150,000

MLS#: 7046191
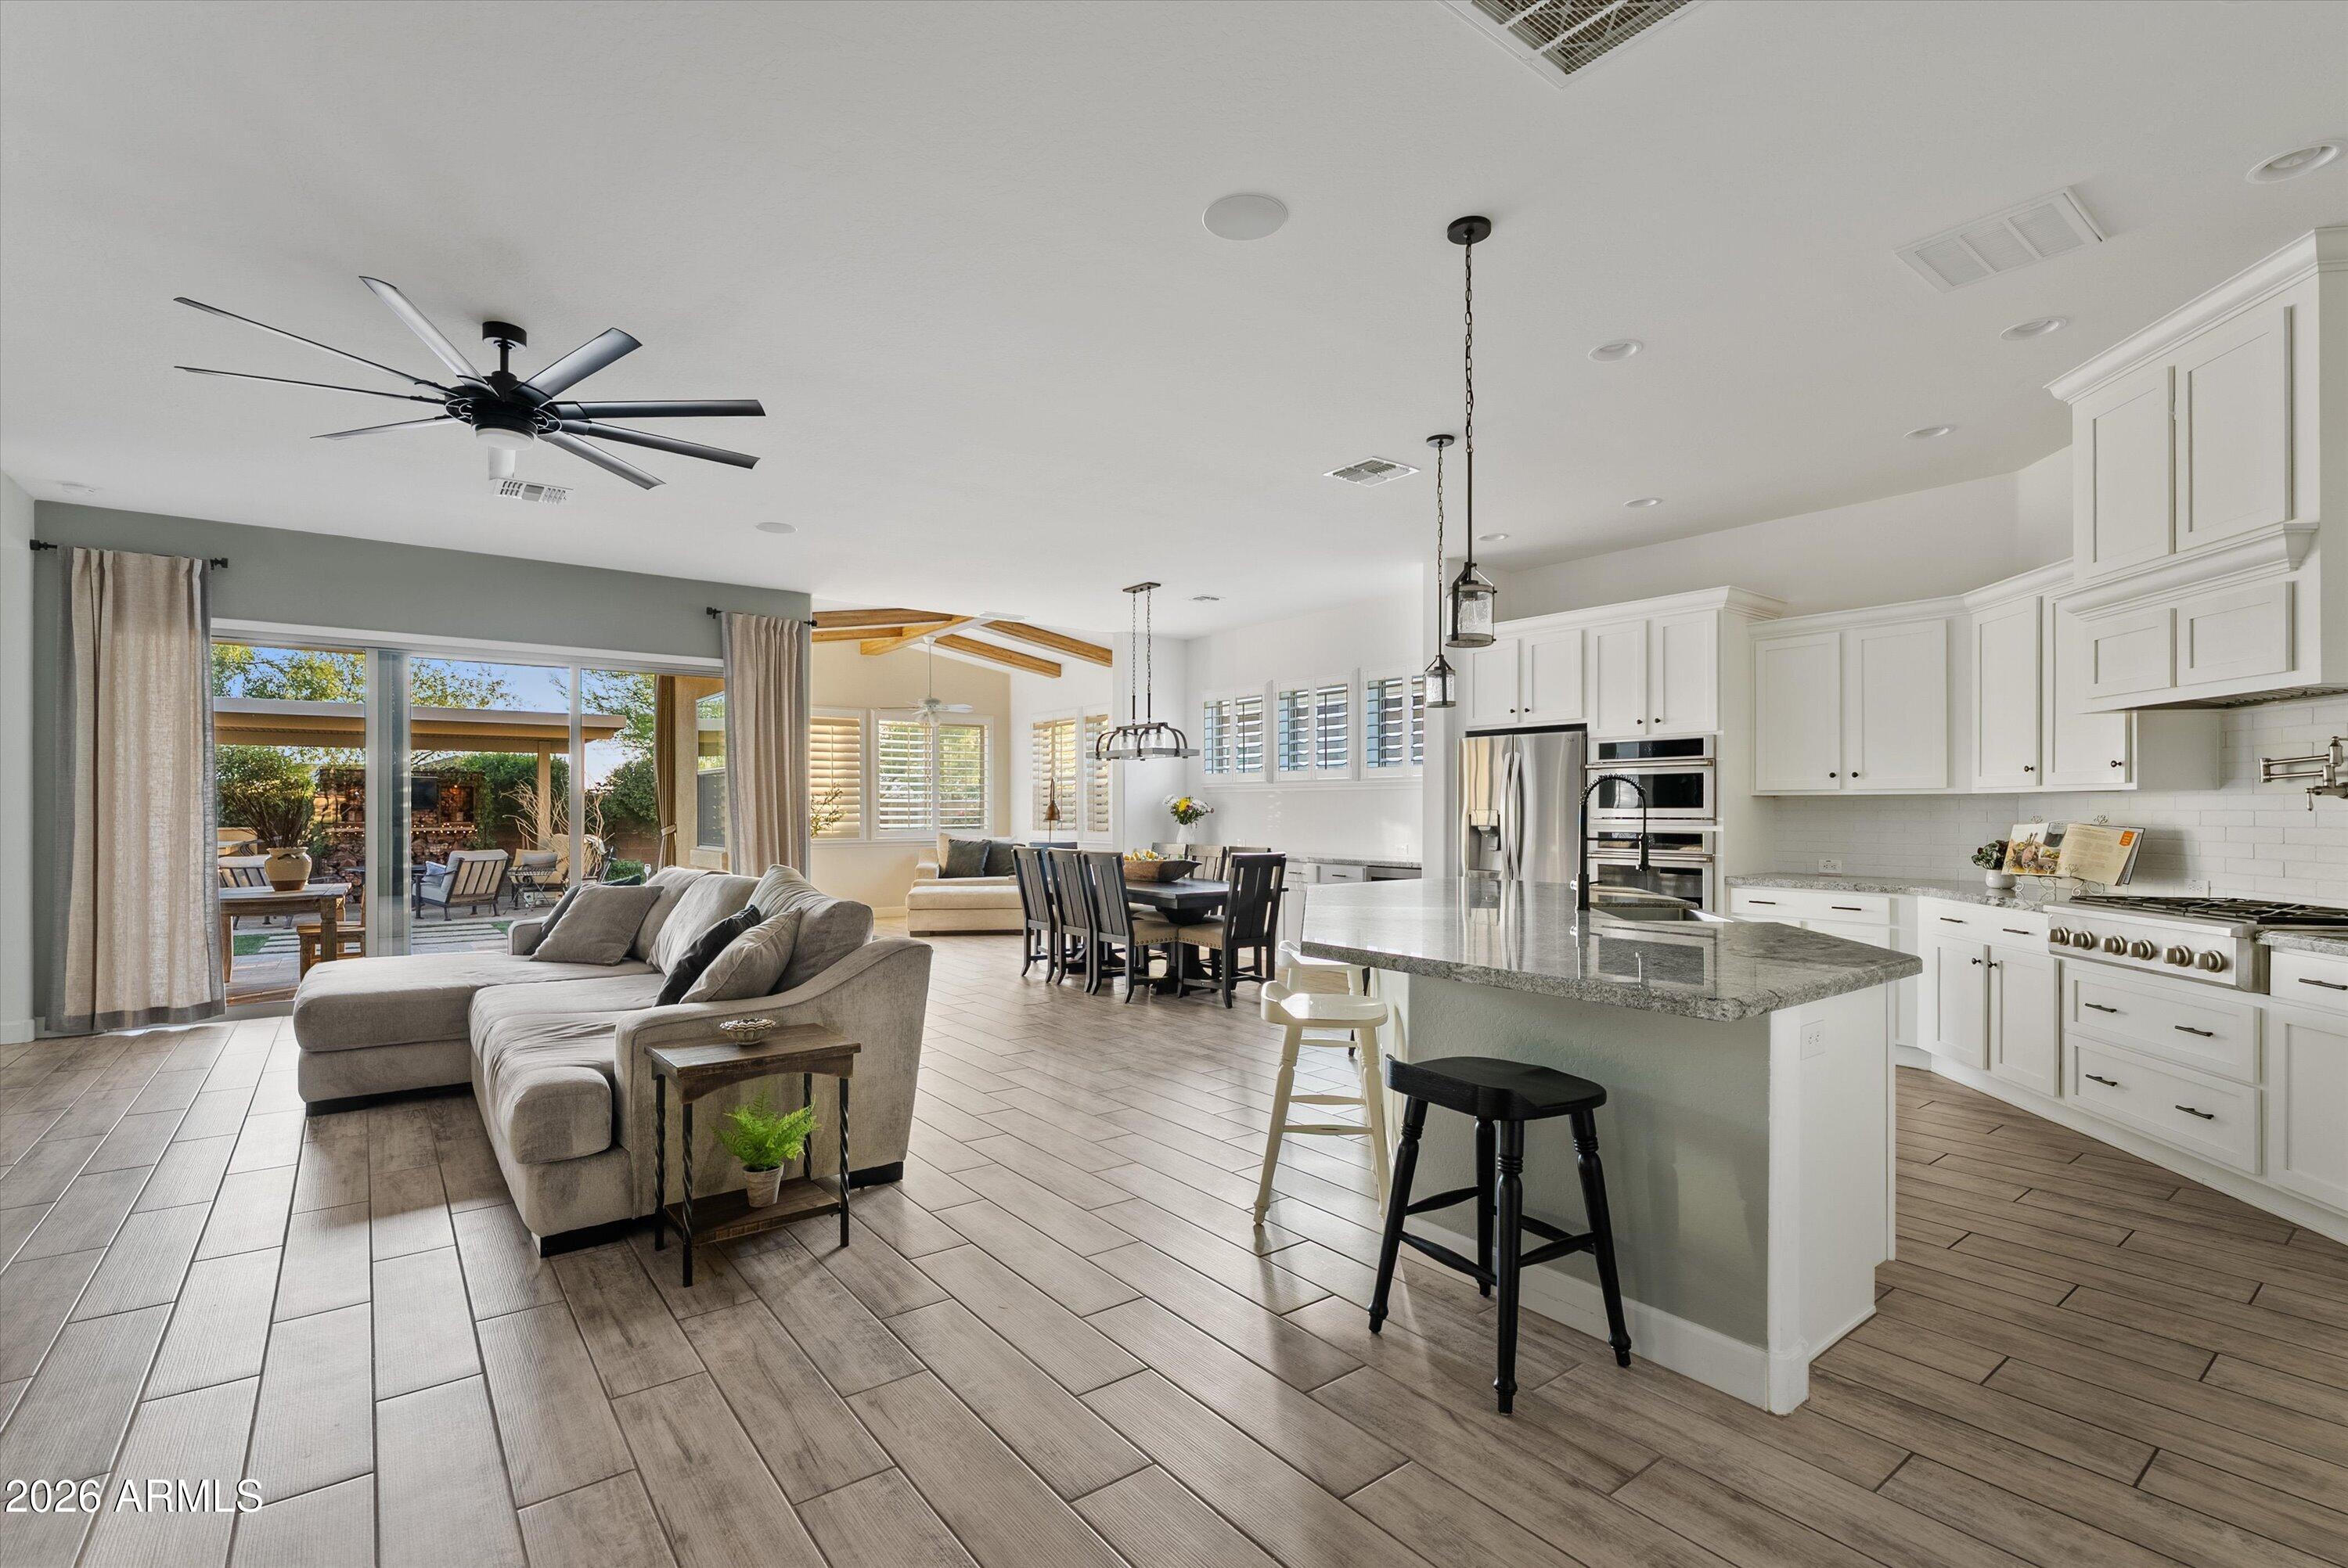
Welcome to one of Eastmark's most desirable gated David Weekley neighborhoods, where larger homesites, beautiful architecture, and an elevated sense of community make this one of the most sought-after places to live.

The backyard is what truly sets this home apart. Thoughtfully designed for both entertaining and everyday enjoyment, this outdoor retreat offers the perfect blend of beauty, privacy, and functionality. An extended patio and built-in misters create an inviting outdoor living space that's perfect for entertaining or relaxing while enjoying an Arizona sunset. With a sparkling and refreshing pool this backyard was designed with you in mind. This is the kind of space that truly becomes an extension of your home. Inside, the open concept layout creates effortless flow between the living, dining, and kitchen spaces, while abundant natural light fills the home.

Custom wood beams add warmth, character, and architectural charm to the sun room and flex space, creating a welcoming space that feels both timeless and inviting. The living room has a custom designed reclaimed wood focal point that adds warmth to the home. Every room has been designed with comfort and connection in mind.

Living here means more than owning a beautiful home. It means enjoying everything Eastmark has to offer, from community events and neighborhood parks to miles of walking paths and resort-style amenities. Combined with the quality craftsmanship David Weekley is known for, this home offers a lifestyle that's hard to replicate.

If you've been searching for a home with an incredible backyard in one of Eastmark's most coveted gated communities, this is your opportunity.
#7044275

Mesa

4450 S FREQUENCY --

4 Beds

3 Baths

2,767 Sq.Ft.

$949,000

MLS#: 7044275
Nestled within the exclusive gated enclave of Granite Ridge, a private community of just 56 residences, this exceptional single-level home offers luxury, privacy, and breathtaking mountain views. Situated on a premium corner homesite with a desirable north-facing backyard, the 3,534-square-foot residence seamlessly blends elegant design with everyday comfort.

Designed for both entertaining and effortless living, the thoughtfully crafted floor plan features 4 spacious bedrooms, 4 full bathrooms, and a powder room, including a private detached casita complete with its own bedroom,  full bath, and kitchenette--ideal for guests, multigenerational living, a private office, or a fitness studio.

A gated rotunda-style courtyard creates a memorable first impression. Framing the entrance to the home, the courtyard also provides access to the detached casita. 

Just beyond the foyer, the formal living room offers a warm and inviting first impression. Bathed in natural light, it is flanked by expansive sliding glass doors that open to a private courtyard centered around a cozy outdoor fireplace. A second set of sliding glass doors connects the courtyard to the great room, creating a unique architectural feature that blends the lines between indoor and outdoor living while filling both spaces with light.  The great room welcomes family and friends with a custom built-in media wall while the while oversized wood beams overhead create a dramatic architectural statement and add warmth to the space.

Designed as the heart of the home, the kitchen seamlessly connects to the great room and spacious dining area, where there's ample room for an oversized dining table.  Equipped for both everyday living and entertaining, the kitchen showcases extensive cabinetry, granite countertops, an oversized island that naturally becomes the gathering place, a gas cooktop, pendant lighting, a well-appointed butler's pantry with a beverage refrigerator, and a generous walk-in pantry.  The kitchen flows effortlessly into an inviting formal dining room, creating a warm and welcoming setting for everything from intimate dinners to holiday celebrations.

Tucked away in its own private wing, the primary suite offers a peaceful retreat with serene mountain views and private access to the backyard. A full wall of custom closet organizers provides exceptional storage, while the spa-inspired ensuite is thoughtfully appointed with separate dual vanities, an oversized soaking tub, and a spacious walk-in shower.

The true showpiece, however, is the extraordinary walk-in closet. Custom designed by Classy Closets and honored with the 2024 Design Award, this breathtaking space--aptly named "The Glam Sanctuary"--is nothing short of spectacular. Designer wallpaper, dazzling statement lighting, elegant gold hardware, and boutique-style glass display cabinetry create a one-of-a-kind dressing room worthy of a luxury residence. Thoughtfully designed to showcase an impressive wardrobe, handbags, and shoe collection, this remarkable space blends beauty, organization, and everyday functionality into an unforgettable experience.

Designed with privacy in mind, the two secondary bedrooms are situated on the opposite wing of the home, each occupying its own separate space. Both feature private ensuite bathrooms, providing  comfort and convenience for family members or overnight guests.

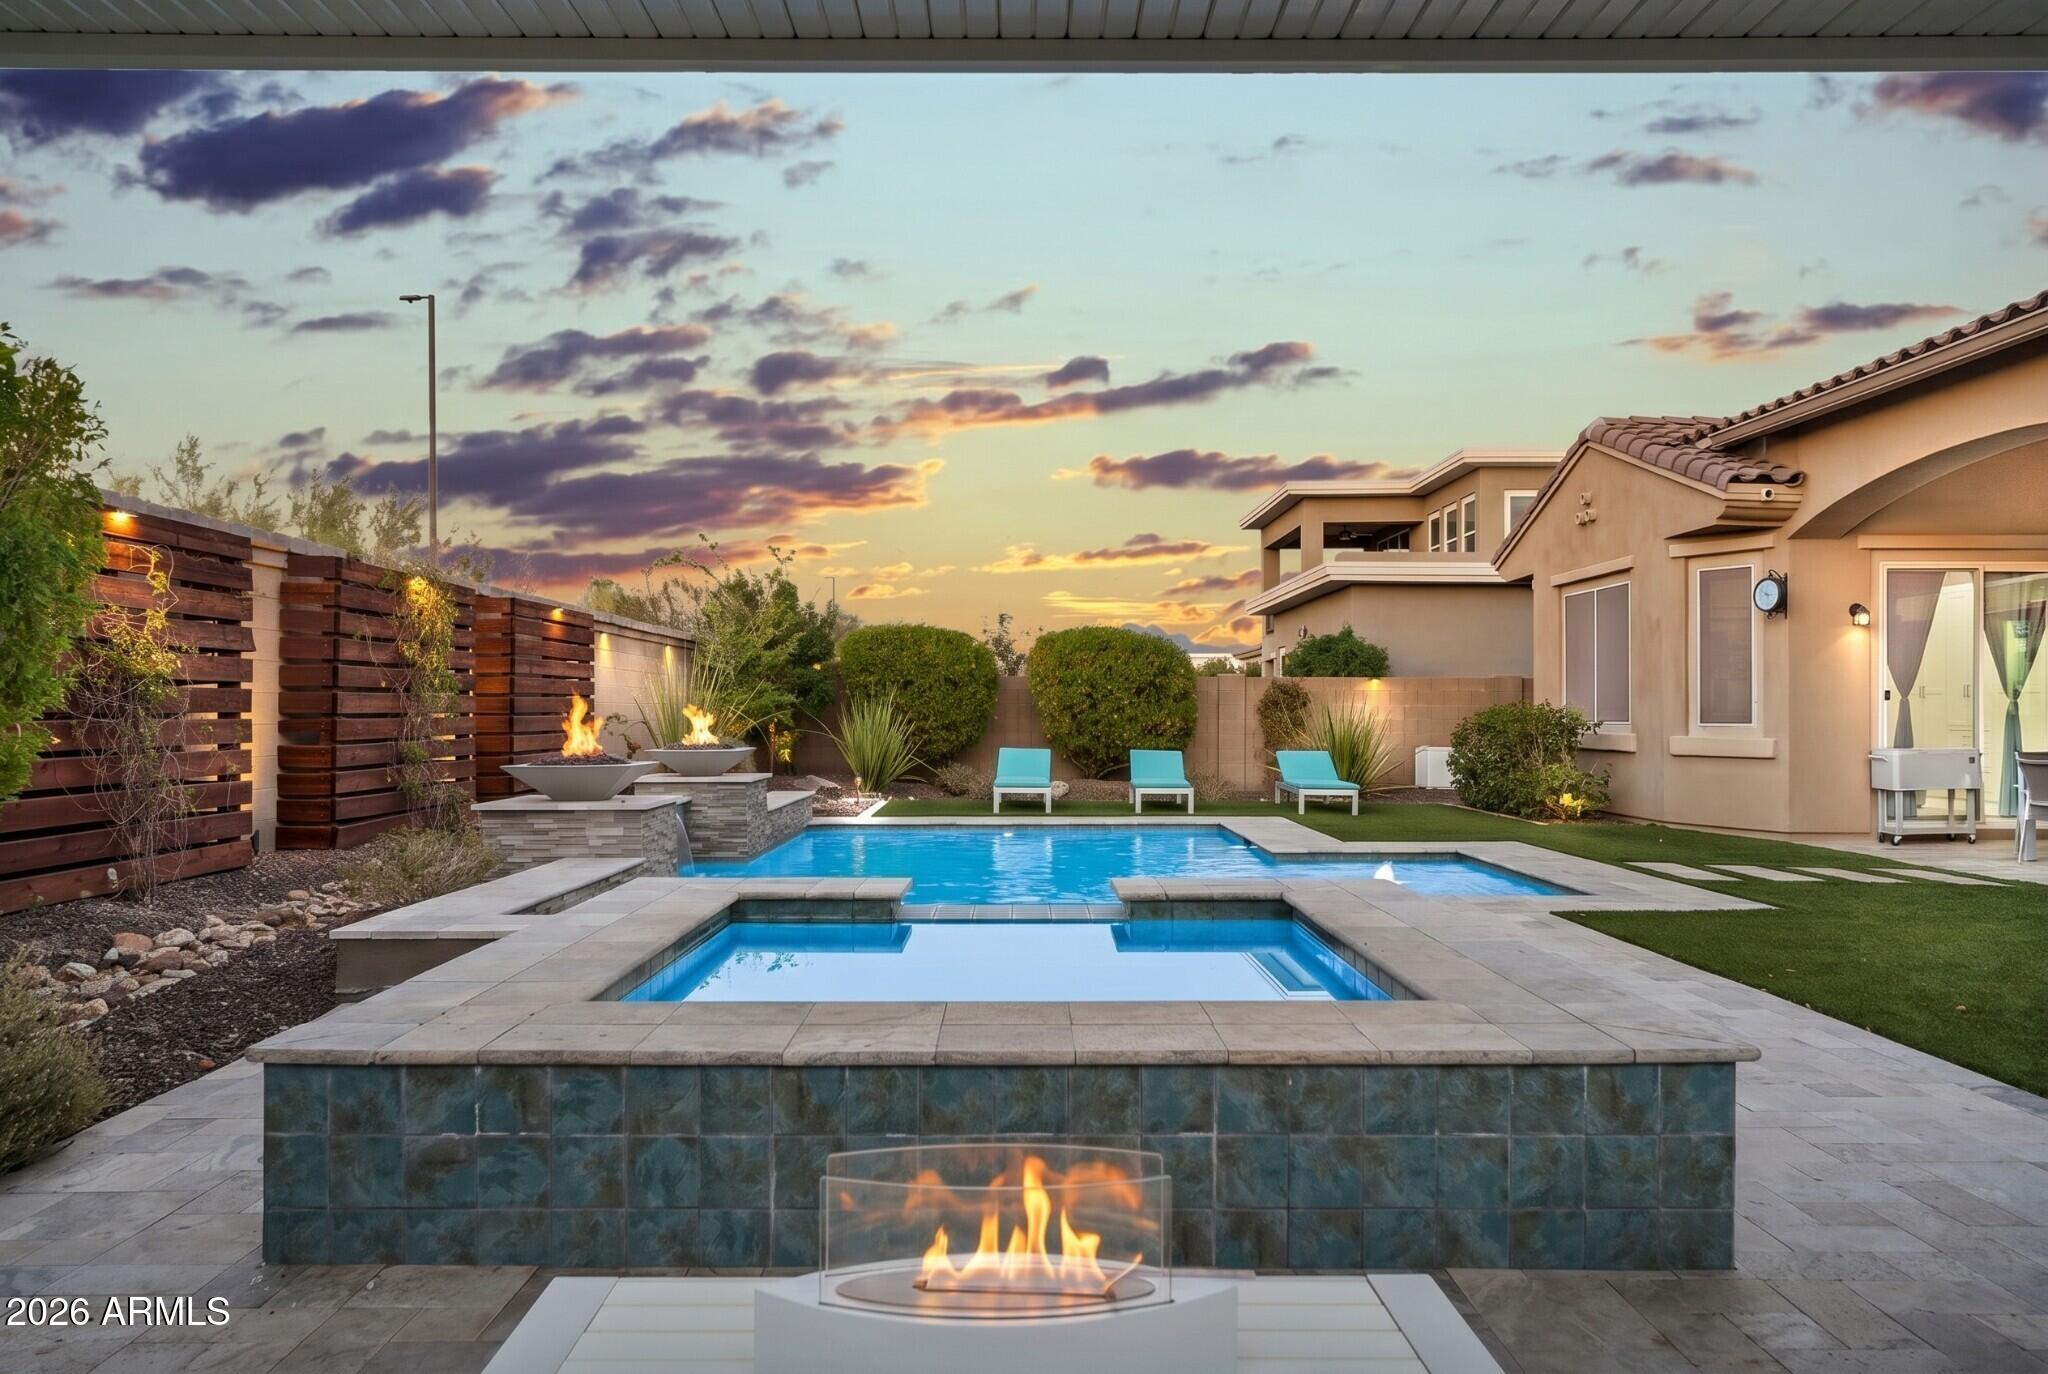
The backyard is a true extension of the home's exceptional living spaces. Expansive sliding glass doors spanning the length of the great room create a seamless transition to this private outdoor retreat. Designed for both relaxation and entertaining, the backyard showcases a custom Presidential Pools pool and spa, completed in 2020, accented by elegant fire pots and surrounded by travertine decking. A custom pergola, lush artificial turf, and thoughtfully crafted wood trellises with integrated lighting add warmth and character, while generous spaces for lounging, sunbathing, and gathering with family and friends complete this resort-inspired setting. Framed by picturesque mountain views and a desirable north-facing orientation, this outdoor oasis offers the perfect backdrop for enjoying Arizona's year-round lifestyle.

Rounding out the home is an oversized 4 car tandem garage with professionally finished epoxy flooring, offering flexibility for multiple vehicles, storage, or hobbies. From its award-winning designer spaces and thoughtfully designed floor plan to its resort-style backyard and breathtaking mountain views, this remarkable Granite Ridge residence offers an unparalleled lifestyle in one of the area's most coveted gated enclaves.  

A beautiful place for life's next chapter -- 9838 E June Street
#7047694

Mesa

9838 E JUNE Street

4 Beds

4 Baths

3,534 Sq.Ft.

$1,175,000

MLS#: 7047694
The backyard is what made the current owners fall in love with this home, and it's easy to see why. Cool off in the private diving pool with a new pebble finish after a day on the Salt River, Saguaro Lake, or Canyon Lake...all just minutes away. Set on a desirable corner lot with north/south exposure in Alta Mira, this home offers multiple living spaces, a cozy fireplace, granite countertops, stainless steel appliances, and a spacious primary suite with a private balcony. With a 3-car garage, RV gate, and oversized parking pad, there's room for the Arizona lifestyle you've been looking for. Features you'll appreciate:

-New pebble-finish diving pool
-Fresh interior & exterior paint
-North/south exposure
-Corner lot
-3-car garage
-RV gate with oversized concrete parking pad
-Water softener
-Hot water recirculating system
-Granite countertops
-Stainless steel appliances
-Breakfast bar
-Cozy fireplace
-Spacious primary suite with private balcony, walk-in closet, and ensuite bath
-Secondary bedroom with private balcony
-Large laundry room with utility sink
-Mountain views from the balconies
-Minutes from the Salt River, Saguaro Lake, Canyon Lake, hiking, biking, boating, and more outdoor recreation
#7049219

Mesa

7113 E GRANADA Street

5 Beds

3 Baths

3,611 Sq.Ft.

$875,000

MLS#: 7049219
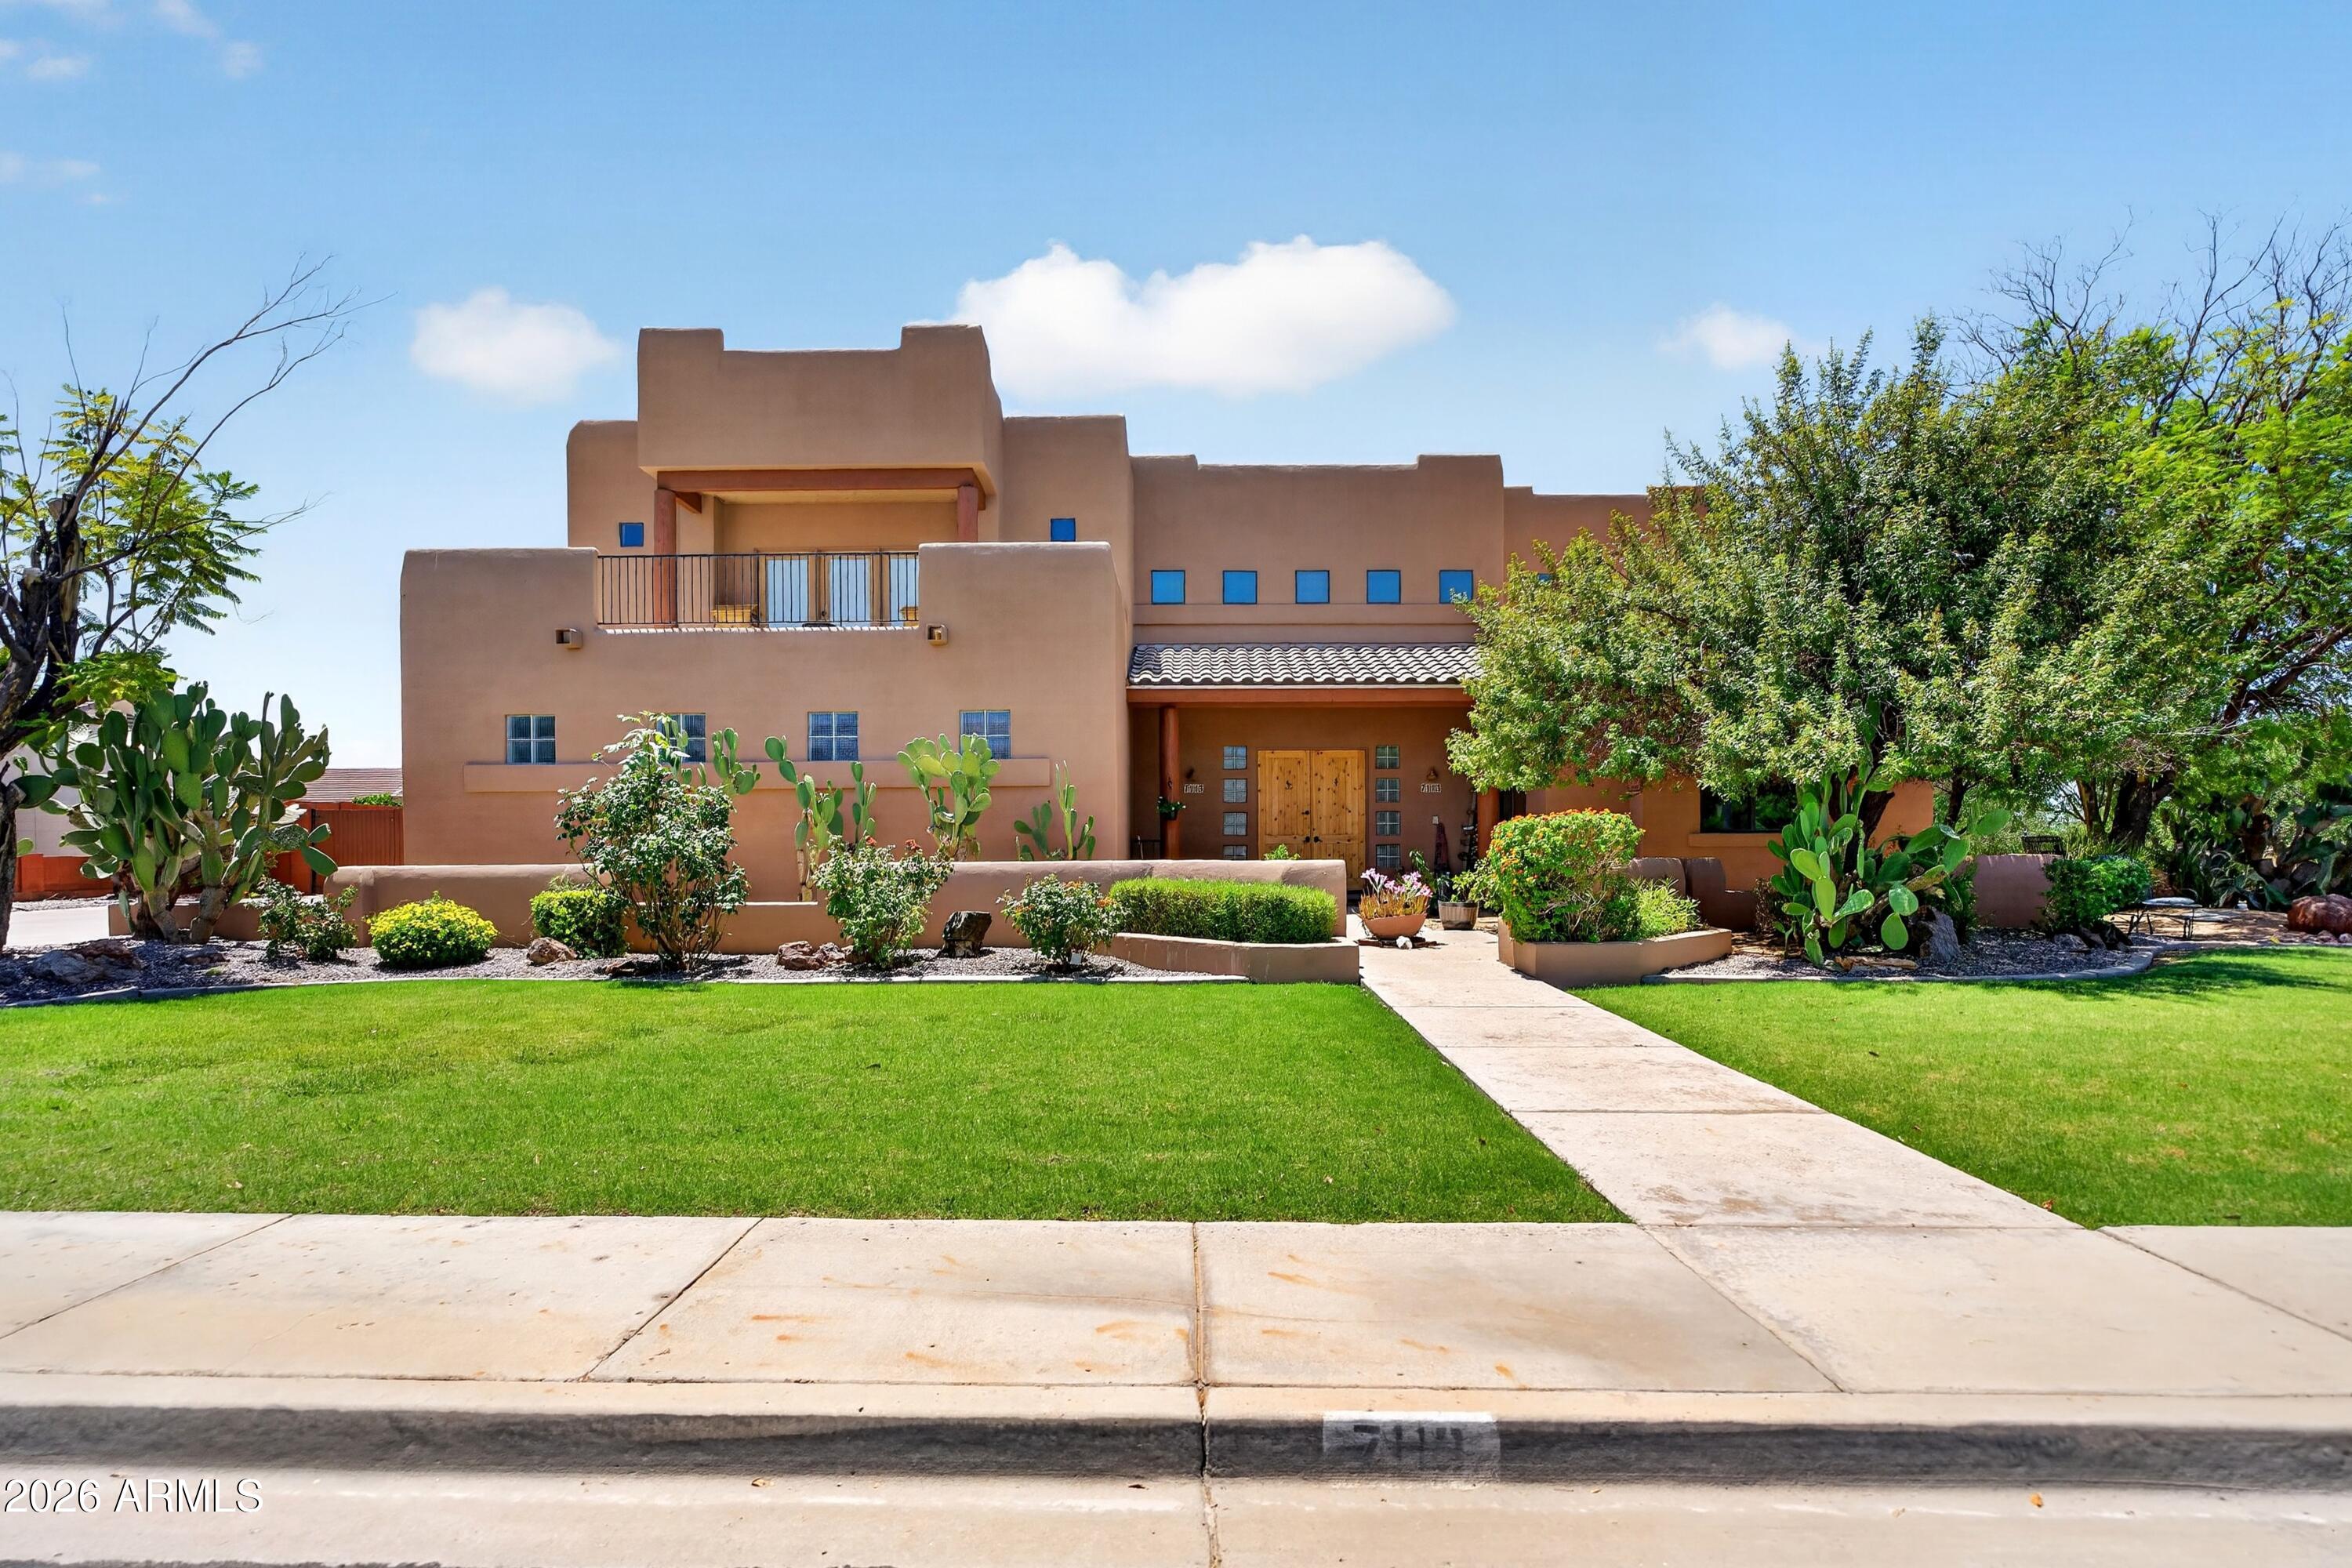
Tucked behind the gates of the coveted Canyon Preserve, this rarely available 3-bedroom home captures the beauty of Arizona living. Walls of glass open to a sparkling pool and breathtaking mountain views, creating a seamless indoor-outdoor retreat perfect for relaxing or entertaining. The spacious open-concept design blends modern upgrades with timeless Southwest charm, while a private den and two guest bedrooms offer flexibility for work or visitors. Enjoy exclusive access to Mountain Bridge's resort-style amenities and make every day feel like a getaway.
#7049168

Mesa

1735 N HARPER --

3 Beds

3 Baths

2,206 Sq.Ft.

$800,000

MLS#: 7049168
Price reduced
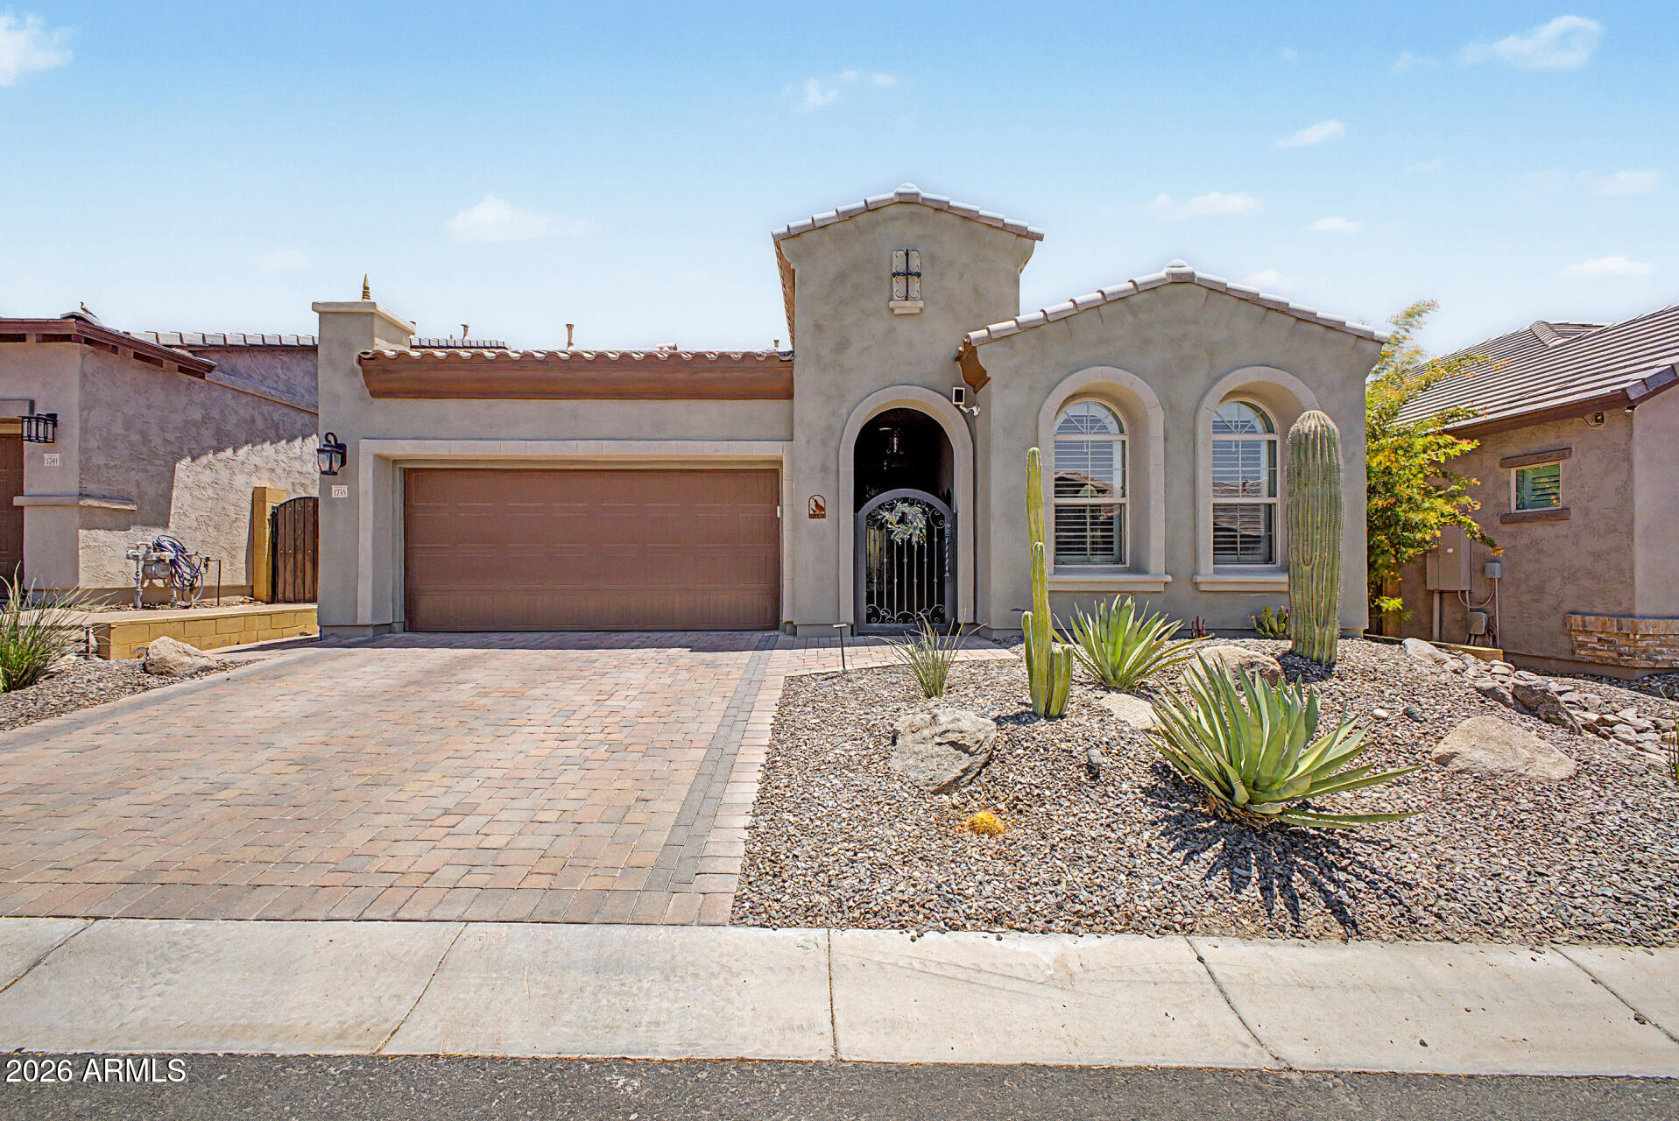
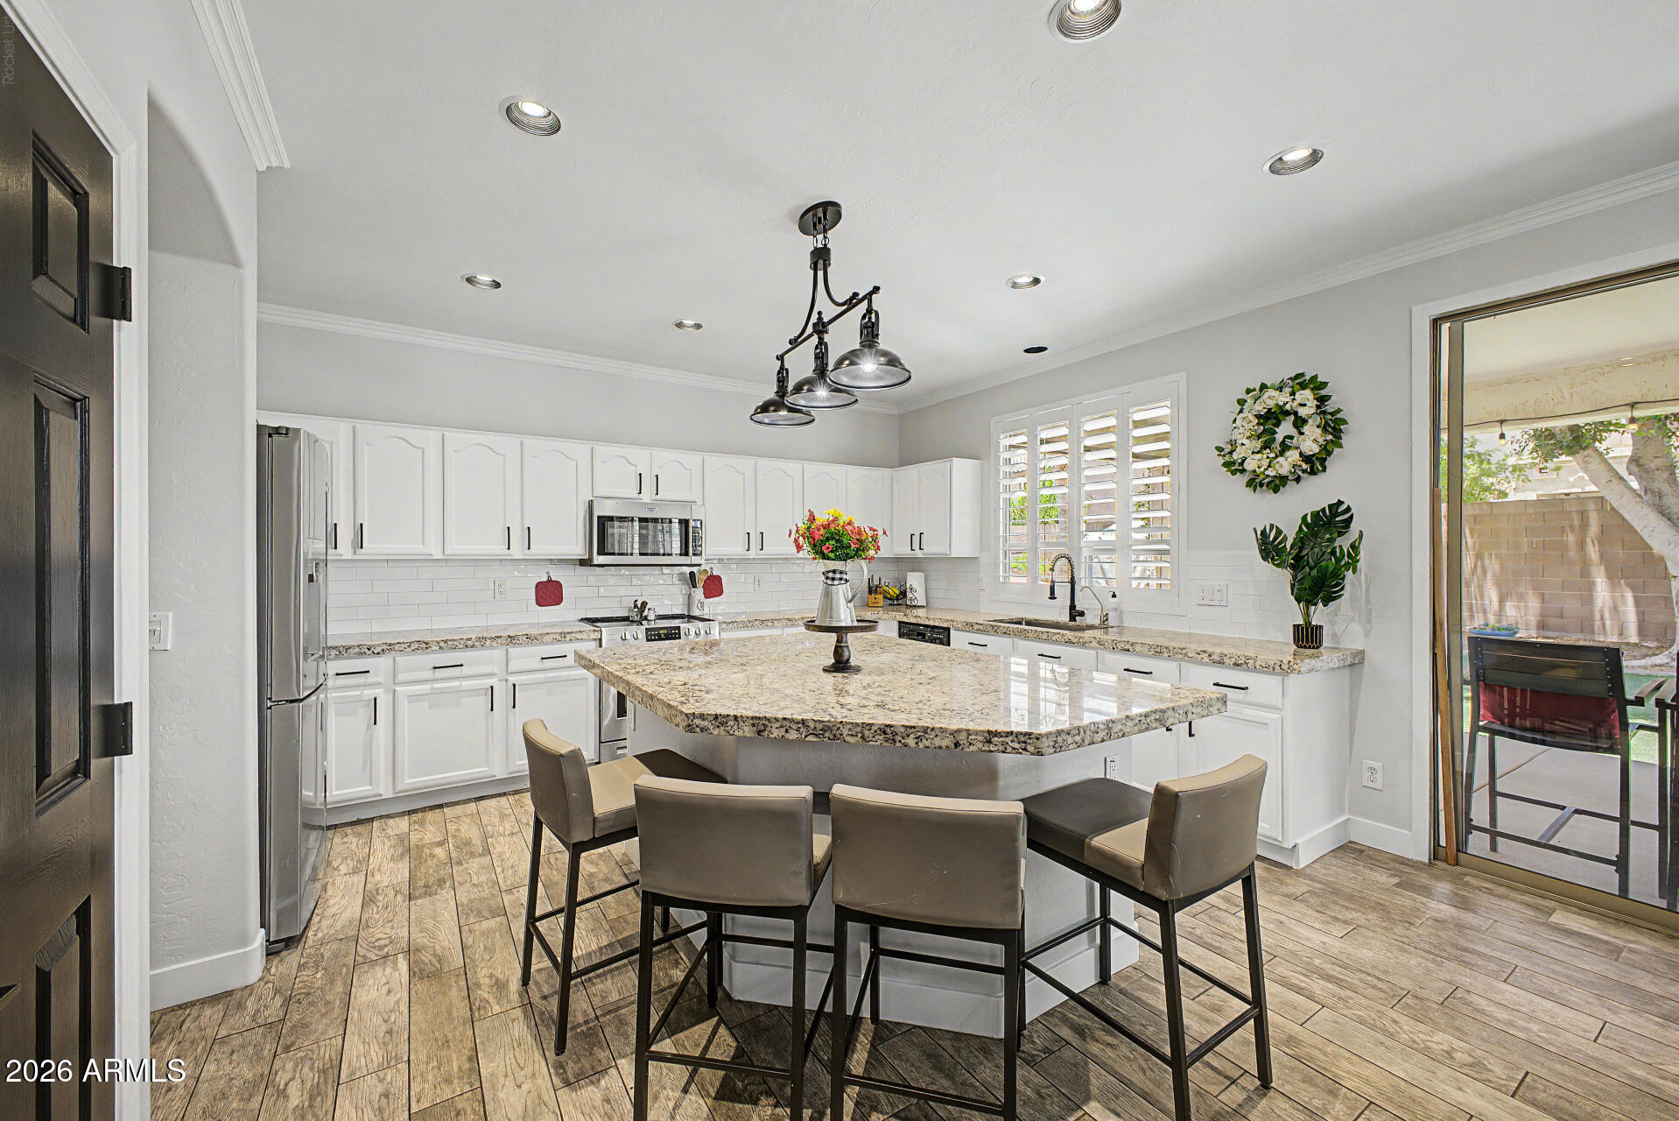
Move-in ready with extensive recent updates! Improvements include a refinished pool deck, refreshed fencing, renovated back porch, fresh interior paint, painted kitchen cabinets, new carpet, new ceiling fans, smart thermostats, a new entry chandelier, replaced fascia, and more. Located on a premium corner lot directly across from Valencia Groves Park, this exceptional 6-bedroom, 3-bath home offers the perfect combination of space, style, and functionality. The remodeled kitchen features a large granite island, stainless steel appliances, custom cabinetry with pull-out shelves, and two spacious pantries. Multiple living areas, a private office, upstairs loft, man cave, crown molding, central vacuum, and a laundry chute provide room for everyone.The resort-style backyard is designed entertaining with a Pebble Tec pool and waterfall, extended covered patio, low-maintenance turf, mature shade trees, orange trees, and elegant string lighting. The oversized 3-car garage includes built-in shelving, a workbench, overhead storage, plus additional gated parking with a carport. Ideally located near schools, parks, walking trails, shopping, dining, and with convenient access to the US-60 and Loop 202, this beautifully updated Valencia Groves home is ready for its next owner.
#7047997

Mesa

4530 E DECATUR Street

6 Beds

3 Baths

4,050 Sq.Ft.

$817,500

MLS#: 7047997
Price reduced
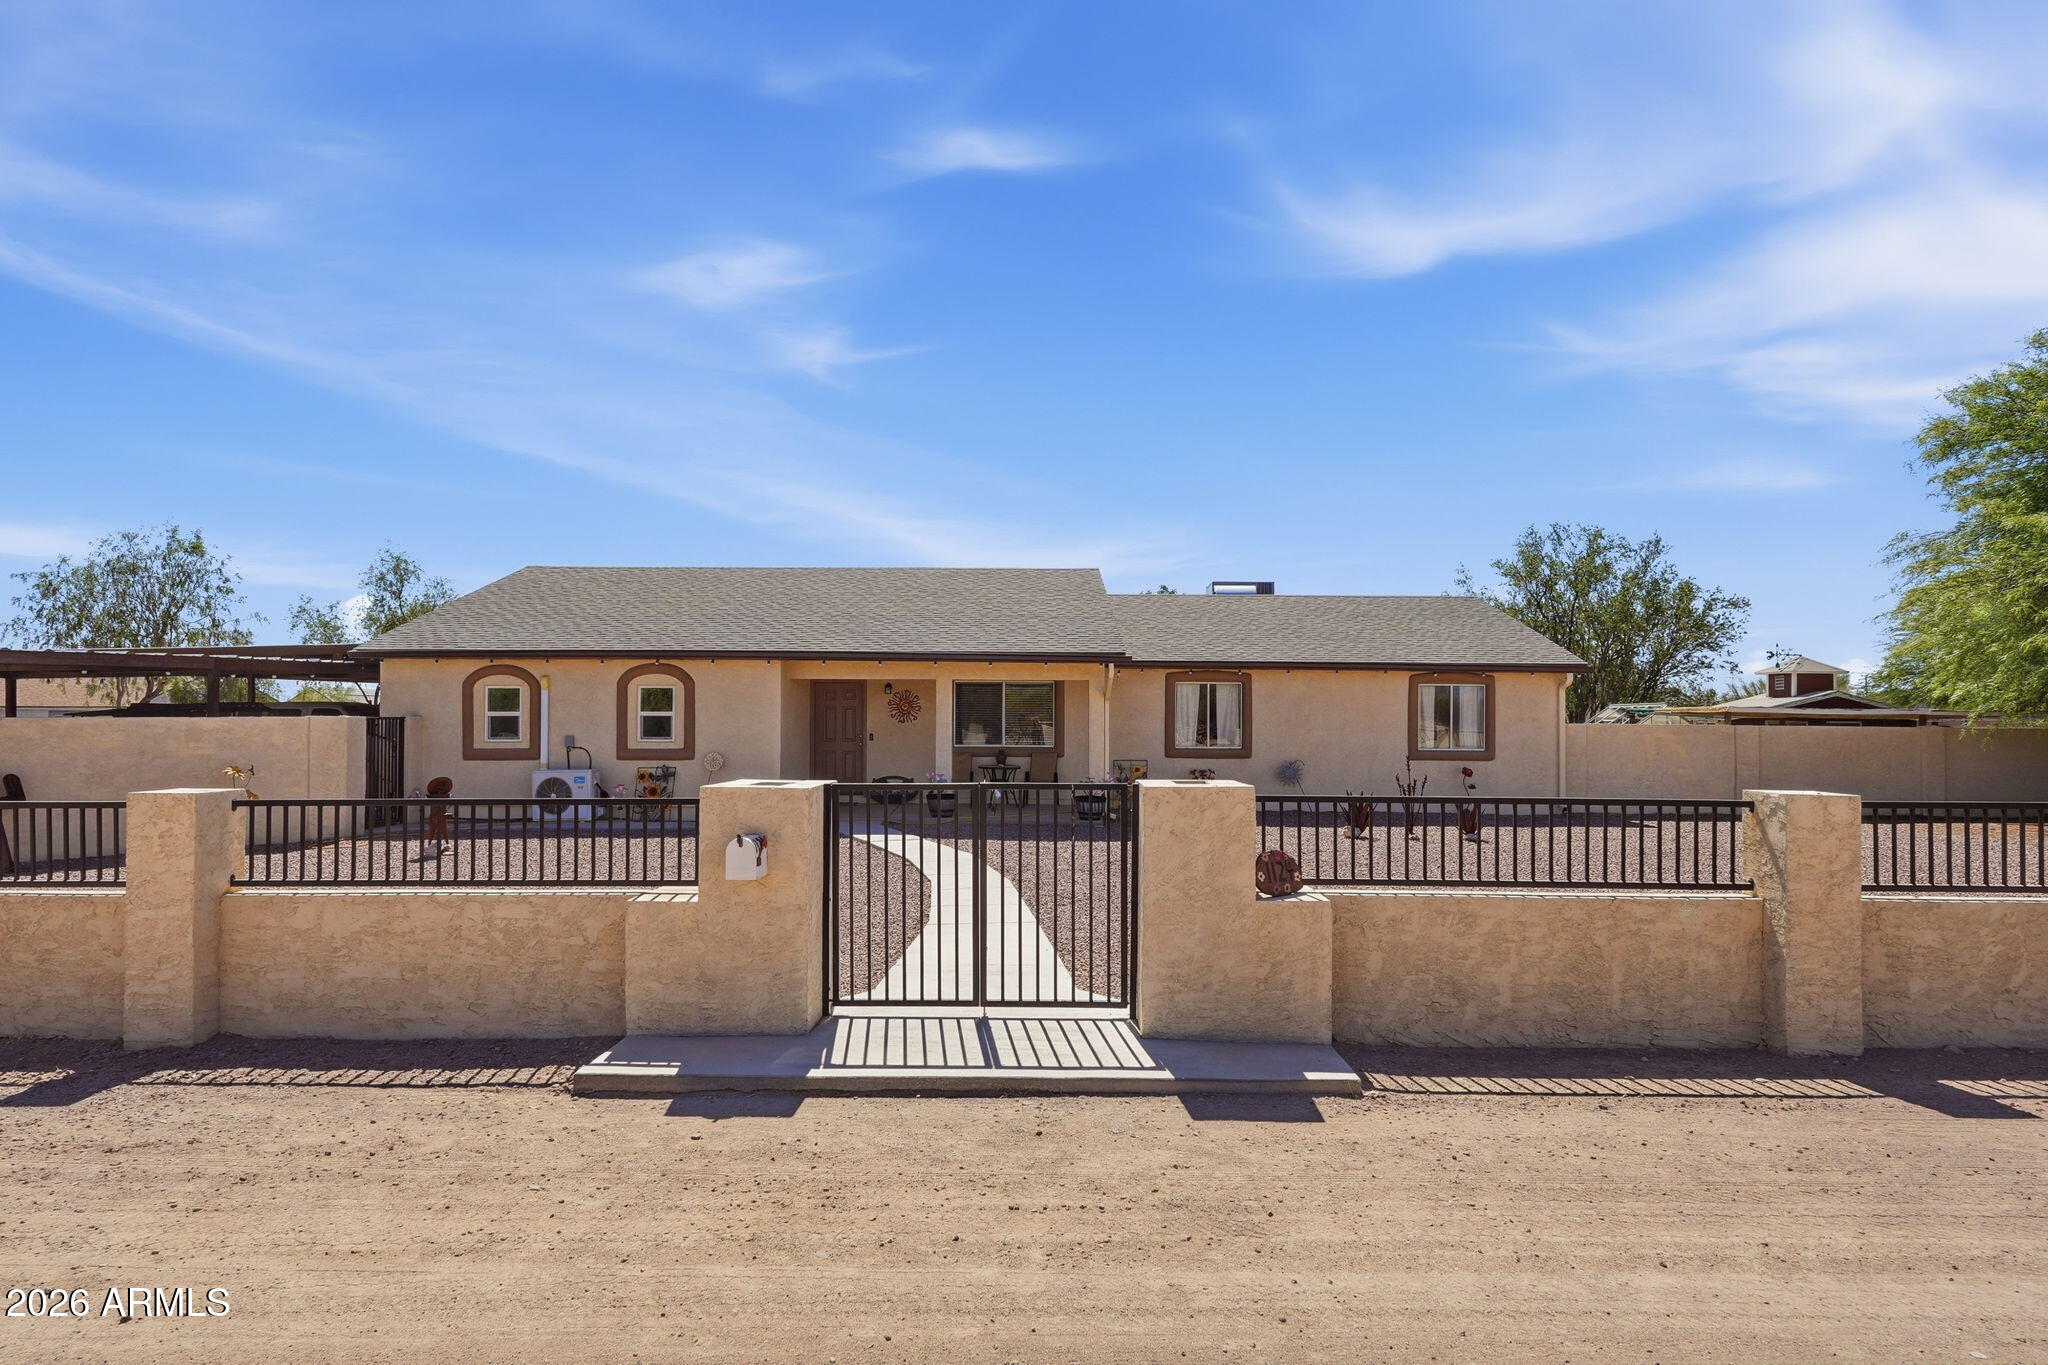
Stunning, meticulously maintained, fully fenced horse property across from thousands of acres of riding, UTV, and hiking trails! This spacious home features a large kitchen with abundant cabinetry and counter space, oversized bedrooms, and a primary suite with walk-in closets. Separate living and family rooms provide flexible space for a home office, gym, mother-in-law suite, or playroom. The attached mother-in-law studio offers a full bath and kitchenette. Outside, enjoy 3 covered patios, a grassy yard, hot tub, 3 covered horse stalls, arena, tack room, chicken coop, 6-car shop, office/storage shed, two large carports, and RV parking. Recent upgrades include a new 5-ton A/C, roof, water heater, R/O system, electric gate, carports, and fresh interior/exterior paint.
#7049409

Mesa

1124 N 115TH Place

4 Beds

3 Baths

2,260 Sq.Ft.

$850,000

MLS#: 7049409
Freshly remodeled ,new baths, chef's kitchen, freshly painted & new carpet!Move-In tomorrow and own a stunning over a quarter-acre  property with distant mountain views. Tucked on a peaceful cul-de-sac in the prestigious Eagle Feather at Las Sendas!This 5-bedroom residence (two rooms adjoined for excellent in-law or teen quarters). Split floorplan providing privacy, while soaring ceilings create a spacious, airy ambiance. The bright great room showcases tile flooring and plantation shutters, with an open design that seamlessly flows for easy entertaining. The kitchen features Stainless & Kitchen Aid appliances, warm beige cabinetry, tile backsplash, quartzite Taj Mahal countertops. Unwind in the newly remodeled primary soaking tub w/ oversized shower, expanded from original floorplan. The expansive owner's suite offers a bright sitting area, a bay window, outdoor access, and a spa-inspired ensuite with dual sinks, Quartzite ( top of the line) counters, freestanding tub, expanded tile/glass shower, and a two walk-in closet. Additionally, a secondary main suite features an adjacent bonus room, ideal for an office or inlaws or teen quarters with private access to a  full hall bathroom. The 3-car garage includes built-in cabinetry for extra storage, expansive driveway for extra guest parking a plus. The backyard oasis offers a covered patio, space for sunbathing, a sparkling pool with rock waterfall, and a relaxing spa. Enjoy resort-style amenities of this award winning community including pool, spa, tennis courts,pickle ball, parks, recreation center, and golf course. Experience the perfect blend of comfort, luxury, and active living!
#7045213

Mesa

7926 E SADDLEBACK Circle

5 Beds

3 Baths

3,363 Sq.Ft.

$1,175,000

MLS#: 7045213

RED, WHITE & BLUE - THE PERFECT HOME FOR YOU!!!!
With room to grow and no grass to mow, this meticulously maintained 1.36-acre cul-de-sac estate offers a rare combination of luxury, flexibility, and privacy. Whether you're looking for multi-generational living, a property with income potential, or simply extra space to enjoy your lifestyle, this home offers endless possibilities.  It is the perfect balance of space, comfort, and versatility. 
Located on a County Island with NO HOA, this home features two spacious living areas.  This versatile property is designed to accommodate today's evolving needs while providing ample space for RVs, recreational vehicles, business equipment, a workshop, or hobbies. The sparkling pool, featuring a swim-up bar and a pergola-covered BBQ area, offers the perfect setting for unforgettable gatherings and effortless outdoor entertaining.  Inside, you'll discover a warm contemporary design with soaring ceilings and an expansive open-concept floor plan. The gourmet kitchen is beautifully appointed with premium quartzite countertops, custom fixtures, a designer backsplash, and a large island that serves as the heart of the home for everyday living and entertaining.
The oversized double-wide, extra-deep garage provides ample space for multiple vehicles while offering additional room for storage, a workshop, or recreational gear.

1105 N 110TH Street

Message successfully sent.

I agree to receive email communication and understand I can unsubscribe at any time.

I agree to be contacted by The Mandy Gold Team | Haymore Real Estate LLC via call, email, and text for real estate services. To opt out, you can reply 'stop' at any time or reply 'help' for assistance. You can also click the unsubscribe link in the emails. Message and data rates may apply. Message frequency may vary. Privacy Policy

 - property

Send a message

Message successfully sent.

Preferred Agent

Preferred Area

Reason for contacting?

I agree to receive email communication and understand I can unsubscribe at any time.

I agree to be contacted by The Mandy Gold Team | Haymore Real Estate LLC via call, email, and text for real estate services. To opt out, you can reply 'stop' at any time or reply 'help' for assistance. You can also click the unsubscribe link in the emails. Message and data rates may apply. Message frequency may vary. Privacy Policy

Sign In Sign Out

Virtual Assistant

Would you like to take the next step with this property? We can help you schedule a showing or virtual tour, or send you more details.

Yes, I would like more information.

Thank You for Your Reply, One of Our Agents will contact you as soon as possible

No, maybe later.

Thank you, you can always contact me via email, phone number or through the contact form.

Realhub AI

Lucy - Your AI-Powered Realtor

Update Your Temporary Password

Personalize your search

Enter your email and we'll notify you immediately when new listings match what you're looking for.

or enter email address

Already have an account ? Login here

Continue your home search

Preferred Area

I agree to receive communications and understand I can unsubscribe at any time.

I agree to be contacted by The Mandy Gold Team | Haymore Real Estate LLC via call, email, and text for real estate services. To opt out, you can reply 'stop' at any time or reply 'help' for assistance. You can also click the unsubscribe link in the emails. Message and data rates may apply. Message frequency may vary. Privacy Policy

Already have an account ? Login here

We use cookies

We use cookies primarily for analytics to enhance your experience. By accepting, you agree to our use of these cookies. You can manage your preferences or learn more about our cookies policy.