16119 E CHOLLA Drive

Fountain Hills, AZ 85268
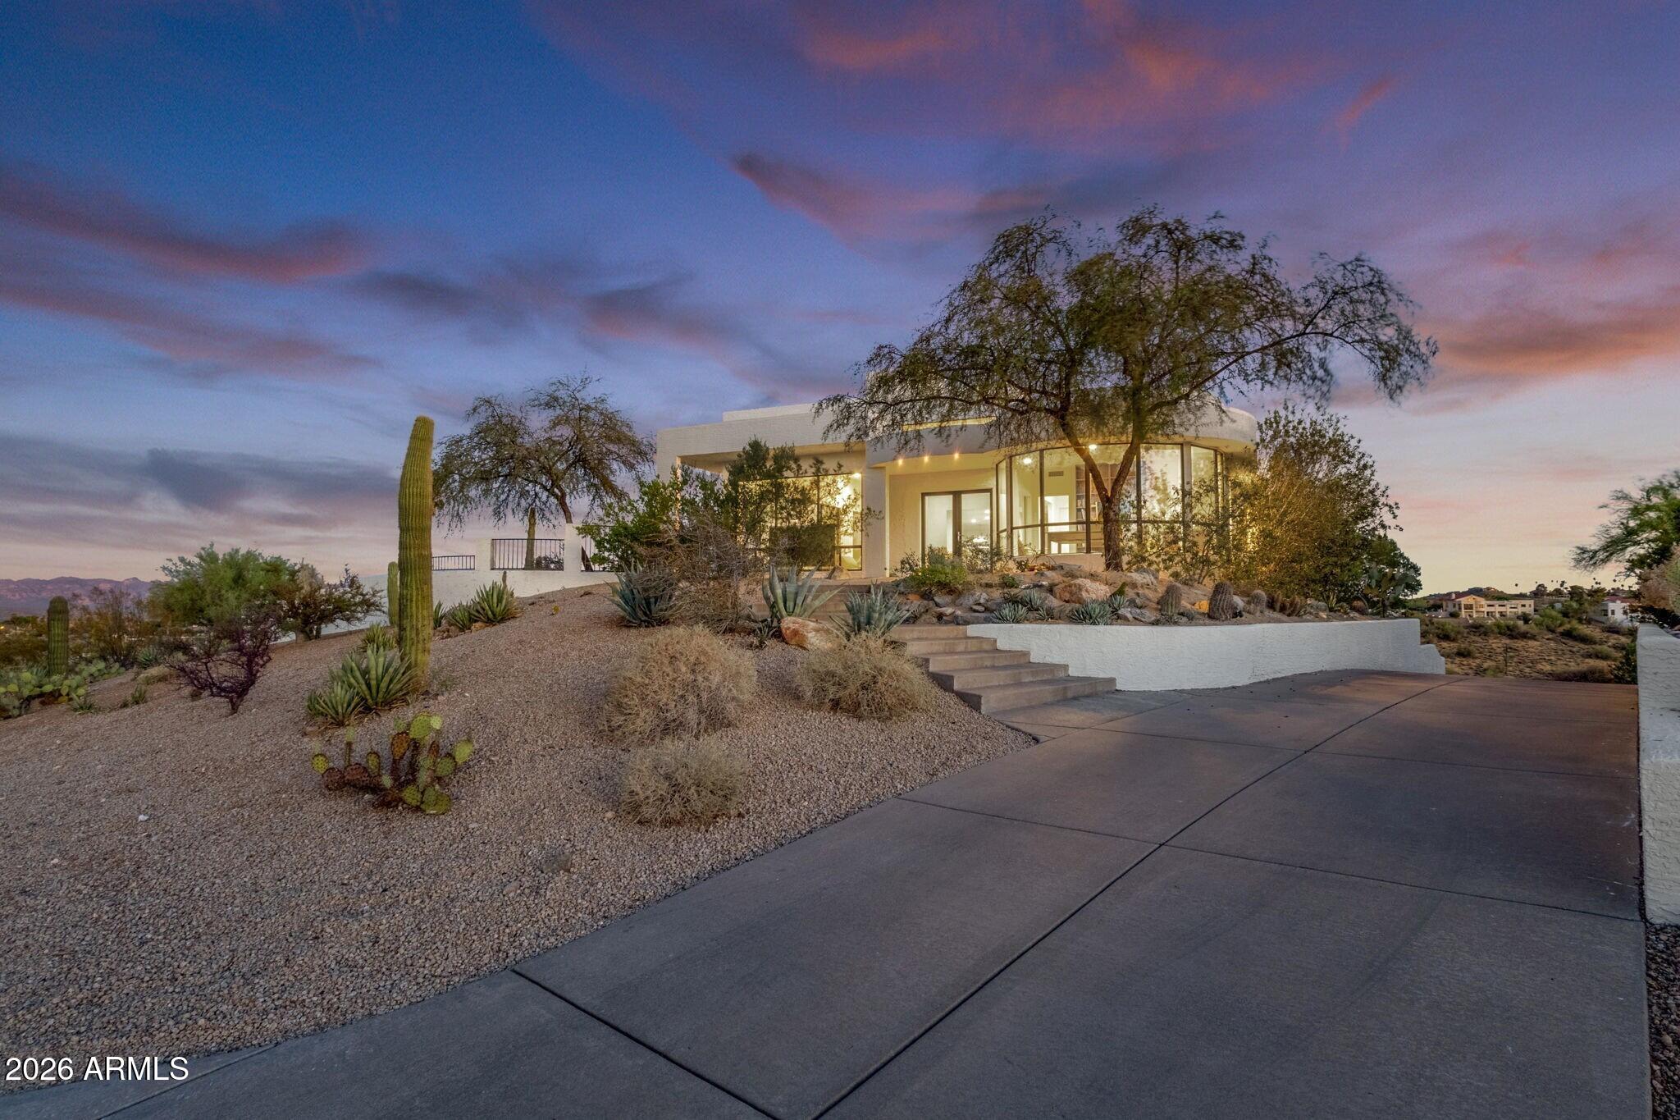
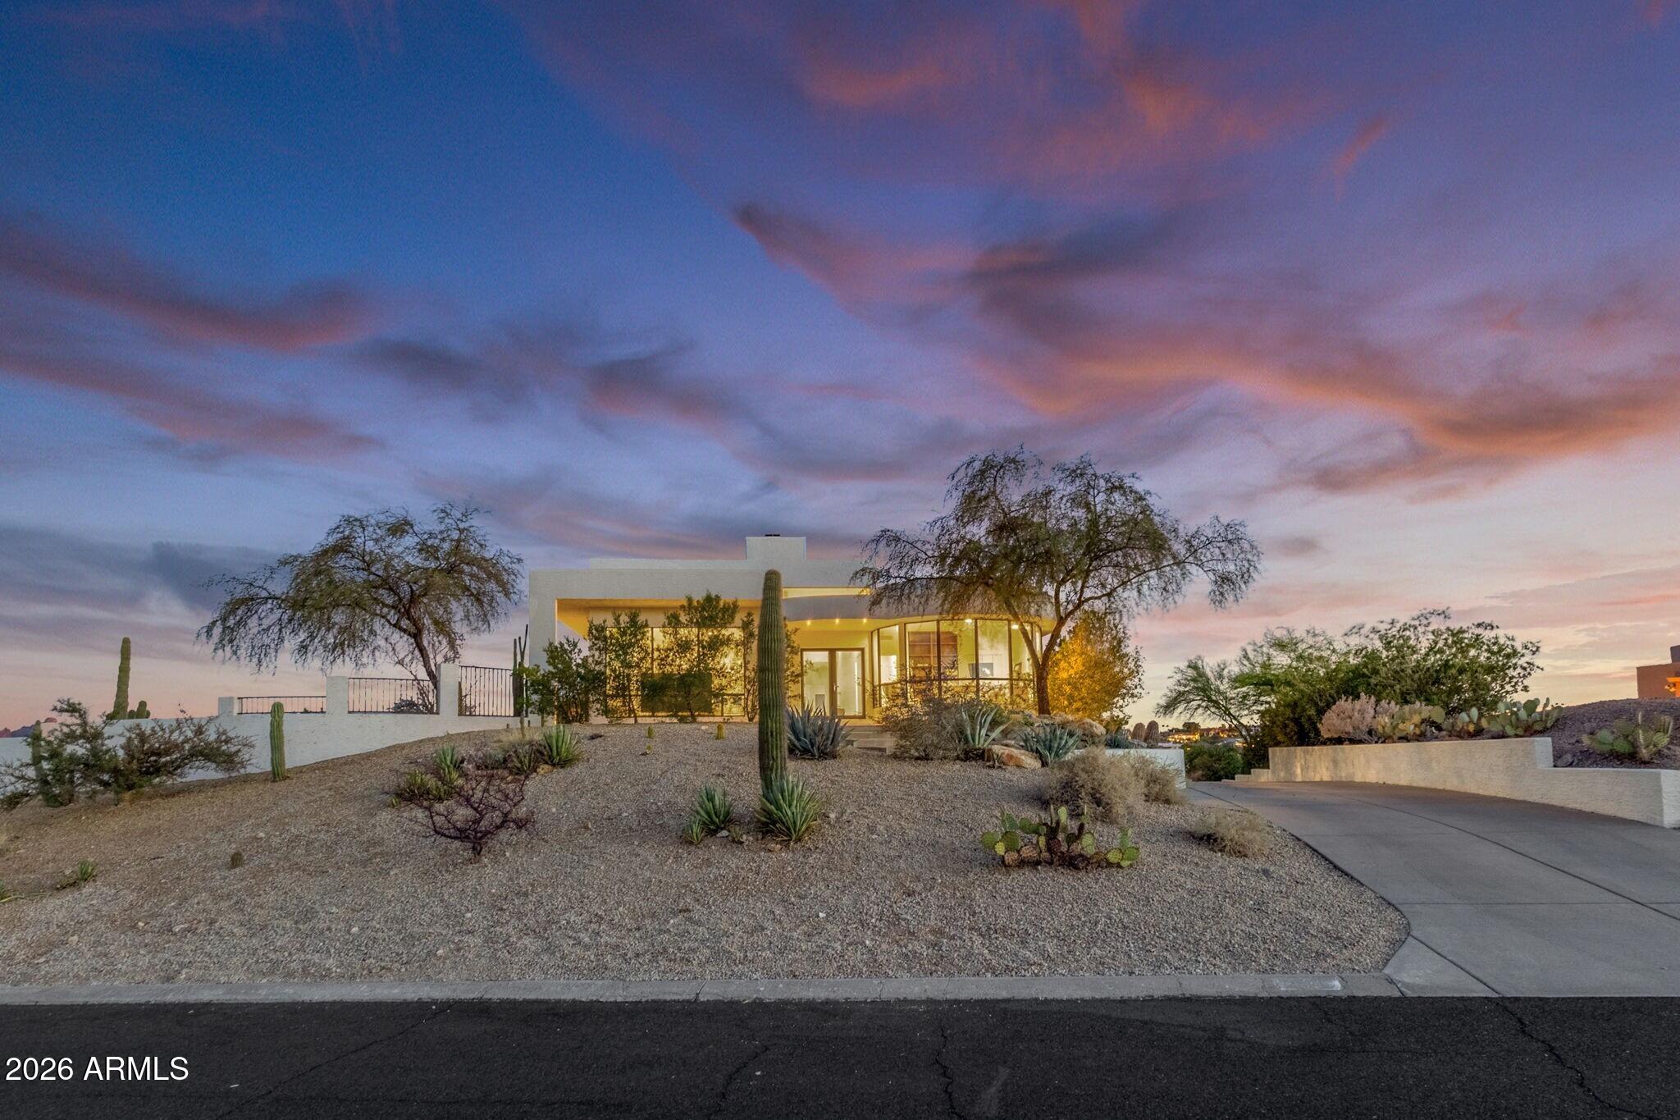
Contemporary

Fountain Hills, AZ 85268
16119 E CHOLLA Drive

$1,695,000

MLS#: 7047645

Status: Active

Listing provided by: MCO Realty

Listing agent phone: None

Last update: 6 hours ago

New on site today

FOUNTAIN HILLS ARIZONA FINAL PLAT NO 423 BLOCKS 1 - Residential

About

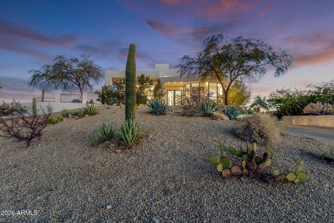
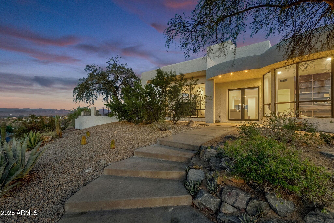
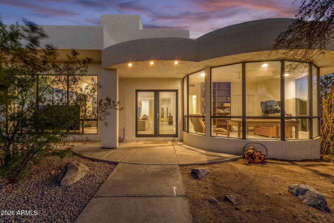
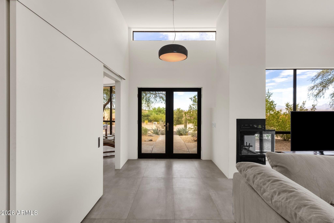
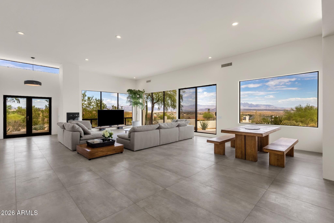
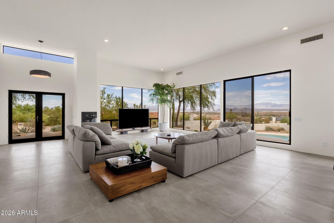
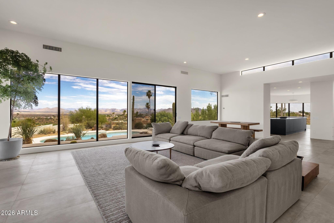
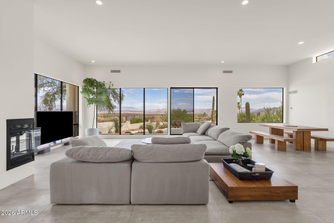
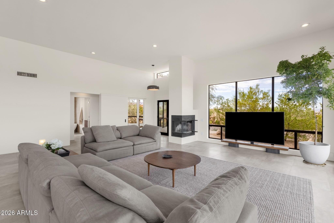
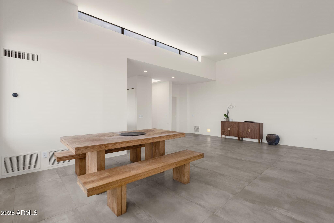
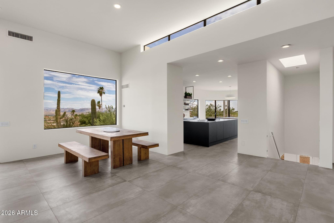
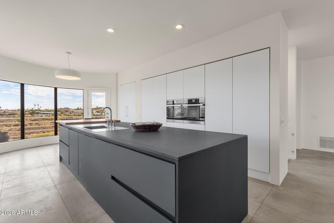
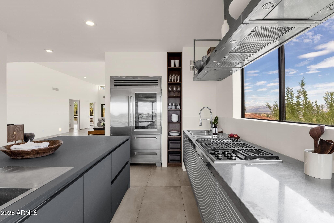
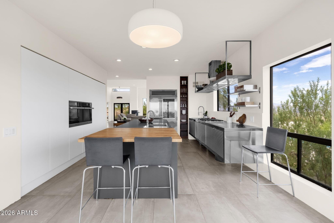
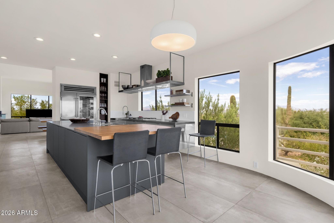
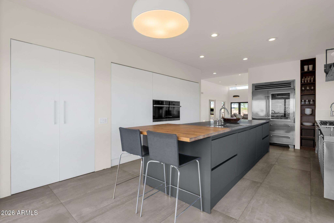
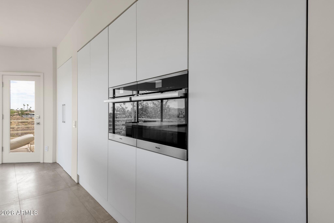
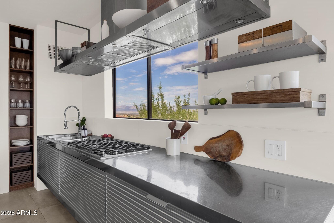
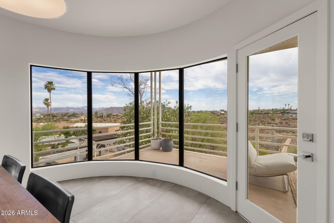
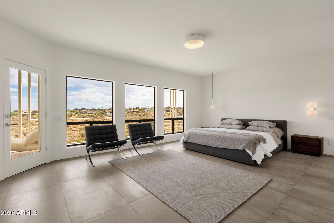
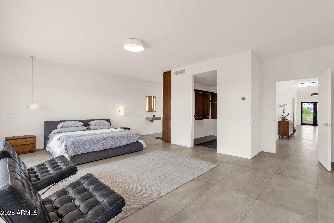
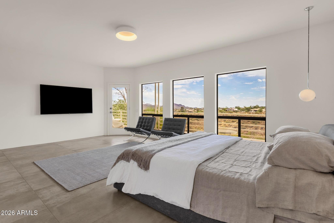
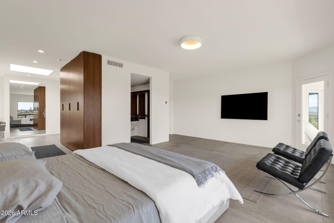
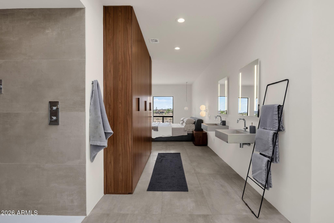
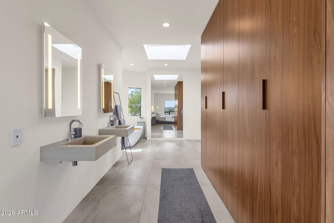
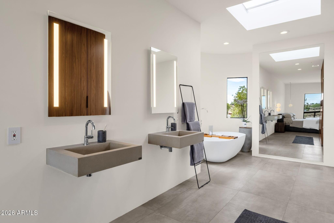
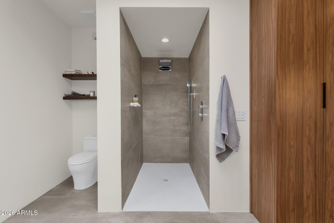
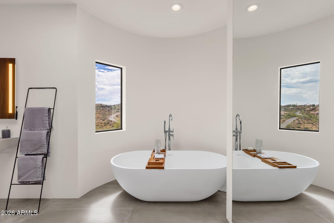
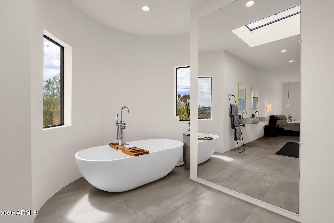
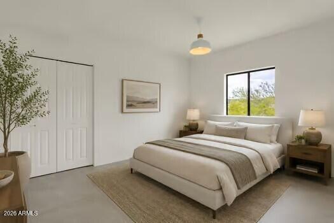
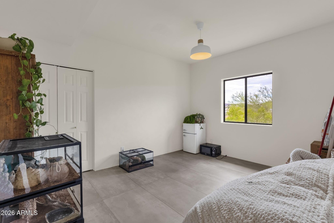
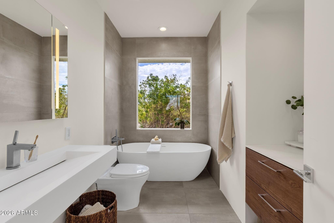
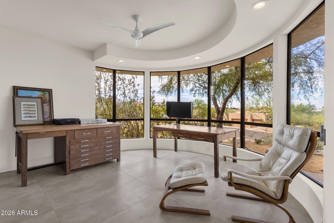
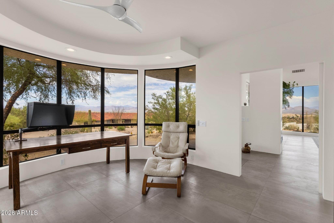
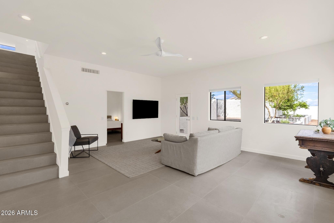
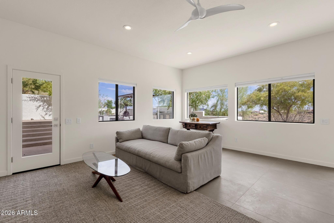
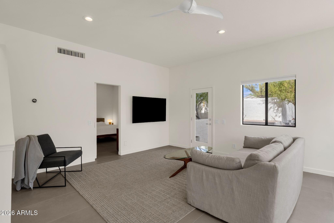
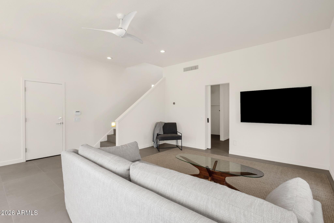
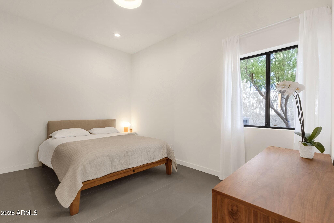
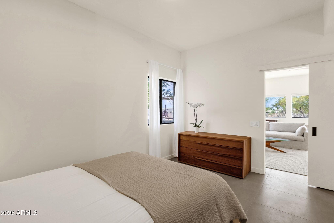
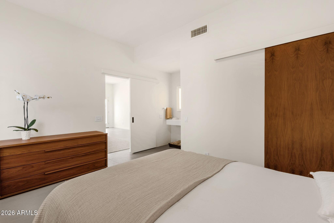
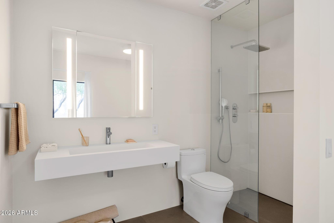
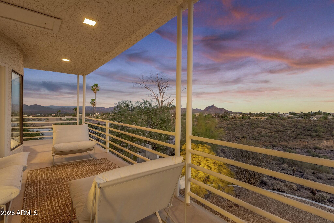
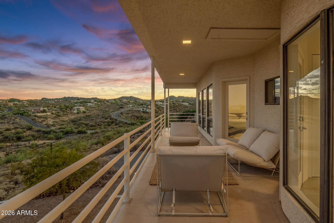
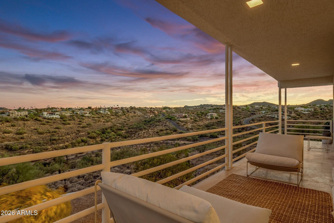
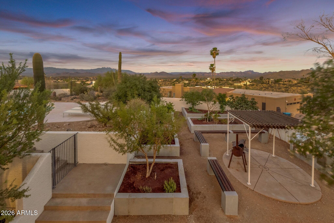
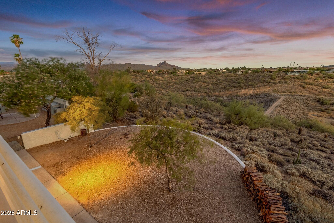
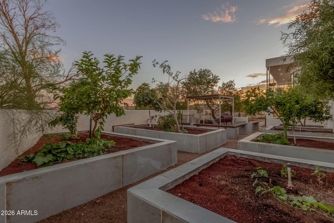
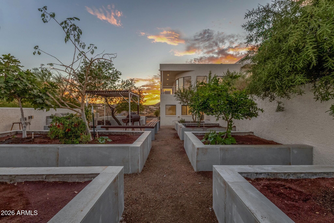
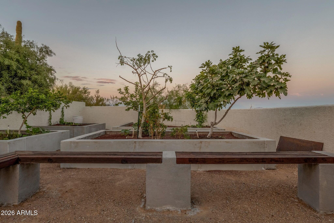
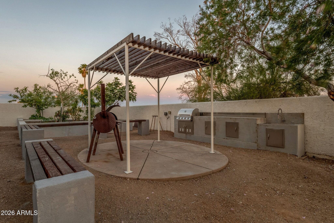
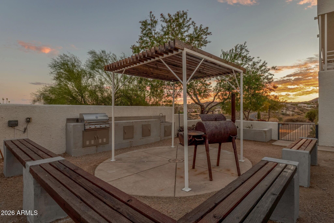
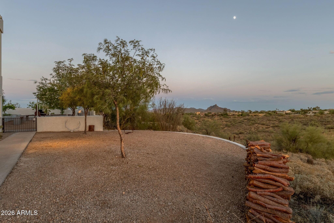
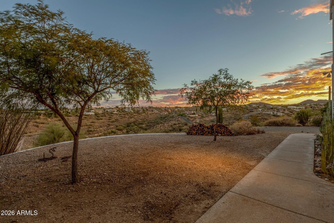
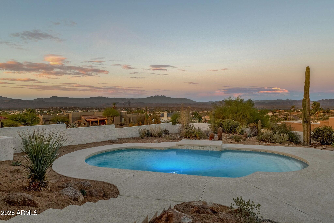
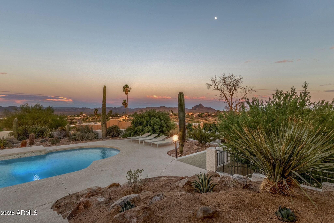
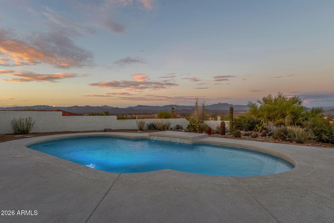
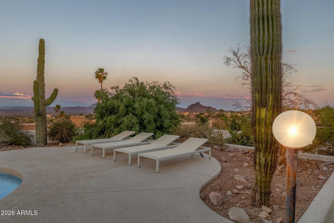
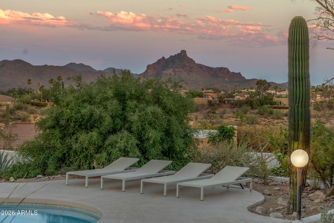
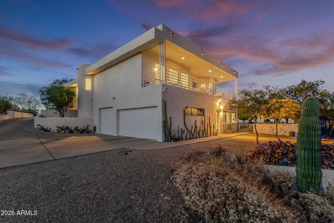
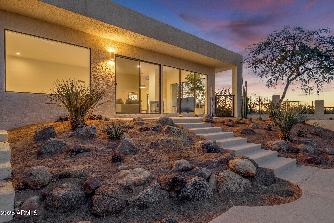
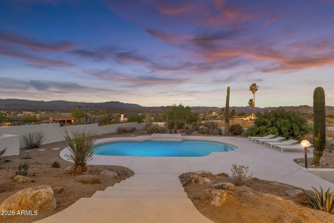
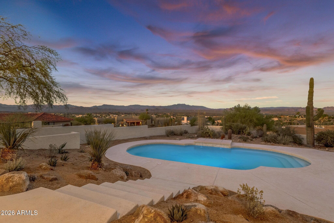
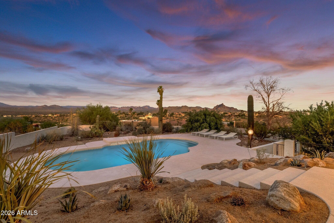
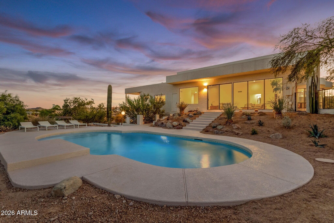
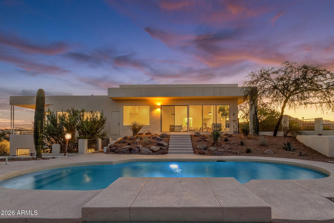
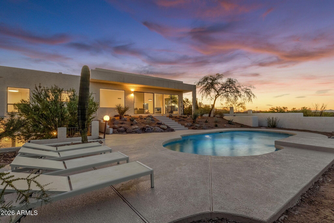
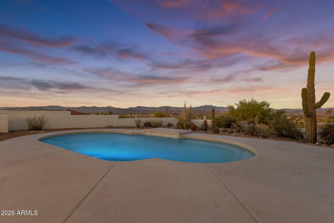
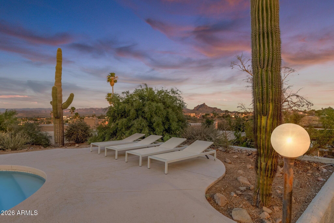
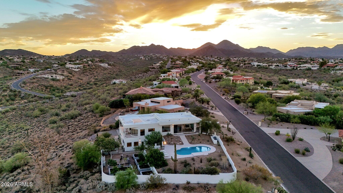
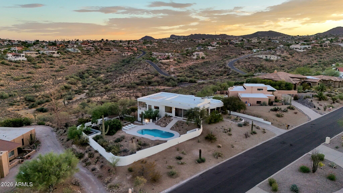
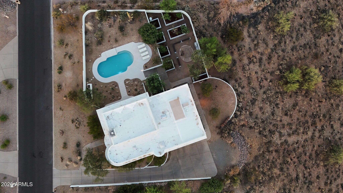
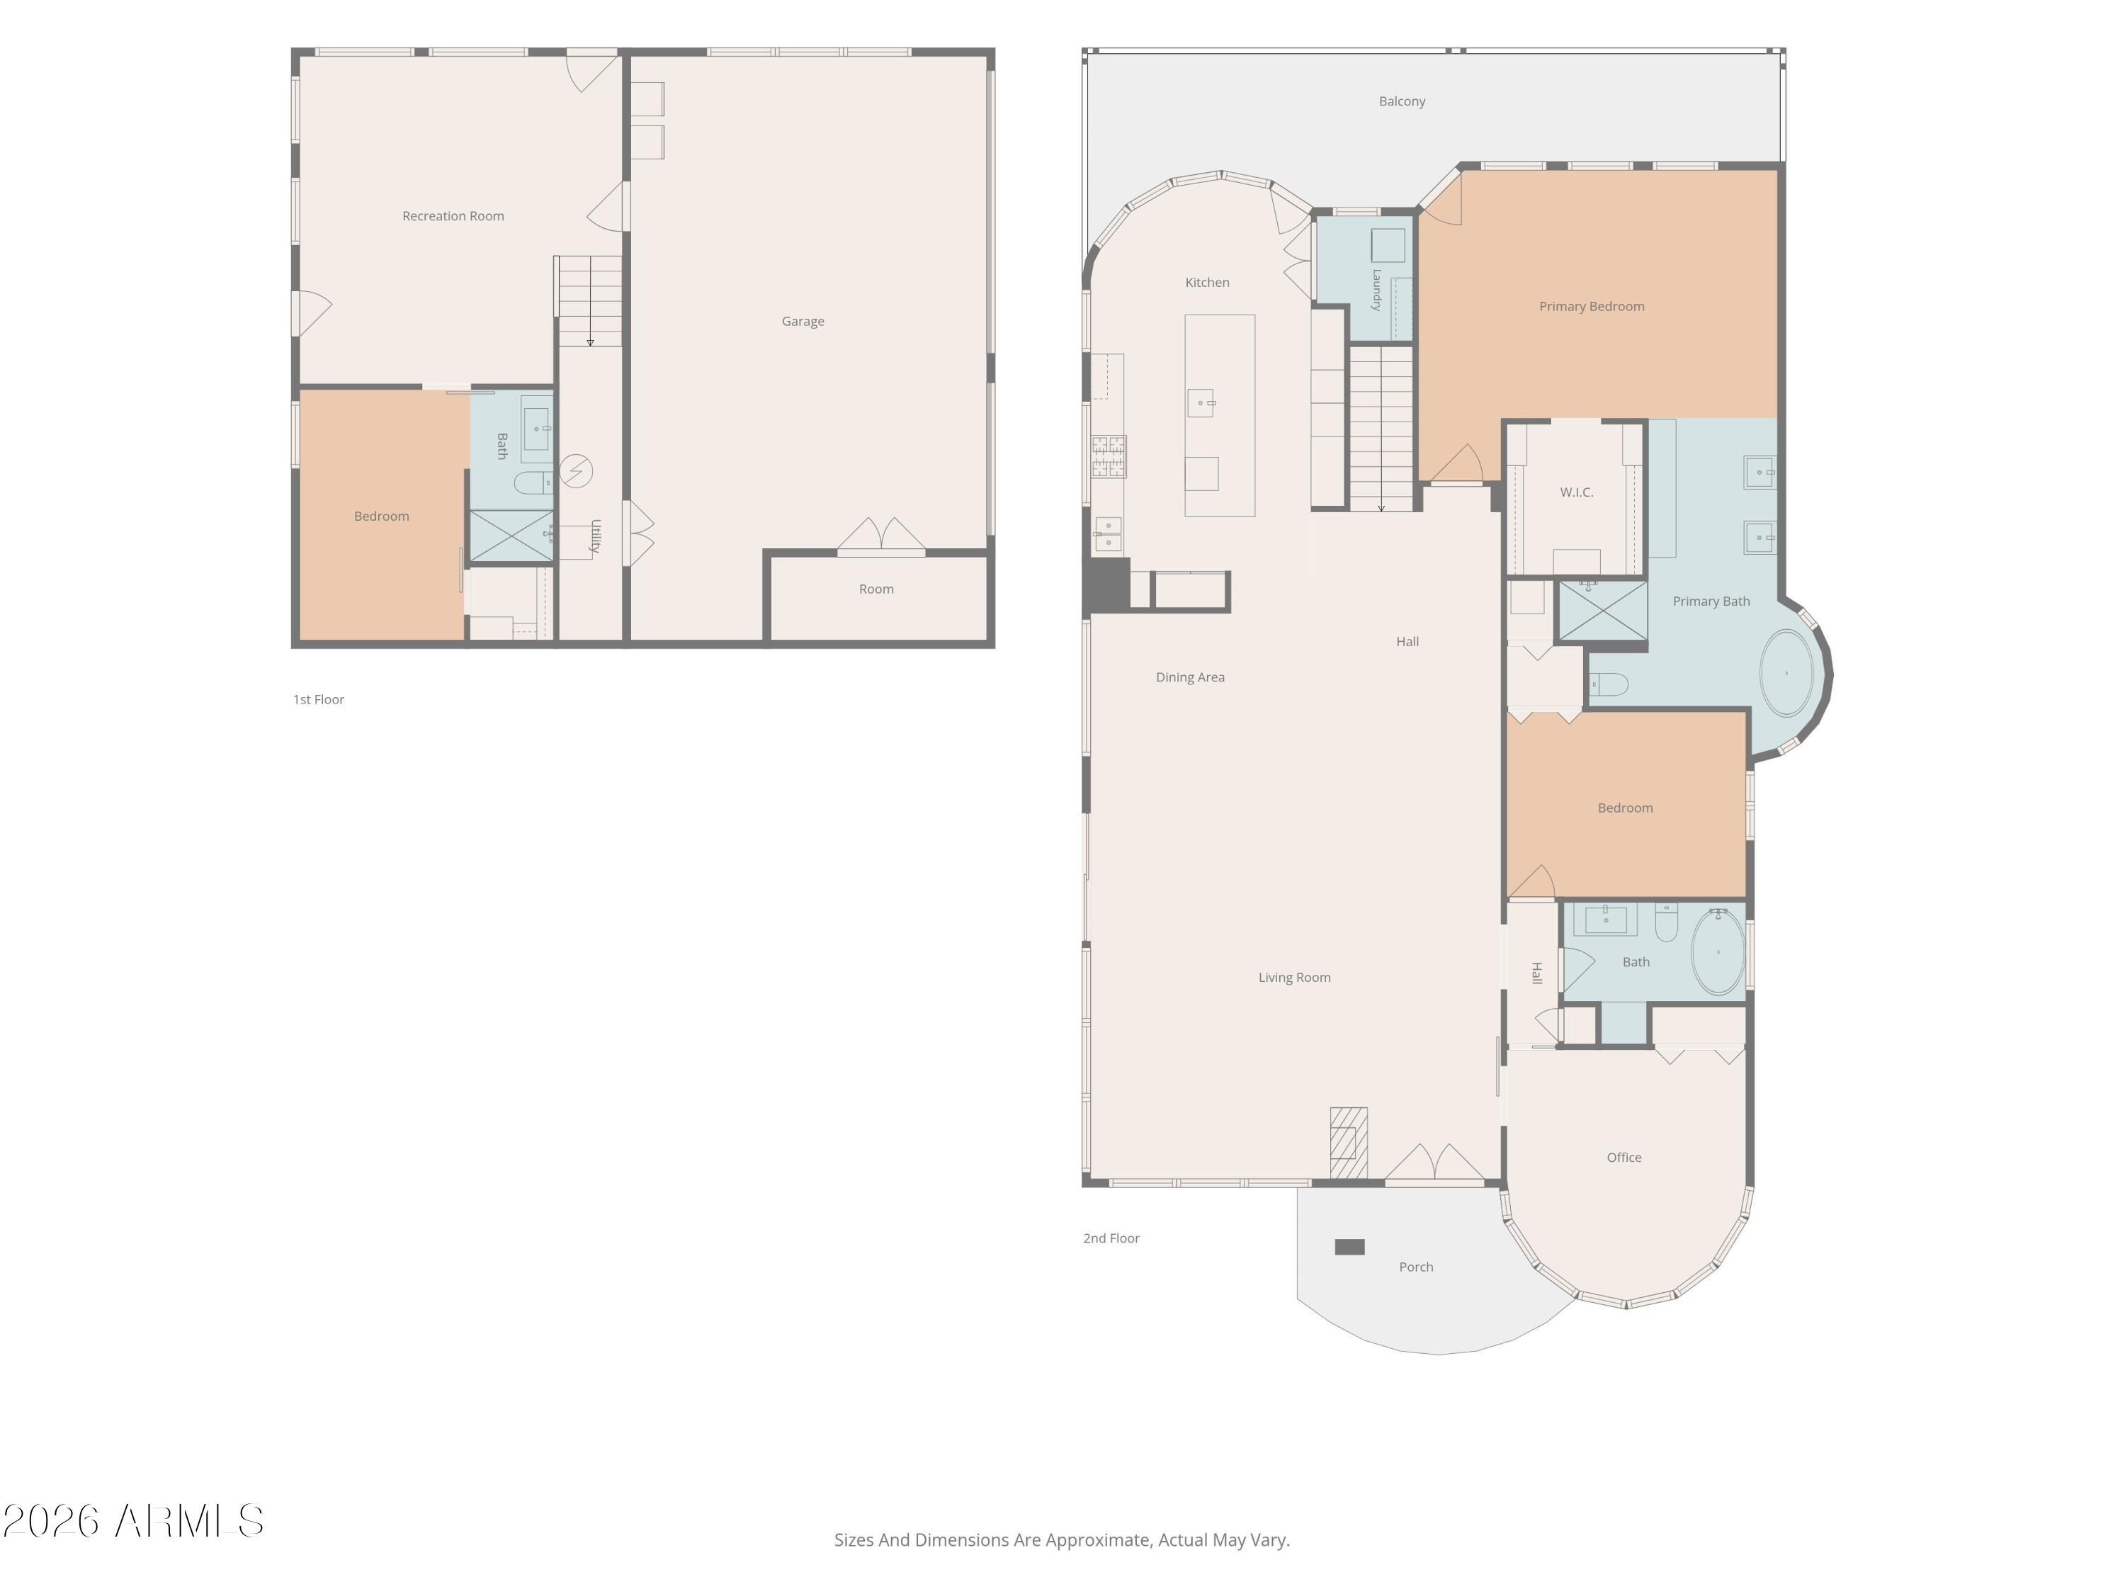
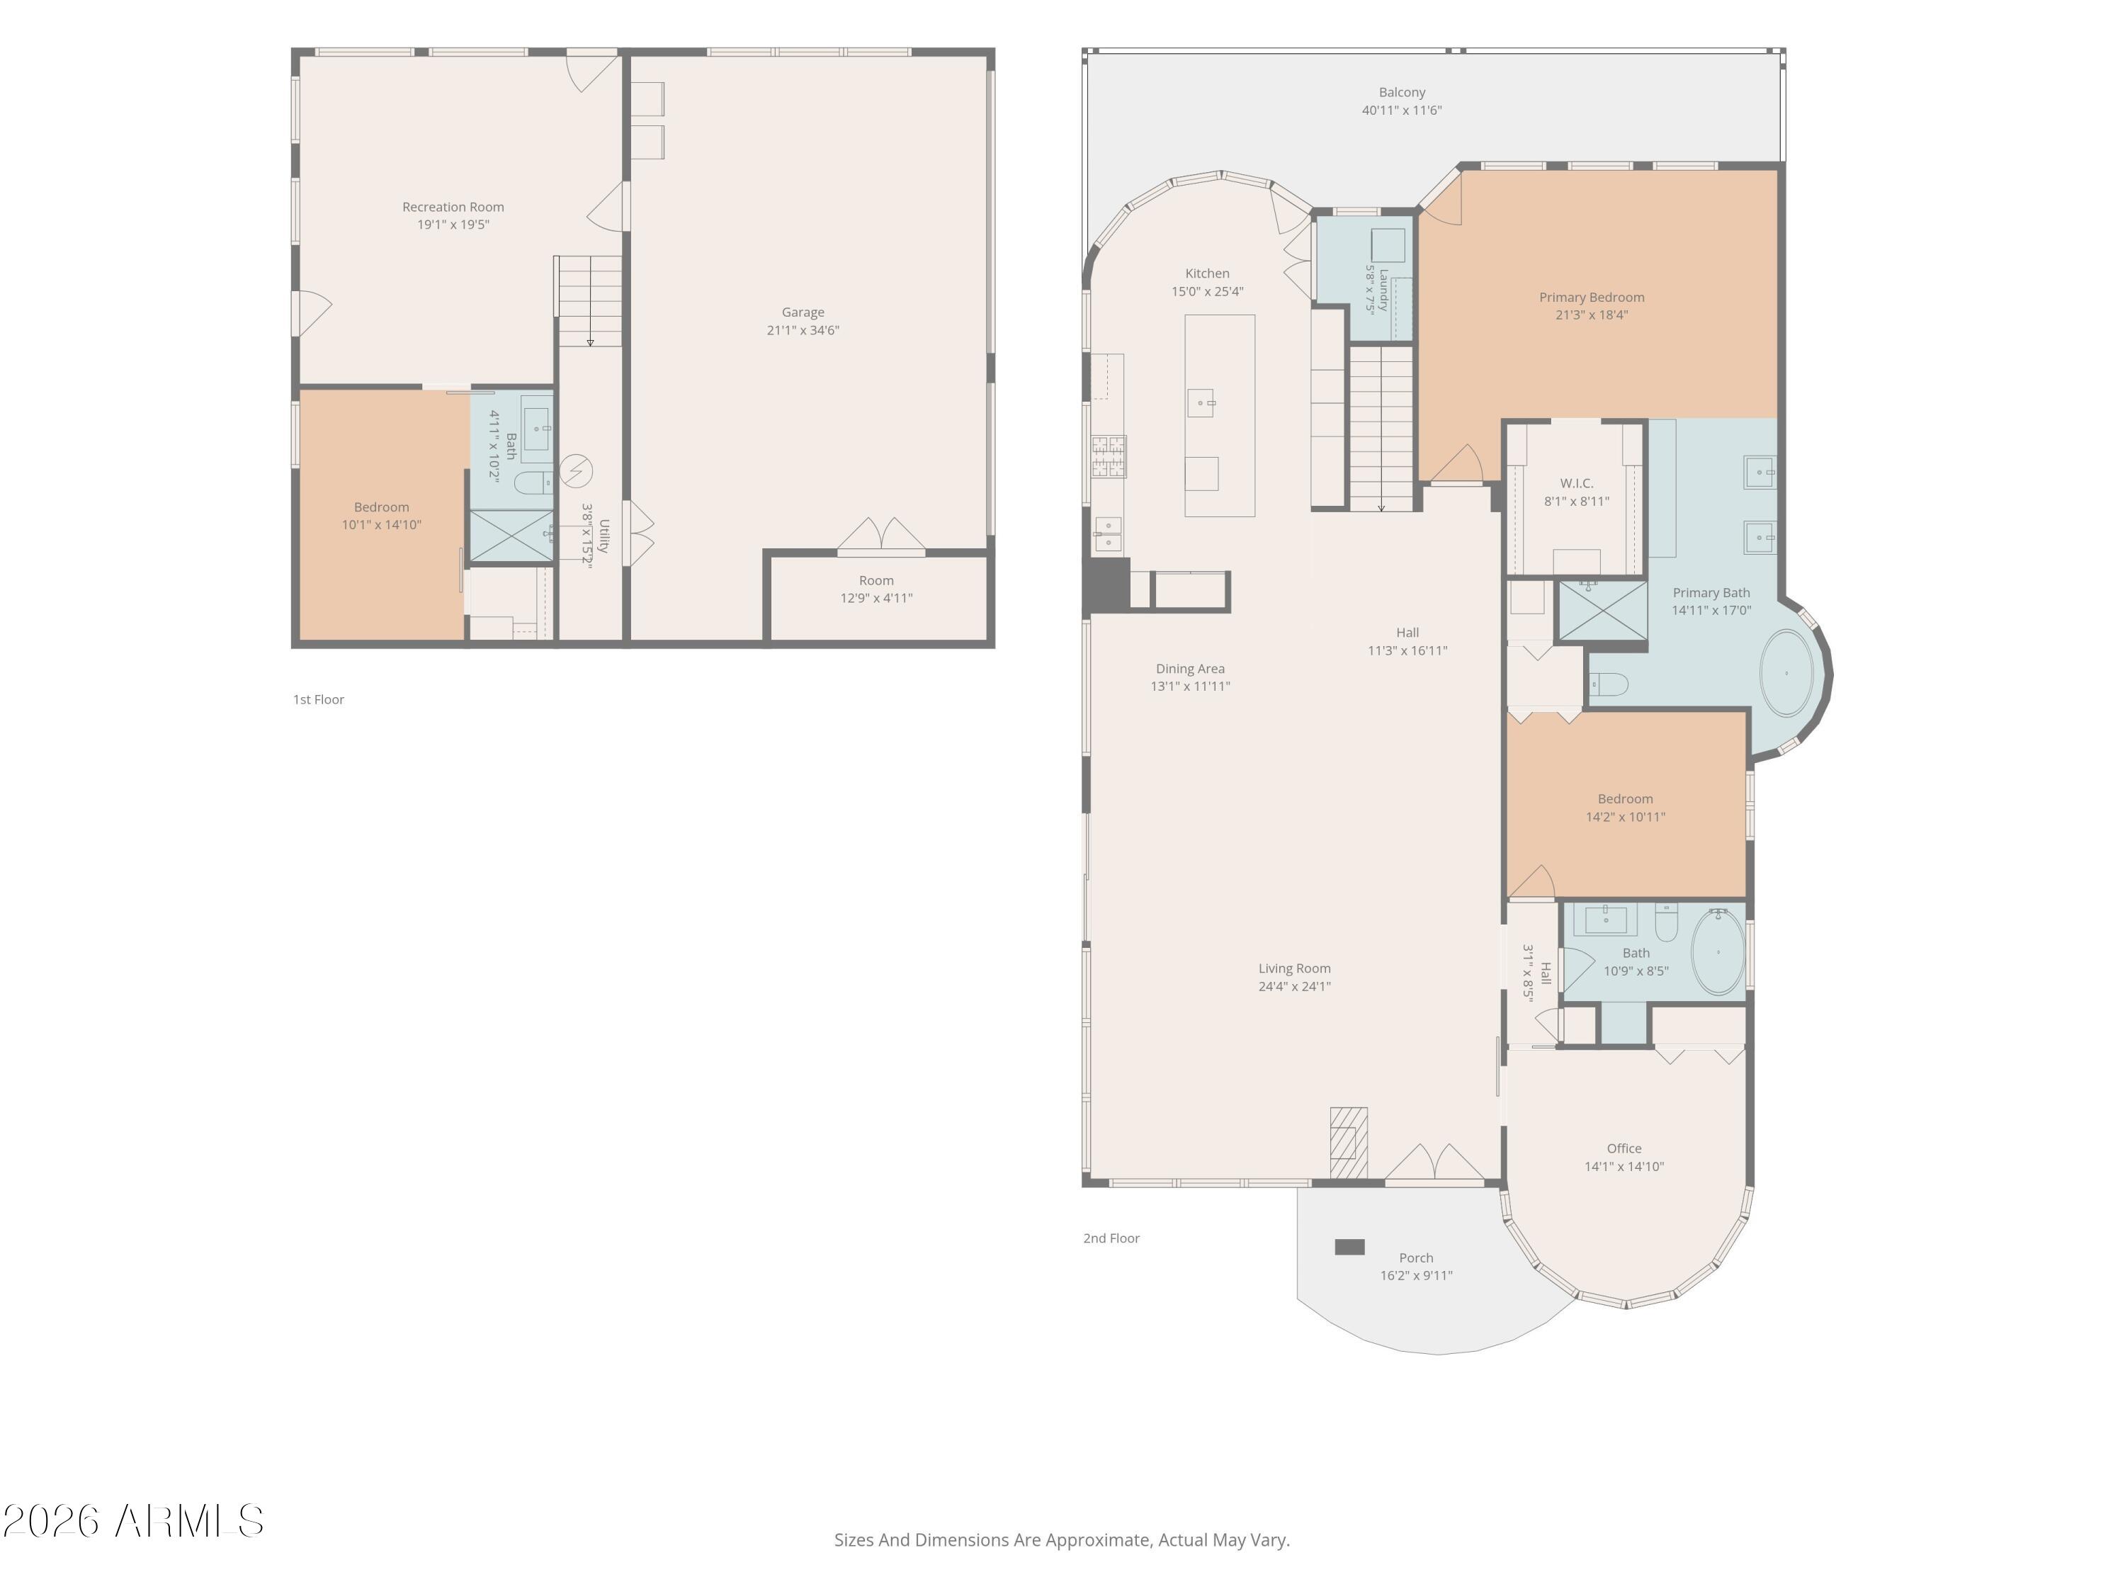
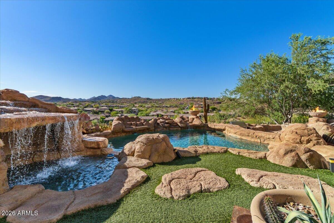
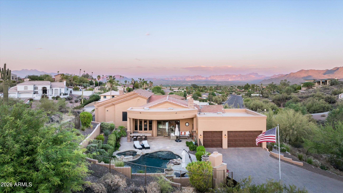
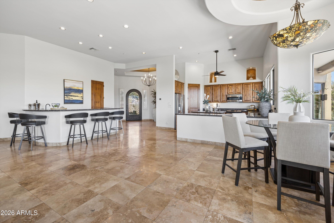
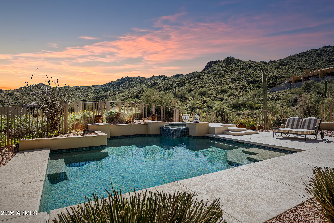
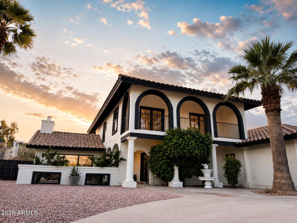
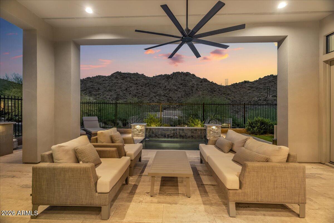
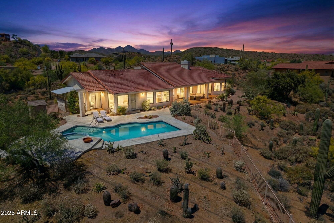
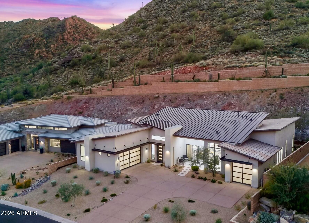
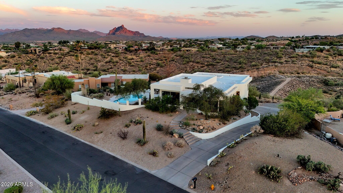
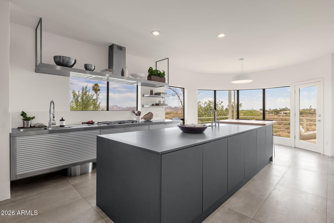
Perched atop one of Fountain Hills' premier view lots, this Frank Lloyd Wright-inspired custom residence was designed to celebrate one of Arizona's most extraordinary landscapes, commanding sweeping 210-degree vistas spanning Four Peaks, Red Mountain, Fountain Hills' iconic fountain, and the surrounding Sonoran Desert. Extensively reimagined with contemporary European design and exceptional craftsmanship, the residence honors its architectural roots while embracing modern luxury. As you enter, expansive walls of glass invite natural light deep into the interiors while drawing your eye toward an ever-changing canvas of mountains, dramatic sunsets, and vibrant Arizona skies. The dramatic silhouette of Four Peaks anchors the great room, while the kitchen, dining area, and primary suite frame The dramatic silhouette of Four Peaks anchors the great room, while the kitchen, dining area, and primary suite frame unobstructed views of Red Mountain, creating an effortless dialogue between the home's architecture and the landscape beyond. Clean architectural lines, soaring ceilings, and a restrained palette of natural materials create a home that feels both timeless and inviting. Large-format tile flooring flows throughout the main level, complementing carefully selected finishes and visually extending the living spaces into the surrounding desert. At the heart of the home is a stunning European-inspired kitchen featuring premium Sub-Zero, Wolf, and Miele appliances, generous workspace, a striking 12-foot SCIC stainless steel island, and custom Fenix Italian cabinetry. Opening effortlessly to the living and dining areas, it is equally suited for quiet mornings overlooking Red Mountain or entertaining family and friends. A dedicated main-level office easily serves as a fourth bedroom, while the remodeled guest bath provides both style and flexibility. The primary suite offers a peaceful retreat with panoramic Red Mountain views and a spa-inspired ensuite bath featuring custom cabinetry, stone-resin surfaces, premium plumbing fixtures, and a curbless shower--all thoughtfully composed to complement the home's refined architectural aesthetic. Throughout the residence, iconic FLOS lighting and carefully curated details reinforce the home's architectural vision. The walk-out lower level offers a spacious secondary living area, generous storage, direct access to the three-car garage, and a private guest suite with a full ensuite bath finished to the same exacting standards found throughout the home. Outside, thoughtfully curated native landscaping frames the home's architecture with mature Elephant Trees, towering Saguaros, and a rare Boojum Tree. The expansive backyard preserves an uncommon sense of openness while providing space for a future guest house or casita. A recently resurfaced PebbleSheen pool and refreshed cool deck create an exceptional setting for relaxing or entertaining against the dramatic backdrop of Four Peaks and Red Mountain, while a secluded lower terrace features seven raised, tiled organic garden beds offering nearly 600 square feet of dedicated year-round growing space. Beautifully maintained and meticulously improved, the home also features newer HVAC systems, a new water heater, recently installed skylights, a professionally inspected and resealed roof, a remodeled staircase, updated lower-level flooring, and numerous additional upgrades that reflect the care and craftsmanship evident throughout the residence.

Property

Beds

4

Full Baths

3

1/2 Baths

None

Year Built

1987

Sq.Footage

3,178

Features

Features & Amenities

Interior

  • Other Interior Features

    High Speed Internet, Double Vanity, Eat-in Kitchen, Breakfast Bar, Kitchen Island, Pantry, High Ceilings

  • Total Bedrooms

    4

  • Bathrooms

    3

  • Basement YN

    YES

  • Cooling YN

    YES

  • Cooling

    Central Air, Ceiling Fan(s)

  • Fireplace YN

    YES

  • Heating YN

    YES

  • Heating

    Electric

  • Pet friendly

    N/A

Exterior

  • Garage

    Yes

  • Garage spaces

    3

  • Construction Materials

    Stucco, Block, Frame

  • Other Exterior Features

    Balcony, Private Yard

  • Parking

    Garage Door Opener, Direct Access, Garage Faces Side

  • Patio and Porch Features

    Patio

  • Pool

    Yes

  • Pool Features

    Fenced

  • View

    City, Panoramic, City Lights, Mountain(s)

Area & Lot

  • Lot Features

    Sprinklers In Rear, Sprinklers In Front, Desert Back, Desert Front

  • Lot Size(acres)

    1.24

  • Lot Size(square feet)

    54027.0

  • Property Type

    Residential

  • Property Sub Type

    Single Family Residence

  • Architectural Style

    Contemporary

Price

  • Sales Price

    $1,695,000

  • Tax Amount

    $3,358

  • Sq. Footage

    3, 178

  • Price/SqFt

    $533

HOA

  • Association

    No

School District

  • Elementary School

    Fountain Hills Unified District

  • Middle School

    Fountain Hills Middle School

  • High School

    Fountain Hills High School

Property Features

  • Stories

    2

  • Foundation Details

    Slab, Block

  • Ownership

    Fee Simple

  • Sewer

    Public Sewer

  • Tax Lot

    5

Schedule

Schedule a Showing

Showing scheduled successfully.

What is 3 + 4 ?


Change time

Mortgage calculator

Estimate your monthly mortgage payment, including the principal and interest, property taxes, and HOA. Adjust the values to generate a more accurate rate.

Your payment

Principal and Interest:

$

Property taxes:

$

HOA fees:

$

Total loan payment:

$

Total interest amount:

$

Location

  • County

    Maricopa

  • Elementary School

    Fountain Hills Unified District

  • Middle School

    Fountain Hills Middle School

  • High School

    Fountain Hills High School

Listing Courtesy of Antonio Pellegrini , MCO Realty

RealHub Information is provided exclusively for consumers' personal, non-commercial use, and it may not be used for any purpose other than to identify prospective properties consumers may be interested in purchasing. All information deemed reliable but not guaranteed and should be independently verified. All properties are subject to prior sale, change or withdrawal. RealHub website owner shall not be responsible for any typographical errors, misinformation, misprints and shall be held totally harmless.

Agent Kelly Hammer

Kelly Hammer

Associate Broker / Realtor®

Call Kelly today to schedule a private showing.


* Listings on this website come from the FMLS IDX Compilation and may be held by brokerage firms other than the owner of this website. The listing brokerage is identified in any listing details. Information is deemed reliable but is not guaranteed. If you believe any FMLS listing contains material that infringes your copyrighted work please click here to review our DMCA policy and learn how to submit a takedown request.© 2024 FMLS.

Properties

Related properties

Experience refined desert luxury in this spectacular, extensively upgraded Toll Brothers residence in coveted Adero Canyon, where breathtaking canyon views, resort-inspired outdoor living, and timeless craftsmanship define every space. Showcasing over $739,000 in premium builder upgrades and custom after-market enhancements, this thoughtfully designed split floorplan offers two private ensuite bedrooms plus a private executive office, providing the ideal balance of comfort, privacy, and flexibility. Chef's kitchen features Wolf appliances, 48'' Sub-Zero refrigerator, Taj Mahal quartzite waterfall island and countertops, ceiling-height full-overlay maple cabinetry, and a True dual-zone wine refrigerator. Elegant wide-plank hardwood flooring, a dramatic linear fireplace, 14.5 ft ceilings, solid-core doors, white interior framed Anderson windows, automated Lutron shades and lighting, ELAN whole-home automation, designer lighting, and integrated audio. The climate-controlled epoxy garage includes EV charging prewire. Outdoors, relax on the expansive covered patio with heated spa, custom lighting and water feature, pergola, built-in BBQ and cooktop, fire feature, outdoor entertainment, and wrought-iron view fencing designed to maximize spectacular canyon vistas. Every detail was thoughtfully selected to create a retreat that seamlessly blends timeless design, modern technology, and effortless Arizona indoor-outdoor living.

Enjoy direct access to Adero Canyon trailheads, proximity to world-class golf and Fountain Hills dining, and the option to join the Adero Resort & Spa for fitness, tennis, pickleball, and resort amenities.

Comprehensive list of luxury features listed in Documents Tab in MLS.
#7048554

Fountain Hills

14166 E HIGHLAND Avenue

2 Beds

2 Baths

2,092 Sq.Ft.

$1,700,000

MLS#: 7048554

Perfectly positioned along the 2nd fairway of Eagle Mountain Golf Club, this exceptional residence captures sweeping golf course, mountain, and city light views from one of Fountain Hills' most sought-after settings.

Designed for both everyday living and unforgettable entertaining, the home offers an expansive floor plan with seamless indoor-outdoor flow and multiple gathering spaces. The walkout lower level opens to a resort-style backyard where guests can enjoy the sparkling pool and spa, generous patio areas, and breathtaking desert vistas.

The north-facing backyard provides year-round enjoyment, while the elevated setting showcases stunning views in every direction. Whether hosting a sunset dinner party, watching the city lights come alive, or enjoying a quiet morning overlooking the 2nd fairway, this home delivers a lifestyle that is distinctly Arizona.

Located within the gated Eagle Mountain community, this property combines privacy, scenic beauty, and premier golf course living just minutes from Fountain Hills amenities, dining, shopping, hiking trails, Scottsdale, and the Mayo Clinic.

A rare opportunity to own a luxury golf course home with exceptional views, a walkout design, and the ultimate entertainer's setting.
#7039640

Fountain Hills

15130 E MIRAVISTA Drive

3 Beds

3 Baths

4,553 Sq.Ft.

$2,000,000

MLS#: 7039640

Beautiful, traditional custom home on 1.2 acres set high on a hill for privacy and sweeping mountain views!  Enter through the impressive wrought-iron front door to find high-quality finishes, a huge great room with kitchen at its hub, and easy access to the resort backyard underscored with travertine decking and a deep patio for dining, lounging and entertaining.  The romantic heated pool and spa surrounded by 3 fireplaces is the focal point for this very private backyard.  This property is exceptionally well-maintained, including a newer roof, 2 efficient HVACs, refreshed paver driveway and pathways and incredibly beautiful, updated landscape and more!  Located in the highly desirable Desert Canyon Golf Course Community for easy access to Shea or quick drive to downtown Fountain Hills. The floor plan is surprisingly open and spacious. The interior architectural ceiling details delineate spaces and add custom character. The great room floor plan features a central kitchen with knotty alder cabinetry and high-grade granite, a bar, breakfast nook, and casual living area with a fireplace and built-ins. Two additional open rooms can be used for formal living and dining or perhaps a library, den or office. The expansive owner's suite offers a lovely fireplace and spacious en suite with separate vanities, water closet, soaking tub, wrap-around shower and a large closet with built-ins. You'll find two additional bedrooms with a Jack and Jill bath between them, a separate bedroom or office at the other end of the home and a convenient powder room for guests. A full-size laundry with plentiful cabinets and a 3-car garage complete this beautifully designed, high-quality home with mountain and desert views from nearly every window!
#7035850

Fountain Hills

16740 E KINGSTREE Boulevard

4 Beds

2 Baths

3,571 Sq.Ft.

$1,479,000

MLS#: 7035850

Embrace the beauty of desert surroundings in this exceptional 4-bedroom, 3.5-bath residence offering expansive living spaces, abundant natural light, and 4 Peaks views. High ceilings and an open-concept design create an airy sense of volume and comfort, while the great room is anchored by a striking Cantera stone fireplace, granite wet bar, and wine closet--perfect for relaxed luxury and entertaining. The well-appointed kitchen features stainless steel appliances, center island, pantry, and a generous dining space. A nearby flex area is ideal for media or formal dining, while the den w/closet offers flexibility as a guest suite or additional bedroom. Outdoors, a resort-style setting with heated pool, seamless desert beauty, and layered mountain views create a truly serene retreat.
#7025158

Fountain Hills

16030 E SEMINOLE Lane

4 Beds

3 Baths

3,358 Sq.Ft.

$1,445,000

MLS#: 7025158

Price reduced
A luxury desert mountain retreat with sweeping, unobstructed views from nearly every room, nestled within the secluded, gated community of Shadow Canyon at Sunridge Canyon. A grand foyer opens into an expansive great room featuring tongue-and-groove beamed ceilings, custom textured walls, a floor-to-ceiling fireplace, formal dining area, and wet bar. Walls of glass frame the desert scenery and lead to a private outdoor oasis through a large sliding glass door. The gourmet kitchen is appointed with granite countertops, a generous center island with seating, knotty alder cabinetry, stainless steel appliances, a gas range, and a built-in pantry. The formal dining area captures desert views, with an adjacent sitting area designed for relaxation. The spacious primary suite offers... a fireplace, private patio and pool access, and a luxurious bath with a soaking tub, glass and natural stone snail shower, dual vanity, and large walk-in closet.

Three additional ensuite bedrooms each include walk-in closets, providing comfort and privacy. A designer powder room adds a striking custom touch.

An exterior spiral staircase leads to a rooftop deck with panoramic 360-degree views of mountains, city lights, and the Fountain Hills fountain. New elastomeric roof coating completed January 2026.

Oversized three-car garage with built-in cabinetry completes this exceptional home.
#7023186

Fountain Hills

14617 E SHADOW CANYON Drive

4 Beds

4 Baths

3,817 Sq.Ft.

$1,499,000

MLS#: 7023186

Every Golfers Dream! 360 Views! Fully Remodeled 4 Bed + Den + OFFICE| 1/2 ACRE LOT | RV ACCESS & 3CAR GARAGE! Nestled In The Rolling Hills at the 15th Tee Box on the Fairway. 
Incredible Spanish Style Estate Positioned directly on the fairway, this is quiet luxury done right. More than a home it's a private, elevated escape where desert landscape, golf course views, and refined design converge. Thoughtfully updated with clean lines and intentional finishes, every space is designed to feel calm, elevated, and livable. Expansive windows frame the course, pulling in natural light and creating a seamless indoor-outdoor flow that defines Arizona living at its best.The backyard is the moment, open fairway views, layered desert textures, and the kind of setting that feels both private and expans
#7017238

Fountain Hills

16829 E NICKLAUS Drive

4 Beds

3 Baths

2,897 Sq.Ft.

$1,359,000

MLS#: 7017238

Camelot custom home in Adero Canyon with stunning VIEWS ! of the McDowells,  Red Mountain, & the Superstitions, this Camelot home features every upgrade offered, including 12-foot ceilings and modern design create a bright, open great room with seamless indoor-outdoor flow. The gourmet kitchen has Wolf &  SubZero appliances, a large quartz island, and elegant finishes. With 2 bedrooms, 2.5 baths, and a flexible den, the layout balances comfort and function. Highlights include 8-foot solid core doors, hardwood floors, and a striking rotunda entry. The spacious primary suite offers a sitting area, patio access, and spa-like bath including steam. A private guest suite, stylish powder room, and tranquil backyard with covered patio, BBQ, cocktail spool & mountain views complete the home
#7011715

Fountain Hills

14536 E BUCKBOARD Court

2 Beds

2 Baths

2,550 Sq.Ft.

$1,570,000

MLS#: 7011715

VIEWS, VIEWS, VIEWS! This true and unique gem, meticulously renovated and remodeled throughout, offers unobstructed and infinite views just waiting to be discovered. This thoughtfully designed 3,376 sq ft home, situated on 1.6 acres in prestigious Firerock Estates, offers a luxurious lifestyle and truly feels like a piece of desert paradise. With practically everything new, you'll appreciate the attention to detail. The heart of the home features an open, airy living space with soaring ceilings and an impressive floor-to-ceiling stone wood-burning fireplace. A second kiva-style fireplace crackles in the cozy, adobe-style den. Large picture windows and sliders provide natural light and seamless access to outdoor living. The gourmet kitchen, a chef's delight, features elegant white quartz countertops and sleek light wood cabinetry. The spacious master suite offers a true retreat with a dedicated sitting area and a spa-like bathroom. Oversized 2.5 car garage. Outside, your private oasis awaits. A sparkling pool and spa offer resort-style living against iconic desert and mountain views. Enjoy spectacular Arizona sunsets from your patio. Plus, for your peace of mind, the roof is only 2 years old and comes with a transferable warranty.
#7009281

Fountain Hills

9031 N DESPERADO Court

3 Beds

3 Baths

3,376 Sq.Ft.

$1,549,000

MLS#: 7009281

Welcome to an exceptional opportunity to own a refined desert retreat in the highly desirable Adero Canyon community--where luxury, privacy, and effortless living come together against the stunning backdrop of the Sonoran Desert. Perfectly suited as a full-time residence, seasonal escape, or lock-and-leave sanctuary, this home offers a seamless blend of upscale comfort and low-maintenance convenience just minutes from Scottsdale and Fountain Hills.

Positioned on a wide, premium lot with no direct rear neighbors, this east-facing, single-level residence captures unobstructed mountain views while offering natural sun protection and a heightened sense of tranquility. The highly sought-after Adelman floorplan features 3 bedrooms, 3.5 bathrooms, and a dedicated office, all thoughtfully designed with soaring ceilings, expansive windows, and a layout that embraces seamless indoor-outdoor living.

At the heart of the home, the chef's kitchen is both functional and striking, showcasing Sub-Zero and Wolf appliances, an oversized granite island, custom cabinetry, and a spacious walk-in pantry.......ideal for both entertaining and everyday living. A host of premium builder upgrades further elevate the experience, including whole-home audio, Control4 smart home automation, and beautifully appointed bathrooms that reflect both style and intention.

Step outside to a private backyard masterfully designed by Creative Environments, creating a true resort-style setting. Thoughtfully curated for both relaxation and entertaining, the space features a pool, heated spa, elegant travertine flooring and privacy.

Beyond the home itself, Adero Canyon offers a lifestyle that is both serene and connected. Residents enjoy close proximity to hiking and biking trails, world-class golf, dining, and shopping, along with easy access to Shea Boulevard. Just moments away, ADERO Scottsdale Resort, Autograph Collection and The Club at ADERO provide an elevated lifestyle experience with wellness amenities, fitness classes, tennis and pickleball courts, resort-style pools, spa services, and curated social events.

This is desert living at its finest, where thoughtful design, premium upgrades, and an unbeatable location come together to create a home that is as functional as it is inspiring.
#6989591

Fountain Hills

14315 E HARMONY Lane

3 Beds

3 Baths

3,168 Sq.Ft.
$1,899,000

MLS#: 6989591

Perched atop one of Fountain Hills' premier view lots, this Frank Lloyd Wright-inspired custom residence was designed to celebrate one of Arizona's most extraordinary landscapes, commanding sweeping 210-degree vistas spanning Four Peaks, Red Mountain, Fountain Hills' iconic fountain, and the surrounding Sonoran Desert. Extensively reimagined with contemporary European design and exceptional craftsmanship, the residence honors its architectural roots while embracing modern luxury. As you enter, expansive walls of glass invite natural light deep into the interiors while drawing your eye toward an ever-changing canvas of mountains, dramatic sunsets, and vibrant Arizona skies. The dramatic silhouette of Four Peaks anchors the great room, while the kitchen, dining area, and primary suite frame The dramatic silhouette of Four Peaks anchors the great room, while the kitchen, dining area, and primary suite frame unobstructed views of Red Mountain, creating an effortless dialogue between the home's architecture and the landscape beyond.
Clean architectural lines, soaring ceilings, and a restrained palette of natural materials create a home that feels both timeless and inviting. Large-format tile flooring flows throughout the main level, complementing carefully selected finishes and visually extending the living spaces into the surrounding desert.
At the heart of the home is a stunning European-inspired kitchen featuring premium Sub-Zero, Wolf, and Miele appliances, generous workspace, a striking 12-foot SCIC stainless steel island, and custom Fenix Italian cabinetry. Opening effortlessly to the living and dining areas, it is equally suited for quiet mornings overlooking Red Mountain or entertaining family and friends. A dedicated main-level office easily serves as a fourth bedroom, while the remodeled guest bath provides both style and flexibility.
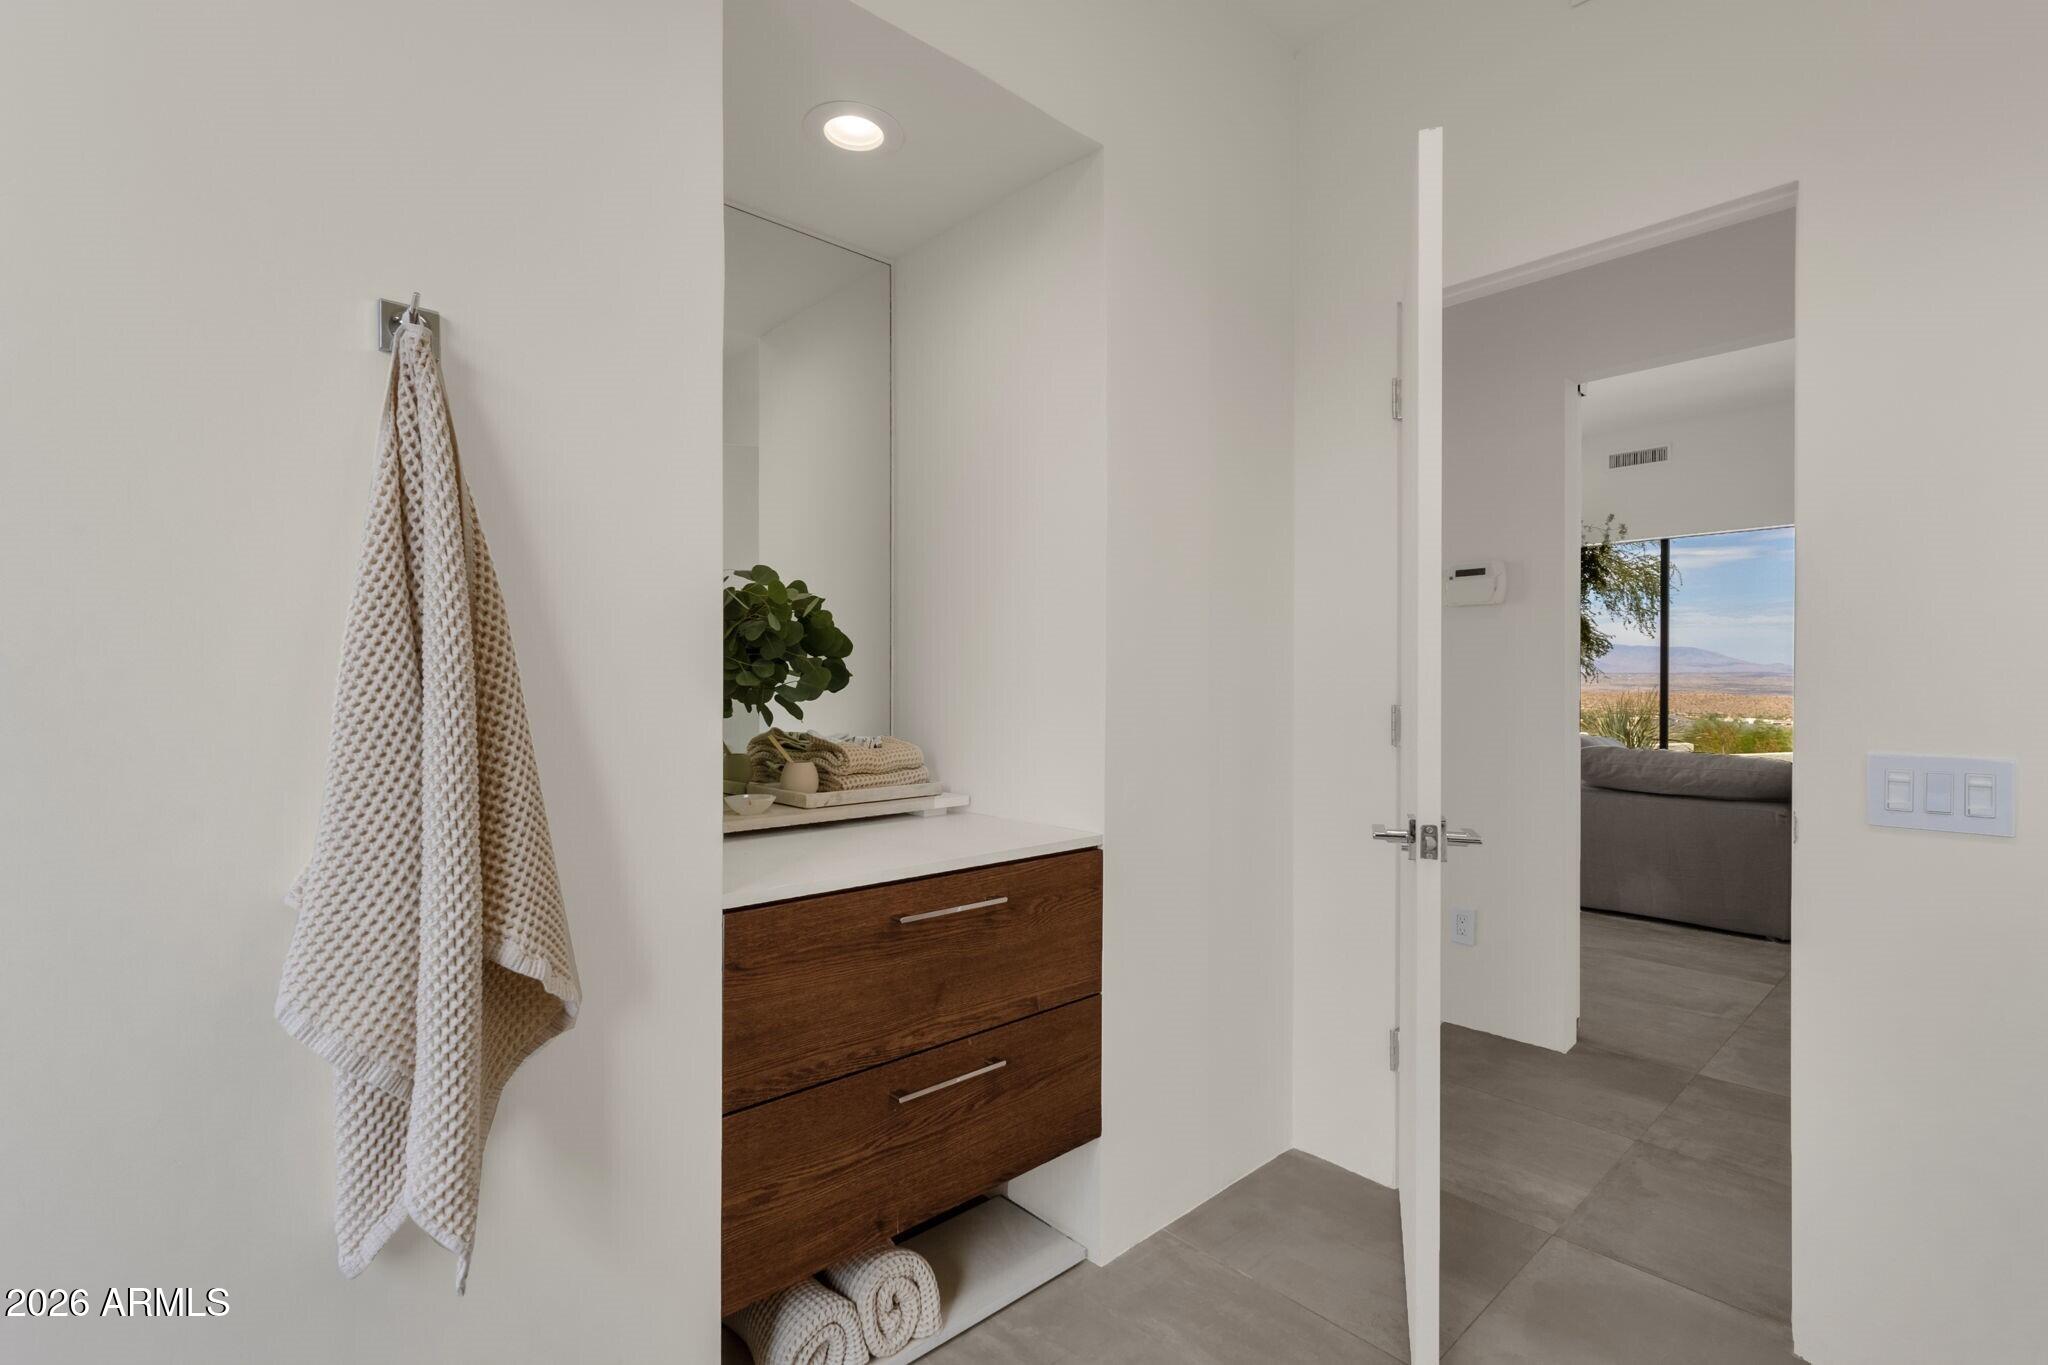
The primary suite offers a peaceful retreat with panoramic Red Mountain views and a spa-inspired ensuite bath featuring custom cabinetry, stone-resin surfaces, premium plumbing fixtures, and a curbless shower--all thoughtfully composed to complement the home's refined architectural aesthetic. Throughout the residence, iconic FLOS lighting and carefully curated details reinforce the home's architectural vision.
The walk-out lower level offers a spacious secondary living area, generous storage, direct access to the three-car garage, and a private guest suite with a full ensuite bath finished to the same exacting standards found throughout the home.
Outside, thoughtfully curated native landscaping frames the home's architecture with mature Elephant Trees, towering Saguaros, and a rare Boojum Tree. The expansive backyard preserves an uncommon sense of openness while providing space for a future guest house or casita. A recently resurfaced PebbleSheen pool and refreshed cool deck create an exceptional setting for relaxing or entertaining against the dramatic backdrop of Four Peaks and Red Mountain, while a secluded lower terrace features seven raised, tiled organic garden beds offering nearly 600 square feet of dedicated year-round growing space.
Beautifully maintained and meticulously improved, the home also features newer HVAC systems, a new water heater, recently installed skylights, a professionally inspected and resealed roof, a remodeled staircase, updated lower-level flooring, and numerous additional upgrades that reflect the care and craftsmanship evident throughout the residence.

16119 E CHOLLA Drive

Message successfully sent.

I agree to receive email communication and understand I can unsubscribe at any time.

I agree to be contacted by The Mandy Gold Team | Haymore Real Estate LLC via call, email, and text for real estate services. To opt out, you can reply 'stop' at any time or reply 'help' for assistance. You can also click the unsubscribe link in the emails. Message and data rates may apply. Message frequency may vary. Privacy Policy

 - property

Send a message

Message successfully sent.

Preferred Agent

Preferred Area

Reason for contacting?

I agree to receive email communication and understand I can unsubscribe at any time.

I agree to be contacted by The Mandy Gold Team | Haymore Real Estate LLC via call, email, and text for real estate services. To opt out, you can reply 'stop' at any time or reply 'help' for assistance. You can also click the unsubscribe link in the emails. Message and data rates may apply. Message frequency may vary. Privacy Policy

Sign In Sign Out

Virtual Assistant

Would you like to take the next step with this property? We can help you schedule a showing or virtual tour, or send you more details.

Yes, I would like more information.

Thank You for Your Reply, One of Our Agents will contact you as soon as possible

No, maybe later.

Thank you, you can always contact me via email, phone number or through the contact form.

Realhub AI

Lucy - Your AI-Powered Realtor

Update Your Temporary Password

Personalize your search

Enter your email and we'll notify you immediately when new listings match what you're looking for.

or enter email address

Already have an account ? Login here

Continue your home search

Preferred Area

I agree to receive communications and understand I can unsubscribe at any time.

I agree to be contacted by The Mandy Gold Team | Haymore Real Estate LLC via call, email, and text for real estate services. To opt out, you can reply 'stop' at any time or reply 'help' for assistance. You can also click the unsubscribe link in the emails. Message and data rates may apply. Message frequency may vary. Privacy Policy

Already have an account ? Login here

We use cookies

We use cookies primarily for analytics to enhance your experience. By accepting, you agree to our use of these cookies. You can manage your preferences or learn more about our cookies policy.