89 N Warren Road

Maricopa, AZ 85139
Maricopa, AZ 85139
89 N Warren Road

$317,900

MLS#: 7047453

Status: Active

Listing provided by: The Maricopa Real Estate Company

Listing agent phone: None

Last update: 10 hours ago

New on site today

Hidden Valley - Residential

About

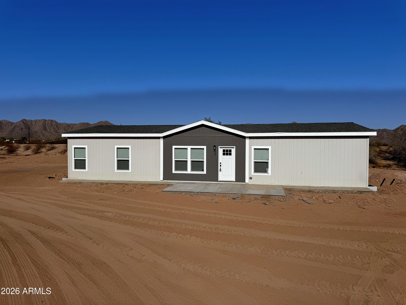
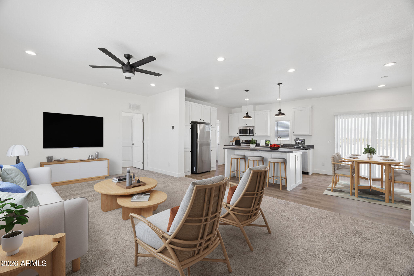
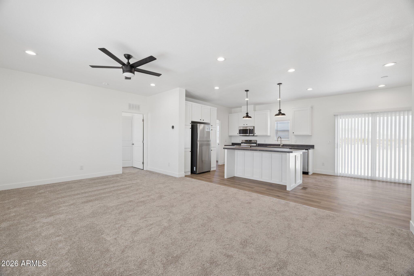
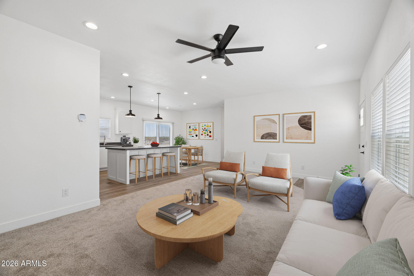
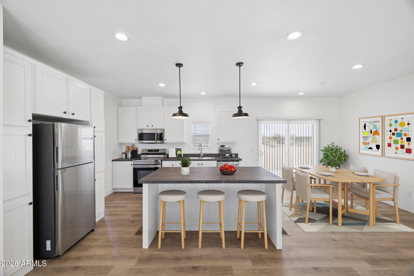
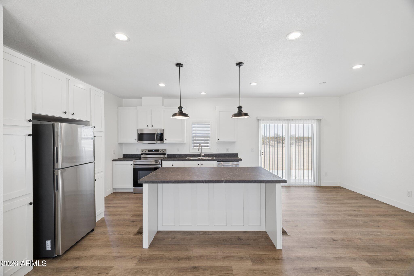
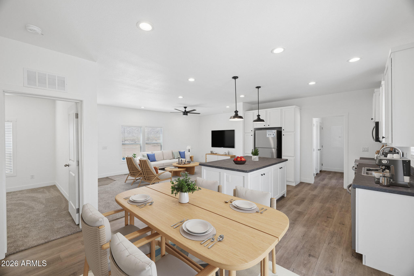
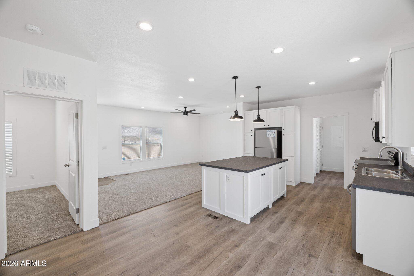
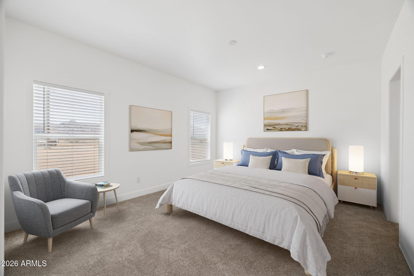
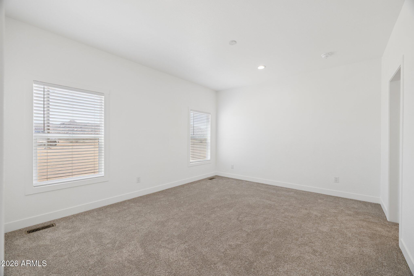
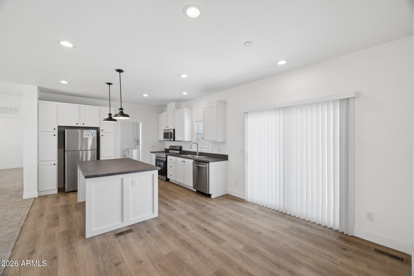
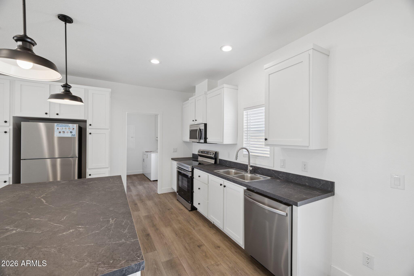
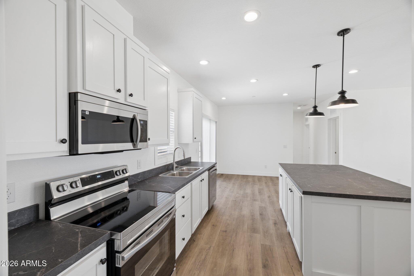
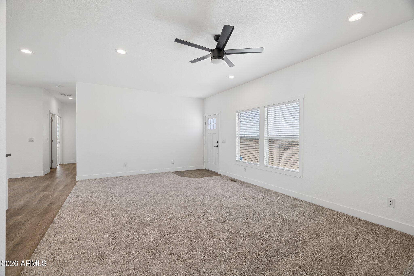
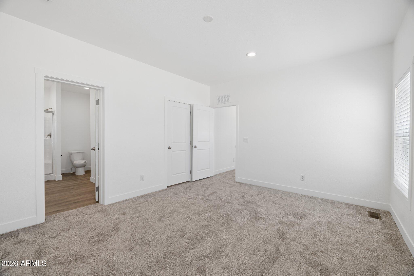
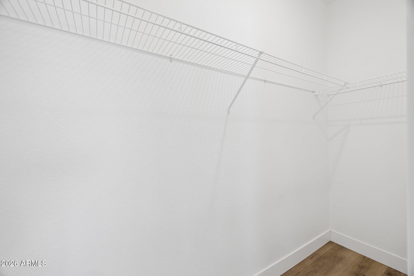
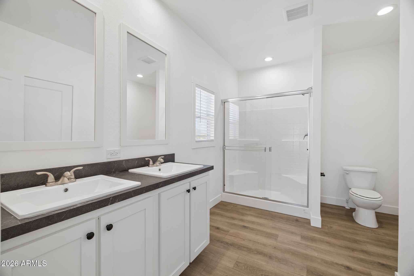
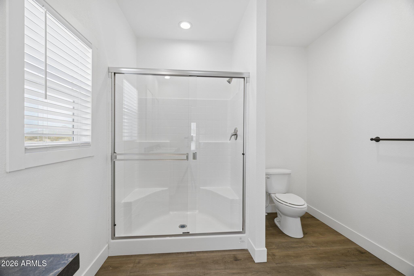
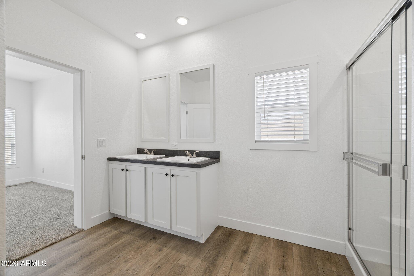
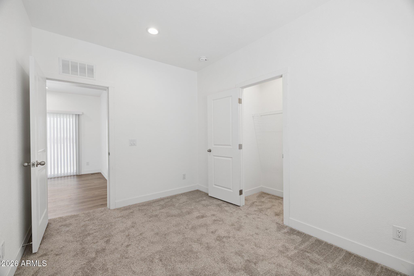
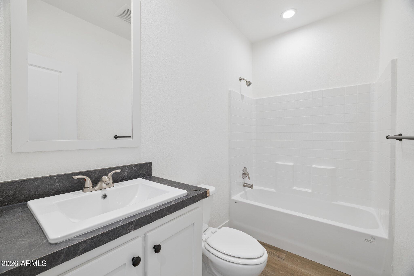
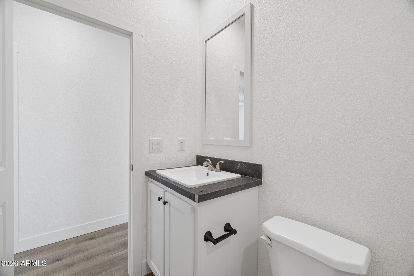
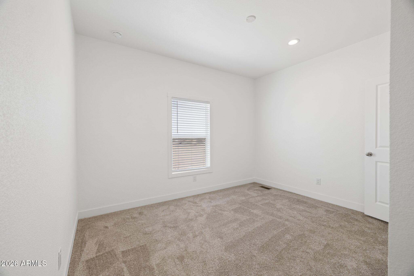
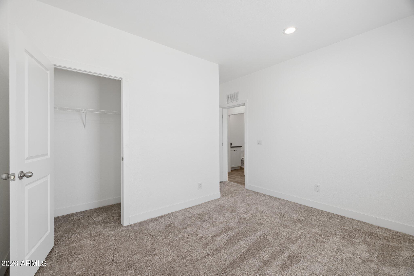
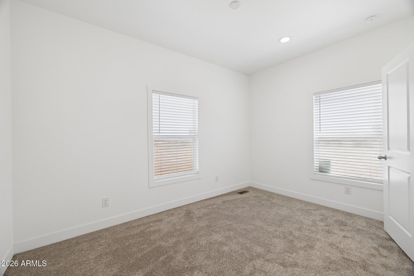
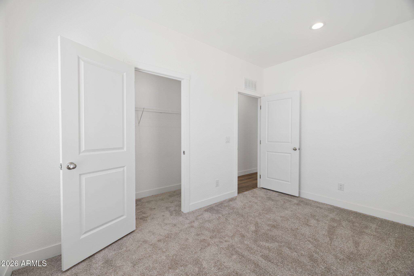
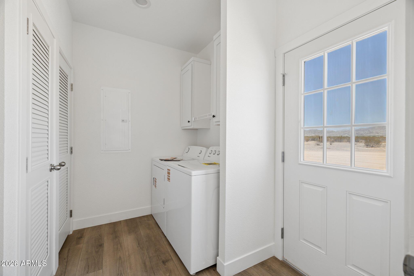
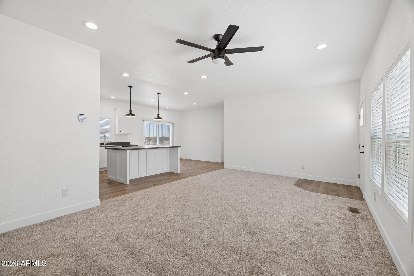
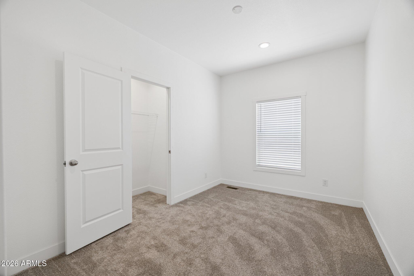
Brand new. Wide open. All yours. This 2026 ENERGY-EFFICIENT 4-bedroom, 2-bath home sits on nearly 2 ACRES with INCREDIBLE MOUNTAIN VIEWS -- on a PAVED ROAD, NO HOA, no compromises. Inside: 1,600 SQ FT of OPEN living with 9-foot ceilings, a gourmet kitchen with large island, STAINLESS STEEL APPLIANCES, white hardwood cabinets and black laminate countertops and hardware, and a separate dining room with a sliding glass door to the rear patio. The MASTER SUITE features double sinks and a walk-in closet. WASHER AND DRYER INCLUDED. Smart thermostat, faux wood blinds throughout, concrete front and back patios, and a NEW SHARED WELL and NEW SEPTIC. ADDITIONAL HOMES AVAILABLE.

Property

Beds

4

Full Baths

2

1/2 Baths

None

Year Built

2026

Sq.Footage

1,600

Features

Features & Amenities

Interior

  • Other Interior Features

    Double Vanity, Eat-in Kitchen, Breakfast Bar, Kitchen Island, Pantry, Laminate Counters, High Ceilings

  • Total Bedrooms

    4

  • Bathrooms

    2

  • Basement YN

    NO

  • Cooling YN

    YES

  • Cooling

    Central Air, Ceiling Fan(s)

  • Fireplace YN

    NO

  • Heating YN

    YES

  • Heating

    Electric

  • Pet friendly

    N/A

Exterior

  • Garage

    No

  • Construction Materials

    Wood Siding, Frame

  • Parking

    RV Access/Parking

  • Patio and Porch Features

    Patio

  • Pool

    No

  • View

    Mountain(s)

Area & Lot

  • Lot Features

    Desert Back, Desert Front

  • Lot Size(acres)

    1.9

  • Lot Size(square feet)

    82,782

  • Property Type

    Residential

  • Property Sub Type

    Manufactured Home

Price

  • Sales Price

    $317,900

  • Tax Amount

    $151

  • Financing Options

    Cash, Conventional, FHA, VA

  • Sq. Footage

    1,600

  • Price/SqFt

    $198

HOA

  • Association

    No

Property Resources

  • Horse Property

    YES

School District

  • Elementary School

    Maricopa Unified School District

  • Middle School

    Maricopa Wells Middle School

  • High School

    Maricopa High School

Property Features

  • Stories

    1

  • Ownership

    Fee Simple

  • Sewer

    Septic Tank

  • Tax Lot

    2

  • Water Source

    Private, Shared Well

Schedule

Schedule a Showing

Showing scheduled successfully.

What is 3 + 4 ?


Change time

Mortgage calculator

Estimate your monthly mortgage payment, including the principal and interest, property taxes, and HOA. Adjust the values to generate a more accurate rate.

Your payment

Principal and Interest:

$

Property taxes:

$

HOA fees:

$

Total loan payment:

$

Total interest amount:

$

Location

  • County

    Pinal

  • Elementary School

    Maricopa Unified School District

  • Middle School

    Maricopa Wells Middle School

  • High School

    Maricopa High School

Listing Courtesy of Brady Murray , The Maricopa Real Estate Company

RealHub Information is provided exclusively for consumers' personal, non-commercial use, and it may not be used for any purpose other than to identify prospective properties consumers may be interested in purchasing. All information deemed reliable but not guaranteed and should be independently verified. All properties are subject to prior sale, change or withdrawal. RealHub website owner shall not be responsible for any typographical errors, misinformation, misprints and shall be held totally harmless.

Agent Kelly Hammer

Kelly Hammer

Associate Broker / Realtor®

Call Kelly today to schedule a private showing.


* Listings on this website come from the FMLS IDX Compilation and may be held by brokerage firms other than the owner of this website. The listing brokerage is identified in any listing details. Information is deemed reliable but is not guaranteed. If you believe any FMLS listing contains material that infringes your copyrighted work please click here to review our DMCA policy and learn how to submit a takedown request.© 2024 FMLS.

Properties

Related properties
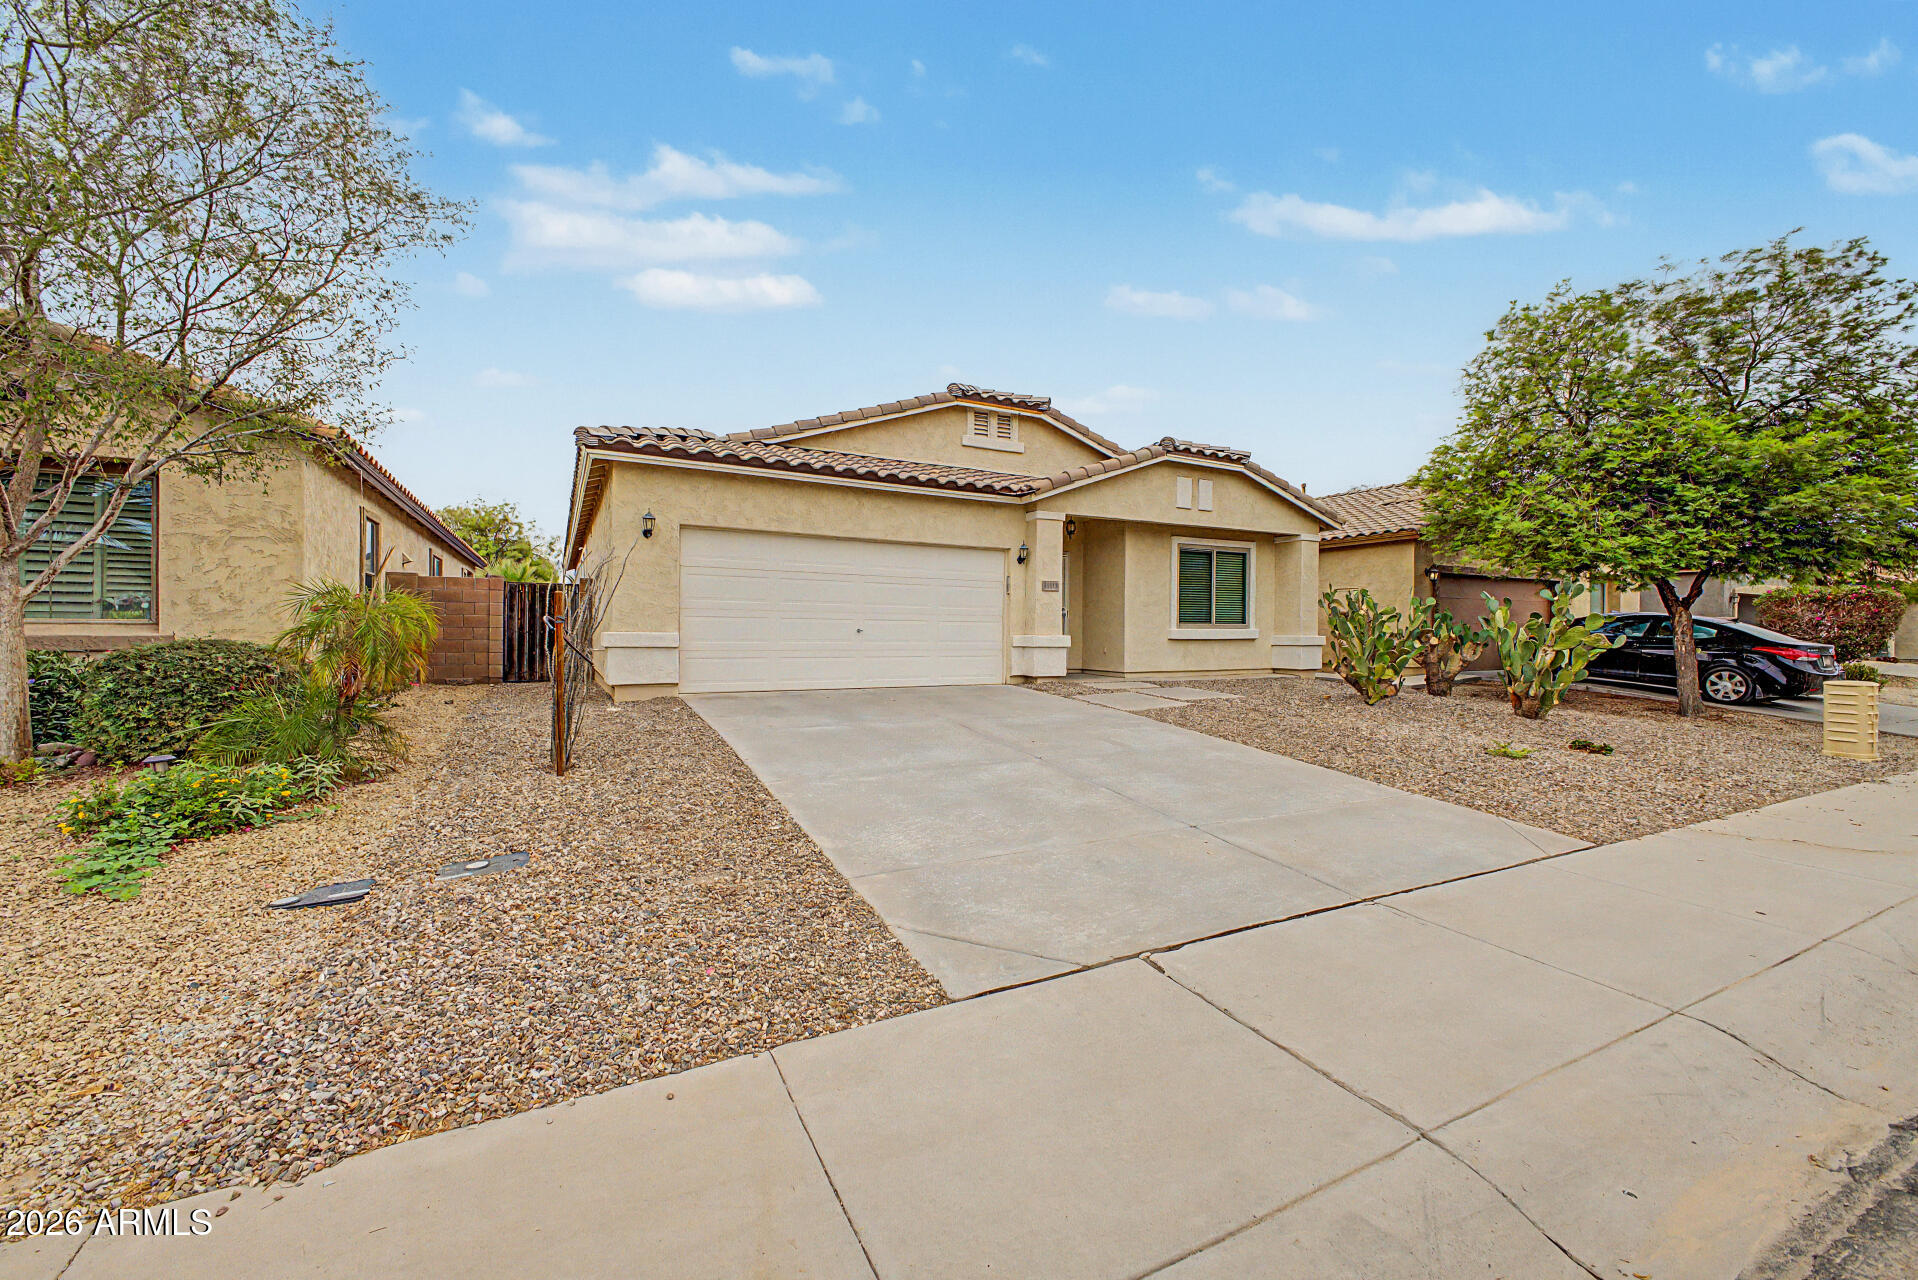
This updated property features fresh interior paint, completely new flooring installed throughout, and a dedicated den with double doors that can easily be converted into a fourth bedroom. The layout provides formal living and dining areas at the front of the house and a separate family room at the rear. The eat-in kitchen is equipped with a center island, breakfast bar seating, black appliances, and a walk-in pantry. A Hydro-Quad commercial-grade water filtration system with a kitchen sink reverse osmosis unit was installed in September 2020. The water heater, installed in July 2020, is plumbed downstream of this filtration system. A split floor plan separates the primary bedroom for maximum privacy, which includes a walk-in closet and an en suite bathroom with a dual-sink vanity and a tub and shower combination. Significant utility and efficiency upgrades have been completed throughout the home. The HVAC system was replaced in March 2023, and carries a 10-year parts and labor warranty. The HVAC ductwork received an Aeroseal treatment in April 2025, and attic insulation was upgraded to R60 in January 2026. All exterior doors and windows were replaced in March 2025, featuring high-efficiency Pella units with windows rated for less than a 3% solar heat pass through. Exterior features include a covered patio, block fencing, low-maintenance desert landscaping, an attached two-car garage, and access to community biking and walking paths.
#7056080

Maricopa

45418 W ALAMENDRAS Street

3 Beds

2 Baths

2,076 Sq.Ft.

$315,000

MLS#: 7056080
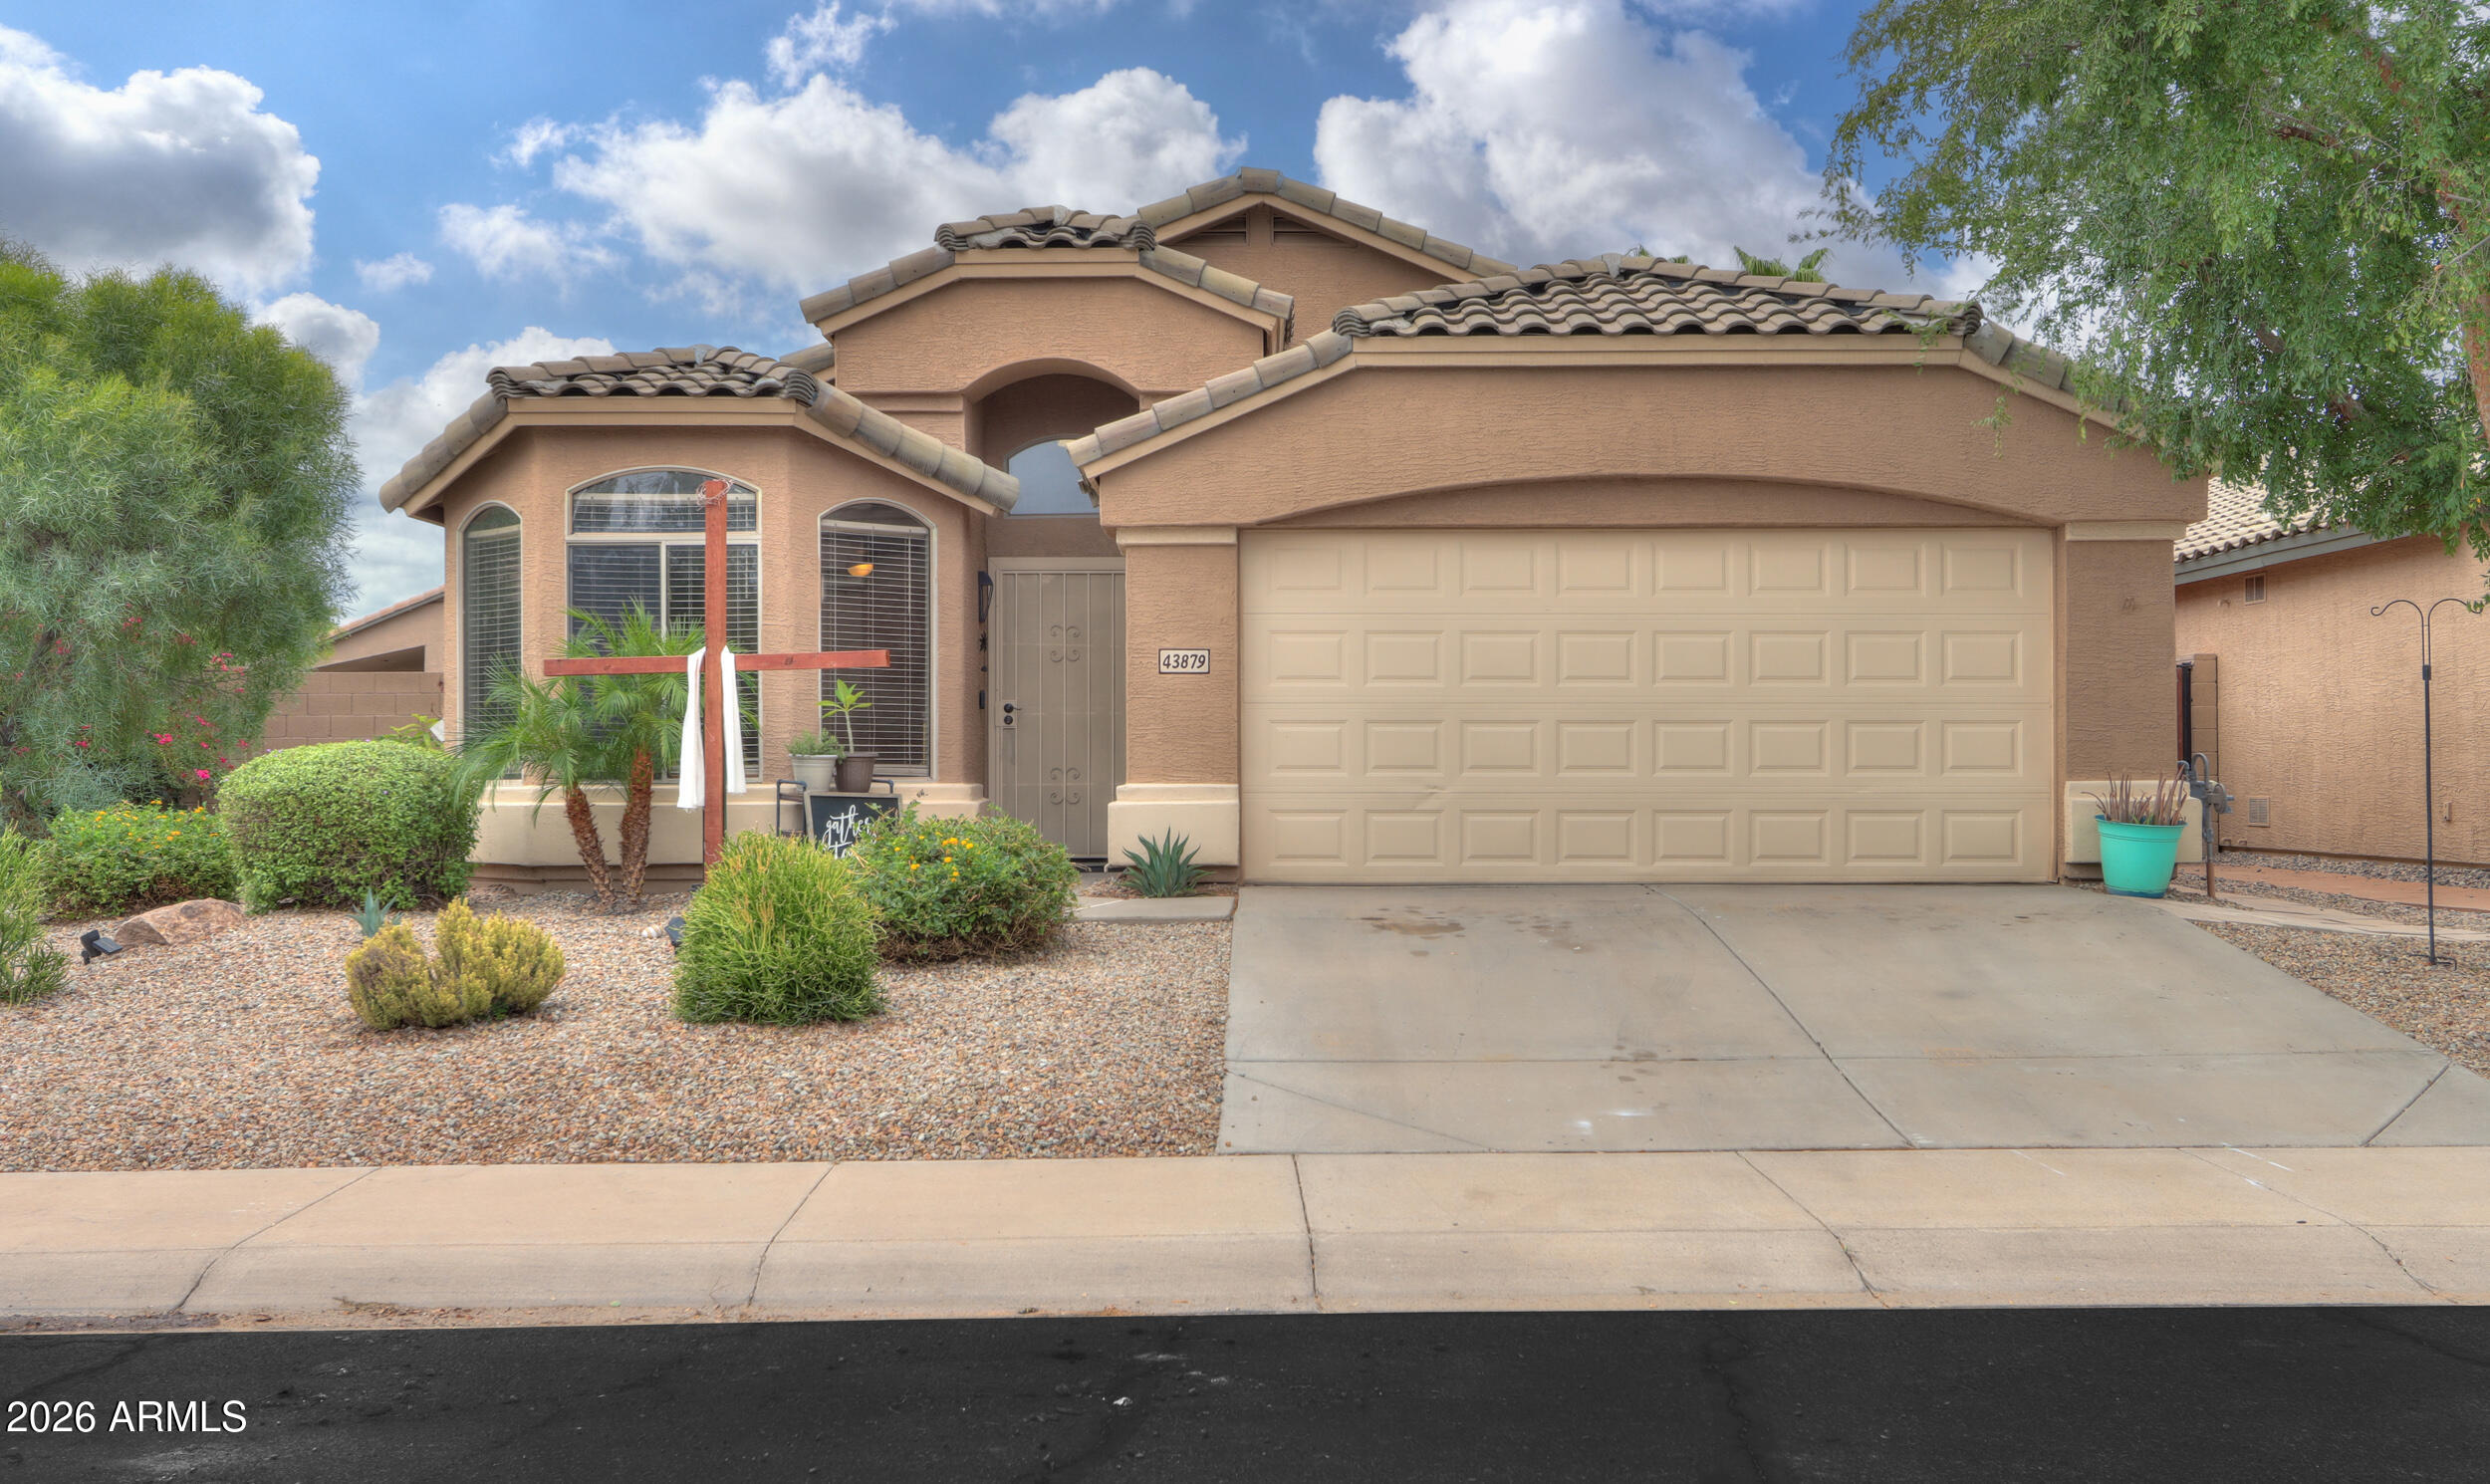
Spacious 3-bedroom, 2-bath home in the highly desirable Rancho El Dorado community. Vaulted ceilings create an open, airy feel throughout. The versatile floor plan features a formal living and dining room at the entrance of the home, plus an open kitchen overlooking the family room. The primary suite includes a full bath with a private enterance to the outdoors, while two secondary bedrooms share a full hall bath. Updated bathrooms add a fresh touch, and the home's eclectic style offers plenty of character. Enjoy the spacious backyard with a covered patio, fire pit, and shed, perfect for relaxing or entertaining. AC has recently been upgraded! Come make this house your home
#7054950

Maricopa

43879 W CAHILL Drive

3 Beds

2 Baths

1,701 Sq.Ft.

$289,000

MLS#: 7054950
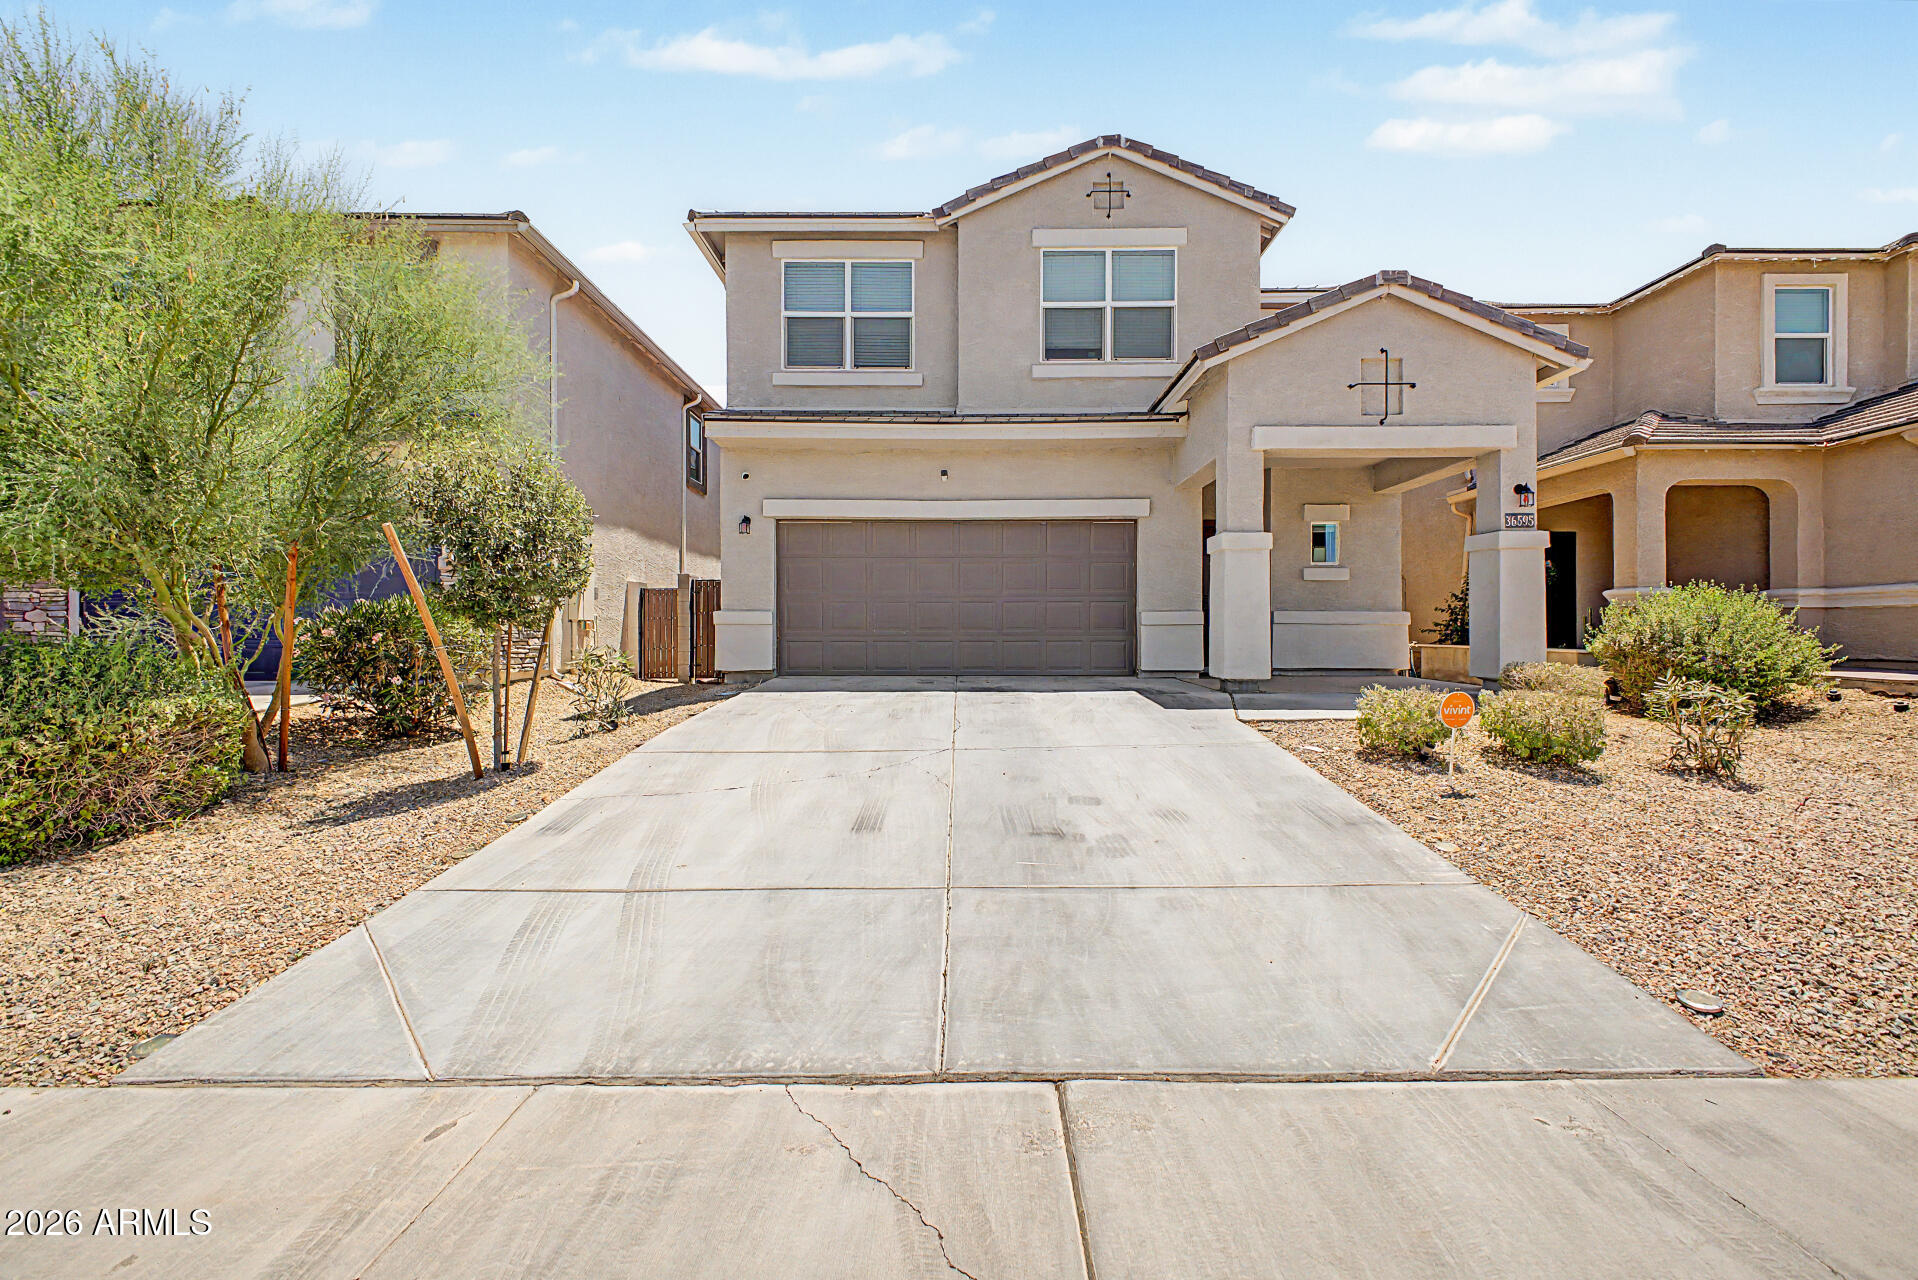
Become the proud owner of this 4-bedroom, 3-bath residence in Tortosa! Discover an appealing open layout with high ceilings, a soothing palette, blinds, and durable tile flooring for easy maintenance. The gourmet kitchen comes with granite counters, ample wood cabinetry, recessed lighting, stainless steel appliances, and an island with a breakfast bar. Upstairs, the cozy loft provides a versatile living space for work or relaxation. The primary bedroom features soft carpeting, an ensuite with double sinks, and a walk-in closet for an organized wardrobe. Venture out onto the sizeable backyard, which offers a covered patio and abundant space for crafting your dream outdoor oasis. Don't miss out on this fantastic opportunity!
#7040545

Maricopa

36595 W SANTA BARBARA Avenue

4 Beds

3 Baths

2,022 Sq.Ft.

$329,000

MLS#: 7040545
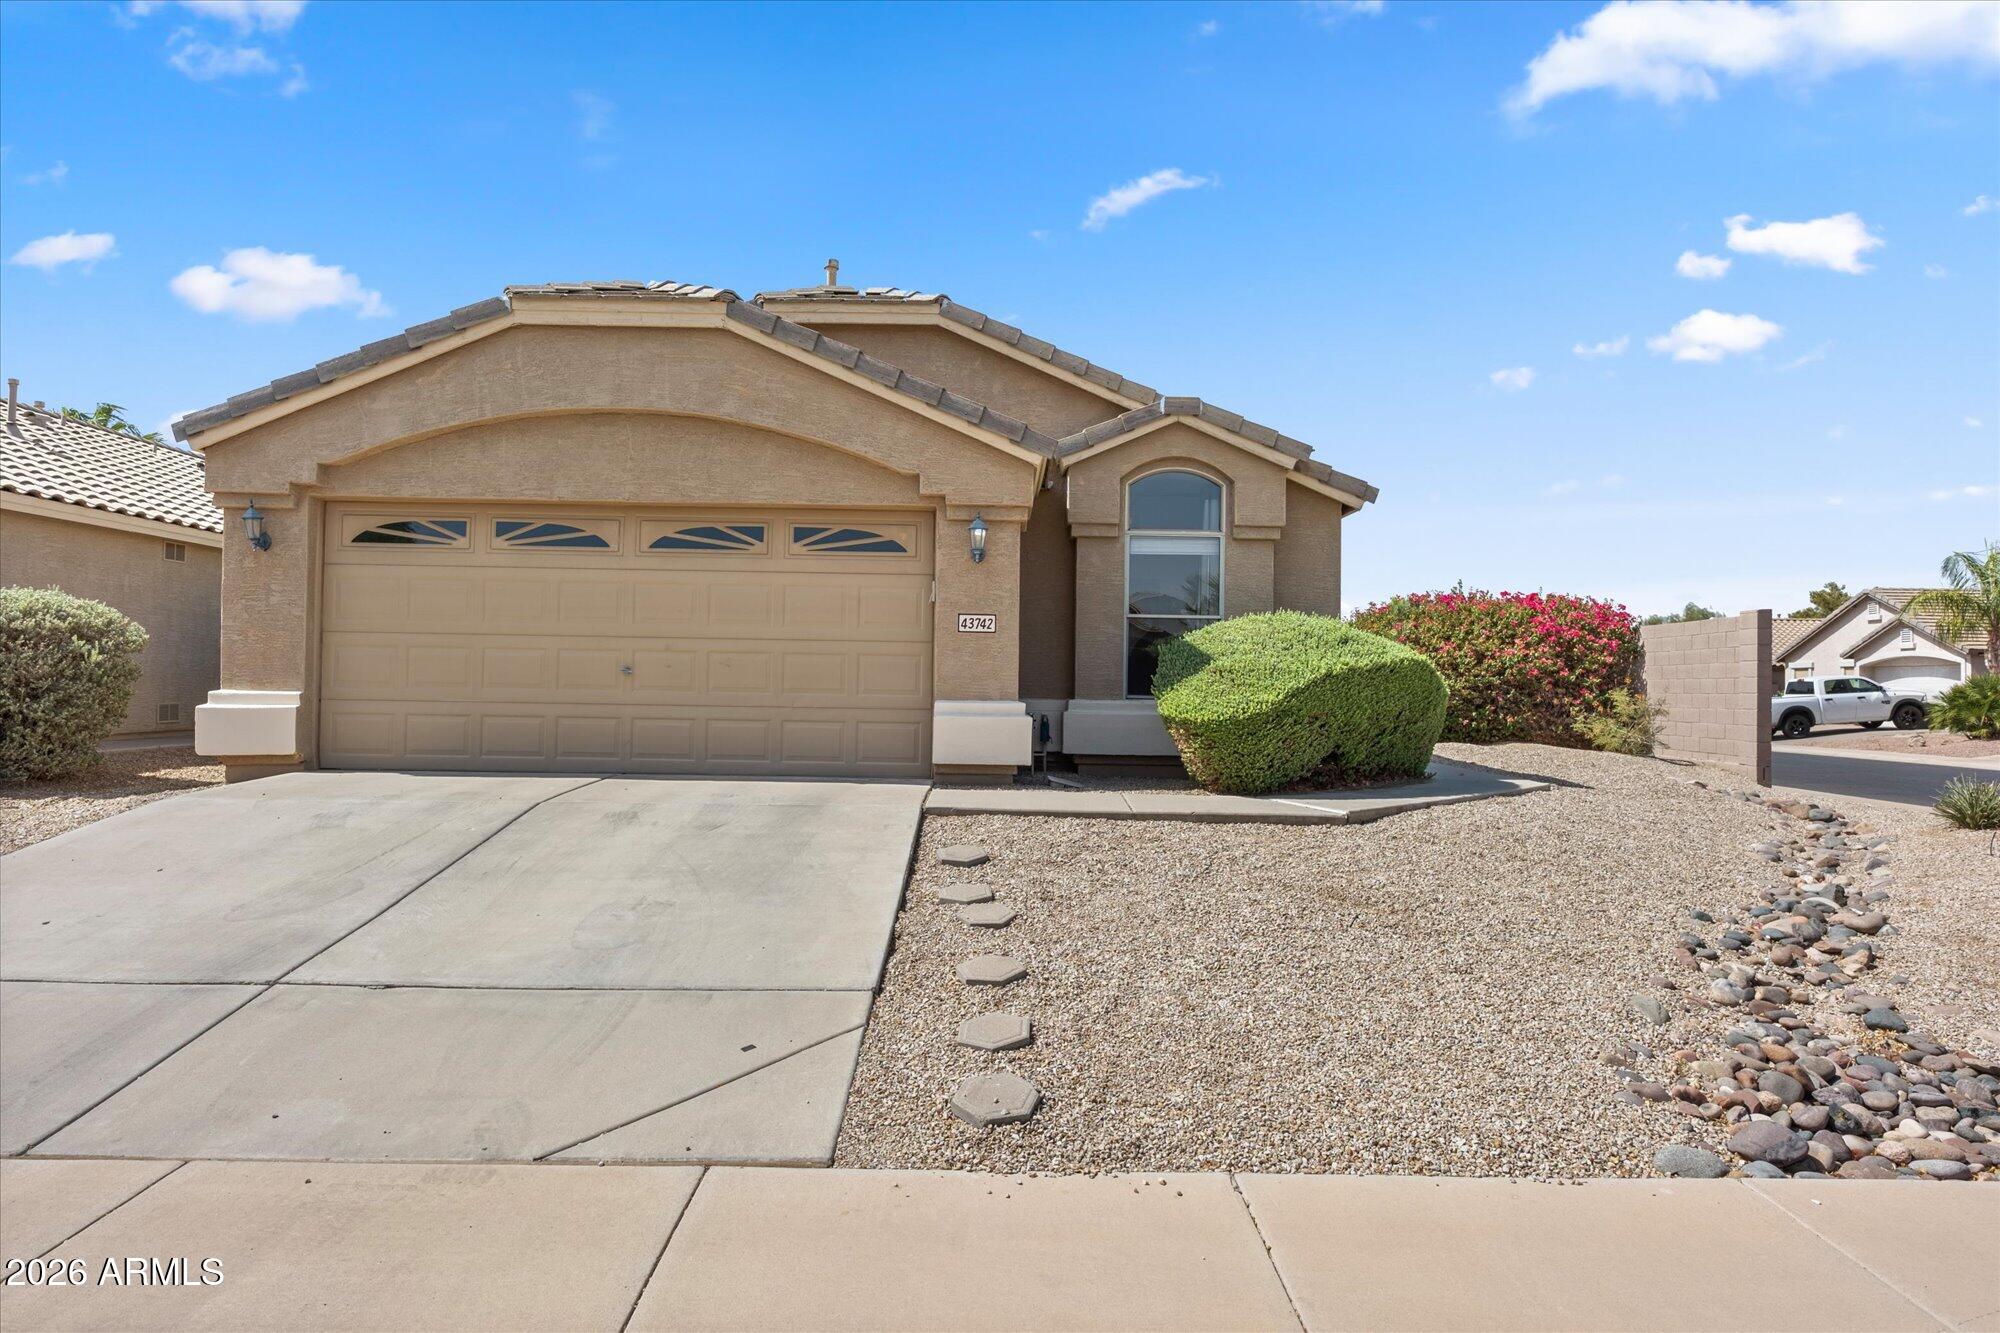
Beautifully maintained single-level home in the highly desirable community of Rancho El Dorado! This property offers a bright, open layout with spacious living areas, neutral finishes, and great natural light throughout. The kitchen features ample cabinetry, a large breakfast bar, and direct flow into the dining and great room area. The primary suite provides a comfortable retreat with a generous bedroom, walk-in closet, and full bath with separate shower/tub. Split floorplan bedrooms are nicely sized and ideal for guests, family, or a home office setup. Private backyard with a covered patio and plenty of room to design your ideal outdoor space. The home sits in a quiet neighborhood just minutes from The Duke Golf Course, parks, lakes, shopping, dining, and Maricopa's growing amenities.
#7048283

Maricopa

43742 W Baker Drive

3 Beds

2 Baths

1,322 Sq.Ft.

$325,000

MLS#: 7048283
Price reduced
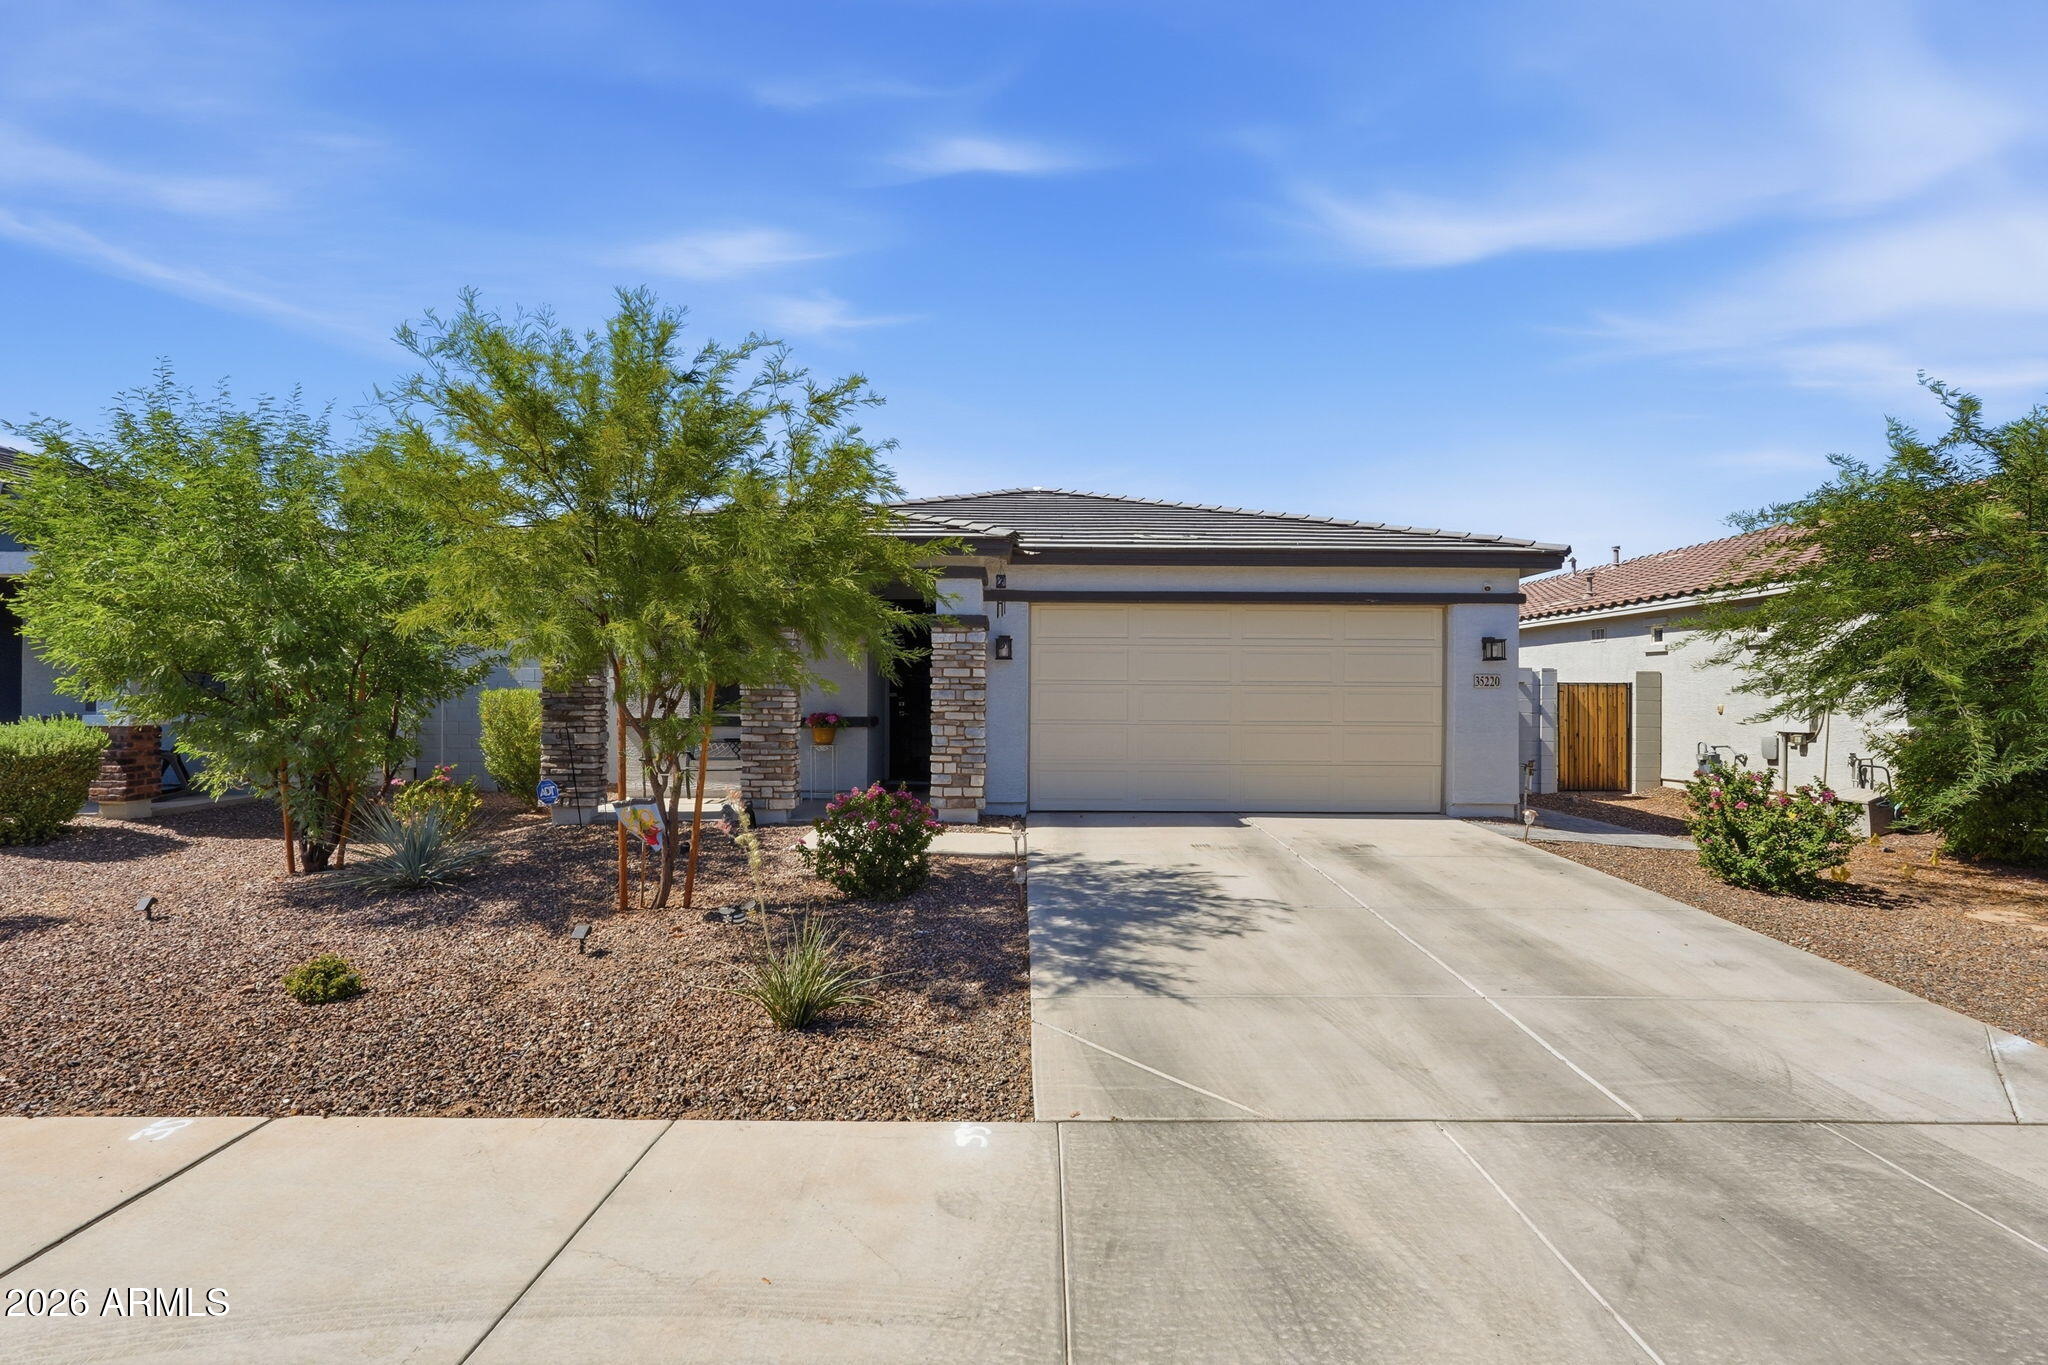
Why settle for new when you can own this stunning home built in 2023, located in the sought-after Trails at Tortosa community? This bright and airy open-concept layout features 3 bedrooms plus an office and 2 bathrooms, all bathed in natural light, with 9-foot ceilings and 8-foot interior doors. The generous great room seamlessly connects to the kitchen, which boasts a large island, granite countertops, white cabinetry, stainless steel appliances, brushed nickel fixtures, and contemporary finishes. Enjoy tile flooring in the main living areas and custom paint in the bedrooms. Relax on the covered patio and appreciate the low-maintenance turf backyard. The community offers fantastic amenities, including a refreshing pool, an amenity center, playgrounds, and a lake. It's move-in ready.
#7052277

Maricopa

35220 W Vera Cruz Drive

3 Beds

2 Baths

1,789 Sq.Ft.

$320,000

MLS#: 7052277
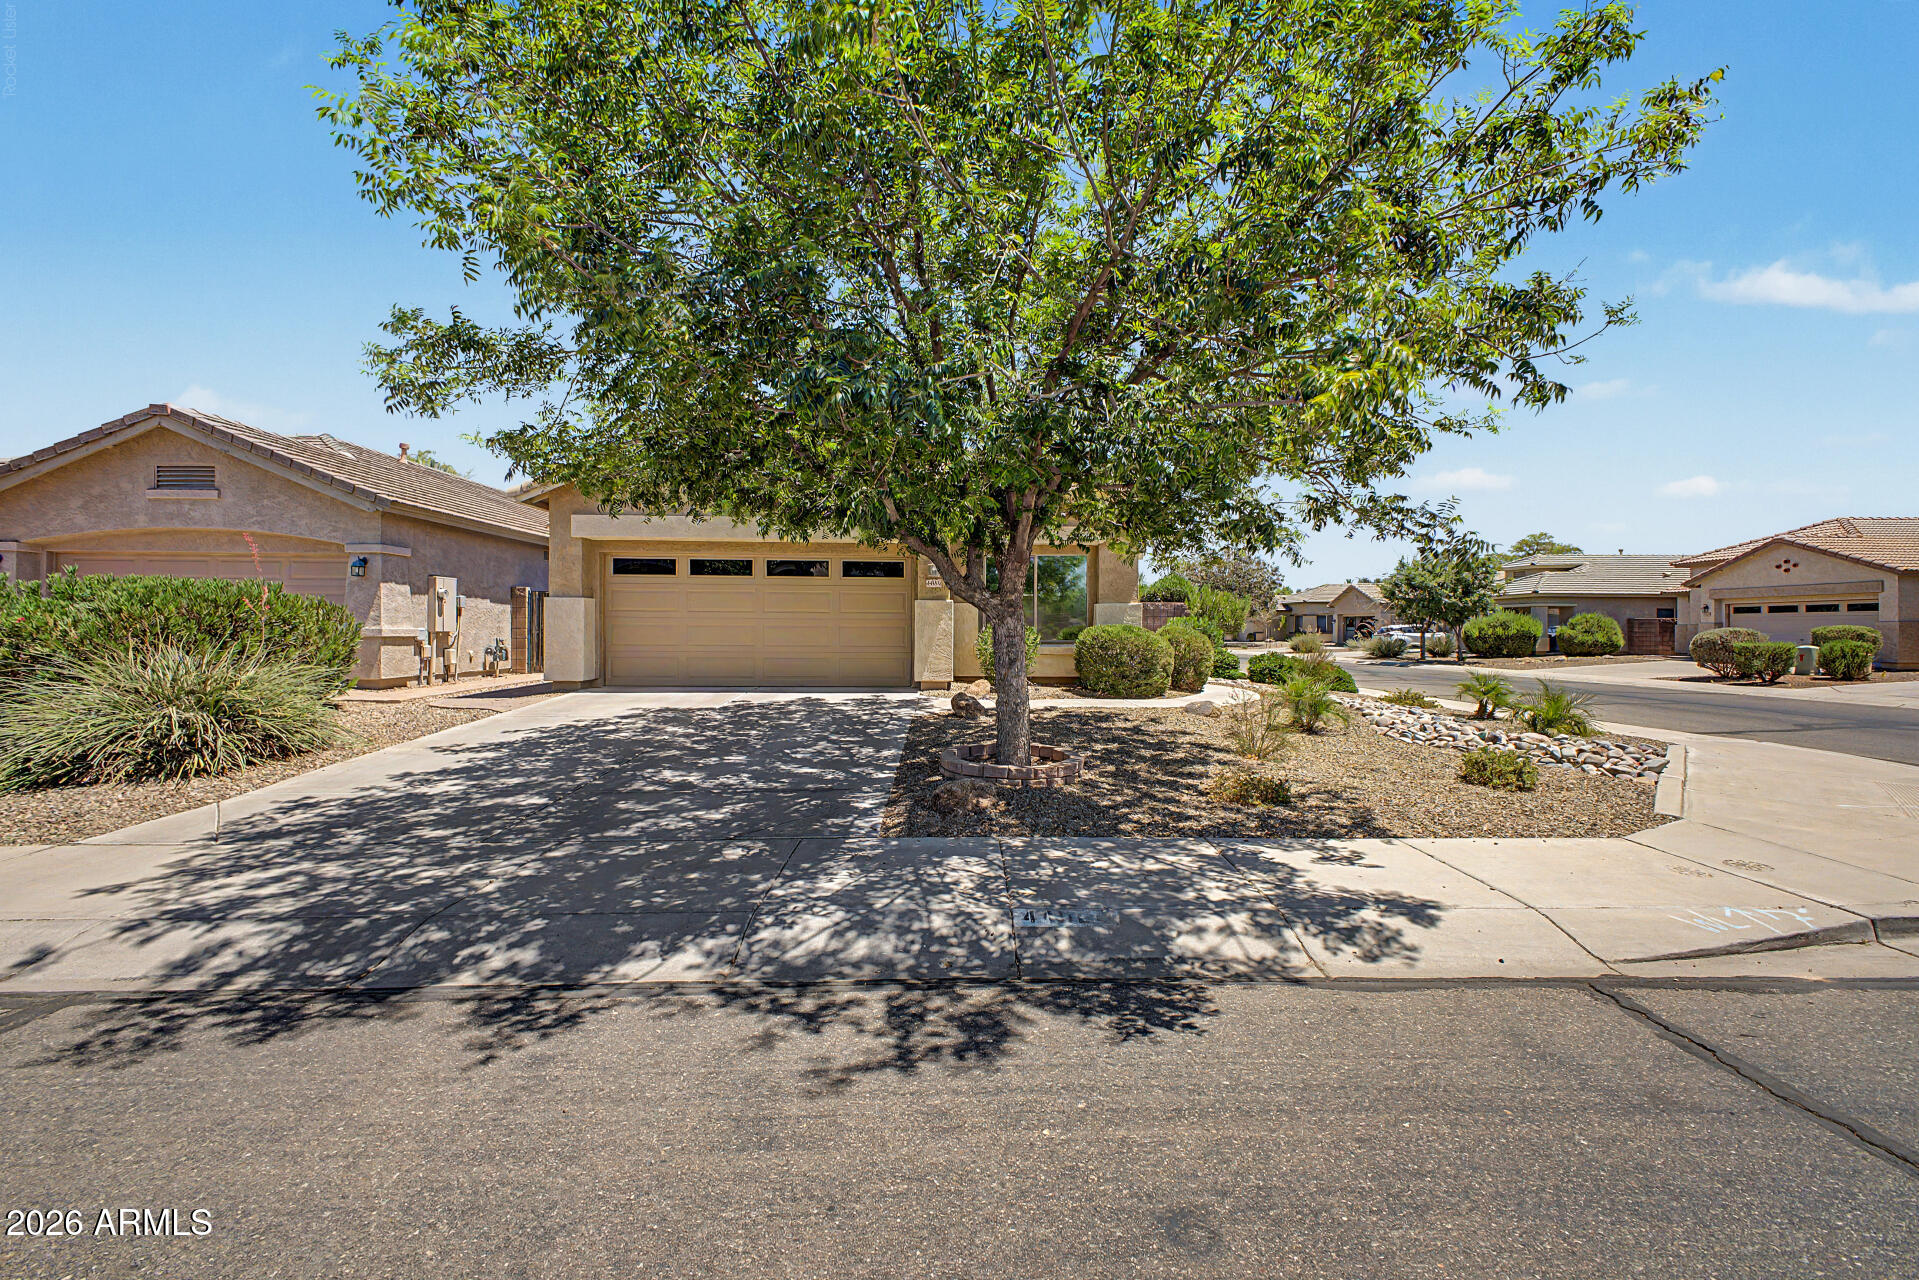
This home is a must see, was remodeled in 2010 after purchase including but not limited to adding extra cabinets in the kitchen(Pantry), granite and upgraded staggered cabinets.  It's been freshly painted and carpeted for the sale.  New smoke detectors throughout, new carbon monoxide detector, new blinds throughout.  The home is move-in ready with a new HVAC unit as well!  Ceiling fans throughout, all appliances!  Gorgeous front yard and back yard is mature with a freshly prepped bordered area for your desires, turf, more pavers, a combination thereof or adding lines for irrigation and have lush grass, the choice is yours!  Put this one on your list to see today!
#7045836

Maricopa

44004 W PIONEER Road

3 Beds

2 Baths

1,690 Sq.Ft.

$359,900

MLS#: 7045836
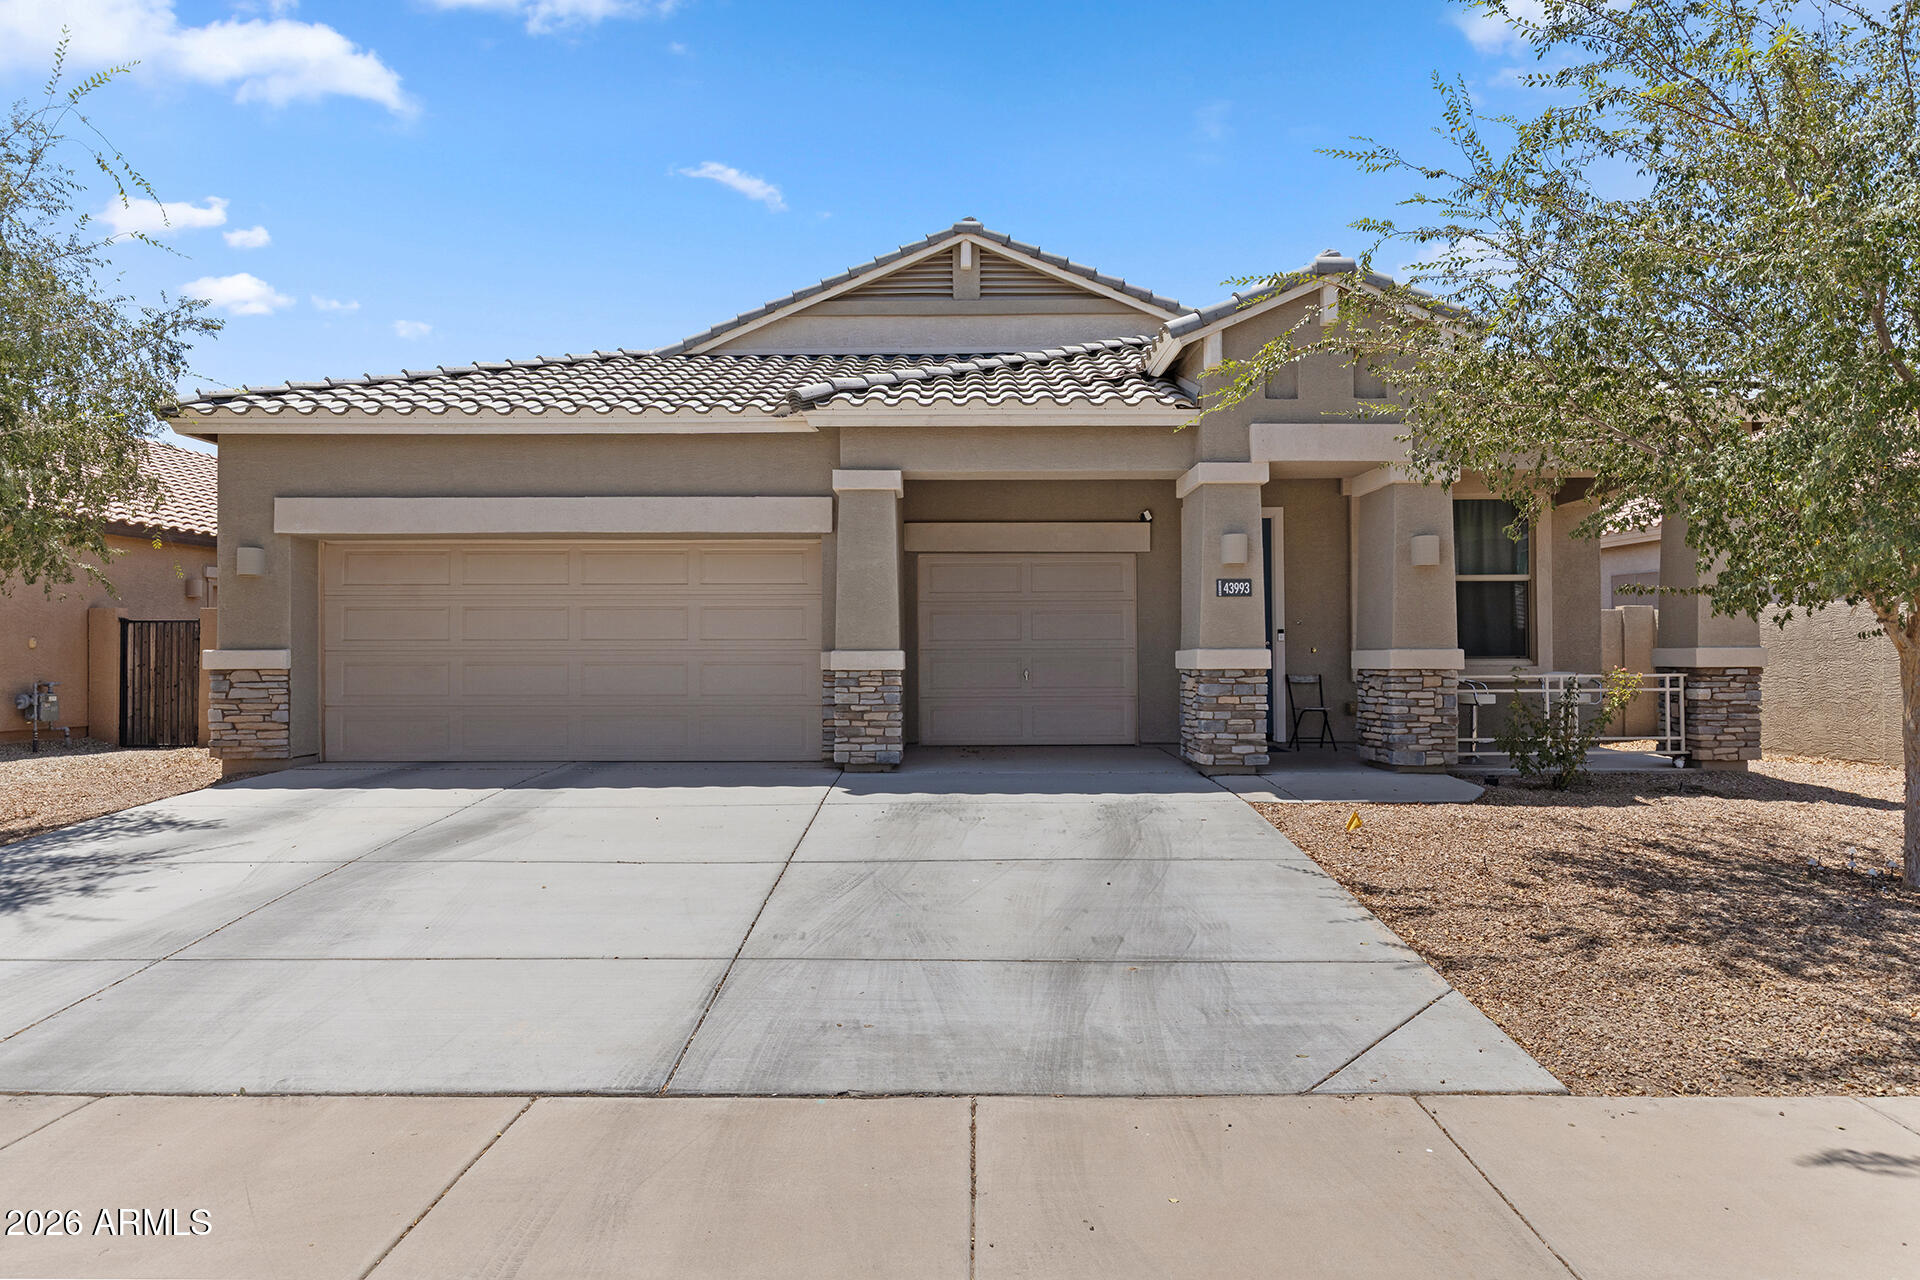
2018 BUILD!! Over a decade newer than the rest of the neighborhood! Space, style, convenience and incredible value with so many items included! Located in Maricopa's premier subdivision of The Villages at Rancho el Dorado, which features 2 community pools, a stunning lake, private gym & clubhouse. This spacious 4-bedroom, 2-bath home offers 2,150 sqft of comfortable living in a desirable location. The thoughtfully designed floor plan features extra-wide doorways for improved accessibility, a generous primary suite with blackout shades and voice-activated lighting, and a top-notch upgraded en-suite bath. This kitchen has a large Farmhouse sink with multiple features and a beautiful Mother-of-Pearl backsplash for the WOW factor! The backyard boasts an above-ground private spa, outdoor TV, BBQ grill, and outdoor dining set, making this an exceptional move-in-ready opportunity. Enjoy ample parking with a 3-car garage and two slab spaces, as well as fantastic community amenities. This home combines space, convenience, and outstanding value all in one package! See the additional home features and the conveying items list in the documents section.
#7051139

Maricopa

43993 W CAVEN Drive

4 Beds

2 Baths

2,151 Sq.Ft.

$369,900

MLS#: 7051139
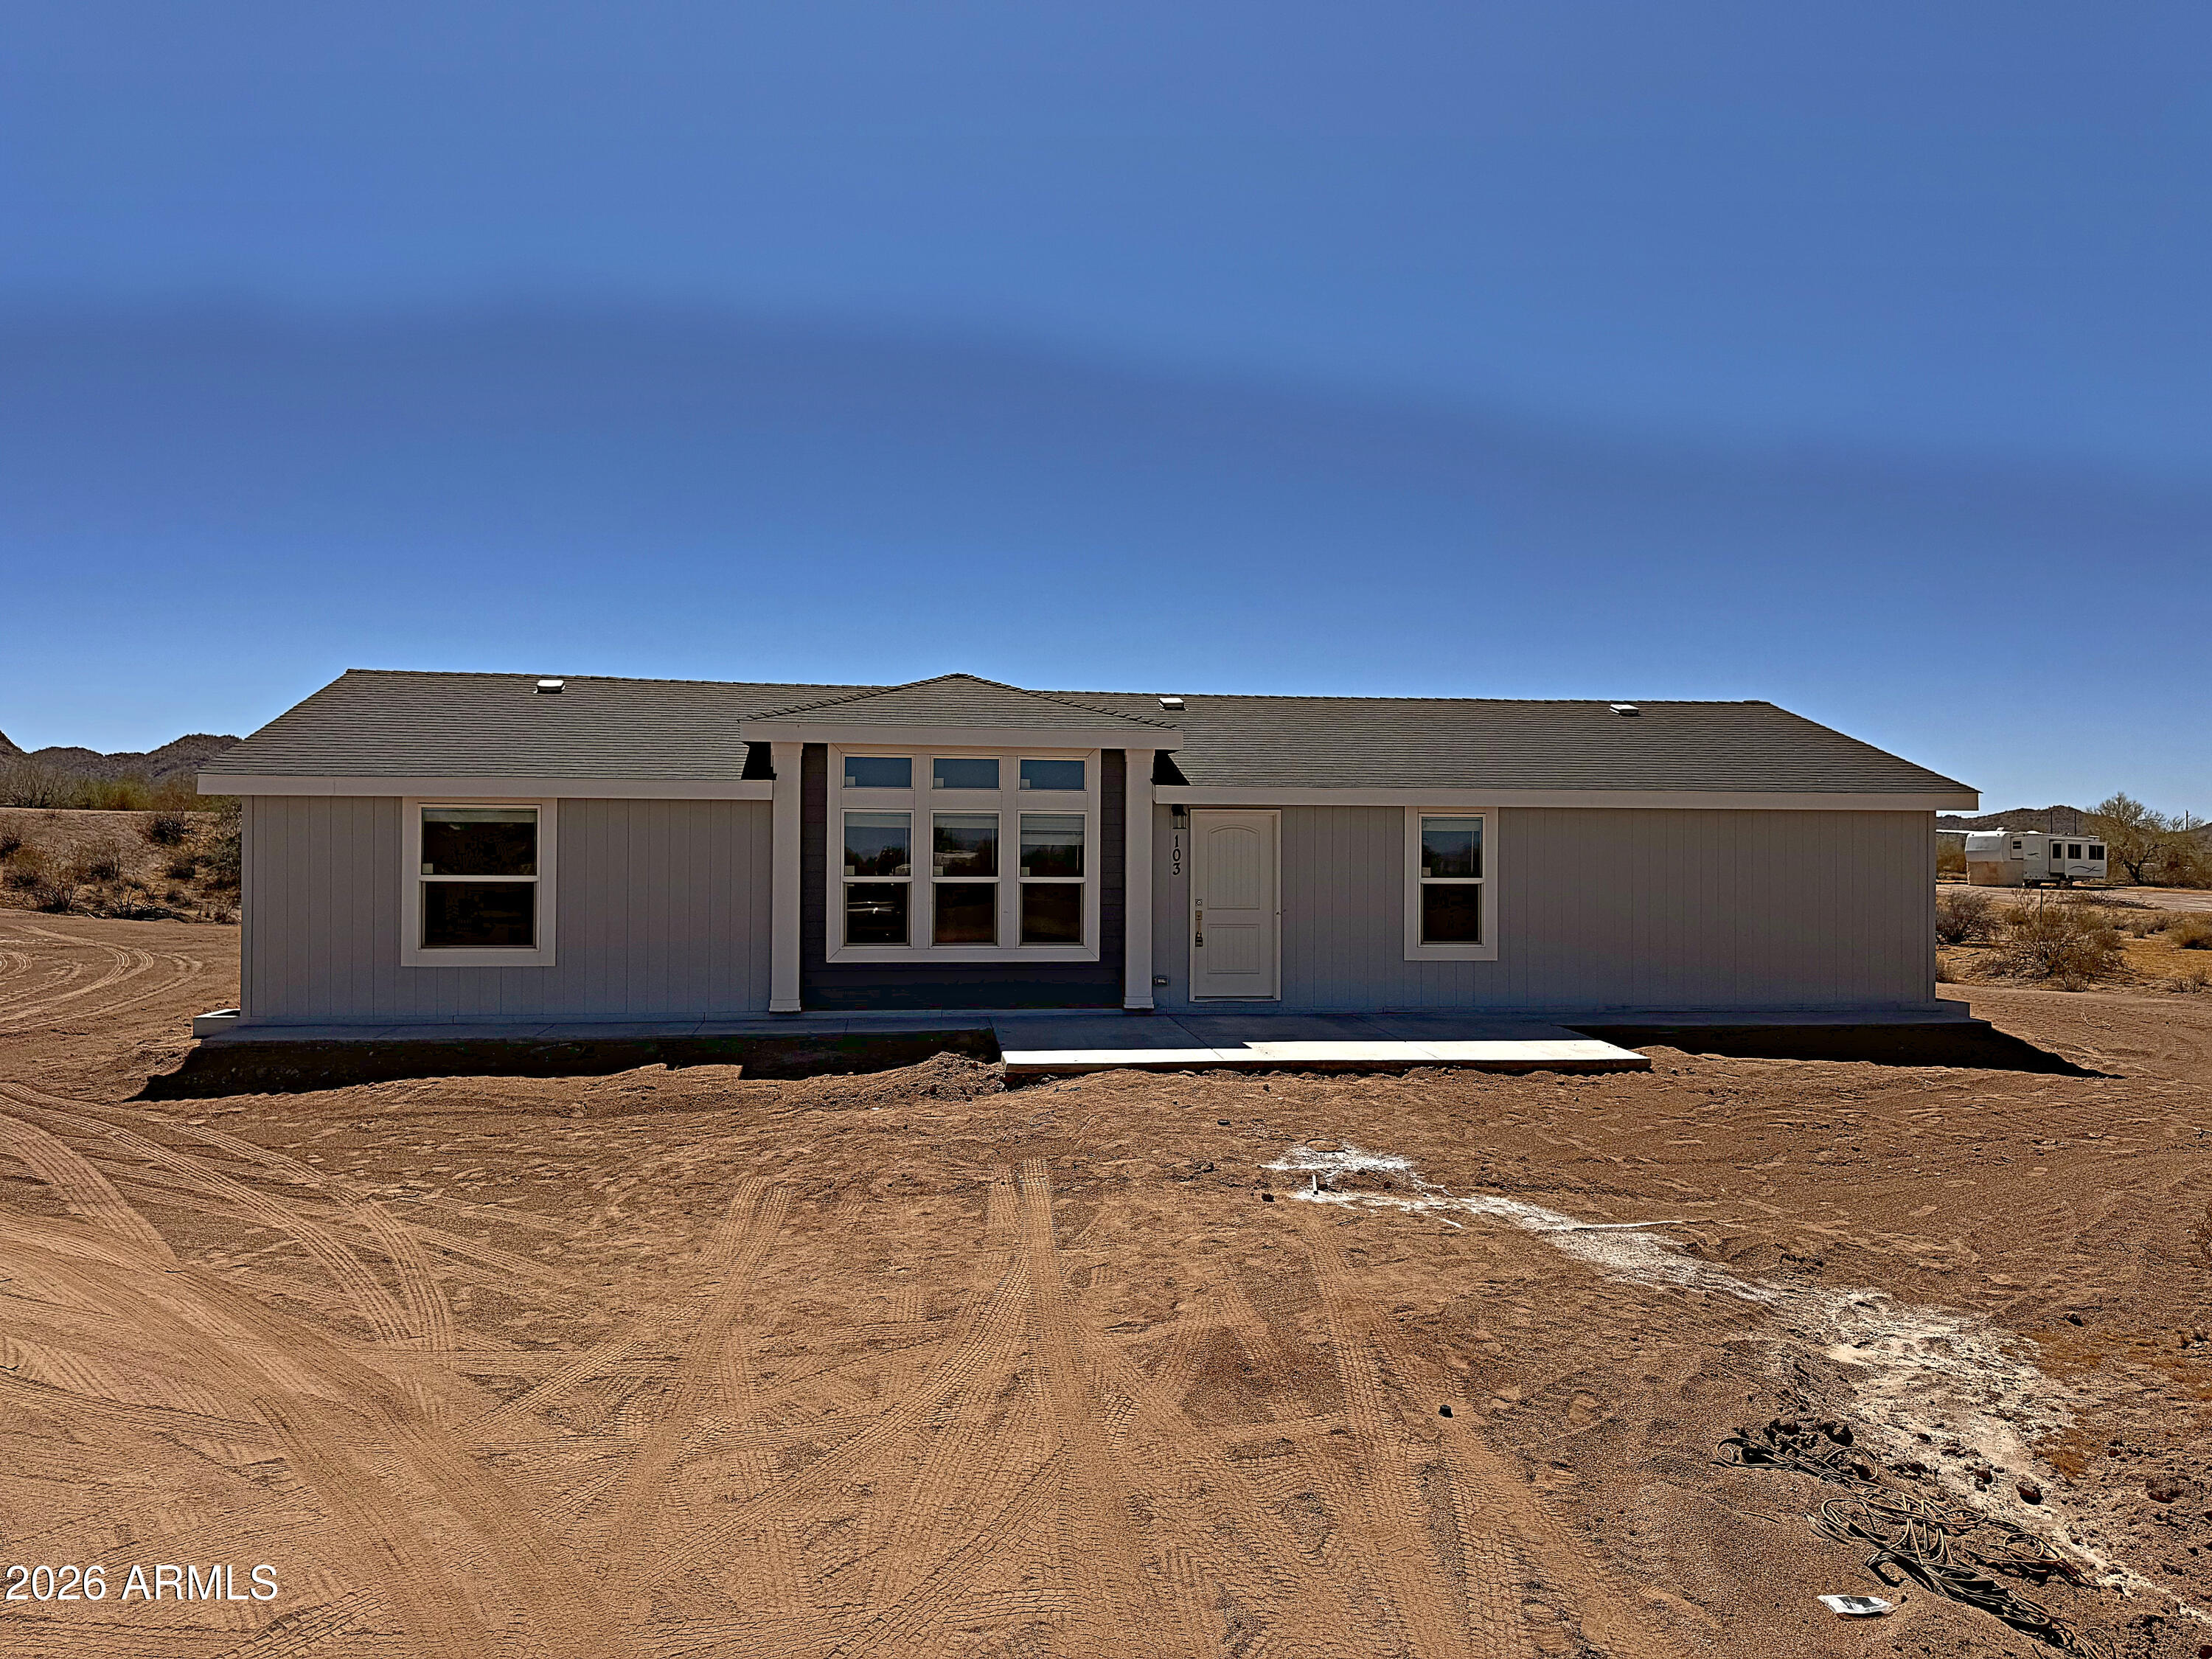
BRAND NEW in 2026, wide open, and ready for you. This ENERGY-EFFICIENT 4-bed, 2-bath home sits on over 2 ACRES with INCREDIBLE MOUNTAIN VIEWS, on a PAVED ROAD with NO HOA. Inside: 1,600 SQ FT of OPEN living under VAULTED CEILINGS, with a TOWER DORMER and COFFERED CEILING and LED lights. The gourmet kitchen features a large island, STAINLESS STEEL APPLIANCES, cimarron hardwood cabinets, off-white laminate counters and nickel hardware. A separate dining room opens to a rear patio. The LARGE MASTER SUITE has double sinks and a walk-in closet; the fourth bedroom opens to the living room through double doors, making it an easy DEN OR OFFICE. Smart thermostat, faux wood blinds and WASHER/DRYER INCLUDED. Concrete patios front and back, plus a NEW SHARED WELL and septic. ADDITIONAL HOMES AVAILABLE
#7047451

Maricopa

103 N Warren Road

4 Beds

2 Baths

1,600 Sq.Ft.

$322,900

MLS#: 7047451
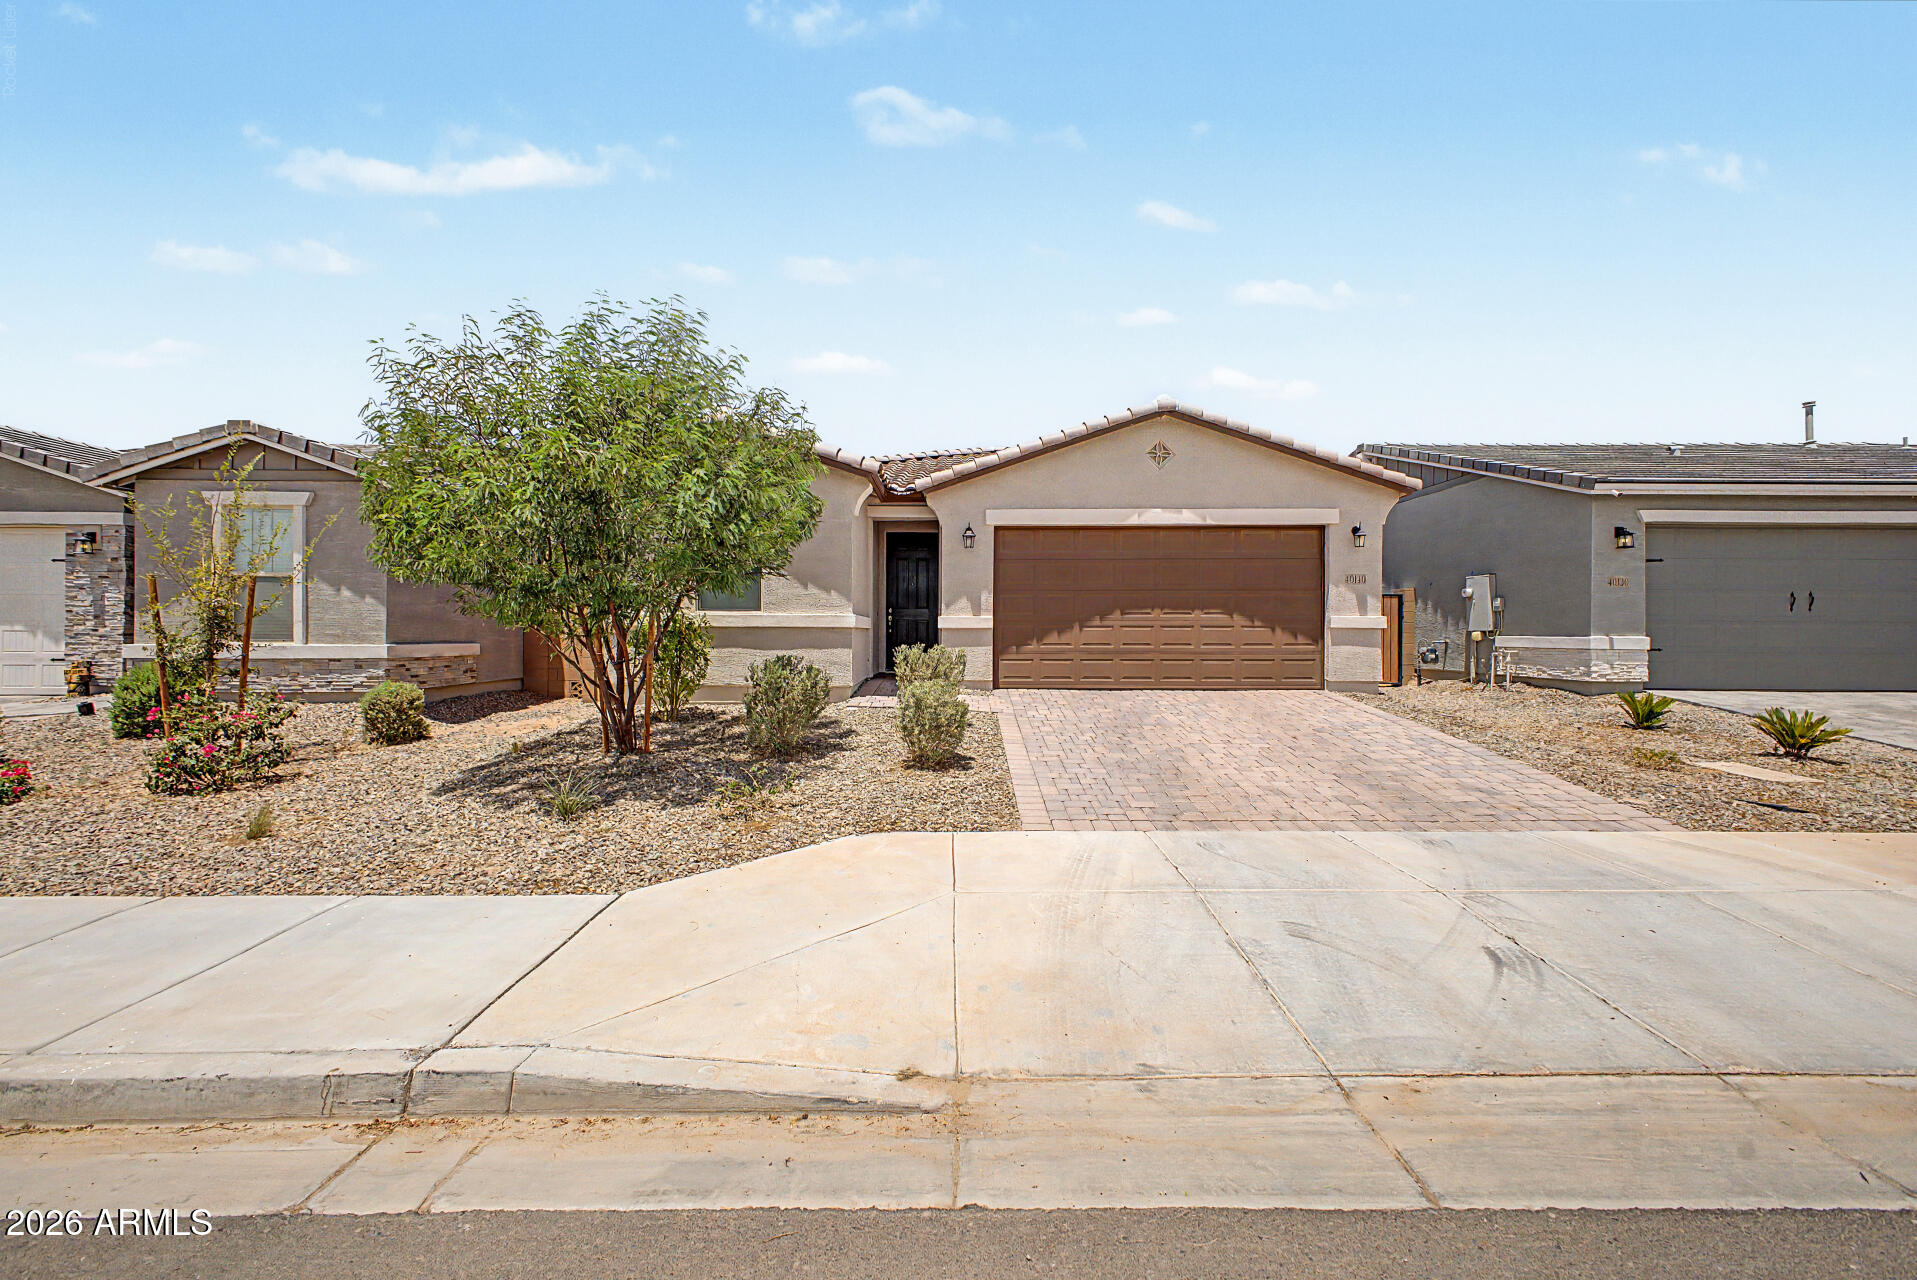
Beautifully maintained newer single-story home in The Lakes at Rancho El Dorado, offering 4 bedrooms, 2 bathrooms, and a bright open-concept designed for both everyday living and effortless entertaining. The spacious kitchen features a center island overlooking the dining area and great room, creating the perfect gathering space for family and friends. The private primary suite offers a generous walk-in closet and an ensuite bath with dual sinks, while the thoughtful split layout provides comfort and privacy. Additional features include north/south exposure, a water softener, a paver driveway, a 2-car garage, and low-maintenance front landscaping.
Step outside to the covered patio and envision creating your own backyard oasis. The backyard is a blank canvas,,ready for your personal touch. Located just minutes from neighborhood parks, scenic lakes, golf, walking paths, shopping, and dining, this move-in ready home offers the perfect blend of comfort, convenience, and the opportunity to make it your own.
#7043580

Maricopa

40140 W ELM Drive

4 Beds

2 Baths

1,720 Sq.Ft.

$359,000

MLS#: 7043580

Brand new. Wide open. All yours. This 2026 ENERGY-EFFICIENT 4-bedroom, 2-bath home sits on nearly 2 ACRES with INCREDIBLE MOUNTAIN VIEWS -- on a PAVED ROAD, NO HOA, no compromises. Inside: 1,600 SQ FT of OPEN living with 9-foot ceilings, a gourmet kitchen with large island, STAINLESS STEEL APPLIANCES, white hardwood cabinets and black laminate countertops and hardware, and a separate dining room with a sliding glass door to the rear patio. The MASTER SUITE features double sinks and a walk-in closet. WASHER AND DRYER INCLUDED. Smart thermostat, faux wood blinds throughout, concrete front and back patios, and a NEW SHARED WELL and NEW SEPTIC. ADDITIONAL HOMES AVAILABLE.

89 N Warren Road

Message successfully sent.

I agree to receive email communication and understand I can unsubscribe at any time.

I agree to be contacted by The Mandy Gold Team | Haymore Real Estate LLC via call, email, and text for real estate services. To opt out, you can reply 'stop' at any time or reply 'help' for assistance. You can also click the unsubscribe link in the emails. Message and data rates may apply. Message frequency may vary. Privacy Policy

 - property

Send a message

Message successfully sent.

Preferred Agent

Preferred Area

Reason for contacting?

I agree to receive email communication and understand I can unsubscribe at any time.

I agree to be contacted by The Mandy Gold Team | Haymore Real Estate LLC via call, email, and text for real estate services. To opt out, you can reply 'stop' at any time or reply 'help' for assistance. You can also click the unsubscribe link in the emails. Message and data rates may apply. Message frequency may vary. Privacy Policy

Sign In Sign Out

Virtual Assistant

Would you like to take the next step with this property? We can help you schedule a showing or virtual tour, or send you more details.

Yes, I would like more information.

Thank You for Your Reply, One of Our Agents will contact you as soon as possible

No, maybe later.

Thank you, you can always contact me via email, phone number or through the contact form.

Realhub AI

Lucy - Your AI-Powered Realtor

Update Your Temporary Password

Personalize your search

Enter your email and we'll notify you immediately when new listings match what you're looking for.

or enter email address

Already have an account ? Login here

Continue your home search

Preferred Area

I agree to receive communications and understand I can unsubscribe at any time.

I agree to be contacted by The Mandy Gold Team | Haymore Real Estate LLC via call, email, and text for real estate services. To opt out, you can reply 'stop' at any time or reply 'help' for assistance. You can also click the unsubscribe link in the emails. Message and data rates may apply. Message frequency may vary. Privacy Policy

Already have an account ? Login here

We use cookies

We use cookies primarily for analytics to enhance your experience. By accepting, you agree to our use of these cookies. You can manage your preferences or learn more about our cookies policy.