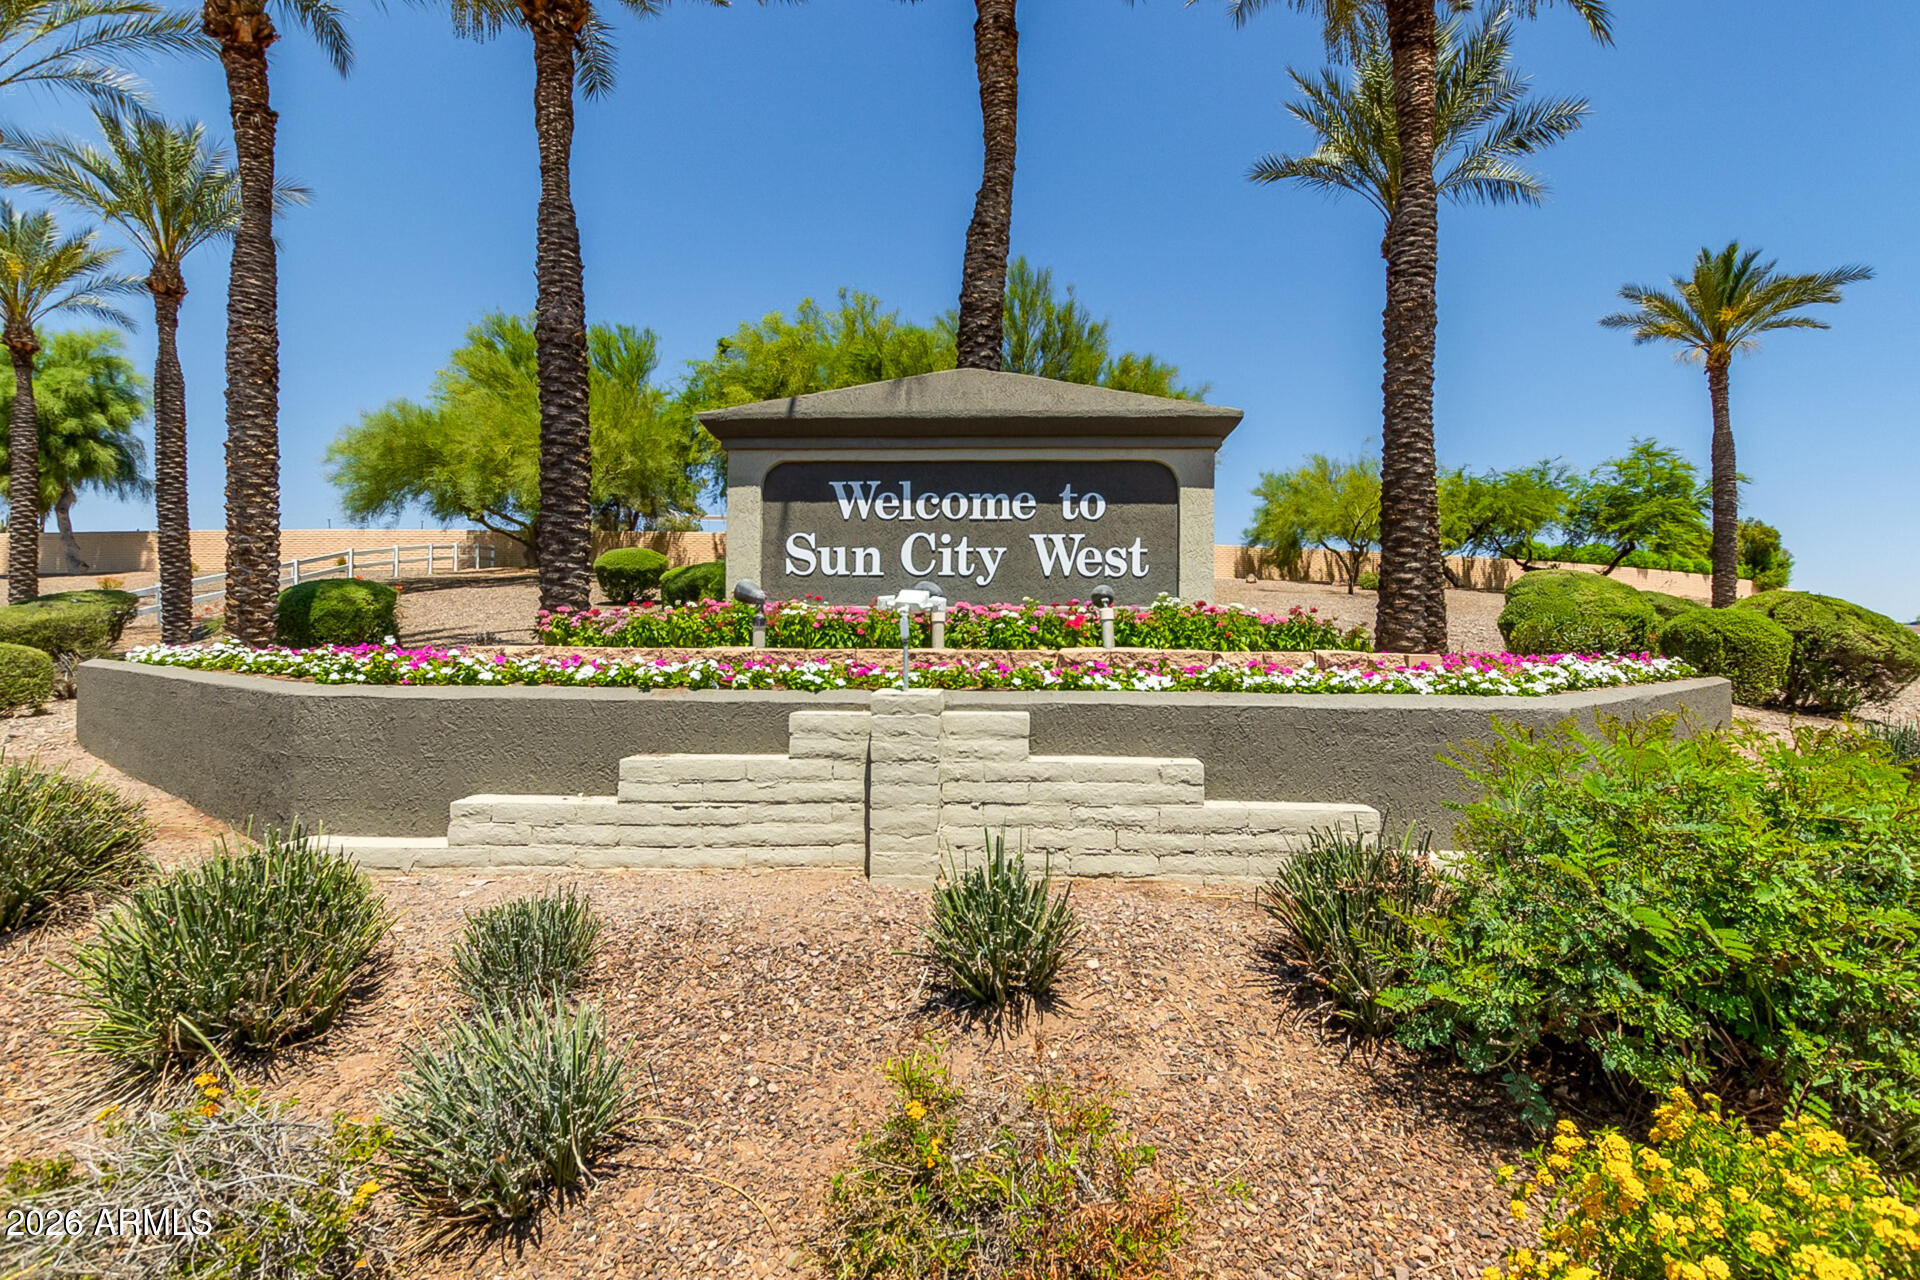
15144 W VIA MANANA -- W

Sun City West, AZ 85375

Santa Barbara/Tuscan

Sun City West, AZ 85375

15144 W VIA MANANA -- W

$595,000

MLS#: 7047093

Status: Active

Listing provided by: Bushnell Real Estate Solutions

Listing agent phone: None

Last update: 17 days ago

On site: 3 months ago

SUN CITY WEST UNIT 57 - Residential

About

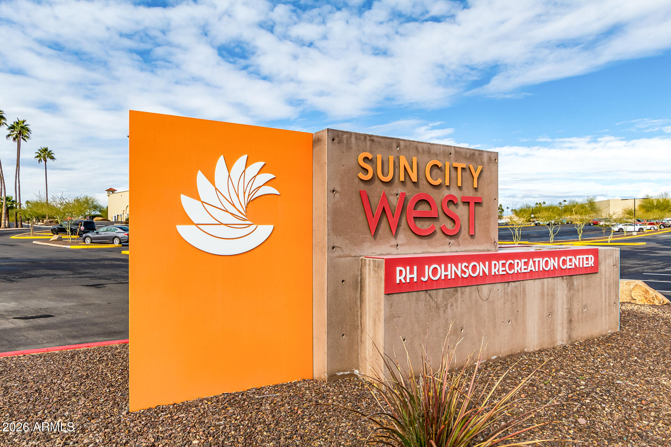
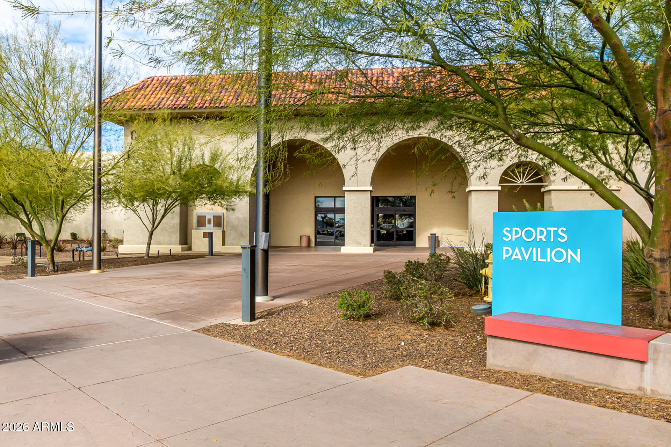
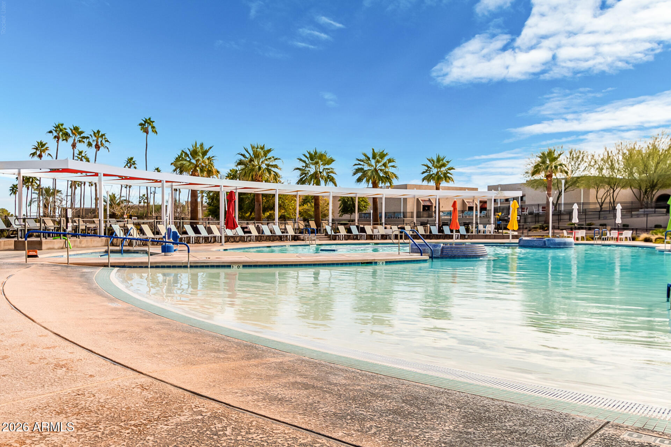
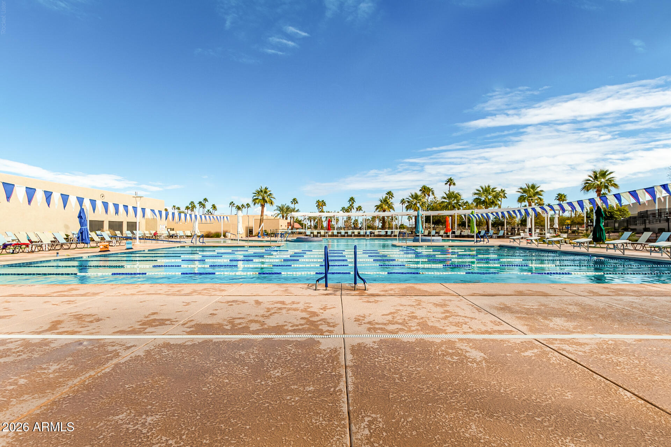
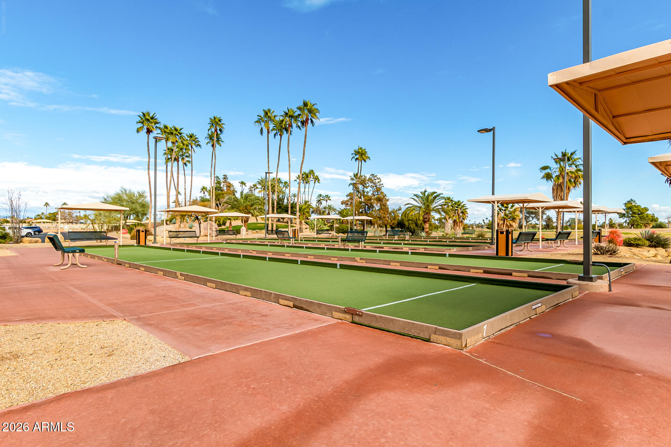
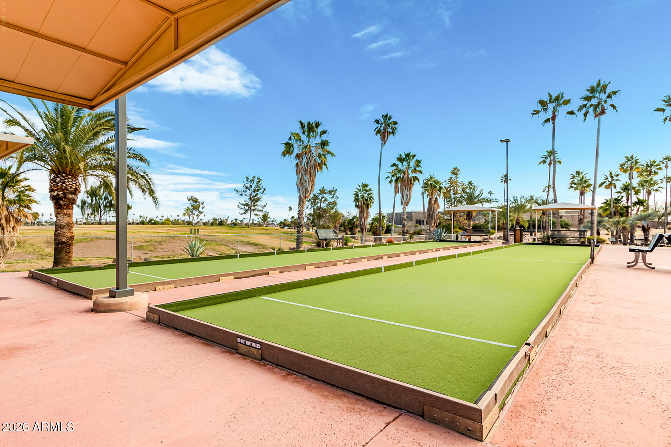
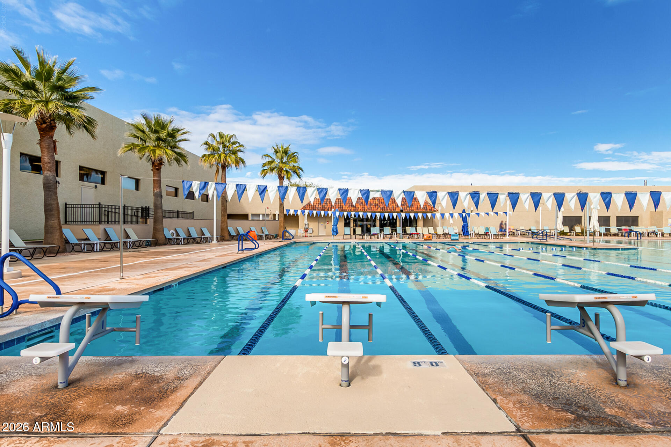
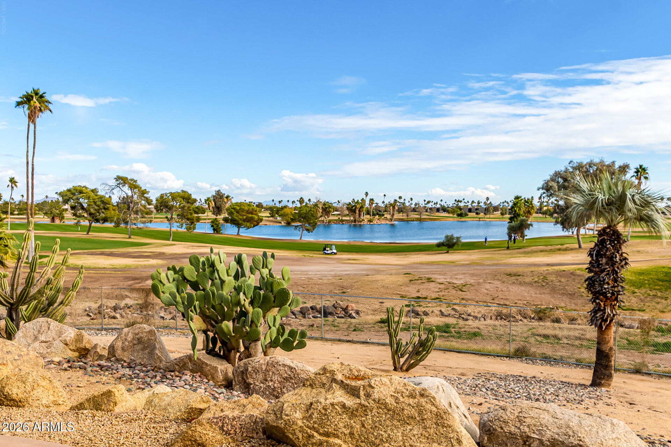
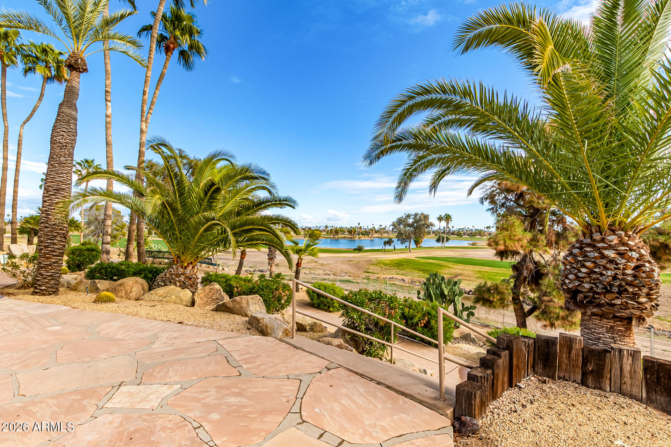
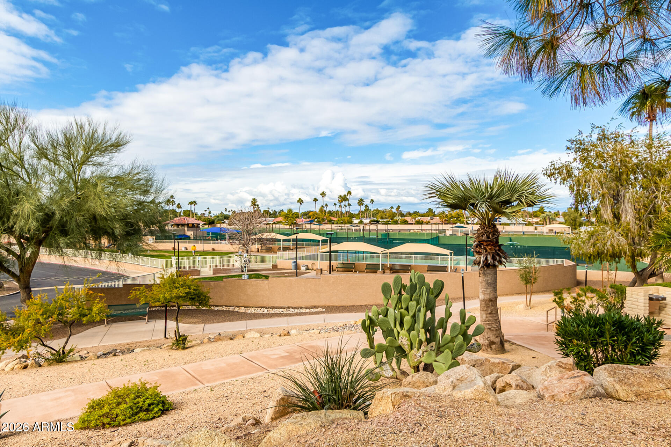
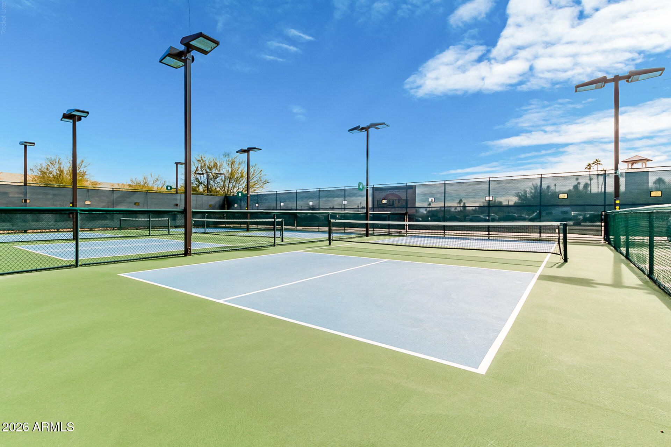
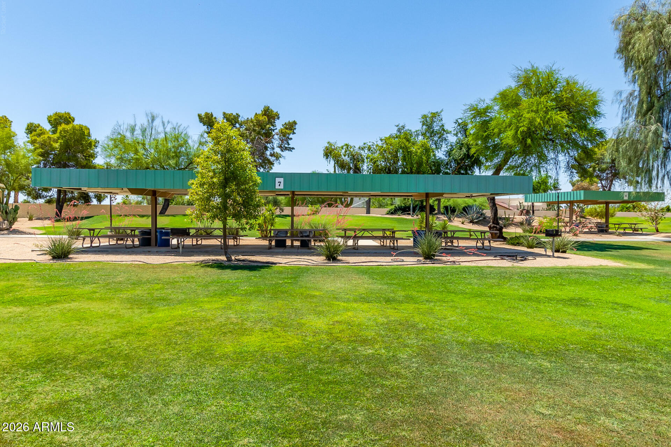
Exceptional Sun City Home with Pool, Spa & Guest Suite! This beautifully maintained home offers the perfect blend of comfort, flexibility and resort-style living. The spacious floor plan features a primary suite plus a 2nd master suite/separate guest quarters, making it ideal for guests, extended family or added privacy. Step outside to your own private backyard oasis with a sparkling pool and spa, perfect for relaxing and entertaining. And the value gets even better! This area of Sun City has NO Capital Improvement Fund fee and Recreation Center dues of less than $52/month! Enjoy Sun City's incredible amenities at a fraction of the cost of other areas with similar amenities and significantly higher fees. A rare opportunity to enjoy more home, more lifestyle and more value!

Property

Beds

3

Full Baths

3

1/2 Baths

None

Year Built

1996

Sq.Footage

2,184

Features

Features & Amenities

Interior

  • Other Interior Features

    Breakfast Bar, Granite Counters, High Speed Internet, High Ceilings

  • Total Bedrooms

    3

  • Bathrooms

    3

  • Basement YN

    NO

  • Cooling YN

    YES

  • Cooling

    Ceiling Fan(s), Central Air, Ductless, Gas

  • Fireplace YN

    YES

  • Heating YN

    YES

  • Heating

    Natural Gas, Forced Air

  • Pet friendly

    N/A

Exterior

  • Garage

    Yes

  • Garage spaces

    2

  • Construction Materials

    Stucco

  • Other Exterior Features

    Private Yard

  • Parking

    Garage Door Opener, Off Street

  • Patio and Porch Features

    Patio

  • Pool

    Yes

  • Pool Features

    Fenced, Heated, Outdoor Pool, Indoor

Area & Lot

  • Lot Features

    Sprinklers In Front, Sprinklers In Rear

  • Lot Size(acres)

    0.19

  • Lot Size(square feet)

    8,274

  • Property Type

    Residential

  • Property Sub Type

    Single Family Residence

  • Architectural Style

    Santa Barbara/Tuscan

Price

  • Sales Price

    $595,000

  • Tax Amount

    $3,202

  • Sq. Footage

    2,184

  • Price/SqFt

    $272

HOA

  • Association

    No

Property Resources

  • Horse Property

    NO

School District

  • Elementary School

    Dysart Unified District

  • Middle School

    Dysart Middle School

  • High School

    Dysart High School

Property Features

  • Stories

    1

  • Foundation Details

    Slab

  • Ownership

    Fee Simple

  • Sewer

    Private Sewer

  • Tax Lot

    230

Schedule

Schedule a Showing

Showing scheduled successfully.

What is 3 + 4 ?


Change time

Mortgage calculator

Estimate your monthly mortgage payment, including the principal and interest, property taxes, and HOA. Adjust the values to generate a more accurate rate.

Your payment

Principal and Interest:

$

Property taxes:

$

HOA fees:

$

Total loan payment:

$

Total interest amount:

$

Location

  • County

    Maricopa

  • Elementary School

    Dysart Unified District

  • Middle School

    Dysart Middle School

  • High School

    Dysart High School

Listing Courtesy of Christine Noel, Bushnell Real Estate Solutions

RealHub Information is provided exclusively for consumers' personal, non-commercial use, and it may not be used for any purpose other than to identify prospective properties consumers may be interested in purchasing. All information deemed reliable but not guaranteed and should be independently verified. All properties are subject to prior sale, change or withdrawal. RealHub website owner shall not be responsible for any typographical errors, misinformation, misprints and shall be held totally harmless.

Agent Mandy Gold

Mandy Gold

Associate Broker / Realtor®/ Team Lead

Call Mandy today to schedule a private showing.


* Listings on this website come from the FMLS IDX Compilation and may be held by brokerage firms other than the owner of this website. The listing brokerage is identified in any listing details. Information is deemed reliable but is not guaranteed. If you believe any FMLS listing contains material that infringes your copyrighted work please click here to review our DMCA policy and learn how to submit a takedown request.© 2024 FMLS.

Properties

Related properties

New on site 3 days ago
This lovely residence welcomes you w/ a tandem 3-car garage, tasteful stone accents, & an inviting front patio. Discover a serene living room w/ high ceilings, a soothing palette, blinds, attractive wood-look tile flooring, & sliding-door access to the backyard. The gourmet kitchen comes w/ sleek quartz counters, shaker cabinets w/ crown moulding, pendant/recessed lighting, a tile backsplash, SS appliances, & an island w/ a breakfast bar. Upstairs, you'll find a versatile loft/bonus room, ideal for an office or lounge. The primary bedroom features soft carpeting, a private bathroom w/ dual sinks, large walk in shower,  & a walk-in closet. Spend quiet moments in the sizeable backyard, complete w/ a full-length covered patio, pavers, pristine artificial turf, & a refreshing pool.  Additional features include 8-foot doors, exterior waterproof electrical outlets, a spacious landscaped backyard, and convenient garage side-door access.
#7088355

Sun City West

23281 N 126TH Drive

3 Beds

2 Baths

N/A

$495,000

MLS#: 7088355

Price reduced
RARE LAKEFRONT GOLF COURSE SAN SIMEON IN SUN CITY WEST! Welcome to 13725 W Aleppo Drive, an exceptional fully furnished home offering one of the settings Sun City West buyers look for most, golf course frontage, beautiful water views, and an enormous covered outdoor living area overlooking Grandview Golf Course.
Situated along the 13th hole of Grandview Golf Course, this approximately 2,550-square-foot San Simeon model takes full advantage of its premium location with expansive views across the lake and fairway. Whether you're enjoying your morning coffee, watching golfers make their way through the course, or relaxing during an Arizona sunset, the setting is the true centerpiece of this property. Step inside to a spacious and inviting floor plan with 3 bedrooms and 2 bathrooms, vaulted ceilings, generous living spaces, and plenty of room for entertaining. Offered fully furnished, the home provides an opportunity for a buyer looking for a turnkey Arizona residence, seasonal getaway, or full-time home without the hassle of furnishing from scratch.
The kitchen has been beautifully updated with an abundance of cabinetry, granite countertops, a stylish tile backsplash, stainless-steel appliances, recessed lighting, and extensive counter and storage space. An adjoining casual dining area makes everyday meals easy, while the separate dining area provides additional space for entertaining family and friends.
The home offers multiple living and gathering spaces, giving the San Simeon floor plan the spacious feel it is known for. Wood-look flooring flows through much of the home, while large windows bring in abundant Arizona sunshine and help connect the interior with the incredible outdoor setting.
The oversized primary suite is a standout, offering plenty of room for a sitting area along with direct access to a private courtyard, a peaceful retreat separate from the home's main outdoor entertaining area. The primary bathroom features a long dual-sink vanity, extensive cabinetry and counter space, and a separate shower. Additional bedrooms provide flexibility for visiting family and friends, a home office, hobby room, or den.
And then there is the backyard.
An absolutely massive covered patio stretches across the rear of the home, creating an outdoor living space that feels like an extension of the interior. Multiple seating and dining areas provide room to entertain a crowd or simply sit back and enjoy the view. Ceiling fans add comfort, while the open design keeps the lake and golf course directly in sight.
Beyond the patio, low-maintenance Arizona landscaping, mature desert plants and multiple sitting areas lead your eye toward the water. With no traditional backyard neighbor immediately behind you, the property enjoys a wonderful sense of openness. The combination of the lake, golf course, palm trees and expansive Arizona sky creates a view that is difficult to duplicate.
The home also features attractive desert landscaping in front, a tile roof, two-car garage, and a welcoming approach that fits perfectly with the classic Sun City West setting.
Located in the heart of Sun City West's 55+ active-adult community, residents can enjoy the extensive recreation, golf, fitness, swimming, sports, clubs and social opportunities for which the community is known. Grandview itself is an 18-hole, par-72 regulation course within the Sun City West golf system.
Fully furnished. Lakefront. Golf course. San Simeon. Huge covered patio. Private primary-suite courtyard. This is the type of Sun City West property where the location and view simply can't be recreated and one that needs to be experienced in person.
#7083956

Sun City West

13725 W ALEPPO Drive

3 Beds

2 Baths

2,550 Sq.Ft.

$549,900

MLS#: 7083956

IMPRESSIVE ALAMEDA with a PRIVATE POOL, 3-CAR garage on a quiet cul-de-sac street with a large 10,264 sq. ft. lot. The desirable SPLIT FLOOR PLAN offers 3 spacious bedrooms plus a dedicated  den/office. two generous living areas and  10 foot ceilings, creating a voluminous and exceptionally functional layout.

At the heart of the home is an expansive open kitchen featuring granite countertops, abundant 42-inch warm-toned wood cabinetry, a LARGE CENTER ISLAND with breakfast bar seating, S/S appliances, BOSCH GAS 5-BURNER COOKTOP and double wall ovens. Granite countertops continue into the bathrooms for a cohesive, updated finish throughout. The oversized indoor laundry room provides additional storage space.  Step outside to a private backyard designed for IDEAL ARIZONA LIVING. With mature, low-maintenance landscaping and a SPARKLING POOL, the desirable N/S exposure and 10,264 sq. ft. lot provide an ideal setting for relaxing after a swim or entertaining.

Two new HVAC systems installed in 2023 & 2024 add an important recent upgrade. Garage space is equally impressive, with an extended (19'4" x 24')  two-car garage plus a separate full-size (11'3" x 18') one-car garage--perfect for a golf cart, classic car, additional vehicle or extra storage.

Located on a quiet cul-de-sac street, this Alameda offers lots of interior and exterior space, timeless appeal, along with access to the vibrant lifestyle of Corte Bella Country Club, including golf, dining, pickleball, spa, gym facilities, social activities and more.
#7080839

Sun City West

12740 W FIGUEROA Court

3 Beds

2 Baths

N/A

$685,000

MLS#: 7080839

Remarkable Home!! Renovated 2432 sq ft expanded La Salle Model plus 405 sq ft of tastefully decorated self contained Arizona Room overlooking 12th Green of Briarwood Golf Course. Backyard oasis with newer pool. Remodeled kitchen with cherry cabinetry to the ceiling, stainless steel appliances ,granite counters and tumblestone backsplash, Large island and pantry. Expansive great room with wet bar and room for large screen TV. Expanded primary bedroom with plenty of windows and access to rear patio to watch the Arizona Sunsets. Remodeled ensuite with tub, shower, double sinks and private commode. 20'' tile and plantation shutters through-out. Large front patio ideal for morning coffee or afternoon BBQ. Large laundry with washer and dryer and storage. 2 car garage with more storage.
#7077450

Sun City West

12903 W PAINTBRUSH Drive

2 Beds

2 Baths

2,837 Sq.Ft.

$629,900

MLS#: 7077450

THIS ONE CHECKS ALL OF THE BOXES! An exceptional combination of INDOOR LIVING and OUTDOOR ENTERTAINING. A gated, tiled and covered front courtyard create an inviting entry, while the backyard is designed for enjoying the Arizona lifestyle with an  IMPRESSIVE 50' x 18' SWIMMING POOL, expansive covered patio, pergola sitting area, OUTDOOR SHOWER AND CONVENIENT OUTDOOR 1/2 BATH! 

Inside, the open, flexible floor plan includes 3 BEDS + LARGE OFFICE with separate entrance, 2.5 baths, plus a large heated and cooled BONUS ROOM  with a closet and PRIVATE ENTRANCE THAT COULD EASILY BE A 4TH BEDROOM or hobby/workshop space off of the garage. The spacious designated office features 2 built-in workspace/desks, built-in cabinetry and a separate entrance out to the backyard and pool. You'll also find a generous living and family rooms smooth vaulted ceilings and an oversized indoor laundry room with utility sink. and office space with built in cabinetry.

A wall of windows and sliding doors across the back brings in natural light and connects the interior living spaces to the pool and backyard.

The kitchen opens to the breakfast nook and family/Arizona room and features a large center island, raised-panel oak cabinetry, pull-out shelving, added pantry, recessed and pendant lighting, and a glass and tile backsplash.

The outdoor entertaining space continues with a built-in kitchen originally designed by Barbecues Galore. Including a sink, cabinetry, ceramic tile counters and backsplash. The extended rear roofline provides additional covered space for outdoor dining, entertaining and relaxing after a swim in the SPARKLING Pebble Tec POOL.

The updated primary bath features newer cabinetry and countertops, dual sinks and a walk-in shower. Additional highlights include a NEW ROOF AND GUTTERS IN 2022, OWNED SOLAR WITH BATTERY STORAGE,  Trane HVAC serving the bedroom side of the home, abundant cabinetry and storage, and artificial turf in the dog run.

Sensational curb appeal with palms and mature desert landscape.  Pristine painted driveway and 2-car garage with an epoxy coated floor, plus a separate designated GOLF CART GARAGE.

With exceptional interior space, flexible rooms, owned solar, PRIVATE ENTRANCE BONUS ROOM, HUGE POOL and a backyard built for entertaining, this property brings together features that are increasingly difficult to find in one home. NO HOA FEES and Low Taxes!
#7077166

Sun City West

21419 N PALM DESERT Drive

3 Beds

2 Baths

2,530 Sq.Ft.

$545,000

MLS#: 7077166

Price reduced
Beautifully updated  Cromwell Model meticulously maintained, this 2-bedroom, 2-bath Sun City West home offers comfort, quality and more than $84,000 in recent improvements. Enjoy an updated kitchen with quartz countertops and backsplash, quartz bathroom countertops, a remodeled hall bath with custom Jacuzzi shower enclosure, updated windows, refreshed cabinetry, customized closets and beautifully landscaped front and rear yards with Pavers. Additional features include an air-conditioned bonus room (off garage), built-in garage storage, smart thermostat, upgraded air filtration and purification systems, hot water recirculation and a golf cart garage door opener. A thoughtfully improved home ready to enjoy from day one.
#7074800

Sun City West

14419 W WHITEWOOD Drive

2 Beds

2 Baths

2,354 Sq.Ft.

$522,500

MLS#: 7074800

Nicely upgraded and sought after 3 bedroom Lakeside.  Enjoy outdoors on a south facing extended, covered patio with the built in JennAir BBQ and water feature overlooking the 8th fairway of Deer Valley golf course.  Bathrooms have been upgraded.  Primary bathroom has all granite garden tub and shower.  A bay window gives the bedroom a great feel. Thought was evident with the upgraded kitchen.  Plantation shutters throughout. Built in desk and shelves off kitchen.  Entertainment center in family room with surround sound.  20 inch tile through out the house.
#7069362

Sun City West

14201 W VIA MONTOYA --

3 Beds

2 Baths

2,296 Sq.Ft.

$640,000

MLS#: 7069362

Welcome to this inviting home in the heart of Sun City West, a Del Webb community known for its active and enjoyable retirement lifestyle. Offering great space, plenty of natural light, and a comfortable layout, this home is ready for you to make it your own.

Enjoy everything Sun City West has to offer, including golf, pools, fitness, recreation, clubs, dining, and countless activities. Come see the home and experience why Sun City West is such a desirable place to be home.
#7065320

Sun City West

13502 W SKY HAWK Drive

2 Beds

2 Baths

1,733 Sq.Ft.

$477,000

MLS#: 7065320

Resort-style Arizona living at it's finest in Corte Bella Country Club, a premier 45+ guard-gated community in Sun City West. This beautifully appointed, move-in-ready Mirada floor plan with a private Casita and gated courtyard is ideally positioned at the end of a quiet cul-de-sac, offering exceptional privacy, an extra-long driveway, generous homesite and added separation from neighboring properties. Even better, this desirable location is within walking distance of the Corte Bella clubhouse, heated resort-style pool, fitness center, restaurants, bars and community amenities. Known as one of Corte Bella Country Club's most desirable floor plans, the Mirada is designed for comfortable everyday living, hosting family and friends, and effortless indoor-outdoor entertainment.  The spacious Great Room design features two private bedroom suites positioned on opposite sides of the home, a versatile den, entertaining wet bar with beverage cooler, and a separate Casita that gives overnight guests their own private retreat.
Fresh interior paint in a soft, inviting color palette complements impressive 10-foot ceilings and creates a light, elegant atmosphere throughout the home. Additional improvements include new plantation shutters, 18x18 tile flooring through the main living areas and new HVAC units installed in 2025.
The open-concept kitchen is positioned at the heart of the home and features rich cherry cabinetry, granite countertops, center island, breakfast bar and a comfortable eat-in dining area. The kitchen flows naturally into the Great Room, where a gas fireplace adds warmth and ambiance and large windows bring in abundant natural light while overlooking the private backyard.
The detached Casita and courtyard create an additional layer of flexibility rarely found in traditional floor plans--ideal for visiting family, guests, a private office, hobby space or extended stays.
Corte Bella Country Club is a 45+ active adult community in Sun City West, Arizona, offering a resort-inspired lifestyle with two restaurants and bars, fitness center, heated swimming pool and spa, locker and shower facilities, day spa, tennis, pickleball, bocce ball, walking areas, clubs and an active calendar of social activities. Golf enthusiasts can enjoy the semi-private Corte Bella Golf Club, featuring an 18-hole championship golf course. Corte Bella is a separate community from Sun City West; Corte Bella residents do not pay Sun City West recreation fees and do not have access to Sun City West recreation centers, although Sun City West public golf courses are available for public play.
If you are searching for a Corte Bella Country Club home with a Casita, Mirada floor plan, cul-de-sac location, guest quarters, updated HVAC, resort-style amenities and convenient access to golf and community activities, this distinctive property offers an exceptional combination of location, privacy, flexibility and Arizona lifestyle.
#7064304

Sun City West

13114 W LOS BANCOS Court

3 Beds

3 Baths

2,840 Sq.Ft.

$650,000

MLS#: 7064304

Price reduced
NEW PRICE! Enjoy spectacular golf course and mountain views from inside and outside this beautiful Southwestern-style home! A dramatic wall of windows brings the breathtaking scenery indoors, creating a light-filled living space where the views take center stage. The living area is perfect for entertaining, with a wet bar, a cozy beehive fireplace, multiple eating and sitting areas, and a beautiful quartz countertop that curves gracefully from the kitchen and brings it all together. Step outside to relax and enjoy the 13th green of Pebblebrook and the stunning mountain backdrop. The desirable split-bedroom floor plan offers privacy for owners and guests alike. Southwestern charm shines throughout, complemented by the distinctive tile roof. Recent improvements include a brand-new AC system, a newer roof, an updated kitchen,and a luxury shower and closet upgrade in the MBR. Whether entertaining , enjoying a quiet morning overlooking the fairways, or taking in Arizona's beautiful sunsets, this inviting home offers the opportunity to experience the golf course lifestyle at its finest.
#7061218

Sun City West

17638 N CONQUISTADOR Drive

3 Beds

2 Baths

2,469 Sq.Ft.

$575,000

MLS#: 7061218

Exceptional Sun City Home with Pool, Spa & Guest Suite! This beautifully maintained home offers the perfect blend of comfort, flexibility and resort-style living. The spacious floor plan features a primary suite plus a 2nd master suite/separate guest quarters, making it ideal for guests, extended family or added privacy. Step outside to your own private backyard oasis with a sparkling pool and spa, perfect for relaxing and entertaining. And the value gets even better! This area of Sun City has NO Capital Improvement Fund fee and Recreation Center dues of less than $52/month! Enjoy Sun City's incredible amenities at a fraction of the cost of other areas with similar amenities and significantly higher fees. A rare opportunity to enjoy more home, more lifestyle and more value!

15144 W VIA MANANA -- W

Message successfully sent.

I agree to receive email communication and understand I can unsubscribe at any time.

I agree to be contacted by The Mandy Gold Team | Haymore Real Estate LLC via call, email, and text for real estate services. To opt out, you can reply 'stop' at any time or reply 'help' for assistance. You can also click the unsubscribe link in the emails. Message and data rates may apply. Message frequency may vary. Privacy Policy

Send a message

Message successfully sent.

Preferred Agent

Preferred Area

Preferred City

Reason for contacting?

I agree to receive email communication and understand I can unsubscribe at any time.

I agree to be contacted by The Mandy Gold Team | Haymore Real Estate LLC via call, email, and text for real estate services. To opt out, you can reply 'stop' at any time or reply 'help' for assistance. You can also click the unsubscribe link in the emails. Message and data rates may apply. Message frequency may vary. Privacy Policy

Sign In Sign Out

Virtual Assistant

Would you like to take the next step with this property? We can help you schedule a showing or virtual tour, or send you more details.

Yes, I would like more information.

Thank You for Your Reply, One of Our Agents will contact you as soon as possible

No, maybe later.

Thank you, you can always contact me via email, phone number or through the contact form.

Realhub AI

Lucy - Your AI-Powered Realtor

Update Your Temporary Password

Personalize your search

Enter your email and we'll notify you immediately when new listings match what you're looking for.

or enter email address

Already have an account ? Login here

Continue your home search

Preferred Area

Preferred City

I agree to receive communications and understand I can unsubscribe at any time.

I agree to be contacted by The Mandy Gold Team | Haymore Real Estate LLC via call, email, and text for real estate services. To opt out, you can reply 'stop' at any time or reply 'help' for assistance. You can also click the unsubscribe link in the emails. Message and data rates may apply. Message frequency may vary. Privacy Policy

Already have an account ? Login here

We use cookies

We use cookies primarily for analytics to enhance your experience. By accepting, you agree to our use of these cookies. You can manage your preferences or learn more about our cookies policy.