32519 N 21st Avenue

Phoenix, AZ 85085
Ranch

Phoenix, AZ 85085
32519 N 21st Avenue

$660,000

MLS#: 7044648

Status: Active

Listing provided by: HomeSmart

Listing agent phone: None

Last update: 10 days ago

On site: 26 days ago

COPPERLEAF PARCEL 2 - Residential

About

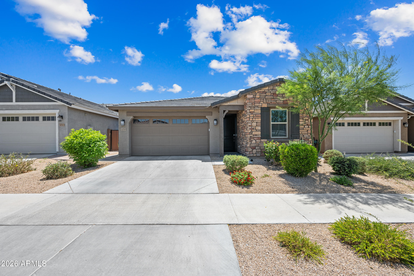
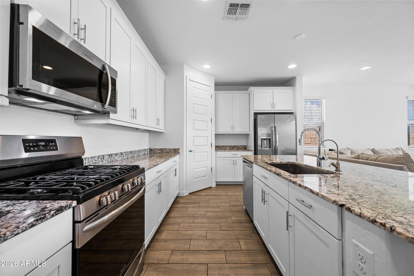
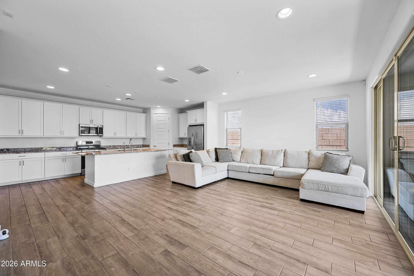
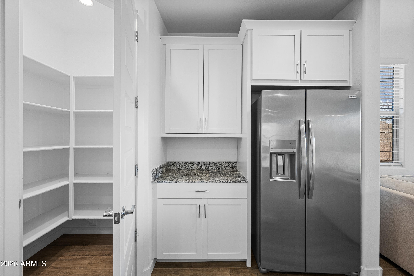
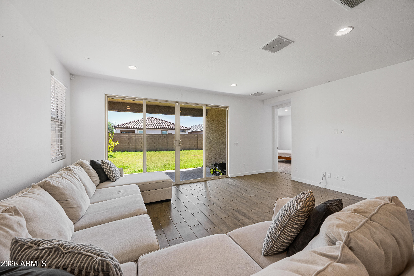
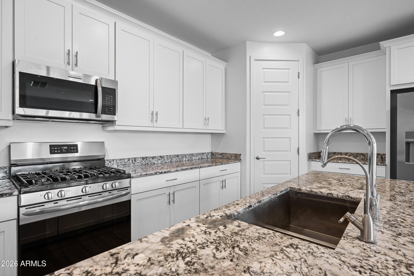
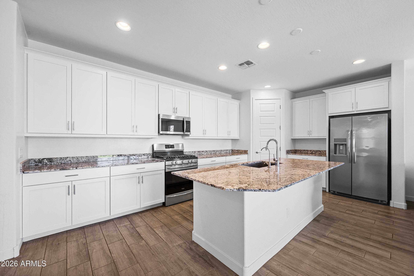
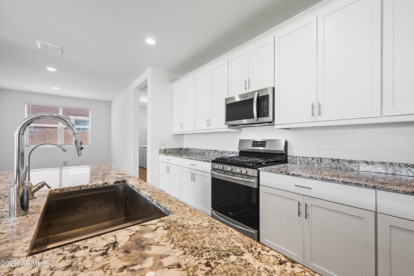
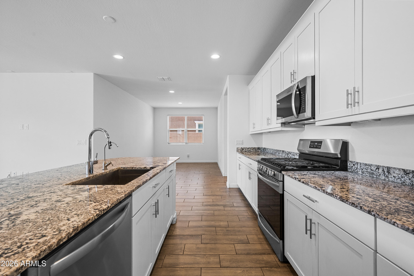
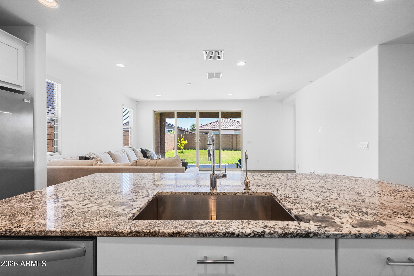
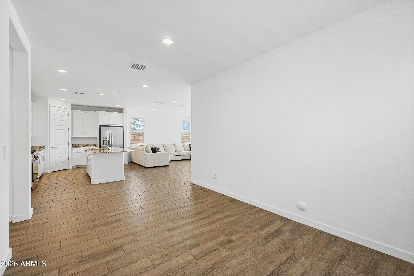
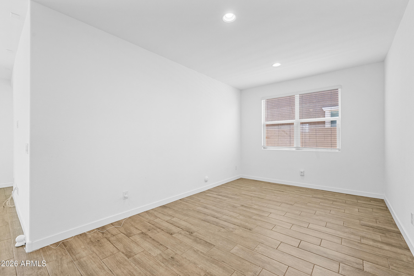
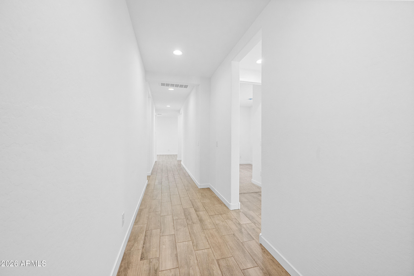
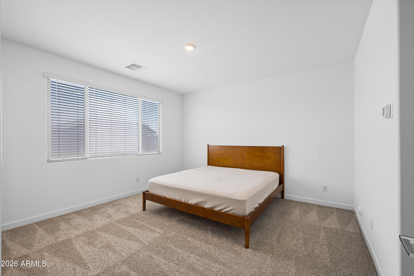
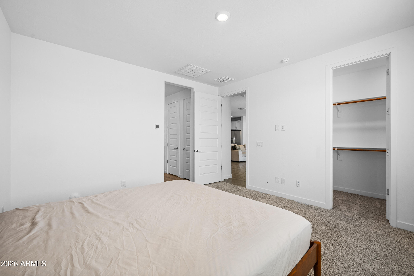
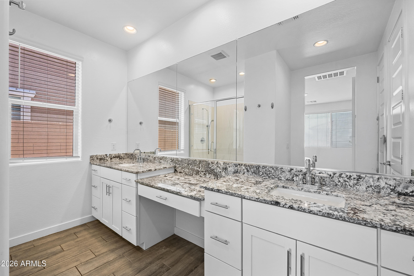
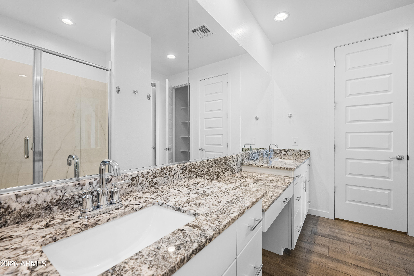
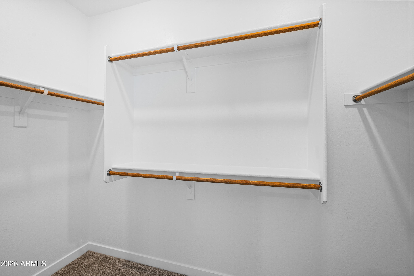
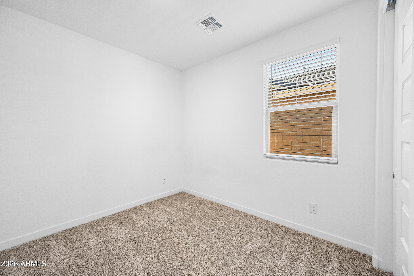
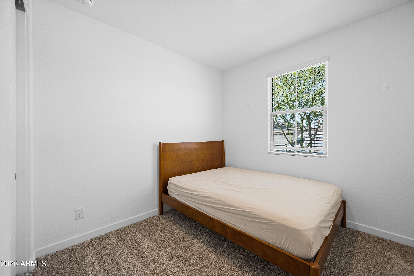
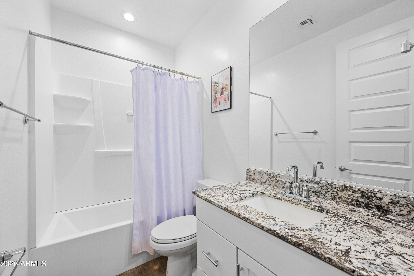
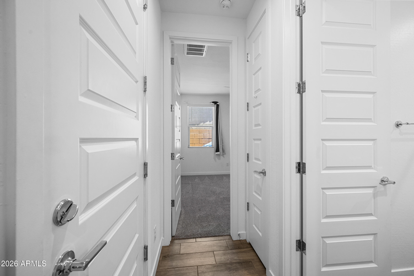
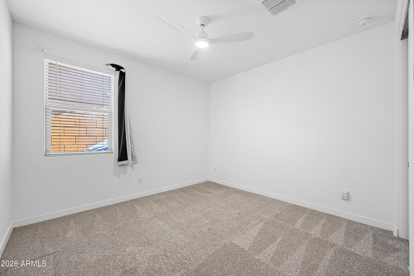
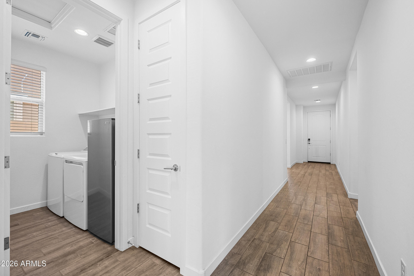
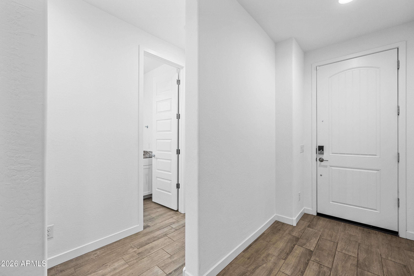
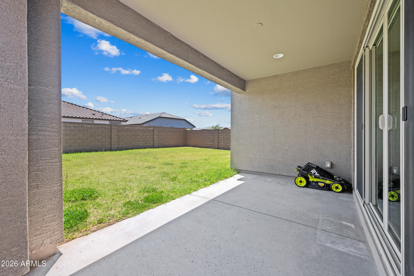
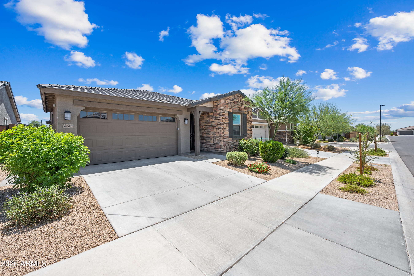
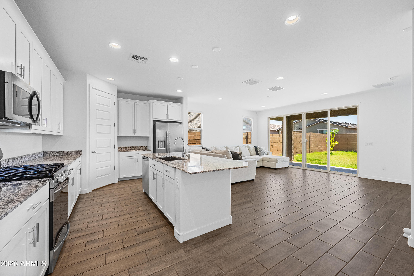
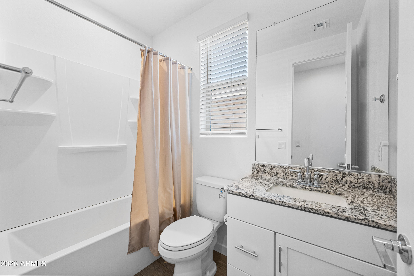
Beautiful 4 bedroom, 3 bath home in the gated community of Copperleaf. The open floor plan features upgraded tile flooring throughout the main areas, a modern kitchen with stainless steel appliances, upgraded cabinets, and quartz countertops. The backyard includes artificial turf, perfect for low-maintenance outdoor living. Copperleaf offers exceptional amenities including a pool, sport court, splash garden, tennis courts, and extensive walking and biking paths. Perfectly located minutes from TSMC, major freeways, and shopping.

Property

Beds

4

Full Baths

3

1/2 Baths

None

Year Built

2023

Sq.Footage

1,943

Features

Features & Amenities

Interior

  • Other Interior Features

    High Speed Internet, Smart Home, Double Vanity, Breakfast Bar, Kitchen Island, High Ceilings

  • Total Bedrooms

    4

  • Bathrooms

    3

  • Basement YN

    NO

  • Cooling YN

    YES

  • Cooling

    Central Air, Ceiling Fan(s)

  • Fireplace YN

    NO

  • Heating YN

    YES

  • Heating

    Electric

  • Pet friendly

    N/A

Exterior

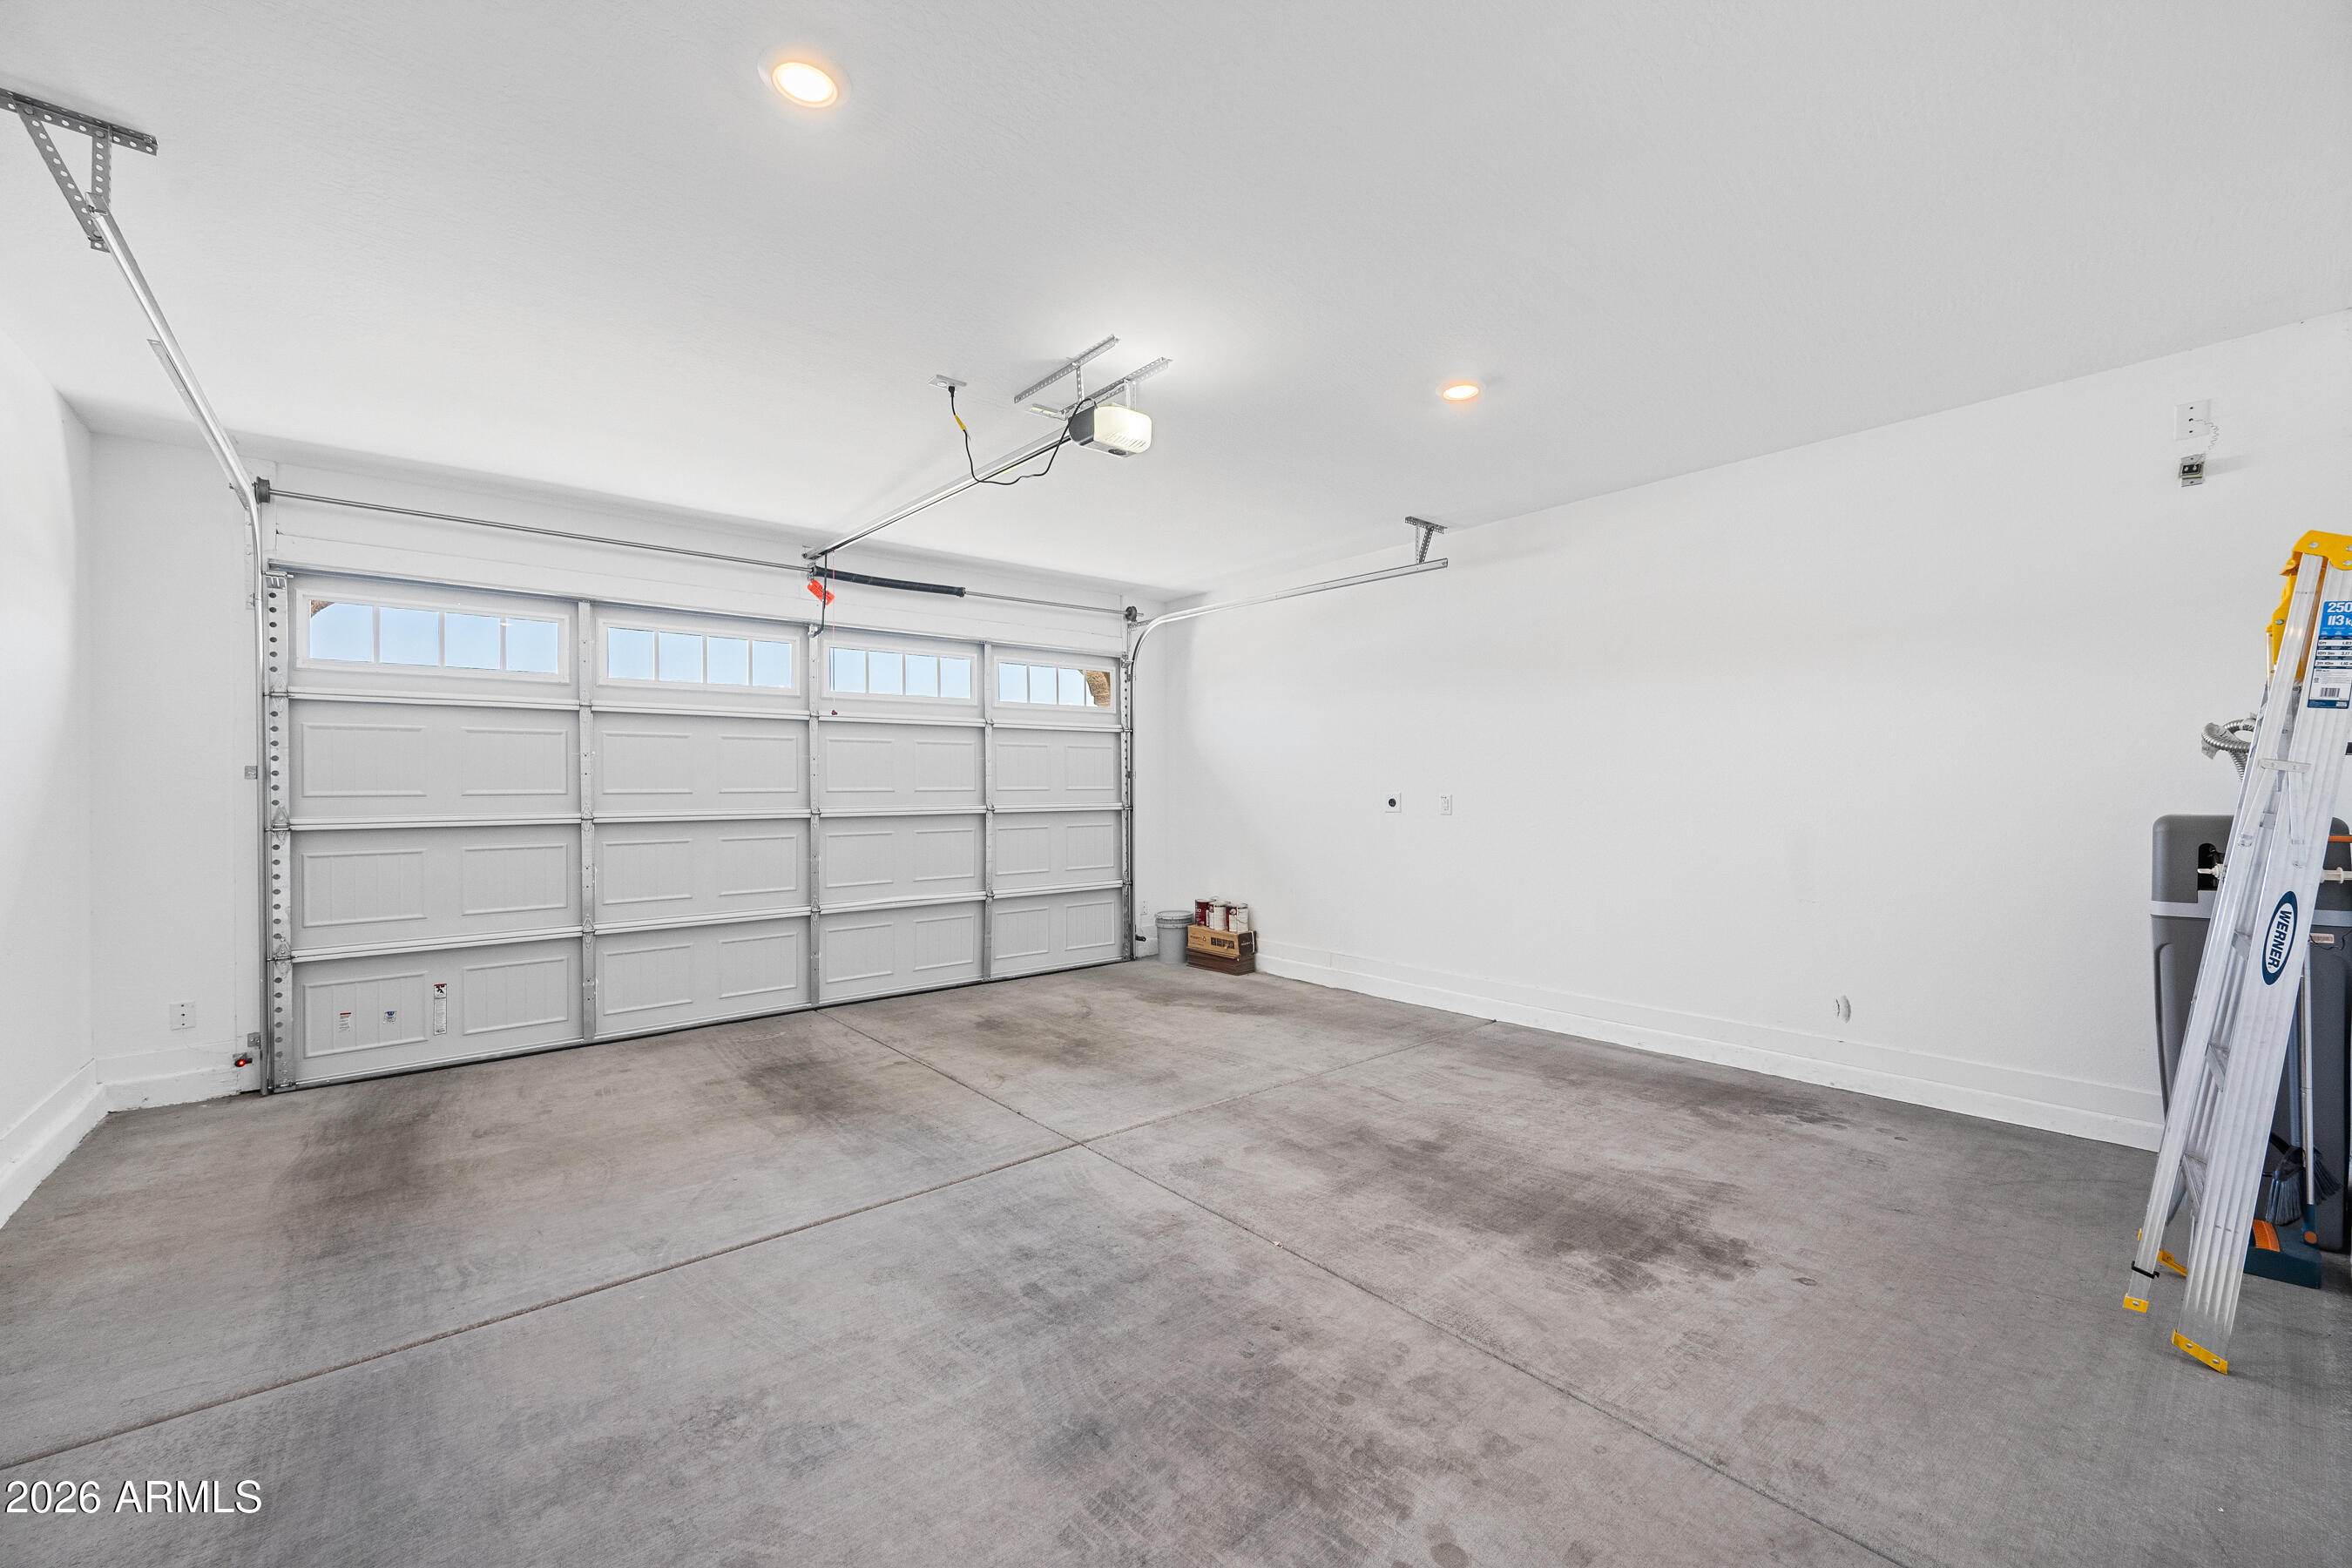
  • Garage

    Yes

  • Garage spaces

    2

  • Construction Materials

    Stucco, Frame

  • Parking

    Gated, Garage Door Opener, Direct Access

  • Pool

    No

Area & Lot

  • Lot Features

    Desert Front

  • Lot Size(acres)

    0.12

  • Lot Size(square feet)

    5,400

  • Property Type

    Residential

  • Property Sub Type

    Single Family Residence

  • Architectural Style

    Ranch

Price

  • Sales Price

    $660,000

  • Tax Amount

    $2,369.5

  • Financing Options

    Cash, Conventional, FHA, VA

  • Sq. Footage

    1,943

  • Price/SqFt

    $339

HOA

  • Association

    YES

  • Association Fee 2

    $324

  • Association Fee

    $285

  • Association Fee Frequency

    Quarterly

  • Association Fee 2 Frequency

    Quarterly

  • Association Fee Includes

    N/A

Property Resources

  • Horse Property

    NO

School District

  • Elementary School

    Deer Valley Unified District

  • Middle School

    Sonoran Foothills School

  • High School

    Barry Goldwater High School

Property Features

  • Stories

    1

  • Ownership

    Fee Simple

  • Sewer

    Public Sewer

  • Tax Lot

    119

  • Water Source

    Public

Schedule

Schedule a Showing

Showing scheduled successfully.

What is 3 + 4 ?


Change time

Mortgage calculator

Estimate your monthly mortgage payment, including the principal and interest, property taxes, and HOA. Adjust the values to generate a more accurate rate.

Your payment

Principal and Interest:

$

Property taxes:

$

HOA fees:

$

Total loan payment:

$

Total interest amount:

$

Location

  • County

    Maricopa

  • Elementary School

    Deer Valley Unified District

  • Middle School

    Sonoran Foothills School

  • High School

    Barry Goldwater High School

Listing Courtesy of Kevin Lu , HomeSmart

RealHub Information is provided exclusively for consumers' personal, non-commercial use, and it may not be used for any purpose other than to identify prospective properties consumers may be interested in purchasing. All information deemed reliable but not guaranteed and should be independently verified. All properties are subject to prior sale, change or withdrawal. RealHub website owner shall not be responsible for any typographical errors, misinformation, misprints and shall be held totally harmless.

Agent Terri Applegarth

Terri Applegarth

Agent / Realtor®

Call Terri today to schedule a private showing.


* Listings on this website come from the FMLS IDX Compilation and may be held by brokerage firms other than the owner of this website. The listing brokerage is identified in any listing details. Information is deemed reliable but is not guaranteed. If you believe any FMLS listing contains material that infringes your copyrighted work please click here to review our DMCA policy and learn how to submit a takedown request.© 2024 FMLS.

Properties

Related properties
New on site today
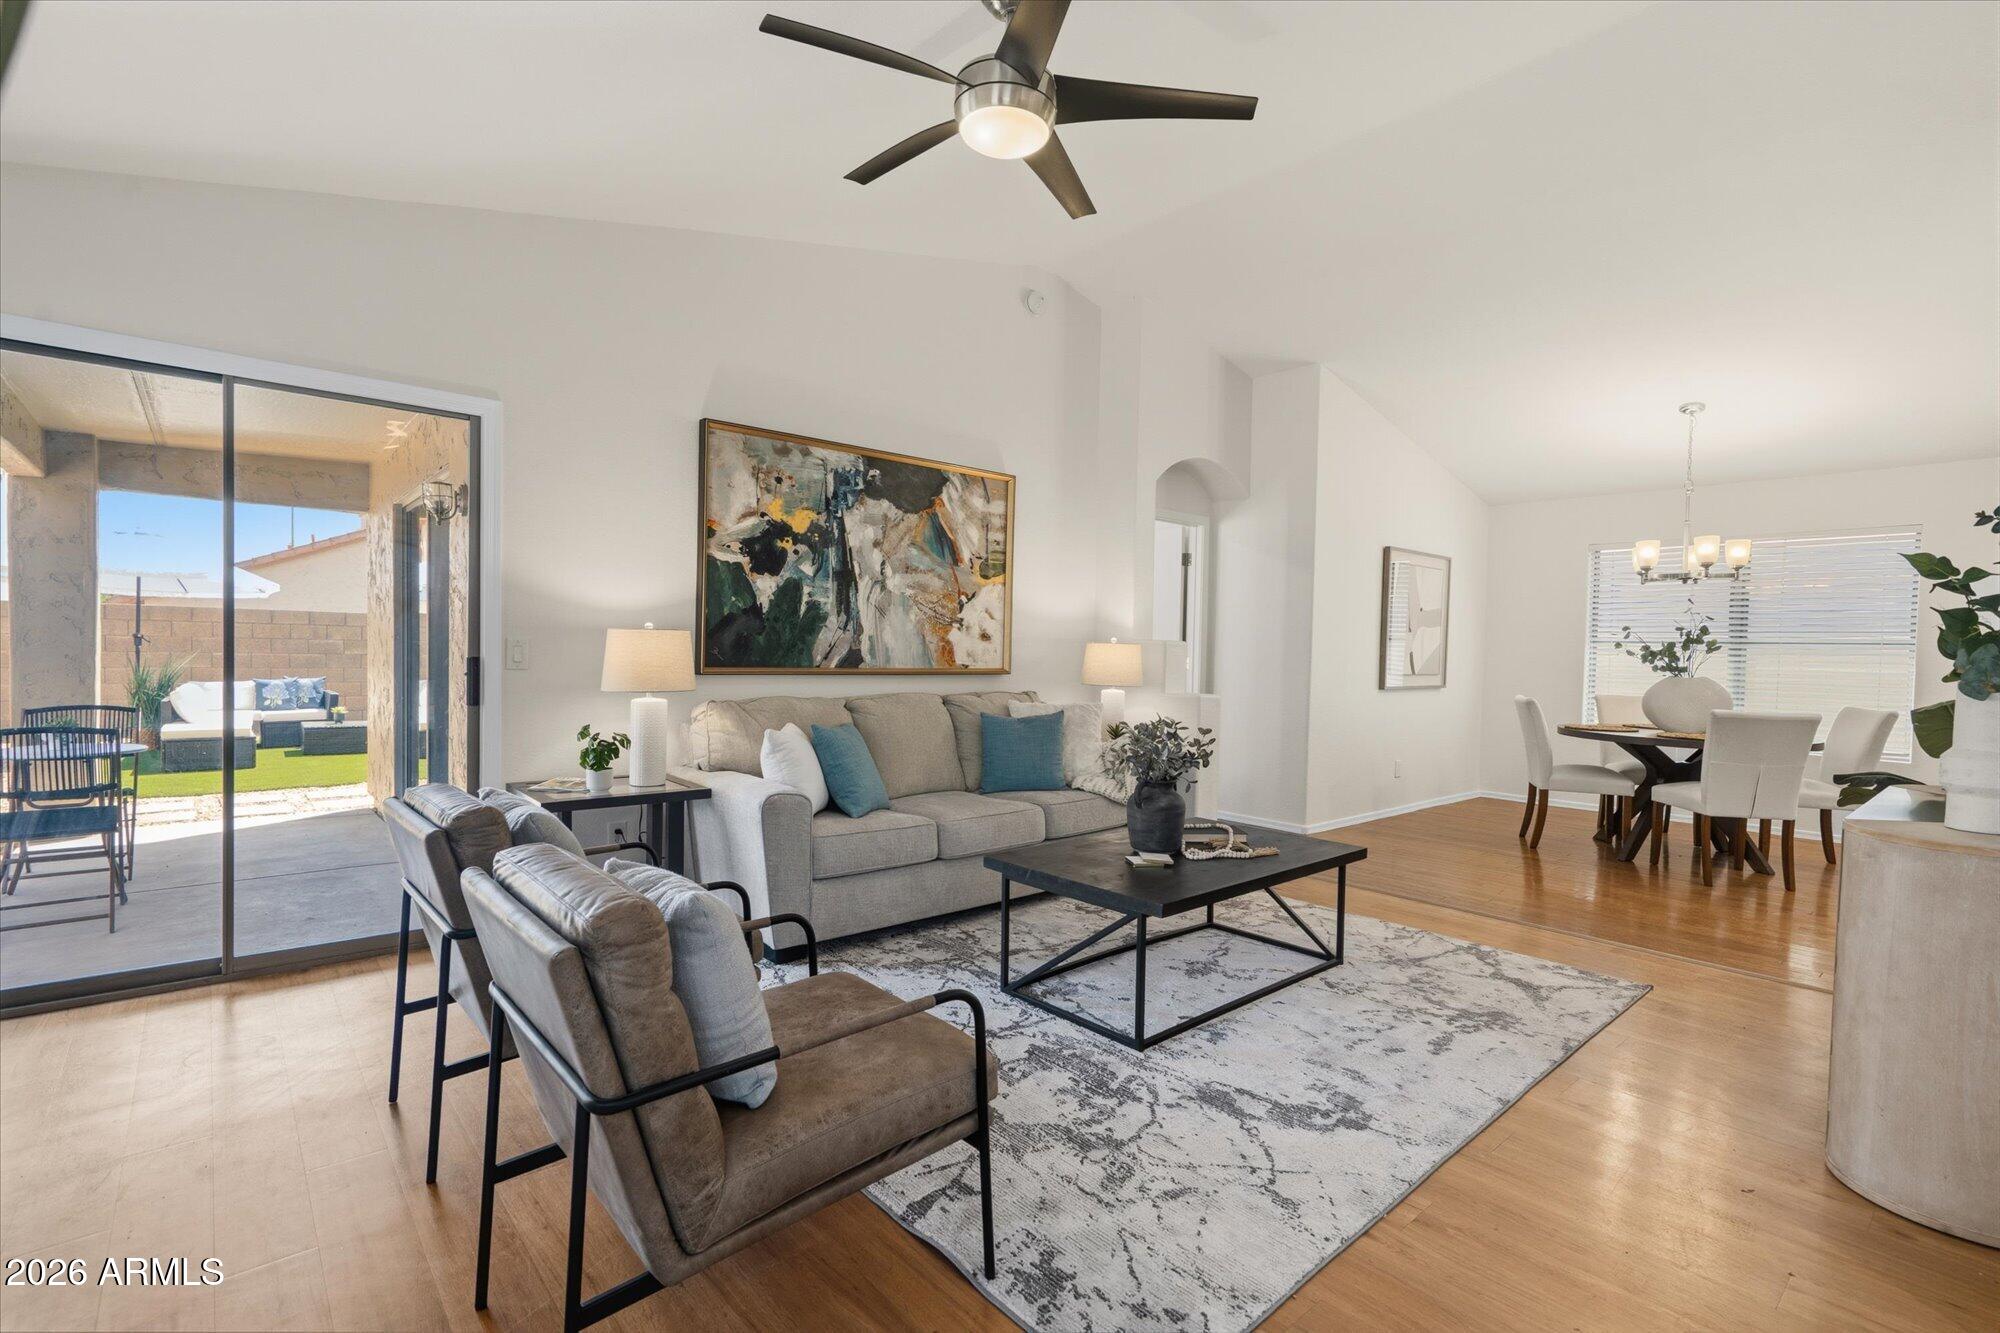
Move right into this beautifully updated, low maintenance home in one of Desert Ridge's most desirable locations! Featuring a brand new roof, new A/C, fresh interior and exterior paint, and brand new turf, this home offers true turnkey living. Step inside to an expansive open floor plan that flows seamlessly into a beautiful open kitchen, perfect for everyday living and entertaining. Enjoy the covered patio and newly landscaped backyard, ideal for relaxing or hosting family and friends. Minutes from Desert Ridge Marketplace, High Street, Mayo Clinic, and Loop 101. Situated on a north/south facing lot at the end of a quiet, peaceful cul-de-sac. Don't miss this exceptional home!
#7056881

Phoenix

4611 E ABRAHAM Lane

4 Beds

2 Baths

1,540 Sq.Ft.

$619,900

MLS#: 7056881
New on site today
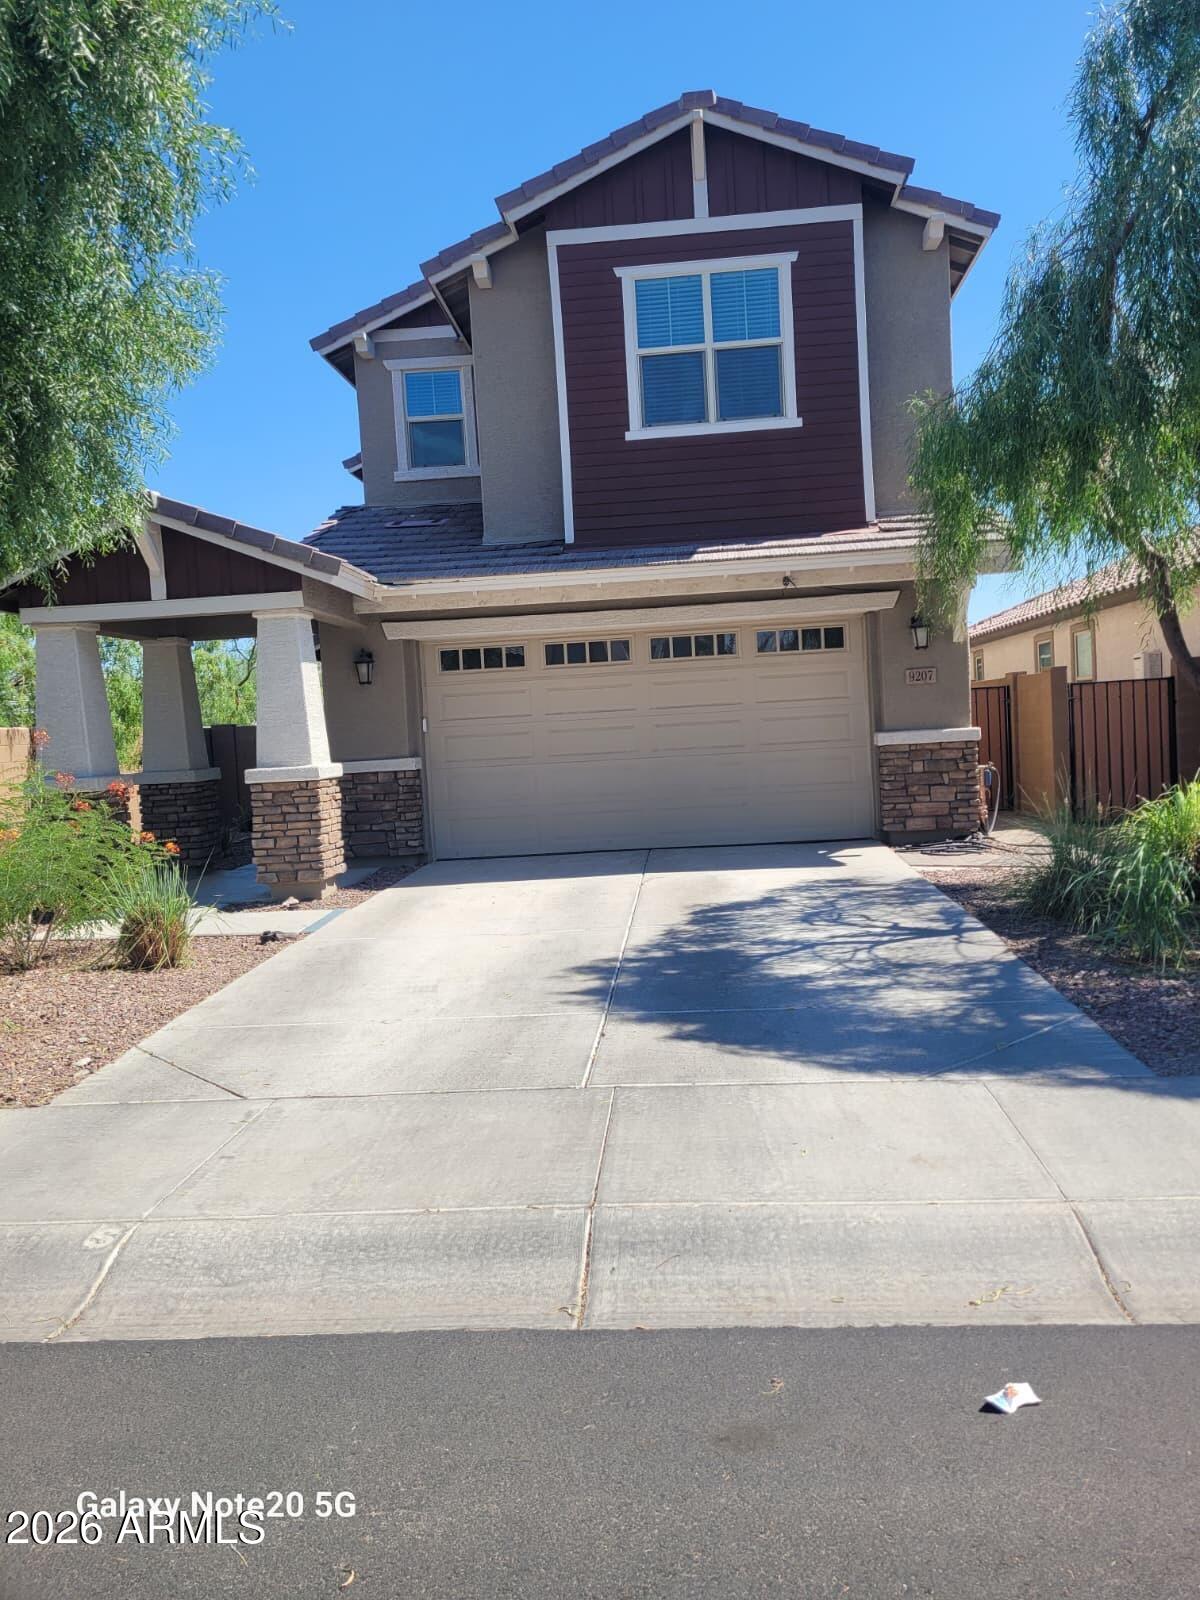
Beautiful home, nestled in the gated Western Enclave Community! Welcoming interior showcases recessed lighting, wood-look tile flooring, soft palette, & a den/office. Spacious great room w/Arcadia door to the backyard is excellent for entertaining. Immaculate kitchen boasts plenty of white cabinets, a two-door pantry, quartz counters, SS appliances, & an island w/a breakfast bar. A den is ideal for an office. Upstairs, you'll find the carpeted primary retreat comprised of a pristine en-suite w/dual sinks & a walk-in closet. The expansive backyard with a relaxing covered patio and low maintenance synthetic grass and pavers! Tastefully done. Don't miss out! Just pack your back and move in!
#7056549

Phoenix

9207 W SELLS Drive

4 Beds

2 Baths

2,579 Sq.Ft.

$535,000

MLS#: 7056549
New on site today
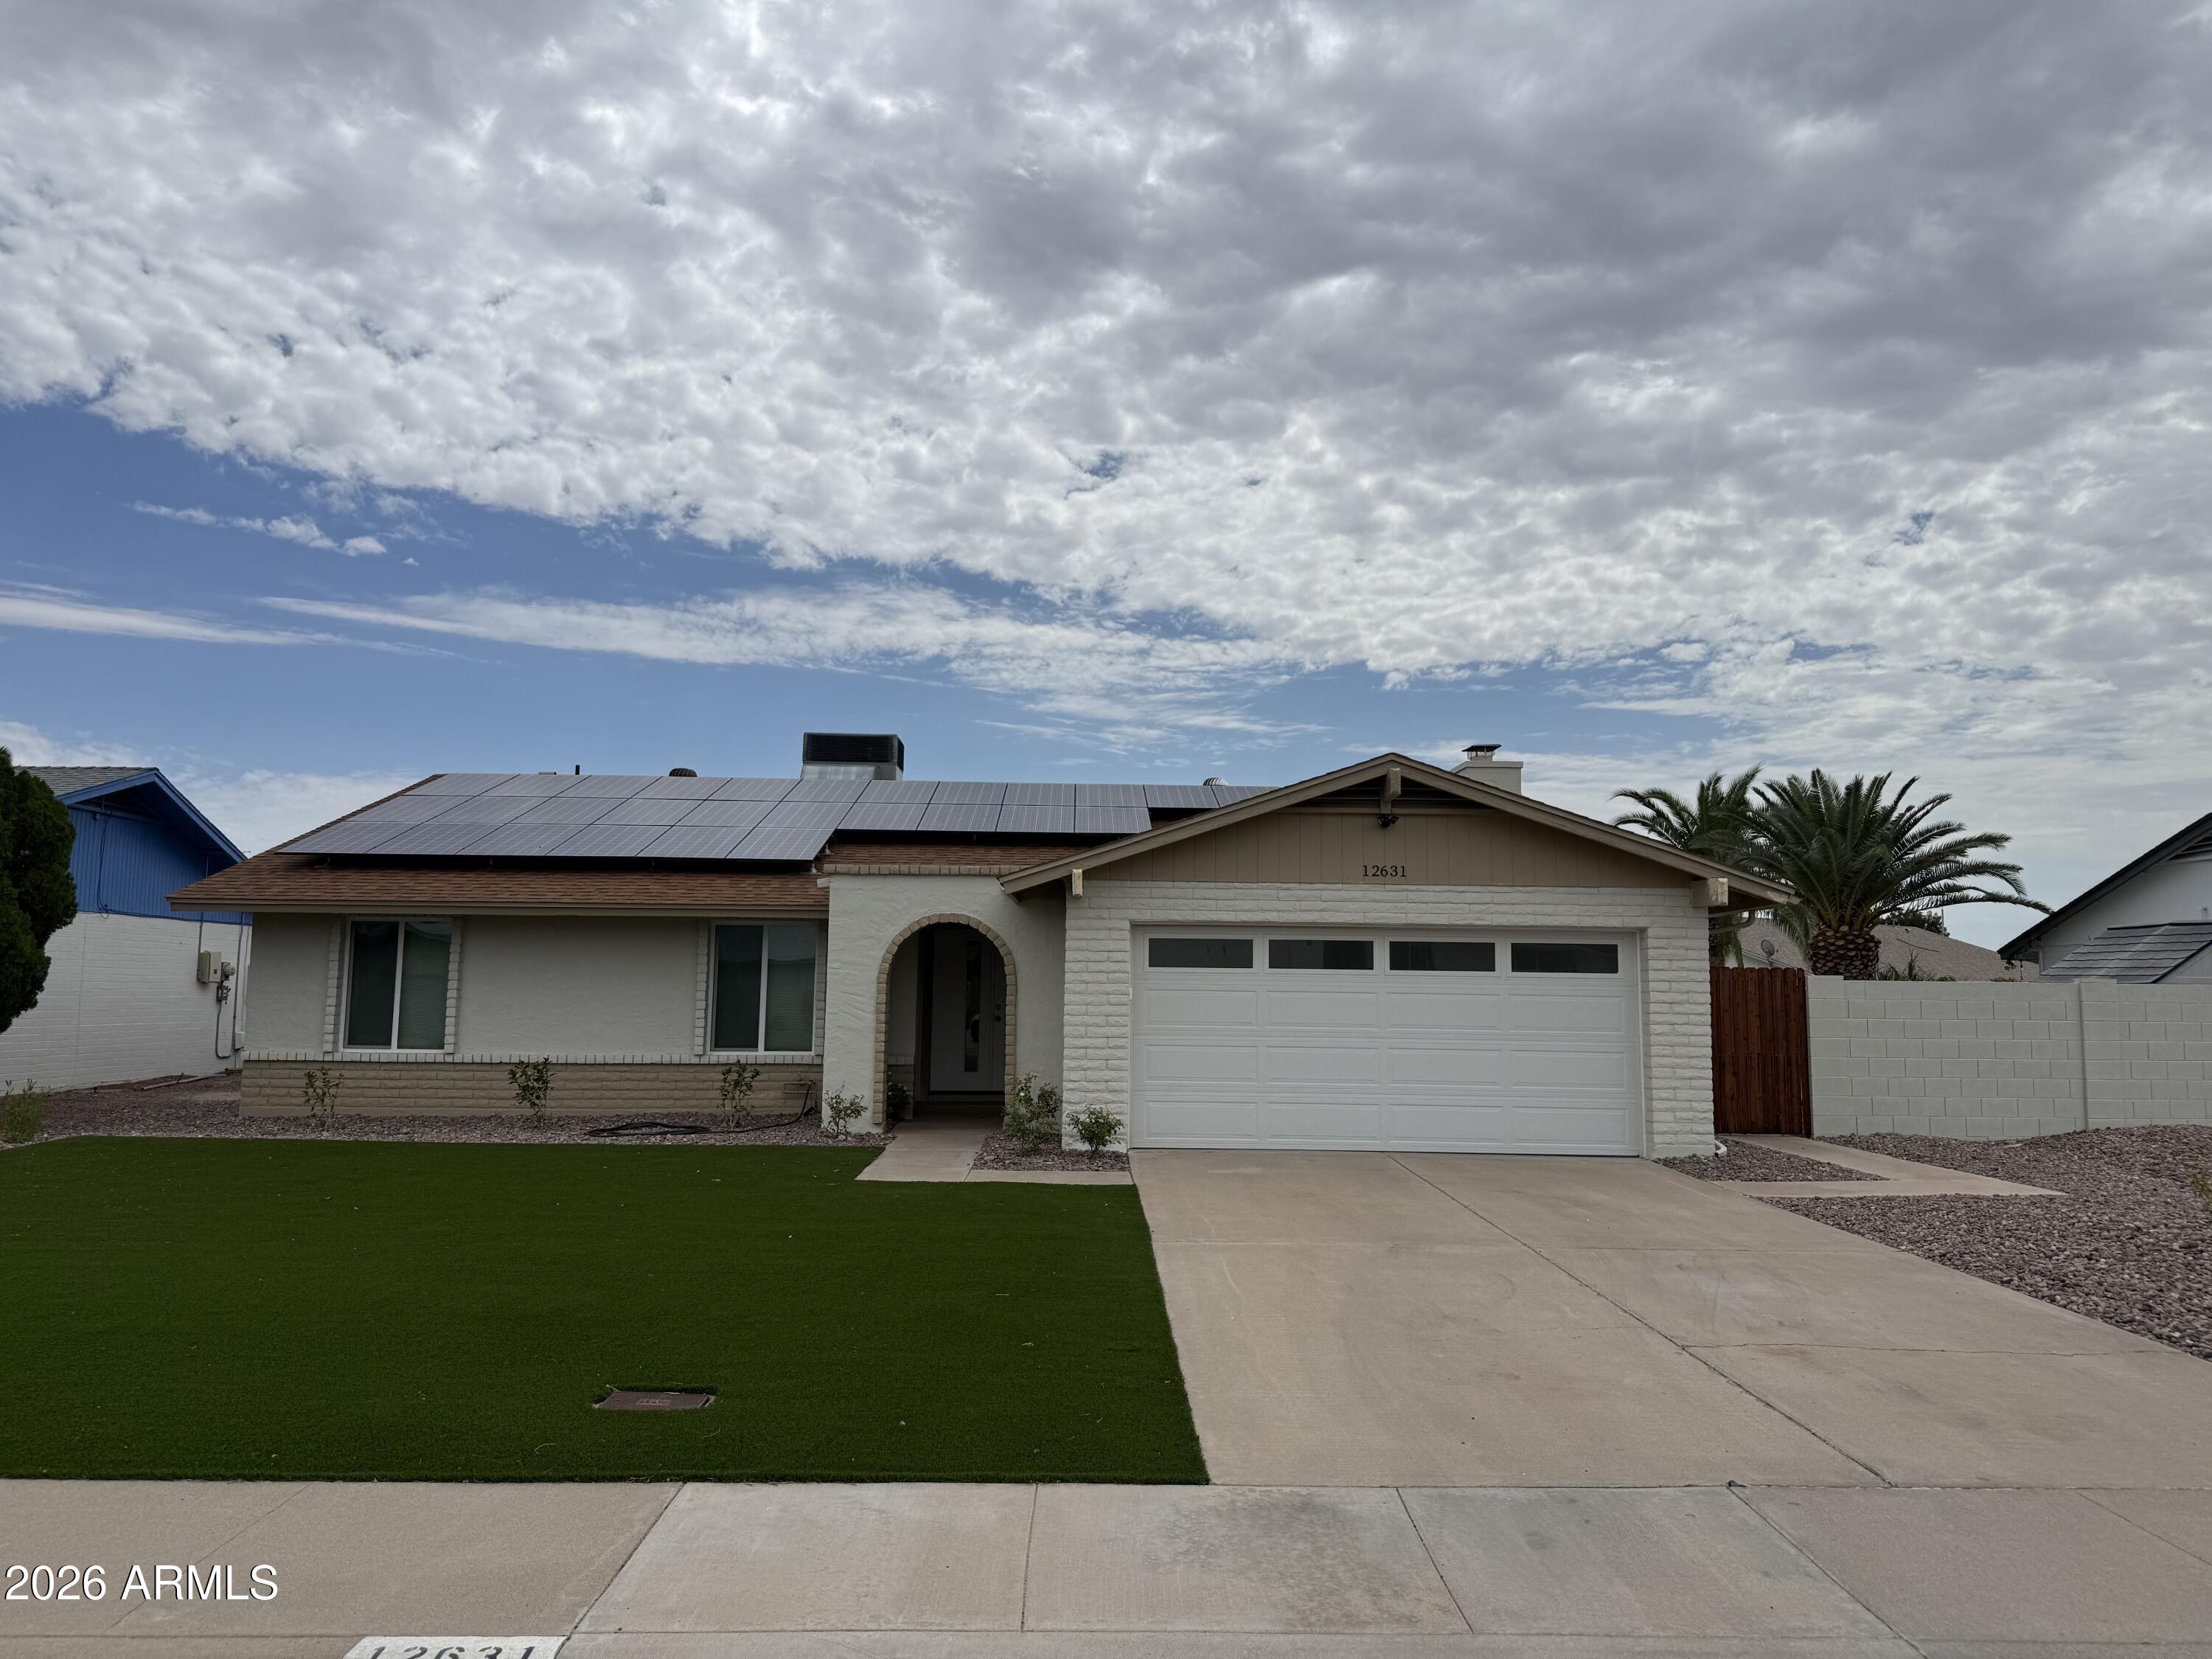
Welcome to this beautifully remodeled home in the desirable Melrose Park Paradise neighborhood! This stunning 3-bedroom, 2-bath residence offers the perfect blend of style, comfort, and energy efficiency with owned solar panels, new windows and a brand-new Pebble Tec diving pool. Inside new flooring throughout, an updated kitchen featuring new appliances, updated lighting, stylish ceiling fans, fresh interior and exterior paint, new trim, and modern finishes at every turn. The fresh interior creates a bright, inviting atmosphere that's truly move-in ready. Front and back yards with low-maintenance synthetic turf, providing exceptional curb appeal and easy upkeep. The 2-car garage features new motor and door. Ideally located near parks, shopping, dining, and freeway access. NO HOA
#7055885

Phoenix

12631 N 34TH Place

3 Beds

2 Baths

1,757 Sq.Ft.

$600,000

MLS#: 7055885
New on site today
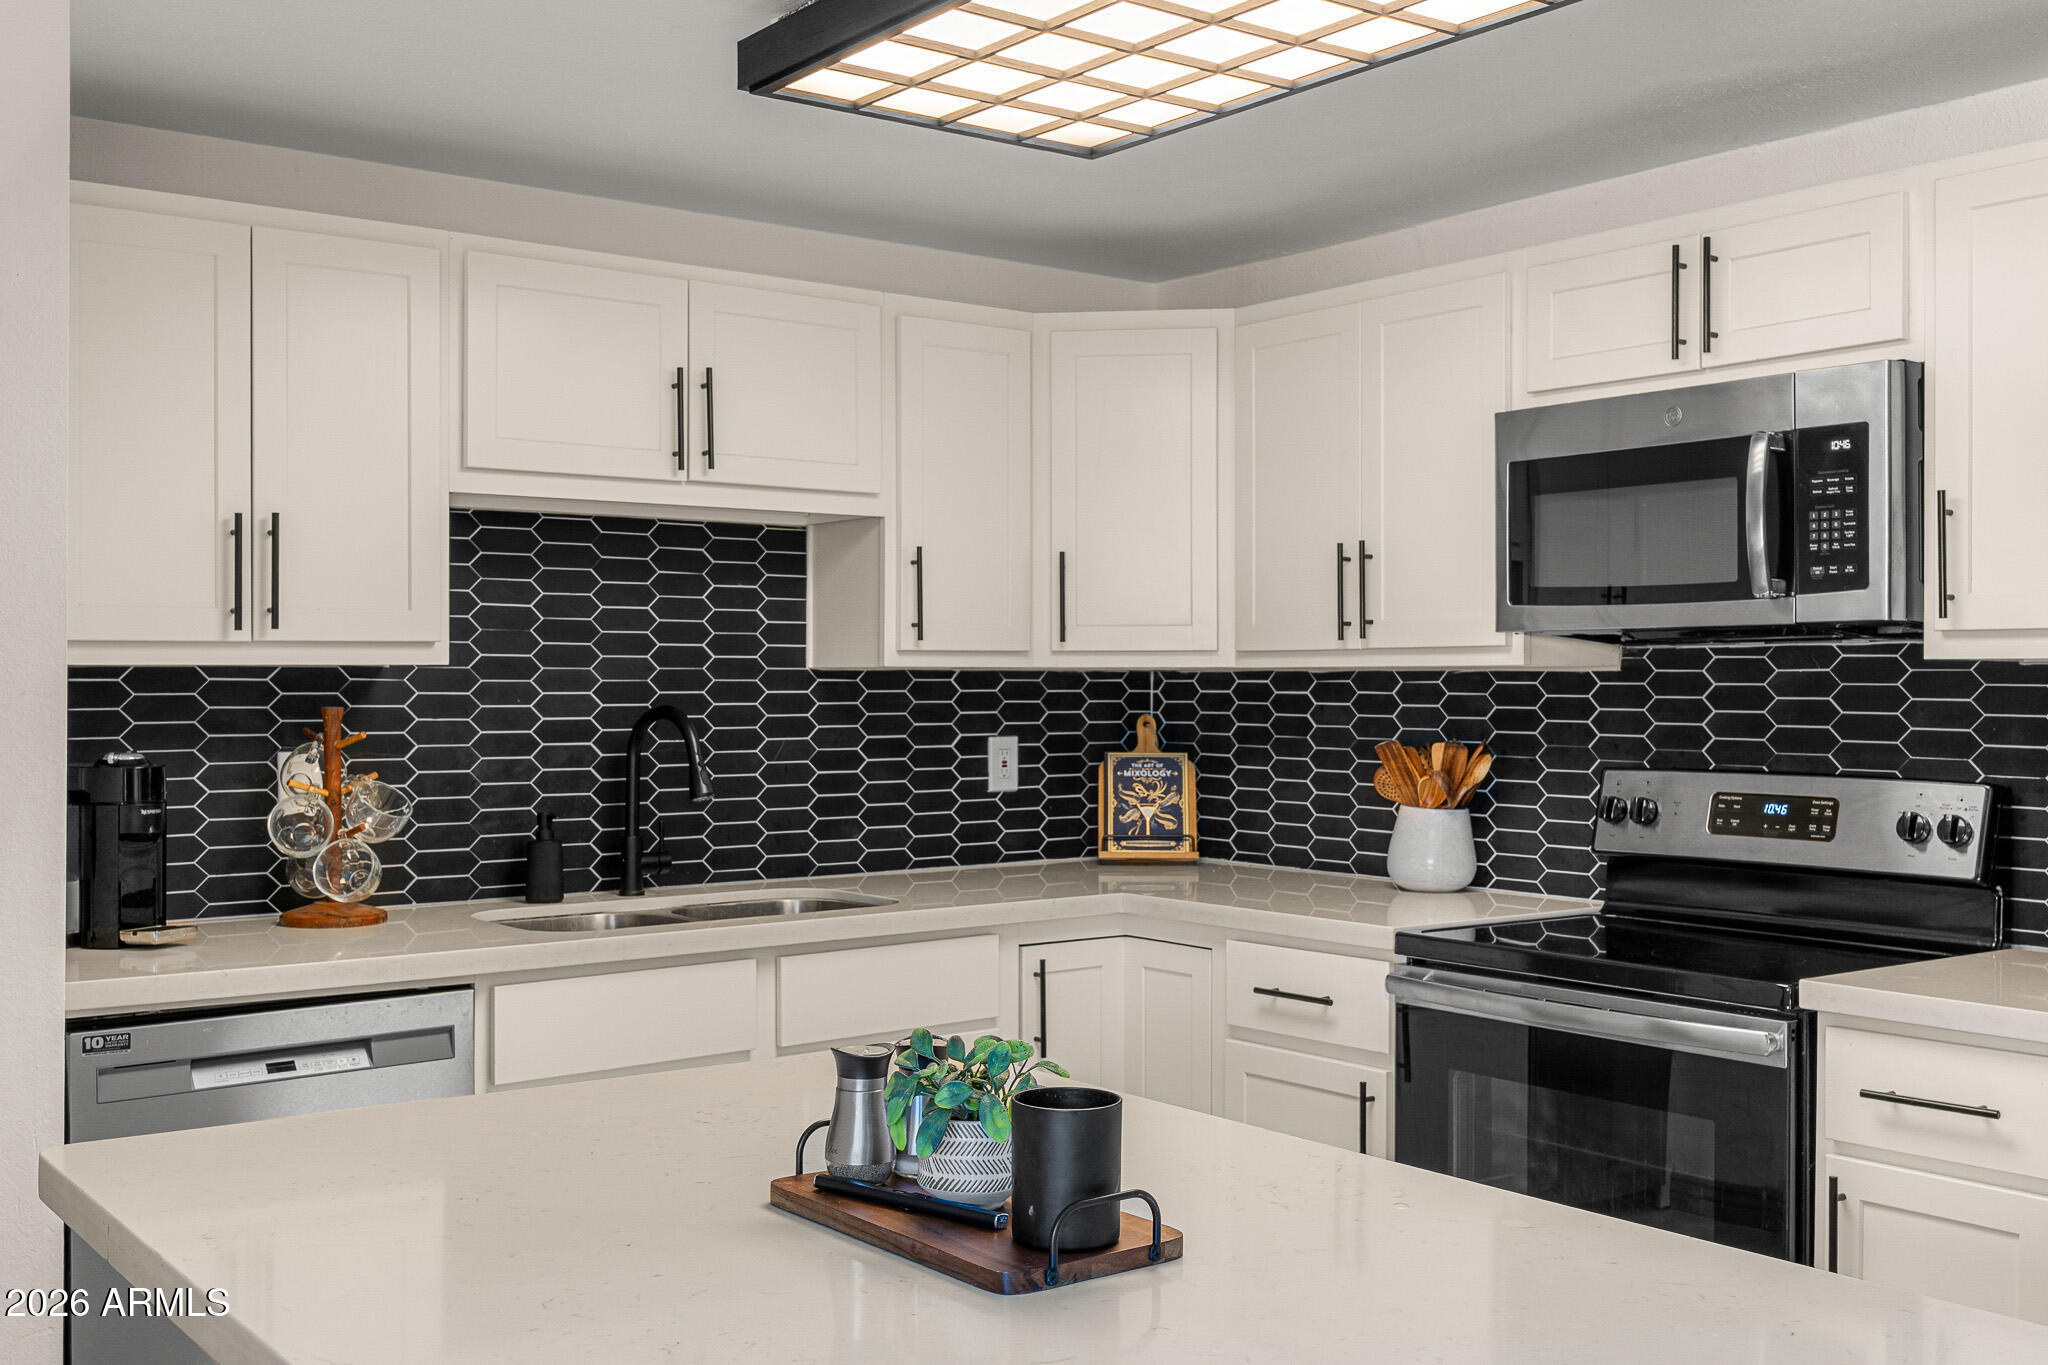
SOLARP PANELS HAVE BEEN PAID OFF - $50K expense, huge benefit for new homeowner.  Move-in ready and beautifully updated, this single-level 4-bedroom, 2-bath home blends modern style with exceptional functionality. Situated on a desirable corner lot with an RV gate.  The open-concept floor plan offers wood-look tile flooring throughout, a spacious kitchen with granite countertops, stainless steel appliances, a walk-in pantry, center island, and flexible dining spaces. The primary suite is a private retreat with direct patio access, a beautifully remodeled bath, and a generous walk-in closet.
Outside, enjoy a PebbleTec pool, expansive covered patio and gazebo. Thoughtfully upgraded inside and out, this home delivers modern comfort, efficiency, and effortless Arizona living.
#7053536

Phoenix

13828 N 41ST Place

4 Beds

2 Baths

1,830 Sq.Ft.

$665,000

MLS#: 7053536
New on site 1 day ago
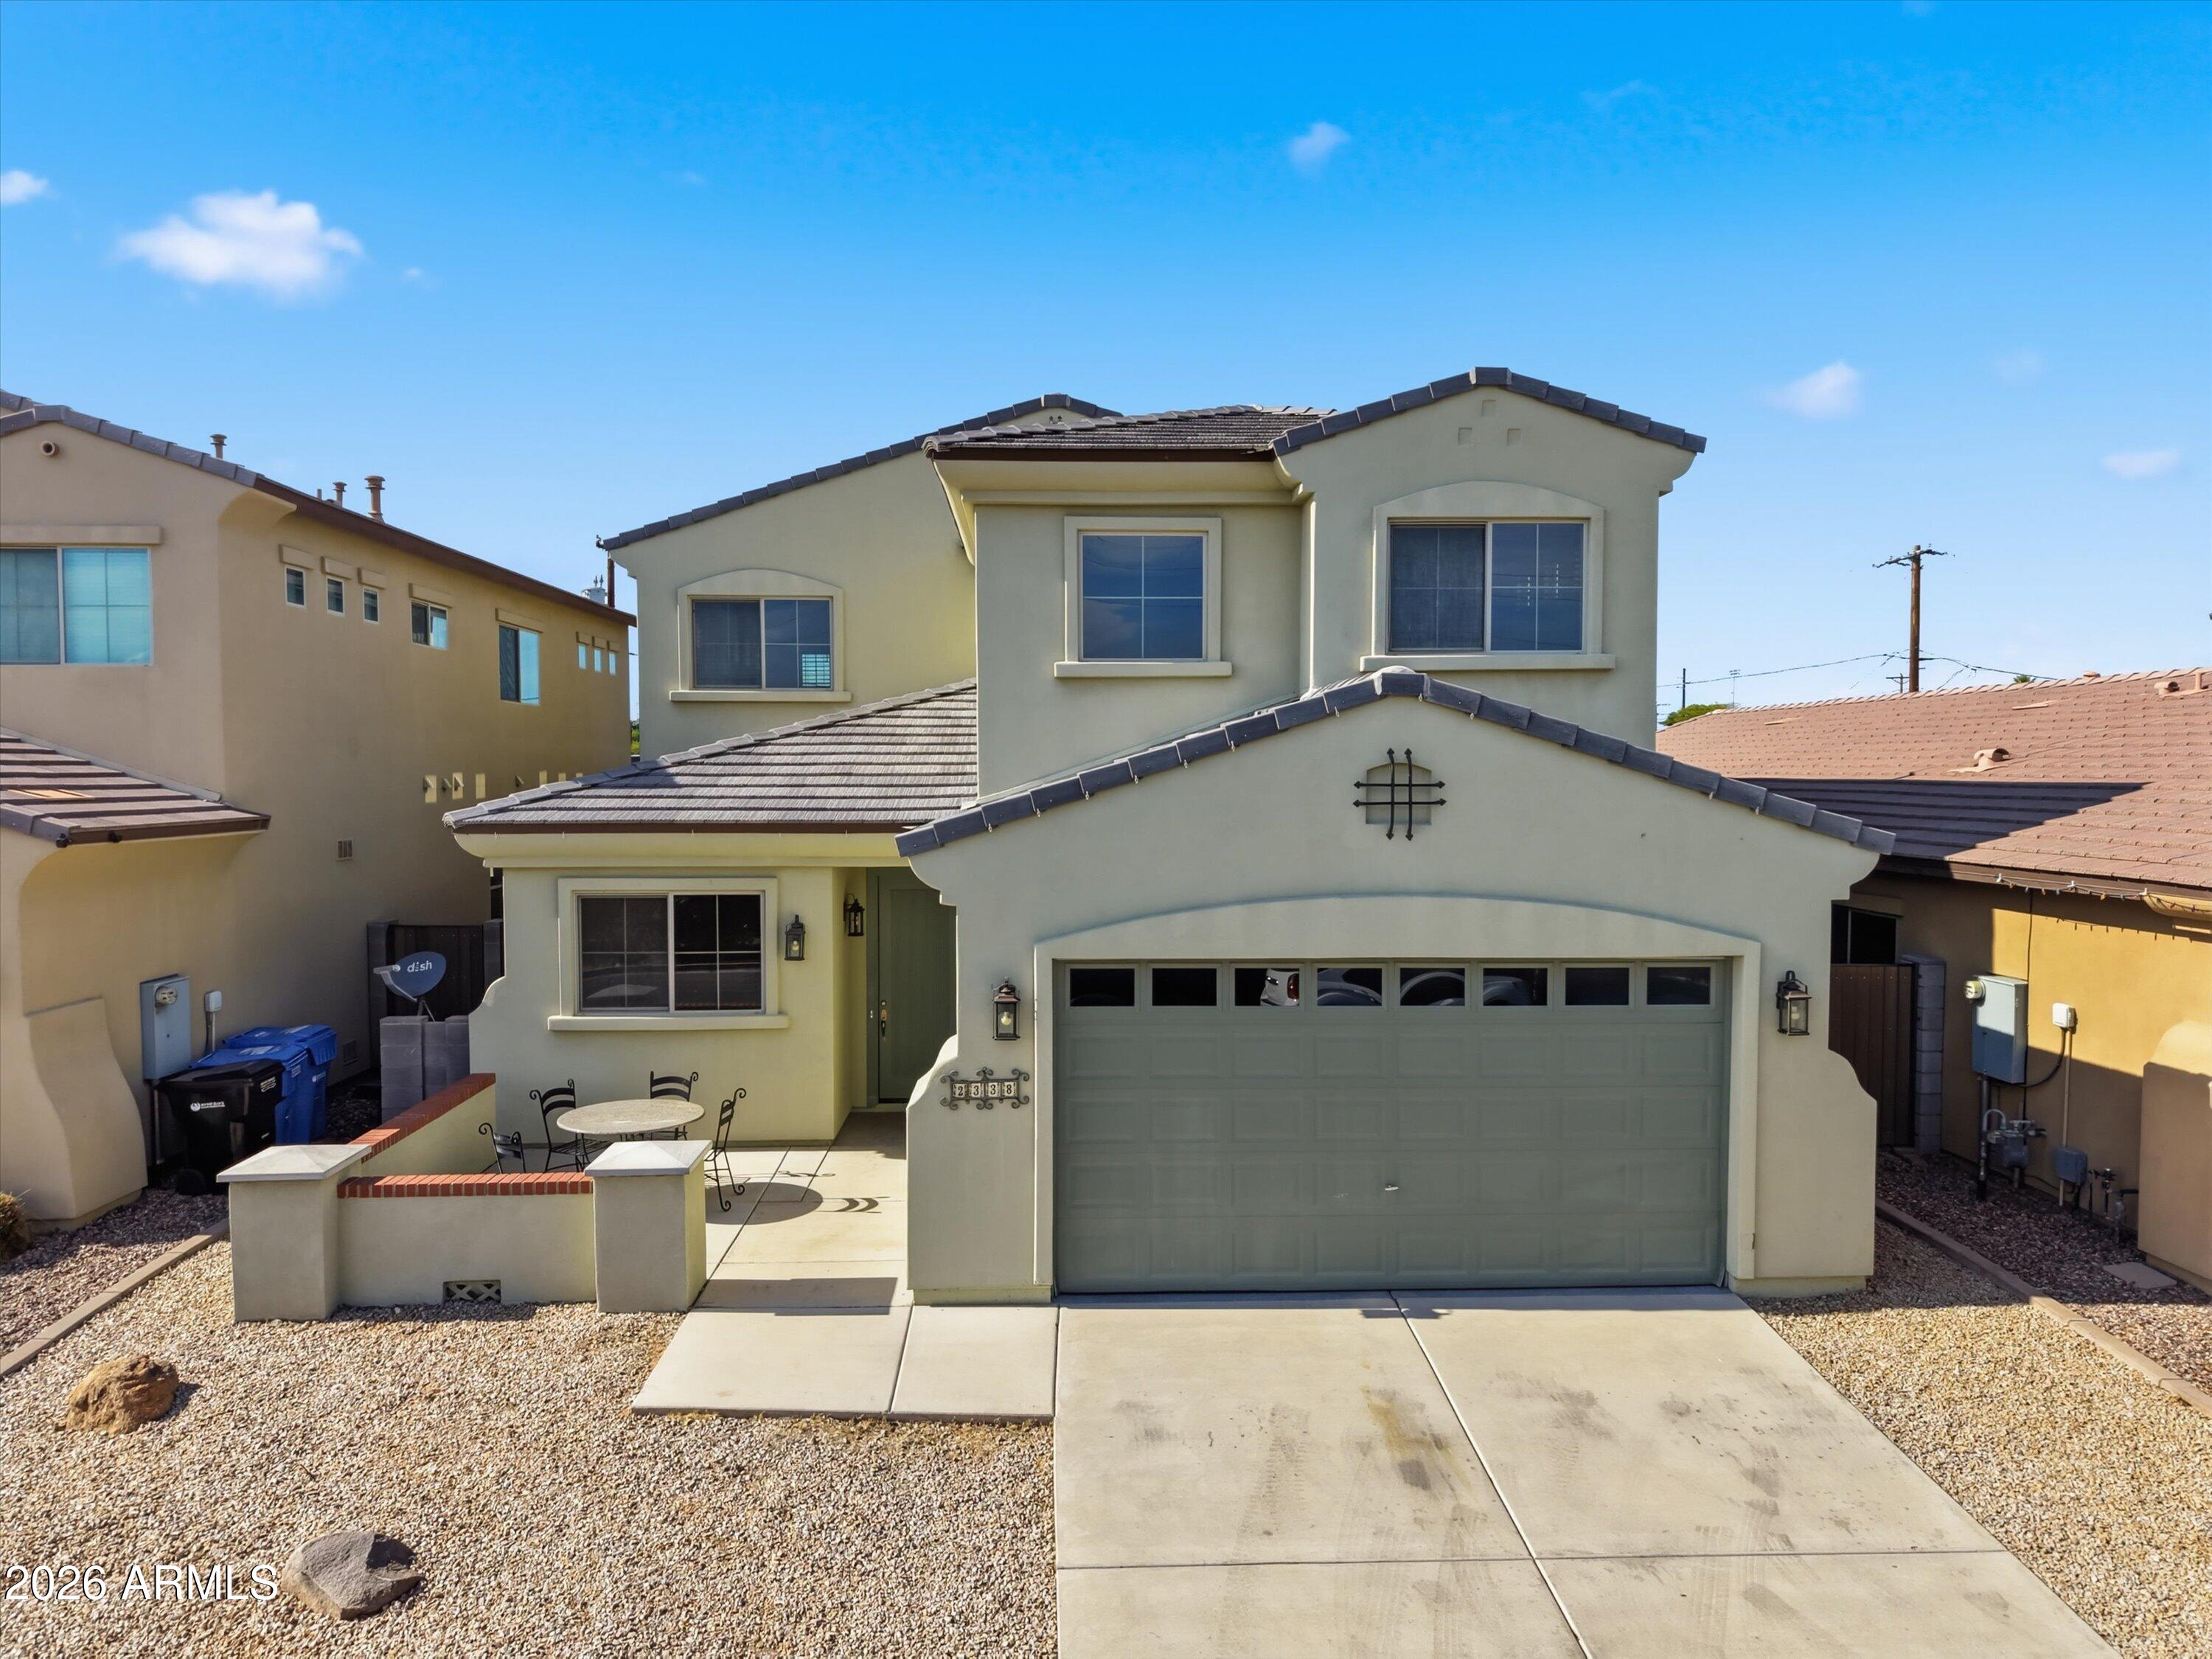
Built in 2018, this beautiful home is tucked inside the private 12-home community of Nola Estates, offering the perfect blend of modern living and central Phoenix convenience. Featuring 4 bedrooms, 2.5 baths, nearly 2,800 sq ft, a desirable downstairs primary suite, and a huge upstairs loft perfect for a second living area, home office, media room, or playroom. The open-concept floor plan showcases granite countertops, gas cooking, custom cabinetry, tile flooring, and a luxurious primary bath with an oversized super shower and walk-in closet. Enjoy a covered patio, low-maintenance backyard, and 2-car garage. Minutes from Downtown Phoenix, Uptown, Midtown, Light Rail, GCU, major hospitals, shopping, dining, and I-17, ideal for buyers seeking a newer home in a prime central location.
#7056150

Phoenix

2338 W SIERRA VISTA Drive

4 Beds

2 Baths

2,769 Sq.Ft.

$550,000

MLS#: 7056150
New on site 1 day ago
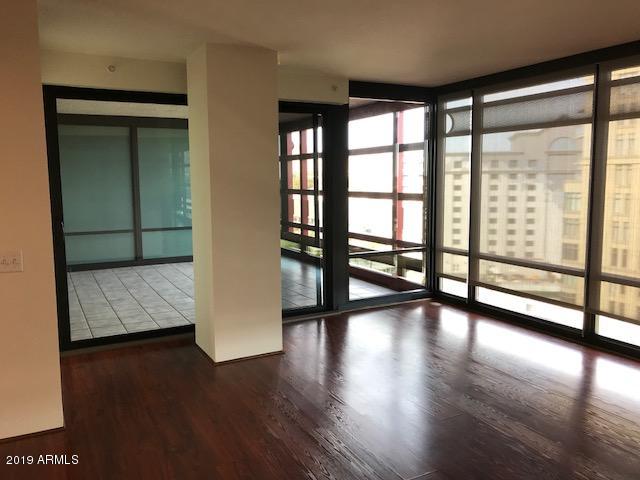
Luxury 11lth floor condo in desirable Biltmore area with mountain views. Access to world class shopping and dining.
#7049116

Phoenix

4808 N 24TH Street 1103

2 Beds

2 Baths

1,356 Sq.Ft.

$725,000

MLS#: 7049116
New on site 2 days ago
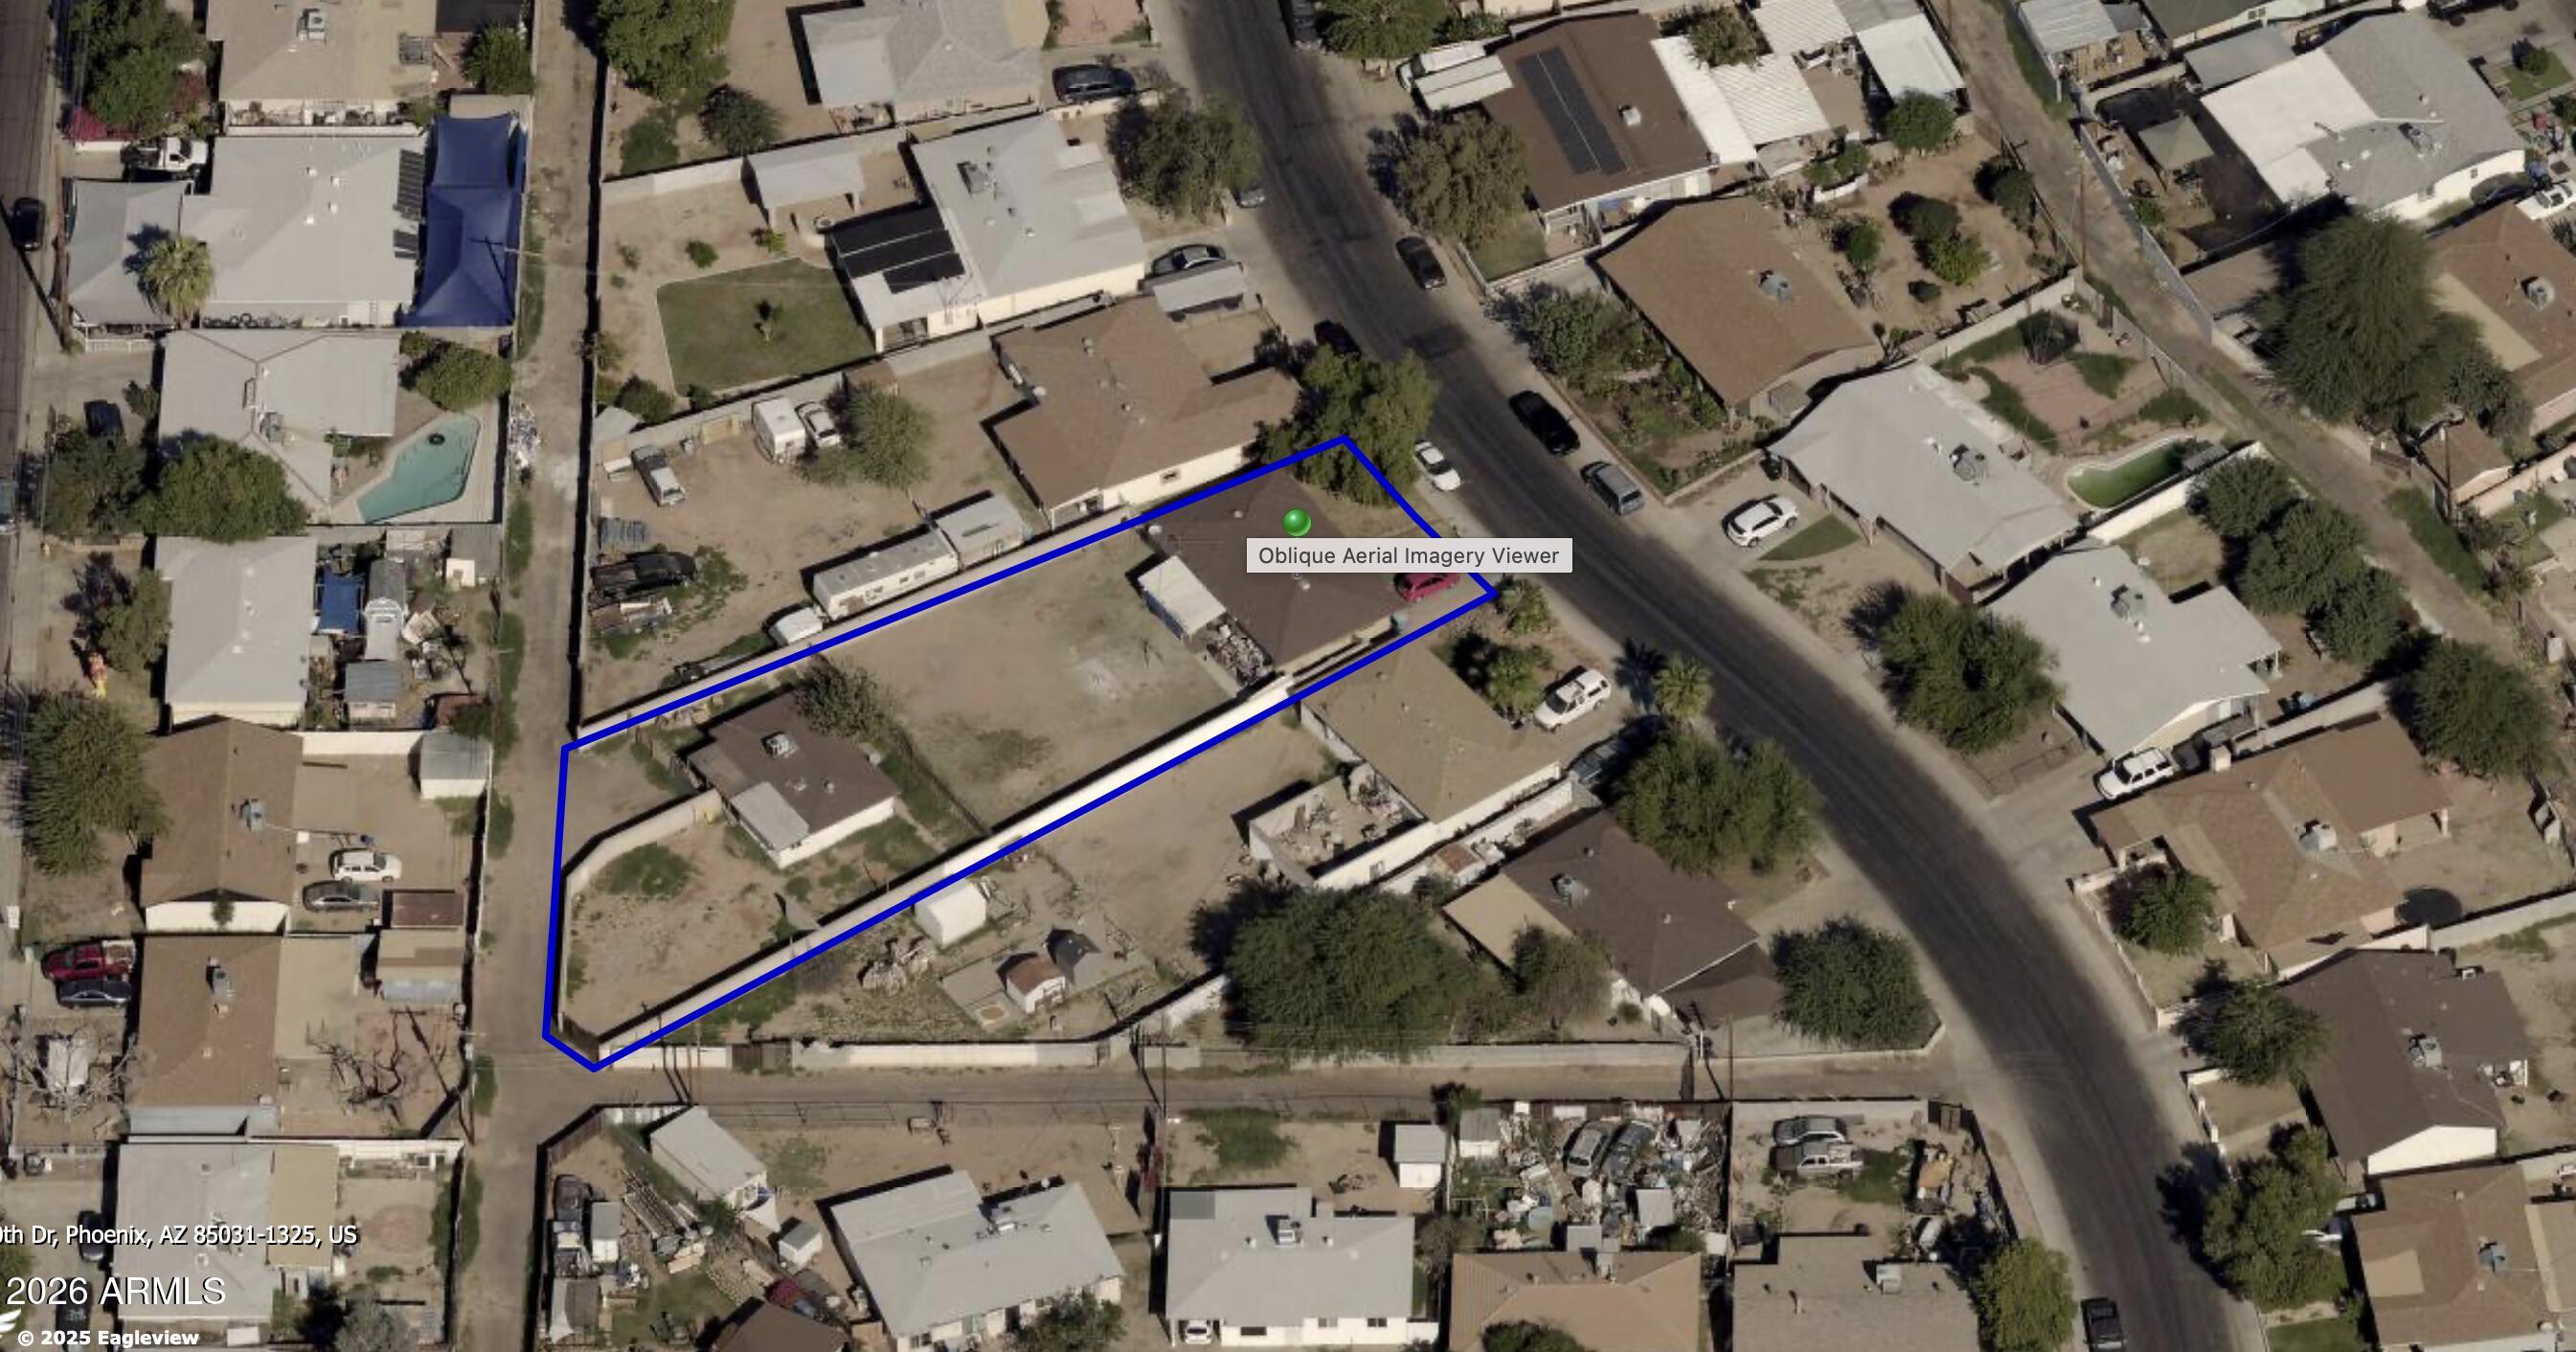
Opportunities like this don't hit the market often! Incredible investment property or the ultimate setup for multigenerational living, this unique property delivers. Situated on  nearly 1/3 of an acre, this one of a kind property features two completely independent homes. The Main House (4bd/2ba) Floor to ceiling remodel was just completed including kitchen, baths, windows, doors, interior/exterior paint, stucco, electric, plumbing, and HVAC system (see the documents tab for the full list of repairs and upgrades). The Guest House (3bd /1ba) is perfect for immediate cash flow or future family use. Tenants are already in place with a lease running through August 2026. Providing instant rental income from day one. Don't miss out on this versatile, turn key property with endless potential.
#7053573

Phoenix

4542 N 50th Drive

7 Beds

3 Baths

2,189 Sq.Ft.

$579,000

MLS#: 7053573
New on site 2 days ago
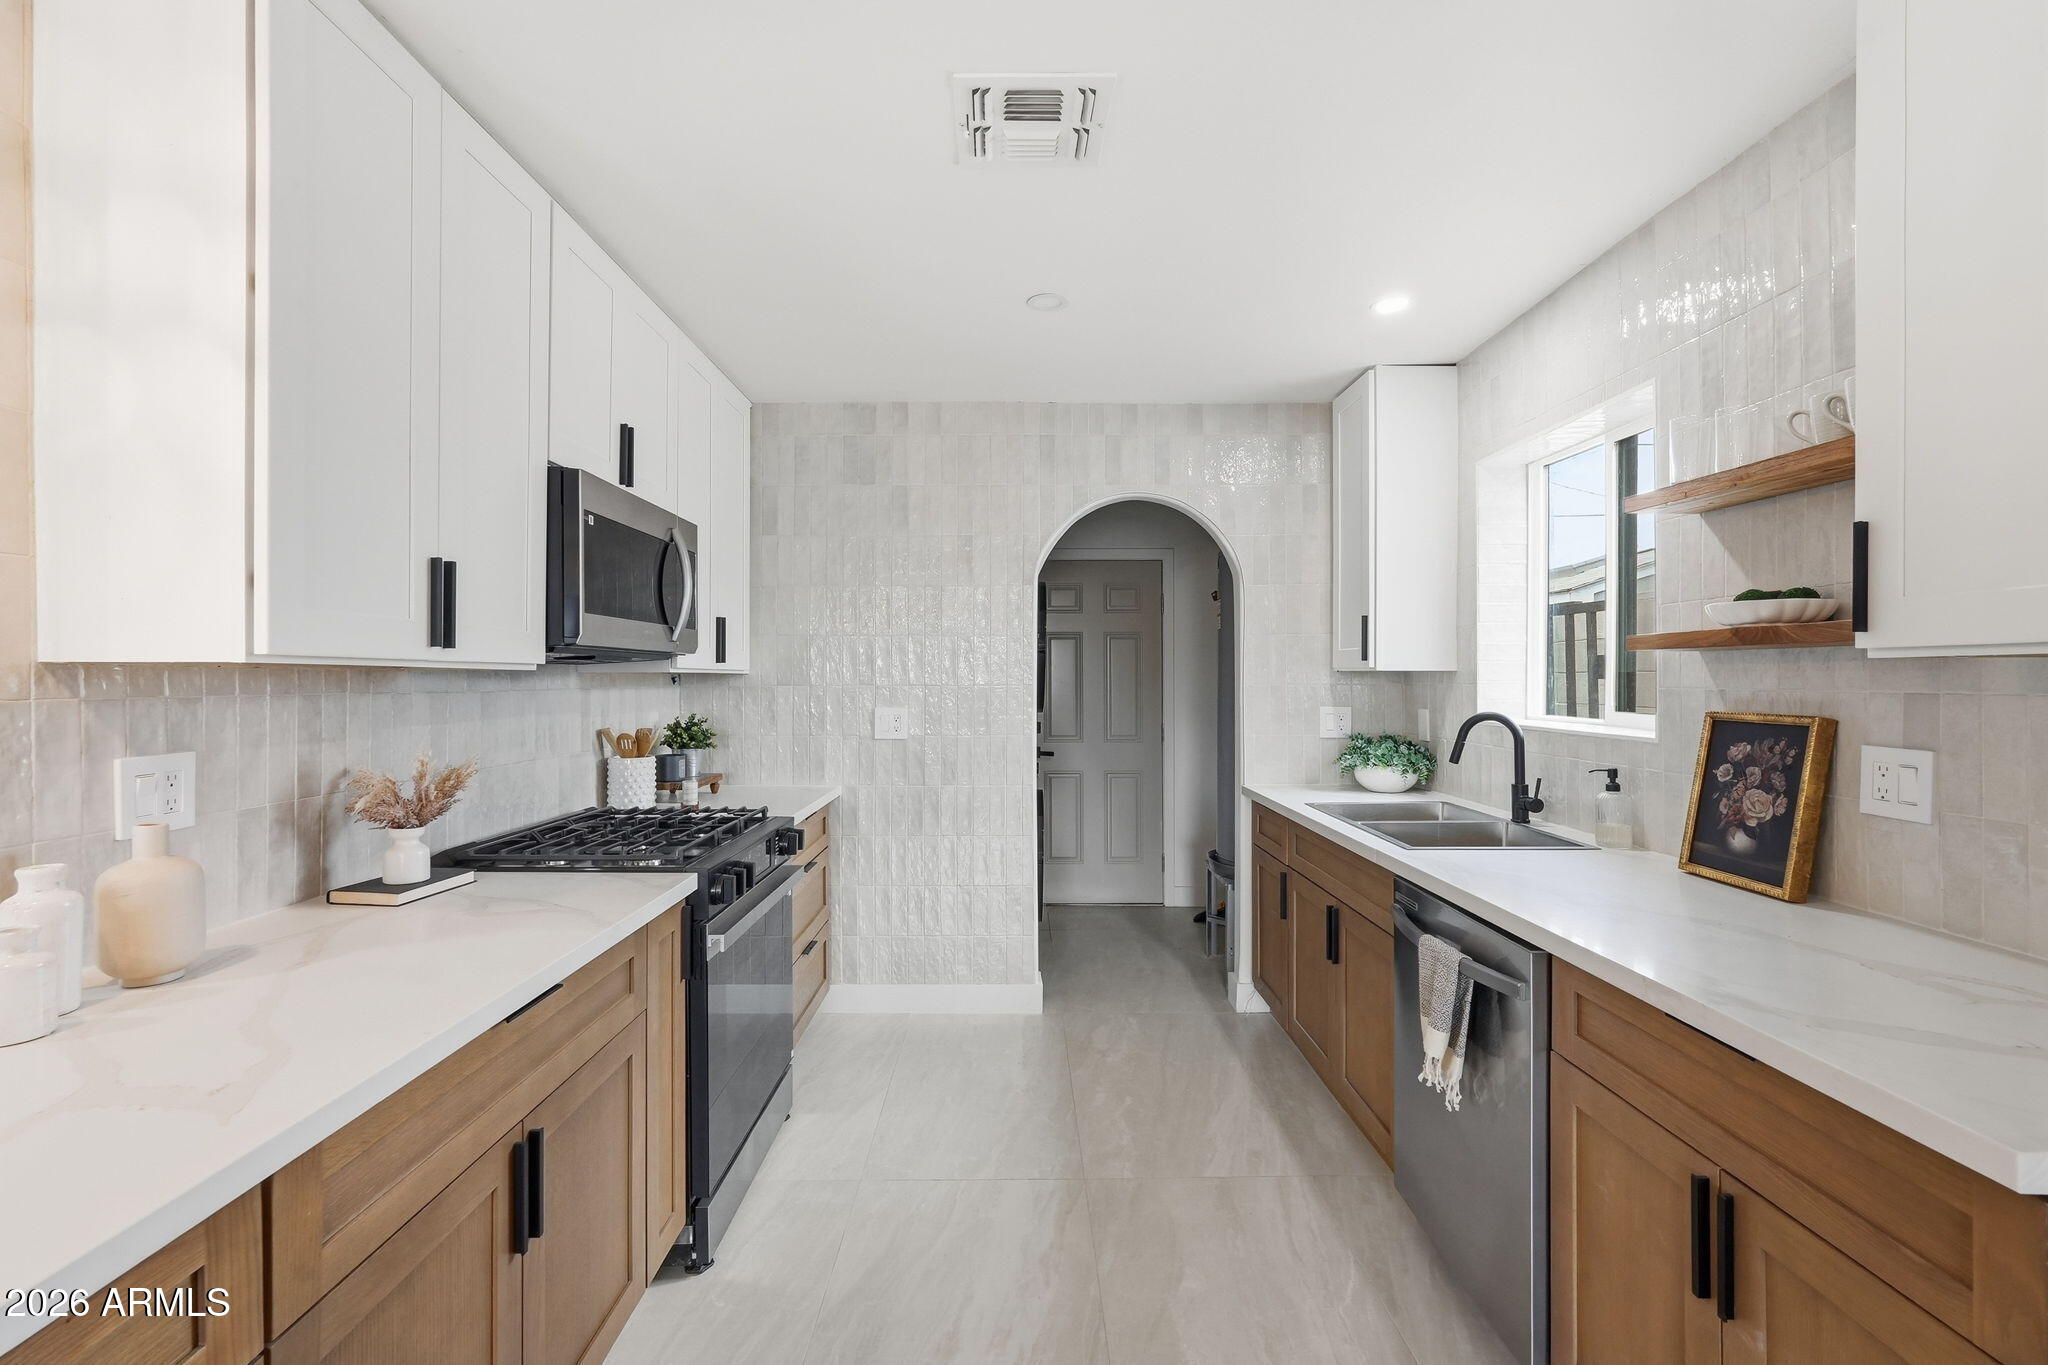
Some homes have a little something extra, this one has it all. Located in the heart of the Coronado Historic District, this beautifully remodeled 4-bedroom, 3-bath home blends timeless charm with modern updates. The main home offers 3 bedrooms and 2 baths, plus a detached 1-bedroom, 1-bath casita perfect for guests, a home office, or rental income. Renovations include a new roof, windows, plumbing (with transferable warranty), water heater, and kitchen appliances. Backing directly to Coronado Park and just minutes from Downtown Phoenix, the Art District, Banner Health, Phoenix Children's Hospital, dining, and entertainment, this home offers charm, flexibility, and an unbeatable location.
#7055810

Phoenix

1238 E ALMERIA Road

4 Beds

3 Baths

1,547 Sq.Ft.

$725,000

MLS#: 7055810
New on site 2 days ago
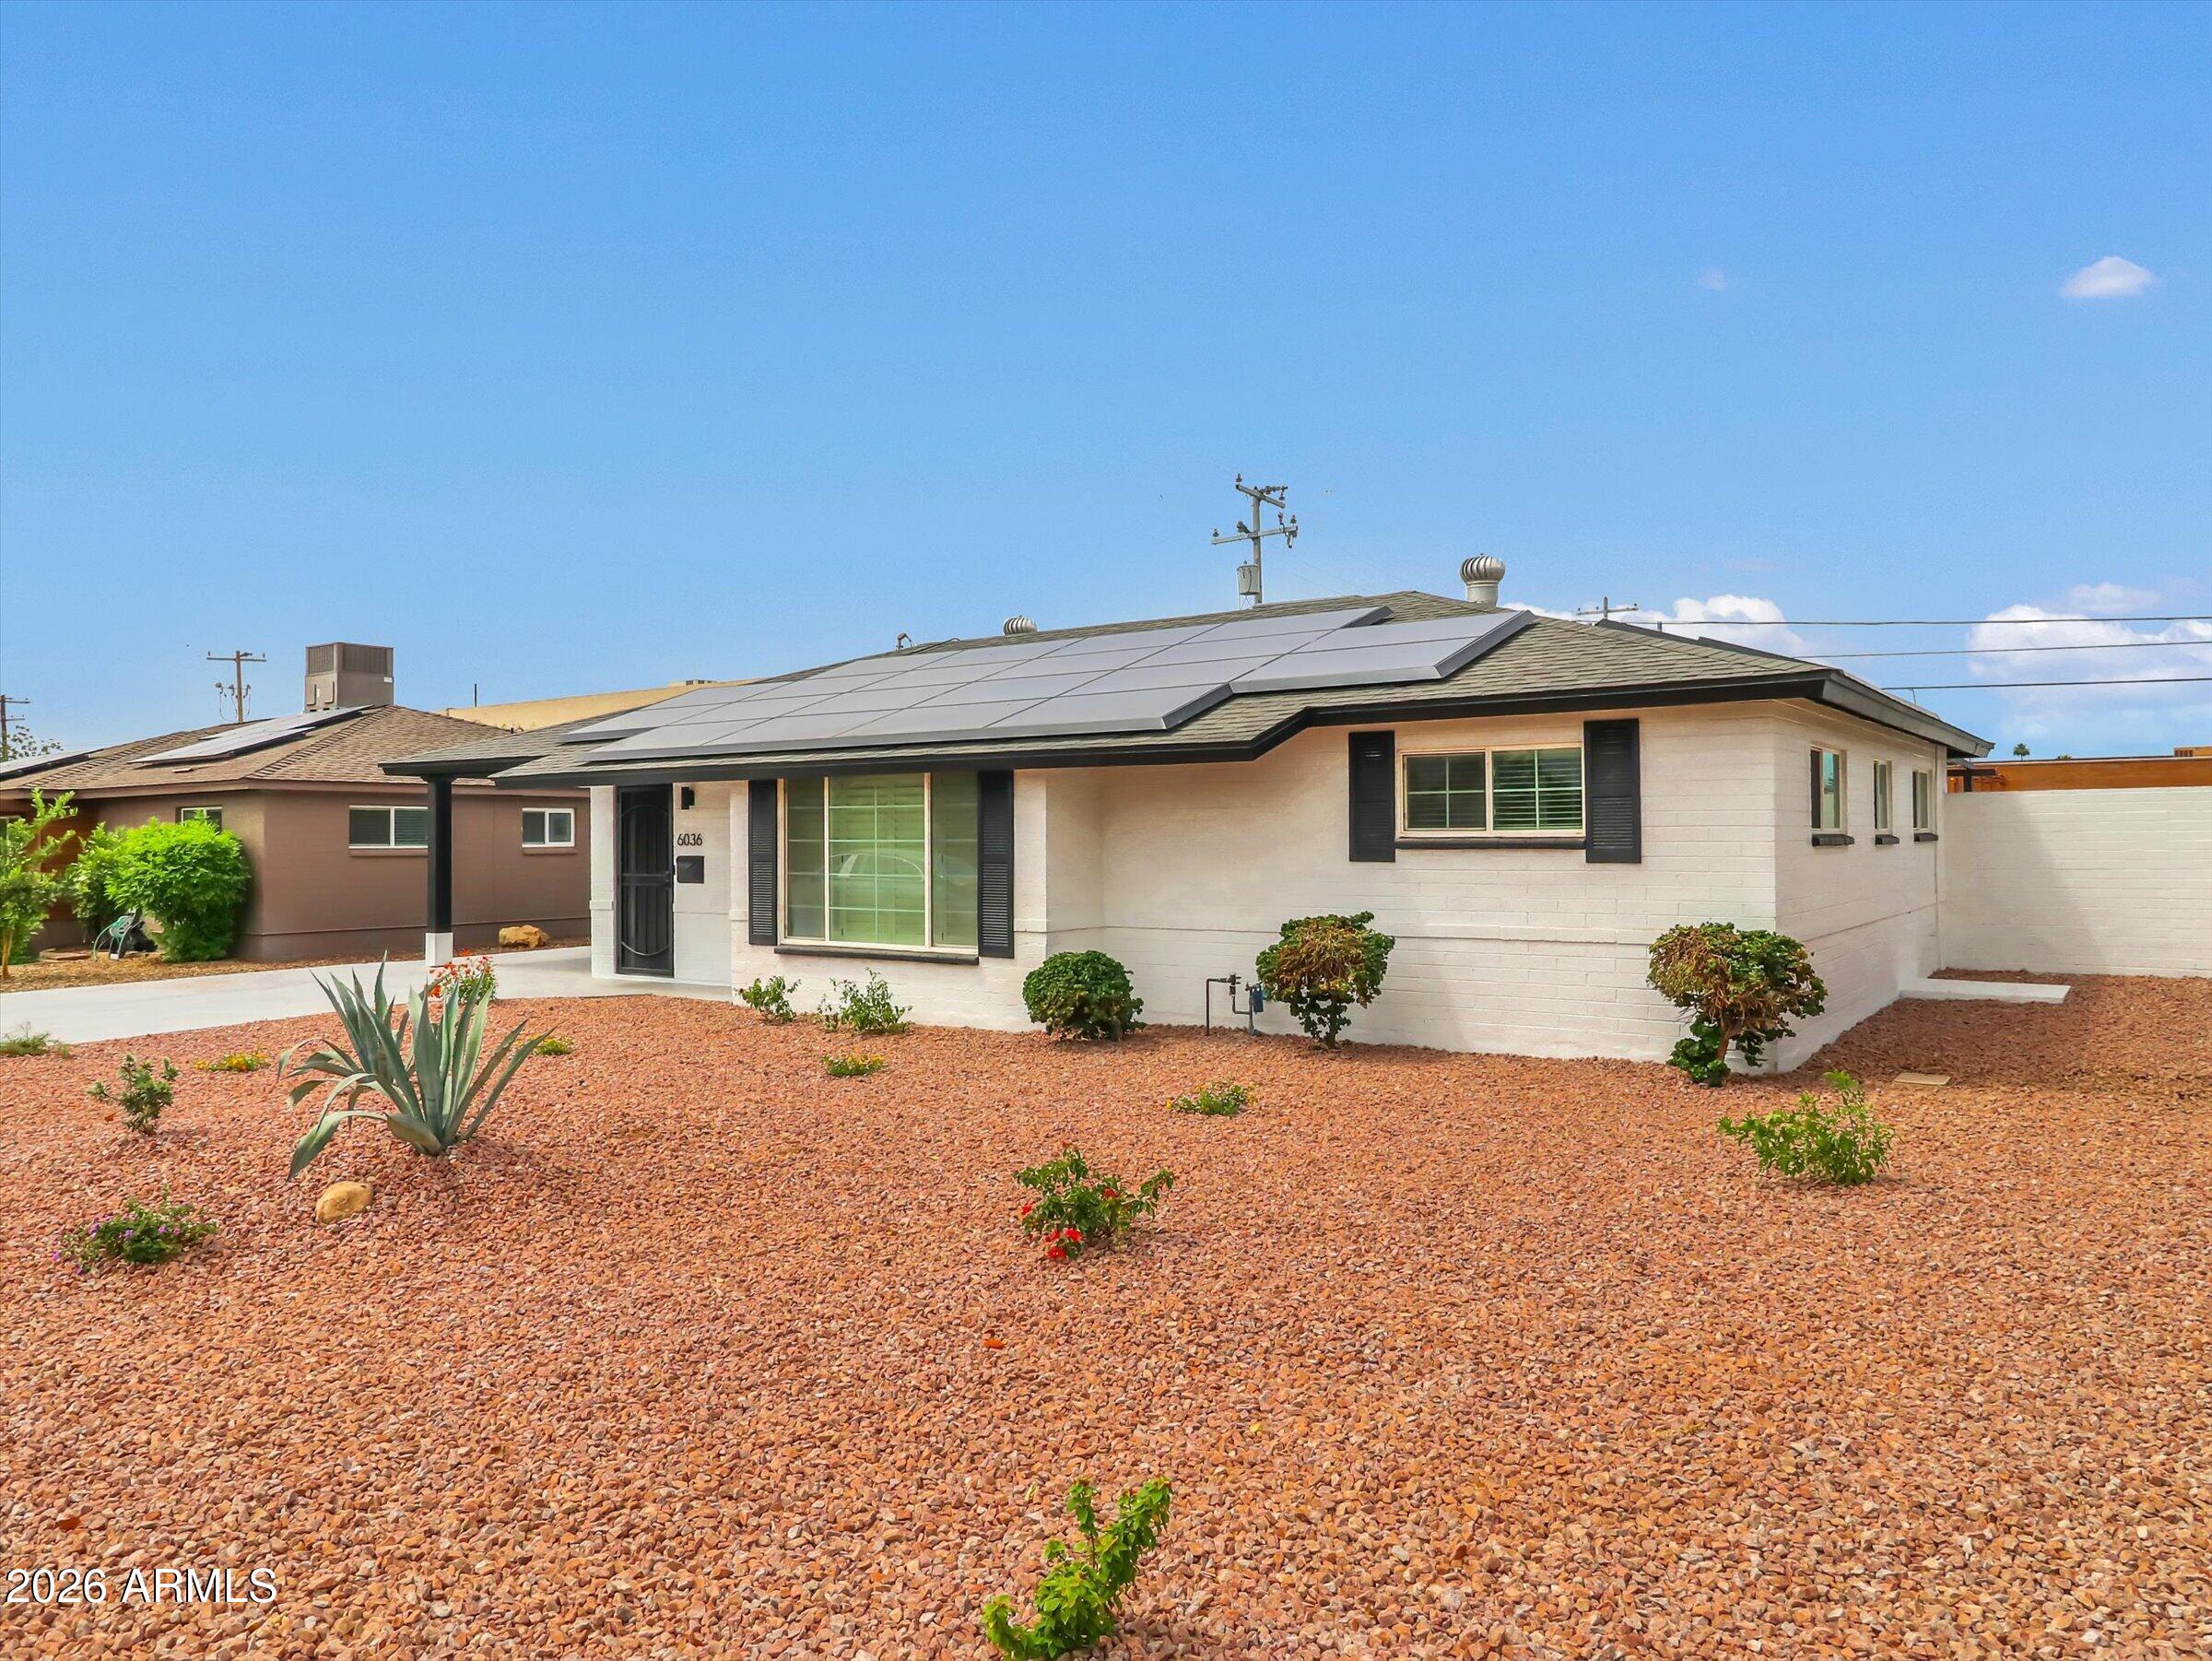
This remodeled mid-century home has a great floor plan right in the Central Part of Phoenix. Nice Ranch style home located in  Madison School District.  AC new July 2026.  The front & back yard have been completely upgraded not to mention the backyard oasis with a newly resurfaced swimming pool including new coating of the decking. A large solar system-36 Panels- reduces electrical bills year around (Pay the Lease reduce APS).  The Kitchen has newer appliances, granite counter tops, pantry & desk space.  The living room has wood shutters on all windows.  The family room leads to a covered deck & the pool area (holes are already in place to add a safety fence in the future.  The Owners bedroom & the Second bedroom both lead to the pool area.
#7055983

Phoenix

6036 N 8TH Street

3 Beds

2 Baths

1,648 Sq.Ft.

$675,000

MLS#: 7055983
New on site 2 days ago
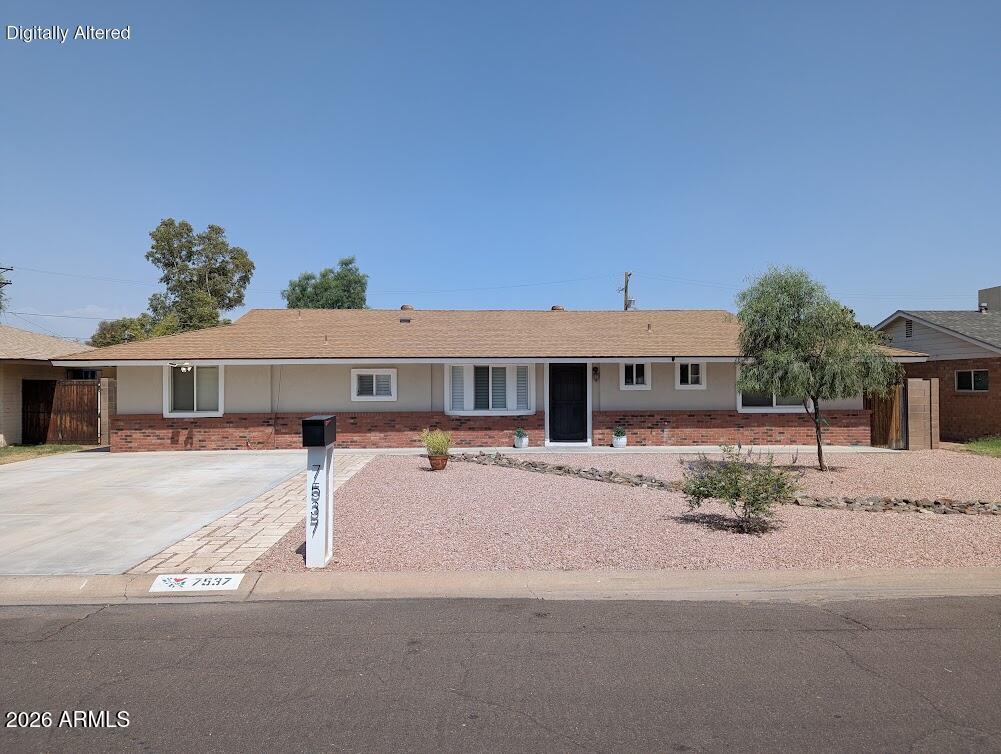
Welcome Home, this charming 4-bedroom home in highly desirable North Central Phoenix checks every single box on your wishlist. From a seamless open-concept design to a beautifully updated kitchen with a spacious island, and a split 4th-bedroom layout that offers ideal privacy for guests or a home office. The backyard features a large covered patio perfect for entertaining friends and family. Situated on an expansive lot with an existing RV gate, there is plenty of room to expand the home or take full advantage of the rare, detached garage and workshop space. Best of all, you are just a few steps from a Great highly rated school. Additionally shopping, freeway access, and the light rail are all nearby. Hurry and see this gem before it is too late!
#7055903

Phoenix

7537 N 17TH Drive

4 Beds

2 Baths

1,830 Sq.Ft.

$600,000

MLS#: 7055903

Beautiful 4 bedroom, 3 bath home in the gated community of Copperleaf. The open floor plan features upgraded tile flooring throughout the main areas, a modern kitchen with stainless steel appliances, upgraded cabinets, and quartz countertops. The backyard includes artificial turf, perfect for low-maintenance outdoor living.

Copperleaf offers exceptional amenities including a pool, sport court, splash garden, tennis courts, and extensive walking and biking paths. Perfectly located minutes from TSMC, major freeways, and shopping.

32519 N 21st Avenue

Message successfully sent.

I agree to receive email communication and understand I can unsubscribe at any time.

I agree to be contacted by The Mandy Gold Team | Haymore Real Estate LLC via call, email, and text for real estate services. To opt out, you can reply 'stop' at any time or reply 'help' for assistance. You can also click the unsubscribe link in the emails. Message and data rates may apply. Message frequency may vary. Privacy Policy

 - property

Send a message

Message successfully sent.

Preferred Agent

Preferred Area

Reason for contacting?

I agree to receive email communication and understand I can unsubscribe at any time.

I agree to be contacted by The Mandy Gold Team | Haymore Real Estate LLC via call, email, and text for real estate services. To opt out, you can reply 'stop' at any time or reply 'help' for assistance. You can also click the unsubscribe link in the emails. Message and data rates may apply. Message frequency may vary. Privacy Policy

Sign In Sign Out

Virtual Assistant

Would you like to take the next step with this property? We can help you schedule a showing or virtual tour, or send you more details.

Yes, I would like more information.

Thank You for Your Reply, One of Our Agents will contact you as soon as possible

No, maybe later.

Thank you, you can always contact me via email, phone number or through the contact form.

Realhub AI

Lucy - Your AI-Powered Realtor

Update Your Temporary Password

Personalize your search

Enter your email and we'll notify you immediately when new listings match what you're looking for.

or enter email address

Already have an account ? Login here

Continue your home search

Preferred Area

I agree to receive communications and understand I can unsubscribe at any time.

I agree to be contacted by The Mandy Gold Team | Haymore Real Estate LLC via call, email, and text for real estate services. To opt out, you can reply 'stop' at any time or reply 'help' for assistance. You can also click the unsubscribe link in the emails. Message and data rates may apply. Message frequency may vary. Privacy Policy

Already have an account ? Login here

We use cookies

We use cookies primarily for analytics to enhance your experience. By accepting, you agree to our use of these cookies. You can manage your preferences or learn more about our cookies policy.