
21082 N TUMBLEWEED Road
Maricopa, AZ 85138
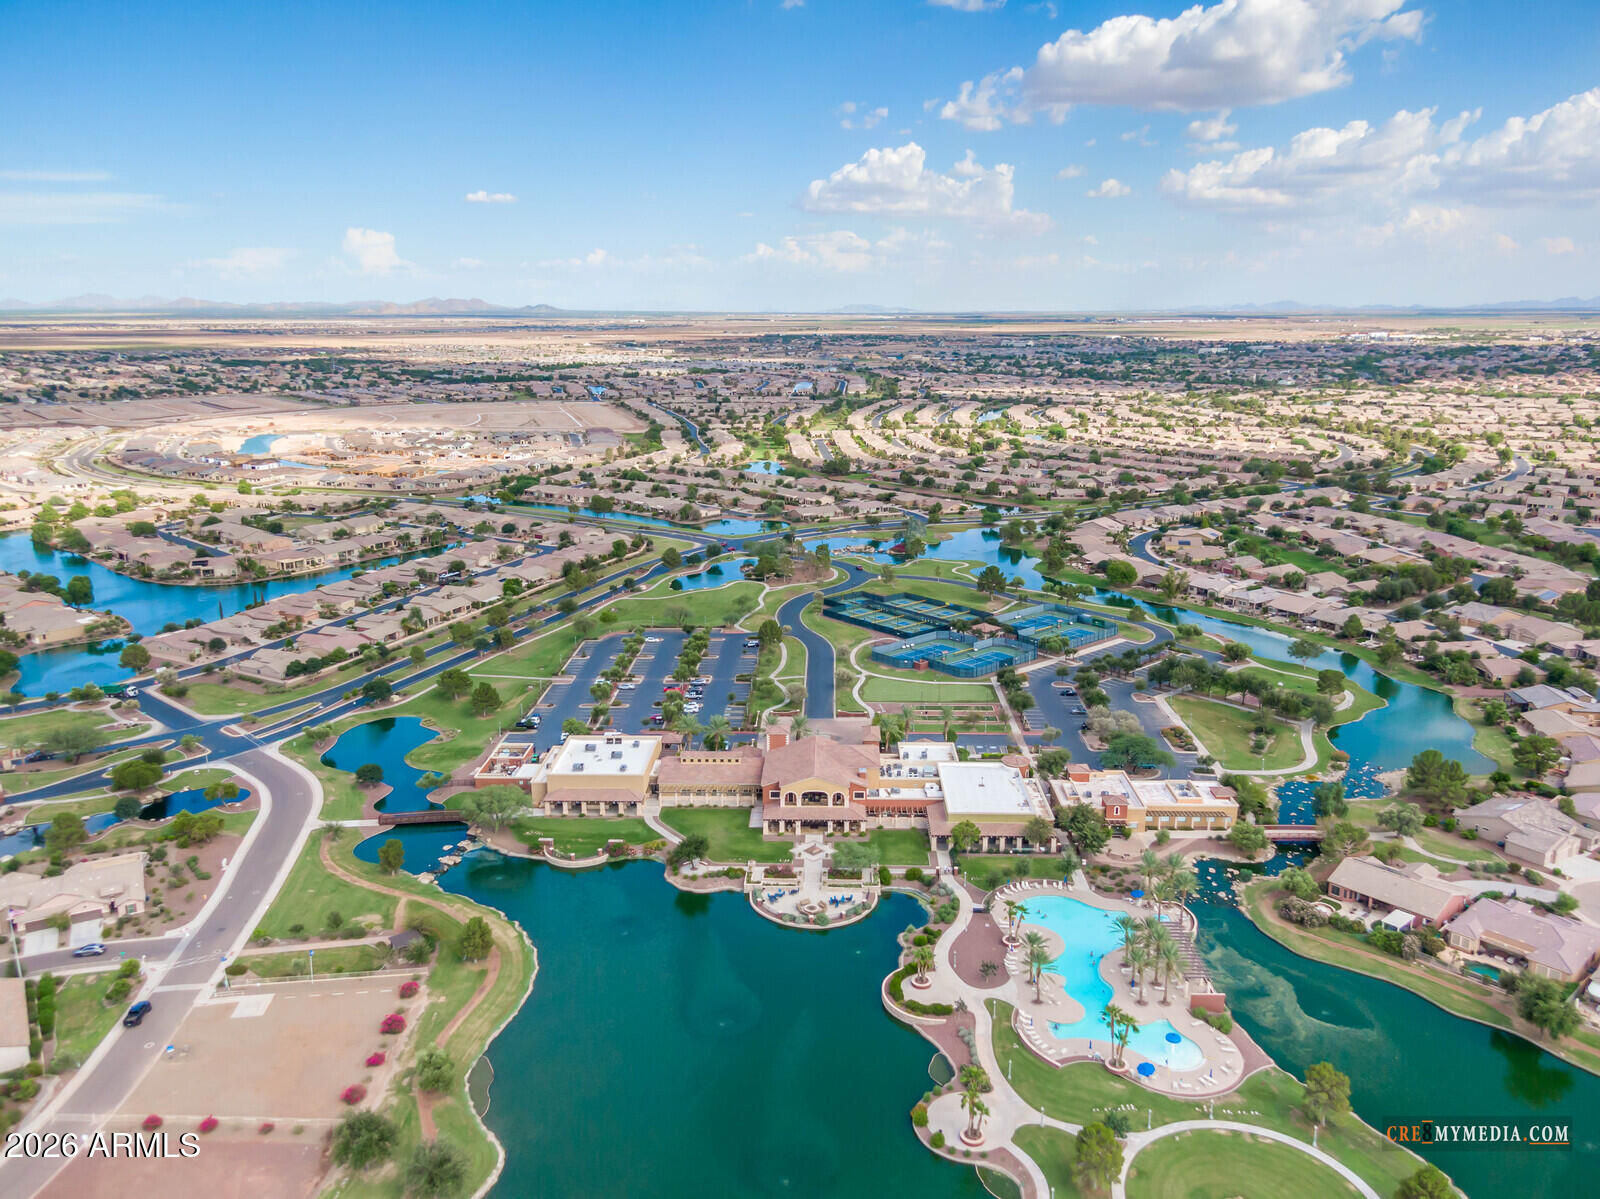
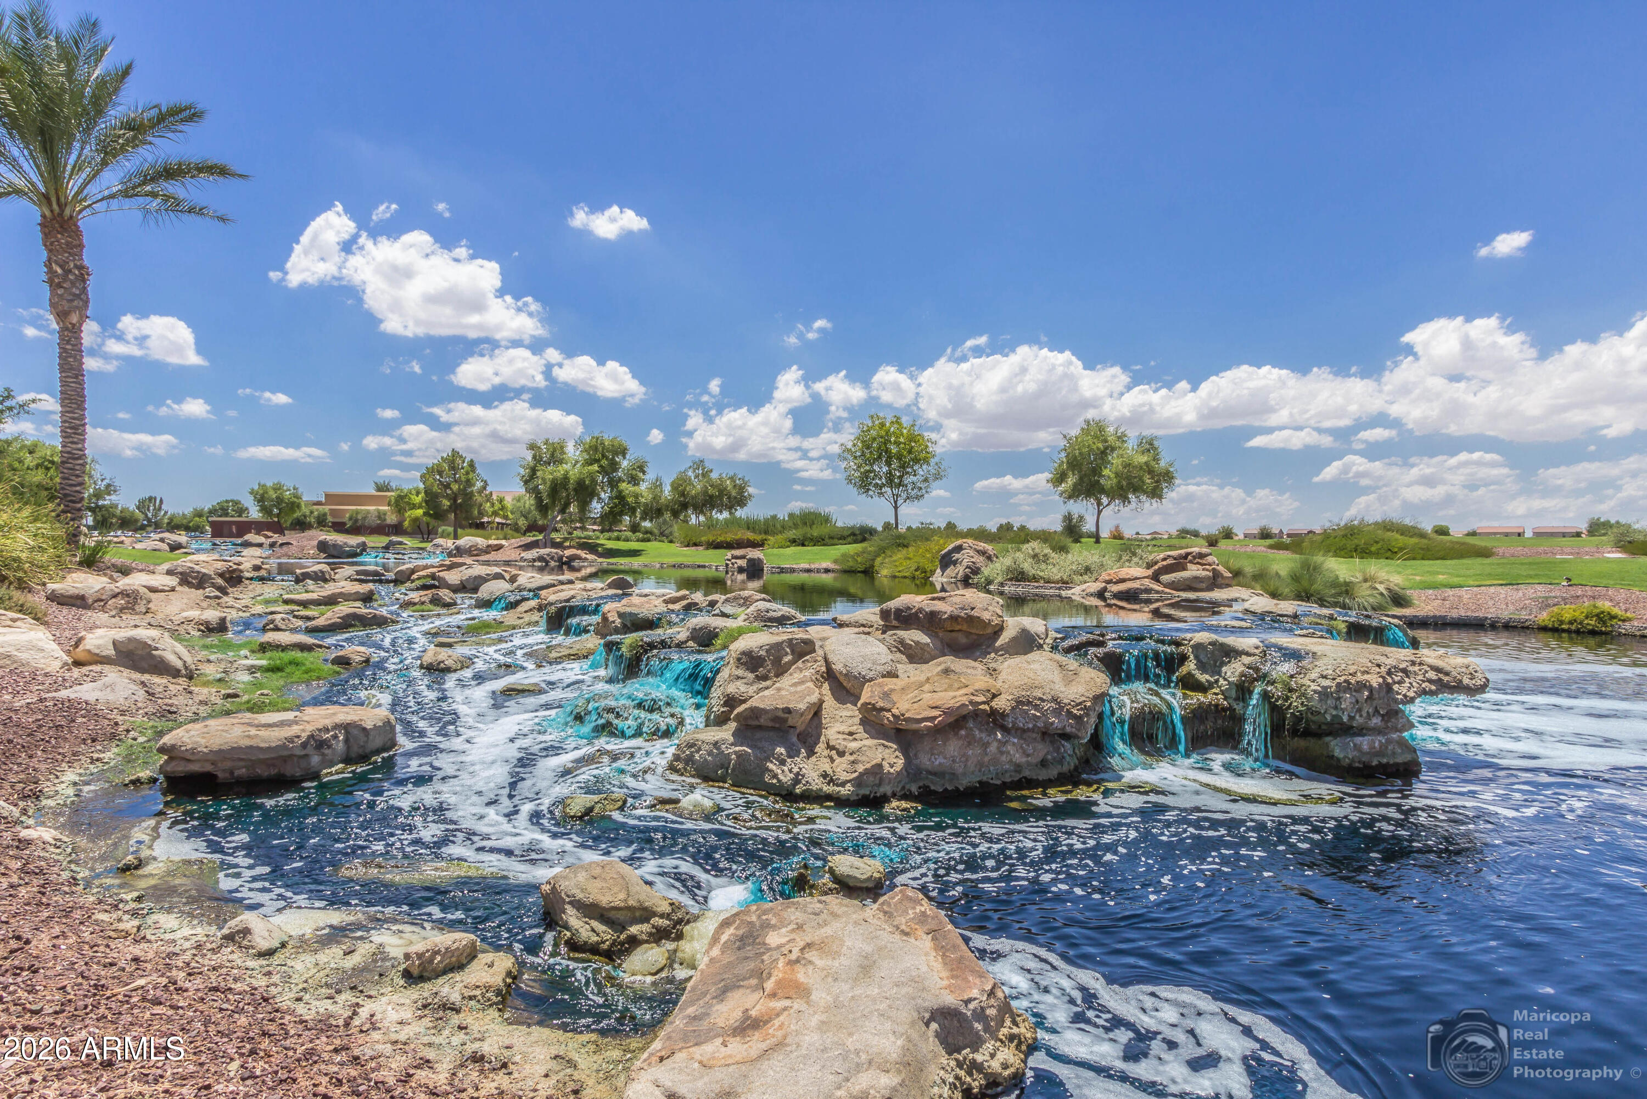
About
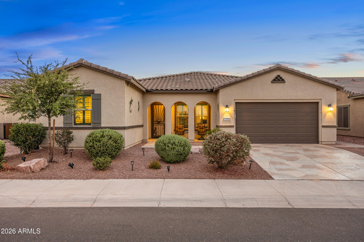
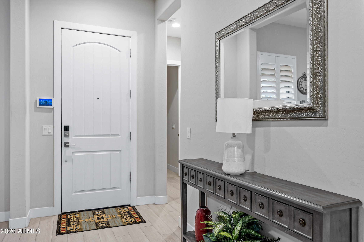
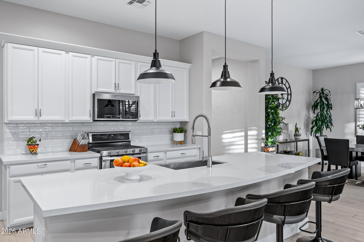
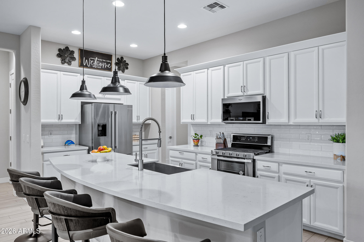
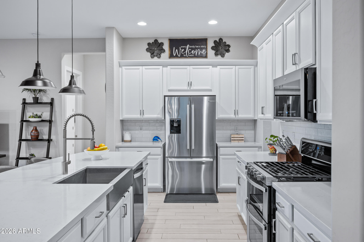
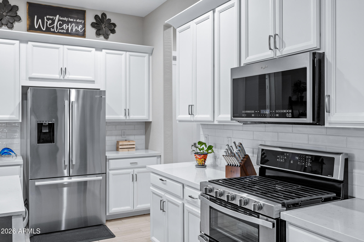
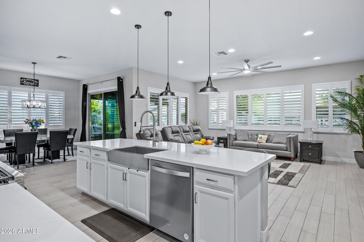
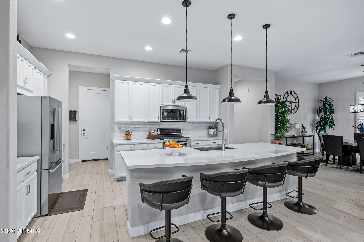
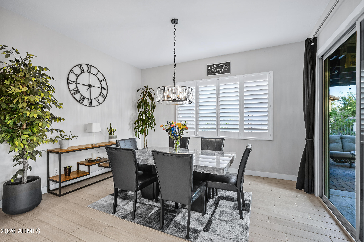
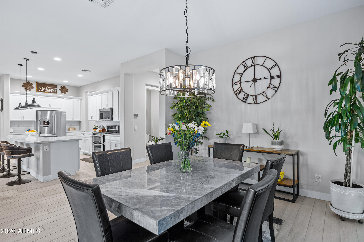
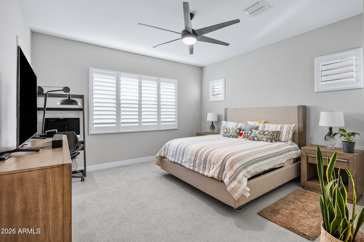
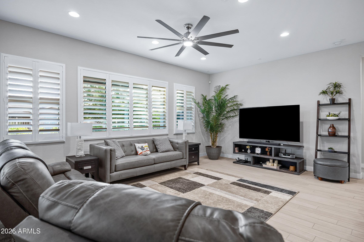
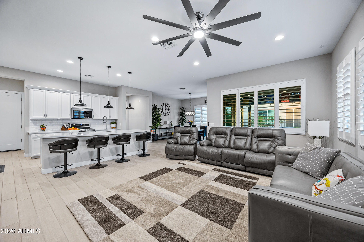
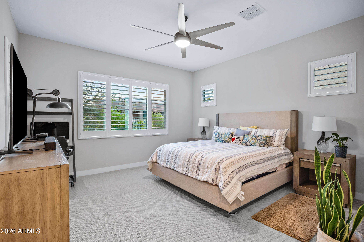
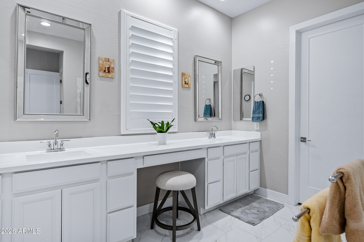
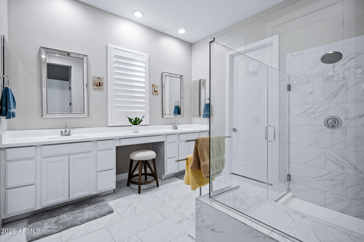
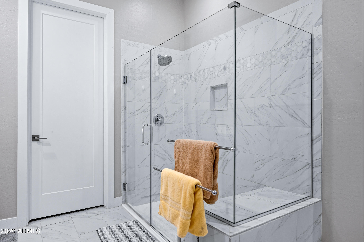
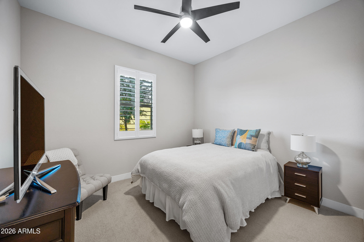
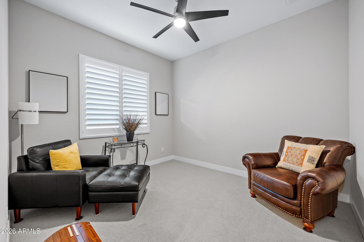
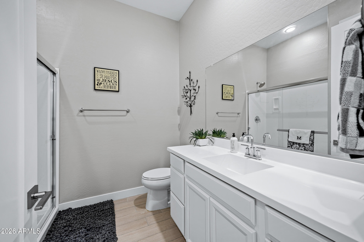
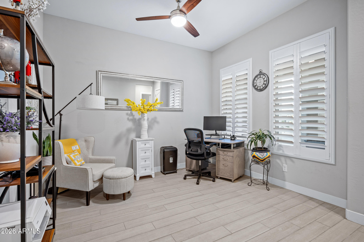
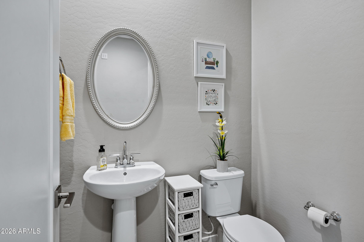
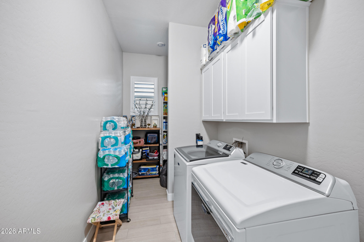
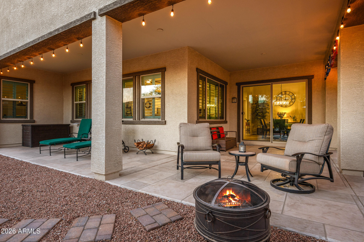
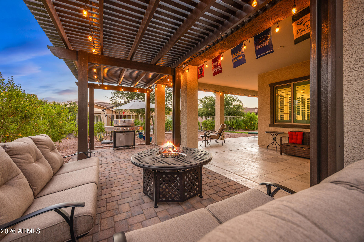
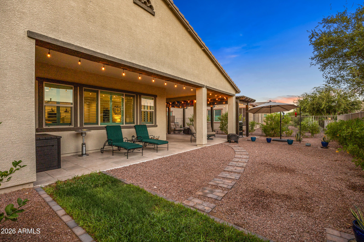
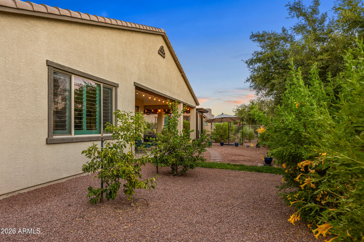
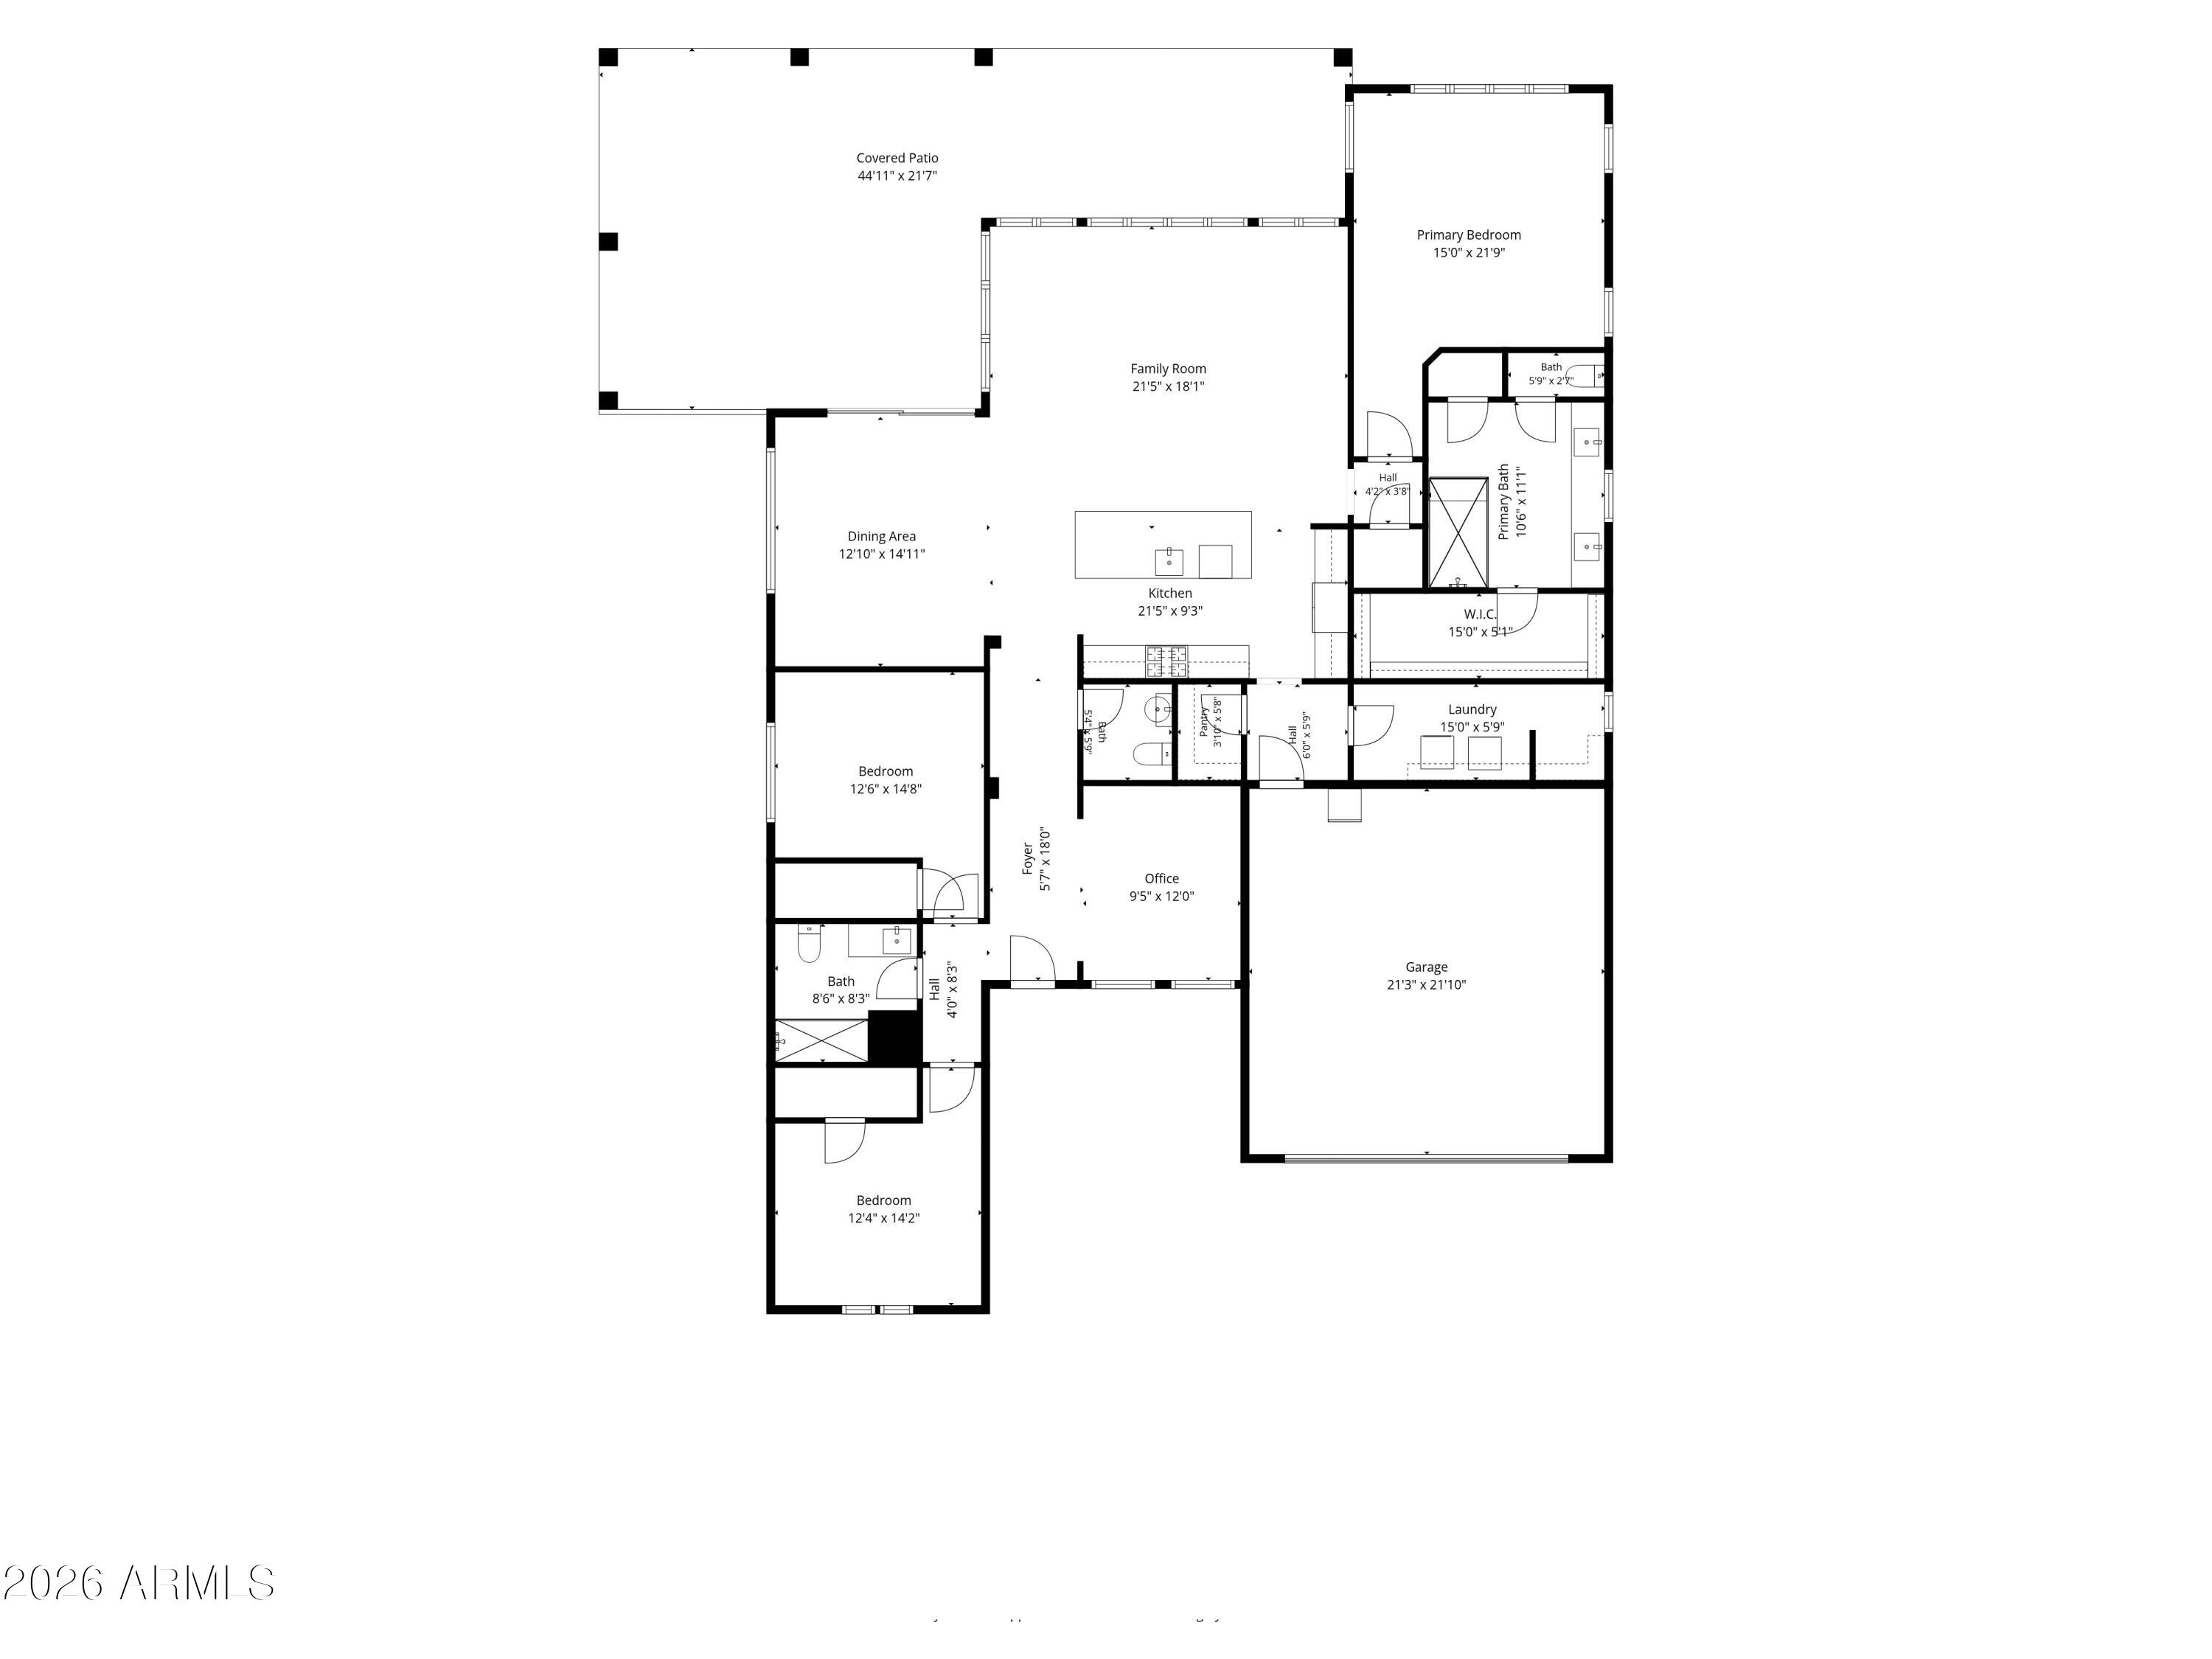
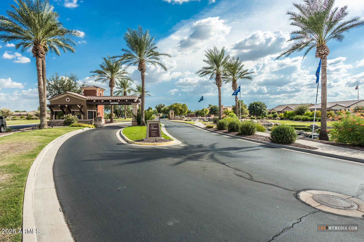
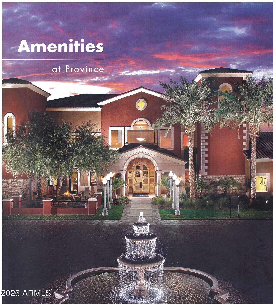
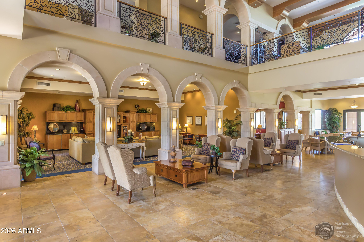
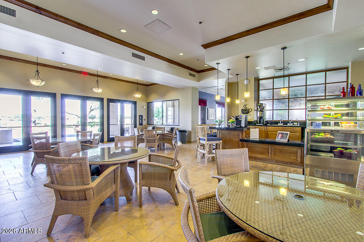
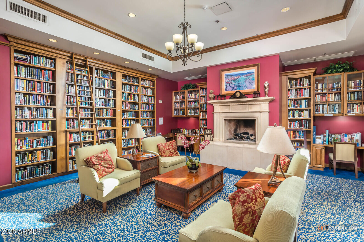
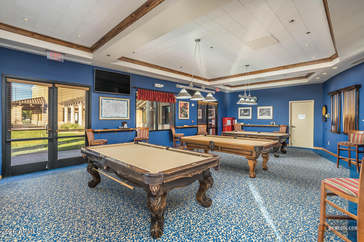
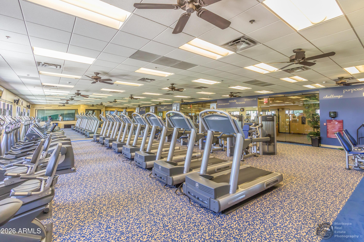
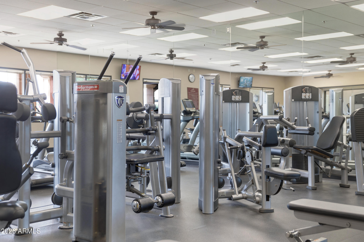
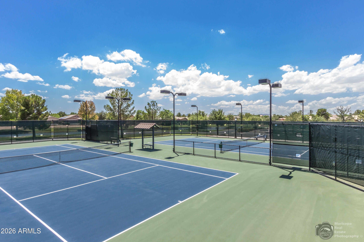
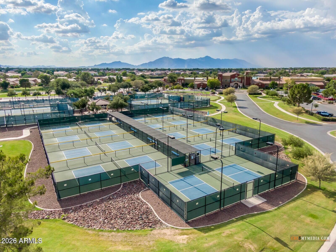
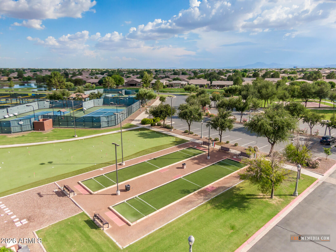
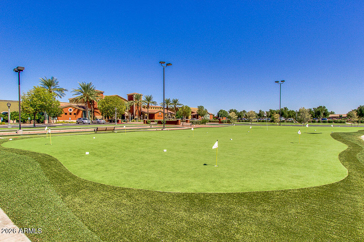
Welcome to this beautifully appointed Redding floor plan in the award-winning Active Adult community of Province! Offering 3 bedrooms, a den, and 2.5 baths, this highly sought-after split floor plan combines spacious living with modern finishes. Plantation shutters throughout the home add timeless style and elegance while enhancing natural light and privacy. The stunning kitchen is the heart of the home, featuring white cabinetry, quartz countertops, stainless steel appliances, a massive center island, and a generous walk-in pantry. The open great room and dining nook create the perfect setting for both everyday living and entertaining. The spacious primary suite is a private retreat with a luxurious bath showcasing a large tiled shower, dual-sink vanity, linen closet, and a walk-in closet. Both guest bedrooms are generously sized and include walk-in closets, while the den provides flexible space for a home office, hobby room, or media area. The well-designed laundry room offers built-in cabinetry and an additional pantry, providing exceptional storage throughout the home. Step outside to your backyard oasis featuring a large covered patio, extended paver patio with pergola, and a fully fenced yard ideal for pets and added privacy. Newly planted shrubs create a peaceful outdoor setting. Additional upgrades include overhead garage storage, a soft water system, insulated garage door, recirculating hot water pump for instant hot water, ceiling fans, upgraded lighting and plumbing fixtures, and a convenient trash enclosure located on the side of the home. Some furniture is negotiable. Start Living the GOOD Life in Province!
Property
Beds
3
Full Baths
2
1/2 Baths
1
Year Built
2021
Sq.Footage
2,297
Features
Features & Amenities
Interior
-
Other Interior Features
High Speed Internet, Double Vanity, Breakfast Bar, Kitchen Island, High Ceilings
-
Total Bedrooms
3
-
Bathrooms
2
-
1/2 Bathrooms
1
-
Basement YN
NO
-
Cooling YN
YES
-
Cooling
Central Air, Ceiling Fan(s)
-
Fireplace YN
NO
-
Heating YN
YES
-
Heating
Forced Air, Natural Gas
-
Pet friendly
N/A
Exterior
-
Garage
Yes
-
Garage spaces
2
-
Construction Materials
Spray Foam Insulation, Stucco, Frame
-
Parking
Gated, Garage Door Opener, Direct Access
-
Pool
No
-
View
Lake
Area & Lot
-
Lot Features
Desert Back, Desert Front
-
Lot Size(acres)
0.2
-
Lot Size(square feet)
8,635
-
Property Type
Residential
-
Property Sub Type
Single Family Residence
Price
-
Sales Price
$444,900
-
Tax Amount
$2,865
-
Financing Options
Cash, Conventional, FHA, VA
-
Sq. Footage
2,297
-
Price/SqFt
$193
HOA
-
Association
YES
-
Association Fee
$874.68
-
Association Fee Frequency
Quarterly
-
Association Fee Includes
N/A
Property Resources
-
Horse Property
NO
School District
-
Elementary School
Adult
-
Middle School
Adult
-
High School
Adult
Property Features
-
Stories
1
-
Foundation Details
Slab
-
Ownership
Fee Simple
-
Senior Community YN
YES
-
Sewer
Private Sewer
-
Tax Lot
15
Schedule
Schedule a Showing
Showing scheduled successfully.
Mortgage calculator
Estimate your monthly mortgage payment, including the principal and interest, property taxes, and HOA. Adjust the values to generate a more accurate rate.
Your payment
Principal and Interest:
$
Property taxes:
$
HOA fees:
$
Total loan payment:
$
Total interest amount:
$
Location
-
County
Pinal
-
Elementary School
Adult
-
Middle School
Adult
-
High School
Adult

Listing Courtesy of Jill K Dames , Realty ONE Group
RealHub Information is provided exclusively for consumers' personal, non-commercial use, and it may not be used for any purpose other than to identify prospective properties consumers may be interested in purchasing. All information deemed reliable but not guaranteed and should be independently verified. All properties are subject to prior sale, change or withdrawal. RealHub website owner shall not be responsible for any typographical errors, misinformation, misprints and shall be held totally harmless.

Tamara Berveiller
Agent / Realtor®
Call Tamara today to schedule a private showing.
Phone (520) 508-7955
Email Tamara@MandyGoldTeam.com

* Listings on this website come from the FMLS IDX Compilation and may be held by brokerage firms other than the owner of this website. The listing brokerage is identified in any listing details. Information is deemed reliable but is not guaranteed. If you believe any FMLS listing contains material that infringes your copyrighted work please click here to review our DMCA policy and learn how to submit a takedown request.© 2024 FMLS.
Properties
Related properties
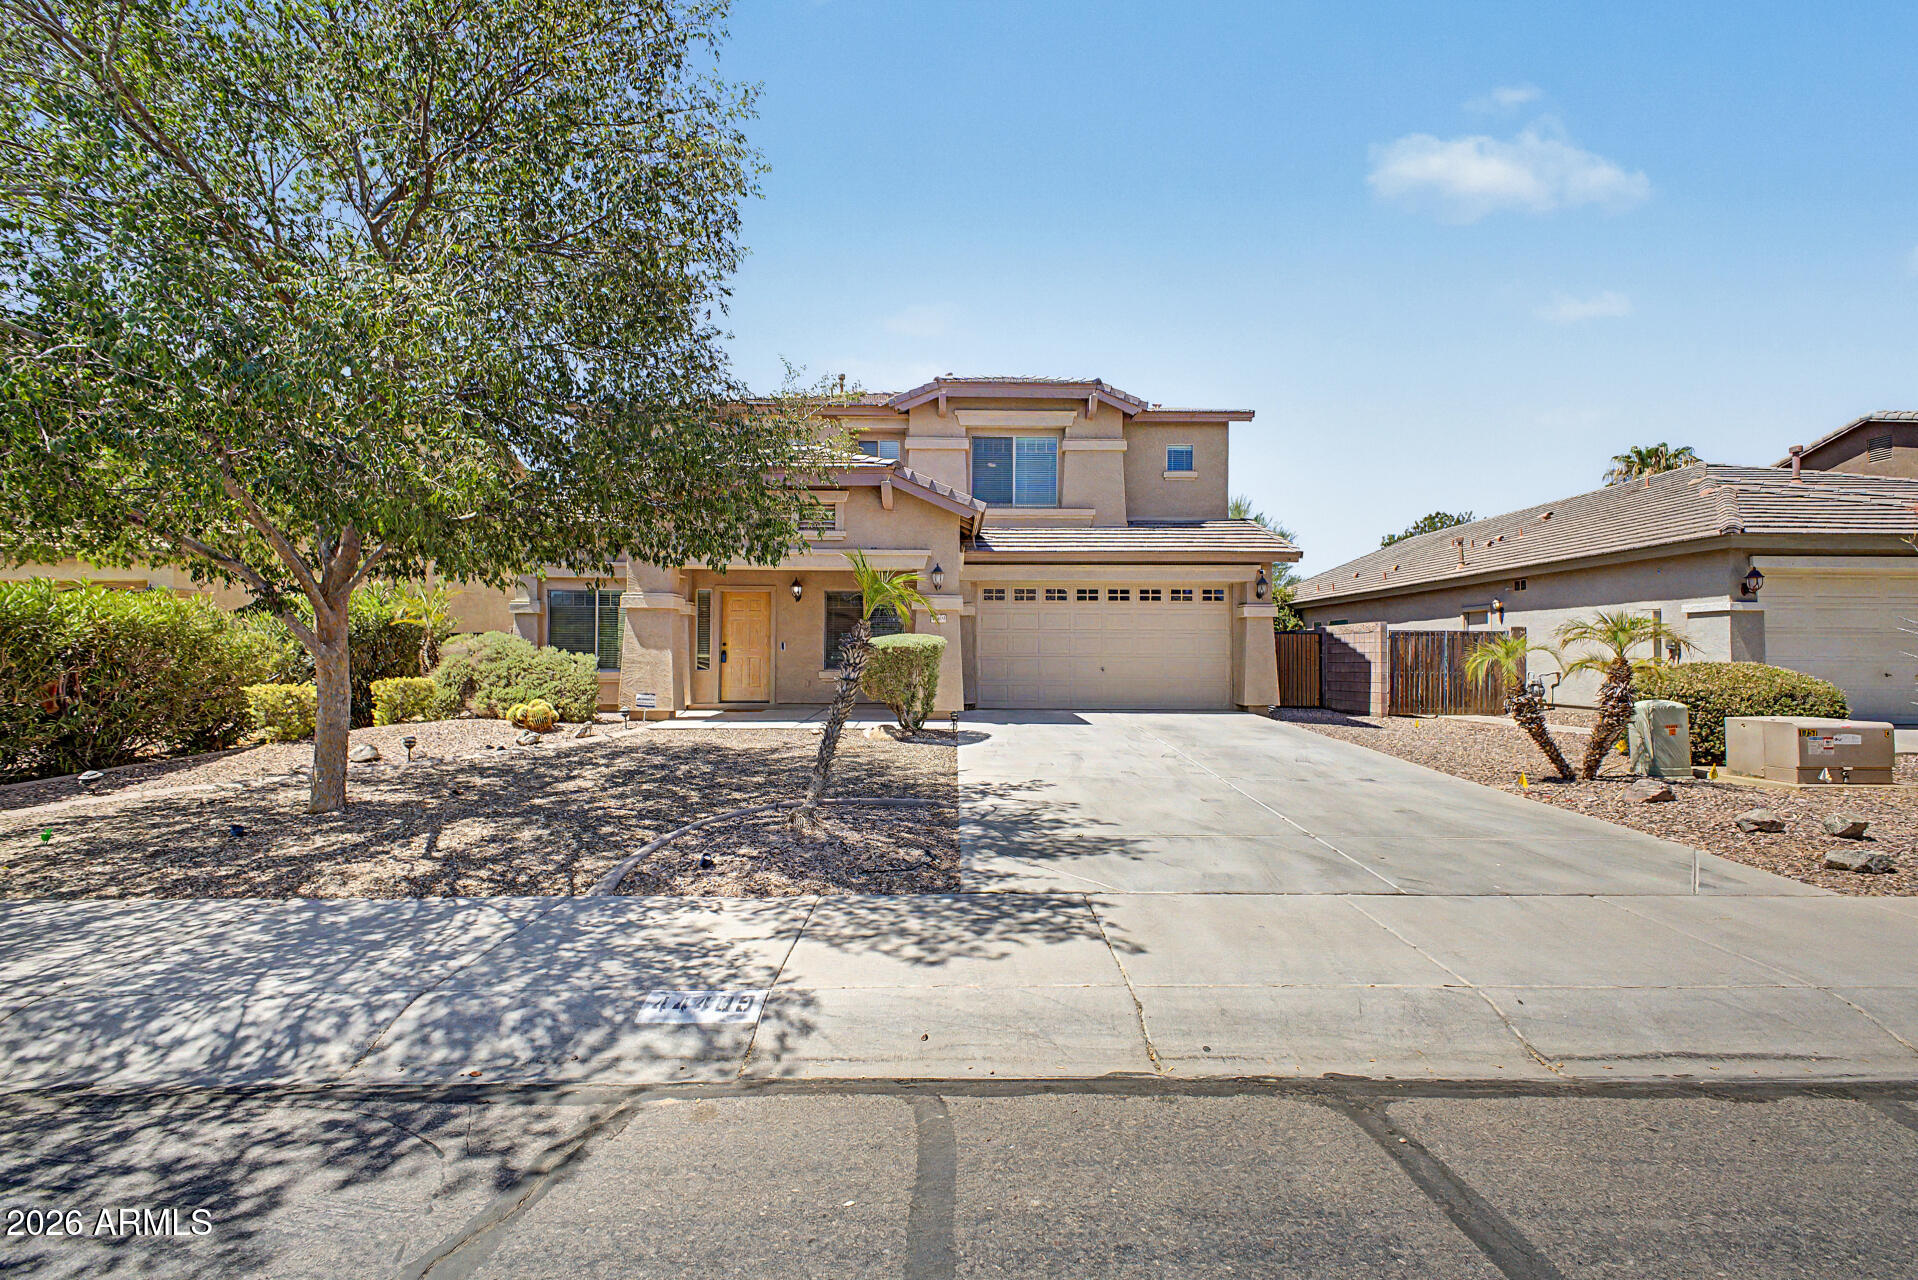
Maricopa
44409 W Canyon Creek Drive
4 Beds
2 Baths
3,209 Sq.Ft.
$435,000
MLS#: 7051805
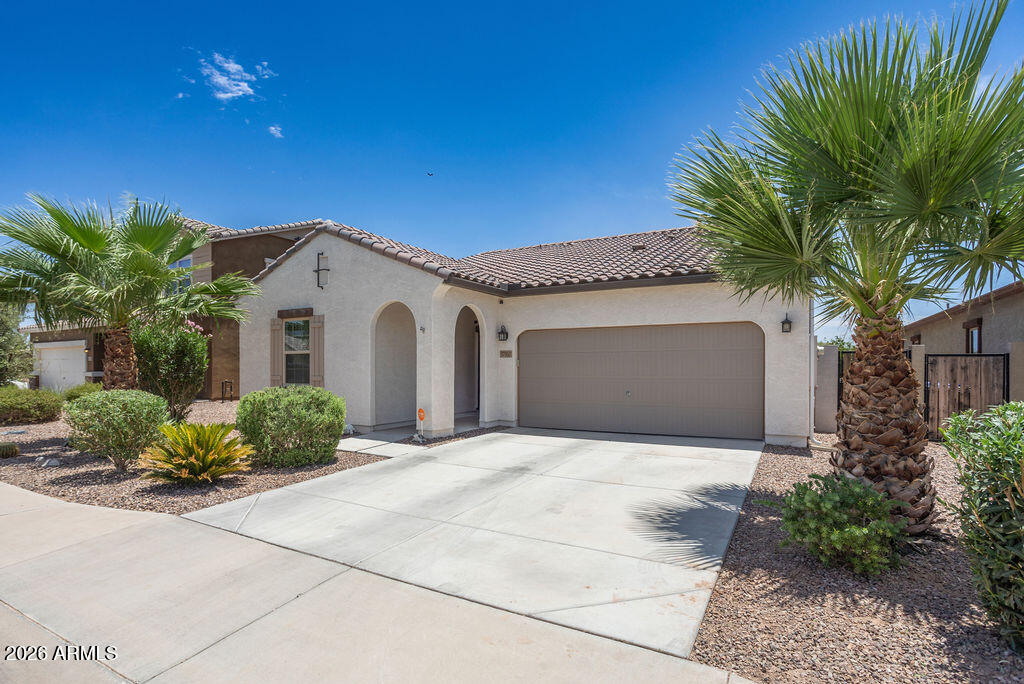
Maricopa
37157 W CAPRI Avenue
3 Beds
2 Baths
1,765 Sq.Ft.
$380,000
MLS#: 7050667
Maricopa
43760 W MAGNOLIA Road
5 Beds
3 Baths
2,222 Sq.Ft.
$415,000
MLS#: 7051652
Maricopa
20945 N Danielle Avenue
4 Beds
2 Baths
3,046 Sq.Ft.
$450,000
MLS#: 7049548
Maricopa
44004 W PIONEER Road
3 Beds
2 Baths
1,690 Sq.Ft.
$359,900
MLS#: 7045836
Maricopa
43334 W NEELY Drive
4 Beds
2 Baths
2,169 Sq.Ft.
$459,900
MLS#: 7050906
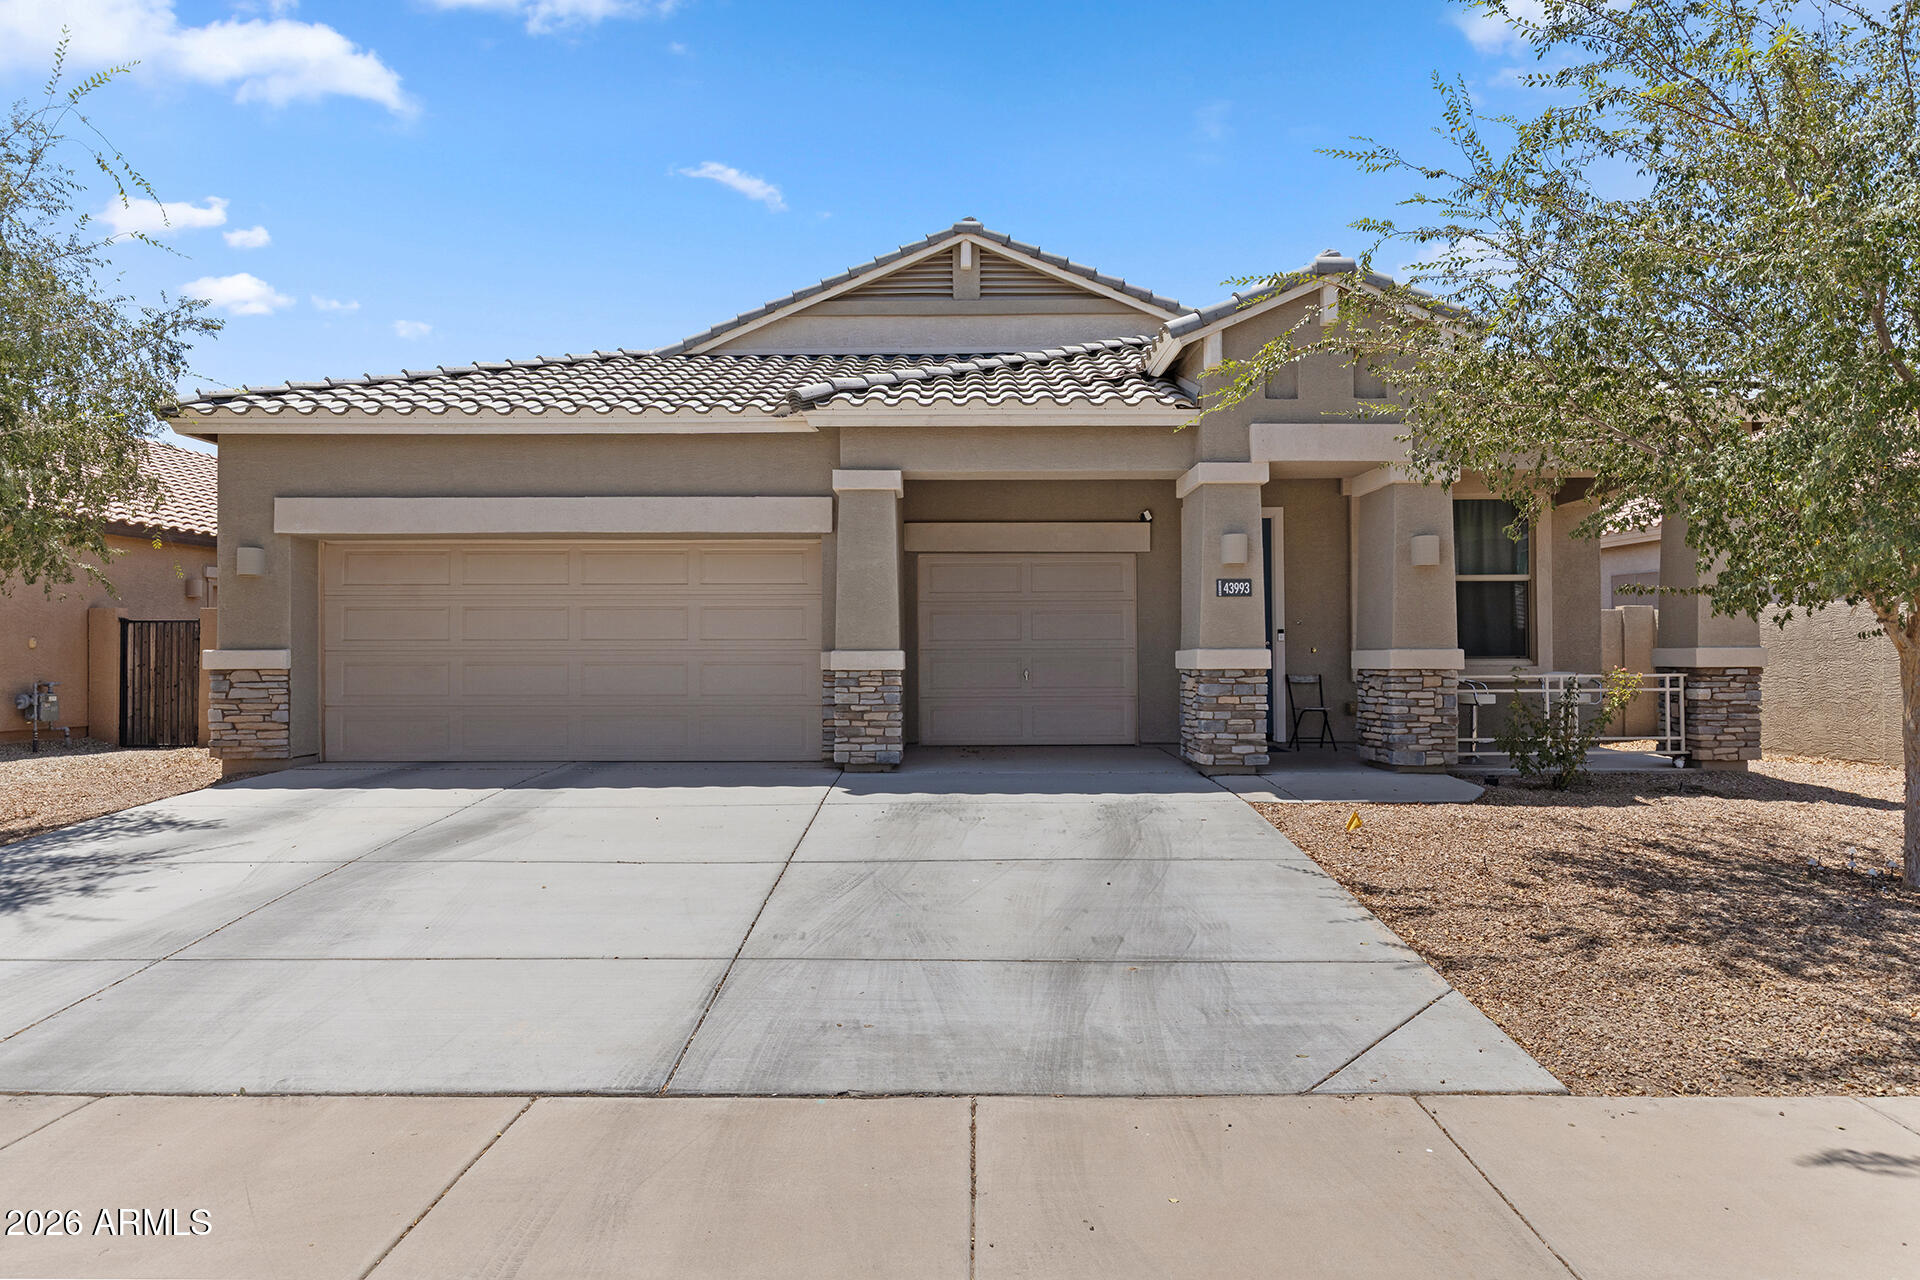
Maricopa
43993 W CAVEN Drive
4 Beds
2 Baths
2,151 Sq.Ft.
$369,900
MLS#: 7051139
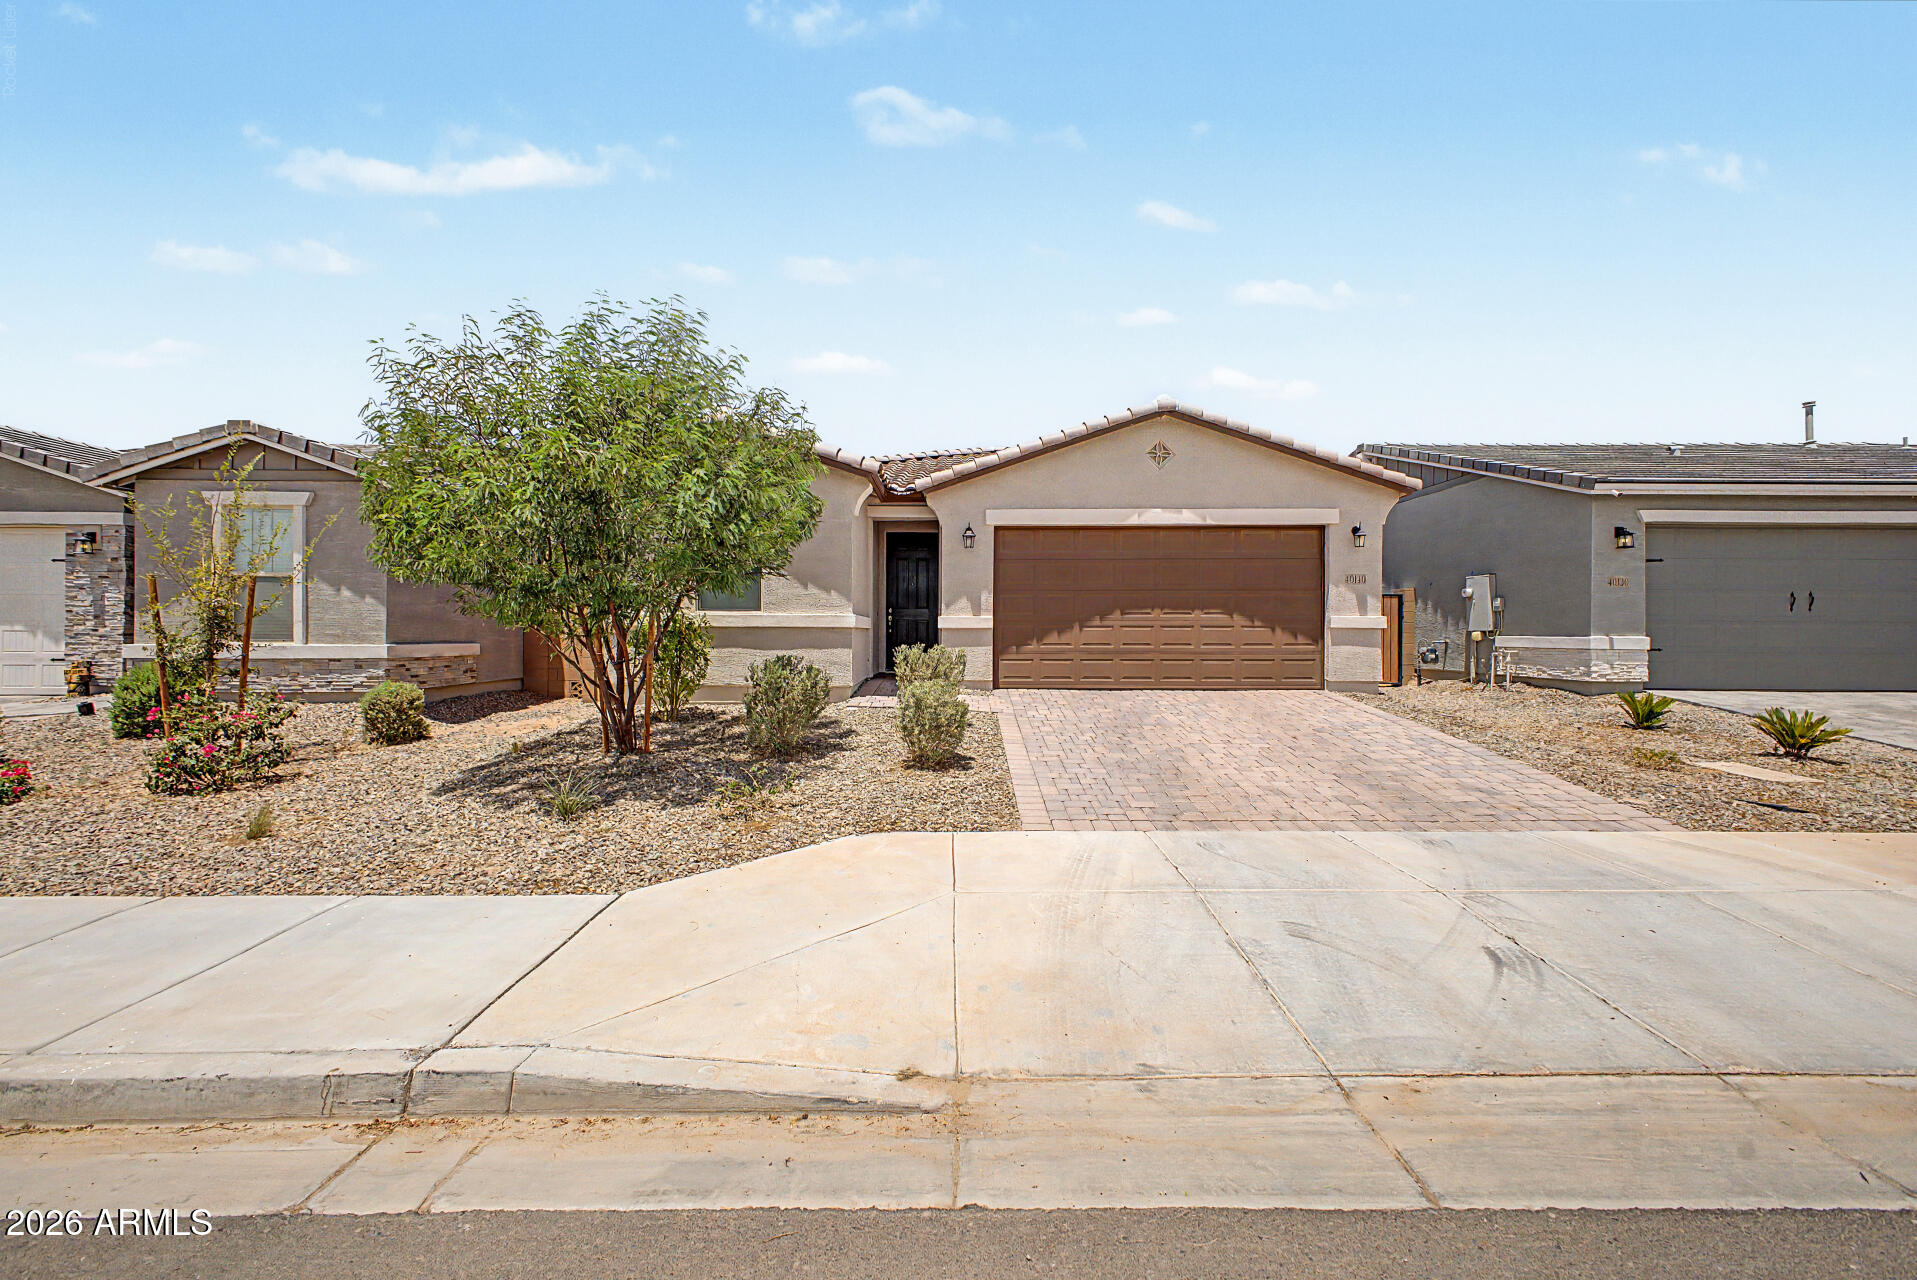
Maricopa
40140 W ELM Drive
4 Beds
2 Baths
1,720 Sq.Ft.
$359,000
MLS#: 7043580
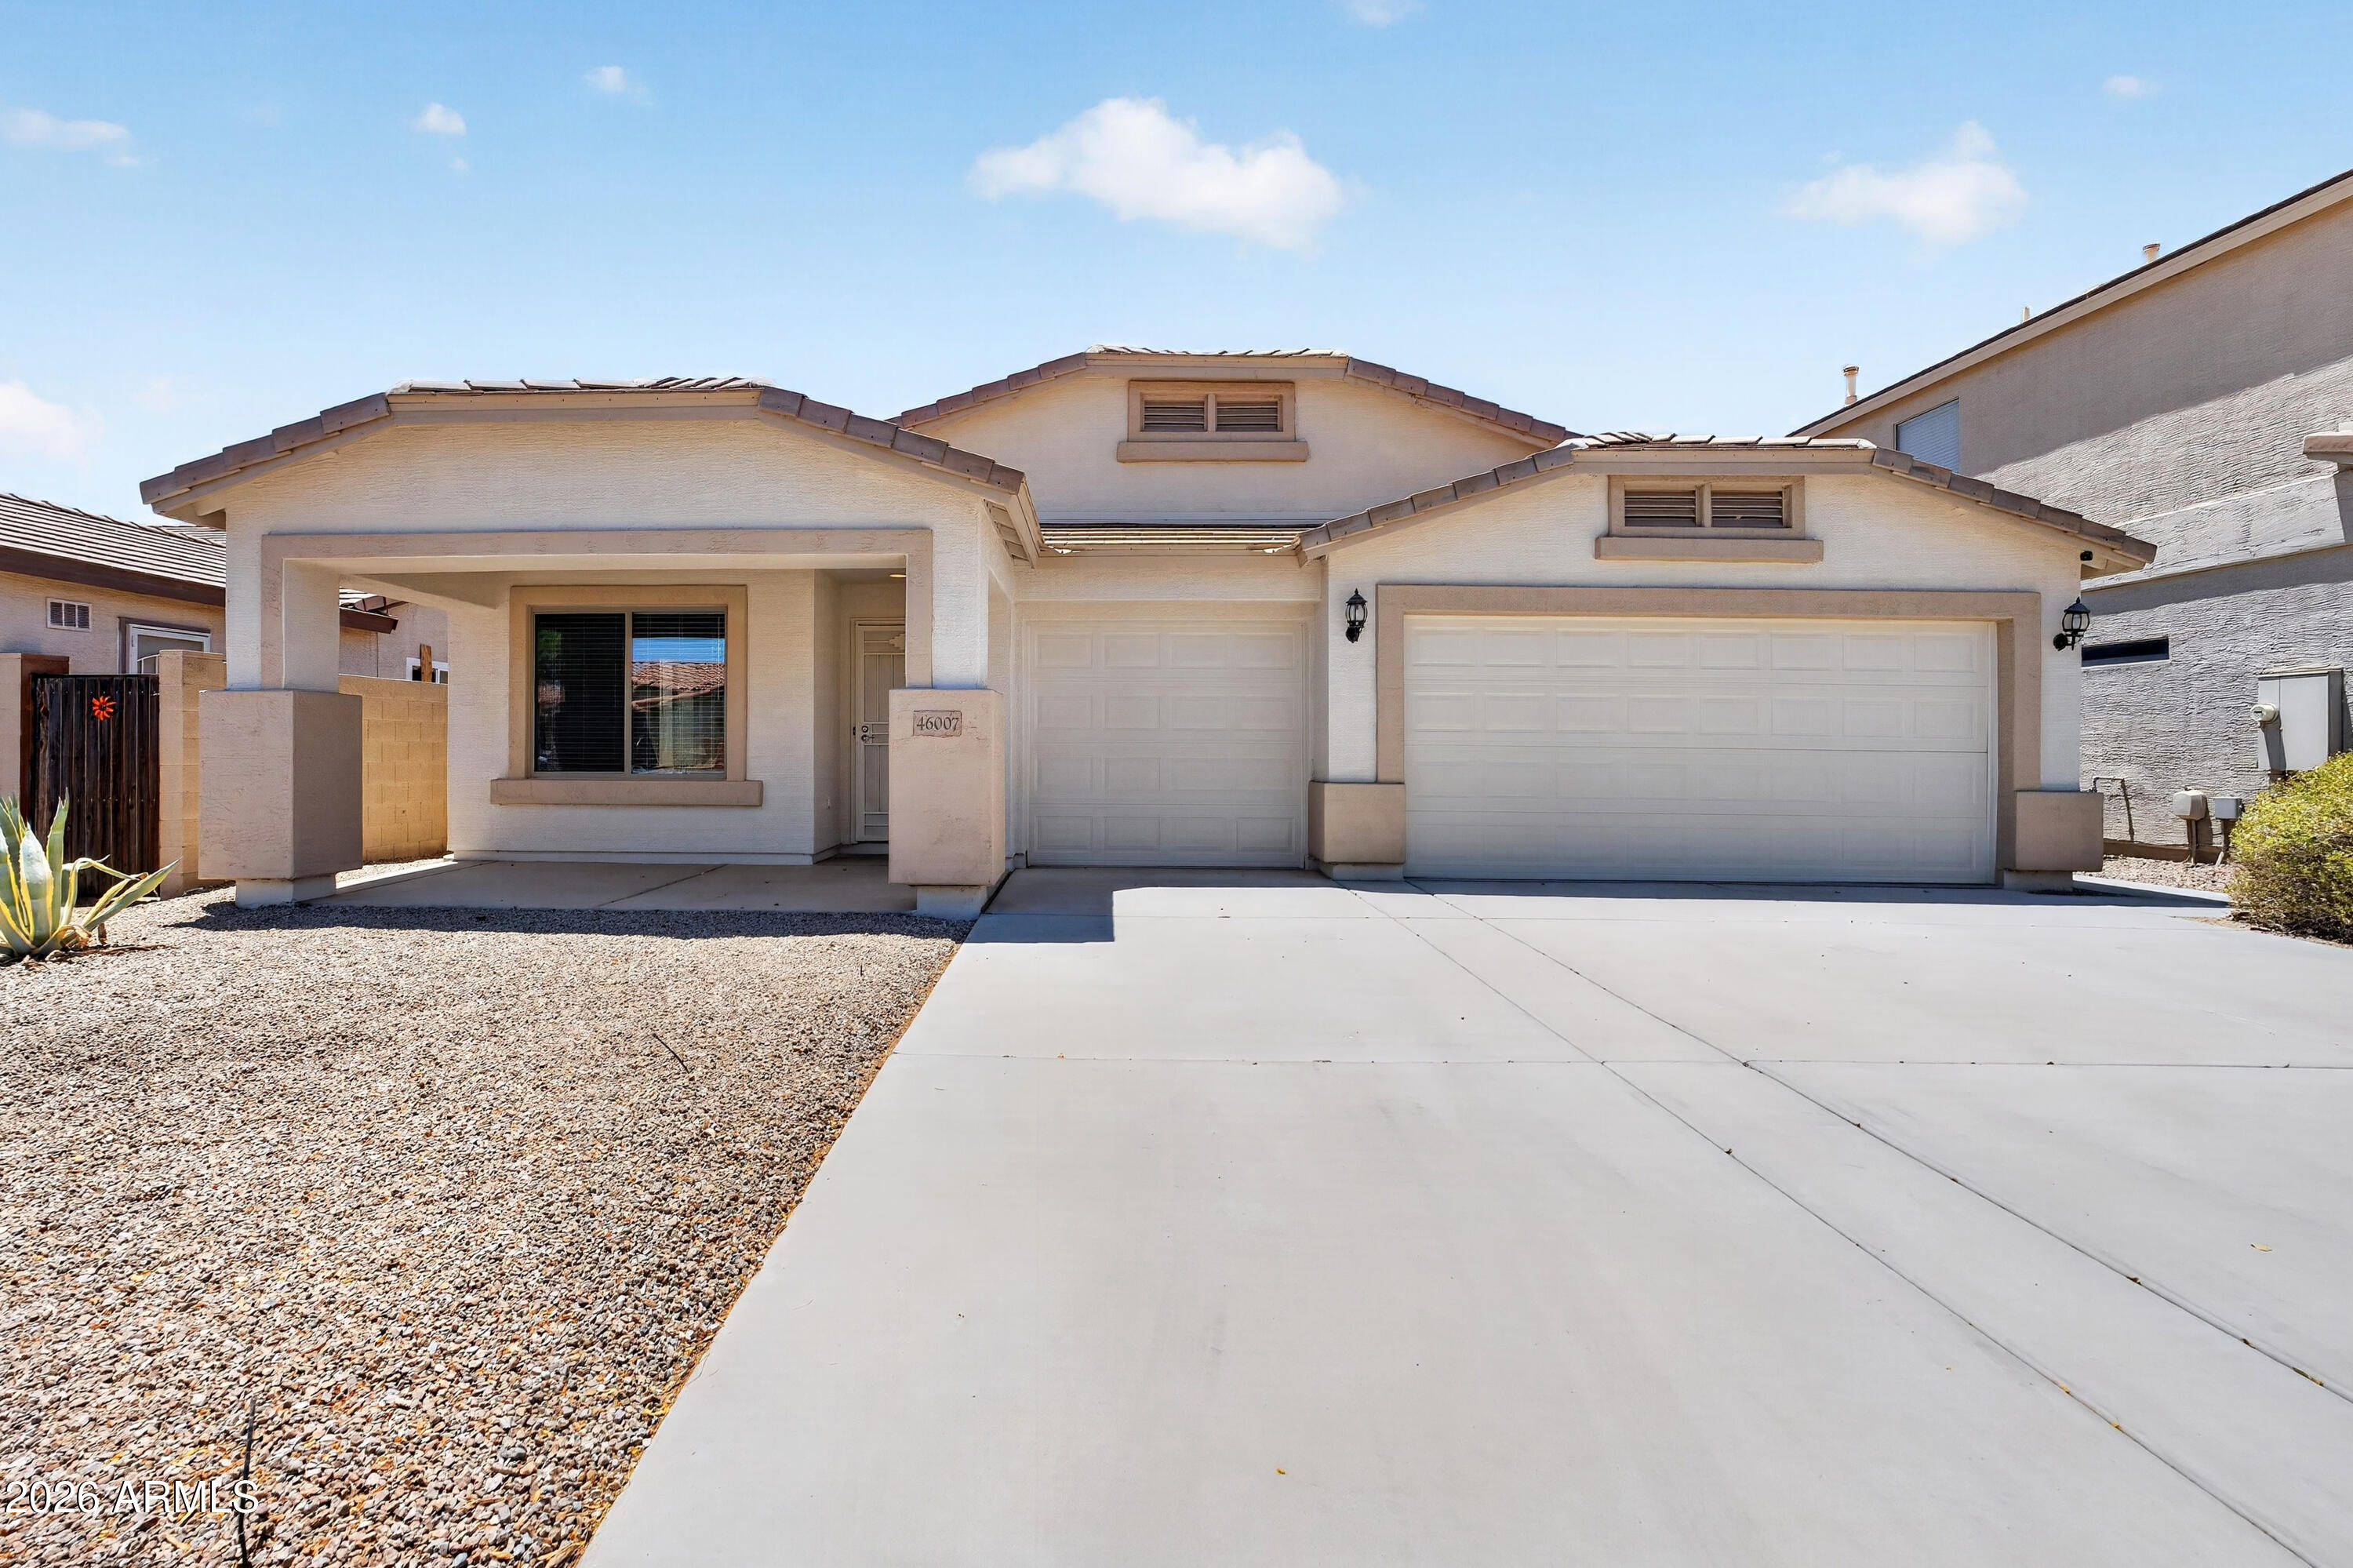
Maricopa
46007 W AMSTERDAM Road
4 Beds
2 Baths
2,419 Sq.Ft.
$365,000
MLS#: 7047958
