
2739 E NANCE Street
Mesa, AZ 85213
About
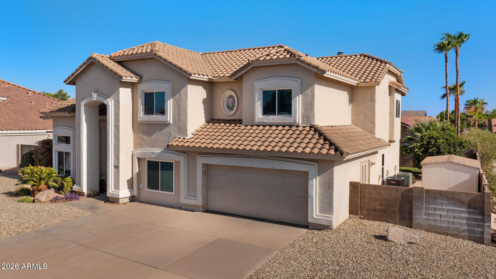
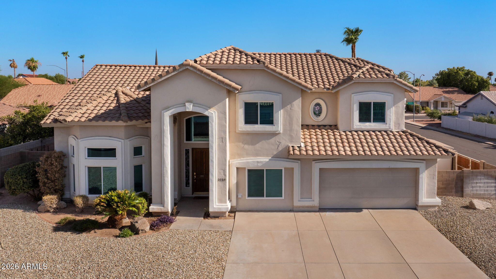
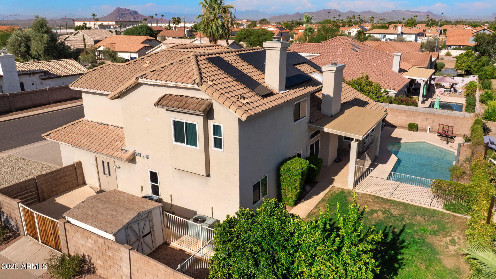
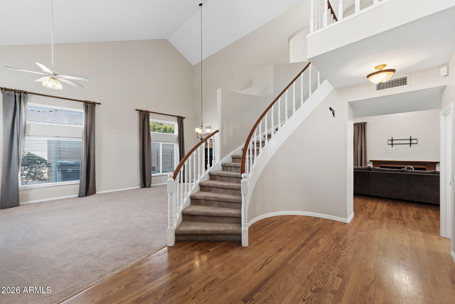
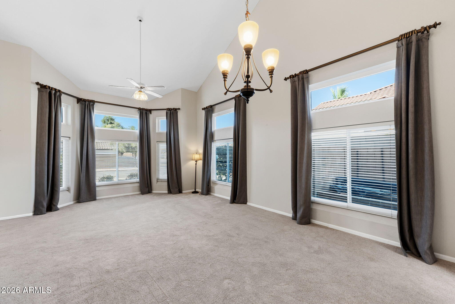
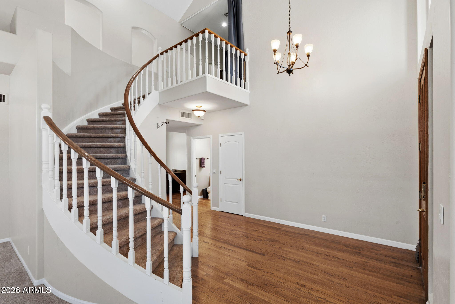
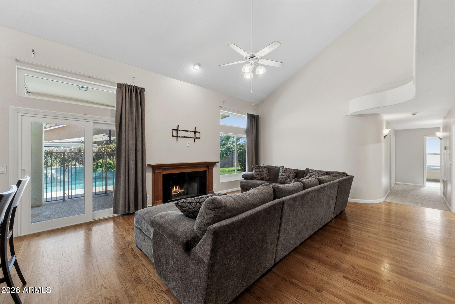
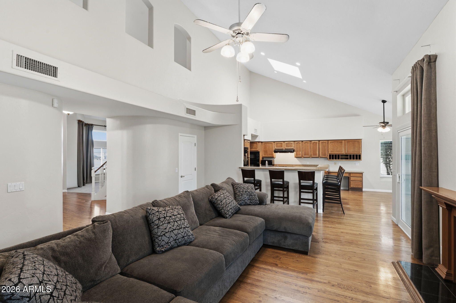
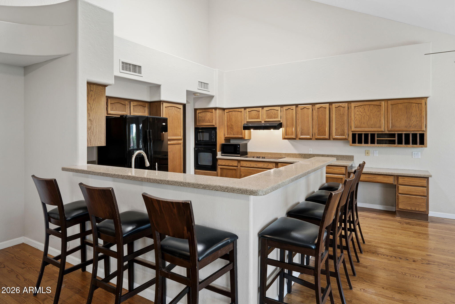
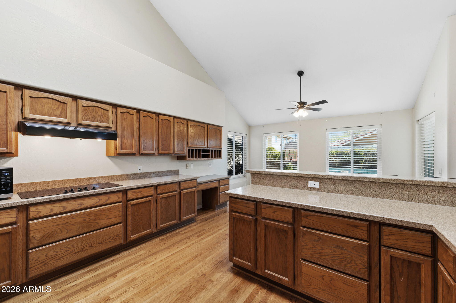
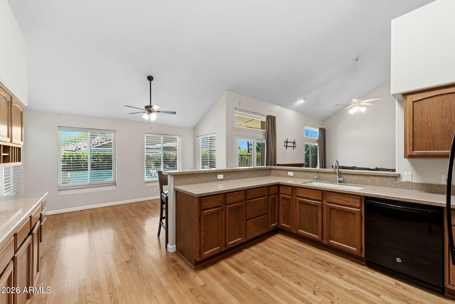
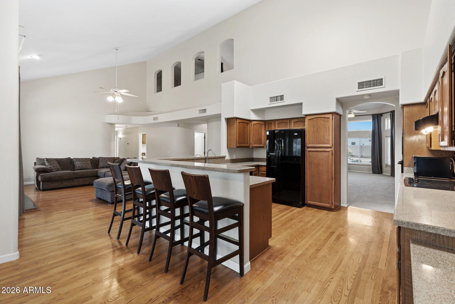
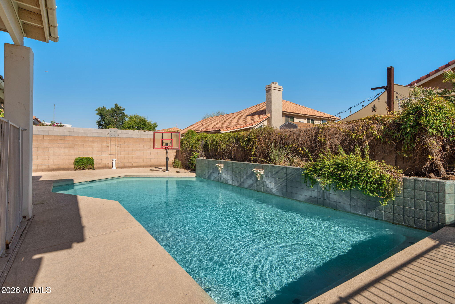
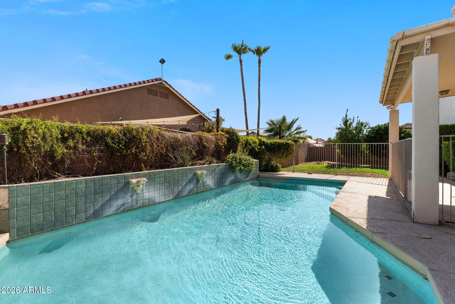
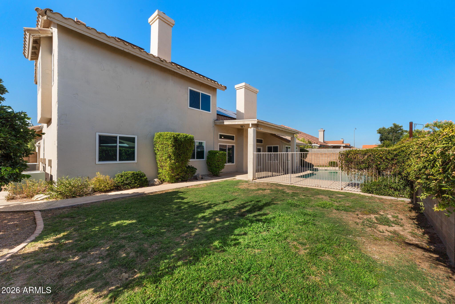
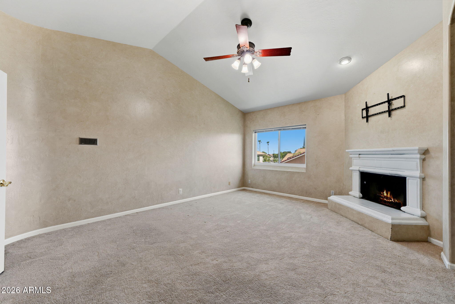
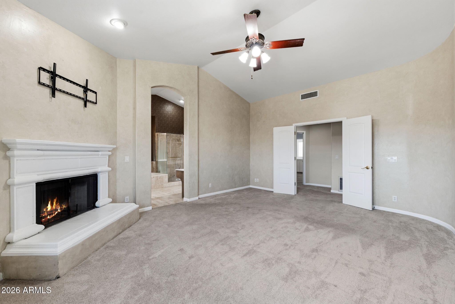
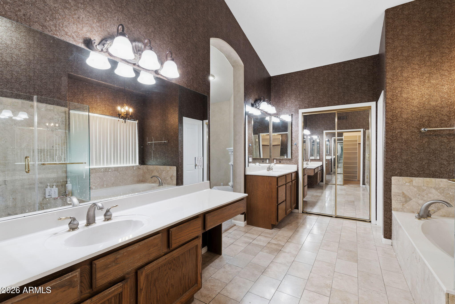
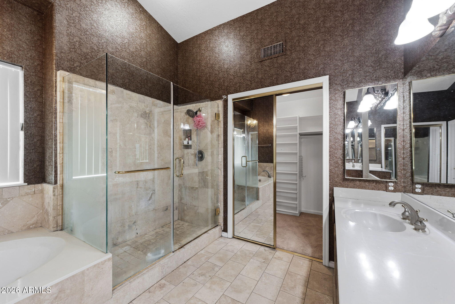
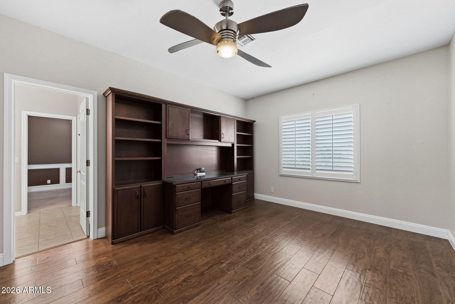
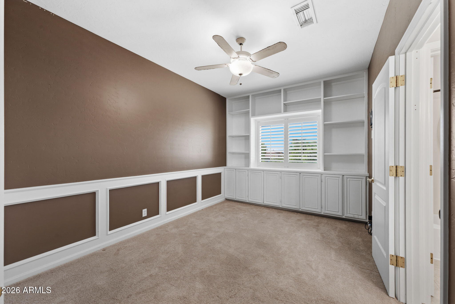
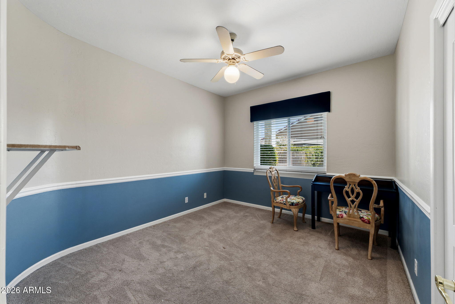
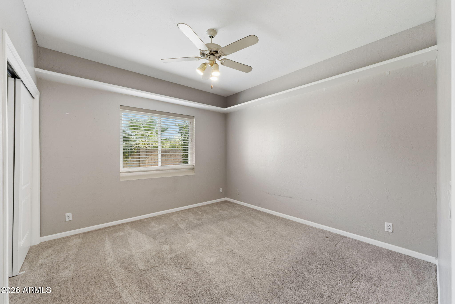
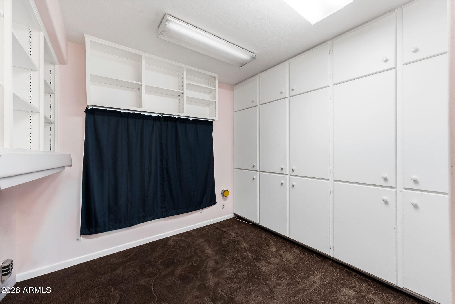
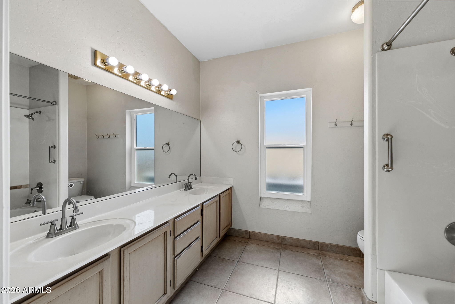
There's a reason locals refer to this pocket of northeast Mesa ''THE GROVES.'' TREE-SHADED STREETS, GENEROUS LOTS, UNHURRIED FEEL that are hard to find and even harder to get into. FIVE BEDROOMS plus a FLEXIBLE BONUS ROOM mean the floor plan bends to whatever this season of life requires -- PLAYROOM,HOME OFFICE, GYM, GUEST SUITE, take your pick. Living spaces abound in this home. From the FAMILY ROOM with FIREPLACE and KITCHEN running together, to the LIVING ROOM with its adjacted FORMAL DINING AREA or just relax in the spacious MAIN SUITE with its own FIREPLACE, nothing says comfort like this home. PAID FOR SOLAR POWER is already in place ready to save money on Electric bills. If that isn't enough, take a dive in the POOL, enjoy the beautiful confines of a GREAT BACKYARD. Make new memories with family and friends, enjoying the pool and patio area for those functions. Special...that would be the best word to describe it! Step outside the lot line and the location does some quiet bragging of its own. Red Mountain Park -- with its lake, shaded trails, and a long list of bird species that make it a regular stop on local birding routes -- is minutes away for the early-morning walk or the weekend you didn't plan but needed. The Loop 202 on-ramp is close enough that "easy commute" stops being a listing cliché and starts being true, whether you're headed toward Scottsdale, Tempe, or anywhere else the Valley pulls you. Homes in the Groves don't turn over often -- ask anyone who's tried to buy one. This is your chance to find out why people stay.
Property
Beds
5
Full Baths
2
1/2 Baths
1
Year Built
1988
Sq.Footage
3,134
Features
Features & Amenities
Interior
-
Other Interior Features
Double Vanity, Eat-in Kitchen, Breakfast Bar, Vaulted Ceiling(s), Pantry
-
Total Bedrooms
5
-
Bathrooms
2
-
1/2 Bathrooms
1
-
Basement YN
NO
-
Cooling YN
YES
-
Cooling
Central Air, Ceiling Fan(s)
-
Fireplace YN
YES
-
Heating YN
YES
-
Heating
Electric
-
Pet friendly
N/A
Exterior
-
Garage
Yes
-
Garage spaces
2
-
Construction Materials
Stone, Stucco, Frame
-
Other Exterior Features
Storage
-
Parking
Garage Door Opener
-
Patio and Porch Features
Patio
-
Pool
Yes
-
Pool Features
Fenced, Outdoor Pool
Area & Lot
-
Lot Features
Sprinklers In Rear, Sprinklers In Front
-
Lot Size(acres)
0.2
-
Lot Size(square feet)
8,885
-
Property Type
Residential
-
Property Sub Type
Single Family Residence
Price
-
Sales Price
$725,000
-
Tax Amount
$3,154
-
Financing Options
Cash, Conventional, VA
-
Sq. Footage
3,134
-
Price/SqFt
$231
HOA
-
Association
No
Property Resources
-
Horse Property
NO
School District
-
Elementary School
Mesa Unified District
-
Middle School
Stapley Junior High School
-
High School
Mountain View High School
Property Features
-
Stories
2
-
Accessibility Features
Therapeutic Whirlpool
-
Ownership
Fee Simple
-
Sewer
Public Sewer
-
Tax Lot
51
-
Water Source
Public
Schedule
Schedule a Showing
Showing scheduled successfully.
Mortgage calculator
Estimate your monthly mortgage payment, including the principal and interest, property taxes, and HOA. Adjust the values to generate a more accurate rate.
Your payment
Principal and Interest:
$
Property taxes:
$
HOA fees:
$
Total loan payment:
$
Total interest amount:
$
Location
-
County
Maricopa
-
Elementary School
Mesa Unified District
-
Middle School
Stapley Junior High School
-
High School
Mountain View High School

Listing Courtesy of Chris Allen , 72SOLD
RealHub Information is provided exclusively for consumers' personal, non-commercial use, and it may not be used for any purpose other than to identify prospective properties consumers may be interested in purchasing. All information deemed reliable but not guaranteed and should be independently verified. All properties are subject to prior sale, change or withdrawal. RealHub website owner shall not be responsible for any typographical errors, misinformation, misprints and shall be held totally harmless.

Terri Applegarth
Agent / Realtor®
Call Terri today to schedule a private showing.
Phone (303) 880-6439
Email Terri@MandyGoldTeam.com

* Listings on this website come from the FMLS IDX Compilation and may be held by brokerage firms other than the owner of this website. The listing brokerage is identified in any listing details. Information is deemed reliable but is not guaranteed. If you believe any FMLS listing contains material that infringes your copyrighted work please click here to review our DMCA policy and learn how to submit a takedown request.© 2024 FMLS.
Properties
Related properties
Mesa
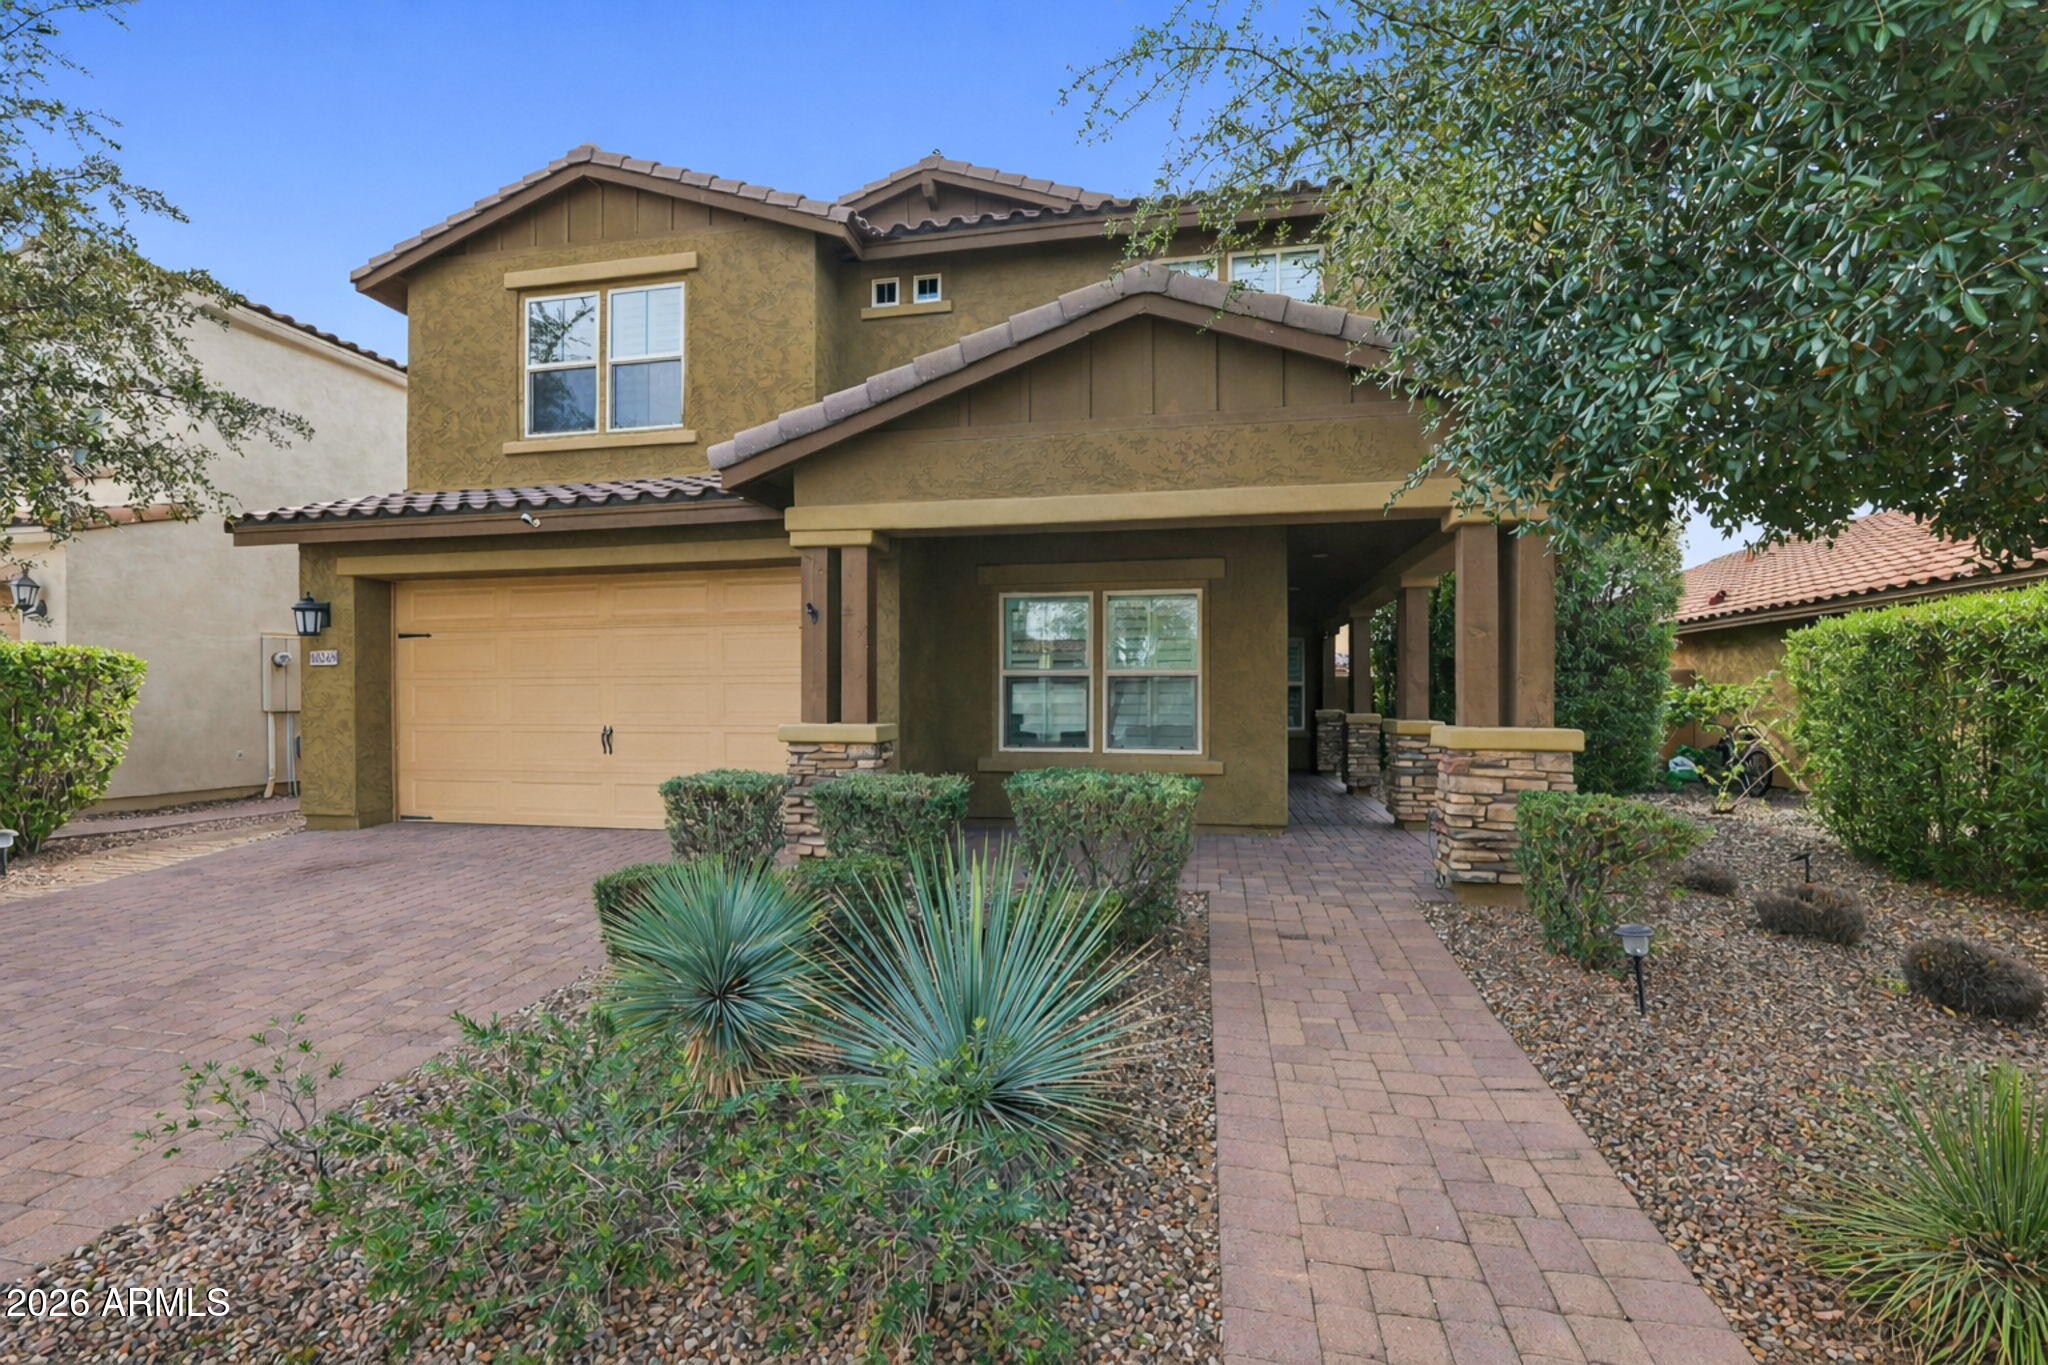
10249 E Kinetic Drive
5 Beds
3 Baths
3,167 Sq.Ft.
$644,900
MLS#: 7052179
Mesa
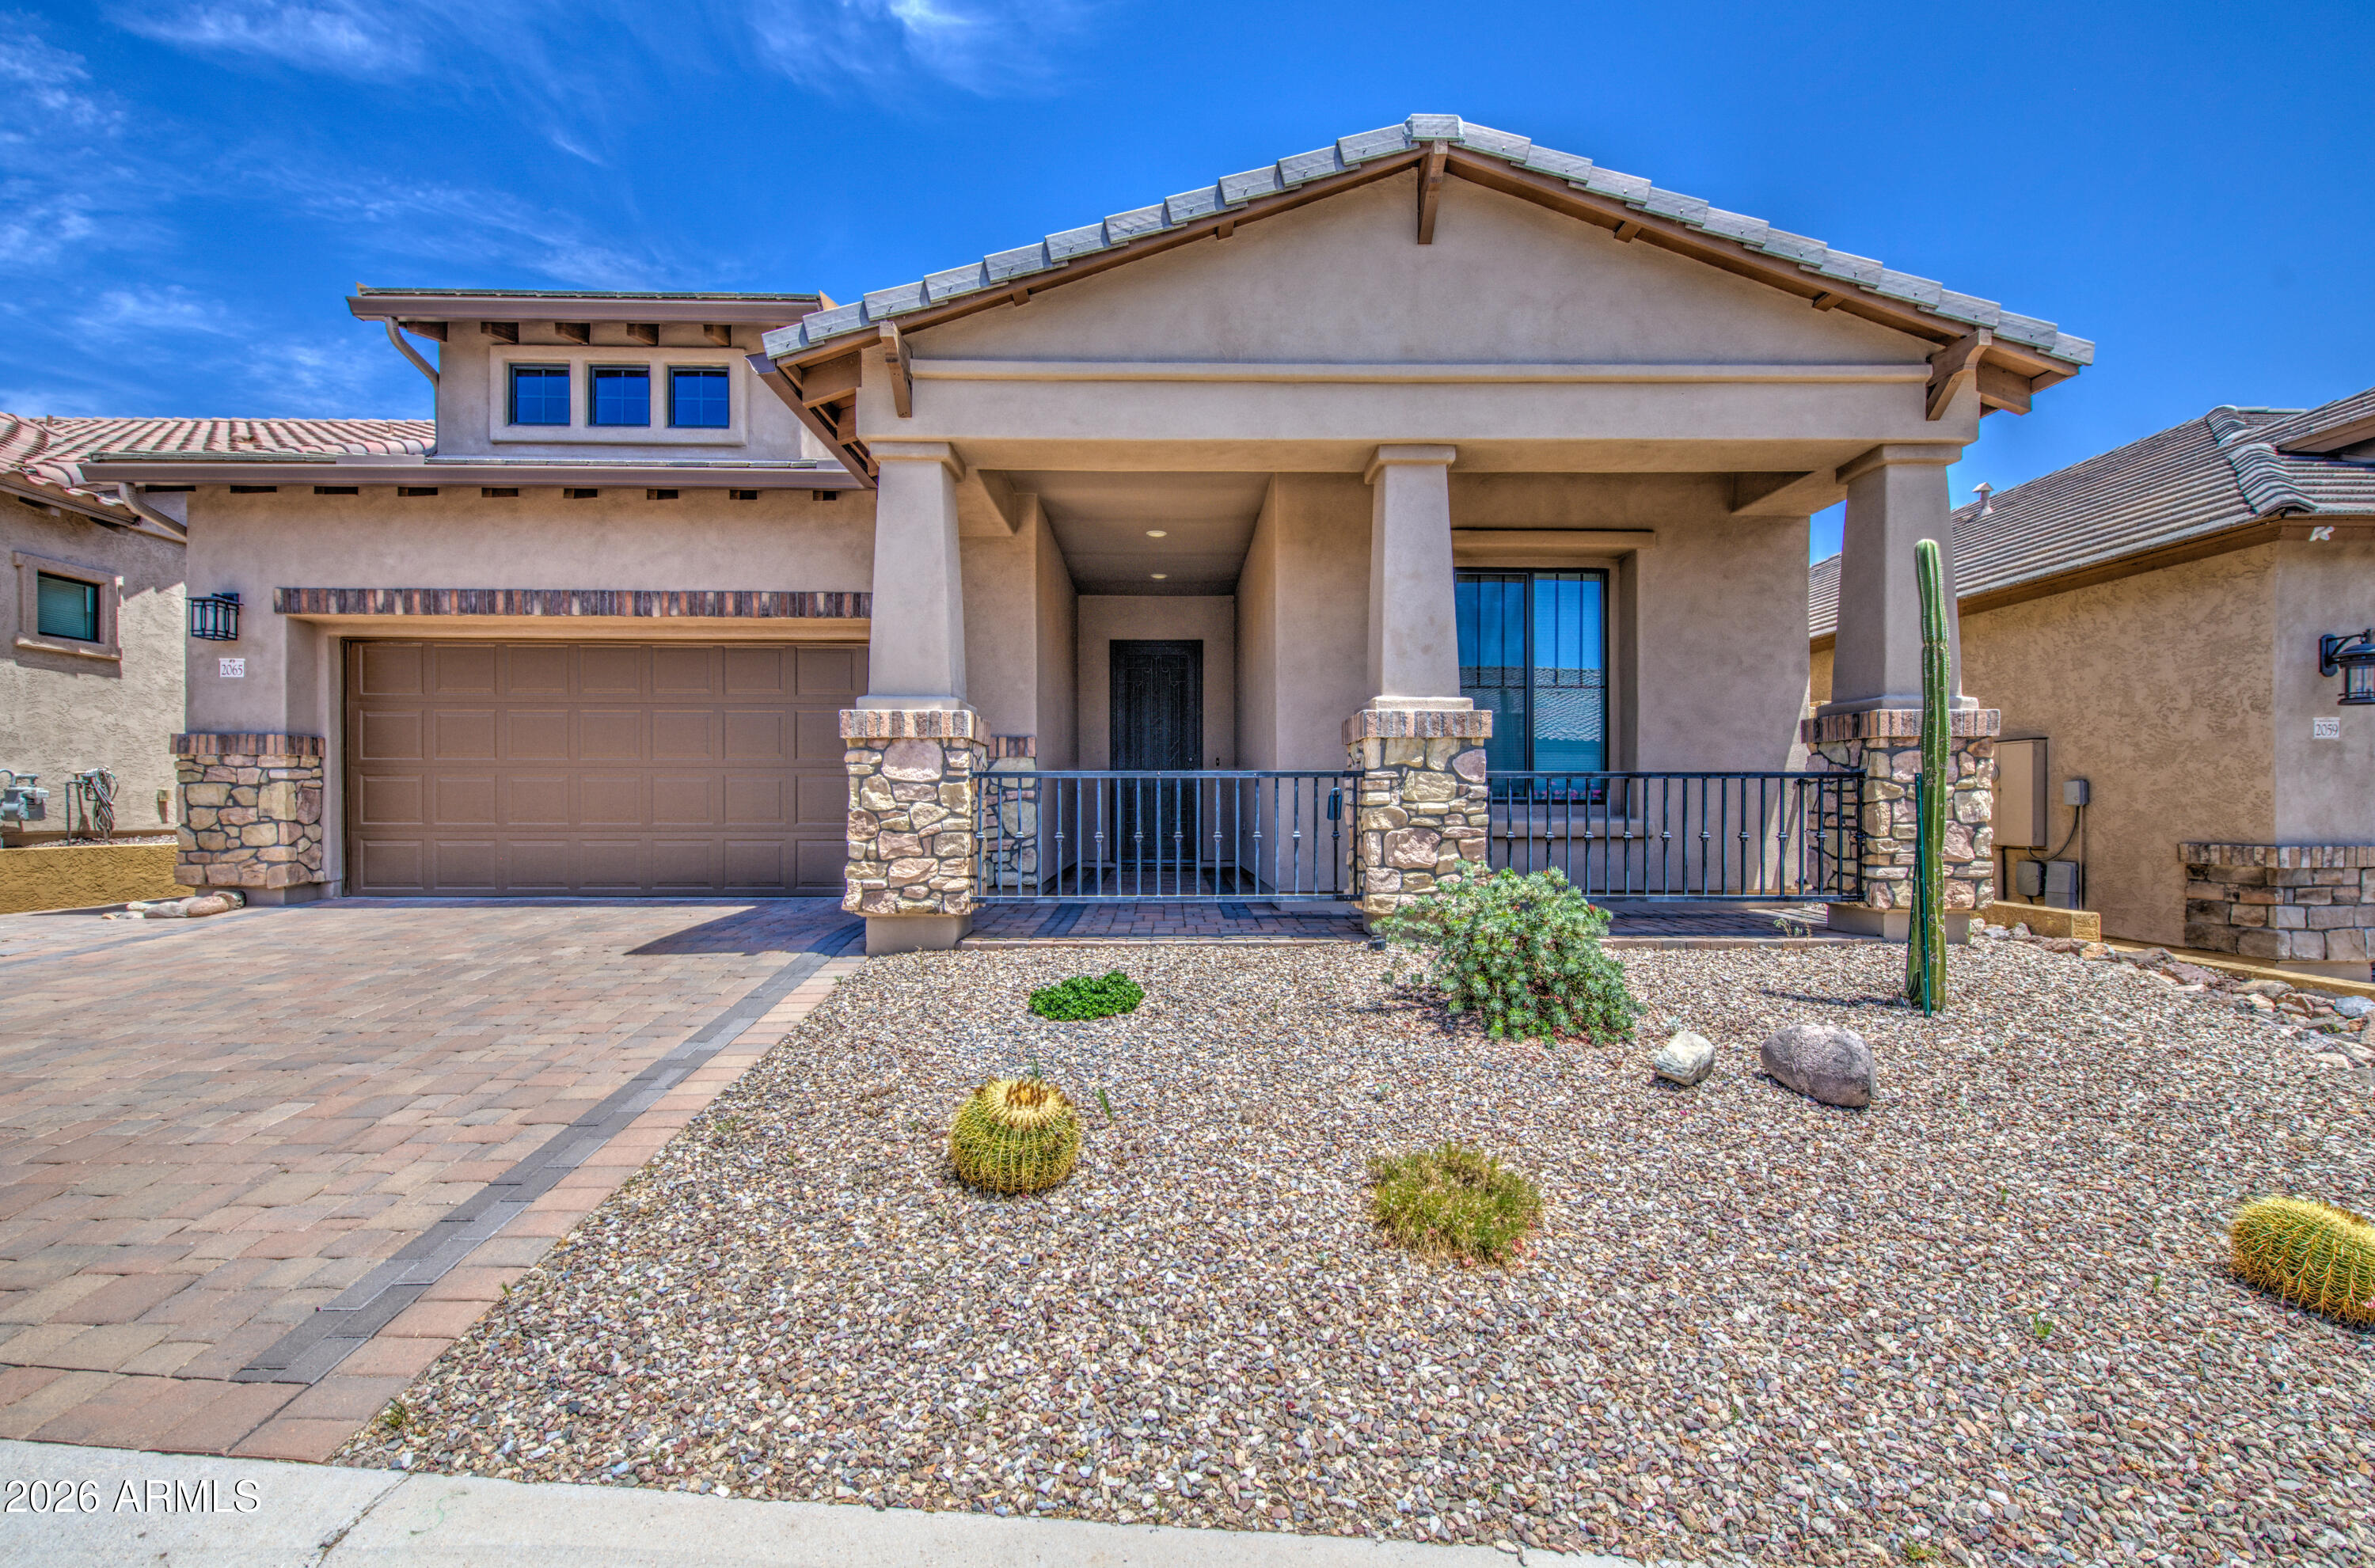
2065 N CANELO Hills
2 Beds
2 Baths
1,741 Sq.Ft.
$650,000
MLS#: 7054154
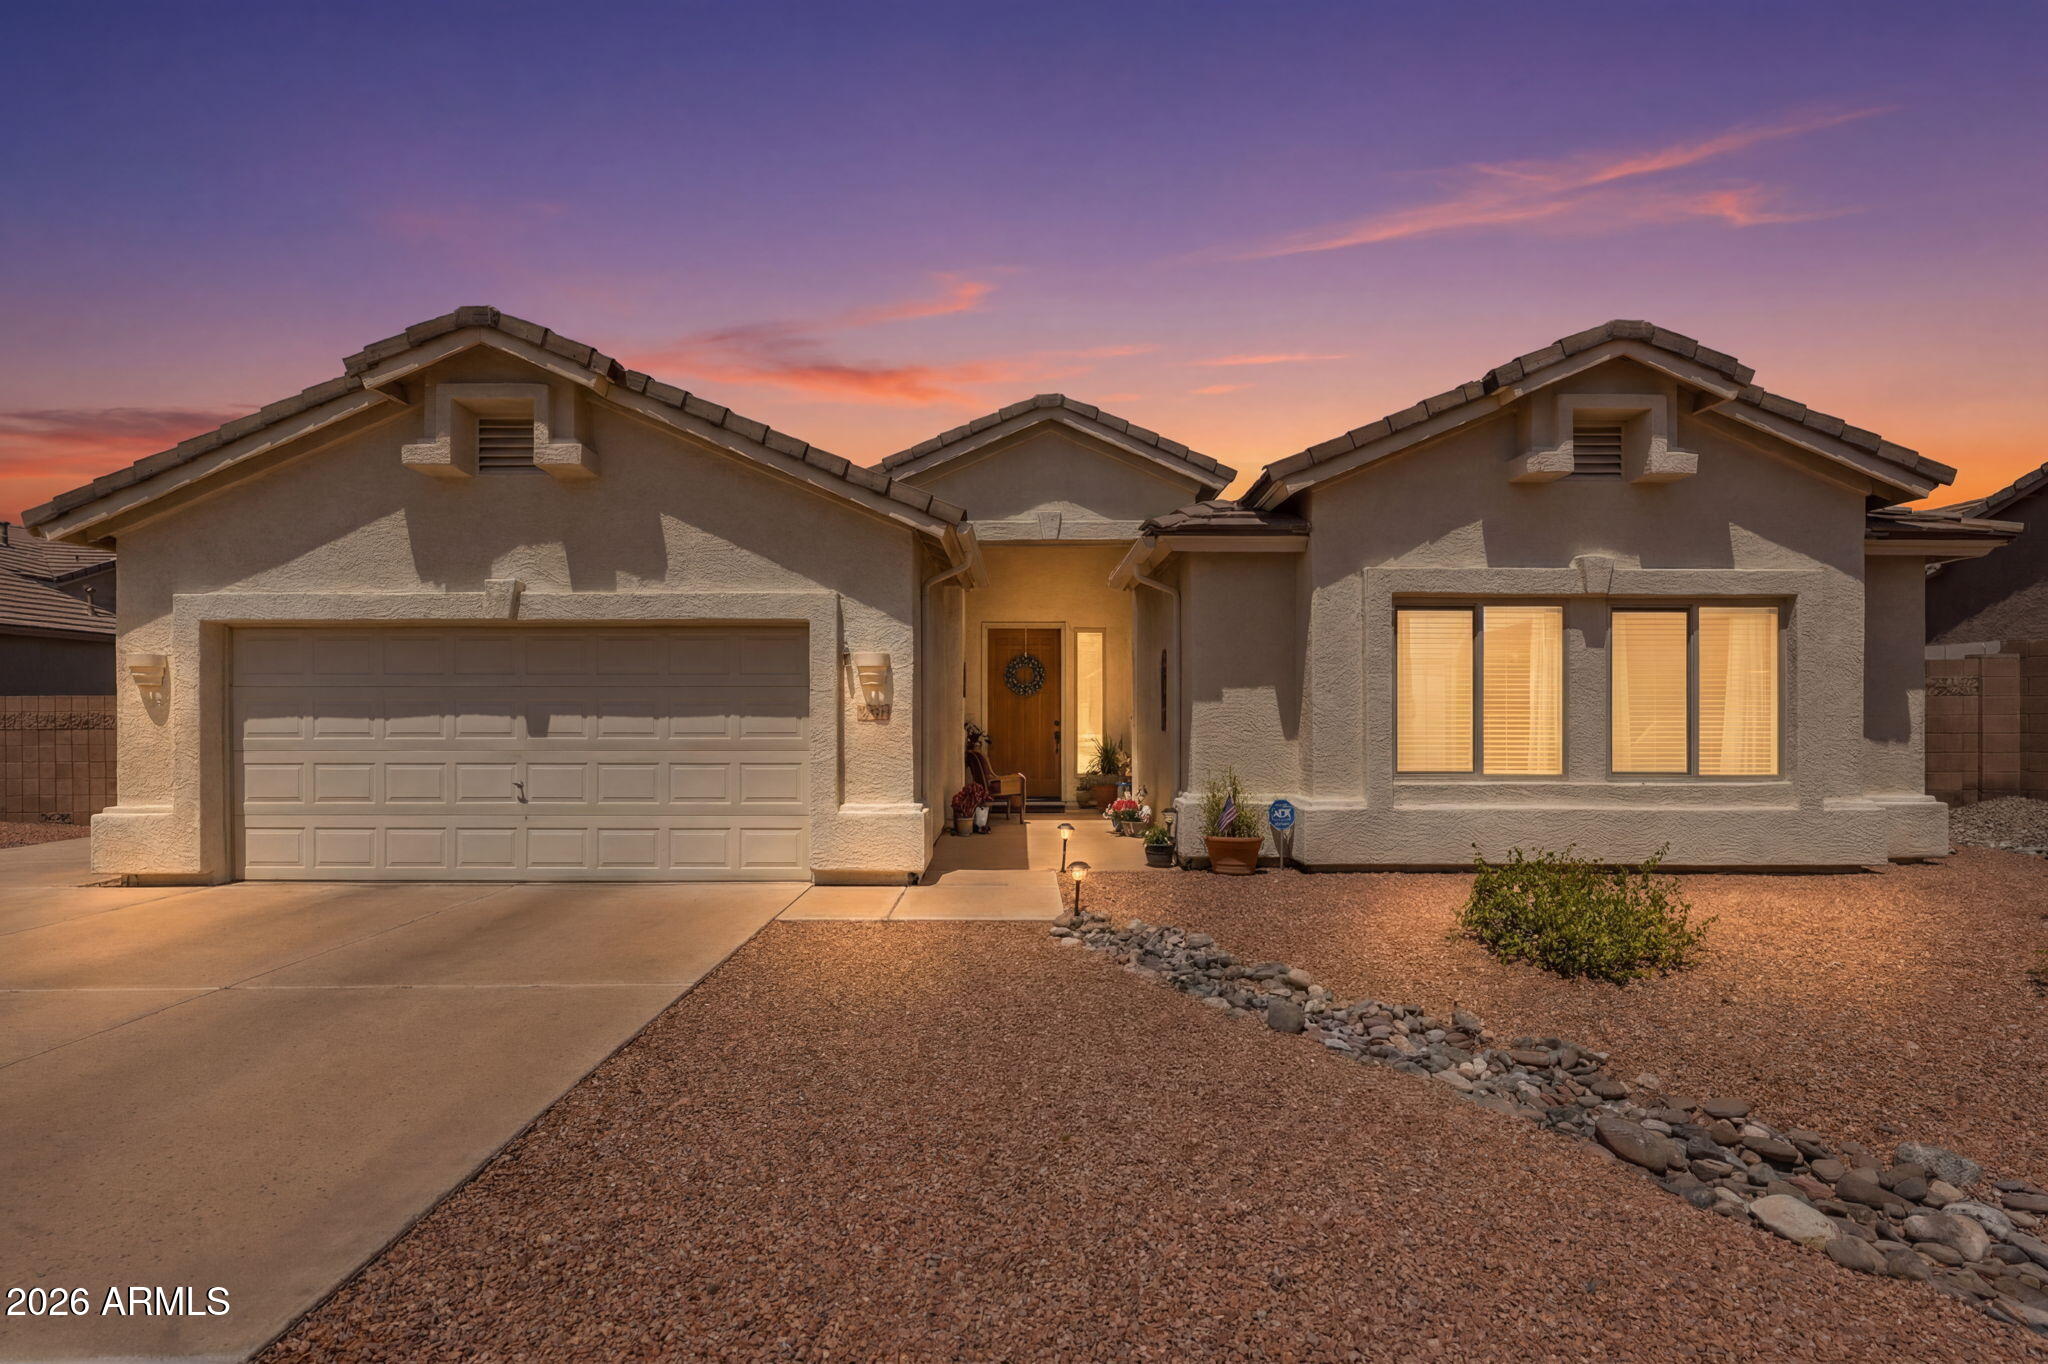
Mesa
9557 E LOCKWOOD Circle
4 Beds
2 Baths
2,245 Sq.Ft.
$700,000
MLS#: 7054131
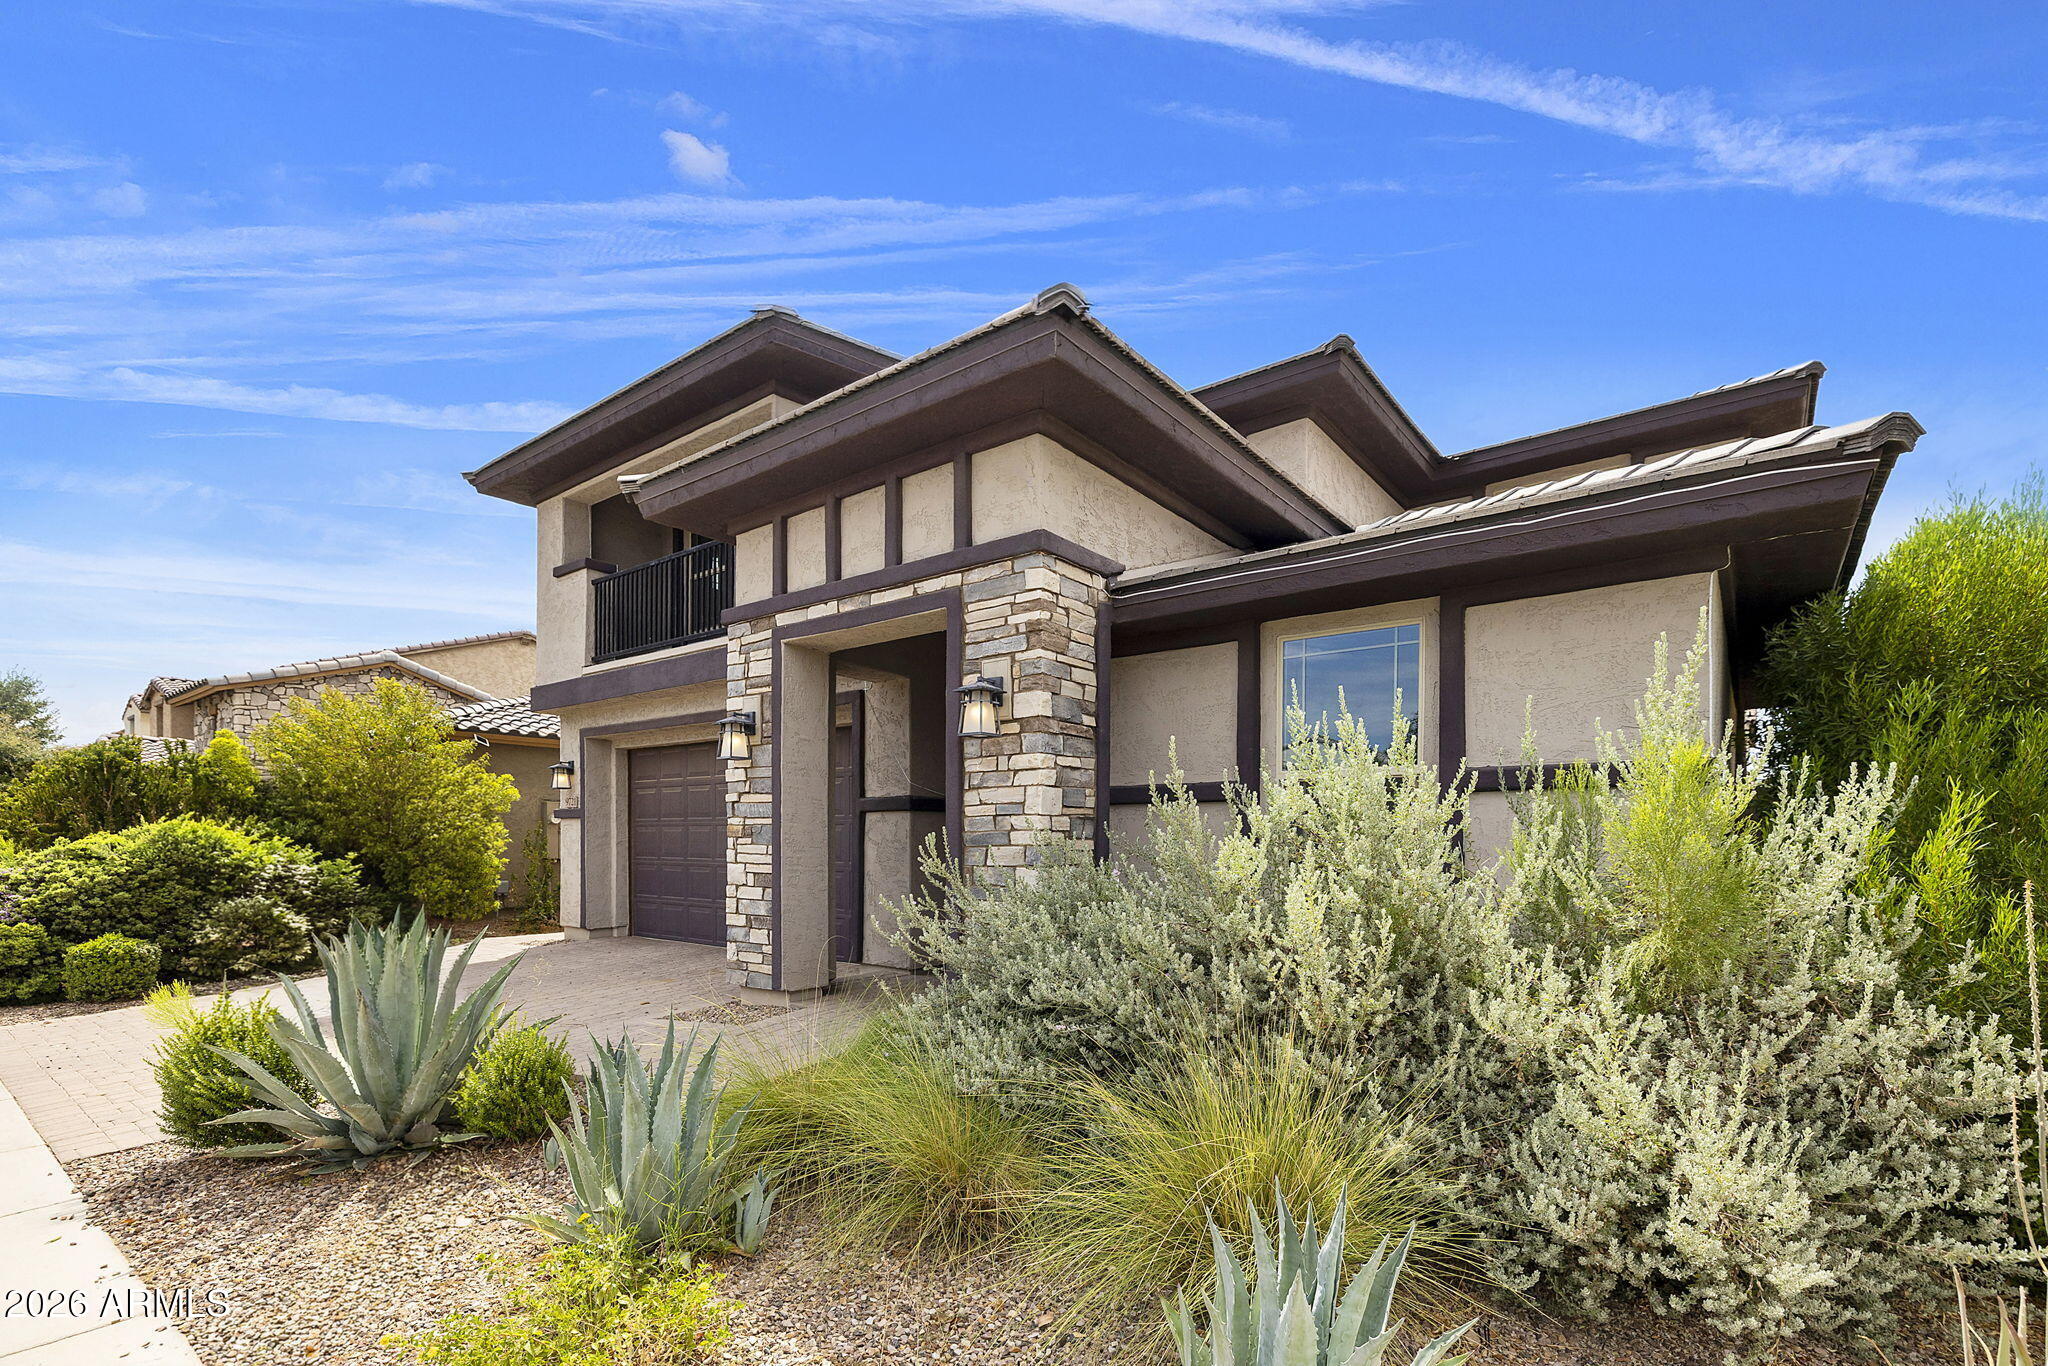
Mesa
9721 E RADIOACTIVE Drive
4 Beds
2 Baths
3,465 Sq.Ft.
$765,000
MLS#: 7052377
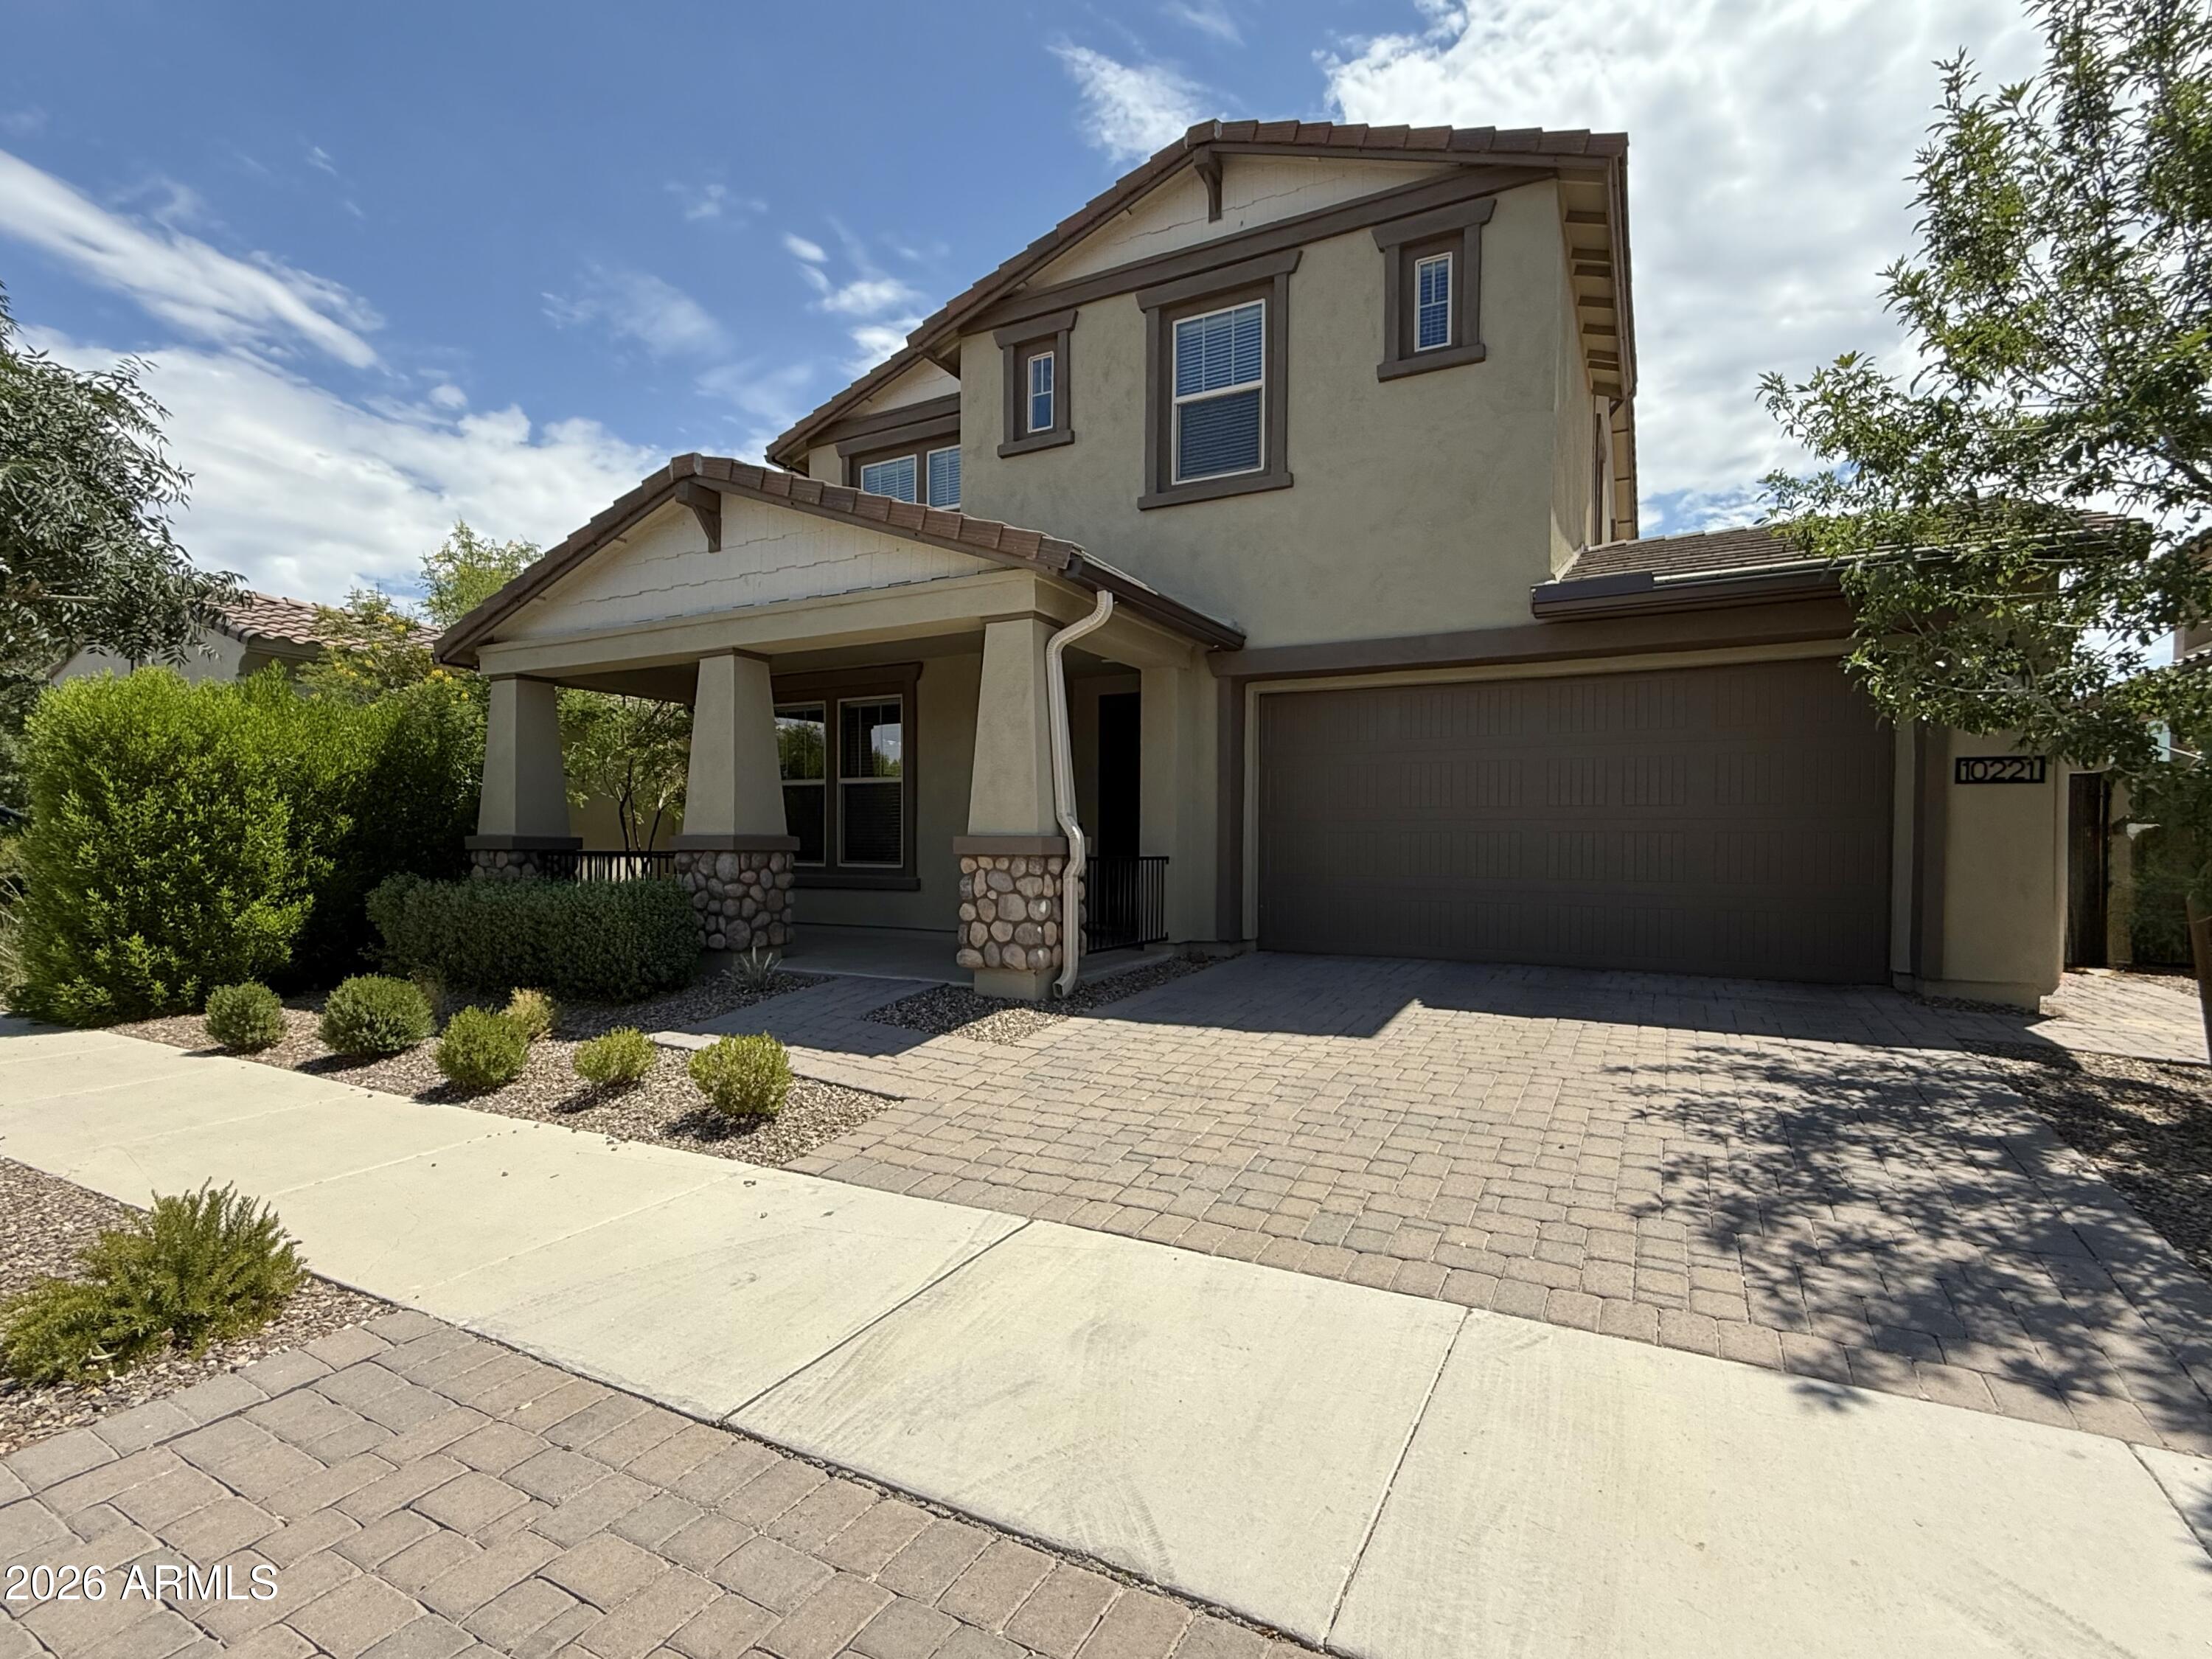
Mesa
10221 E WAVELENGTH Avenue
3 Beds
2 Baths
2,686 Sq.Ft.
$625,000
MLS#: 7053026
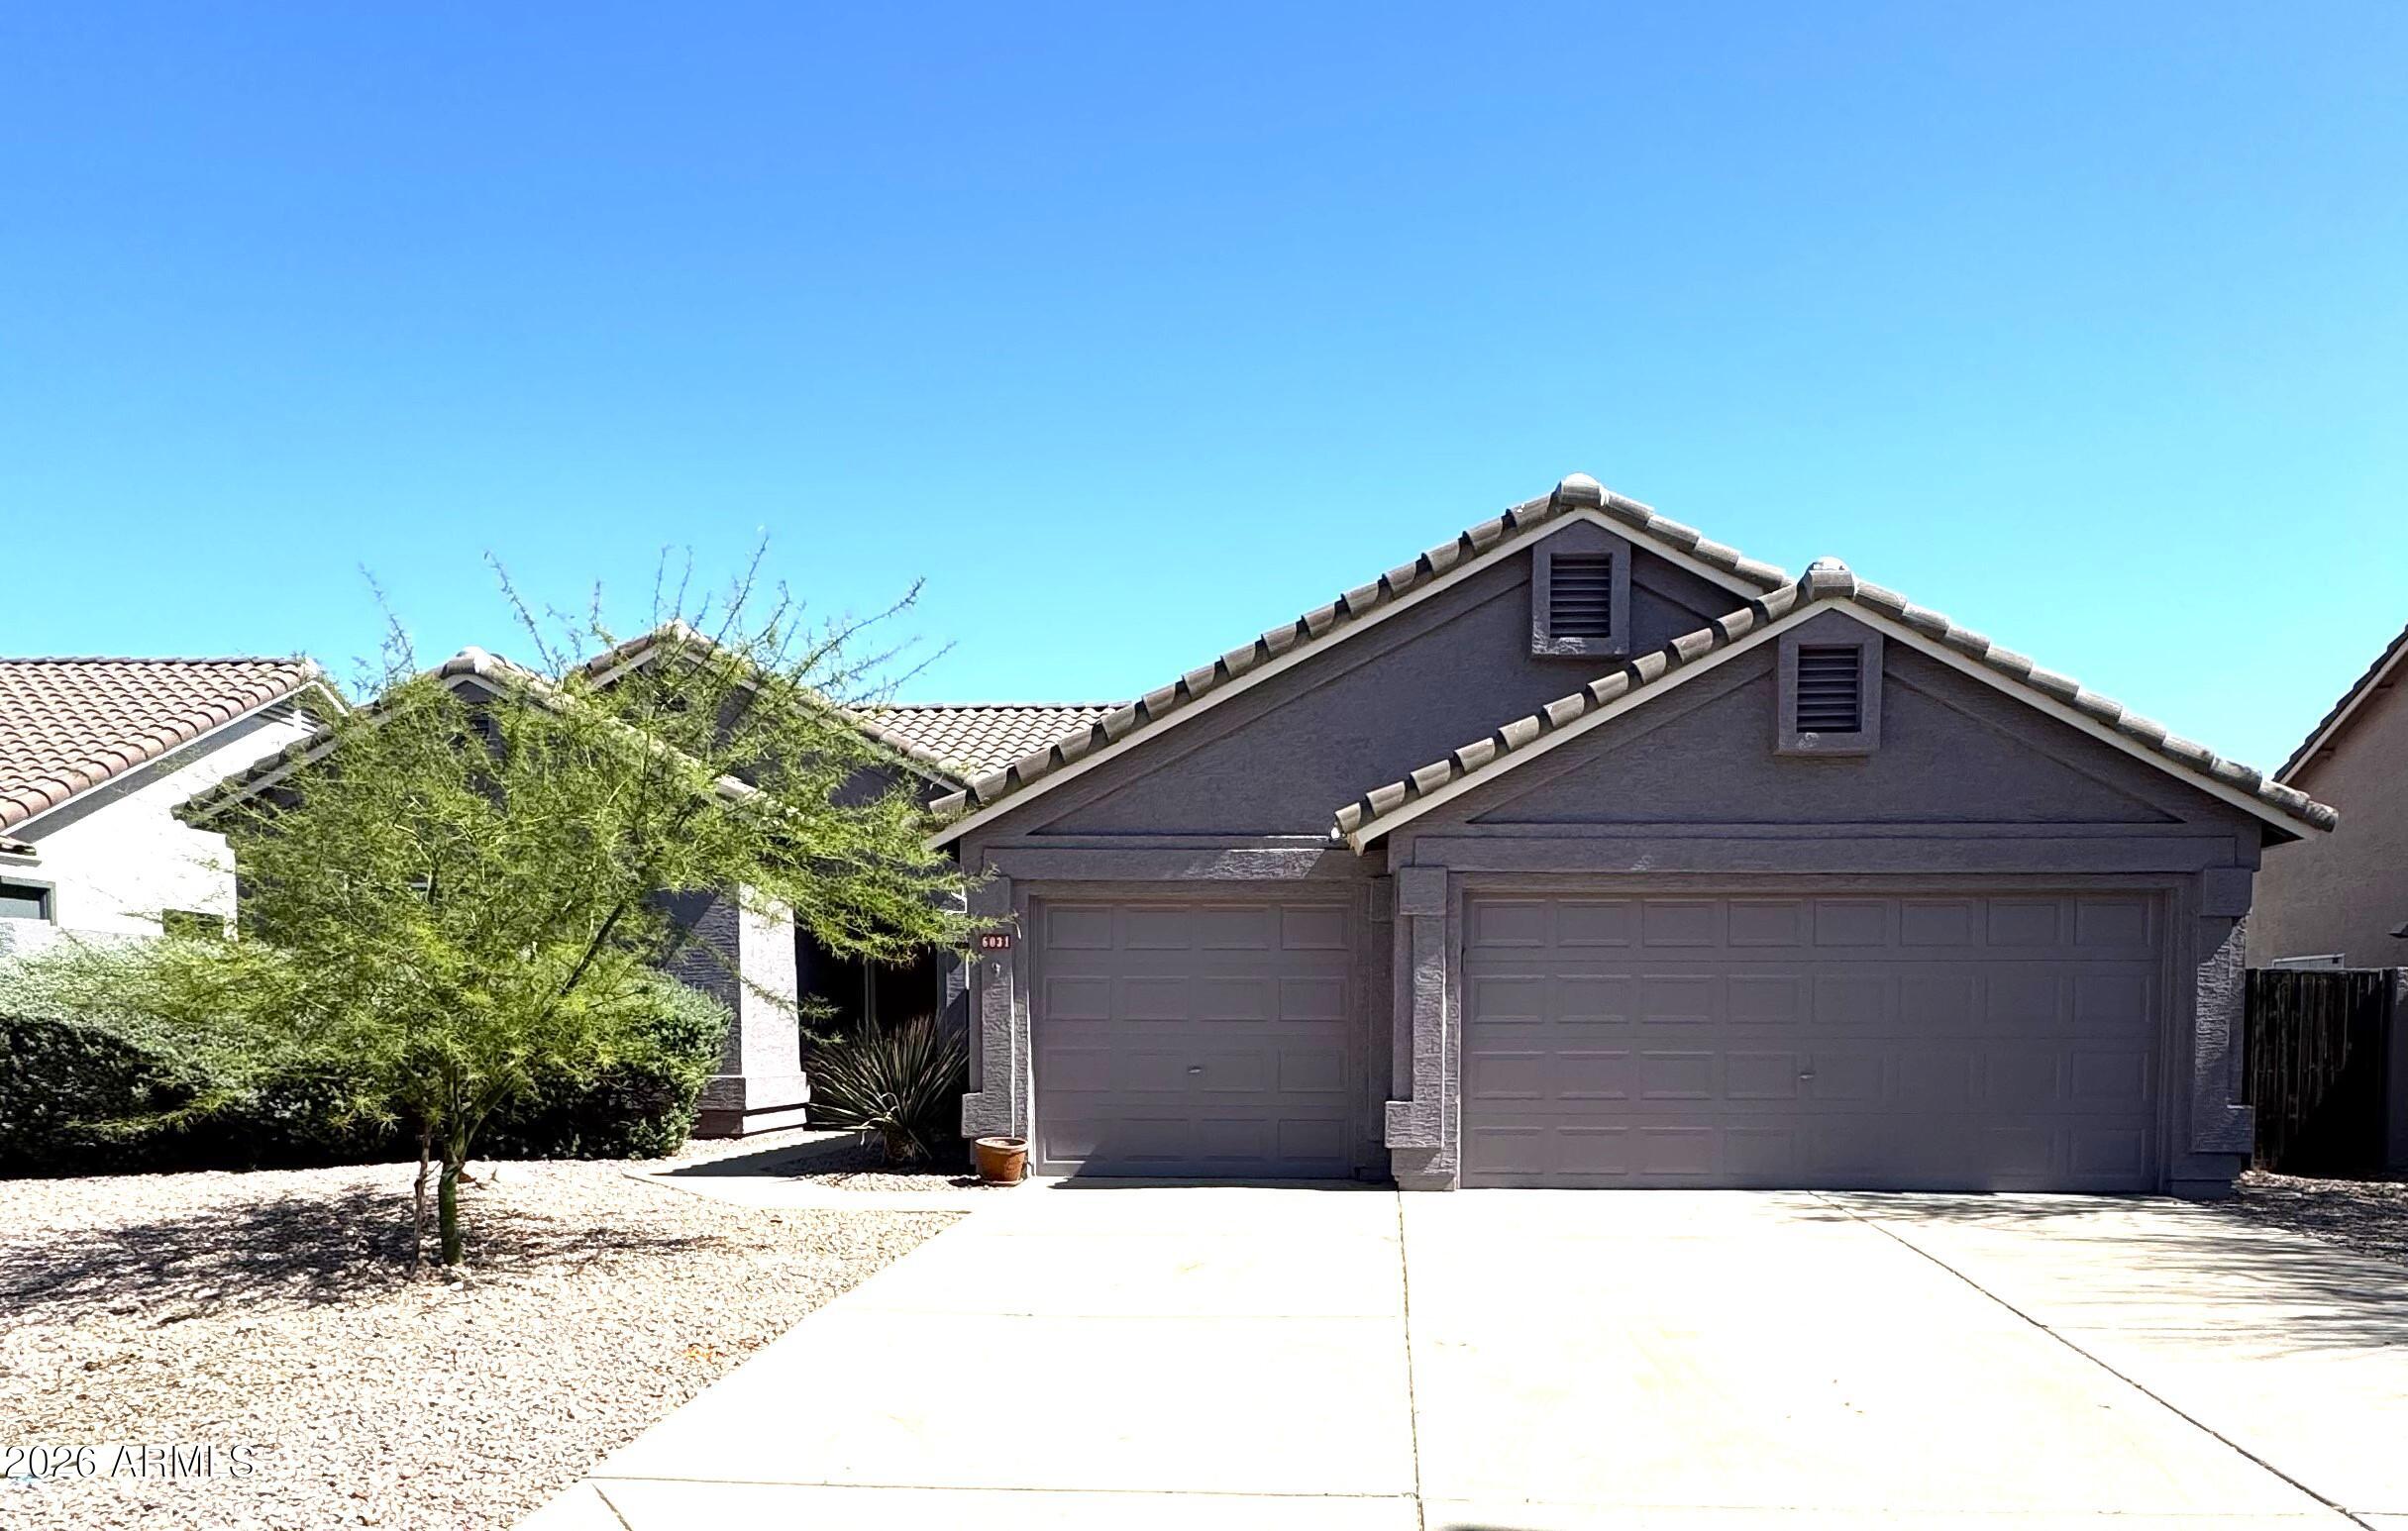
Mesa
6031 E SCAFELL Circle
4 Beds
2 Baths
2,222 Sq.Ft.
$607,000
MLS#: 7048628
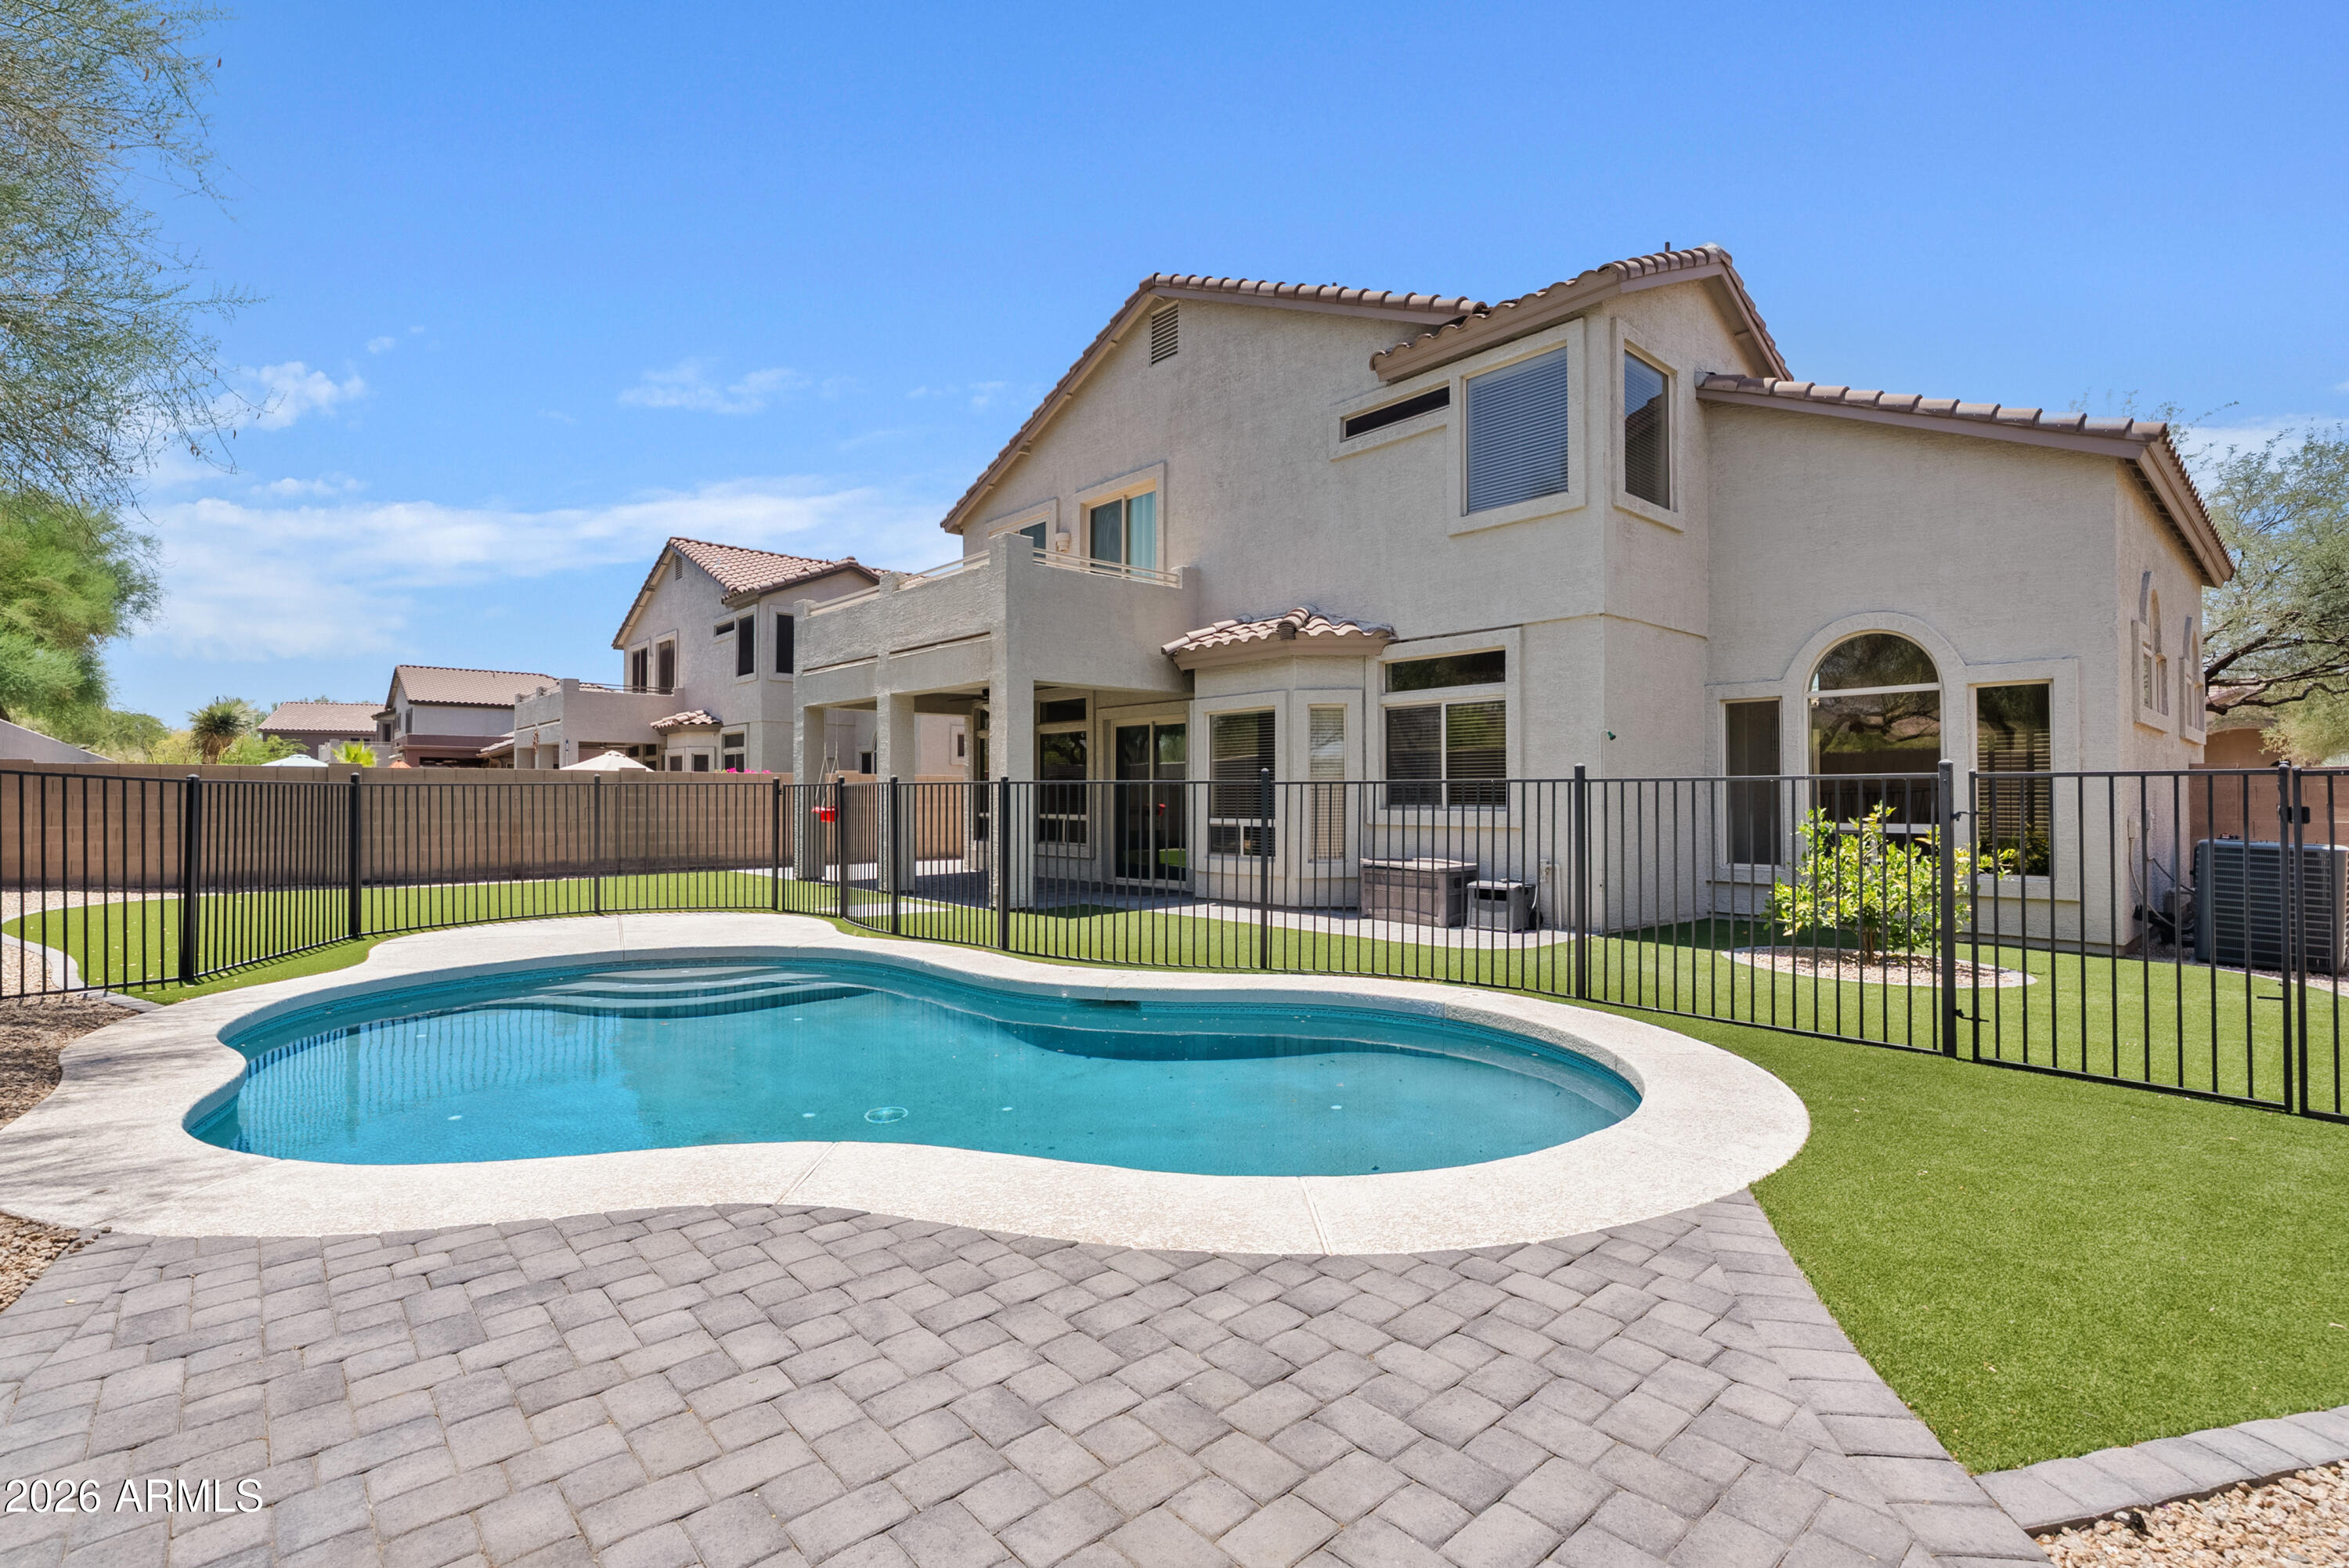
Mesa
3060 N RIDGECREST -- 76
5 Beds
3 Baths
2,732 Sq.Ft.
$750,000
MLS#: 7042474
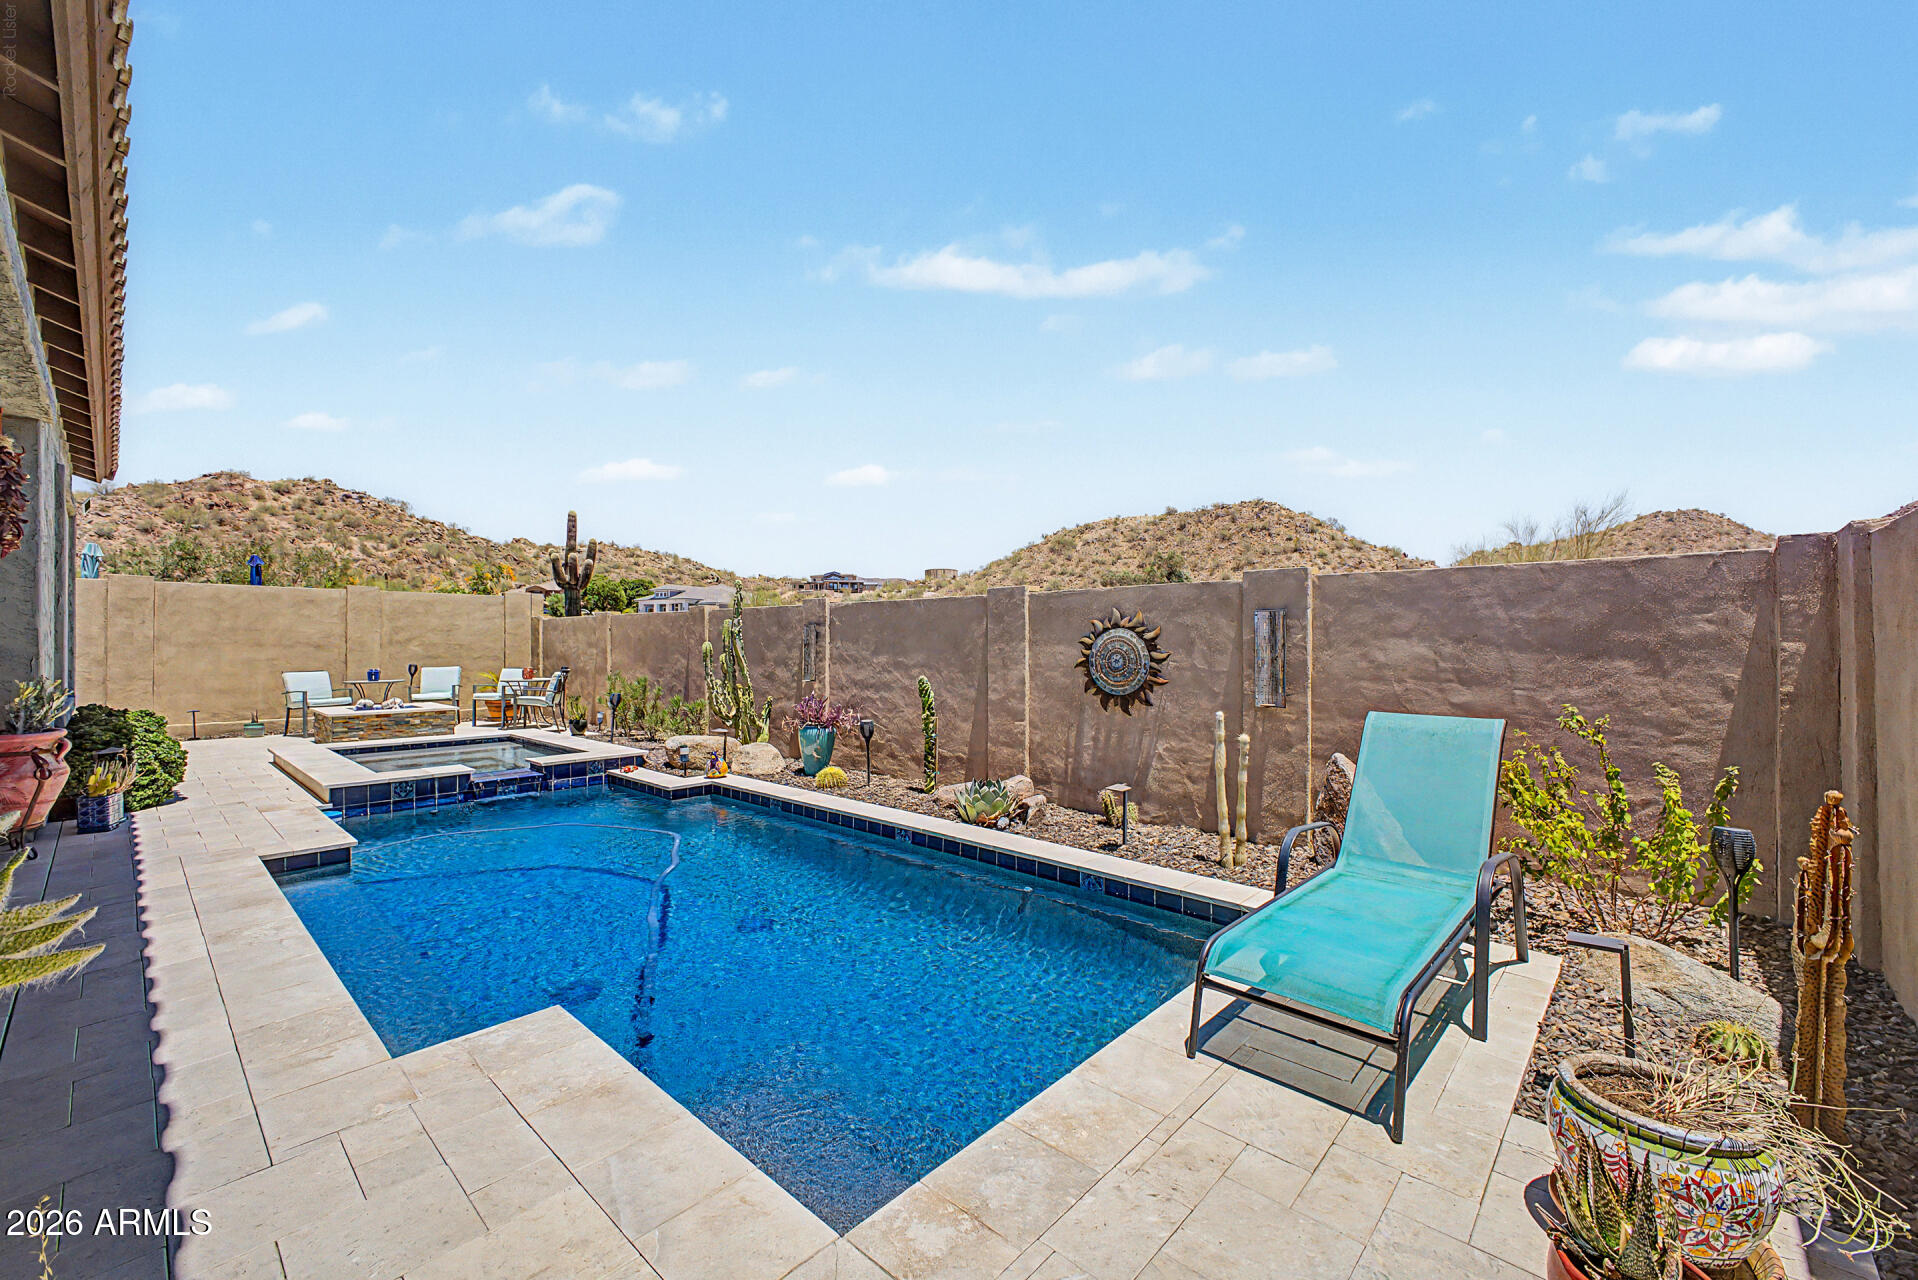
Mesa
1735 N HARPER --
3 Beds
3 Baths
2,206 Sq.Ft.
$800,000
MLS#: 7049168
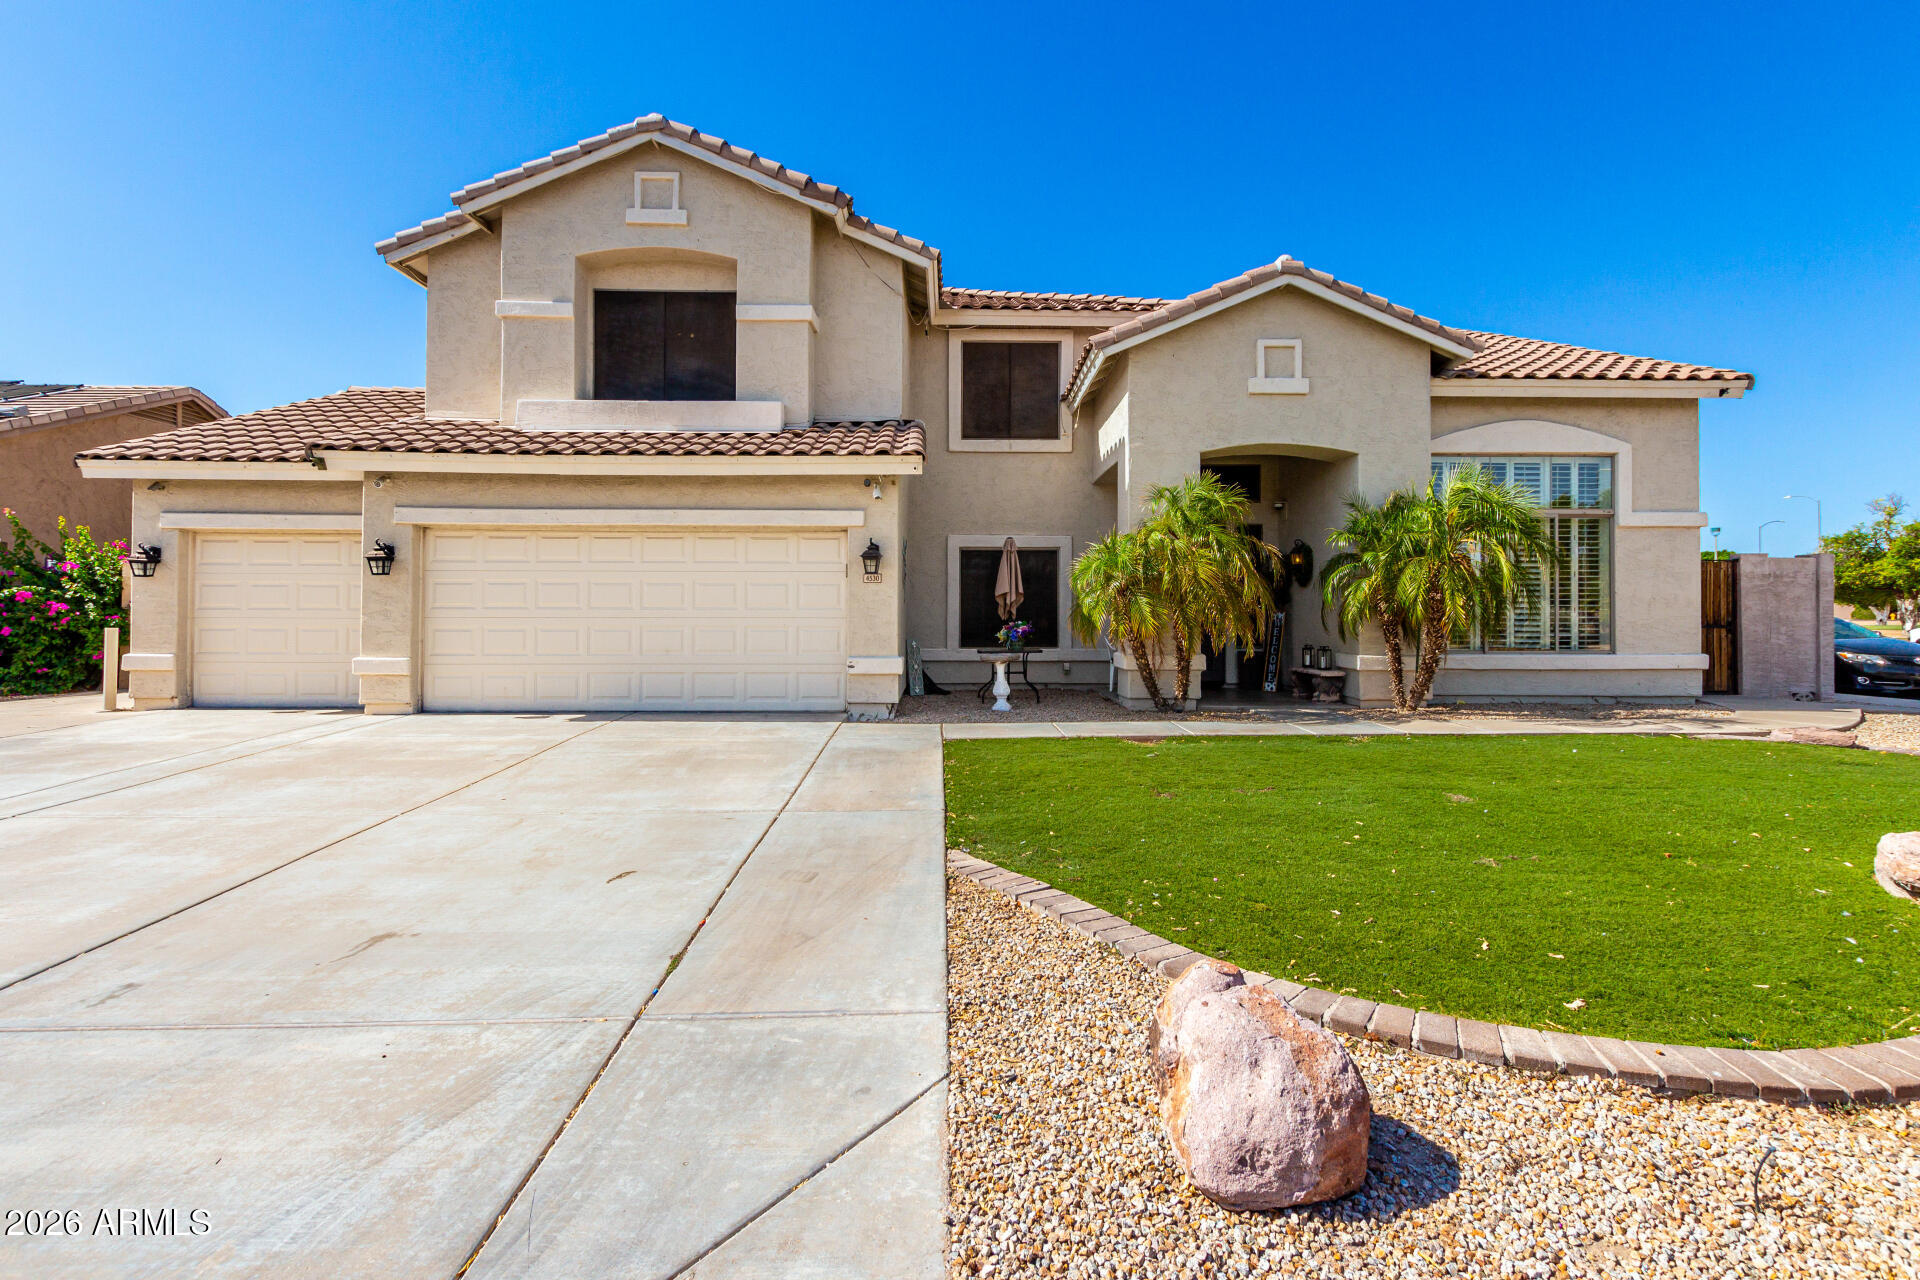
Mesa
4530 E DECATUR Street
6 Beds
3 Baths
4,050 Sq.Ft.
$830,000
MLS#: 7047997
