5625 W DEER SPRING Place

Prescott, AZ 86305

Ranch

Prescott, AZ 86305

5625 W DEER SPRING Place

$825,000

MLS#: 7042898

Status: Active

Listing provided by: Russ Lyon Sotheby's International Realty

Listing agent phone: None

Last update: 22 days ago

On site: 3 months ago

INSCRIPTION CANYON RANCH SOUTH UNIT 4 PHASE 4 - Residential

About

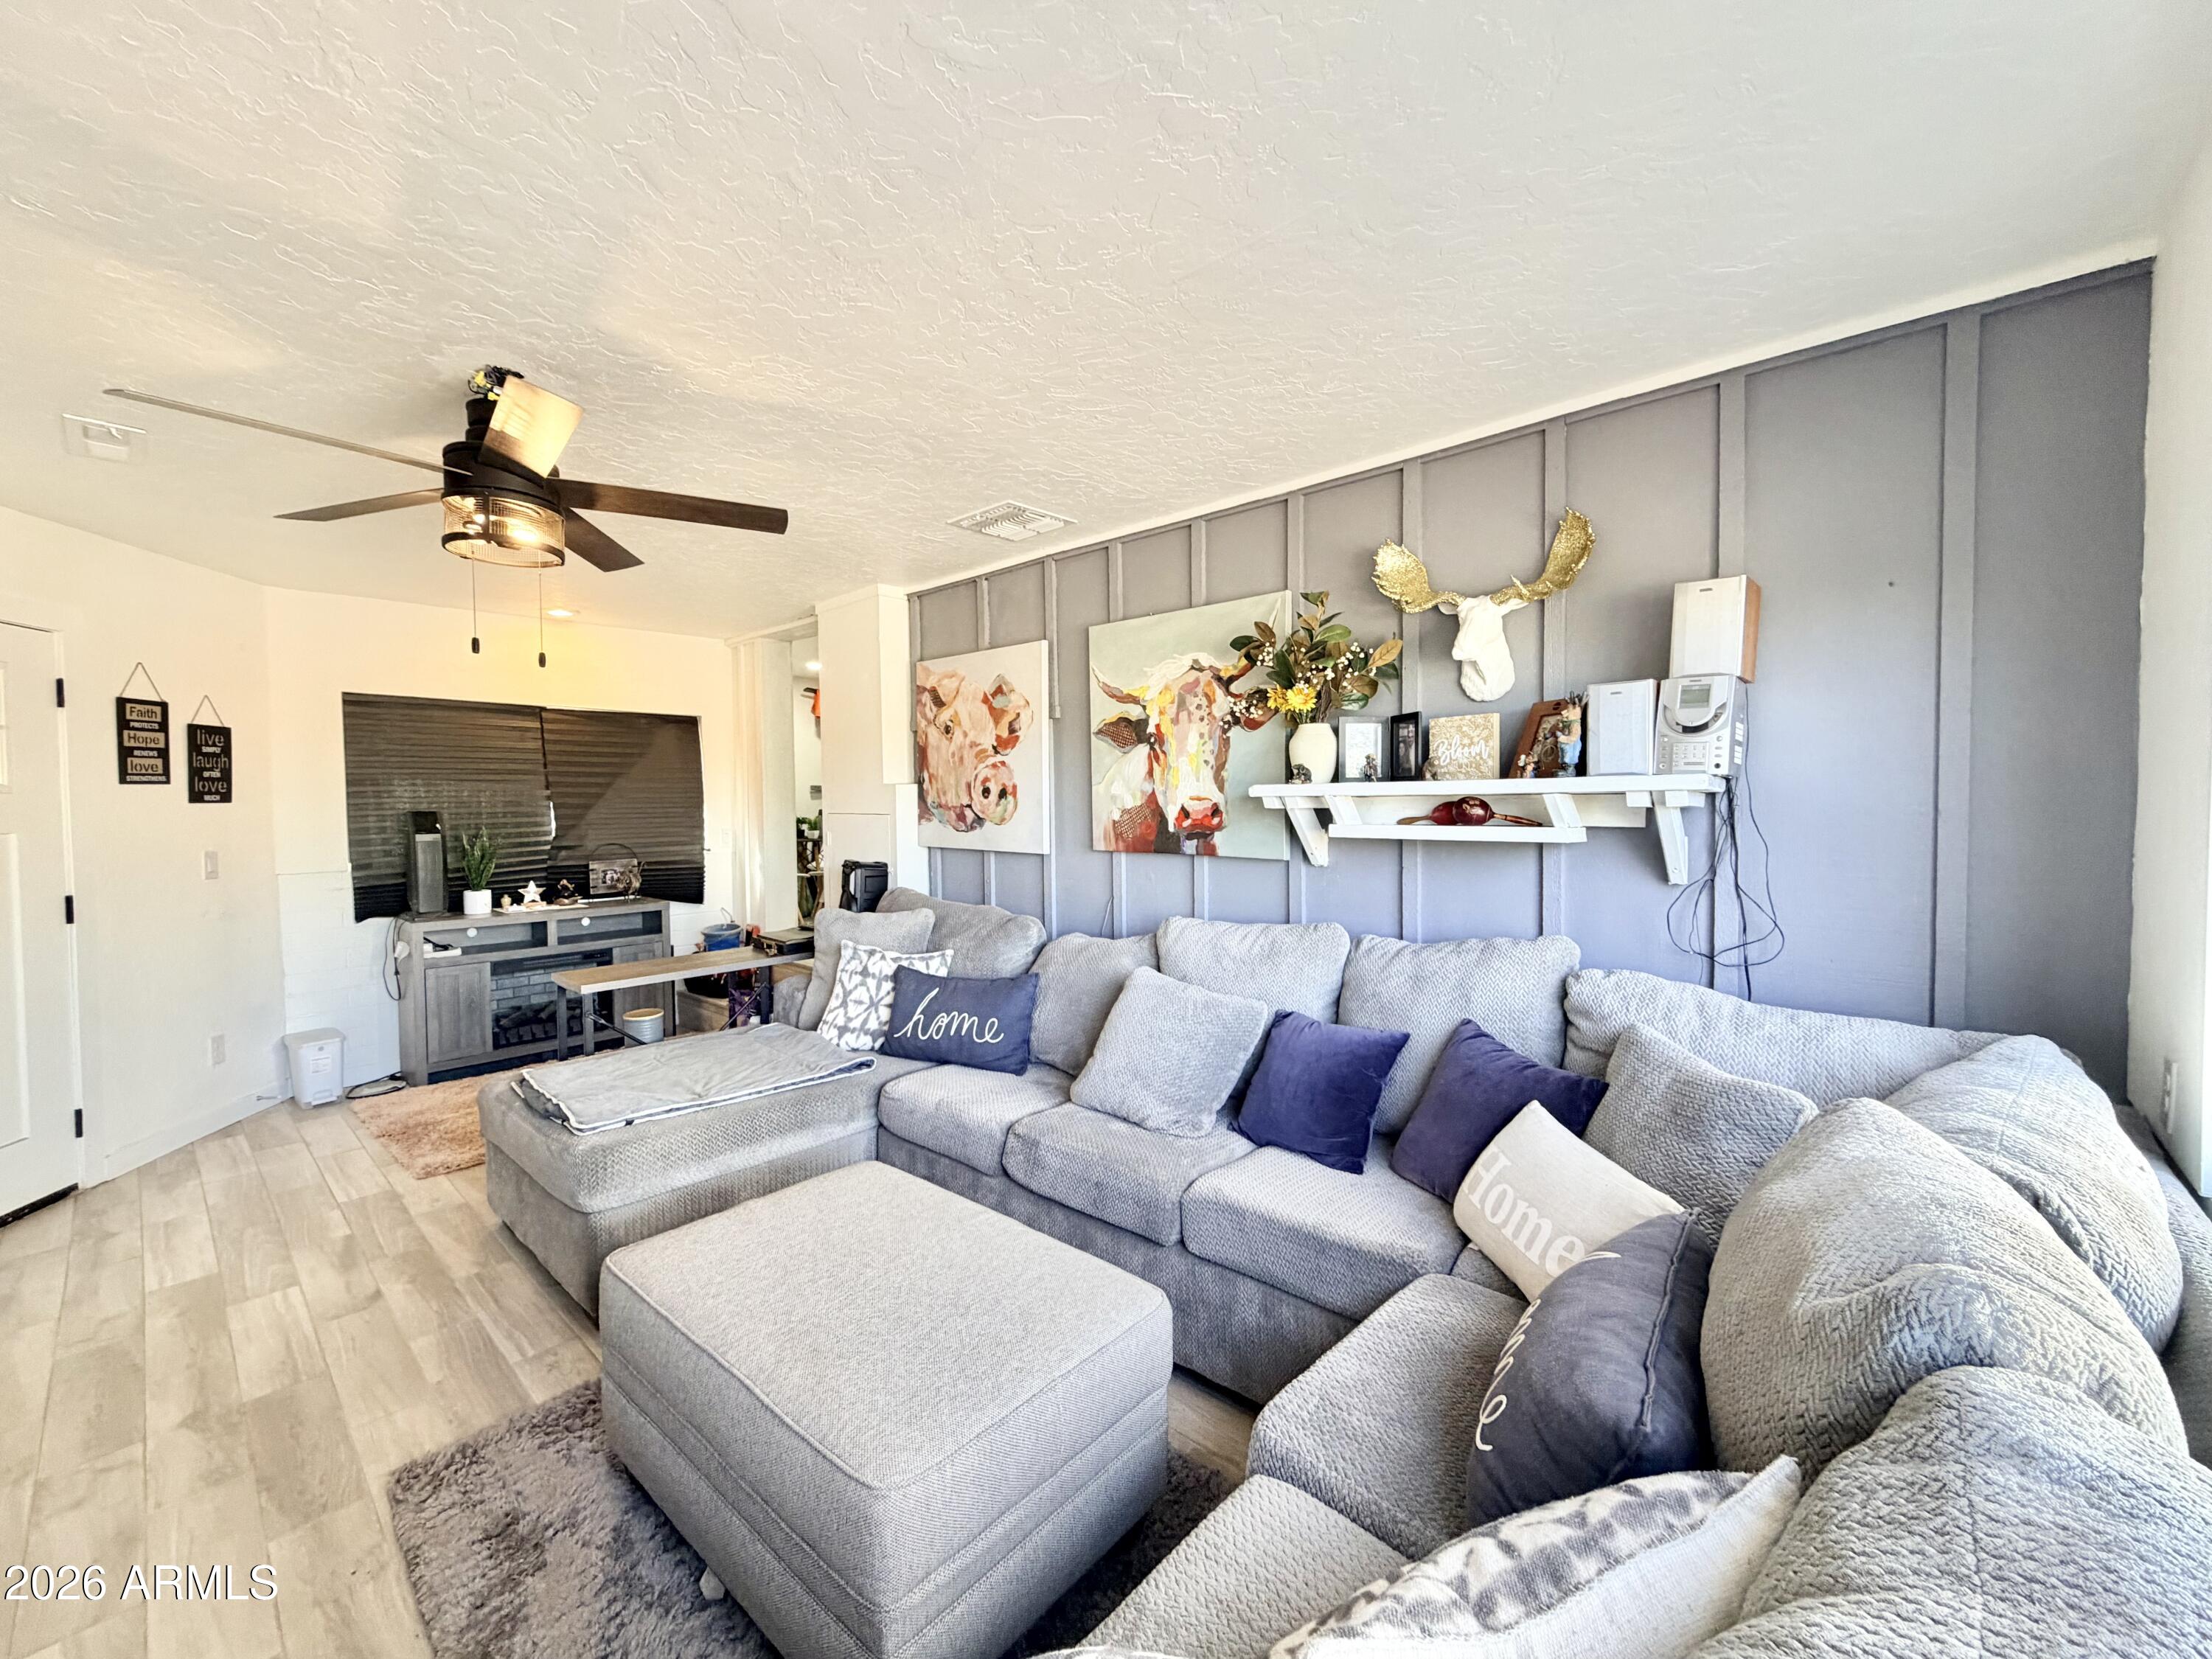
Experience the freedom of Prescott living in this beautifully maintained single-level home on over an acre in sought-after Inscription Canyon Ranch. Surrounded by high-desert scenery with views of Granite Mtn & mature junipers, this 2,406 sq ft residence offers comfort, privacy & adventure. Features include RV parking capabilities, a spacious 3-car garage & room for trailers, toys & equipment. Nearby trails provide access for horseback riding, hiking & biking. Fresh interior paint, a split-bedroom floor plan, granite countertops, gas cooktop, kitchen island, formal dining area, central vacuum, raised ceilings & walk-in closets enhance everyday living. Large windows capture views & natural light, creating a warm atmosphere. Private water & sewer. Ideal as full-time home or Arizona retreat

Property

Beds

3

Full Baths

2

1/2 Baths

None

Year Built

2004

Sq.Footage

2,299

Features

Features & Amenities

Interior

  • Other Interior Features

    Double Vanity, Eat-in Kitchen, Pantry, Kitchen Island, Granite Counters, High Speed Internet, Vaulted Ceiling(s), Central Vacuum, High Ceilings

  • Total Bedrooms

    3

  • Bathrooms

    2

  • Basement YN

    NO

  • Cooling YN

    YES

  • Cooling

    Ceiling Fan(s), Central Air

  • Fireplace YN

    YES

  • Heating YN

    YES

  • Heating

    Propane, Forced Air

  • Pet friendly

    N/A

Exterior

  • Garage

    Yes

  • Garage spaces

    3

  • Construction Materials

    Other, Stucco

  • Other Exterior Features

    Private Yard, Rain Gutters

  • Parking

    RV Access/Parking, Garage Door Opener, Electric Vehicle Charging Station(s)

  • Pool

    No

  • View

    Desert, Trees/Woods

Area & Lot

  • Lot Features

    Desert Front, Desert Back

  • Lot Size(acres)

    1.05

  • Lot Size(square feet)

    45,745

  • Property Type

    Residential

  • Property Sub Type

    Single Family Residence

  • Architectural Style

    Ranch

Price

  • Sales Price

    $825,000

  • Tax Amount

    $4,328

  • Sq. Footage

    2,299

  • Price/SqFt

    $358

HOA

  • Association

    No

Property Resources

  • Horse Property

    NO

School District

  • Elementary School

    Prescott Unified District

  • Middle School

    Prescott Mile High Middle School

  • High School

    Prescott High School

Property Features

  • Stories

    1

  • Accessibility Features

    Therapeutic Whirlpool

  • Foundation Details

    Slab, Raised

  • Ownership

    Fee Simple

  • Tax Lot

    303

Schedule

Schedule a Showing

Showing scheduled successfully.

What is 3 + 4 ?


Change time

Mortgage calculator

Estimate your monthly mortgage payment, including the principal and interest, property taxes, and HOA. Adjust the values to generate a more accurate rate.

Your payment

Principal and Interest:

$

Property taxes:

$

HOA fees:

$

Total loan payment:

$

Total interest amount:

$

Location

  • County

    Yavapai

  • Elementary School

    Prescott Unified District

  • Middle School

    Prescott Mile High Middle School

  • High School

    Prescott High School

Listing Courtesy of Laura Spaeth, Russ Lyon Sotheby's International Realty

RealHub Information is provided exclusively for consumers' personal, non-commercial use, and it may not be used for any purpose other than to identify prospective properties consumers may be interested in purchasing. All information deemed reliable but not guaranteed and should be independently verified. All properties are subject to prior sale, change or withdrawal. RealHub website owner shall not be responsible for any typographical errors, misinformation, misprints and shall be held totally harmless.

Agent Tammy Isabell

Tammy Isabell

Agent / Realtor®

Call Tammy today to schedule a private showing.


* Listings on this website come from the FMLS IDX Compilation and may be held by brokerage firms other than the owner of this website. The listing brokerage is identified in any listing details. Information is deemed reliable but is not guaranteed. If you believe any FMLS listing contains material that infringes your copyrighted work please click here to review our DMCA policy and learn how to submit a takedown request.© 2024 FMLS.

Properties

Related properties

Outstanding panoramic views of Thumb Butte and Mingus Mountain are the highlight of this beautifully maintained Prescott home. Set on 0.44 acres in a private setting, the home was designed to take advantage of the surrounding mountain scenery while offering plenty of space for family and guests. The main level features approximately 2,443 sq. ft. with 3 bedrooms and 2 baths, an open floor plan, hickory kitchen cabinetry, white oak flooring, plantation-style wood shutters, vinyl windows, marble window sills, a gas fireplace, and Trex decking. The spacious primary suite offers a garden tub, separate shower, dual vanities, and a large walk-in closet. Downstairs are an additional 672 sq. ft. of guest quarters with 1 bedroom, 1 bath, and a separate entrance. A large laundry room and oversized 3-car garage add even more functionality. This home has been exceptionally well cared for and gently used.
#7068255

Prescott

2227 WHITETAIL Lane

3 Beds

2 Baths

2,443 Sq.Ft.

$825,000

MLS#: 7068255

Welcome to this beautifully upgraded 2-bedroom home with a potential 3rd bedroom in the highly desirable Walden Ranch community of Prescott, Arizona. Thoughtfully designed and meticulously maintained, this home reflects true pride of ownership, with quality finishes and attention to detail throughout. The heart of the home features a stunning kitchen with upgraded granite countertops, custom cabinetry, convenient pull-out pot drawers, a built-in oven, and a gas cooktop, making it as functional as it is beautiful. Upgraded flooring flows throughout, creating a warm and inviting atmosphere with a touch of luxury at every turn. The spacious living area opens through an oversized sliding glass door to an exceptional backyard designed for entertaining. Enjoy professionally landscaped grounds, a lush yard, and a custom waterfall feature that creates a peaceful outdoor retreat perfect for relaxing or hosting family and friends.

The oversized 3-car garage offers abundant room for vehicles, hobbies, and additional storage, complete with built-in storage solutions. As an added bonus, all appliances--including the washer and dryer--are included, making this home truly move-in ready.

From its thoughtful upgrades to its impeccable care, this is a home you can immediately feel has been loved. Offering comfort, elegance, and exceptional indoor-outdoor living in one of Prescott's sought-after neighborhoods, this Walden Ranch gem is one you won't want to miss.
#7062093

Prescott

5037 PORTER CREEK Drive

3 Beds

2 Baths

2,182 Sq.Ft.

$799,000

MLS#: 7062093
Price reduced
Beautifully remodeled 3-story home featuring modern finishes, flexible living space, and a unique multi-generational layout. The lower level offers its own private entrance, kitchen, and full bathroom, making it ideal for guests, extended family, rental potential, or a mother-in-law suite. The main upper living areas have been completely updated with contemporary flooring, designer touches, abundant natural light, and a stunning fireplace centerpiece. The top two levels are connected through the main entry and include access to a large upper deck perfect for relaxing or entertaining. Remodeled bathrooms feature custom tile work and upgraded fixtures. Unique architectural details and thoughtfully designed living spaces create the perfect blend of style, comfort, and functionality throughout
#7024004

Prescott

1925 W ROCK CASTLE Drive

3 Beds

3 Baths

1,972 Sq.Ft.

$879,000

MLS#: 7024004
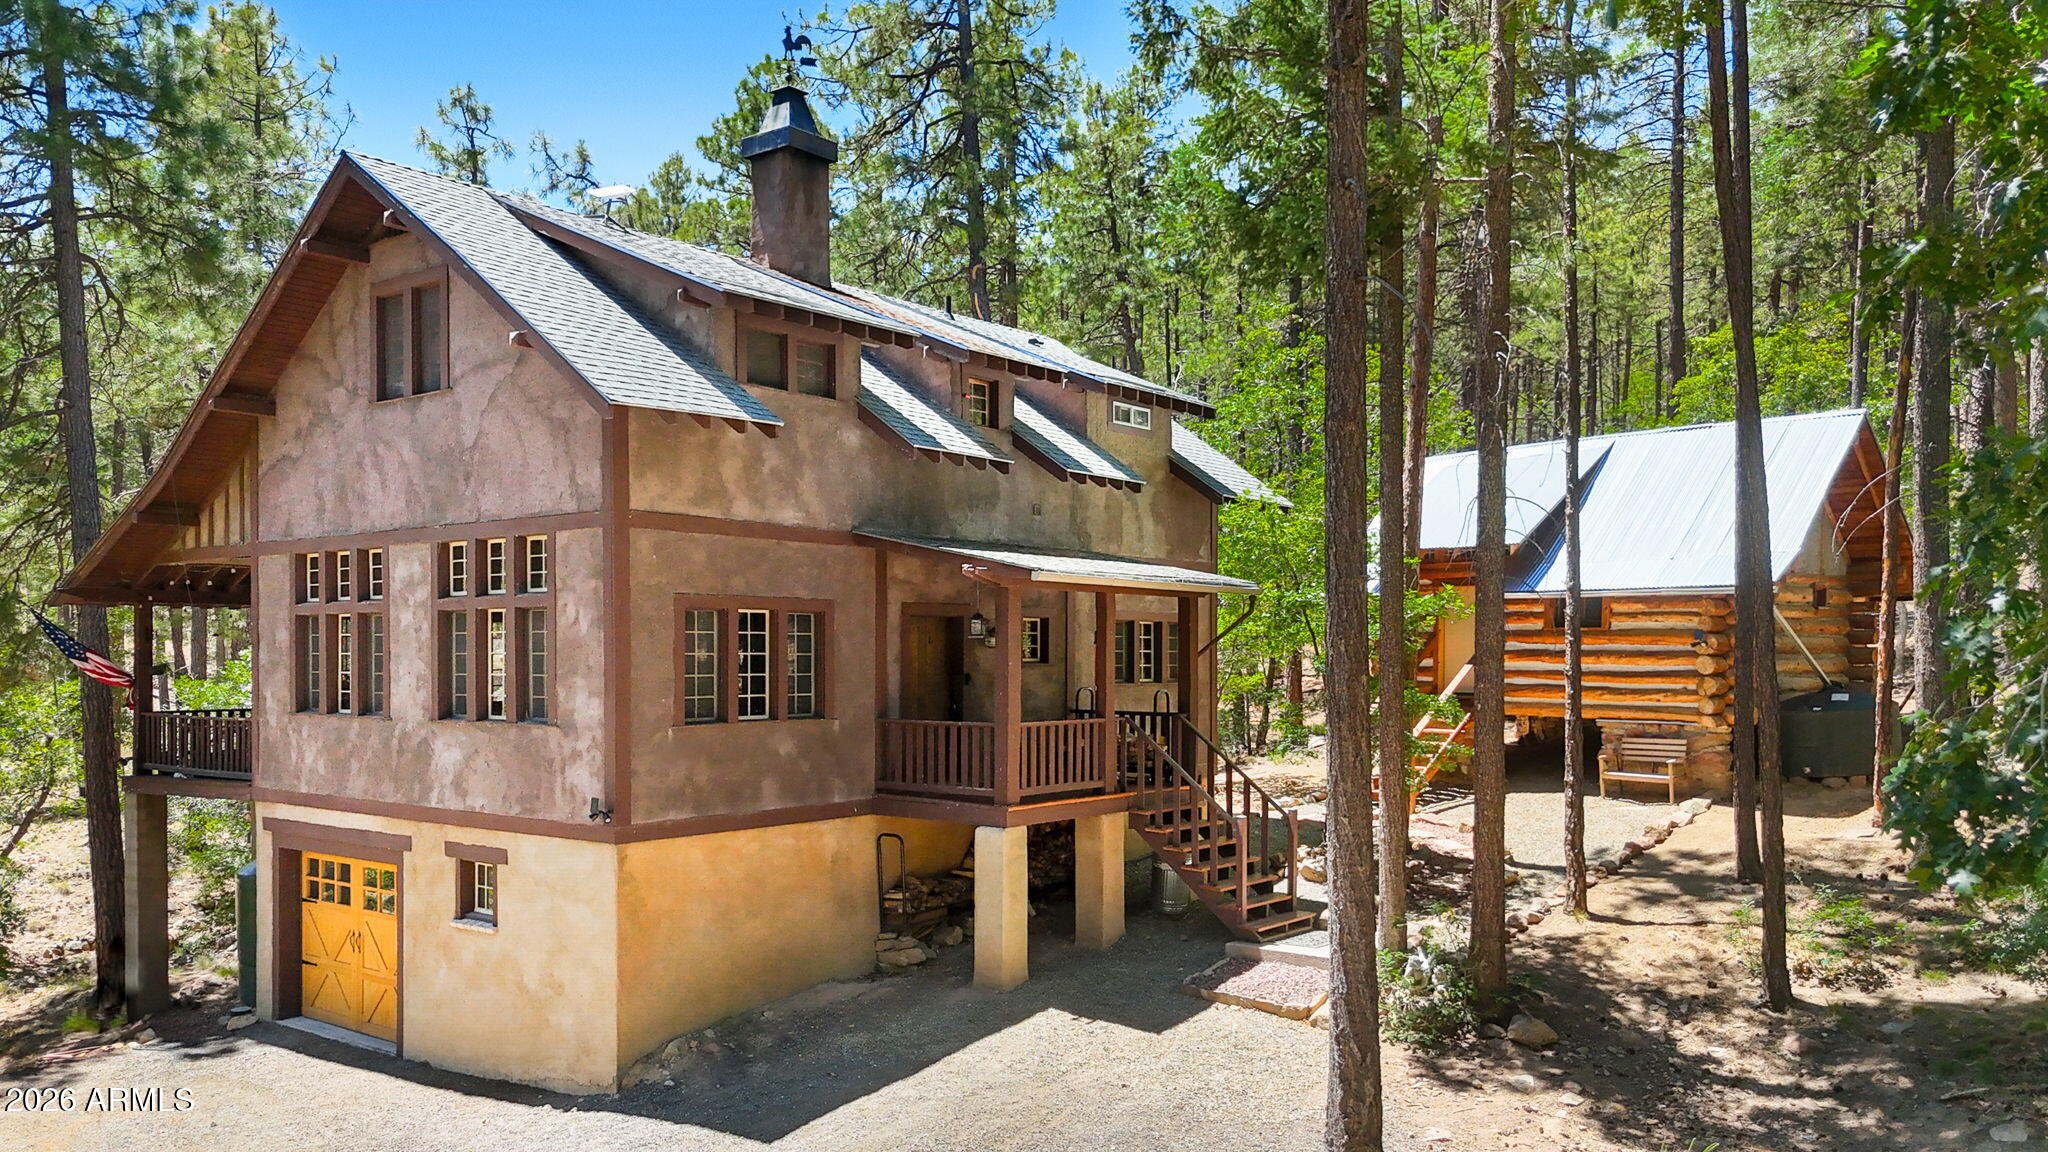
Hidden among towering pines bordering Prescott National Forest, this gated mountain retreat offers privacy, craftsmanship, and peaceful living just 20 minutes from Costco, shopping, and dining in Prescott. Set on fully fenced acreage with potential to split the lot, this unique property is ideal for a second-home getaway, creative retreat, or anyone seeking quiet seclusion in the forest.
The 1,440 sq ft main home features 2 bedrooms and 2 bathrooms with soaring wood ceilings, handcrafted windows and doors, rich custom cabinetry, and rustic elegance throughout. Built by craftsmen with attention to detail, the home blends warmth and character with comfort and functionality. Covered decks overlook the pines and create the perfect setting for relaxing, entertaining, or simply enjoying the the serenity of nature.

Adding to the property's charm is a detached 216 sq ft hand-hewn log guest cabin studio complete with a full bath and kitchenette--perfect for guests, extended stays, a private office, or creative space.
Located beyond the city on a dirt road surrounded by forest and wildlife, this is a rare opportunity to own a truly special mountain property designed for those who value peace, privacy, and authentic craftsmanship.
#7023950

Prescott

4955 E HERRIN HOLLOW Lane

3 Beds

2 Baths

1,440 Sq.Ft.

$749,000

MLS#: 7023950
Price reduced
🚨 PRICE IMPROVEMENT - Now $692,500
MOTIVATED SELLERS
Don't miss this exceptional opportunity in Prescott Lakes! Live on Main level.
This spacious 4-bedroom home has just been reduced to $692,500- only $280 SF creating one of the best values in this highly sought-after community.

Enjoy the convenience of main-level living with 2 bedrooms plus a dedicated office on the first floor, ideal for everyday comfort and flexibility. Upstairs offers 2 additional bedrooms, a media room, and a full bath--perfect for guests, extended family, kids, hobbies, or a private retreat.

Step outside to a serene, tranquil backyard designed for relaxation, with beautiful low-maintenance landscaping so you can spend less time working and more time enjoying life.

Live the coveted Prescott Lakes l
#7013904

Prescott

2212 E Calgary Drive

4 Beds

3 Baths

2,479 Sq.Ft.

$675,000

MLS#: 7013904
Price reduced
Luxury meets privacy in this stunning single-level Prescott home with 3 beds, 3 baths, & a dedicated office. Positioned with no neighbors behind or visible on either side, enjoy mountain views & seclusion. The open floorplan features a light, modern palette, island with seating for four, huge walk-in pantry, gas cooktop, & built-in oven. The great room showcases a stone gas fireplace & soaring beamed ceilings. The primary suite offers an oversized glass-enclosed shower & convenient laundry room access through the large walk-in closet. The professionally landscaped backyard has heated spa, built-in firepit, & breathtaking views. A 4-car tandem garage provides ample space for vehicles or a workshop. Located in Granite Dells Estates with premium amenities, this home is true Arizona living!
#7015182

Prescott

5335 ROCKY VISTA Drive

3 Beds

3 Baths

2,580 Sq.Ft.

$947,900

MLS#: 7015182

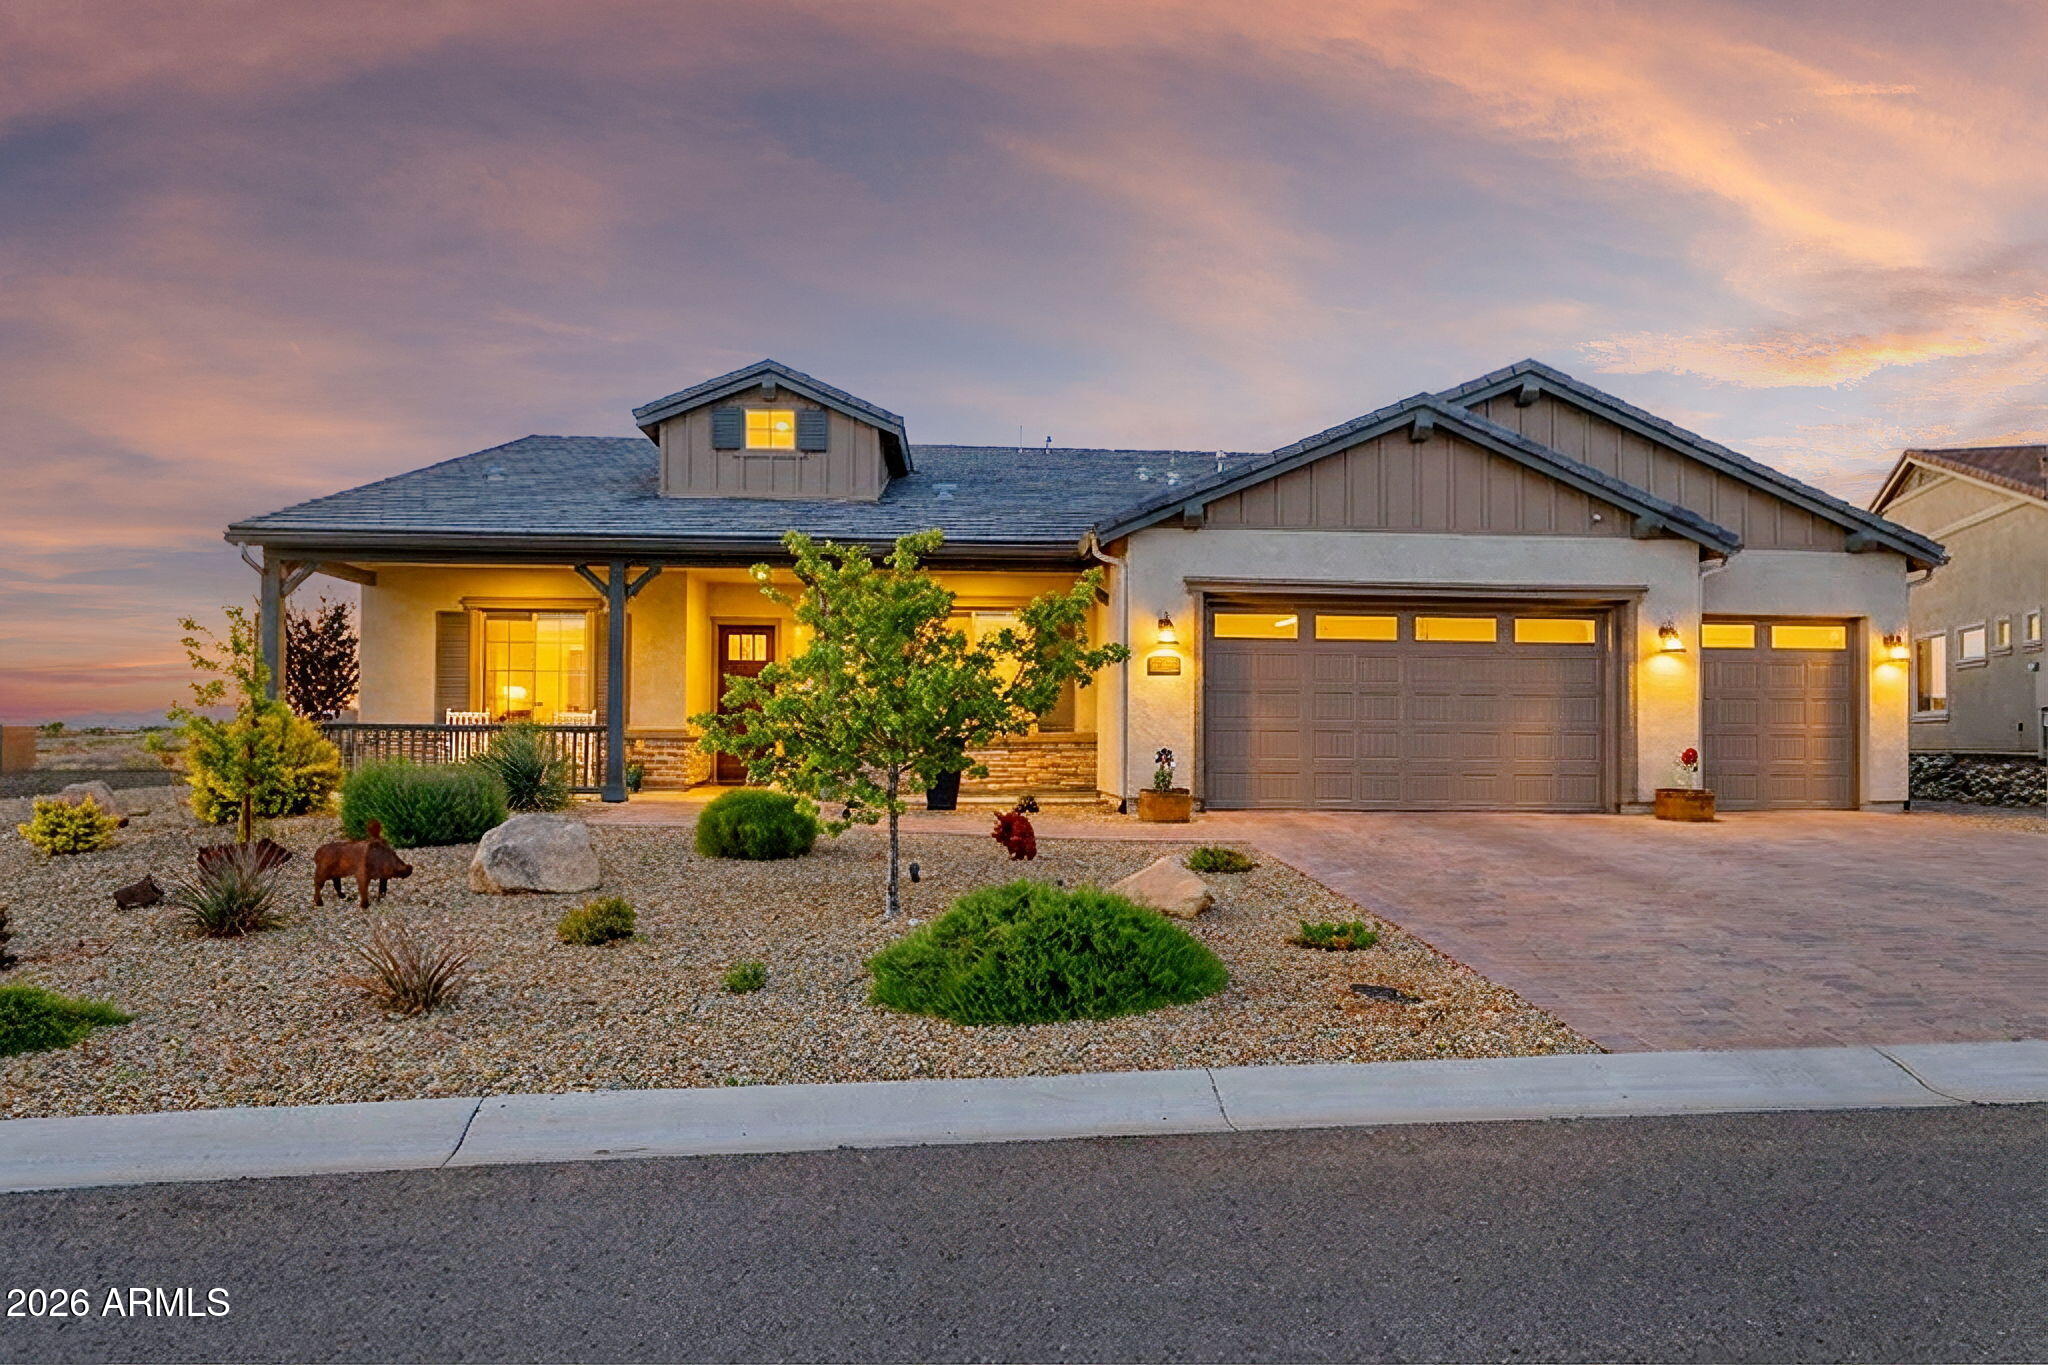
Newly completed home in Whispering Canyon with mountain views on over .5 acre. This new build offers great room open concept design featuring a gas fireplace, with adjoining dining area, coffered ceiling, sliding door access to the covered patio, open kitchen w/ shaker white cabinets, upgraded Bosch appliances w/ gas cooktop and built in oven, granite counters, walk in pantry and open concept butler's pantry upgrade. Natural hue laminate flooring with 10' + ceilings add architectural interest. Split floor plan w/ 3 bedrooms & open flex room perfect for an office or den. Primary ensuite w/ walk in closet, bathroom featuring walk in shower, dual sinks, & linen closet. Paver patios and driveway. Front landscaping is included.
#7030012

Prescott

5973 W Vesta Circle 259

3 Beds

2 Baths

2,315 Sq.Ft.

$799,900

MLS#: 7030012

Price reduced
Enjoy a refreshing change of pace in Prescott's four-season climate. This upgraded single-level home offers 3 bedrooms, 2.5 baths, mountain views and an extended-depth 2-car garage. The remodeled kitchen features pull-out lower cabinets, new backsplash and sink, gas cooktop, separate wall oven and built-in convection microwave. Highlights include an interior gas fireplace, updated guest-bath countertop, owned tankless water heater and water softener, view fence and backyard natural-gas fire feature with decorative rock. The Dells offers a pool, fitness center, pickleball courts, hiking trails and a clubhouse with stunning Granite Dells views, serving kitchenette, concerts, BBQs and activities. Refrigerator does not convey; washer, dryer and select furnishings may be separately negotiated
#7057777

Prescott

5209 MEANDERING Trail

3 Beds

2 Baths

2,274 Sq.Ft.

$769,699

MLS#: 7057777

This move-in ready home offers panoramic mountain views so you can enjoy scenic sunrises over the Granite Dells every morning! Located at 5801 N Honeysuckle Road in Prescott, Arizona, this property has been well-maintained by its original owner and features 3 bedrooms, 2 full bathrooms, a 3-car garage, and 2,048 square feet of comfortable living space, a split floor plan, and updates to the HVAC (2020) and flooring (2026). Enjoy easy access to shopping like Costco, Target, and Sprouts, and dining near Historic Downtown Prescott, only about 15 minutes away! The home is conveniently located near recreation, golf, hiking, and major roads, combining the ease of everyday living with the feeling of being surrounded by natural beauty, which locals love about living in Prescott. The property features strong curb appeal, easy-to-maintain landscaping, and a generous lot size with tons of potential to carry out your dreams! The living spaces are bright with abundant natural light, functional, and inviting. Pocket doors connect the living areas to the kitchen for the versatility that's sought after by today's homebuyer. The kitchen was designed to optimize the space well and is oriented to get the most out of daily life and hosting loved ones, plus your resident chef gets to enjoy those gorgeous views of the nearby mountain ranges. It's easy to picture your daily routine unfolding in a home like this! The primary suite features a separate tub and shower, and has convenient access to the laundry area. The additional bedrooms are well-sized and split from the primary suite and separated by a full bathroom so everyone can enjoy privacy and functionality. 

Step outside into the back yard to take in those sweeping, unobstructed views. Imagine what you could do with this space! The south side of the property even includes a garden area with planters and a covering system designed to help protect plants.

With 2,048 square feet, 3 bedrooms, 2 bathrooms, mountain views, brand-new flooring, a 3-car garage, no HOA, and move-in ready condition, this well-cared-for Prescott home is ready to enjoy now while still offering the opportunity to update it now or in the future.
#7043531

Prescott

5801 N HONEYSUCKLE Road

3 Beds

2 Baths

2,048 Sq.Ft.

$669,000

MLS#: 7043531

Experience the freedom of Prescott living in this beautifully maintained single-level home on over an acre in sought-after Inscription Canyon Ranch. Surrounded by high-desert scenery with views of Granite Mtn & mature junipers, this 2,406 sq ft residence offers comfort, privacy & adventure. Features include RV parking capabilities, a spacious 3-car garage & room for trailers, toys & equipment. Nearby trails provide access for horseback riding, hiking & biking. Fresh interior paint, a split-bedroom floor plan, granite countertops, gas cooktop, kitchen island, formal dining area, central vacuum, raised ceilings & walk-in closets enhance everyday living. Large windows capture views & natural light, creating a warm atmosphere. Private water & sewer. Ideal as full-time home or Arizona retreat

5625 W DEER SPRING Place

Message successfully sent.

I agree to receive email communication and understand I can unsubscribe at any time.

I agree to be contacted by The Mandy Gold Team | Haymore Real Estate LLC via call, email, and text for real estate services. To opt out, you can reply 'stop' at any time or reply 'help' for assistance. You can also click the unsubscribe link in the emails. Message and data rates may apply. Message frequency may vary. Privacy Policy

Send a message

Message successfully sent.

Preferred Agent

Preferred Area

Preferred City

Reason for contacting?

I agree to receive email communication and understand I can unsubscribe at any time.

I agree to be contacted by The Mandy Gold Team | Haymore Real Estate LLC via call, email, and text for real estate services. To opt out, you can reply 'stop' at any time or reply 'help' for assistance. You can also click the unsubscribe link in the emails. Message and data rates may apply. Message frequency may vary. Privacy Policy

Sign In Sign Out

Virtual Assistant

Would you like to take the next step with this property? We can help you schedule a showing or virtual tour, or send you more details.

Yes, I would like more information.

Thank You for Your Reply, One of Our Agents will contact you as soon as possible

No, maybe later.

Thank you, you can always contact me via email, phone number or through the contact form.

Realhub AI

Lucy - Your AI-Powered Realtor

Update Your Temporary Password

Personalize your search

Enter your email and we'll notify you immediately when new listings match what you're looking for.

or enter email address

Already have an account ? Login here

Continue your home search

Preferred Area

Preferred City

I agree to receive communications and understand I can unsubscribe at any time.

I agree to be contacted by The Mandy Gold Team | Haymore Real Estate LLC via call, email, and text for real estate services. To opt out, you can reply 'stop' at any time or reply 'help' for assistance. You can also click the unsubscribe link in the emails. Message and data rates may apply. Message frequency may vary. Privacy Policy

Already have an account ? Login here

We use cookies

We use cookies primarily for analytics to enhance your experience. By accepting, you agree to our use of these cookies. You can manage your preferences or learn more about our cookies policy.

