
4341 E MORNING VISTA Lane
Cave Creek, AZ 85331
About
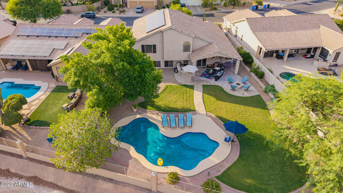
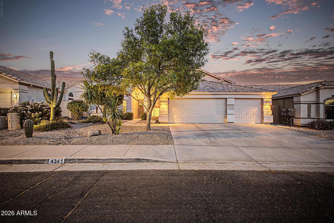
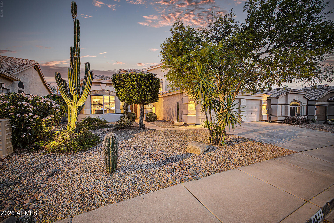
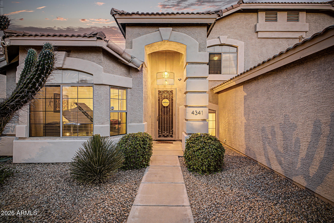
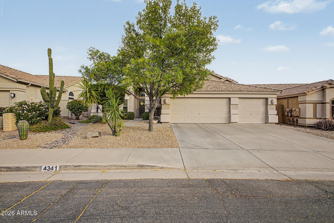
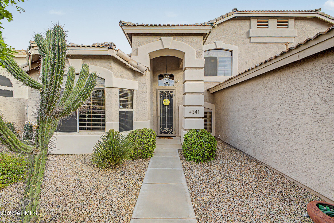
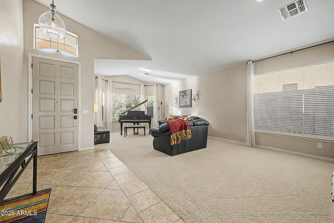
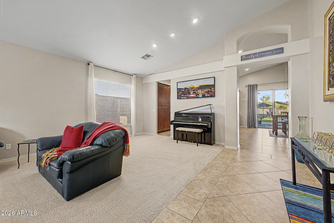
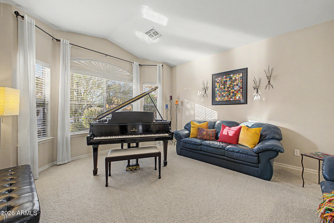
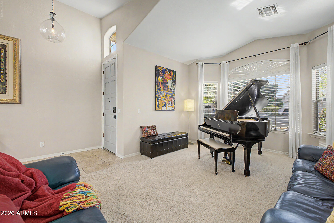
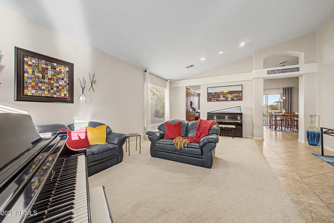
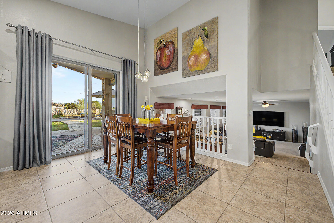
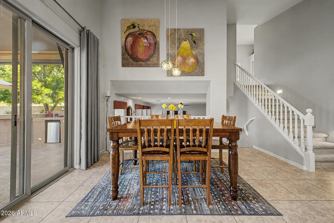
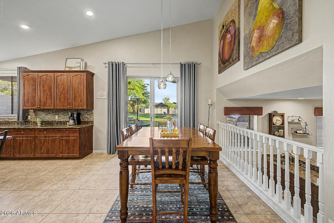
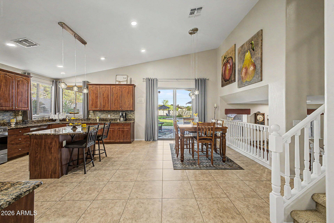
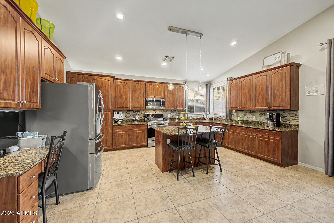
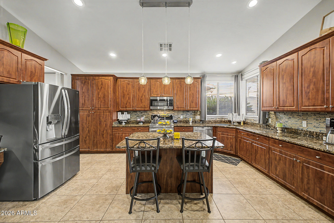
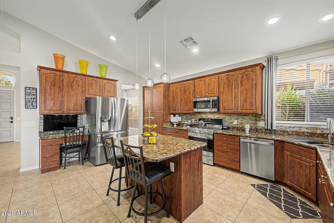
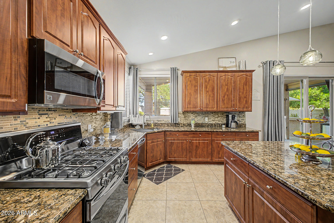
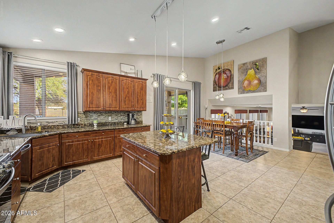
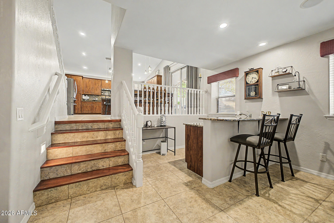
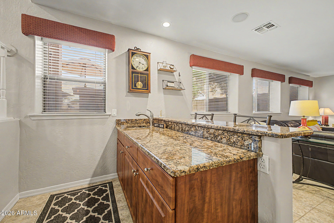
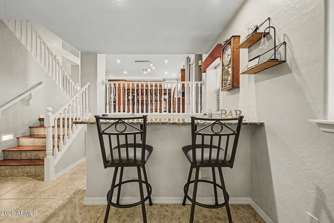
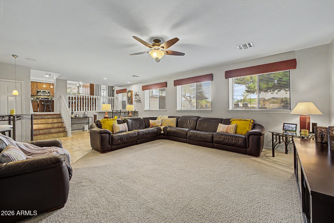
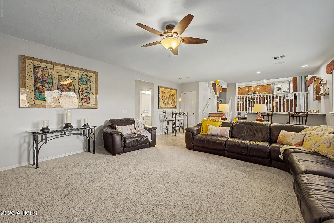
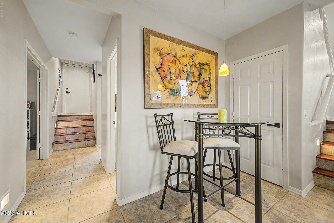
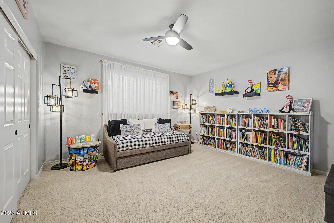
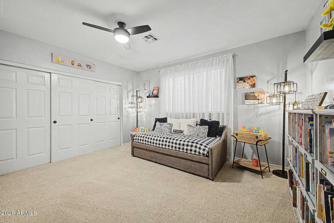
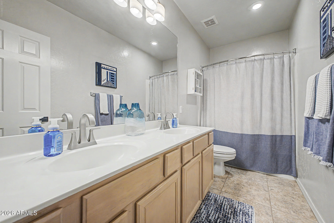
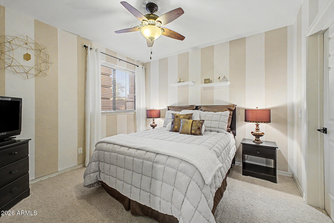
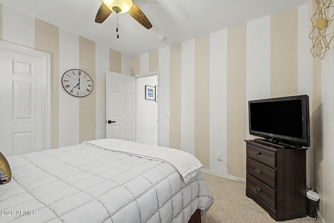
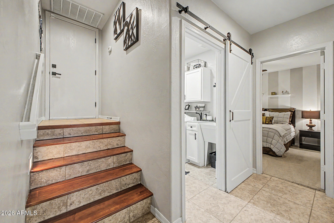
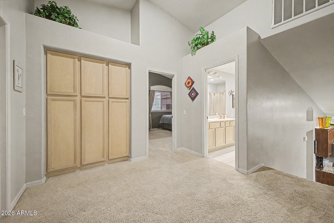
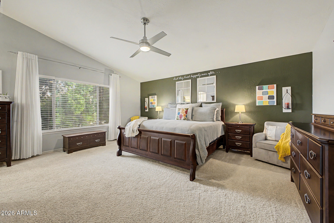
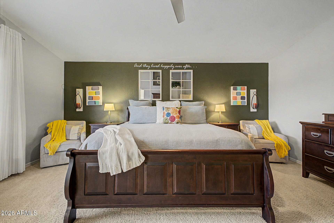
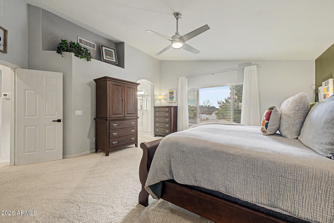
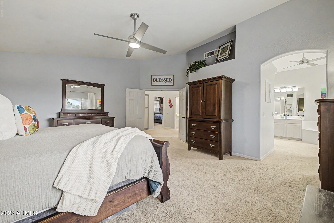
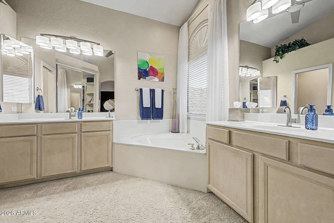
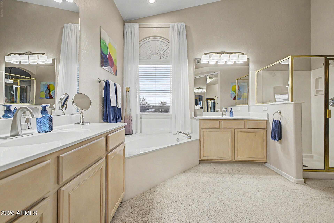
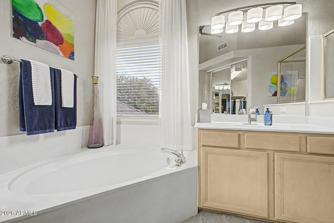
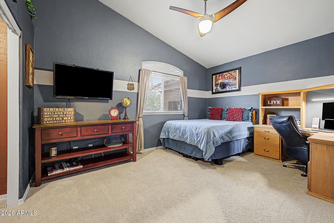
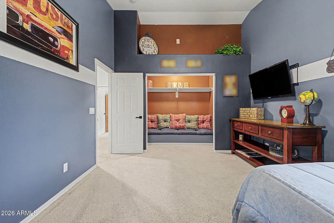
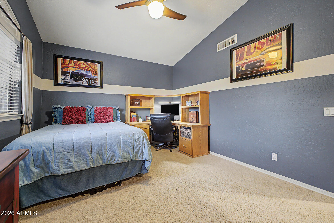
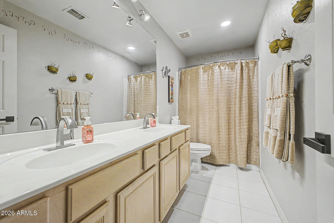
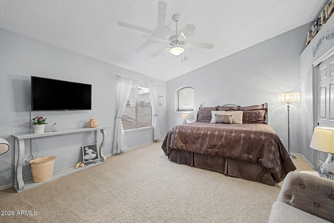
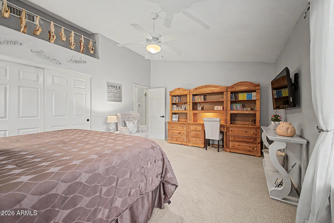
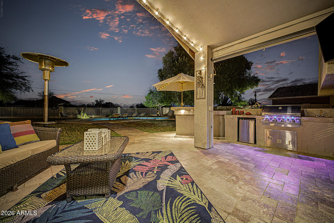
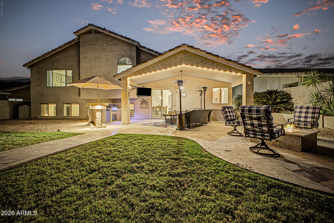
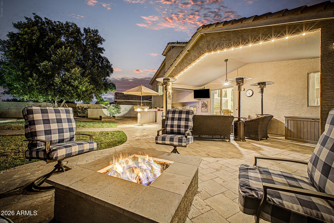
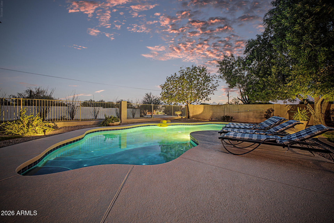
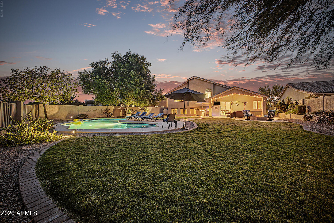
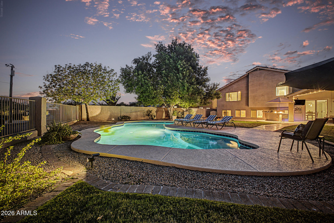
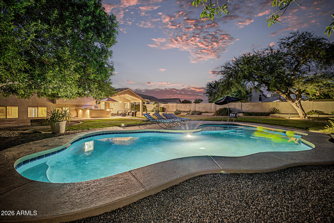
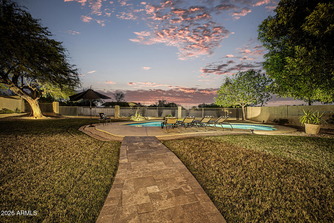
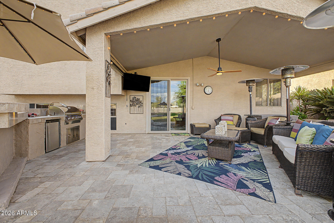
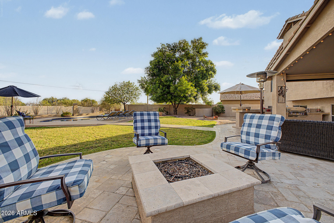
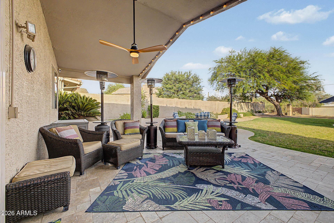
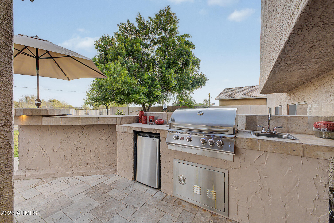
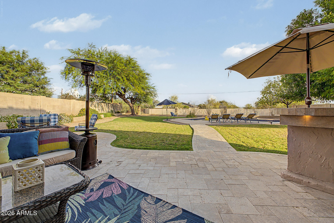
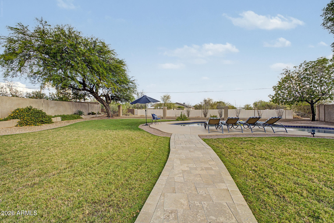
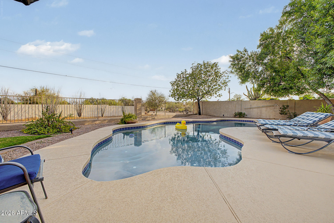
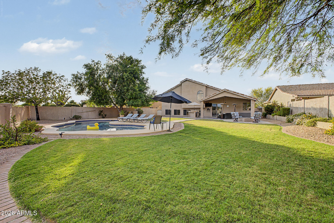
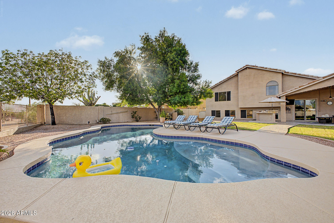
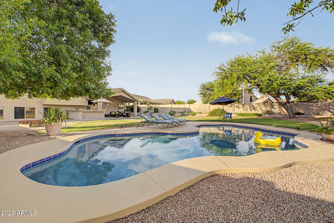
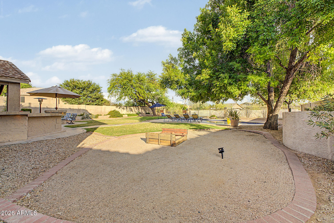
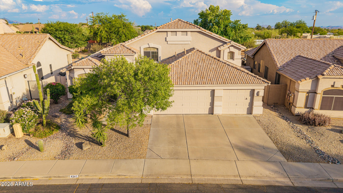
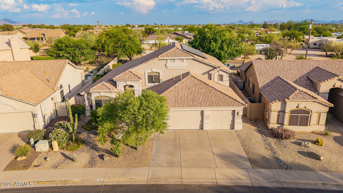
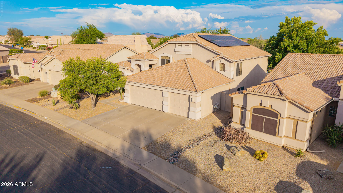
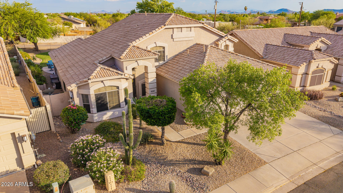
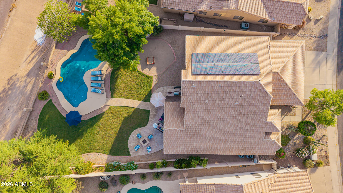
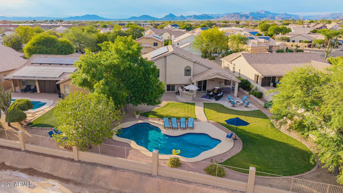
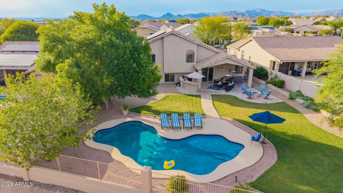
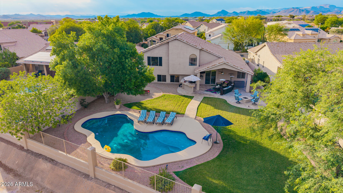
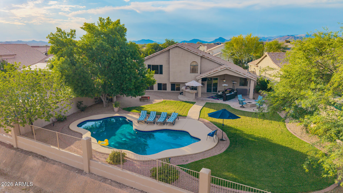
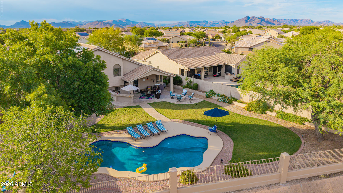
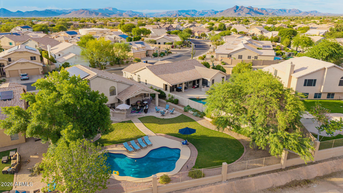
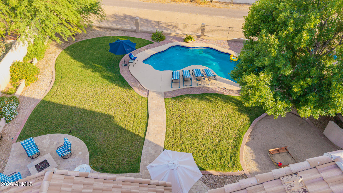
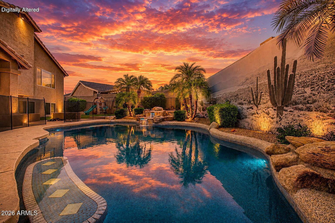
Welcome to this stunning Cave Creek home, where modern style and timeless character come together on an oversized lot with a view fence and expansive open-space views. This exceptional tri-level residence offers 5 bedrooms, 3 bathrooms, and the perfect combination of space, privacy, energy efficiency, and resort-style outdoor living. From the moment you enter, you'll be impressed by the expansive living and dining rooms, soaring vaulted ceilings, designer light fixtures, and an abundance of natural light that fills the home. Neutral paint tones and a tasteful blend of tile and carpet flooring create a warm, inviting atmosphere that complements any décor style. The thoughtfully designed floor plan offers generous living spaces and oversized bedrooms, providing comfort and flexibility for families, guests, or a home office setup. The separate family room is ideal for entertaining and everyday living, featuring a wet bar that makes hosting friends and family effortless. At the heart of the home is the beautifully appointed kitchen, complete with abundant cabinetry, granite countertops, stainless steel appliances, a mosaic tile backsplash, a built-in desk area, a center island with breakfast bar, convenient pull-out cabinet storage, and plenty of workspace for cooking, organizing, and gathering. Retreat to the spacious primary suite through elegant double doors and enjoy a private sanctuary featuring dual vanities, a soaking tub, separate shower, and a large walk-in closet. Additional bedrooms are generously sized, offering plenty of room for family and guests alike. Step outside and discover your own private backyard oasis. The sparkling pool invites you to relax and cool off during Arizona summers, while the built-in BBQ area creates the perfect setting for outdoor dining and entertaining. The expansive lot, open views, and view fencing provide a rare sense of privacy and tranquility, allowing you to enjoy breathtaking sunsets and desert skies with no homes directly behind you. Enhancing both value and efficiency, this home includes owned solar panels that help lower monthly utility costs and deliver long-term savings. A brand-new roof installed in 2026, backed by a transferable warranty, offers added confidence and peace of mind for the next owner. Located in one of Cave Creek's most desirable communities, this home offers the space, privacy, and amenities today's buyers are looking for. Whether you're hosting friends, enjoying family time, or simply unwinding by the pool, this property is designed for comfortable Arizona living at its finest.
Property
Beds
5
Full Baths
3
1/2 Baths
None
Year Built
1995
Sq.Footage
3,352
Features
Features & Amenities
Interior
-
Other Interior Features
High Speed Internet, Granite Counters, Double Vanity, Eat-in Kitchen, Breakfast Bar, Vaulted Ceiling(s), Wet Bar, Kitchen Island
-
Total Bedrooms
5
-
Bathrooms
3
-
Basement YN
NO
-
Cooling YN
YES
-
Cooling
Central Air, Ceiling Fan(s)
-
Fireplace YN
YES
-
Heating YN
YES
-
Heating
Natural Gas
-
Pet friendly
N/A
Exterior
-
Garage
Yes
-
Garage spaces
3
-
Construction Materials
Stucco, Frame
-
Other Exterior Features
Barbecue, Built-in Barbecue
-
Parking
Garage Door Opener, Direct Access
-
Patio and Porch Features
Patio
-
Pool
Yes
-
Pool Features
Outdoor Pool
-
View
Desert
Area & Lot
-
Lot Features
Desert Front
-
Lot Size(acres)
0.26
-
Lot Size(square feet)
11,405
-
Property Type
Residential
-
Property Sub Type
Single Family Residence
-
Architectural Style
Santa Barbara/Tuscan
Price
-
Sales Price
$889,000
-
Tax Amount
$2,984
-
Financing Options
Cash, Conventional, VA
-
Sq. Footage
3,352
-
Price/SqFt
$265
HOA
-
Association
YES
-
Association Fee
$107
-
Association Fee Frequency
Quarterly
-
Association Fee Includes
N/A
Property Resources
-
Horse Property
NO
School District
-
Elementary School
Cave Creek Unified District
-
Middle School
Sonoran Trails Middle School
-
High School
Cactus Shadows High School
Property Features
-
Stories
2
-
Ownership
Fee Simple
-
Sewer
Public Sewer
-
Tax Lot
64
-
Water Source
Public
Schedule
Schedule a Showing
Showing scheduled successfully.
Mortgage calculator
Estimate your monthly mortgage payment, including the principal and interest, property taxes, and HOA. Adjust the values to generate a more accurate rate.
Your payment
Principal and Interest:
$
Property taxes:
$
HOA fees:
$
Total loan payment:
$
Total interest amount:
$
Location
-
County
Maricopa
-
Elementary School
Cave Creek Unified District
-
Middle School
Sonoran Trails Middle School
-
High School
Cactus Shadows High School

Listing Courtesy of Angela M Vasiloff , West USA Realty
RealHub Information is provided exclusively for consumers' personal, non-commercial use, and it may not be used for any purpose other than to identify prospective properties consumers may be interested in purchasing. All information deemed reliable but not guaranteed and should be independently verified. All properties are subject to prior sale, change or withdrawal. RealHub website owner shall not be responsible for any typographical errors, misinformation, misprints and shall be held totally harmless.

Kelly Hammer
Associate Broker / Realtor®
Call Kelly today to schedule a private showing.
Phone (520) 227-5144
Email Kelly@MandyGoldTeam.com

* Listings on this website come from the FMLS IDX Compilation and may be held by brokerage firms other than the owner of this website. The listing brokerage is identified in any listing details. Information is deemed reliable but is not guaranteed. If you believe any FMLS listing contains material that infringes your copyrighted work please click here to review our DMCA policy and learn how to submit a takedown request.© 2024 FMLS.
Properties
Related properties
Cave Creek
34801 N 53RD Street 13
3 Beds
2 Baths
2,468 Sq.Ft.
$989,000
MLS#: 7050724
Cave Creek
27418 N 45TH Way
3 Beds
2 Baths
2,861 Sq.Ft.
$899,000
MLS#: 7052289
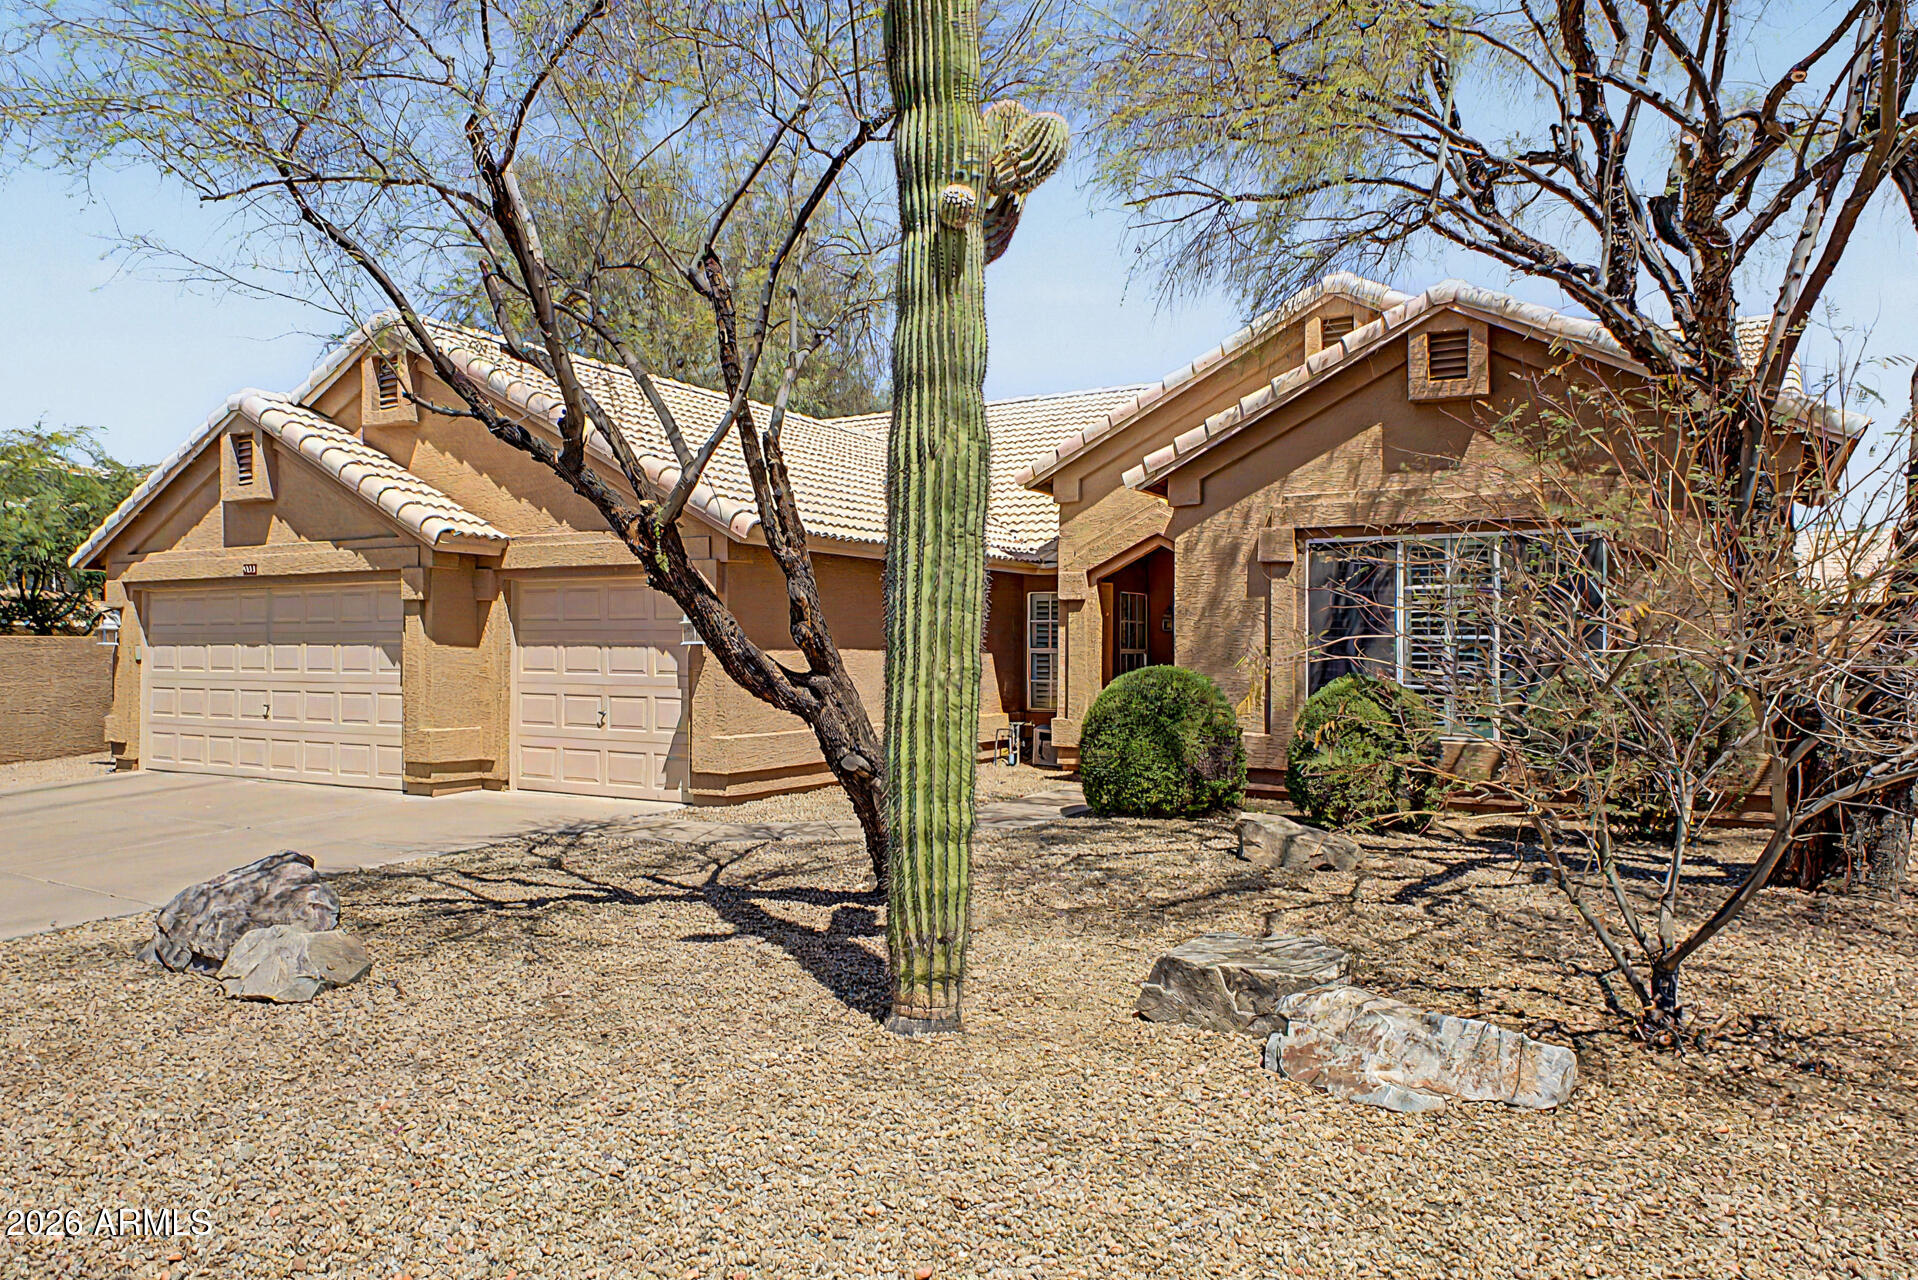
Cave Creek
4425 E Casey Lane
5 Beds
3 Baths
3,352 Sq.Ft.
$849,990
MLS#: 7054552
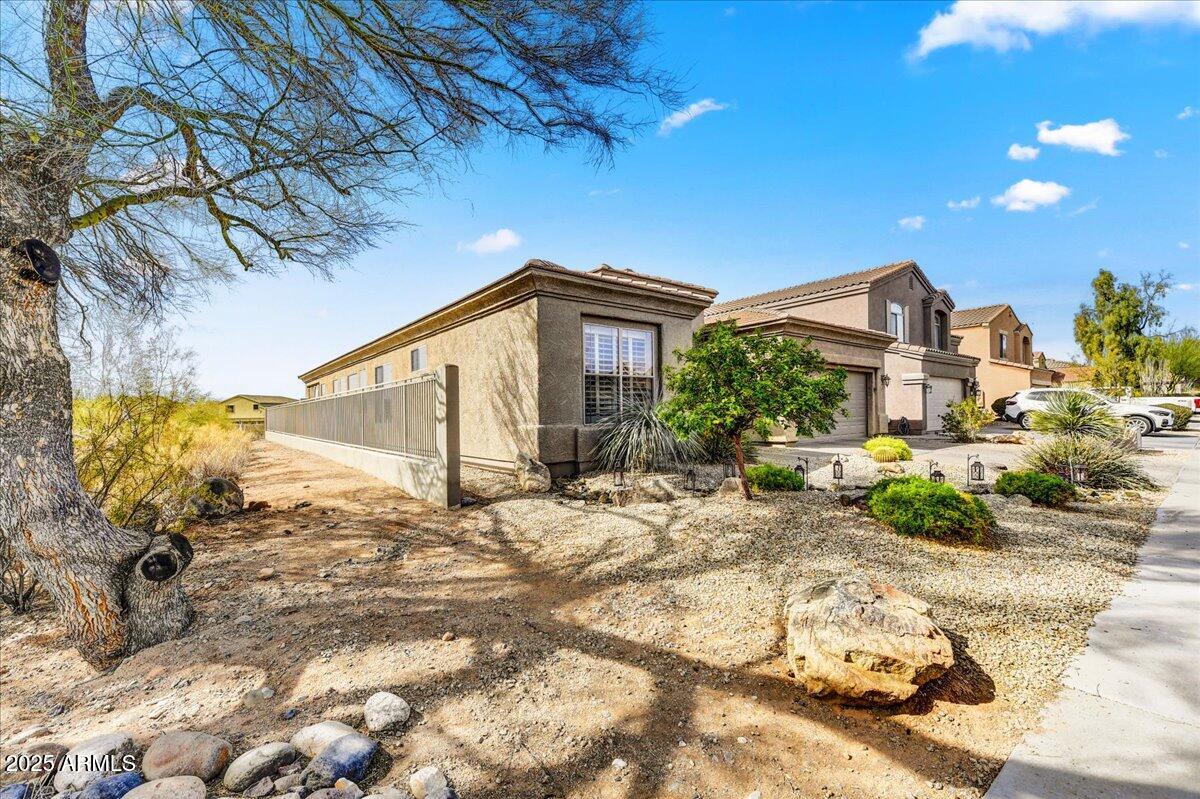
Cave Creek
4332 E MONTGOMERY Road
4 Beds
1 Baths
2,186 Sq.Ft.
$725,000
MLS#: 7045382
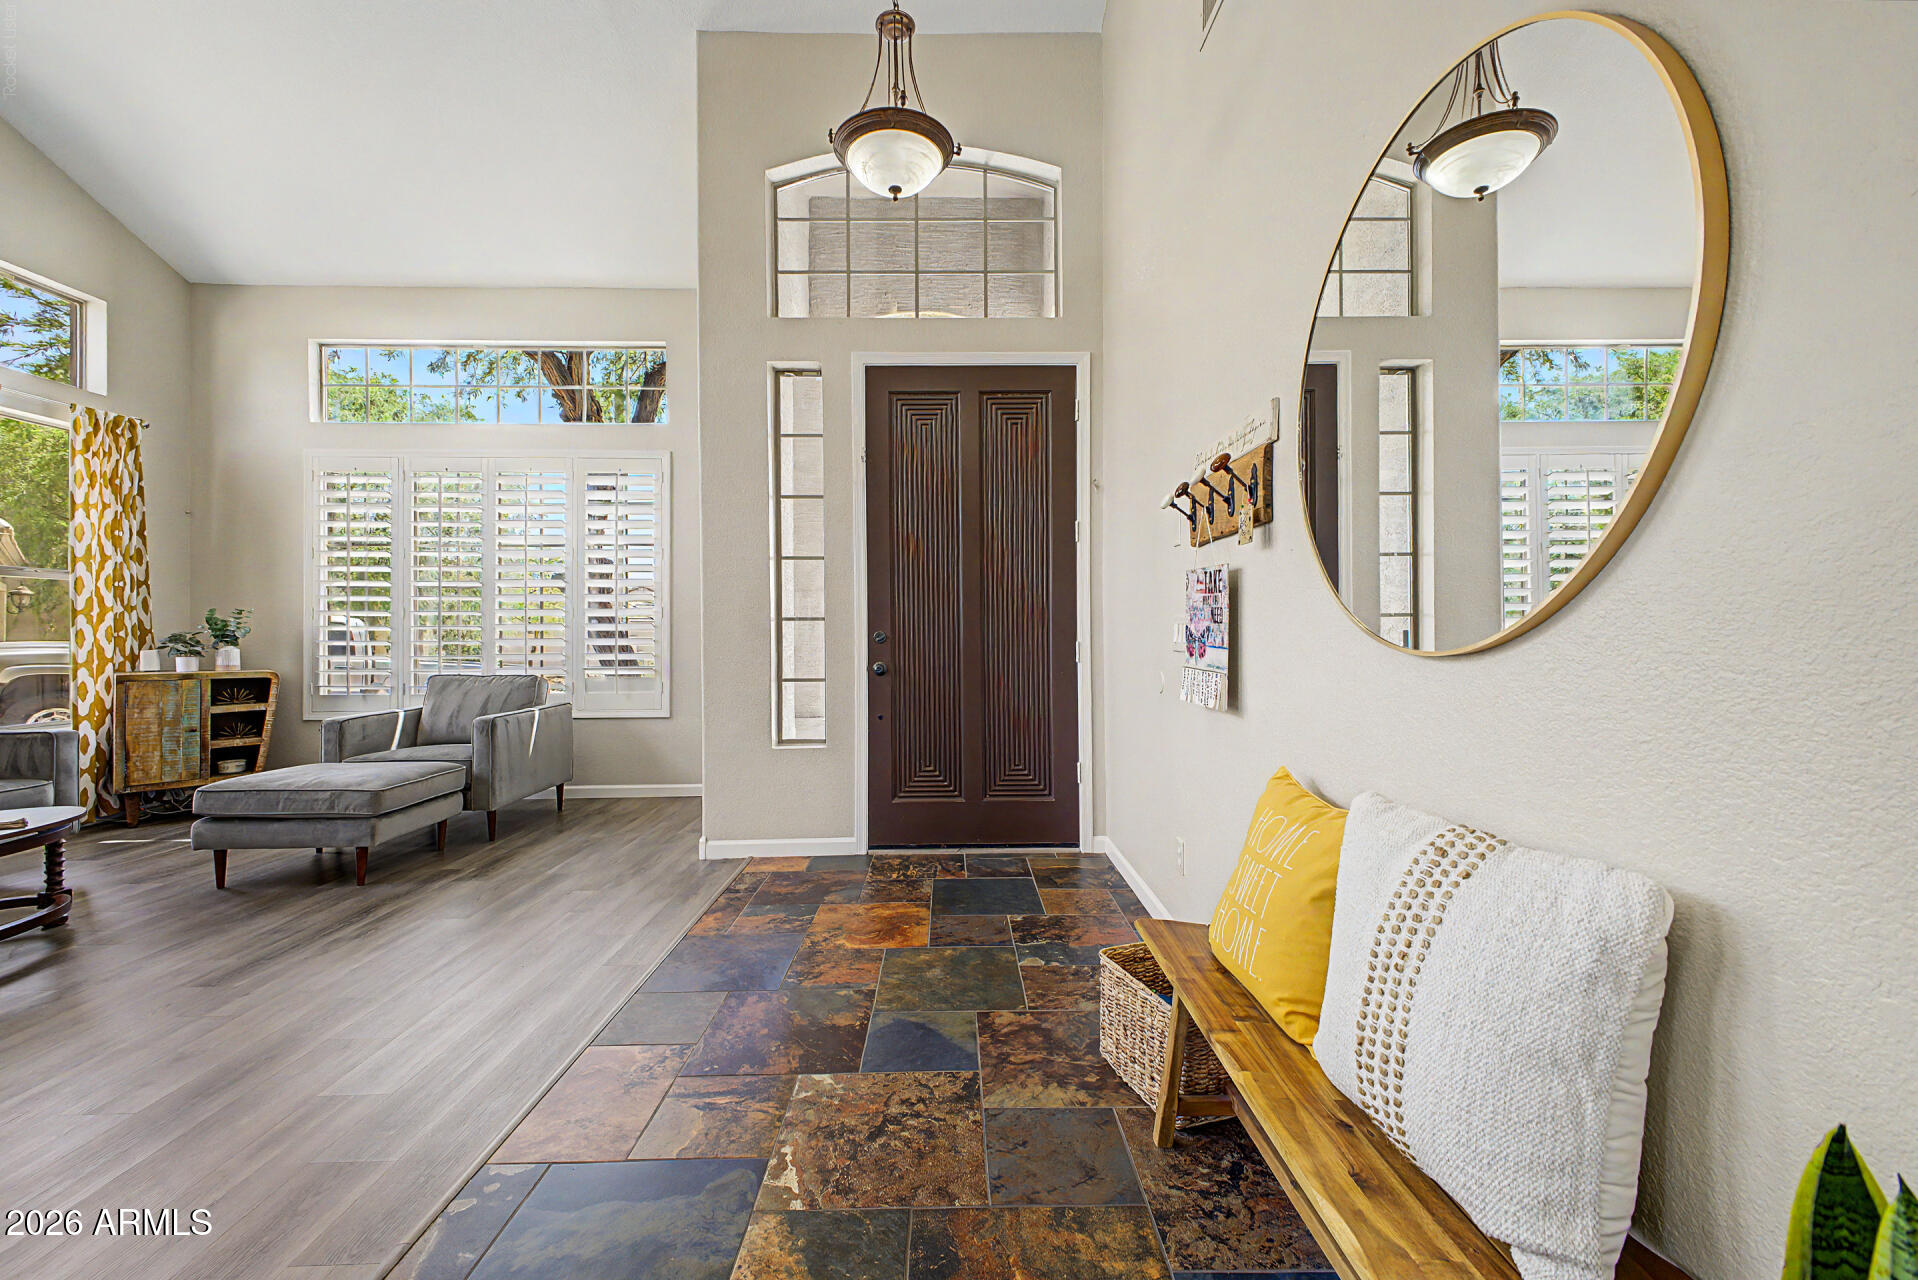
Cave Creek
34014 N 43RD Street
3 Beds
2 Baths
2,559 Sq.Ft.
$725,000
MLS#: 7050355
Cave Creek
26659 N 43RD Street
5 Beds
3 Baths
3,581 Sq.Ft.
$979,500
MLS#: 7046751
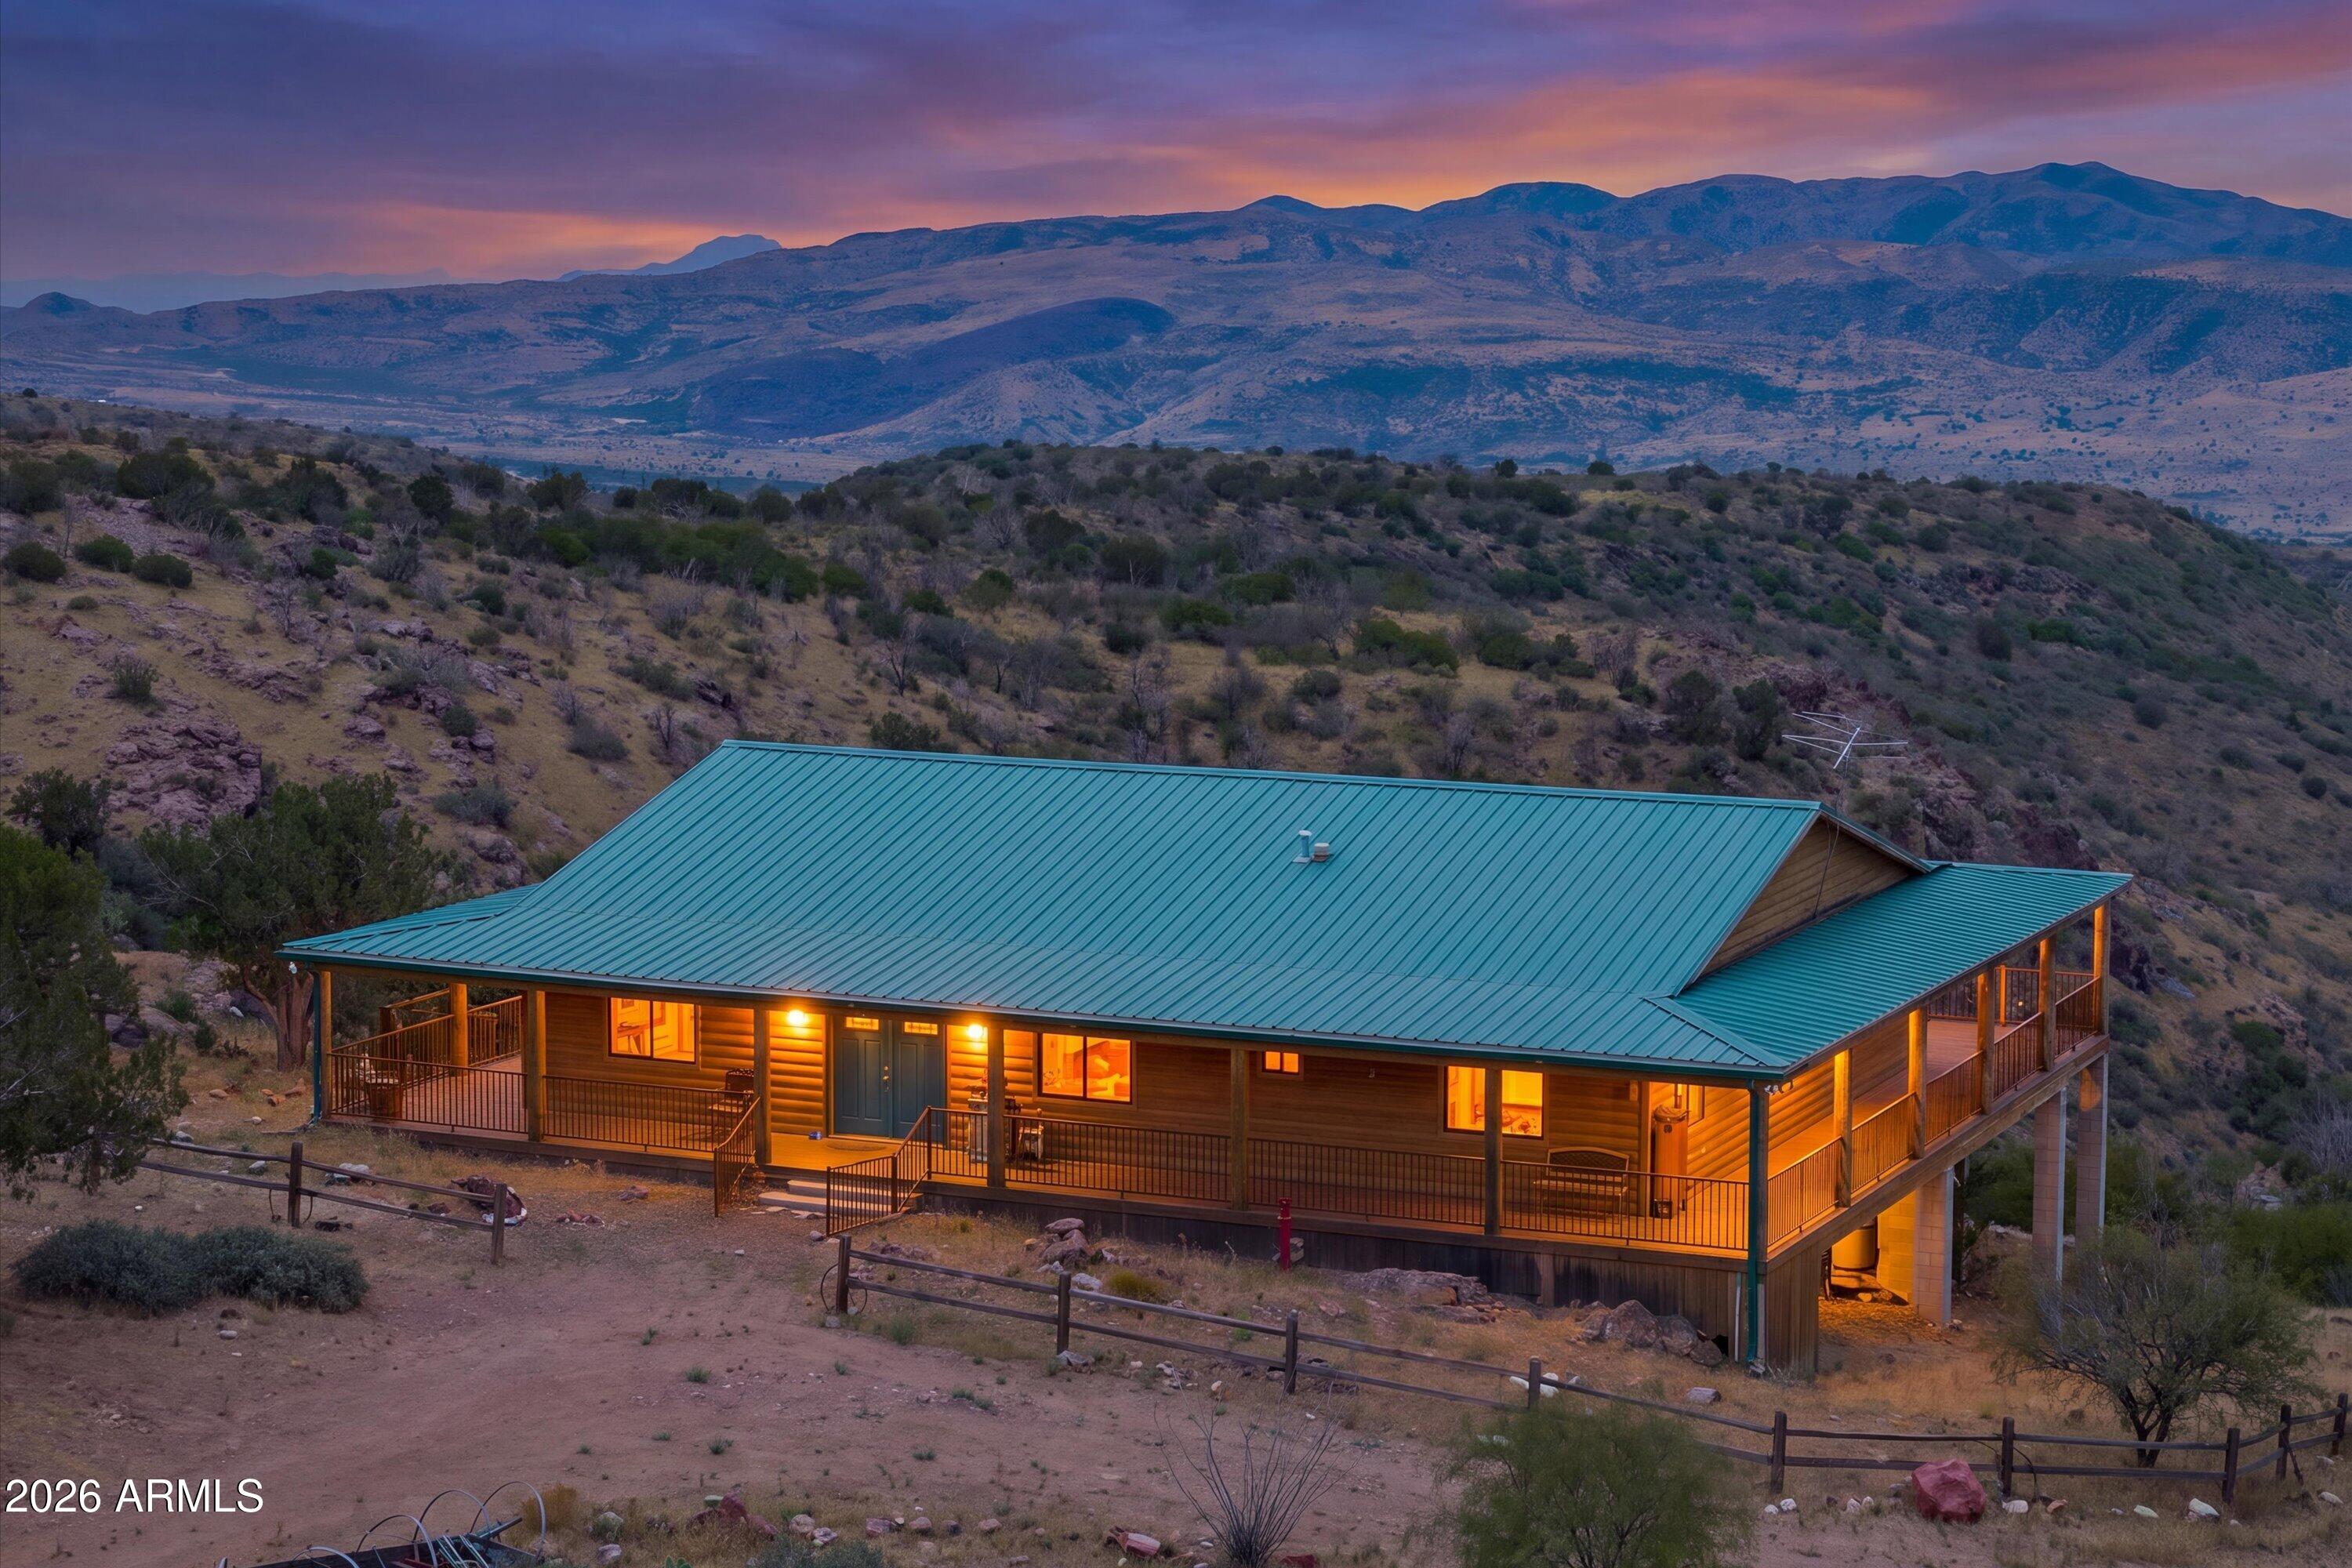
Cave Creek
0 N JUANS CANYON (FS 1094) Road
3 Beds
4 Baths
3,000 Sq.Ft.
$1,000,000
MLS#: 7048448
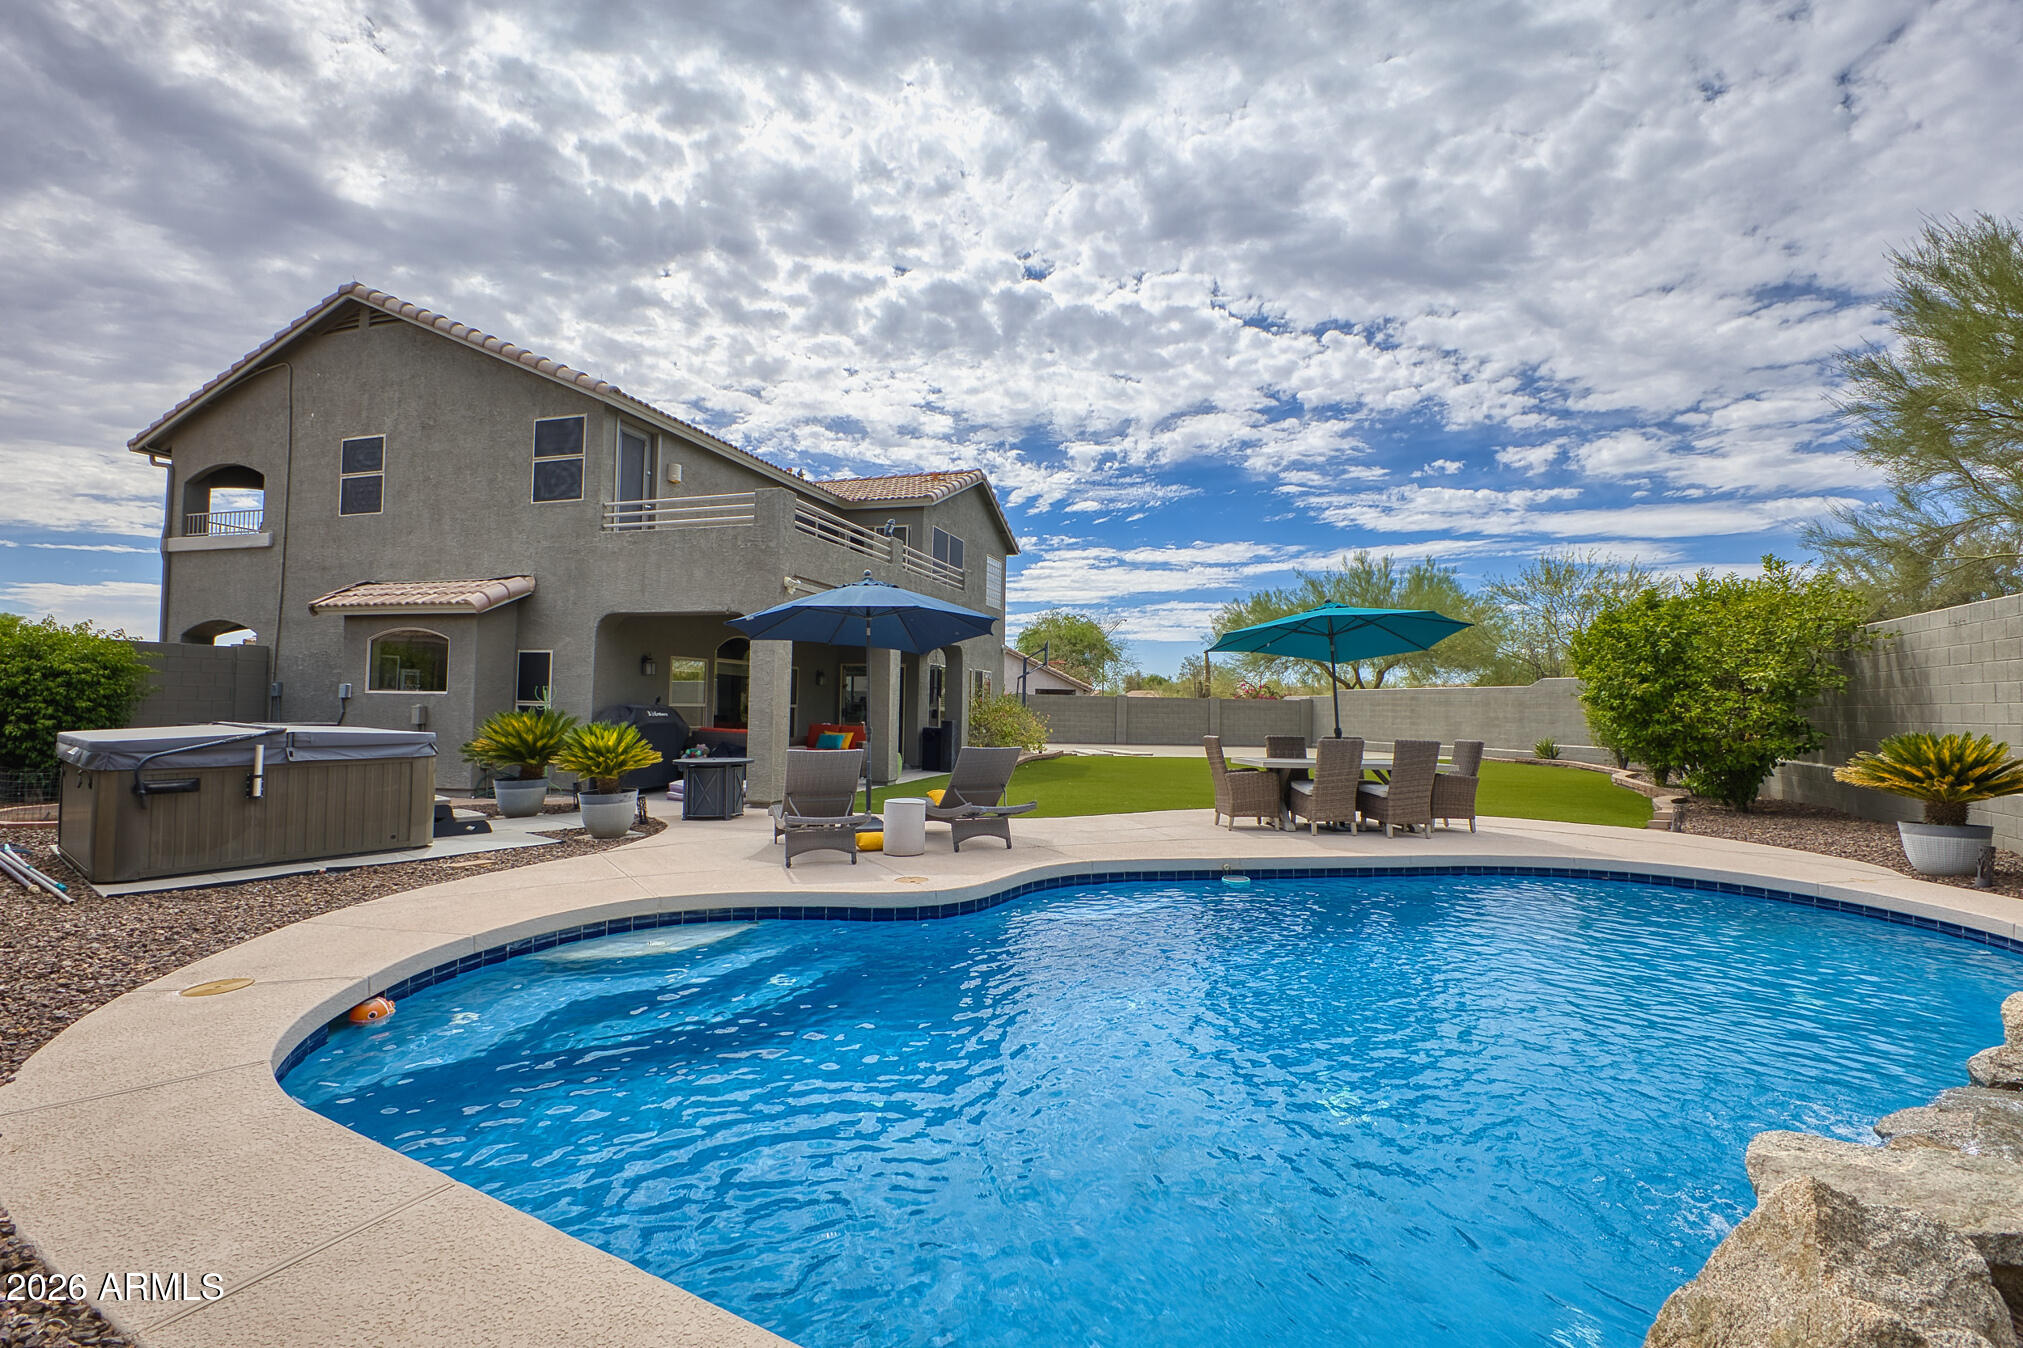
Cave Creek
5138 E Duane Lane
4 Beds
3 Baths
2,654 Sq.Ft.
$825,000
MLS#: 7046857
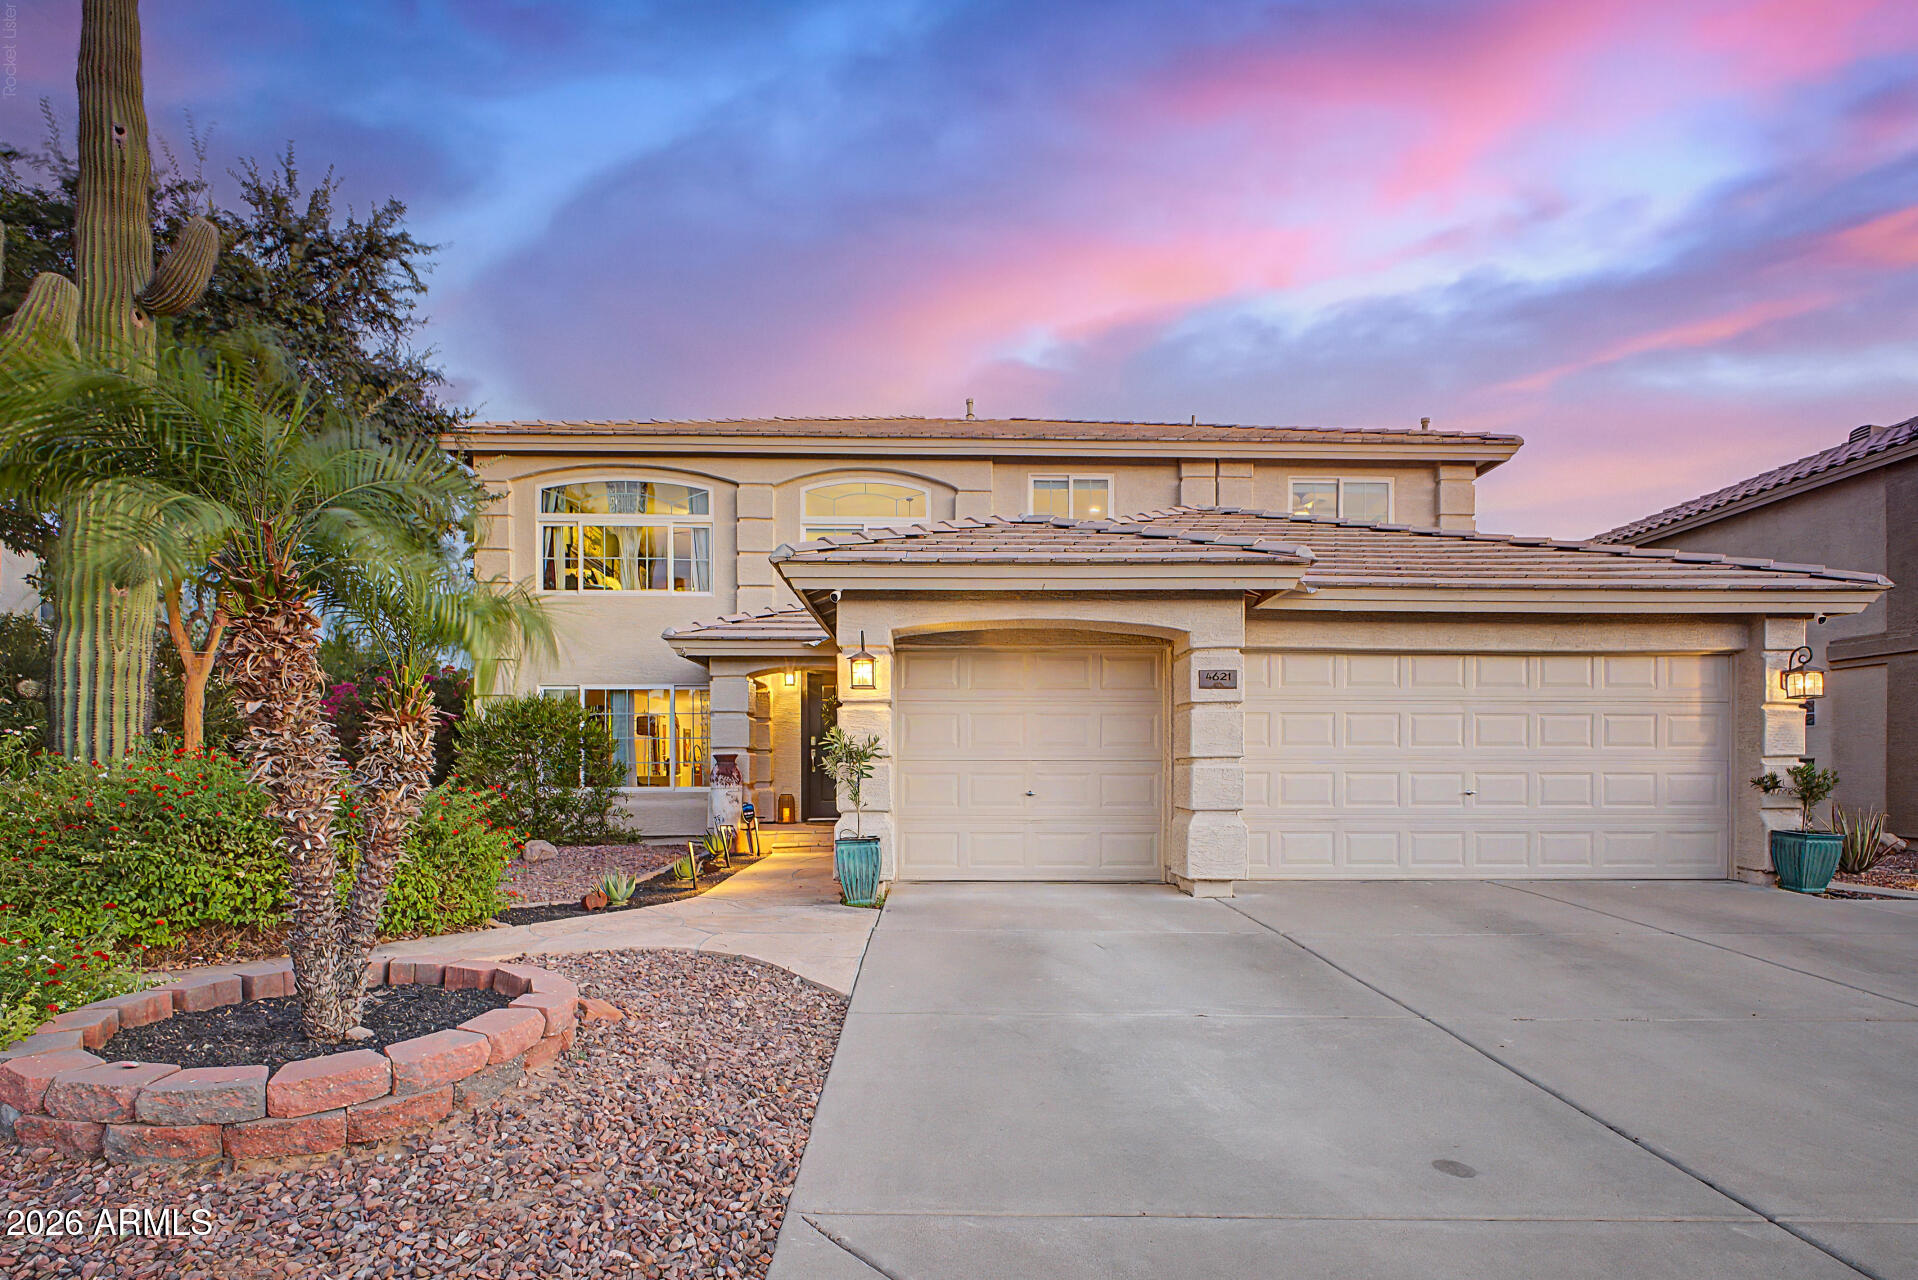
Cave Creek
4621 E BENT TREE Drive
5 Beds
3 Baths
3,258 Sq.Ft.
$912,500
MLS#: 7041462
