4608 W MARYLAND Avenue 144

Glendale, AZ 85301
Glendale, AZ 85301

4608 W MARYLAND Avenue 144

$199,500

MLS#: 7041835

Status: Active

Listing provided by: West USA Realty

Listing agent phone: None

Last update: 26 days ago

On site: 3 months ago

MARYLAND MANOR CONDOS PHASE 2 - Residential

About

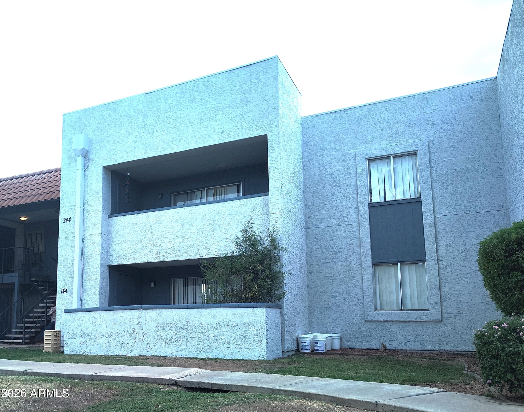
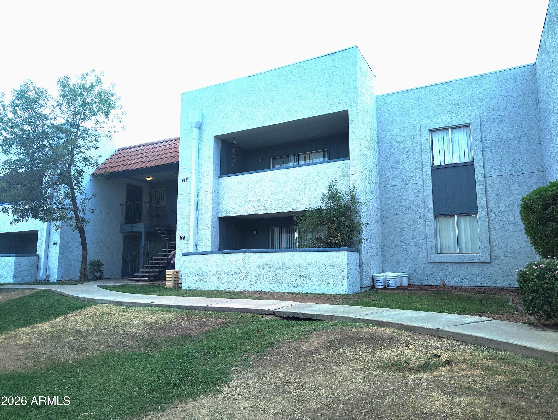
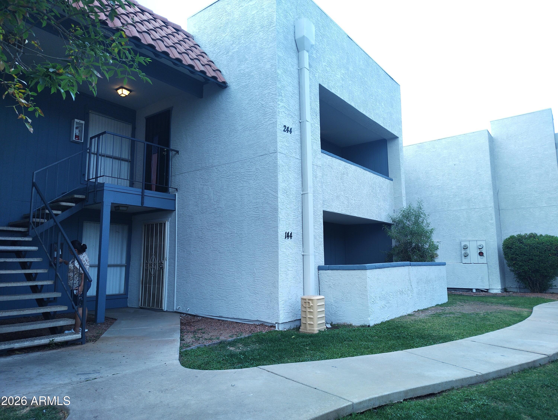
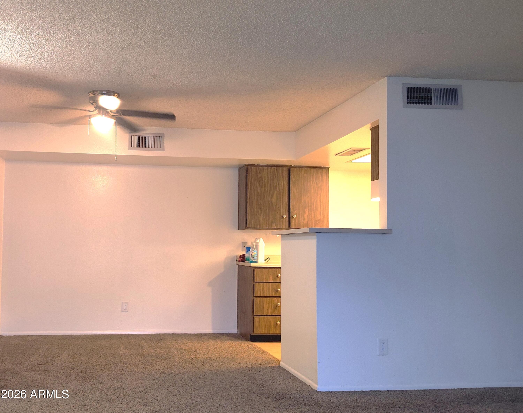
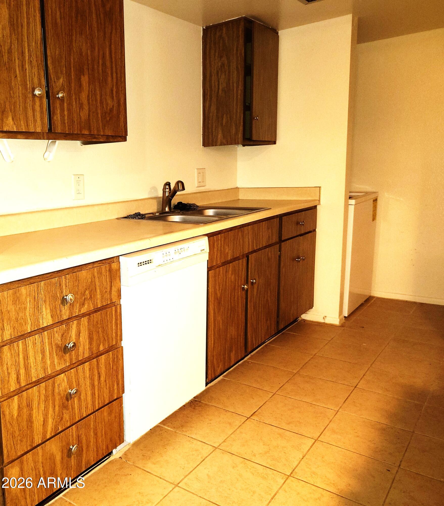
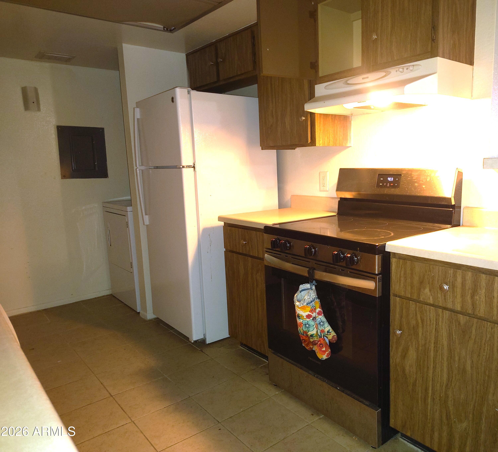
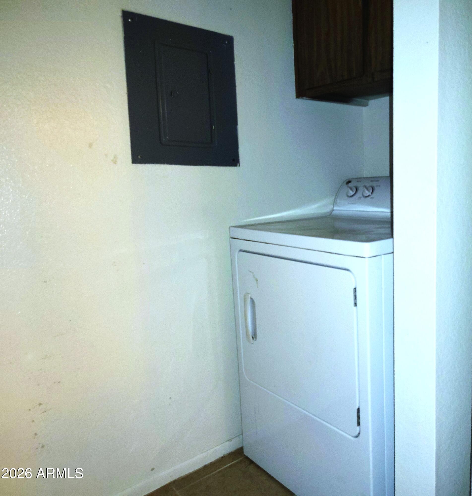
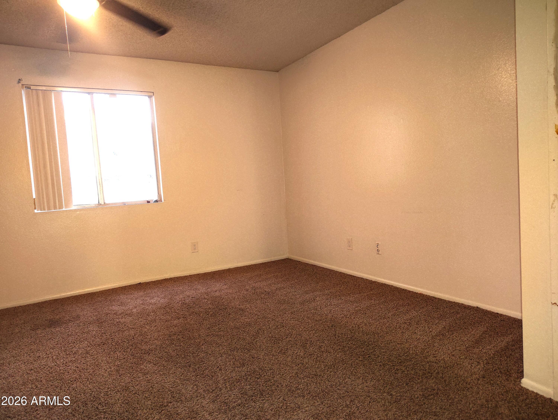
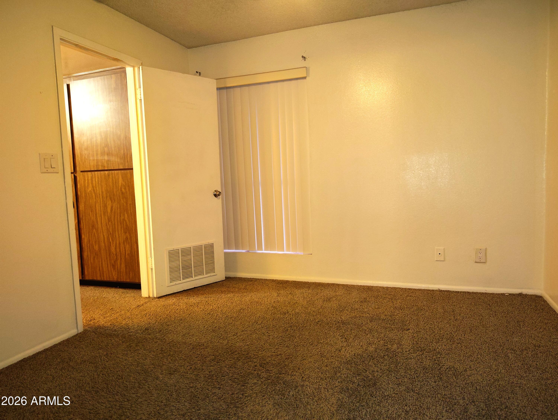
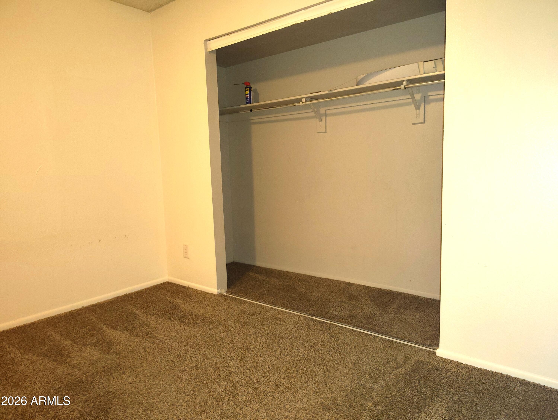
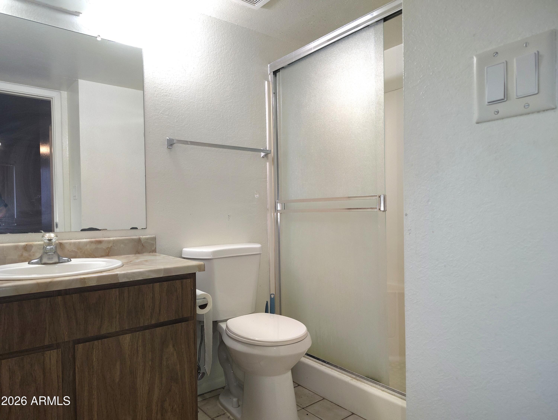
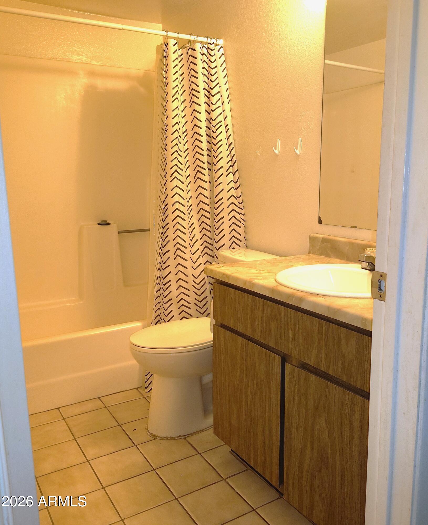
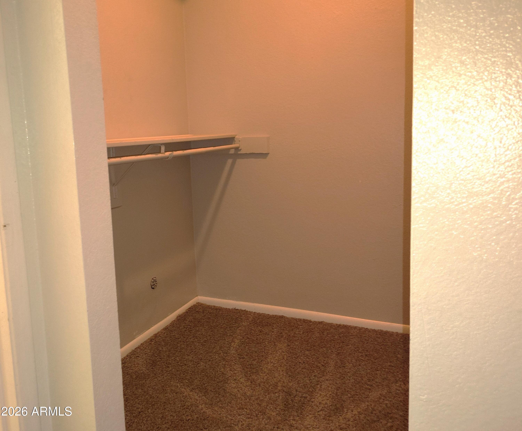
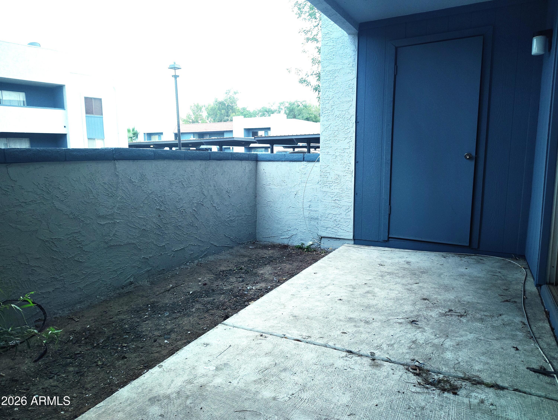
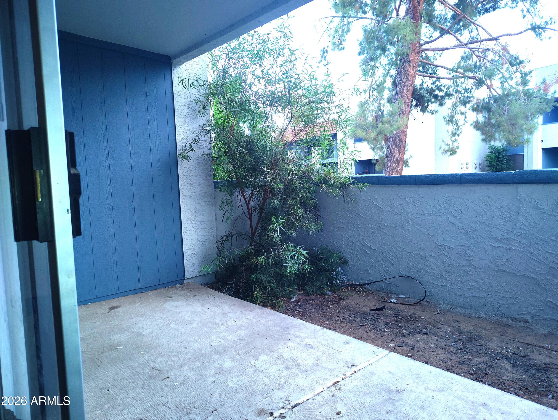
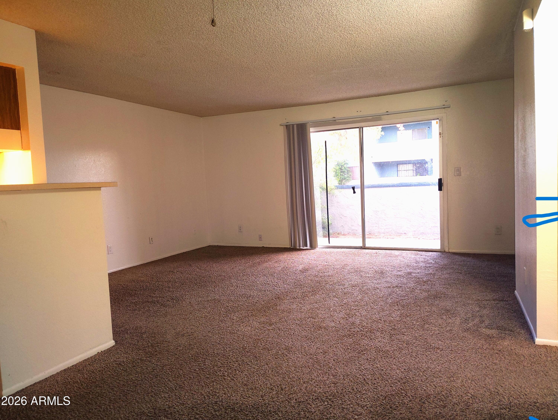
Beautiful ground-floor 2-bedroom, 2-bath condo featuring a split-bedroom floor plan, spacious living area, inside laundry, private patio, and large walk-in closet in the primary suite. Enjoy low-maintenance living with community amenities including a pool, spa, and mature landscaping. Great opportunity for affordable homeownership!

Property

Beds

2

Full Baths

2

1/2 Baths

None

Year Built

1981

Sq.Footage

1,067

Features

Features & Amenities

Interior

  • Other Interior Features

    Laminate Counters

  • Total Bedrooms

    2

  • Bathrooms

    2

  • Basement YN

    NO

  • Cooling YN

    YES

  • Cooling

    Central Air

  • Fireplace YN

    NO

  • Heating YN

    YES

  • Heating

    Electric

  • Pet friendly

    N/A

Exterior

  • Garage

    No

  • Construction Materials

    Other

  • Pool

    Yes

  • Pool Features

    Fenced

Area & Lot

  • Lot Size(acres)

    0.02

  • Lot Size(square feet)

    1,070

  • Property Type

    Residential

  • Property Sub Type

    Townhouse

Price

  • Sales Price

    $199,500

  • Tax Amount

    $514

  • Sq. Footage

    1,067

  • Price/SqFt

    $186

HOA

  • Association

    YES

  • Association Fee

    $222.52

  • Association Fee Frequency

    Monthly

  • Association Fee Includes

    N/A

Property Resources

  • Horse Property

    NO

School District

  • Elementary School

    Alhambra Elementary District

  • Middle School

    Barcelona Elementary School

  • High School

    Alhambra High School

Property Features

  • Stories

    1

  • Ownership

    Condominium

  • Sewer

    Public Sewer

  • Tax Lot

    39

  • Water Source

    Public

Schedule

Schedule a Showing

Showing scheduled successfully.

What is 3 + 4 ?


Change time

Mortgage calculator

Estimate your monthly mortgage payment, including the principal and interest, property taxes, and HOA. Adjust the values to generate a more accurate rate.

Your payment

Principal and Interest:

$

Property taxes:

$

HOA fees:

$

Total loan payment:

$

Total interest amount:

$

Location

  • County

    Maricopa

  • Elementary School

    Alhambra Elementary District

  • Middle School

    Barcelona Elementary School

  • High School

    Alhambra High School

Listing Courtesy of Esmeralda Acosta, West USA Realty

RealHub Information is provided exclusively for consumers' personal, non-commercial use, and it may not be used for any purpose other than to identify prospective properties consumers may be interested in purchasing. All information deemed reliable but not guaranteed and should be independently verified. All properties are subject to prior sale, change or withdrawal. RealHub website owner shall not be responsible for any typographical errors, misinformation, misprints and shall be held totally harmless.

Agent Tammy Isabell

Tammy Isabell

Agent / Realtor®

Call Tammy today to schedule a private showing.


* Listings on this website come from the FMLS IDX Compilation and may be held by brokerage firms other than the owner of this website. The listing brokerage is identified in any listing details. Information is deemed reliable but is not guaranteed. If you believe any FMLS listing contains material that infringes your copyrighted work please click here to review our DMCA policy and learn how to submit a takedown request.© 2024 FMLS.

Properties

Related properties

Welcome to this updated two-story apartment in Orangewood Grove! Fall in love with the inviting layout designed with comfort in mind, featuring wood-look flooring, tile in all the right places, soaring vaulted ceilings that make it feel even more spacious, and a stylish neutral palette throughout. The kitchen comes equipped with pristine white cabinetry, a two-tiered peninsula, and stainless steel appliances. Ideal for those seeking comfortable and easy-maintenance living, this gem features 1 bedroom with a walk-in closet and a full bathroom. The sizable loft is perfect for a hobby area or workspace. Don't forget to visit the community's amenities, including the park, playground, and pool! Hurry up, this one will sell fast!
#7084964

Glendale

4828 W ORANGEWOOD Avenue 202

1 Beds

1 Baths

872 Sq.Ft.

$199,000

MLS#: 7084964

This well-kept 2-story townhouse in Hallcraft Villas Glendale works for investors and owner-occupants. It is currently rented and can produce income right away. The tenant will relocate with 90 days' notice, so you can keep the lease or move in after closing.
The open main floor has tile flooring, double entry doors, a half bath, and a private patio off the living room. The kitchen has maple cabinets, newer appliances, upgraded lighting, and a pantry in the laundry room with washer and dryer included. Upstairs: new carpet, three good-sized bedrooms, and a full bath. Dual-pane windows and no popcorn ceilings.
Seller includes a one-year home warranty. Quiet West Valley location near Kachina Elementary, ASU West, Banner Thunderbird, Arrowhead shopping, and freeways.  2-inch faux wood blinds, and ceiling fans in the living room and bedrooms.
Outside, the home is low-maintenance with a private small yard of turf and concrete. It faces north and south, with a nice greenbelt area on the east side that gives extra privacy. The HOA takes care of the grounds, and you get 2 assigned parking spaces. The home has been well taken care of.
It's a short walk or quick drive to Kachina Elementary School. Cactus High School, ASU West Campus (about a mile away), Banner Thunderbird Medical Center, Arrowhead shopping and restaurants, and major freeways are all close by. The quiet neighborhood is popular with long-term renters and has strong rental demand.
#7083151

Glendale

14009 N 53rd Drive

3 Beds

1 Baths

1,090 Sq.Ft.

$237,000

MLS#: 7083151

Price reduced
Charming Glendale townhome in an exceptionally convenient location! Offering 792 square feet of functional living space, this move-in ready home features 2 bedrooms, 1 bathroom, and an easy-flowing layout with comfortable living areas. A standout feature is the convenient indoor laundry, along with a private patio that offers plenty of potential for outdoor dining, barbecuing, or relaxing with the addition of your own personal touches. Situated in an established Glendale neighborhood, you're just minutes from Banner Thunderbird Medical Center, ASU West, local parks, shopping, and dining, with quick access to Loop 101 and I-17 for easy travel across the Valley. A comfortable, low-maintenance home with both indoor and outdoor living space!
#7079966

Glendale

5320 W SHEENA Drive

2 Beds

1 Baths

792 Sq.Ft.

$205,000

MLS#: 7079966

Welcome Home! This amazing second level condo offers two bedrooms, two bathrooms, a family room fireplace, full patio with pond/pool views (currently being updated) and a one car covered carport. Welcome Home!
#7077356

Glendale

6550 N 47TH Avenue 226

2 Beds

2 Baths

1,044 Sq.Ft.

$216,000

MLS#: 7077356

This One's a Slow Burn ... But Oh, So Worth It! Their loss is your gain! Please note: this is a short sale, and as with most short sales, patience pays off. Buyers should expect an approximately 90 day transaction timeline. For the right buyer willing to wait it out, this is a fantastic opportunity to score a home well below market value in a growing neighborhood. INVESTOR SPECIAL! Newer roof, newer HVAC, and newer water are already here, just bring your tools and some fresh eyes. Very convenient location, ripe for new owners! This large lot allows for incredible opportunity to expand on the original home. You can easily fit a casita or additional bedroom/bathroom and still have a nice spot for BBQs, a nice lawn, or even a pool! The drive-thru driveway is perfect for that RV you've been eyeing too. Did we mention there's no HOA? Their loss is your gain. Bring your toolbelt and vision and give this sweet home some new life!
#7077559

Glendale

5826 N 70TH Avenue

2 Beds

1 Baths

960 Sq.Ft.

$235,000

MLS#: 7077559

HURRY! Homes in Orangewood Grove rarely become available. This move-in ready 3-bedroom, 2.5-bath home features fresh interior paint, brand-new carpet, and a functional two-story floor plan. The primary suite offers its own private exterior entrance, while the cozy private back patio provides the perfect space to relax or entertain. Whether you're a first-time home-buyer, looking to downsize, or searching for a great investment opportunity, this home checks all the boxes. Conveniently located across from a large park, near shopping, dining, and easy freeway access, this is one you won't want to miss!
#7075381

Glendale

4828 W ORANGEWOOD Avenue 131

3 Beds

2 Baths

1,168 Sq.Ft.

$224,900

MLS#: 7075381

Price reduced
Beautifully renovated 2-story townhome with a private exterior entrance and front patio--no shared interior hallways! This 1 bed, 1.5 bath home features a bright, open living space and a stunning custom kitchen with new cabinetry, quartz-style countertops, breakfast bar, tile backsplash and brand-new Samsung stainless steel appliances. Upstairs, the spacious primary suite offers added privacy, TWO walk-in closets and a beautifully updated bath with double vanity and tiled shower. Modern finishes, recessed lighting, in-unit laundry and abundant storage throughout. HOA covers water, trash, roof and exterior maintenance. Move-in ready and beautifully updated from top to bottom!
#7073250

Glendale

4608 W MARYLAND Avenue 130

1 Beds

1 Baths

828 Sq.Ft.

$179,900

MLS#: 7073250

Welcome Home! Come discover what makes this move-in ready 2-bedroom, 1-bath second-story condo so warm and inviting. Offering comfortable living in a convenient location, this home is perfect for first-time buyers, those looking to downsize, or investors seeking a great opportunity. Come see why it feels like home the moment you walk through the door.
#7060654

Glendale

5236 W PEORIA Avenue 239

2 Beds

1 Baths

891 Sq.Ft.

$180,000

MLS#: 7060654

Price reduced
Welcome home to this beautifully updated 2-bedroom, 2-bath condo in the charming Maryland Manors community of Glendale. Thoughtfully refreshed with updated flooring, a stylish kitchen, and modern bathrooms, this home is move-in ready and waiting for its next chapter. Filled with comfort and everyday convenience, you'll love being just minutes from great shopping, dining, and top-rated schools. Whether you're buying your very first home or simply looking for a fresh start, this inviting space offers the perfect place to make lasting memories. Don't miss this wonderful opportunity
#7053646

Glendale

4608 W MARYLAND Avenue 211

2 Beds

2 Baths

1,067 Sq.Ft.

$199,000

MLS#: 7053646

Charming single-level townhome in Glendale, AZ, conveniently located near Thunderbird Hospital and ASU West Campus. Rentals allowed. Move-in ready with an onsite security guard. HOA: Dues cover roof, water, trash, and sewer. Two assigned carport parking spaces included.  Updates include AC and water heater replaced in 2022 Interior is Freshly painted (2026) with brand-new living room carpet. Remodeled outside storage. Washer, dryer, and refrigerator included.  Kitchen features white custom cabinetry and marble countertops. Open-concept layout with private, front-gated patio -- ideal for entertaining. Community is Pet-friendly.
#7056963

Glendale

5970 W Augusta Avenue

2 Beds

2 Baths

996 Sq.Ft.

$212,500

MLS#: 7056963

Beautiful ground-floor 2-bedroom, 2-bath condo featuring a split-bedroom floor plan, spacious living area, inside laundry, private patio, and large walk-in closet in the primary suite. Enjoy low-maintenance living with community amenities including a pool, spa, and mature landscaping. Great opportunity for affordable homeownership!

4608 W MARYLAND Avenue 144

Message successfully sent.

I agree to receive email communication and understand I can unsubscribe at any time.

I agree to be contacted by The Mandy Gold Team | Haymore Real Estate LLC via call, email, and text for real estate services. To opt out, you can reply 'stop' at any time or reply 'help' for assistance. You can also click the unsubscribe link in the emails. Message and data rates may apply. Message frequency may vary. Privacy Policy

Send a message

Message successfully sent.

Preferred Agent

Preferred Area

Preferred City

Reason for contacting?

I agree to receive email communication and understand I can unsubscribe at any time.

I agree to be contacted by The Mandy Gold Team | Haymore Real Estate LLC via call, email, and text for real estate services. To opt out, you can reply 'stop' at any time or reply 'help' for assistance. You can also click the unsubscribe link in the emails. Message and data rates may apply. Message frequency may vary. Privacy Policy

Sign In Sign Out

Virtual Assistant

Would you like to take the next step with this property? We can help you schedule a showing or virtual tour, or send you more details.

Yes, I would like more information.

Thank You for Your Reply, One of Our Agents will contact you as soon as possible

No, maybe later.

Thank you, you can always contact me via email, phone number or through the contact form.

Realhub AI

Lucy - Your AI-Powered Realtor

Update Your Temporary Password

Personalize your search

Enter your email and we'll notify you immediately when new listings match what you're looking for.

or enter email address

Already have an account ? Login here

Continue your home search

Preferred Area

Preferred City

I agree to receive communications and understand I can unsubscribe at any time.

I agree to be contacted by The Mandy Gold Team | Haymore Real Estate LLC via call, email, and text for real estate services. To opt out, you can reply 'stop' at any time or reply 'help' for assistance. You can also click the unsubscribe link in the emails. Message and data rates may apply. Message frequency may vary. Privacy Policy

Already have an account ? Login here

We use cookies

We use cookies primarily for analytics to enhance your experience. By accepting, you agree to our use of these cookies. You can manage your preferences or learn more about our cookies policy.