12245 W DELWOOD Drive

Arizona City, AZ 85123
Arizona City, AZ 85123
12245 W DELWOOD Drive

$225,000

MLS#: 7040255

Status: Pending

Listing provided by: HomeSmart

Listing agent phone: None

Last update: 8 days ago

On site: a month ago

ARIZONA CITY UNIT FIFTEEN - Residential

About

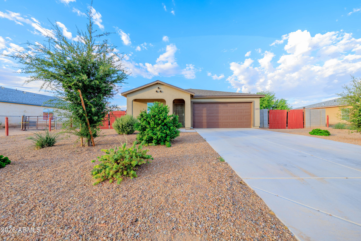
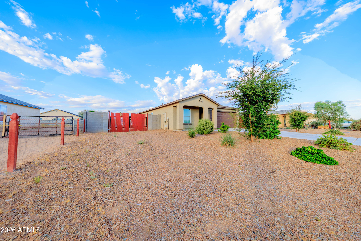
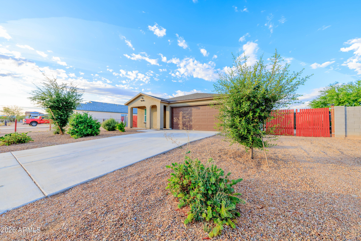
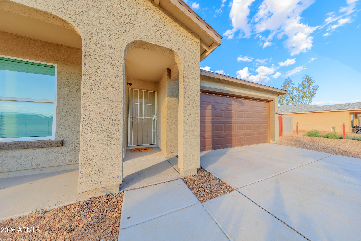
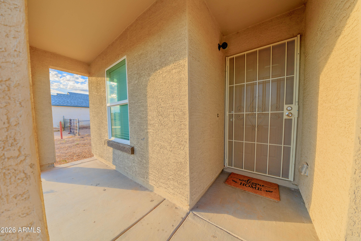
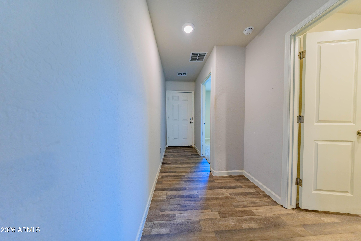
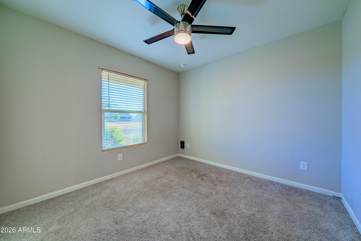
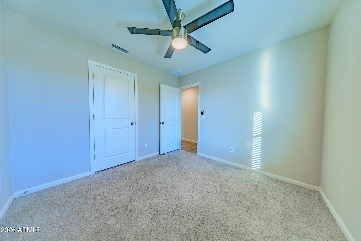
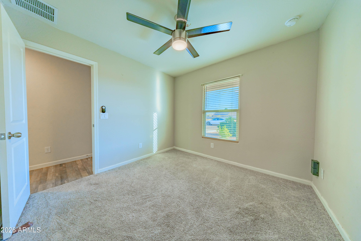
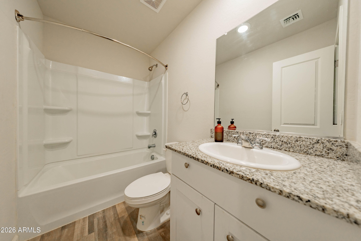
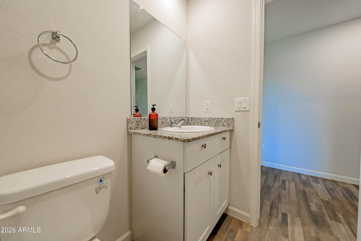
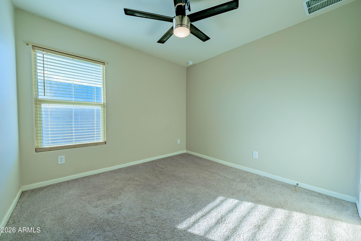
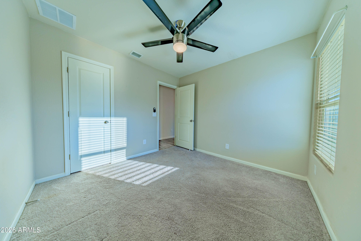
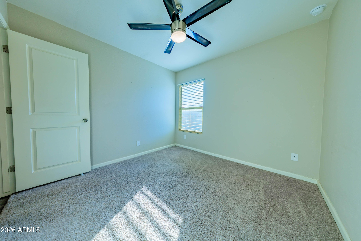
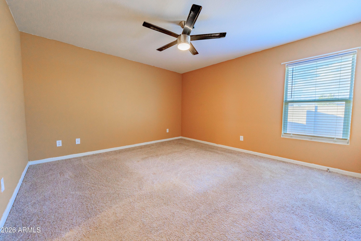
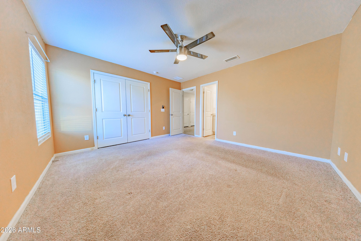
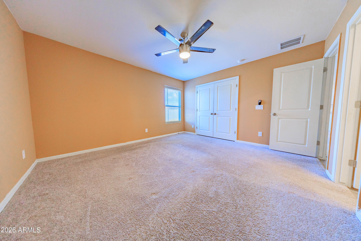
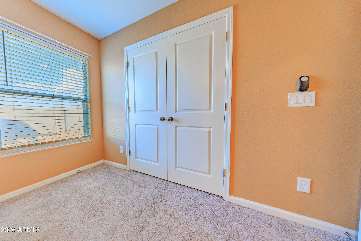
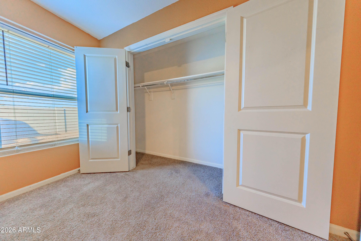
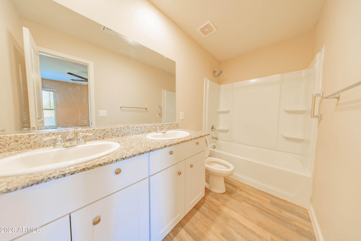
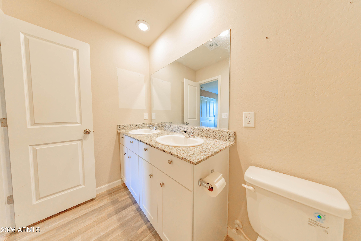
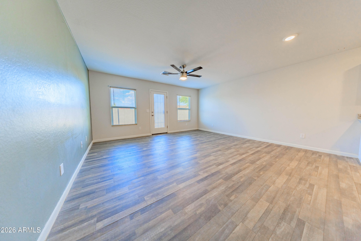
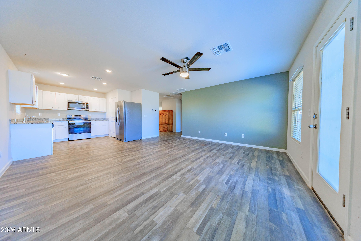
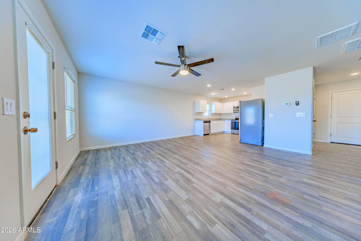
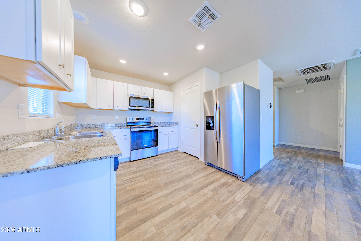
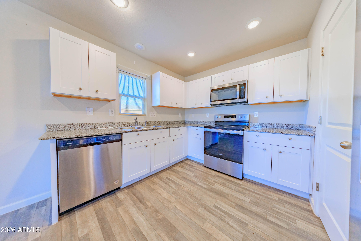
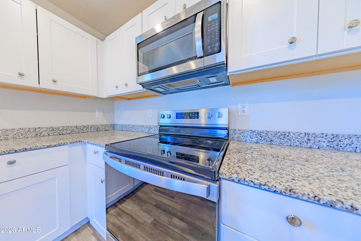
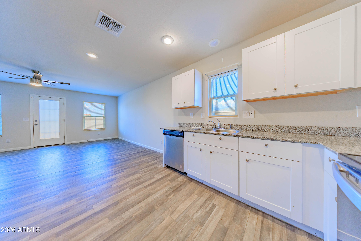
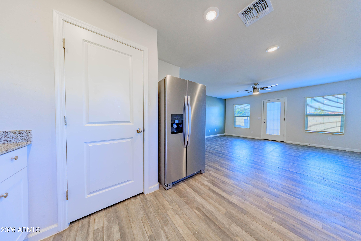
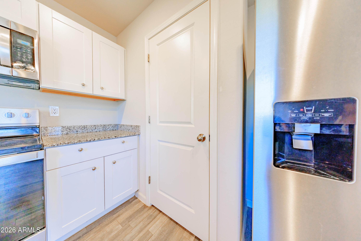
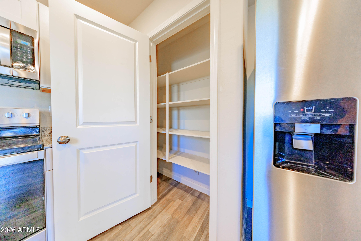
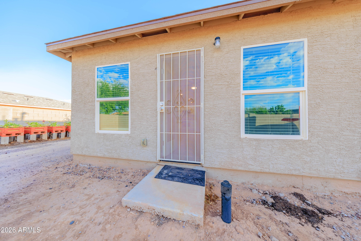
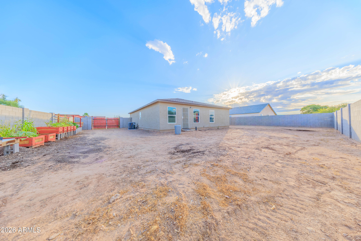
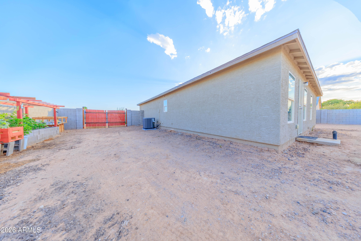
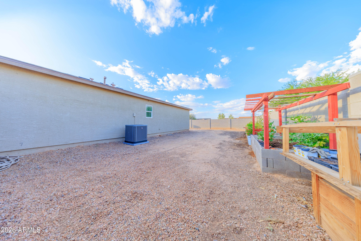
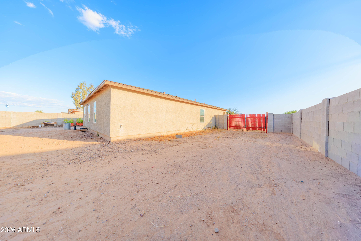
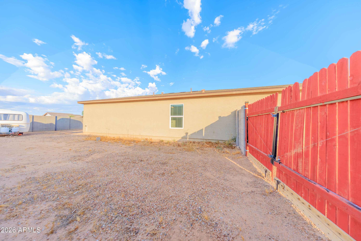
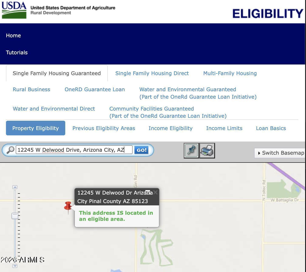
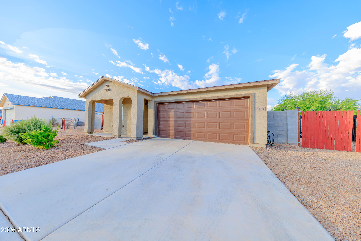
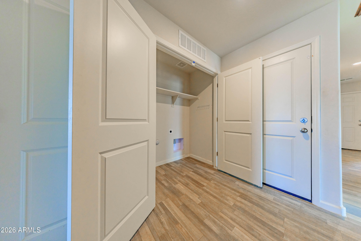
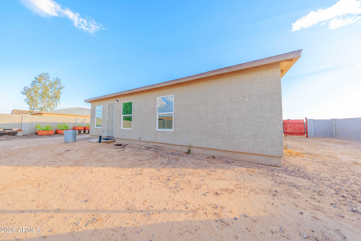
Welcome to Arizona City! Your 3 bedroom / 2 bath is the home you desire and the outdoor space you need. Quaint and quiet is what you deserve without an HOA. Double sink master bath and a large primary suite with french door closet. Spacious great room made for comfort, dining and potentially your at-home gym. Open kitchen, granite counter tops, and sizable pantry made for the chef in your family. Space is a must with this tremendous front and back yards. Full block exterior wall installed with two double gates to store an RV and the rest of your outdoor toys. Block retaining wall set up for a vegetable garden. Updated kitchen cabinet handles, security doors, ceiling fans with remotes, medicine cabinets, security alarm and so much more. VA assumable loan. Don't miss out on this potential!
Property

Beds

3

Full Baths

2

1/2 Baths

None

Year Built

2022

Sq.Footage

1,186

Features

Features & Amenities

Interior

  • Other Interior Features

    Double Vanity

  • Total Bedrooms

    3

  • Bathrooms

    2

  • Basement YN

    NO

  • Cooling YN

    YES

  • Cooling

    Central Air

  • Fireplace YN

    NO

  • Heating YN

    YES

  • Heating

    Electric

  • Pet friendly

    N/A

Exterior

  • Garage

    Yes

  • Garage spaces

    2

  • Construction Materials

    Stucco, Frame

  • Pool

    No

Area & Lot

  • Lot Size(acres)

    0.2

  • Lot Size(square feet)

    8,820

  • Property Type

    Residential

  • Property Sub Type

    Single Family Residence

Price

  • Sales Price

    $225,000

  • Tax Amount

    $1,209

  • Financing Options

    Cash, Conventional, FHA, VA

  • Sq. Footage

    1,186

  • Price/SqFt

    $189

HOA

  • Association

    No

Property Resources

  • Horse Property

    NO

School District

  • Elementary School

    Toltec School District

  • Middle School

    Arizona City Elementary School

  • High School

    Casa Grande Union High School

Property Features

  • Stories

    1

  • Ownership

    Fee Simple

  • Tax Lot

    441

Schedule

Schedule a Showing

Showing scheduled successfully.

What is 3 + 4 ?


Change time

Mortgage calculator

Estimate your monthly mortgage payment, including the principal and interest, property taxes, and HOA. Adjust the values to generate a more accurate rate.

Your payment

Principal and Interest:

$

Property taxes:

$

HOA fees:

$

Total loan payment:

$

Total interest amount:

$

Location

  • County

    Pinal

  • Elementary School

    Toltec School District

  • Middle School

    Arizona City Elementary School

  • High School

    Casa Grande Union High School

Listing Courtesy of Robert Morales , HomeSmart

RealHub Information is provided exclusively for consumers' personal, non-commercial use, and it may not be used for any purpose other than to identify prospective properties consumers may be interested in purchasing. All information deemed reliable but not guaranteed and should be independently verified. All properties are subject to prior sale, change or withdrawal. RealHub website owner shall not be responsible for any typographical errors, misinformation, misprints and shall be held totally harmless.

Agent Tamara Berveiller

Tamara Berveiller

Agent / Realtor®

Call Tamara today to schedule a private showing.


* Listings on this website come from the FMLS IDX Compilation and may be held by brokerage firms other than the owner of this website. The listing brokerage is identified in any listing details. Information is deemed reliable but is not guaranteed. If you believe any FMLS listing contains material that infringes your copyrighted work please click here to review our DMCA policy and learn how to submit a takedown request.© 2024 FMLS.

Properties

Related properties
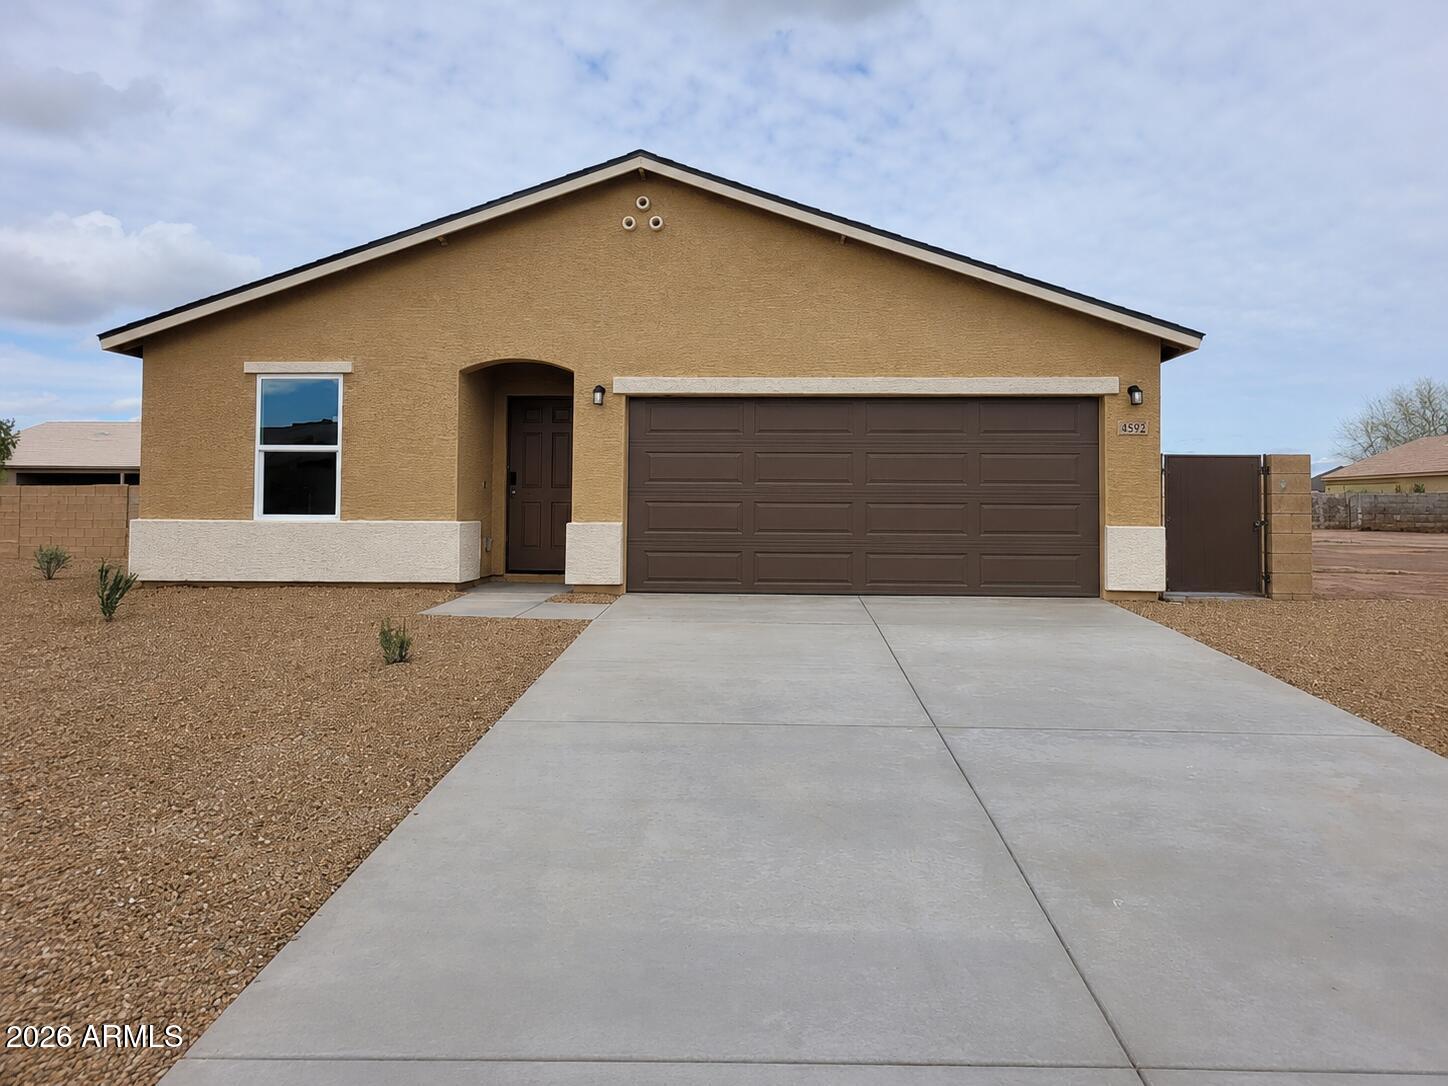
Welcome to 8592 W Oneida Dr in Arizona City, where comfort, style, and value come together. This beautifully maintained home offers an inviting open layout filled with natural light, spacious living areas, and a functional design perfect for everyday living and entertaining. The well appointed kitchen flows seamlessly into the main living space, while generously sized bedrooms provide comfort and privacy. Step outside to enjoy a large backyard with endless possibilities for relaxation, gatherings, or future enhancements. Conveniently located near golf, parks, shopping, and easy access to I10, this move in ready gem delivers the Arizona lifestyle you have been looking for. Do not miss this exceptional opportunity.
#7046050

Arizona City

8592 W ONEIDA Drive

3 Beds

2 Baths

1,290 Sq.Ft.

$257,000

MLS#: 7046050
Price reduced
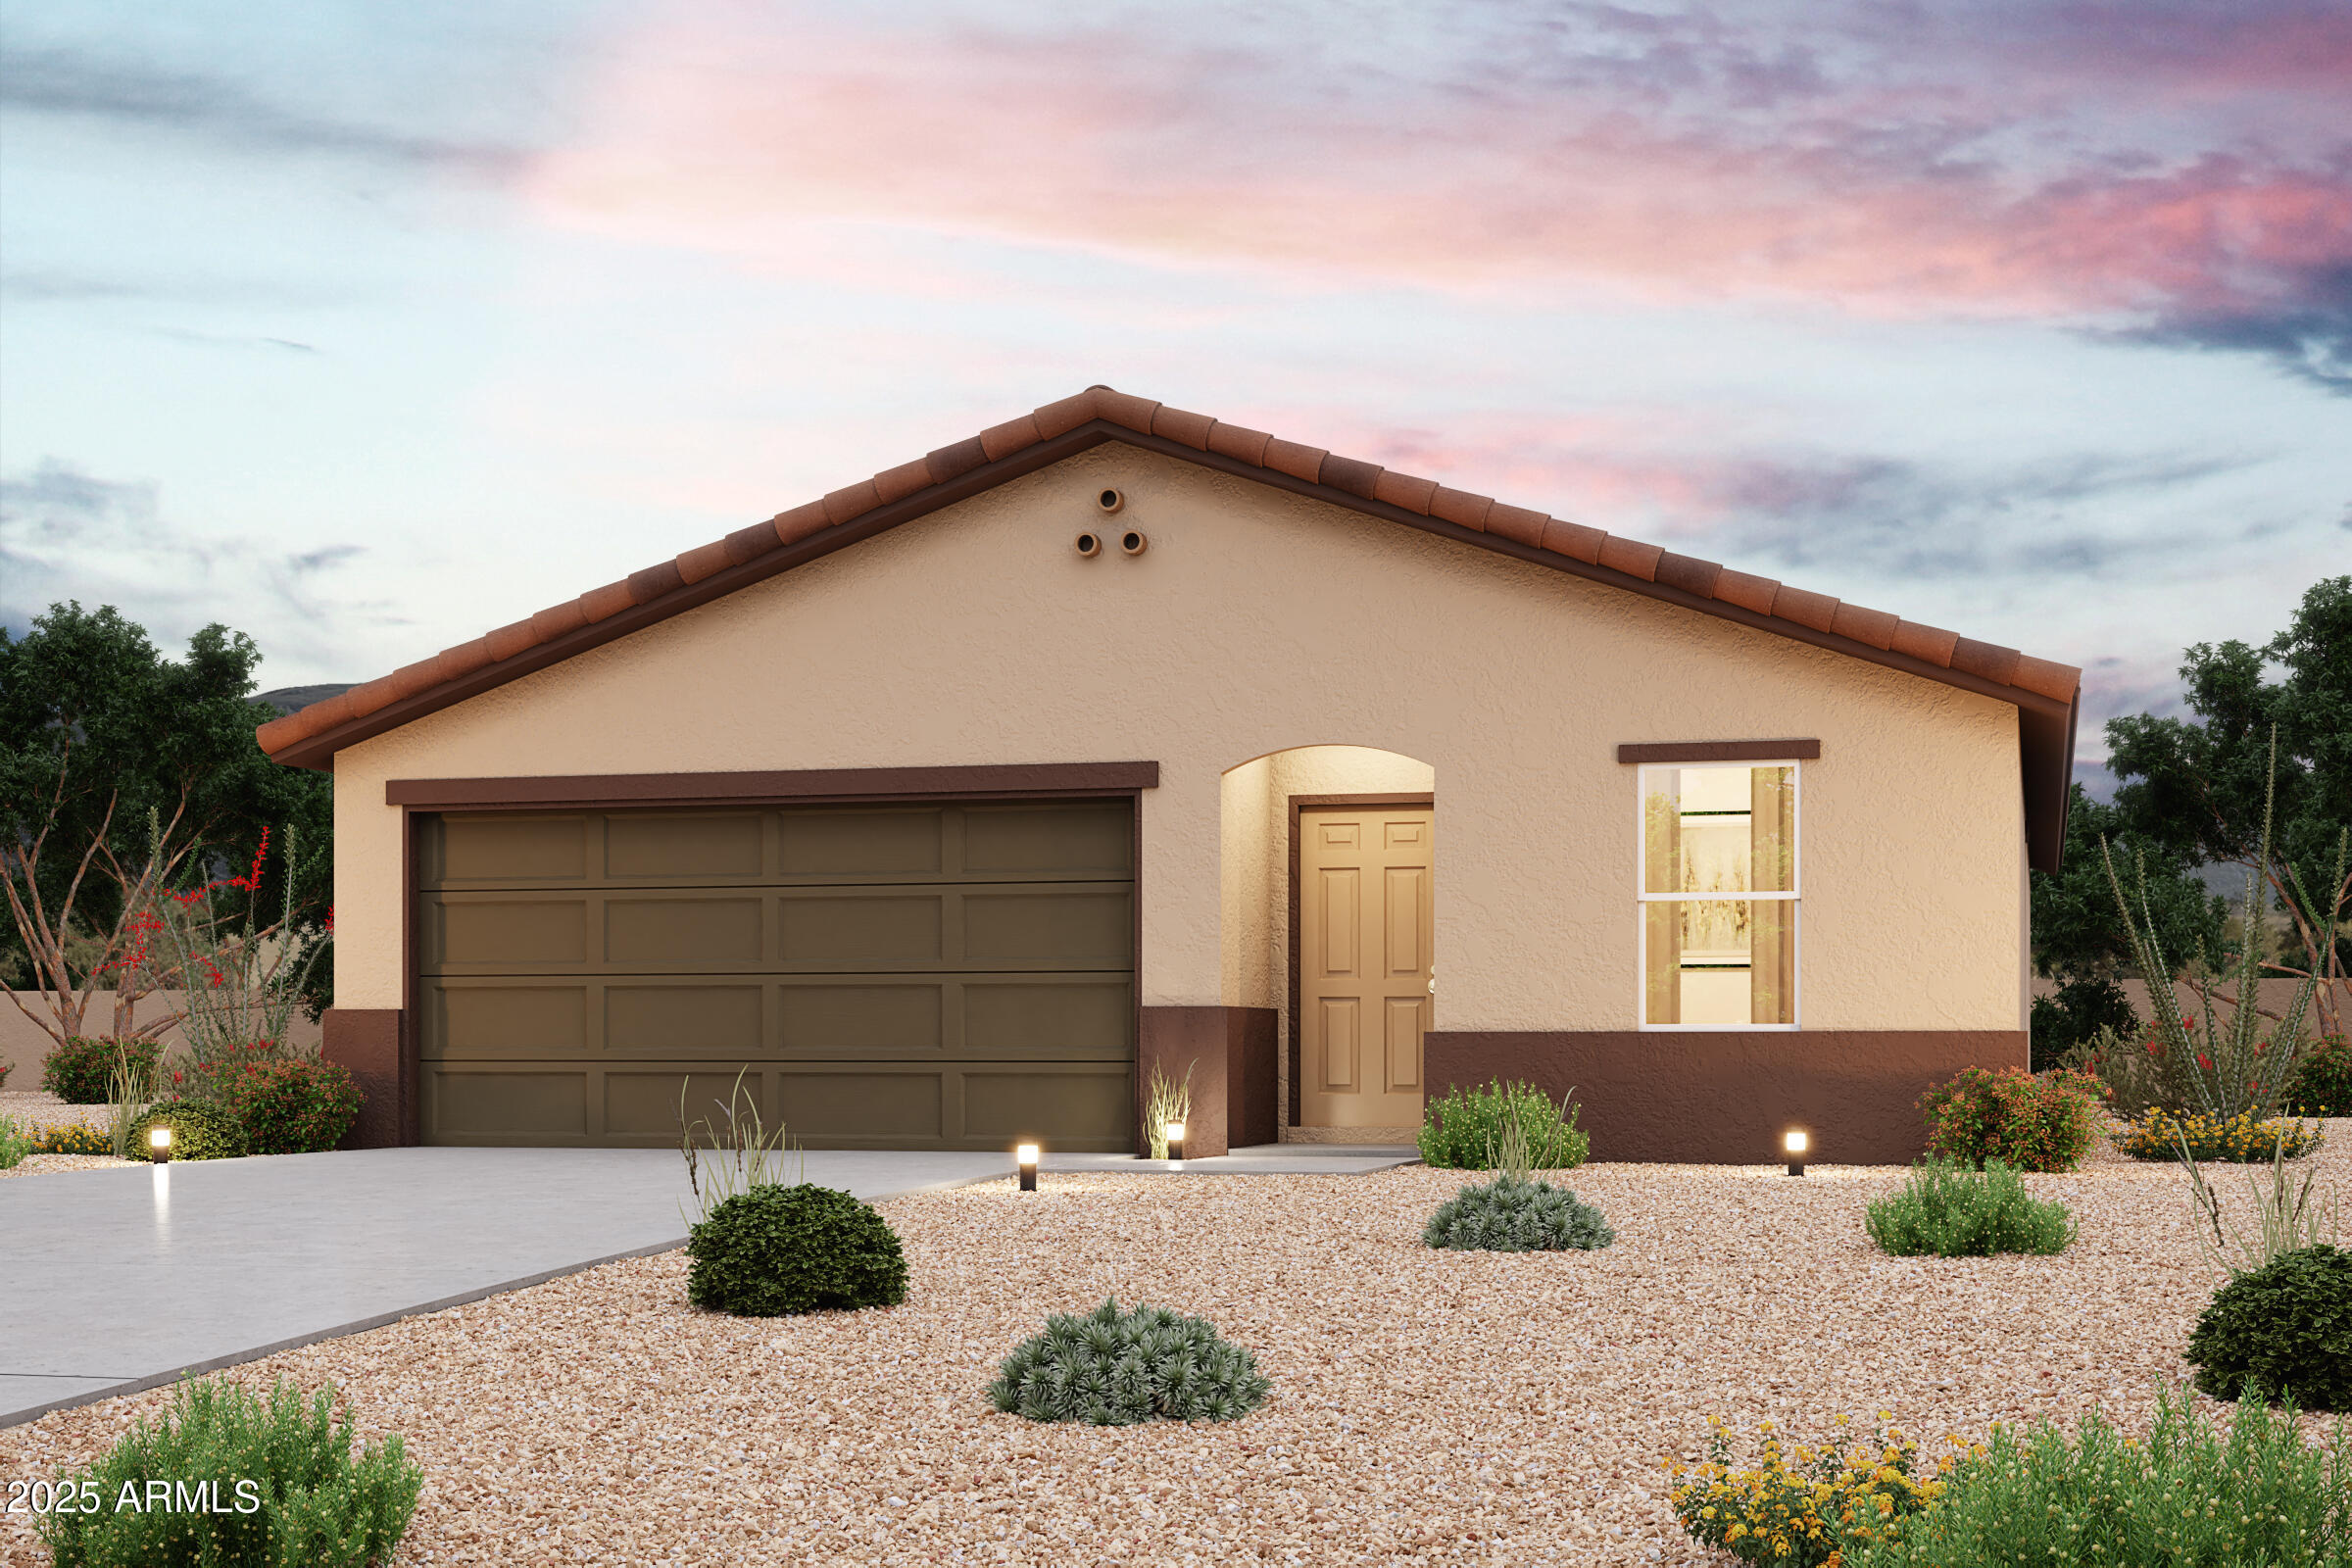
Step into your new home located in the highly sought-after Arizona City. The Alamar Plan features a open-concept design, seamlessly connecting the Living, Dining, and Kitchen areas--perfect for relaxation and entertaining. Natural light fills the home through low-E insulated dual-pane windows, highlighting elegant Shaker cabinets, granite countertops, and stainless steel LG appliances. Retreat to the expansive primary suite with a private bath, dual vanity sinks, and a generous walk-in closet. This home also includes two additional well-appointed bedrooms. There also a covered patio. Make this beautiful home yours!
#7030746

Arizona City

11331 W OBREGON Drive

3 Beds

2 Baths

1,290 Sq.Ft.

$229,990

MLS#: 7030746
Price reduced
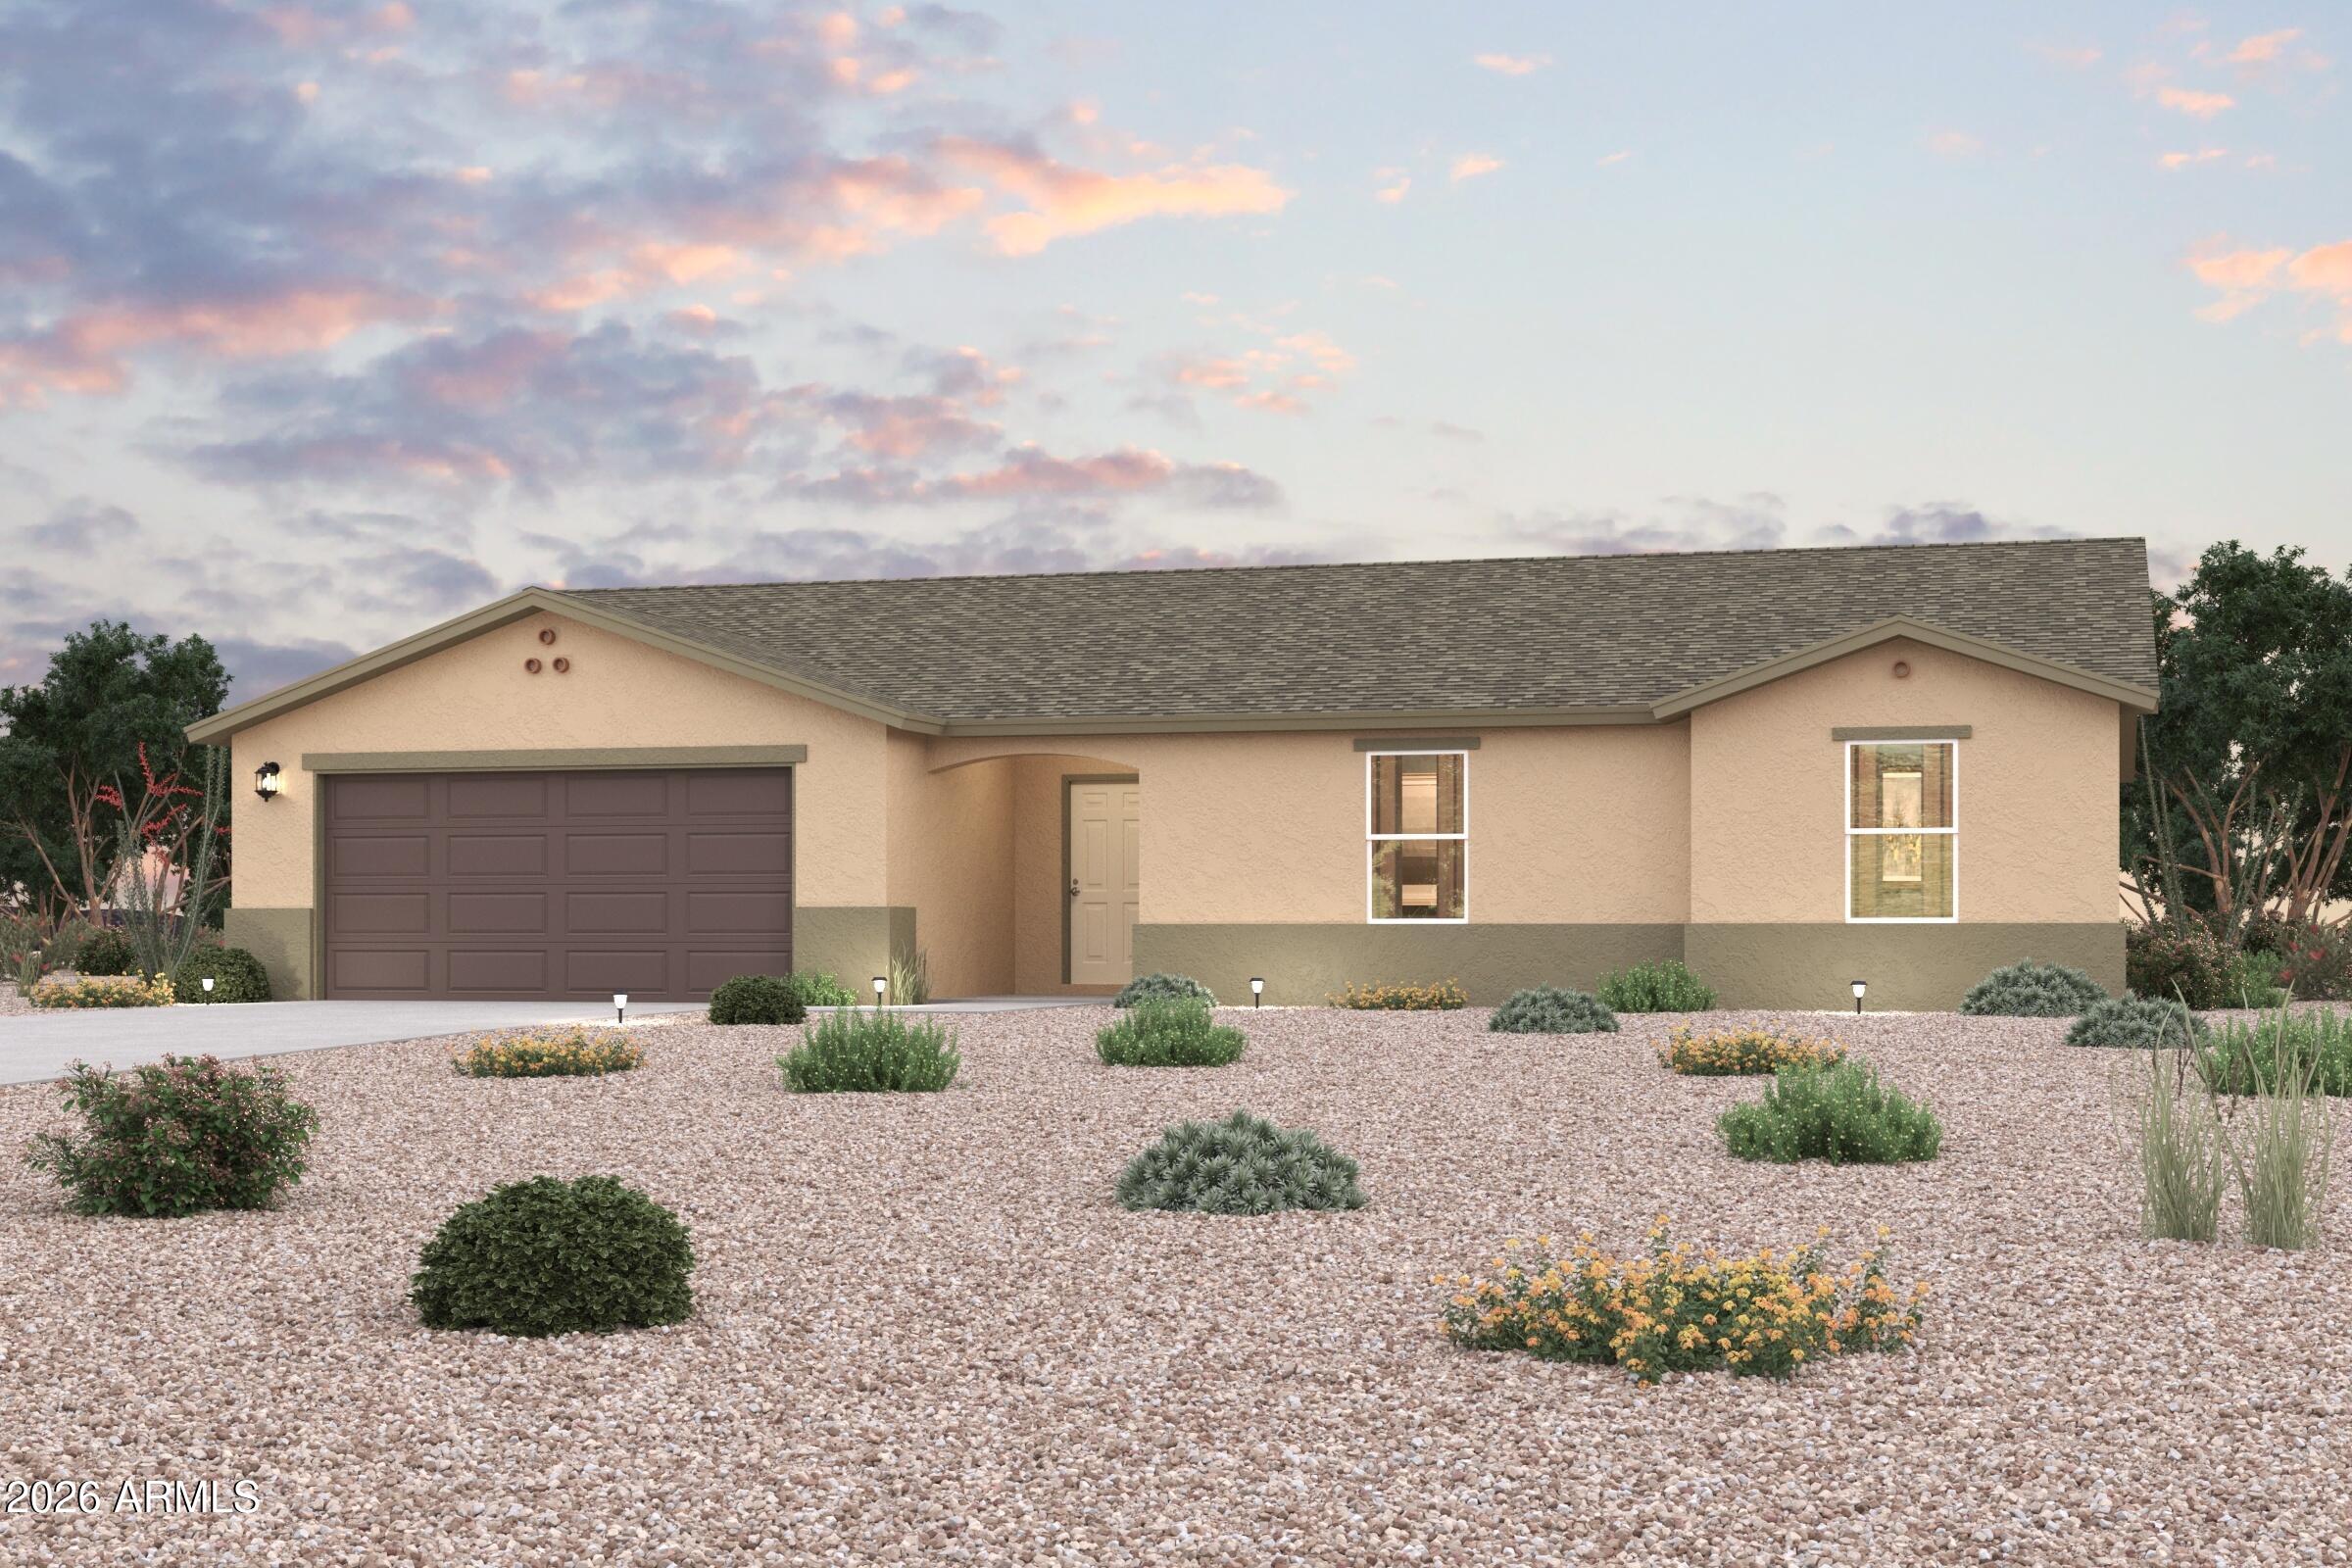
Property qualifies for USDA Mortgage loan - does not require a down payment. 0 down. Subject to credit & income qualification. 3 bed/2 bath, single-story, split floor plan, Fence Block Wall installed. Thoughtfully designed/constructed. The great room and adjoining kitchen/dining area accent the generous living space. The kitchen appliances, espresso cabinets, granite countertops, SS single-basin sink, pantry. The primary suite boasts a generous granite vanity & large W/I closet. The home also offers tile & carpet, 6'8'' doors w/satin nickel hardware, concrete roof tile, R-38 attic insulation, 14 SEER HVAC. No HOA. Built in 2018.
#7030608

Arizona City

12532 W OBREGON Drive

3 Beds

2 Baths

1,365 Sq.Ft.

$244,000

MLS#: 7030608
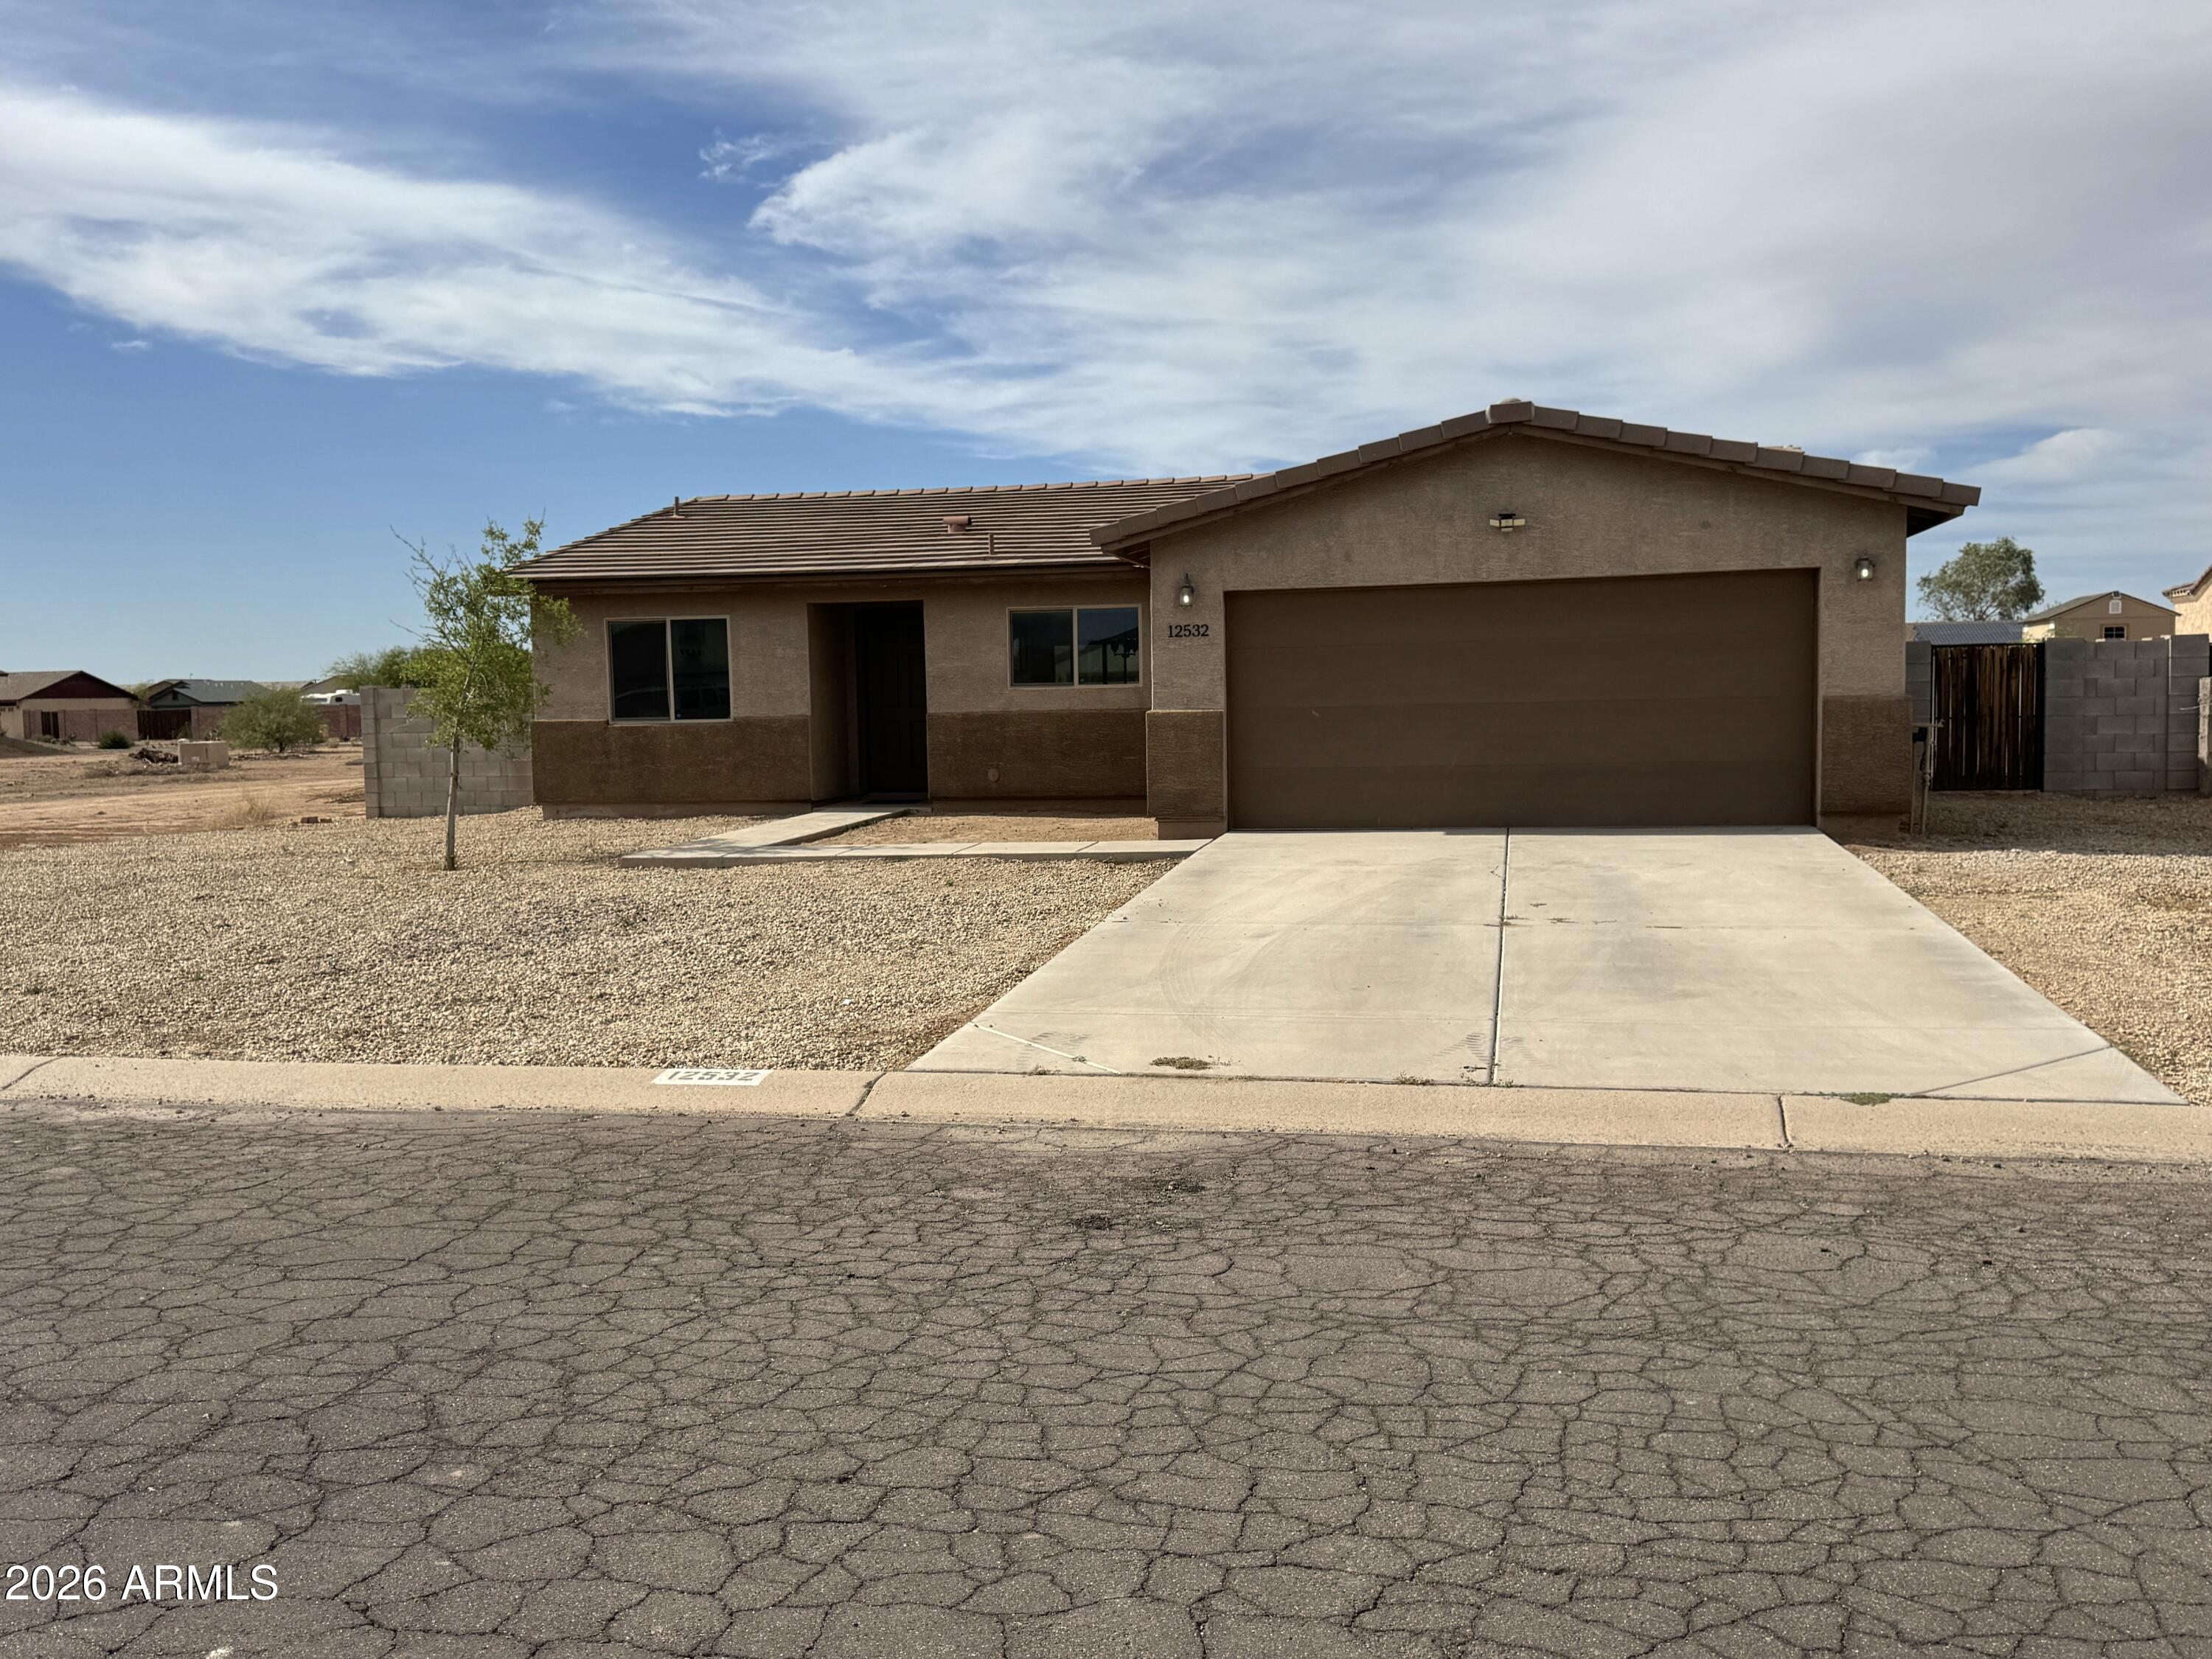
Discover Your Dream Home in Arizona City! This Catalina Plan is a stunning single-story home designed for modern living. Its open-concept layout seamlessly connects the living, dining, and kitchen areas--ideal for both relaxation and entertaining. The well-appointed kitchen features stylish cabinetry, sleek quartz countertops, and LG appliances, including a smooth-top range, microwave, and dishwasher. The primary suite offers a tranquil retreat with a private bath, dual vanity sinks, and a spacious walk-in closet. Each of the two additional bedrooms also includes its own walk-in closet. A dedicated laundry room and a generous two-car garage enhance the home. Enjoy the benefits of energy-efficient Low-E insulated dual-pane vinyl windows and a one-year limited home warranty.
#7026565

Arizona City

13211 S JAMAICA Circle

3 Beds

2 Baths

1,656 Sq.Ft.

$249,990

MLS#: 7026565
MOTIVATED SELLERS;This charming home is ready for you! It features a cozy kitchen adorned with granite countertops, white cabinets.  You'll find ample storage throughout the house. The spacious backyard offers plenty of room, complete with RV parking, RV gate, plus 2 walk through gates, & a dog run. A clean slate for your landscaping ideas, and NO HOA fees.
This home has solar panels to help control the utilties in the Az summer months. APS  Electric bill from May 2025- April 2026

May 2025  -$208.88
June 2025  -$170.29
July 2025  -$138.41
August 2025 -$108.11
September 2025  -$69.52
October 20.25  -$30.14
November 2025  $8.45
December 2025  -$192.11
January 2026  -$58.70
February 2026  $30.38
March 2026  $94.85
April 2026  $38.99
#7019370

Arizona City

12600 W MADERO Drive

3 Beds

2 Baths

1,141 Sq.Ft.

$215,000

MLS#: 7019370
Price reduced
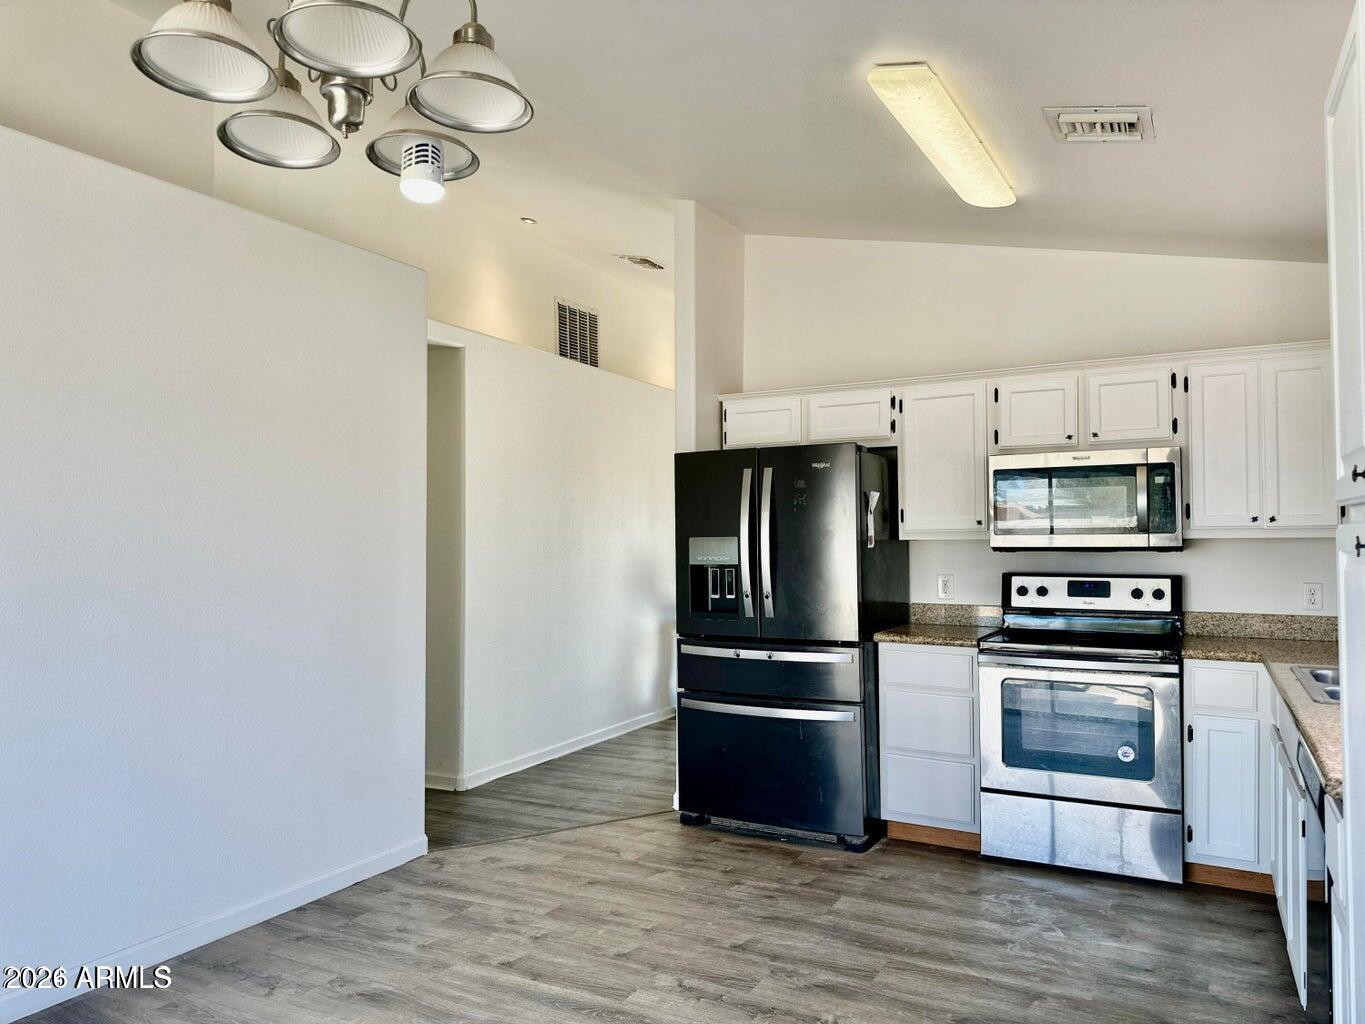
Move-in ready 3-bedroom, 2-bath home in Arizona City featuring a split floor plan, vaulted ceilings, and laminate and tile flooring throughout. Kitchen is nicely updated with white cabinets, quartz countertops, newer stainless steel appliances, and a walk-in pantry. Updated lighting, fans, and fixtures add to the home's fresh feel. Enjoy a large backyard with covered patio, storage shed, and space to make it your own. Dual pane windows, 2-car garage, 2024 roof, 2024 water heater, and VA assumable financing make this one stand out.
#7007145

Arizona City

10199 W FERNANDO Drive

3 Beds

2 Baths

1,238 Sq.Ft.

$258,900

MLS#: 7007145
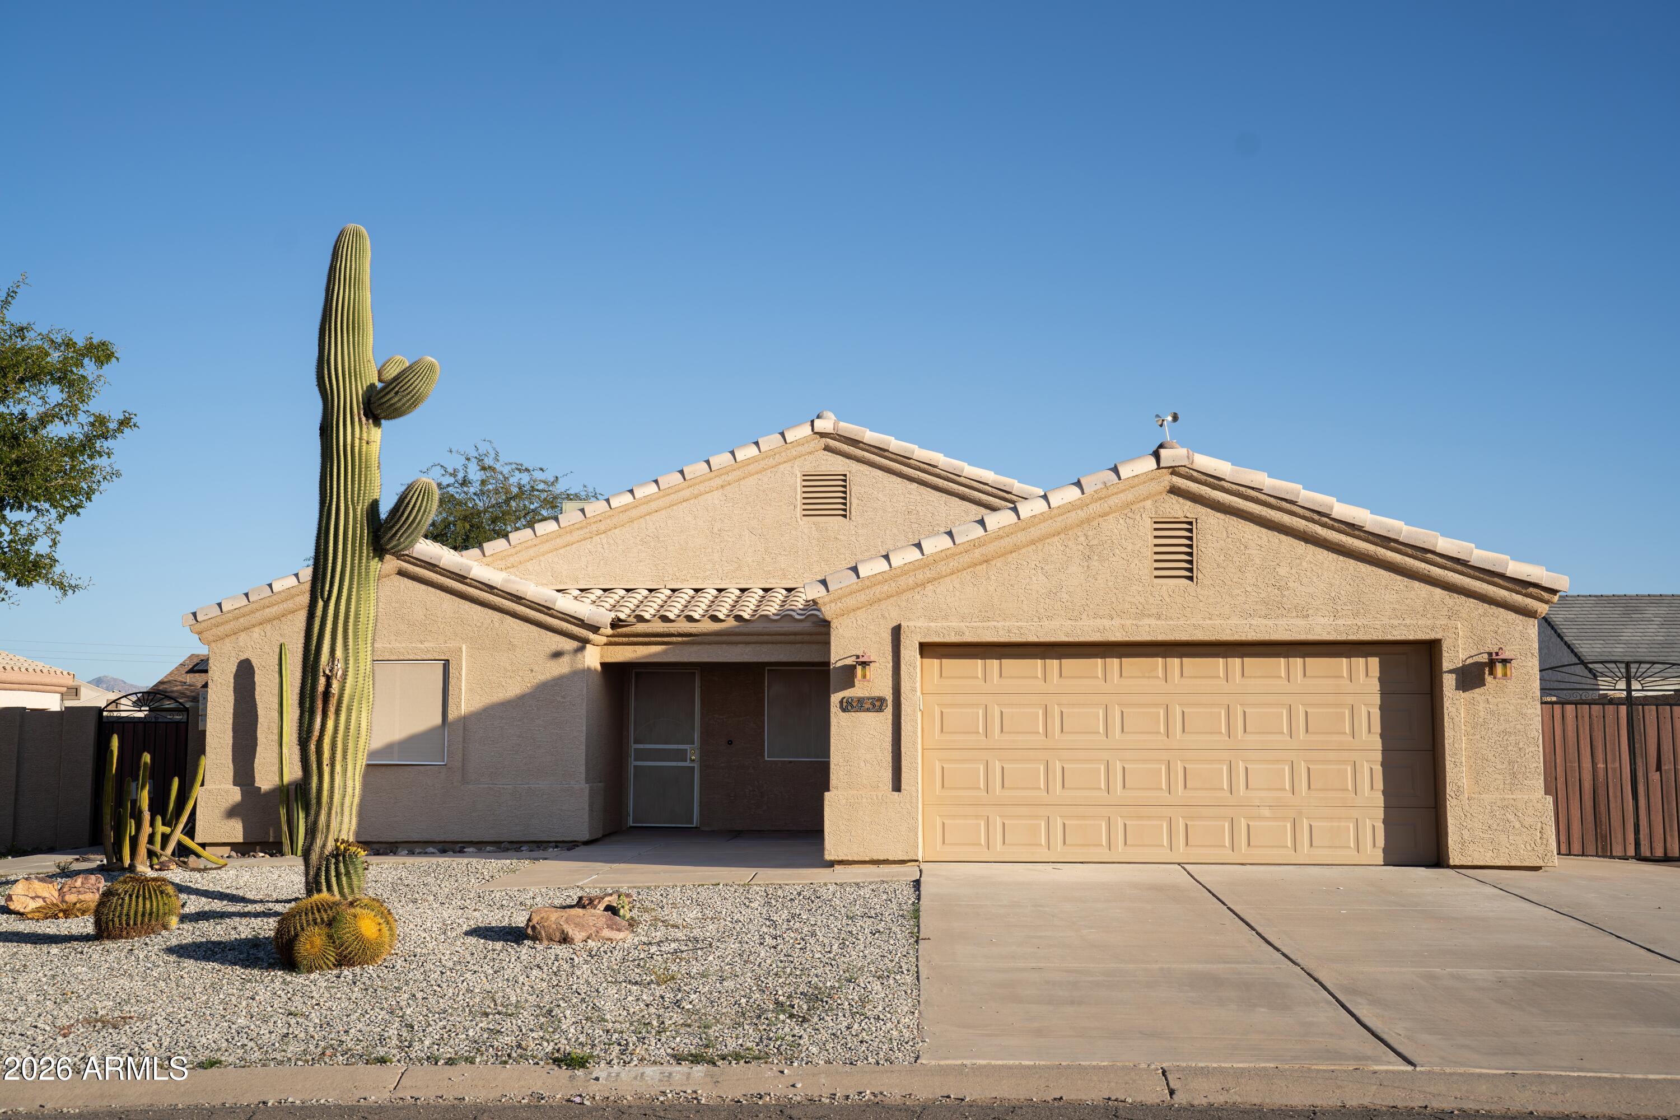
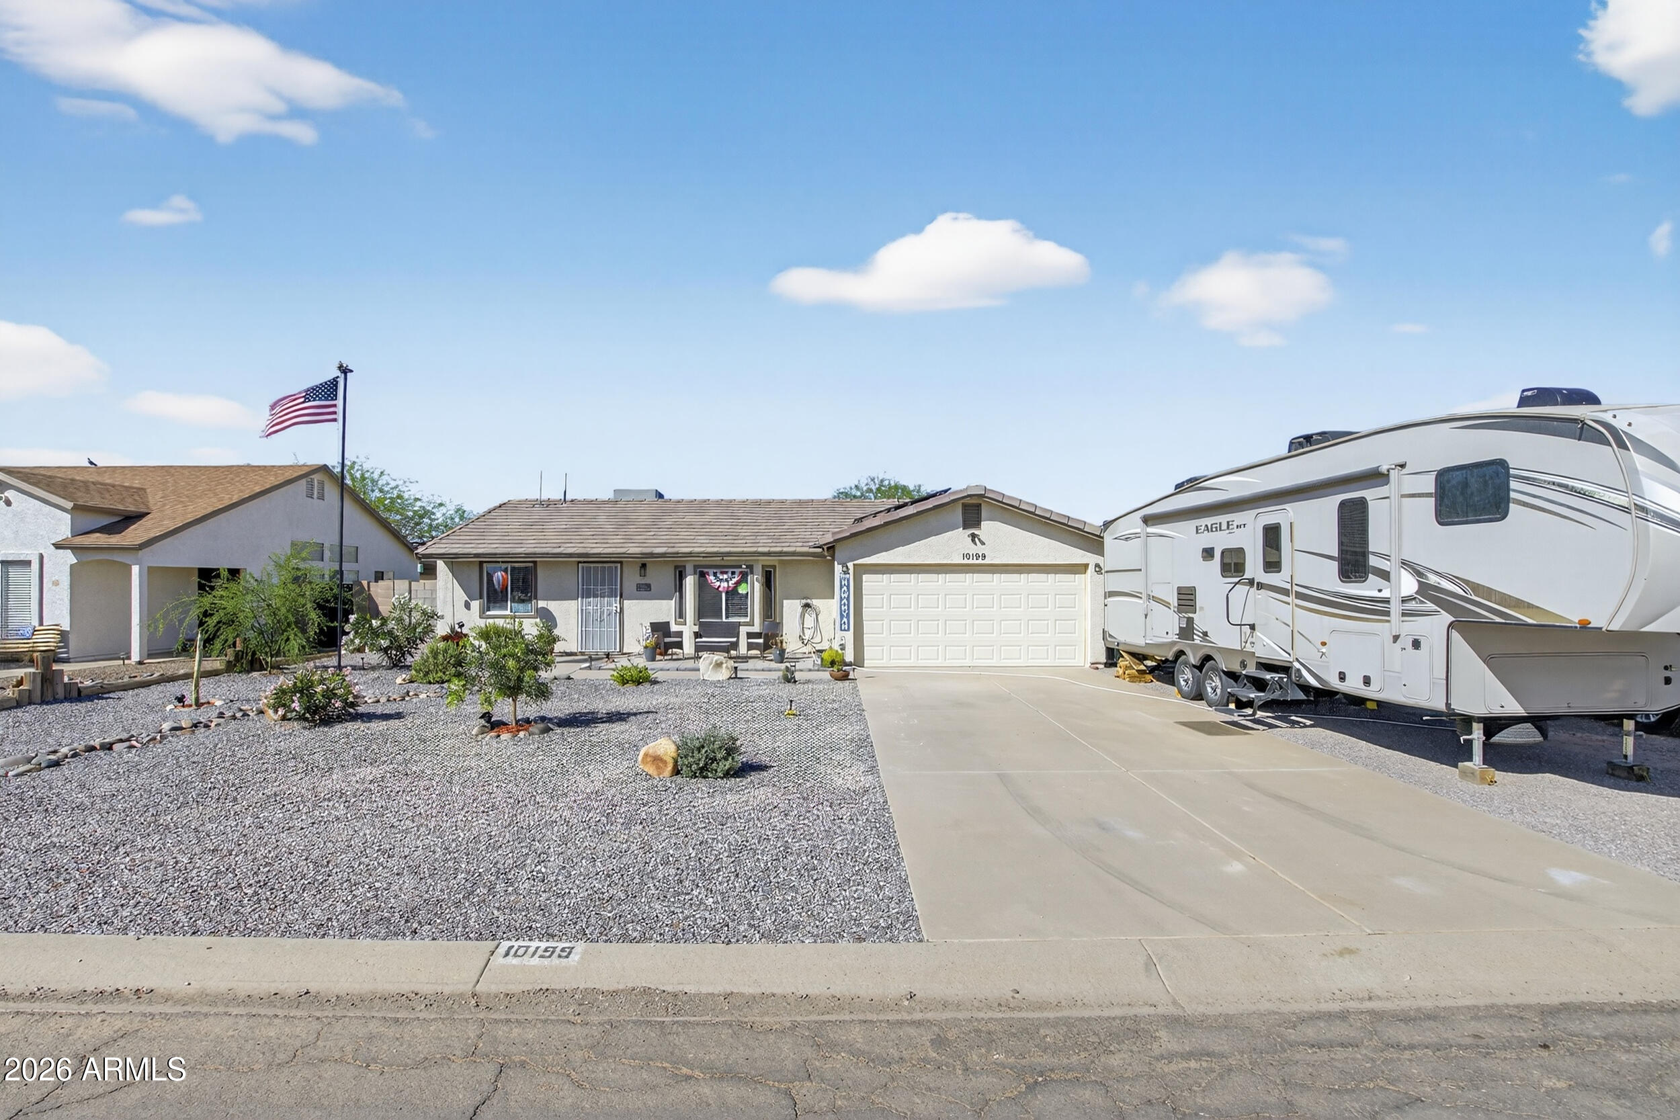
Arizona City at is finest. Great home! Practical 1400 sqft with 4 bedrooms and 2 bathrooms. New Carpet in all the bedrooms, high quality, great color. Split floor plan with an open concept kitchen, living room in the middle. Set up for a family to thrive, and a backyard with room for play and fun. Covered patio for back porch sitting in the beautiful Arizona evenings. Arizona City is centrally located to all of Arizona's amenities and attractions. One hour to Tucson and Phoenix for travel anywhere and 20 minutes to Casa Grande for all your essentials.
#6979641

Arizona City

8431 W ALTOS Drive

4 Beds

2 Baths

1,401 Sq.Ft.

$249,900

MLS#: 6979641
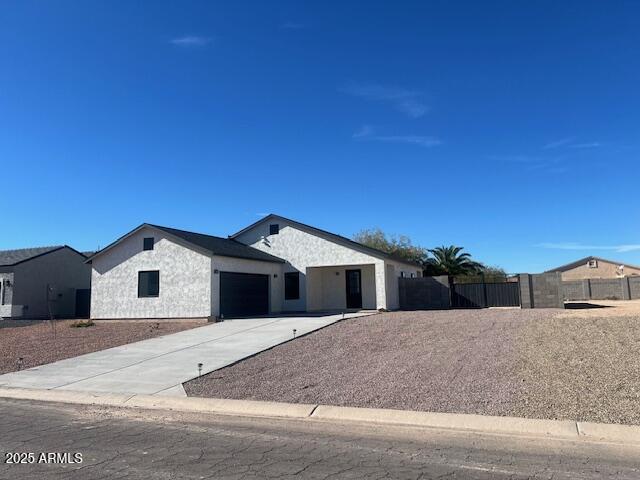
Brand new gorgeous home. Fantastic front door for xtra security (metal door). Block wall around with excellent RV gates. 2 car garage w/front side entrance. Rear yard is ready for you own ideas, Bring your buyers they will be happy you provided them with this option.
#6954387

Arizona City

15988 S YAVA Road

3 Beds

2 Baths

1,300 Sq.Ft.

$269,900

MLS#: 6954387
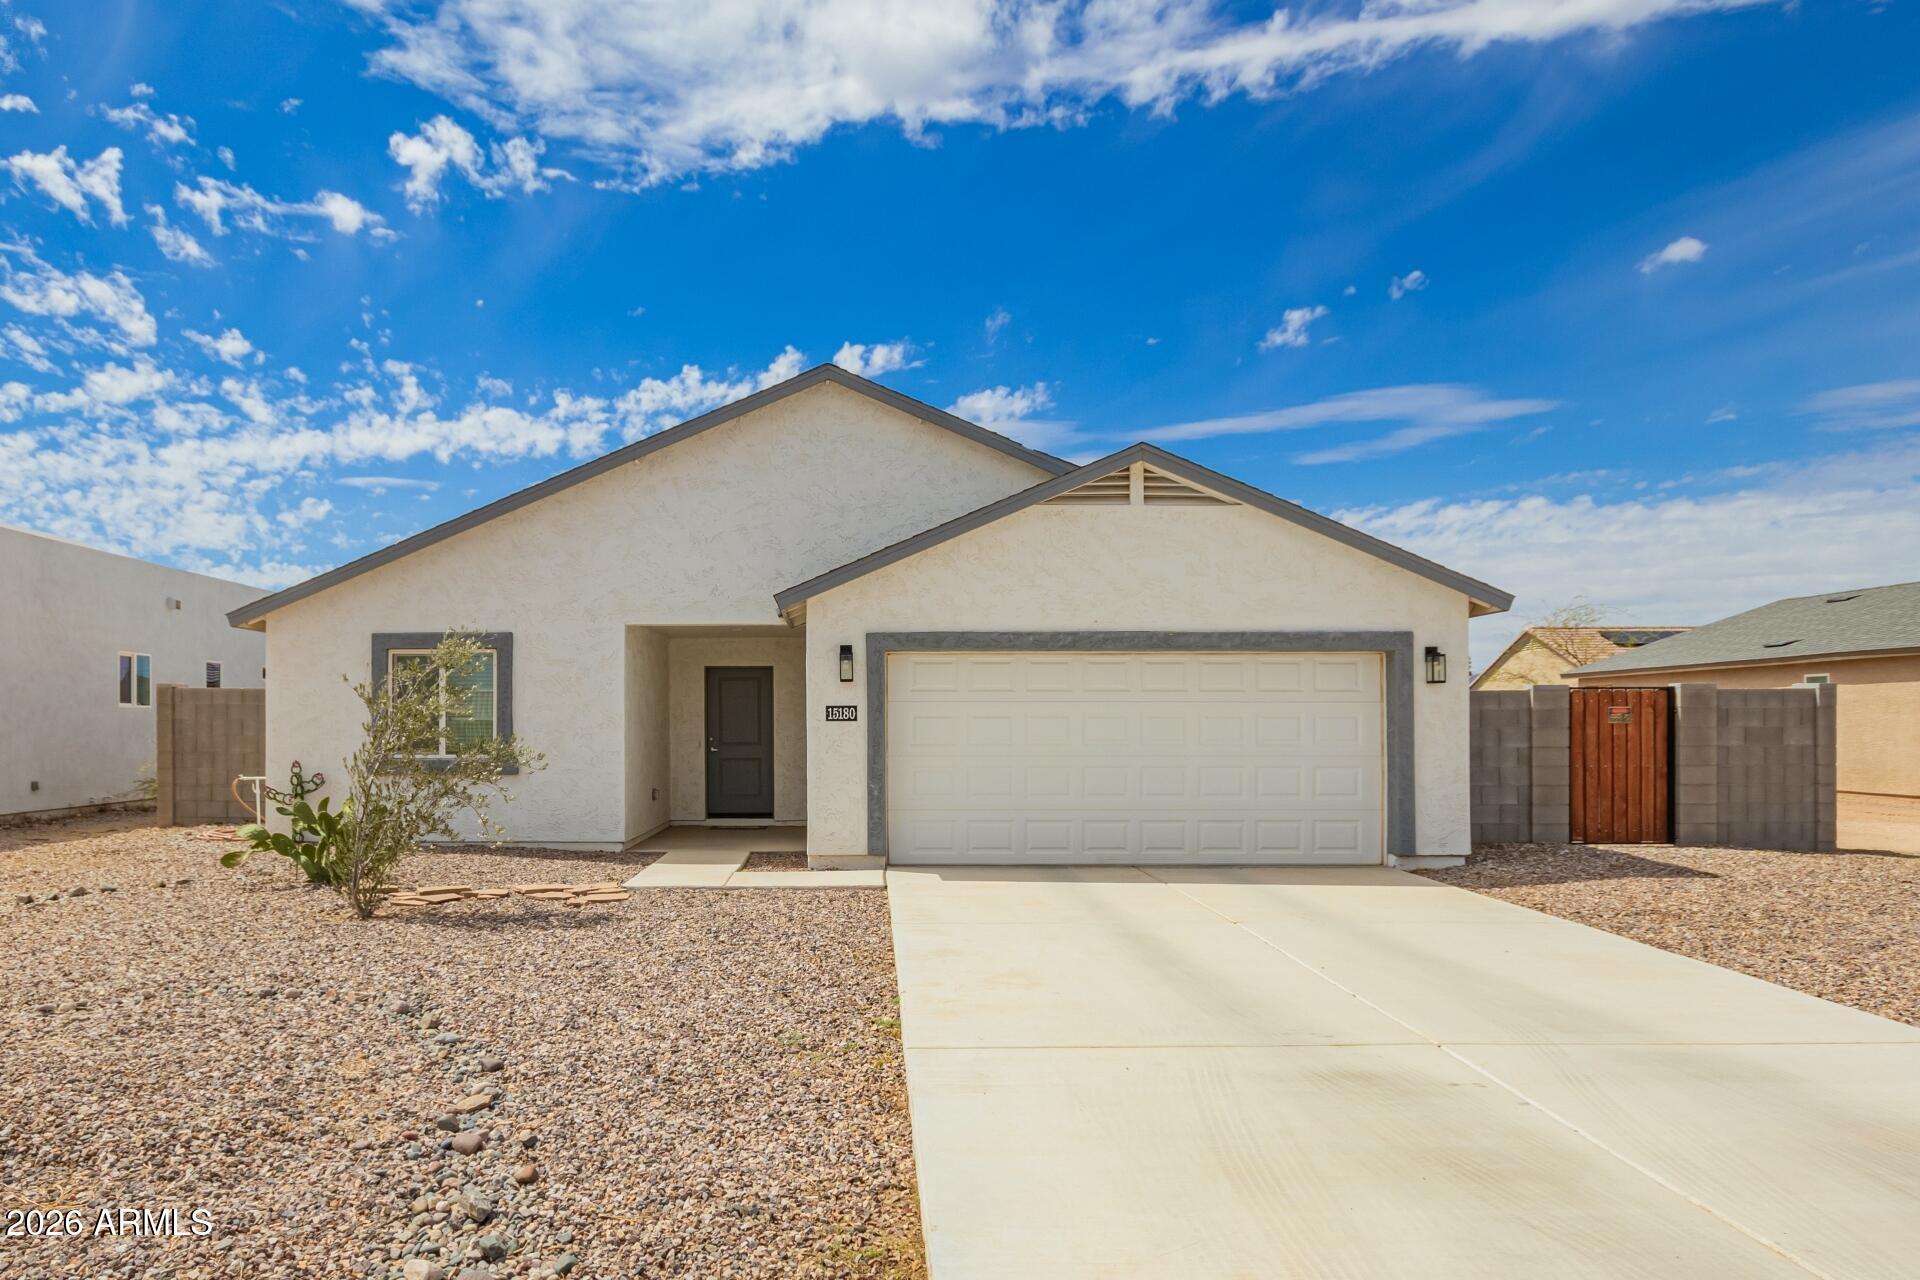
Near golf course • Phoenix-Tucson corridor • No HOA single-story. 1,246 sq ft 2021 ranch with open floor plan, granite counters, stainless steel appliances, eat-in kitchen, and pantry. Primary suite with double vanity, 3/4 bath. Washer/dryer included; inside laundry. Energy-efficient Low-E double-pane windows throughout. Central air, ceiling fans. Stucco exterior, composition roof. Covered patio, synthetic grass backyard, gravel/stone front, block fencing, 7,181 sq ft lot. No interior steps. East/West exposure. Community biking/walking path. 1.1 mi to Arizona City Elementary School. Toltec School District. Arizona City Golf Club 2.5 mi. 6 mi to I-10. Cash, conventional, FHA, and VA financing accepted.
#7019027

Arizona City

15180 S Diablo Road

2 Beds

2 Baths

1,246 Sq.Ft.

$249,900

MLS#: 7019027
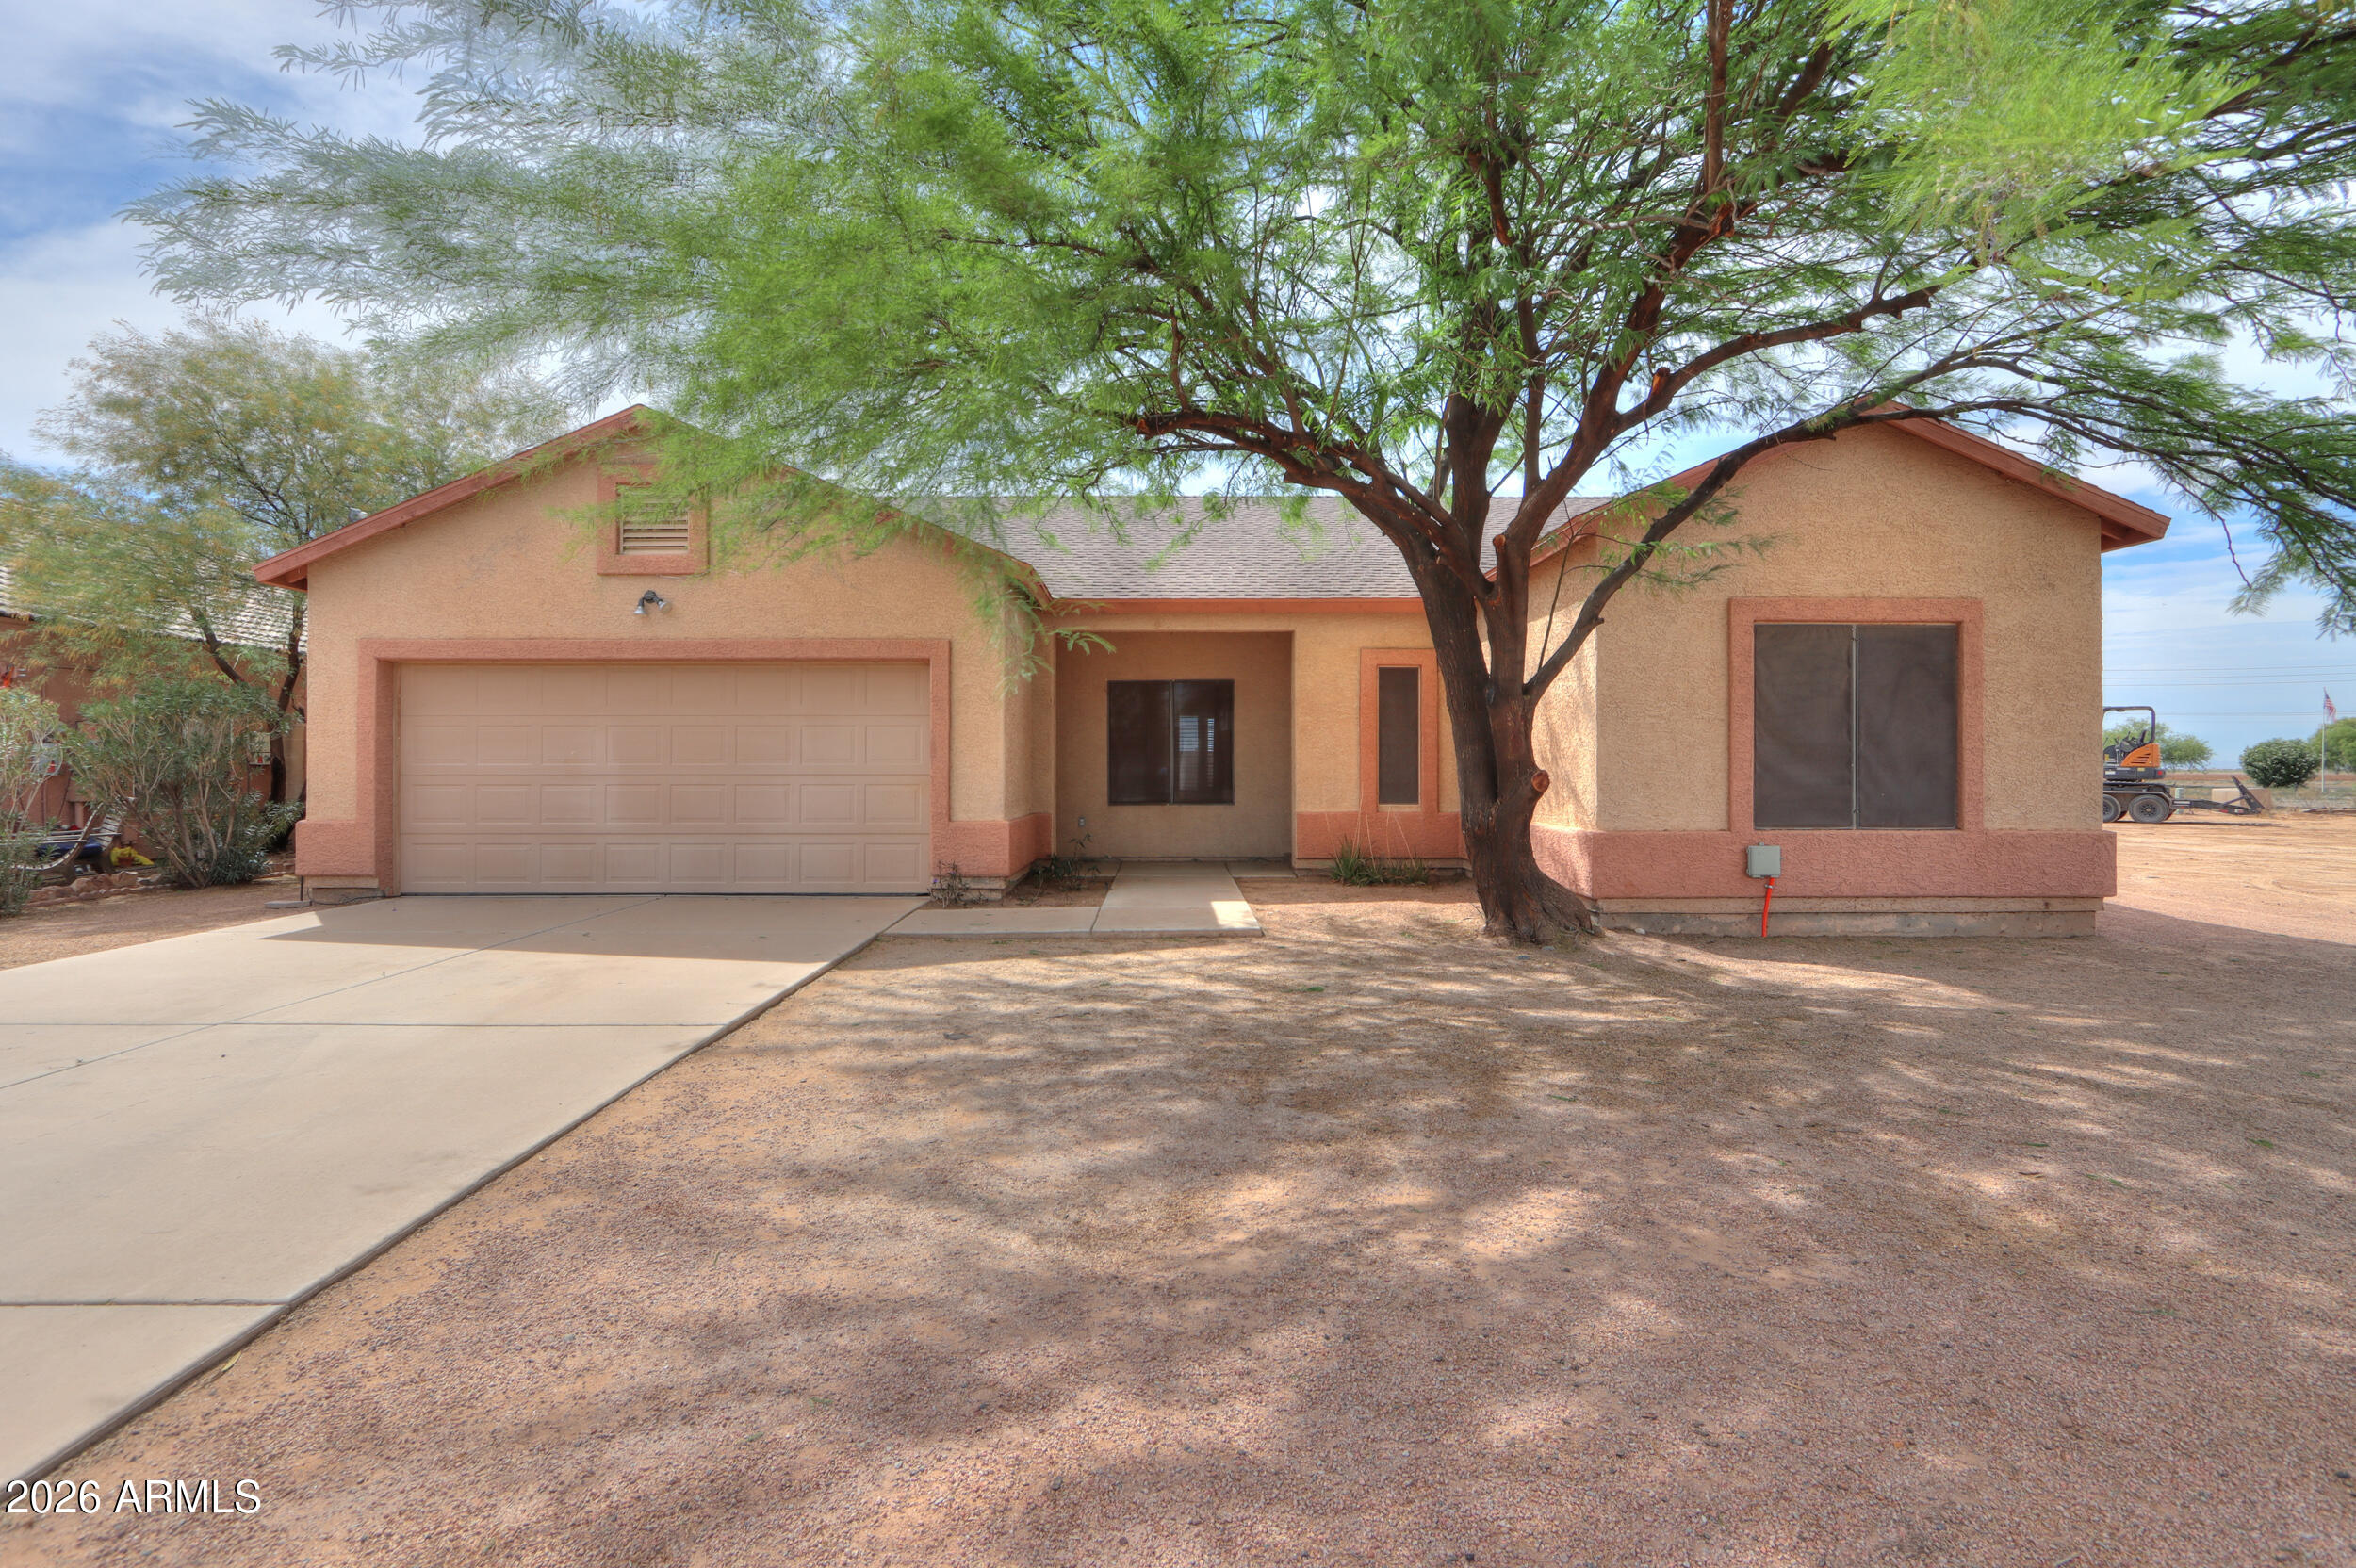
Spacious 3 bed, 2 bath home in Arizona City featuring split floor plan. Eat-in kitchen with stainless steel appliances and plenty of counter space. The master suite includes double sinks and a private toilet room. Secondary bedrooms are generously sized. Step outside to a large backyard with block wall fencing and patio covering.
#7008408

Arizona City

15220 S PADRES Road

3 Beds

2 Baths

1,415 Sq.Ft.

$260,000

MLS#: 7008408

Welcome to Arizona City! Your 3 bedroom / 2 bath is the home you desire and the outdoor space you need. Quaint and quiet is what you deserve without an HOA. Double sink master bath and a large primary suite with french door closet. Spacious great room made for comfort, dining and potentially your at-home gym. Open kitchen, granite counter tops, and sizable pantry made for the chef in your family. Space is a must with this tremendous front and back yards. Full block exterior wall installed with two double gates to store an RV and the rest of your outdoor toys. Block retaining wall set up for a vegetable garden. Updated kitchen cabinet handles, security doors, ceiling fans with remotes, medicine cabinets, security alarm and so much more. VA assumable loan. Don't miss out on this potential!

12245 W DELWOOD Drive

Message successfully sent.

I agree to receive email communication and understand I can unsubscribe at any time.

I agree to be contacted by The Mandy Gold Team | Haymore Real Estate LLC via call, email, and text for real estate services. To opt out, you can reply 'stop' at any time or reply 'help' for assistance. You can also click the unsubscribe link in the emails. Message and data rates may apply. Message frequency may vary. Privacy Policy

 - property

Send a message

Message successfully sent.

Preferred Agent

Preferred Area

Reason for contacting?

I agree to receive email communication and understand I can unsubscribe at any time.

I agree to be contacted by The Mandy Gold Team | Haymore Real Estate LLC via call, email, and text for real estate services. To opt out, you can reply 'stop' at any time or reply 'help' for assistance. You can also click the unsubscribe link in the emails. Message and data rates may apply. Message frequency may vary. Privacy Policy

Sign In Sign Out

Virtual Assistant

Would you like to take the next step with this property? We can help you schedule a showing or virtual tour, or send you more details.

Yes, I would like more information.

Thank You for Your Reply, One of Our Agents will contact you as soon as possible

No, maybe later.

Thank you, you can always contact me via email, phone number or through the contact form.

Realhub AI

Lucy - Your AI-Powered Realtor

Update Your Temporary Password

Personalize your search

Enter your email and we'll notify you immediately when new listings match what you're looking for.

or enter email address

Already have an account ? Login here

Continue your home search

Preferred Area

I agree to receive communications and understand I can unsubscribe at any time.

I agree to be contacted by The Mandy Gold Team | Haymore Real Estate LLC via call, email, and text for real estate services. To opt out, you can reply 'stop' at any time or reply 'help' for assistance. You can also click the unsubscribe link in the emails. Message and data rates may apply. Message frequency may vary. Privacy Policy

Already have an account ? Login here

We use cookies

We use cookies primarily for analytics to enhance your experience. By accepting, you agree to our use of these cookies. You can manage your preferences or learn more about our cookies policy.