
4108 E LAFAYETTE Avenue
Gilbert, AZ 85298
About
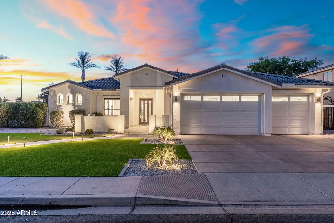
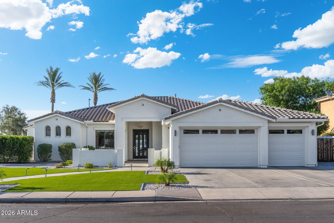
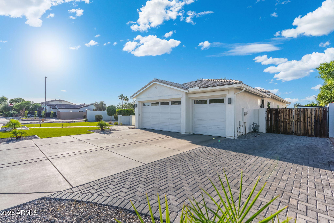
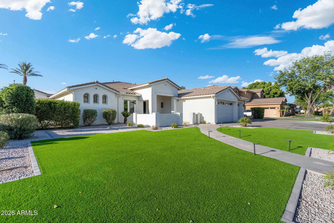
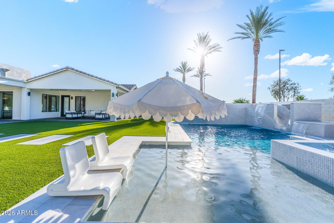
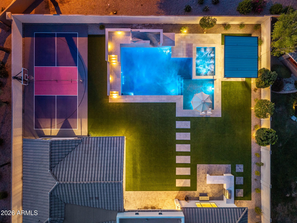
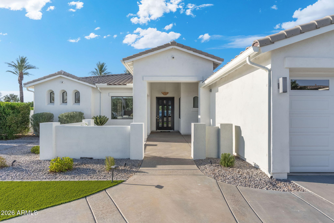
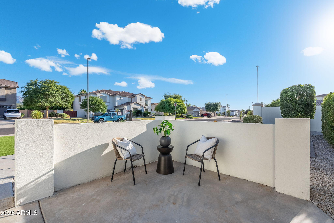
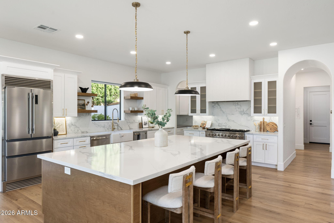
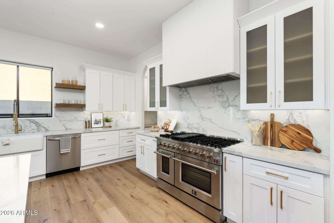
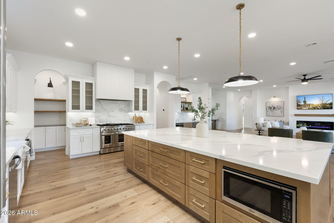
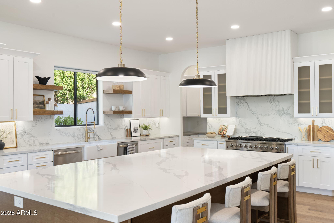
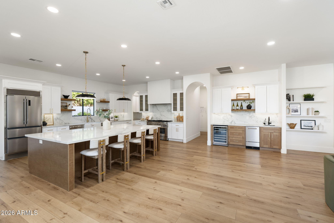
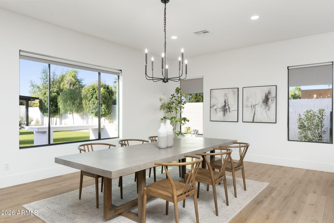
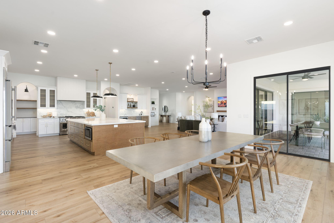
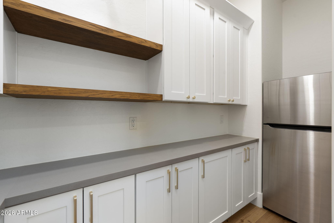
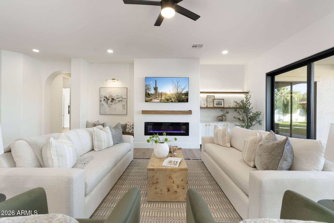
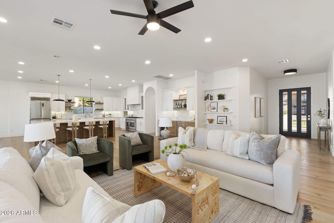
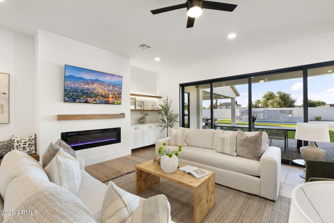
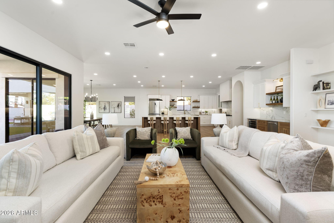
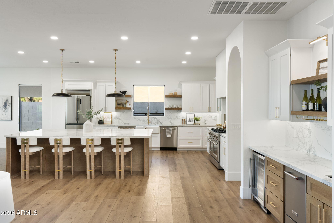
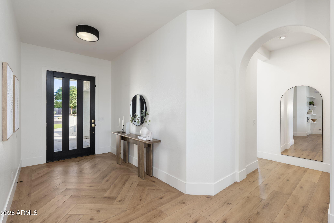
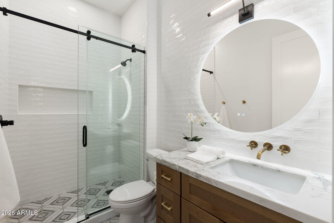
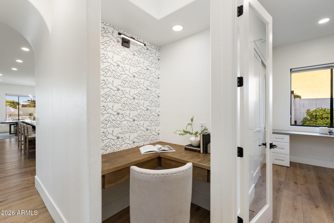
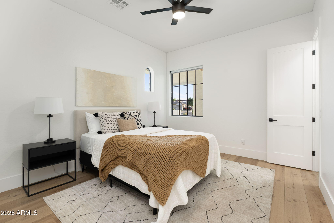
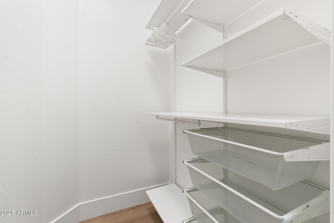
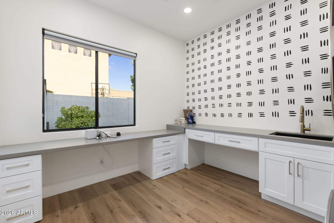
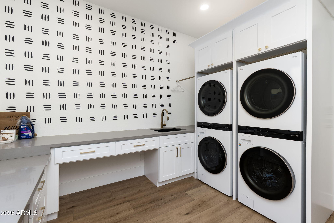
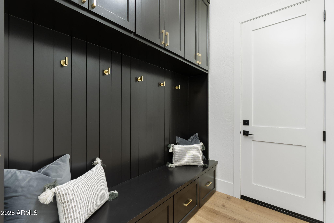
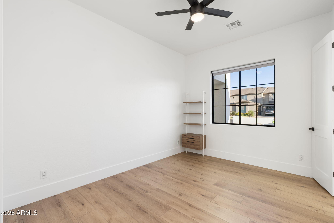
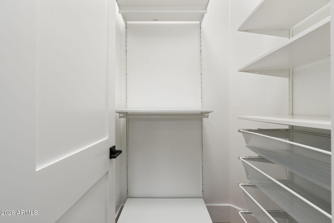
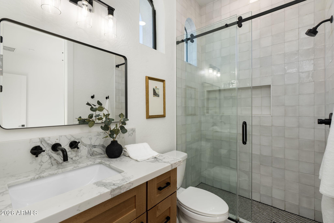
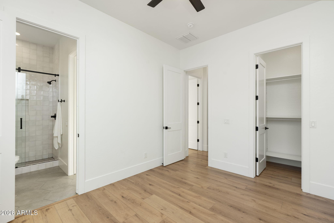
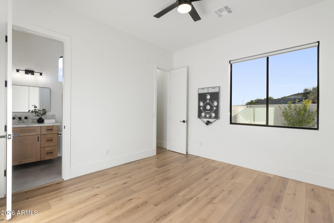
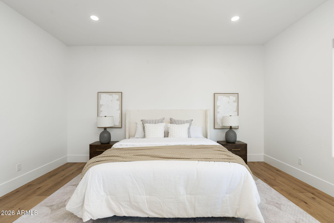
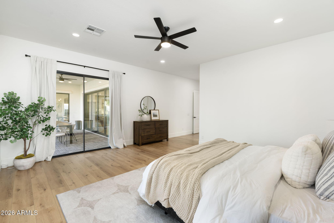
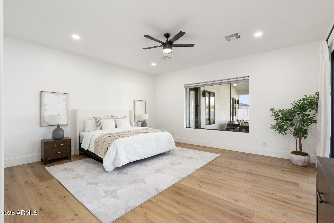
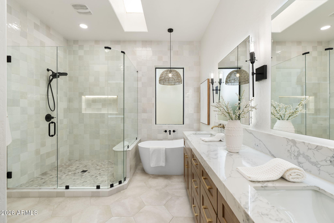
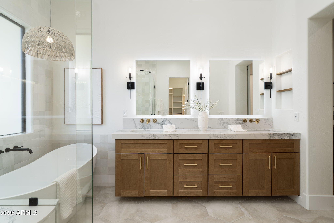
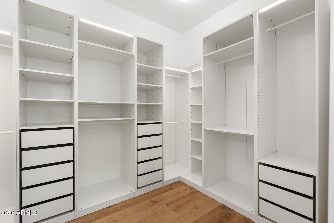
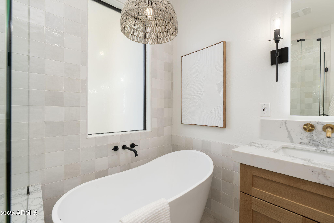
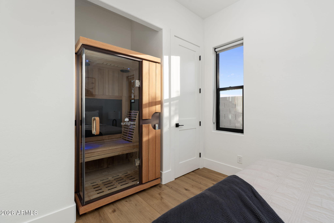
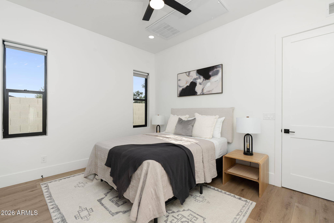
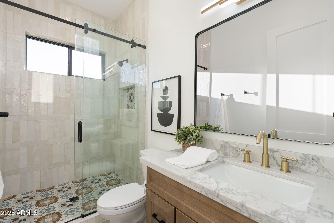
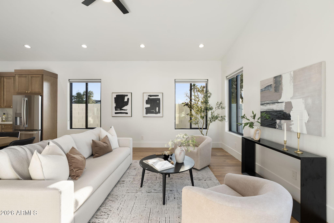
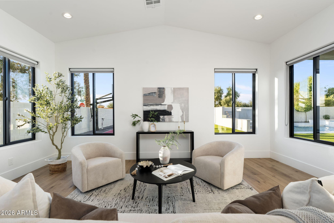
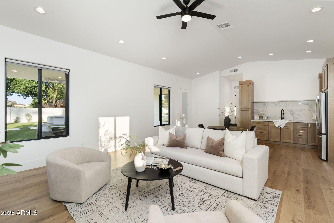
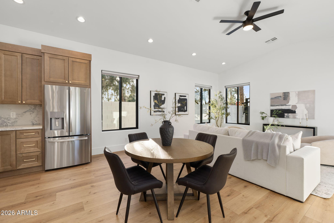
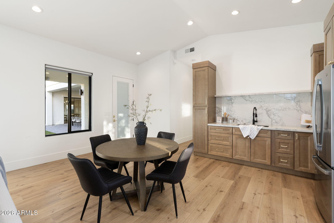
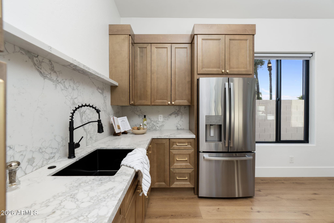
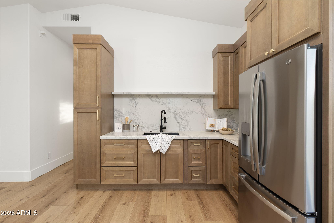
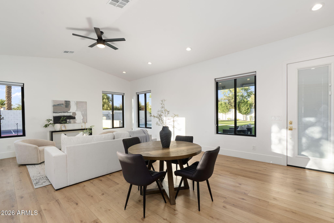
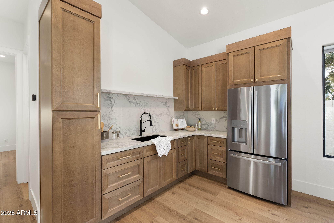
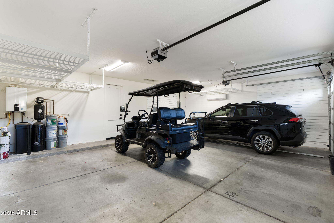
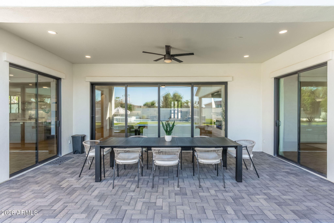
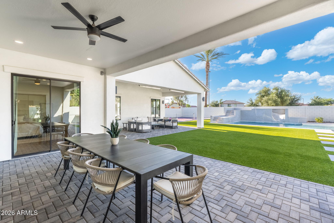
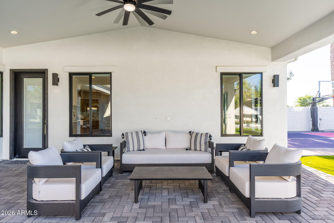
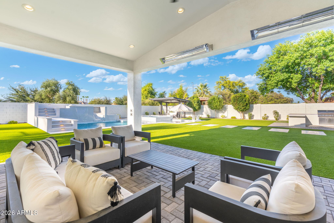
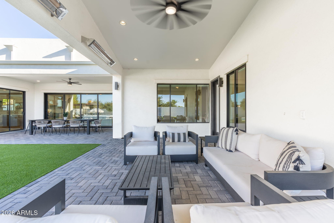
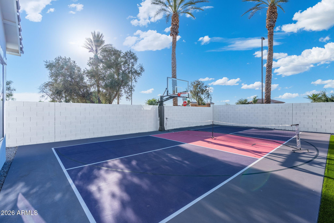
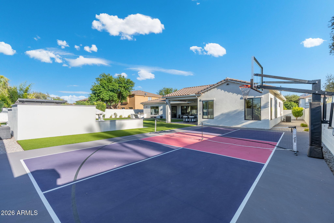
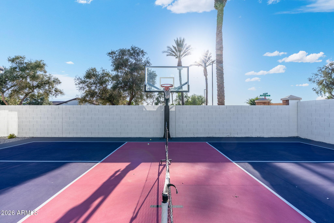
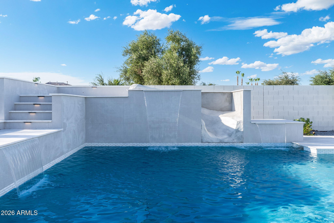
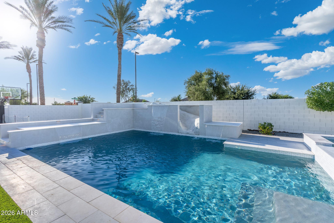
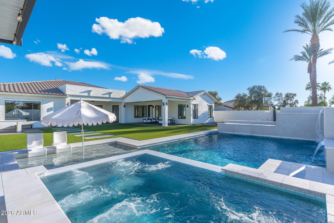
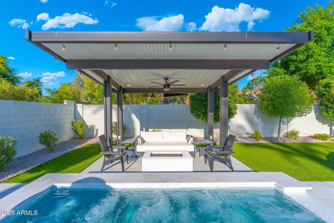
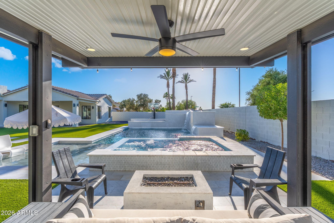
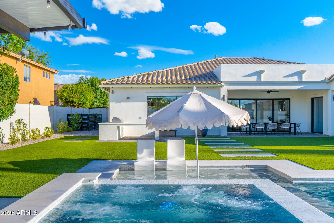
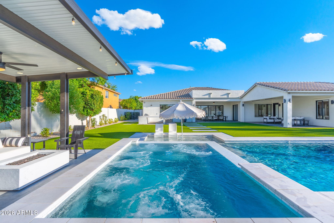
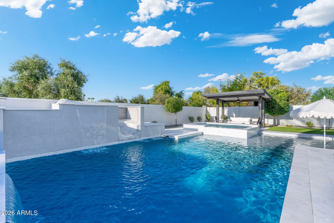
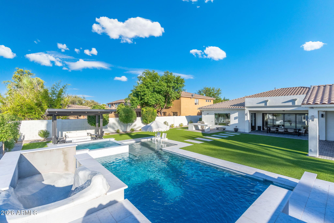
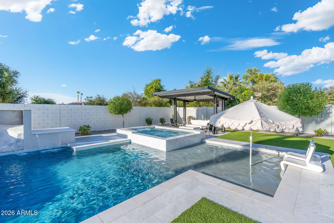
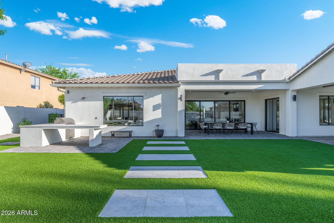
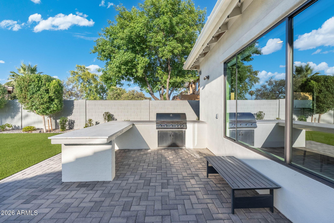
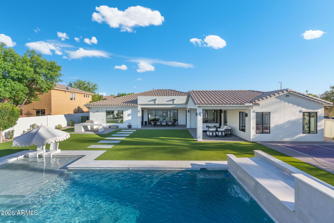
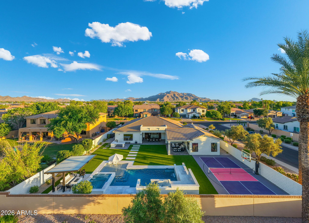
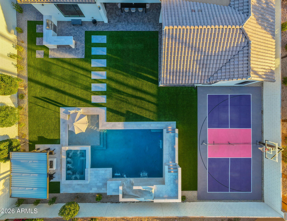
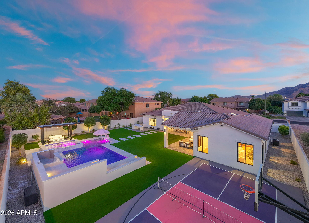
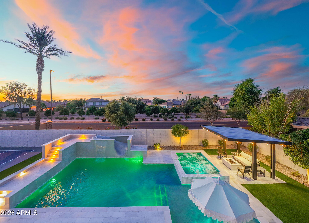
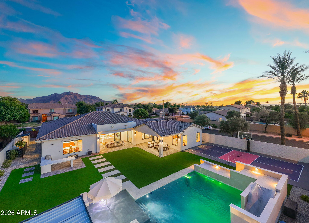
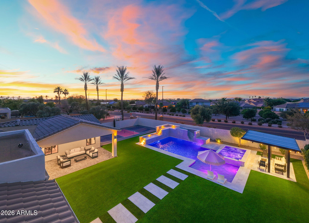
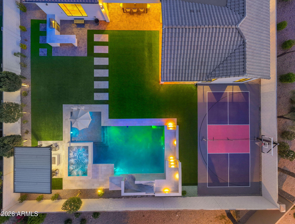
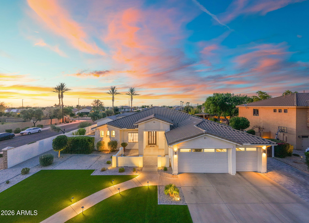
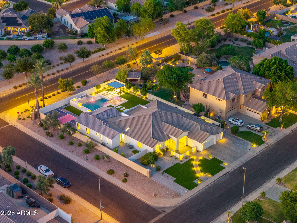
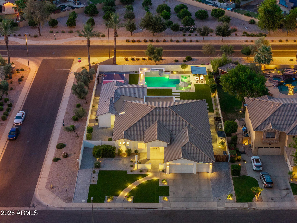
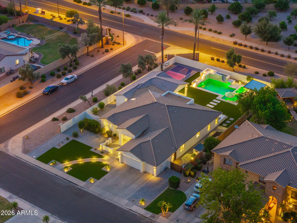
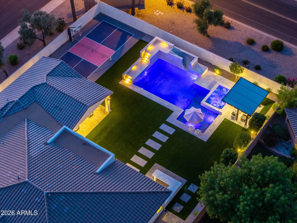
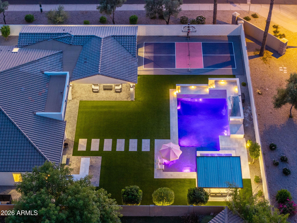
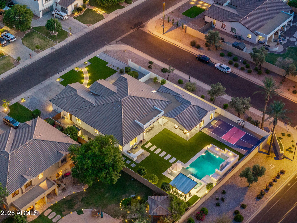
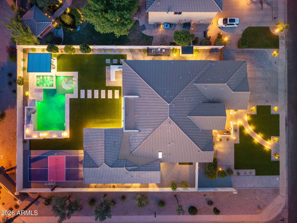
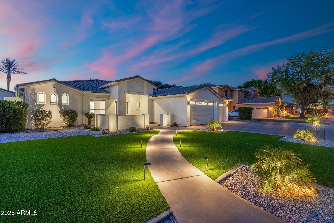
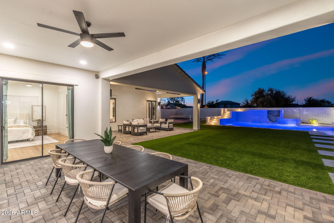
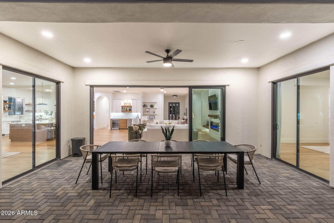
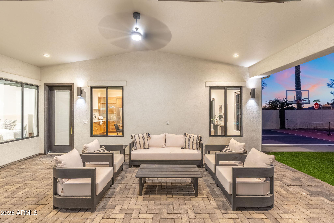
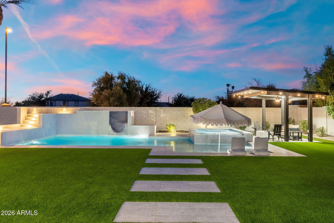
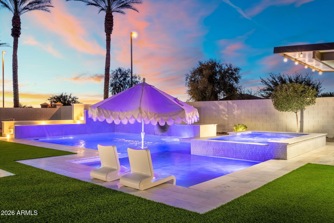
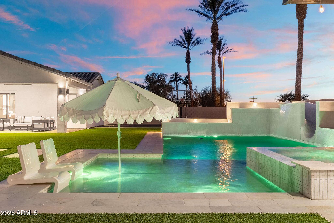
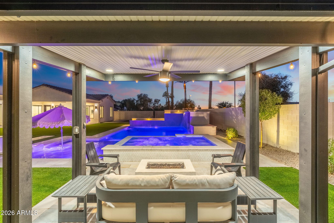
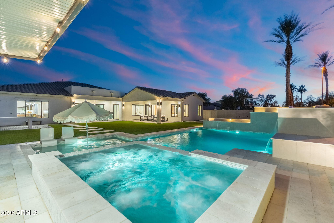
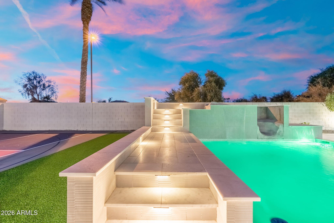
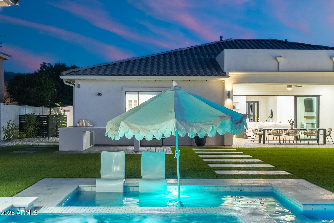
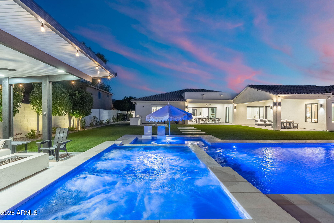
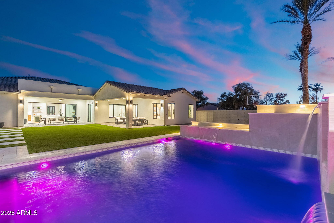
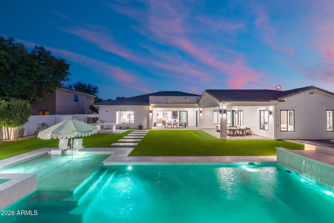
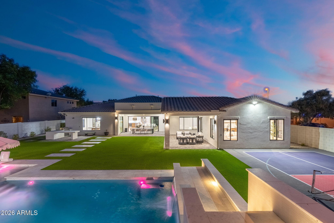
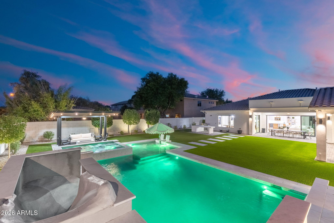
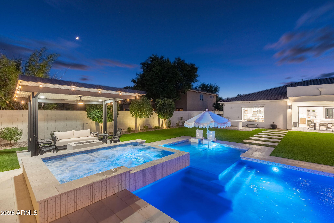
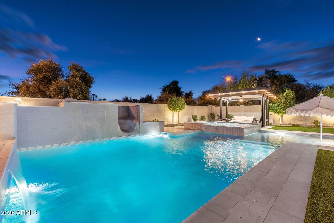
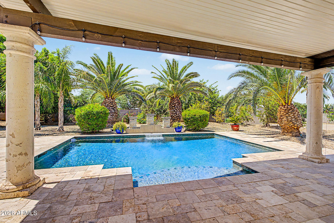
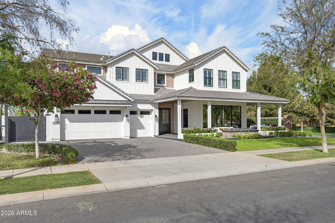
Arrive home to your own private resort in the heart of Seville, Gilbert's most coveted golf course community. Tucked into the desirable Castillo neighborhood on a premium corner lot, this fully reimagined estate has had every inch completely redesigned with no detail spared--offering the rare chance to own a home where every system, surface, and finish has already been elevated to the highest standard. Step beyond the entry and the home opens up around you: soaring 10-foot ceilings, solid-core 8-foot doors, marble accents, and a chef's kitchen designed for those who love to gather. An oversized full-slab island anchors the space, framed by a Forno range, gas cooktop, dual dishwashers, a farmhouse sink, quartz backsplash, and a butler's pantry with its own refrigerator. Pour a glass at t he full wet bar, then retreat to a serene owner's suite where a freestanding soaking tub and custom built-in closet make everyday living feel like a getaway. With an attached casita and a thoughtfully flexible floor plan, there's room for everyone--and everyone has their own space. But it's beyond the slider doors where this home truly comes alive. Imagine Arizona evenings in the heated pool and spa, dinners from the built-in outdoor kitchen, and cool desert nights gathered around the fire feature beneath the pergola, radiant heaters glowing overhead. A private pickleball court, lush turfed grounds, designer pavers, and dawn-to-dusk landscape lighting complete a backyard built for entertaining on any scale. A sauna stays, ready whenever you are. What sets this home apart is everything you can't see in the photos: a 2023 roof, new 2023 AC units plus a dedicated garage system, a tankless water heater, all-new windows with full coverings, fresh new stucco, gutters, and integrated smart-home automation throughout. Add a three-car garage and a side RV gate with extra paver parking, and the result is a home that's as effortless to own as it is impressive to live in. Set among Seville's signature citrus-lined streets with golf course living at your doorstep, opportunities like this rarely come to market. Experience it in person--schedule your private tour today.
Property
Beds
5
Full Baths
4
1/2 Baths
None
Year Built
2003
Sq.Footage
4,145
Features
Features & Amenities
Interior
-
Other Interior Features
High Speed Internet, Double Vanity, Eat-in Kitchen, Breakfast Bar, Vaulted Ceiling(s), Wet Bar, Kitchen Island, Pantry, High Ceilings
-
Total Bedrooms
5
-
Bathrooms
4
-
Basement YN
NO
-
Cooling YN
YES
-
Cooling
Central Air, Ceiling Fan(s)
-
Fireplace YN
YES
-
Heating YN
YES
-
Heating
Natural Gas
-
Pet friendly
N/A
Exterior
-
Garage
Yes
-
Garage spaces
3
-
Construction Materials
Stucco, Frame
-
Other Exterior Features
Barbecue, Private Yard, Built-in Barbecue
-
Patio and Porch Features
Patio
-
Pool
No
-
View
Mountain(s)
Area & Lot
-
Lot Features
Sprinklers In Rear, Sprinklers In Front, Corner Lot
-
Lot Size(acres)
0.41
-
Lot Size(square feet)
18000.0
-
Property Type
Residential
-
Property Sub Type
Single Family Residence
Price
-
Sales Price
$2,100,000
-
Tax Amount
$3,753
-
Sq. Footage
4, 145
-
Price/SqFt
$506
HOA
-
Association
YES
-
Association Fee
$618
-
Association Fee Frequency
Semi-Annually
-
Association Fee Includes
N/A
School District
-
Elementary School
Chandler Unified District #80
-
Middle School
Dr. Camille Casteel High School
-
High School
Dr. Camille Casteel High School
Property Features
-
Stories
1
-
Ownership
Fee Simple
-
Sewer
Public Sewer
-
Tax Lot
5
-
Water Source
Public
Schedule
Schedule a Showing
Showing scheduled successfully.
Mortgage calculator
Estimate your monthly mortgage payment, including the principal and interest, property taxes, and HOA. Adjust the values to generate a more accurate rate.
Your payment
Principal and Interest:
$
Property taxes:
$
HOA fees:
$
Total loan payment:
$
Total interest amount:
$
Location
-
County
Maricopa
-
Elementary School
Chandler Unified District #80
-
Middle School
Dr. Camille Casteel High School
-
High School
Dr. Camille Casteel High School

Listing Courtesy of Kyler J Martin , W and Partners, LLC
RealHub Information is provided exclusively for consumers' personal, non-commercial use, and it may not be used for any purpose other than to identify prospective properties consumers may be interested in purchasing. All information deemed reliable but not guaranteed and should be independently verified. All properties are subject to prior sale, change or withdrawal. RealHub website owner shall not be responsible for any typographical errors, misinformation, misprints and shall be held totally harmless.

Tammy Isabell
Agent / Realtor®
Call Tammy today to schedule a private showing.
Phone (520) 210-1562
Email Tammy@MandyGoldTeam.com

* Listings on this website come from the FMLS IDX Compilation and may be held by brokerage firms other than the owner of this website. The listing brokerage is identified in any listing details. Information is deemed reliable but is not guaranteed. If you believe any FMLS listing contains material that infringes your copyrighted work please click here to review our DMCA policy and learn how to submit a takedown request.© 2024 FMLS.
Properties
Related properties
Gilbert
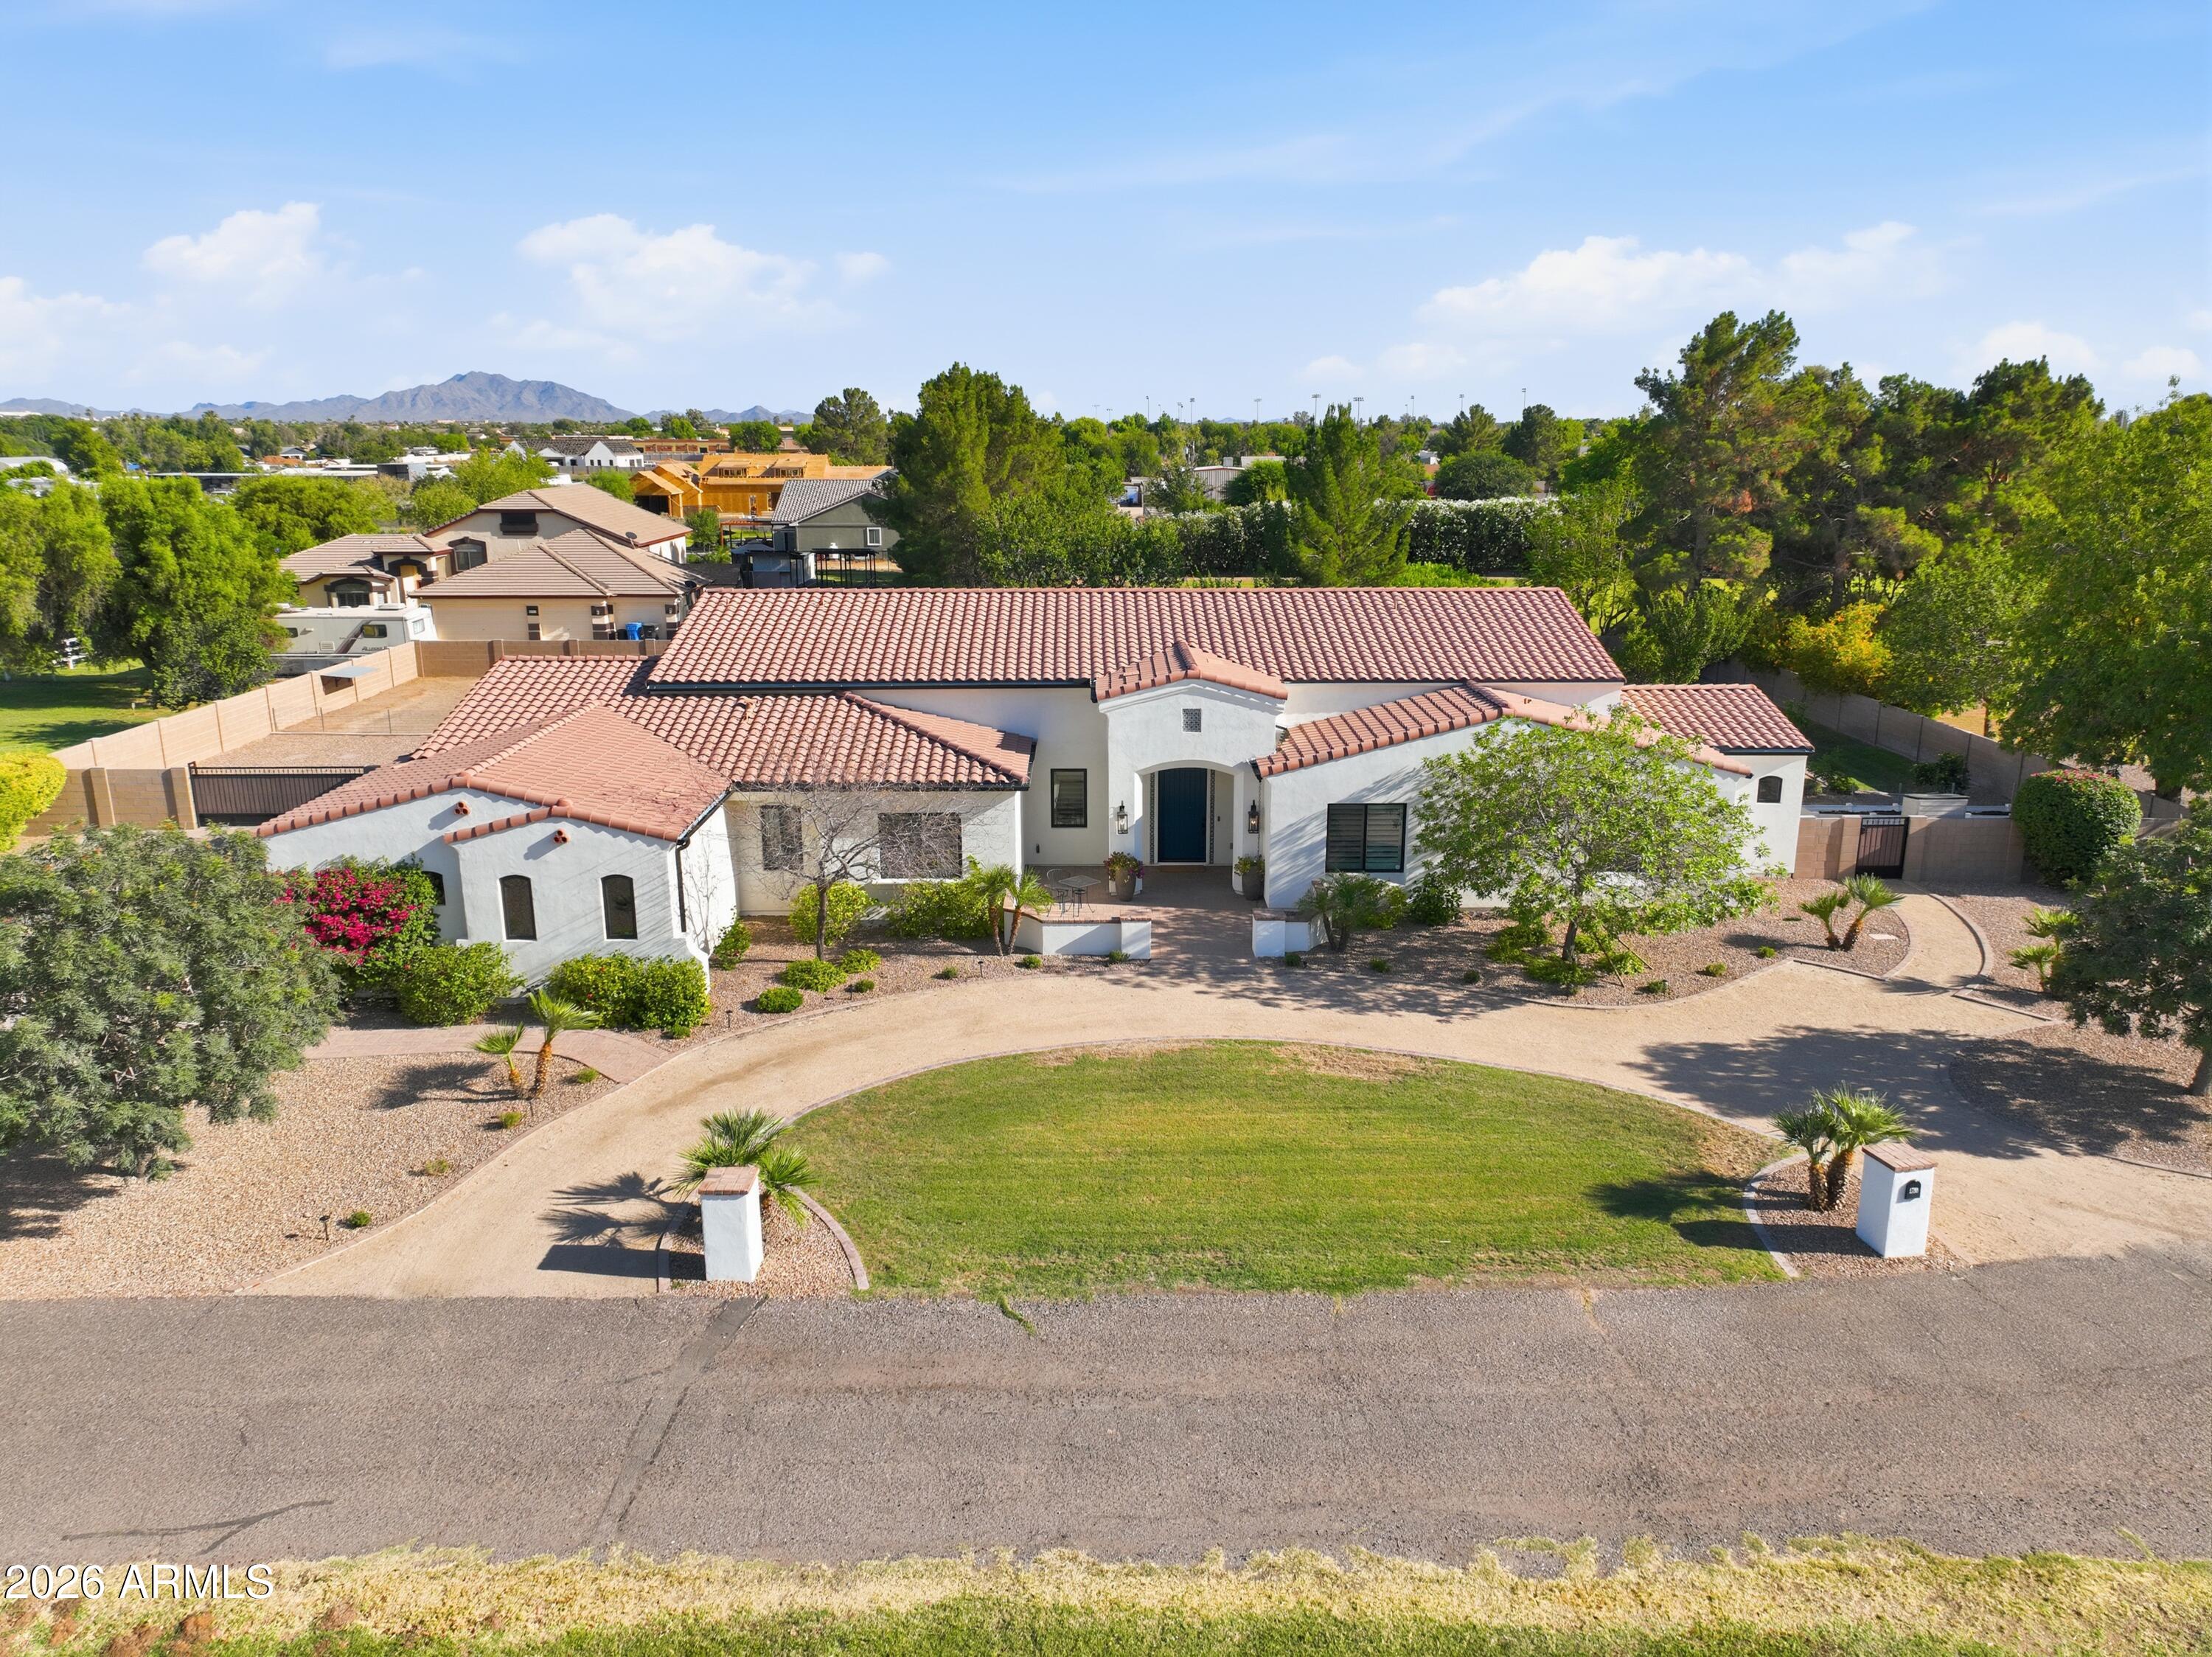
2752 E WILDHORSE Drive
5 Beds
4 Baths
4,293 Sq.Ft.
$2,000,000
MLS#: 7039054
Gilbert
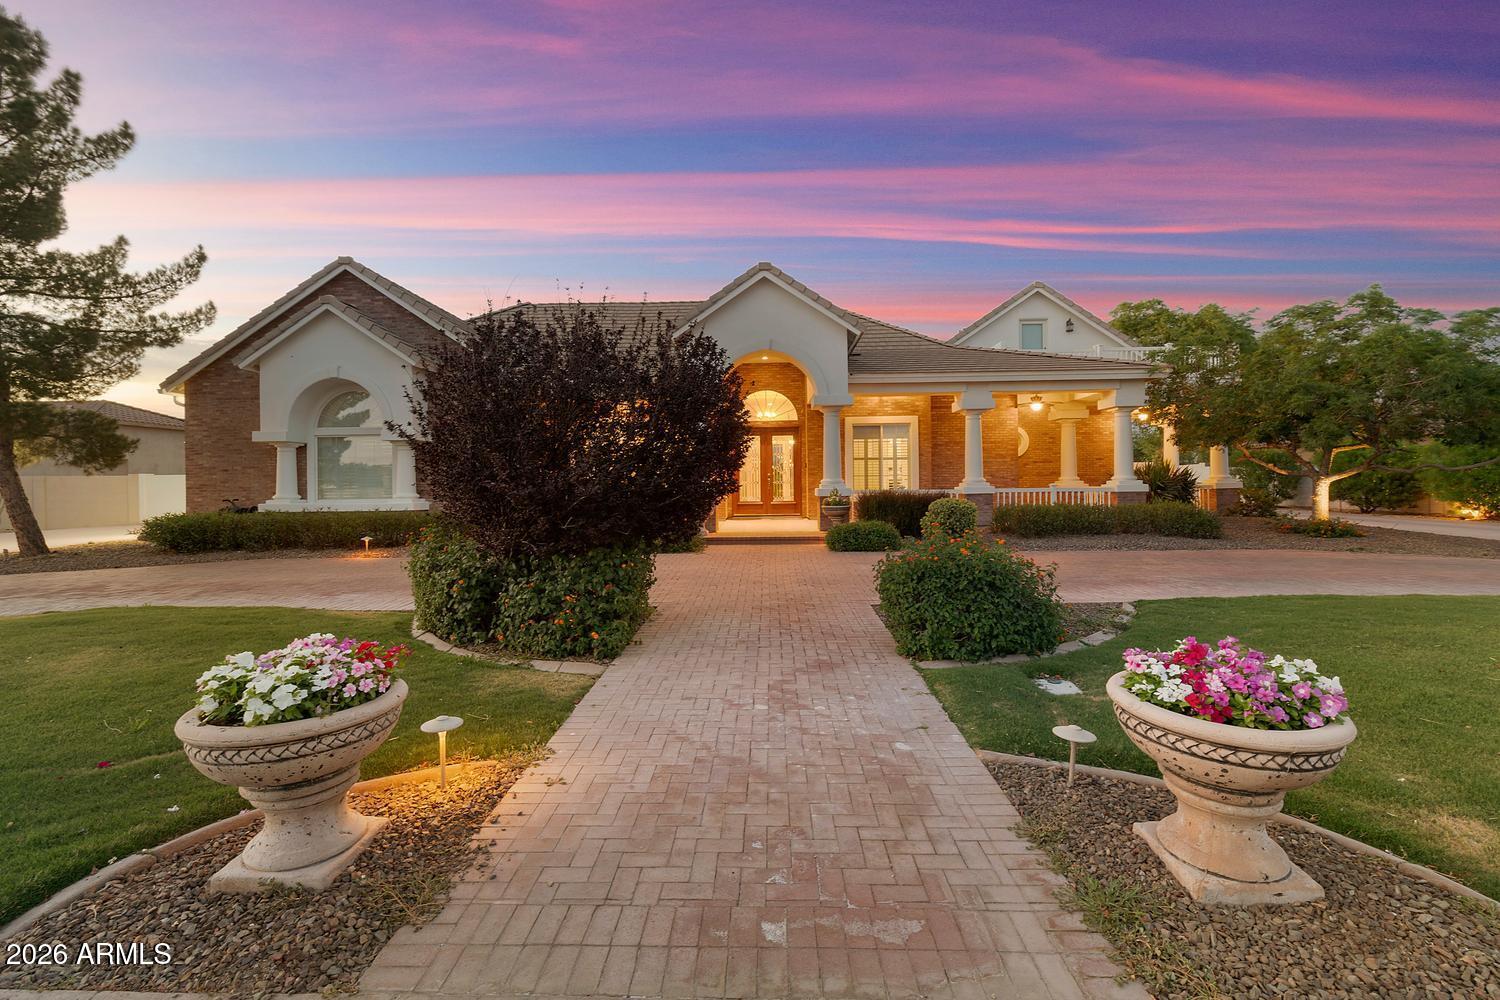
2347 E SANOQUE Court
4 Beds
3 Baths
3,512 Sq.Ft.
$1,750,000
MLS#: 7042509
Gilbert
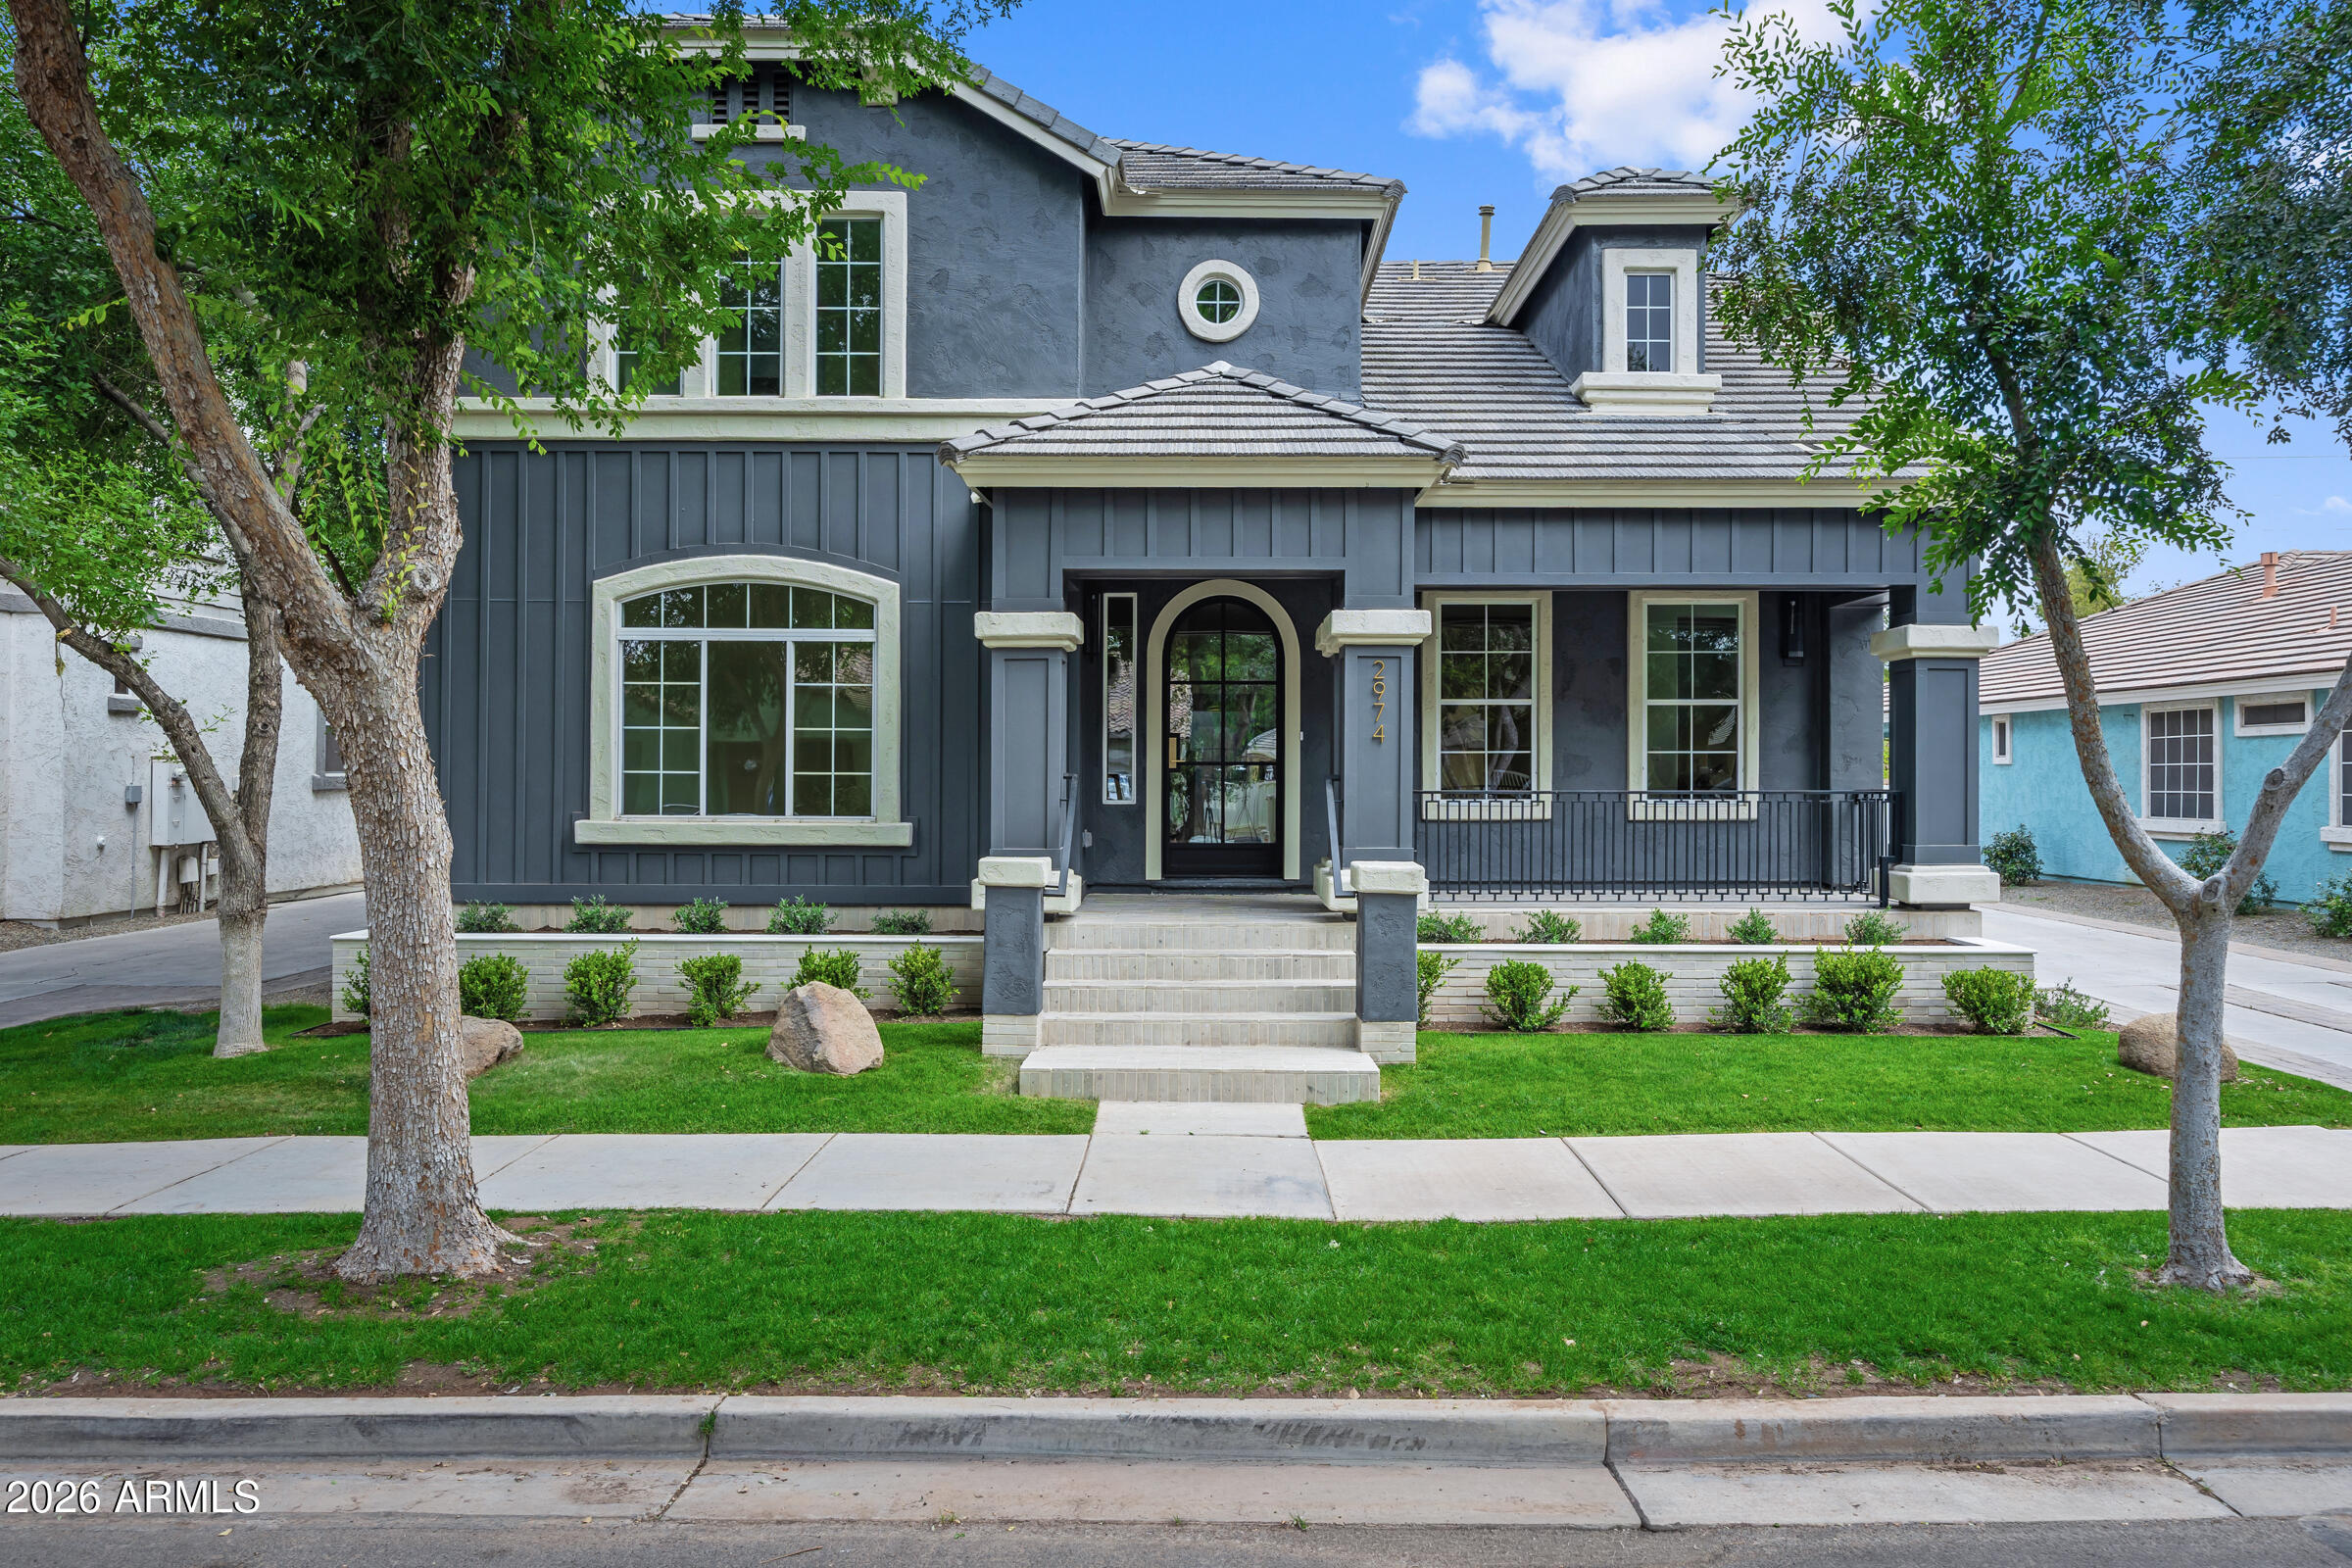
1739 S 142ND Street
5 Beds
3 Baths
3,200 Sq.Ft.
$1,699,000
MLS#: 7038213
Gilbert
88 E TOLEDO Court
7 Beds
6 Baths
5,431 Sq.Ft.
$2,150,000
MLS#: 7035743
Gilbert
2974 E Camellia Drive
6 Beds
6 Baths
5,979 Sq.Ft.
$1,999,000
MLS#: 7012307
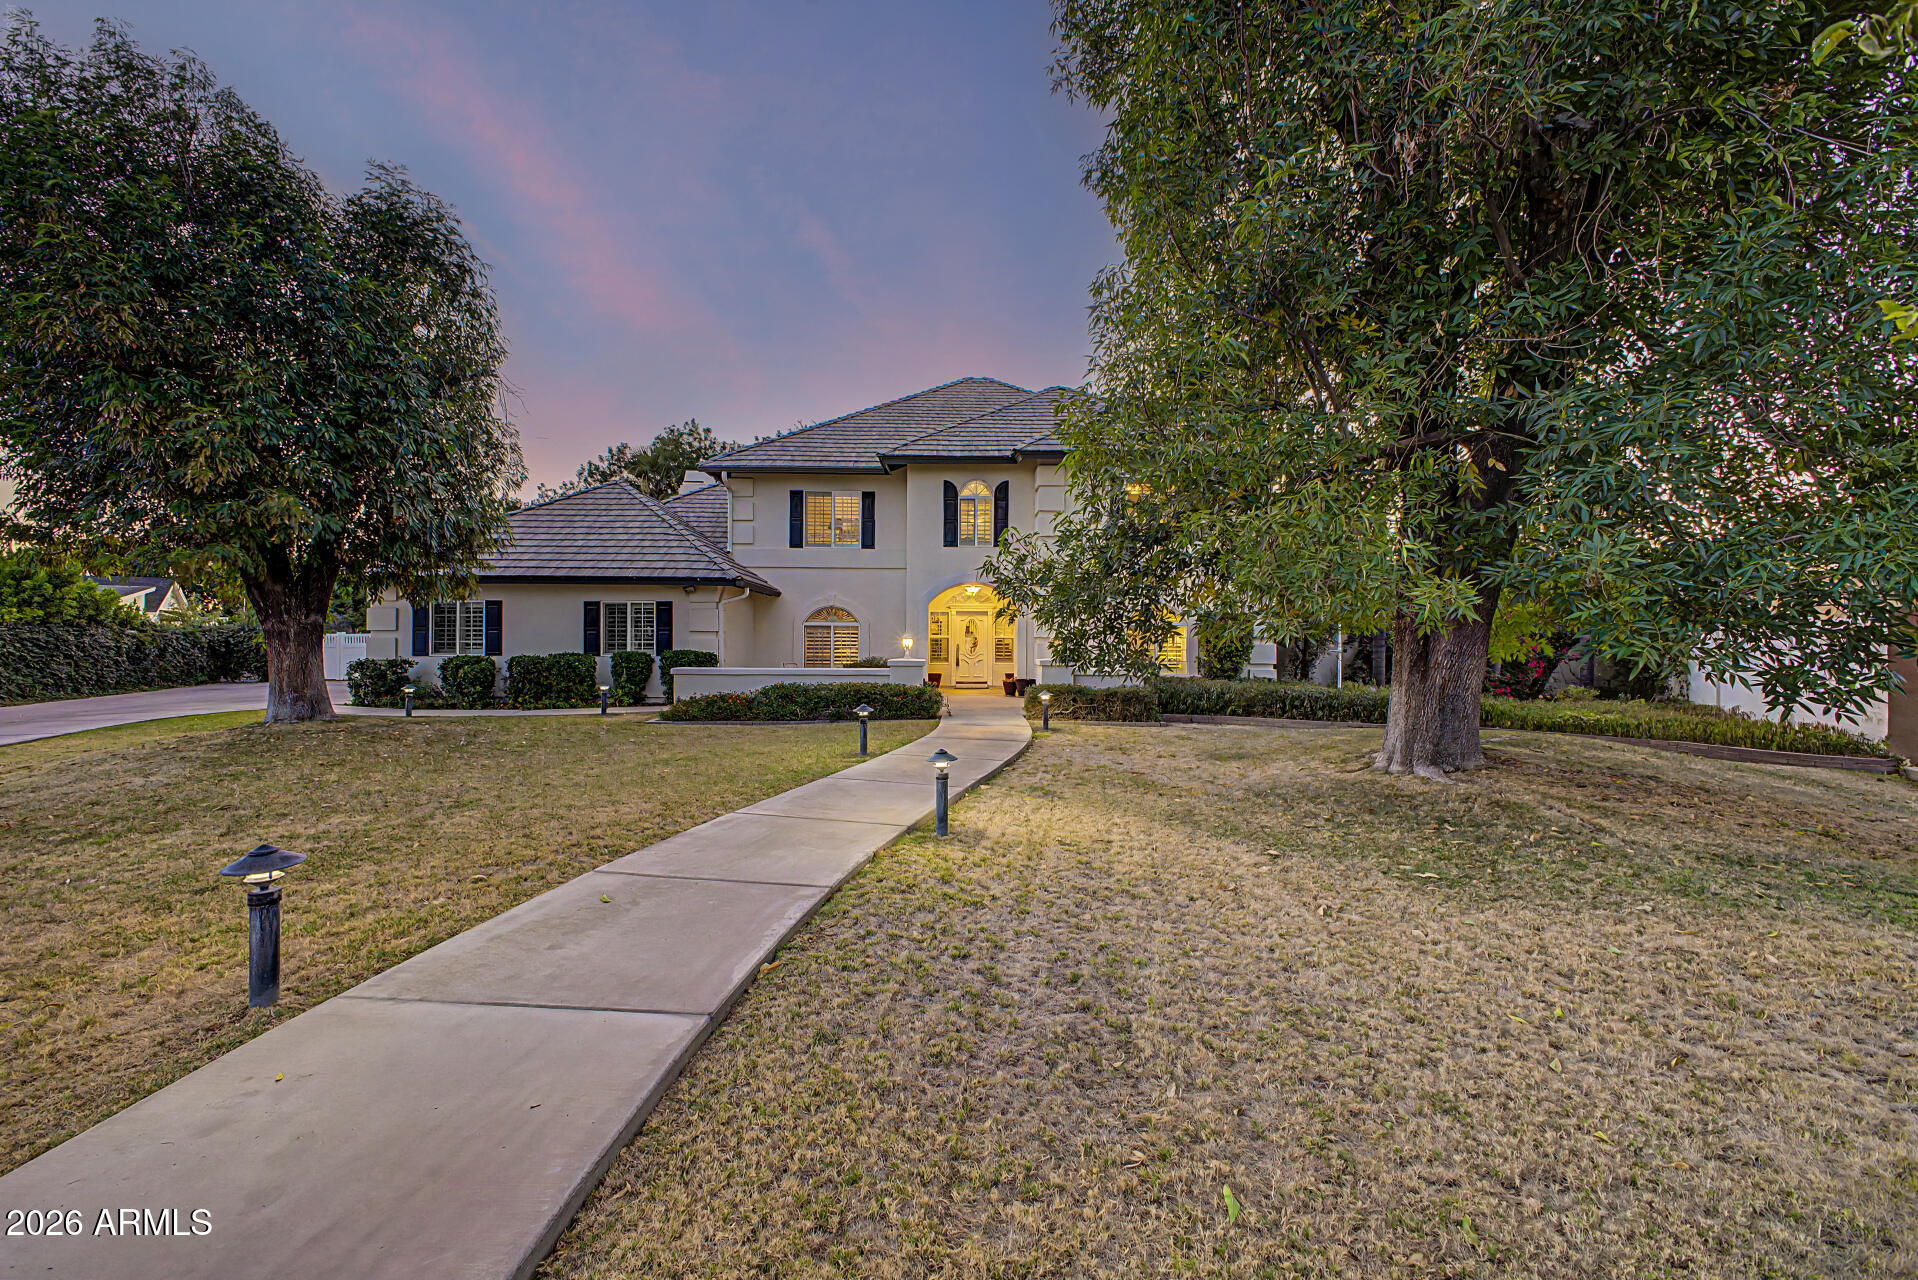
Gilbert
4402 E INDIGO BAY Drive
4 Beds
4 Baths
4,151 Sq.Ft.
$1,800,000
MLS#: 7022756
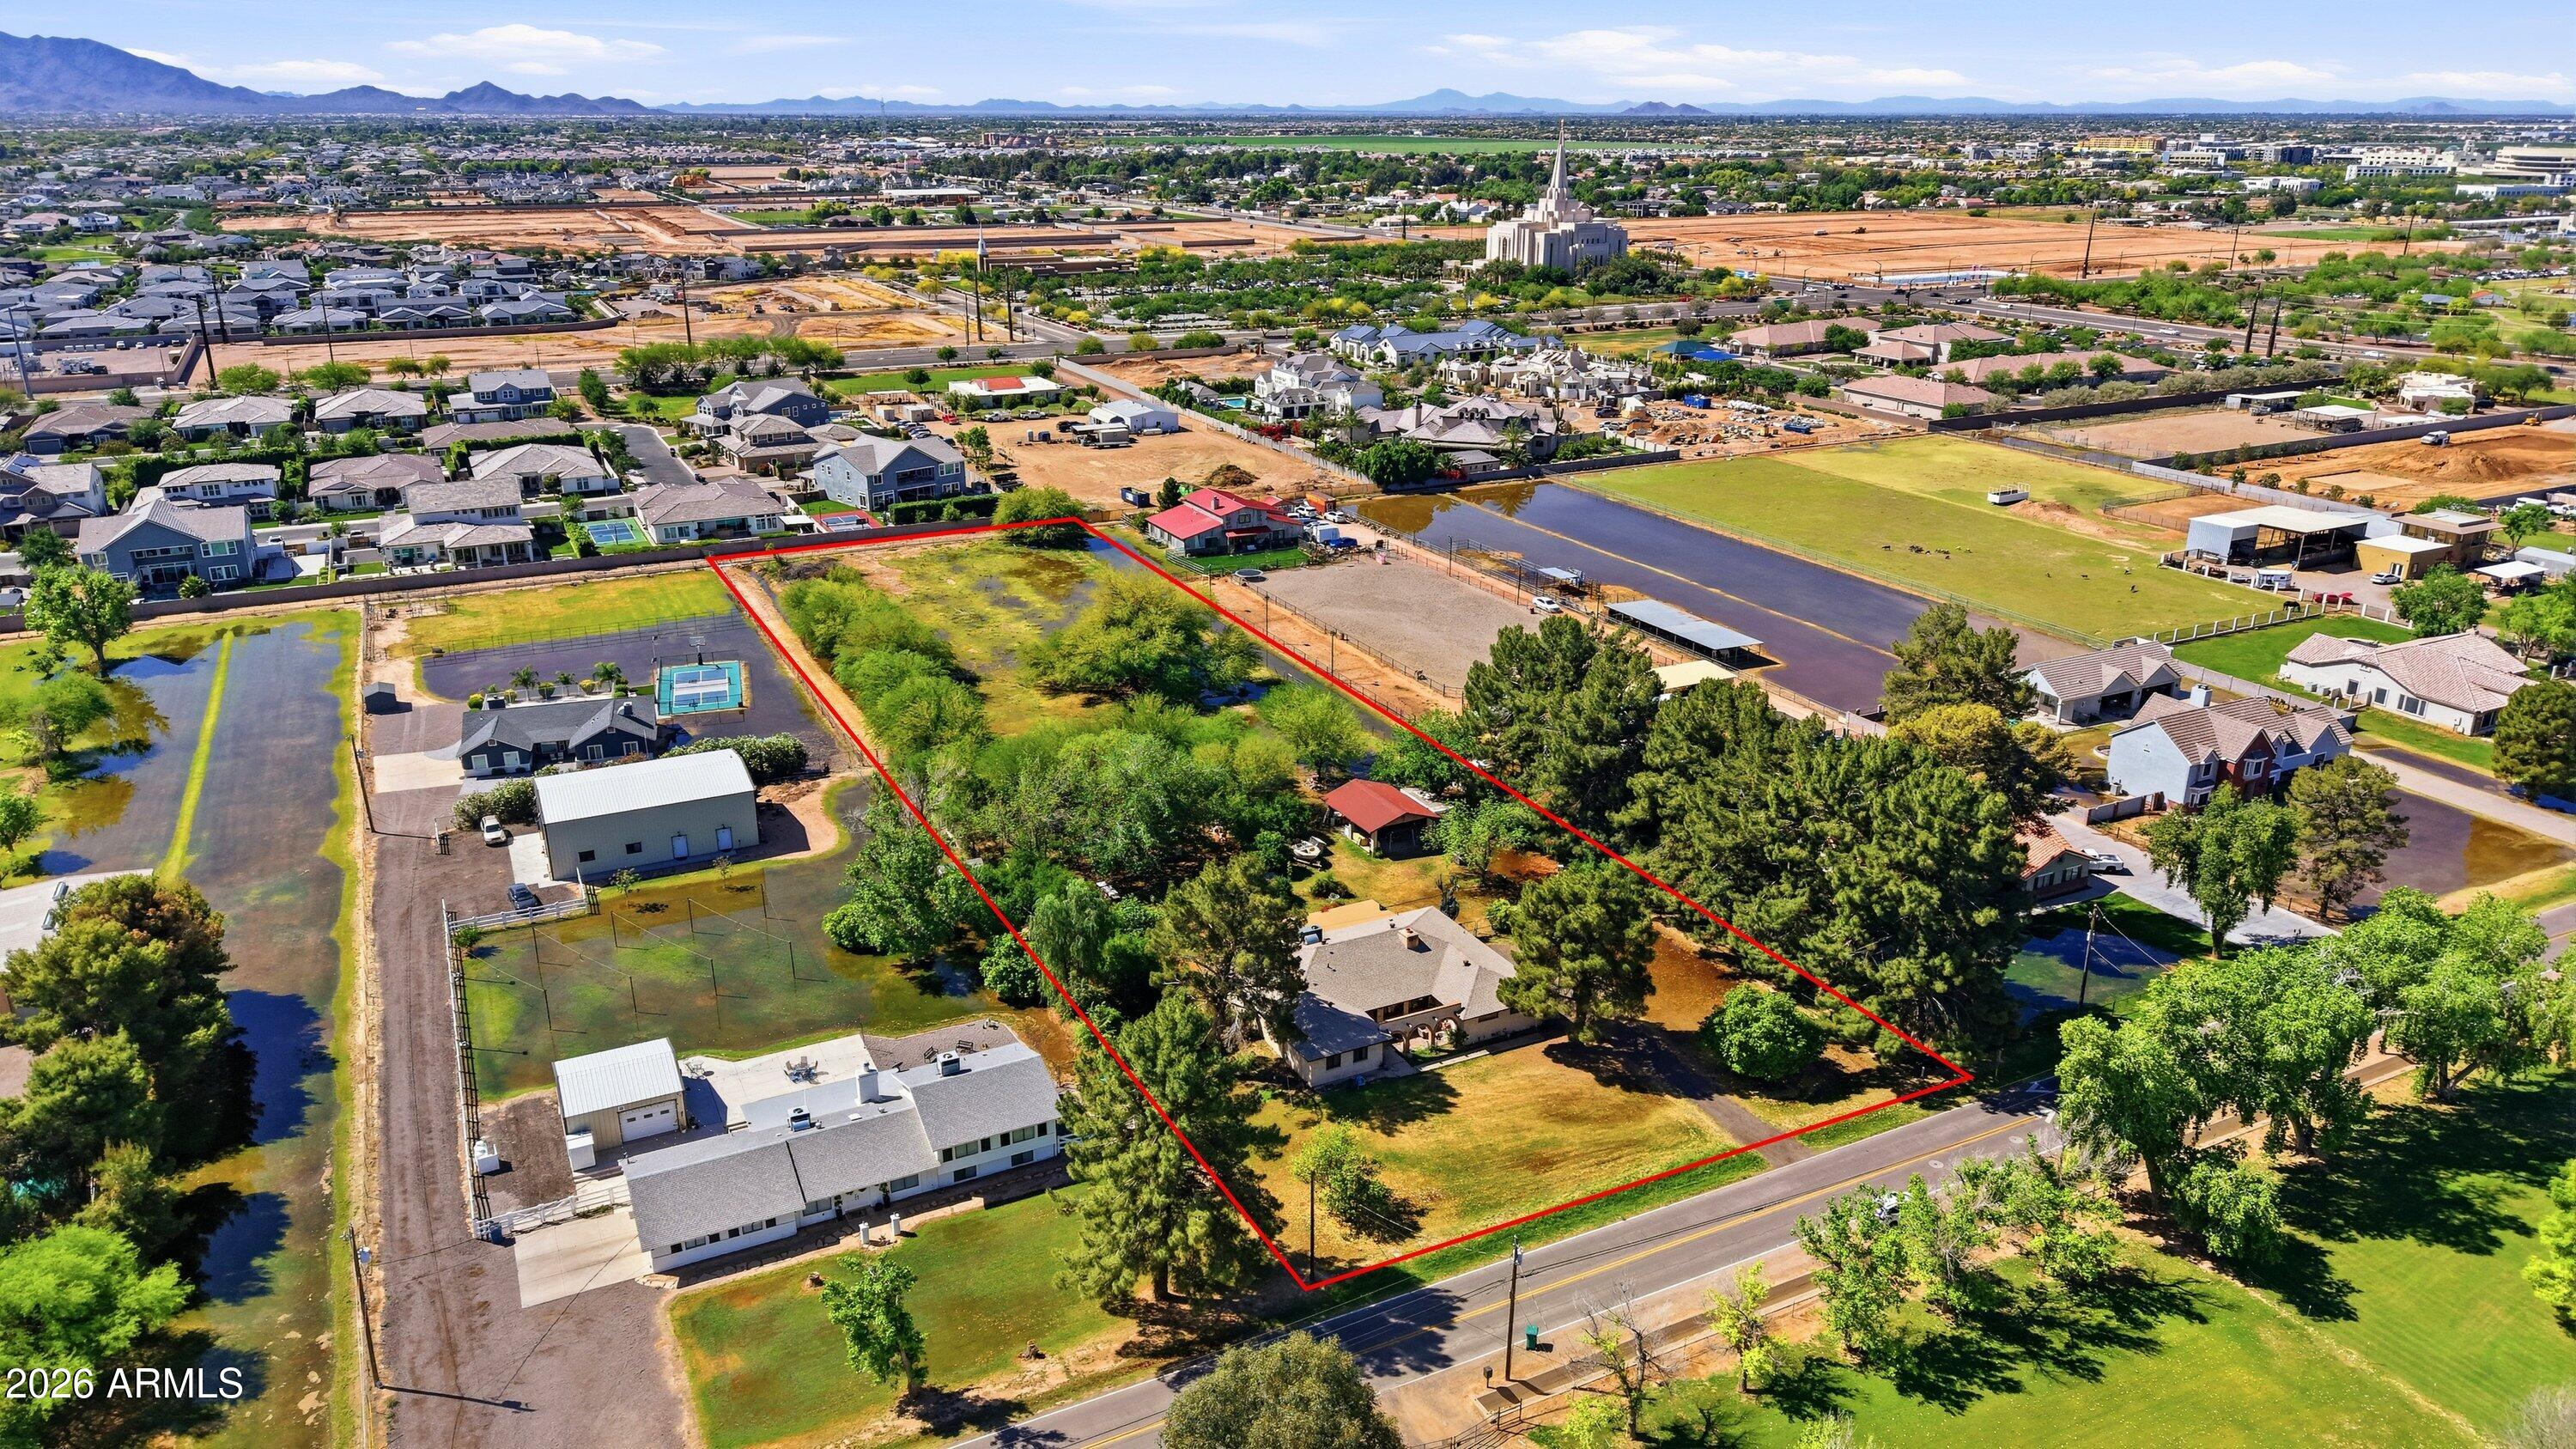
Gilbert
16205 E FAIRVIEW Street
4 Beds
2 Baths
2,607 Sq.Ft.
$1,750,000
MLS#: 7015289
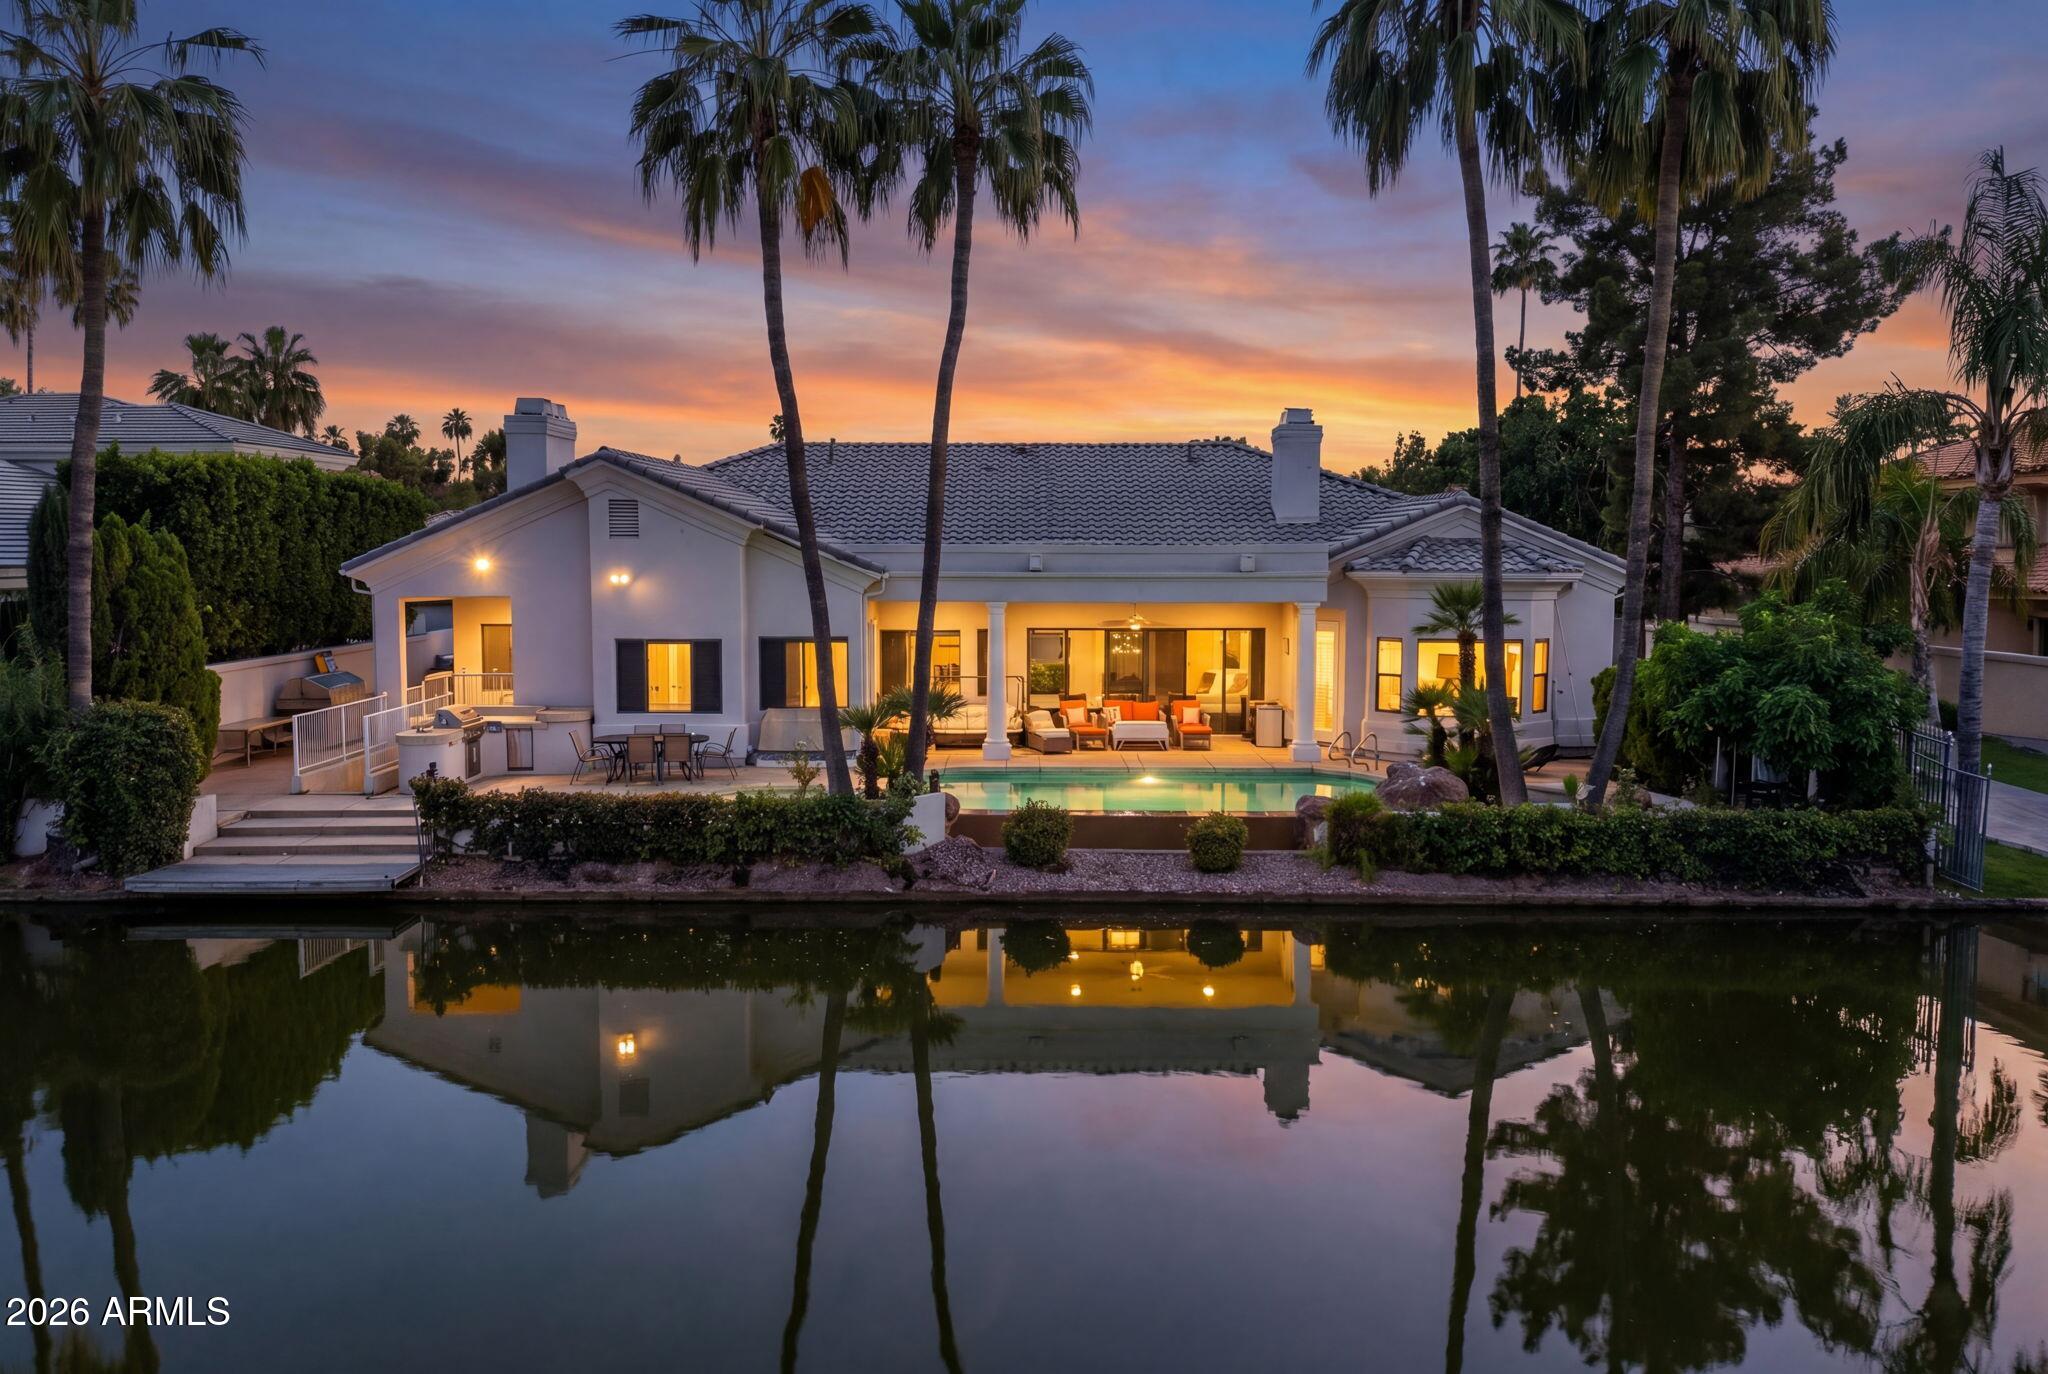
Gilbert
1318 E TREASURE COVE Drive
6 Beds
4 Baths
5,731 Sq.Ft.
$1,885,000
MLS#: 7010987
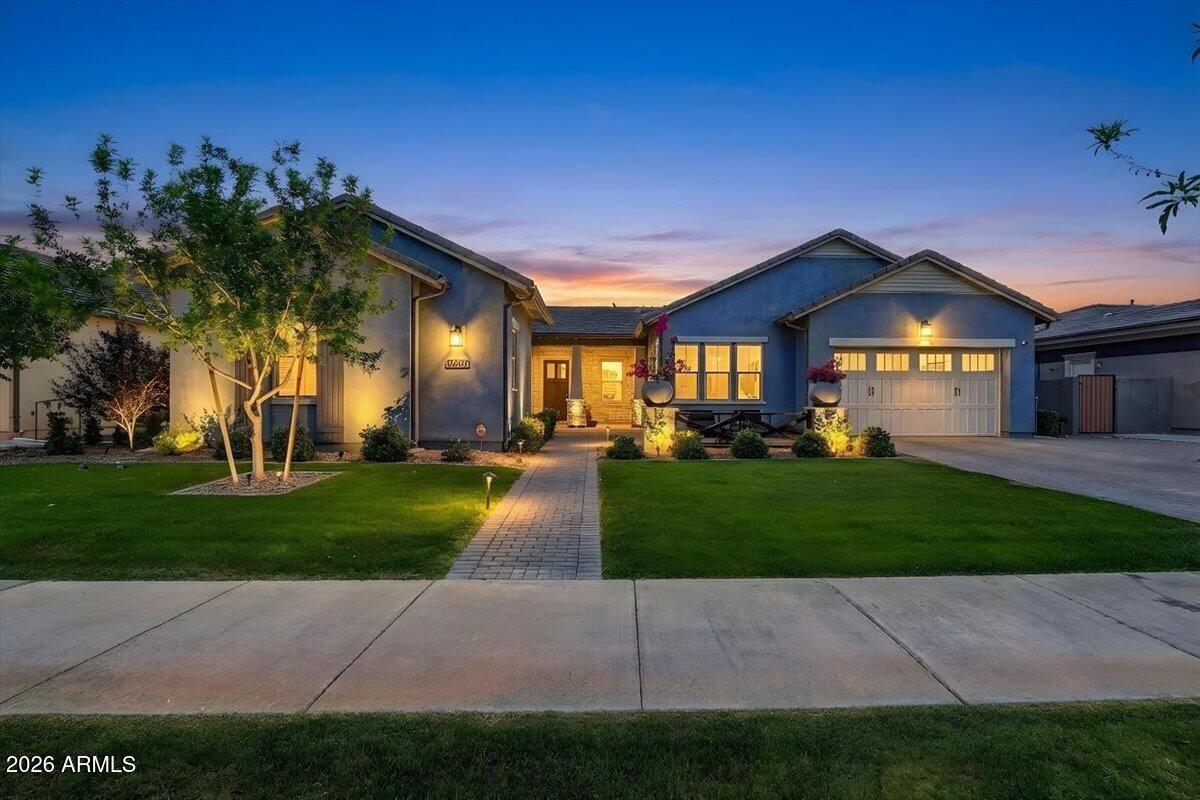
Gilbert
3494 E BLOOMFIELD Parkway
4 Beds
4 Baths
3,874 Sq.Ft.
$1,695,000
MLS#: 6995433
Gilbert
2980 E BOOT TRACK Trail
6 Beds
5 Baths
6,150 Sq.Ft.
$2,200,000
MLS#: 6992906
