2422 N 37TH Street

Phoenix, AZ 85008
Contemporary

Phoenix, AZ 85008
2422 N 37TH Street

$569,000

MLS#: 7035344

Status: Active

Listing provided by: Compass

Listing agent phone: None

Last update: a day ago

On site: a month ago

NORTH EAST VILLAGE 1 - Residential

About

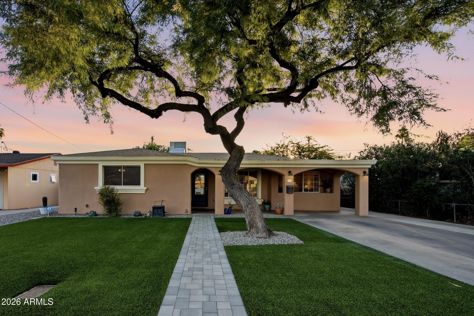
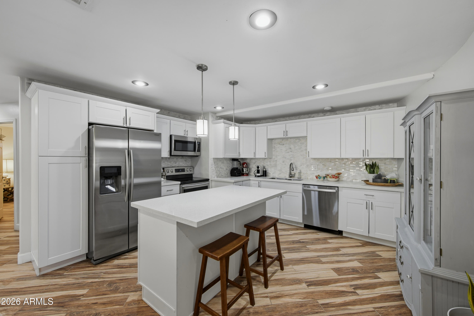
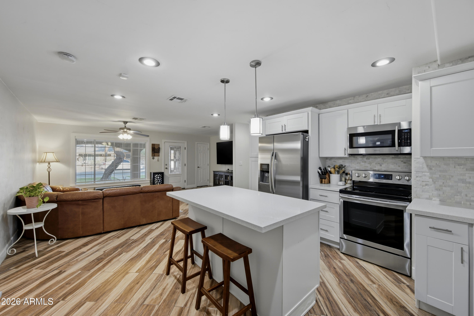
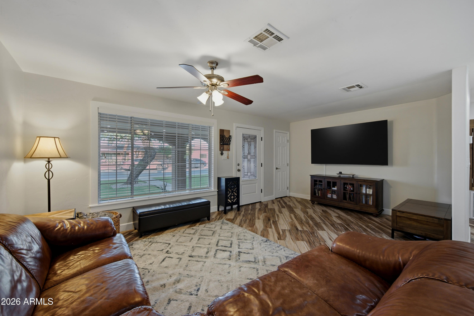
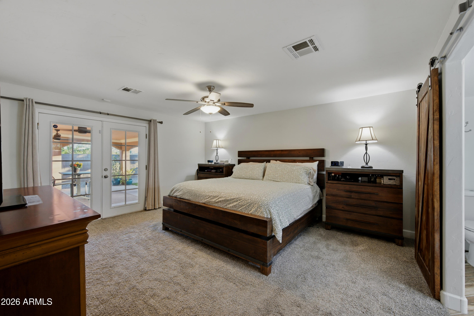
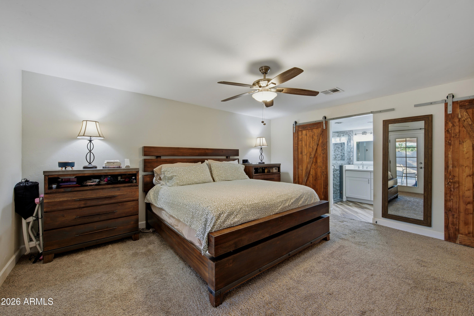
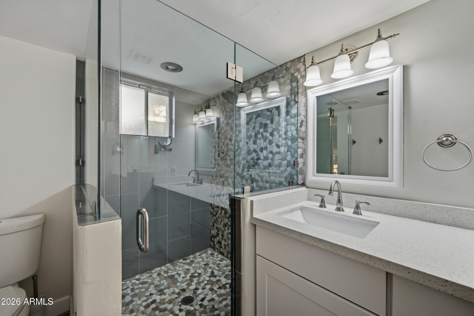
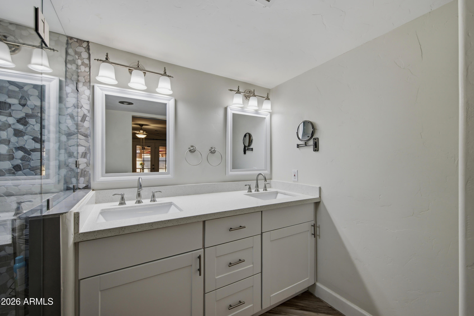
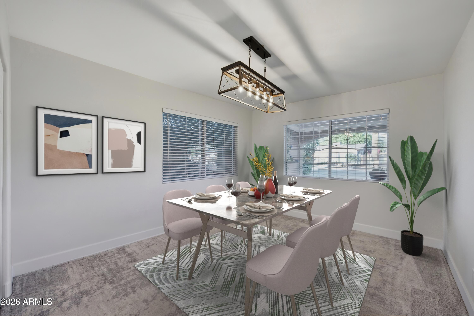
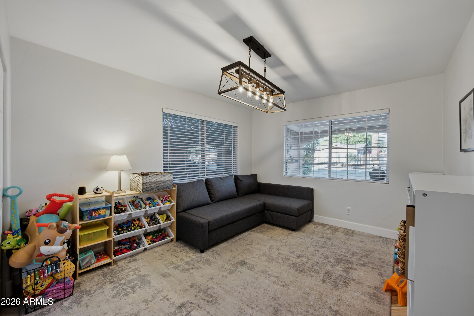
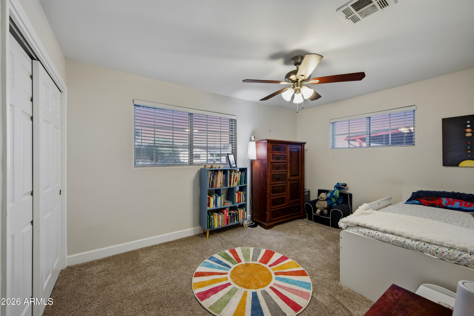
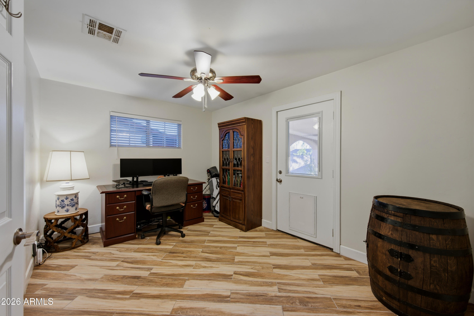
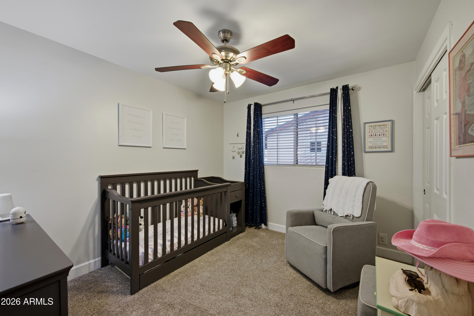
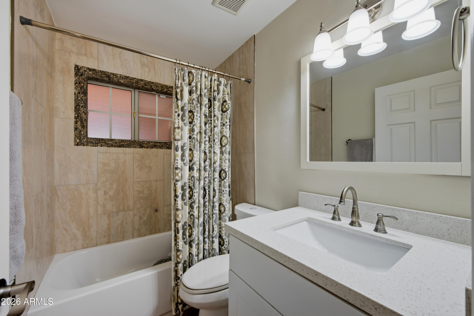
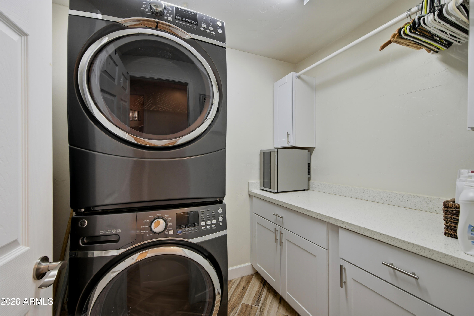
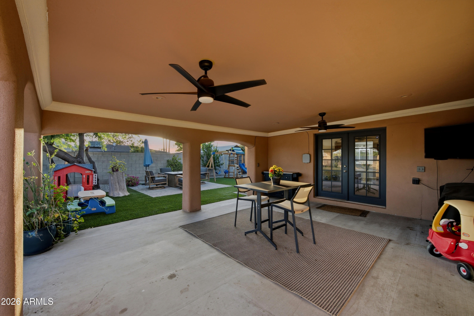
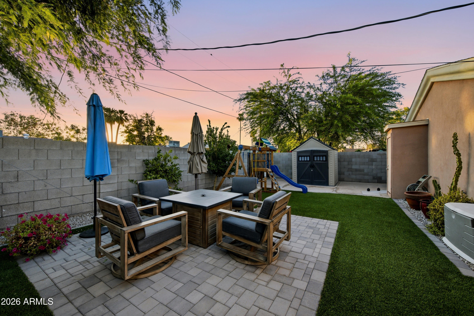
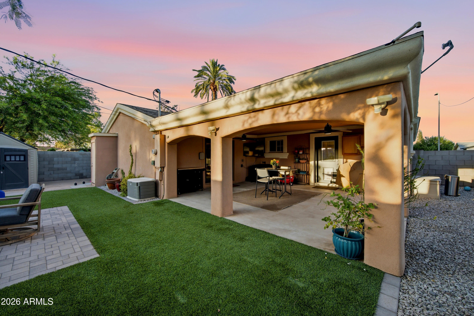
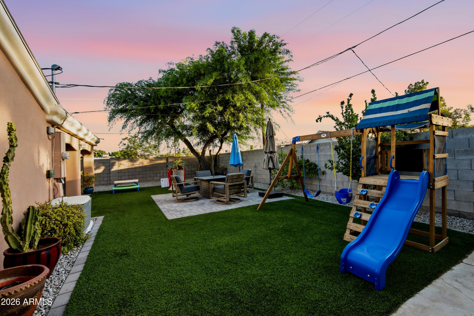
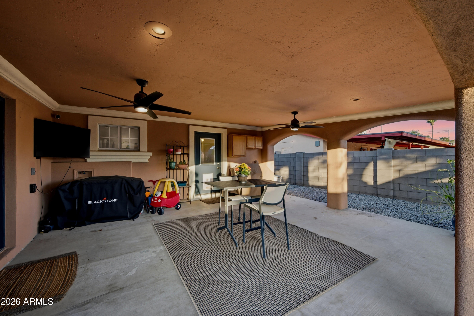
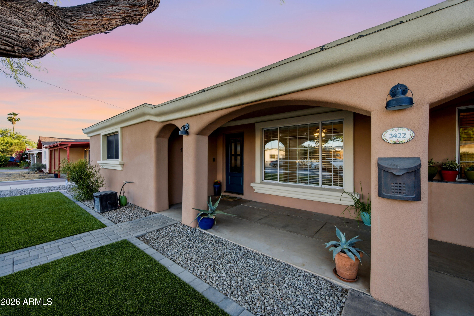
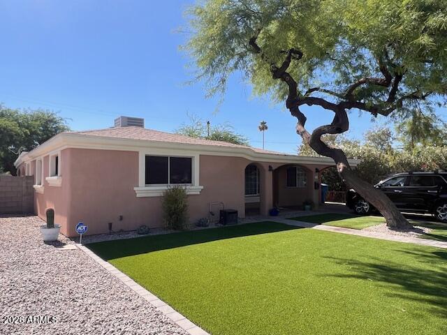
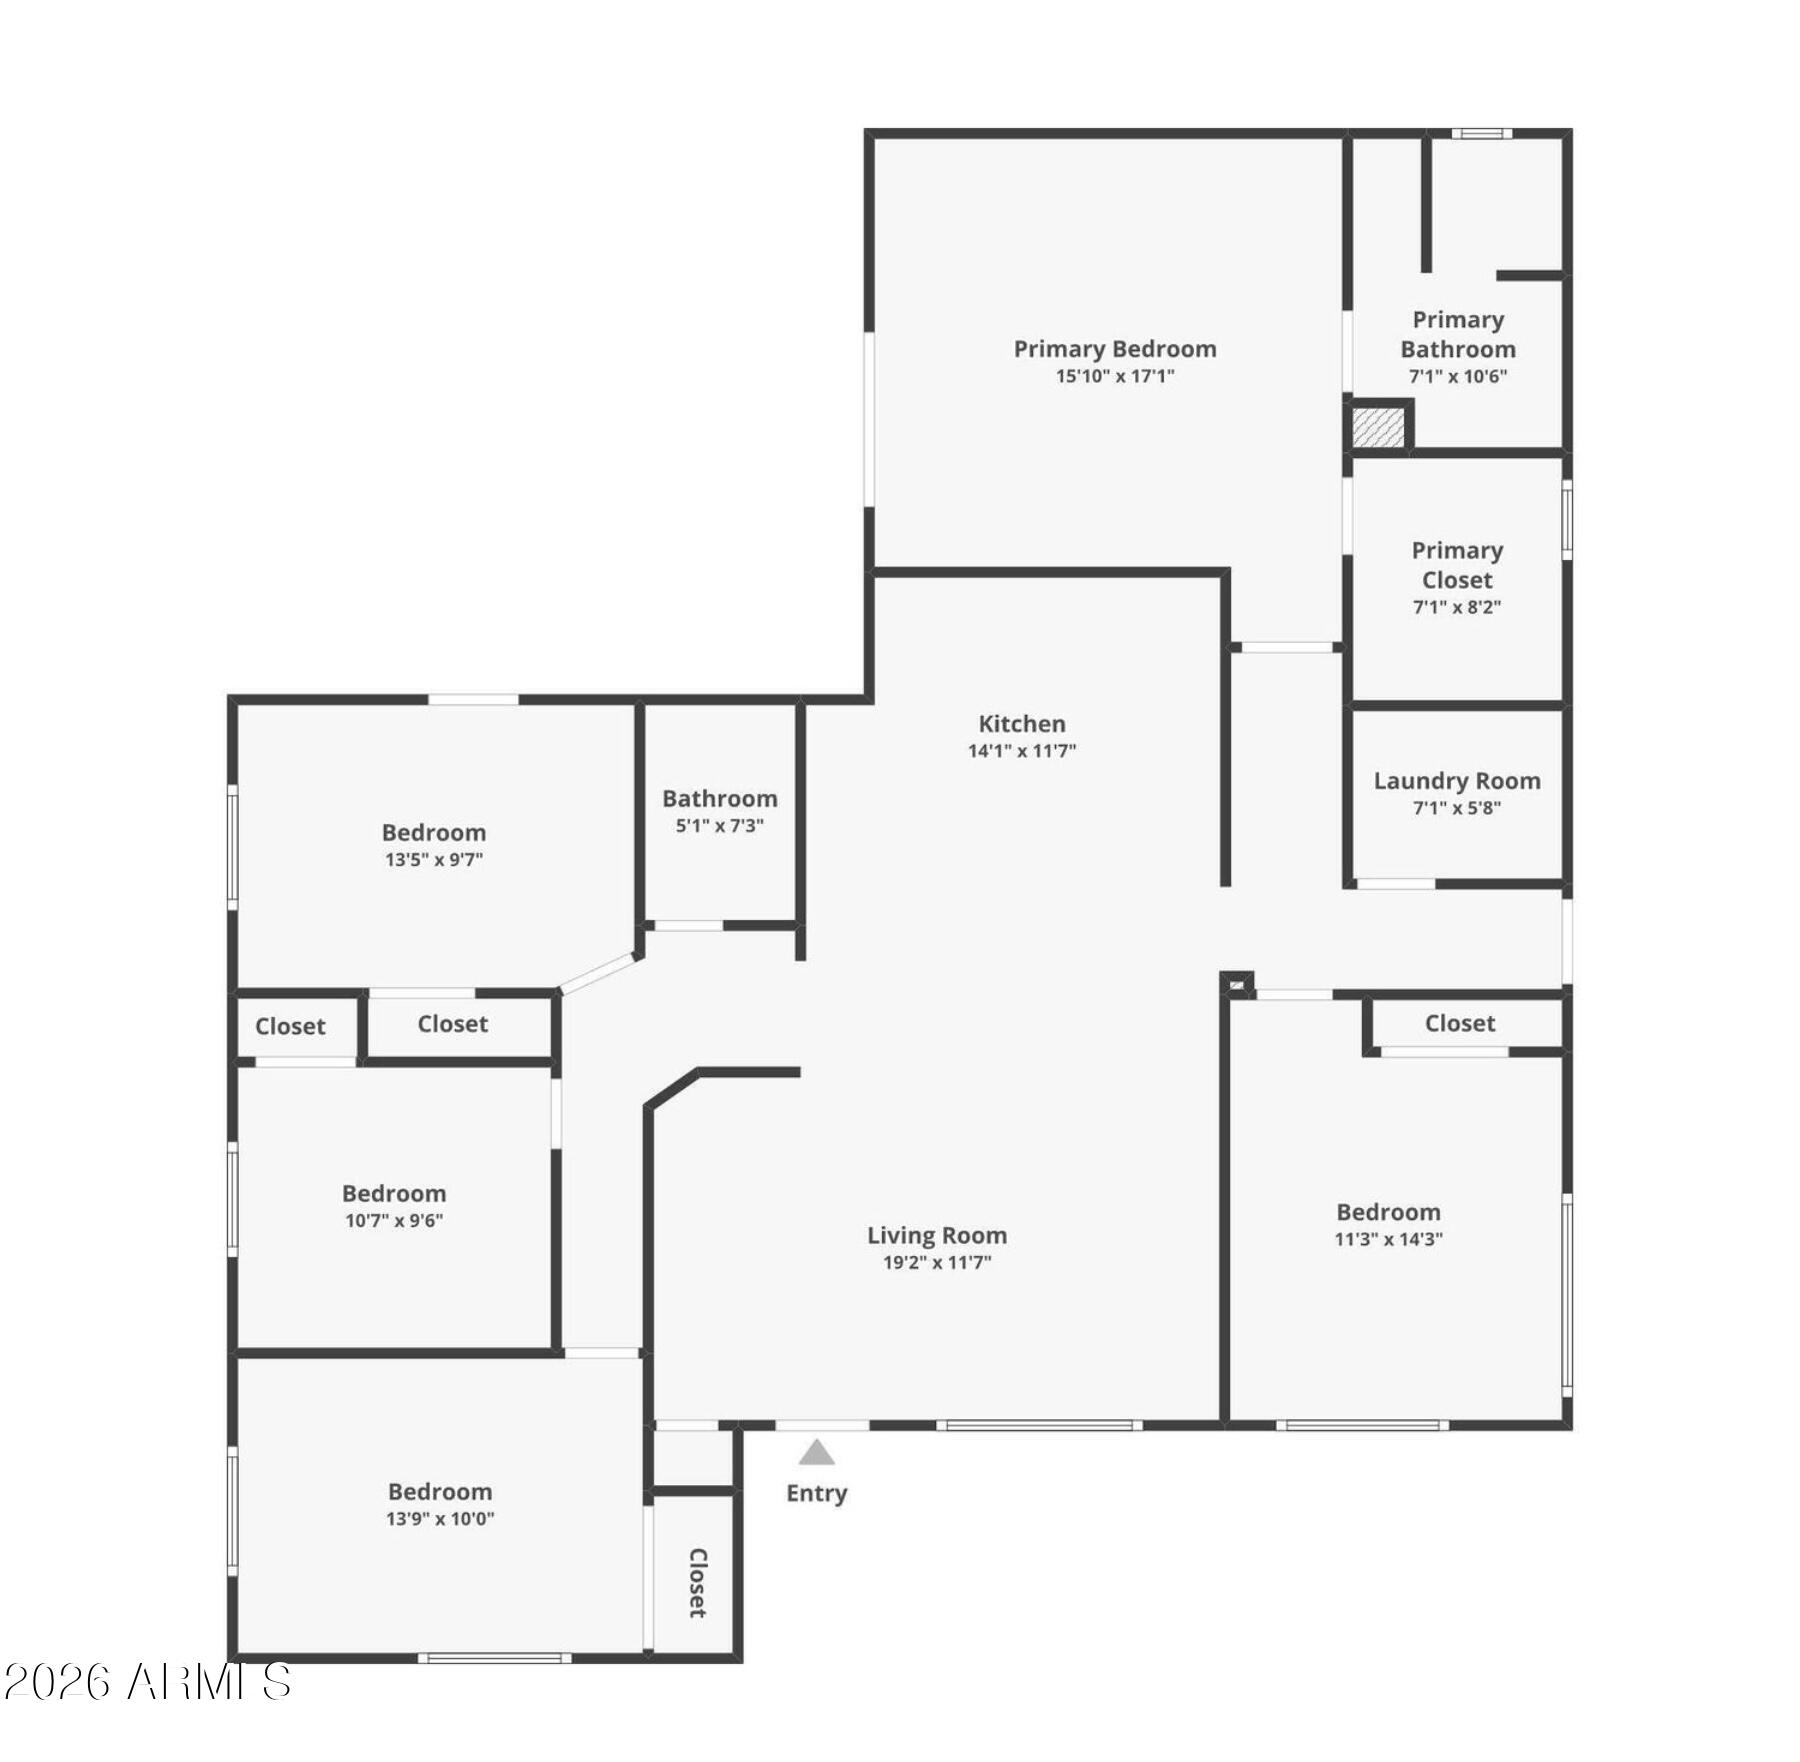
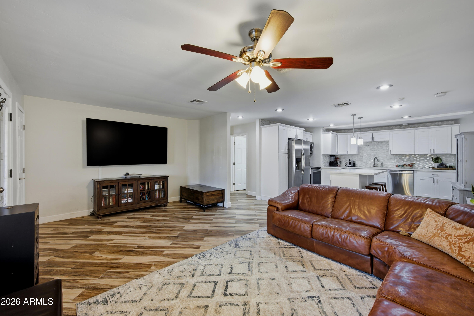
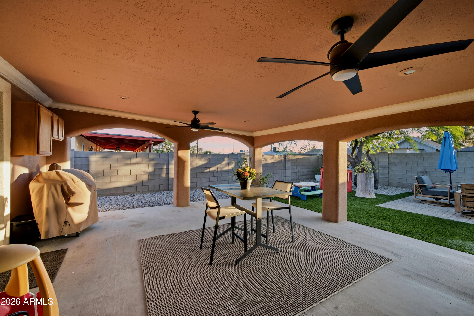
Located in the heart of Phoenix, this 5-bedroom, 2-bath home puts you minutes from Downtown, The Biltmore, Arcadia and Sky Harbor -- with unbeatable access to freeways, dining, shopping, and local coffee spots that put the best of Phoenix right at your doorstep. Add in solid block construction and the freedom of no HOA, and this home checks boxes that are increasingly hard to find. The split-bedroom layout offers real privacy and flexibility, whether you need space for guests, a home office, or potential rental use. Recent updates include new flooring, a refreshed kitchen and baths, added insulation, a high-efficiency A/C system, and a newer hot water heater -- so the big-ticket items are already taken care of. Then there's the backyard -- and once you see it, you'll understand why this where you'll want to spend most of your time. The covered patio is generous, well-designed, and built for real use, whether that's morning coffee, evening dinners, or weekend gatherings. The layout makes the outdoor space feel like a true extension of the home rather than an afterthought. In a city where the weather invites outdoor living nearly year-round, this backyard delivers exactly the kind of space Phoenix buyers are looking for -- and rarely find at this price point.

Property

Beds

5

Full Baths

2

1/2 Baths

None

Year Built

1953

Sq.Footage

1,823

Features

Features & Amenities

Interior

  • Other Interior Features

    High Speed Internet, Double Vanity, Breakfast Bar, Kitchen Island, Pantry

  • Total Bedrooms

    5

  • Bathrooms

    2

  • Basement YN

    NO

  • Cooling YN

    YES

  • Cooling

    Central Air, Ceiling Fan(s), ENERGY STAR Qualified Equipment

  • Fireplace YN

    NO

  • Heating YN

    YES

  • Heating

    Electric

  • Pet friendly

    N/A

Exterior

  • Garage

    No

  • Construction Materials

    Stucco, Block

  • Other Exterior Features

    Private Yard

  • Parking

    Off Street

  • Pool

    No

Area & Lot

  • Lot Size(acres)

    0.14

  • Lot Size(square feet)

    5,950

  • Property Type

    Residential

  • Property Sub Type

    Single Family Residence

  • Architectural Style

    Contemporary

Price

  • Sales Price

    $569,000

  • Tax Amount

    $1,962

  • Financing Options

    Cash, Conventional, FHA, VA

  • Sq. Footage

    1,823

  • Price/SqFt

    $312

HOA

  • Association

    No

Property Resources

  • Horse Property

    NO

School District

  • Elementary School

    Creighton Elementary District

  • Middle School

    Papago School

  • High School

    Camelback High School

Property Features

  • Stories

    1

  • Ownership

    Fee Simple

  • Sewer

    Public Sewer

  • Tax Lot

    52

  • Water Source

    Public

Schedule

Schedule a Showing

Showing scheduled successfully.

What is 3 + 4 ?


Change time

Mortgage calculator

Estimate your monthly mortgage payment, including the principal and interest, property taxes, and HOA. Adjust the values to generate a more accurate rate.

Your payment

Principal and Interest:

$

Property taxes:

$

HOA fees:

$

Total loan payment:

$

Total interest amount:

$

Location

  • County

    Maricopa

  • Elementary School

    Creighton Elementary District

  • Middle School

    Papago School

  • High School

    Camelback High School

Listing Courtesy of Troy L Goodwin , Compass

RealHub Information is provided exclusively for consumers' personal, non-commercial use, and it may not be used for any purpose other than to identify prospective properties consumers may be interested in purchasing. All information deemed reliable but not guaranteed and should be independently verified. All properties are subject to prior sale, change or withdrawal. RealHub website owner shall not be responsible for any typographical errors, misinformation, misprints and shall be held totally harmless.

Agent Tammy Isabell

Tammy Isabell

Agent / Realtor®

Call Tammy today to schedule a private showing.


* Listings on this website come from the FMLS IDX Compilation and may be held by brokerage firms other than the owner of this website. The listing brokerage is identified in any listing details. Information is deemed reliable but is not guaranteed. If you believe any FMLS listing contains material that infringes your copyrighted work please click here to review our DMCA policy and learn how to submit a takedown request.© 2024 FMLS.

Properties

Related properties
New on site today
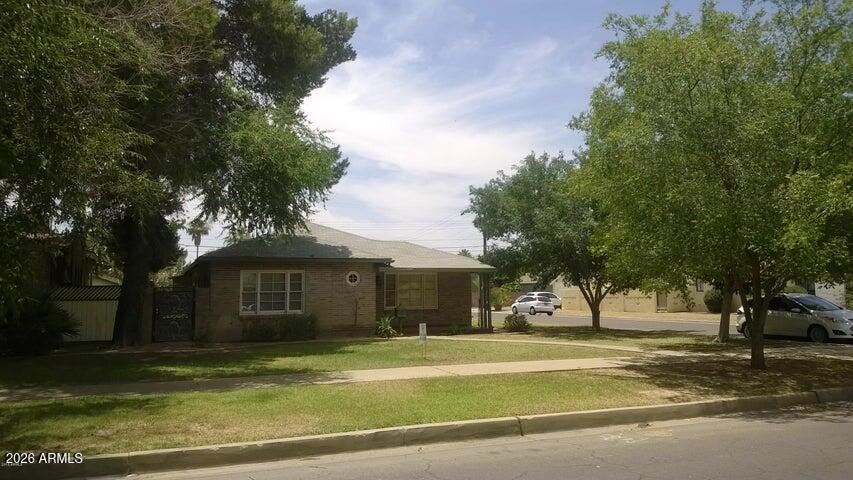
DO NOT disturb the current tenant. Listing Agent will send 48-hour notice to show for serious buyers.

Here's your blank slate to create your own home in this Picturesque Historic home Distric in the heart of Story Addition. Corner lot near Encanto Park, AZ Capitol Museum, Phoenix Children's Museum, Sky Harbor Airport, 10 & 17 freeways and all the downtown Phoenix entertainment, dining, shopping and vibe. So many original builder designs throughout.
#7050909

Phoenix

1145 W Willetta Street

3 Beds

2 Baths

1,795 Sq.Ft.

$630,000

MLS#: 7050909
New on site today
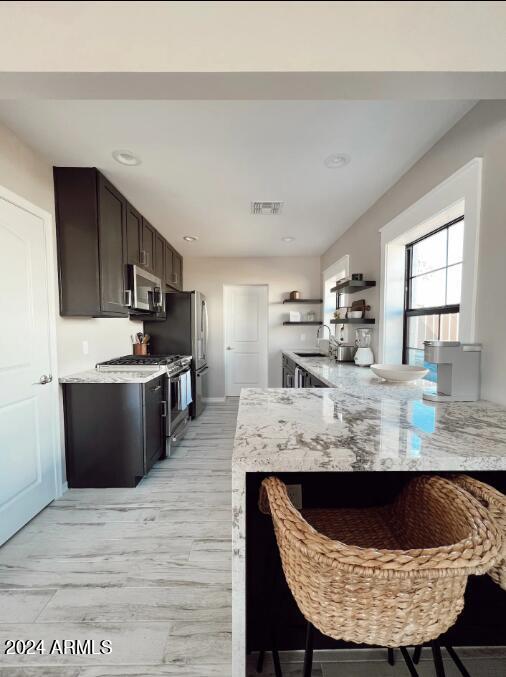
This charming two-bedroom, one-bathroom home features a large patio with space to build an ADU and a brand-new full kitchen. Located in the historic Coronado district, you're just moments away from shopping, dining, and top-tier hospitals.

Currently rented through Airbnb.
#7051985

Phoenix

2340 N 12TH Street

2 Beds

1 Baths

946 Sq.Ft.

$499,900

MLS#: 7051985
New on site today
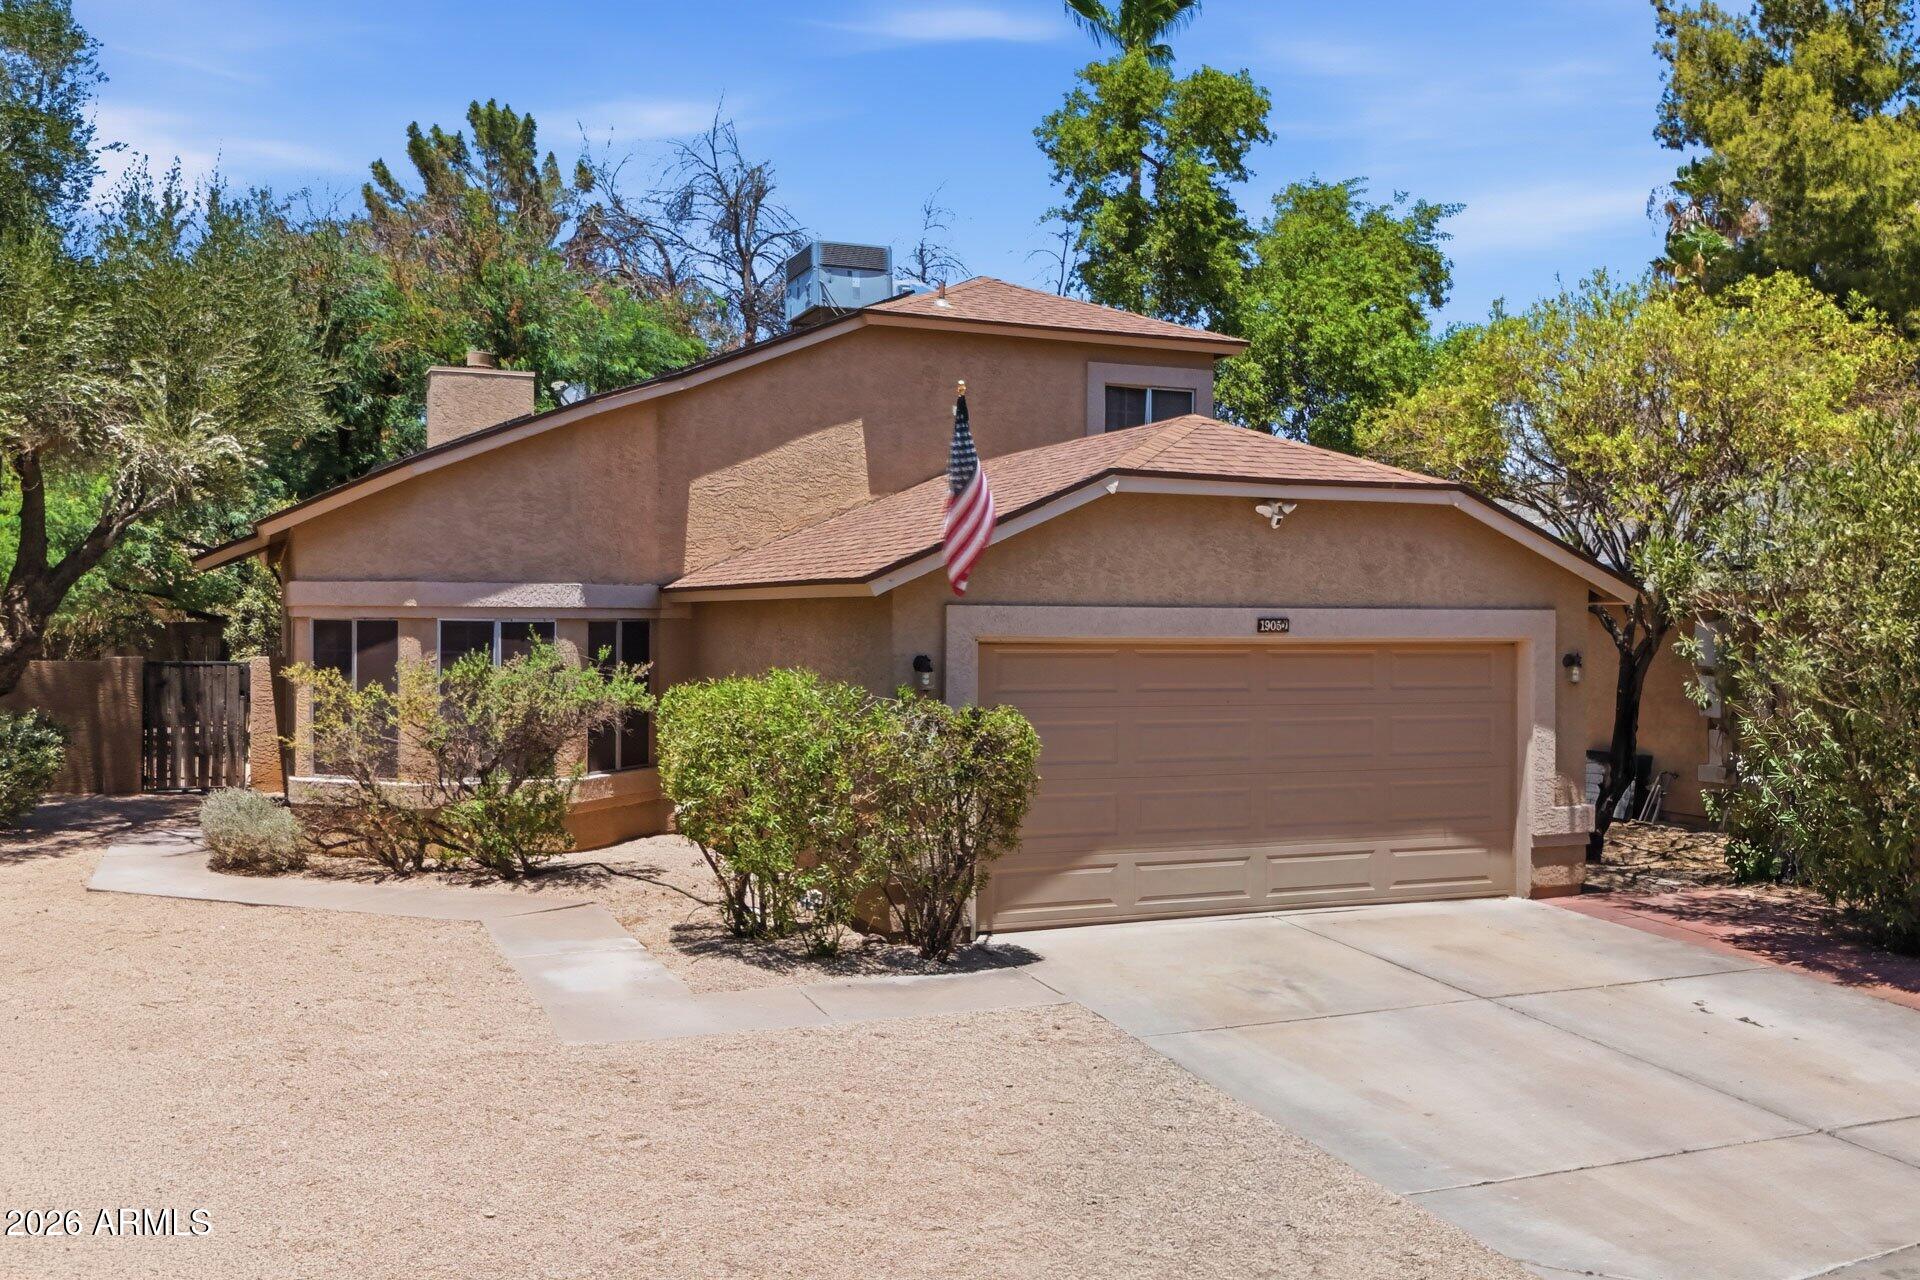
Turnkey, upgraded 3-bedroom, 2.5-bath home on an oversized cul-de-sac lot in the highly desirable 85050 zip code!  This move-in-ready, popular floor plan features a downstairs primary suite with a spacious walk-in closet and huge custom shower. The great room offers a cozy fireplace & opens to the kitchen with granite countertops, a pantry & abundant cabinetry. Upgraded wood-look tile flooring, brand-new carpet, owned solar with 15 years left on the transferable warranty & water softener add comfort & efficiency. Enjoy the community pool & spa, plus an expansive backyard with room to relax, entertain or create your dream outdoor space. Minutes from Desert Ridge Marketplace, High Street, the Mayo Clinic, shopping, dining, parks, & easy freeway access. Low HOA fees.
#7049865

Phoenix

19050 N 30TH Place

3 Beds

2 Baths

1,653 Sq.Ft.

$599,000

MLS#: 7049865
New on site today
**WHERE EVERYDAY LIFE FEELS EASIER**

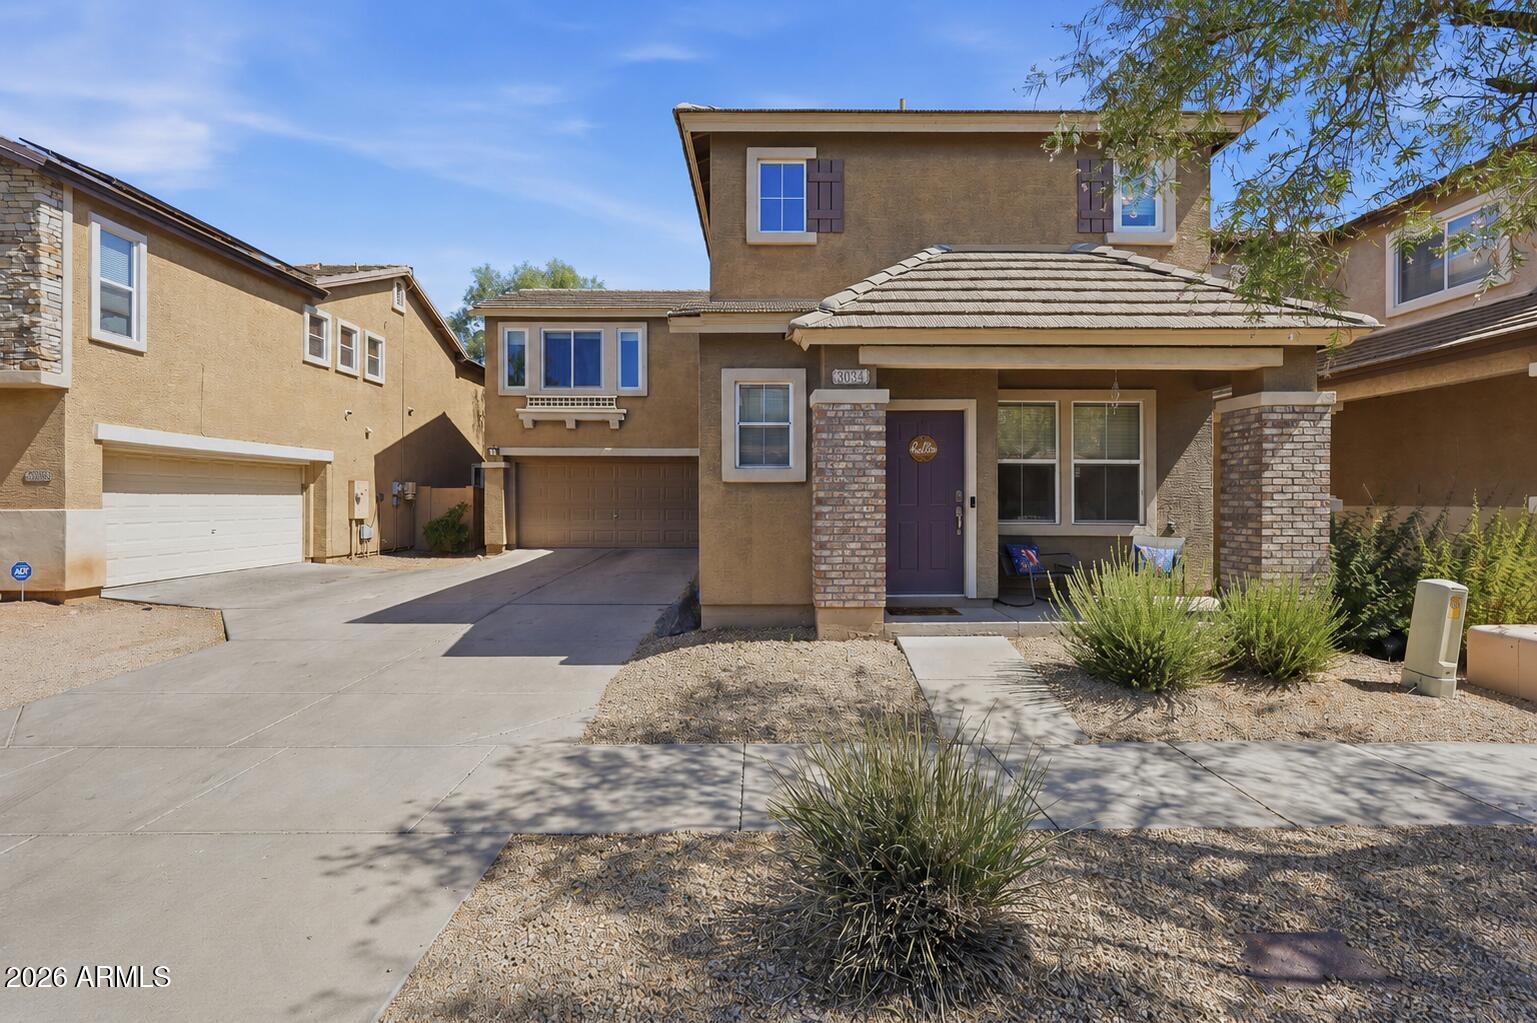
Welcome home to this beautifully updated North Phoenix residence featuring luxury vinyl plank flooring, fresh designer touches, multiple living spaces, and a versatile upstairs loft perfect for a home office, media room, or play area. 

The open kitchen with stainless steel appliances overlooks the main living area, making everyday living and entertaining effortless. Step outside to a covered patio and low-maintenance backyard with artificial turf so you can spend less time maintaining and more time enjoying Arizona living. 

Located just minutes from I-17, Carefree Highway, Norterra shopping, dining, hiking, and major employment centers, this home offers the perfect balance of convenience and comfort.
#7052275

Phoenix

3034 W VILLA CASSANDRA Drive

3 Beds

2 Baths

2,024 Sq.Ft.

$459,999

MLS#: 7052275
New on site 1 day ago
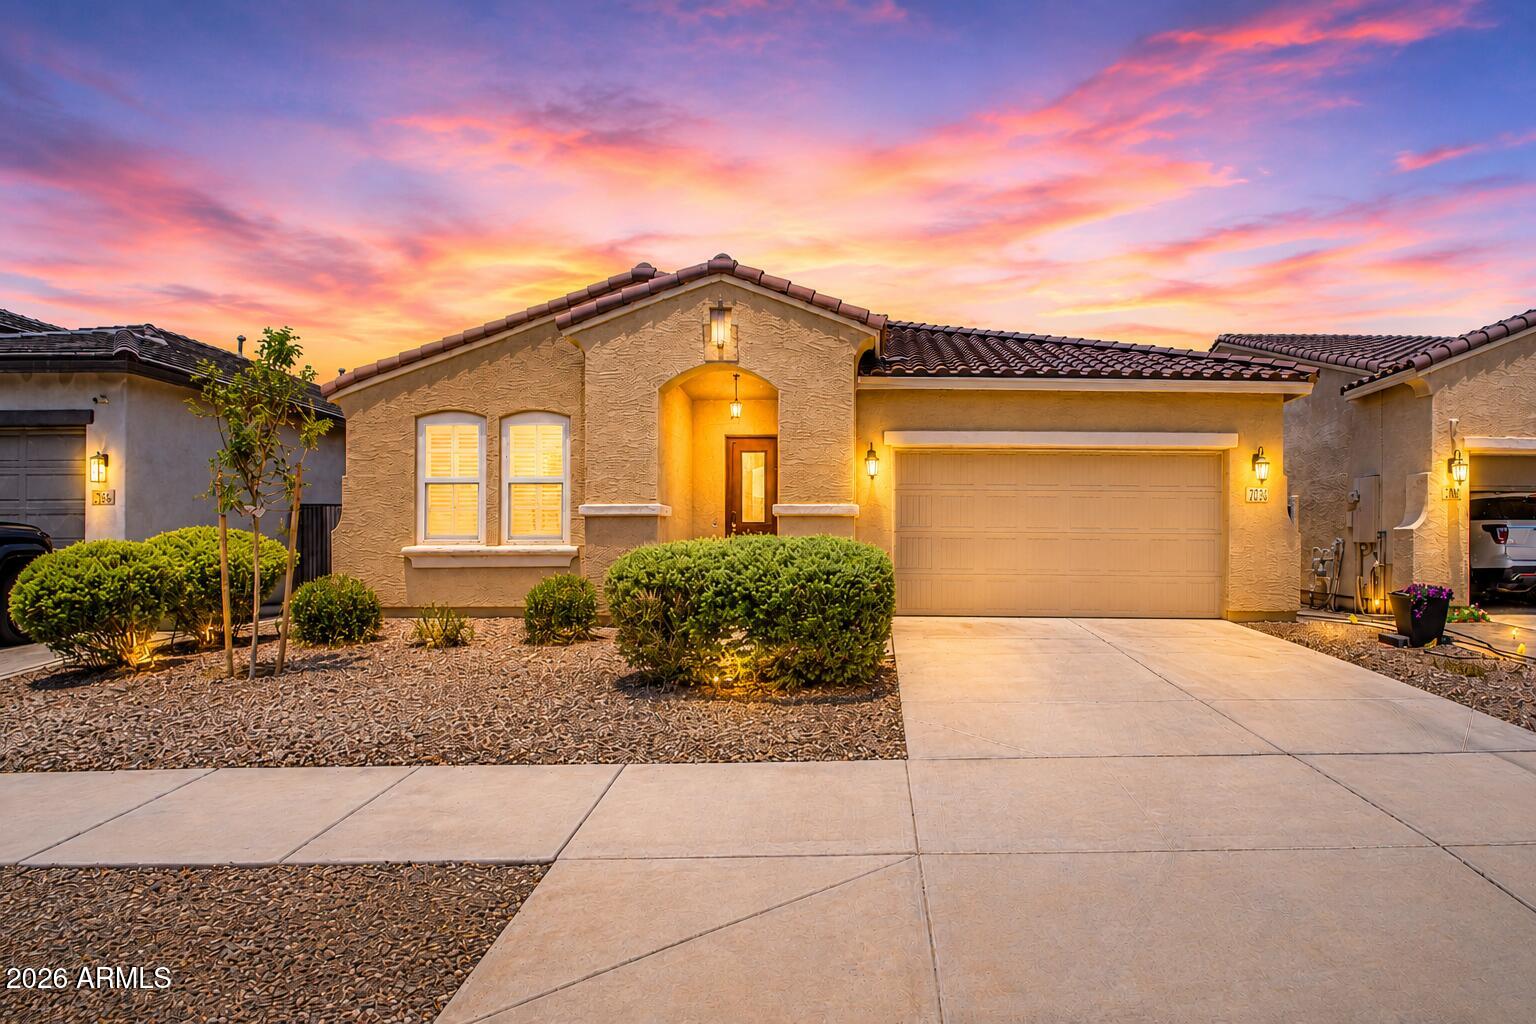
Welcome to this beautifully maintained, move-in-ready home offering the perfect blend of comfort and functionality! Inside, you'll find fresh paint, tile flooring, plantation shutters, recessed lighting, ceiling fans, and a spacious open-concept layout with expanded ceilings. The newer kitchen features white cabinetry, granite countertops, stainless steel appliances, a walk-in pantry, and a large island with breakfast bar. A dedicated office/den, versatile bonus room, and Jack & Jill bathroom provide flexible living space. Relax in the spacious backyard with a covered patio, gazebo, and new above-ground spa. Conveniently located near Westgate Entertainment District, State Farm Stadium, Desert Diamond Arena, shopping, dining, parks, and major freeways.
#7049961

Phoenix

5612 N 109TH Avenue

4 Beds

2 Baths

2,635 Sq.Ft.

$475,000

MLS#: 7049961
New on site 1 day ago
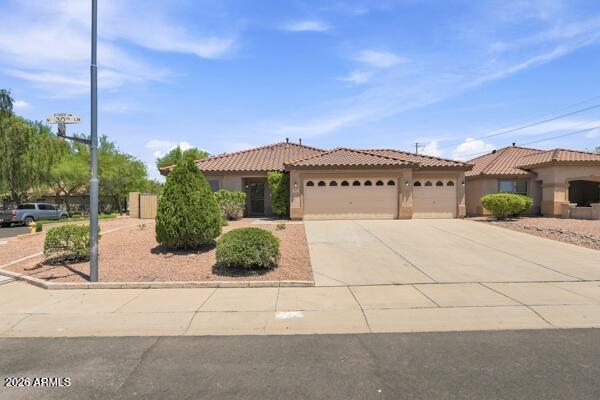
Beautifully remodeled 4-bedroom, 2-bath home offering nearly 2,000 sq ft on a desirable corner lot. This move-in-ready home features an open floor plan with luxury vinyl plank flooring, recessed lighting, quartz countertops, floor-to-ceiling cabinetry, a marble backsplash, brand-new appliances, and a stunning 9-foot island. The spacious primary suite includes dual vanities, a walk-in shower, and a walk-in closet. Outside, enjoy a 3-car garage, RV gate, pergola, and hopseed privacy hedge in the backyard. Modern finishes, thoughtful upgrades, and exceptional curb appeal make this home a must-see!
#7051546

Phoenix

3034 W OBERLIN Way

4 Beds

2 Baths

1,989 Sq.Ft.

$575,000

MLS#: 7051546
New on site 1 day ago
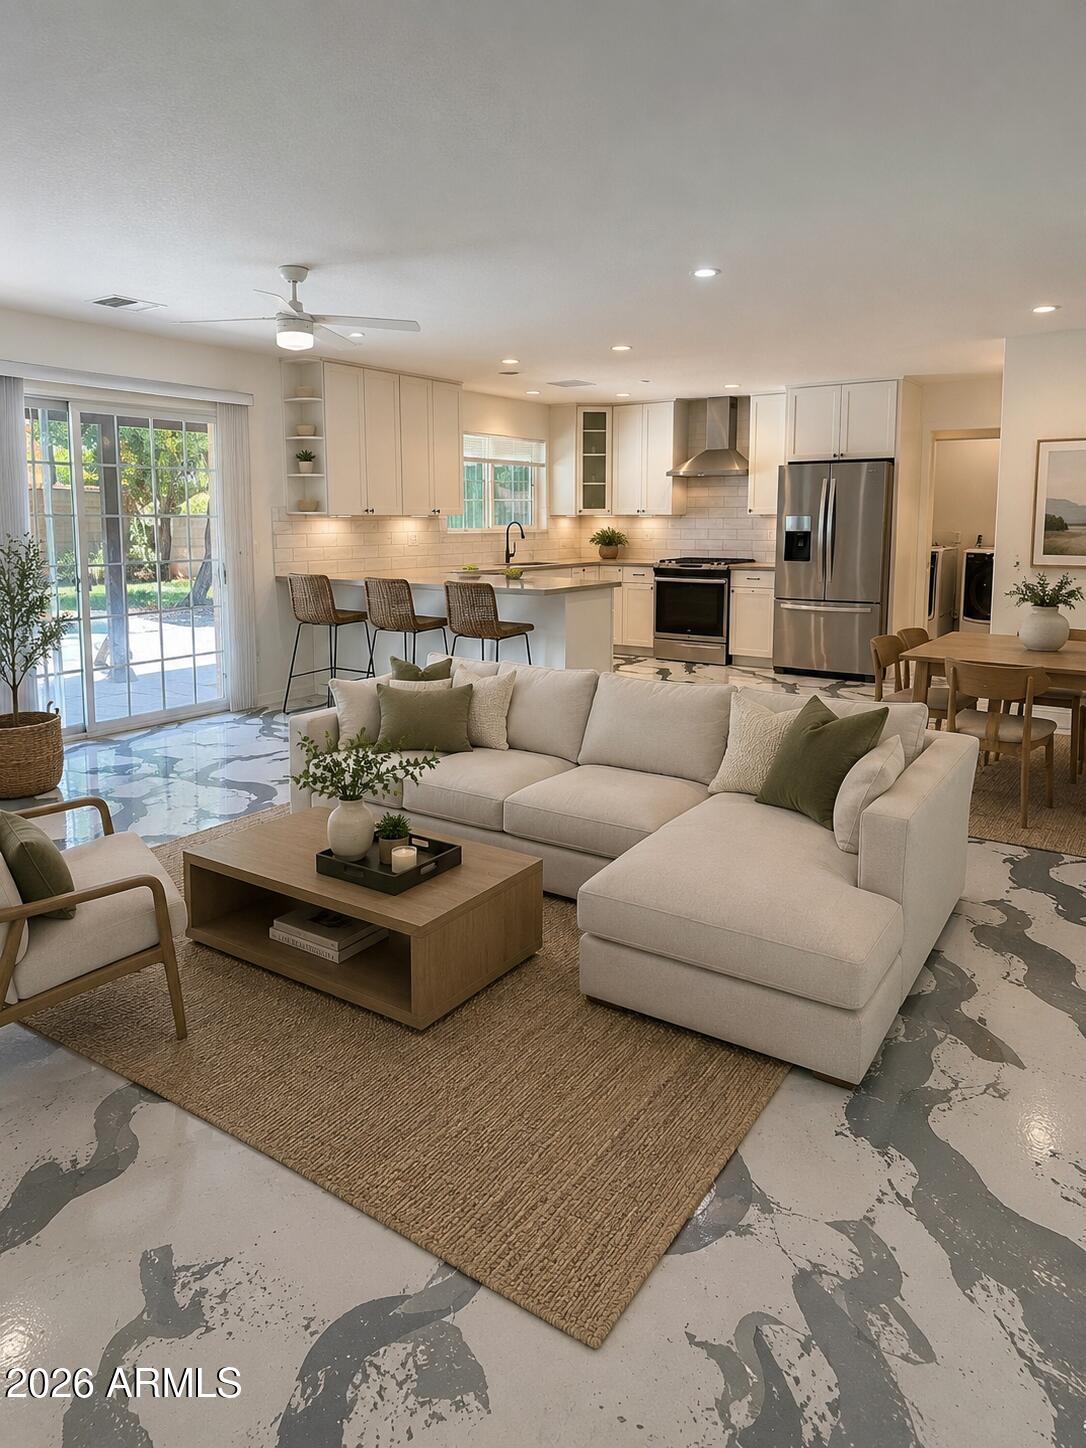
Welcome to this stunning brick house offering 5 bedrooms, and 3 full bathrooms, a completed remodeled, Features include 2026 new double panel windows, updated bathrooms, fresh paint, recessed lighting and fans, new doors, curtains, Laminate flooring, and baseboard. Epoxy flooring flows throughout the kitchen and family room. AND NO HOA
Don't miss this move-in-ready gem!!
#7048955

Phoenix

3523 W BROWN Street

5 Beds

3 Baths

2,157 Sq.Ft.

$530,000

MLS#: 7048955
New on site 1 day ago
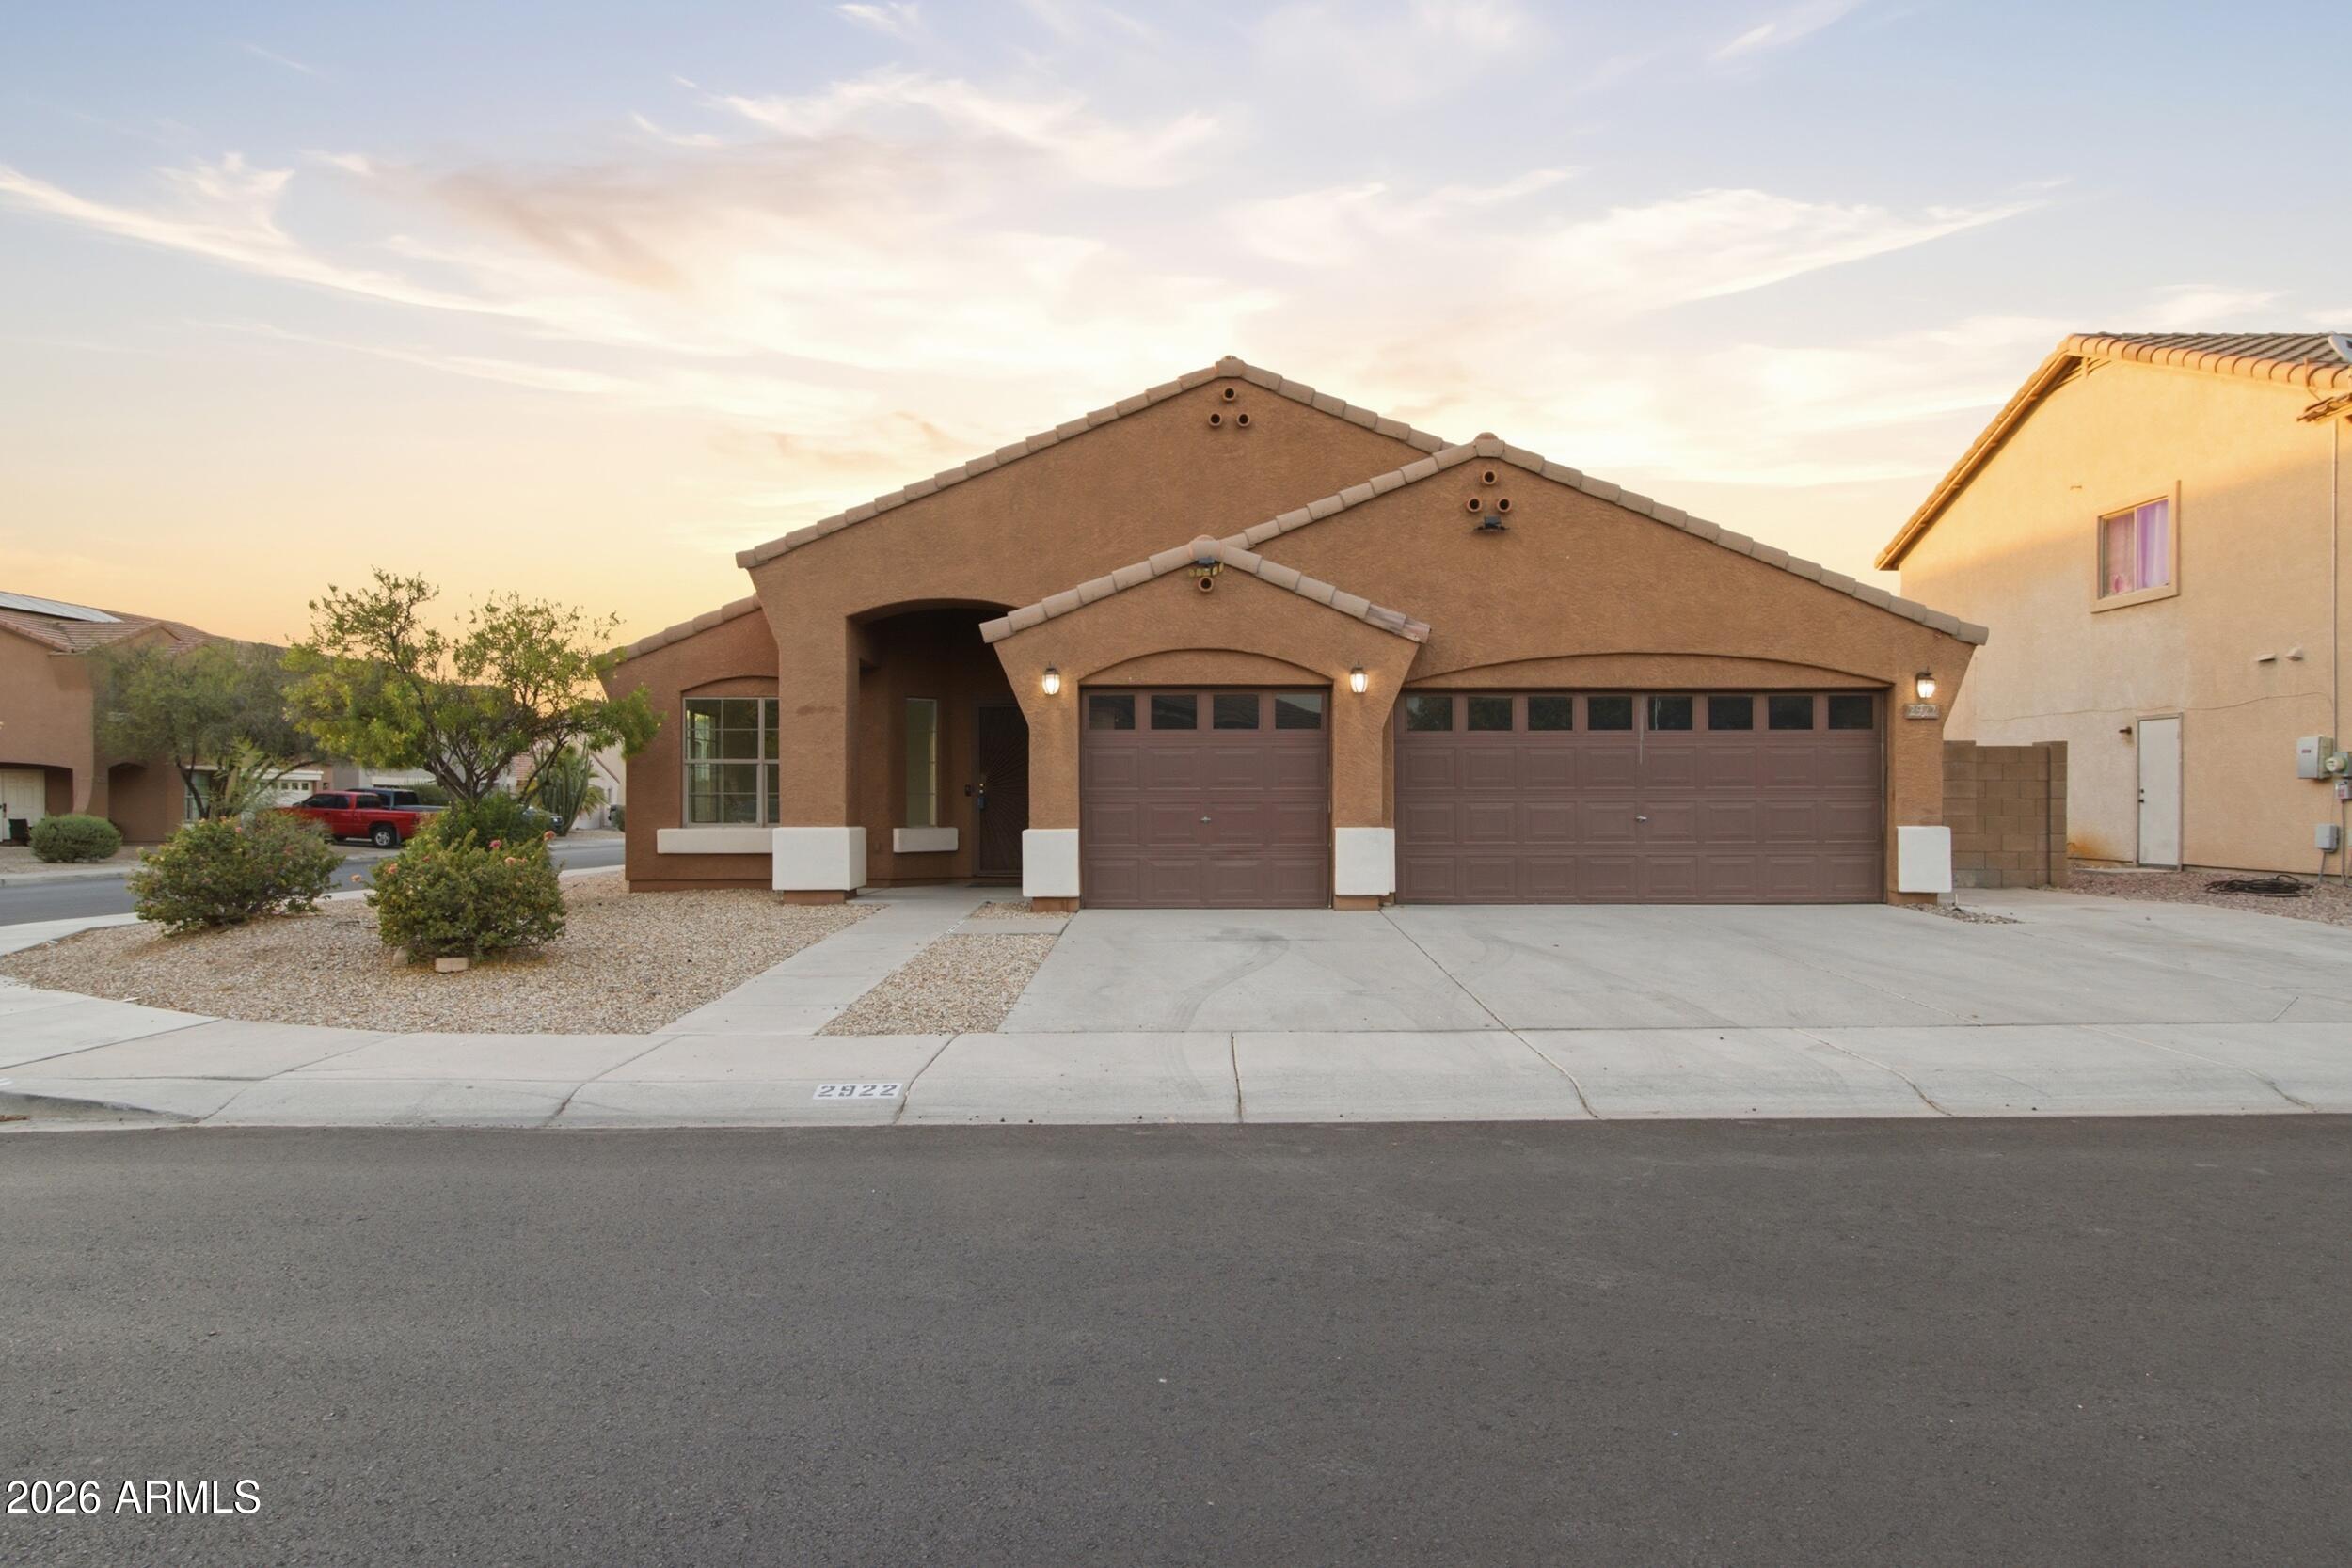
A corner-lot, single-story home with a heated pool and a 3-car garage, the combination Laveen buyers hunt for and rarely find at this price. Inside, the whole home has been remodeled: porcelain tile underfoot, quartz counters, refreshed cabinetry, both bathrooms fully redone, and new lighting and fans in every room. The kitchen centers on a large island with a walk-in pantry and an open line of sight to the living space, so whoever's cooking is never out of the conversation. One bedroom connects directly to the primary suite, a rare layout that works beautifully as a nursery, office, or private retreat just steps from your door. Out back, the heated pool, covered patio, and synthetic turf give you a yard that's ready to enjoy, not a weekend project. The 3-car garage holds the cars, the toys, and an EV charger that's already wired and waiting. And the Loop 202 is minutes away, putting downtown Phoenix, Sky Harbor, and South Mountain's trails within easy reach, in a corridor with new restaurants and retail on the way. Full upgrade list available. Come stand in it and you'll get it.
#7051545

Phoenix

2922 W DUNBAR Drive

4 Beds

2 Baths

2,251 Sq.Ft.

$499,999

MLS#: 7051545
New on site 1 day ago
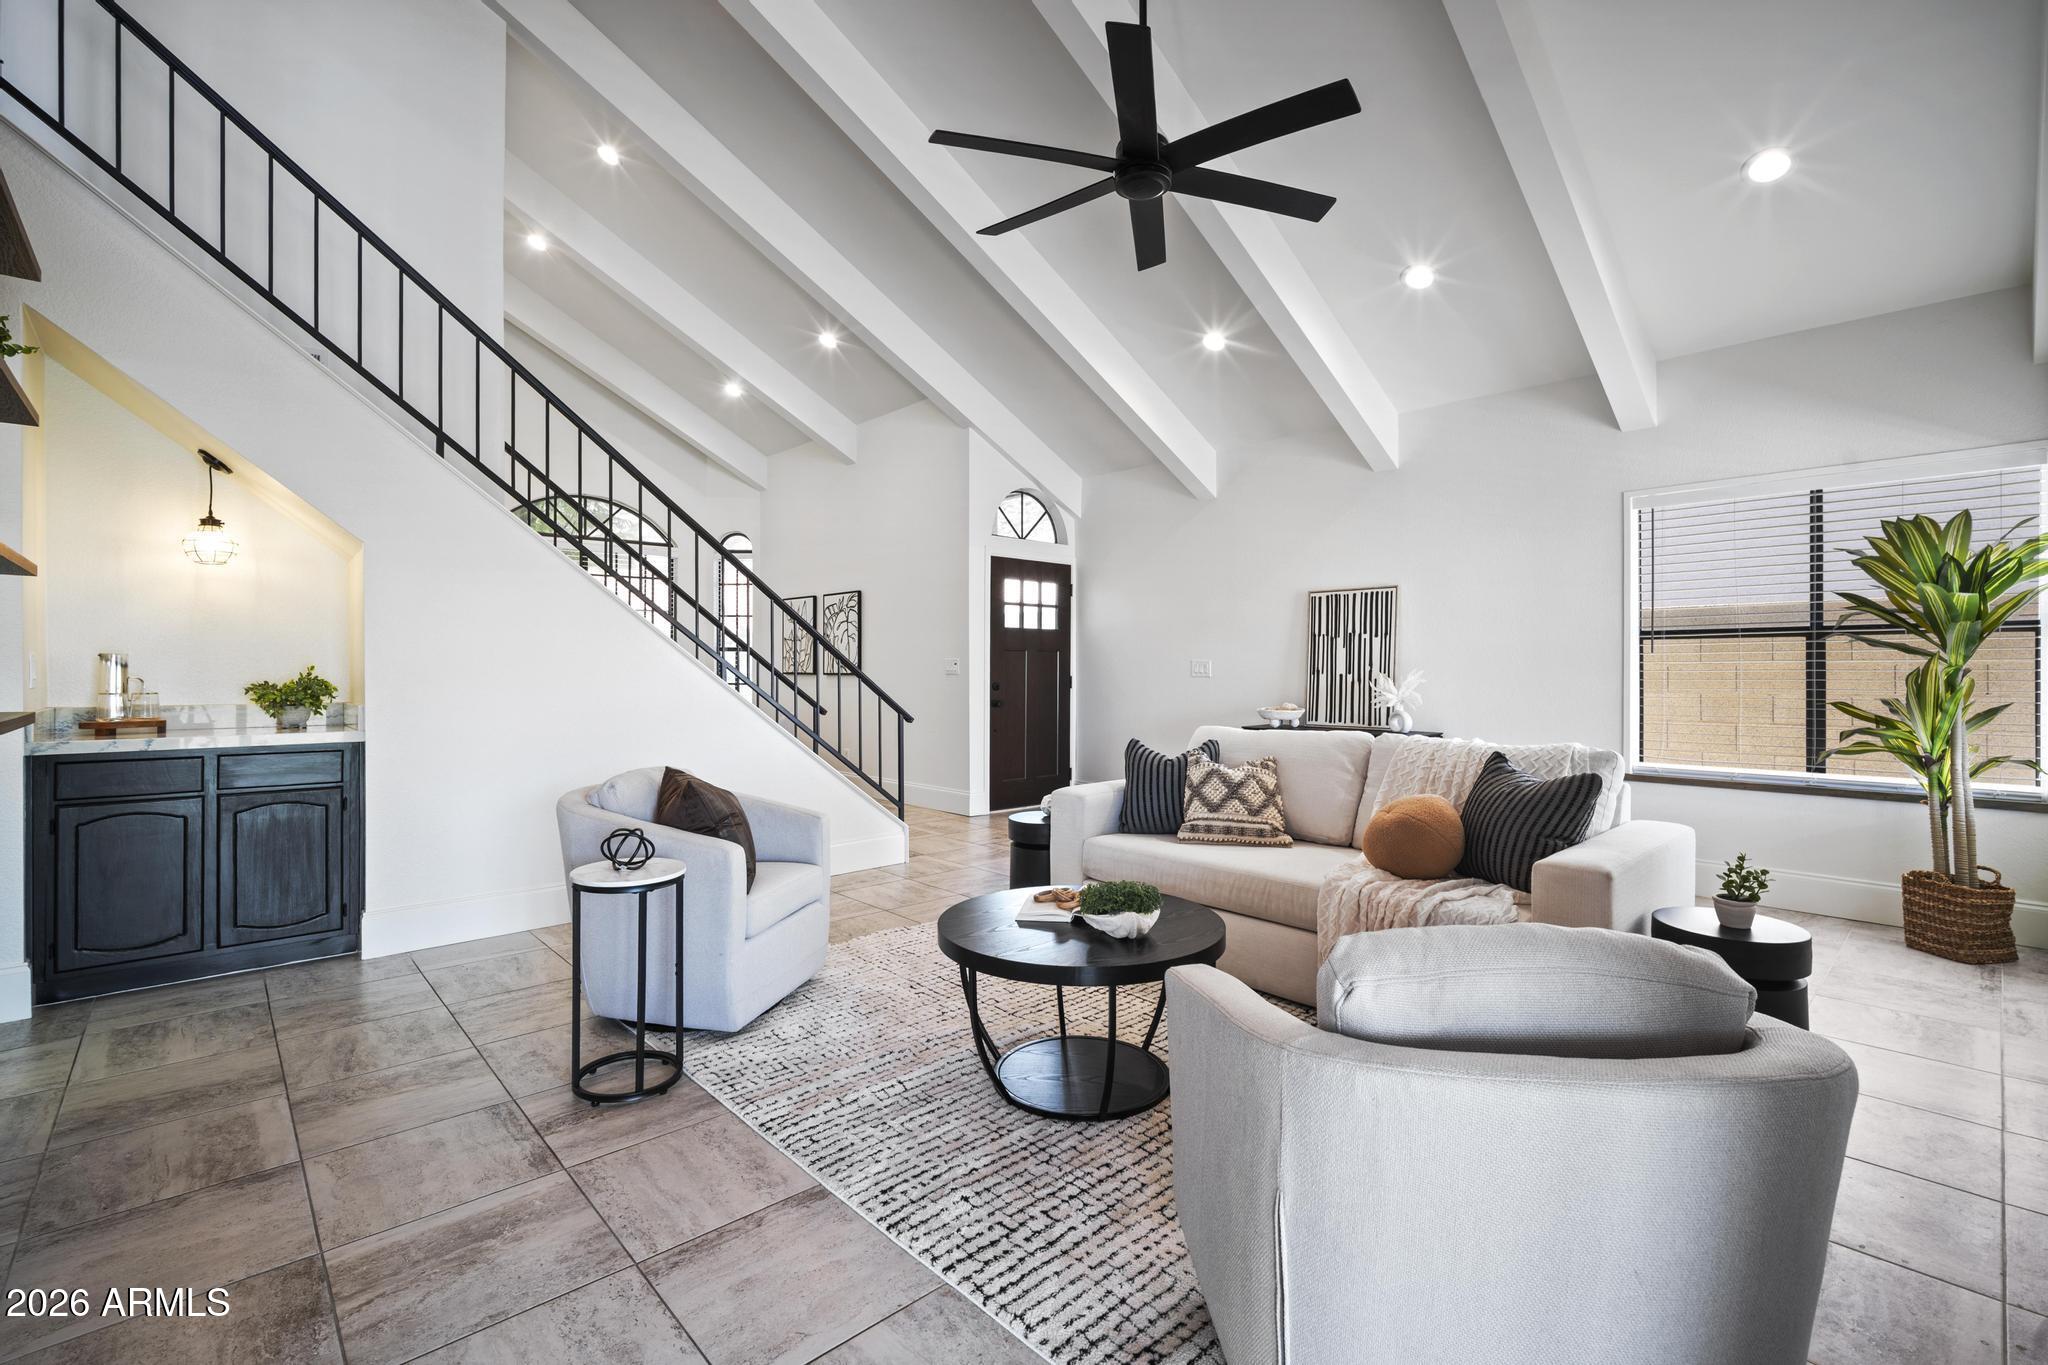
Beautifully updated home with soaring vaulted ceilings, mountain views, and a highly desirable floor plan featuring the primary suite downstairs. The remodeled kitchen offers quartz countertops, stainless steel appliances, designer tile backsplash, custom hood, and opens to the dining room. The spacious primary retreat features a completely remodeled bathroom with a large tiled walk-in shower, dual sinks, and a walk-in closet with custom built-ins. The downstairs half bath has also been updated.
Recent improvements include fresh interior paint, new blinds, decorative ceiling beams, recessed lighting throughout, smooth ceilings with the popcorn texture removed, new sliding glass doors, new carpet upstairs and so much more. The upper level offers two bedrooms, a spacious loft, private balco y, and beautiful mountain views.
Enjoy Arizona living from the oversized covered patio overlooking the mountains, complete with a bar that conveys. The front yard has been professionally refreshed with new landscaping and irrigation, making this move-in ready home one you won't want to miss.
#7051477

Phoenix

1726 E BEHREND Drive

3 Beds

2 Baths

1,690 Sq.Ft.

$515,000

MLS#: 7051477
New on site 1 day ago
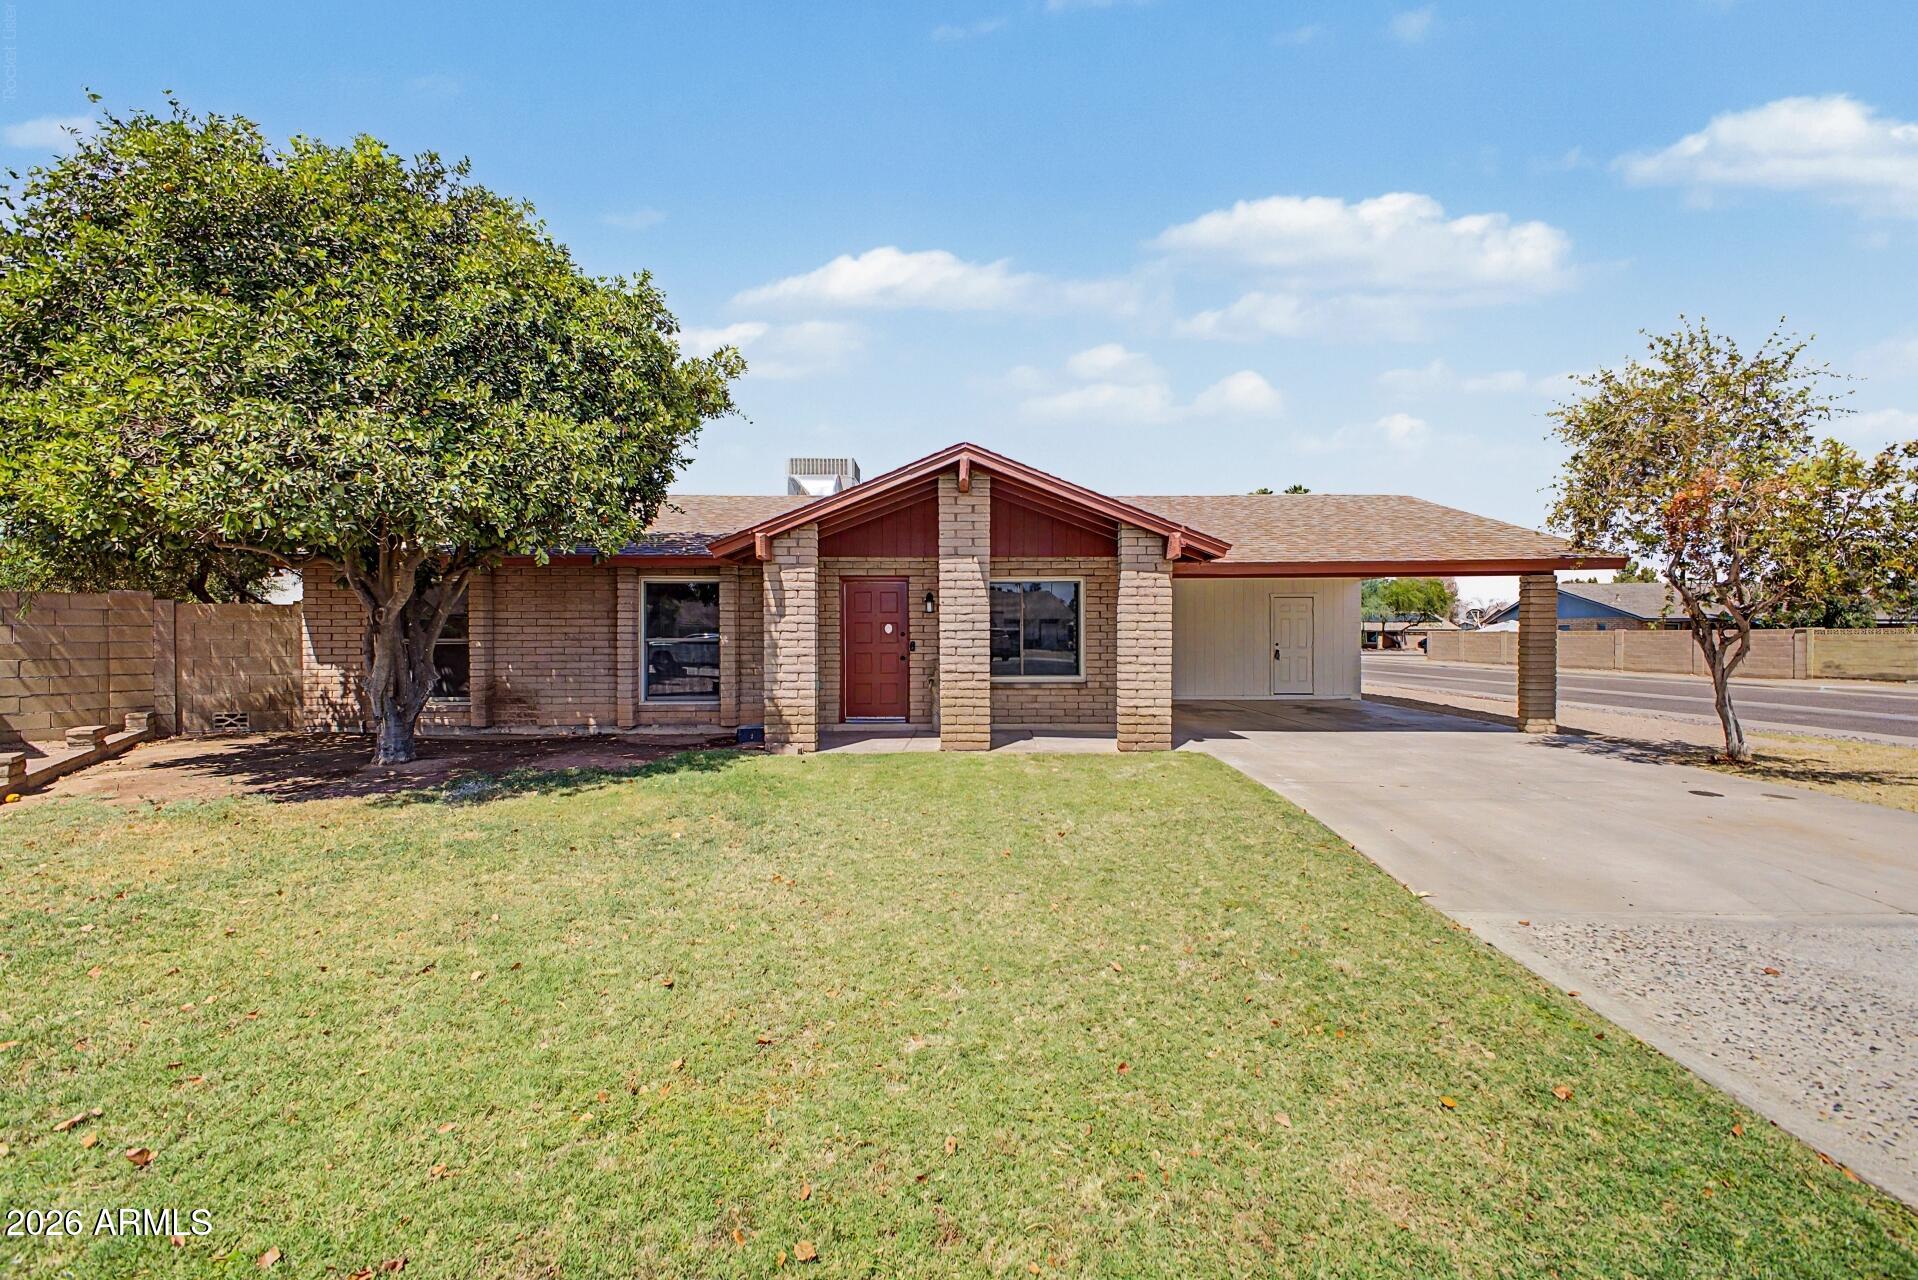
Just remodeled from top to bottom and tucked on a quiet cul-de-sac, this is the rare Phoenix find where style, location, and peace of mind come together.

Inside, designer finishes flow throughout, anchored by a showstopper kitchen with a full Samsung stainless appliance suite, White Oak shaker cabinetry, and Dorado quartz counters with full-height backsplash.

Out back, the large private yard steals the show: sparkling pool, covered patio, pavered lounging area, and green grass anchored by a mature shade tree. A true entertainer's backyard.

Best of all, the big-ticket items are done -- Trane HVAC (2022), newer water heater, and dual-pane windows throughout.

All of this right next to Roadrunner Park, with easy freeway access and minutes to the Valley's best shopping and dining.
#7050051

Phoenix

3508 E LARKSPUR Drive

3 Beds

2 Baths

1,545 Sq.Ft.

$600,000

MLS#: 7050051

Located in the heart of Phoenix, this 5-bedroom, 2-bath home puts you minutes from Downtown, The Biltmore, Arcadia and Sky Harbor -- with unbeatable access to freeways, dining, shopping, and local coffee spots that put the best of Phoenix right at your doorstep. Add in solid block construction and the freedom of no HOA, and this home checks boxes that are increasingly hard to find.
The split-bedroom layout offers real privacy and flexibility, whether you need space for guests, a home office, or potential rental use. Recent updates include new flooring, a refreshed kitchen and baths, added insulation, a high-efficiency A/C system, and a newer hot water heater -- so the big-ticket items are already taken care of.
Then there's the backyard -- and once you see it, you'll understand why this where you'll want to spend most of your time. The covered patio is generous, well-designed, and built for real use, whether that's morning coffee, evening dinners, or weekend gatherings. The layout makes the outdoor space feel like a true extension of the home rather than an afterthought. In a city where the weather invites outdoor living nearly year-round, this backyard delivers exactly the kind of space Phoenix buyers are looking for -- and rarely find at this price point.

2422 N 37TH Street

Message successfully sent.

I agree to receive email communication and understand I can unsubscribe at any time.

I agree to be contacted by The Mandy Gold Team | Haymore Real Estate LLC via call, email, and text for real estate services. To opt out, you can reply 'stop' at any time or reply 'help' for assistance. You can also click the unsubscribe link in the emails. Message and data rates may apply. Message frequency may vary. Privacy Policy

 - property

Send a message

Message successfully sent.

Preferred Agent

Preferred Area

Reason for contacting?

I agree to receive email communication and understand I can unsubscribe at any time.

I agree to be contacted by The Mandy Gold Team | Haymore Real Estate LLC via call, email, and text for real estate services. To opt out, you can reply 'stop' at any time or reply 'help' for assistance. You can also click the unsubscribe link in the emails. Message and data rates may apply. Message frequency may vary. Privacy Policy

Sign In Sign Out

Virtual Assistant

Would you like to take the next step with this property? We can help you schedule a showing or virtual tour, or send you more details.

Yes, I would like more information.

Thank You for Your Reply, One of Our Agents will contact you as soon as possible

No, maybe later.

Thank you, you can always contact me via email, phone number or through the contact form.

Realhub AI

Lucy - Your AI-Powered Realtor

Update Your Temporary Password

Personalize your search

Enter your email and we'll notify you immediately when new listings match what you're looking for.

or enter email address

Already have an account ? Login here

Continue your home search

Preferred Area

I agree to receive communications and understand I can unsubscribe at any time.

I agree to be contacted by The Mandy Gold Team | Haymore Real Estate LLC via call, email, and text for real estate services. To opt out, you can reply 'stop' at any time or reply 'help' for assistance. You can also click the unsubscribe link in the emails. Message and data rates may apply. Message frequency may vary. Privacy Policy

Already have an account ? Login here

We use cookies

We use cookies primarily for analytics to enhance your experience. By accepting, you agree to our use of these cookies. You can manage your preferences or learn more about our cookies policy.