1717 N Turquoise Drive

Flagstaff, AZ 86001
Flagstaff, AZ 86001
1717 N Turquoise Drive

$750,000

MLS#: 7034515

Status: Active Under Contract

Listing provided by: HomeSmart

Listing agent phone: None

Last update: 14 days ago

On site: a month ago

Mount Elden Park - Residential

About

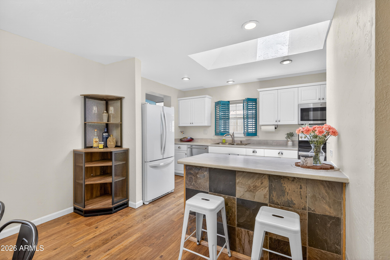
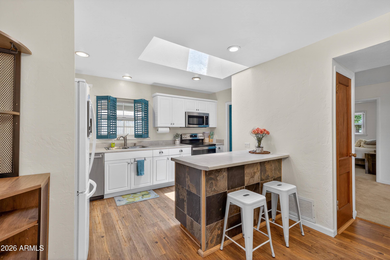
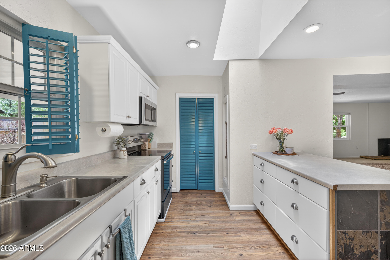
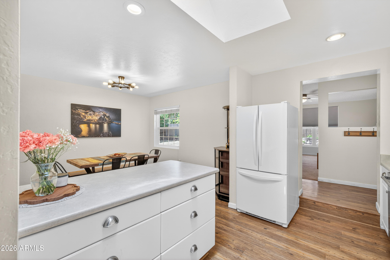
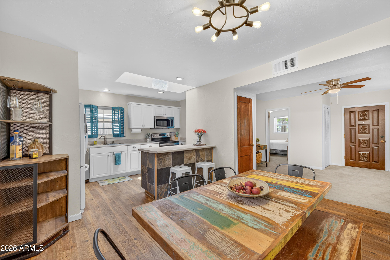
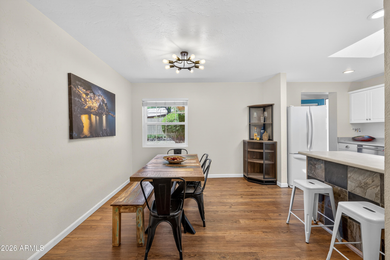
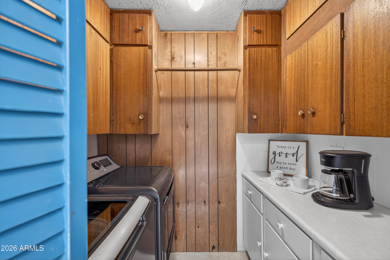
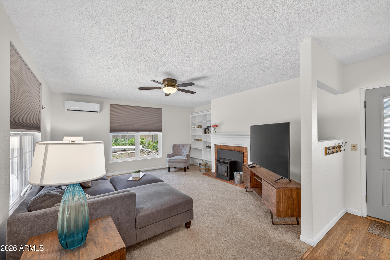
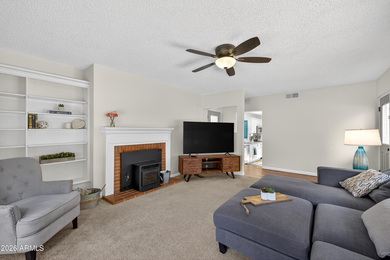
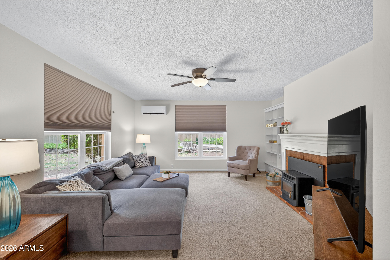
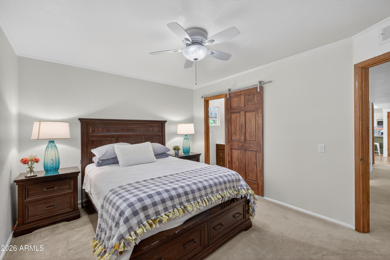
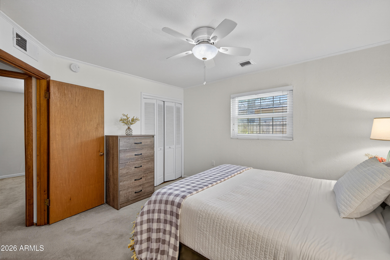
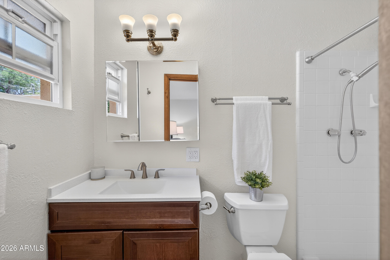
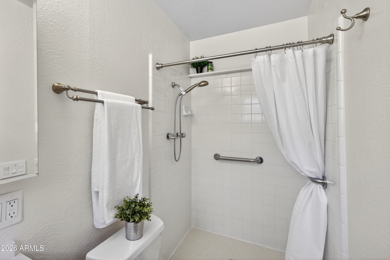
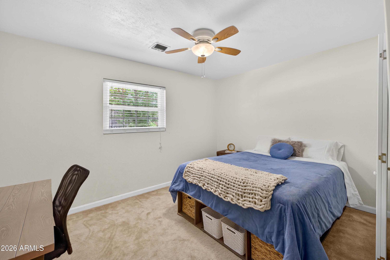
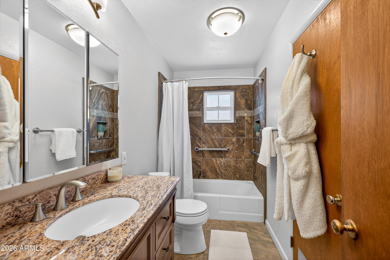
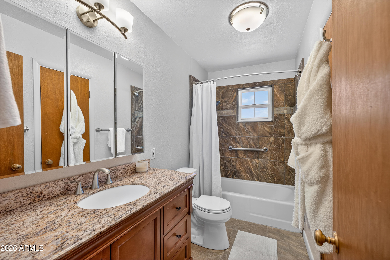
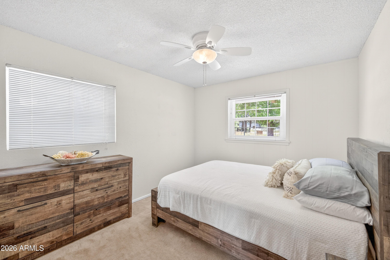
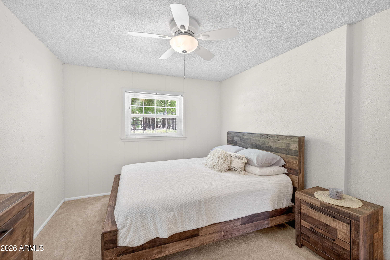
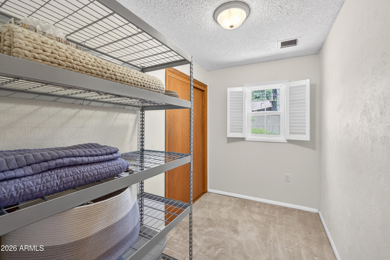
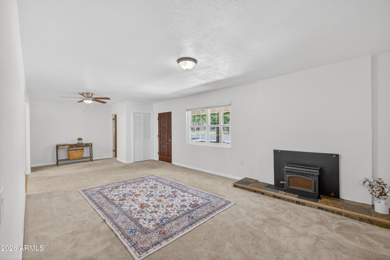
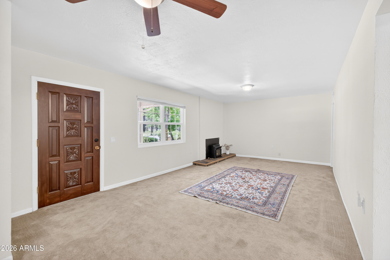
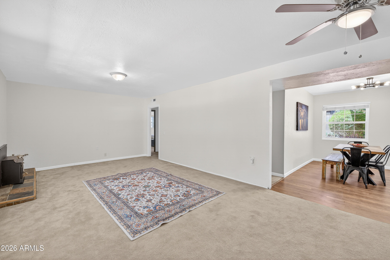
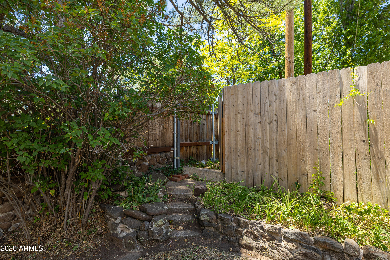
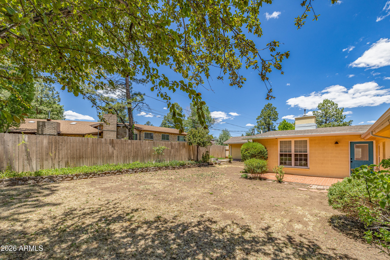
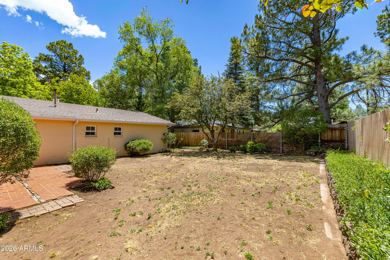
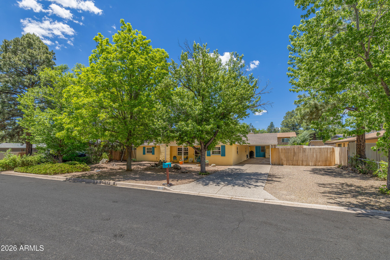
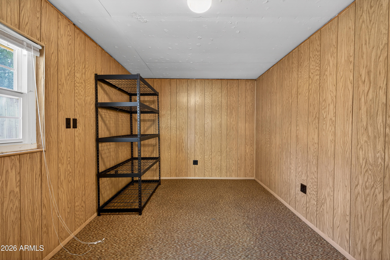
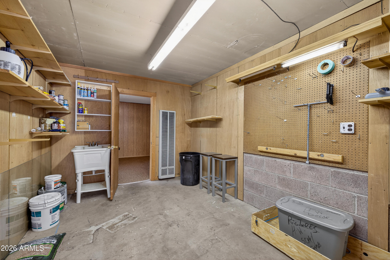
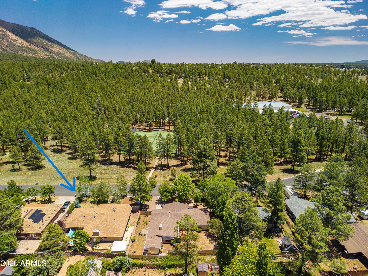
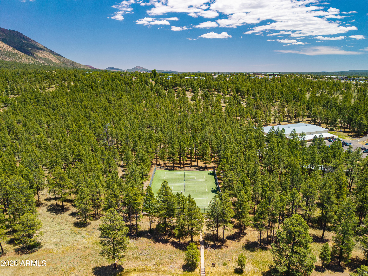
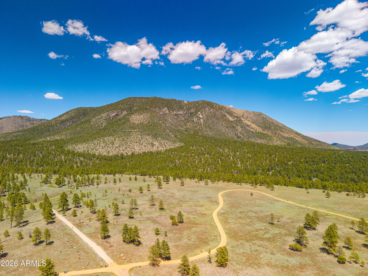
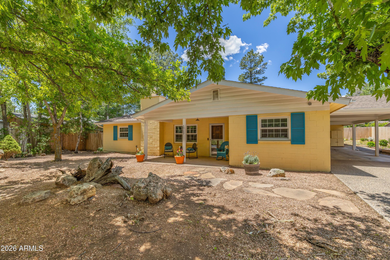
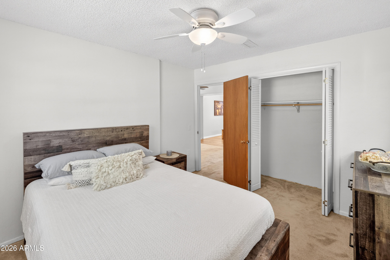
A remarkable single level home located in one of Flagstaff's most coveted NoHo locations. Home sits across from McPherson park on a spacious 1/4 acre lot with low maintenance front landscaping, ample side yard great for gardening and a spacious backyard. The stylish kitchen includes stainless steel appliances, a breakfast bar and a large skylight. Two separate living areas; a family room off the kitchen with a brick pellet stove/fireplace, wall mounted A/C unit and large built in bookshelf and a front living room with a hearth and pellet stove..ideal for large gatherings. Plenty of storage including a workshop and storage room off the carport. The house is steps away from hiking and Buffalo park as well as downtown Flagstaff. Fenced, low-maintenance backyard featuring a tidy small brick patio--perfect for outdoor seating and BBQs--and a handy side shed for storage or a potting workspace; the grass-free layout makes upkeep easy and creates room buyer's choice of landscaping.

Property

Beds

4

Full Baths

2

1/2 Baths

None

Year Built

1957

Sq.Footage

1,883

Features

Features & Amenities

Interior

  • Other Interior Features

    Breakfast Bar, Laminate Counters

  • Total Bedrooms

    4

  • Bathrooms

    2

  • Basement YN

    NO

  • Cooling YN

    YES

  • Cooling

    Ceiling Fan(s)

  • Fireplace YN

    YES

  • Heating YN

    YES

  • Heating

    Natural Gas

  • Pet friendly

    N/A

Exterior

  • Garage

    No

  • Construction Materials

    Block

  • Pool

    No

Area & Lot

  • Lot Features

    Desert Back, Desert Front

  • Lot Size(acres)

    0.24

  • Lot Size(square feet)

    10,454

  • Property Type

    Residential

  • Property Sub Type

    Single Family Residence

Price

  • Sales Price

    $750,000

  • Tax Amount

    $2,986

  • Financing Options

    Cash, Conventional, VA

  • Sq. Footage

    1,883

  • Price/SqFt

    $398

HOA

  • Association

    No

Property Resources

  • Horse Property

    NO

School District

  • Elementary School

    Flagstaff Unified District

  • Middle School

    Mount Elden Middle School

  • High School

    Coconino High School

Property Features

  • Stories

    1

  • Ownership

    Fee Simple

  • Sewer

    Public Sewer

  • Tax Lot

    17

  • Water Source

    Public

Schedule

Schedule a Showing

Showing scheduled successfully.

What is 3 + 4 ?


Change time

Mortgage calculator

Estimate your monthly mortgage payment, including the principal and interest, property taxes, and HOA. Adjust the values to generate a more accurate rate.

Your payment

Principal and Interest:

$

Property taxes:

$

HOA fees:

$

Total loan payment:

$

Total interest amount:

$

Location

  • County

    Coconino

  • Elementary School

    Flagstaff Unified District

  • Middle School

    Mount Elden Middle School

  • High School

    Coconino High School

Listing Courtesy of Trisha Euper , HomeSmart

RealHub Information is provided exclusively for consumers' personal, non-commercial use, and it may not be used for any purpose other than to identify prospective properties consumers may be interested in purchasing. All information deemed reliable but not guaranteed and should be independently verified. All properties are subject to prior sale, change or withdrawal. RealHub website owner shall not be responsible for any typographical errors, misinformation, misprints and shall be held totally harmless.

Agent Terri Applegarth

Terri Applegarth

Agent / Realtor®

Call Terri today to schedule a private showing.


* Listings on this website come from the FMLS IDX Compilation and may be held by brokerage firms other than the owner of this website. The listing brokerage is identified in any listing details. Information is deemed reliable but is not guaranteed. If you believe any FMLS listing contains material that infringes your copyrighted work please click here to review our DMCA policy and learn how to submit a takedown request.© 2024 FMLS.

Properties

Related properties
New on site 3 days ago
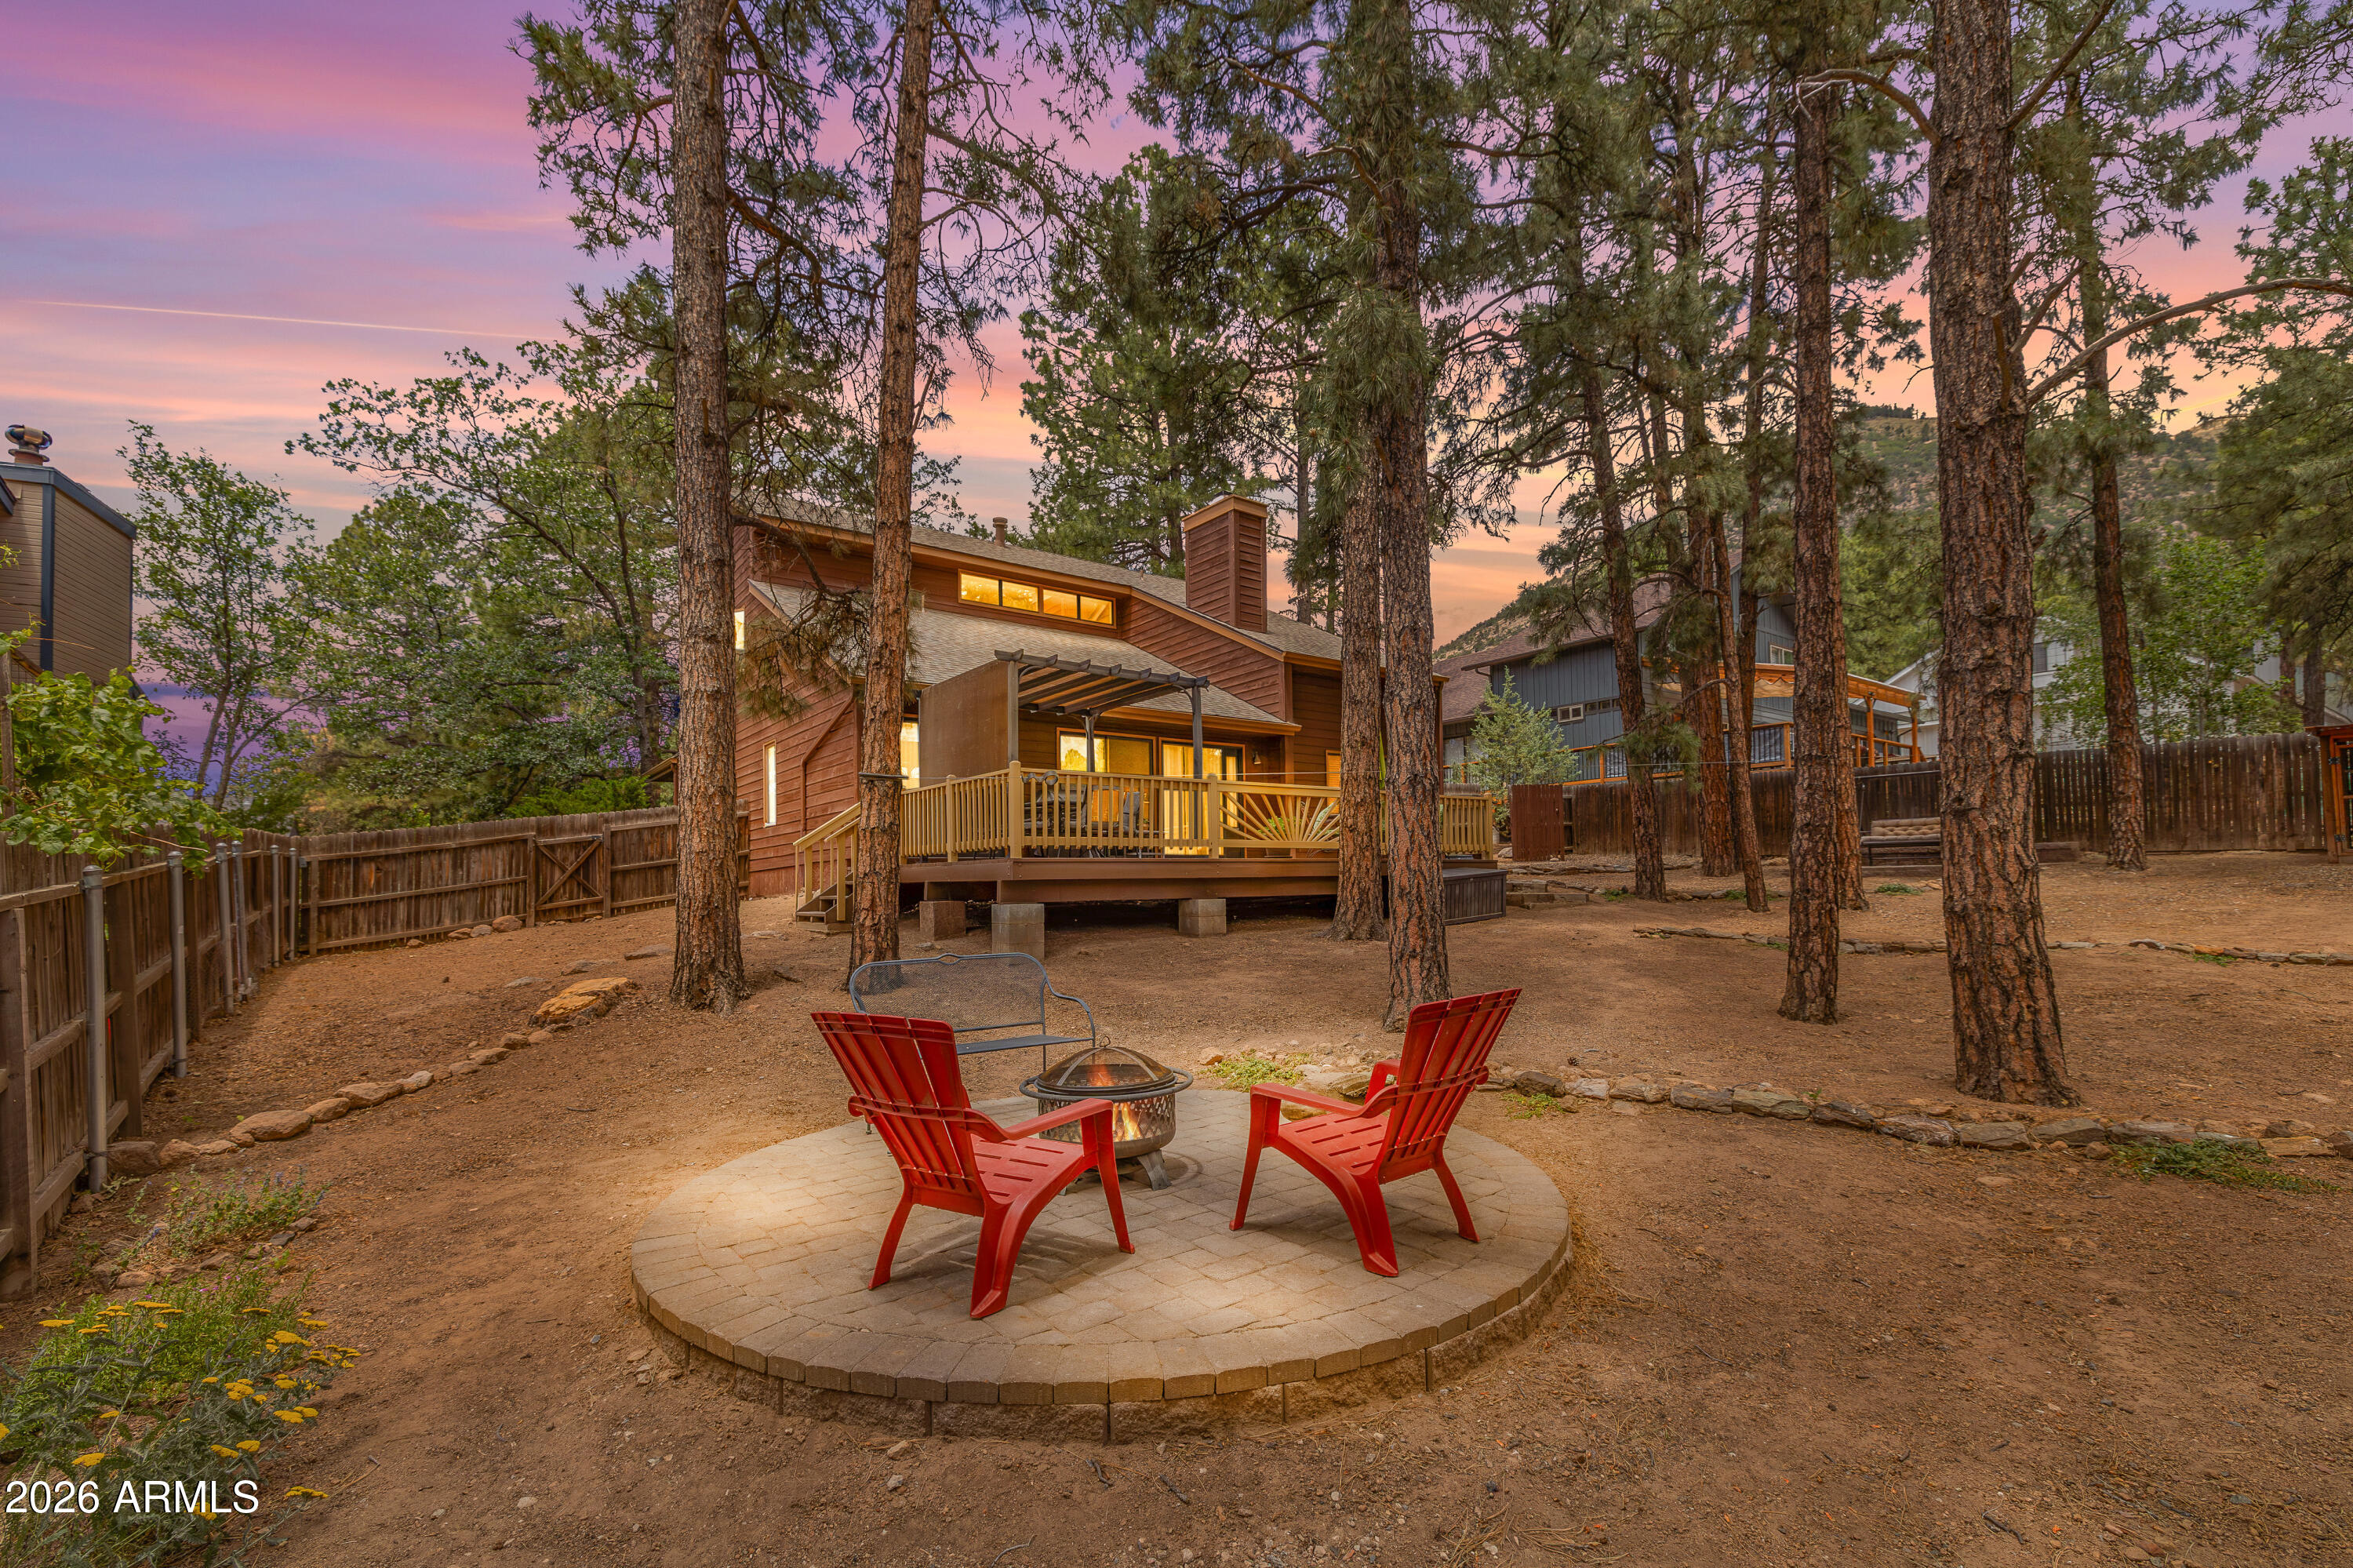
Discover your dream home in sought-after Swiss Manor! Impeccably maintained, steps from National Forest trailheads for endless adventure. Unique secret rooms and hidden retreats add wonder for all ages. Recent 2024 upgrades include a new roof (with a warranty), appliances, & electrical. The spacious, irrigation-ready lot features a backyard oasis with a pergola deck--ideal for entertaining or relaxing. Blazing-fast fiber internet. The thoughtful floorplan includes a convenient main-level bedroom and full bath. The upstairs oversized Primary Ensuite invites calm. Step into this truly remarkable home with storage & where sunlight dances through an inviting floor plan & every corner radiates warmth. Embrace the charm of the area and savor Flagstaff's 4 Seasons, living your Best Life!
#7042264

Flagstaff

4020 N LUGANO Way

4 Beds

3 Baths

2,047 Sq.Ft.

$879,000

MLS#: 7042264
Price reduced
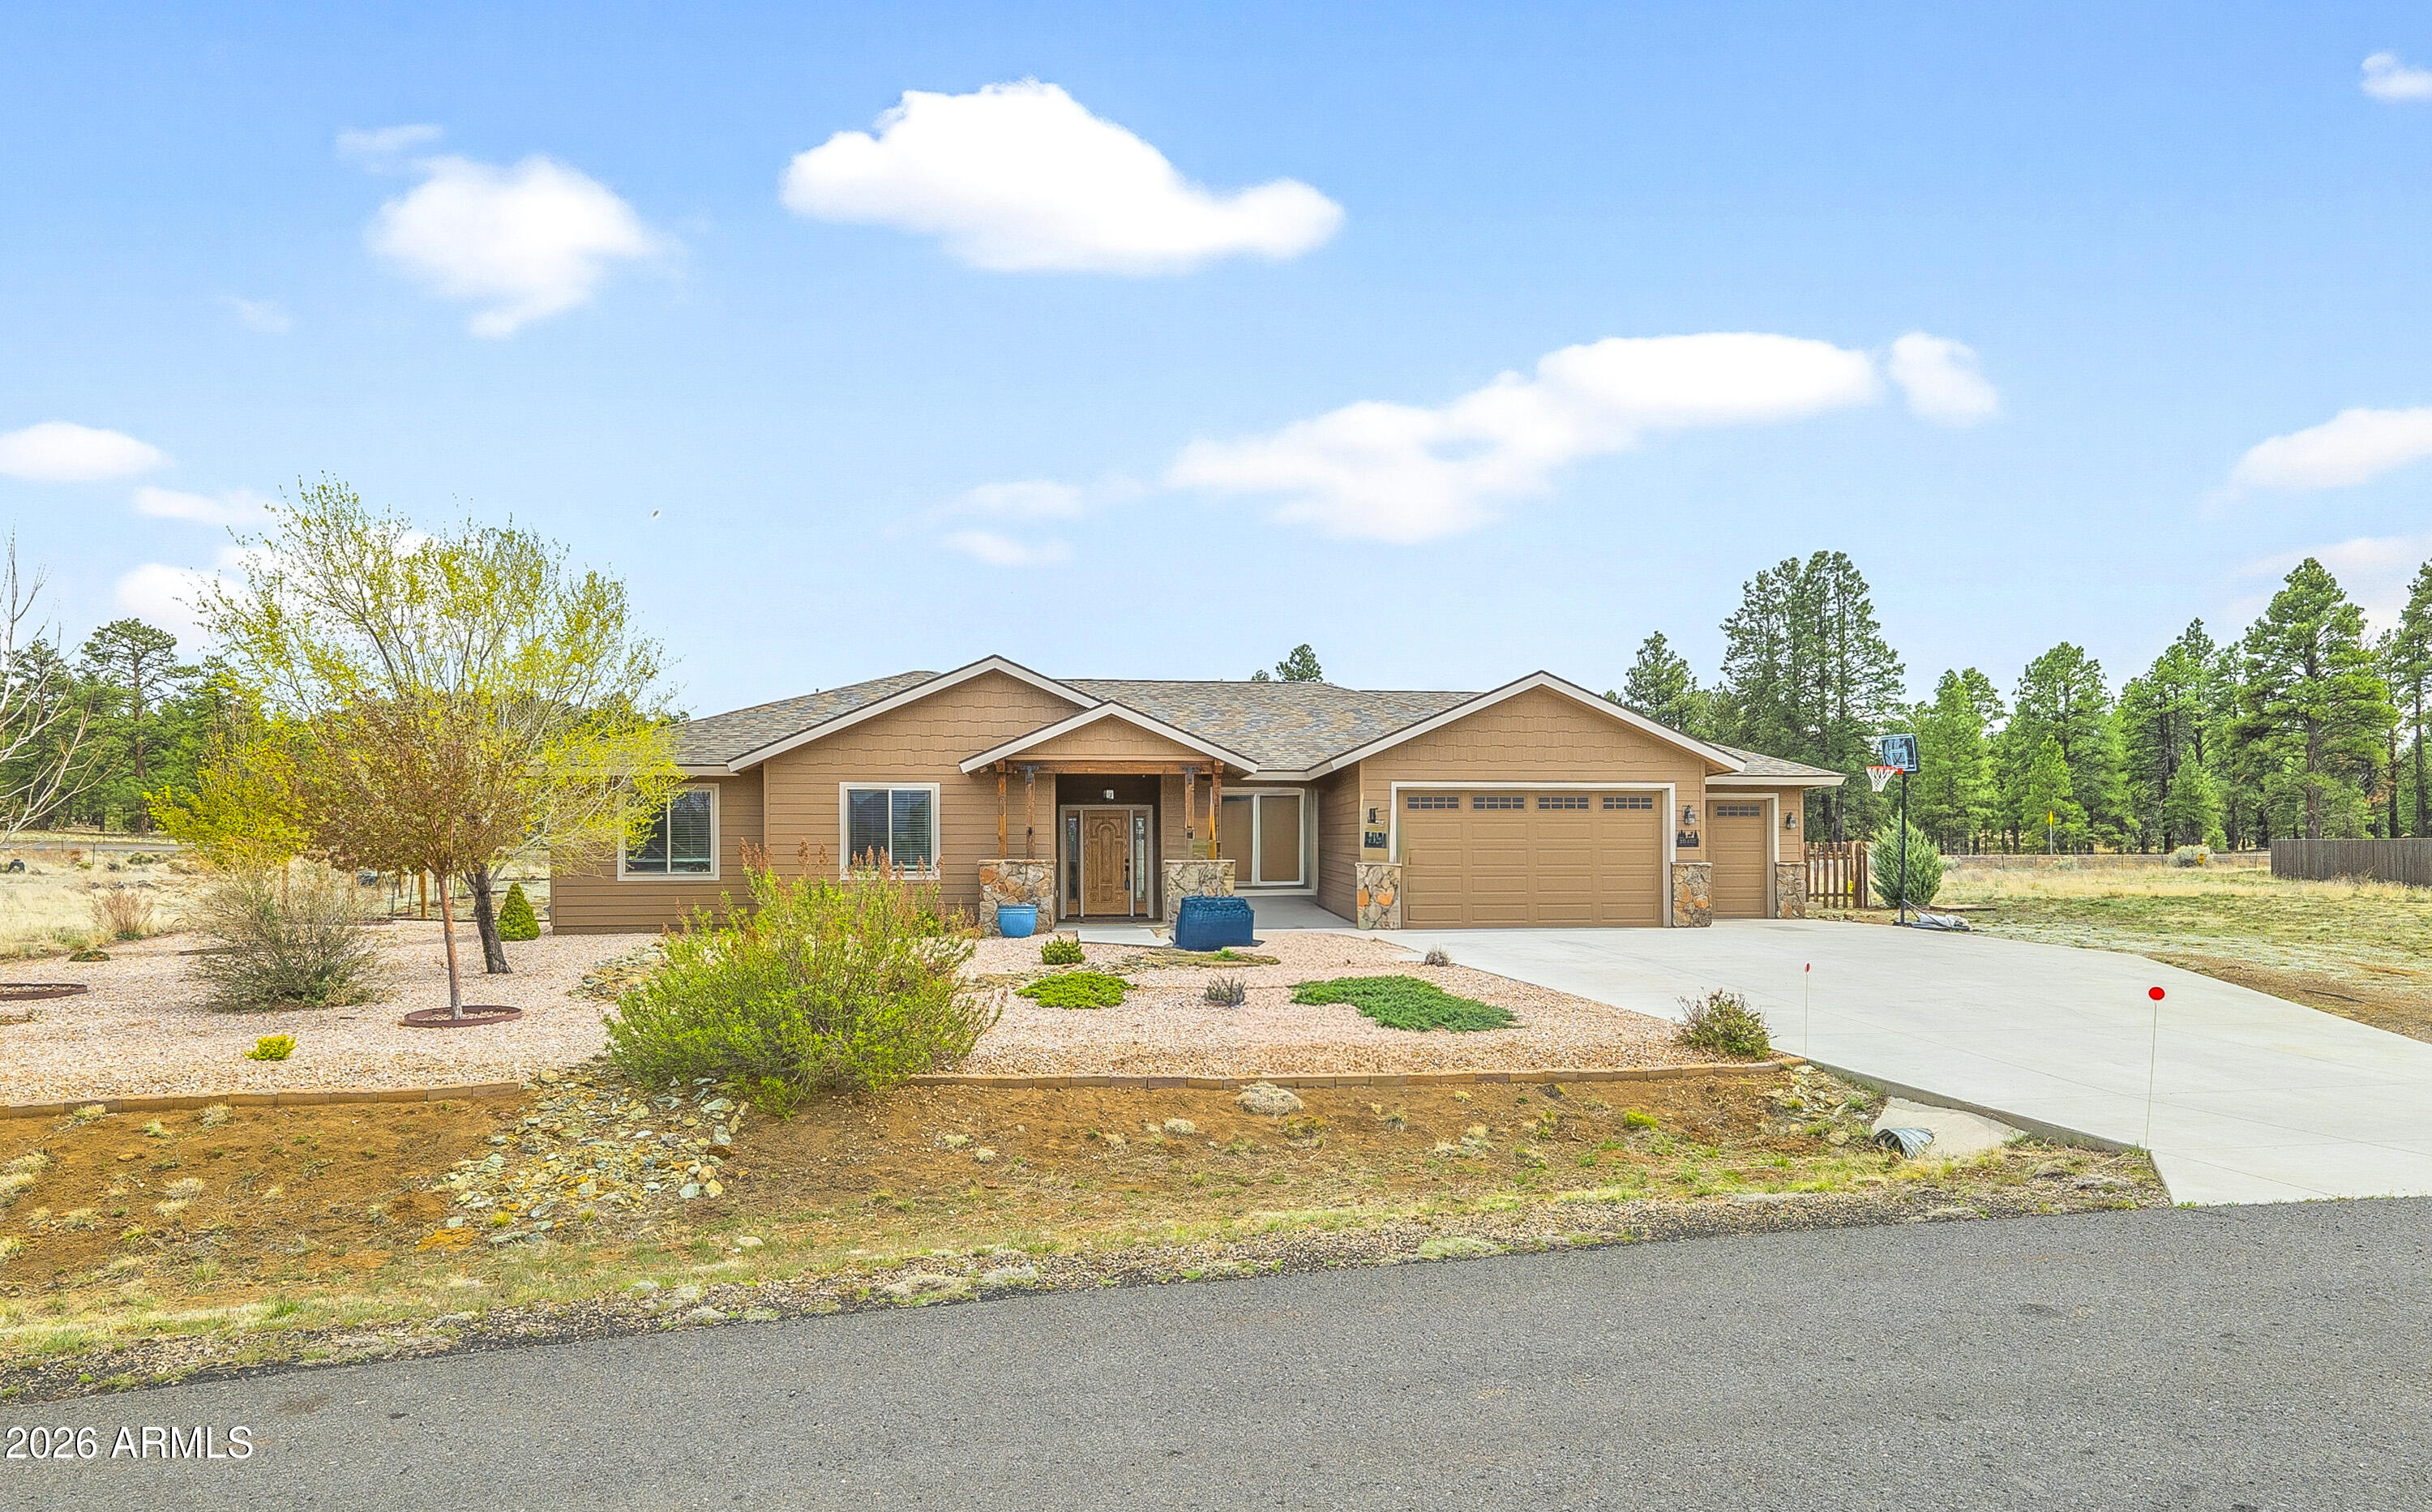
SELLER OFFERING 10,000 TOWARDS BUYERS BUYDOWN. This beautifully maintained single-level home in the desirable Johnson Ranch neighborhood offers 4 bedrooms, 3 bathrooms, and a spacious open floor plan designed for comfortable living & effortless entertaining. The heart of the home is the great room, boasting vaulted ceilings, a cozy gas fireplace, and a dining area that offers breathtaking views of the San Francisco Peaks.Built in 2017 and equipped with central air conditioning, this home combines modern comfort with the peaceful charm of country living. Beyond the interior, the 3-car garage provides ample storage and the expansive fenced backyard offers the perfect space for gardening, complete with mature fruit trees, vibrant summer-blooming roses, and productive strawberry and raspberry bushes. With RV parking and plenty of room for outdoor recreation, there's space for all your toys and hobbies.  Forest trails are nearby for daily adventure, and county-maintained neighborhood roads plus highway access put shopping, medical, and university facilities just 10-20 minutes away.  Forget the hassles of propane or water hauling; this home is connected to natural gas and Doney Park water. If you're looking for the quiet country lifestyle without sacrificing city convenience, this home is for you!
#7003809

Flagstaff

10418 LUNDIN Road

4 Beds

3 Baths

2,198 Sq.Ft.

$899,000

MLS#: 7003809
Price reduced
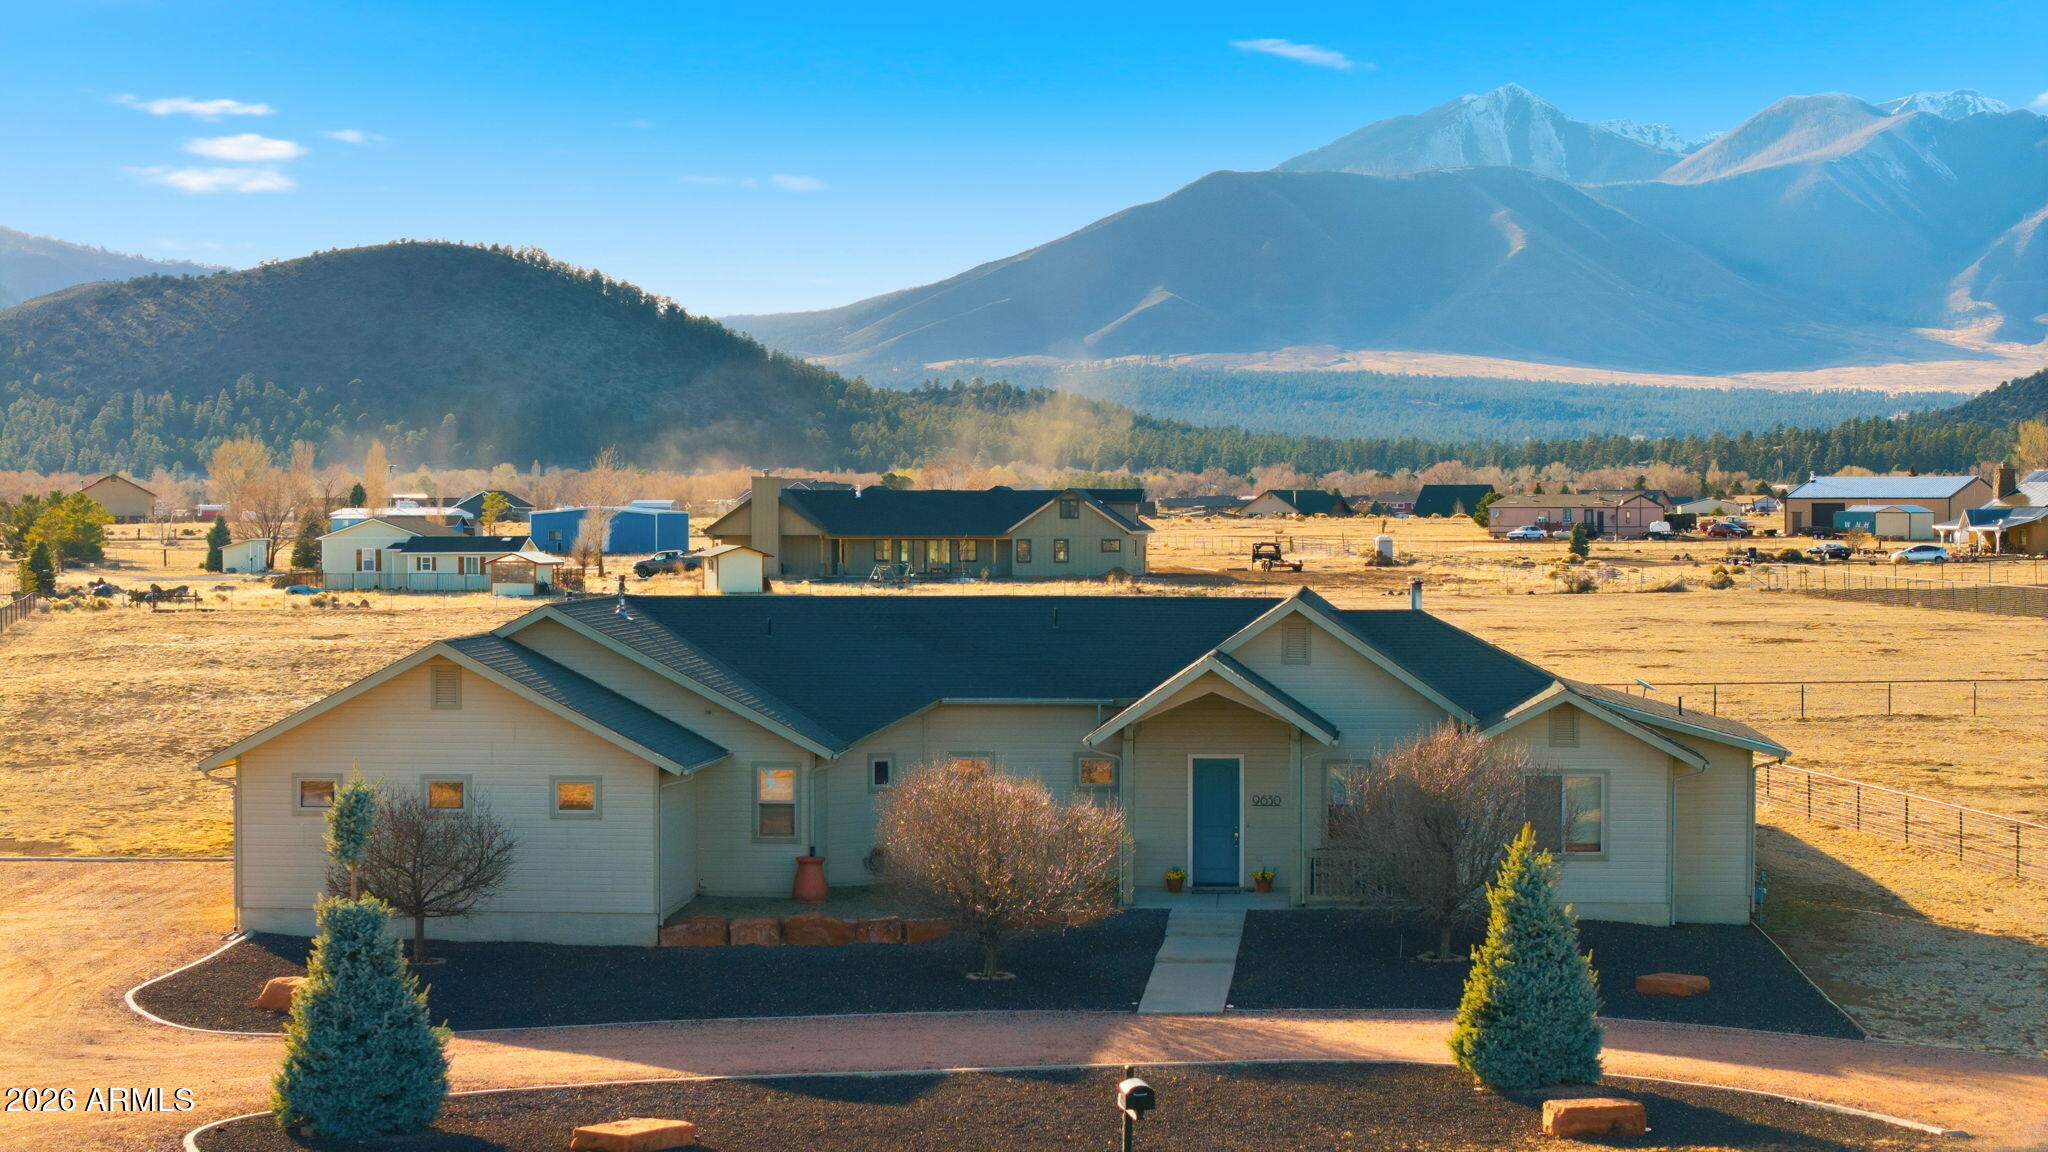
Forget the cookie-cutter. Welcome to a Flagstaff custom home that showcases Northern Arizona's beauty with sophisticated, thoughtful updates. This is a high-performance sanctuary on a 2.26-acre lot where the views do the heavy lifting and the interior does the impressing. Inside, you will immediately notice soaring vaulted ceilings and an interior that was completely reimagined in 2023. The carpet has been removed to embrace sleek, modern tile throughout every bedroom and bathrooms. The entire home, ceilings included, received a fresh coat of paint in 2023, creating a bright, cohesive canvas for your art collection.
The kitchen is primed for a chef, anchored by a suite of stainless Frigidaire appliances (Dec 2023) and framed by custom window coverings, including some premium blackout blinds for those lazy Sunday mornings.
Yes, the "bones" matter. This home has been maintained with a "no-expense-spared" attitude:
Climate Control: Brand new furnace (Jan 2025) and New AC (July 2023). Peak comfort, zero worries.
Privacy: A 6-foot treated cedar privacy fence (Feb 2023) surrounds the property.
Connectivity: A massive horseshoe driveway with an RV hookup and an oversized two-car garage (because your toys deserve a home, too).

The backyard is set for entertaining. Imagine summer nights on the extended patio and walkway, centered around a firepit area for those relaxing evenings under the starry, dark sky scene. The lawn is lush, green, and fully supported by an in-ground irrigation system with a smart timer.

For the hobbyist, we've included two raised garden containers with dedicated irrigation and a spacious storage shed. And because we like to make life easy, the push mower stays with the property.

Then, there's the backdrop. Look out over your 2.26 acres to the wide-open land beyond, offering a rare sense of scale and privacy. Whether you're watching the monsoon clouds roll in or the stars over the unobstructed view of the San Francisco peaks, the view here is the main event.
#7005844

Flagstaff

9630 N Aldrich Road

3 Beds

2 Baths

2,391 Sq.Ft.

$895,000

MLS#: 7005844
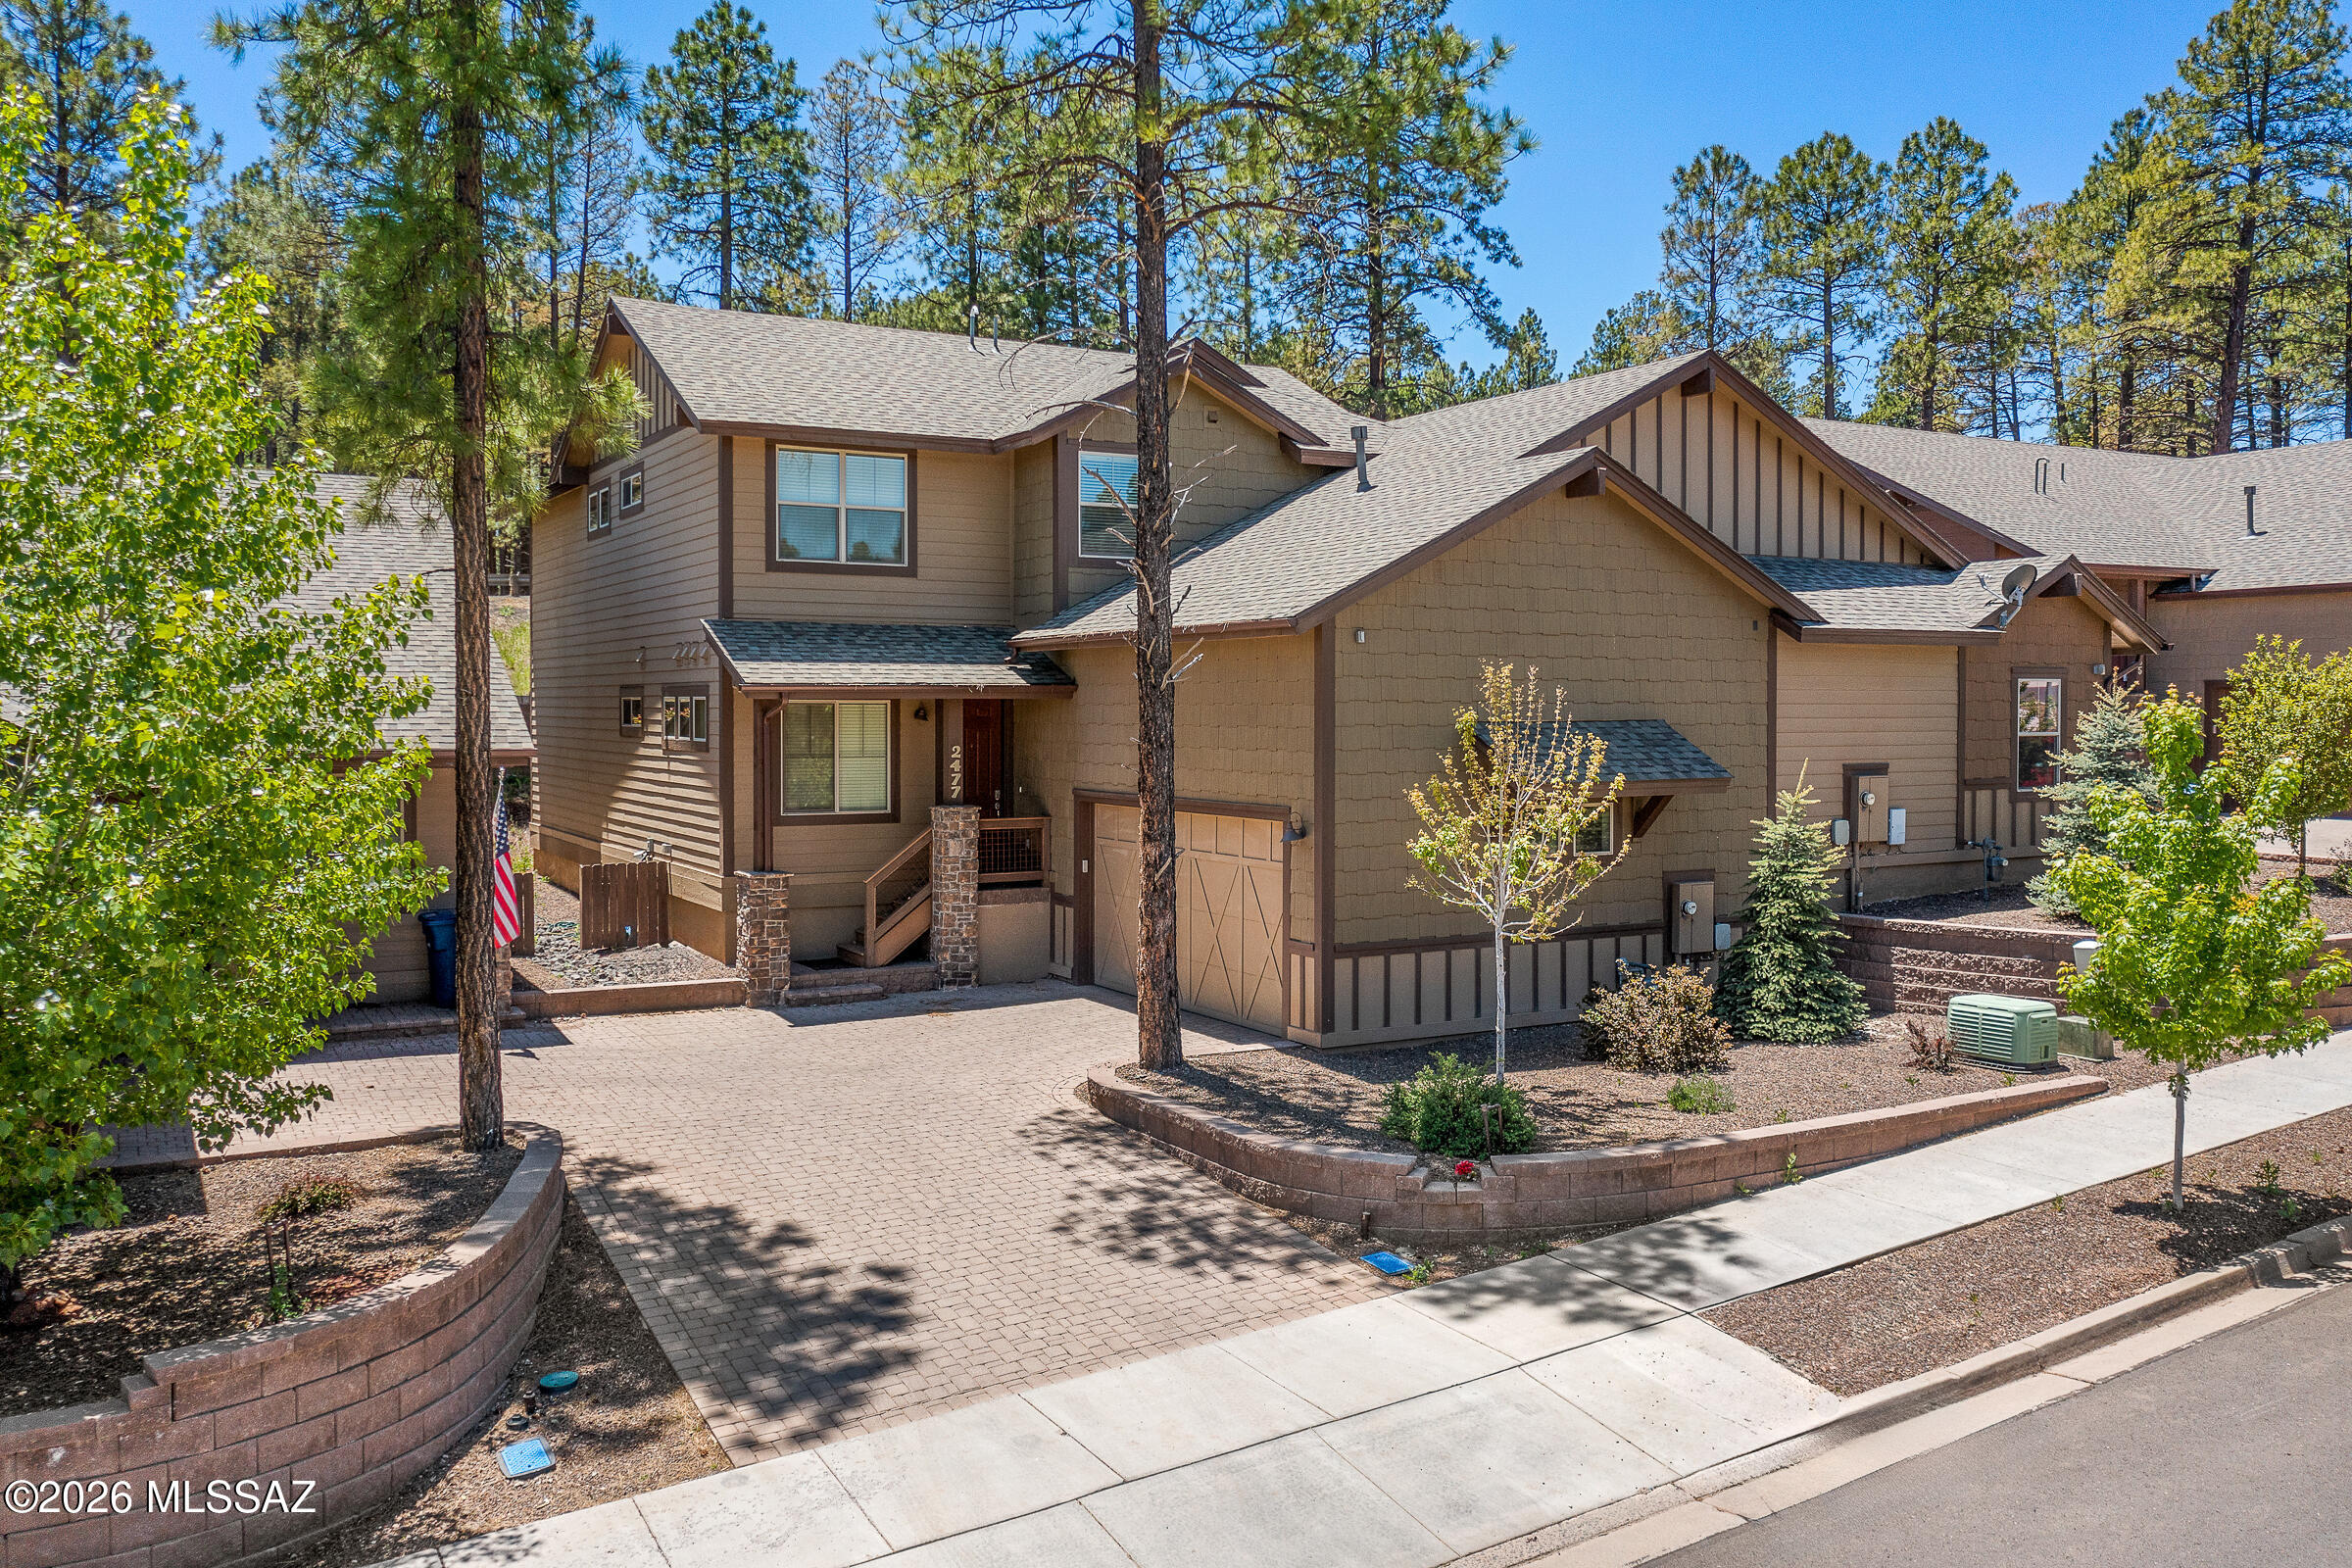
Your luxurious retreat in the pines has arrived and may come FULLY FURNISHED with the right offer! THE perfect home for Northern AZ mountain living! Centrally located in West Flagstaff, close by downtown yet quietly tucked away in the highly sought after community of Presidio In The Pines. You will be blown away by a soaring 20' Cathedral ceilings! This well appointed townhome features 4 spacious bedrooms & 4 full bathrooms plus an expansive loft & A/C to keep you cool during summer! One of TWO primaries w/en-suite bathroom is located on the main level along w/another bedroom & full bath for your guests. With a desirable floor plan, the impressive kitchen is open to dining area & great room. Enjoy cozying up by the gas fireplace & marveling at the views while BBQing on your back patio! The kitchen is complete w/granite countertops, breakfast bar top seating, pantry, gas stove, matching black GE appliances, & stainless steel Frigidaire refrigerator. Also featuring 36'' cabinets with Georgetown Cherry finish in kitchen, w/matching cabinetry in the laundry room along w/GE washer & dryer. All appliances are included!

Upstairs you will find a huge loft plus two additional bedrooms & bathrooms. One of the bedrooms is the second primary w/en suite bathroom. The primary suite on the main floor & secondary bathroom upstairs both include dual sinks. Both primary bedrooms feature expansive walk-in closets. There are an additional 5 closets outside of the bedrooms for all of your storage needs!

This home is ENERGY STAR CERTIFIED! It includes ERV - clean air exchange system. Floor coverings include engineered wood, ceramic tile, & carpeting in the loft & bedrooms. Finishing touches include brush nickel bath accessories & electrical fixtures. 9' ceilings & 8' doors throughout, dual pane low E windows & glass door, key less 2-car garage, & a gas drop for the BBQ on your covered patio are additional features you will find in this magnificent home. With a low-maintenance design, this lock-and-leave retreat is a perfect blend of modern elegance & effortless living.

APPRAISED for 732K in March 2024! Utilized as a thriving Air BnB property for about 1.5 years and was rented out regularly. Rented out as a long-term rental since August 2025, with a lease agreement in place through August 2026. This home is immaculate and could continue to be a success as a rental or as a perfect primary/secondary home. Perfect for full-time living, seasonal escapes, long or short-term rentals.

Do not miss this rare opportunity to become a member of the prestigious Presidio In The Pines community. Featuring walking trails, children's parks, & even a dog park! Situated in close proximity to downtown, hiking trails, restaurants, shopping, NAU & all that Flagstaff has to offer. Come in and see this one today!
#22604727

Flagstaff

2477 W Mission Timber Circle

4 Beds

4 Baths

2,316 Sq.Ft.

$660,000

MLS#: 22604727
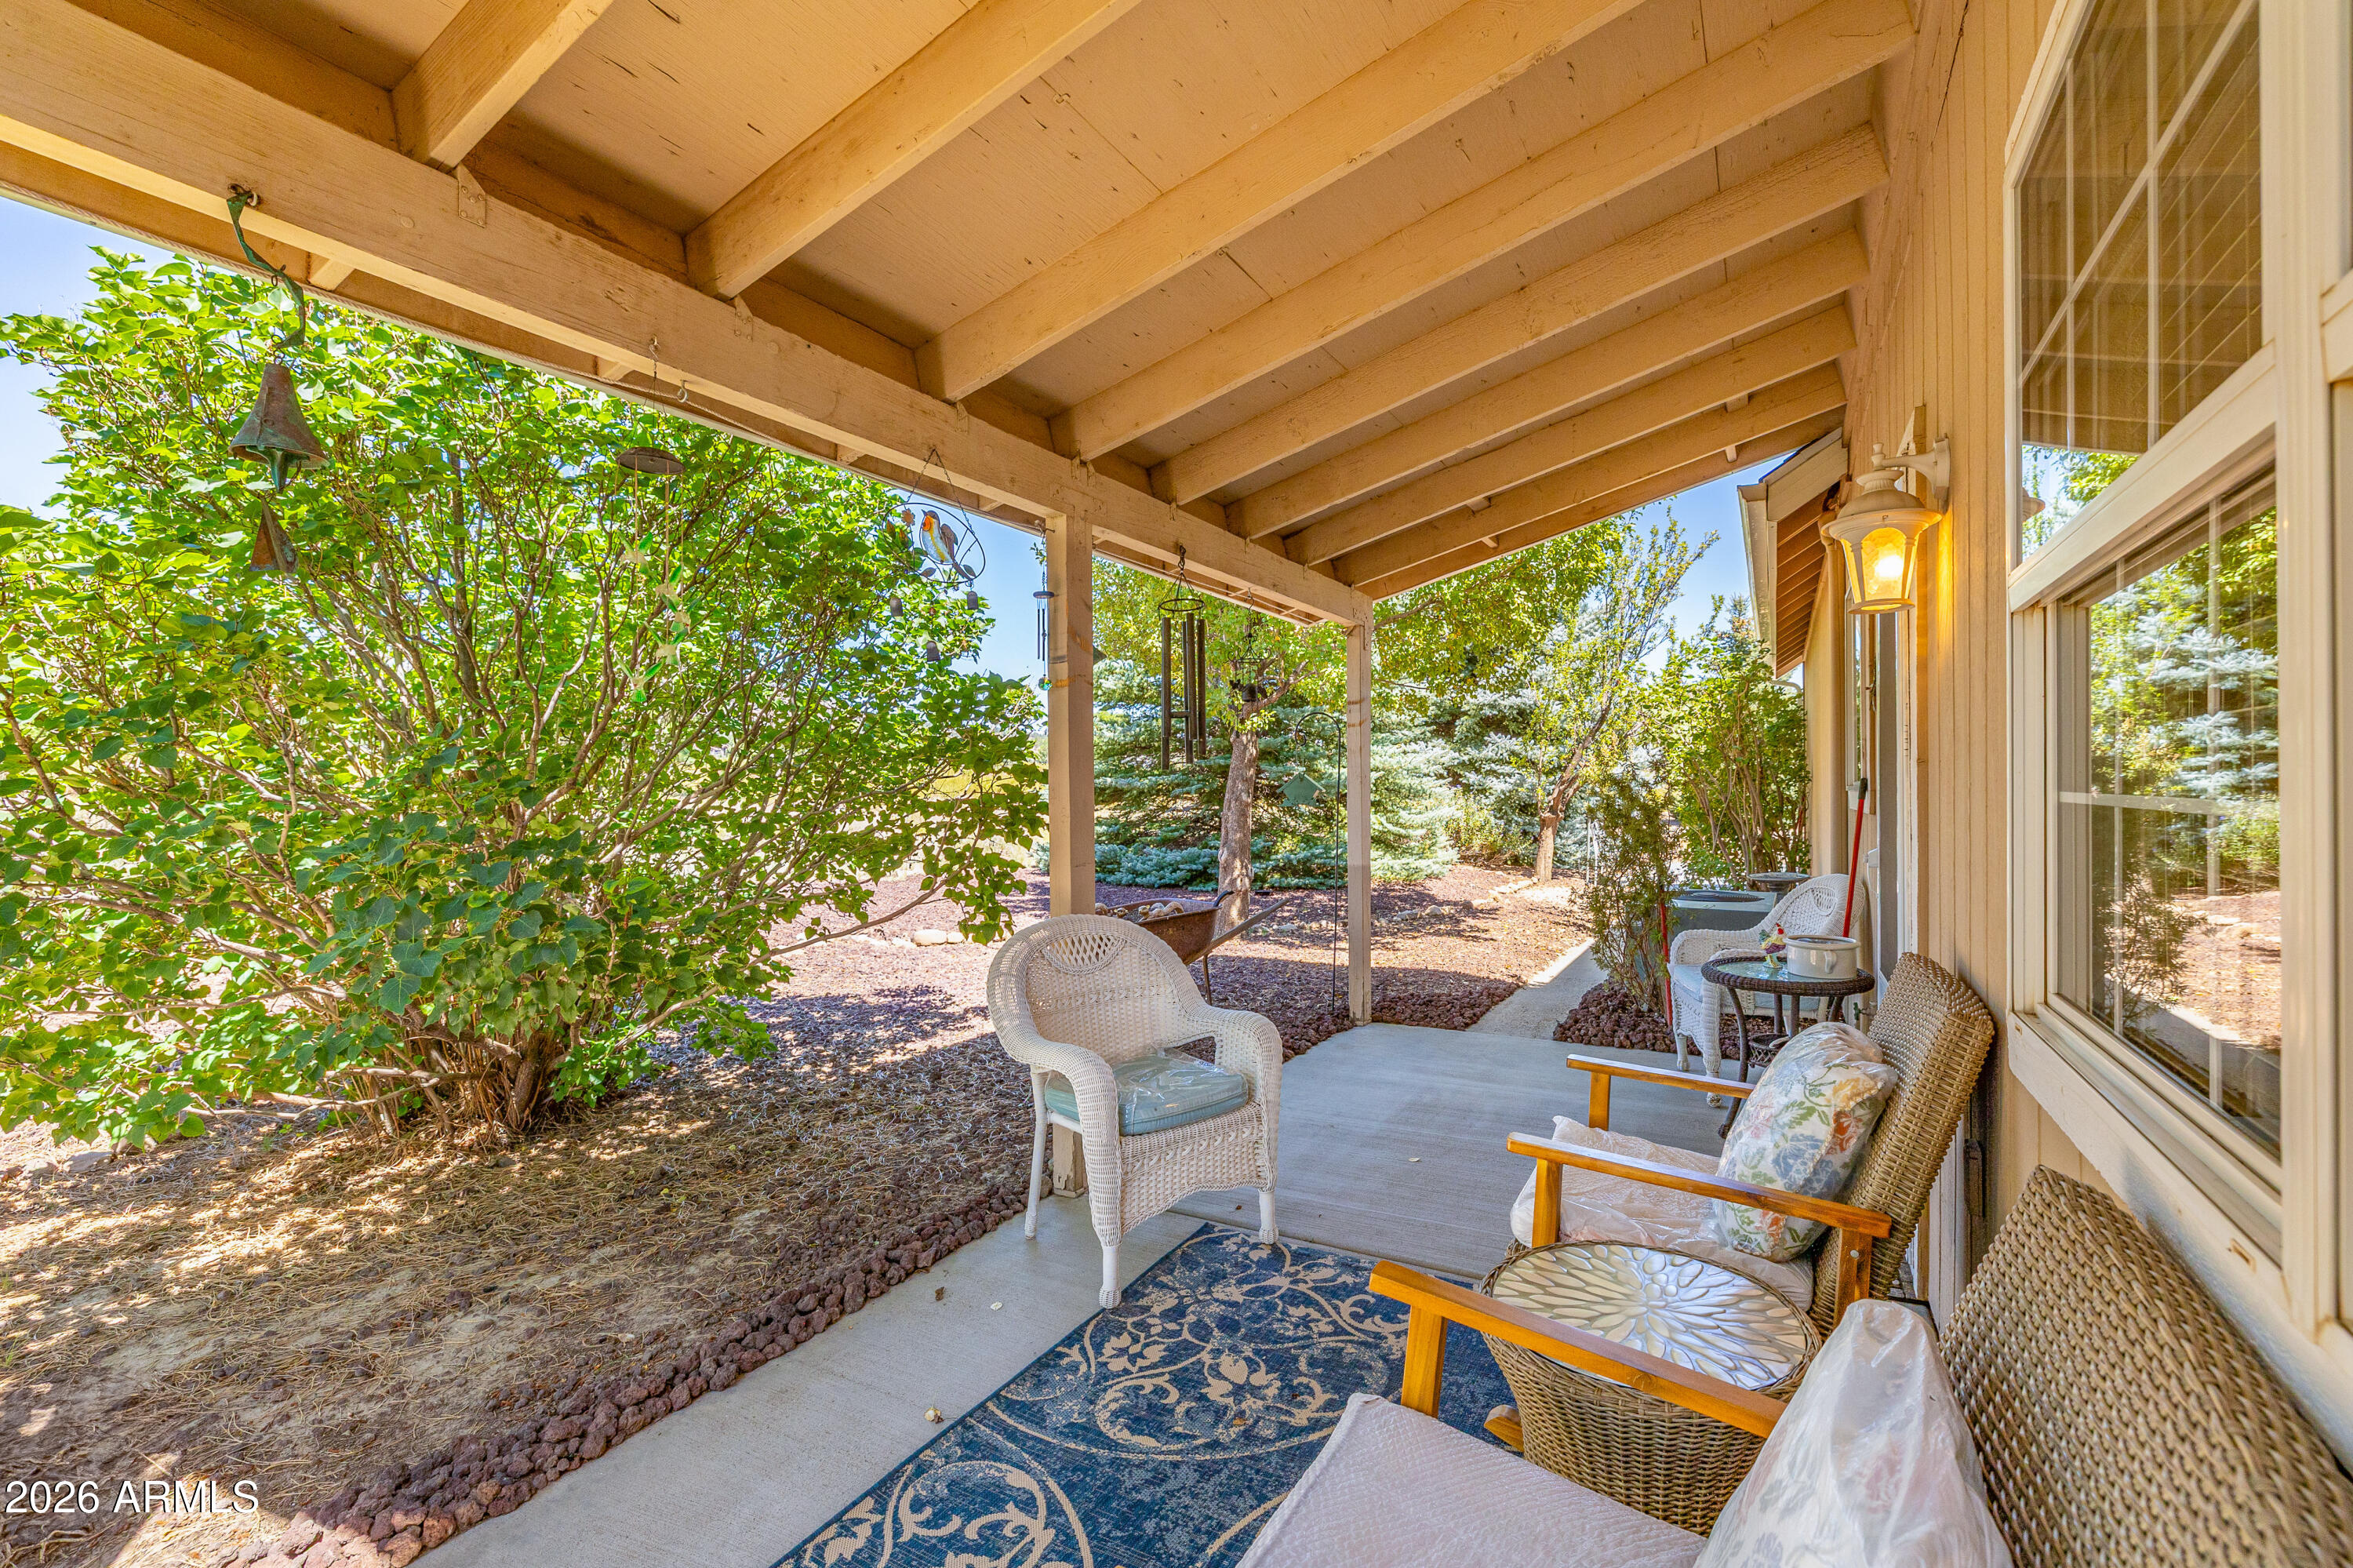
Breathe in the mountain air and take in breathtaking views of the San Francisco Peaks from the comfort of your own backyard. Tucked away at the end of a quiet country lane, this 2.69-acre property offers the peace and privacy of rural living just minutes from town. A beautiful spruce and pine tree-lined driveway welcomes you home to a tranquil setting where local birds and wildlife are frequent visitors. Step inside to find a spacious kitchen perfect for gatherings, featuring generous counter space, storage, and a brand-new refrigerator. The primary bedroom is conveniently located on the main level, offering ease of access and a restful retreat. Out back, relax on the porch and enjoy picture-perfect sunsets or host weekend BBQs with family and friends. Additional highlights include AC and a cozy freestanding gas fireplace, flexible living areas, and two storage sheds. Plenty of room for fencing an area for pets or gardening, and the lot offers plenty of room to make it your own.
Whether you're dreaming of a peaceful getaway or a place to put down roots, this property combines nature, comfort, and possibility in a truly special Northern Arizona setting.
#7030762

Flagstaff

12870 DOYLE Road

3 Beds

2 Baths

1,938 Sq.Ft.

$699,000

MLS#: 7030762
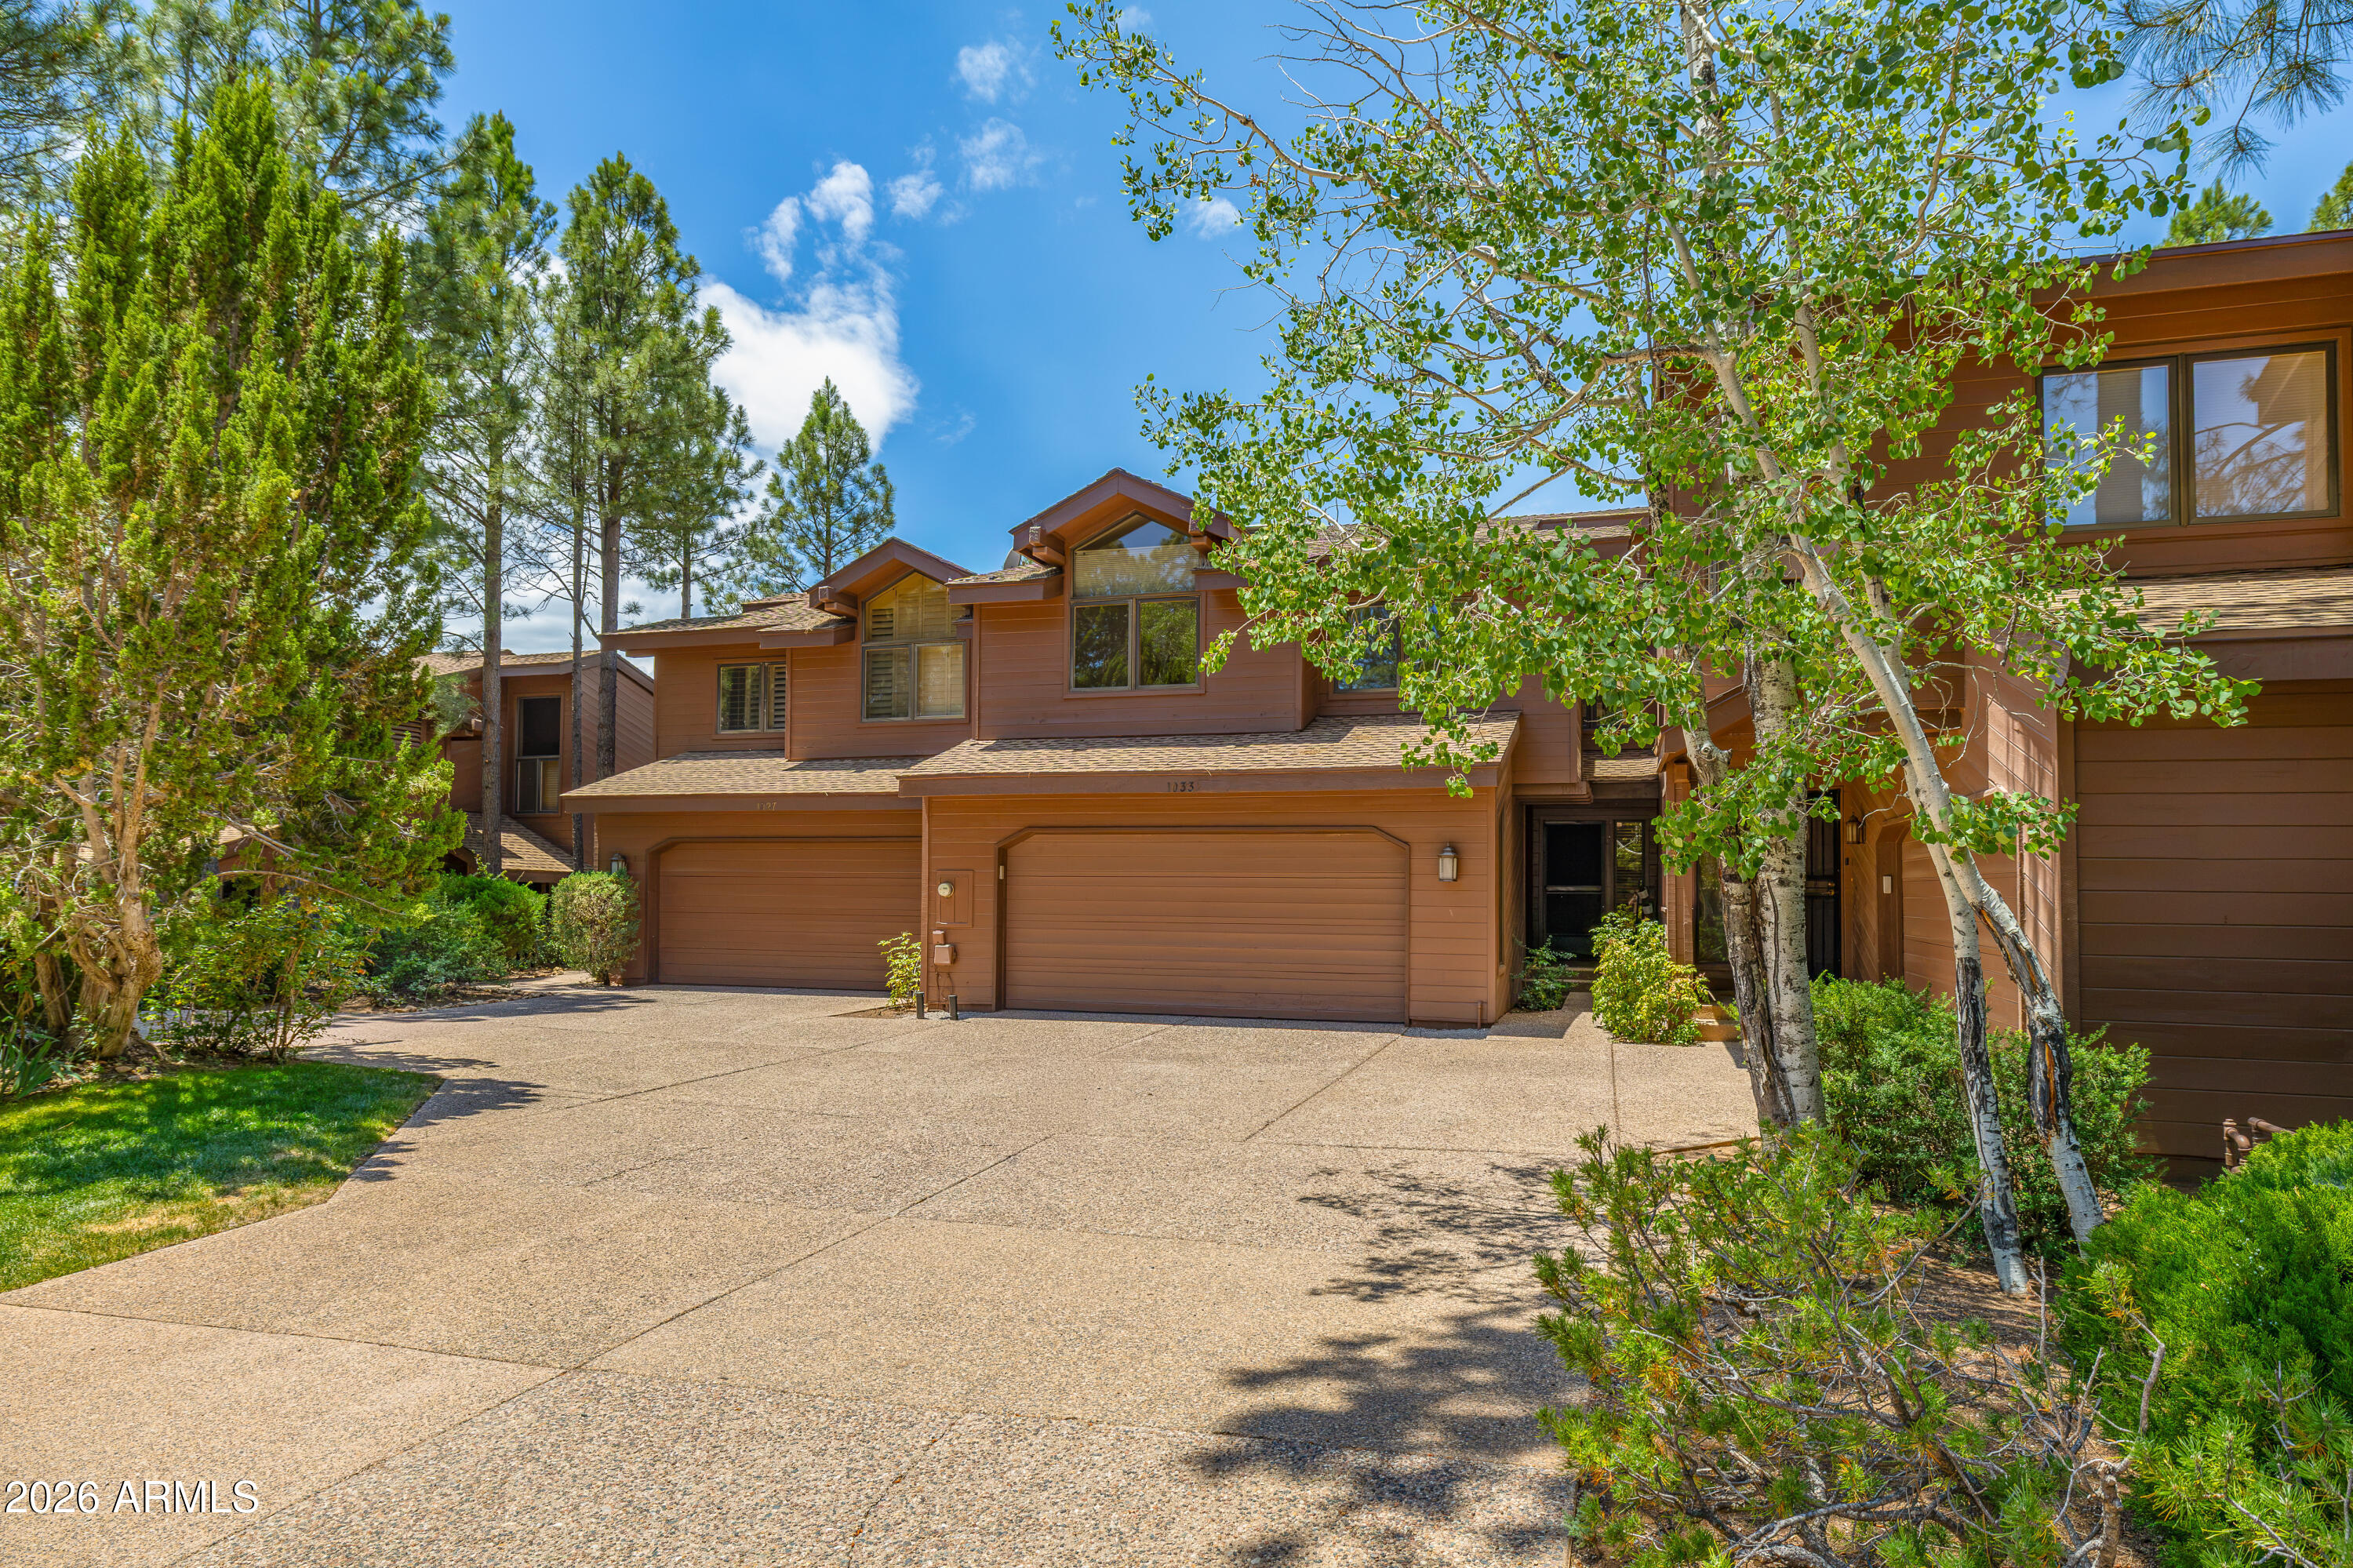
Tucked into the heart of Continental Country Club, this recently renovated 3 bed, 2.5 bath + loft home offers rare privacy backing directly to Lake Elaine. Redesigned from top to bottom, the residence features an open concept layout, fireplace, a beautifully remodeled kitchen, new appliances, spa inspired bathrooms, and LVP flooring throughout. This lock-and-leave mountain getaway has soaring windows which fill the home with natural light, and a striking fireplace create a bright, inviting interior, while the newly installed A/C (2024) ensures year-round comfort. Step outside to an expansive deck overlooking Lake Elaine--your private vantage point for wildlife watching, stargazing, and peaceful morning coffees. Seller is an Owner/Agent licensed in Arizona. As a member of Continental Country Club, this turnkey property provides access to premier amenities including golf, tennis, pickleball, fitness facilities and nearby hiking trails.

Just steps from Aspen Valley Golf Course, the home offers the ultimate blend of privacy, recreation, and modern mountain living.
#7049598

Flagstaff

1033 N LAKEPOINT Way

3 Beds

2 Baths

1,772 Sq.Ft.

$780,000

MLS#: 7049598
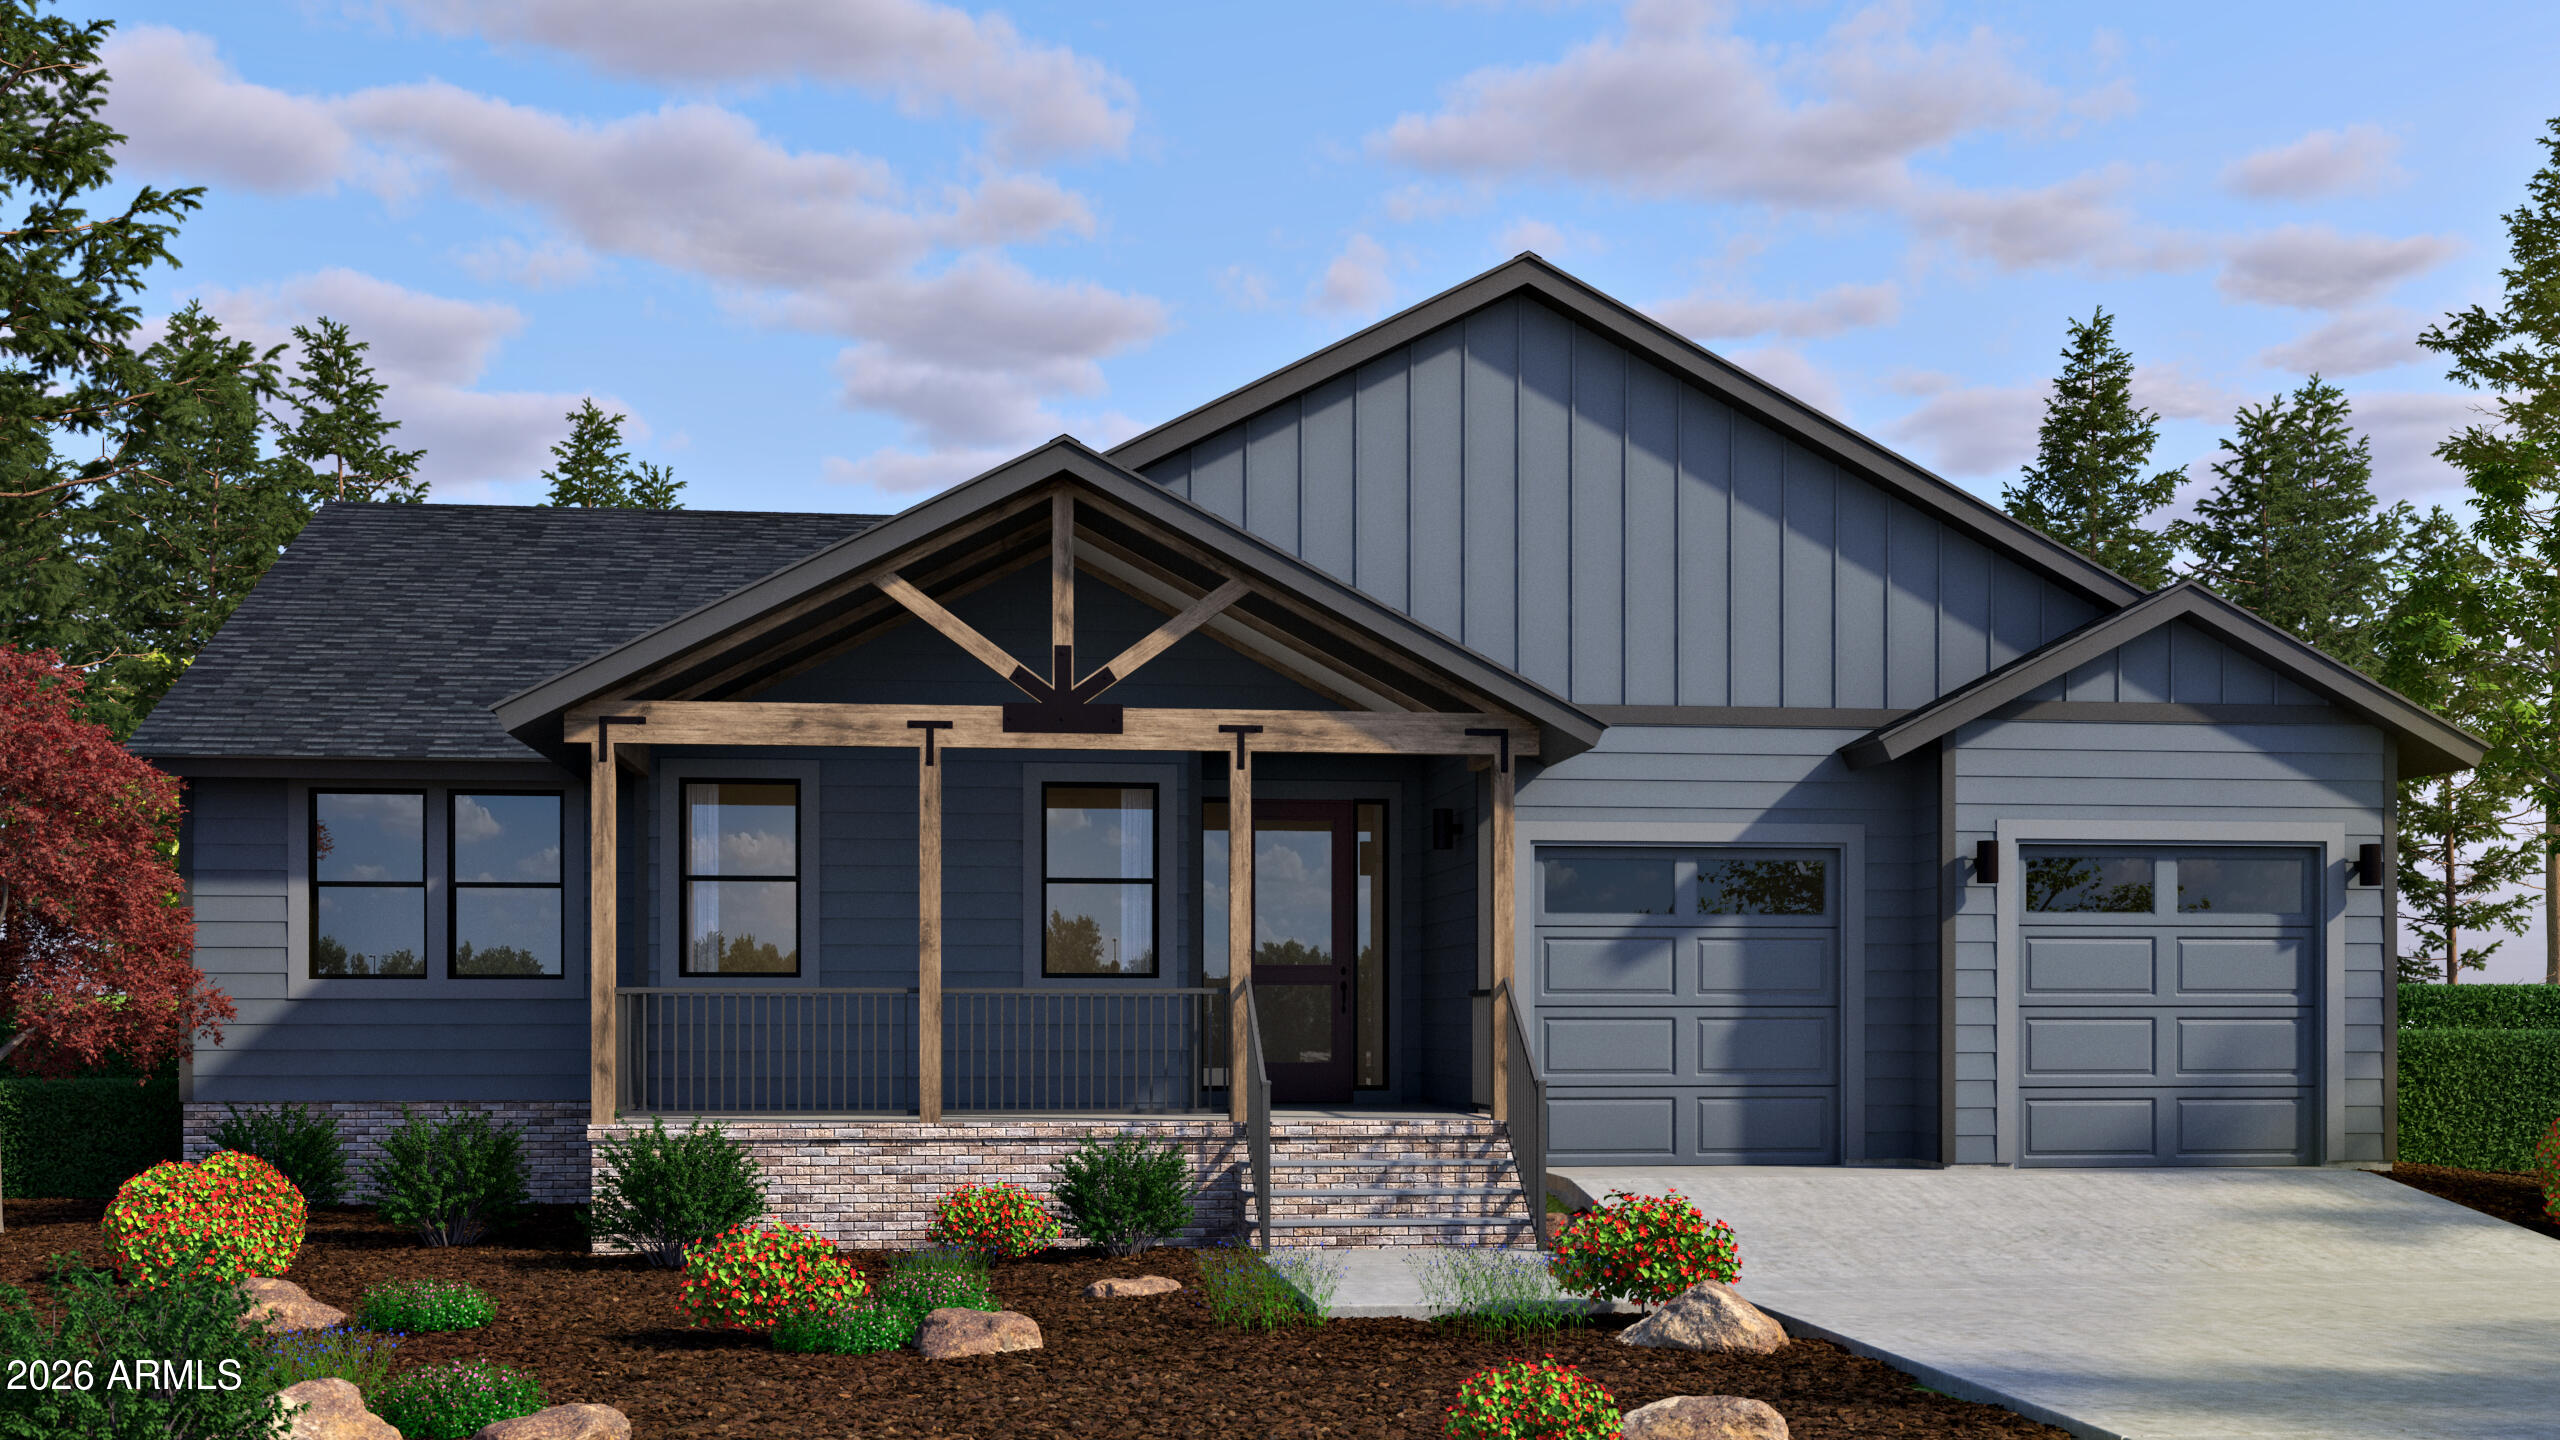
Lot 3 - Under construction spec home which includes the following upgrades, 4th bedroom in lieu of office/den, exterior elevation B, and fireplace tile surround.
The Ponderosa floorplan, offering 1,897 sq. ft. featuring an inviting open-concept layout. With 3 bedrooms and 2 bathrooms, the Ponderosa offers ample space for families, while the versatile den or optional 4th bedroom provides the freedom to customize your home to fit your lifestyle. 

Enjoy several premium features that come standard in the base price; a natural gas fireplace, no carpet on the first floor, and covered backyard patio.  

Constructed by Mark Hancock Development, a renowned homebuilder in Arizona. The Highlands at Tovar Springs, Flagstaff's newest luxury community where elevated living meets breathtaking natural beauty. Nestled within the world's largest stand of majestic Ponderosa Pines, this exclusive enclave offers a true mountain lifestyle without sacrificing modern convenience. Residents can enjoy the serenity of nature while staying seamlessly connected to everything they need. Perfect for outdoor enthusiasts, providing endless opportunities for hiking, exploring, and embracing Flagstaff's stunning landscapes. Discover the ideal blend of luxury, adventure, and tranquility at The Highlands at Tovar Springs.
#7022614

Flagstaff

2336 Shaded Spring Trail

4 Beds

2 Baths

1,897 Sq.Ft.

$820,000

MLS#: 7022614
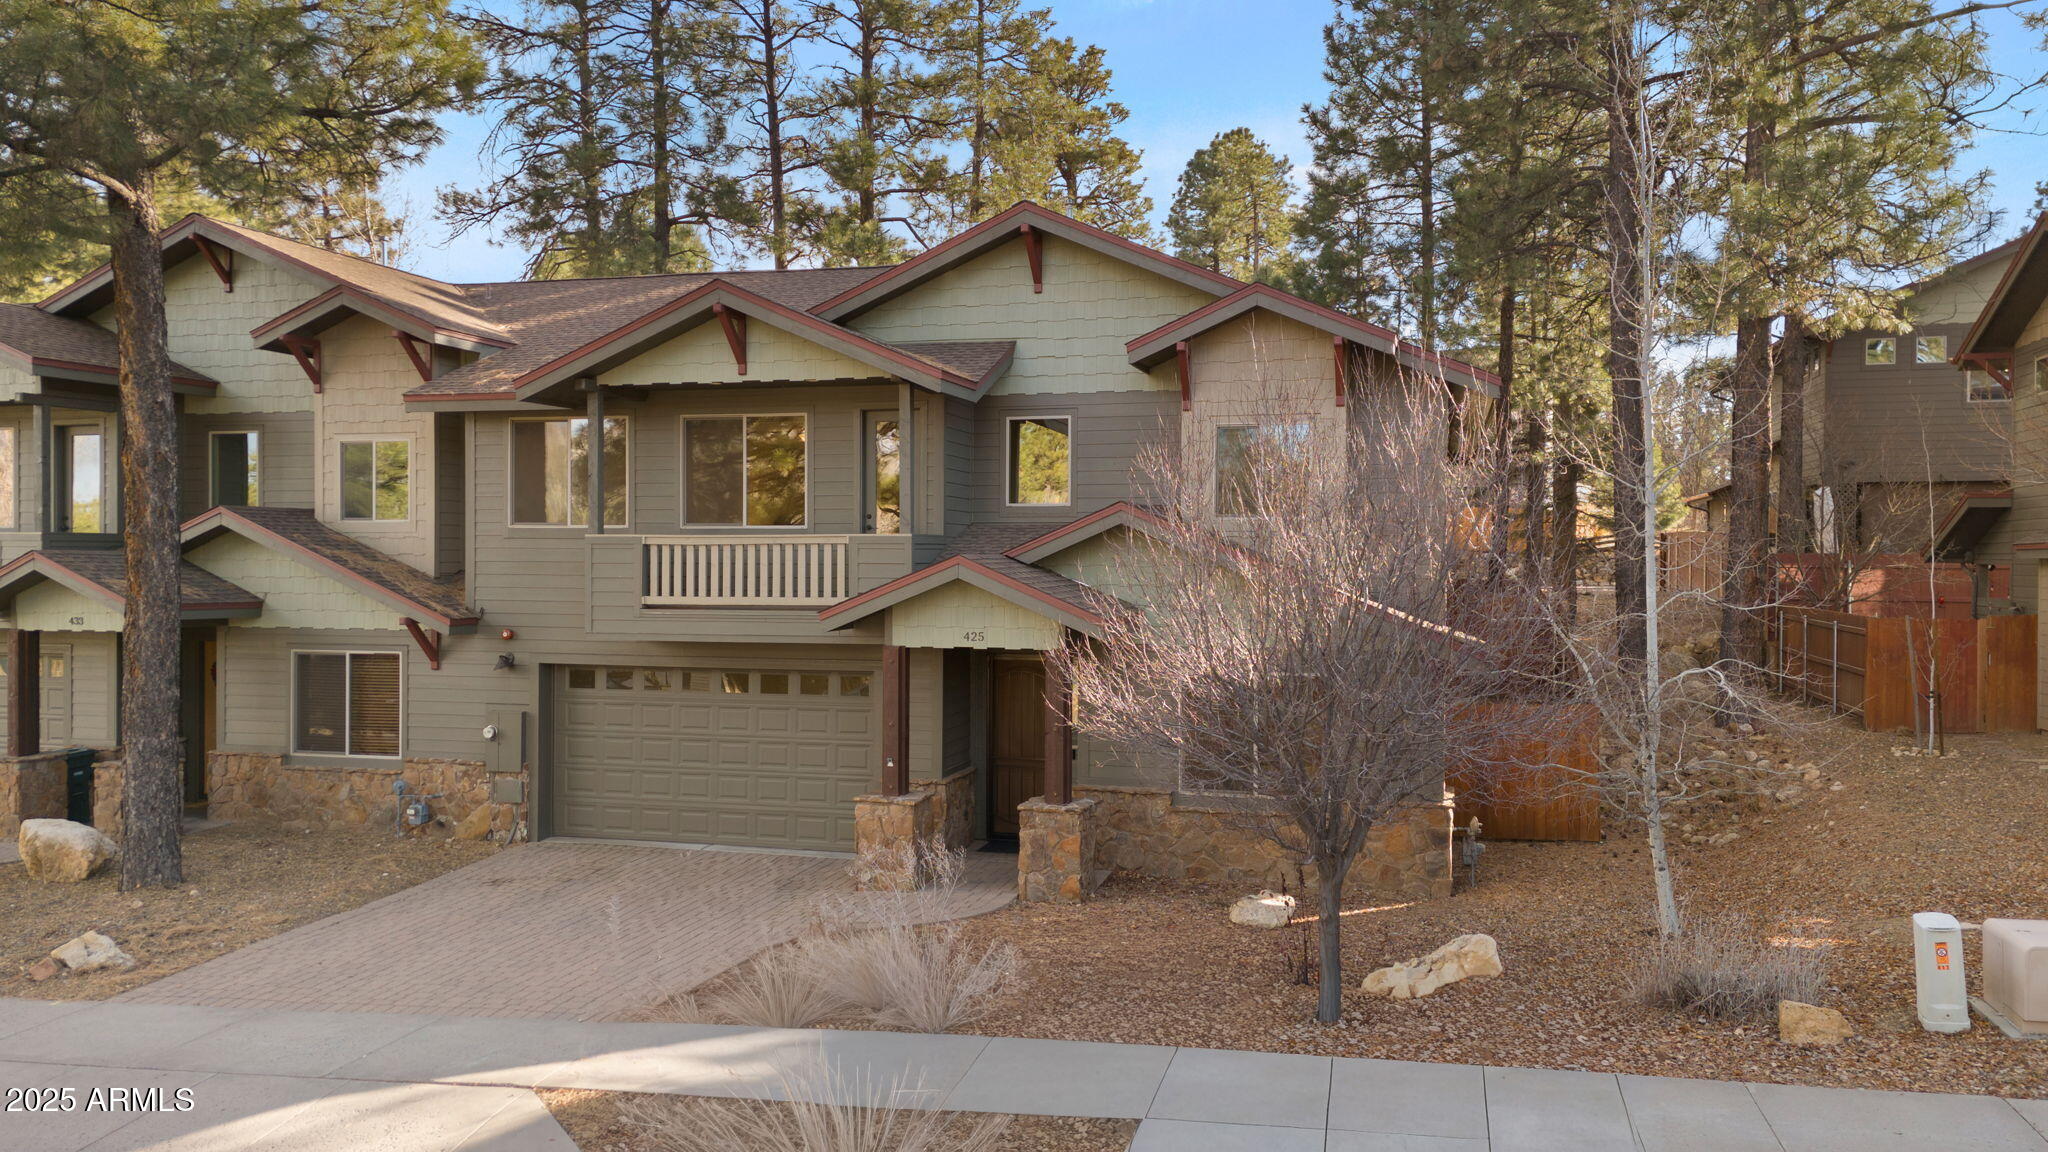
Pine Knoll End Unit townhome close to NAU. Move in ready condition.   Gourmet kitchen with kitchen island,
granite counter tops, pantry and stainless steel appliances.  3 beds and 3 baths.  Primary with
full bath as well as one of the guest rooms is an
en suite too!  Large living room with vaulted ceilings and fireplace.  Fenced backyard with  paver patio perfect for 
enjoying the Flagstaff's great outdoors.
#6959498

Flagstaff

425 E Woodland Drive Drive

3 Beds

3 Baths

1,990 Sq.Ft.

$649,900

MLS#: 6959498
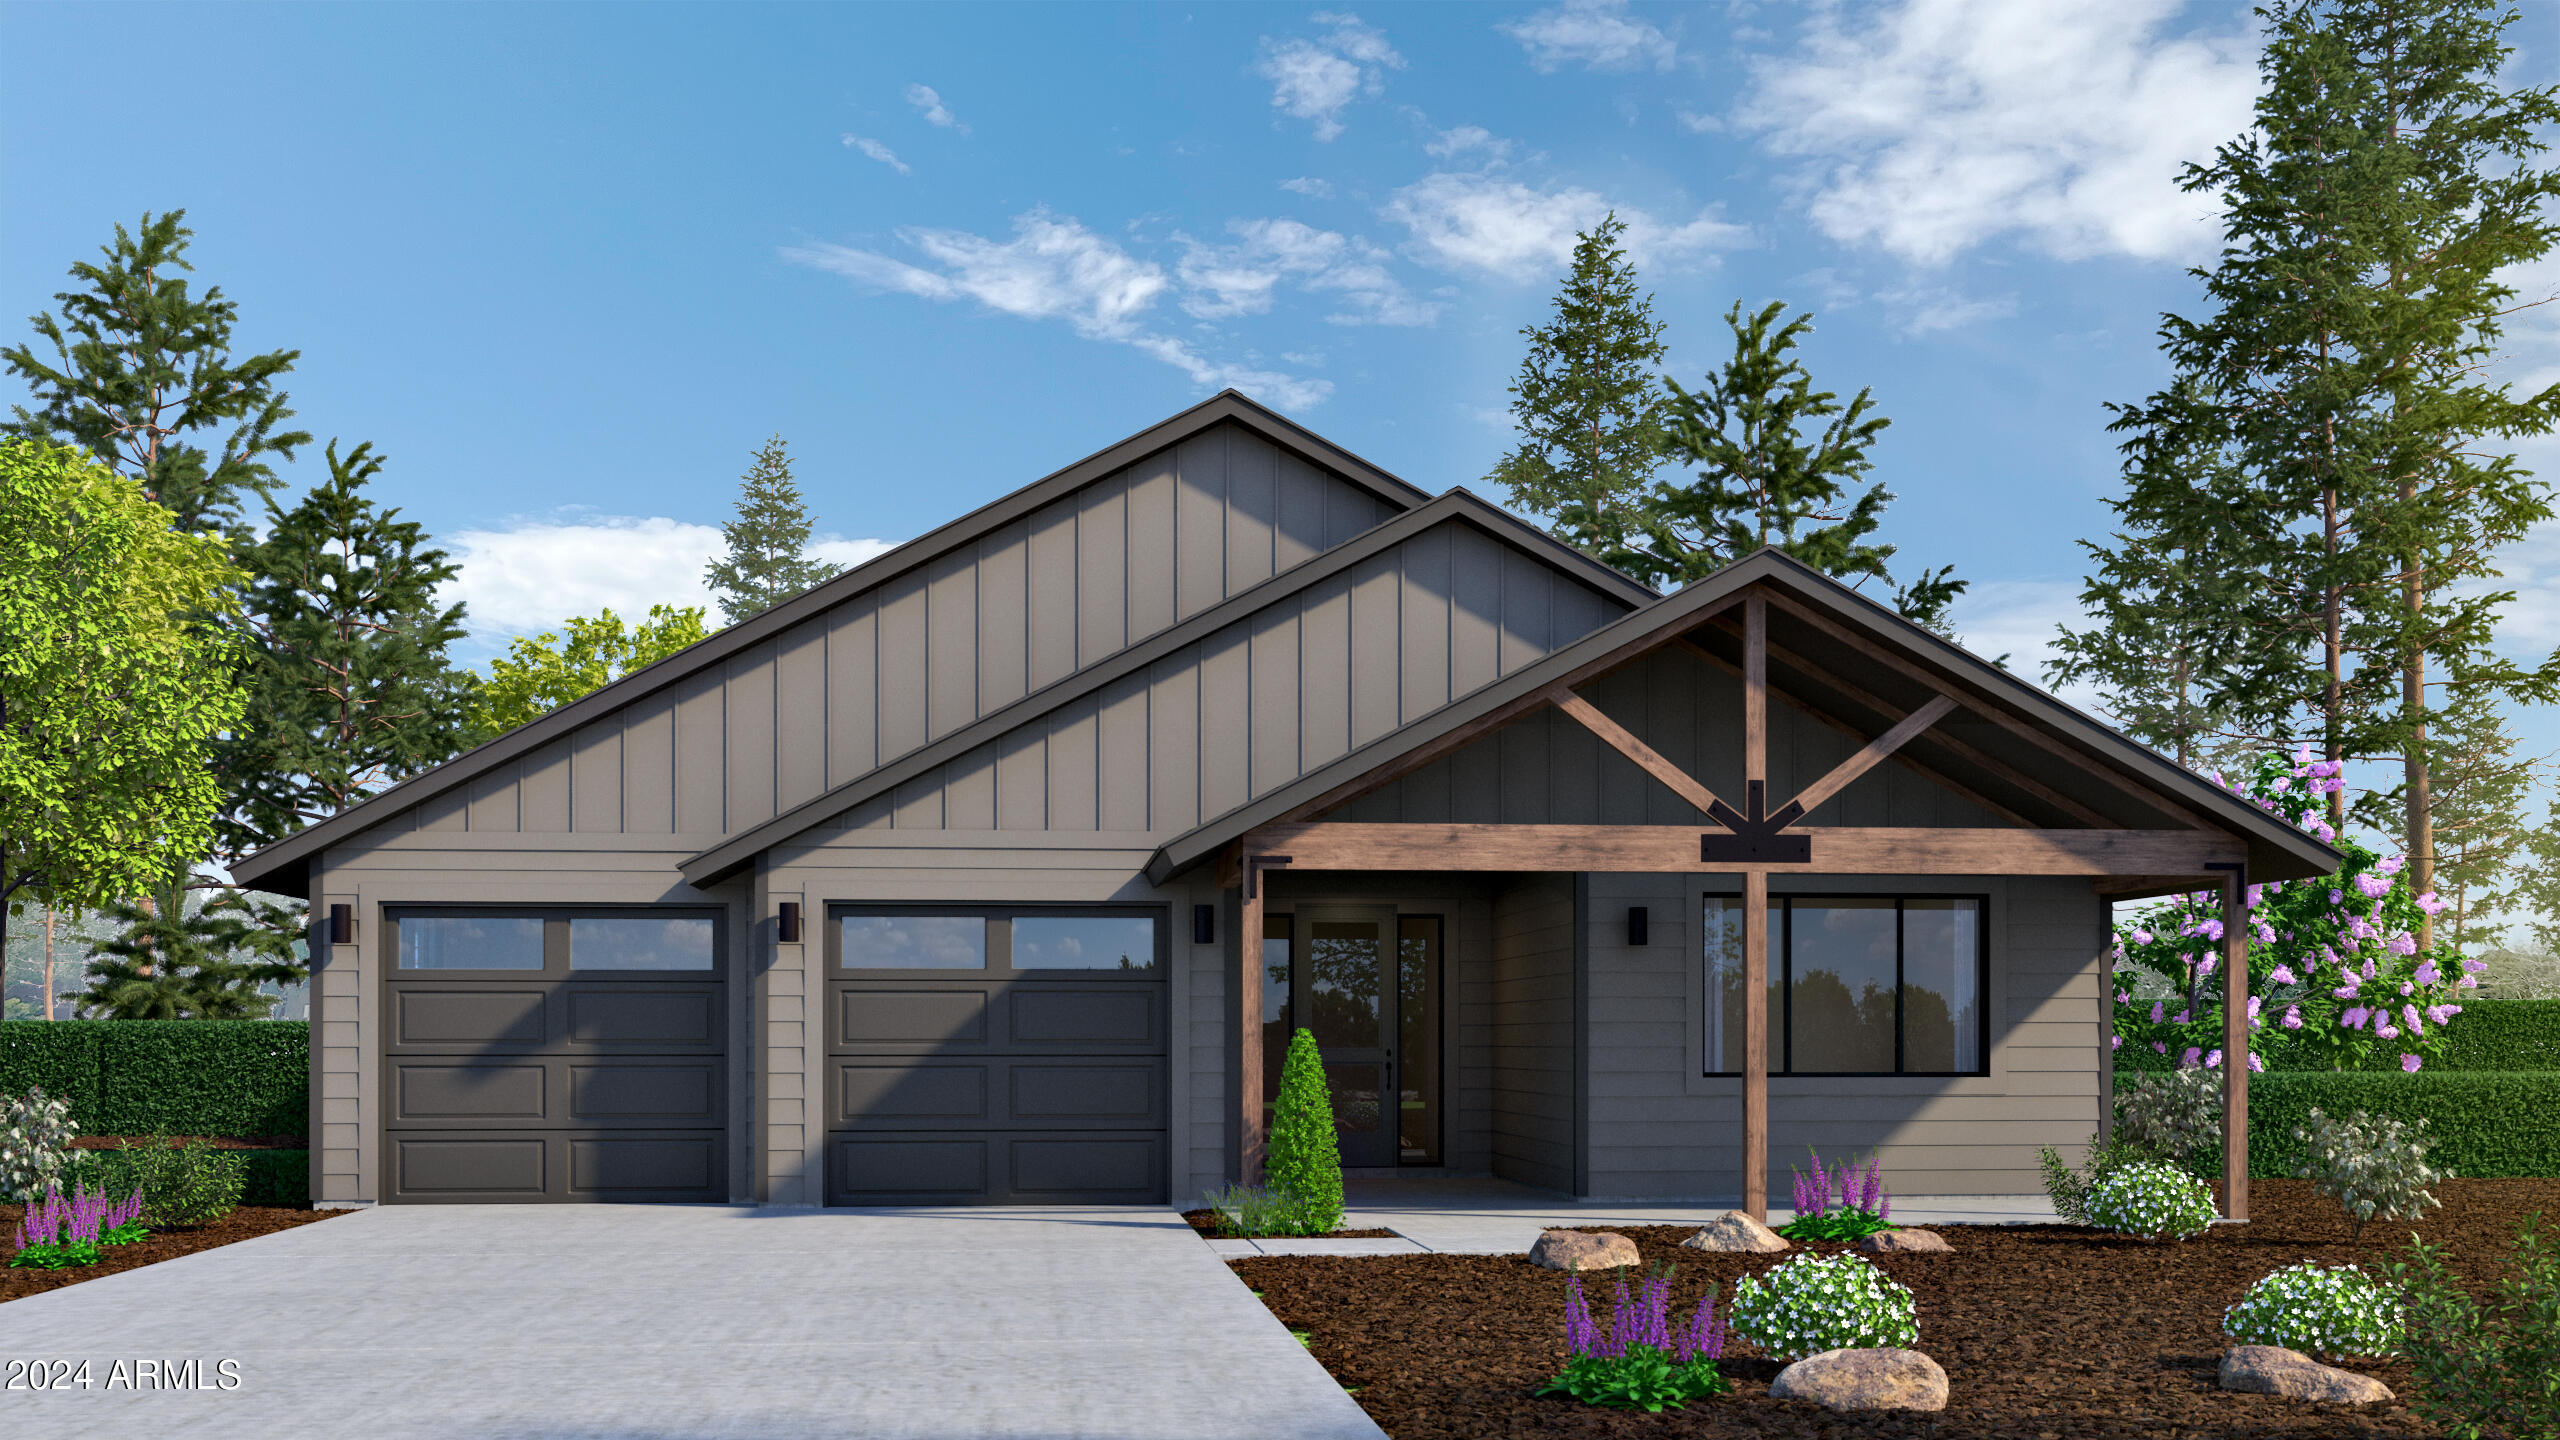
Lot 32 - New Spec Home. List price includes the following features: Mountain Cottage (Interior Package 3) which includes Avalon European Oak Hardwood Flooring throughout, Frameless Shower Enclosure in Primary Bathroom, Floor to Ceiling Limestone Fireplace Surround, and Exterior Window Upgrade.
The Sycamore floorplan, a functional single-level home that blends comfort, style, and flexibility. This spacious 2,042 sq. ft. plan features an inviting open-concept layout, seamlessly connecting the kitchen, dining area, and living room perfect for modern living and entertaining. Offering 3 bedrooms and 2.5 bathrooms, the Sycamore provides effortless living with modern comfort. 

Constructed by Mark Hancock Development, a renowned homebuilder in Arizona. The Highlands at Tovar Springs, Flagstaff's newest luxury community where elevated living meets breathtaking natural beauty. Nestled within the world's largest stand of majestic Ponderosa Pines, this exclusive enclave offers a true mountain lifestyle without sacrificing modern convenience. Residents can enjoy the serenity of nature while staying seamlessly connected to everything they need. Perfect for outdoor enthusiasts, providing endless opportunities for hiking, exploring, and embracing Flagstaff's stunning landscapes. Discover the ideal blend of luxury, adventure, and tranquility at The Highlands at Tovar Springs.
#6856056

Flagstaff

2309 SHADED SPRING Trail

3 Beds

2 Baths

2,042 Sq.Ft.

$885,000

MLS#: 6856056
Price reduced
Welcome home to this bright and inviting 3 bedroom, 3.5 bath home, where natural light pours through large windows highlighting wood and porcelain tile floors. Two gas fireplaces add warmth and charm, making every space feel cozy and welcoming.
The primary suite is a true retreat, featuring a steam shower and jetted tub for ultimate relaxation. A large flex space on the lower level provides endless possibilities--perfect for a home office, game room, or bonus living area. Ample storage throughout keeps everything organized and effortless.
Thoughtful upgrades make life easier and more comfortable, including Pella triple pane windows, a central vacuum system, a 220 line in the garage, heat strips on the roof, and gutter covers.
Enjoy outdoor living with Trex decking and railing on the front porch and both decks, ideal for relaxing, entertaining, or enjoying the fresh air. Perfectly located near Foxglenn Park, urban trails, and schools, this home delivers comfort, style, and versatility in a truly standout setting.
#7004691

Flagstaff

4425 E Savannah Circle

3 Beds

3 Baths

2,676 Sq.Ft.

$700,000

MLS#: 7004691

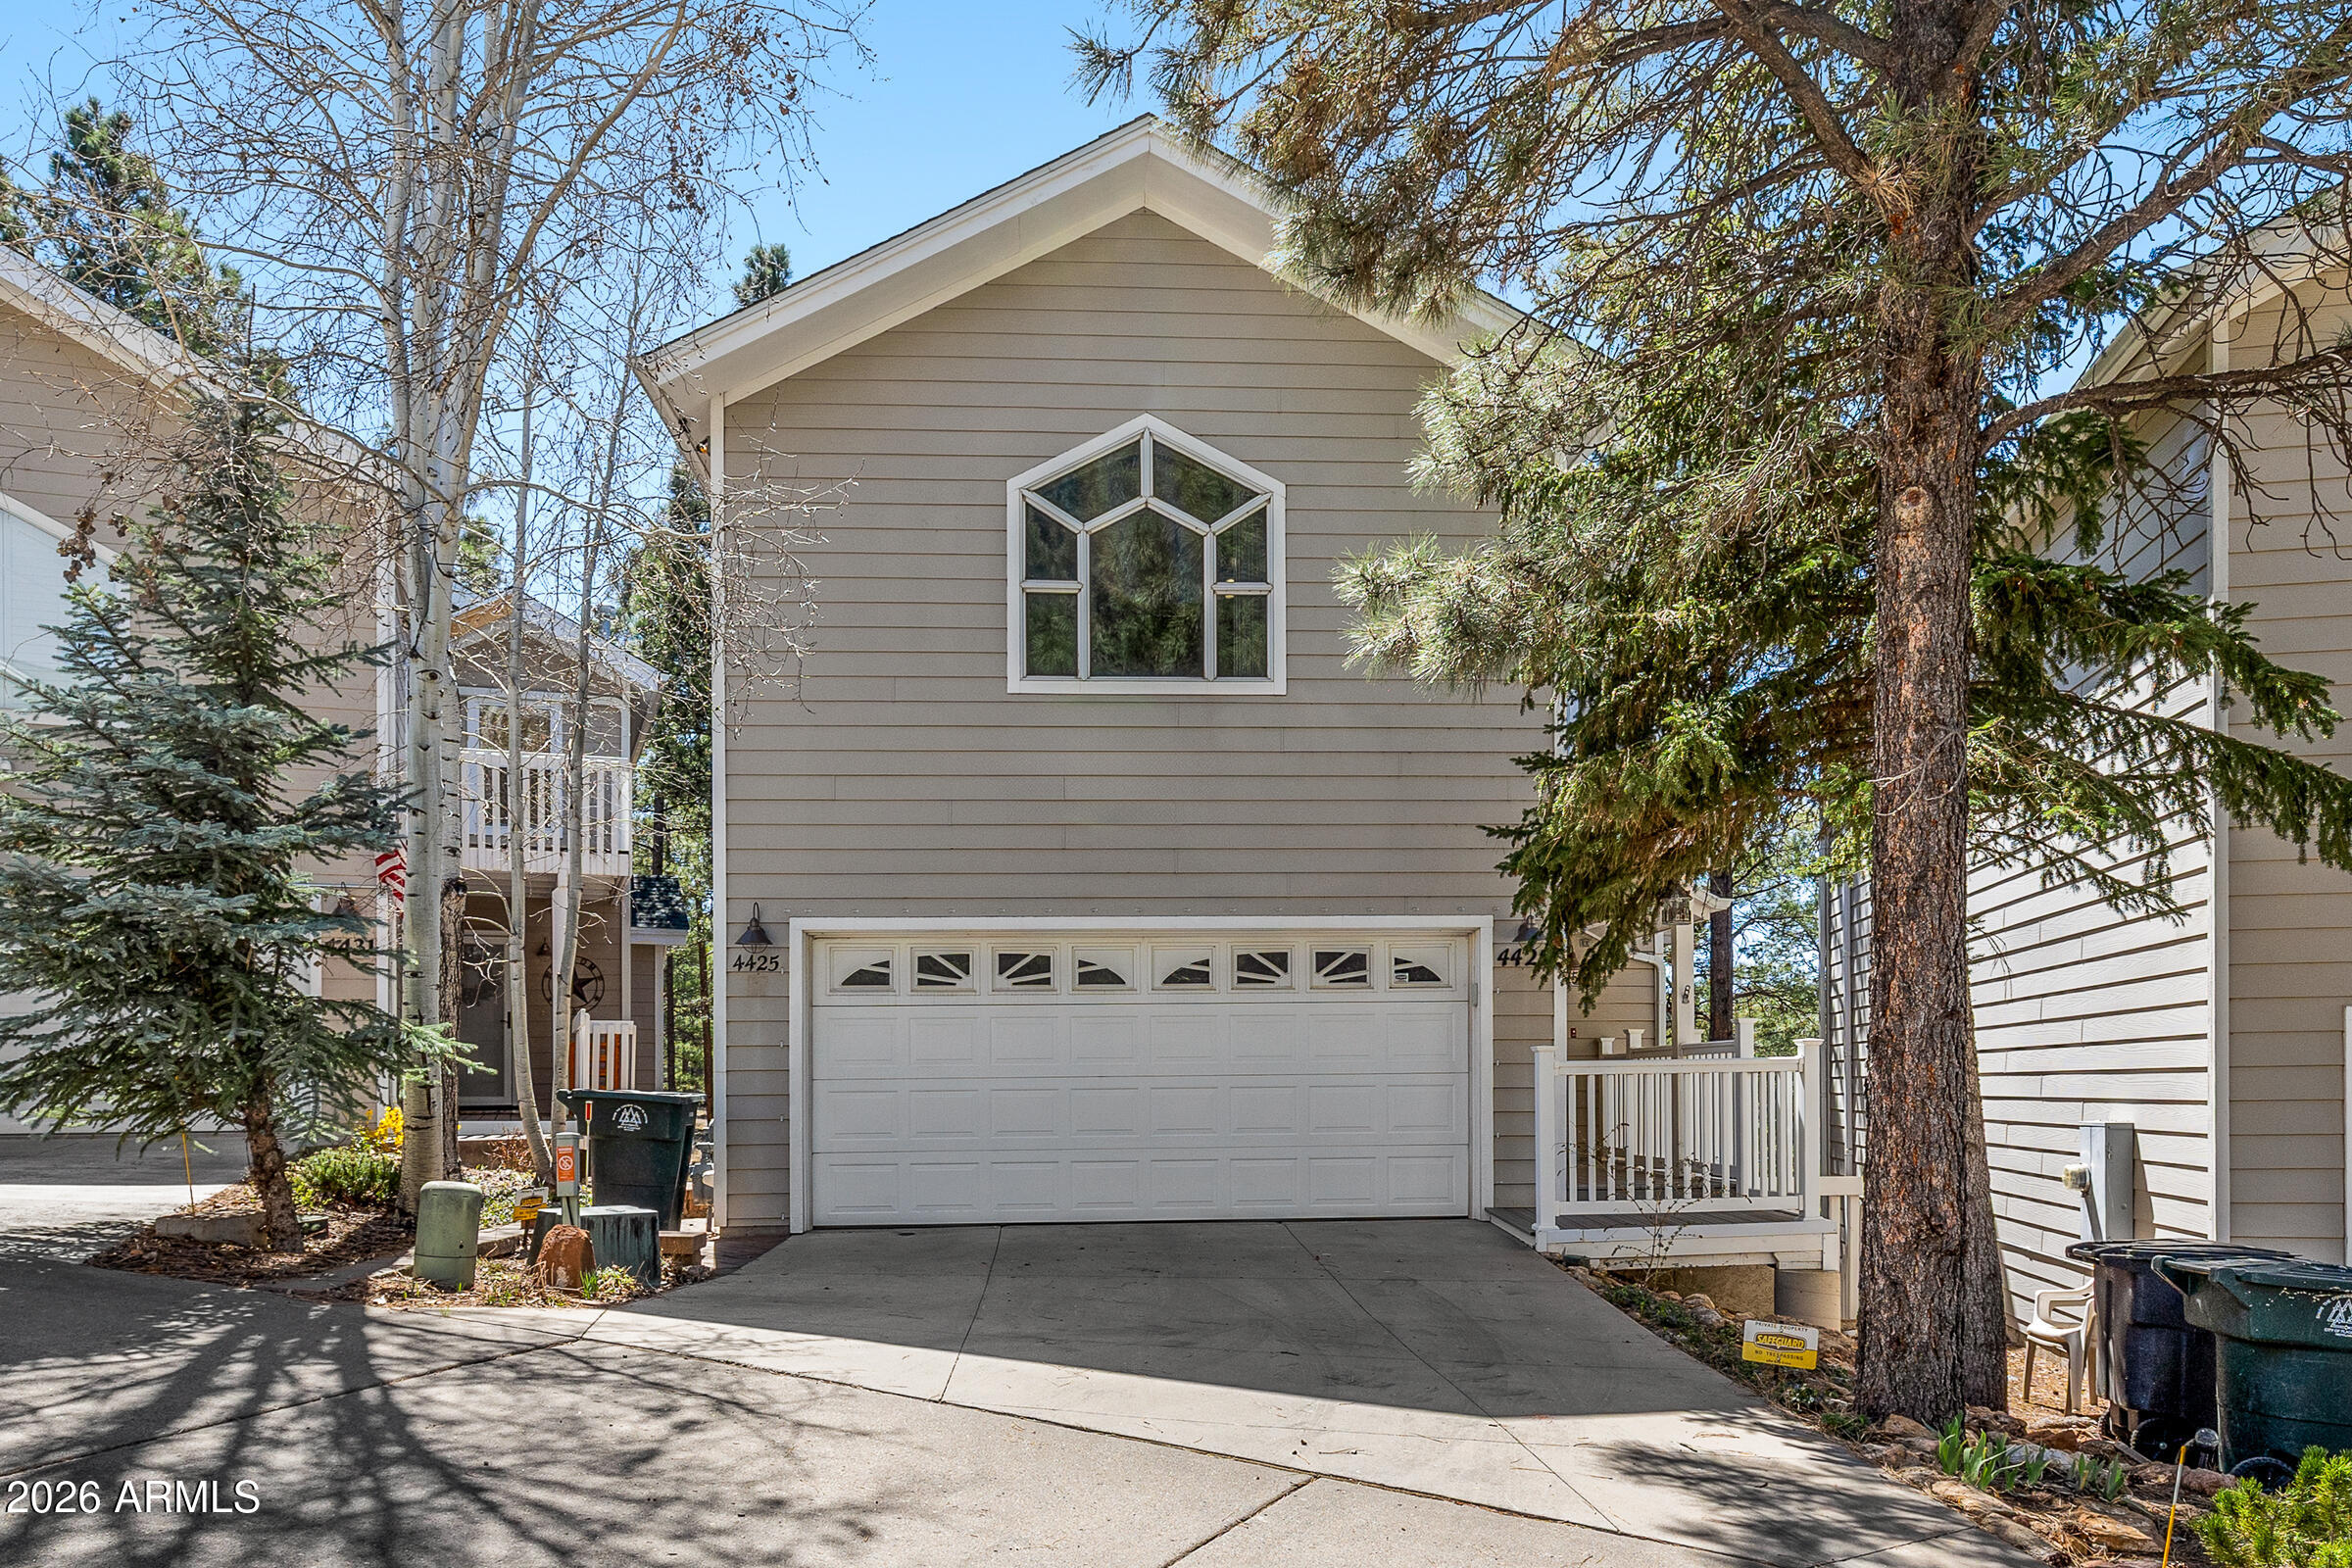
A remarkable single level home located in one of Flagstaff's most coveted NoHo locations. Home sits across from McPherson park on a spacious 1/4 acre lot with low maintenance front landscaping, ample side yard great for gardening and a spacious backyard. The stylish kitchen includes stainless steel appliances, a breakfast bar and a large skylight. Two separate living areas; a family room off the kitchen with a brick pellet stove/fireplace, wall mounted A/C unit and large built in bookshelf and a front living room with a hearth and pellet stove..ideal for large gatherings. Plenty of storage including a workshop and storage room off the carport. The house is steps away from hiking and Buffalo park as well as downtown Flagstaff. Fenced, low-maintenance backyard featuring a tidy small brick patio--perfect for outdoor seating and BBQs--and a handy side shed for storage or a potting workspace; the grass-free layout makes upkeep easy and creates room buyer's choice of landscaping.

1717 N Turquoise Drive

Message successfully sent.

I agree to receive email communication and understand I can unsubscribe at any time.

I agree to be contacted by The Mandy Gold Team | Haymore Real Estate LLC via call, email, and text for real estate services. To opt out, you can reply 'stop' at any time or reply 'help' for assistance. You can also click the unsubscribe link in the emails. Message and data rates may apply. Message frequency may vary. Privacy Policy

 - property

Send a message

Message successfully sent.

Preferred Agent

Preferred Area

Reason for contacting?

I agree to receive email communication and understand I can unsubscribe at any time.

I agree to be contacted by The Mandy Gold Team | Haymore Real Estate LLC via call, email, and text for real estate services. To opt out, you can reply 'stop' at any time or reply 'help' for assistance. You can also click the unsubscribe link in the emails. Message and data rates may apply. Message frequency may vary. Privacy Policy

Sign In Sign Out

Virtual Assistant

Would you like to take the next step with this property? We can help you schedule a showing or virtual tour, or send you more details.

Yes, I would like more information.

Thank You for Your Reply, One of Our Agents will contact you as soon as possible

No, maybe later.

Thank you, you can always contact me via email, phone number or through the contact form.

Realhub AI

Lucy - Your AI-Powered Realtor

Update Your Temporary Password

Personalize your search

Enter your email and we'll notify you immediately when new listings match what you're looking for.

or enter email address

Already have an account ? Login here

Continue your home search

Preferred Area

I agree to receive communications and understand I can unsubscribe at any time.

I agree to be contacted by The Mandy Gold Team | Haymore Real Estate LLC via call, email, and text for real estate services. To opt out, you can reply 'stop' at any time or reply 'help' for assistance. You can also click the unsubscribe link in the emails. Message and data rates may apply. Message frequency may vary. Privacy Policy

Already have an account ? Login here

We use cookies

We use cookies primarily for analytics to enhance your experience. By accepting, you agree to our use of these cookies. You can manage your preferences or learn more about our cookies policy.