16549 W ROANOKE Avenue

Goodyear, AZ 85395
Goodyear, AZ 85395
16549 W ROANOKE Avenue

$1,199,000

MLS#: 7017574

Status: Active

Listing provided by: Russ Lyon Sotheby's International Realty

Listing agent phone: None

Last update: 10 days ago

On site: 5 months ago

PEBBLECREEK PHASE 2 UNIT 59 LOTS 3-35 AND TRACT G - Residential

About

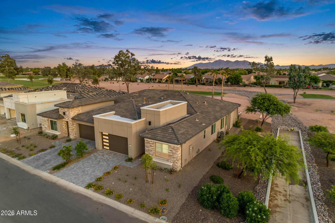
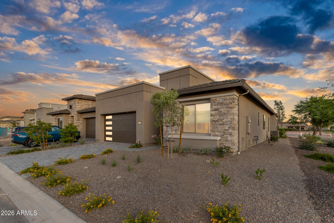
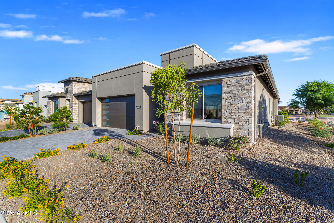
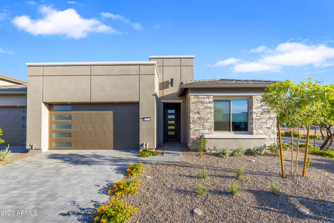
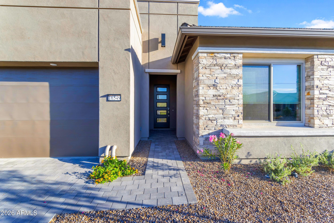
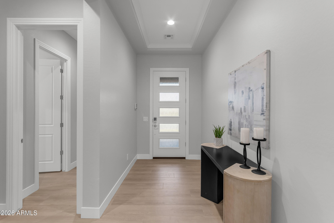
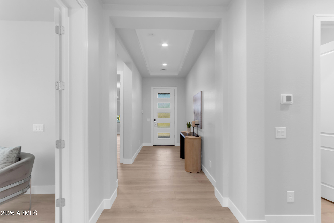
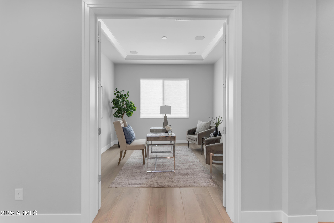
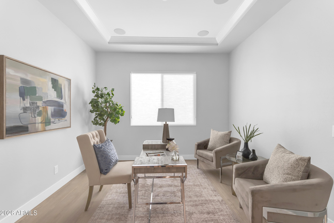
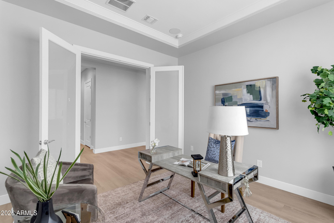
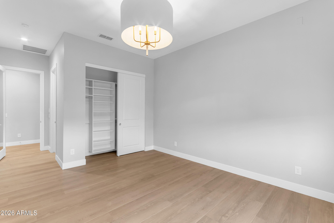
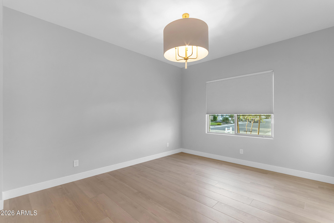
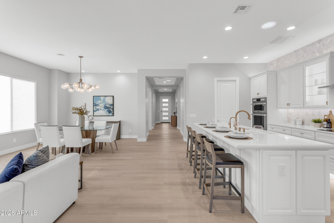
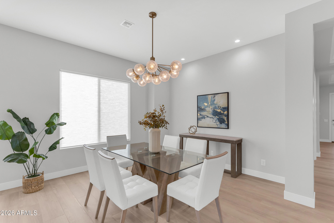
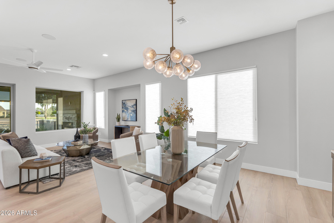
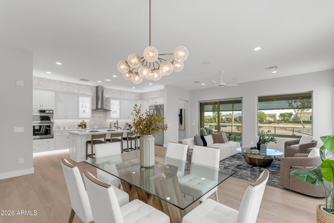
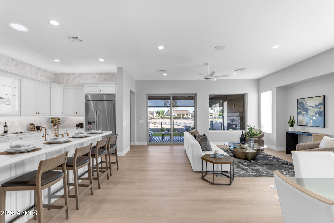
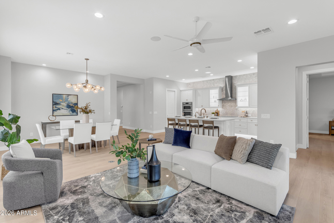
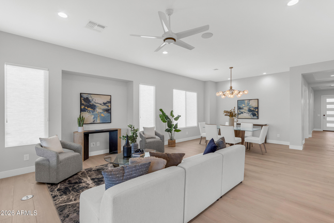
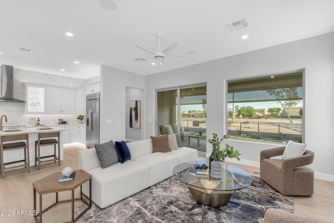
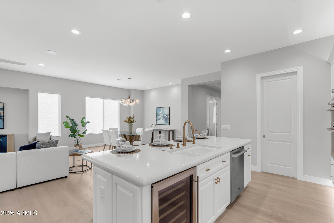
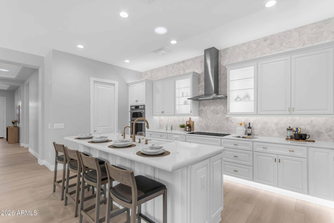
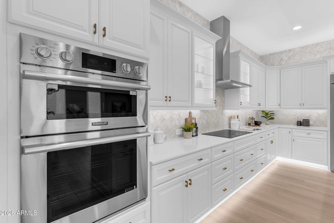
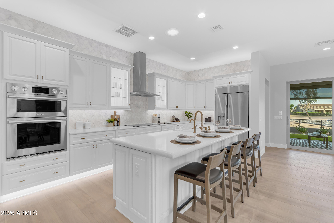
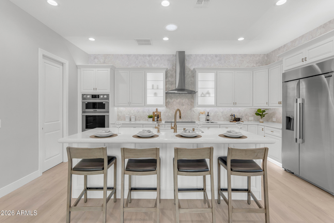
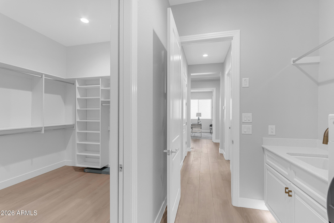
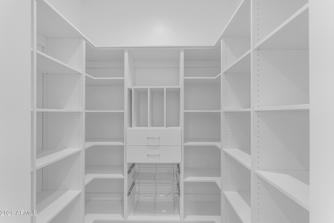
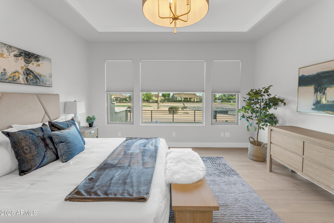
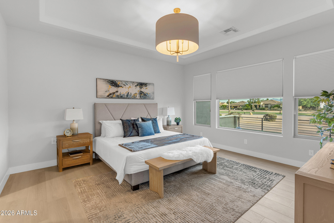
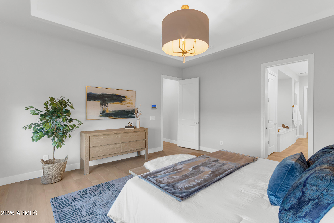
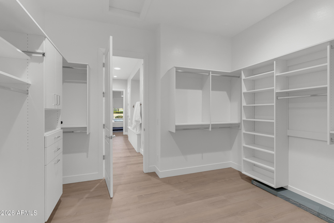
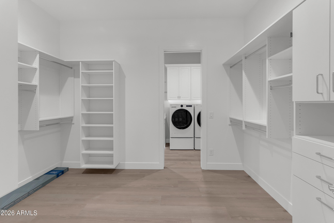
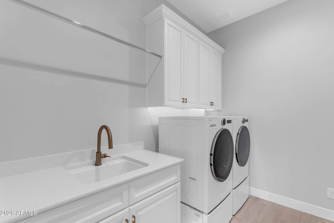
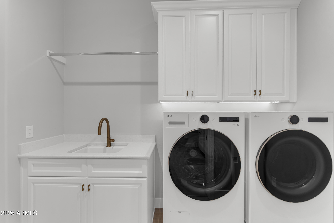
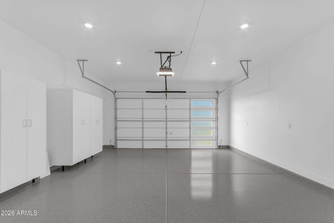
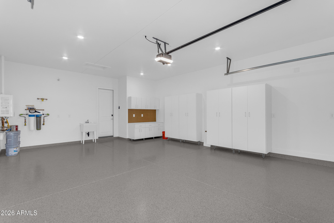
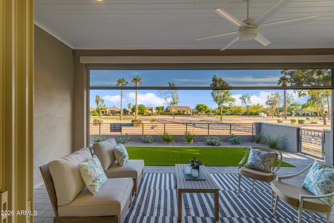
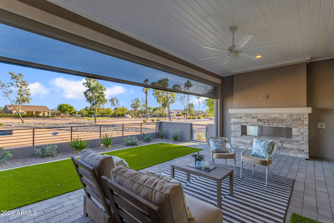
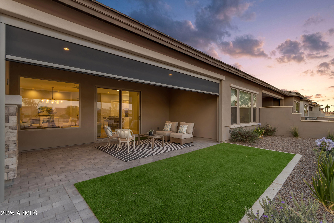
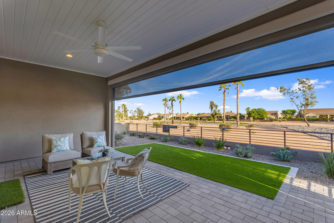
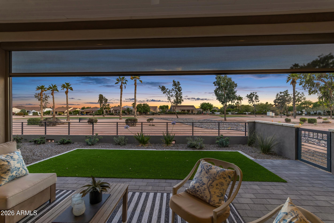
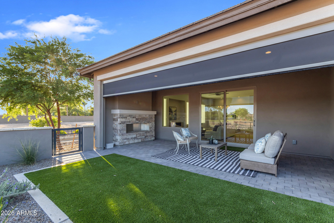
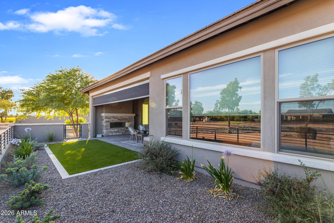
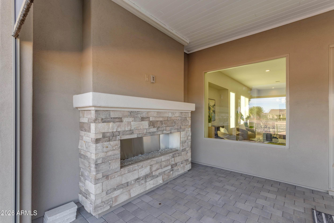
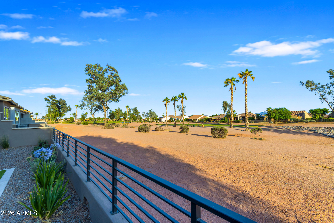
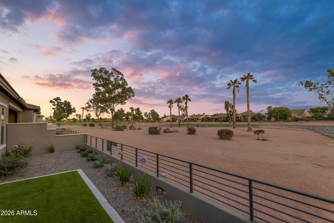
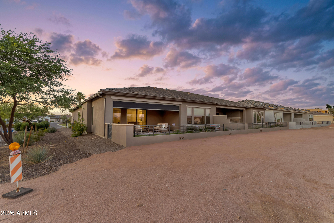
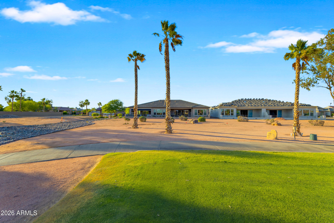
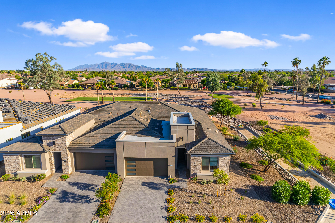
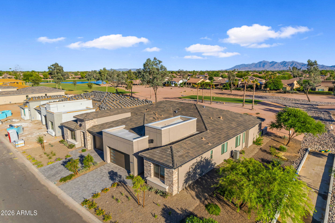
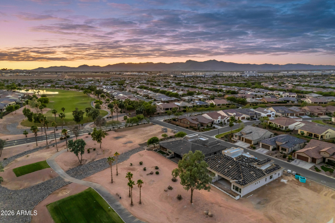
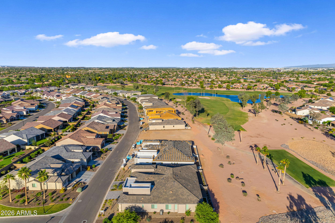
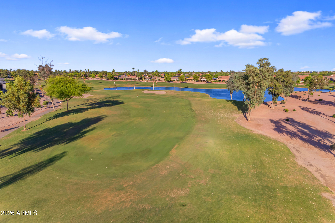
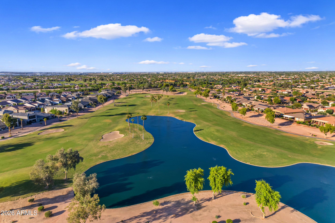
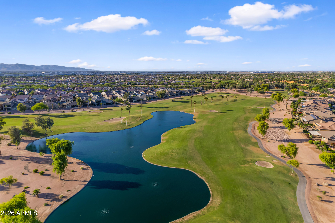
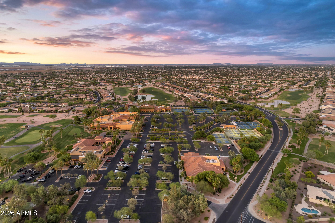
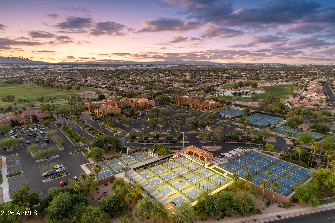
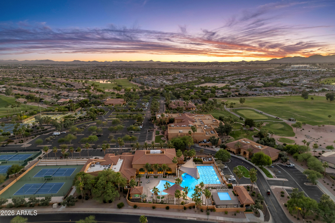
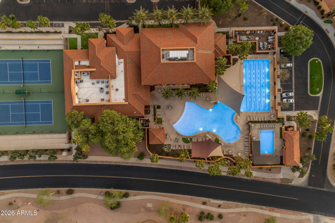
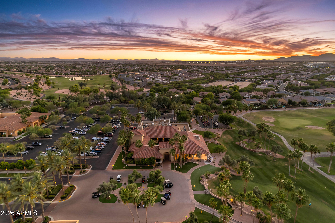
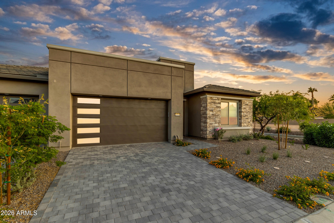
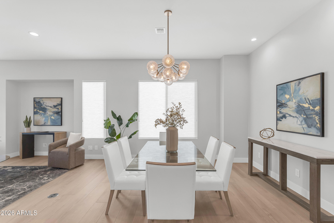
Welcome to refined desert luxury lock and leave living in the heart of the award winning PebbleCreek Golf Resort Community where lifestyle and design meet along the fairway. Perfectly positioned on the 18th hole, this exceptional golf course townhouse showcases the highly sought after Talon floor plan, offering 2,304 sq ft of thoughtfully curated living space with soaring 10' ceilings and wood LVP flooring throughout. Natural light pours in from every angle, enhanced by Velux Sun Tunnell skylights creating a warm, inviting ambiance that feels both expansive and serene. The gourmet kitchen is a true showpiece, featuring Crescent-edge quartz countertops, white marble mosaic walls throughout, 42'' premium cabinetry, glass cooktop, stainless steel appliances and wine fridge, reverse osmosis system, composite sink, and a walk-in organizer pantry. The great room seamlessly blends living and dining spaces, framed by elegant architectural details and pre-wired surround sound, making it ideal for hosting or relaxing in style. A private den with double frosted glass doors offers the perfect flex space for a home office, media room, or creative retreat. This home offers both a primary suite and secondary master bedroom layout, each thoughtfully designed for comfort and privacy. The primary suite features a coffered ceiling, direct access to the laundry area, large custom organized closet, and a spa inspired ensuite bath complete with a soaking tub, beautifully tiled walk-in shower with privacy glass, dual sink vanity with a custom mosaic tile wall, dual linen storage, and a private water closet. Step outside to your private floral courtyard oasis overlooking golf course views and manicured common areas. Enjoy Arizona evenings beside the stone fireplace, an ideal setting for both quiet mornings and sunset gatherings. Additional highlights include keyless entry at both front door and garage, extensive garage cabinetry and workbench, epoxy coated flooring, utility sink, and a tankless gas water heater paired with a NuvoH2O water softening and filtration system. Experience elevated active adult living with world class amenities, golf, dining, fitness, and vibrant social opportunities, all within one of the Valley's premier 55+ communities.

Property

Beds

2

Full Baths

2

1/2 Baths

1

Year Built

2025

Sq.Footage

2,304

Features

Features & Amenities

Interior

  • Other Interior Features

    Double Vanity, Pantry, Kitchen Island, High Speed Internet

  • Total Bedrooms

    2

  • Bathrooms

    2

  • 1/2 Bathrooms

    1

  • Basement YN

    NO

  • Cooling YN

    YES

  • Cooling

    Central Air

  • Fireplace YN

    NO

  • Heating YN

    YES

  • Heating

    Natural Gas

  • Pet friendly

    N/A

Exterior

  • Garage

    Yes

  • Garage spaces

    2

  • Construction Materials

    Stucco

  • Other Exterior Features

    Private Yard

  • Parking

    Garage Door Opener

  • Pool

    Yes

  • Pool Features

    Indoor, Lap, Heated, Fenced

  • View

    Golf Course

Area & Lot

  • Lot Features

    On Golf Course, Desert Front, Desert Back

  • Lot Size(acres)

    0.11

  • Lot Size(square feet)

    4,919

  • Property Type

    Residential

  • Property Sub Type

    Townhouse

Price

  • Sales Price

    $1,199,000

  • Tax Amount

    $312

  • Sq. Footage

    2,304

  • Price/SqFt

    $520

HOA

  • Association

    YES

  • Association Fee 2

    $1,650

  • Association Fee

    $1,761

  • Association Fee Frequency

    Semi-Annually

  • Association Fee 2 Frequency

    Semi-Annually

  • Association Fee Includes

    N/A

Property Resources

  • Horse Property

    NO

School District

  • Elementary School

    Adult

  • Middle School

    Adult

  • High School

    Adult

Property Features

  • Stories

    1

  • Ownership

    Fee Simple

  • Sewer

    Private Sewer

  • Tax Lot

    33

Schedule

Schedule a Showing

Showing scheduled successfully.

What is 3 + 4 ?


Change time

Mortgage calculator

Estimate your monthly mortgage payment, including the principal and interest, property taxes, and HOA. Adjust the values to generate a more accurate rate.

Your payment

Principal and Interest:

$

Property taxes:

$

HOA fees:

$

Total loan payment:

$

Total interest amount:

$

Location

  • County

    Maricopa

  • Elementary School

    Adult

  • Middle School

    Adult

  • High School

    Adult

Listing Courtesy of Arnold Hickey, Russ Lyon Sotheby's International Realty

RealHub Information is provided exclusively for consumers' personal, non-commercial use, and it may not be used for any purpose other than to identify prospective properties consumers may be interested in purchasing. All information deemed reliable but not guaranteed and should be independently verified. All properties are subject to prior sale, change or withdrawal. RealHub website owner shall not be responsible for any typographical errors, misinformation, misprints and shall be held totally harmless.

Agent Tammy Isabell

Tammy Isabell

Agent / Realtor®

Call Tammy today to schedule a private showing.


* Listings on this website come from the FMLS IDX Compilation and may be held by brokerage firms other than the owner of this website. The listing brokerage is identified in any listing details. Information is deemed reliable but is not guaranteed. If you believe any FMLS listing contains material that infringes your copyrighted work please click here to review our DMCA policy and learn how to submit a takedown request.© 2024 FMLS.

Properties

Related properties

New on site 2 days ago
Luxury living awaits in the prestigious, highly coveted community of Sedella Preserve! This spectacular 5-bedroom, 3-bath estate sits on a premium 0.4-acre lot and is loaded from top to bottom with high-end, custom upgrades. Step inside to find soaring ceilings anchored by magnificent natural wood beams, elegant recessed lighting, and a true chef's kitchen featuring stunning floor-to-ceiling cabinetry and a custom backsplash. Every detail has been attended to, from the plantation shutters and remote-controlled electric blinds to the built-in in-ceiling entertainment speakers and brand-new carpet with an upgraded pad. The backyard is an absolute entertainer's paradise, boasting immaculate front and back artificial turf, professional landscape lighting, and a breathtaking Shasta custom heated salt-water pool equipped with a premium pop-up cleaning system. Security is top-tier with a full Vivint system, custom courtyard security door, and permanent outdoor lighting. Need space for toys? You'll love the 3-car tandem garage, extra side-yard parking, and an expansive lot with plenty of room to build a future casita, pool house, or massive RV garage. Complete with a tankless water heater and water softener, this Goodyear gem is entirely turnkey and ready for its next owner!
#7088625

Goodyear

4621 N 181ST Drive

5 Beds

2 Baths

2,990 Sq.Ft.

$1,100,000

MLS#: 7088625

GORGEOUS CONTEMPORARY OPEN CONCEPT HOME IN RV FRIENDLY GATED COMMUNITY W/ A NEW POOL W 8 SEAT SPA AND A BREATHTAKINGLY MATICULOUSLY PROFESSIONALLY FINISHED BACKYARD W/ SUNKEN PATIO, FOUNTAIN, RAISED GARDENS, OVERSIZED SHED, GAS BBQ BUILT IN MINI FRIDGE AND MORE. KITCHEN IS THE HEART OF THE HOME W/ MASSIVELY OVERSIZED KITCHEN ISLAND AND DOUBLE OVENS. 3 CAR GARAGE W/ COBBLESTONE DRIVEWAYS AND TONS OF PARKING INCLUDING REAR ACCESS THROUGH EASILY ACCESSED RV GATE. MULTIPLE PARKS, BASKETBALL COURTS, VOLLEYBALL THROUGHOUT THE COMMUNITY. OVERSIZED PRIMARY SUITE W/ SPA LIKE BATHROOM FEATURING SOAKING TUB AND SHOWER FOR 2. SEPERATE LIVING AREA W/ BARN DOOR INCLUDES BONUS LIVING ROOM AND 3 ADDITIONAL BEDROOMS AND FULL BATH. 5TH BEDROOM ALSO IN ITS OWN AREA. 10-11-12 ft CEILINGS
#7081821

Goodyear

4428 N 185TH Avenue

5 Beds

3 Baths

3,419 Sq.Ft.

$1,125,000

MLS#: 7081821

A truly exceptional home designed for luxury living, multigenerational flexibility, and unforgettable entertaining! This one-of-a-kind property features a private first-floor in-law suite, extraordinary chef's kitchen, and resort-style backyard loaded with amenities.
Step through the elegant iron front door into an impressive, thoughtfully designed interior. At the heart of the home is a show stopping chef's kitchen, featuring a massive 60'' professional gas range with double ovens, two dishwashers (24'' + 18''), abundant prep space, and beautiful high-end finishes--perfect for everything from everyday living to large-scale entertaining.One of the home's most distinctive features is the fully private, attached in-law suite located on the first floor. Complete with its own private entrance, kitchen, living area, and patio, this versatile space offers exceptional privacy and independence for extended family, guests, or multigenerational living.
The home also features the rare convenience of two separate laundry rooms--one upstairs and one downstairs.
Upstairs, the luxurious primary suite provides a private retreat, accompanied by additional bedrooms and an expansive open loft that can easily serve as a media room, game room, home office, or additional lounge area.
The backyard is where this home truly becomes an entertainer's paradise. Designed to feel like your own private resort, the outdoor space features a built-in BBQ and outdoor kitchen, bar seating, two mini refrigerators, ice maker, sparkling pool with grotto and jets, in-ground trampoline, and private hot tub/spa.
For added peace of mind, the A/C system was replaced in 2022.
From the impressive chef's kitchen and private guest quarters to the spectacular resort-style backyard, this home offers a level of space, versatility, and entertainment amenities that is truly hard to find. Perfect for those seeking luxury living with room to gather, host, relax, and create lasting memories.
#7074204

Goodyear

17962 W MONTECITO Avenue

6 Beds

5 Baths

4,297 Sq.Ft.

$975,000

MLS#: 7074204

Welcome to your private retreat! This Cristall floorplan with Casita also has Owned Solar.  The Courtyard features an outdoor fireplace, and TV for you and your guests to enjoy morning coffee or a relaxed nightcap gathering.  Timeless travertine flooring, formal dining room overlooks the courtyard. Tall trayed ceiling in the great room, beautiful granite kitchen counters with classic designer backsplash. New high-end appliances, Subzero refrigerator, Wolfe Ovens, Bosch Dishwasher, Hood, and Gas Cooktop, butler's pantry and large walk-in pantry to stock your chef's kitchen. Media center in the den, the master bath is expansive with ample walk-in closet.  New carpeting. New AC Units, New Water Heater, and Fans.  BBQ island, new Kool Decking, Water Feature & New Misters complete the backyard.
#7060702

Goodyear

16716 W HOLLY Street

4 Beds

3 Baths

3,419 Sq.Ft.

$999,500

MLS#: 7060702

Price reduced
Prepare to be pleased with the complete package this home offers!! Situated in the award winning Active Adult community of PebbleCreek that presents  a perfect lifestyle to  enjoy life to the utmost! The home presents a perfect atmosphere to invite family and friends to experience it with you!!  Arriving at the home you will notice a paver driveway, a huge private courtyard, with the wonderful scents of Mediterranean type plants, a Tuscan water feature, fire table and  a Casita,  affording guests privacy.
The courtyard is accessible from the  doors off the kitchen, study and main front door! Come in and explore a  kitchen any chef would love with a plethora of cabinets, top of the line GE Monogram appliances, granite tops and back splash, a huge center island to congregate and  enjoy food, refeshments and conversation, a definite favorite place to entertain! Also room for a table or perhaps a bar? Easy access to the amazing flex/laundry room!  Crafters will love it! With the open floor plan, the Great room/dining area overlooks the kitchen and access to the finished outdoor living spaces with covered patio, pergola, pavers, many seating areas, water feature, step-up seating area with firepit and amazing views of the golf course and mountains.  AND, it faces East, allowing many enjoyable evenings without the West sun's heat. Enjoy your built-in BBQ and PIZZA OVEN! A lemon, Mexican lime and grapefruit tree completes the fenced backyard. The primary bedroom also has access to the outdoor living area, views from the bump out window.  Offers its own private bath with large walk-in shower, walk-in closet with built-ins, extra cabinets in place of the bathtub, Guest suite has its own bath with walk-in shower and closet. A powder room offers easy access to day guests,  All bathrooms feature elongated comfort height toilets.  A cozy study with an electric fireplace is a favorite room to relax in, perhaps read a book and does have access to the private courtyard. Most flooring is a wood look plank tile, except bedrooms. Plantation shutters and ceiing fans throughout the home. The 3-car attached garage was extended 4' and features a service door, utility sink, epoxy flooring and built-in cabinets. Whole home water conditioning system by Ultima. PAID SOLAR! Over $200,00 in upgrades at construction plus another $200,000 after construction! Too many to list!
Make sure to put this one on your list of "must views" and experience "the special feelings" this home projects, calm, relaxing and inviting.  Be sure to visit PebbleCreek community and all it has to offer, including 3 golf courses, indoor and outdoor pools, Pickleball, tennis, top of the line fitness center and classes, dog park, theater, restaurants and so much more!!
#7012640

Goodyear

2231 N 169TH Avenue

3 Beds

3 Baths

2,668 Sq.Ft.

$1,150,000

MLS#: 7012640
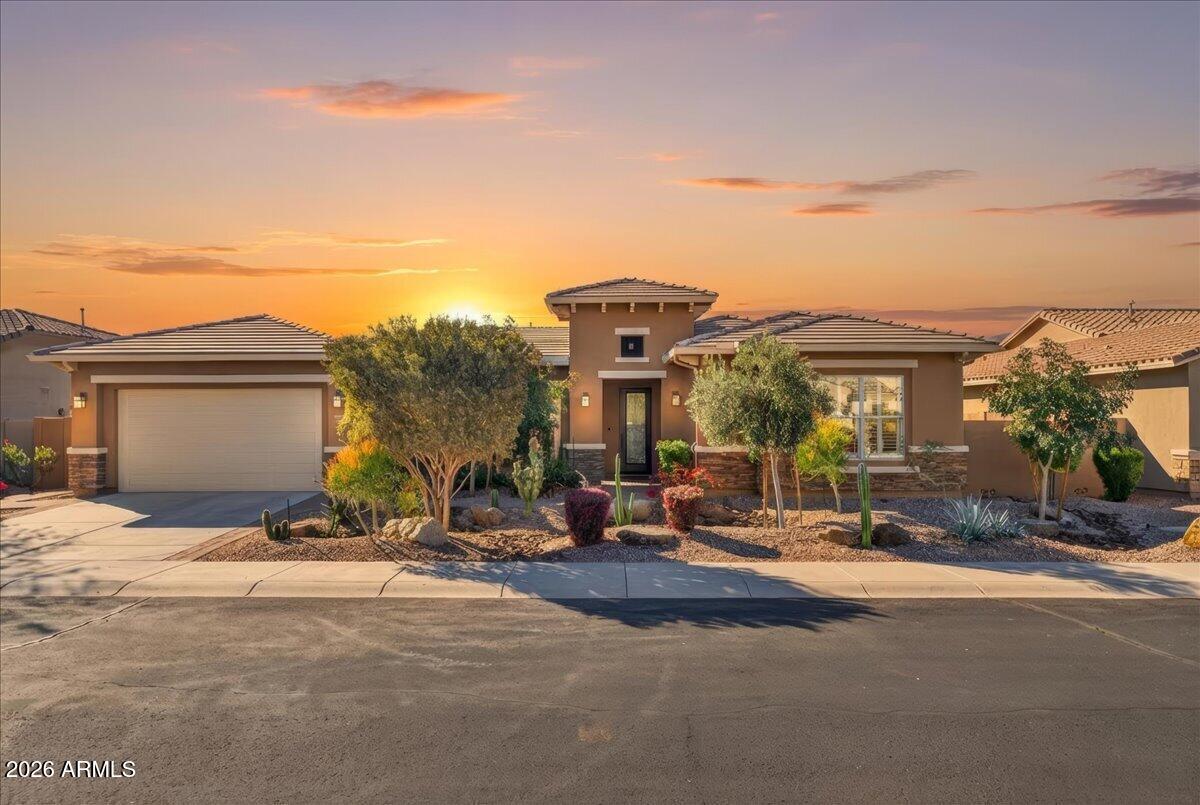
Your Amazing Casa on Acacia! Sparkling Single Level Model Perfect Popular David Weekley Home!!  Multi-split floorplan 5 bedroom 3.5 Baths plus Office Area, 3-car tandem, Large Front Courtyard, Large Covered South Back Patio. ROOF 2 years NEW and transferrable to New Owner. OWNED SOLAR Free and Clear. Customized Kitchen Centric Home with Modern White Cabinets with HUGE Island and TONS of Storage, Light Granite, Stainless Steel Appliances, Under Cabinet lit Crystal look Glass Backsplash with muted tones compliment the Stylish Design.  Pass through  Serving center at Formal Dining.  Cozy Family Multi Purpose ''Office/Crafts/Reading Nook'' with South exposure with views of the lush easy care backyard.  MASSIVE Primary Suite with Expansive Walk in Shower, Soaking Tub Dual Sinks CLOSET STORAGE A MORE. Every Private Bedroom has plenty of storage! The "Work Out Room" with double glass doors with strong offer the equipment could convey. The Large Vein SHUTTERS Accent the Front of the home including the front Courtyard with French Doors.  Wall of Glass at Great Room creates the Upscale Feel found in Custom Homes. Custom Cabinetry built in at Great Room. Thoughtful Drop Center at Garage entry, Pavers from the Front Courtyard to Back Patio and wrap around the home! NO CARPET ALL Light and Airy Modern Tile, 8' Foot Doors, EXTERIOR Freshly painted 2026 to complete the facelift and Like New MODEL HOME FEEL. She's a beautiful Home waiting for YOU!
#6989833

Goodyear

18107 W ACACIA Drive

5 Beds

3 Baths

3,464 Sq.Ft.

$990,000

MLS#: 6989833
Price reduced
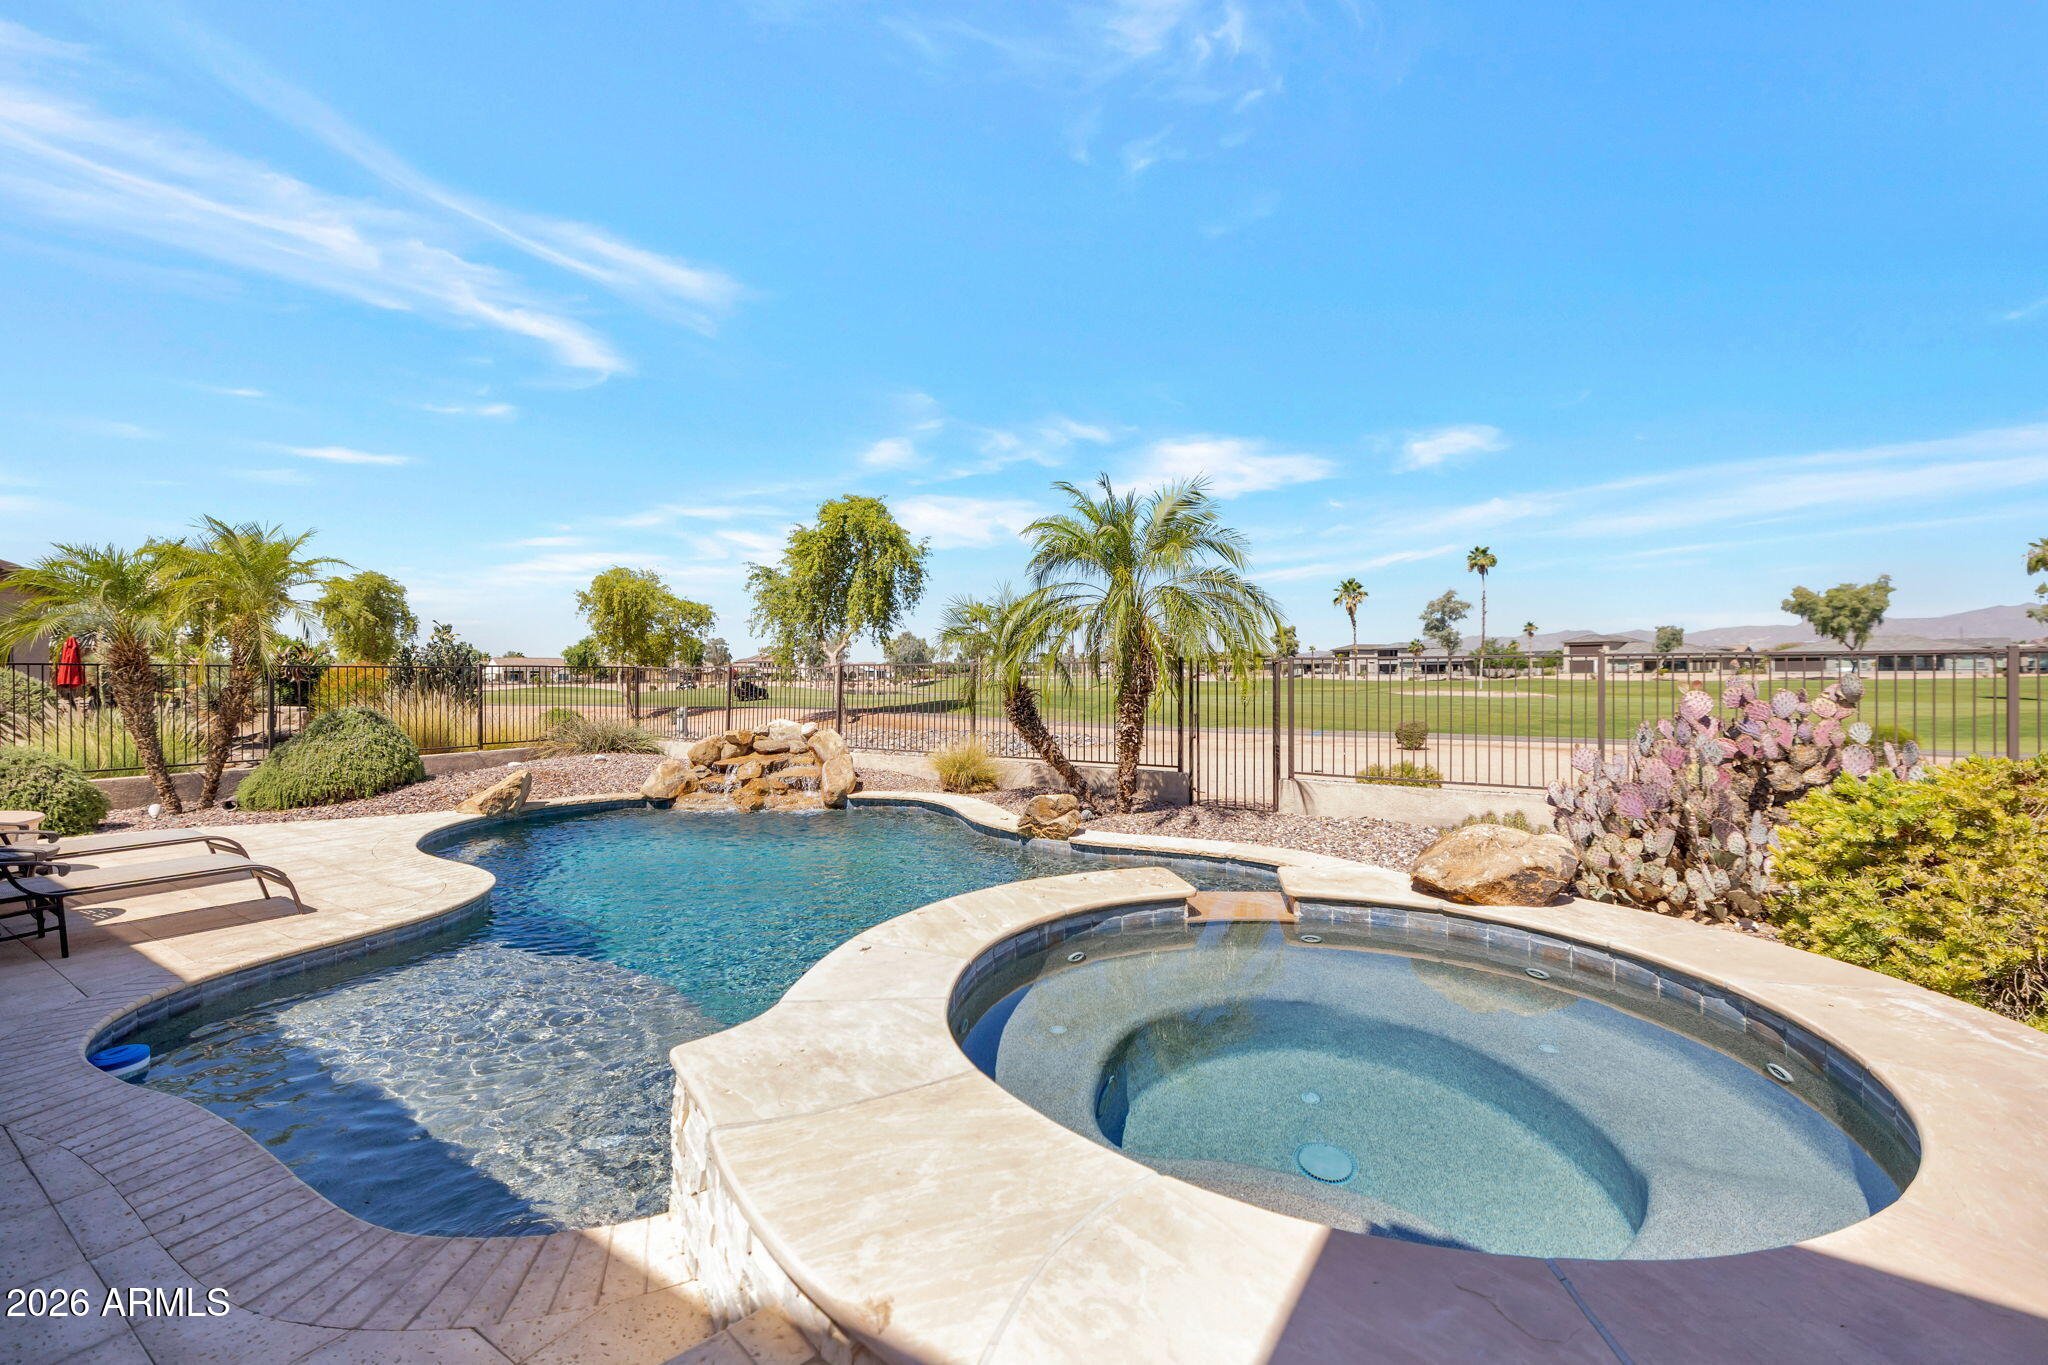
Absolutely fabulous and prestigious. This is a rare combination of 3 bedrooms, 3.5 baths, with all bedrooms having ensuites. This beauty sits on a golf course lot overlooking the 10th and 18th fairways of the Tuscany West course. This spectacular home also features a pool with spa. Pool has its own solar unit for low-cost operation. Right from the time you drive up to this gem you'll note the outstanding curb appeal and custom iron gate leading to the custom front door. Once inside take note of the generous sized rooms thru-out. Home has just received new carpet, paint and most of the lighting thru-out. Enjoy the great outdoor space featuring a a large grilling station. This one will be sold.
#7035114

Goodyear

2704 N 164TH Avenue

3 Beds

3 Baths

2,732 Sq.Ft.

$1,035,000

MLS#: 7035114

Price reduced
Experience elevated desert luxury in this extensively upgraded next-generation residence situated on a premium view lot with breathtaking panoramic views of both the Sierra Estrella and Maricopa Mountains. Thoughtfully designed with exceptional attention to detail, this home seamlessly blends modern sophistication, smart-home convenience, and seamless indoor/outdoor living.

A gated portico entry with designer chandelier welcomes you into a private oversized courtyard featuring ambient string lighting and a separate entrance to the office, creating the perfect work-from-home or guest experience. Inside, expansive open-concept living spaces are filled with natural light and enhanced by oversized multi-slide glass walls, soaring ceilings, custom designer tile features, dual LED fireplaces. Upgraded lighting throughout, and premium wood-plank style flooring.

The chef's kitchen is beautifully appointed with top-tier Samsung Bespoke appliances, quartz countertops, custom cabinetry with soft-close features, slide-out shelving, designer backsplash details, under-cabinet lighting, industrial-grade vent hood, and an impressive wet bar designed for effortless entertaining.

The highly desirable NextGen suite offers exceptional flexibility with its own private living room, full kitchen, bedroom, bathroom, and dedicated laundry area -- ideal for multigenerational living, long-term guests, private quarters, or extended stays.

The luxurious primary suite offers a spa-inspired retreat featuring a stunning freestanding soaking tub, oversized custom tiled shower, rain shower fixtures, executive-height vanities, and elevated designer finishes throughout.

Technology and convenience are fully integrated with a complete smart-home system featuring Alexa and app-controlled lighting, thermostats, ceiling fans, dimmers, smart locks, garage access, security cameras, Ring doorbells, and a built-in whole-home WiFi system.

One of the standout features of the home is the thoughtfully designed insulated one-car garage flex space with mini-split HVAC, custom lighting, internet connectivity, and floating storage cabinets -- perfect for a private gym, studio, workshop, or additional lifestyle space without sacrificing backyard size or mountain views. The rare garage configuration also includes an extended 2.5-car garage with built-in storage.

Designed to maximize Arizona living, the backyard showcases modern pavers, lush turf, outdoor kitchen with built-in BBQ, beverage fridge, quartz countertops, dramatic tiled fireplace, oversized covered patio, and incredible mountain views with stunning sunrise and sunset scenery.

Additional highlights include custom tiled dog wash, upgraded electrical and low-voltage packages, EV charging capability, whole-home water filtration system, custom cabinetry additions throughout, upgraded lighting and ceiling fans, and extensive builder structural enhancements.

A rare opportunity to own one of the most extensively upgraded and thoughtfully designed homes in the community.
#7071534

Goodyear

18589 W Thunderhill Place

4 Beds

3 Baths

3,036 Sq.Ft.

$975,000

MLS#: 7071534

Gated entry welcomes you into this beautiful home on a PREMIUM lot with BREATHTAKING lake, mountain & golf course views! Private backyard is fully fenced & enjoys a NW exposure so you miss the direct sun but can still enjoy the beautiful sunsets. Foyer opens to spacious Great Room highlighted by soaring ceilings & abundance of windows.  Custom designed media wall, large dining area & fabulous chef's kitchen with upgraded rich wood cabinets, granite counters & backsplash, large eating/prep island & GE monogram stainless appliances, incl built-in refrigerator; walk in pantry. Generous master suite w/ sitting area, soaking tub, separate shower, dual vanities & large master closet, ensuite guest bdrm, den/home office with doors for privacy + powder room. OWNED SOLAR!
#7084613

Goodyear

16422 W BERKELEY Road

2 Beds

2 Baths

2,845 Sq.Ft.

$1,050,000

MLS#: 7084613

Welcome to refined desert luxury lock and leave living in the heart of the award winning PebbleCreek Golf Resort Community where lifestyle and design meet along the fairway.
Perfectly positioned on the 18th hole, this exceptional golf course townhouse showcases the highly sought after Talon floor plan, offering 2,304 sq ft of thoughtfully curated living space with soaring 10' ceilings and wood LVP flooring throughout. Natural light pours in from every angle, enhanced by Velux Sun Tunnell skylights creating a warm, inviting ambiance that feels both expansive and serene.
The gourmet kitchen is a true showpiece, featuring Crescent-edge quartz countertops, white marble mosaic walls throughout, 42'' premium cabinetry, glass cooktop, stainless steel appliances and wine fridge, reverse osmosis system, composite sink, and a walk-in organizer pantry.
The great room seamlessly blends living and dining spaces, framed by elegant architectural details and pre-wired surround sound, making it ideal for hosting or relaxing in style. A private den with double frosted glass doors offers the perfect flex space for a home office, media room, or creative retreat.
This home offers both a primary suite and secondary master bedroom layout, each thoughtfully designed for comfort and privacy. The primary suite features a coffered ceiling, direct access to the laundry area, large custom organized closet, and a spa inspired ensuite bath complete with a soaking tub, beautifully tiled walk-in shower with privacy glass, dual sink vanity with a custom mosaic tile wall, dual linen storage, and a private water closet.
Step outside to your private floral courtyard oasis overlooking golf course views and manicured common areas. Enjoy Arizona evenings beside the stone fireplace, an ideal setting for both quiet mornings and sunset gatherings.

Additional highlights include keyless entry at both front door and garage, extensive garage cabinetry and workbench, epoxy coated flooring, utility sink, and a tankless gas water heater paired with a NuvoH2O water softening and filtration system.

Experience elevated active adult living with world class amenities, golf, dining, fitness, and vibrant social opportunities, all within one of the Valley's premier 55+ communities.

16549 W ROANOKE Avenue

Message successfully sent.

I agree to receive email communication and understand I can unsubscribe at any time.

I agree to be contacted by The Mandy Gold Team | Haymore Real Estate LLC via call, email, and text for real estate services. To opt out, you can reply 'stop' at any time or reply 'help' for assistance. You can also click the unsubscribe link in the emails. Message and data rates may apply. Message frequency may vary. Privacy Policy

Send a message

Message successfully sent.

Preferred Agent

Preferred Area

Preferred City

Reason for contacting?

I agree to receive email communication and understand I can unsubscribe at any time.

I agree to be contacted by The Mandy Gold Team | Haymore Real Estate LLC via call, email, and text for real estate services. To opt out, you can reply 'stop' at any time or reply 'help' for assistance. You can also click the unsubscribe link in the emails. Message and data rates may apply. Message frequency may vary. Privacy Policy

Sign In Sign Out

Virtual Assistant

Would you like to take the next step with this property? We can help you schedule a showing or virtual tour, or send you more details.

Yes, I would like more information.

Thank You for Your Reply, One of Our Agents will contact you as soon as possible

No, maybe later.

Thank you, you can always contact me via email, phone number or through the contact form.

Realhub AI

Lucy - Your AI-Powered Realtor

Update Your Temporary Password

Personalize your search

Enter your email and we'll notify you immediately when new listings match what you're looking for.

or enter email address

Already have an account ? Login here

Continue your home search

Preferred Area

Preferred City

I agree to receive communications and understand I can unsubscribe at any time.

I agree to be contacted by The Mandy Gold Team | Haymore Real Estate LLC via call, email, and text for real estate services. To opt out, you can reply 'stop' at any time or reply 'help' for assistance. You can also click the unsubscribe link in the emails. Message and data rates may apply. Message frequency may vary. Privacy Policy

Already have an account ? Login here

We use cookies

We use cookies primarily for analytics to enhance your experience. By accepting, you agree to our use of these cookies. You can manage your preferences or learn more about our cookies policy.