2609 W Southern Avenue 182

Tempe, AZ 85282
Tempe, AZ 85282

2609 W Southern Avenue 182

$145,000

MLS#: 7015283

Status: Active

Listing provided by: Real Broker

Listing agent phone: None

Last update: a month ago

On site: 2 months ago

Contempo Tempe - Residential

About

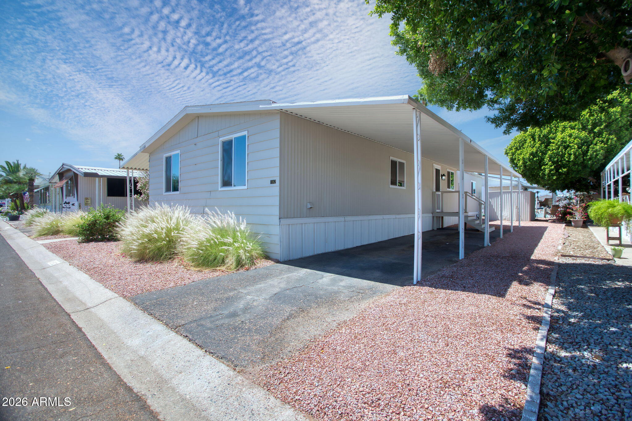
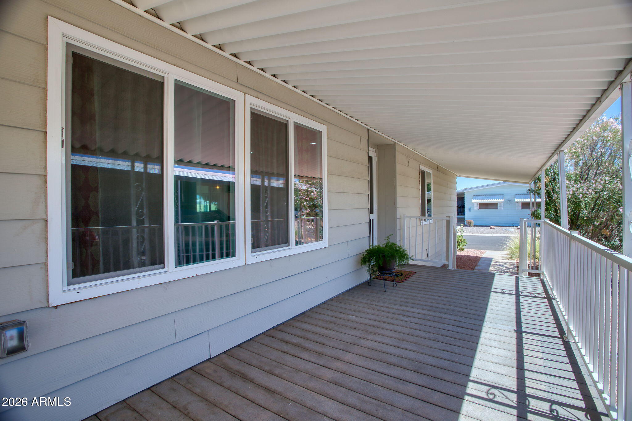
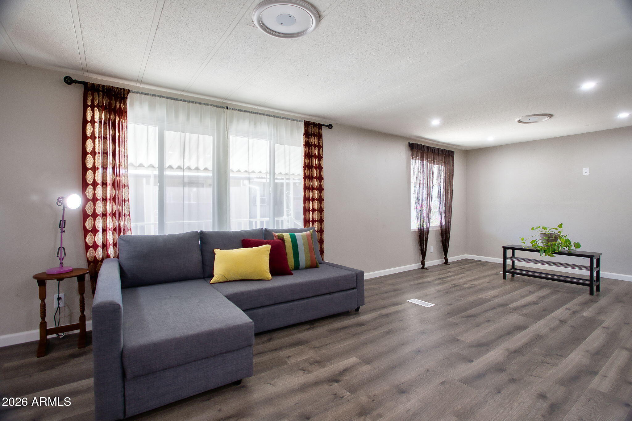
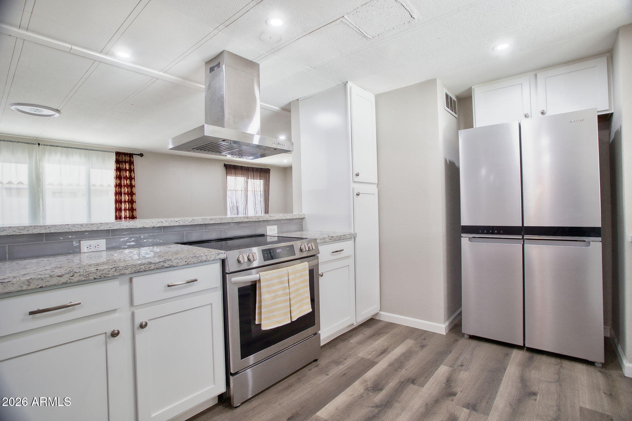
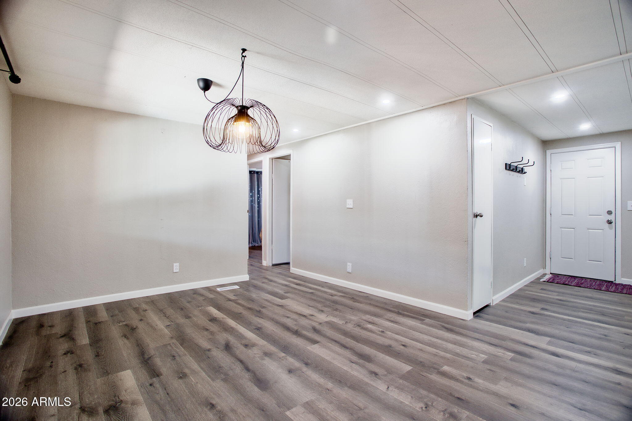
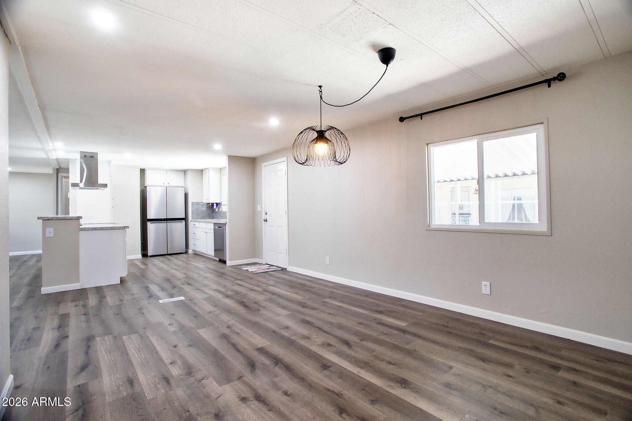
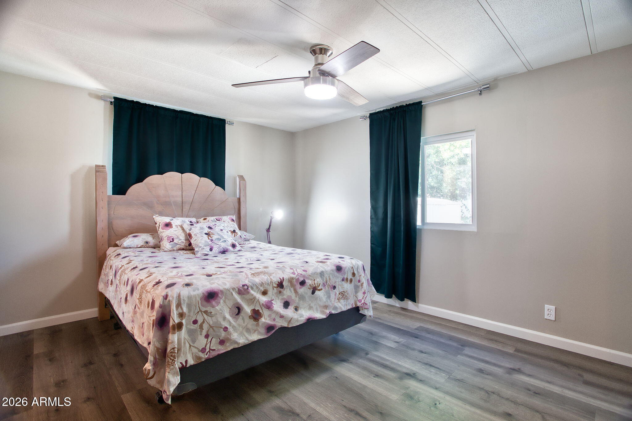
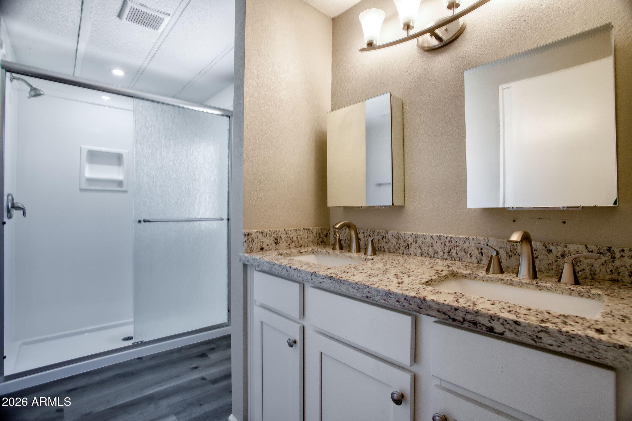
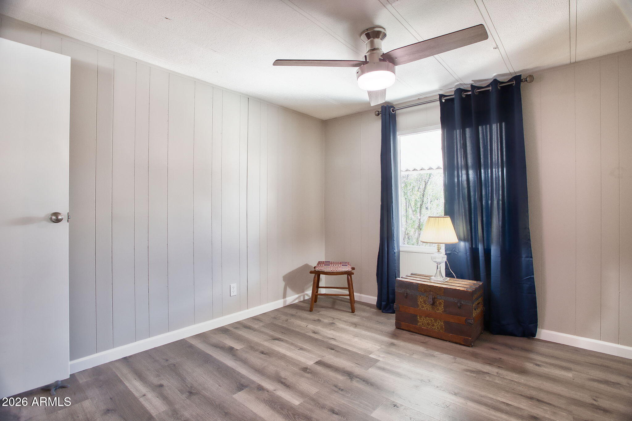
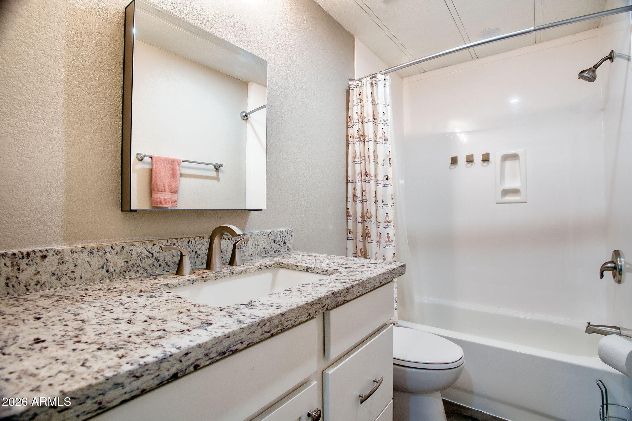
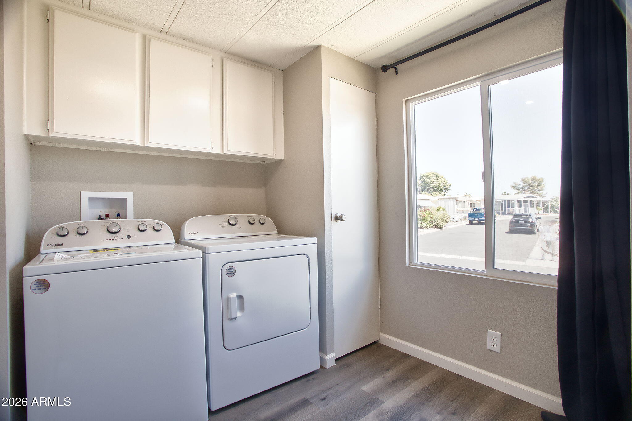
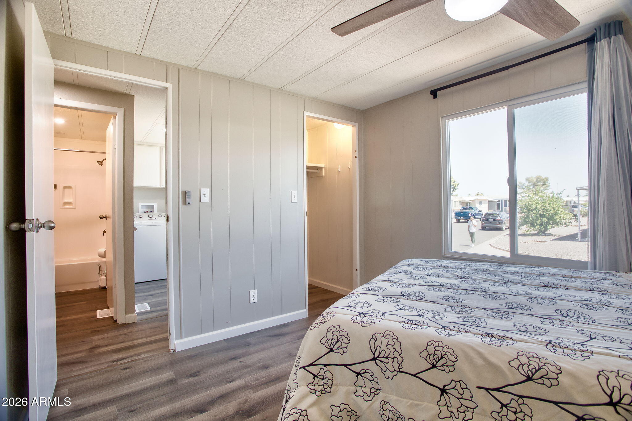
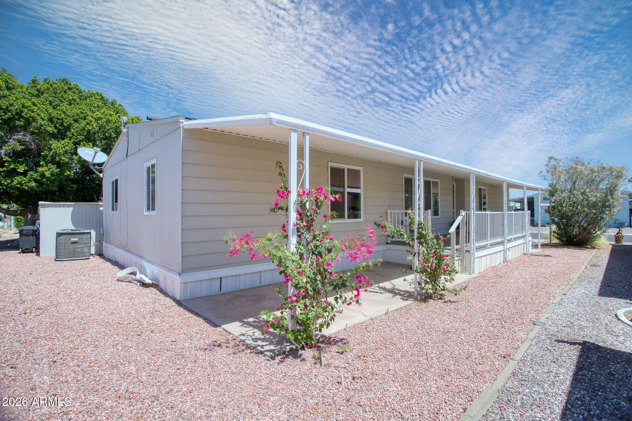
This 3-bedroom, 2-bathroom home features an open floor plan with several updates completed in recent years. The property includes a roof, AC unit, vinyl windows, and water heater that were all replaced within the last few years, alongside a refreshed interior and exterior paint palette. The kitchen was previously remodeled with cabinets, granite countertops, a tile backsplash, and stainless steel appliances with a vent hood. Additional interior improvements include laminate flooring, updated lighting, and ceiling fans in every room. Both bathrooms were also updated in recent years with cabinets, granite countertops, and showers. This pet-friendly residence is located in a 55+ community, with 40+ residency options potentially available depending on current community capacity.

Property

Beds

3

Full Baths

2

1/2 Baths

None

Year Built

1978

Sq.Footage

1,536

Features

Features & Amenities

Interior

  • Other Interior Features

    High Speed Internet, Granite Counters, Double Vanity, Eat-in Kitchen, Kitchen Island

  • Total Bedrooms

    3

  • Bathrooms

    2

  • Basement YN

    NO

  • Cooling YN

    YES

  • Cooling

    Central Air, Ceiling Fan(s)

  • Fireplace YN

    NO

  • Heating YN

    YES

  • Heating

    Electric

  • Pet friendly

    N/A

Exterior

  • Garage

    No

  • Other Exterior Features

    Storage

  • Parking

    RV Access/Parking

  • Pool

    No

Area & Lot

  • Lot Features

    Desert Back, Desert Front

  • Lot Size(acres)

    0.06

  • Lot Size(square feet)

    2,500

  • Property Type

    Residential

  • Property Sub Type

    Manufactured Home

Price

  • Sales Price

    $145,000

  • Tax Amount

    $500

  • Financing Options

    Cash

  • Sq. Footage

    1,536

  • Price/SqFt

    $94

HOA

  • Association

    No

Property Resources

  • Horse Property

    NO

School District

  • Elementary School

    Adult

  • Middle School

    Adult

  • High School

    Tempe High School

Property Features

  • Stories

    1

  • Ownership

    Leasehold

  • Senior Community YN

    YES

  • Sewer

    Public Sewer

  • Tax Lot

    182

  • Water Source

    Public

Schedule

Schedule a Showing

Showing scheduled successfully.

What is 3 + 4 ?


Change time

Mortgage calculator

Estimate your monthly mortgage payment, including the principal and interest, property taxes, and HOA. Adjust the values to generate a more accurate rate.

Your payment

Principal and Interest:

$

Property taxes:

$

HOA fees:

$

Total loan payment:

$

Total interest amount:

$

Location

  • County

    Maricopa

  • Elementary School

    Adult

  • Middle School

    Adult

  • High School

    Tempe High School

Listing Courtesy of Ramneek Mathur , Real Broker

RealHub Information is provided exclusively for consumers' personal, non-commercial use, and it may not be used for any purpose other than to identify prospective properties consumers may be interested in purchasing. All information deemed reliable but not guaranteed and should be independently verified. All properties are subject to prior sale, change or withdrawal. RealHub website owner shall not be responsible for any typographical errors, misinformation, misprints and shall be held totally harmless.

Agent Tamara Berveiller

Tamara Berveiller

Agent / Realtor®

Call Tamara today to schedule a private showing.


* Listings on this website come from the FMLS IDX Compilation and may be held by brokerage firms other than the owner of this website. The listing brokerage is identified in any listing details. Information is deemed reliable but is not guaranteed. If you believe any FMLS listing contains material that infringes your copyrighted work please click here to review our DMCA policy and learn how to submit a takedown request.© 2024 FMLS.

Properties

Related properties

***ALL AGE PARK***LIKE NEW 2017 CAVCO 3 BEDROOM,2 BATHROOM  DOUBLEWIDE,1248 SQ FT,VAULTED CEILINGS,FRONT STEPS TO QUAINT COVERED PORCH,BACK DECK WITH FRONT AND REAR STEPS TO THE LARGER SHED/WORKHOP,EXTERIOR JUST FRESHLY PAINTED,DUAL PANE WINDOWS,VAULTED CEILINGS,TWO-TONED PAINT,MASTER BEDROOM WALK IN CLOSET,MASTER BATHROOM WALK IN SHOWER/SEPERATE TOILETRY,NEW LUXURY PLANK FLOORING IN 2025,UPGRADES GALORE PRICED UNDER THE OTHER NEW HOMES IN THE PARK, HOME NICELY LOCATED IN PARK SURROUNDED BY NEW DOUBLEWIDE HOMES,BBQUE STAYS HOOKED TO GAS, Chaparral Village is a mobile home park in Tempe, Arizona with two pools, a baseball and soccer field, a basketball court, a playground, and more. Our community hosts seasonal family events throughout the year and is also pet-friendly! LOT RENT $944.00 MO.
#7024317

Tempe

400 W BASELINE Road 220

3 Beds

2 Baths

1,248 Sq.Ft.

$169,900

MLS#: 7024317

This 3-bedroom, 2-bathroom home features an open floor plan with several updates completed in recent years. The property includes a roof, AC unit, vinyl windows, and water heater that were all replaced within the last few years, alongside a refreshed interior and exterior paint palette. The kitchen was previously remodeled with cabinets, granite countertops, a tile backsplash, and stainless steel appliances with a vent hood. Additional interior improvements include laminate flooring, updated lighting, and ceiling fans in every room. Both bathrooms were also updated in recent years with cabinets, granite countertops, and showers. This pet-friendly residence is located in a 55+ community, with 40+ residency options potentially available depending on current community capacity.

2609 W Southern Avenue 182

Message successfully sent.

I agree to receive email communication and understand I can unsubscribe at any time.

I agree to be contacted by The Mandy Gold Team | Haymore Real Estate LLC via call, email, and text for real estate services. To opt out, you can reply 'stop' at any time or reply 'help' for assistance. You can also click the unsubscribe link in the emails. Message and data rates may apply. Message frequency may vary. Privacy Policy

 - property

Send a message

Message successfully sent.

Preferred Agent

Preferred Area

Reason for contacting?

I agree to receive email communication and understand I can unsubscribe at any time.

I agree to be contacted by The Mandy Gold Team | Haymore Real Estate LLC via call, email, and text for real estate services. To opt out, you can reply 'stop' at any time or reply 'help' for assistance. You can also click the unsubscribe link in the emails. Message and data rates may apply. Message frequency may vary. Privacy Policy

Sign In Sign Out

Virtual Assistant

Would you like to take the next step with this property? We can help you schedule a showing or virtual tour, or send you more details.

Yes, I would like more information.

Thank You for Your Reply, One of Our Agents will contact you as soon as possible

No, maybe later.

Thank you, you can always contact me via email, phone number or through the contact form.

Realhub AI

Lucy - Your AI-Powered Realtor

Update Your Temporary Password

Personalize your search

Enter your email and we'll notify you immediately when new listings match what you're looking for.

or enter email address

Already have an account ? Login here

Continue your home search

Preferred Area

I agree to receive communications and understand I can unsubscribe at any time.

I agree to be contacted by The Mandy Gold Team | Haymore Real Estate LLC via call, email, and text for real estate services. To opt out, you can reply 'stop' at any time or reply 'help' for assistance. You can also click the unsubscribe link in the emails. Message and data rates may apply. Message frequency may vary. Privacy Policy

Already have an account ? Login here

We use cookies

We use cookies primarily for analytics to enhance your experience. By accepting, you agree to our use of these cookies. You can manage your preferences or learn more about our cookies policy.