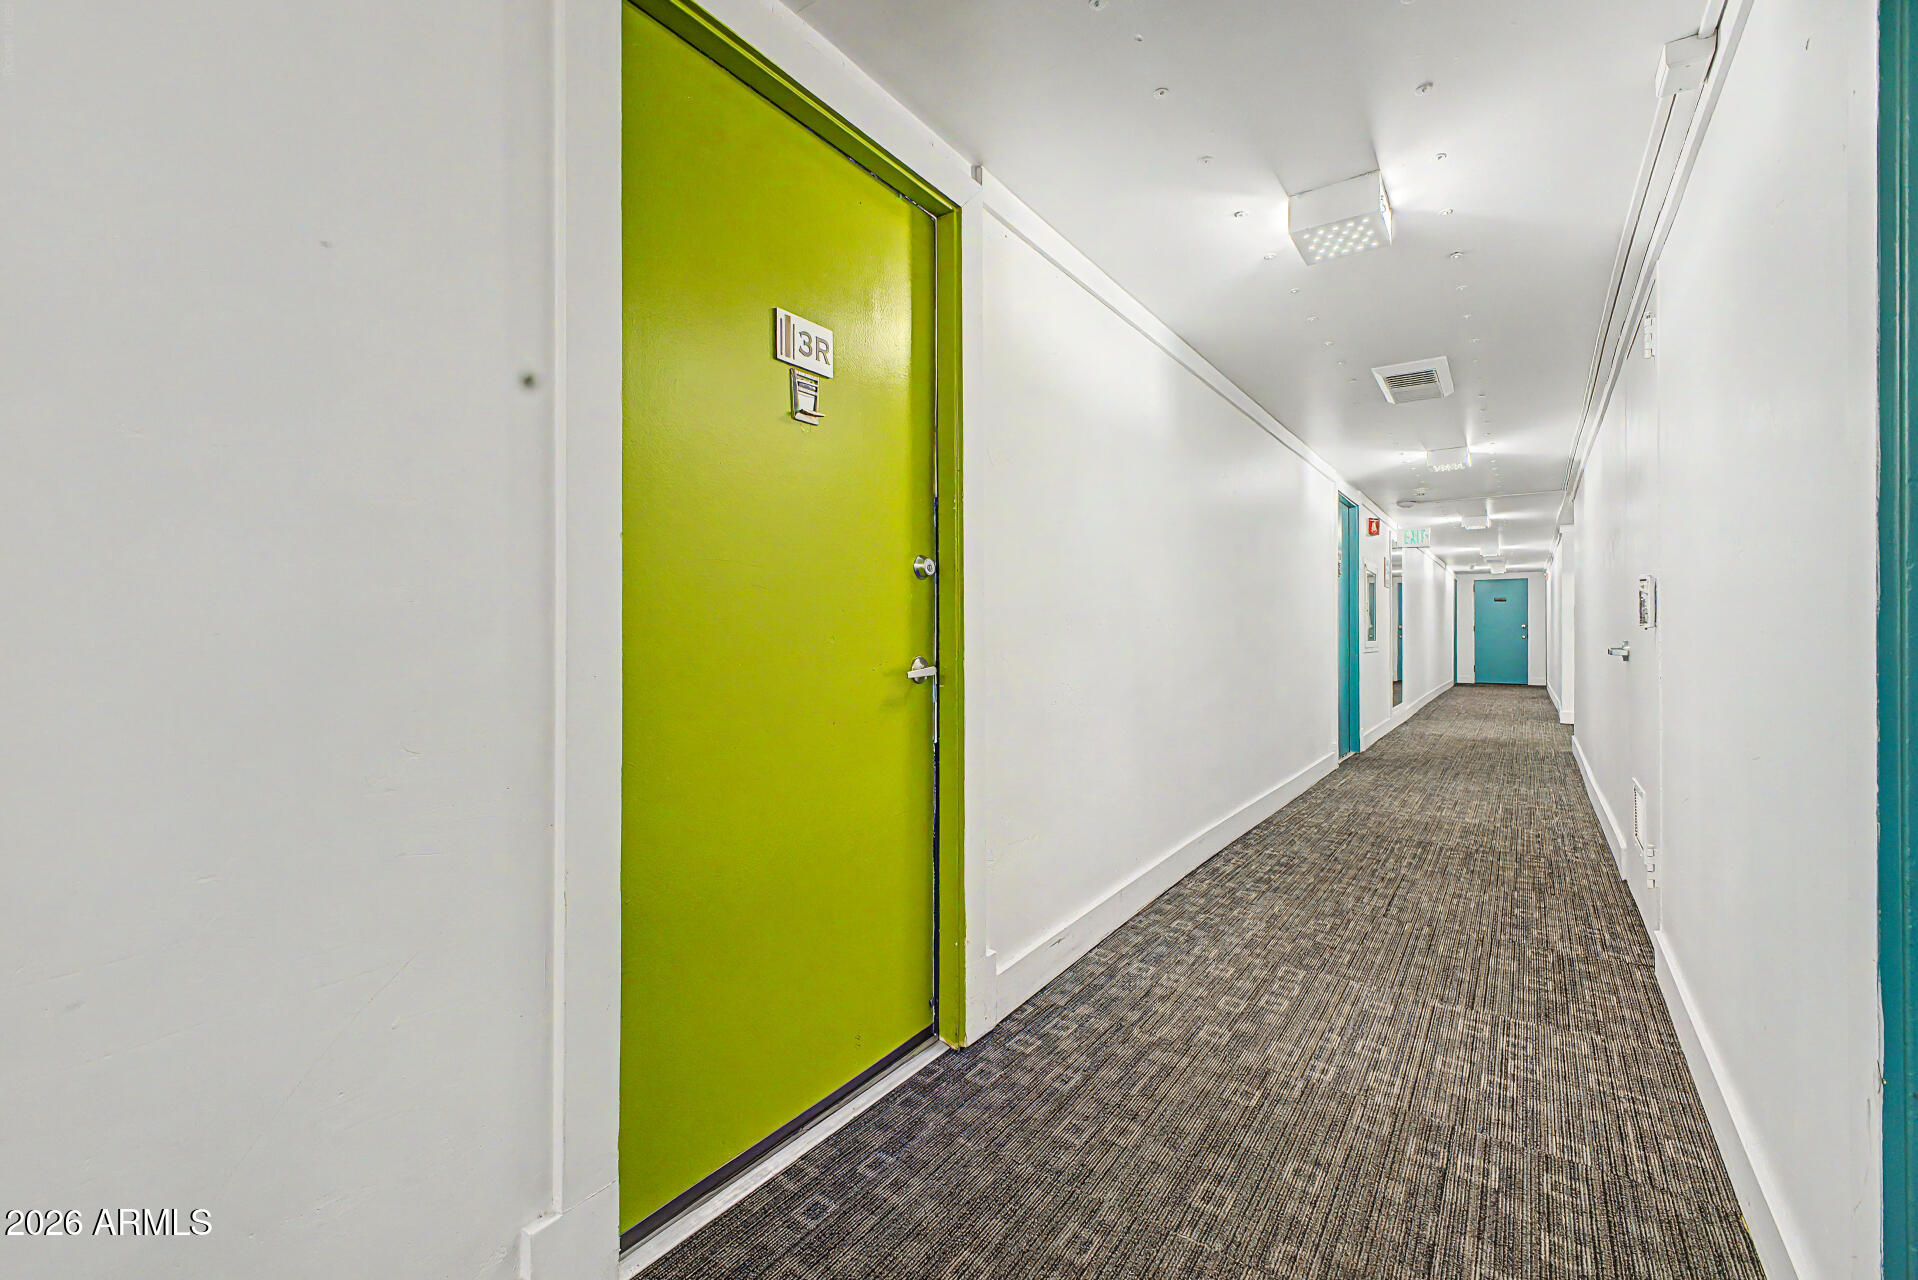
4750 N CENTRAL Avenue 3R

Phoenix, AZ 85012
Contemporary

Phoenix, AZ 85012
4750 N CENTRAL Avenue 3R

$115,000

MLS#: 7014163

Status: Active

Listing provided by: My Home Group Real Estate

Listing agent phone: None

Last update: 2 months ago

On site: 5 months ago

LANDMARK TOWERS CONDOMINIUM - Residential

About

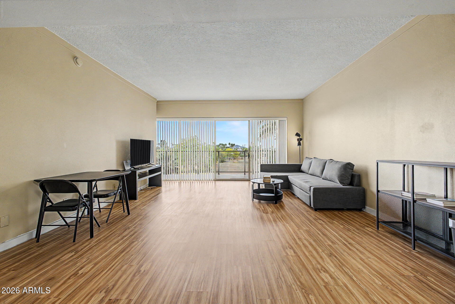
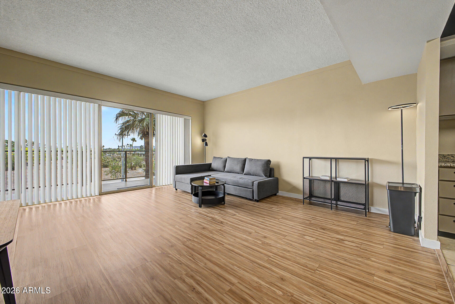
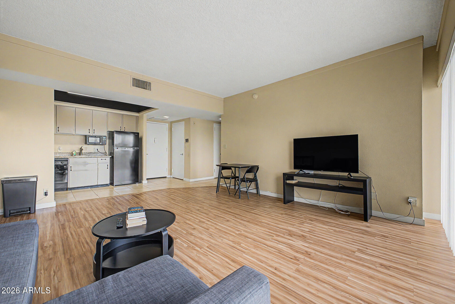
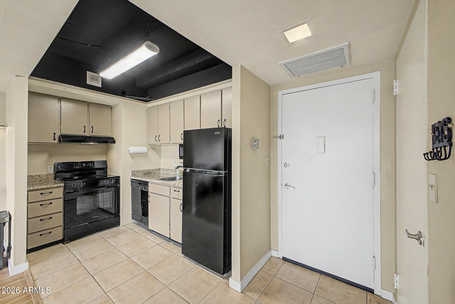
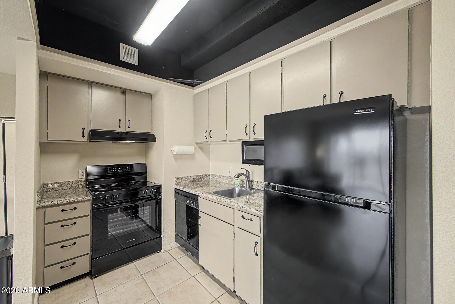
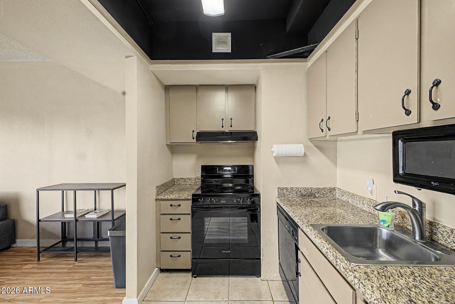
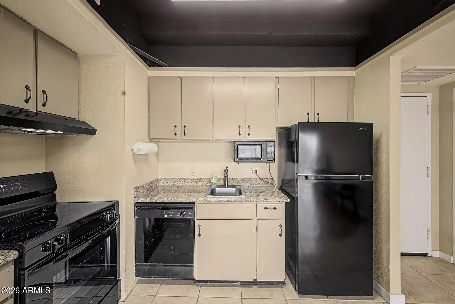
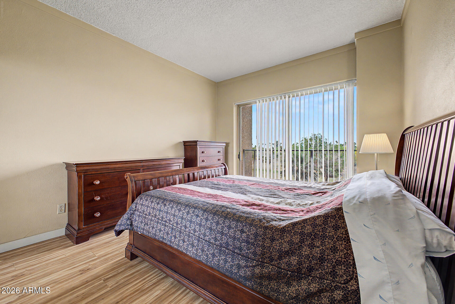
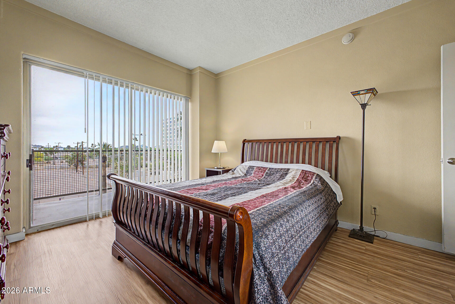
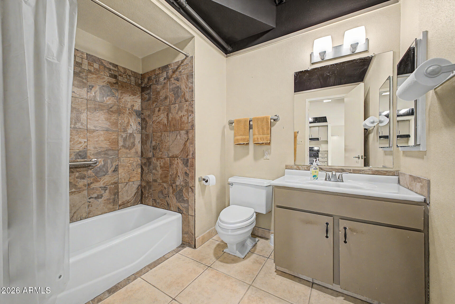
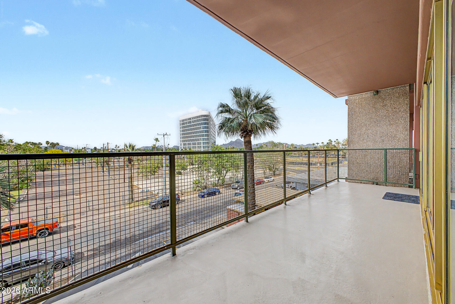
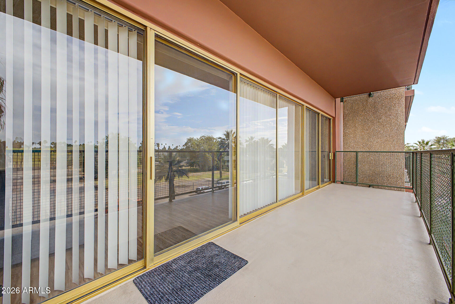
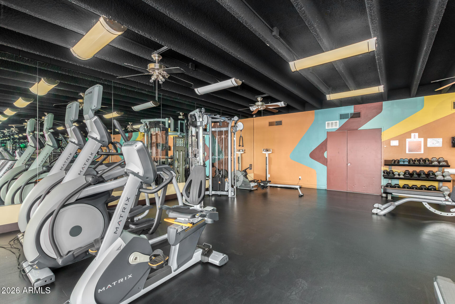
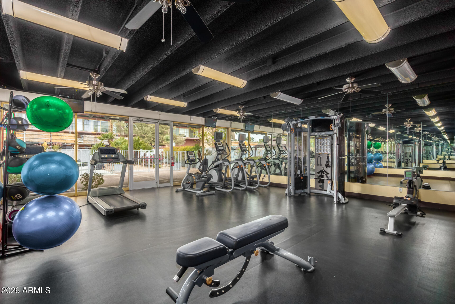
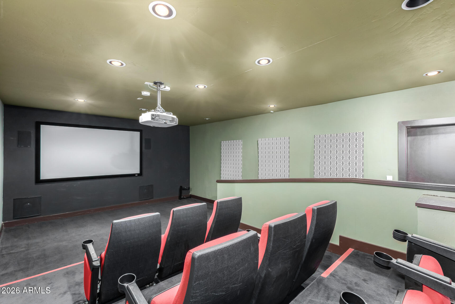
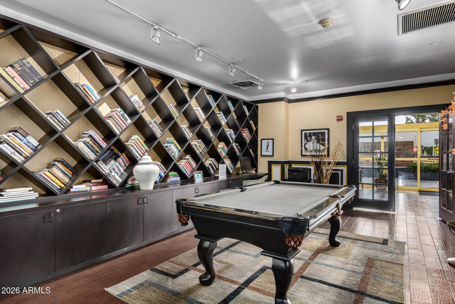
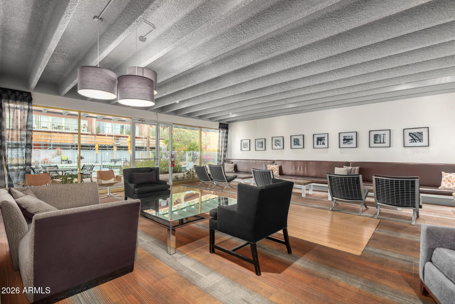
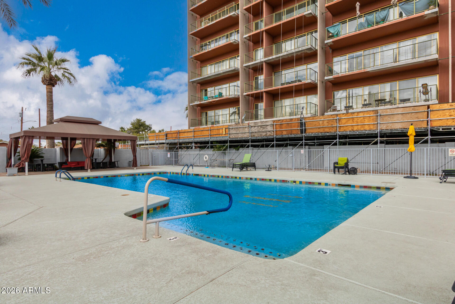
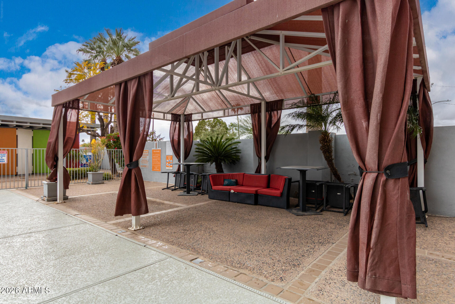
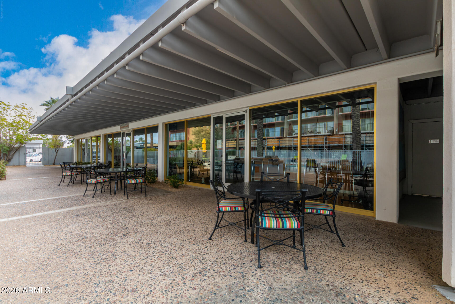
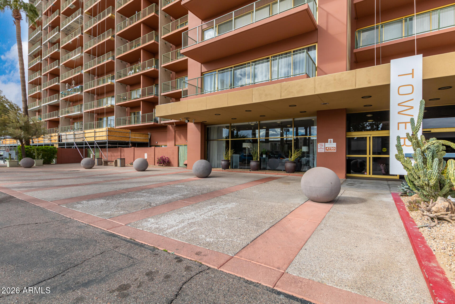
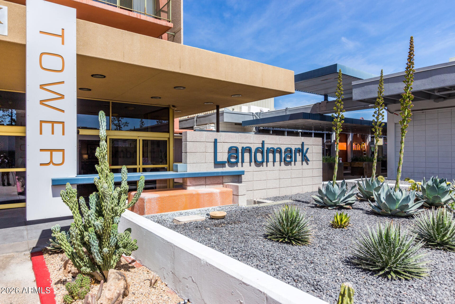
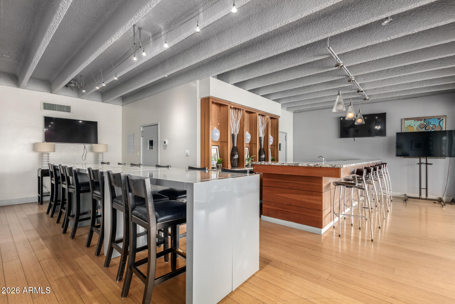
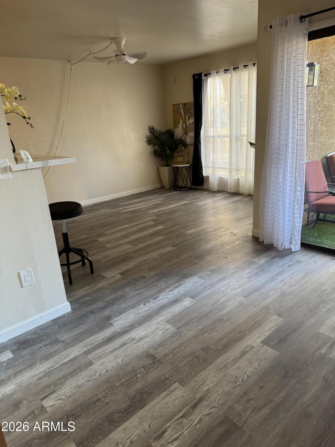
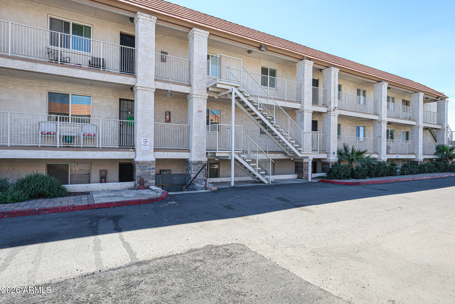
Discover this delightful apartment in the sought-after Landmark Towers with 24 hour front desk security! The interior showcases open-concept living, featuring wood-look flooring, tile in all the right places, plenty of natural light, sliding doors to the balcony, where you can enjoy your morning coffee accompanied by fantastic views, and two-tone paint. The well-appointed kitchen is complete with plentiful storage cabinetry, a nice counter space, and built-in appliances for a seamless cooking experience. The bedroom boasts a closet with mirrored doors and cabinetry for easy organization, as well as easy access to the balcony. VERY LOW UTILITY BILLS with a Pool, gym, garage parking and media room are included with HOA, along with the rooftop terrace. Don't miss out on this one!

Property

Beds

1

Full Baths

1

1/2 Baths

None

Year Built

1963

Sq.Footage

702

Features

Features & Amenities

Interior

  • Other Interior Features

    Laminate Counters, High Speed Internet

  • Total Bedrooms

    1

  • Bathrooms

    1

  • Basement YN

    NO

  • Cooling YN

    YES

  • Cooling

    Central Air

  • Fireplace YN

    NO

  • Heating YN

    YES

  • Heating

    Electric

  • Pet friendly

    N/A

Exterior

  • Garage

    Yes

  • Garage spaces

    1

  • Construction Materials

    Stucco

  • Other Exterior Features

    Balcony

  • Parking

    Community Structure, Gated

  • Pool

    Yes

  • Pool Features

    Heated

  • View

    City, City Lights, Mountain(s)

Area & Lot

  • Lot Size(acres)

    0.02

  • Lot Size(square feet)

    655

  • Property Type

    Residential

  • Property Sub Type

    Apartment

  • Architectural Style

    Contemporary

Price

  • Sales Price

    $115,000

  • Tax Amount

    $742

  • Sq. Footage

    702

  • Price/SqFt

    $163

HOA

  • Association

    YES

  • Association Fee

    $941.08

  • Association Fee Frequency

    Monthly

  • Association Fee Includes

    N/A

Property Resources

  • Horse Property

    NO

School District

  • Elementary School

    Osborn Elementary District

  • Middle School

    Clarendon School

  • High School

    Central High School

Property Features

  • Stories

    16

  • Accessibility Features

    Accessible Full Bath

  • Ownership

    Condominium

  • Sewer

    Public Sewer

  • Tax Lot

    3R

  • Water Source

    Public

Schedule

Schedule a Showing

Showing scheduled successfully.

What is 3 + 4 ?


Change time

Mortgage calculator

Estimate your monthly mortgage payment, including the principal and interest, property taxes, and HOA. Adjust the values to generate a more accurate rate.

Your payment

Principal and Interest:

$

Property taxes:

$

HOA fees:

$

Total loan payment:

$

Total interest amount:

$

Location

  • County

    Maricopa

  • Elementary School

    Osborn Elementary District

  • Middle School

    Clarendon School

  • High School

    Central High School

Listing Courtesy of Devyn B Rivera, My Home Group Real Estate

RealHub Information is provided exclusively for consumers' personal, non-commercial use, and it may not be used for any purpose other than to identify prospective properties consumers may be interested in purchasing. All information deemed reliable but not guaranteed and should be independently verified. All properties are subject to prior sale, change or withdrawal. RealHub website owner shall not be responsible for any typographical errors, misinformation, misprints and shall be held totally harmless.

Agent Mandy Gold

Mandy Gold

Associate Broker / Realtor®/ Team Lead

Call Mandy today to schedule a private showing.


* Listings on this website come from the FMLS IDX Compilation and may be held by brokerage firms other than the owner of this website. The listing brokerage is identified in any listing details. Information is deemed reliable but is not guaranteed. If you believe any FMLS listing contains material that infringes your copyrighted work please click here to review our DMCA policy and learn how to submit a takedown request.© 2024 FMLS.

Properties

Related properties

Very nice double wide Manufactured Home 2001. 3 bedrooms 2 Bathroom. Parking with carport for 3 three cars, storage in the backyard, ceiling fans with light in every room.
Quiet, clean community with pool and Recreation Center is located close to gyms, restaurants, shopping, and schools.
#7073278

Phoenix

303 E South Mountain Avenue 133

3 Beds

2 Baths

1,456 Sq.Ft.

$99,900

MLS#: 7073278

Price reduced
8th-floor studio at Landmark Towers, reduced to $119,900. It comes furnished. Floor-to-ceiling windows look out on Camelback, Piestewa, and the North Mountains, with electronic shades and an oversized balcony.

Updated about six years ago. Still move-in ready. Full kitchen, updated bath, space-saving built-ins, and a Murphy bed. Your own washer and dryer, rare here. Building laundry too. One assigned space in the secured garage. HOA includes A/C, heat, water, trash, and Wi-Fi.

24/7 concierge, heated pool, fitness center, 18th-floor sky lounge, library, media and billiards, resident lounge, and secure parking. Light rail is steps away. Midtown and Downtown are minutes out.

The seller may refinish the epoxy floors before closing, or give a $2,000 credit. The refinish estimate is $1,6 Landmark Towers offers an exceptional array of amenities including 24/7 concierge service, heated pool, fitness center, 18th-floor sky lounge with panoramic Valley views, library/business center, media room, billiards room, resident lounge, secure parking and community laundry facilities. Conveniently located along the light rail with easy access to Downtown Phoenix, restaurants, shopping and entertainment. Unit features the added convenience of its own in-unit washer/dryer--an uncommon and highly desirable feature within the building. **FLOORING OPTION:** Seller will have the epoxy floors professionally refinished prior to closing OR provide Buyer up to a $2,000 credit, allowing Buyer to select their preferred color and finish.
#7067696

Phoenix

4750 N CENTRAL Avenue 8L

None Beds

1 Baths

442 Sq.Ft.

$119,900

MLS#: 7067696

Fresh, modern and move-in ready, this beautifully maintained 2017 Cavco offers the space, style and smart-home convenience today's buyers are looking for in an all-ages Phoenix community. With 3 bedrooms, 2 bathrooms and 1,152 square feet, the thoughtfully designed open-concept floor plan feels bright and remarkably spacious. Vaulted ceilings and updated wood-look flooring flow throughout the home, creating a clean, cohesive look with plenty of natural light.

The welcoming great room opens seamlessly to the dining area and kitchen, making everyday living and entertaining easy. The spacious kitchen features warm wood cabinetry, abundant counter and storage space, a classic subway-tile backsplash, full-size appliances and a convenient breakfast bar.

The generously sized primary suite includes a private bathroom with a glass-enclosed shower. Two additional bedrooms offer flexibility for guests, a home office, hobbies or additional living space, including one with a striking custom geometric accent wall. A second full bathroom and separate interior laundry room add everyday convenience.

Smart-home upgrades take this property to another level, including fully automated lighting, electronic door locks, a smart thermostat and additional connected-home features designed for modern living.

Outside, the large corner lot provides extra breathing room and attractive, easy-care desert landscaping. The extra-long covered carport can accommodate at least two full-size vehicles, while the additional storage shed provides space for tools, recreational equipment and seasonal belongings.

Located in Carefree Manor, an all-ages Phoenix community, this well-cared-for home combines a newer three-bedroom floor plan, modern technology, generous parking and a desirable corner-lot setting in one impressive package.
#7064666

Phoenix

19602 N 32ND Street 79

3 Beds

2 Baths

1,152 Sq.Ft.

$130,000

MLS#: 7064666
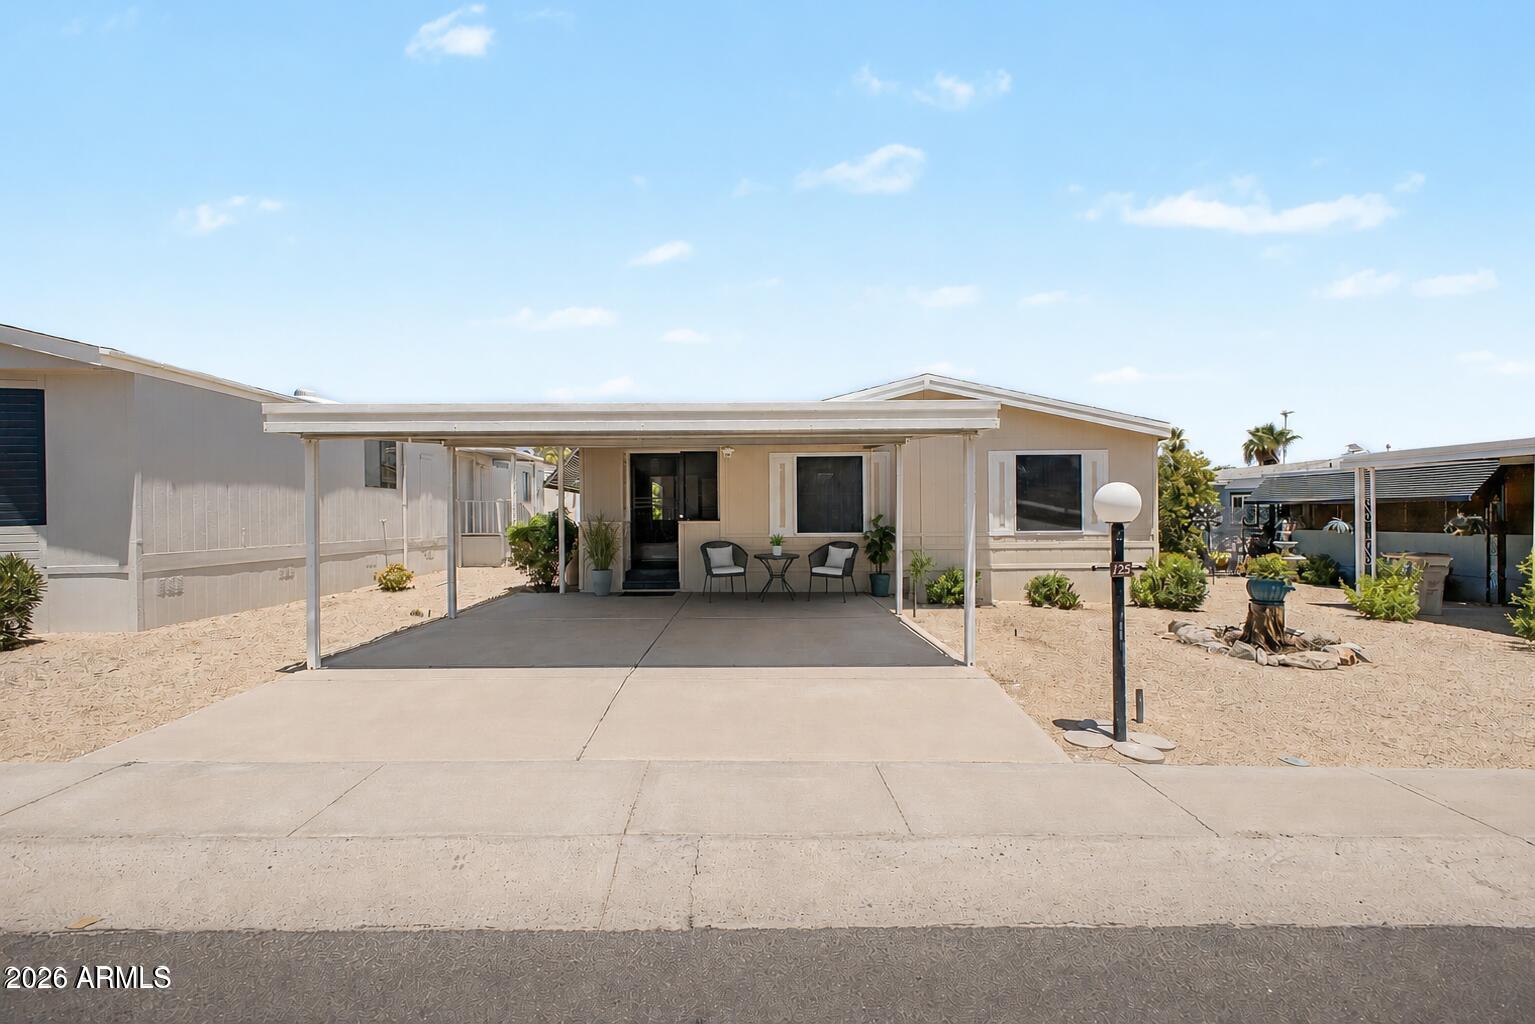
Experience the ultimate in Arizona resort living inside the desirable 55+ gated Boulder Ridge community. This beautifully maintained Palm Harbor 26x48 home sits in a friendly, amenity-rich setting featuring two heated pools, a soothing spa, fitness center, clubhouse with billiards, tennis/pickleball court, and sweeping mountain & boulder views.
The home offers two bedrooms, two baths, laminate flooring throughout, a spacious kitchen and a generous living and dining area perfect for everyday comfort. Step outside to the expansive screened deck, double carport & spacious workshop/shed.
The property has been updated with fresh interior and exterior paint and a new washer. Previous improvements include whole-house filtration system (2022), HVAC (2015), flooring (2022), roof (2011)
#7051365

Phoenix

2233 E BEHREND Drive 125

2 Beds

2 Baths

1,248 Sq.Ft.

$99,000

MLS#: 7051365
Price reduced
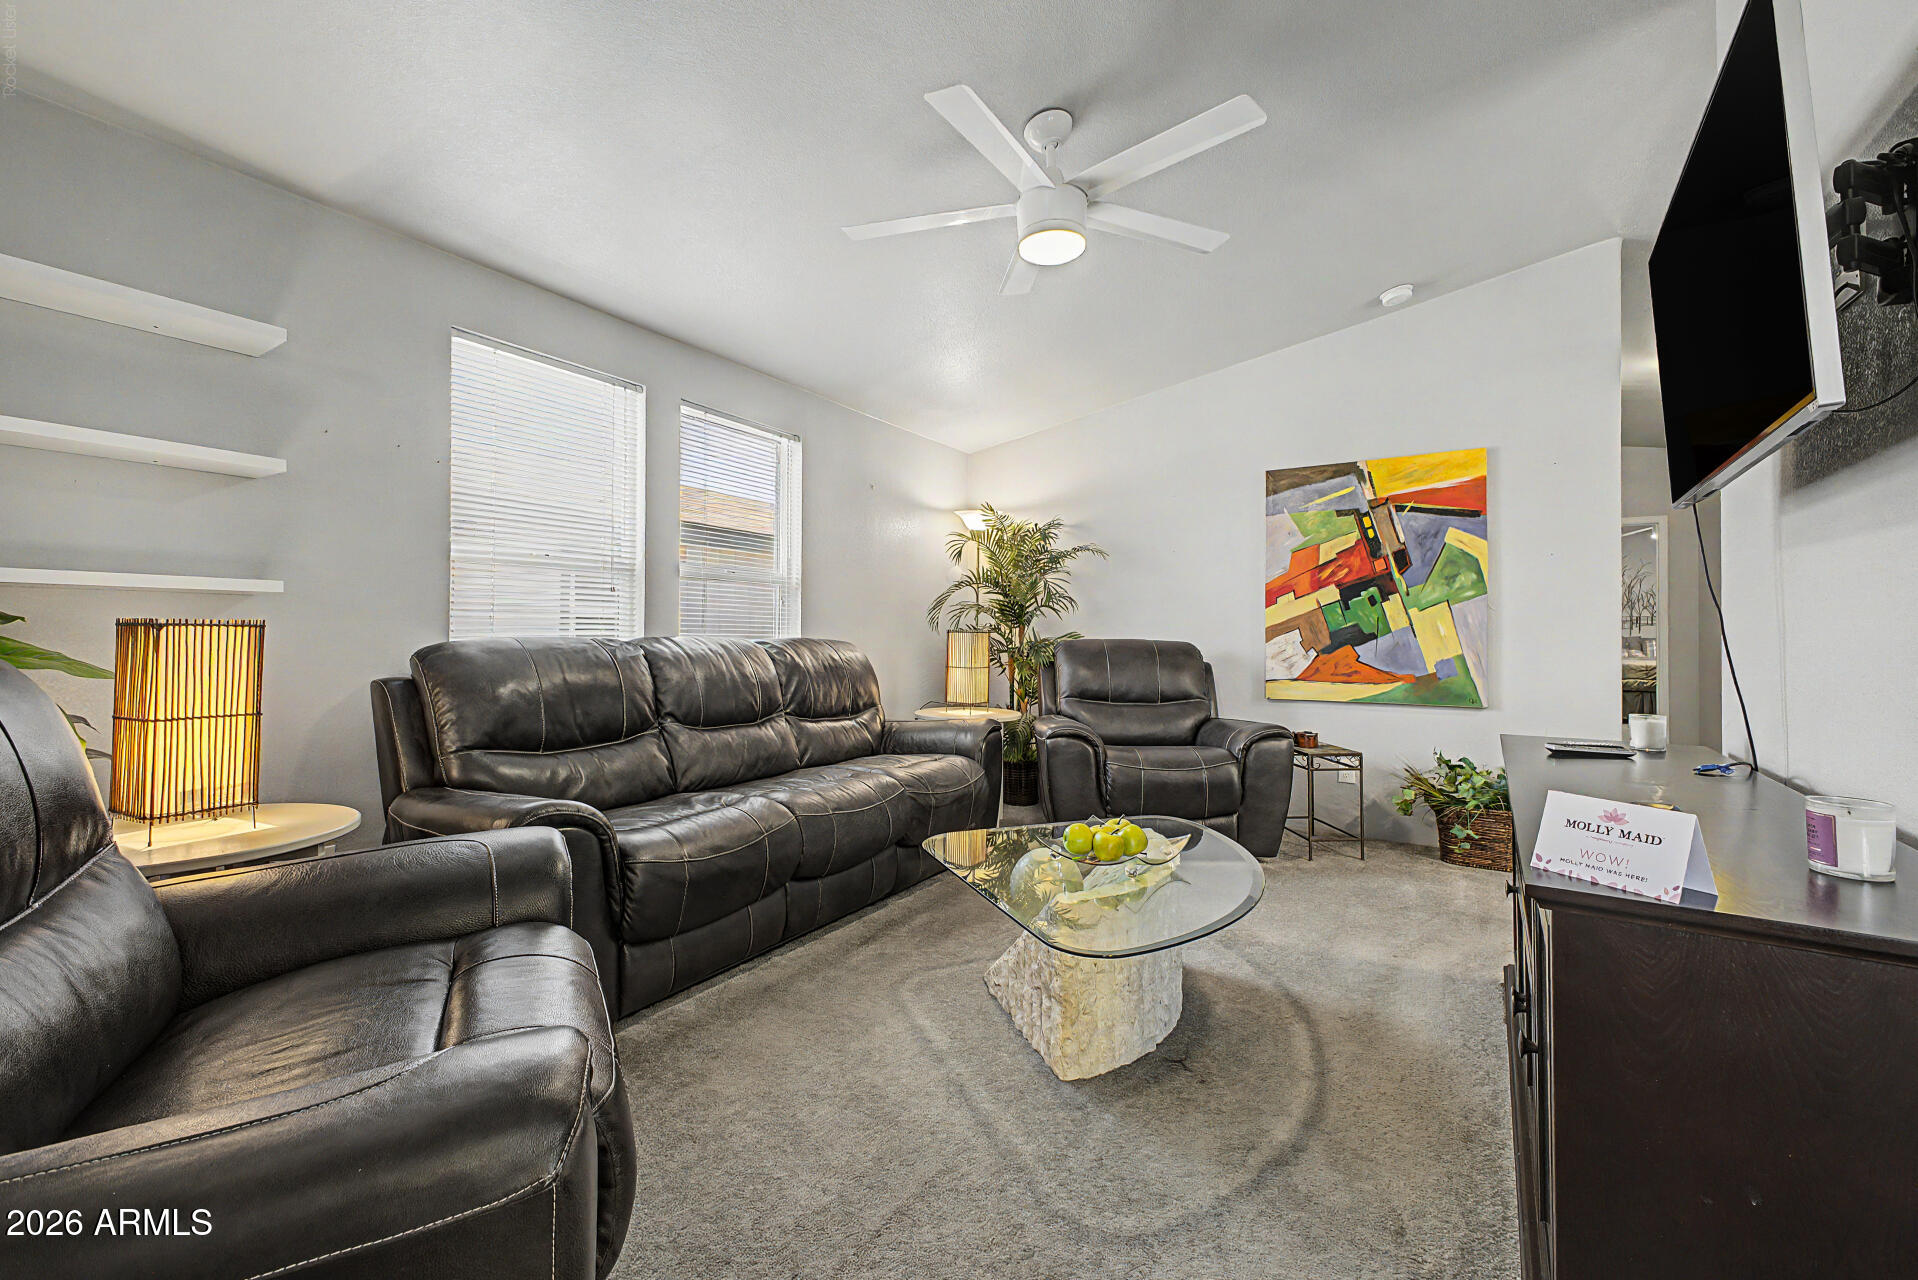
Seize the chance to own this charming 3-bedroom, 2-bath mobile home in Buffalo Ridge MHP! You're welcomed by an inviting front porch, perfect for morning coffee or outdoor relaxation. Discover a serene living room wth vaulted ceilings, a soothing palette, blinds, and soft carpeting for added comfort. The eat-in kitchen comes with crisp white shaker cabinetry with crown moulding, recessed lighting, and essential built-in appliances for a seamless cooking experience. The cozy primary bedroom features a private bathroom with double sinks and a convenient walk-in closet. Amenities galore: dog park, children's play area, basketball court and pool. Roomy shed for additional storage. Home comes furtnished. Just bring your toothbrush.
#7041136

Phoenix

2131 E UNION HILLS Drive M34

3 Beds

2 Baths

1,400 Sq.Ft.

$134,900

MLS#: 7041136
Charming studio condo in a great Phoenix location.  466 sq ft unit features an open floor plan with natural light and a private balcony. Perfect as a starter home, rental, or low-maintenance living. Conveniently located near shopping, dining, and freeway access. Community offers pool, spa, and laundry facilities.
#7025750

Phoenix

3131 W COCHISE Drive 147

1 Beds

1 Baths

466 Sq.Ft.

$120,000

MLS#: 7025750
This spacious 1 bedroom home was just been painted and had new carpet installed. This clean one bedroom has an open floor plan with kitchen facing into living room, The kitchen includes brand new quartz countertops refrigerator, built in microwave and dishwasher.  Ceiling fans throughout and in unit washer and dryer.
#7000355

Phoenix

21622 N 23RD Avenue B105

1 Beds

1 Baths

600 Sq.Ft.

$128,900

MLS#: 7000355
Price reduced
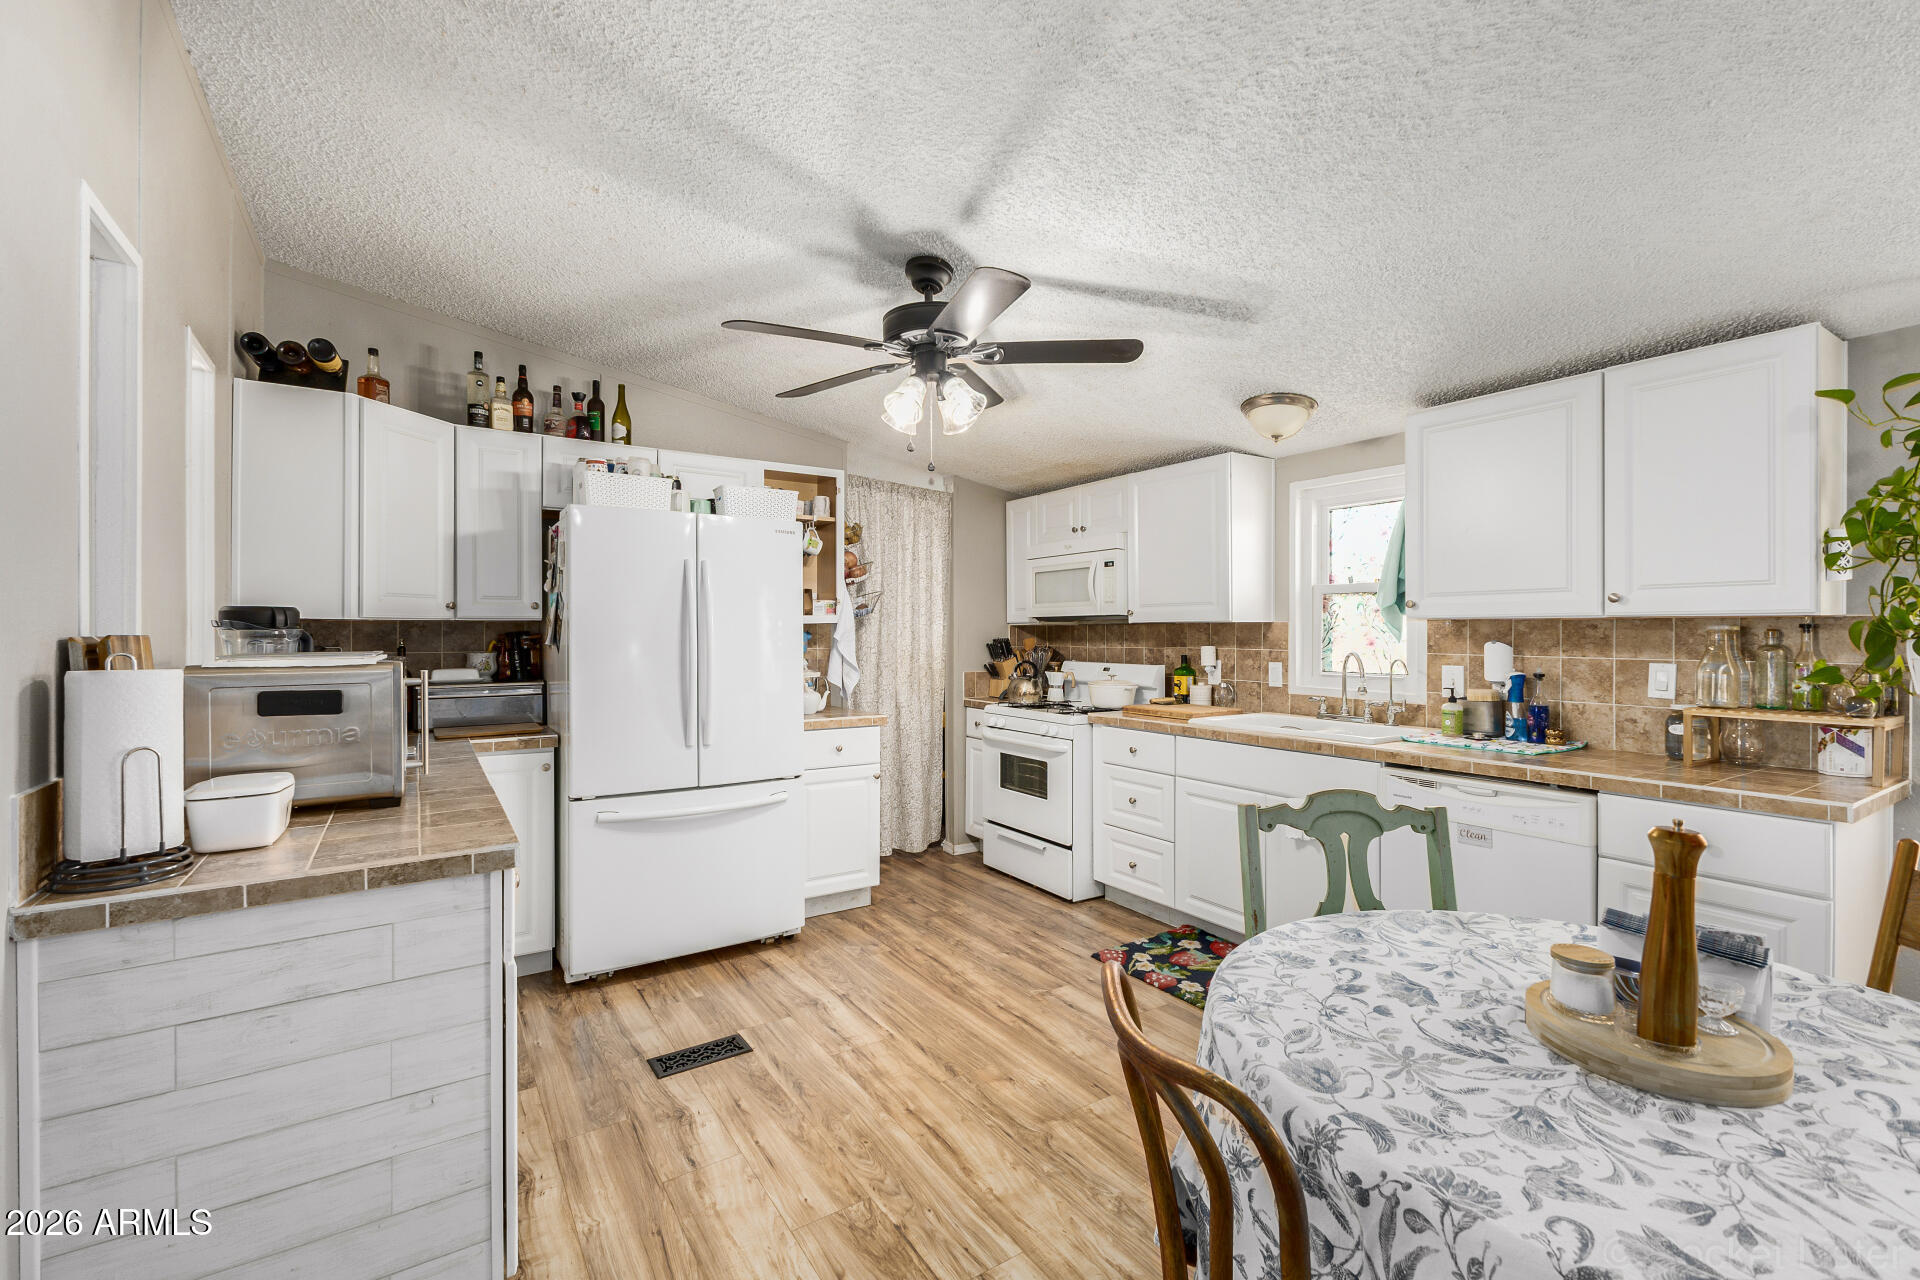
Highly Motivated Seller! Amazing opportunity to live in beautiful Buffalo Ridge! Ideally located near restaurants, schools & parks, this home sits at the end of the street with a block wall for added privacy & XL 10x8 storage shed. The property features a 3-car carport & a cozy covered porch. Inside, enjoy vaulted ceilings, laminate flooring, neutral tones & a bright living area flowing into the dining space. The kitchen offers ample storage, tile countertops, and matching appliances. Major upgrades include a whole-house water filtration system which transfers to new owner, energy-efficient double-pane tilt-in windows, and a premium 40-year roof. The primary suite features dual sinks and a walk-in closet. Walk in closets in all bedrooms. Community amenities include a pool, playground, basketball court & dog park
#7000532

Phoenix

2120 E Bluefield Avenue 144

3 Beds

2 Baths

1,344 Sq.Ft.

$129,900

MLS#: 7000532
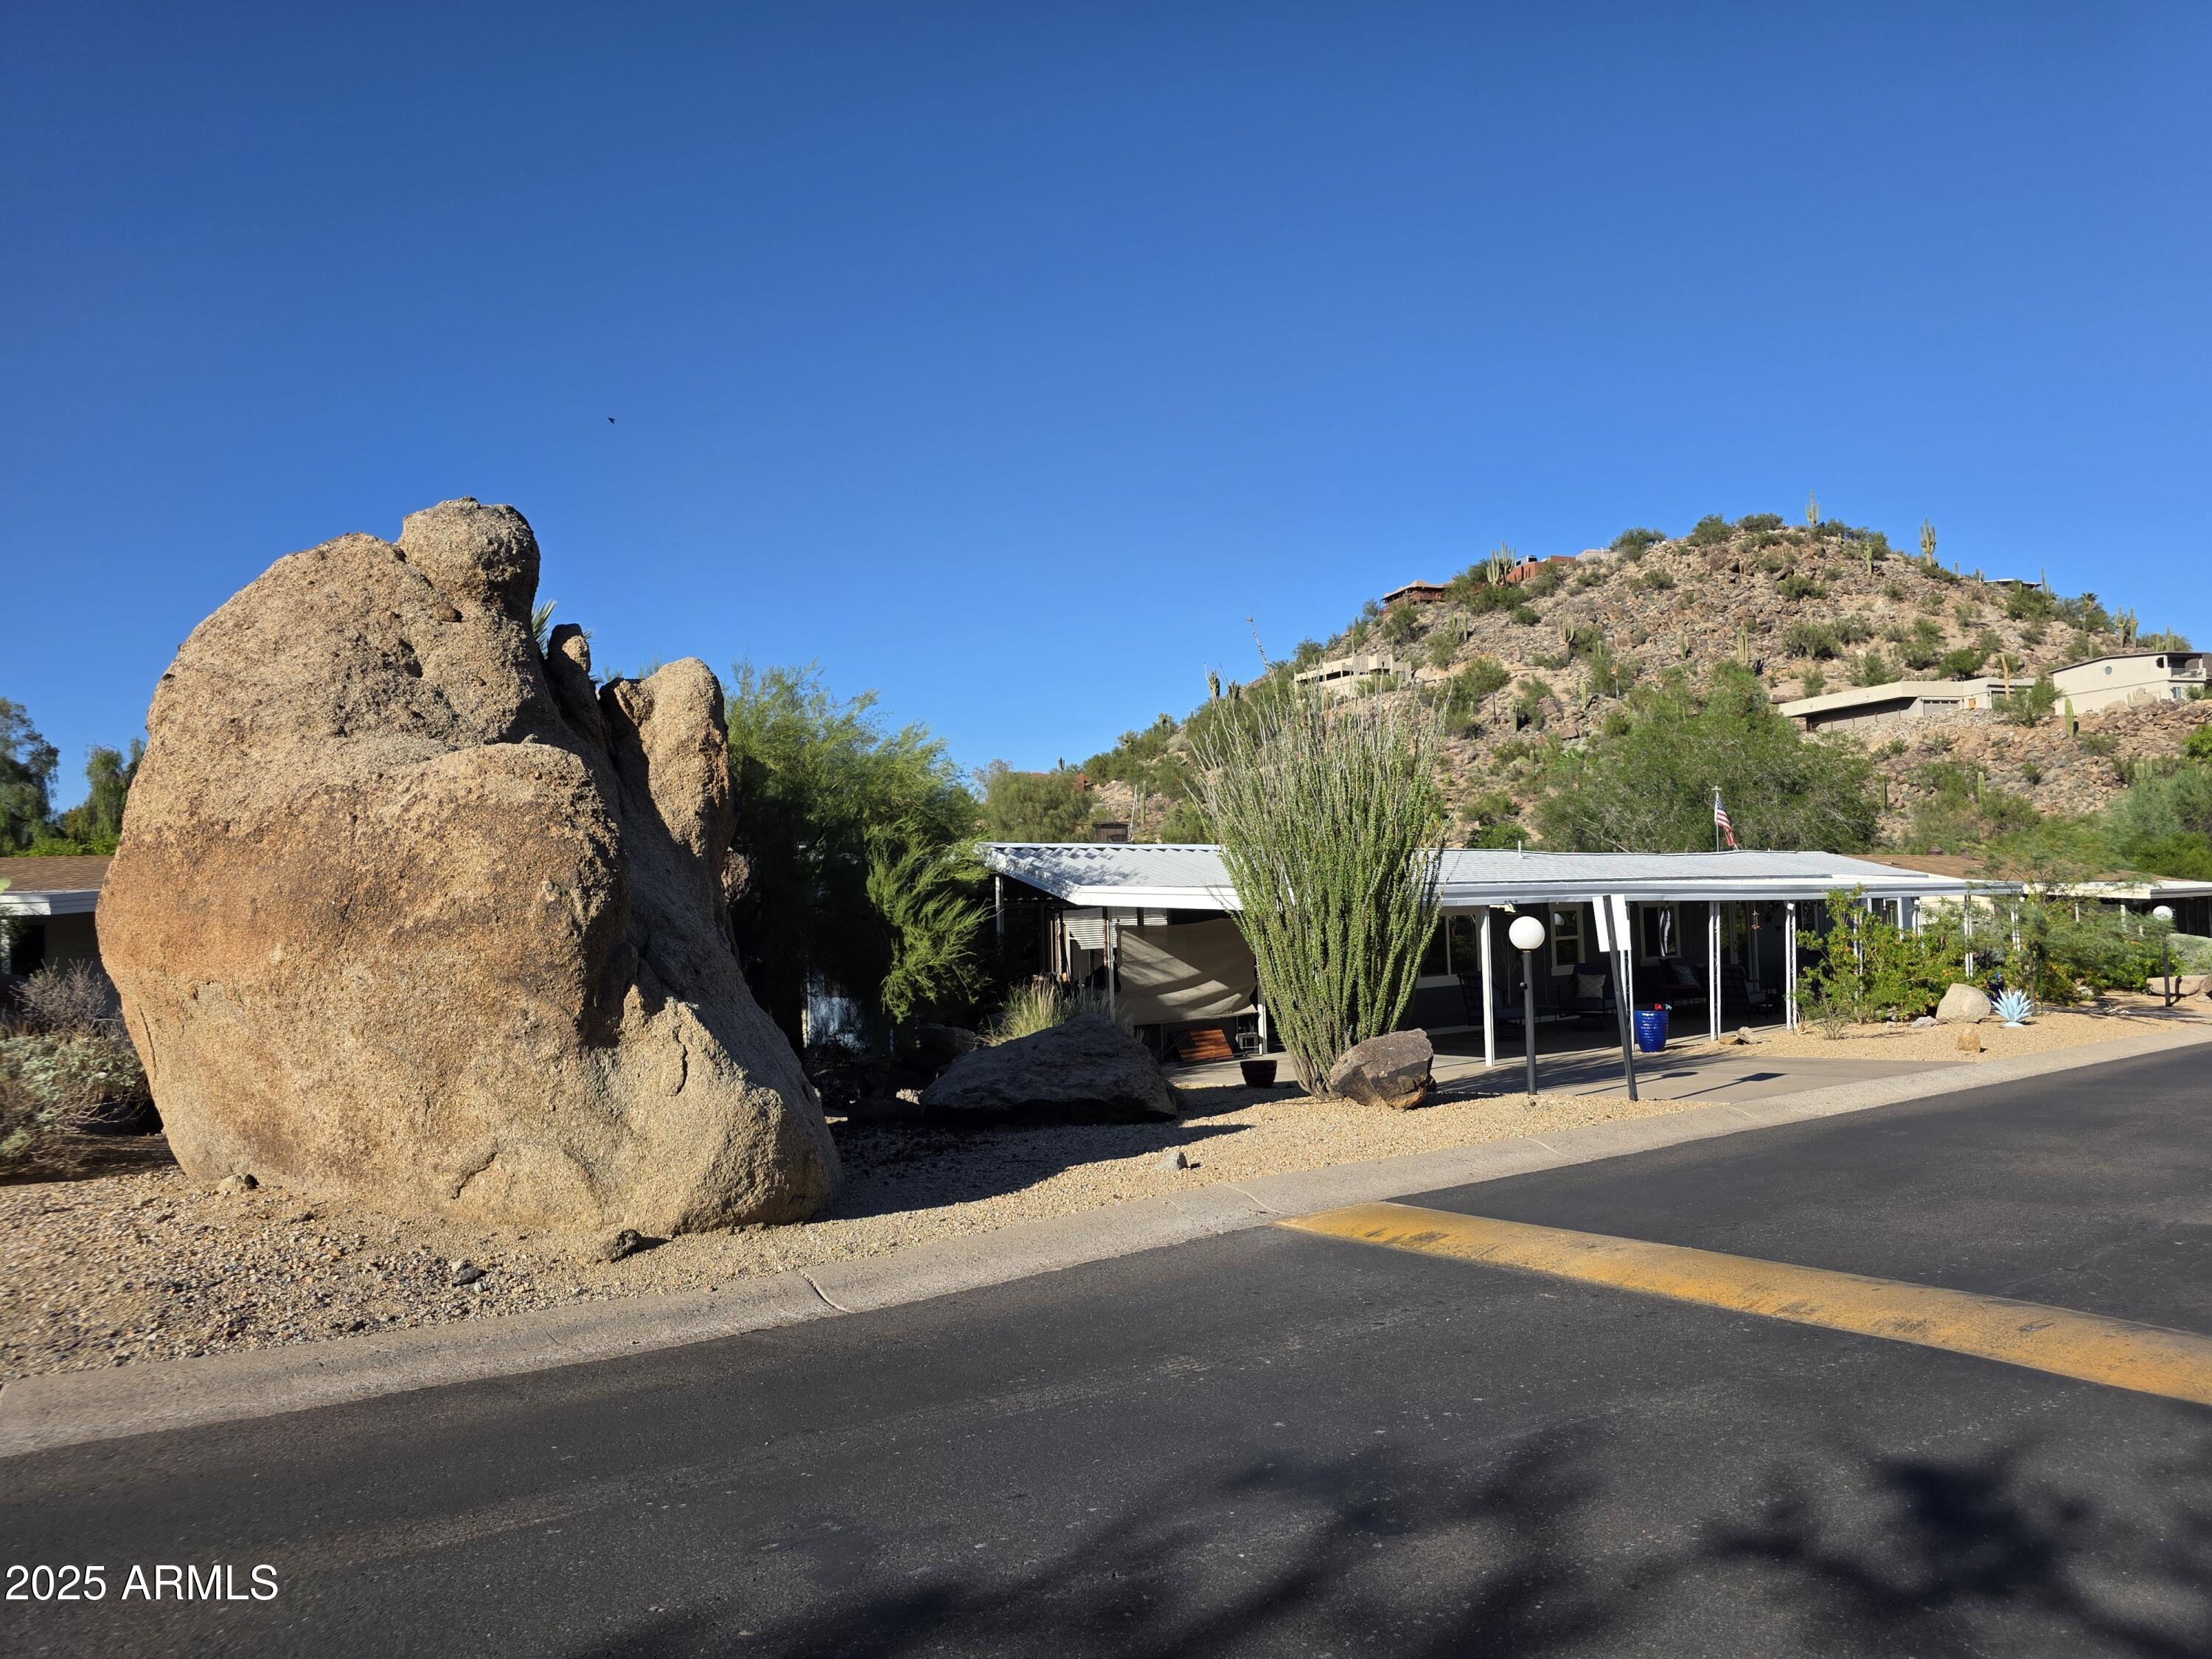
Oversized 70'x16' (1,120 sf) single-wide with great views of the boulders! Desirable split 2 bed, 2 bath floor plan with new roof 2024, flooring-water resistance 2026, exterior paint Sept 2025. Features vaulted ceilings, double-pane windows, ceiling fans, and a spacious kitchen with granite counters, breakfast bar, island, hallway pantry, and heavy-duty metal pull-out drawers. Stainless steel appliances, two refrigerators, washer, and dryer included. Great room layout ideal for entertaining. Oversized covered patio with double-door entry & extra-long carport for up to four cars. Community offers 2 pools, pickleball, tennis, clubhouse, and more.  Park requires minimum credit score of 750, verifiable income 3x lot rent. savings 6x lot rent. 55+ Community. Lot Rent $1030 monthly. No Rentals.
#6929304

Phoenix

2233 E BEHREND Drive 45

2 Beds

2 Baths

1,120 Sq.Ft.

$99,900

MLS#: 6929304

Discover this delightful apartment in the sought-after Landmark Towers with 24 hour front desk security! The interior showcases open-concept living, featuring wood-look flooring, tile in all the right places, plenty of natural light, sliding doors to the balcony, where you can enjoy your morning coffee accompanied by fantastic views, and two-tone paint. The well-appointed kitchen is complete with plentiful storage cabinetry, a nice counter space, and built-in appliances for a seamless cooking experience. The bedroom boasts a closet with mirrored doors and cabinetry for easy organization, as well as easy access to the balcony. VERY LOW UTILITY BILLS with a Pool, gym, garage parking and media room are included with HOA, along with the rooftop terrace. Don't miss out on this one!

4750 N CENTRAL Avenue 3R

Message successfully sent.

I agree to receive email communication and understand I can unsubscribe at any time.

I agree to be contacted by The Mandy Gold Team | Haymore Real Estate LLC via call, email, and text for real estate services. To opt out, you can reply 'stop' at any time or reply 'help' for assistance. You can also click the unsubscribe link in the emails. Message and data rates may apply. Message frequency may vary. Privacy Policy

Send a message

Message successfully sent.

Preferred Agent

Preferred Area

Preferred City

Reason for contacting?

I agree to receive email communication and understand I can unsubscribe at any time.

I agree to be contacted by The Mandy Gold Team | Haymore Real Estate LLC via call, email, and text for real estate services. To opt out, you can reply 'stop' at any time or reply 'help' for assistance. You can also click the unsubscribe link in the emails. Message and data rates may apply. Message frequency may vary. Privacy Policy

Sign In Sign Out

Virtual Assistant

Would you like to take the next step with this property? We can help you schedule a showing or virtual tour, or send you more details.

Yes, I would like more information.

Thank You for Your Reply, One of Our Agents will contact you as soon as possible

No, maybe later.

Thank you, you can always contact me via email, phone number or through the contact form.

Realhub AI

Lucy - Your AI-Powered Realtor

Update Your Temporary Password

Personalize your search

Enter your email and we'll notify you immediately when new listings match what you're looking for.

or enter email address

Already have an account ? Login here

Continue your home search

Preferred Area

Preferred City

I agree to receive communications and understand I can unsubscribe at any time.

I agree to be contacted by The Mandy Gold Team | Haymore Real Estate LLC via call, email, and text for real estate services. To opt out, you can reply 'stop' at any time or reply 'help' for assistance. You can also click the unsubscribe link in the emails. Message and data rates may apply. Message frequency may vary. Privacy Policy

Already have an account ? Login here

We use cookies

We use cookies primarily for analytics to enhance your experience. By accepting, you agree to our use of these cookies. You can manage your preferences or learn more about our cookies policy.