898 W GROVE Street

Litchfield Park, AZ 85340

Santa Barbara/Tuscan

Litchfield Park, AZ 85340
898 W GROVE Street

$999,999

MLS#: 7001949

Status: Active

Listing provided by: Keller Williams Arizona Realty

Listing agent phone: None

Last update: 2 days ago

On site: 6 months ago

VILLAGE AT LITCHFIELD PARK PHASE 1 AMD - Residential

About

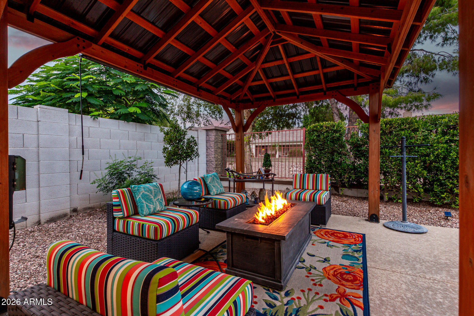
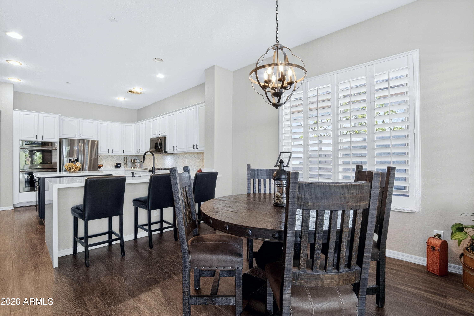
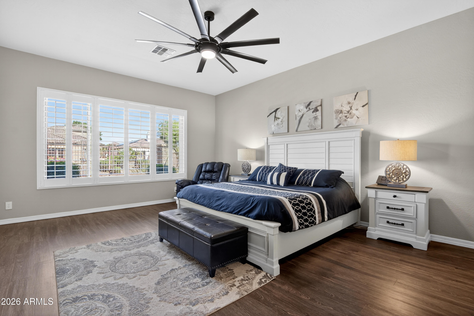
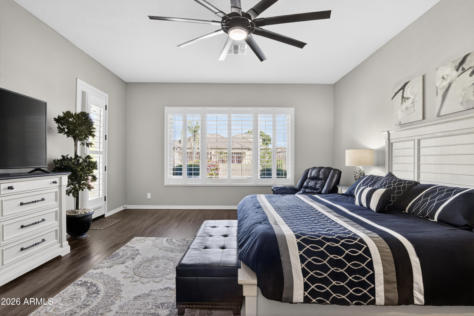
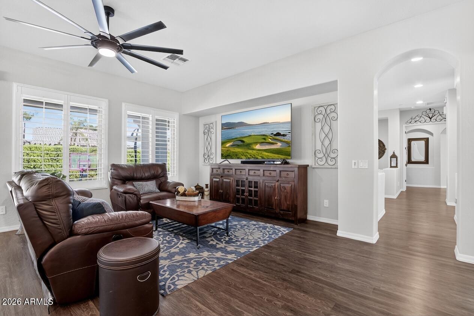
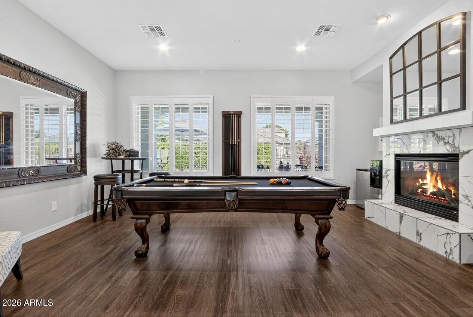
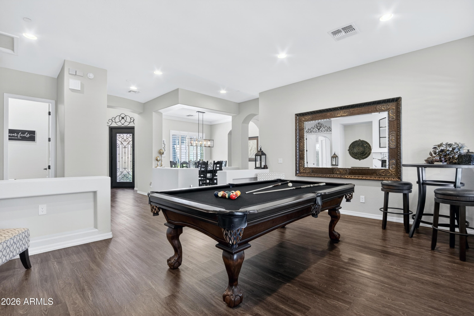
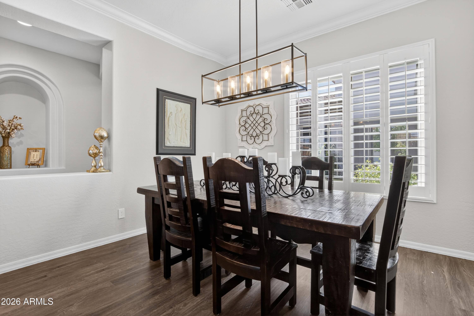
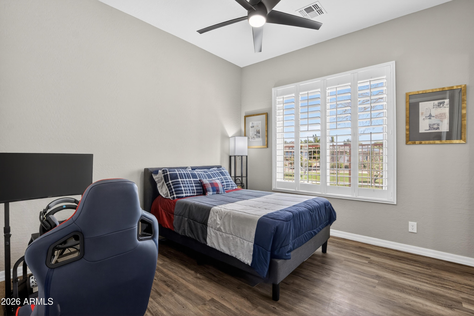
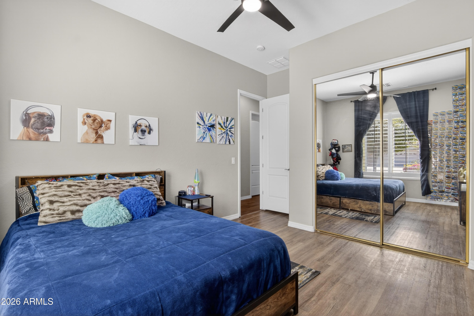
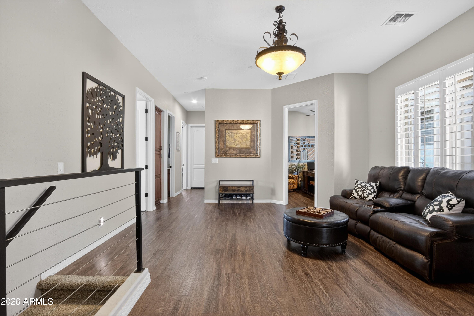
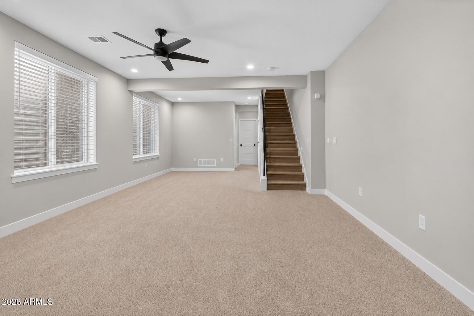
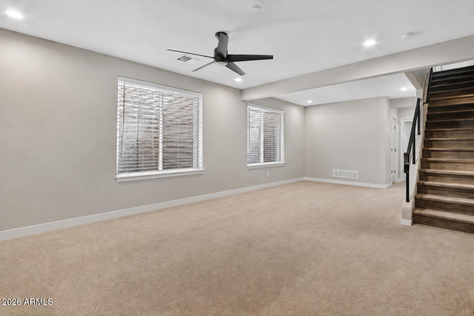
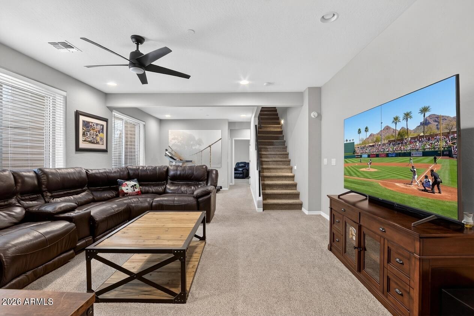
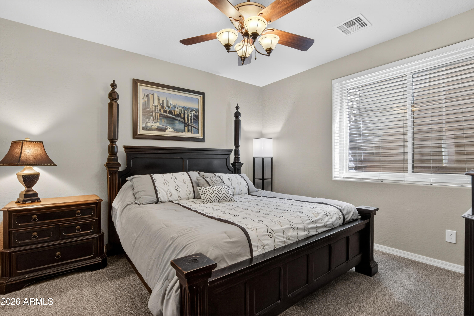
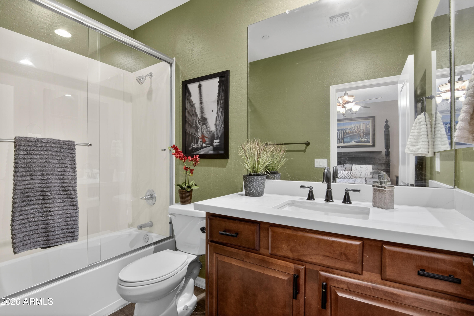
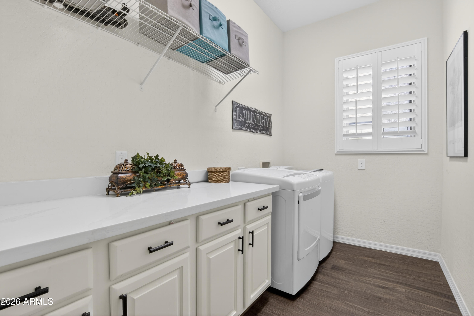
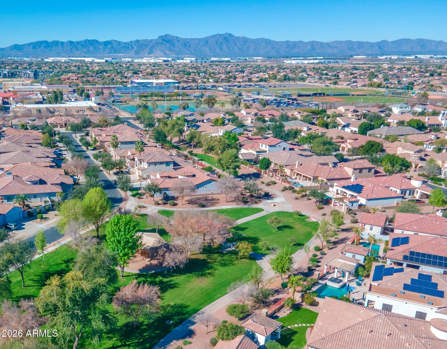
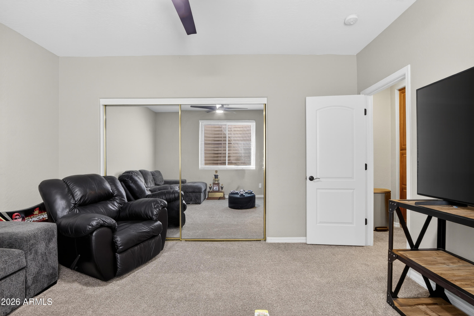
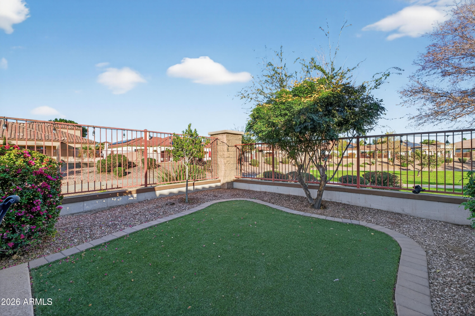
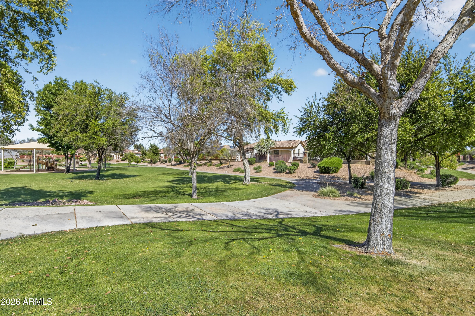
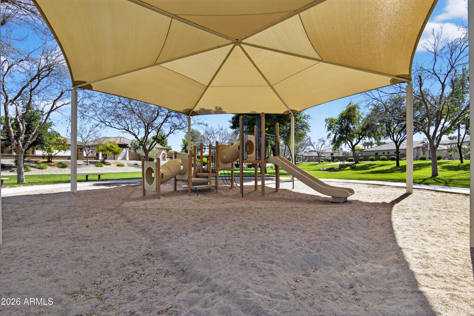
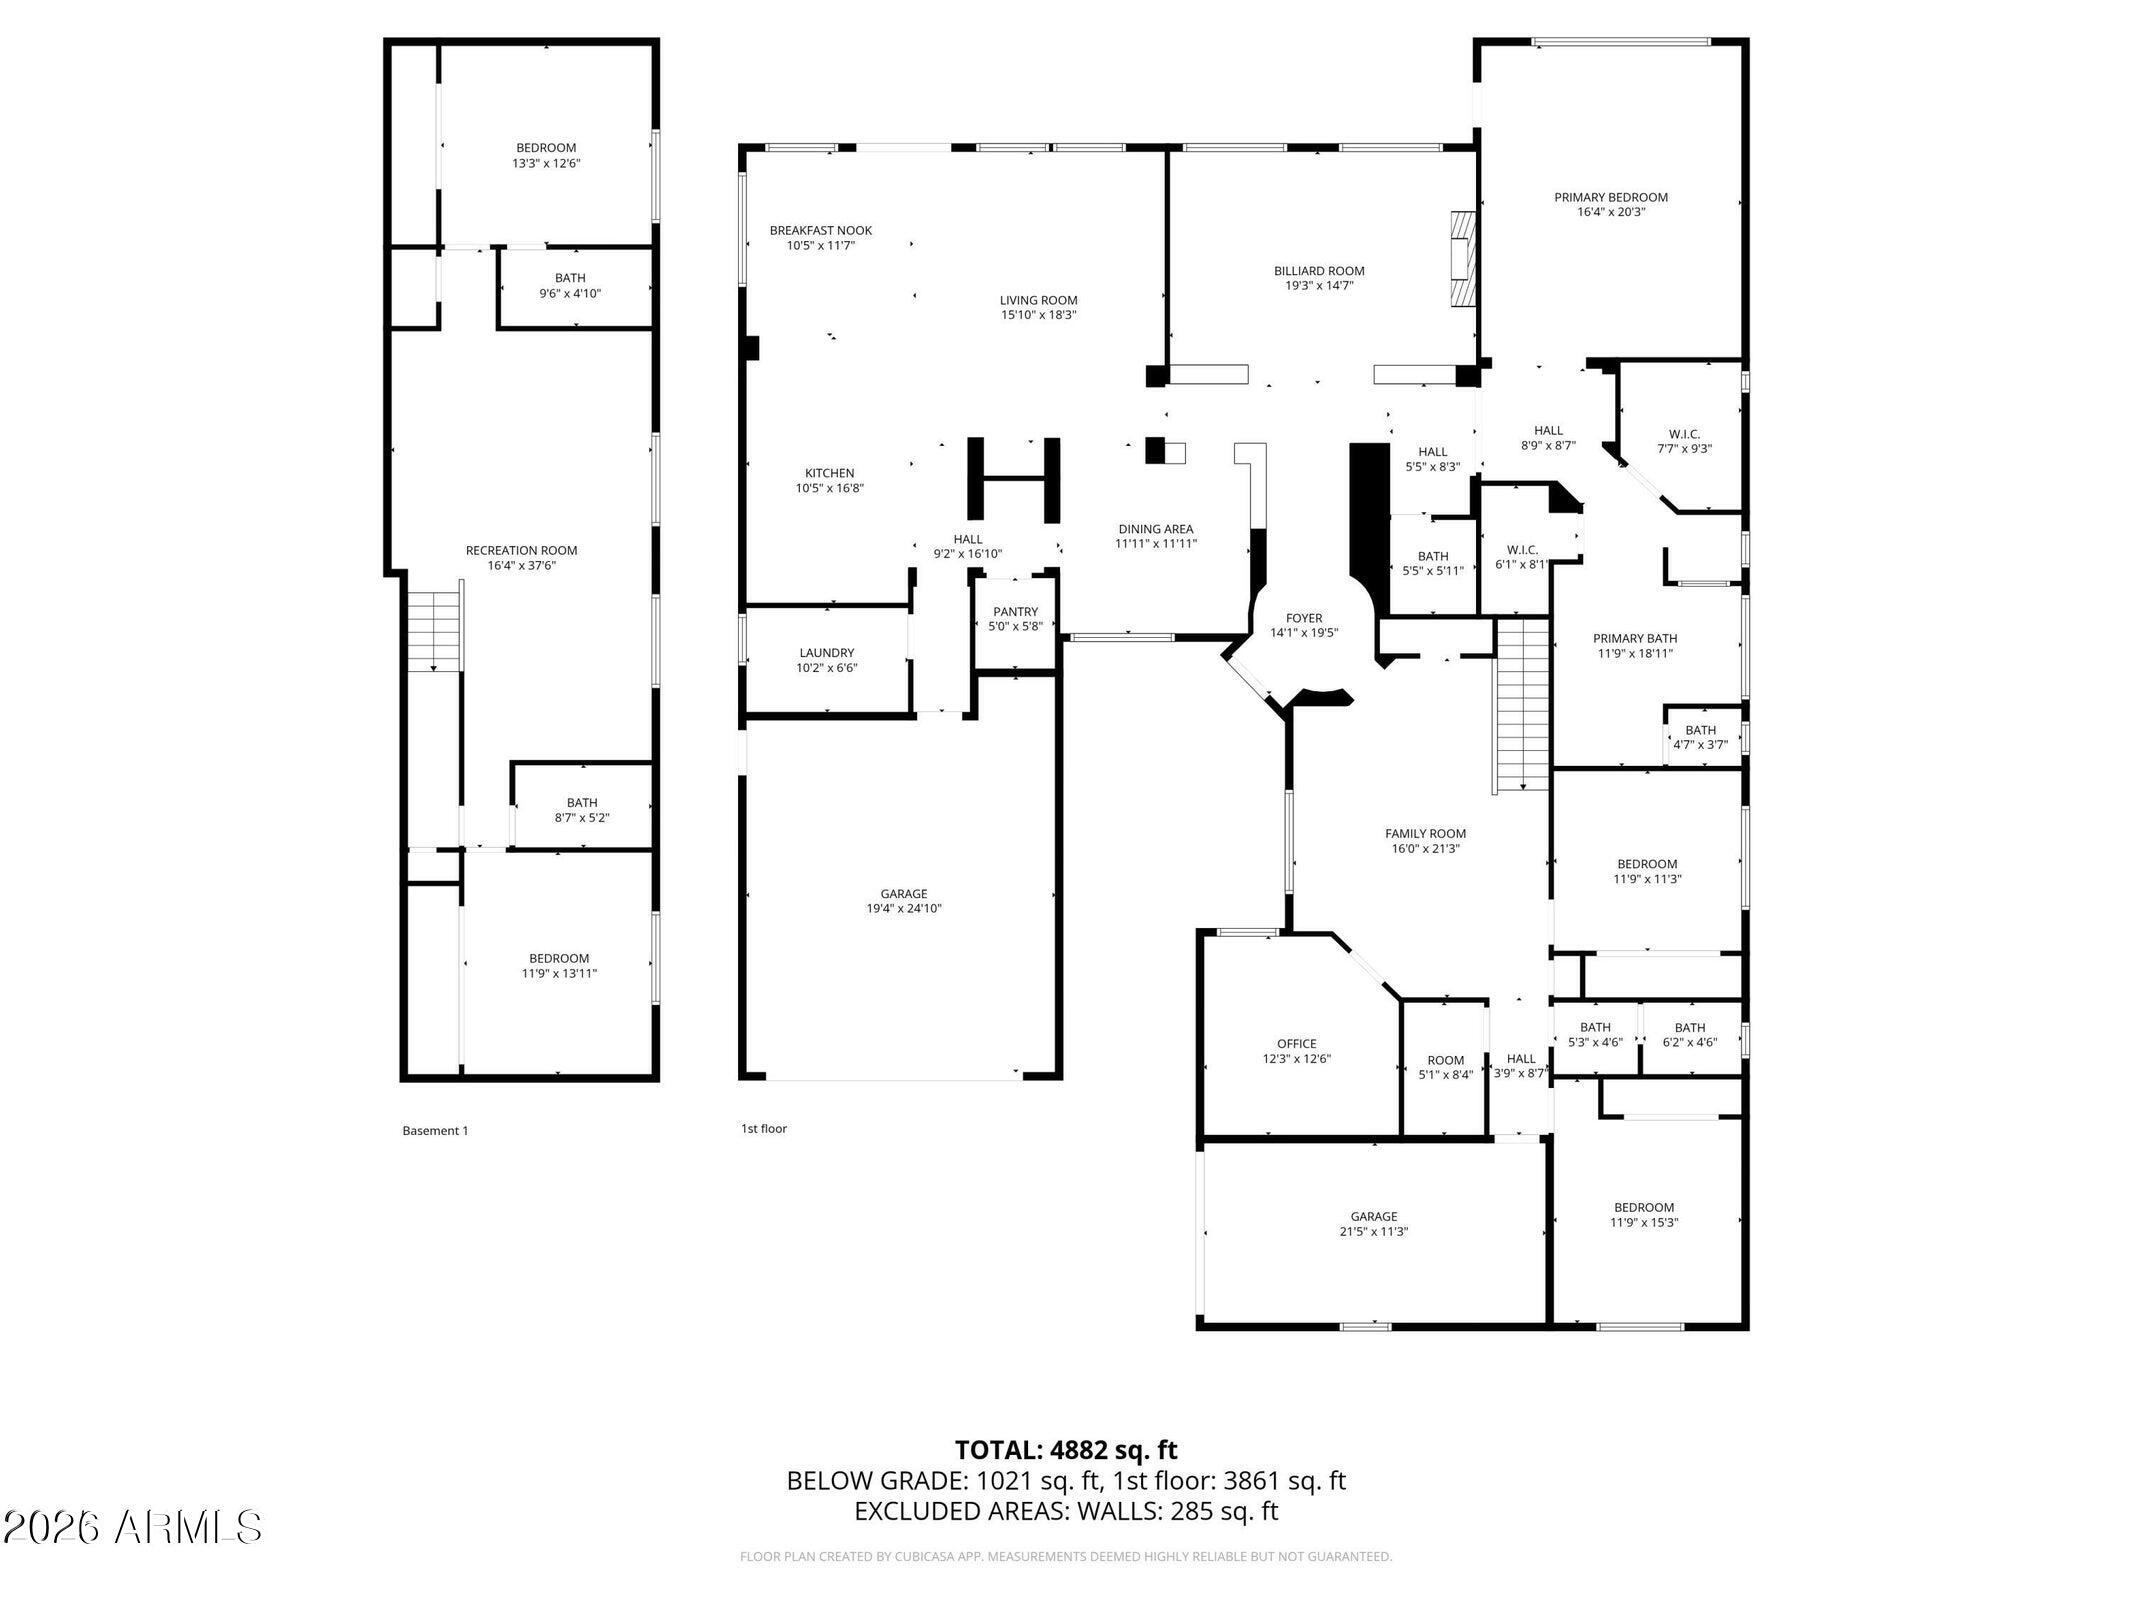
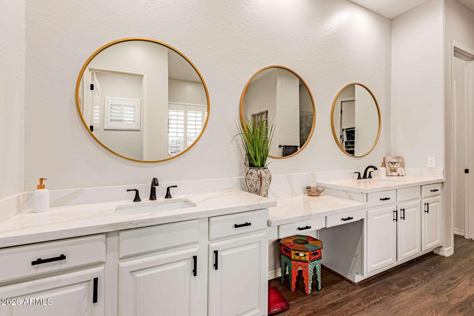
Why settle for a home with costly updates when this one is beautifully modernized--simply move in and enjoy! This stunning 5-bedroom, 4.5-bath home offers 4,548 sq. ft. with 3 BRAND-NEW A/C UNITS, ALL-NEW WINDOWS installed in 2024, updated flooring and modern designer finishes throughout. The updated kitchen features stylish cabinetry, quartz countertops, a statement island and an open layout designed for entertaining. The luxurious primary suite includes a beautifully modernized bathroom. A finished basement offers flexible space for a theater, game room, gym or guest retreat. Enjoy a private pool, three-car garage with EV charger and a prime location adjacent to the community park and biking trails, just one mile from Wigwam Golf Club. Eligible buyers may qualify to assume the 3.25% loan

Property

Beds

5

Full Baths

4

1/2 Baths

1

Year Built

2006

Sq.Footage

4,548

Features

Features & Amenities

Interior

  • Other Interior Features

    Double Vanity, Eat-in Kitchen, Breakfast Bar, Kitchen Island, High Speed Internet, High Ceilings

  • Total Bedrooms

    5

  • Bathrooms

    4

  • 1/2 Bathrooms

    1

  • Basement YN

    YES

  • Cooling YN

    YES

  • Cooling

    Ceiling Fan(s), Central Air

  • Fireplace YN

    YES

  • Heating YN

    YES

  • Heating

    Natural Gas

  • Pet friendly

    N/A

Exterior

  • Garage

    Yes

  • Garage spaces

    3

  • Construction Materials

    Stucco

  • Other Exterior Features

    Private Yard

  • Parking

    Garage Door Opener, Direct Access, Electric Vehicle Charging Station(s)

  • Patio and Porch Features

    Patio

  • Pool

    Yes

  • Pool Features

    Outdoor Pool

Area & Lot

  • Lot Features

    Corner Lot, Desert Front, Sprinklers In Front, Sprinklers In Rear

  • Lot Size(acres)

    0.22

  • Lot Size(square feet)

    9,702

  • Property Type

    Residential

  • Property Sub Type

    Single Family Residence

  • Architectural Style

    Santa Barbara/Tuscan

Price

  • Sales Price

    $999,999

  • Tax Amount

    $3,807

  • Sq. Footage

    4,548

  • Price/SqFt

    $219

HOA

  • Association

    YES

  • Association Fee

    $100.48

  • Association Fee Frequency

    Quarterly

  • Association Fee Includes

    N/A

Property Resources

  • Horse Property

    NO

School District

  • Elementary School

    Litchfield Elementary District

  • Middle School

    Western Sky Middle School

  • High School

    Millennium High School

Property Features

  • Stories

    1

  • Ownership

    Fee Simple

  • Sewer

    Public Sewer

  • Tax Lot

    33

  • Water Source

    Public

Schedule

Schedule a Showing

Showing scheduled successfully.

What is 3 + 4 ?


Change time

Mortgage calculator

Estimate your monthly mortgage payment, including the principal and interest, property taxes, and HOA. Adjust the values to generate a more accurate rate.

Your payment

Principal and Interest:

$

Property taxes:

$

HOA fees:

$

Total loan payment:

$

Total interest amount:

$

Location

  • County

    Maricopa

  • Elementary School

    Litchfield Elementary District

  • Middle School

    Western Sky Middle School

  • High School

    Millennium High School

Listing Courtesy of Teresa Atkinson, Keller Williams Arizona Realty

RealHub Information is provided exclusively for consumers' personal, non-commercial use, and it may not be used for any purpose other than to identify prospective properties consumers may be interested in purchasing. All information deemed reliable but not guaranteed and should be independently verified. All properties are subject to prior sale, change or withdrawal. RealHub website owner shall not be responsible for any typographical errors, misinformation, misprints and shall be held totally harmless.

Agent Kelly Hammer

Kelly Hammer

Associate Broker / Realtor®

Call Kelly today to schedule a private showing.


* Listings on this website come from the FMLS IDX Compilation and may be held by brokerage firms other than the owner of this website. The listing brokerage is identified in any listing details. Information is deemed reliable but is not guaranteed. If you believe any FMLS listing contains material that infringes your copyrighted work please click here to review our DMCA policy and learn how to submit a takedown request.© 2024 FMLS.

Properties

Related properties

Pool Home in master planned community of Verrado with A Rated schools.A spa spills into heated pool with a custom turf & paver design around it.Outside puting green compliments the golf simulator in the single stall garage with mini split for air conditioning.A covered patio in the back runs the full length of the home to offer plenty of shade from the sun & a north/south facing lot. The home's primary bedroom is on the 1st floor with 4 panel slider to the patio & a guest room with private bath on the 1st floor.White shaker cabinets in the kitchen with a large island & pantry, stainless steel appliances, beverage fridge & gas stove. Luxury vinyl wood floor in living spaces. 4 panel slider off the dining room to pool. 2nd floor has a large loft & 4 additional bedrooms & 2 baths.SOLAR home.
#7076426

Litchfield Park

19775 W EXETER Boulevard

6 Beds

4 Baths

3,371 Sq.Ft.

$819,000

MLS#: 7076426

Price reduced
MOVE-IN READY!! WELCOME HOME! This exceptional, spacious single-level home featuring a desirable split 5-bedroom floor plan, 3.5 baths, on nearly half an acre in the gated enclave of Dreaming Summit. From the resort-style backyard to the thoughtfully designed living spaces.  This home is beautifully designed with thoughtful upgrades throughout, perfect for gathering, celebrating, and making memories. Offering the space, privacy, and Arizona lifestyle you've been searching for, it's ready to welcome you home. Beyond the gated front courtyard, step inside to soaring vaulted ceilings, large windows, and inviting spaces designed for both everyday living and entertaining. The home features formal living and dining rooms, and a generous sized game room. The desirable split floor plan features five spacious bedrooms, including a private guest suite with its own en-suite bath, providing comfortable accommodations for family or visitors. One secondary bedroom features double entry doors and a charming custom 5-foot carpeted loft with built-in shelving--the perfect reading nook, play space, or creative retreat. 

Tucked away for privacy, the expansive primary retreat offers the space and comfort of a private sanctuary. This impressive suite features vaulted ceilings, a cozy fireplace, double doors opening to the covered patio and backyard retreat, and plenty of room for a sitting area. The spa-inspired primary bath boasts dual vanities, a jetted soaking tub, separate shower, and an oversized walk-in closet with custom built-ins.  

At the heart of the home, the chef's kitchen opens seamlessly to the expansive family room and casual dining area. Granite countertops, stainless steel appliances, 5 burner gas stove, abundant cabinetry, a walk-in pantry, and an oversized L-shaped breakfast bar create the perfect gathering place for everyday living and entertaining.

Step outside to your private resort-style backyard featuring a sparkling pool, relaxing spa, and an impressive gazebo with a built-in outdoor kitchen and two built-in grills. Beyond the pool and spa, the expansive backyard still offers a generous grassy lawn with plenty of room for recreation, pets, or future outdoor additions, while the fire pit creates the perfect setting for relaxing Arizona evenings. A 10' x 12' storage shed provides additional space for tools, equipment, or seasonal storage.

The oversized 3-car garage is an exceptional extension of the home, featuring professional epoxy flooring, built-in cabinetry and workbench, insulated garage doors, a mini-split AC, overhead storage, and a 240V outlet ideal for EV charging, golf carts, or workshop equipment. 

Additional highlights include OWNED SOLAR, travertine flooring throughout, a spacious laundry room, abundant storage and a 12-foot RV gate.     

Ideally located near parks, shopping, dining, Loops 303 & 101, and I-10, this exceptional property offers the space, flexibility, and lifestyle today's buyers have been searching for.
#7053402

Litchfield Park

5513 N 131ST Drive

5 Beds

3 Baths

3,749 Sq.Ft.

$835,000

MLS#: 7053402

Price reduced
Built in 2023, this exceptional home combines modern luxury, thoughtful design, and endless possibilities. Offering 3,385 sq ft, it features 4 bedrooms, 4 bathrooms, and a versatile flex room ideal for a home office, gym, or media room. The open-concept layout showcases a gourmet kitchen, luxury plank flooring, custom wood beams, a stunning stone accent wall with a wood mantel and electric fireplace, and oversized multi-slide glass doors. Situated on a 14,169 sq ft lot with no neighbors in front or behind, you'll enjoy exceptional privacy. Complete with custom front yard landscaping, a 3-car garage, RV gate, pre-plumbed & pre-wired for RV connection and room to create your dream backyard.
#7055269

Litchfield Park

5276 N 182ND Lane

4 Beds

4 Baths

3,385 Sq.Ft.

$874,000

MLS#: 7055269
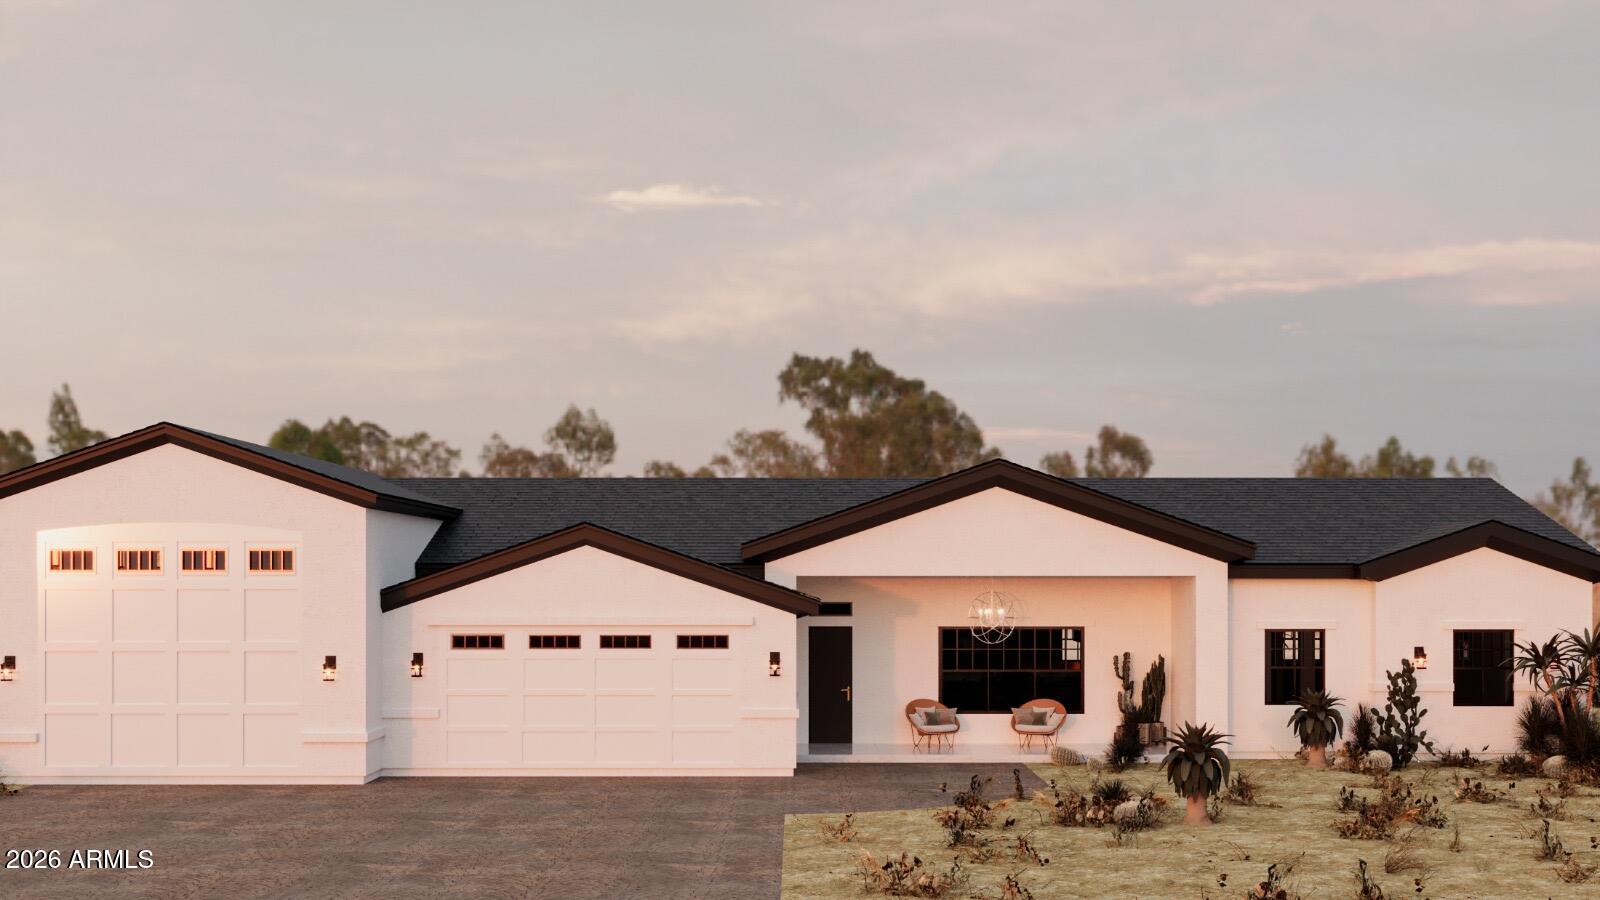
Discover this 4,708 sq. ft. equestrian estate on a, 1-acre lot with irrigation available. Built with 2x6 framing, full cavity spray foam, and reinforced concrete, this home offers unmatched efficiency and durability. The 2,464 sq. ft. interior shines with 10-foot ceilings across 4 bedrooms and 2.5 baths. 
The kitchen features Bosch 800 series appliances and a walk-in pantry, while the primary suite boasts a huge walk-in closet. Outdoor living is a dream with a fully fenced property zoned for horses. Storage is effortless thanks to the oversized attached RV garage. Combining high-end construction with rural luxury, this home is a rare find for those who demand quality. Key Features: • Attached RV Garage • 10' Ceilings Throughout • Flood Irrigation Available • Energy-Efficient Spray
#7040079

Litchfield Park

4449 N 191ST Lane

4 Beds

2 Baths

2,464 Sq.Ft.

$894,999

MLS#: 7040079

Price reduced
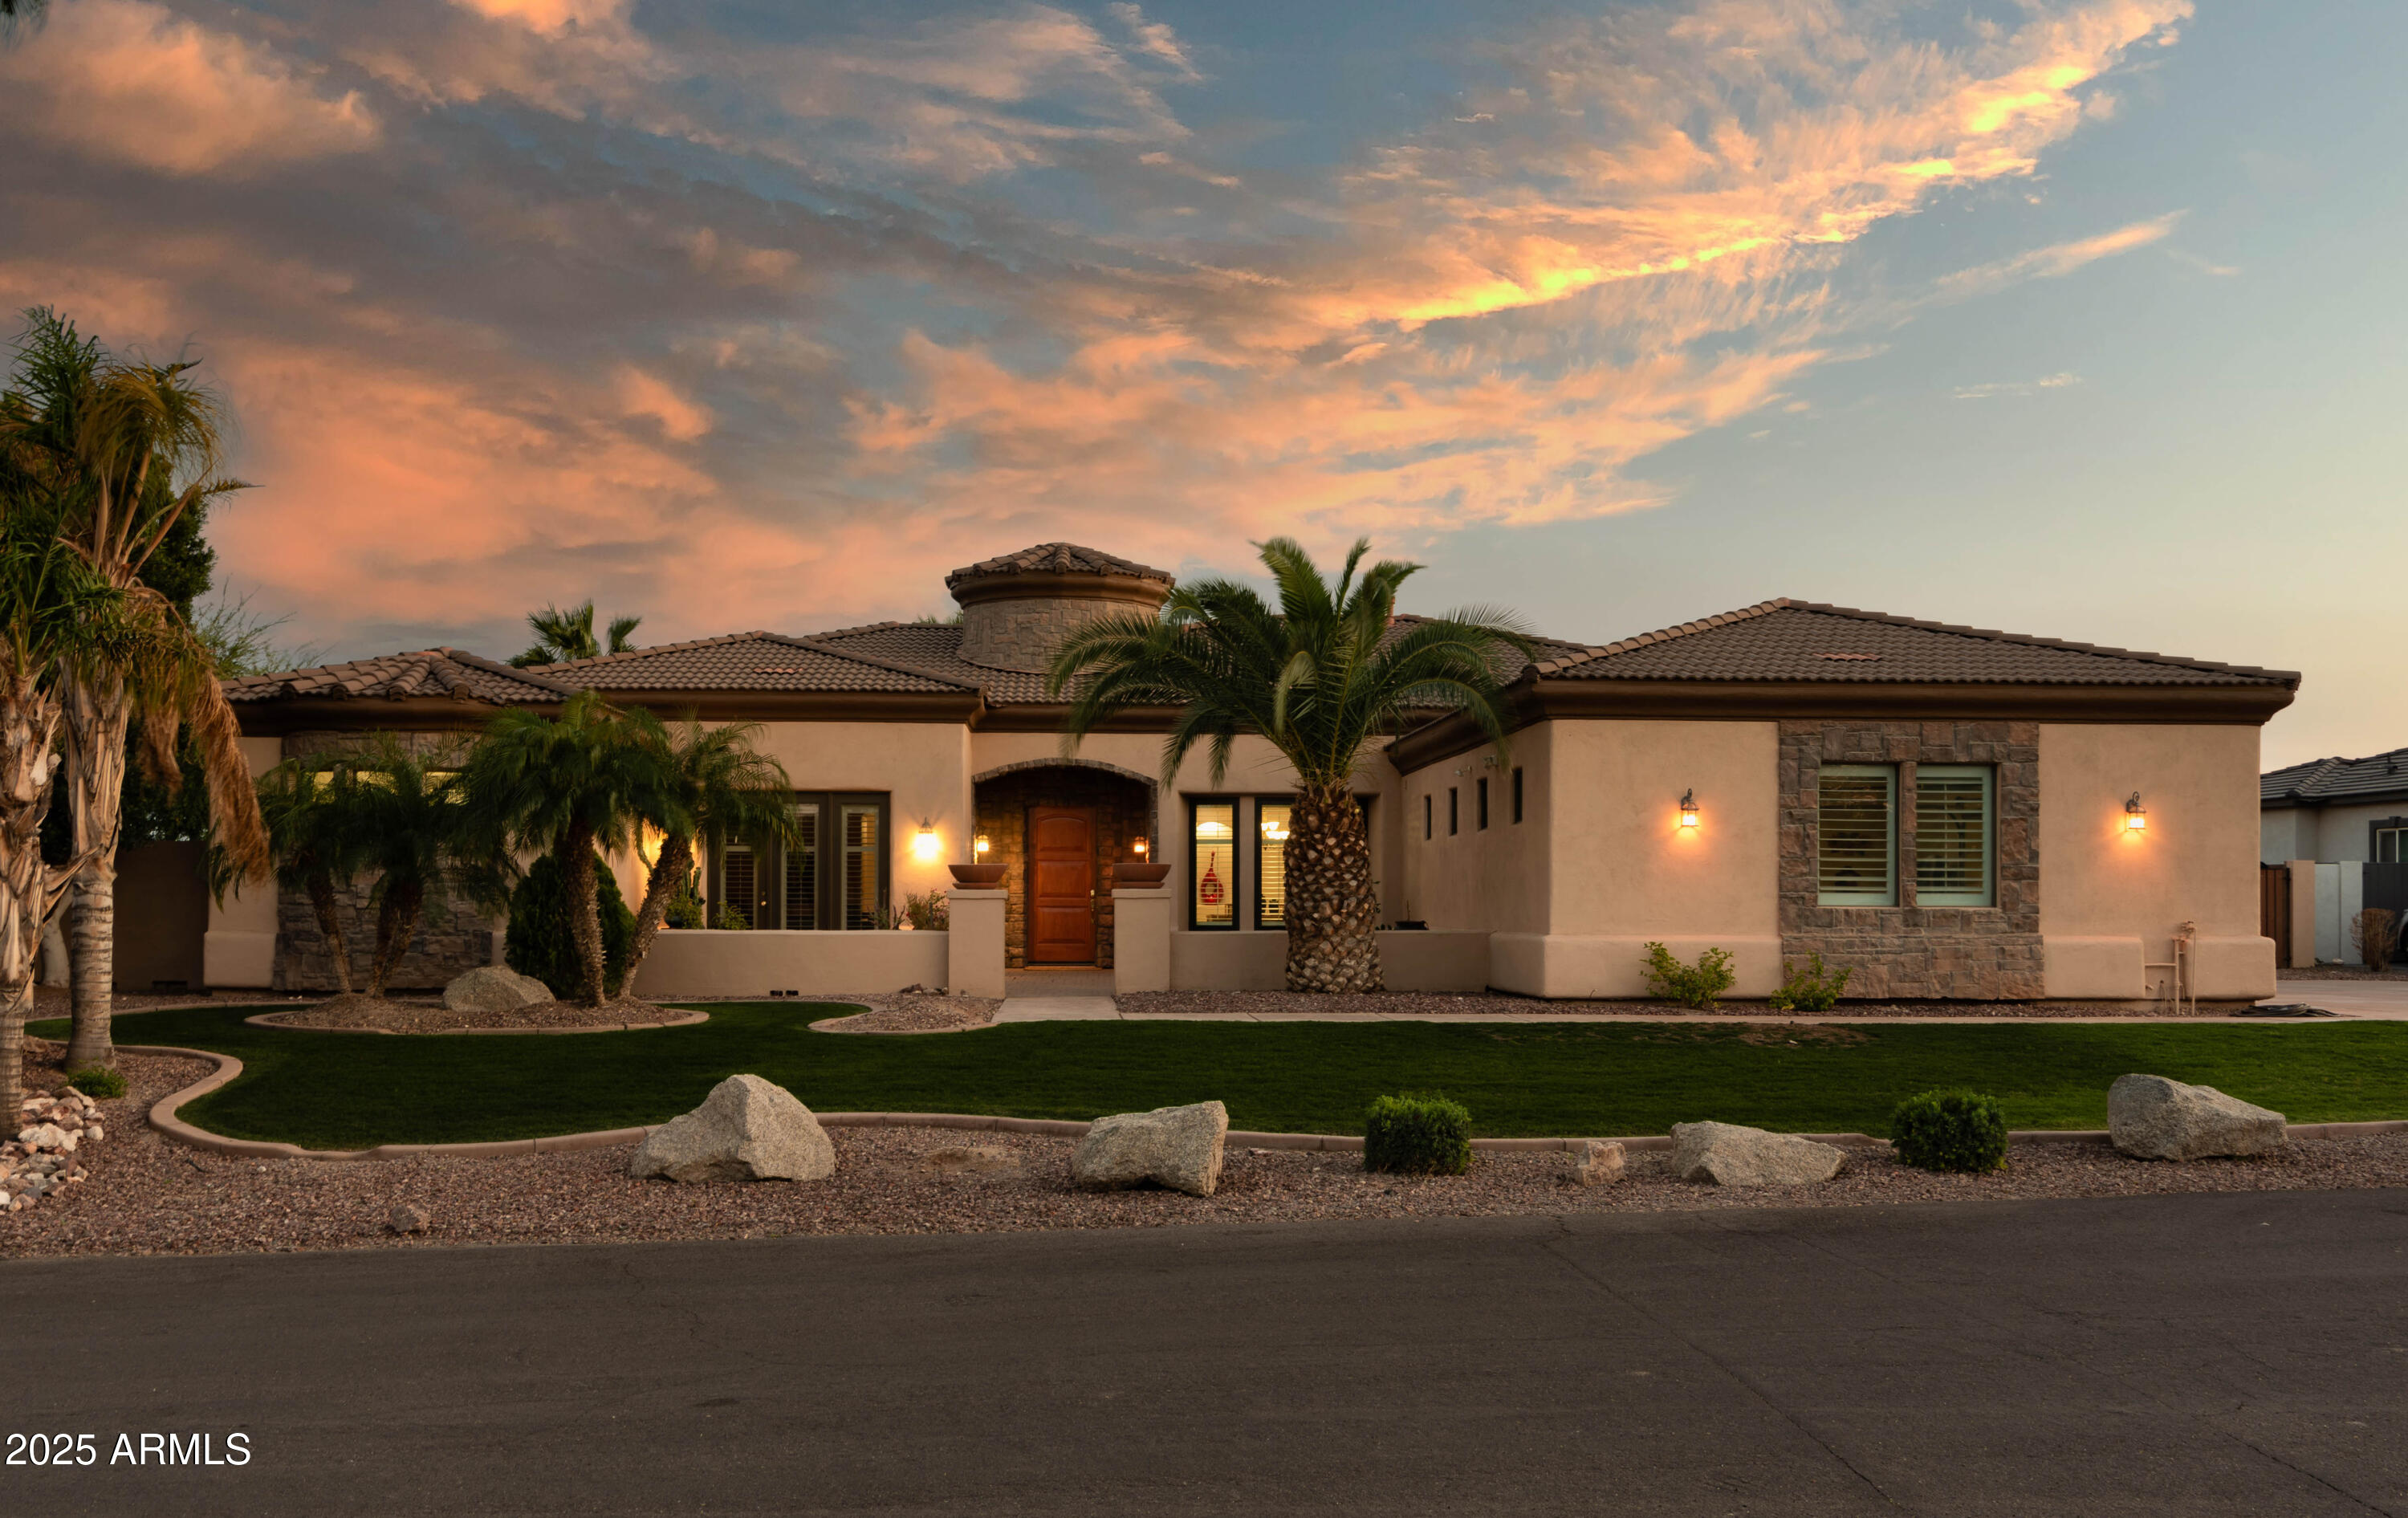
Experience RESORT-STYLE living in this stunning home w/POOL & SPA! Located in the Village at Litchfield Park, this remodeled single level beauty with center courtyard offers 3508 SF, 4 beds, 3.5 baths, great curb appeal, mature desert landscape plus 3-car garage. Interior exudes elegance with a welcoming foyer, wood shutters, tall 10' ceilings, archways, abundant natural light, neutral paint & wood-look tile floors everywhere except secondary bedrooms  Custom shutters & remodeled bathrooms with newer tiled showers. Excellent floor plan showcasing formal living & dining room alongside an open-concept family room w/a fireplace. Gourmet kitchen boasts SS appliances with double ovens, quartz counters, tiled backsplash and large island w/bfast bar. Fully owned solar too for low electric bills! The lavish primary bedroom includes two vanities with quartz countertops, a make-up vanity, & two walk-in closets. Luxurious tiled walk in shower too. One private secondary bedroom with its own walk in closet and bathroom, perfect for the guests. You'll love the center courtyard with a Pergola, pavers, & a gas fireplace! Designed for ultimate relaxation and entertainment, the spacious backyard oasis impresses you with a covered patio, well-laid travertine, sparkling pool & spa, and a built-in BBQ grill under the pergola. Plus SOLAR PANELS that are fully owned for low electric bills!! What's not to like? This gem is a dream come true!
#7032793

Litchfield Park

14817 W ESCONDIDO Drive N

4 Beds

3 Baths

3,508 Sq.Ft.

$949,000

MLS#: 7032793

Return to the heart of living on this 1-acre irrigated lot in Litchfield Park, this is the kind of property that reminds you life was never meant to move at freeway speed. A place where mornings begin with coffee on the porch, horses in the pasture, fresh eggs from the coop, and sunsets that still deserve your full attention. This 4-bedroom, 4-bath home blends country charm with practical updates, offering newer flooring, roof, AC, and electrical panel for added peace of mind. Inside, the finished basement with exposed wood beams creates a warm, rustic escape perfect for gatherings, hobbies, or multi-generational living. The inviting farmhouse-style kitchen features a classic farm sink and space where conversations linger long after dinner ends. Built for those craving a slower pace.
#6836067

Litchfield Park

7117 N SARIVAL Avenue

4 Beds

4 Baths

2,975 Sq.Ft.

$849,000

MLS#: 6836067
Nestled at the base of the stunning White Tank Mountains in the exclusive gated community of Russell Ranch, this elegant Tuscan-inspired custom estate sits on an oversized corner lot engineered for the modern adventurer. Designed with custom luxury & recreational freedom in mind, this rare property features a double RV gate with ample parking for your motorhome, boat, or weekend toys, plus HOA covenants provide the opportunity to build a custom detached RV garage. Step through the grand courtyard entry into over 4,000 square feet of masterfully crafted living space featuring 4 spacious bedrooms, 4.5 baths, private executive office with direct courtyard access & dual stone-clad gas fireplaces. Enjoy the spacious feeling of 12 foot ceilings throughout the interior of the home. The heart of the home is a gourmet chef's kitchen appointed with rich custom cabinetry, granite tile countertops, dual wall ovens, gas cooktop, center island with prep sink, dedicated bar with buffet area & an enclosed butler's pantry. The owner's retreat serves as a true sanctuary, boasting its own stone fireplace, French doors to the back patio, and a spa-quality ensuite with jetted tub, travertine walk-in shower & generous walk-in closet. Outside, the expansive curved covered patio overlooks a lush green lawn framed by mature palm trees, offering the perfect canvas & abundance of space to add a resort-style custom pool while still preserving your premium vehicle storage. Complete with a 3-car garage, newer interior & exterior paint & two new 5-ton, 14 SEER Goodman HVAC systems for energy-efficient comfort, this one-of-a-kind home offers an unparalleled lifestyle with easy access to scenic hiking trails, golf courses, premier dining & top-rated schools.
#6734160

Litchfield Park

17903 W SOLANO Drive

4 Beds

4 Baths

4,114 Sq.Ft.

$949,000

MLS#: 6734160

Price reduced
Welcome home to the coveted gated enclave of La Loma at Sunset Terrace in Litchfield Park! This stunning modern ranch delivers the space, style, and privacy today's buyers dream of. The main residence offers 4 generously sized bedrooms, including a primary suite that will stop you in your tracks, featuring a spa-inspired bath with a luxurious soaking tub and a massive walk-in closet. The true showstopper! A sizable Casita with its own private entrance, complete with a full kitchen, living area, bedroom, & bathroom, perfect for multigenerational living, guests, or income potential. Step outside to your personal resort: an expansive covered patio flows to a sparkling diving pool framed by gorgeous travertine, while the pergola with built-in BBQ and sitting area sets the stage for unforgettable Arizona evenings. An RV gate and the lot's private, tucked-away feel complete the package. Homes like this in La Loma rarely come available--schedule your private showing today!
#7049943

Litchfield Park

13851 W BLOSSOM Way

5 Beds

4 Baths

4,017 Sq.Ft.

$949,000

MLS#: 7049943

Price reduced
Motivated Seller -- Willing to Consider Rate Buydown and/or Closing Cost Assistance. No HOA!!, owned solar!!, acre lot, and a 3-car Over sized garage with cabinets. This 4-bed, 3-bath home delivers impact with refined finishes, wood ceilings, a wet bar, a granite + stainless kitchen, and a dramatic beehive fireplace. The primary suite offers patio access and pool views with a spa-style bath. Resort backyard with a saltwater pool, in-floor cleaning, water features, a slide, elevated seating, and a huge covered patio. RV gate and parking add flexibility. High-amenity, high-value property built for living big. Could also be used as Multi-Gen.
#7010665

Litchfield Park

19707 W MARIPOSA Drive

4 Beds

3 Baths

3,731 Sq.Ft.

$1,149,888

MLS#: 7010665
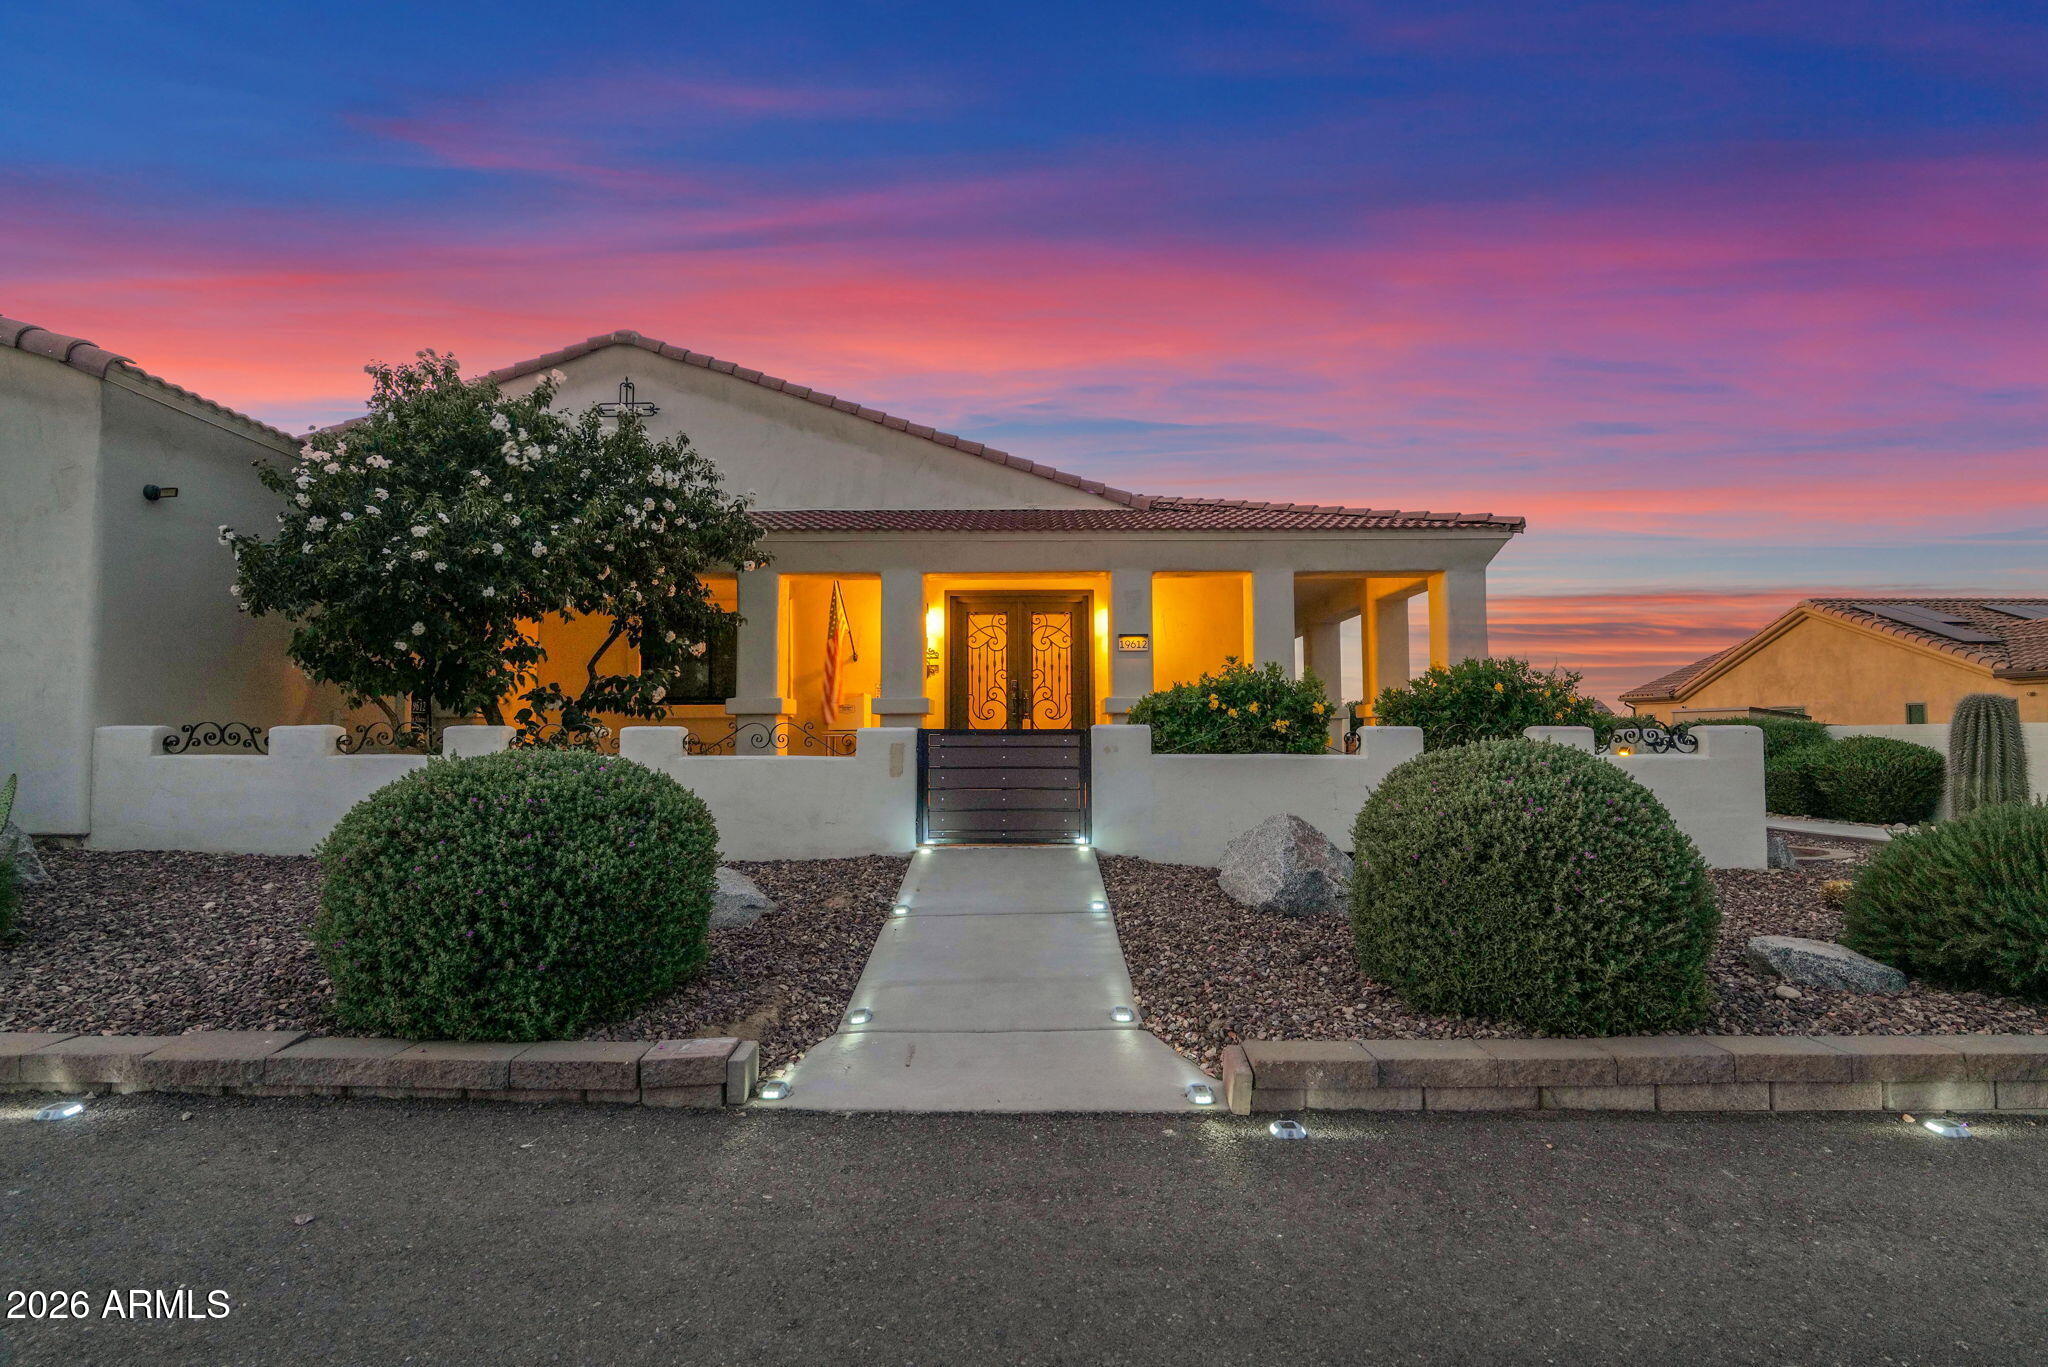
Check out this amazing Custom built and upgraded home located in beautiful Litchfield Park! Over $200k in upgrades including a gorgeous Chef's Kitchen that includes top of the line appliances and coffee bar, upgraded 400amp electrical service that includes an outlet for a welder and electric car charger as well as a separate 150amp subpanel for pool/hot tub and enough extra for a Casita or workshop, new paint new flooring throughout, complete remodel of all three bathrooms, new LED lighting throughout the home, new iron exterior doors, completely new backyard built for entertaining including a new pool, pet friendly turf, storage shed,  low maintenance landscaping, epoxy covered patio floor, misting system, electric blinds and the list goes on! This home is amazing!
#7032427

Litchfield Park

19612 W GEORGIA Avenue

4 Beds

2 Baths

3,672 Sq.Ft.

$1,075,000

MLS#: 7032427

Why settle for a home with costly updates when this one is beautifully modernized--simply move in and enjoy! This stunning 5-bedroom, 4.5-bath home offers 4,548 sq. ft. with 3 BRAND-NEW A/C UNITS, ALL-NEW WINDOWS installed in 2024, updated flooring and modern designer finishes throughout. The updated kitchen features stylish cabinetry, quartz countertops, a statement island and an open layout designed for entertaining. The luxurious primary suite includes a beautifully modernized bathroom. A finished basement offers flexible space for a theater, game room, gym or guest retreat. Enjoy a private pool, three-car garage with EV charger and a prime location adjacent to the community park and biking trails, just one mile from Wigwam Golf Club. Eligible buyers may qualify to assume the 3.25% loan

898 W GROVE Street

Message successfully sent.

I agree to receive email communication and understand I can unsubscribe at any time.

I agree to be contacted by The Mandy Gold Team | Haymore Real Estate LLC via call, email, and text for real estate services. To opt out, you can reply 'stop' at any time or reply 'help' for assistance. You can also click the unsubscribe link in the emails. Message and data rates may apply. Message frequency may vary. Privacy Policy

Send a message

Message successfully sent.

Preferred Agent

Preferred Area

Preferred City

Reason for contacting?

I agree to receive email communication and understand I can unsubscribe at any time.

I agree to be contacted by The Mandy Gold Team | Haymore Real Estate LLC via call, email, and text for real estate services. To opt out, you can reply 'stop' at any time or reply 'help' for assistance. You can also click the unsubscribe link in the emails. Message and data rates may apply. Message frequency may vary. Privacy Policy

Sign In Sign Out

Virtual Assistant

Would you like to take the next step with this property? We can help you schedule a showing or virtual tour, or send you more details.

Yes, I would like more information.

Thank You for Your Reply, One of Our Agents will contact you as soon as possible

No, maybe later.

Thank you, you can always contact me via email, phone number or through the contact form.

Realhub AI

Lucy - Your AI-Powered Realtor

Update Your Temporary Password

Personalize your search

Enter your email and we'll notify you immediately when new listings match what you're looking for.

or enter email address

Already have an account ? Login here

Continue your home search

Preferred Area

Preferred City

I agree to receive communications and understand I can unsubscribe at any time.

I agree to be contacted by The Mandy Gold Team | Haymore Real Estate LLC via call, email, and text for real estate services. To opt out, you can reply 'stop' at any time or reply 'help' for assistance. You can also click the unsubscribe link in the emails. Message and data rates may apply. Message frequency may vary. Privacy Policy

Already have an account ? Login here

We use cookies

We use cookies primarily for analytics to enhance your experience. By accepting, you agree to our use of these cookies. You can manage your preferences or learn more about our cookies policy.