40425 N CANDLEWYCK Lane

Anthem, AZ 85086
Anthem, AZ 85086

40425 N CANDLEWYCK Lane

$1,499,000

MLS#: 6997652

Status: Active

Listing provided by: Realty ONE Group

Listing agent phone: None

Last update: 11 days ago

On site: 6 months ago

ANTHEM COUNTRY CLUB - Residential

About

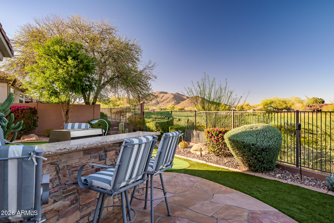
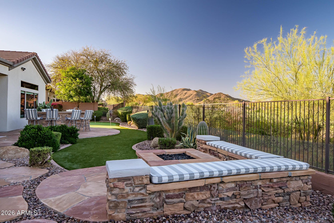
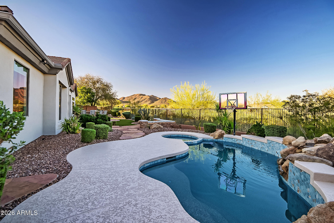
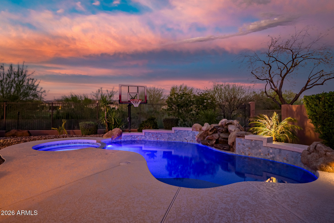
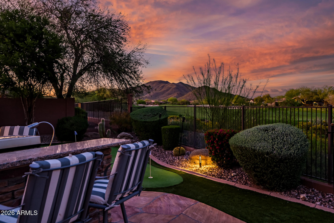
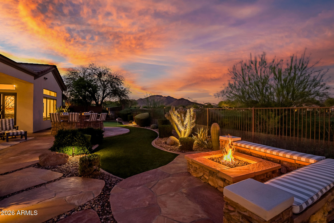
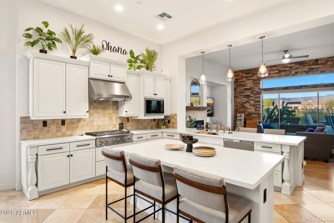
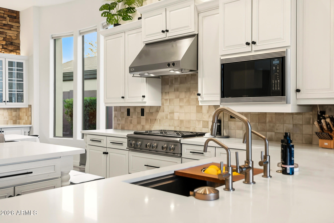
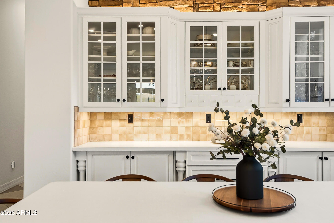
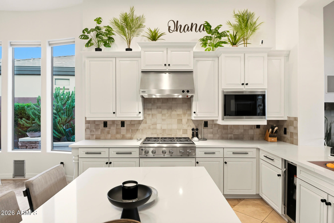
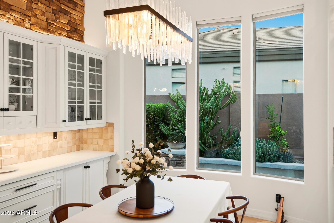
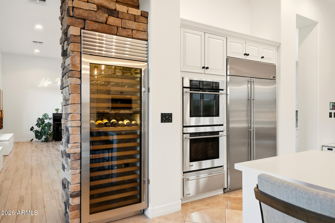
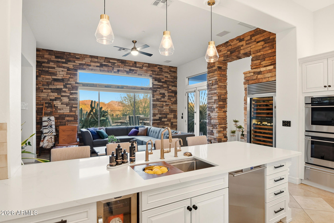
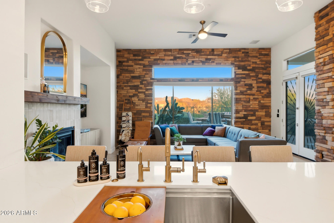
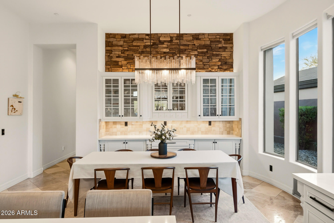
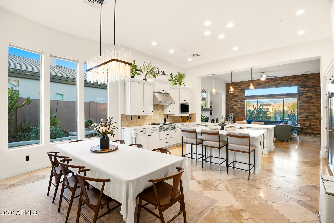
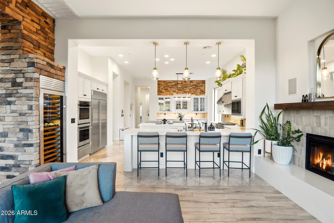
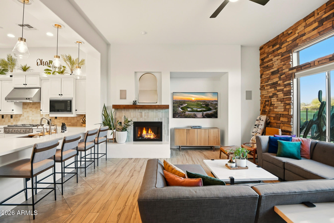
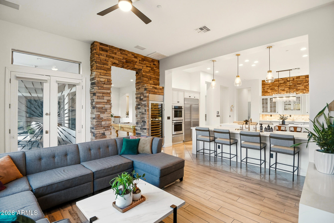
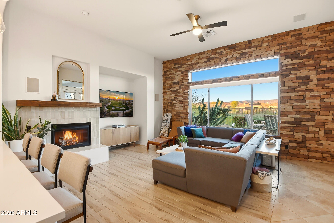
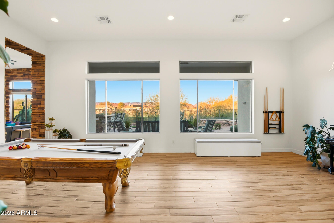
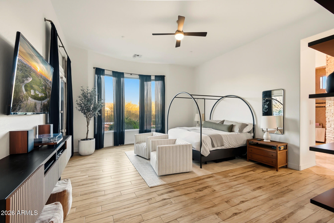
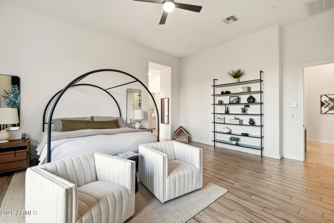
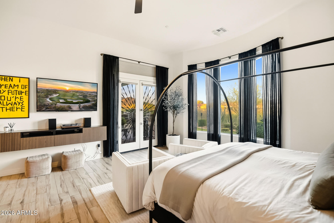
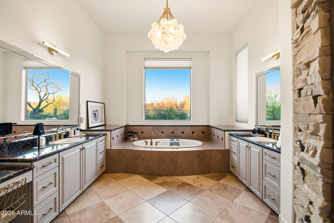
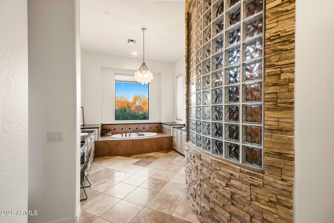
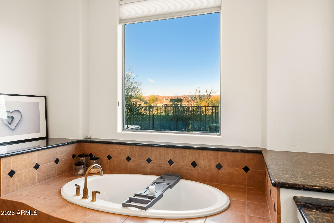
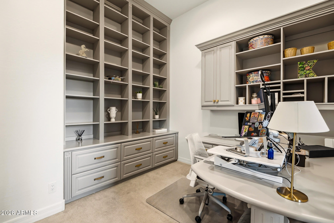
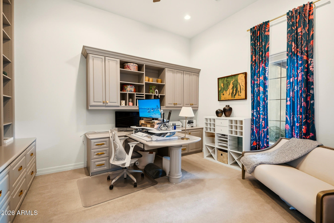
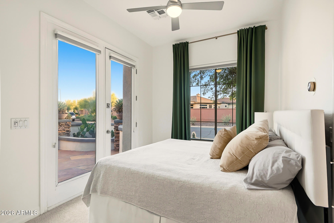
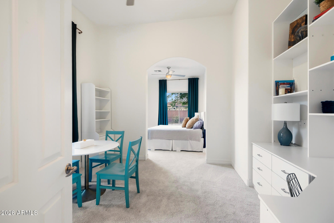
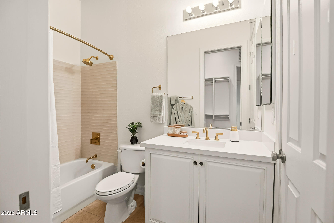
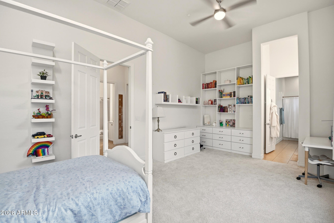
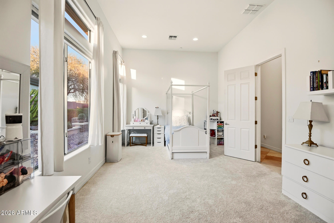
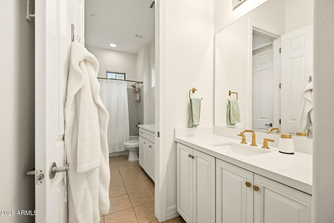
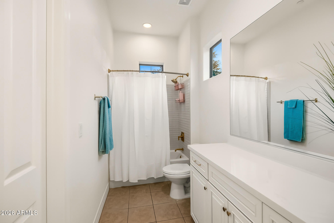
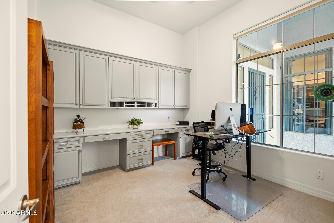
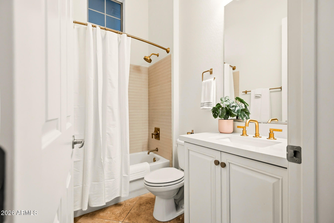
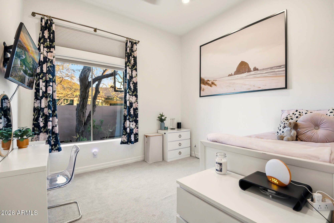
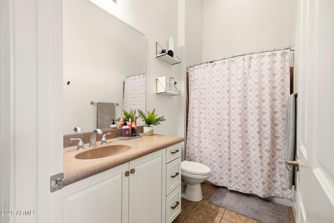
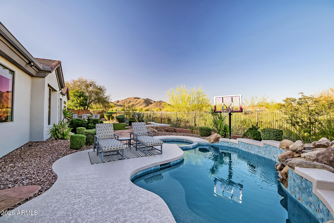
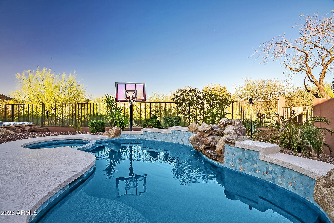
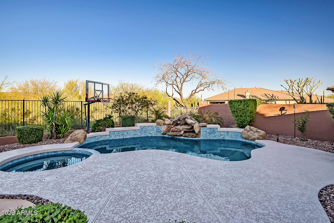
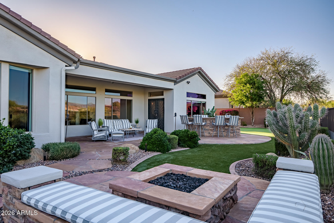
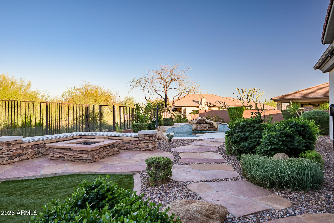
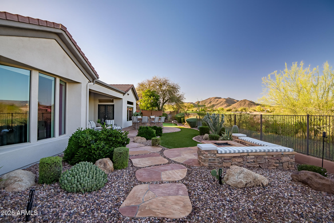
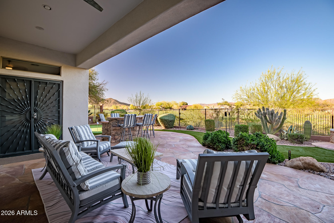
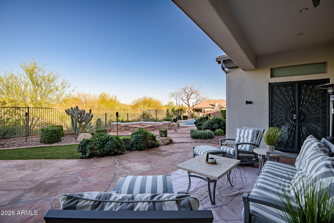
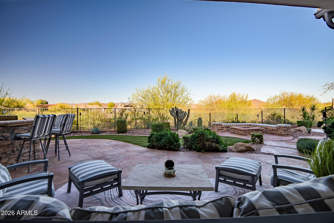
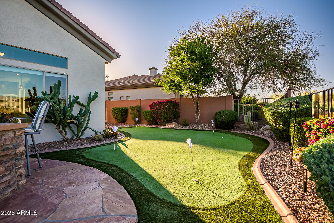
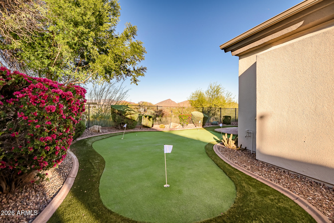
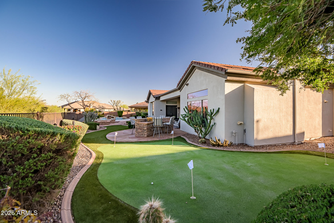
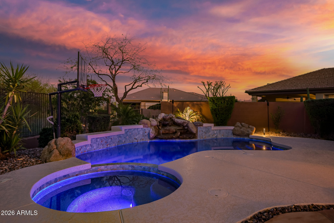
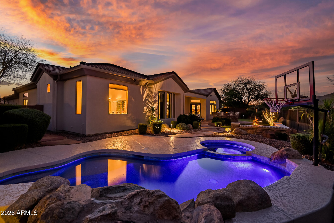
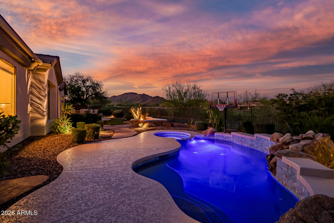
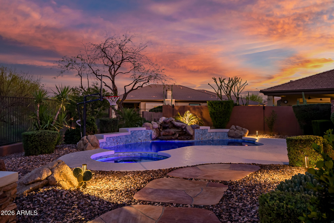
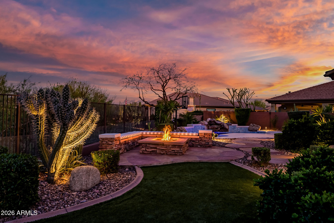
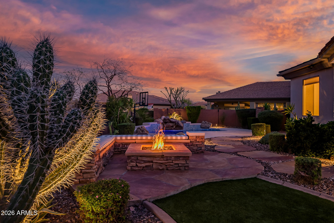
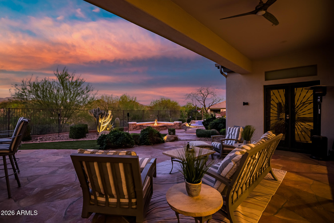
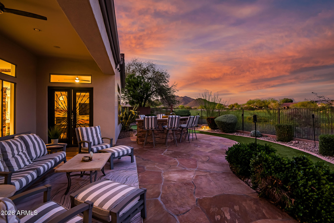
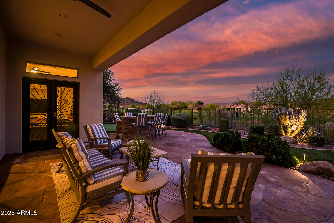
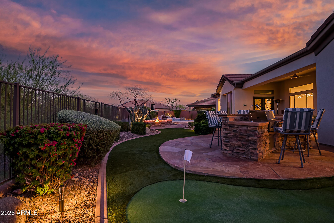
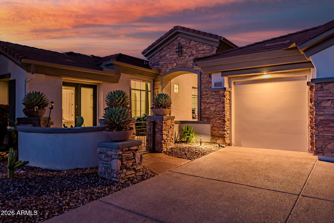
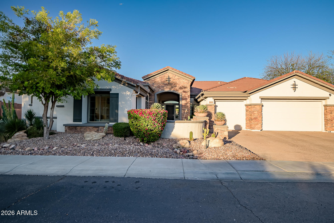
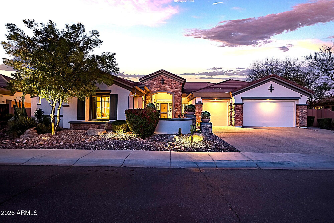
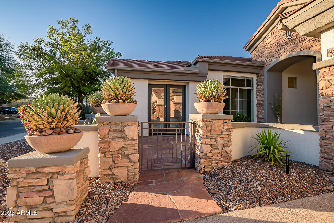
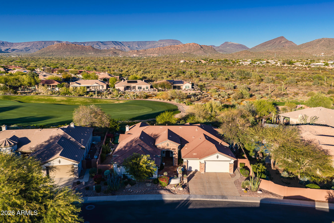
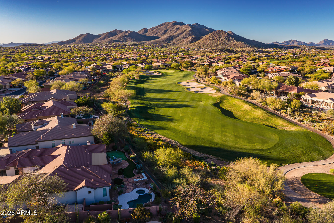
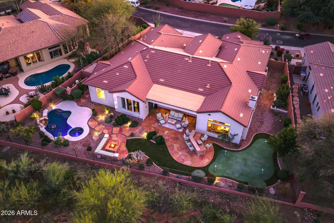
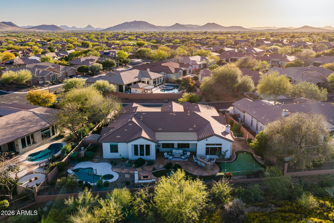
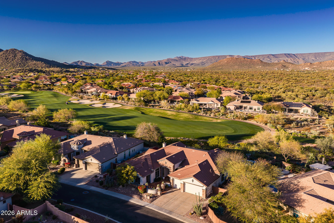
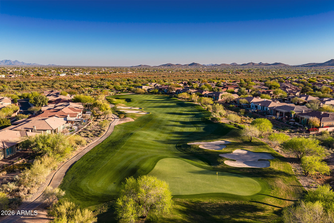
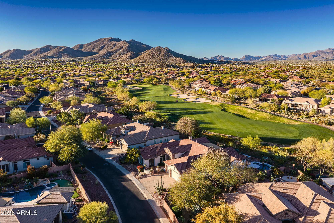
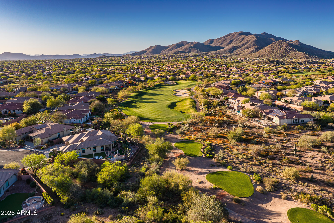
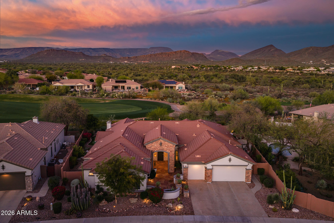
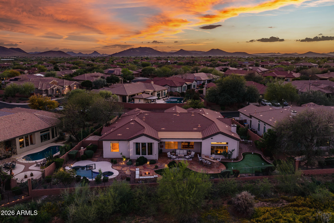
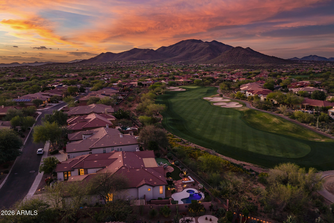
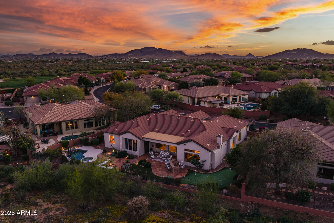
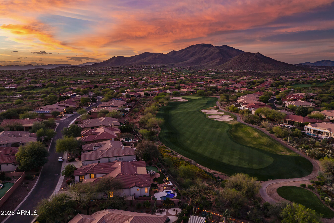
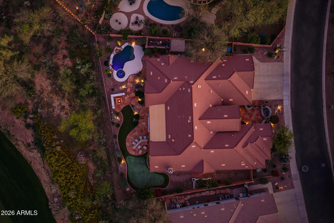
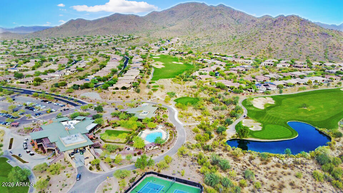
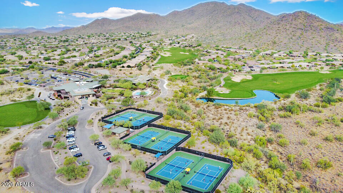
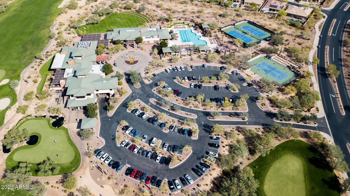
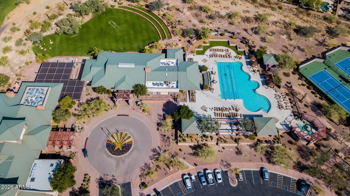
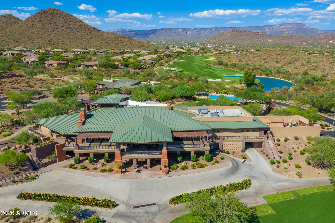
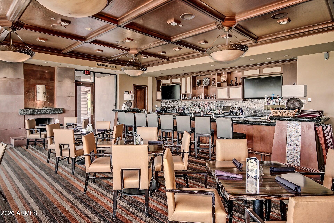
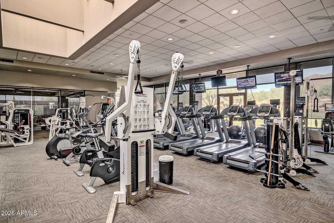
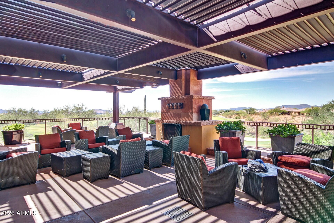
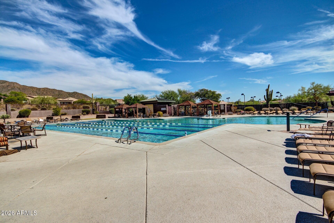
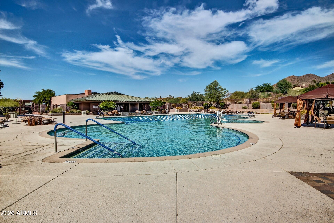
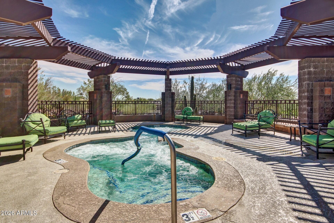
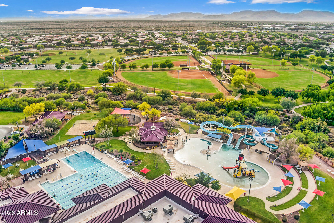
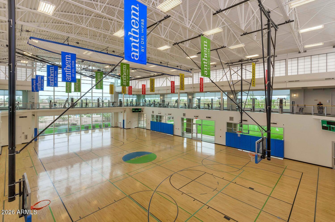
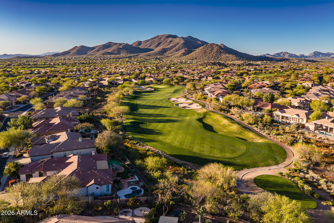
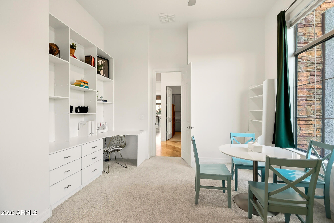
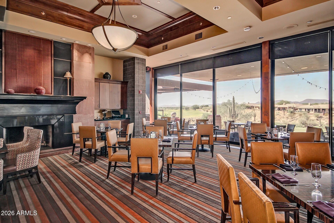
Meticulously designed home perfectly captures spectacular golf course views and majestic desert mountain vistas. Experience resort-style living at its absolute finest in this stunning, single-level estate nestled in the premier guard-gated community of Anthem Country Club. Your backyard is a true private oasis designed for endless entertainment. Lounge alongside the sparkling heated play pool, relax in the built-in spa, perfect your game on your personal green, or cook for friends at the built-in barbecue island. As night falls, gather around the custom fire pit to enjoy unmatched views of Daisy Mountain. Perfect for multi-generational living or out-of-town visitors, the floor plan boasts spacious en-suite bedrooms that offer optimal privacy and comfort. Working from home is a breeze in the dedicated office outfitted with high-end custom-built ins. Updated gourmet kitchen features sleek quartz countertops, a premium Ruvati workstation sink, a dedicated coffee bar, an expansive walk-in pantry, a full-size wine fridge and a large central island with double breakfast bars. Smart home features offer seamless home automation. Updates include exceptional lighting, bathrooms, kitchen, flooring & HVAC. Enjoy exclusive access to Anthem Country Club's luxury amenities, including two championship golf courses, tennis and pickle ball courts, fitness clubs, swimming pools, and two private clubhouses. See feature list.

Property

Beds

5

Full Baths

5

1/2 Baths

1

Year Built

2004

Sq.Footage

4,557

Features

Features & Amenities

Interior

  • Other Interior Features

    Double Vanity, Bidet, Eat-in Kitchen, Breakfast Bar, Pantry, Kitchen Island, High Speed Internet, Smart Home, Master Downstairs, High Ceilings

  • Total Bedrooms

    5

  • Bathrooms

    5

  • 1/2 Bathrooms

    1

  • Basement YN

    NO

  • Cooling YN

    YES

  • Cooling

    Ceiling Fan(s), Central Air

  • Fireplace YN

    YES

  • Heating YN

    YES

  • Heating

    Natural Gas

  • Pet friendly

    N/A

Exterior

  • Garage

    Yes

  • Garage spaces

    3

  • Construction Materials

    Stone, Stucco

  • Other Exterior Features

    Barbecue, Storage, Private Yard, Built-in Barbecue

  • Parking

    Garage Door Opener, Direct Access

  • Pool

    Yes

  • Pool Features

    Heated, Outdoor Pool, Lap, Cabana, Fenced

  • View

    Mountain(s), Golf Course, Panoramic

Area & Lot

  • Lot Features

    On Golf Course, Desert Front, Desert Back, Sprinklers In Front, Sprinklers In Rear

  • Lot Size(acres)

    0.34

  • Lot Size(square feet)

    14,670

  • Property Type

    Residential

  • Property Sub Type

    Single Family Residence

Price

  • Sales Price

    $1,499,000

  • Tax Amount

    $8,344

  • Sq. Footage

    4,557

  • Price/SqFt

    $328

HOA

  • Association

    YES

  • Association Fee 2

    $345

  • Association Fee

    $626.46

  • Association Fee Frequency

    Quarterly

  • Association Fee 2 Frequency

    Monthly

  • Association Fee Includes

    N/A

Property Resources

  • Horse Property

    NO

School District

  • Elementary School

    Deer Valley Unified District

  • Middle School

    Diamond Canyon School

  • High School

    Boulder Creek High School

Property Features

  • Stories

    1

  • Foundation Details

    Slab

  • Ownership

    Fee Simple

  • Sewer

    Private Sewer

  • Tax Lot

    20

Schedule

Schedule a Showing

Showing scheduled successfully.

What is 3 + 4 ?


Change time

Mortgage calculator

Estimate your monthly mortgage payment, including the principal and interest, property taxes, and HOA. Adjust the values to generate a more accurate rate.

Your payment

Principal and Interest:

$

Property taxes:

$

HOA fees:

$

Total loan payment:

$

Total interest amount:

$

Location

  • County

    Maricopa

  • Elementary School

    Deer Valley Unified District

  • Middle School

    Diamond Canyon School

  • High School

    Boulder Creek High School

Listing Courtesy of Lisa M Halman, Realty ONE Group

RealHub Information is provided exclusively for consumers' personal, non-commercial use, and it may not be used for any purpose other than to identify prospective properties consumers may be interested in purchasing. All information deemed reliable but not guaranteed and should be independently verified. All properties are subject to prior sale, change or withdrawal. RealHub website owner shall not be responsible for any typographical errors, misinformation, misprints and shall be held totally harmless.

Agent Terri Applegarth

Terri Applegarth

Agent / Realtor®

Call Terri today to schedule a private showing.


* Listings on this website come from the FMLS IDX Compilation and may be held by brokerage firms other than the owner of this website. The listing brokerage is identified in any listing details. Information is deemed reliable but is not guaranteed. If you believe any FMLS listing contains material that infringes your copyrighted work please click here to review our DMCA policy and learn how to submit a takedown request.© 2024 FMLS.

Properties

Related properties

New on site 3 days ago
SPECTACULAR VIEWS!  Mountains, city lights, even a peek at Ironwood GC hole #2. This Weston model with casita home has it all.  Upgraded  Anderson windows and sliders, roof underlayment replacement (2025), owned solar panels with new inverter (2025).  Remodeled kitchen, including new (2026) 48'' GE Café Refrigerator, and bathrooms.  Enclosed office is perfect for an extra bedroom, craft room or office. Easy to work with neutral interior paint and freshly painted (2026) exterior.  Pool is resurfaced, and the equipment updated (2024).  If you are looking for a move-in ready home, with many big expenses taken care of, you've found it.  Imagine yourself with your favorite pool-side beverage in your hand, surrounded by your favorite people, all of you gazing out over your breathtaking views. The food was prepared in your gourmet style kitchen by you or your caterer and all you need to do is relax and enjoy.  Your guests are comfortably housed in your perfectly appointed casita and extra bedrooms. Welcome to Anthem Country Club style living, we think you are going to love it!
#7082729

Anthem

41943 N BACK CREEK Court

4 Beds

3 Baths

3,386 Sq.Ft.

$1,450,000

MLS#: 7082729

40515 N Candlewyck Ln, Anthem, AZ 85086 is a luxury golf-course home for sale in the gated Anthem Country Club community, featuring the highly sought-after Rochester floor plan, sweeping golf course and mountain views, enhanced privacy, open space on one side, a heated Pebble Tec pool and spa, and a spacious 4-car garage. Designed for resort-style Arizona living, this updated home features a private backyard with a heated Pebble Tec pool and spa, iridescent glass mosaic tile, a gas fire pit, a built-in BBQ island, artificial turf, a new pool pump, and panoramic golf course and mountain views. Inside, 12-foot ceilings and large windows create a bright, open living environment. Features include Venetian-pattern travertine flooring, slab granite countertops, stainless-steel appliances, raised raised-panel cherry cabinetry, butler's pantry, and family-room gas fireplace. Recent improvements include fresh interior and exterior paint, new carpet, new A/C units in 2024 and 2025, upgraded appliances, a new water heater, a new pool pump, and completely replaced drip irrigation with durable PVC piping. This Anthem AZ luxury home for sale combines golf course living, mountain views, a heated pool and spa, a 4-car garage, privacy, and extensive updates in one of Anthem Country Club's desirable residential settings.
#7073305

Anthem

40515 N Candlewyck Lane

5 Beds

4 Baths

4,320 Sq.Ft.

$1,675,000

MLS#: 7073305

Where refined elegance meets modern remodel, this highly desirable floor plan sits on an expansive view lot, making you feel like you own a piece of the desert while giving you a resort-style backyard. Slab granite, slate backsplash, micro above oven, gas cooktop all in stainless, cherry cabinetry too are just a few upgrades of the gourmet kitchen, massive travertine tile flooring throughout, built in desk/granite top, plantation shutters, master suite with Steam Shower, tiled tub deck and vanity, stunning gated courtyard entry with lots of stone, designer desert front scape, built in garage cabinetry, epoxy floors, laundry with sink, cabinetry and folding table. UPGRADES:

INSIDE:
Open Floor Plans
Smooth Modern Ceiling
Custom Entertainment Wall with extra-large floating shelves
Upgraded Lights and fan
150-bottle built-in Sub-Zero wine refrigerator & Bar
Bar with stools
3 Electric Shades
3000 to 3250 square feet of added blown-in insulation
KITCHEN
Pull-out drawers in cabinetry
Wolf 5-burner stove

MASTER SUITE:
Enlarged Custom Closet
All upgraded faucets & fixtures
Steamist Steam Shower'
Jason Micro Silk Tub
Roburn Medicine Cabinets
Upgraded Fans
Jack & Jill Bedrooms and Bath
Updated with new Tile shower
Upgraded faucets and fixtures
Upgraded Fans

4th BEDROOM ON SUITE:
Updated with new Tile tub and shower
Updated Fan
OUT SIDE
Approx 1200 sq. ft. of Travertine
Pool with 90 feet perimeter
New pebble tec and pop-ups in 2026; new pump in 2025
Pentair ScreenLogic Connect control via phone
Pergula
2 outdoor fireplaces
3 outside Ceiling fans
Misters
Front door security screen
Courtyard travertine
#7083522

Anthem

39927 N LONG LANDING Court

4 Beds

3 Baths

3,304 Sq.Ft.

$1,650,000

MLS#: 7083522

Price reduced
VIEWS,VIEWS,VIEWS! Experience the pinnacle of luxury in this completely renovated Anthem Country Club estate, perfectly positioned on the 14th green to capture stunning golf course views and incredible sunsets. The 4-bedroom, 3.5-bathroom plus den floor plan has been meticulously updated with the finest materials. The luxurious primary suite serves as a private retreat, offering exclusive patio access and a stunning, custom-designed closet. The home's gourmet kitchen is an entertainer's dream, featuring Quartzite counters, a large granite island, and premium stainless steel appliances, complemented by a custom wet bar and spa-like bathrooms with pristine finishings. Freshly painted exterior Sept. 2026 Your private outdoor oasis is a masterpiece of resort-quality design, featuring a heated pool and spa, a covered patio with custom shades, and a built-in grill. This incredible home was transformed with extensive system and cosmetic upgrades all completed in 2021, including a new roof, new high-efficiency Anderson windows, brand new air conditioning units, and all-new pool equipment, offering total peace of mind. Living here means access to an unparalleled lifestyle, as the community includes golf, clubhouses, dining, pickleball, pools, parks, and fitness centers. This is the epitome of luxury living, crafted for those who appreciate quality, elegance, and modern efficiency.
#7006817

Anthem

42229 N ASTORIA Way

4 Beds

3 Baths

3,737 Sq.Ft.

$1,600,000

MLS#: 7006817

Nestled within Anthem Country Club, this stunning home offers elegance and comfort throughout. Granite shines in every space, including a dramatic lighted granite accent wall. Beautiful hardwood and ceramic flooring pair perfectly with elegant chandeliers that elevate the home's style. The split floor plan provides privacy, featuring a luxurious primary suite with a granite-enclosed shower. A huge second bedroom includes an en-suite bath, while additional bedrooms are generously sized. The kitchen boasts granite countertops and beautiful appliances, ideal for entertaining. Step into a true backyard oasis with a sparkling pool and spa, built-in BBQ, fireplace, and travertine in all the right places. Complete with a 3-car garage and an large laundry room, Owned Solar Panels!
#6955373

Anthem

42408 N BACK CREEK Way

4 Beds

3 Baths

3,737 Sq.Ft.

$1,249,899

MLS#: 6955373

Just Reduced! Resort Backyard, Heated Pool and Spa, Serene Private Lot, Rich Hardwood Floors and a 4-Car Epoxy Garage-all inside the gates of Anthem Country Club. BRAND NEW 2026 TRANE HVAC!  Dramatic high ceilings & stunning Custom Light Fixtures set the tone across 5 bedrooms, den & 4½ baths. The granite kitchen flows into expansive, oversized rooms, wide hallways and comfortable living spaces. The Formal Dining Room and dedicated Den/Office add versatility and function. Hardwood Floors add warmth and character. Step onto the elevated patio and soak in your Serene Private Lot. Unwind in the Resort Backyard's Heated Pool and Spa. The 4-Car Epoxy Garage completes the package. Entire house has 2026 interior & exterior paint. Sellers have spent $200K in recent updates. World-Class Luxury! High-end pool & spa feature waterfalls, fire elements, jets and pop-up self-cleaning! Country Club amenities include 2 fitness clubs, 2 golf courses, and 2 private restaurants. World-Class Luxury without leaving your neighborhood. Trane HVAC have 10-year warranties!
#7041175

Anthem

40704 N CLUB POINTE Drive

5 Beds

4 Baths

4,320 Sq.Ft.

$1,325,000

MLS#: 7041175

Meticulously designed home perfectly captures spectacular golf course views and majestic desert mountain vistas. Experience resort-style living at its absolute finest in this stunning, single-level estate nestled in the premier guard-gated community of Anthem Country Club. Your backyard is a true private oasis designed for endless entertainment. Lounge alongside the sparkling heated play pool, relax in the built-in spa, perfect your game on your personal green, or cook for friends at the built-in barbecue island. As night falls, gather around the custom fire pit to enjoy unmatched views of Daisy Mountain. Perfect for multi-generational living or out-of-town visitors, the floor plan boasts spacious en-suite bedrooms that offer optimal privacy and comfort. Working from home is a breeze in the dedicated office outfitted with high-end custom-built ins. Updated gourmet kitchen features sleek quartz countertops, a premium Ruvati workstation sink, a dedicated coffee bar, an expansive walk-in pantry, a full-size wine fridge and a large central island with double breakfast bars. 
Smart home features offer seamless home automation. Updates include exceptional lighting, bathrooms, kitchen, flooring & HVAC. 
Enjoy exclusive access to Anthem Country Club's luxury amenities, including two championship golf courses, tennis and pickle ball courts, fitness clubs, swimming pools, and two private clubhouses.
See feature list.

40425 N CANDLEWYCK Lane

Message successfully sent.

I agree to receive email communication and understand I can unsubscribe at any time.

I agree to be contacted by The Mandy Gold Team | Haymore Real Estate LLC via call, email, and text for real estate services. To opt out, you can reply 'stop' at any time or reply 'help' for assistance. You can also click the unsubscribe link in the emails. Message and data rates may apply. Message frequency may vary. Privacy Policy

Send a message

Message successfully sent.

Preferred Agent

Preferred Area

Preferred City

Reason for contacting?

I agree to receive email communication and understand I can unsubscribe at any time.

I agree to be contacted by The Mandy Gold Team | Haymore Real Estate LLC via call, email, and text for real estate services. To opt out, you can reply 'stop' at any time or reply 'help' for assistance. You can also click the unsubscribe link in the emails. Message and data rates may apply. Message frequency may vary. Privacy Policy

Sign In Sign Out

Virtual Assistant

Would you like to take the next step with this property? We can help you schedule a showing or virtual tour, or send you more details.

Yes, I would like more information.

Thank You for Your Reply, One of Our Agents will contact you as soon as possible

No, maybe later.

Thank you, you can always contact me via email, phone number or through the contact form.

Realhub AI

Lucy - Your AI-Powered Realtor

Update Your Temporary Password

Personalize your search

Enter your email and we'll notify you immediately when new listings match what you're looking for.

or enter email address

Already have an account ? Login here

Continue your home search

Preferred Area

Preferred City

I agree to receive communications and understand I can unsubscribe at any time.

I agree to be contacted by The Mandy Gold Team | Haymore Real Estate LLC via call, email, and text for real estate services. To opt out, you can reply 'stop' at any time or reply 'help' for assistance. You can also click the unsubscribe link in the emails. Message and data rates may apply. Message frequency may vary. Privacy Policy

Already have an account ? Login here

We use cookies

We use cookies primarily for analytics to enhance your experience. By accepting, you agree to our use of these cookies. You can manage your preferences or learn more about our cookies policy.