6983 W Deer Creek Trail

Marana, AZ 85658
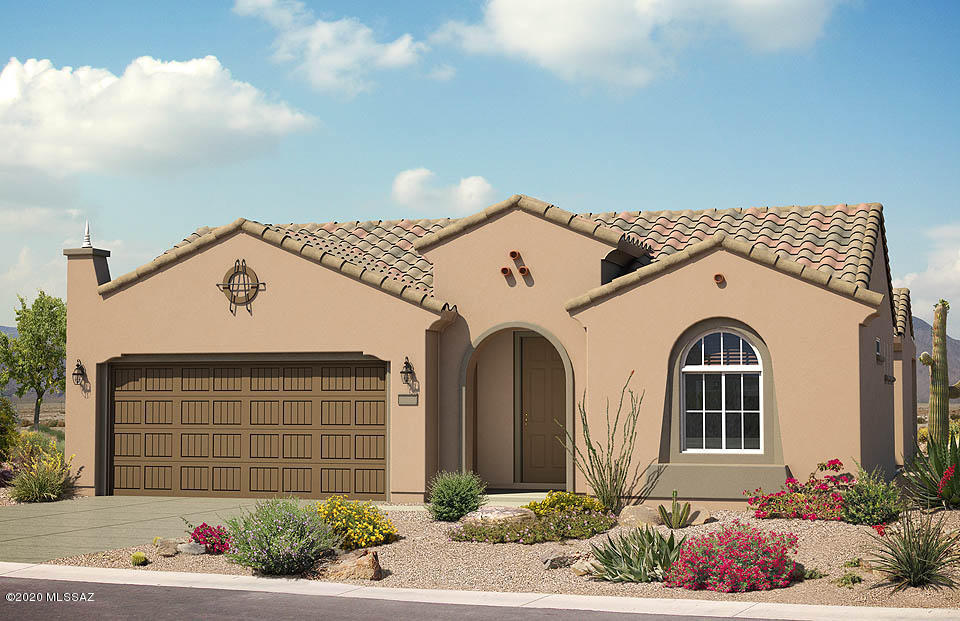
Ranch

Marana, AZ 85658

6983 W Deer Creek Trail

$379,990

MLS#: 22005625

Status: Closed

Listing provided by: PCD Realty LLC

Listing agent phone: None

Last update: 1 year, 7 months ago

On site: 6 years ago

Del Webb At Dove Mountain SQ20131930189 - Residential

About

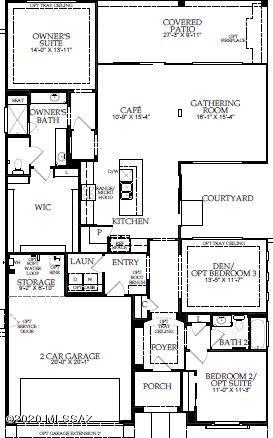
Available July 2020 Haven Home, beautifully upgraded open floor plan with brick paver driveway and walkway on nice home site that backs to natural desert. Home has great room with built in entertainment center, den with French doors, exterior fireplace with veneer stone exterior, Whirlpool refrigerator with French doors at counter depth, over sized laundry with sink option, framed walk in shower in the owner's suite, soft water plumbing loop and 2 foot garage extension.

Property

Beds

2

Full Baths

2

1/2 Baths

None

Year Built

2020

Sq.Footage

1,859

Features

Features & Amenities

Interior

  • Other Interior Features

    Entrance Foyer, Walk-In Closet(s), Granite Counters, Pantry

  • Total Bedrooms

    2

  • Bathrooms

    2

  • Basement YN

    NO

  • Cooling YN

    YES

  • Cooling

    Central Air

  • Fireplace YN

    YES

  • Heating YN

    YES

  • Heating

    Forced Air, Natural Gas

  • Pet friendly

    N/A

Exterior

  • Garage

    Yes

  • Garage spaces

    2

  • Construction Materials

    Stucco, Frame

  • Other Exterior Features

    None

  • Parking

    Garage Door Opener

  • Patio and Porch Features

    Covered

  • Pool

    No

  • View

    None

Area & Lot

  • Lot Features

    Subdivided

  • Lot Size(acres)

    0.14

  • Lot Size(square feet)

    6,240

  • Property Type

    Residential

  • Property Sub Type

    Single Family Residence

  • Architectural Style

    Ranch

Price

  • Sales Price

    $379,990

  • Tax Amount

    $10.35

  • Sq. Footage

    1,859

  • Price/SqFt

    $204

HOA

  • Association

    YES

  • Association Fee Frequency

    Monthly

  • Association Fee Includes

    N/A

Property Resources

  • Horse Property

    NO

School District

  • Elementary School

    Ironwood

  • Middle School

    Tortolita

  • High School

    Mountain View

Property Features

  • New Construction

    YES

  • Accessibility Features

    Grip-Accessible Features, Smart Technology

  • Association Amenities

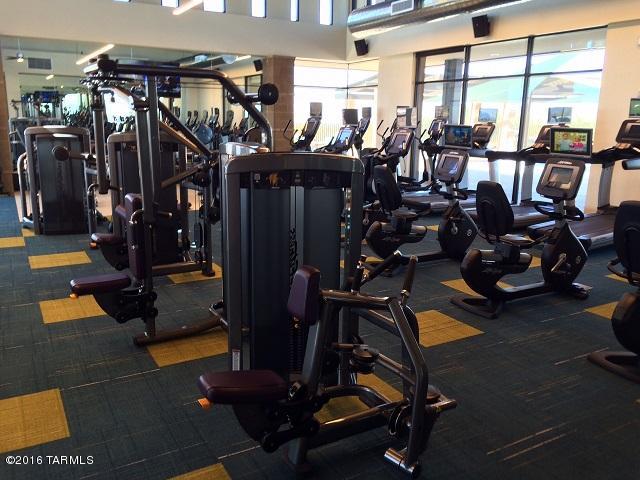
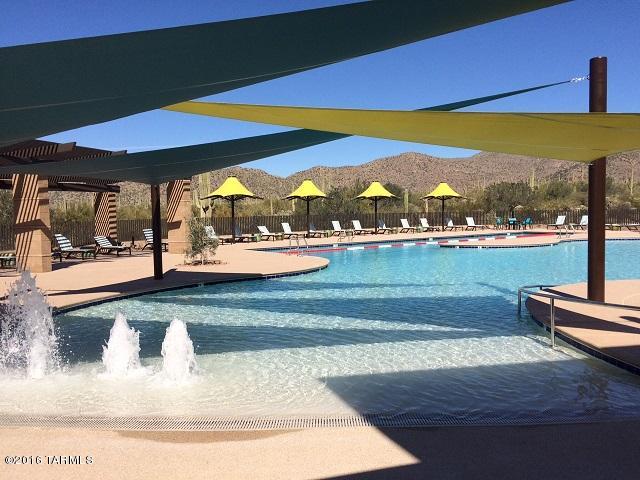
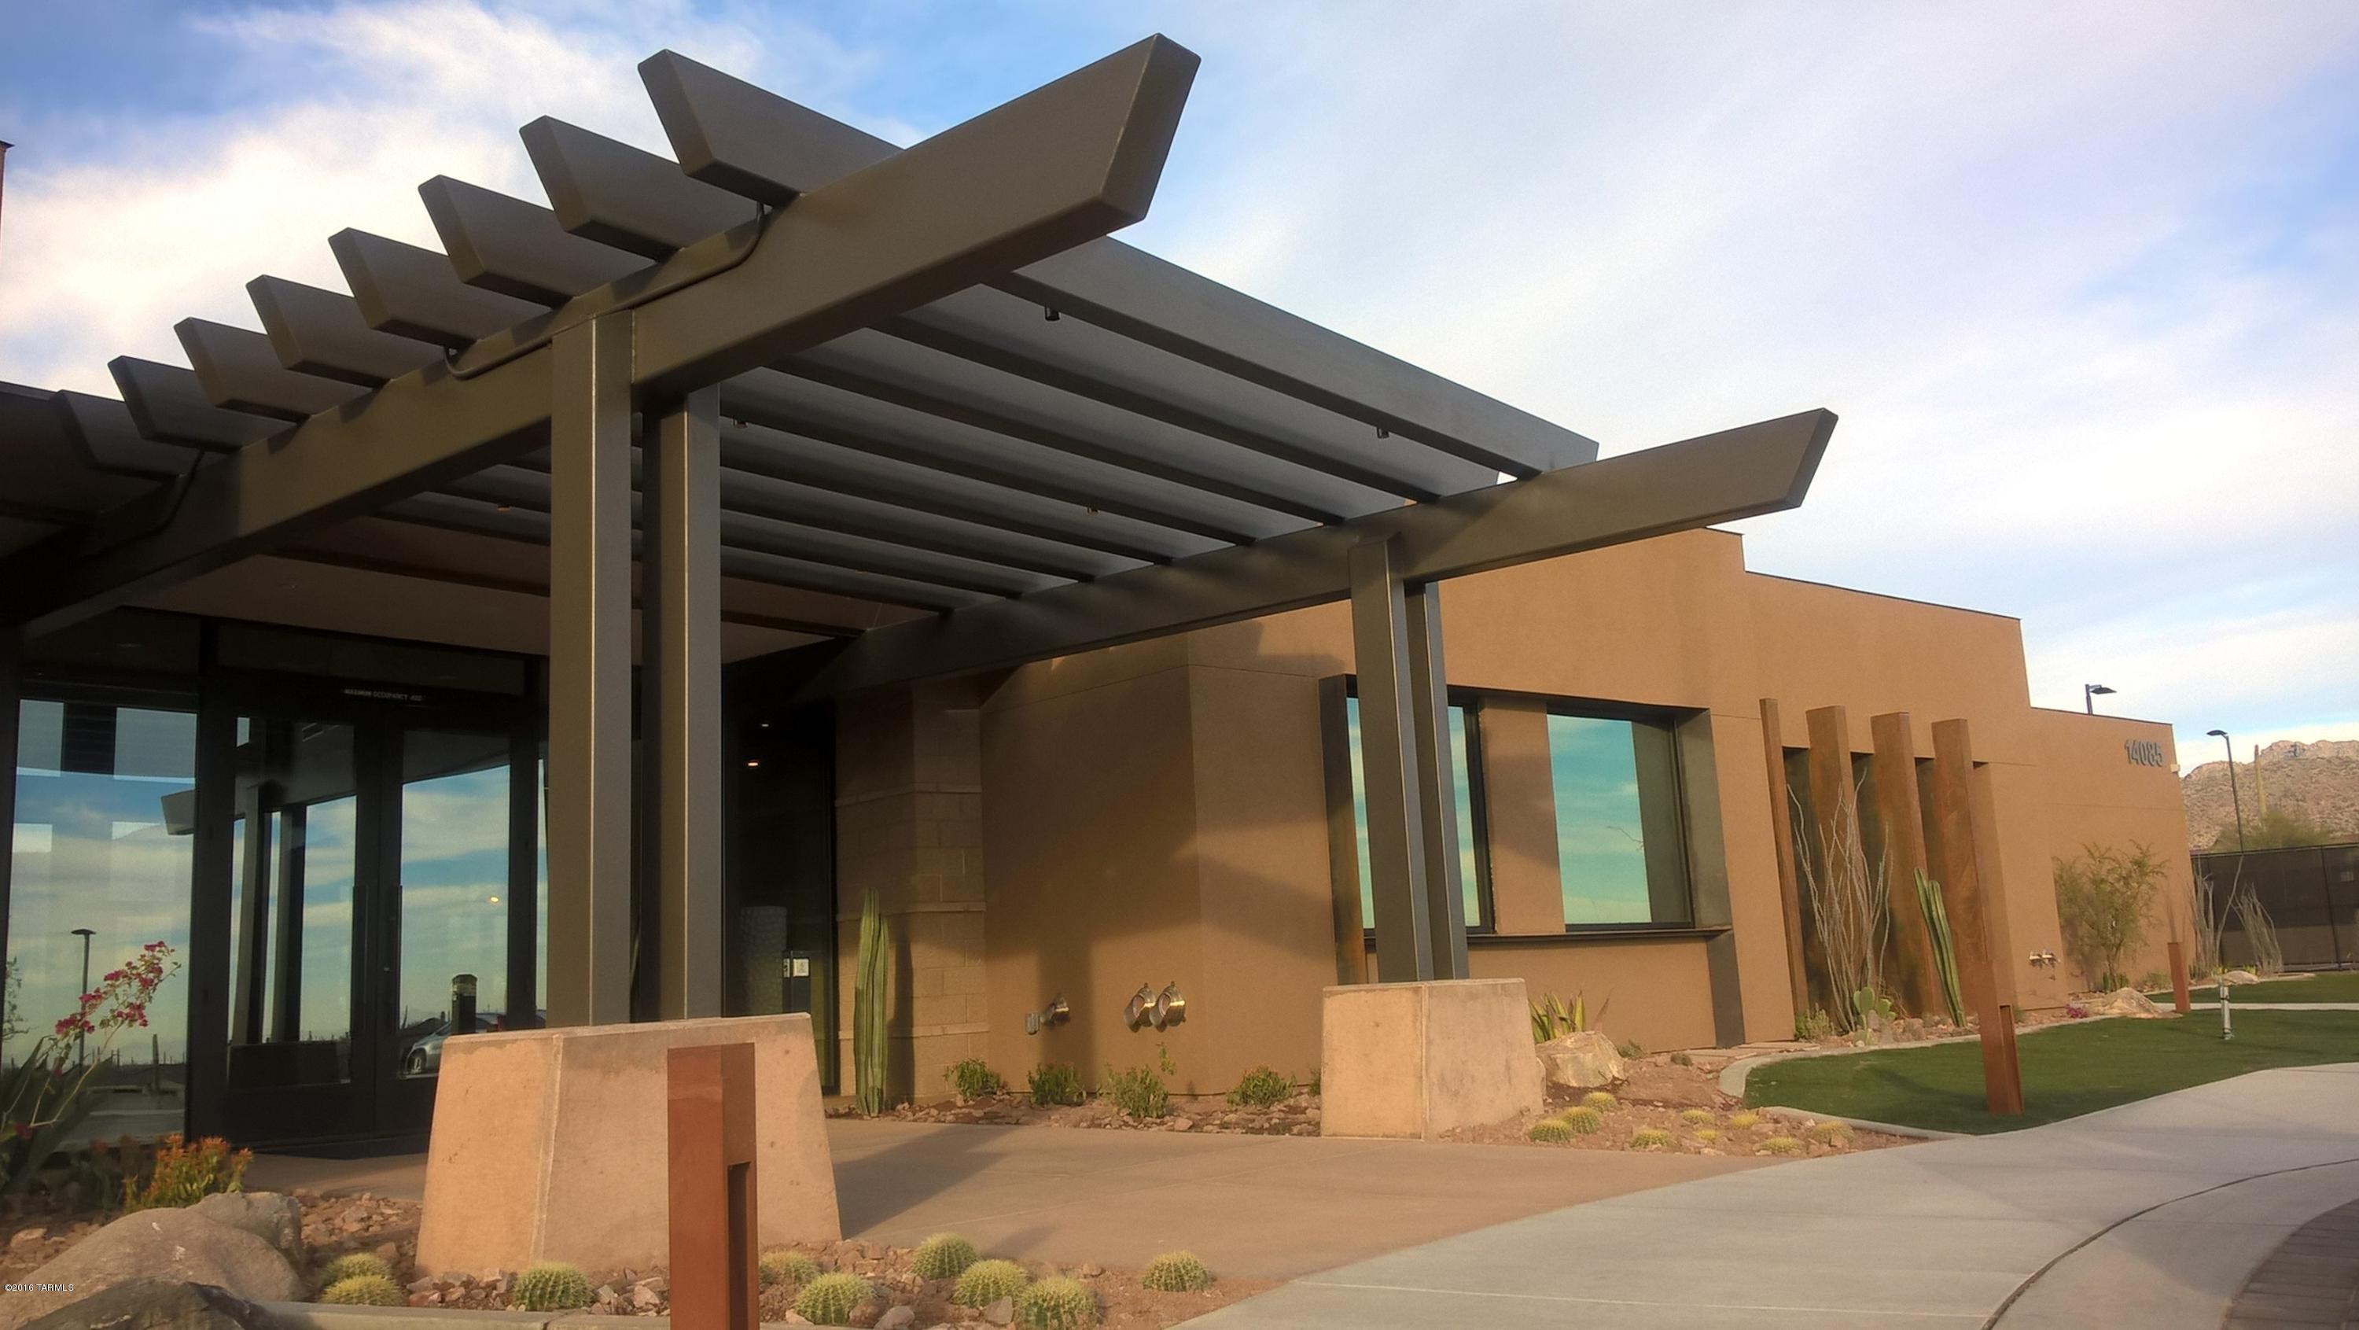
    Clubhouse, Park, Pool, Recreation Room, Tennis Court(s), Recreation Facilities

  • Water Source

    Public

Schedule

Schedule a Showing

Showing scheduled successfully.

What is 3 + 4 ?


Change time

Mortgage calculator

Estimate your monthly mortgage payment, including the principal and interest, property taxes, and HOA. Adjust the values to generate a more accurate rate.

Your payment

Principal and Interest:

$

Property taxes:

$

HOA fees:

$

Total loan payment:

$

Total interest amount:

$

Location

  • County

    Pima

  • Elementary School

    Ironwood

  • Middle School

    Tortolita

  • High School

    Mountain View

Listing Courtesy of Jeremy Ryan Smith , PCD Realty LLC

RealHub Information is provided exclusively for consumers' personal, non-commercial use, and it may not be used for any purpose other than to identify prospective properties consumers may be interested in purchasing. All information deemed reliable but not guaranteed and should be independently verified. All properties are subject to prior sale, change or withdrawal. RealHub website owner shall not be responsible for any typographical errors, misinformation, misprints and shall be held totally harmless.

Agent Tamara Berveiller

Tamara Berveiller

Agent / Realtor®

Call Tamara today to schedule a private showing.


* Listings on this website come from the FMLS IDX Compilation and may be held by brokerage firms other than the owner of this website. The listing brokerage is identified in any listing details. Information is deemed reliable but is not guaranteed. If you believe any FMLS listing contains material that infringes your copyrighted work please click here to review our DMCA policy and learn how to submit a takedown request.© 2024 FMLS.

Properties

Related properties

New on site today
Ask about the assumable FHA loan with a 3.99% fixed interest rate to qualified buyers! Welcome home to this beautifully upgraded 2025 DR Horton home in the highly sought after Saguaro Bloom community. Situated on an oversized 12,090 square foot premium lot with mountain views, no rear neighbors, and extra privacy, this home offers an incredible outdoor setting. The thoughtfully designed 1,558 square foot floor plan includes 3 bedrooms and 2 bathrooms and is packed with custom finishes and upgrades. Upgrades in the home include 9' ceilings, a cozy electric fireplace, water softener, whole house water filtration system, additional recessed lighting throughout, an accent wall in one of the secondary bedrooms, an electric vehicle charging station, and a double gate providing easy access to the backyard. The open concept floor plan features a stunning kitchen that includes an island with breakfast bar seating, stainless steel appliances, a gas range, and a pantry. The primary bedroom is a spacious retreat that includes dual vanities, a walk-in shower, and a generous walk-in closet. The oversized backyard offers endless possibilities with plenty of room to add a pool, create the outdoor living space of your dreams, or simply enjoy the beautiful mountain views. Residents of Saguaro Bloom enjoy resort style amenities including community pools, a splash pad, fitness center, parks, and walking trails, all just minutes from shopping, dining, and the Marana Aquatic and Recreation Center. This move in ready home combines the benefits of new construction with valuable upgrades already completed for you.
#22617889

Marana

9005 W Agave Garden Drive

3 Beds

2 Baths

1,558 Sq.Ft.

$398,000

MLS#: 22617889

New on site 1 day ago
The Great Room, kitchen and nook share a convenient and contemporary open floorplan in this single-level home, offering direct access to the covered patio through sliding glass doors. Four bedrooms offer plenty of space for the entire household, including a luxe owner's suite found at the back of the home for privacy and complemented by a walk-in closet and en-suite bathroom. Our homes come with Quartz Countertops, the Rinnai Tankless Water Heaters, Smart Thermostats, Post-Tension Foundation, Radiant barrier roof decking, 2'' Faux Wood Blinds and more! As an added bonus, this home includes a washer and dryer.
#22608964

Marana

11489 W Red Admiral Street

4 Beds

2 Baths

1,631 Sq.Ft.

$363,990

MLS#: 22608964

New on site 1 day ago
Welcome to this beautifully updated Richmond American home! Featuring 4 bedrooms and 3 full bathrooms, including a convenient main-floor guest BR and hall BA, this home has it all. The remodeled kitchen shines with quartz & granite countertops, while updated bathrooms, crown molding, and gas fireplace add an elegant touch. Step outside to a private backyard retreat complete with pavers, an extended covered patio, turf, gazebo, and a cozy outdoor fireplace. Perfect for entertaining! Built-in speakers inside & out set the ideal atmosphere. Additional upgrades include a whole-home water filtration & water softener, extended garage, app-controlled security system and blackout shades in the primary suite. Full list of upgrades under docs in MLS. Don't miss this incredible move-in-ready home!
#22617843

Marana

11766 W Fordson Drive

4 Beds

3 Baths

2,289 Sq.Ft.

$449,000

MLS#: 22617843

New on site 2 days ago
Discover comfortable, connected living in this inviting Gladden Farms home featuring 3 bedrooms, 2 bathrooms, and a versatile bonus room ideal for a den, home office, or playroom. The kitchen offers a spacious island and charming breakfast nook, creating a natural gathering place for everyday meals and conversation. Step outside to enjoy the screened-in back porch, flagstone patio, and low-maintenance turf--perfect for relaxing or entertaining. Conveniently located near a new grocery store, coffee shops, gas station, and car wash, this home blends flexible living spaces, outdoor enjoyment, and everyday conveniences.
#22617772

Marana

11389 W Massey Drive

3 Beds

2 Baths

1,176 Sq.Ft.

$315,000

MLS#: 22617772

New on site 3 days ago
Enjoy the modern living space at the Caroline Model at Saguaro Bloom, a fabulous community known for its walking trails, parks and beautiful surroundings. This 3-bedroom 2-bathroom open floorplan has plush carpeting in the bedrooms for added coziness and energy efficient appliances throughout. Residents will enjoy access to an exclusive community pool and gym as well as an amenities center. This home combines modern conveniences with a vibrant community atmosphere, making it a must see! Zero energy ready with spray foam insulation! Our most energy efficient homes! Call today to schedule a tour!
#22617758

Marana

10101 N Camperi Lane

3 Beds

2 Baths

1,536 Sq.Ft.

$367,900

MLS#: 22617758

New on site 4 days ago
This single-story home features 9-ft. ceilings, ENERGY STAR certified cellulose insulation, and ceramic tile flooring. Overlooking the great room, the kitchen showcases granite countertops, maple cabinets, an island, walk-in pantry, and Whirlpool® stainless steel appliances, including a gas range, dishwasher, and refrigerator. The primary suites boasts a walk-in closet and connected bath with a dual-sink vanity and walk-in shower. Bedroom 2 includes a walk-in closet. The laundry room is equipped with a Whirlpool® washer and electric dryer. The covered back patio provides outdoor shade for dining and hosting. Price includes discount predicated on using seller's preferred lender KBHS.
#22617711

Marana

9350 W McCoy Way

3 Beds

2 Baths

1,465 Sq.Ft.

$348,990

MLS#: 22617711

This well maintained 3-bedroom + den home features 11-foot ceilings and an open floor plan. The den offers ideal space for a home office or flex space. The kitchen includes granite countertops and stainless steel appliances. Backyard offers a sparkling pool, turf and natural rock water feature. The extended covered patio is complete with epoxy flooring and motorized sun shades.Short sale dependent on lender approval. Home is being sold as is.
#22605808

Marana

9709 N Hebden Way

3 Beds

2 Baths

1,844 Sq.Ft.

$400,000

MLS#: 22605808

Thoughtfully designed with an open-concept layout, this home features white shaker cabinetry with crown molding, granite countertops, and a raised two-tier countertop that keeps the sink and prep area out of sight from the great room. The dining area opens to the covered patio, while a striking wood plank accent wall adds warmth and character. Ceramic tile extends throughout most of the home, with a private front bedroom ideal for guests or a home office. Enjoy peace of mind with a new air conditioning unit installed less than one year ago. The backyard offers a garden box area, and the community park features a playground, grassy open space, and room for pets to play. Conveniently located near I-10, shopping, and dining.
#22617637

Marana

11382 W Folsom Point

3 Beds

2 Baths

1,389 Sq.Ft.

$319,900

MLS#: 22617637

Move-In Ready in Mandarina! This beautifully designed single-story home offers 3 bedrooms, 2 bathrooms, and a 2-car garage with an open-concept layout perfect for entertaining. The spacious great room flows seamlessly into the kitchen, creating the ideal space for gathering with family and friends. Escape to the private primary suite, thoughtfully tucked away for added relaxation and comfort. Located in the sought-after Mandarina master-planned community in Marana, residents will enjoy incredible amenities including a resort-style pool, pickleball courts, playgrounds, a dog park, and more. Plus, this home is move-in ready with a washer, dryer, refrigerator, and whole-home blinds included. Built with innovative energy-efficient features for comfort, savings, and peace of mind.
#22617581

Marana

12765 N Wildcrest Drive

3 Beds

2 Baths

1,480 Sq.Ft.

$357,840

MLS#: 22617581

Perfectly situated on a corner lot for added privacy, this popular Santa Barbara floorplan features a classic four-bedroom plus den design. The open-concept heart of the home highlights a spacious, tiled great room and stylish kitchen with stainless appliances and granite countertops. Relax in the deluxe primary-suite with a roomy ensuite bath and oversized walk-in closet. A bonus flex-use room off the front entry is ideal for remote-work, hobby space, or additional living area. A large laundry room has ample shelving for extra storage. Enjoy your outdoor living in this low-care backyard with an additional gazebo patio. Explore Saguaro Bloom on the neighborhood paths to the numerous parks and the pool/recreational center. Close to shopping, entertainment & freeway access.
#22617249

Marana

9002 W Grayling Drive

4 Beds

2 Baths

1,850 Sq.Ft.

$375,000

MLS#: 22617249

Available July 2020 Haven Home, beautifully upgraded open floor plan with brick paver driveway and walkway on nice home site that backs to natural desert.  Home has great room with built in entertainment center, den with French doors, exterior fireplace with veneer stone exterior, Whirlpool refrigerator with French doors at counter depth, over sized laundry with sink option, framed walk in shower in the owner's suite, soft water plumbing loop and 2 foot garage extension.

6983 W Deer Creek Trail

Message successfully sent.

I agree to receive email communication and understand I can unsubscribe at any time.

I agree to be contacted by The Mandy Gold Team | Haymore Real Estate LLC via call, email, and text for real estate services. To opt out, you can reply 'stop' at any time or reply 'help' for assistance. You can also click the unsubscribe link in the emails. Message and data rates may apply. Message frequency may vary. Privacy Policy

 - property

Send a message

Message successfully sent.

Preferred Agent

Preferred Area

Reason for contacting?

I agree to receive email communication and understand I can unsubscribe at any time.

I agree to be contacted by The Mandy Gold Team | Haymore Real Estate LLC via call, email, and text for real estate services. To opt out, you can reply 'stop' at any time or reply 'help' for assistance. You can also click the unsubscribe link in the emails. Message and data rates may apply. Message frequency may vary. Privacy Policy

Sign In Sign Out

Virtual Assistant

Would you like to take the next step with this property? We can help you schedule a showing or virtual tour, or send you more details.

Yes, I would like more information.

Thank You for Your Reply, One of Our Agents will contact you as soon as possible

No, maybe later.

Thank you, you can always contact me via email, phone number or through the contact form.

Realhub AI

Lucy - Your AI-Powered Realtor

Update Your Temporary Password

Personalize your search

Enter your email and we'll notify you immediately when new listings match what you're looking for.

or enter email address

Already have an account ? Login here

Continue your home search

Preferred Area

I agree to receive communications and understand I can unsubscribe at any time.

I agree to be contacted by The Mandy Gold Team | Haymore Real Estate LLC via call, email, and text for real estate services. To opt out, you can reply 'stop' at any time or reply 'help' for assistance. You can also click the unsubscribe link in the emails. Message and data rates may apply. Message frequency may vary. Privacy Policy

Already have an account ? Login here

We use cookies

We use cookies primarily for analytics to enhance your experience. By accepting, you agree to our use of these cookies. You can manage your preferences or learn more about our cookies policy.