11201 N EL MIRAGE Road F76

El Mirage, AZ 85335
Ranch

El Mirage, AZ 85335
11201 N EL MIRAGE Road F76

$210,000

MLS#: 6980056

Status: Active

Listing provided by: Century 21 Toma Partners

Listing agent phone: None

Last update: 5 hours ago
On site: 7 months ago

FAIRWAYS - Residential

About

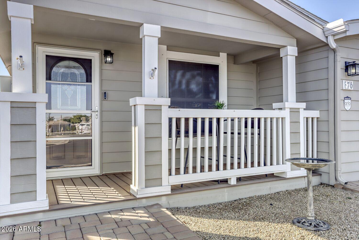
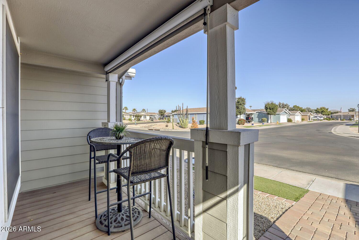
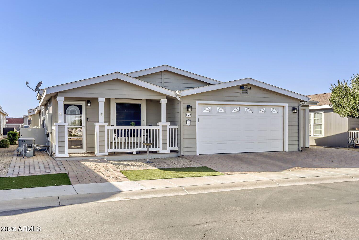
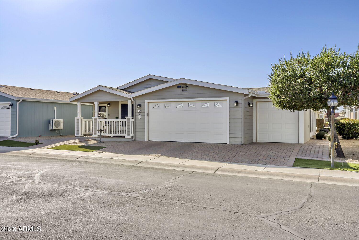
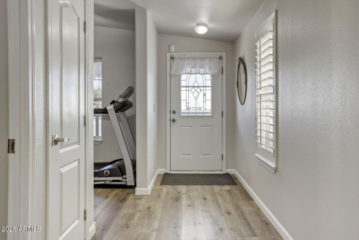
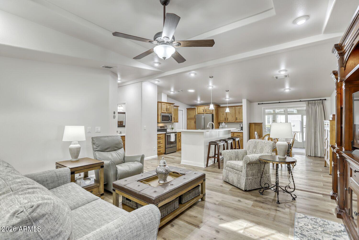
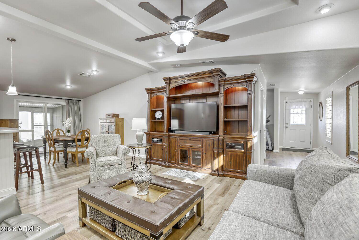
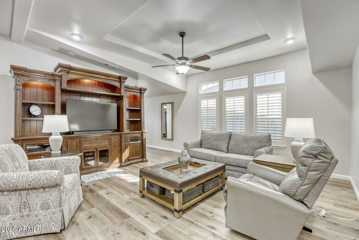
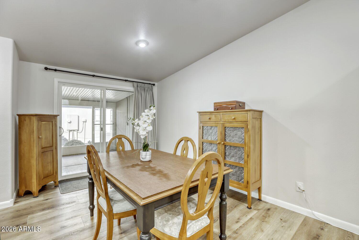
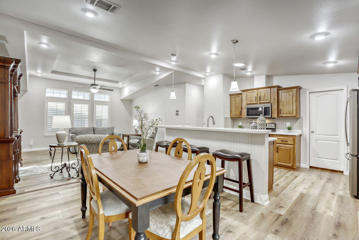
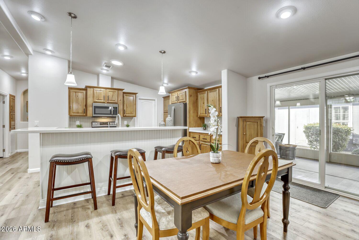
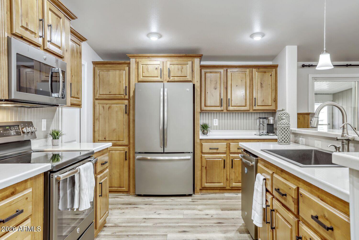
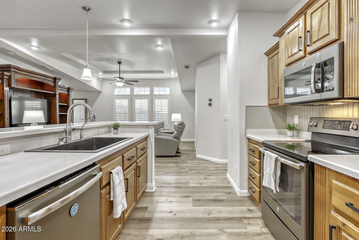
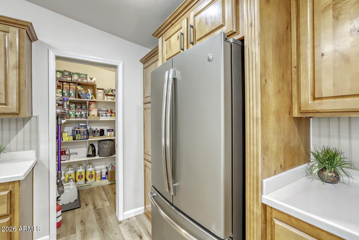
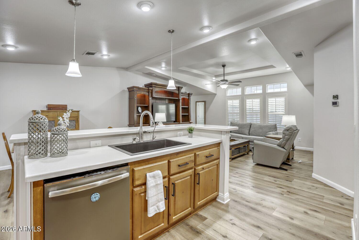
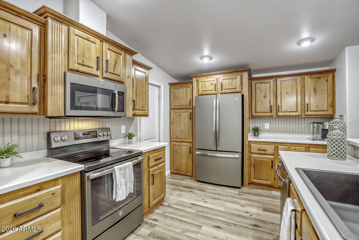
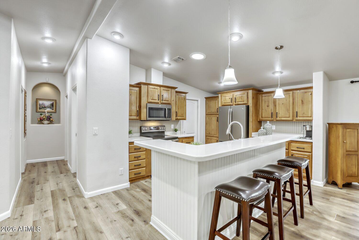
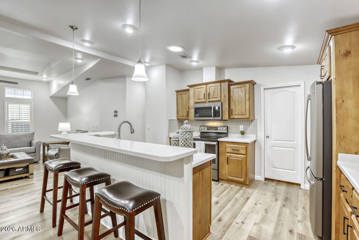
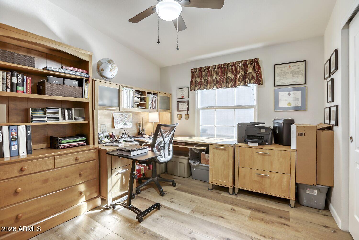
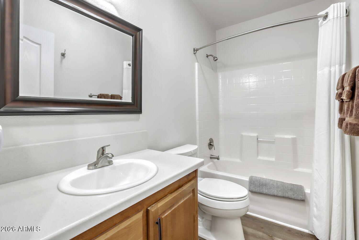
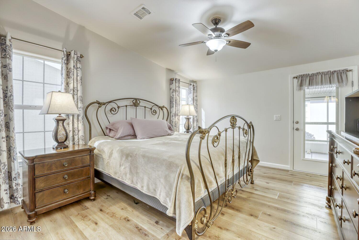
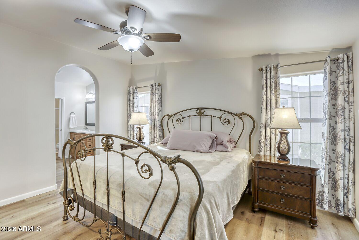
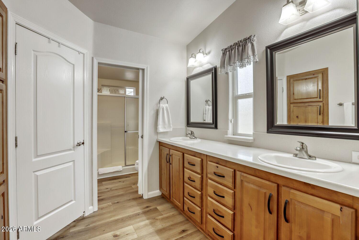
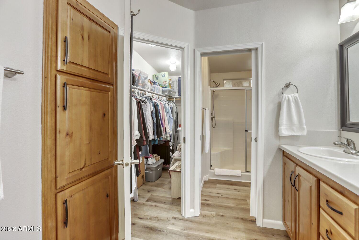
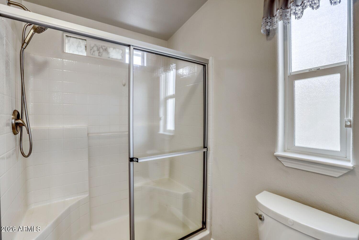
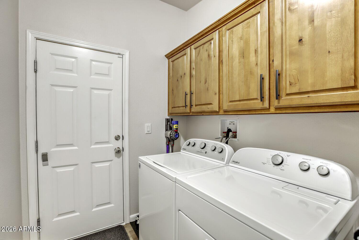
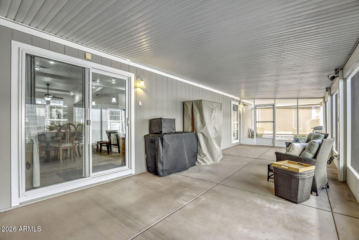
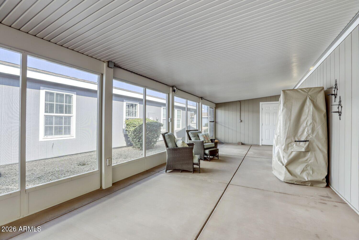
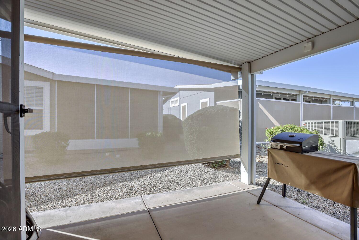
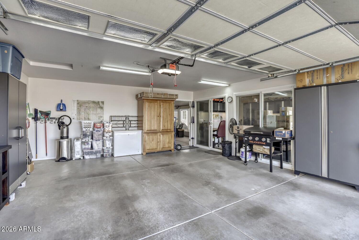
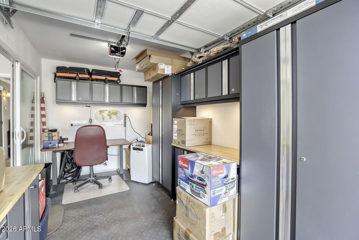
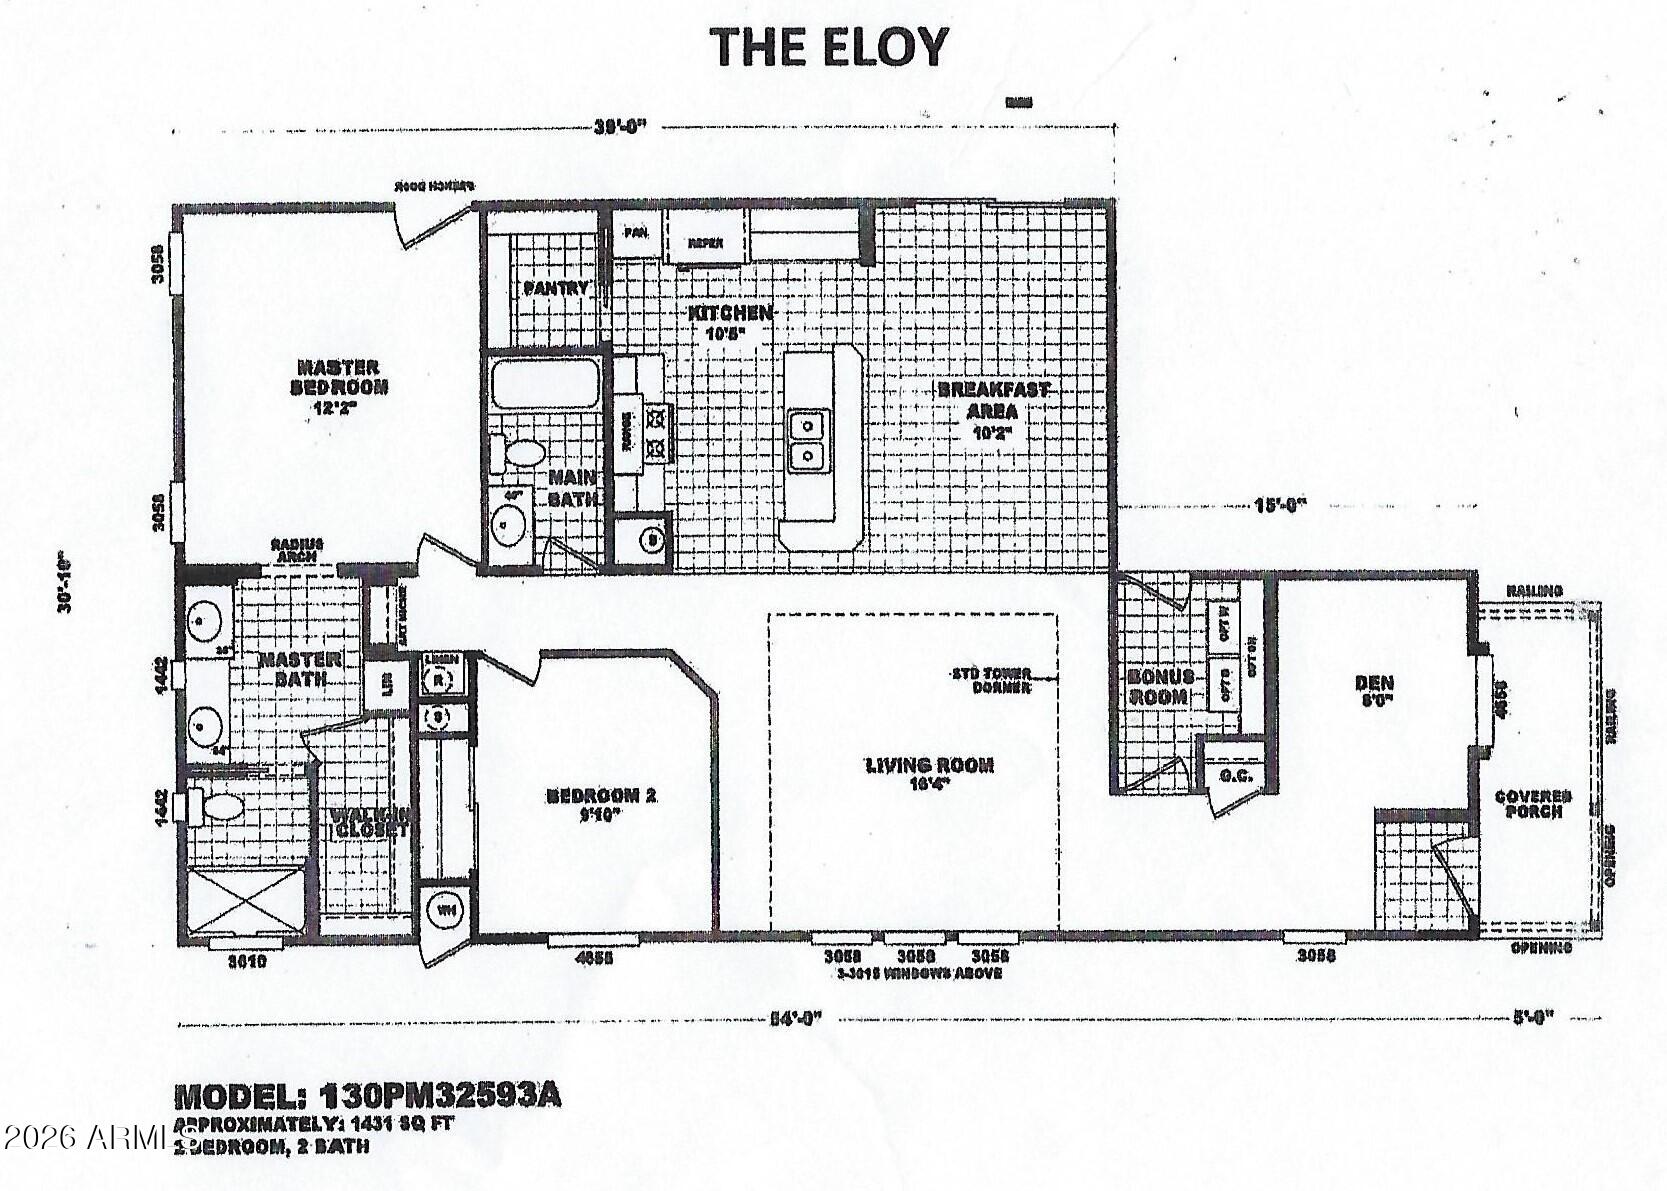
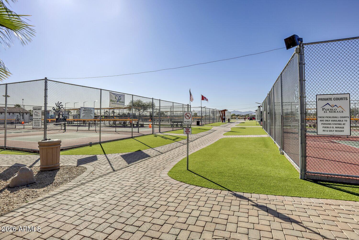
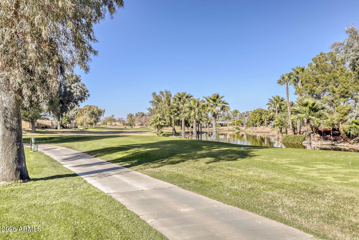
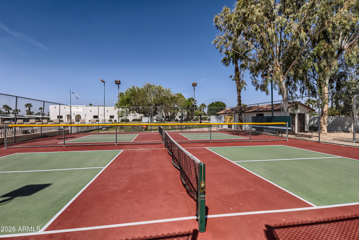
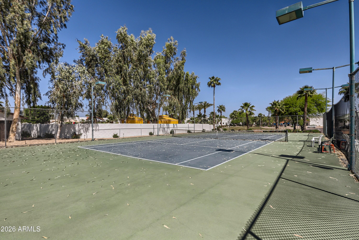
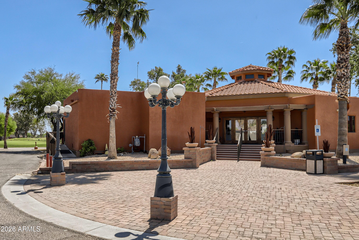
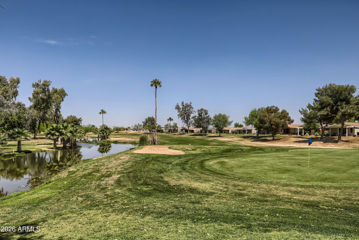
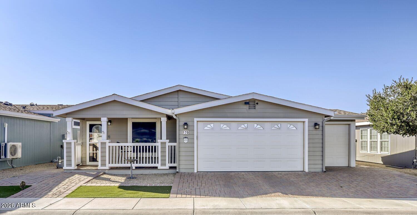
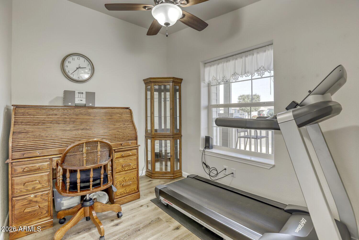
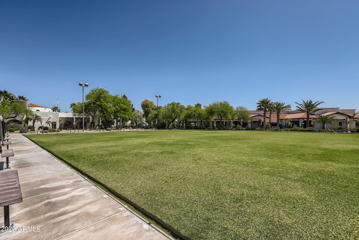
SELLER IS VERY MOTIVATED! Welcome to the beautiful 55+ golf course community of Pueblo El Mirage! You need to look no further because this home has it all and is ready to move right in! This beautifully maintained home boasts 2 bedrooms, 2 bathrooms, and a den. Upon entering the home you will notice the crisp white walls, luxurious LVP plank flooring, and plantation shutters throughout. This home is great for entertaining with an open floorplan and large great room which leads seamlessly into the gorgeous kitchen with upgraded cabinets, beadboard backsplash, solid surface counters, and a large granite sink. Also included are the sleek GE Profile slate gray appliances. Straight from the kitchen/dining room head out to the beautifully screen enclosed 12' x 31' patio with a 12' x 7' grilling patio! You also have the front porch to enjoy the beautiful AZ weather. This home also features a 2 ½ car garage! The "Hobby Room" (golf cart garage) comes with interlock flooring, Honeywell 10,000 BTU air conditioner, sliding doors with screens and insulated overhead door. Other notable features include a water softener and home RO system, upgraded large 200A breaker box with 50A plug-in for RV, and a Honeywell (Generac) 20kW whole-house backup natural gas generator with automatic transfer switch. Current home owners just had installed a brand new AC unit with a 10 year warranty, as well as all new exterior paint! While the house has it all, the community has just as much! Pueblo El Mirage offers many amenities, such as an 18-hole championship golf course, 26 pickleball courts, tennis courts, dog parks, heated pool, lawn bowling, billiards room, workshops, onsite post office and more!

Property

Beds

2

Full Baths

2

1/2 Baths

None

Year Built

2016

Sq.Footage

N/A

Features

Features & Amenities

Interior

  • Other Interior Features

    Double Vanity, Breakfast Bar, Kitchen Island, High Speed Internet, Vaulted Ceiling(s), High Ceilings

  • Total Bedrooms

    2

  • Bathrooms

    2

  • Basement YN

    NO

  • Cooling YN

    YES

  • Cooling

    Ceiling Fan(s), Central Air, Heat Pump

  • Fireplace YN

    NO

  • Heating YN

    YES

  • Heating

    Electric

  • Pet friendly

    N/A

Exterior

  • Garage

    Yes

  • Garage spaces

    2.5

  • Construction Materials

    Lap Siding

  • Other Exterior Features

    RV Hookup

  • Parking

    Golf Cart Garage, Garage Door Opener, Direct Access

  • Patio and Porch Features

    Screened, Patio

  • Pool

    Yes

  • Pool Features

    Heated, Fenced

Area & Lot

  • Lot Size(acres)

    0.1

  • Lot Size(square feet)

    4,320

  • Property Type

    Residential

  • Property Sub Type

    Manufactured Home

  • Architectural Style

    Ranch

Price

  • Sales Price

    $210,000

  • Tax Amount

    $525

  • Sq. Footage

    N/A

  • Price/SqFt

    N/A

HOA

  • Association

    No

Property Resources

  • Horse Property

    NO

School District

  • Elementary School

    Adult

  • Middle School

    Adult

  • High School

    Adult

Property Features

  • Stories

    1

  • Ownership

    Leasehold

  • Sewer

    Public Sewer

  • Tax Lot

    F76

  • Water Source

    Public

Schedule

Schedule a Showing

Showing scheduled successfully.

What is 3 + 4 ?


Change time

Mortgage calculator

Estimate your monthly mortgage payment, including the principal and interest, property taxes, and HOA. Adjust the values to generate a more accurate rate.

Your payment

Principal and Interest:

$

Property taxes:

$

HOA fees:

$

Total loan payment:

$

Total interest amount:

$

Location

  • County

    Maricopa

  • Elementary School

    Adult

  • Middle School

    Adult

  • High School

    Adult

Listing Courtesy of Megan Staub, Century 21 Toma Partners

RealHub Information is provided exclusively for consumers' personal, non-commercial use, and it may not be used for any purpose other than to identify prospective properties consumers may be interested in purchasing. All information deemed reliable but not guaranteed and should be independently verified. All properties are subject to prior sale, change or withdrawal. RealHub website owner shall not be responsible for any typographical errors, misinformation, misprints and shall be held totally harmless.

Agent Mandy Gold

Mandy Gold

Associate Broker / Realtor®/ Team Lead

Call Mandy today to schedule a private showing.


* Listings on this website come from the FMLS IDX Compilation and may be held by brokerage firms other than the owner of this website. The listing brokerage is identified in any listing details. Information is deemed reliable but is not guaranteed. If you believe any FMLS listing contains material that infringes your copyrighted work please click here to review our DMCA policy and learn how to submit a takedown request.© 2024 FMLS.

Properties

Related properties
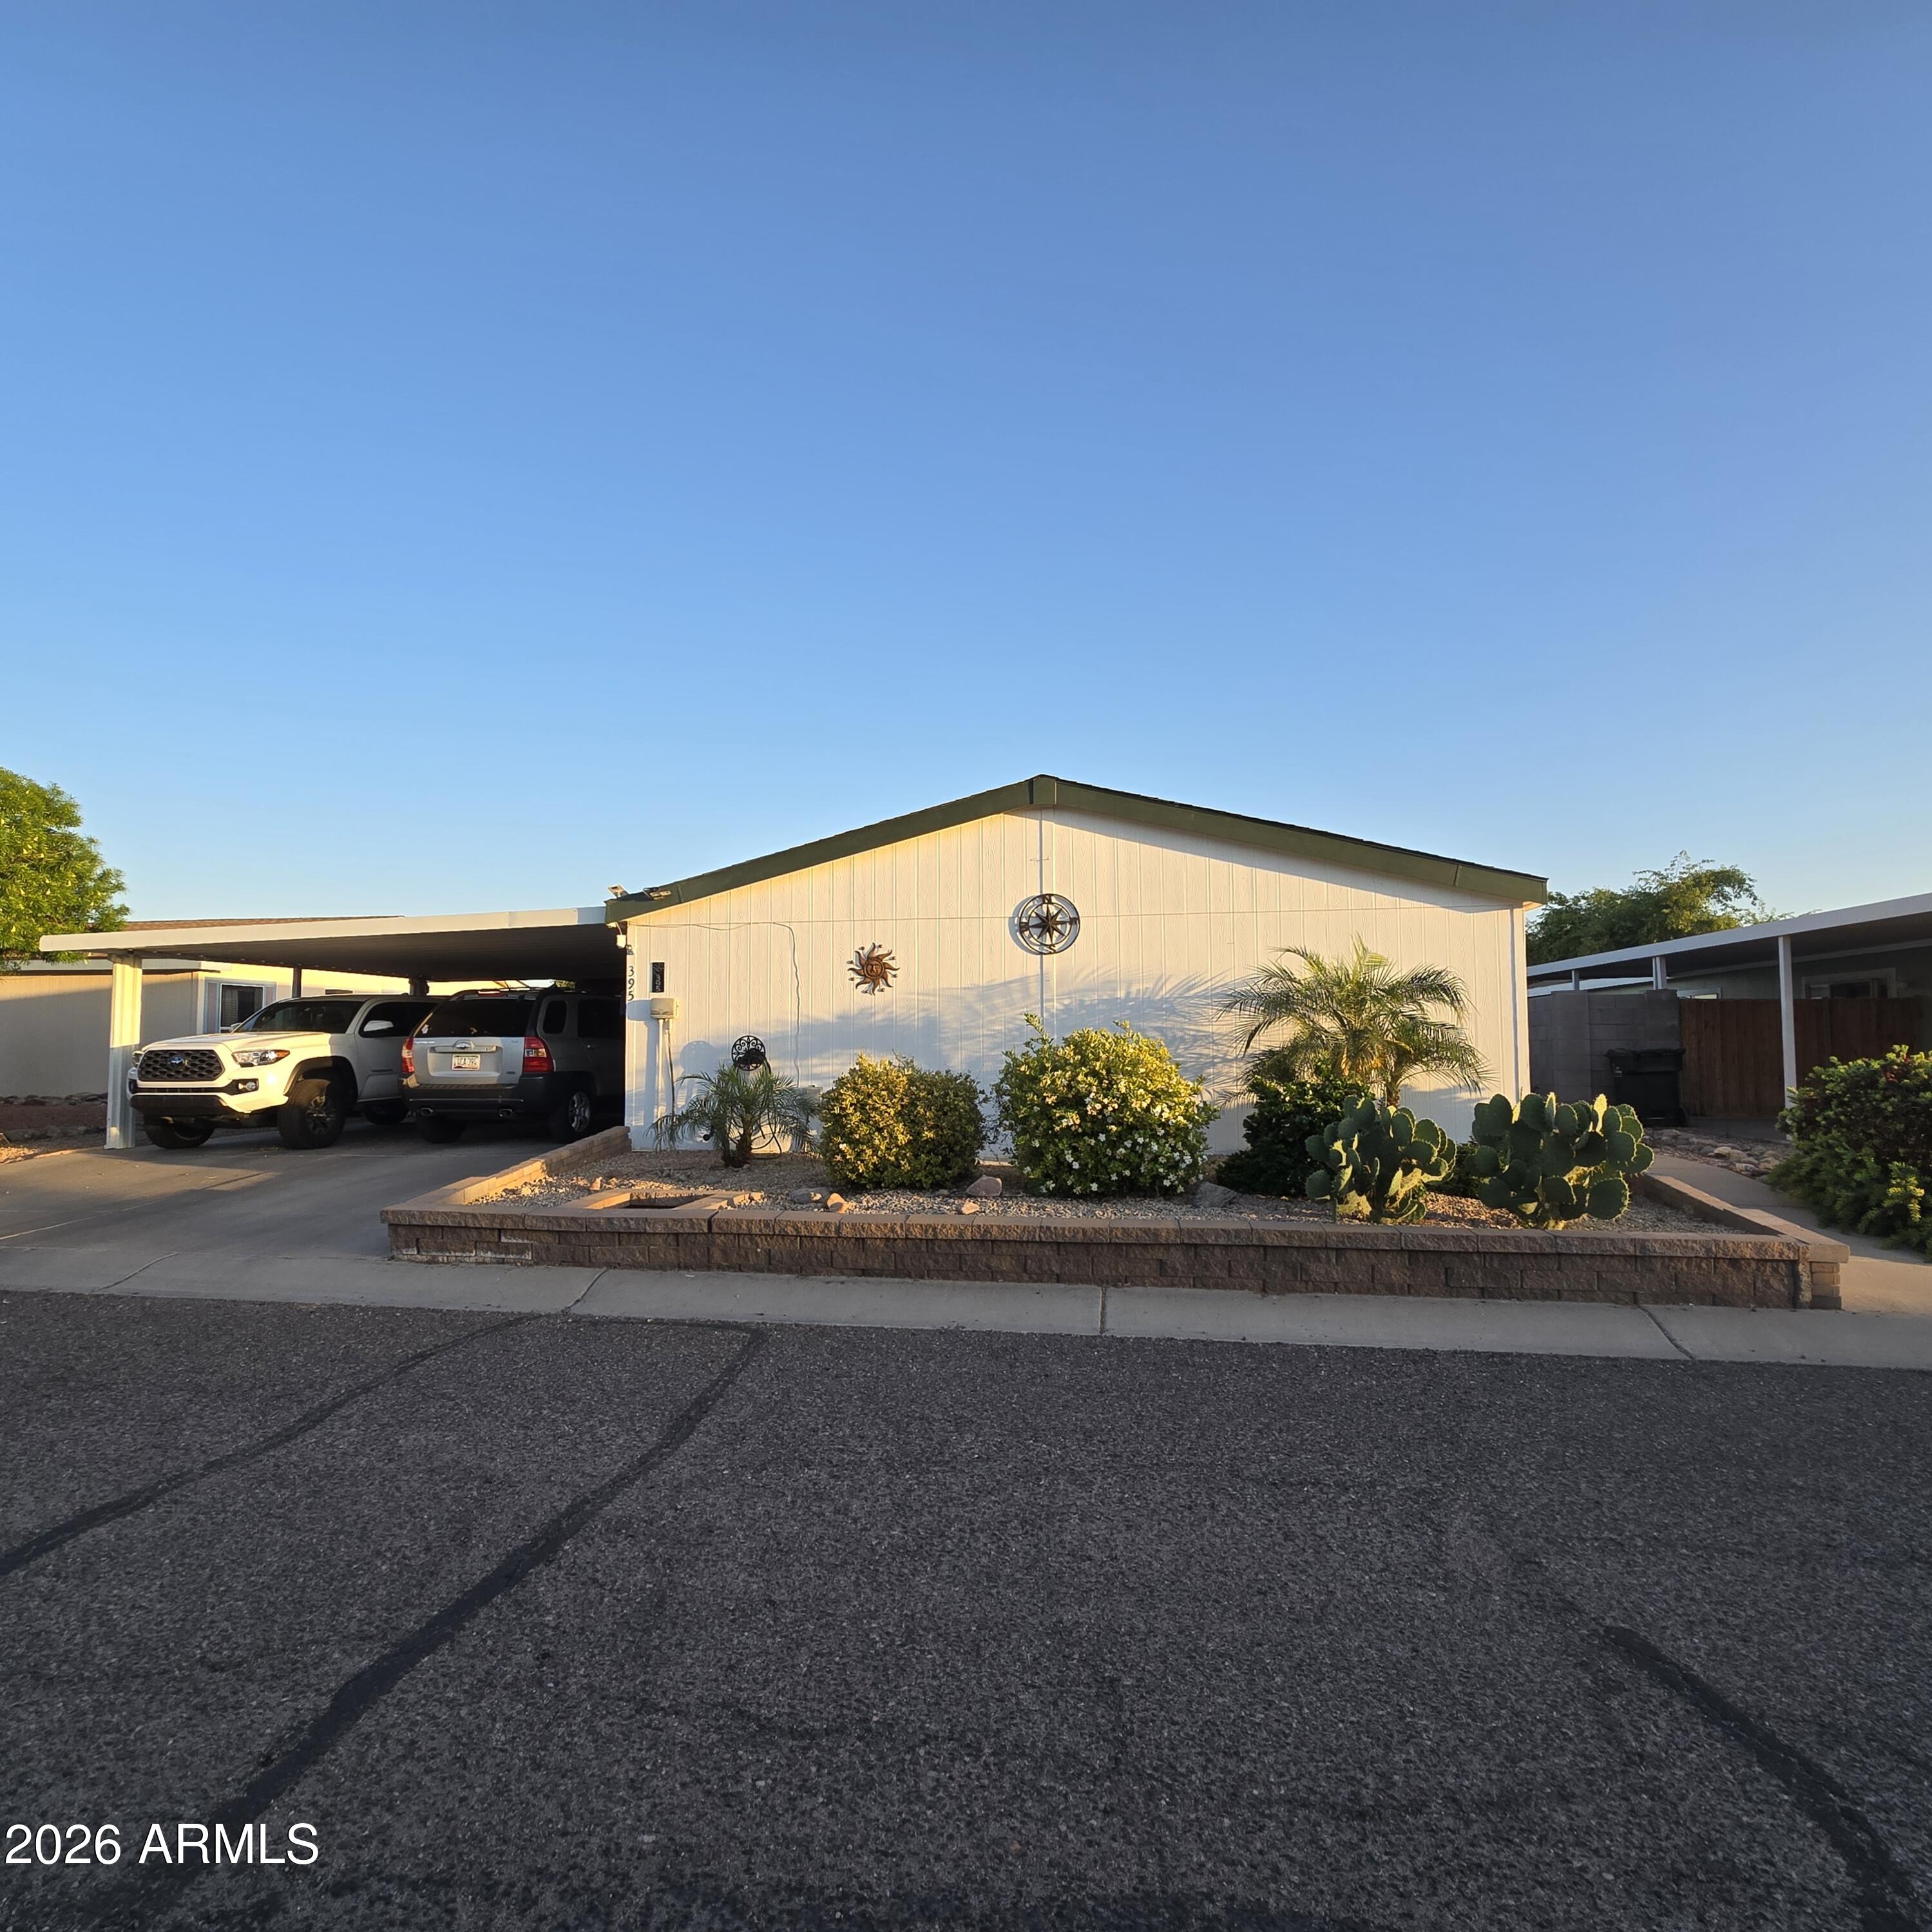
ON LEASED LAND:
This home is ONE of a kind! 4 bedroom 2 bath split floor plan. 2002 Fleetwood. Was fully updated about 6 years ago including dual pane windows. This home has a fully updated Kitchen, cabinets, granite countertops, dual oven, stainless steel appliances. large county sink. Kitchen has a breakfast bar opening up to the dining room and large den area. Primary bedroom is oversized with a sitting area, walk in closet. Large primary bath, dual sinks, custom shower, plenty of storage.  Large closets in other bedrooms which area good size.  Home has a 11000 wt generator, block fenced yard, inviting covered patio.  Some furnishings negotiable. 
Community is a 55 plus gated resort community including pickleball, pool, spa, gym. Very active community.
#7022504

El Mirage

16101 N EL MIRAGE Road 395

4 Beds

2 Baths

2,128 Sq.Ft.

$171,500

MLS#: 7022504
Price reduced
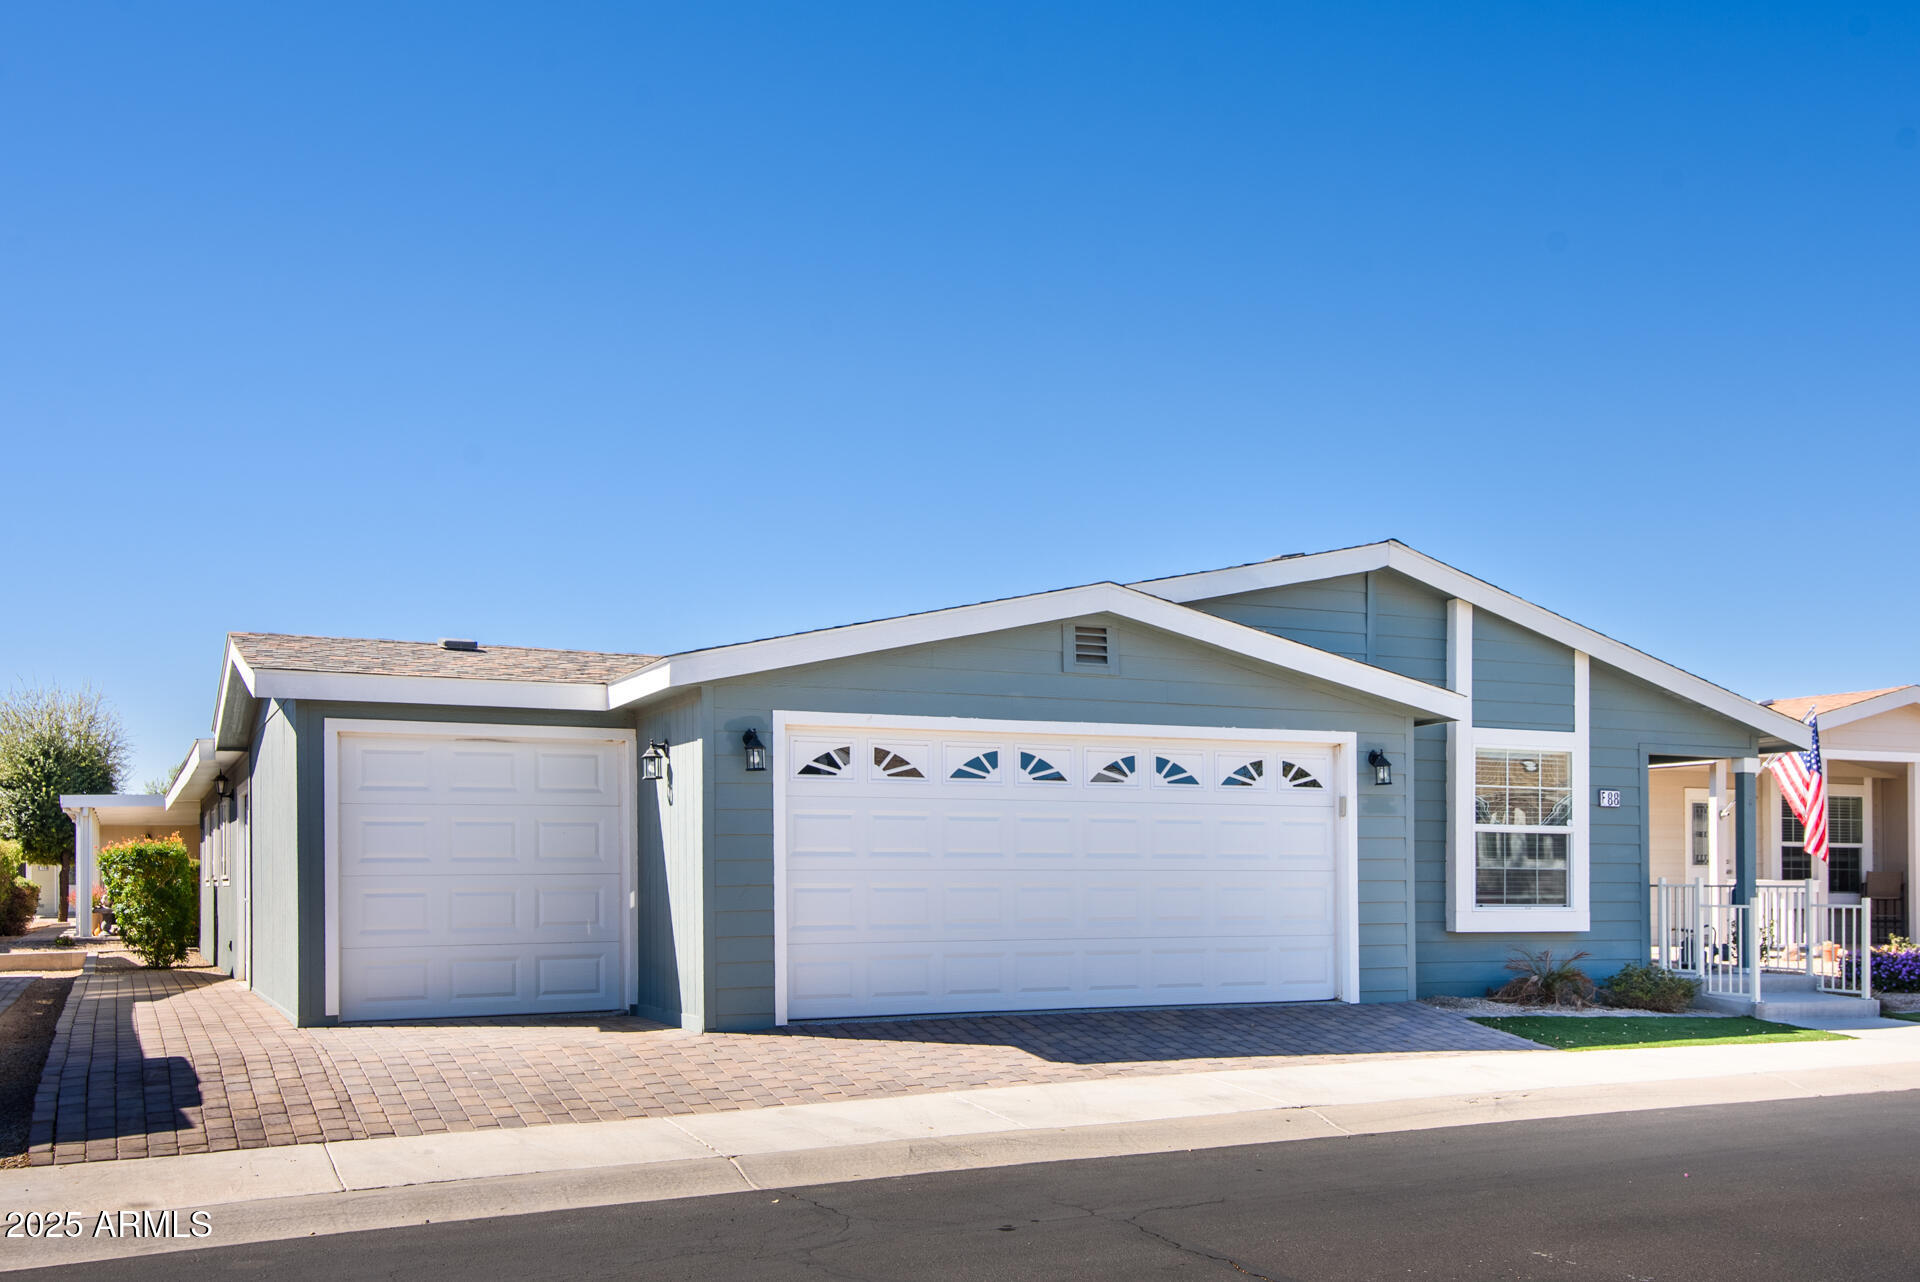
Owner wants this home SOLD! Built in 2022, this 2,008 sq ft home in the highly sought-after 55+ resort community of Pueblo El Mirage delivers low property taxes and no traditional HOA. Instead, a streamlined monthly land lease gives you access to premier resort-style amenities--making luxury living simple, predictable, and maintenance-light.
Featuring a den, guest bedroom and bath, and an open great room that flows into a spacious Arizona room--perfect for entertaining or relaxing year-round. The kitchen offers a gas stove, ample cabinetry, and a walk-in pantry. The private primary suite includes dual sinks, a walk-in closet, and direct access to a second Arizona room with a mini-split--ideal for a craft room, hot tub space, or your own personal retreat.
Enjoy true resort-style living  with access to a championship golf course, pickleball courts, pool & fitness center, expansive clubhouse, on-site dining, creative studios, and a full calendar of activities and social events. Don't miss this opportunity!
#6828114

El Mirage

11201 N EL MIRAGE Road F88

2 Beds

2 Baths

2,008 Sq.Ft.

$194,000

MLS#: 6828114

Welcome to this beautiful 2024-built, two-bedroom, two-bathroom manufactured home in the desirable Pueblo El Mirage adult community. This home is situated on leased land and features a spacious open floor plan with vaulted ceilings, a built-in desk, an eat-in kitchen, and a large center island. The primary suite offers dual sinks, a private water closet, and an impressive walk-in closet.

An oversized garage, generous living space, and expansive covered patio make this home truly exceptional. Perfectly positioned within the community, the patio overlooks the golf course and one of only two creek waterfalls. Enjoy peaceful views and frequent visits from ducks, geese, egrets, rabbits, and other wildlife.

Community amenities include tennis and pickleball courts, a swimming pool and spa, an 18-hole golf course, a fitness studio, lawn and clubhouse games, organized events, on-site laundry facilities, a post office, two dog parks, and a well-appointed community clubhouse.

Experience resort-style living, beautiful surroundings, and an unbeatable location--all from the comfort of this remarkable home.
#7080511

El Mirage

11201 N El Mirage Rd -- 1261

2 Beds

2 Baths

1,170 Sq.Ft.

$249,900

MLS#: 7080511
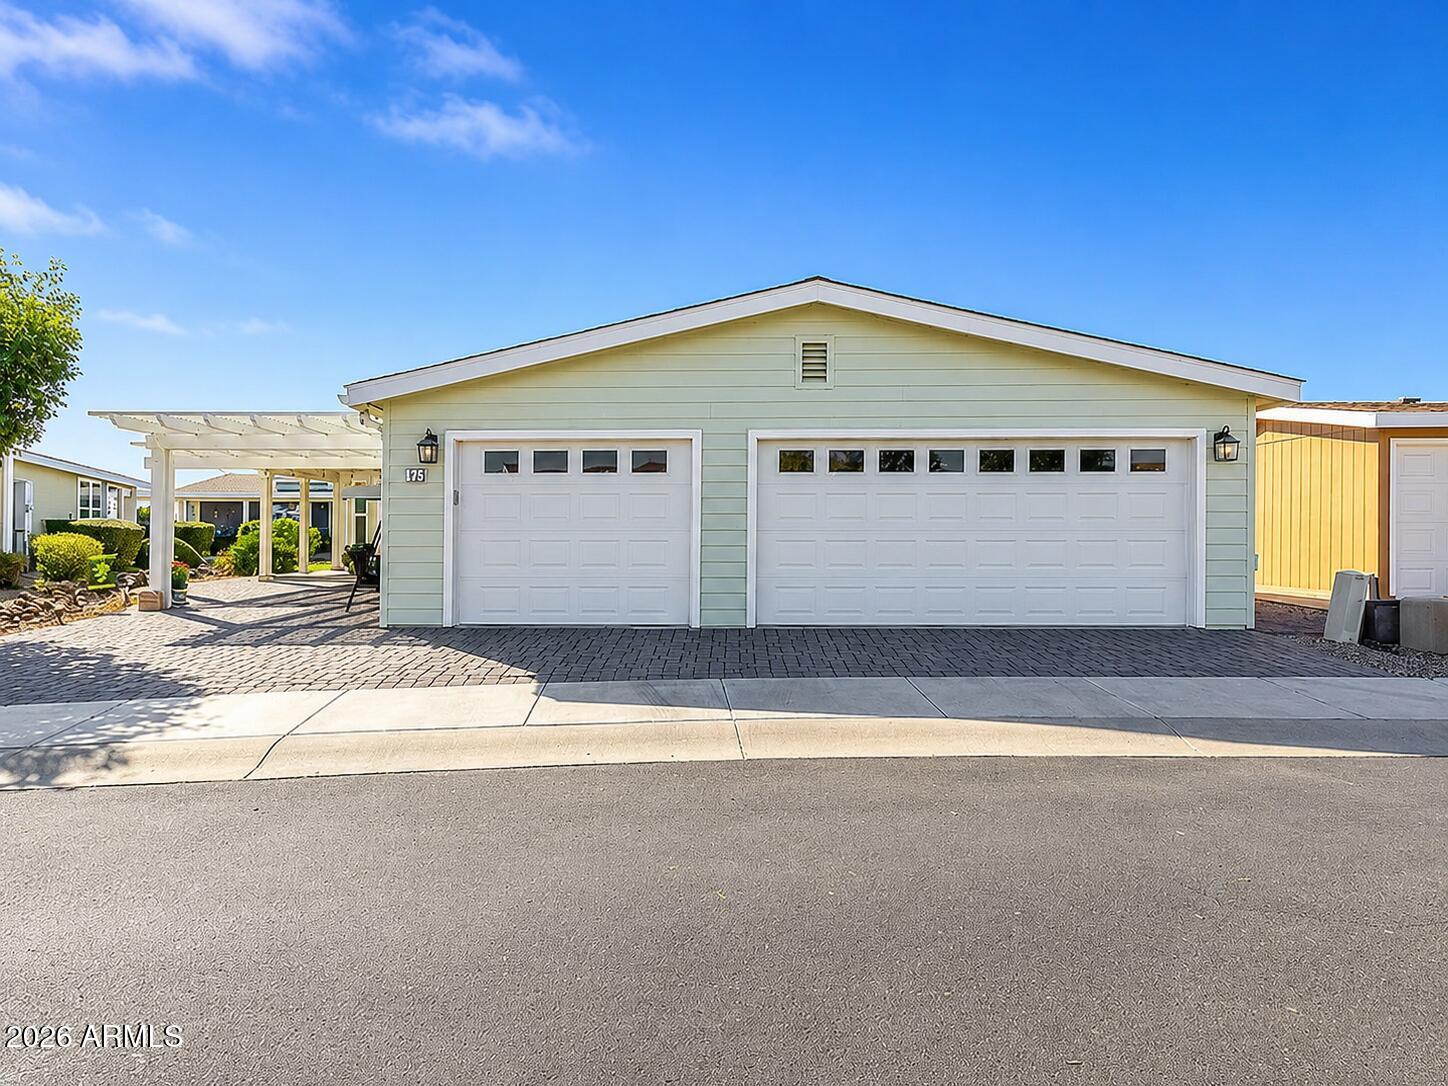
2020 BUILD, 3+ CAR GARAGE, OPEN DEN, COVERED PATIO WITH BBQ. Set in Pueblo El Mirage RV & Golf Resort, this 2 bed, 2 bath home delivers a smart 1,553 sq ft layout with the space buyers keep looking for. The open floor plan uses vaulted ceilings, tile flooring, and natural light to create an easy flow between the main living area, kitchen, and dining space. The kitchen is built for daily use with granite counters, stainless steel appliances, subway tile backsplash, recessed lighting, a prep island, breakfast bar, and generous cabinetry. A flexible open den gives you options for a home office, formal dining area, hobby space, or additional sitting room. The primary suite features double-door entry, a walk-in closet, custom tile, and a glass step-in shower. Storage has been  thoughtfully added with overhead cabinets in the hallway and guest room, plus custom closet organization. Outside, a full-length covered patio, built-in BBQ, artificial turf, and inviting front patio make the home feel larger than the square footage suggests. The 3+ car garage is a major advantage and difficult to find at this price point. Pueblo El Mirage offers resort-style amenities including golf, pool, pickleball, tennis, clubhouse, fitness center, dining, and more.
#7038608

El Mirage

11201 N EL MIRAGE Road F79

2 Beds

2 Baths

1,553 Sq.Ft.

$249,999

MLS#: 7038608

SELLER IS VERY MOTIVATED! Welcome to the beautiful 55+ golf course community of Pueblo El Mirage! You need to look no further because this home has it all and is ready to move right in! This beautifully maintained  home boasts 2 bedrooms, 2 bathrooms, and a den. Upon entering the home you will notice the crisp white walls, luxurious LVP plank flooring, and plantation shutters throughout. This home is great for entertaining with an open floorplan and large great room which leads seamlessly into the gorgeous kitchen with upgraded cabinets, beadboard backsplash, solid surface counters, and a large granite sink. Also included are the sleek GE Profile slate gray appliances. Straight from the kitchen/dining room head out to the beautifully screen enclosed 12' x 31' patio with a 12' x 7' grilling patio! You also have the front porch to enjoy the beautiful AZ weather. This home also features a 2 ½ car garage! The "Hobby Room" (golf cart garage) comes with interlock flooring, Honeywell 10,000 BTU air conditioner, sliding doors with screens and insulated overhead door. Other notable features include a water softener and home RO system, upgraded large 200A breaker box with 50A plug-in for RV, and a Honeywell (Generac) 20kW whole-house backup natural gas generator with automatic transfer switch. Current home owners just had installed a brand new AC unit with a 10 year warranty, as well as all new exterior paint! While the house has it all, the community has just as much! Pueblo El Mirage offers many amenities, such as an 18-hole championship golf course, 26 pickleball courts, tennis courts, dog parks, heated pool, lawn bowling, billiards room, workshops, onsite post office and more!

11201 N EL MIRAGE Road F76

Message successfully sent.

I agree to receive email communication and understand I can unsubscribe at any time.

I agree to be contacted by The Mandy Gold Team | Haymore Real Estate LLC via call, email, and text for real estate services. To opt out, you can reply 'stop' at any time or reply 'help' for assistance. You can also click the unsubscribe link in the emails. Message and data rates may apply. Message frequency may vary. Privacy Policy

Send a message

Message successfully sent.

Preferred Agent

Preferred Area

Preferred City

Reason for contacting?

I agree to receive email communication and understand I can unsubscribe at any time.

I agree to be contacted by The Mandy Gold Team | Haymore Real Estate LLC via call, email, and text for real estate services. To opt out, you can reply 'stop' at any time or reply 'help' for assistance. You can also click the unsubscribe link in the emails. Message and data rates may apply. Message frequency may vary. Privacy Policy

Sign In Sign Out

Virtual Assistant

Would you like to take the next step with this property? We can help you schedule a showing or virtual tour, or send you more details.

Yes, I would like more information.

Thank You for Your Reply, One of Our Agents will contact you as soon as possible

No, maybe later.

Thank you, you can always contact me via email, phone number or through the contact form.

Realhub AI

Lucy - Your AI-Powered Realtor

Update Your Temporary Password

Personalize your search

Enter your email and we'll notify you immediately when new listings match what you're looking for.

or enter email address

Already have an account ? Login here

Continue your home search

Preferred Area

Preferred City

I agree to receive communications and understand I can unsubscribe at any time.

I agree to be contacted by The Mandy Gold Team | Haymore Real Estate LLC via call, email, and text for real estate services. To opt out, you can reply 'stop' at any time or reply 'help' for assistance. You can also click the unsubscribe link in the emails. Message and data rates may apply. Message frequency may vary. Privacy Policy

Already have an account ? Login here

We use cookies

We use cookies primarily for analytics to enhance your experience. By accepting, you agree to our use of these cookies. You can manage your preferences or learn more about our cookies policy.