6977 W Wade Place

Tucson, AZ 85743
Contemporary

Tucson, AZ 85743
6977 W Wade Place

$824,900

MLS#: 22600294

Status: Closed

Listing provided by: United Real Estate Specialists

Listing agent phone: None

Last update: a month ago

On site: 8 months ago

Sombrero Peak Estates (1-77) - Residential

About

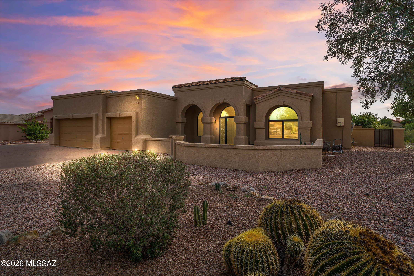
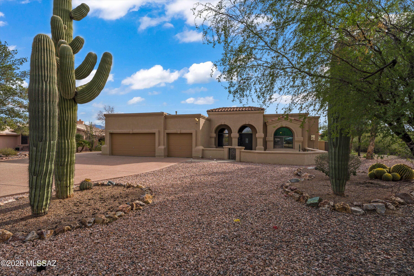
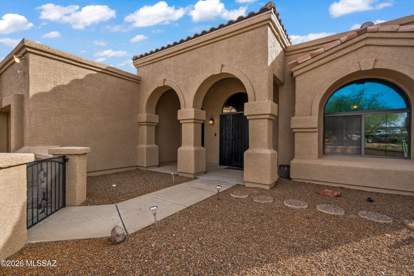
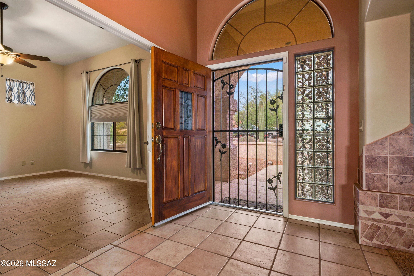
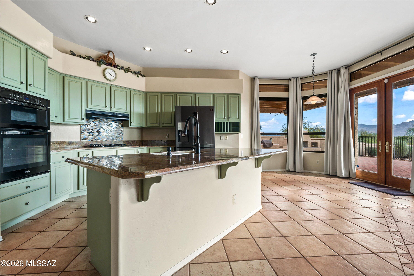
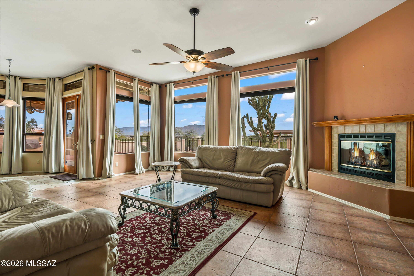
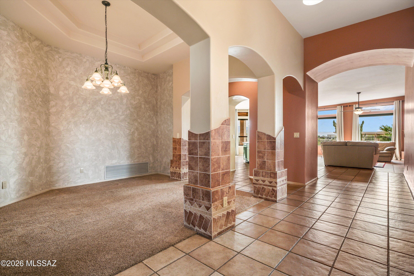
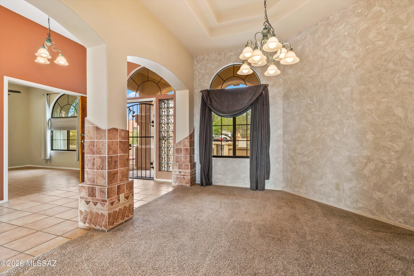
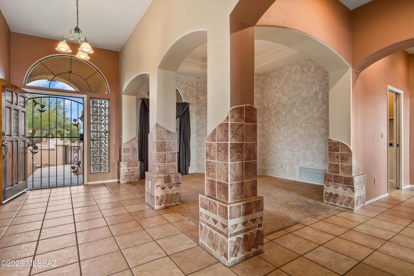
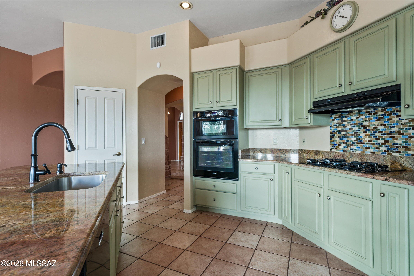
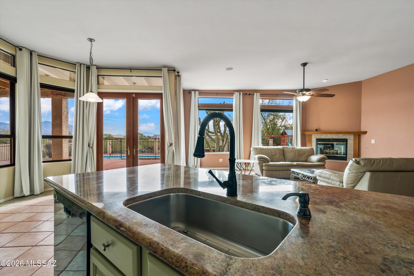
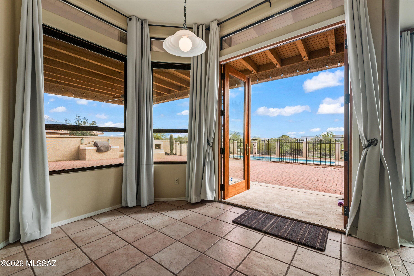
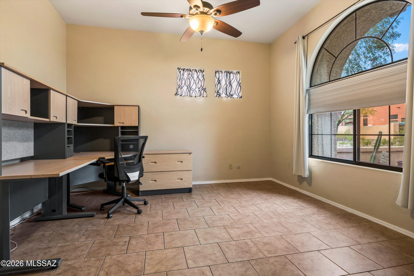
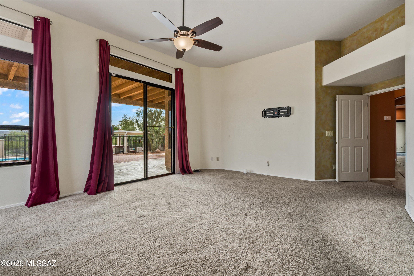
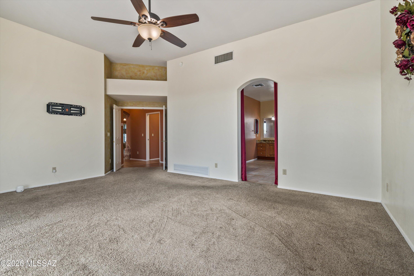
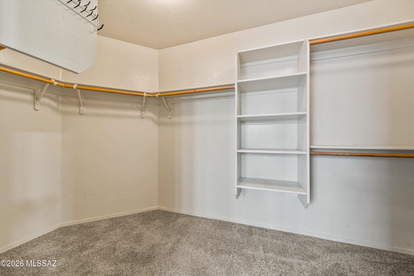
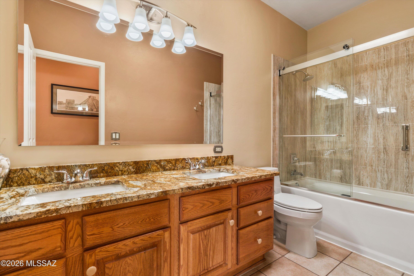
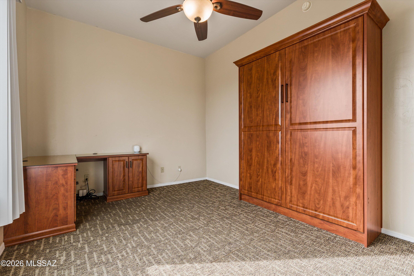
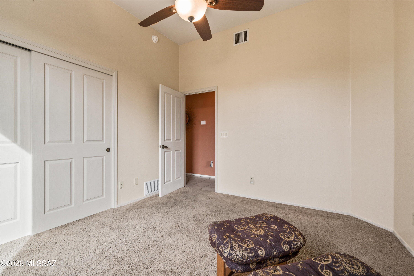
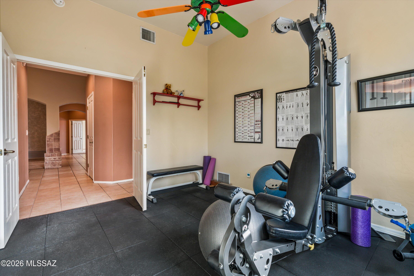
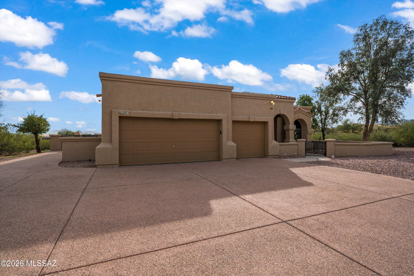
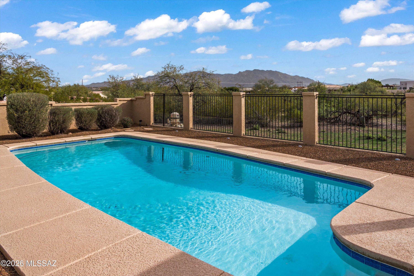
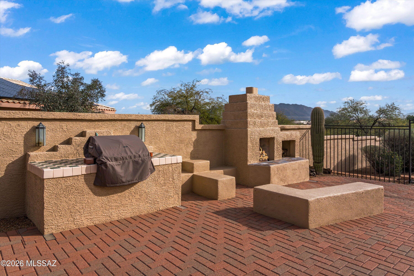
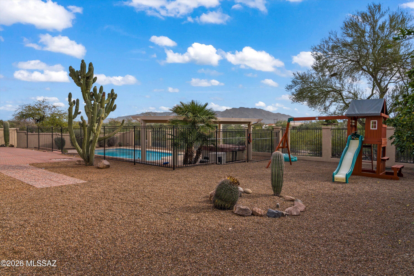
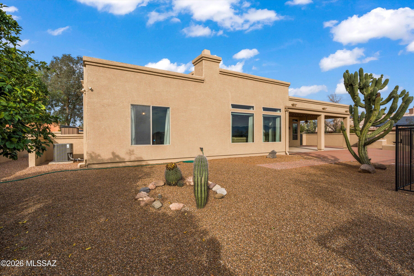
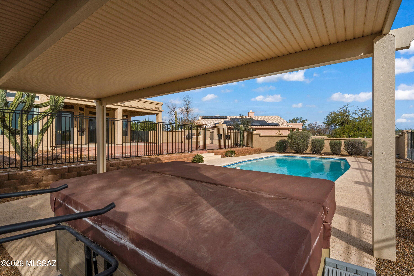
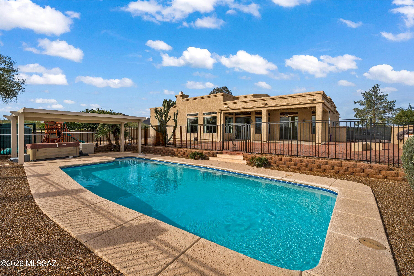
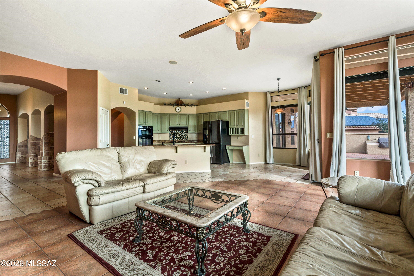
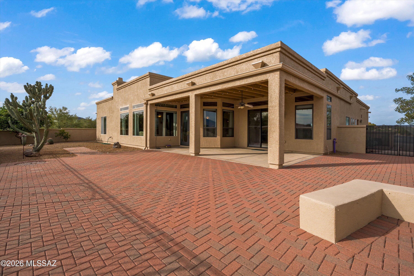
Stunning 4 bedroom 3 car garage home sits on a 1.37 acre cul-de-sac lot in Sombrero Peak Estates. The rear yard is an oasis that includes a pool, hot tub under a ramada, extended patio/paver area with built-in BBQ and a fireplace/sitting area to enjoy the natural desert, mature landscaping to include citrus trees, and a rain harvesting system. The home features include an updated kitchen with double oven/gas cooktop, granite countertops, and an island. The floorplan is open and bright (high ceilings), formal dining room, a separate office/den room, and a spacious primary bedroom with upgraded bath to include a soaking tub, and a large walk-in closet. This home blends luxury with efficiency to include owned solar for lower utility costs.

Property

Beds

4

Full Baths

2

1/2 Baths

None

Year Built

1999

Sq.Footage

2,817

Features

Features & Amenities

Interior

  • Other Interior Features

    Kitchen Island, Entrance Foyer, High Ceilings, Granite Counters, Pantry, High Speed Internet, Smart Thermostat

  • Total Bedrooms

    4

  • Bathrooms

    2

  • Basement YN

    NO

  • Cooling YN

    YES

  • Cooling

    Central Air

  • Fireplace YN

    YES

  • Heating YN

    YES

  • Heating

    Natural Gas, Exhaust Fan

  • Pet friendly

    N/A

Exterior

  • Garage

    Yes

  • Garage spaces

    3

  • Construction Materials

    Stucco, Frame

  • Other Exterior Features

    Built-in Barbecue, Courtyard, Rain Barrel/Cistern(s), Playground

  • Parking

    Garage Door Opener, Attached, Garage

  • Patio and Porch Features

    Covered, Patio

  • Pool

    No

  • View

    Mountain(s), Desert

Area & Lot

  • Lot Features

    Cul-De-Sac, Few Trees

  • Lot Size(acres)

    1.37

  • Lot Size(square feet)

    59,851

  • Property Type

    Residential

  • Property Sub Type

    Single Family Residence

  • Architectural Style

    Contemporary

Price

  • Sales Price

    $824,900

  • Tax Amount

    $5,644.9

  • Financing Options

    VA

  • Sq. Footage

    2,817

  • Price/SqFt

    $292

HOA

  • Association

    No

Property Resources

  • Horse Property

    NO

School District

  • Elementary School

    Coyote Trail

  • Middle School

    Marana

  • High School

    Marana

Property Features

  • Senior Community YN

    NO

  • Water Source

    Public

Schedule

Schedule a Showing

Showing scheduled successfully.

What is 3 + 4 ?


Change time

Mortgage calculator

Estimate your monthly mortgage payment, including the principal and interest, property taxes, and HOA. Adjust the values to generate a more accurate rate.

Your payment

Principal and Interest:

$

Property taxes:

$

HOA fees:

$

Total loan payment:

$

Total interest amount:

$

Location

  • County

    Pima

  • Elementary School

    Coyote Trail

  • Middle School

    Marana

  • High School

    Marana

Listing Courtesy of Ronald C Deakin, United Real Estate Specialists

RealHub Information is provided exclusively for consumers' personal, non-commercial use, and it may not be used for any purpose other than to identify prospective properties consumers may be interested in purchasing. All information deemed reliable but not guaranteed and should be independently verified. All properties are subject to prior sale, change or withdrawal. RealHub website owner shall not be responsible for any typographical errors, misinformation, misprints and shall be held totally harmless.

Agent Terri Applegarth

Terri Applegarth

Agent / Realtor®

Call Terri today to schedule a private showing.


* Listings on this website come from the FMLS IDX Compilation and may be held by brokerage firms other than the owner of this website. The listing brokerage is identified in any listing details. Information is deemed reliable but is not guaranteed. If you believe any FMLS listing contains material that infringes your copyrighted work please click here to review our DMCA policy and learn how to submit a takedown request.© 2024 FMLS.

Properties

Related properties

New on site 1 day ago
Stunning soft contemporary in prestigious gated La Paloma. Exquisite Great Room with high ceilings open to the back patio, dining area, light & open kitchen with granite countertops, stainless steel appliances, pantry, beautiful tile floors, 4 bedrooms & 2.5 baths, primary bedroom on the first floor with sitting area, luxurious bath with double vanities, soaking tub, separate shower, walk in closet, laundry room , just painted interior and oversized 2 car garage. Enjoy the large backyard with brick paver covered patio, ramada, artificial turf, lush landscaping, borders common area,  community pool & spa, District 16 schools. Move right in !!
#22624245

Tucson

5745 N Winding Woods Place

4 Beds

2 Baths

1,867 Sq.Ft.

$675,000

MLS#: 22624245

New on site 1 day ago
Classic adobe home in the heart of Casas Adobes, built with over 12,000 adobe bricks for exceptional construction and insulation. Nearly 3,500 sqft on just under an acre with a walled yard, pool, pond, and mature desert landscaping. One of the largest homes at this price point in the corridor.
Flexible layout includes 4 bedrooms plus a game room with fireplace, wet bar, and direct garage access. Perfect as a rec room, home office, or flex space. An ideal canvas for a buyer ready to put their own stamp on it.
Priced to reflect condition and priced to move. Updated homes nearby are selling above $800,000. The bones, lot, and location are all here. Prime Ina and Oracle location minutes from shopping, dining, the Foothills, U of A, Downtown, and I-10.
#22603515

Tucson

710 W Burton Drive

4 Beds

2 Baths

3,429 Sq.Ft.

$725,000

MLS#: 22603515

New on site 1 day ago
A truly remarkable custom brick territorial w/superior construction & finishes throughout! Enjoy this gracious, traditional single level floor plan updated to suit today's modern lifestyle. Expansive kitchen w/high-end appliances, granite tops & cherry wood cabinets opens to an inviting family room overlooking a resort style backyard.  Big views!  Elegant pool w/water feature, kiva fireplace, outdoor kitchen & extended covered brick patio, create a fabulous entertaining venue. Pergola allows for even more relaxation space. Gas fireplaces in primary suite, family & living rooms. 3 car garage w/lots of storage, 1/2 bath, direct access to backyard.  Concrete tile roof, travertine floors, solid wood doors. Near shopping, Loop, etc. Range priced - seller will respond to offers $900,000-$930,000
#22624265

Tucson

3901 N Rio Verde Vista Drive

4 Beds

2 Baths

2,764 Sq.Ft.

$900,000

MLS#: 22624265

New on site 3 days ago
Welcome to this beautifully maintained Oro Valley home on a spacious half-acre lot. The desirable split-bedroom floorplan features a private primary suite and three additional bedrooms. The renovated kitchen offers a large island, abundant cabinetry, and generous counter space, opening to a spacious great room with a gas fireplace. Step outside to a private backyard with a sparkling pool, built-in BBQ, turf, and plenty of space for entertaining, relaxing, and play. With an open layout, updated kitchen, pool, and expansive outdoor living space, this home offers comfortable Arizona living in a sought-after Oro Valley setting.
#22624171

Tucson

11313 N Placita Alameda Dorada

4 Beds

2 Baths

2,213 Sq.Ft.

$729,000

MLS#: 22624171

New on site 3 days ago
Live Beautifully in this Tastefully Updated, Move-in Ready Townhouse in Guard Gated Skyline Country Club.  Mountain, City & Golf Course Views!  Smart, Intuitive Design that Meets the Modern Lifestyle in a Seamless Floor Plan featuring an on-trend Kitchen-Great Room with State-of-the-Art Finishes, Breakfast Bar and all the extra ''Must Haves'' plus Storage Galore!  Clean Lines, Lofty Beamed Ceilings and No Interior Steps.  Luxurious Master Suite with Custom Closets, Oversized Walk-in Shower, Glamorous Bathtub and Access to Patio. Handsome Curb Appeal and Private Courtyard Entry.  Expansive Outdoor Space perfectly positioned for viewing Sunsets and City Lights.  Gently Lived-in, Meticulously Maintained, Newer Roof, Newer HVAC and New Garage Floor. Perfect for Seasonal or Year round Living. Skyline Country Club is a Guard Gated Community carved into the Pristine Foothills of the Santa Catalina Mountains, where you will enjoy some of the most spectacular scenery of any golf course community in the southwest.
#22624154

Tucson

5084 E Calle Brillante

3 Beds

2 Baths

2,048 Sq.Ft.

$800,000

MLS#: 22624154

New on site 3 days ago
Set on just over an acre in the Catalina Foothills, 5036 N Calle Bosque is a 3,500-square-foot home with something that's hard to find: space, privacy, a pool, and incredible views of both the Catalina Mountains and Tucson's city lights.

The two-story home has 4 bedrooms and 3 bathrooms, with two primary suites--one upstairs and a second ensuite on the lower level. That second suite gives the home plenty of flexibility for guests, extended family, a roommate, or anyone who wants their own space.

The main living areas take full advantage of the views, with large windows bringing the mountains and city into the home. The kitchen has a generous island and opens to the surrounding living spaces, making it easy to cook, gather, and entertain without being separated from everyone else. The main-level primary bedroom enjoys mountain views and includes a spacious bathroom and ample closet space. Downstairs, the second primary suite offers privacy and a separate retreat, while the additional bedrooms can be used for family, guests, an office, or whatever fits your needs.

Outside is where this property really shines. The 1.02-acre lot gives you room to spread out, while the pool and multiple patios create plenty of space for enjoying Tucson's long outdoor season. Grab a drink, jump in the pool, fire up the grill, or simply sit outside and watch the sunset light up the Catalinas and the city below.

There's also a two-car garage and plenty of room on the property to make the outdoor space your own.

Located in the Catalina Foothills School District and close to hiking, golf, restaurants, shopping, and everything the Foothills is known for, this is a home that gives you the views people move to Tucson for--along with the space to actually enjoy them.

5036 N Calle Bosque: 3,500 square feet, 1.02 acres, 4 bedrooms, 3 bathrooms, two primary suites, a pool, a two-car garage, and views that are pretty hard to beat.
#22620223

Tucson

5036 N Calle Bosque

4 Beds

3 Baths

3,500 Sq.Ft.

$879,995

MLS#: 22620223

New on site 3 days ago
Hidden Gem Alert! Highly desired, hard to find large 5-bedroom, 3-bath home in the heart of the Catalina Foothills (North of Sunrise off Swan). Rare opportunity under for under $800K. This spacious home sits on a premium elevated lot (1.3 acres) offering million-dollar mountain and night time city views.

The best the Foothills has to offer is just minutes away: Fine dining, shopping, golf, Catalina Foothills School District 16, and hiking. 

The home is in great overall condition and features several major improvements, including a newer roof, HVAC systems, and water heater. The home is move-in ready and priced right for a savvy buyer. Many of the neighboring homes are valued at $1 million or more.

Don't miss out on the fantastic Foothills property!
#22622341

Tucson

5810 N Camino Hombre De Oro

5 Beds

3 Baths

2,839 Sq.Ft.

$795,000

MLS#: 22622341

New on site 3 days ago
Welcome to an exceptional retreat in the sought-after community of Las Ventanas, a charming enclave adjacent to Ventana Country Club where the beauty of the Sonoran Desert meets an effortless resort and golf lifestyle. Set against breathtaking Catalina Mountain views, this beautifully renovated three-bedroom residence offers the rare combination of sophisticated design, relaxed elegance, and lock-and-leave ease. The open floor plan, soaring ceilings, and expansive windows create a light-filled setting that feels both grand and inviting, while the spacious dining area frames spectacular mountain vistas--perfect for leisurely dinners or entertaining friends after a day on the course. The completely reimagined kitchen is a true showpiece, featuring Schrock cherry cabinetry with a rich buckskin stain, Taj Mahal quartzite countertops, Bosch appliances, a Franke workstation sink, and Brizo fixtures, all complemented by beautiful Borgo porcelain flooring throughout. The luxurious primary suite continues the refined aesthetic with a beautifully remodeled bath featuring Ultracraft cabinetry, a frameless glass walk-in shower, Toto toilet, Hansgrohe fixtures, Invictus Italian tile, and a sophisticated LG WashTower. The secondary bath has been thoughtfully upgraded to the same exceptional standard. Throughout the home, Anlin SunMatrix windows and honeycomb cellular shades provide comfort and style, with Hunter Douglas remote-operated shades enhancing the dramatic arched windows. Outdoors, Horticulture Unlimited transformed the private patio into a serene desert oasis with elegant pavers, landscape lighting, drip irrigation, and lush, thoughtfully selected desert plantings. A new roof in 2024 adds further peace of mind. Residents of Las Ventanas enjoy a community pool and spa, sidewalks, mature desert landscaping, and an enviable proximity to the amenities of Ventana Country Club. This is more than a beautifully renovated home--it is a sophisticated desert retreat designed for savoring mountain sunsets, enjoying the golf lifestyle, gathering with friends, and embracing everything Tucson's Catalina Mountain setting has to offer. Simply put, this is one of the most beautiful and tastefully appointed homes imaginable.
#22621976

Tucson

6376 E Placita Divina

3 Beds

2 Baths

1,670 Sq.Ft.

$685,000

MLS#: 22621976

New on site 3 days ago
Tucked inside the gated community of River View Estates, this single-level home is ready to welcome you. Enjoy open space views and glimpses of the mountains, then gather in a kitchen made for sharing, with a granite island, newer cabinetry and stainless appliances. Cozy up by the fireplace on cool desert evenings, or step out to the covered patio, the perfect spot for grilling and entertaining. The primary suite is a true retreat with a soaking tub and walk-in closet. Recent updates include new carpet and exterior paint, and both A/C units have been replaced, so the big projects are already done. With four bedrooms, two and a half baths and a 3-car garage, there is room for everyone to spread out. A welcoming foyer opens to inviting living and dining spaces, and wired surround sound in the family room sets the stage for movie nights and game days. The kitchen's gas cooktop and double oven make cooking for a crowd a breeze, while a guest half bath and dedicated laundry room add everyday convenience. The third garage bay is perfect for a golf cart, hobbies or extra storage. Out back, the private fenced yard and flagstone patio are ready for morning coffee or evenings under the stars. A covered entry greets you at the front door, and an updated electrical panel, dual-pane windows, a tile roof and low HOA dues add comfort and peace of mind.
#22623539

Tucson

4894 N Louis River Way

4 Beds

2 Baths

2,704 Sq.Ft.

$725,000

MLS#: 22623539

New on site 3 days ago
RANGE PRICE 805,000-825,000...WESTSIDE GEM ON TOP OF THE HILL!! PRIVATE ENCLOSED GATED PROPERTY WITH 360 DEGREES OF MOUNTAINS VIEWS!!  CUSTOM HOME BUILT IN 2001 ORIGINAL OWNERS. OFFERS 3 BEDROOMS 3 BATH. WITH AN EXTRA ROOM THAT HAS A DOOR THAT CONNECTS TO THE MASTER BED.FOR AN OFFICE,STUDIO,OR EXERCISE ROOM WITH OWN BATH. ENCLOSED SITTING ROOM TO ENJOY THE SUNRISE.THIS HOME IS PERFECT FOR ENTERTAINING WITH COVER PATIO ENCIRCLING THE HOUSE THAT LEADS TO A ENCLOSED SPARKLING POOL. A METAL CARPORT 40X30 WAS JUST BUILT FOR YOUR RV, BOAT OR TOYS.THERE'S ROOM TO BUILT A GUEST HOUSE OR CORRALS ON THE EASTSIDE OF THE PROPERTY. UPGRADES INCLUDE GRANITE IN KIT & 2 BATH & FANS, AND NEW TILE FLOORS.
#22624188

Tucson

5351 W De Green Lane

3 Beds

3 Baths

2,123 Sq.Ft.

$805,000

MLS#: 22624188

Stunning 4 bedroom 3 car garage home sits on a 1.37 acre cul-de-sac lot in Sombrero Peak Estates.  The rear yard is an oasis that includes a pool, hot tub under a ramada, extended patio/paver area with built-in BBQ and a fireplace/sitting area to enjoy the natural desert, mature landscaping to include citrus trees, and a rain harvesting system.  The home features include an updated kitchen with double oven/gas cooktop, granite countertops, and an island.  The floorplan is open and bright (high ceilings), formal dining room, a separate office/den room, and a spacious primary bedroom with upgraded bath to include a soaking tub, and a large walk-in closet. This home blends luxury with efficiency to include owned solar for lower utility costs.

6977 W Wade Place

Message successfully sent.

I agree to receive email communication and understand I can unsubscribe at any time.

I agree to be contacted by The Mandy Gold Team | Haymore Real Estate LLC via call, email, and text for real estate services. To opt out, you can reply 'stop' at any time or reply 'help' for assistance. You can also click the unsubscribe link in the emails. Message and data rates may apply. Message frequency may vary. Privacy Policy

Send a message

Message successfully sent.

Preferred Agent

Preferred Area

Preferred City

Reason for contacting?

I agree to receive email communication and understand I can unsubscribe at any time.

I agree to be contacted by The Mandy Gold Team | Haymore Real Estate LLC via call, email, and text for real estate services. To opt out, you can reply 'stop' at any time or reply 'help' for assistance. You can also click the unsubscribe link in the emails. Message and data rates may apply. Message frequency may vary. Privacy Policy

Sign In Sign Out

Virtual Assistant

Would you like to take the next step with this property? We can help you schedule a showing or virtual tour, or send you more details.

Yes, I would like more information.

Thank You for Your Reply, One of Our Agents will contact you as soon as possible

No, maybe later.

Thank you, you can always contact me via email, phone number or through the contact form.

Realhub AI

Lucy - Your AI-Powered Realtor

Update Your Temporary Password

Personalize your search

Enter your email and we'll notify you immediately when new listings match what you're looking for.

or enter email address

Already have an account ? Login here

Continue your home search

Preferred Area

Preferred City

I agree to receive communications and understand I can unsubscribe at any time.

I agree to be contacted by The Mandy Gold Team | Haymore Real Estate LLC via call, email, and text for real estate services. To opt out, you can reply 'stop' at any time or reply 'help' for assistance. You can also click the unsubscribe link in the emails. Message and data rates may apply. Message frequency may vary. Privacy Policy

Already have an account ? Login here

We use cookies

We use cookies primarily for analytics to enhance your experience. By accepting, you agree to our use of these cookies. You can manage your preferences or learn more about our cookies policy.