
6029 E Calle De Pompas --
Cave Creek, AZ 85331

About
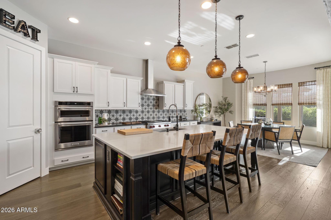
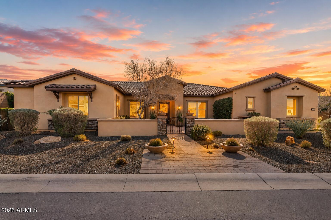
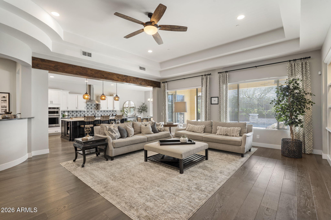
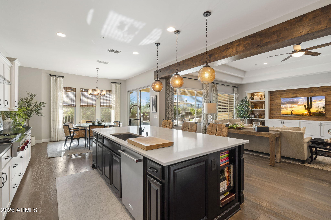
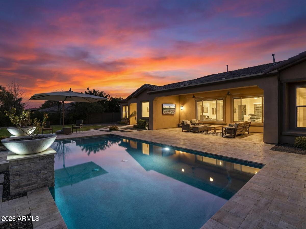
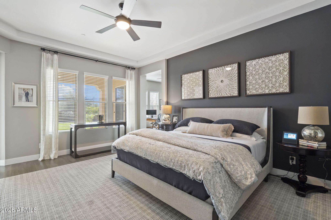
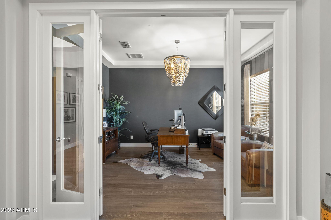
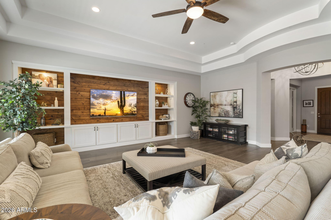
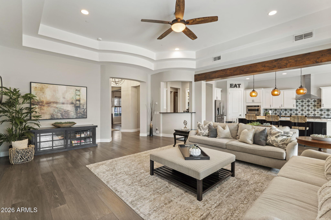
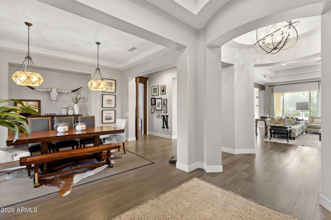
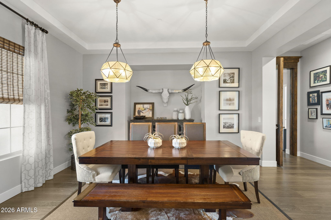
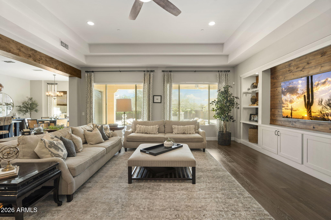
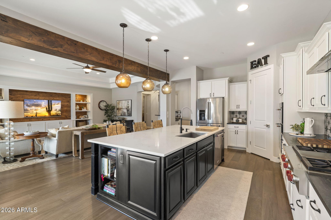
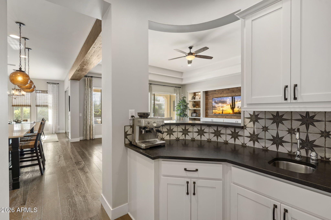
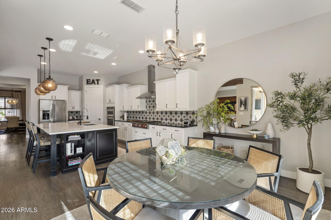
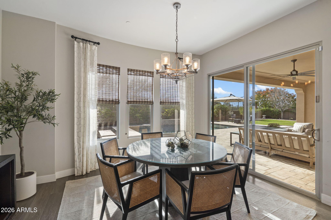
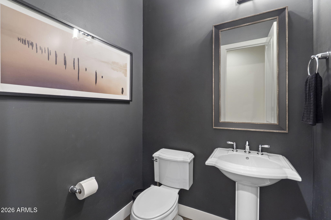
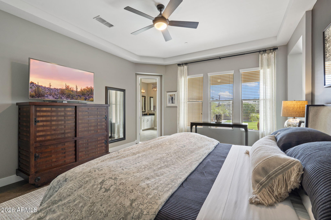
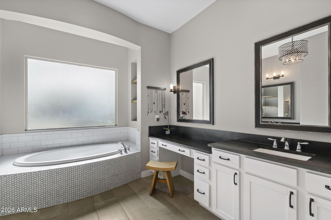
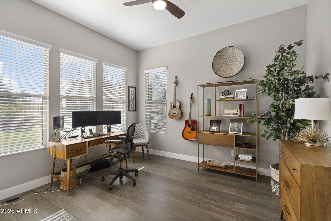
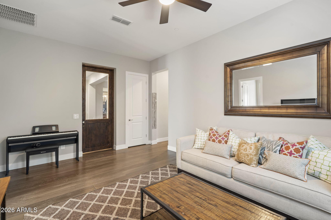
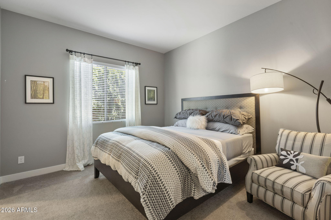
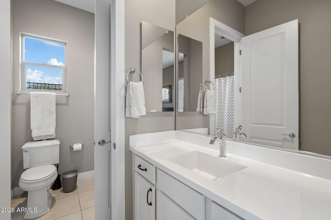
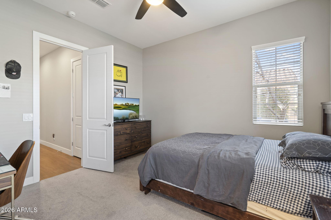
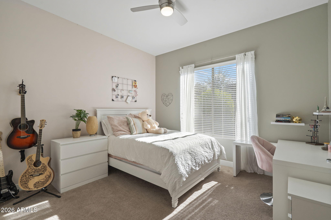
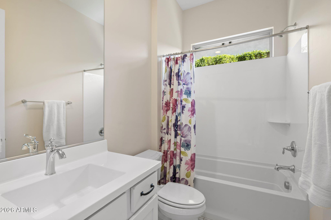
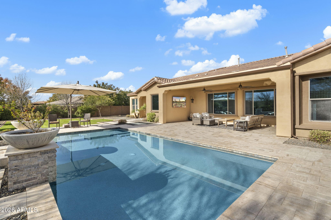
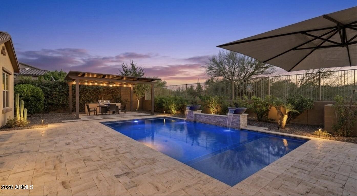
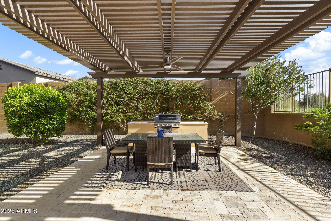
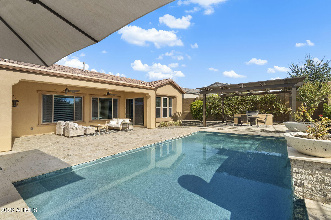
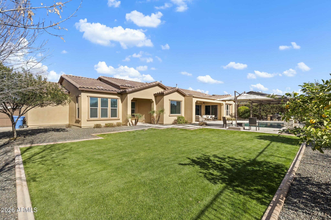
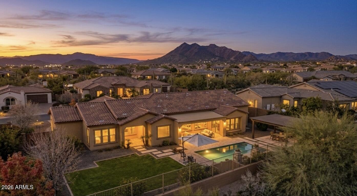
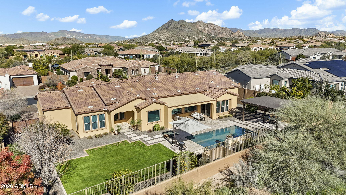
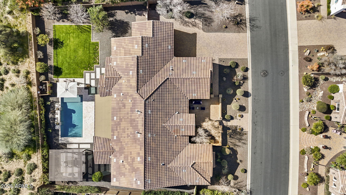
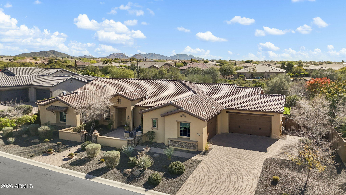
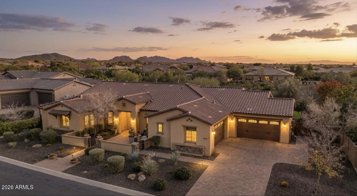
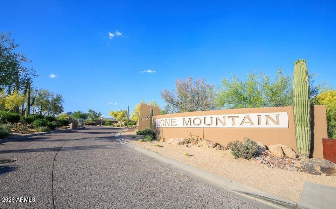
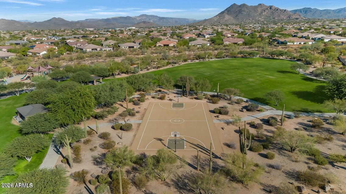
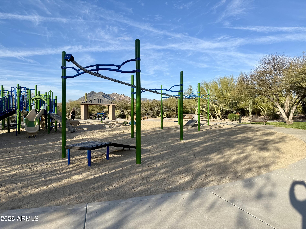
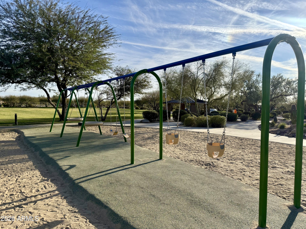
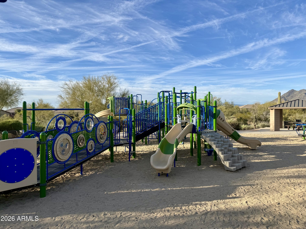
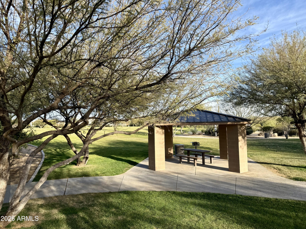
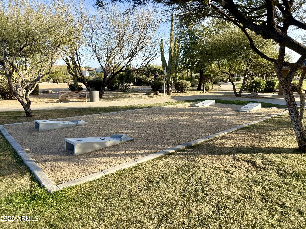
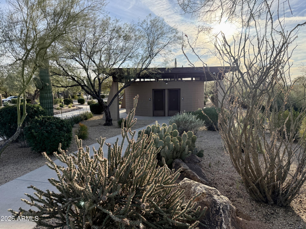
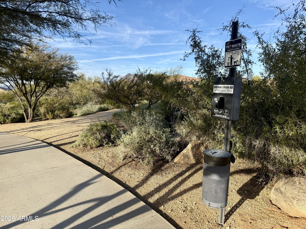
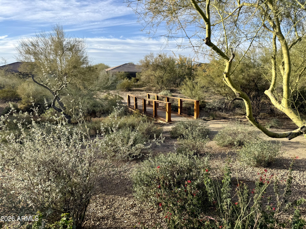
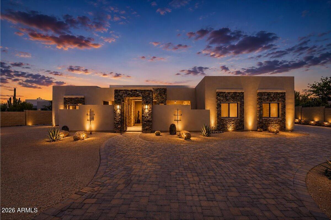
PRICE IMPROVEMENT -- $100,000 Reduction | Rare 4-Car Garage | Single-Level Luxury | Gated Lone Mountain Welcome to one of Cave Creek's most desirable gated communities. This nearly 4,000 SF single-level home (no steps) offers a rare 4-car garage, an open-concept floor plan, and exceptional privacy with no rear neighbors as it backs to a natural wash. Inside you'll find wide-plank hardwood floors, soaring ceilings, custom wood accents, abundant natural light, and a chef's kitchen featuring a Wolf gas cooktop, oversized island, wet bar, and seamless flow into the great room. The flexible layout includes 4 bedrooms, 3.5 baths, dedicated office, bonus room and luxurious primary suite with private retreat -- perfect for families, entertaining, or multigenerational living. Step outside to enjoy a sparkling pool, built-in BBQ, pergola-covered patio, and mature desert landscaping designed for easy Arizona living. Residents enjoy exclusive access to two parks, two playgrounds, basketball court, walking trails, sidewalks, and natural desert washes that create an active, welcoming lifestyle. Thoughtful upgrades include radiant barrier insulation, fresh interior and exterior paint, rain gutters, water softener, and meticulous maintenance throughout. Just minutes from Cave Creek and North Scottsdale's premier dining, golf, hiking, and shopping -- this move-in-ready home now offers even more value at its new price.
Property
Beds
4
Full Baths
3
1/2 Baths
1
Year Built
2017
Sq.Footage
3,990
Features
Features & Amenities
Interior
-
Other Interior Features
Double Vanity, Eat-in Kitchen, Pantry, Kitchen Island, High Speed Internet
-
Total Bedrooms
4
-
Bathrooms
3
-
1/2 Bathrooms
1
-
Basement YN
NO
-
Cooling YN
YES
-
Cooling
Ceiling Fan(s), Central Air, Gas
-
Fireplace YN
NO
-
Heating YN
YES
-
Heating
Natural Gas, Forced Air
-
Pet friendly
N/A
Exterior
-
Garage
Yes
-
Garage spaces
4
-
Construction Materials
Stucco
-
Other Exterior Features
Barbecue, Private Yard, Built-in Barbecue, Rain Gutters
-
Parking
RV Gated, Garage Door Opener, Direct Access
-
Patio and Porch Features
Patio
-
Pool
No
-
View
Desert
Area & Lot
-
Lot Features
Desert Front, Desert Back, Sprinklers In Front, Sprinklers In Rear
-
Lot Size(acres)
0.4
-
Lot Size(square feet)
17,555
-
Property Type
Residential
-
Property Sub Type
Single Family Residence
Price
-
Sales Price
$2,100,000
-
Tax Amount
$3,762
-
Sq. Footage
3,990
-
Price/SqFt
$526
HOA
-
Association
YES
-
Association Fee
$136
-
Association Fee Frequency
Monthly
-
Association Fee Includes
N/A
Property Resources
-
Horse Property
NO
School District
-
Elementary School
Cave Creek Unified District
-
Middle School
Sonoran Trails Middle School
-
High School
Cactus Shadows High School
Property Features
-
Stories
1
-
Ownership
Fee Simple
-
Sewer
Public Sewer
-
Tax Lot
614
-
Water Source
Public
Schedule
Schedule a Showing
Showing scheduled successfully.
Mortgage calculator
Estimate your monthly mortgage payment, including the principal and interest, property taxes, and HOA. Adjust the values to generate a more accurate rate.
Your payment
Principal and Interest:
$
Property taxes:
$
HOA fees:
$
Total loan payment:
$
Total interest amount:
$
Location
-
County
Maricopa
-
Elementary School
Cave Creek Unified District
-
Middle School
Sonoran Trails Middle School
-
High School
Cactus Shadows High School

Listing Courtesy of Monica Crowell, HomeSmart
RealHub Information is provided exclusively for consumers' personal, non-commercial use, and it may not be used for any purpose other than to identify prospective properties consumers may be interested in purchasing. All information deemed reliable but not guaranteed and should be independently verified. All properties are subject to prior sale, change or withdrawal. RealHub website owner shall not be responsible for any typographical errors, misinformation, misprints and shall be held totally harmless.

Kelly Hammer
Associate Broker / Realtor®
Call Kelly today to schedule a private showing.
Phone (520) 227-5144
Email Kelly@MandyGoldTeam.com

* Listings on this website come from the FMLS IDX Compilation and may be held by brokerage firms other than the owner of this website. The listing brokerage is identified in any listing details. Information is deemed reliable but is not guaranteed. If you believe any FMLS listing contains material that infringes your copyrighted work please click here to review our DMCA policy and learn how to submit a takedown request.© 2024 FMLS.
Properties
Related properties

Cave Creek
39405 N SPUR CROSS Road
4 Beds
4 Baths
4,132 Sq.Ft.
$2,195,000
MLS#: 7080846

Cave Creek
6317 E SKINNER Drive
5 Beds
5 Baths
4,067 Sq.Ft.
$2,100,000
MLS#: 7083685

Cave Creek
28437 N 58TH Street
4 Beds
2 Baths
2,966 Sq.Ft.
$2,300,000
MLS#: 7076463

Cave Creek
37202 N CAVE CREEK Road
3 Beds
1 Baths
4,500 Sq.Ft.
$2,499,000
MLS#: 7077713

Cave Creek
5905 E CIELO Run S
4 Beds
3 Baths
3,345 Sq.Ft.
$1,899,000
MLS#: 7077624

Cave Creek
5742 E PERDIDO Drive
6 Beds
5 Baths
4,952 Sq.Ft.
$1,999,999
MLS#: 7071343

Cave Creek
5716 E MILTON Drive
4 Beds
4 Baths
4,542 Sq.Ft.
$2,099,000
MLS#: 7054489
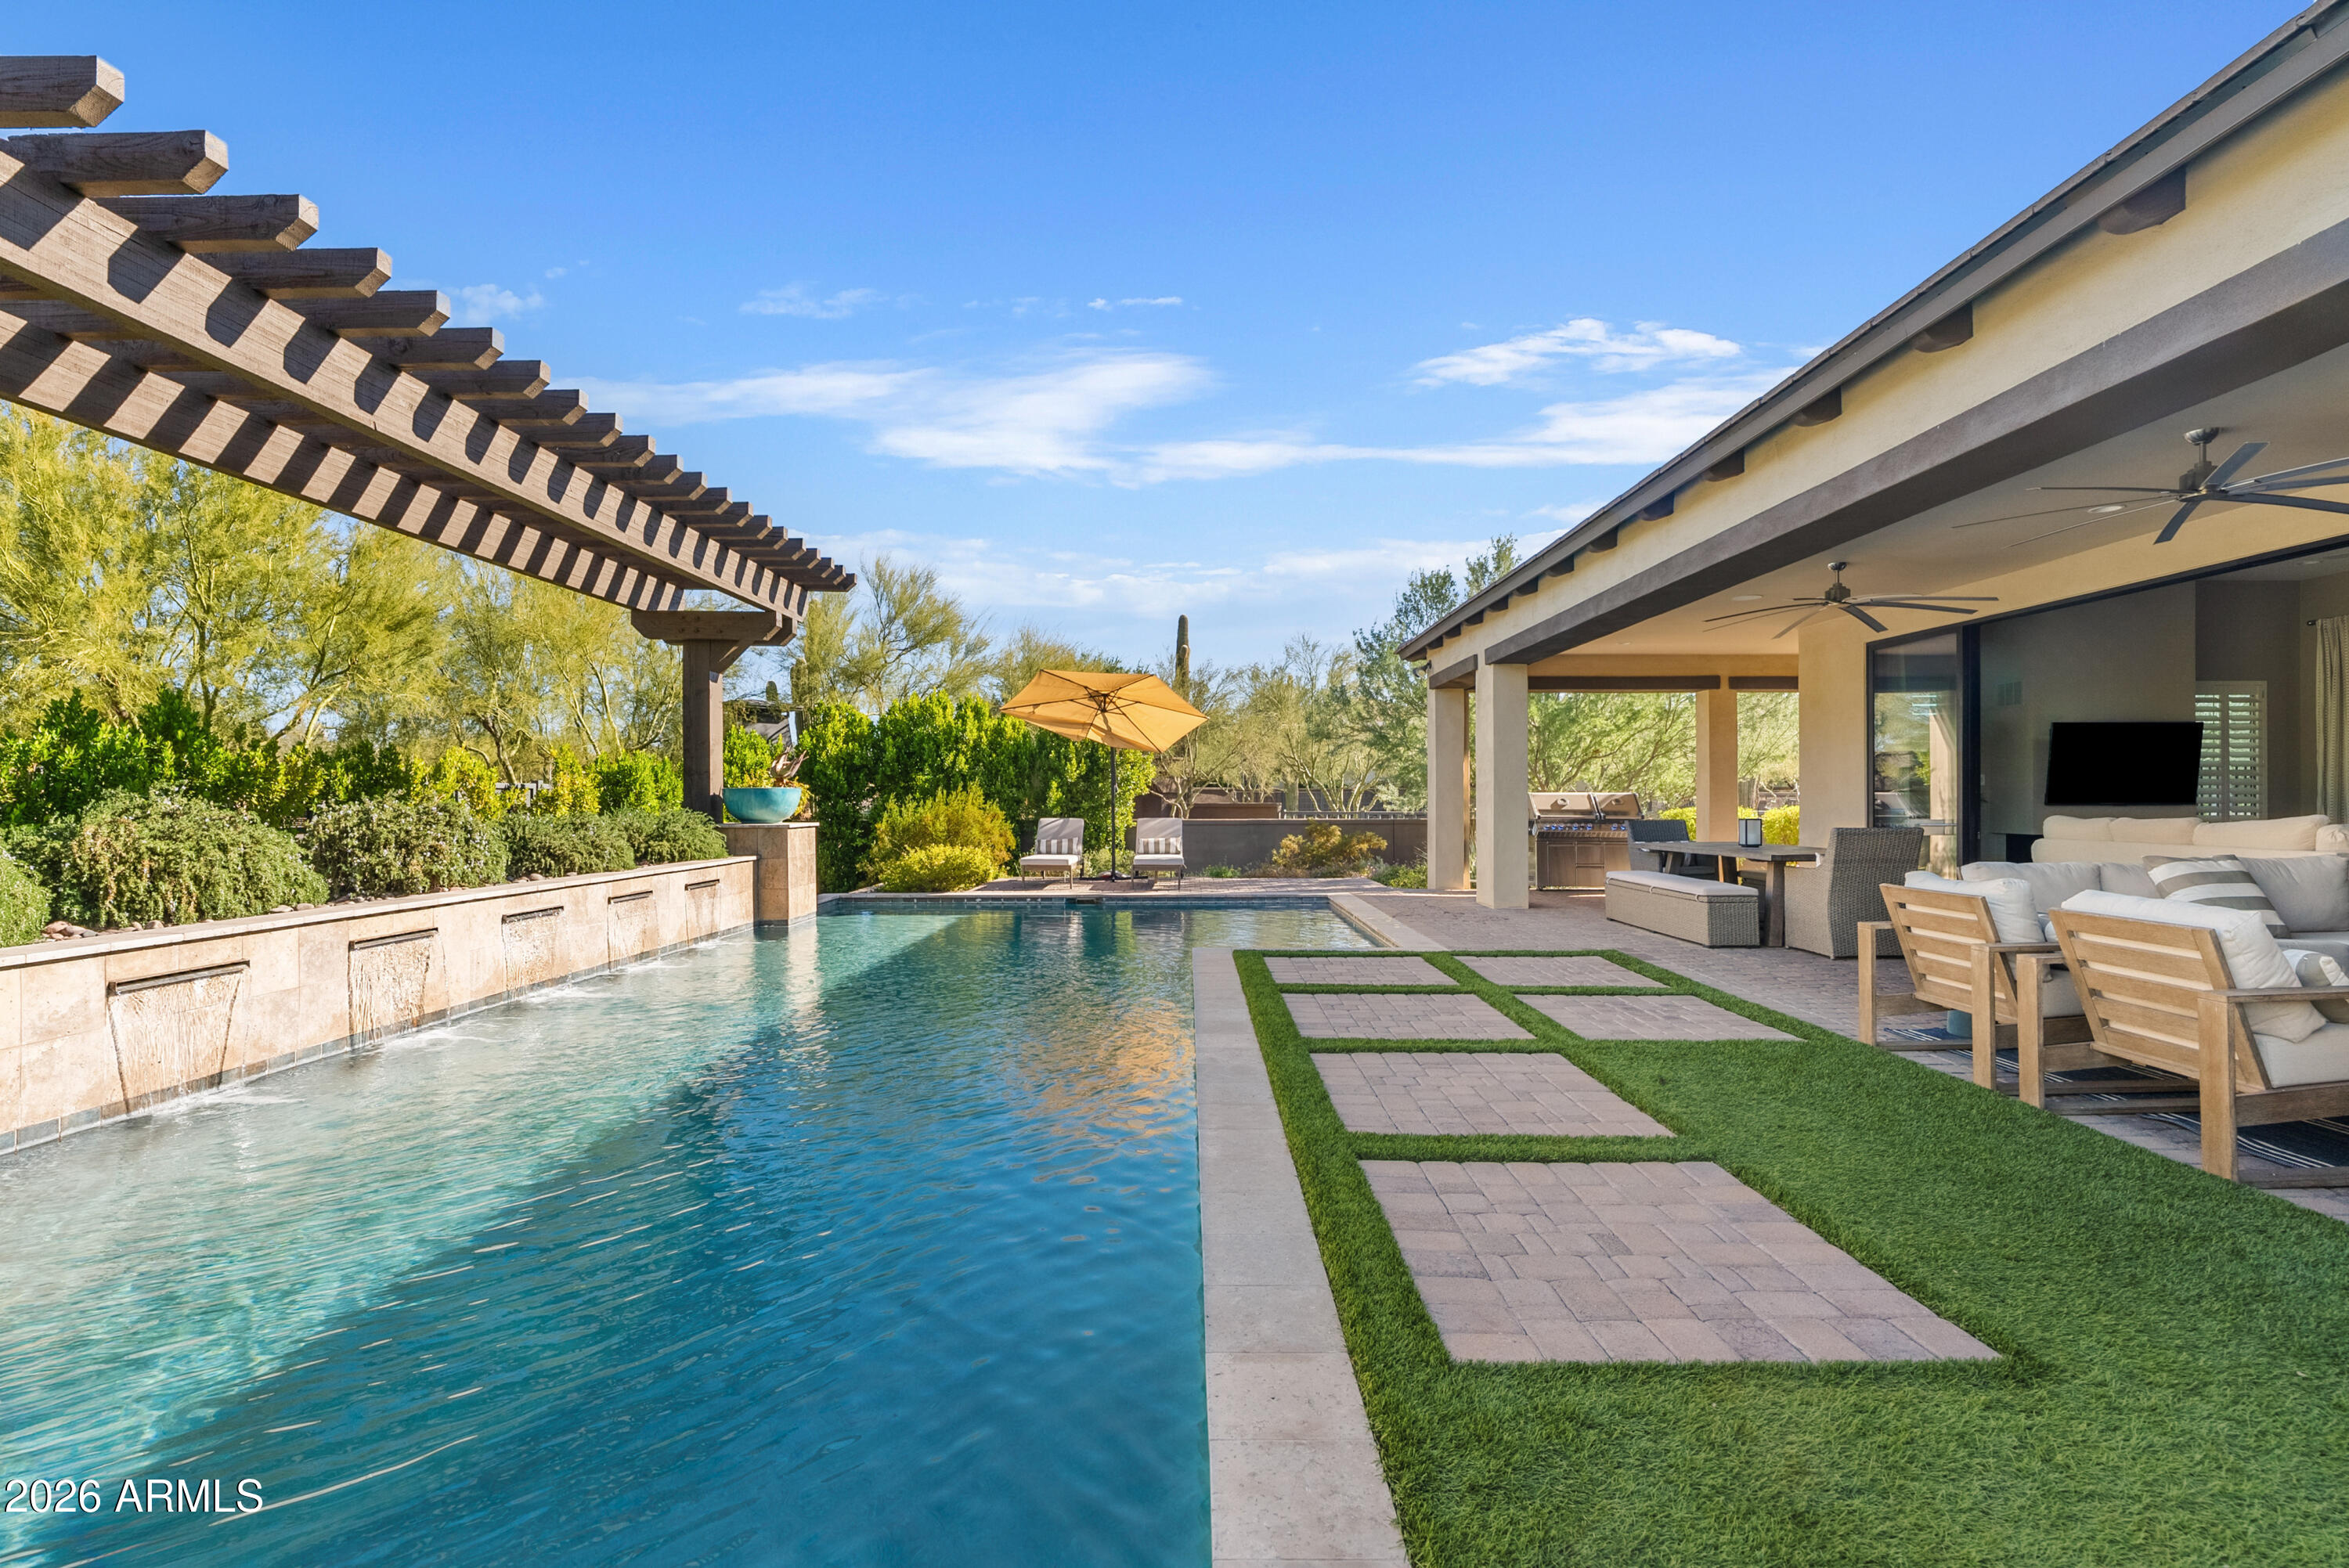
Cave Creek
5420 E DUANE Lane
3 Beds
3 Baths
3,182 Sq.Ft.
$1,879,000
MLS#: 7043691
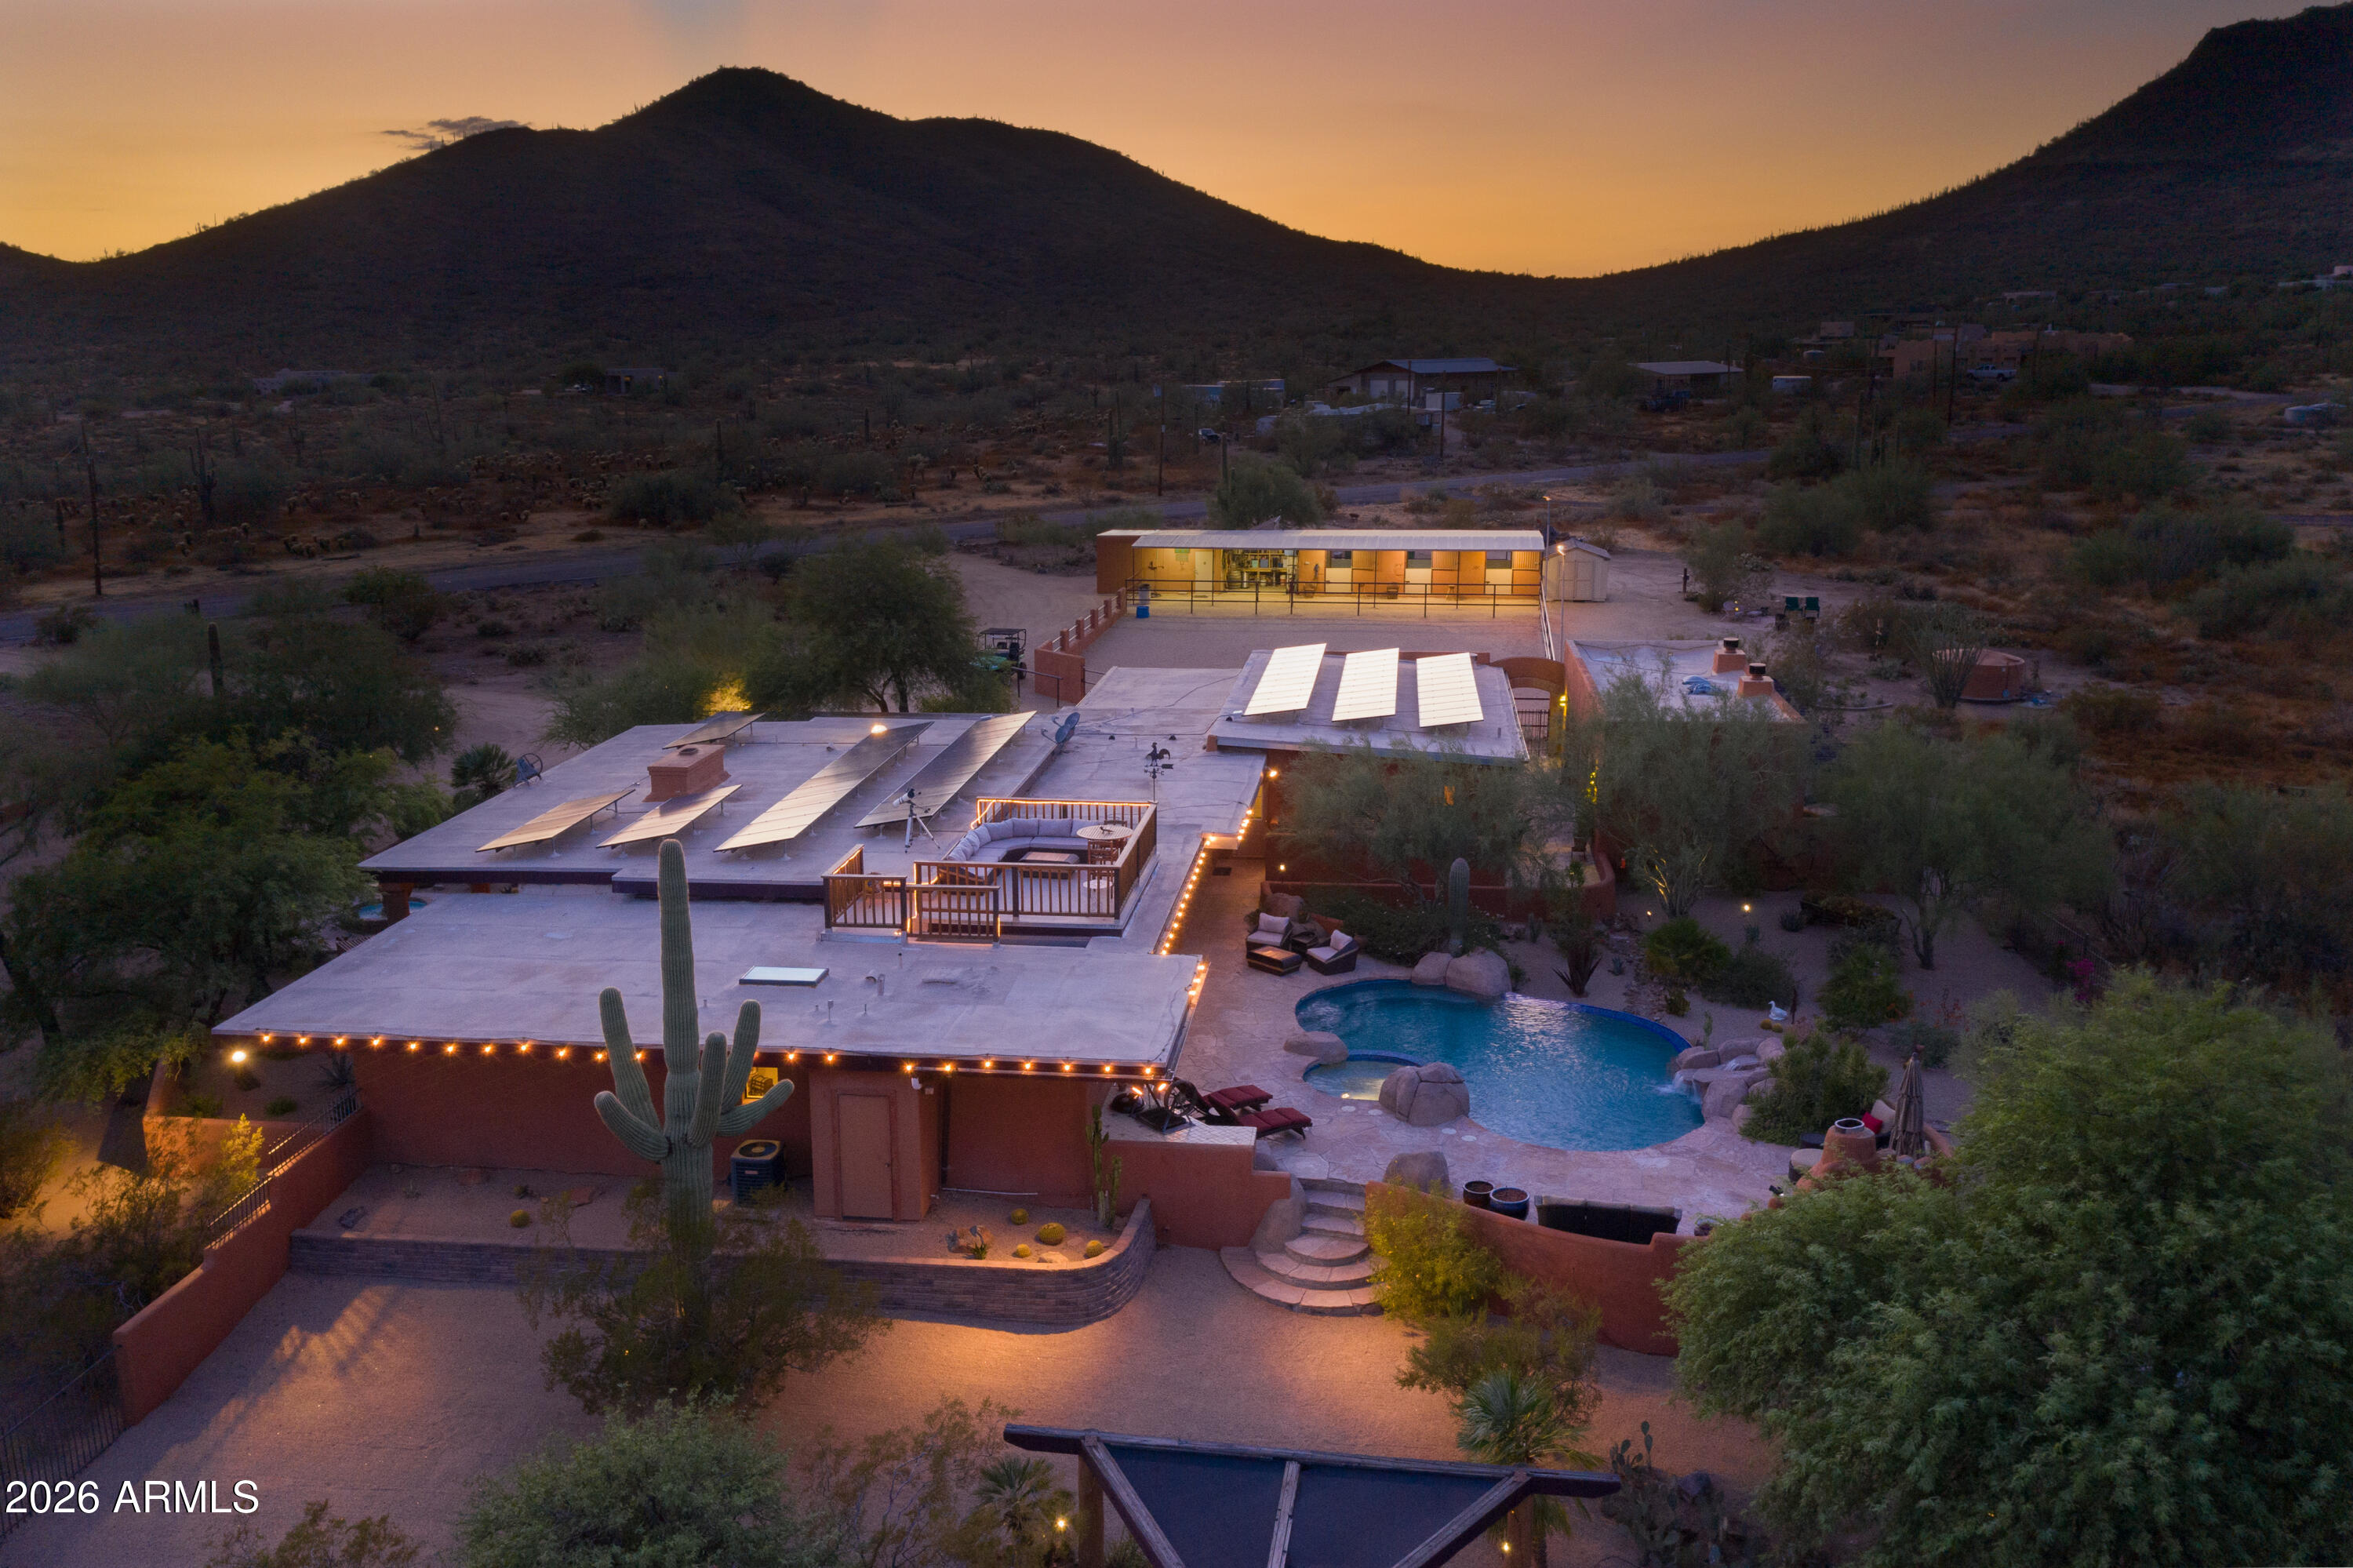
Cave Creek
40205 N 26TH Street
6 Beds
6 Baths
4,372 Sq.Ft.
$1,750,000
MLS#: 7039390
Cave Creek
6027 E WILDCAT Drive
4 Beds
3 Baths
4,100 Sq.Ft.
$2,295,000
MLS#: 7035445
